Features & Amenities

Interior

  • Other Interior Features

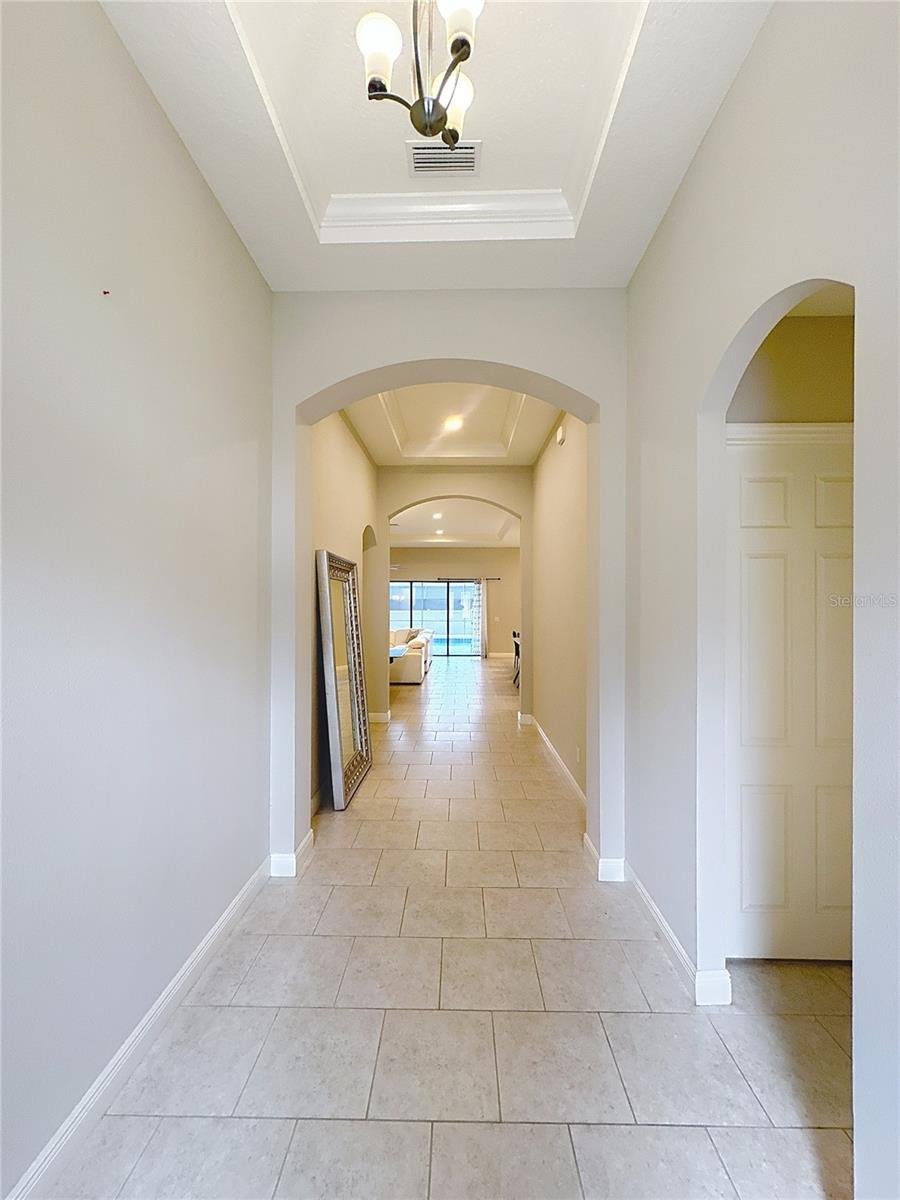
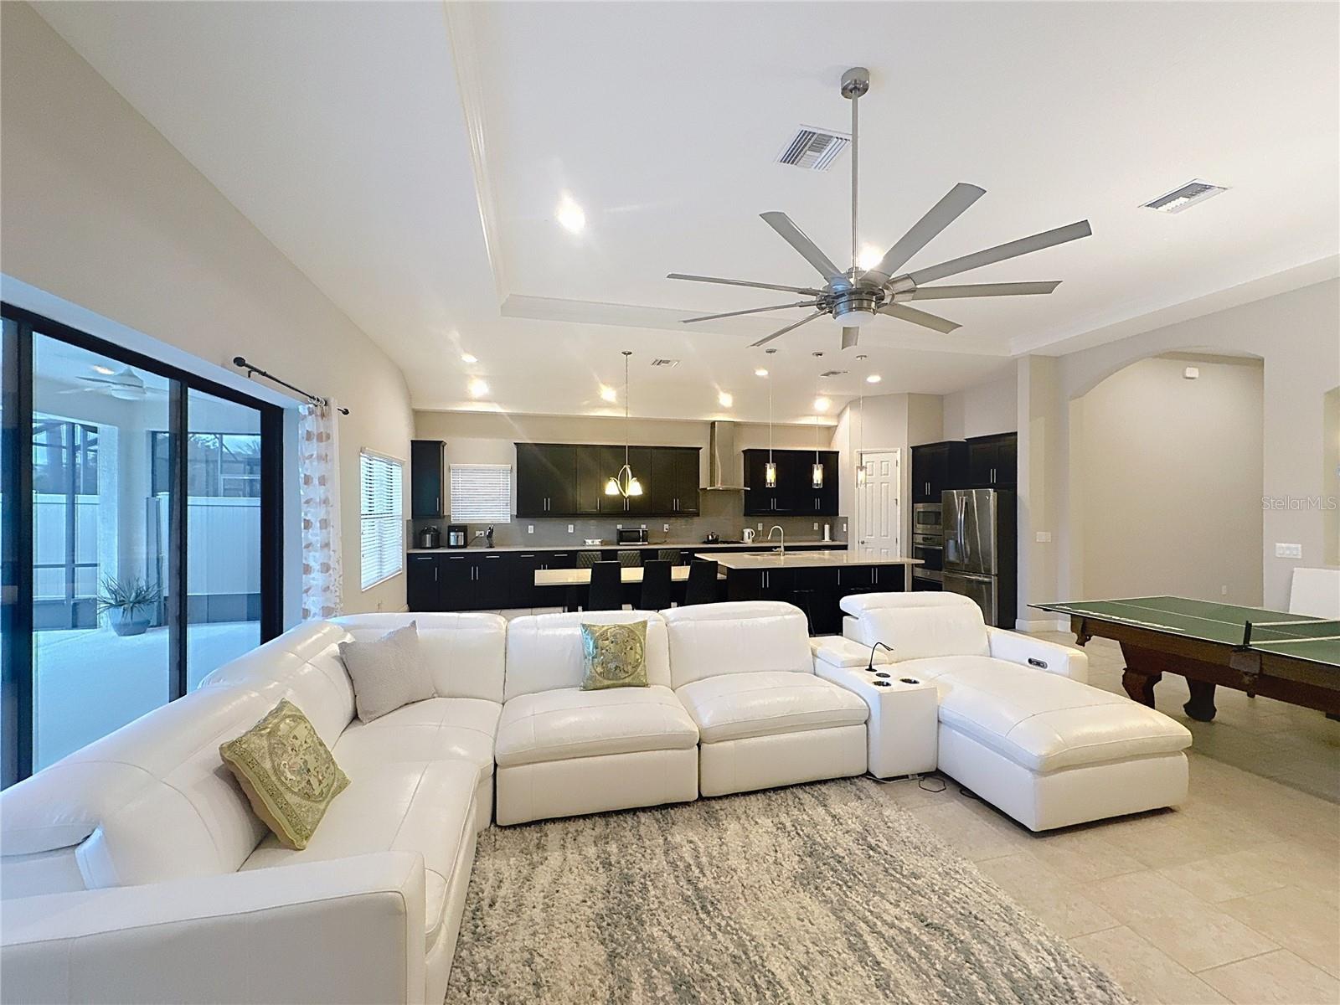
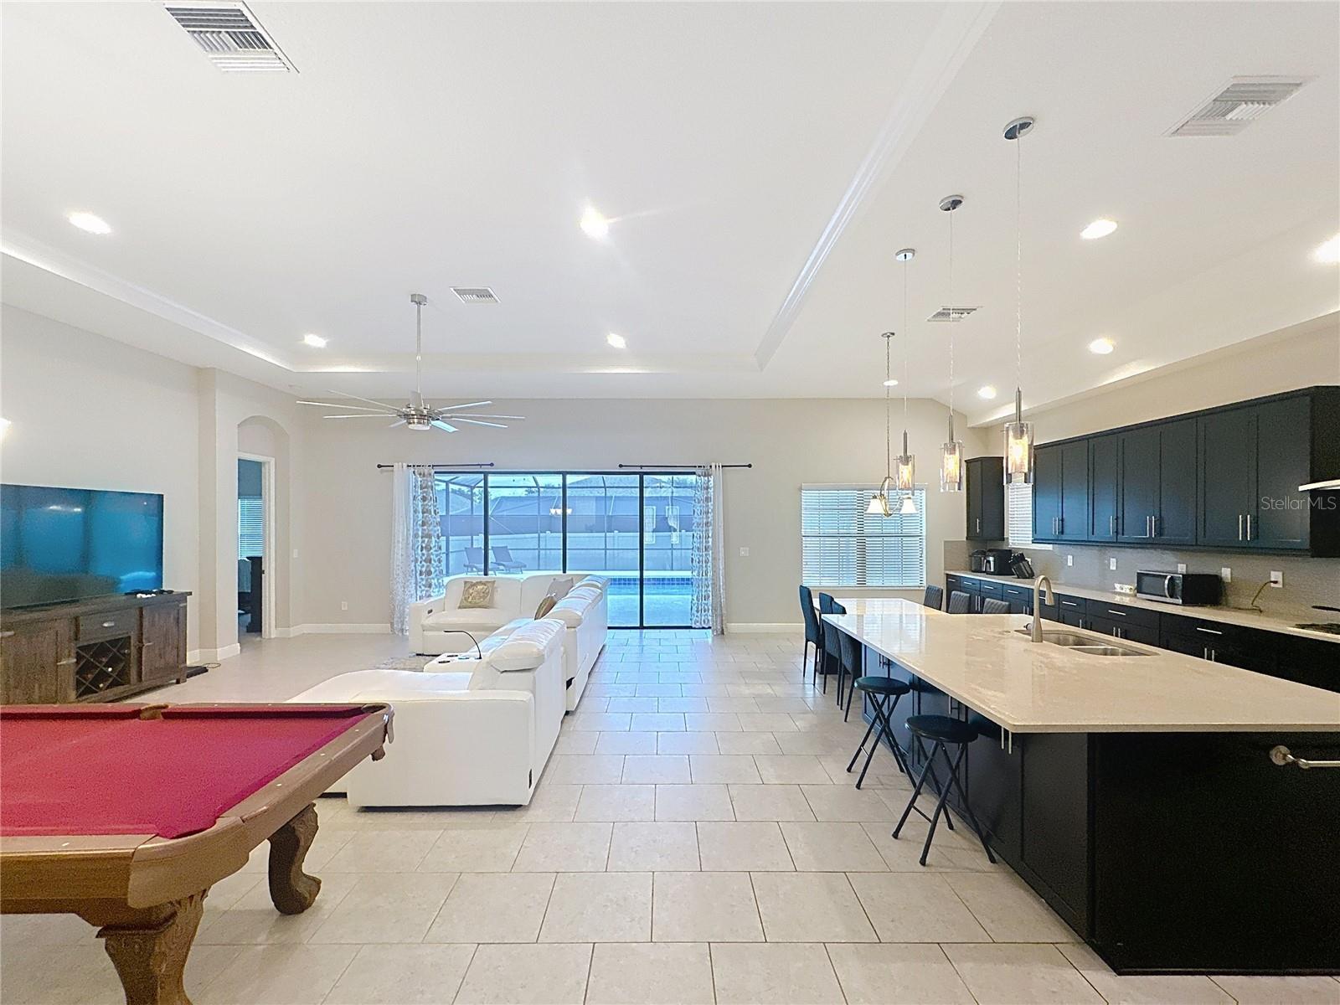
    Crown Molding, Eat-in Kitchen, High Ceilings, Open Floorplan, Stone Counters, Tray Ceiling(s), Walk-In Closet(s)

  • Total Bedrooms

    4

  • Bathrooms

    3

  • Cooling YN

    YES

  • Cooling

    Central Air

  • Fireplace YN

    NO

  • Heating YN

    YES

  • Heating

    Heat Pump

  • Pet friendly

    Cats OK, Dogs OK

Exterior

  • Garage

    Yes

  • Garage spaces

    3

  • Construction Materials

    Block, Stucco

  • Other Exterior Features

    Lighting, Rain Gutters

  • Parking

    Attached

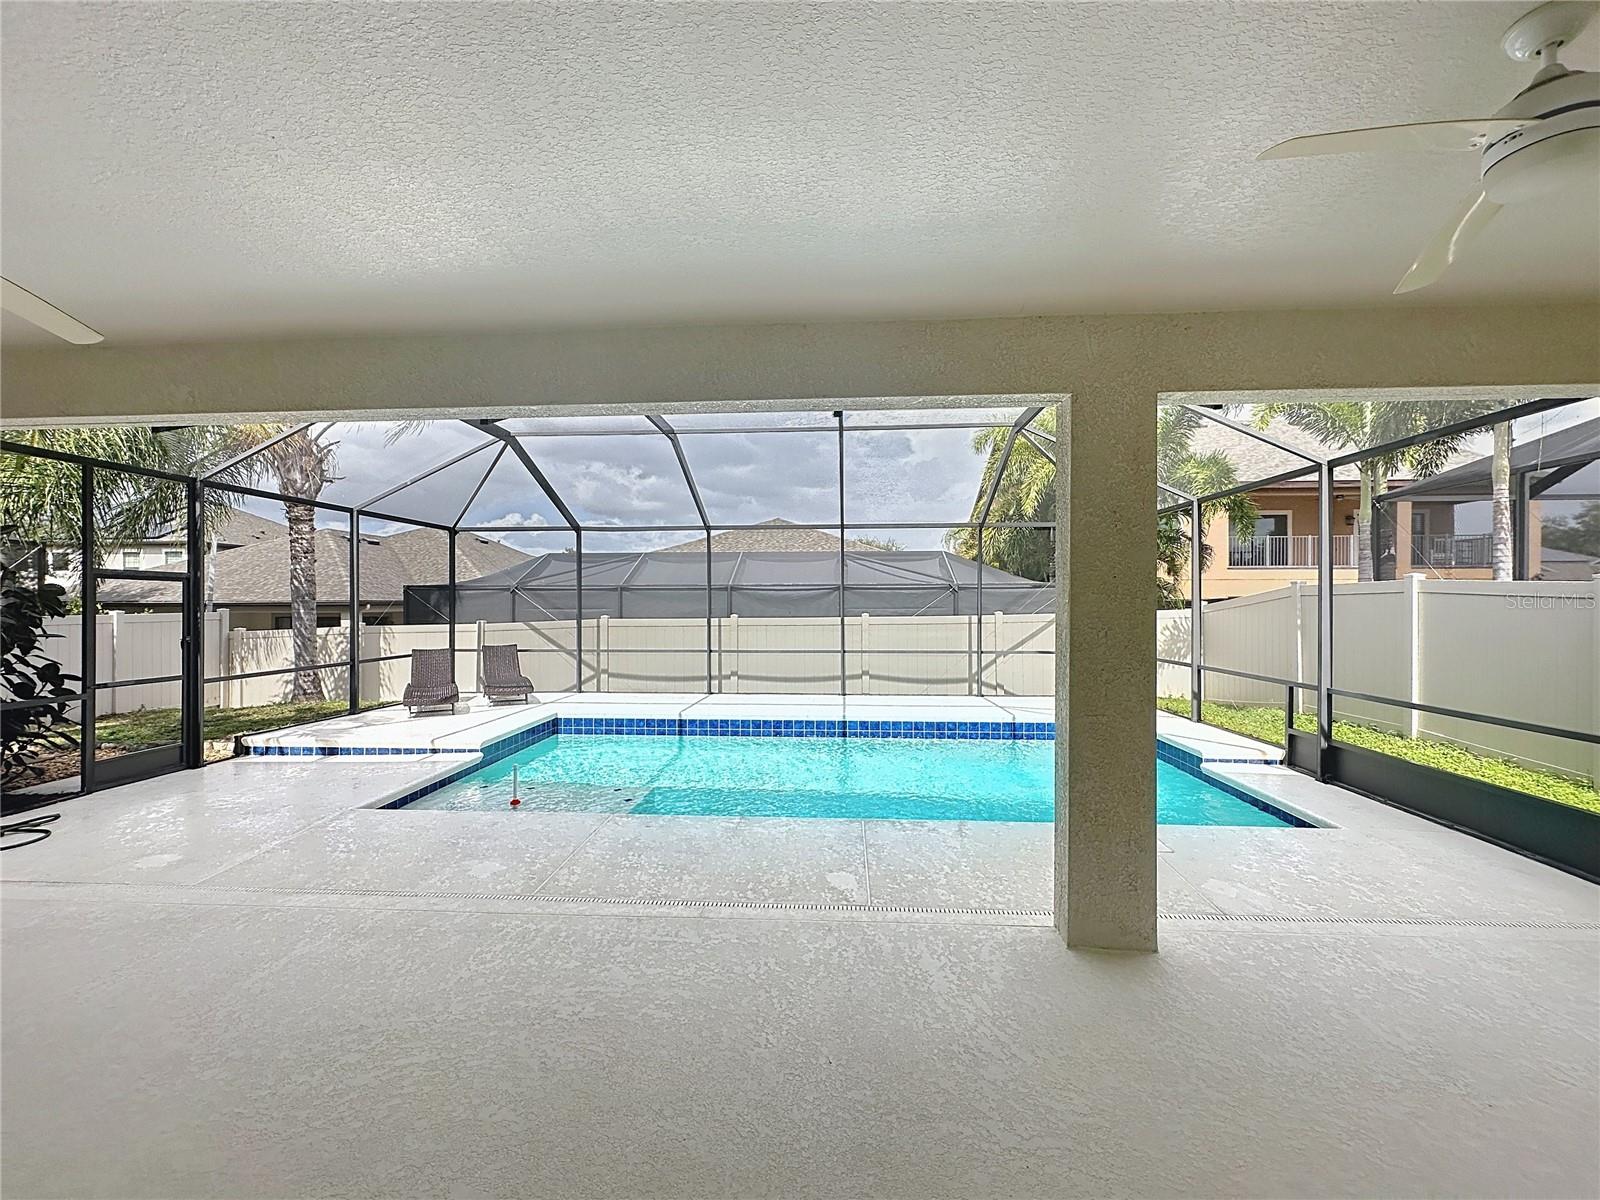
  • Pool

    Yes

  • Pool Features

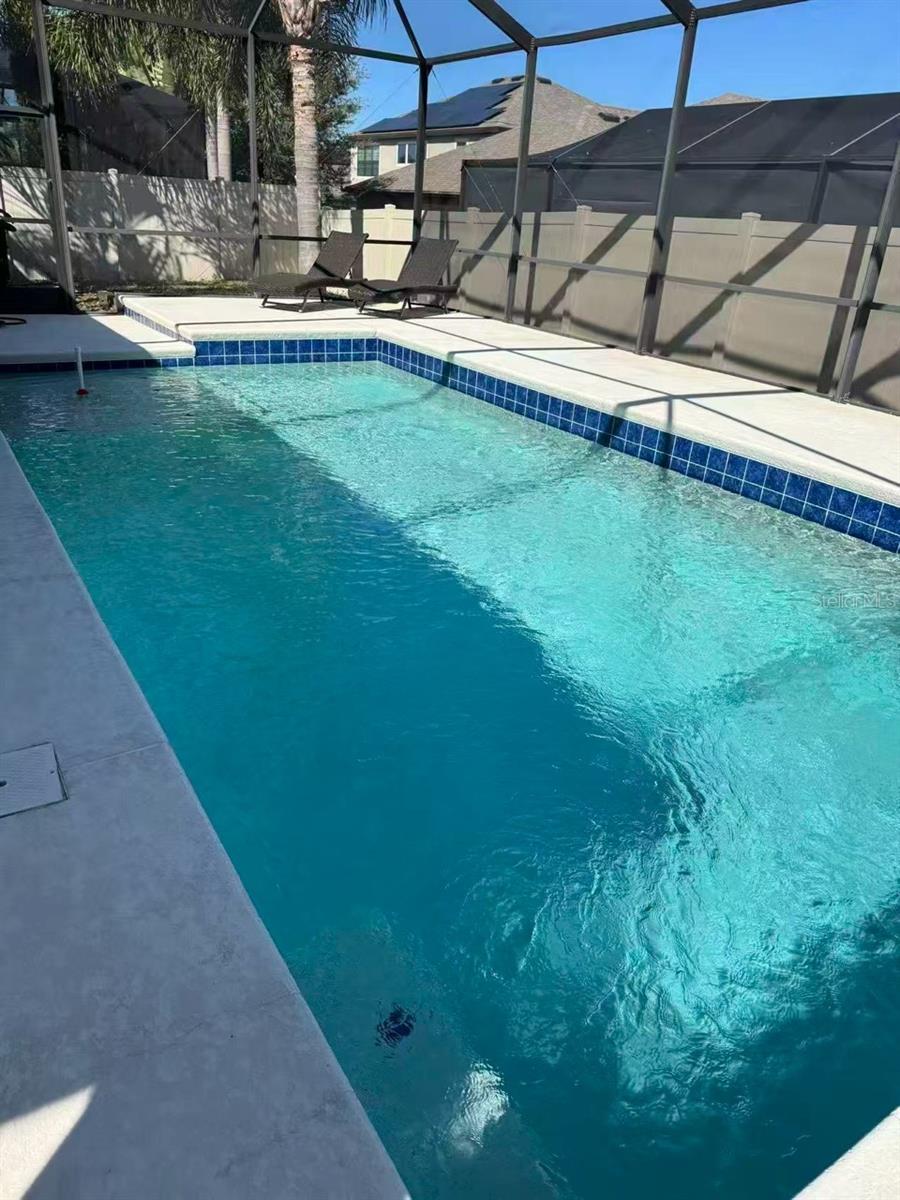
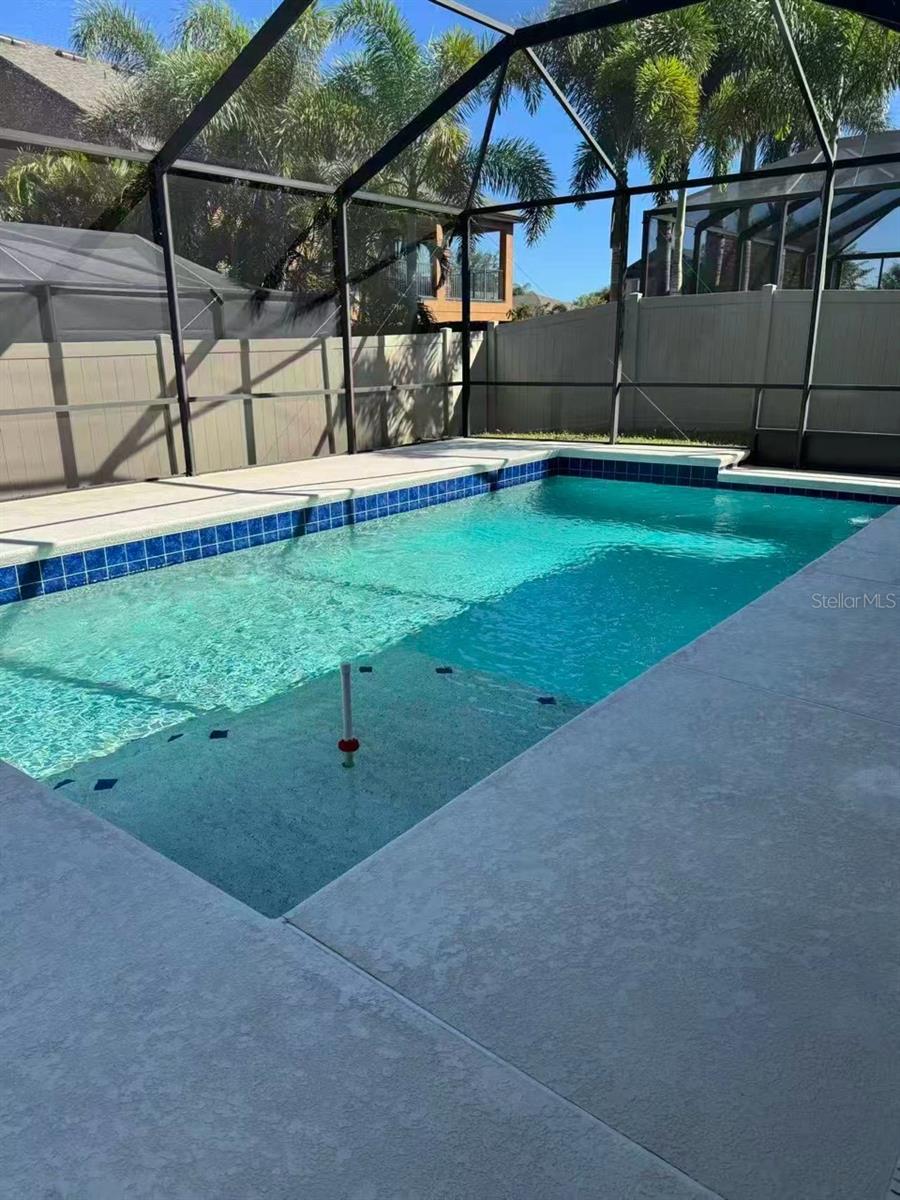
    In Ground, Private

  • Waterfront YN

    NO

Area & Lot

  • Lot Size(acres)

    0.17

  • Lot Size(square feet)

    7,320

  • Property Type

    Residential

  • Property Sub Type

    Single Family Residence

Price

  • Sales Price

    $699,900

  • Tax Amount

    $11,940.87

  • Sq. Footage

    2,544

  • Price/SqFt

    $275

HOA

  • Association

    YES

  • Association Fee

    $254

  • Association Fee Frequency

    Quarterly

  • Association Fee Includes

    N/A

  • Total Monthly Fees

    $84.67

School District

  • Elementary School

    Brooker-HB

  • Middle School

    Burns-HB

  • High School

    Brandon-HB

Property Features

  • Stories

    1

  • New Construction

    NO

  • Foundation Details

    Slab

  • Ownership

    Fee Simple

  • Senior Community YN

    NO

  • Sewer

    Public Sewer

  • Tax Lot

    2

  • Water Source

    Public

Schedule a Showing

Showing scheduled successfully.

<
>
IN PERSON
VIA CHAT

What is 3 + 4 ?


Change time

Mortgage calculator

Estimate your monthly mortgage payment, including the principal and interest, property taxes, and HOA. Adjust the values to generate a more accurate rate.

Your payment

Principal and Interest:

$

Property taxes:

$

HOA fees:

$

Total loan payment:

$

Total interest amount:

$

Location

County

Hillsborough

Elementary School

Brooker-HB

Middle School

Burns-HB

High School

Brandon-HB

Listing Courtesy of Lei Cheng , SERVICE NEAR REALTY

RealHub Information is provided exclusively for consumers' personal, non-commercial use, and it may not be used for any purpose other than to identify prospective properties consumers may be interested in purchasing. All information deemed reliable but not guaranteed and should be independently verified. All properties are subject to prior sale, change or withdrawal. RealHub website owner shall not be responsible for any typographical errors, misinformation, misprints and shall be held totally harmless.

Agent Michael Graf

Business Coach | Executive Sales Associate | Realtor®

Michael Graf

Call Michael today to schedule a private showing.


* Listings on this website come from the FMLS IDX Compilation and may be held by brokerage firms other than the owner of this website. The listing brokerage is identified in any listing details. Information is deemed reliable but is not guaranteed. If you believe any FMLS listing contains material that infringes your copyrighted work please click here to review our DMCA policy and learn how to submit a takedown request.© 2024 FMLS.
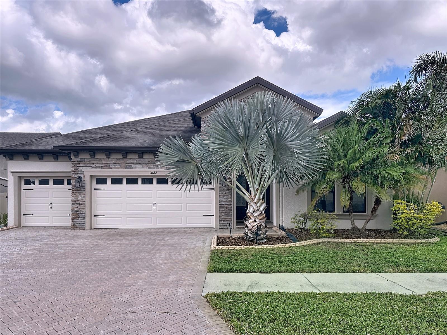
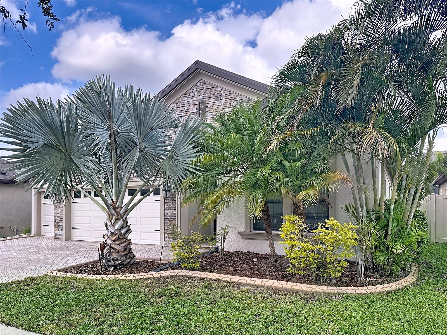
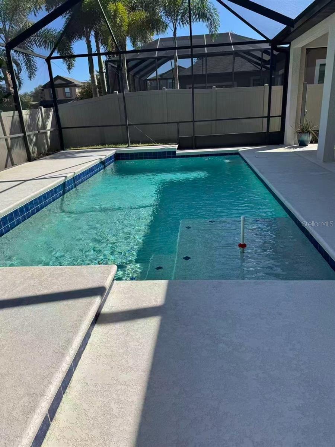
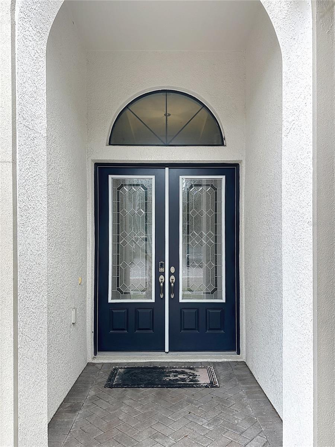
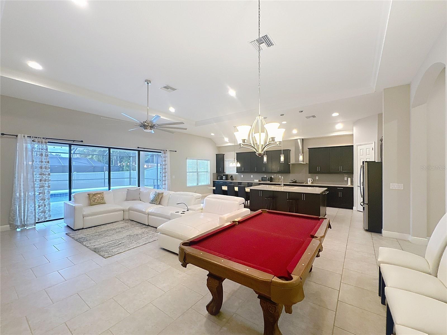
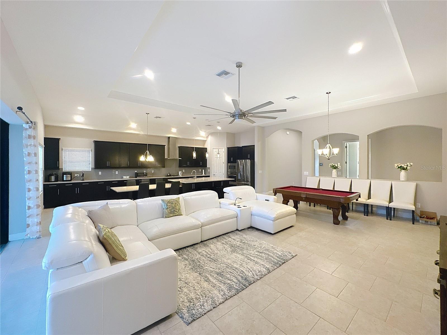
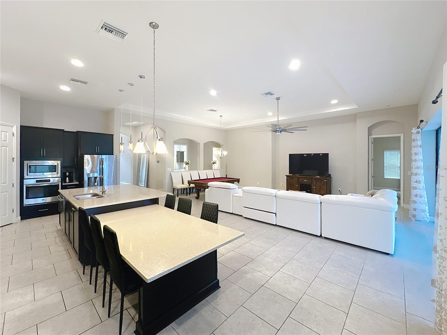
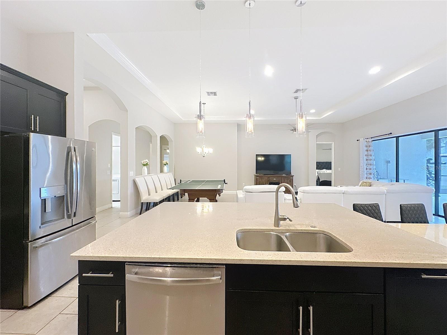
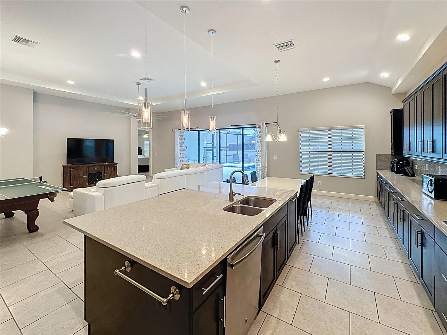
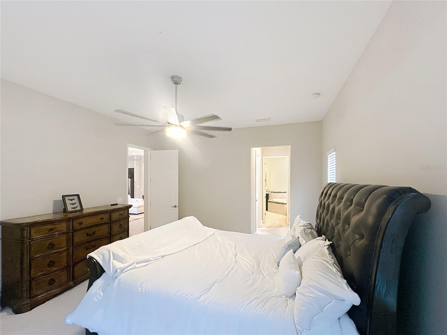
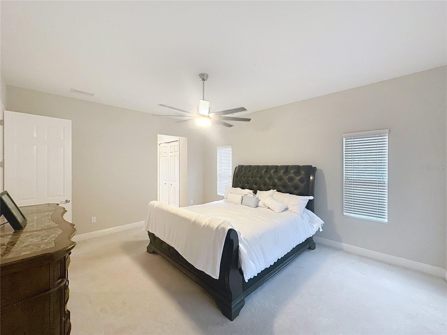
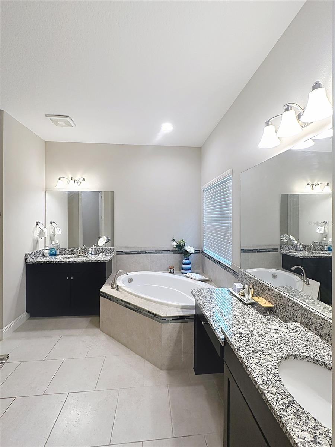
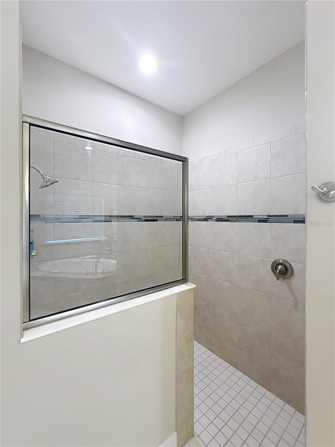
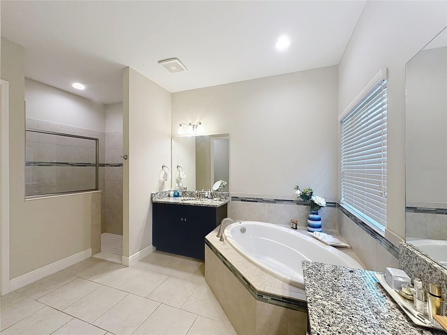
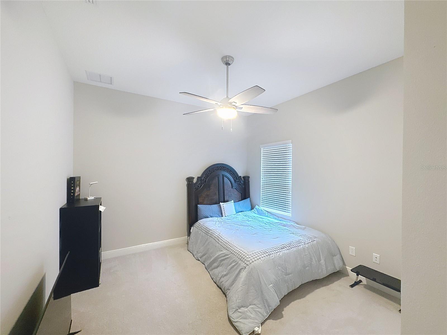
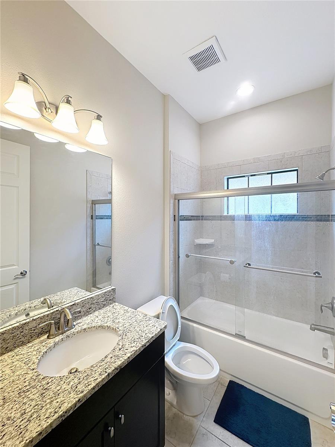
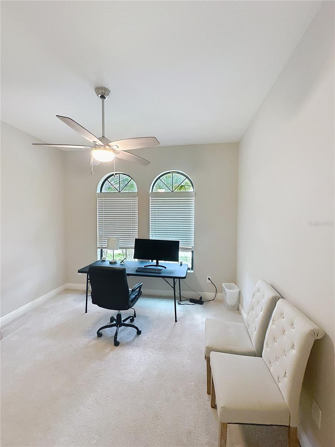
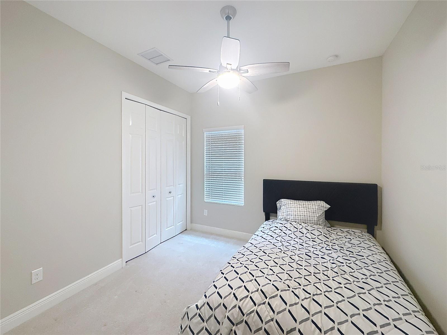
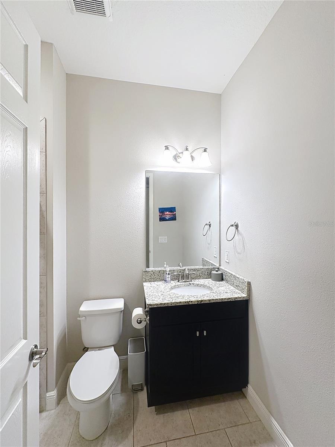
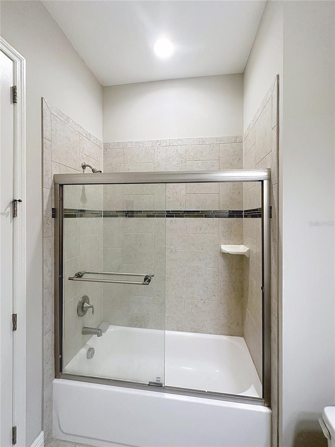
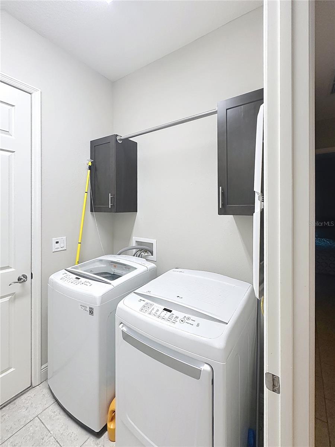
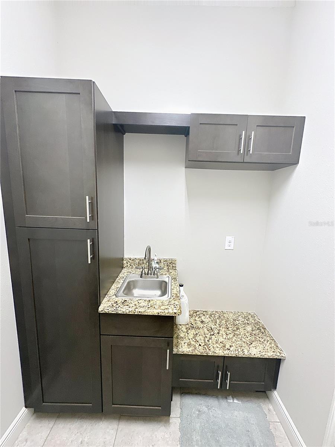
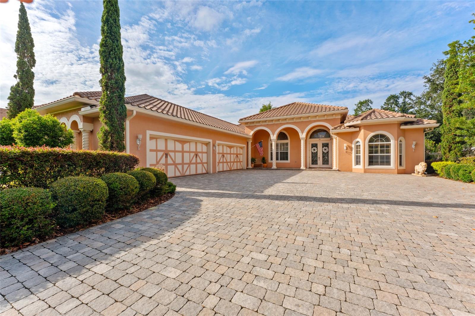
A Mediterranean, award-winning WestBay-built home that combines energy efficiency, luxury finishes, and exceptional outdoor living in one of Brandon’s most desirable gated communities — La Collina! This true 4-bedroom, 3-bathroom home with a spacious 3-car garage showcases top-of-the-line upgrades throughout. Elegant tray ceilings, quartz countertops, and stainless steel appliances make this residence truly one of a kind. The 8-foot interior doors and 12-foot ceilings create a sense of grandeur, while the open-concept floor plan seamlessly connects the chef’s kitchen, grand room, and outdoor living area. The kitchen features 42" cabinets, an oversized island, and a view overlooking the living and dining spaces — perfect for family gatherings and entertaining. Step outside to your private screened-in saltwater pool with an oversized patio and built-in stainless steel outdoor kitchen under a covered lanai — the ultimate Florida lifestyle experience. Additional upgrades include: Designer ceiling fans throughout Custom cabinetry in the laundry room Upgraded glass shower doors in all bathrooms Whole-house water purification system for clean, filtered water throughout Pre-wired surround sound system Overhead storage racks in the garage Seamless rain gutters with drain spouts Meticulously maintained and move-in ready, this luxurious home is perfect for those who love to entertain, relax, and enjoy the very best of Florida living.

1028 CORETTO AVENUE

Message successfully sent.

What would you like to know?

What is 3 + 4 ?

I agree to receive email communication and understand I can unsubscribe at any time.

I agree to be contacted by The Graf Group of Coldwell Banker via call, email, and text for real estate services. To opt out, you can reply 'stop' at any time or reply 'help' for assistance. You can also click the unsubscribe link in the emails. Message and data rates may apply. Message frequency may vary. Privacy Policy

Related Properties

New on site today
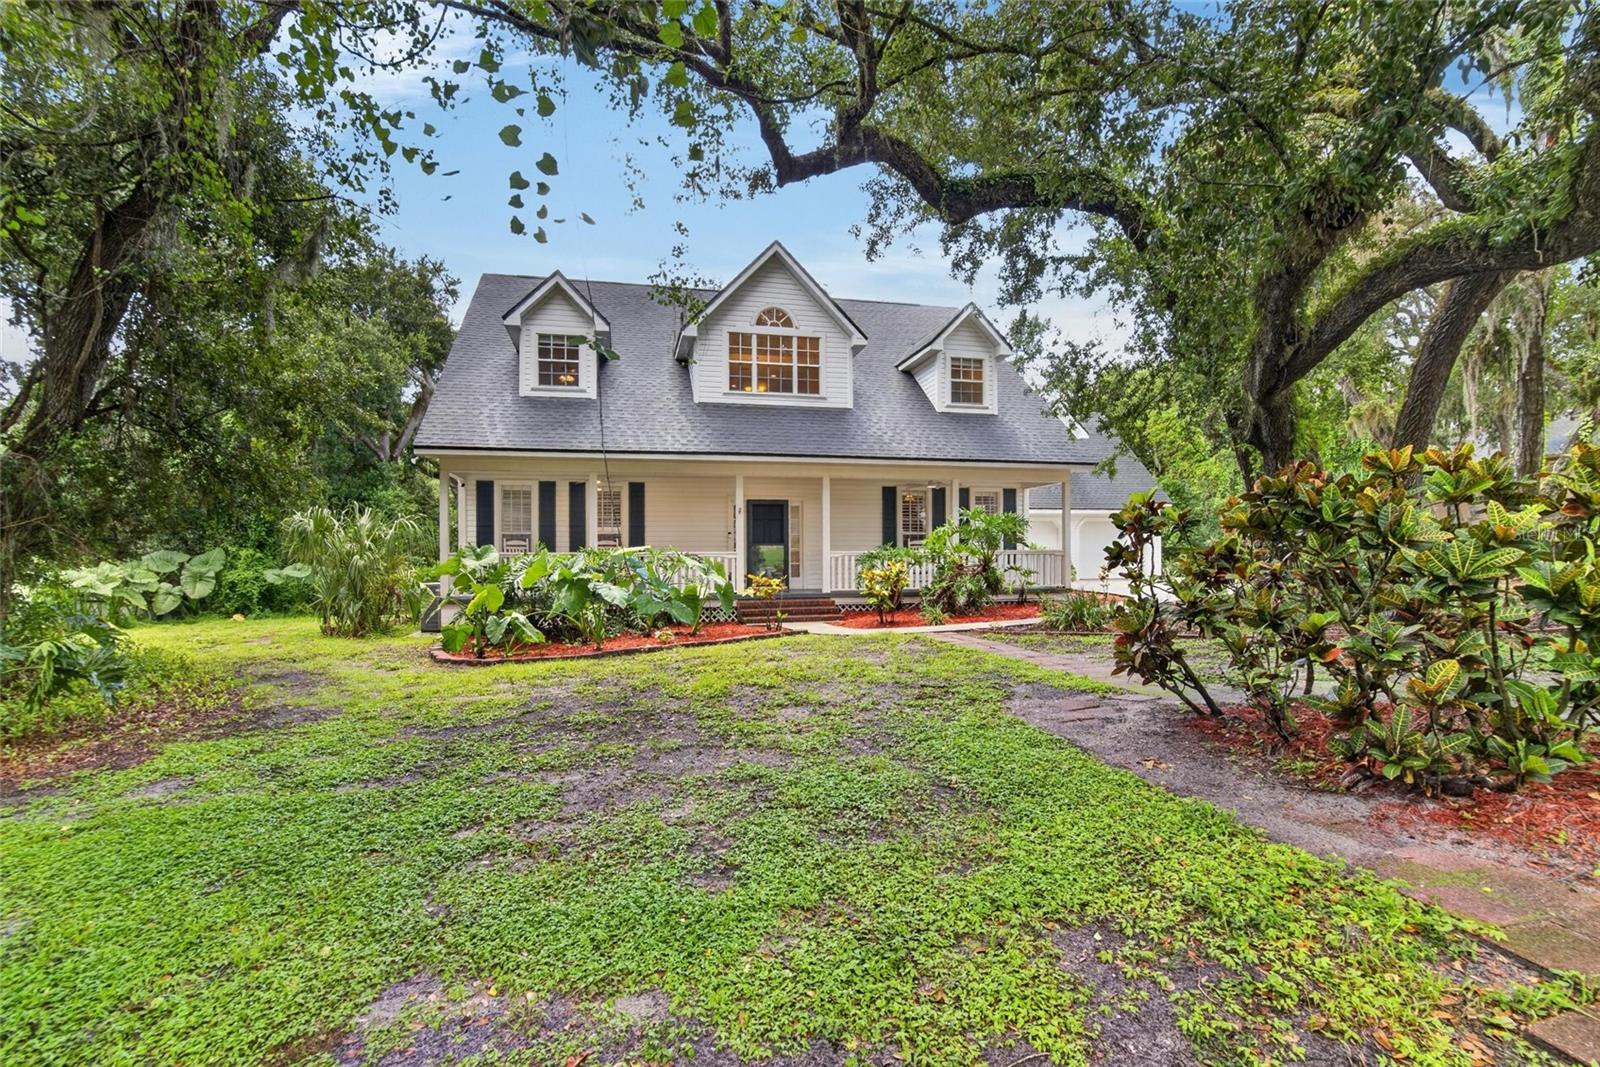
This exceptional home is located in the heart of Brandon, just off Lakewood Drive, and sits on an OVERSIZED .74-ACRE LOT WITH NO CDD OR HOA. Homes rarely come available in this area. From the moment you arrive, you'll fall in love with the incredible curb appeal and the inviting front porch, just one of the many special features this home has to offer. The curved driveway and additional parking pad provide plenty of space for guests, with room for an RV or boat as well. Step through the front doors and you'll immediately appreciate the soaring ceilings, woodwork, and the stunning view from the foyer overlooking the private backyard which is shaded by beautiful oak trees. Enjoy outdoor living on the large screened back porch or the expansive wood deck, the perfect setting for morning coffee or evening dinner parties. The first floor features a living room with a double sided fireplace, separate dining room, spacious open kitchen with a breakfast nook, laundry room, a study with gorgeous wood paneling and built in book cases, and a bedroom with a full bath, ideal for guests or a possible in-law suite. Upstairs, the primary suite occupies one side of the home, while two additional bedrooms and a full bath are situated on the other. There is also a LARGE UNFINISHED ATTIC SPACE that could easily be converted into a home office, guest suite, or small apartment. Another outstanding feature is the FULLY PAID SOLAR PANEL SYSTEM, helping to keep your electric bills remarkably low. Although this home feels like a private retreat, you're just minutes from Brandon Town Center, I-75, restaurants, and downtown Tampa. Don't miss the opportunity to make this exceptional property your own. Schedule your private showing today!
#TB8531727

BRANDON

1701 COTTAGE OAKS COURT

4 Beds

3 Baths

3,054 Sq.Ft.

$650,000

MLS#: TB8531727
New on site 2 days ago
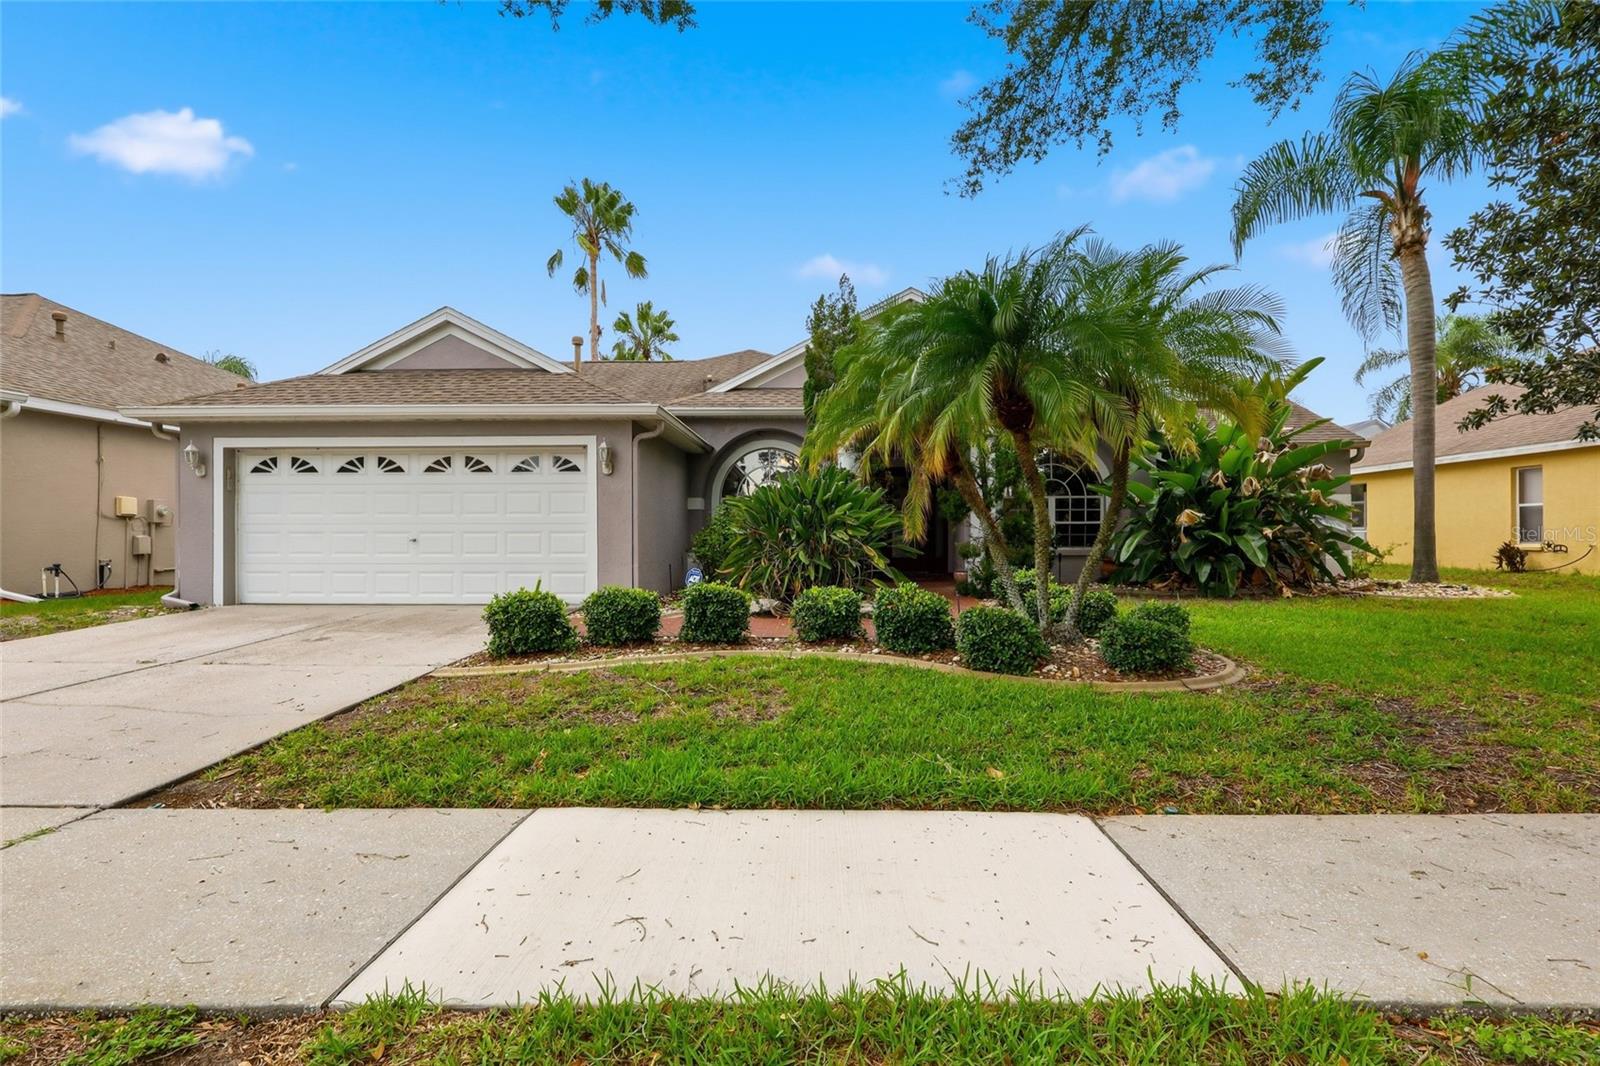
Welcome to 2208 Katana Place in the highly desirable community of Brandon, where comfort, functionality, and Florida outdoor living come together in this beautifully maintained 3-bedroom, 2-bath home with a dedicated office and spacious 2-car garage.

Designed with both everyday living and entertaining in mind, this home features a desirable split-bedroom floor plan with soaring vaulted ceilings, decorative plant shelves, ceiling fans, and an abundance of natural light throughout. The private office, complete with custom built-in cabinetry and shelving, provides the perfect space for working from home, a study, or even a potential fourth bedroom.

At the heart of the home is the spacious kitchen featuring granite countertops, a breakfast bar, new ceramic tile flooring, newer stainless steel appliances, a gas range, plantation shutters, and convenient remote-controlled electronic blinds. The kitchen flows seamlessly into the large family room while also offering a sunny breakfast nook overlooking the backyard oasis.

Enjoy both formal and casual living with a welcoming formal living room and separate formal dining room—ideal for hosting family gatherings and holiday celebrations.

The oversized primary suite offers tranquil views of the pool and pond and features two walk-in closets, dual vanities, a relaxing garden tub, and a separate walk-in shower. Two additional bedrooms also include generous walk-in closets, providing ample storage for everyone.

Step outside and experience your own private resort-style retreat. The screened lanai features elegant pavers, a sparkling pool, a heated spa that reaches 104 degrees, a removable safety fence, and a covered seating area complete with a retractable awning for shade on warm Florida afternoons. From the family room, dinette, and primary suite, you'll enjoy peaceful views of both the pool and the tranquil pond beyond. Roof is 2017. Solar payment is $35-$50 a month. Water heater 2022. Not in Flood Zone
#TB8531461

BRANDON

2208 KATANA PLACE

3 Beds

2 Baths

2,150 Sq.Ft.

$575,000

MLS#: TB8531461
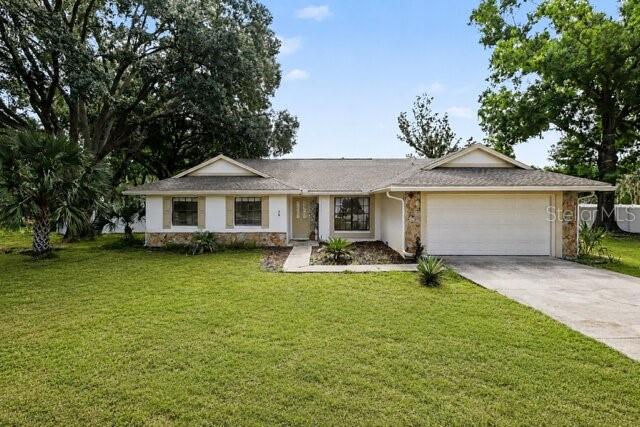
Virtually Staged. Welcome to your private Florida retreat! Nestled on a rare 1.18-acre homesite in the heart of Brandon, this beautifully maintained 4-bedroom, 3-bath pool home offers the perfect combination of space, privacy, and endless possibilities. Opportunities like this are few and far between—especially in such a convenient location.

From the moment you arrive, you'll appreciate the peaceful setting surrounded by mature trees and lush landscaping. Inside, natural light pours through oversized windows, creating a warm and inviting atmosphere. With over 2,400 square feet of living space, this home offers multiple living and entertaining areas, making it ideal for growing families, multi-generational living, or anyone who loves to host. For added peace of mind, the roof is only six years old, offering years of life ahead.

Step outside into your own private backyard oasis featuring a sparkling swimming pool with an attached spa, perfect for relaxing after a long day or entertaining family and friends year-round. The expansive 1.18-acre lot provides endless possibilities for outdoor living, whether you envision lush gardens, a play area, space for pets to roam, or simply enjoying the privacy and tranquility that is increasingly hard to find. Unlike today's new construction communities with limited yard space, this property gives you the freedom to spread out and truly enjoy the Florida lifestyle.

Conveniently located just minutes from shopping, dining, medical facilities, highly rated schools, and major commuter routes including I-75 and the Selmon Expressway, you'll enjoy easy access to downtown Tampa, MacDill Air Force Base, Tampa International Airport, and Florida's award-winning Gulf Coast beaches.

Enjoy some of Brandon's favorite attractions nearby:

Spend the day kayaking, swimming, or picnicking at Lithia Springs Park.
Explore miles of hiking, biking, and horseback riding trails at Alafia River State Park.
Enjoy an evening along Tampa's Riverwalk, just a short drive away.
Local Favorites:

Breakfast: Himes Breakfast House
Lunch: The Stein & Vine
Dinner: Allegria Italiana
If you've been searching for a home that offers acreage, privacy, a pool and spa, and room to create the lifestyle you've always wanted—without sacrificing convenience—4504 Deer Park Place is the one you've been waiting for. Schedule your private showing today!
#TB8528636

BRANDON

4504 DEER PARK PLACE

4 Beds

3 Baths

2,431 Sq.Ft.

$575,000

MLS#: TB8528636
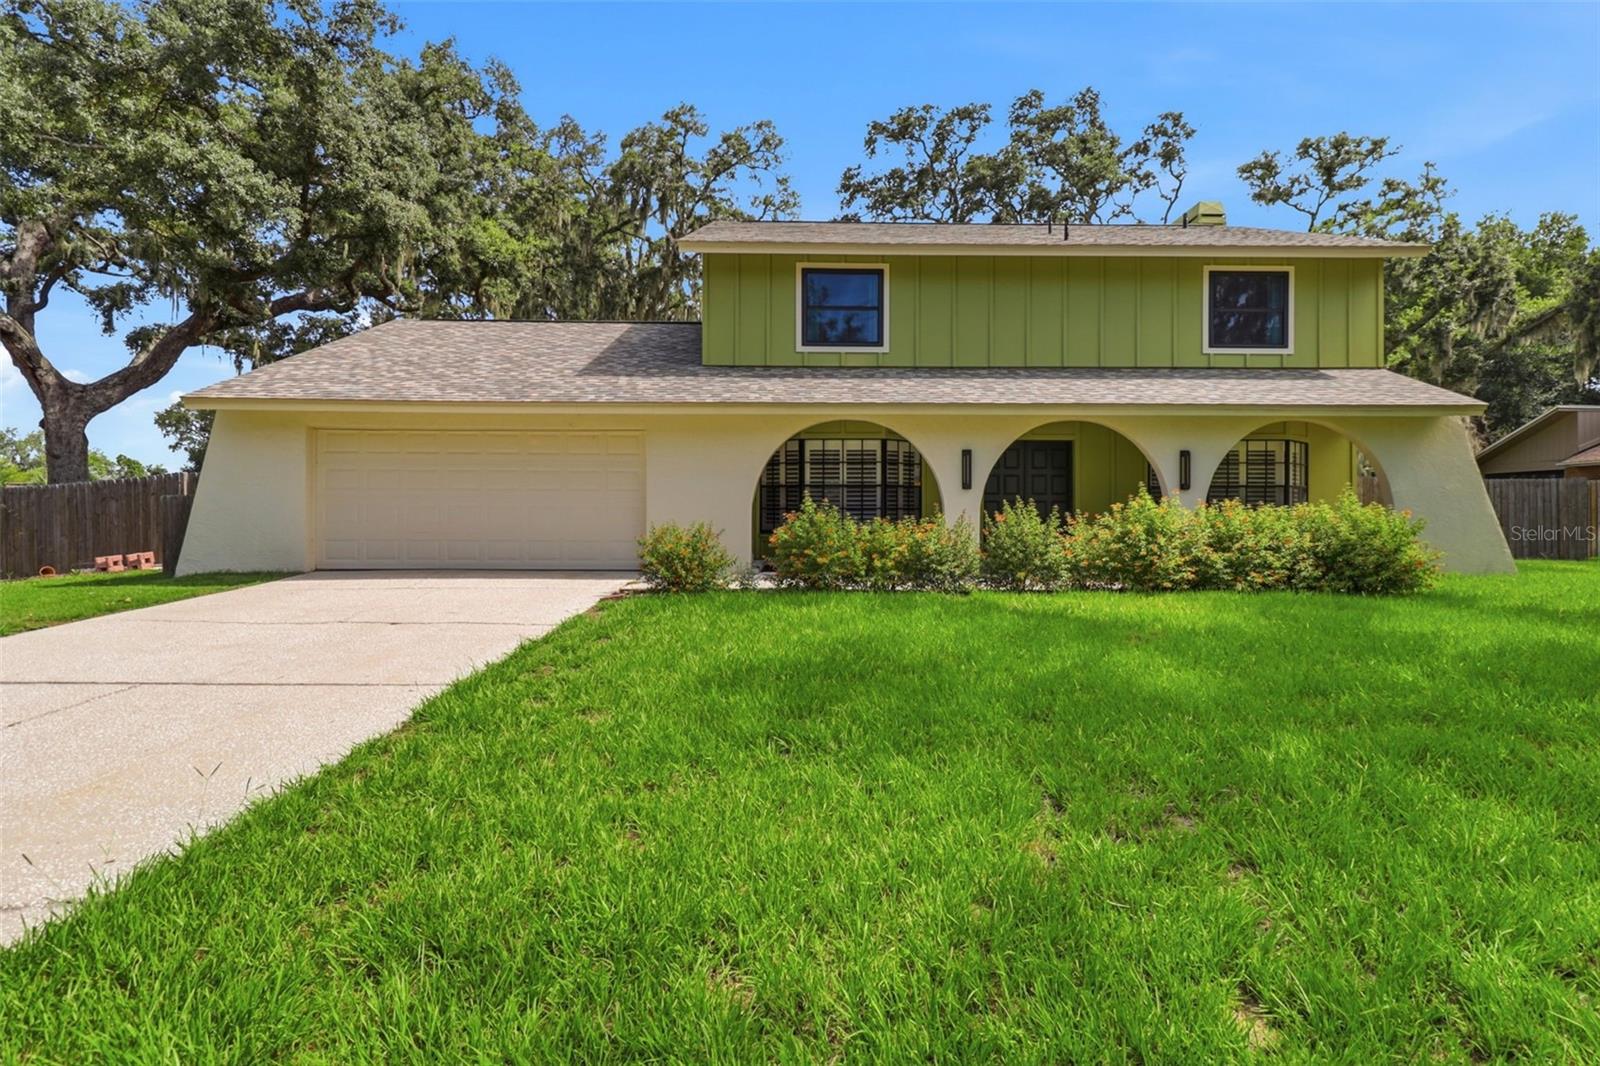
Welcome to 302 Bloomingfield Drive, a beautifully updated 4-bedroom, 2.5-bath pool home offering 2,465 square feet of move-in-ready living space on a spectacular oversized fully fenced corner lot in highly desirable Bloomingdale Estates. Thoughtfully updated from top to bottom, this home combines modern conveniences with the luxury of your own private backyard paradise, without the "honey-do" list.
Designed for both everyday living and entertaining, the flexible floor plan includes a welcoming formal dining room, a spacious downstairs office/flex room ideal for working from home, hobbies, a guest room or a playroom; an inside laundry room, and convenient under-stair storage to keep everything organized.
The heart of the home is the beautifully remodeled kitchen featuring granite countertops, stainless steel appliances, a center island, abundant cabinetry, and custom pull-out drawers that make organization effortless. Just outside the kitchen window, a charming herb garden lets you snip fresh herbs while preparing your favorite meals. Two sets of French doors open to the covered lanai, creating seamless indoor-outdoor living and the perfect setting for family gatherings or weekend entertaining.
Step outside to your own private oasis. Lounge by the sparkling pool, entertain under the covered lanai, enjoy the mature native landscaping, or take advantage of the expansive backyard with seemingly endless space for gardening, pets, play, or simply relaxing in your own peaceful retreat.
Enjoy years of worry-free ownership that comes with recent updates, including a new dimensional shingle roof (2025), new attic insulation (2026), new water heater (2026), pool pump and filter (2025), Hardie Board siding (2023), exterior paint (2023), upstairs windows (2023), remodeled primary and guest bathrooms (2023), HVAC (2020), remodeled kitchen (2019), and remodeled half bath (2019). 
Located just a short walk from Bloomingdale West Park, you'll have easy access to paved walking trails, basketball, tennis and racquetball courts, sand volleyball, playgrounds, and open green space, something for every member of the family. Top-rated schools, shopping, restaurants, and everyday conveniences are all just minutes away, with an easy commute to downtown Tampa, the University of South Florida, and everything the Tampa Bay area has to offer.
This is more than a house, it is a home where every major update has been completed. Spend your time enjoying the Florida lifestyle instead of tackling home projects. Simply move in, unpack, and start making memories.
#TB8527541

BRANDON

302 BLOOMINGFIELD DRIVE

4 Beds

2 Baths

2,465 Sq.Ft.

$579,000

MLS#: TB8527541
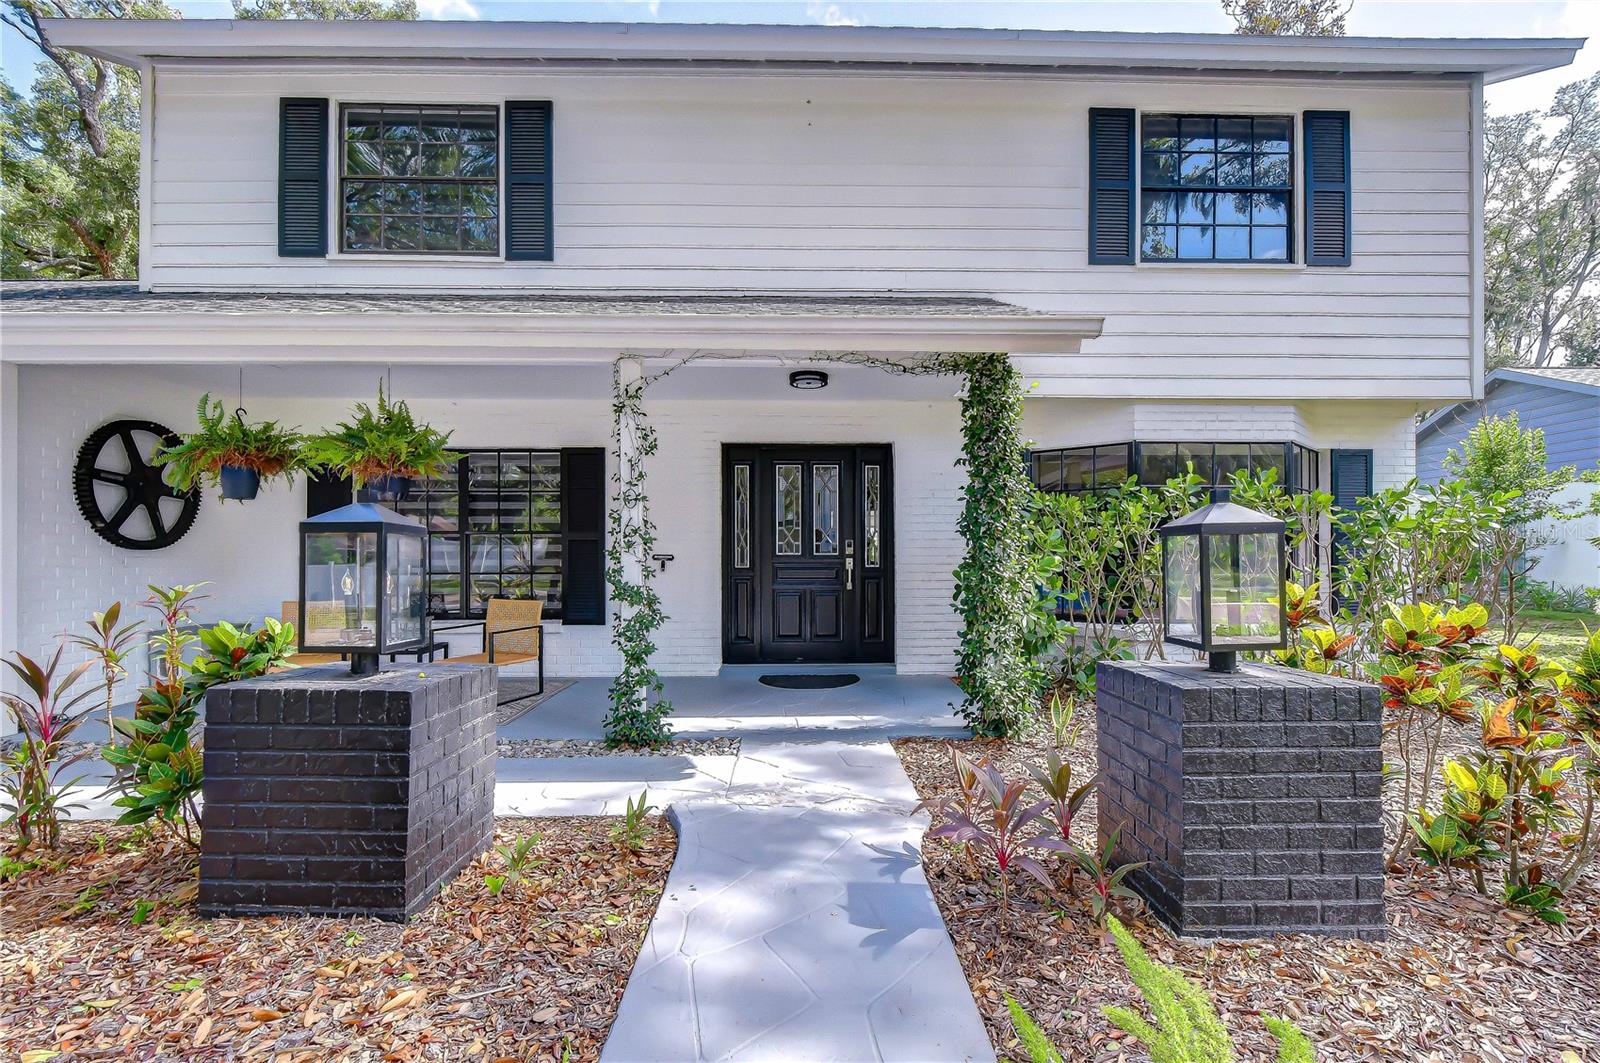
Magazine-worthy design, exceptional craftsmanship, and resort-style outdoor living come together in this breathtaking Bloomingdale estate. From the moment you arrive, the expansive covered front porch, framed by lush tropical landscaping, creates a striking first impression and sets the stage for what awaits inside. Completely reimagined with no detail overlooked, this home showcases designer finishes at every turn—from the statement lighting and custom staircase tile to the exquisite millwork and thoughtfully curated selections throughout. Step inside to an inviting open floor plan where your eyes are immediately drawn to the sparkling pool and picturesque backyard beyond. The elegant living and dining rooms are designed for both everyday comfort and effortless entertaining, featuring a cozy fireplace, bay window, beautiful custom tile flooring, and timeless wainscoting. Just off the main living area, a spacious flex room offers endless possibilities as a home office, library, or creative space. The stunning chef's kitchen is truly the heart of the home, boasting premium Viking appliances, dramatic waterfall-edge quartz countertops, a porcelain farmhouse sink overlooking the backyard, abundant cabinetry, and exceptional workspace for cooking and gathering alike. Upstairs, the luxurious primary suite serves as a private retreat with French doors, oversized windows that fill the room with natural light, an expansive walk-in closet, and a spa-inspired en-suite featuring designer tile, dual quartz vanities, and high-end finishes. Three additional generously sized bedrooms share a beautifully remodeled bathroom complete with custom cabinetry and a shower/tub combination. Adding even more flexibility, the Florida room is perfectly suited as a home gym, media room, playroom, or additional family room to fit your lifestyle. Step outside into your own private resort. The oversized heated pool and spa are surrounded by an incredible outdoor living space featuring a stacked-stone fire pit with built-in seating, creating the perfect setting for relaxing evenings or unforgettable gatherings. With ample room to park a boat or RV and no HOA or CDD restrictions, this property offers the freedom and flexibility that's increasingly hard to find.
#TB8526291

BRANDON

106 BAYFIELD DRIVE

4 Beds

2 Baths

2,878 Sq.Ft.

$650,000

MLS#: TB8526291
Price reduced
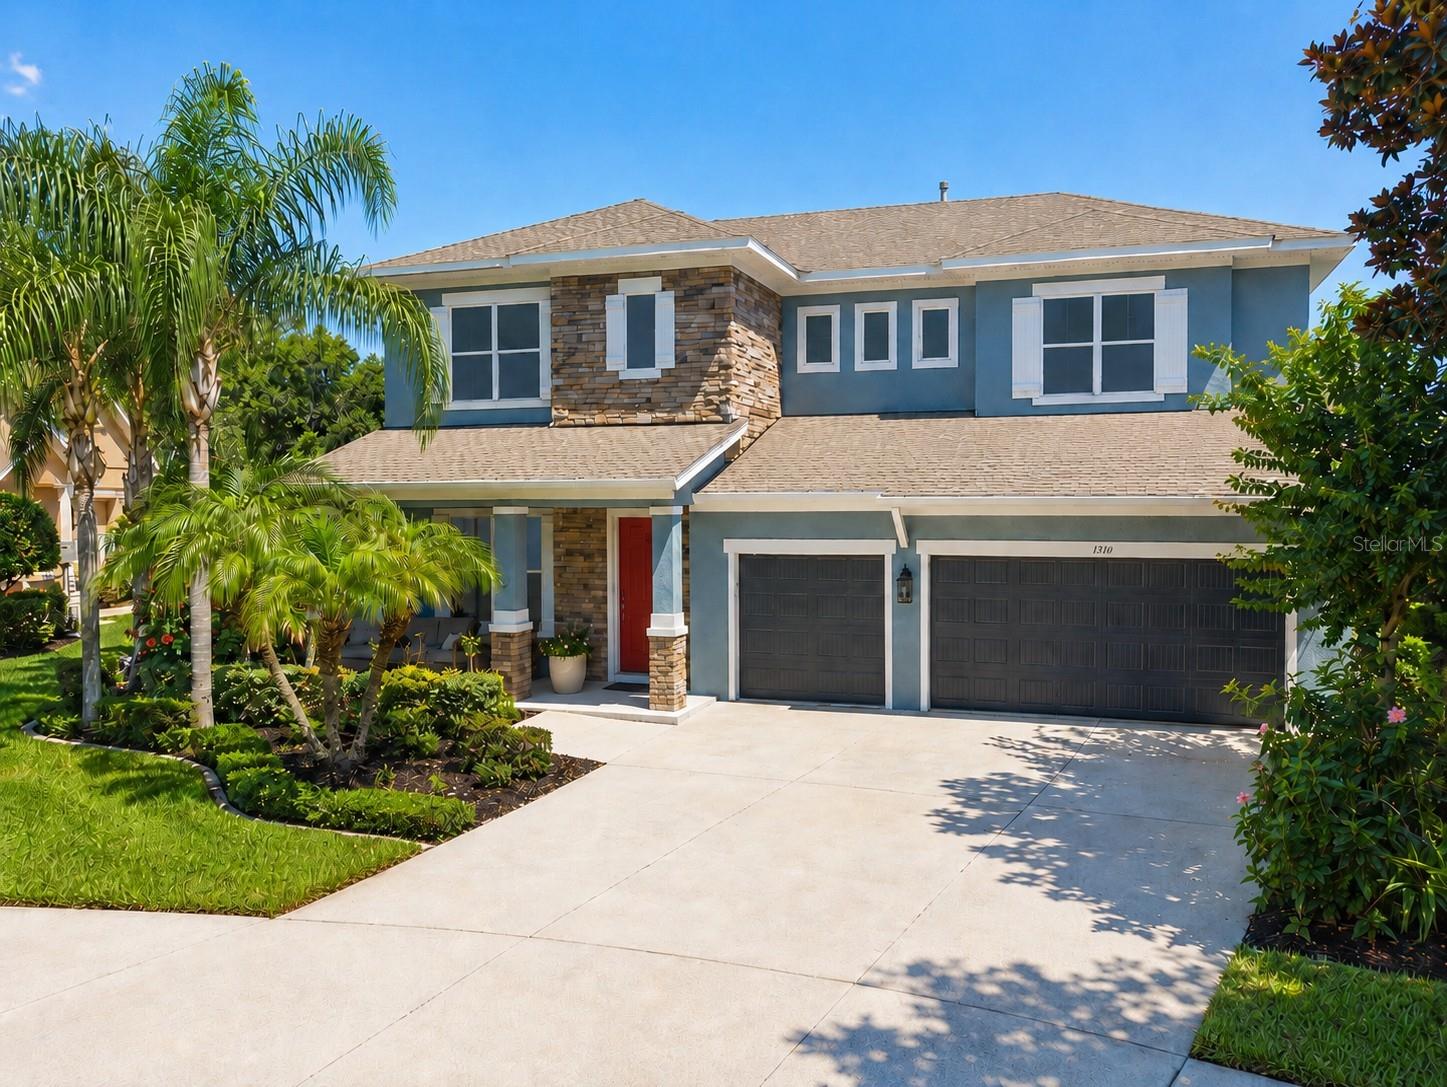
Virtually Staged. Tucked onto a PREMIUM 0.26-ACRE pie-shaped lot — THE LARGEST LOT in the GATED COMMUNITY BROOKER RESERVE (NO CDD)— this David Weekley NORCHESTER floor-plan offers the kind of privacy, light, and lifestyle you  dream about. Mature tropical foliage wraps the property in year-round seclusion, while the backyard opens to a private, serene, untouched green canvas with nothing behind you but sky, breeze, and stillness.
FRESHLY PAINTED INSIDE AND OUT, the nearly 3,300 sq ft of move-in-ready living offers 4 beds, 3.5 baths, a private study behind beautiful FRENCH DOORS, an upstairs entertainment retreat, 3-CAR GARAGE, and a naturally bright OPEN FLOOR PLAN.
CROWN MOLDING throughout the entire first floor. PLANTATION SHUTTERS throughout. ARCHITECTURAL BEAMED CEILINGS in the great room. THE SLIDING GLASS DOORS bathe the living space in warm, natural light while the lush backyard and sparkling pool become part of every room they touch. The PRIMARY SUITE sits privately on the main level — separated from the secondary bedrooms in a true split floor plan — your own retreat overlooking the pool and the quiet, tree-lined backyard beyond. A spa-inspired walk-in shower, dual vanities, and a CUSTOM-BUILT MASTER CLOSET with bespoke cabinetry and tailored built-in storage. For the family chef: a 10-FOOT GRANITE ISLAND where Saturday pancakes, Sunday celebrations, and everyday moments happen with everyone you love gathered around. Armstrong Siena Birch Designer Cabinetry, NATURAL GAS COOKTOP with upgraded vent hood. Step outside and picture it — the little ones splashing through the HEATED PEBBLE TEC POOL with RESORT-STYLE ZERO ENTRY while burgers flip on the grill and the afternoon stretches into a long, golden evening. No neighbors behind you. Just open sky, the peaceful sound of the pool, and the kind of privacy that lets you exhale. A gentle breeze from the lanai ceiling 72-inch fans and convenient direct pool bath access make this the Florida dream lifestyle you have always wanted.  GENERAC 22KW WHOLE-HOME GENERATOR connected to natural gas. New 2025 GARAGE DOOR SYSTEMS. TANKLESS WATER HEATER. Every detail maintained with intention.
Nestled within one of Brandon’s most sought-after private enclaves — a beautifully maintained GATED David Weekley community of just 77 homesites — with a community park, dog park, playground, and A-rated schools. Minutes from I-4, I-75, and the Leroy Selmon Expressway.
A short drive from Winthrop where front-porch character meets everyday convenience for the entire family. With more than a dozen local restaurants, cafes, and bars — plus live music, markets, and seasonal festivals. And the excitement is only growing: the new Brandon Town Center is coming soon — a walkable, mixed-use “mini downtown” rising on roughly 58 acres right here in Brandon. Imagine a signature food hall, street-level shops and dining, a central green and scenic pond, and resort-style amenities like a swimming pool, fitness center, dog park, and walking trails — a true live-work-play destination bringing fresh energy right next door. A home like this rarely becomes available. Your family deserves it. Make it yours before it's gone!
#TB8512999

BRANDON

1310 LOREA LANE

4 Beds

3 Baths

3,293 Sq.Ft.

$775,000

MLS#: TB8512999
Price reduced
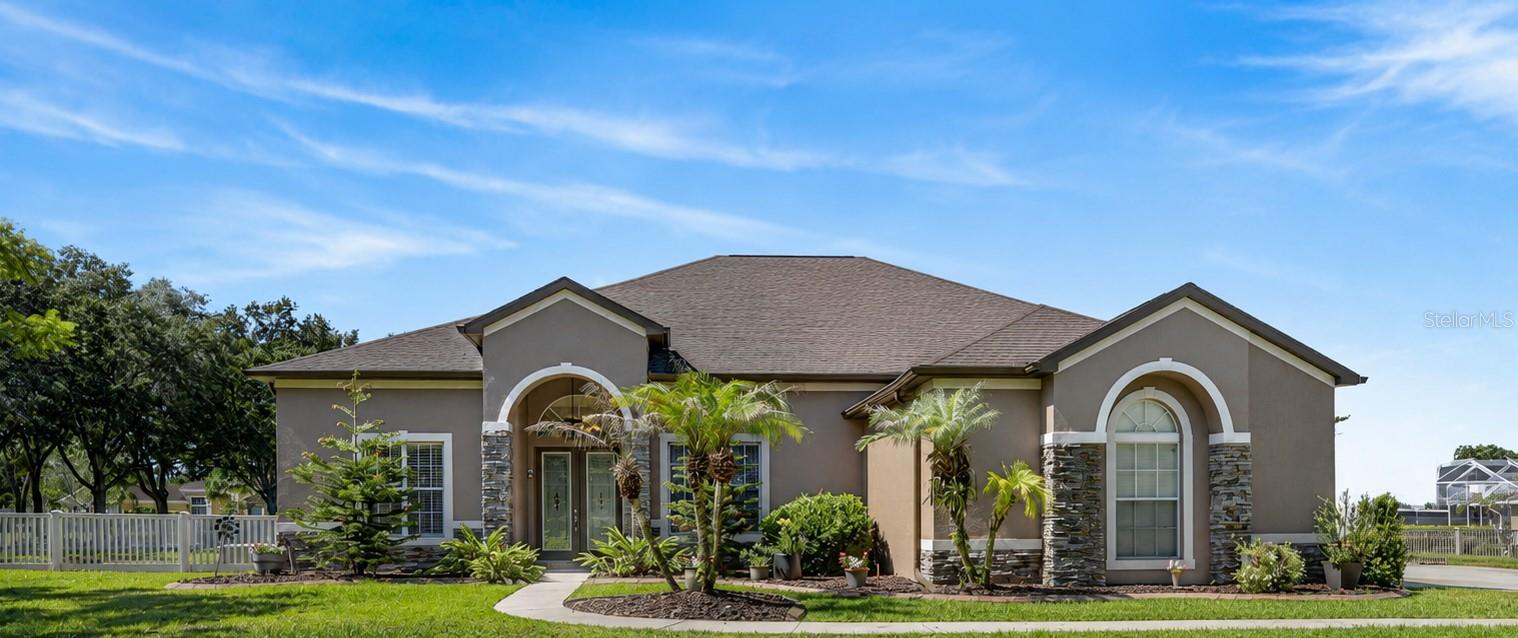
Rarely does a home offer this much space and versatility - featuring 4 bedrooms, 4 full baths, a private office, oversized bonus room, sparkling pool, and 3-car garage, all set on a beautifully landscaped .62-acre lot in gated Hickory Woods. This property offers the perfect blend of privacy, space, and resort-style living. Step inside and discover a thoughtfully designed floor plan with room for everyone. The formal living and dining areas flow seamlessly into the heart of the home—a spacious kitchen featuring 42-inch cabinetry, granite countertops, stainless steel appliances, decorative backsplash, breakfast bar, and a sunny breakfast nook overlooking the pool area. The inviting family room is perfect for gathering and offers direct access to the screened lanai and outdoor living space. The owner's retreat is a true sanctuary, complete with tray ceilings, two walk-in closets, and a luxurious en-suite bath featuring dual vanities, a relaxing garden tub, and a separate walk-in shower. This desirable three-way split floor plan provides privacy for family and guests, with three additional bedrooms located on the first floor. One bedroom is ideally positioned near a full bath, making it perfect for guests or multigenerational living. A private office at the front of the home offers flexibility and can easily serve as a fifth bedroom if desired. Upstairs, you'll find an expansive bonus room with a walk-in closet and full bathroom, ideal for a media room, game room, home gym, or guest suite. Outdoor living is where this home truly shines. Enjoy Florida living year-round in the screened lanai featuring a sparkling pool overlooking the beautiful backyard. The large paver patio provides additional space for entertaining, family gatherings, and creating lasting memories. Recent updates include a new roof (2022) and A/C (2018). The irrigation system is supplied by a private well, helping keep water costs low. Conveniently located just minutes from shopping, dining, and everyday conveniences, with easy access to I-75 and the Selmon Expressway. Enjoy a quick commute to Downtown Tampa, MacDill Air Force Base, and Tampa International Airport. Schedule your private showing today and experience everything this impressive Hickory Woods home has to offer.
#TB8519542

BRANDON

209 FOREST BREEZE AVENUE

4 Beds

4 Baths

3,112 Sq.Ft.

$725,000

MLS#: TB8519542
Price reduced
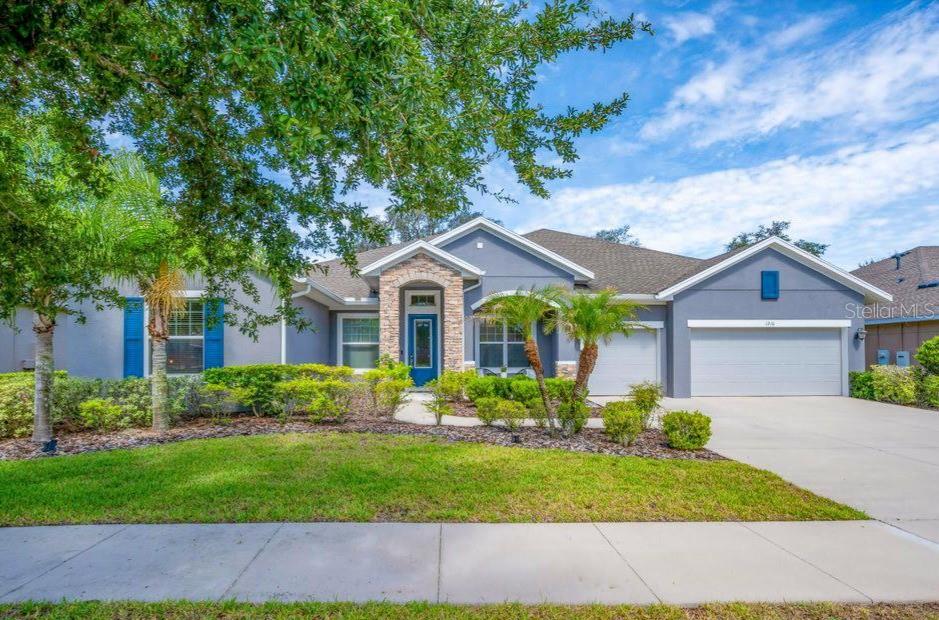
Welcome home to Gated Brooker Reserve—where thoughtful design, luxury finishes, and exceptional community living come together. A quiet GATED community just minutes from the heart of Brandon. Built by David Weekley Homes in 2016, this stunning sprawling One Story Waverly floor plan offers over 3,470 square feet of thoughtfully designed living space with 4 bedrooms, 3 bathrooms, and a 3-car garage, perfectly blending elegance, comfort, and functionality for today's growing family. Step through the front door into a grand foyer accented with beautiful crown molding, setting the tone for the home's refined design. Just off the entry, a spacious study provides the ideal setting for a home office, library, or optional guest space. Across the foyer, the formal dining room offers an elegant space for hosting holidays, dinner parties, and special occasions. At the heart of the home, the expansive great room showcases David Weekley's signature "sightline" design, creating an open, airy feel and allowing natural light to flow throughout the living spaces. Large windows frame views of the backyard while seamlessly connecting the living, dining, and kitchen areas. The chef-inspired eat-in kitchen is sure to impress, featuring white 42-inch cabinetry with crown molding, granite countertops, a stylish tile backsplash, stainless steel appliances with a range hood, and an oversized center island with breakfast bar seating—perfect for gathering with family and friends. Privately situated at the rear of the home, the luxurious owner's retreat serves as a peaceful escape. Highlights include an elegant tray ceiling, plantation shutters, a comfortable sitting area, a spacious walk-in closet, and a spa-like en suite bath featuring dual vanities, a large walk-in shower, and a relaxing garden tub. The thoughtfully designed split-bedroom layout includes two secondary bedrooms connected by a shared retreat space, ideal for a playroom, media area, or homework station. A private guest suite at the front of the home offers visitors their own dedicated bathroom and comfortable accommodations. Additional features include a spacious utility room that makes laundry day effortless and a covered rear patio that's perfect for grilling, outdoor dining, and year-round entertaining. Residents of Brooker Reserve enjoy the charm of a small, quiet community of only 77 homes, complete with two dog parks, walking trails, and a playground, all while being conveniently located near top-rated schools, shopping, dining, and everything the Brandon area has to offer.
#TB8517735

BRANDON

1210 LOREA LANE

4 Beds

3 Baths

3,479 Sq.Ft.

$685,000

MLS#: TB8517735
Price reduced
Located in The Vineyards a 32 home gated community off Kings Avenue in Brandon this home has approximately 3,400 square feet of luxurious living space and offers an elegant four-bedroom, three-bathroom home with study situated on a large lot. The home showcases a striking exterior with beautiful landscaping, leading to a grand covered entry with 10-foot leaded glass doors that open to a large, welcoming 8x15-foot foyer adorned with turned wood columns. The open floor plan features an abundance of natural light, vaulted ceilings and exposed beams that accentuate the home's elegant architectural details. The gourmet kitchen is equipped with rich wood cabinetry, upgraded appliances, a five-burner natural gas cooktop and built-in ovens. The primary bedroom suite boasts a lighted double tray ceiling, walk-in closet with custom built-in shelving and a luxurious bathroom with a bidet, large shower and heated floors. Three additional bedrooms, each with generous closet space and custom built-in shelving, complete the home's living quarters. A 6x8 walk-in climate controlled wine cellar, wet bar and wood-burning fireplace in the living area provide exceptional amenities. Breakfast room has mitered windows for an unobstructed view of the covered patio, sparkling heated salt water pool and spa.
#TB8514735

BRANDON

509 VINTAGE WAY

4 Beds

3 Baths

3,398 Sq.Ft.

$810,000

MLS#: TB8514735

 - property

Send a message

Message successfully sent.

Your message

What is 3 + 4 ?

Reason for contacting?

I agree to receive email communication and understand I can unsubscribe at any time.

I agree to be contacted by The Graf Group of Coldwell Banker via call, email, and text for real estate services. To opt out, you can reply 'stop' at any time or reply 'help' for assistance. You can also click the unsubscribe link in the emails. Message and data rates may apply. Message frequency may vary. Privacy Policy

Sign Out

Virtual Assistant

Would you like to take the next step with this property? We can help you schedule a showing or virtual tour, or send you more details.

Yes, I would like more information.

Thank You for Your Reply, One of Our Agents will contact you as soon as possible

No, maybe later.

Thank you, you can always contact me via email, phone number or through the contact form.

Realhub AI

Lucy - Your AI-Powered Realtor

Update Your Temporary Password

Personalize your search

Enter your email and we'll notify you immediately when new listings match what you're looking for.

or enter email address

Already have an account ? Login here

Continue your home search

I agree to receive communications and understand I can unsubscribe at any time.

I agree to be contacted by The Graf Group of Coldwell Banker via call, email, and text for real estate services. To opt out, you can reply 'stop' at any time or reply 'help' for assistance. You can also click the unsubscribe link in the emails. Message and data rates may apply. Message frequency may vary. Privacy Policy

Already have an account ? Login here

We use cookies

We use cookies primarily for analytics to enhance your experience. By accepting, you agree to our use of these cookies. You can manage your preferences or learn more about our cookies policy.