Features & Amenities

Interior

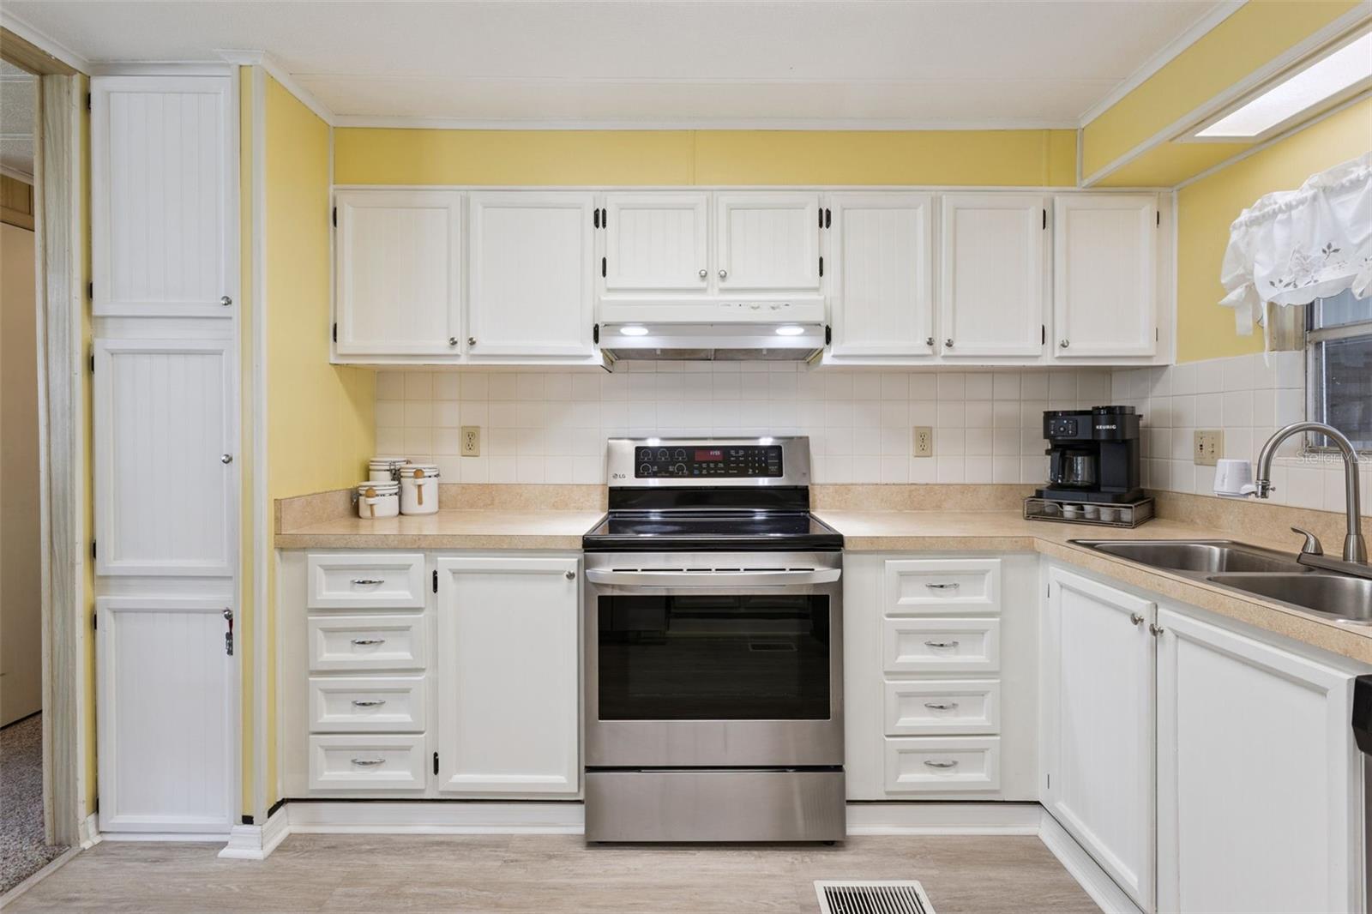
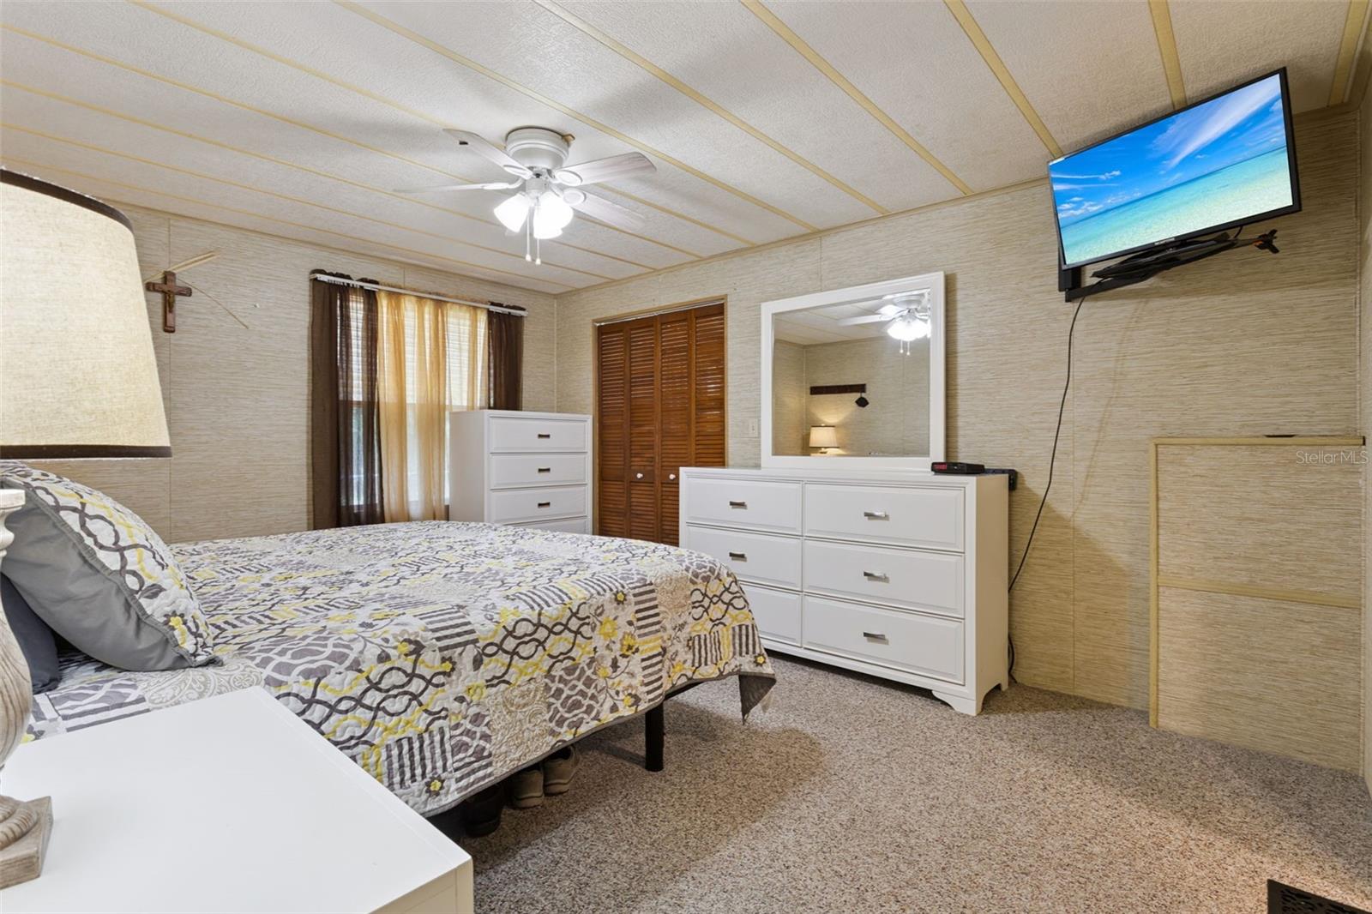
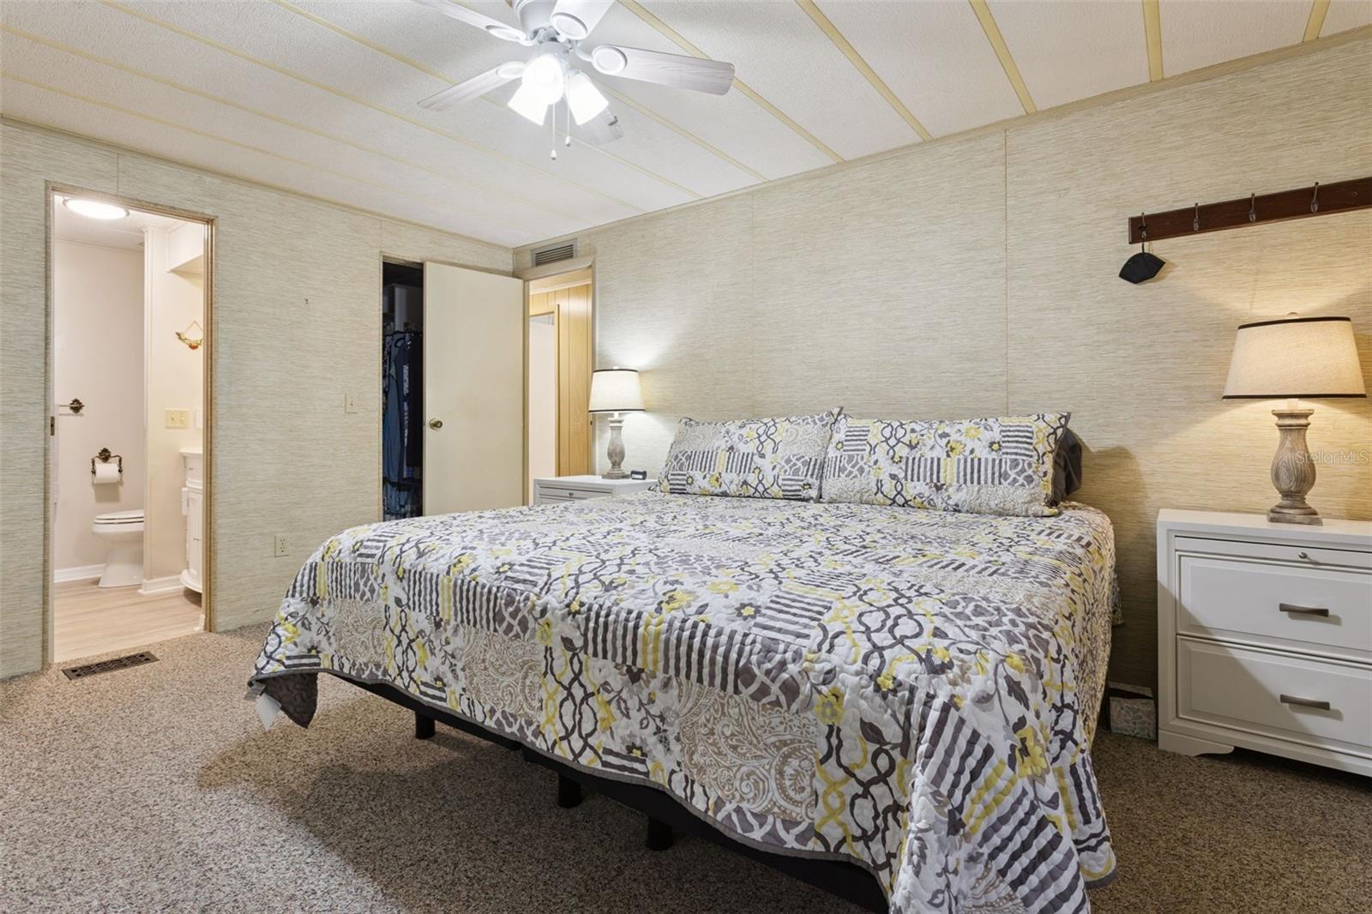
  • Other Interior Features

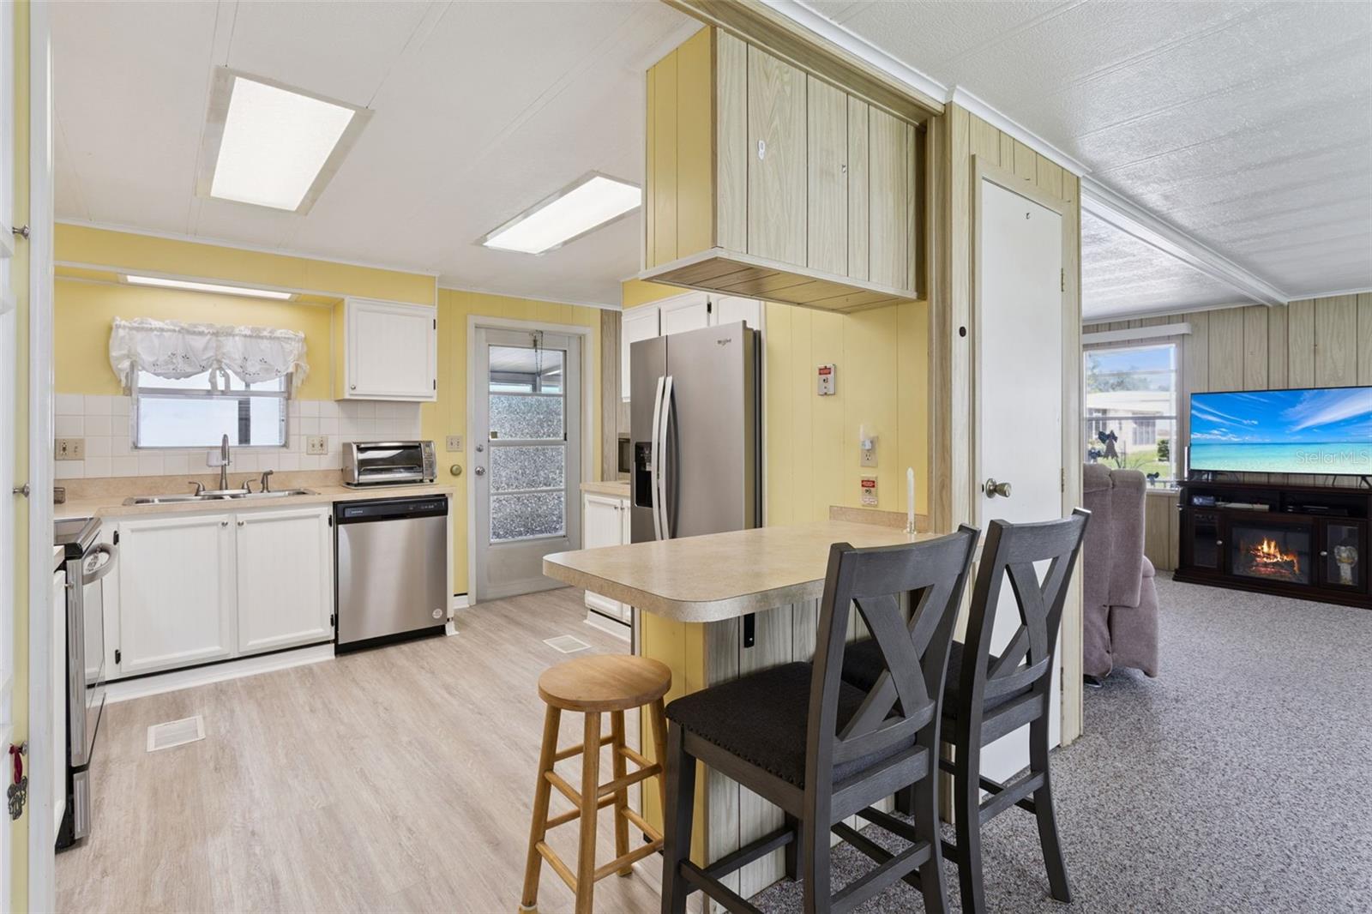
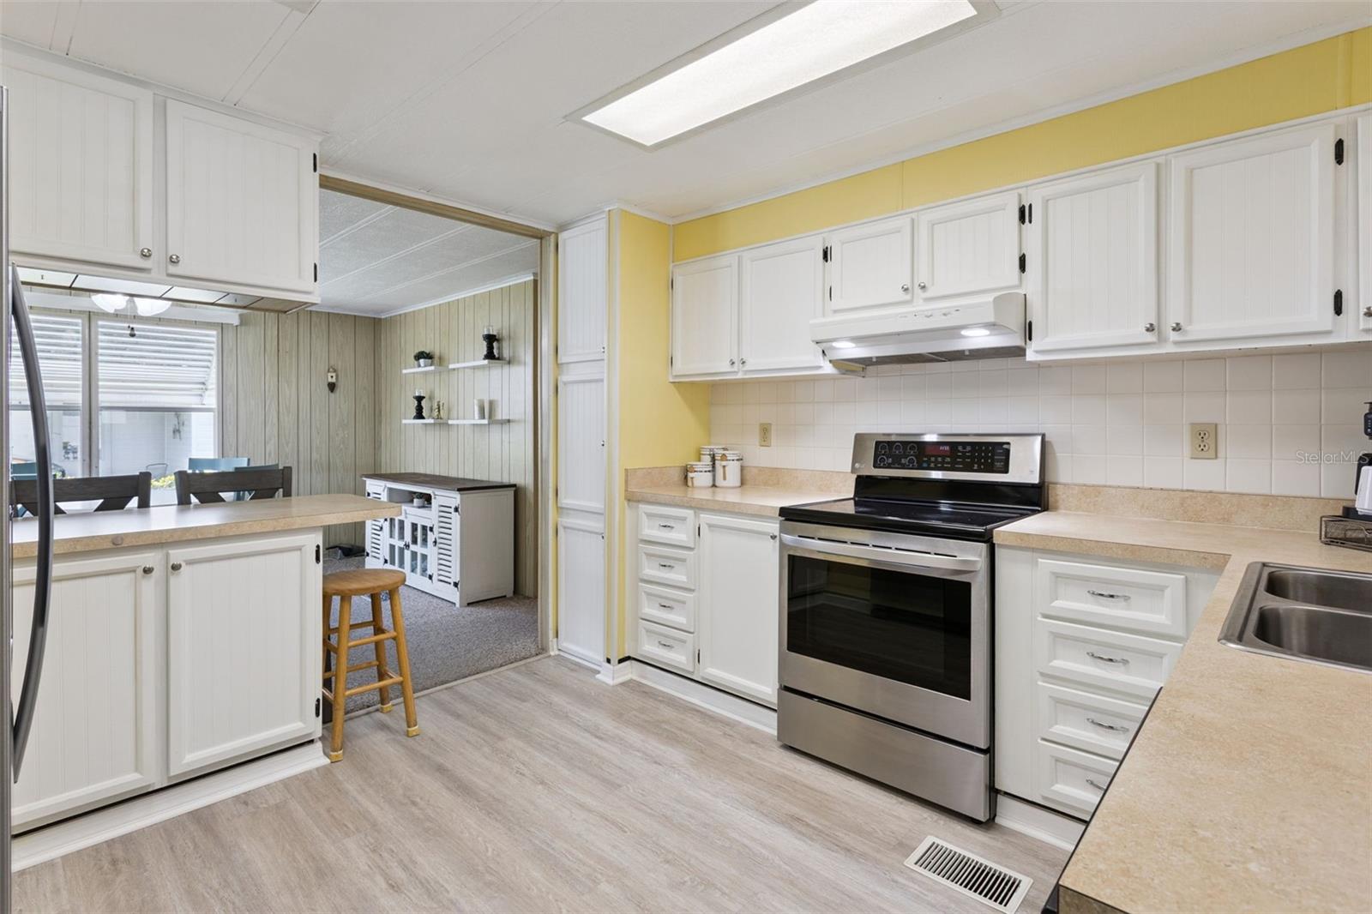
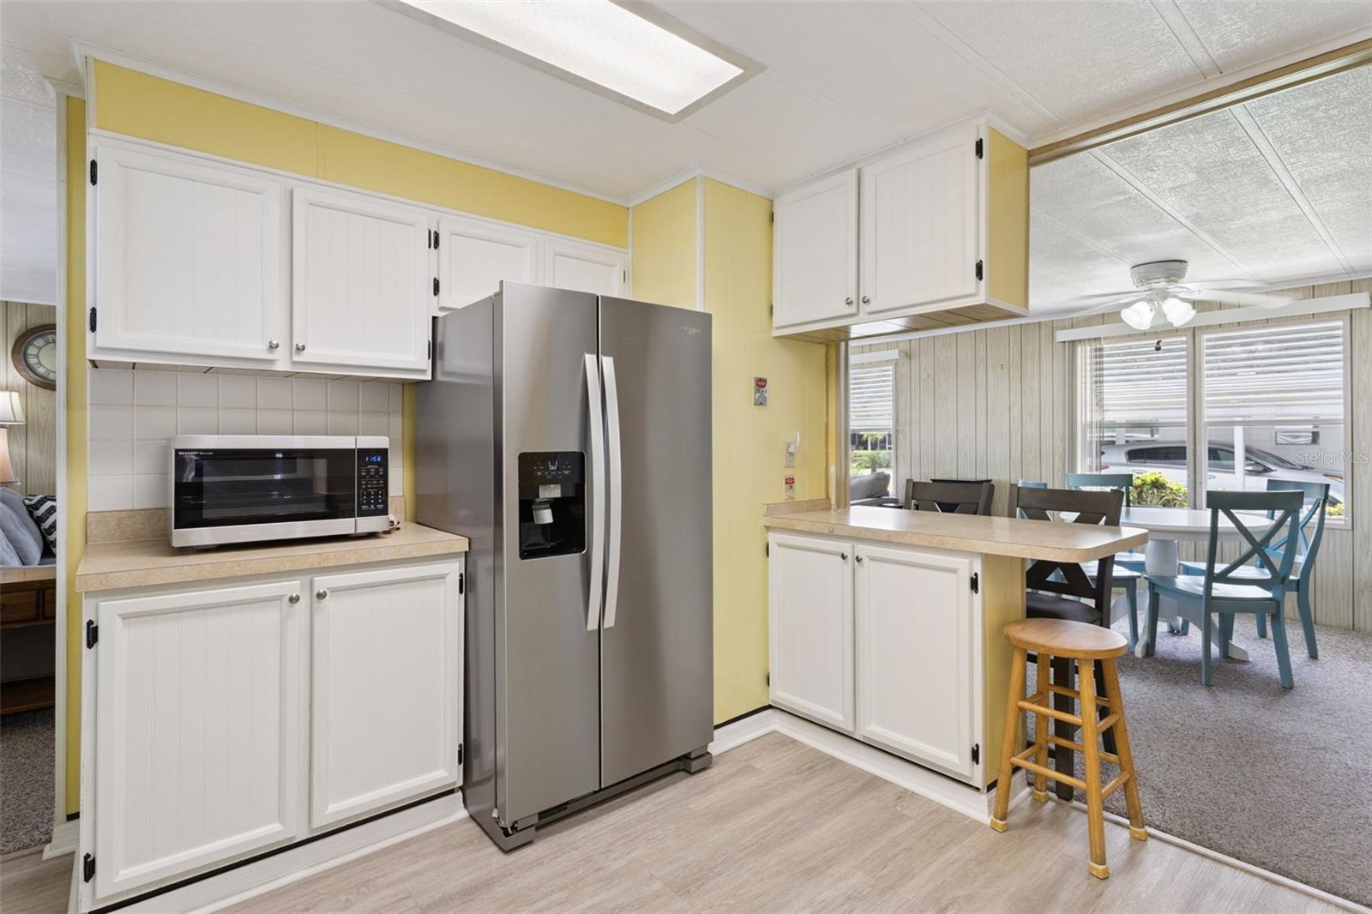
    Eat-in Kitchen, Walk-In Closet(s)

  • Total Bedrooms

    2

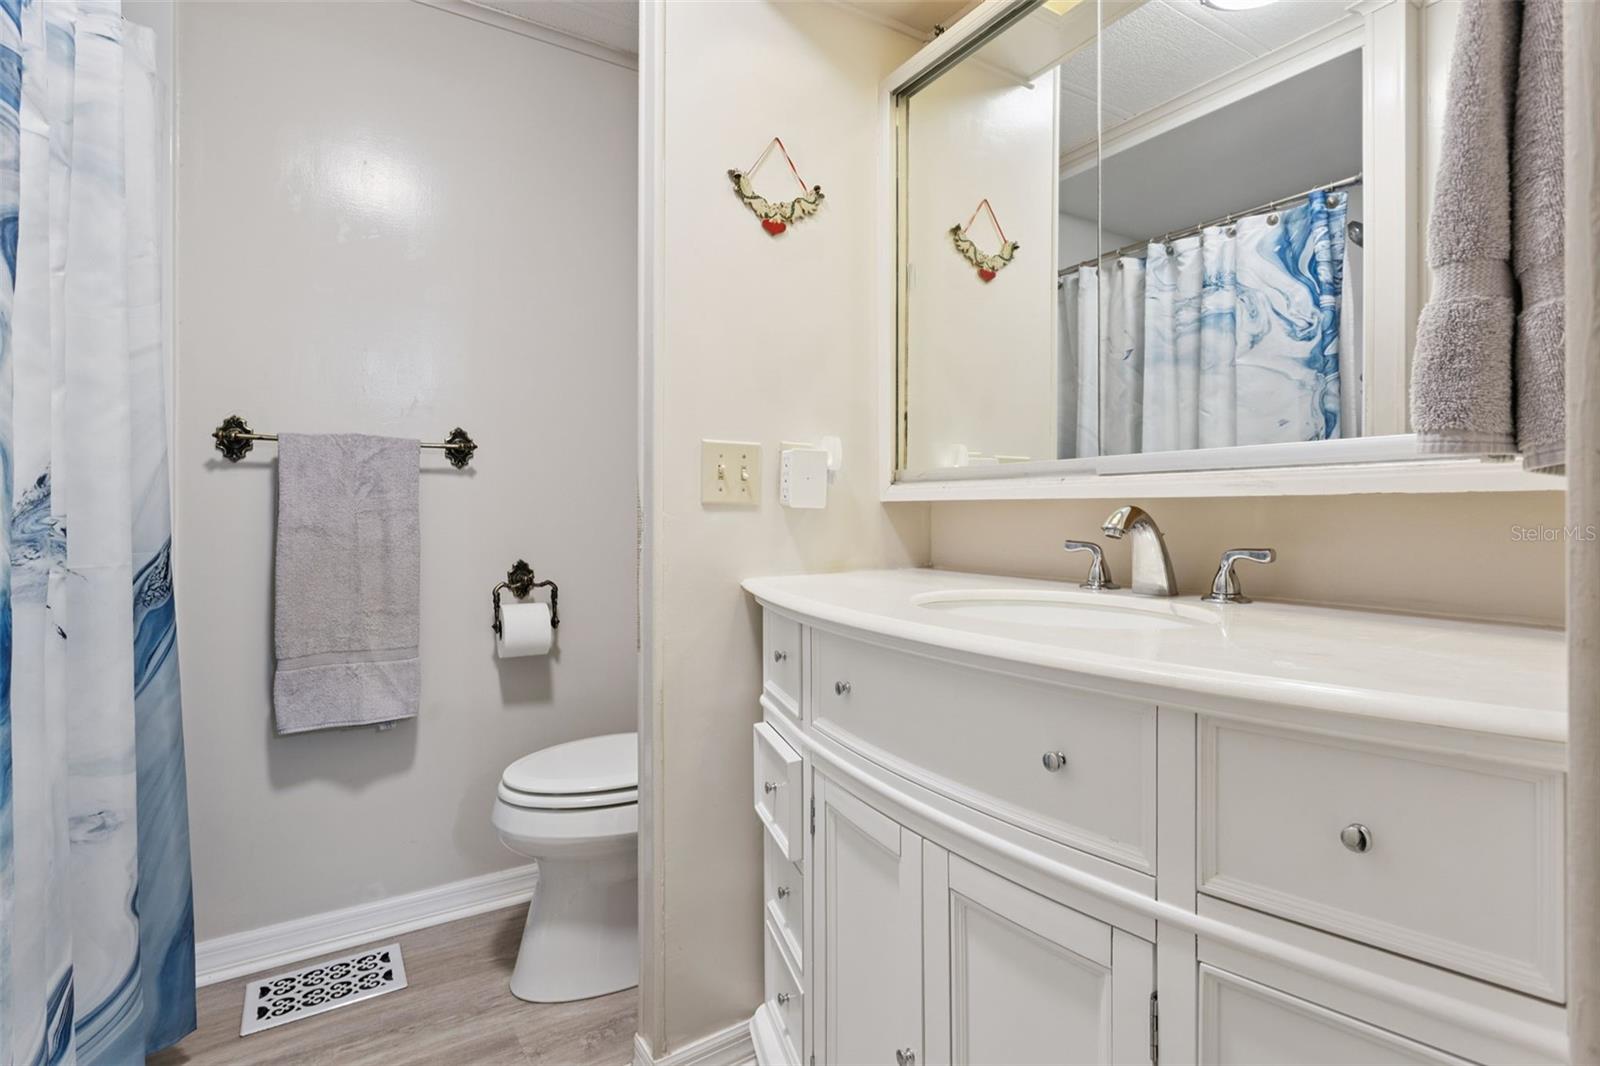
  • Bathrooms

    2

  • Cooling YN

    YES

  • Cooling

    Central Air

  • Fireplace YN

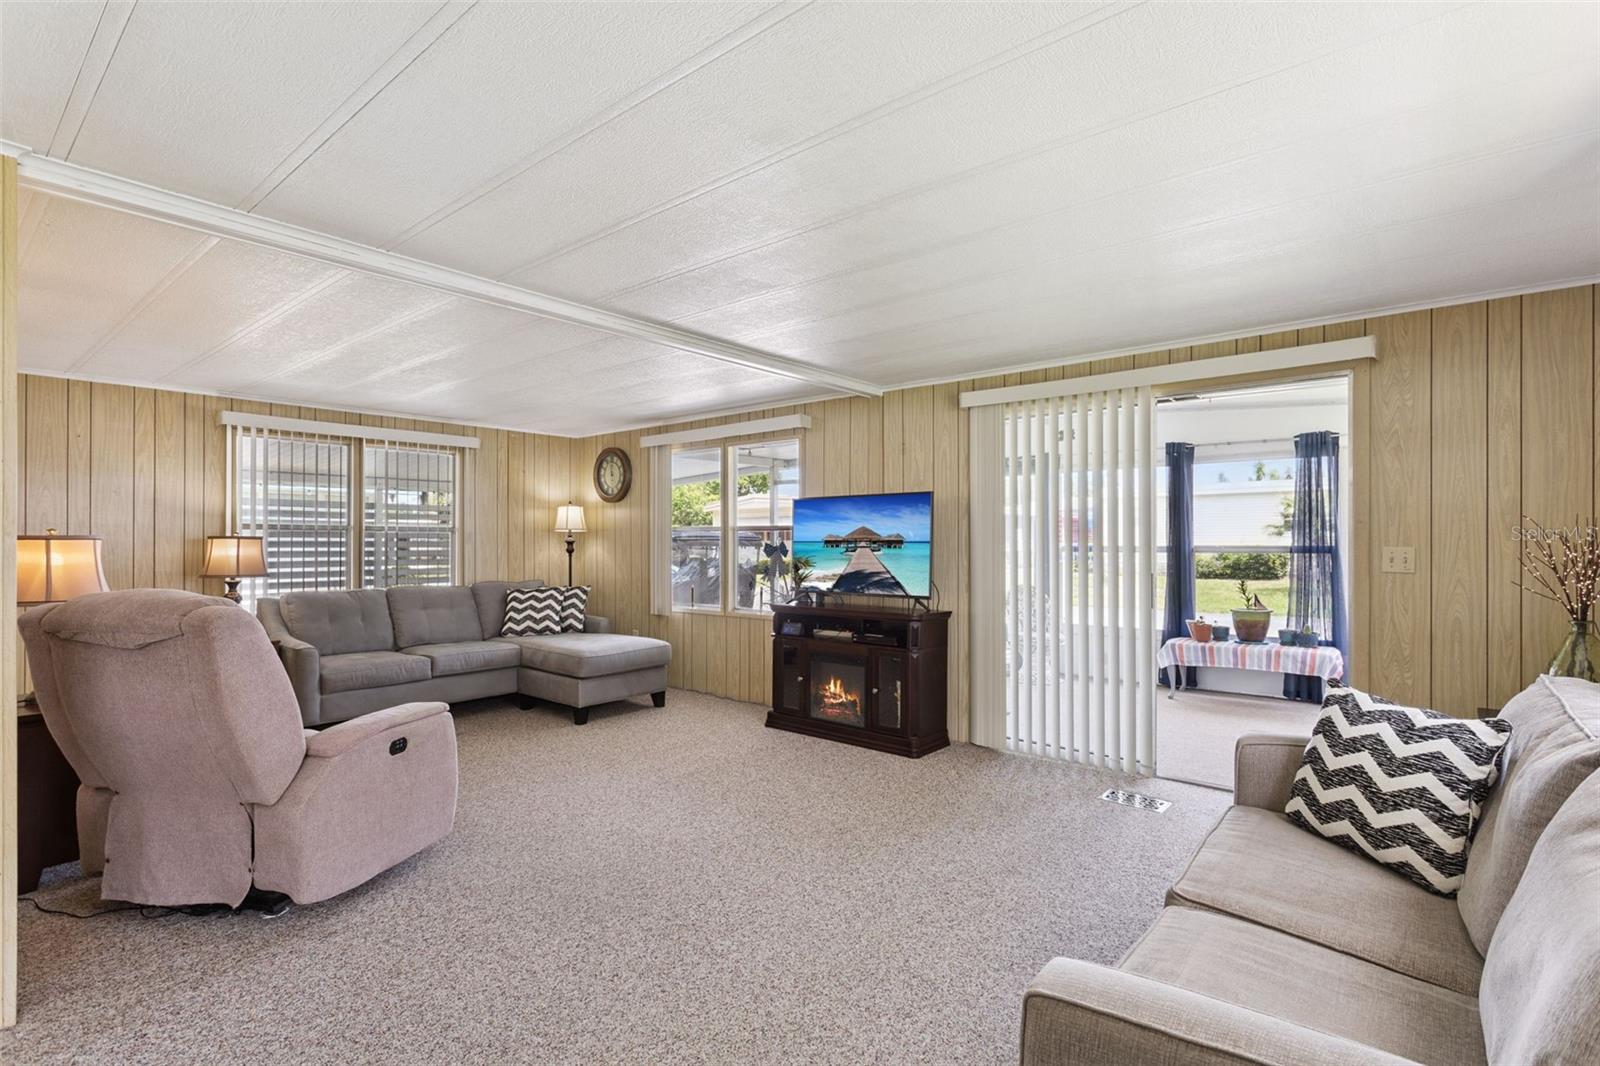
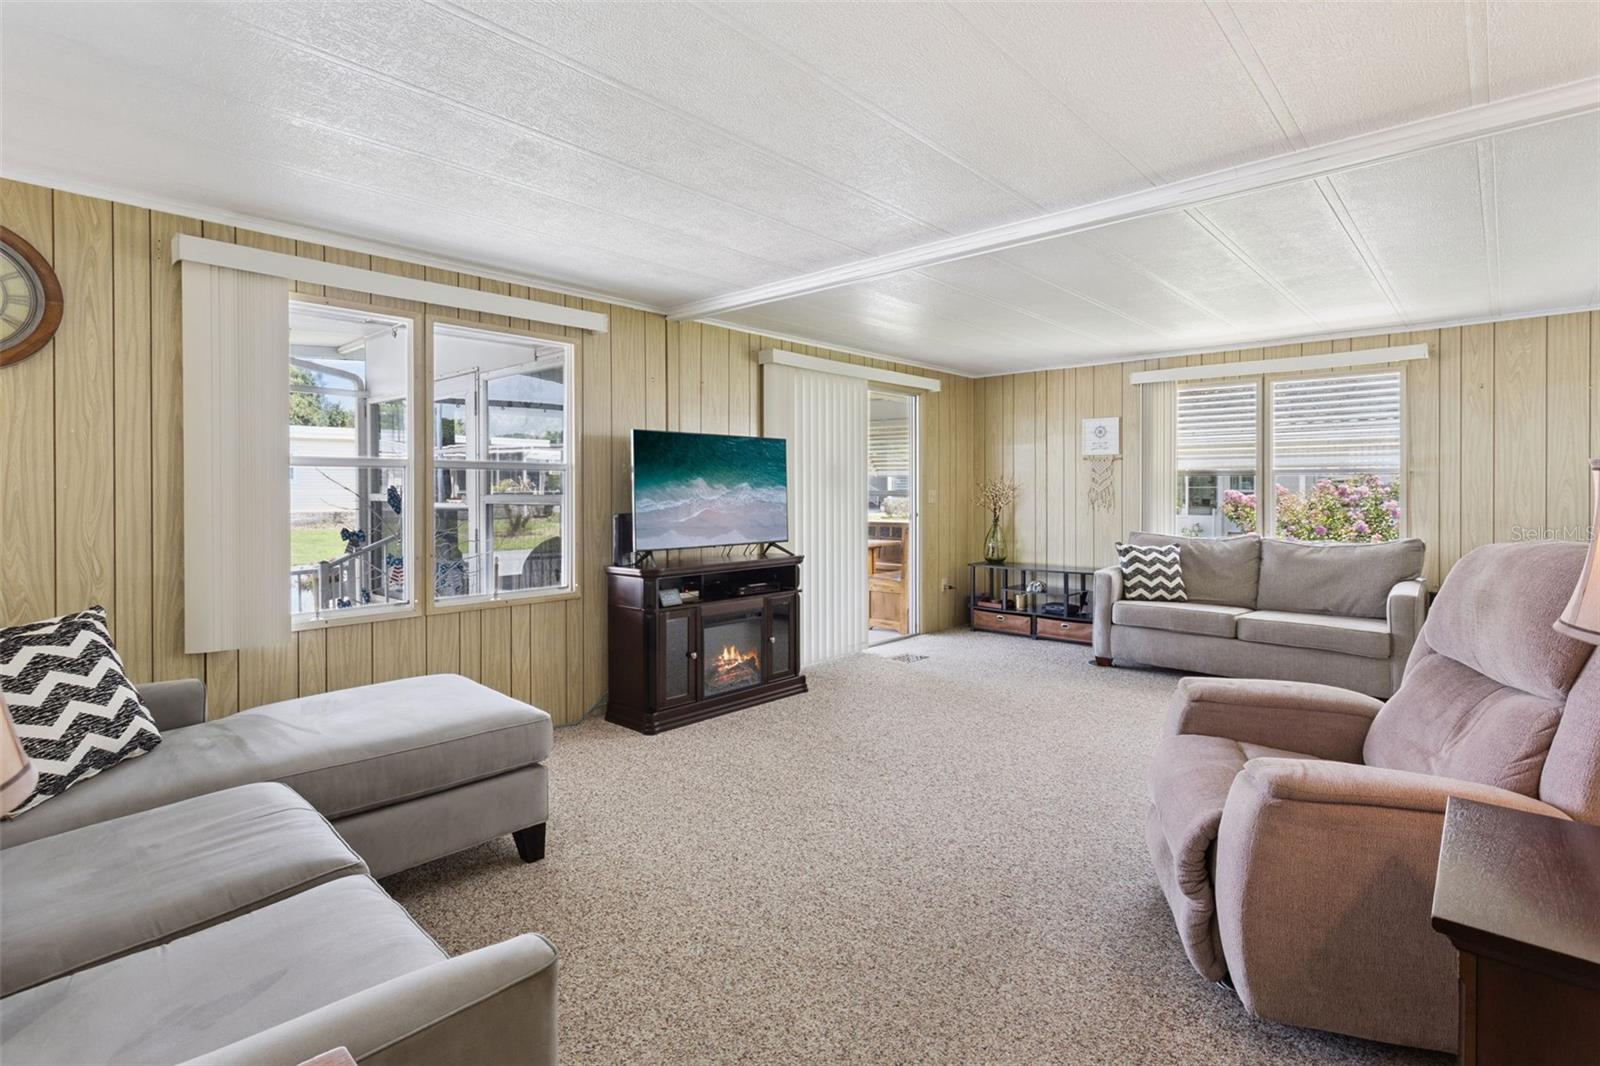
    YES

  • Heating YN

    YES

  • Heating

    Central, Electric, Exhaust Fan

  • Pet friendly

    No

Exterior

  • Garage

    No

  • Construction Materials

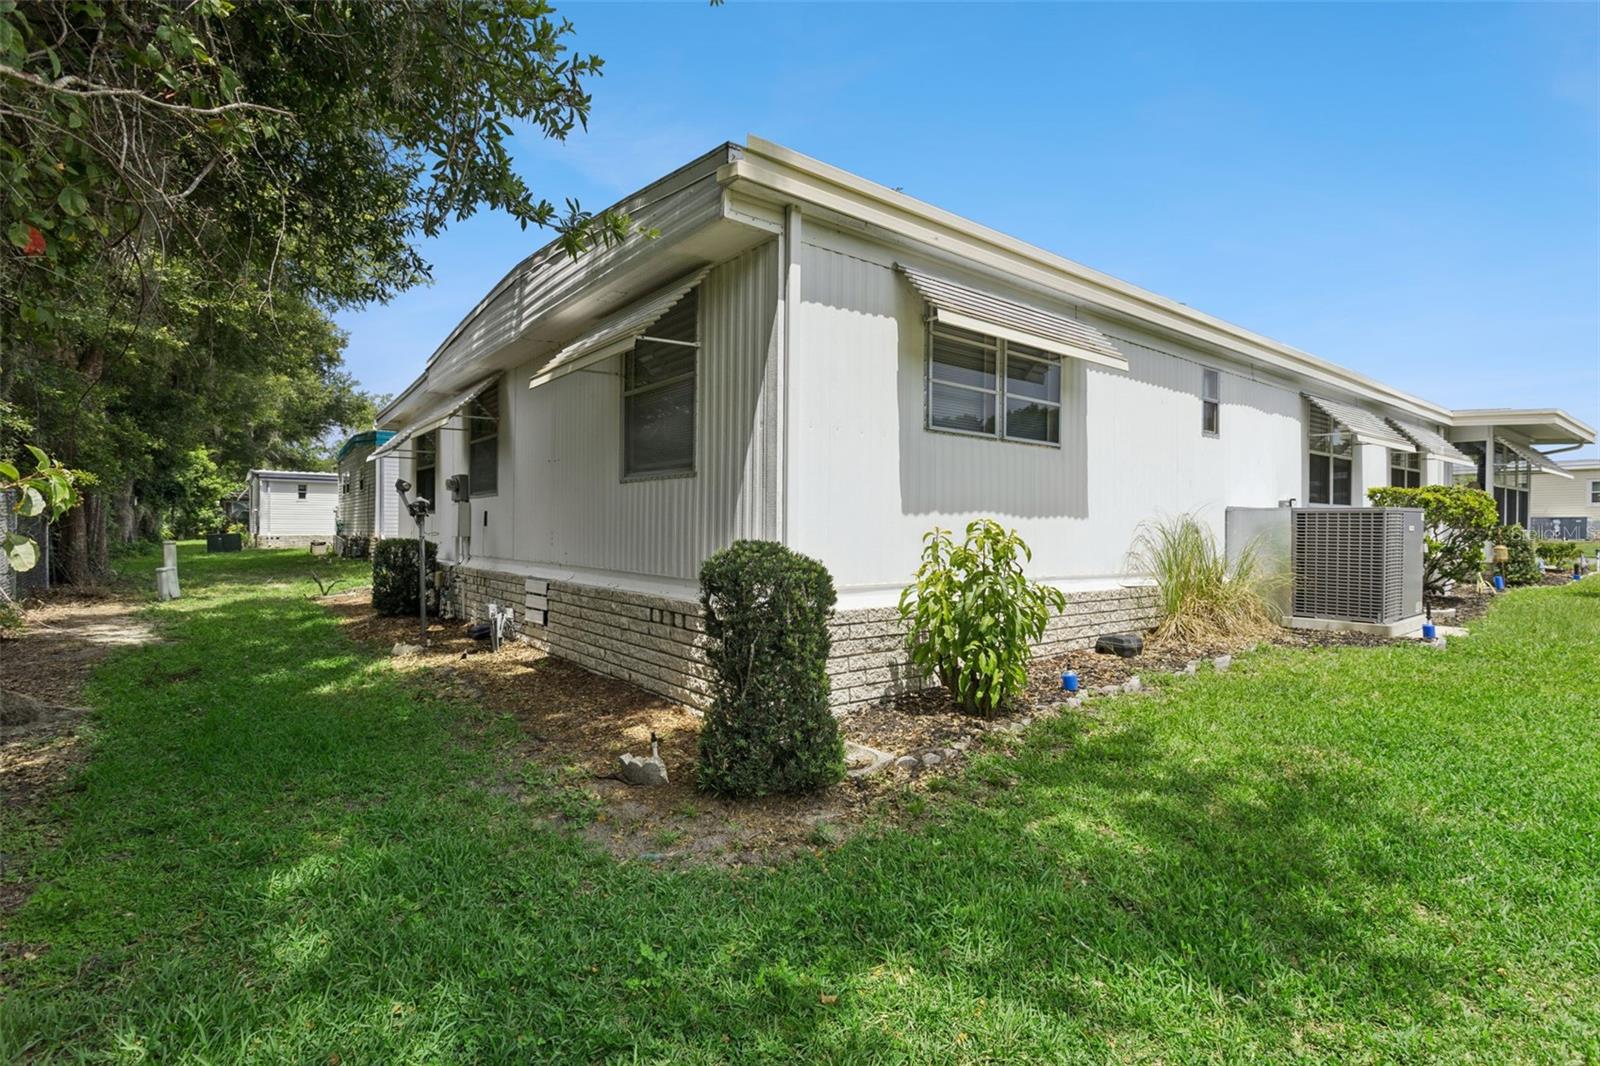
    Vinyl Siding, Frame

  • Other Exterior Features

    Rain Gutters

  • Parking

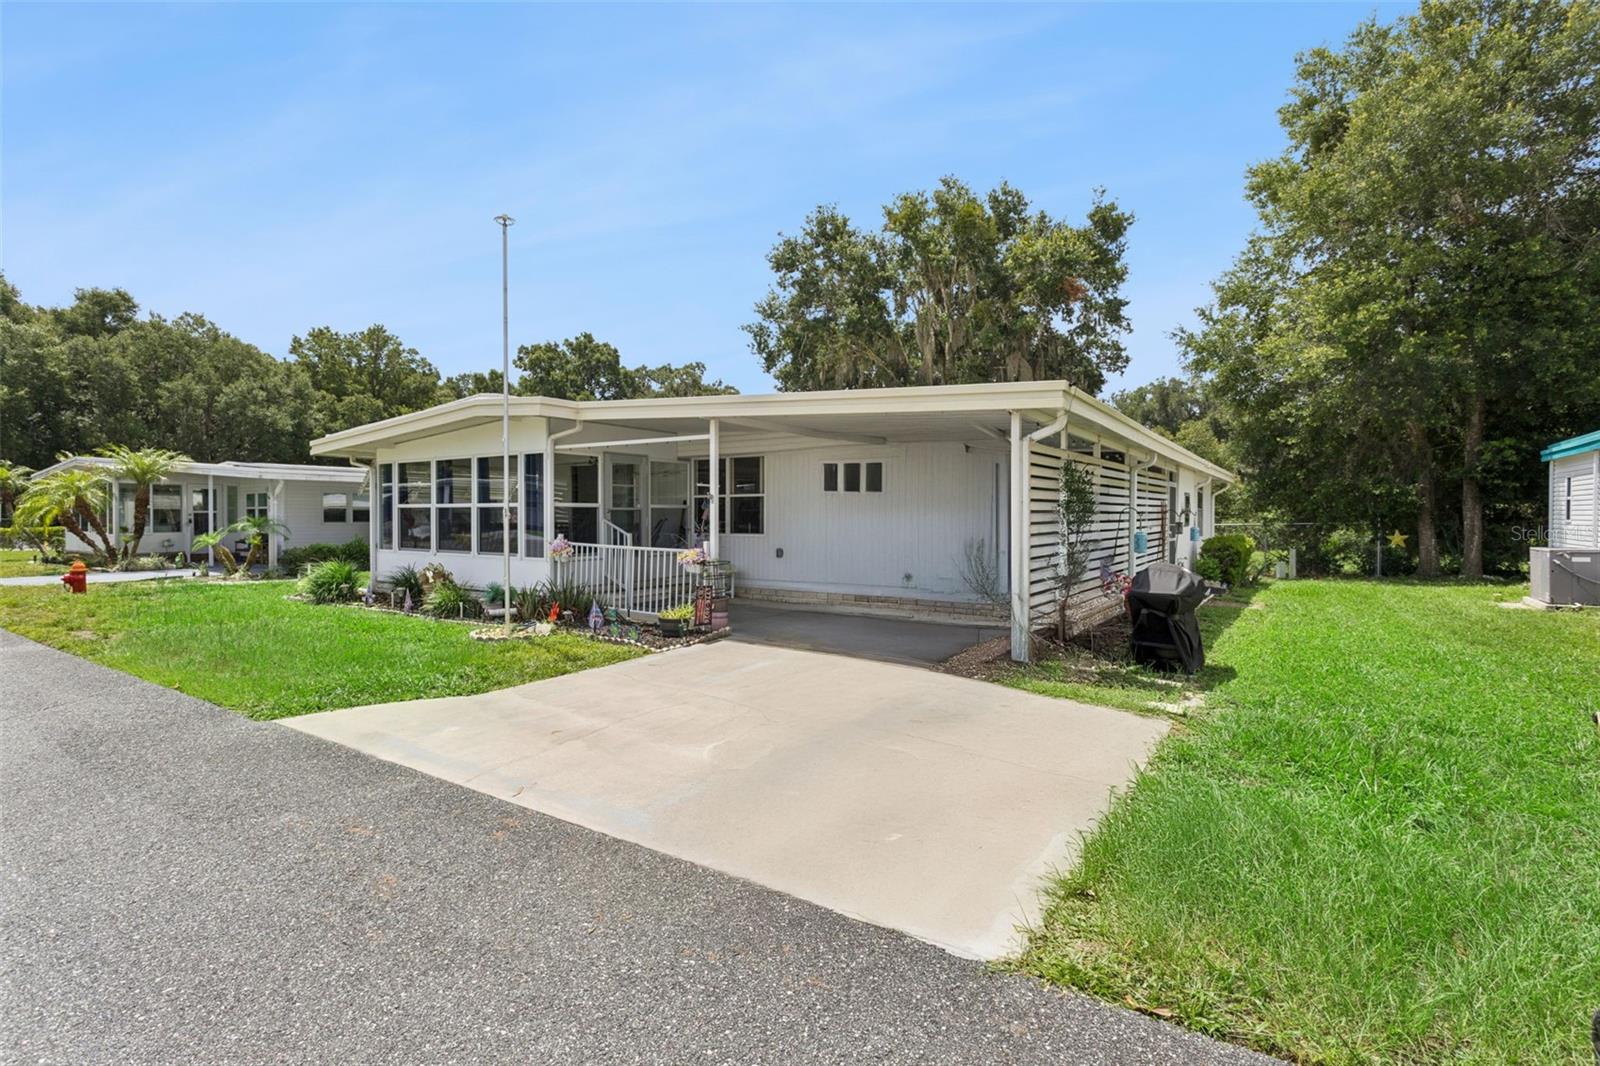
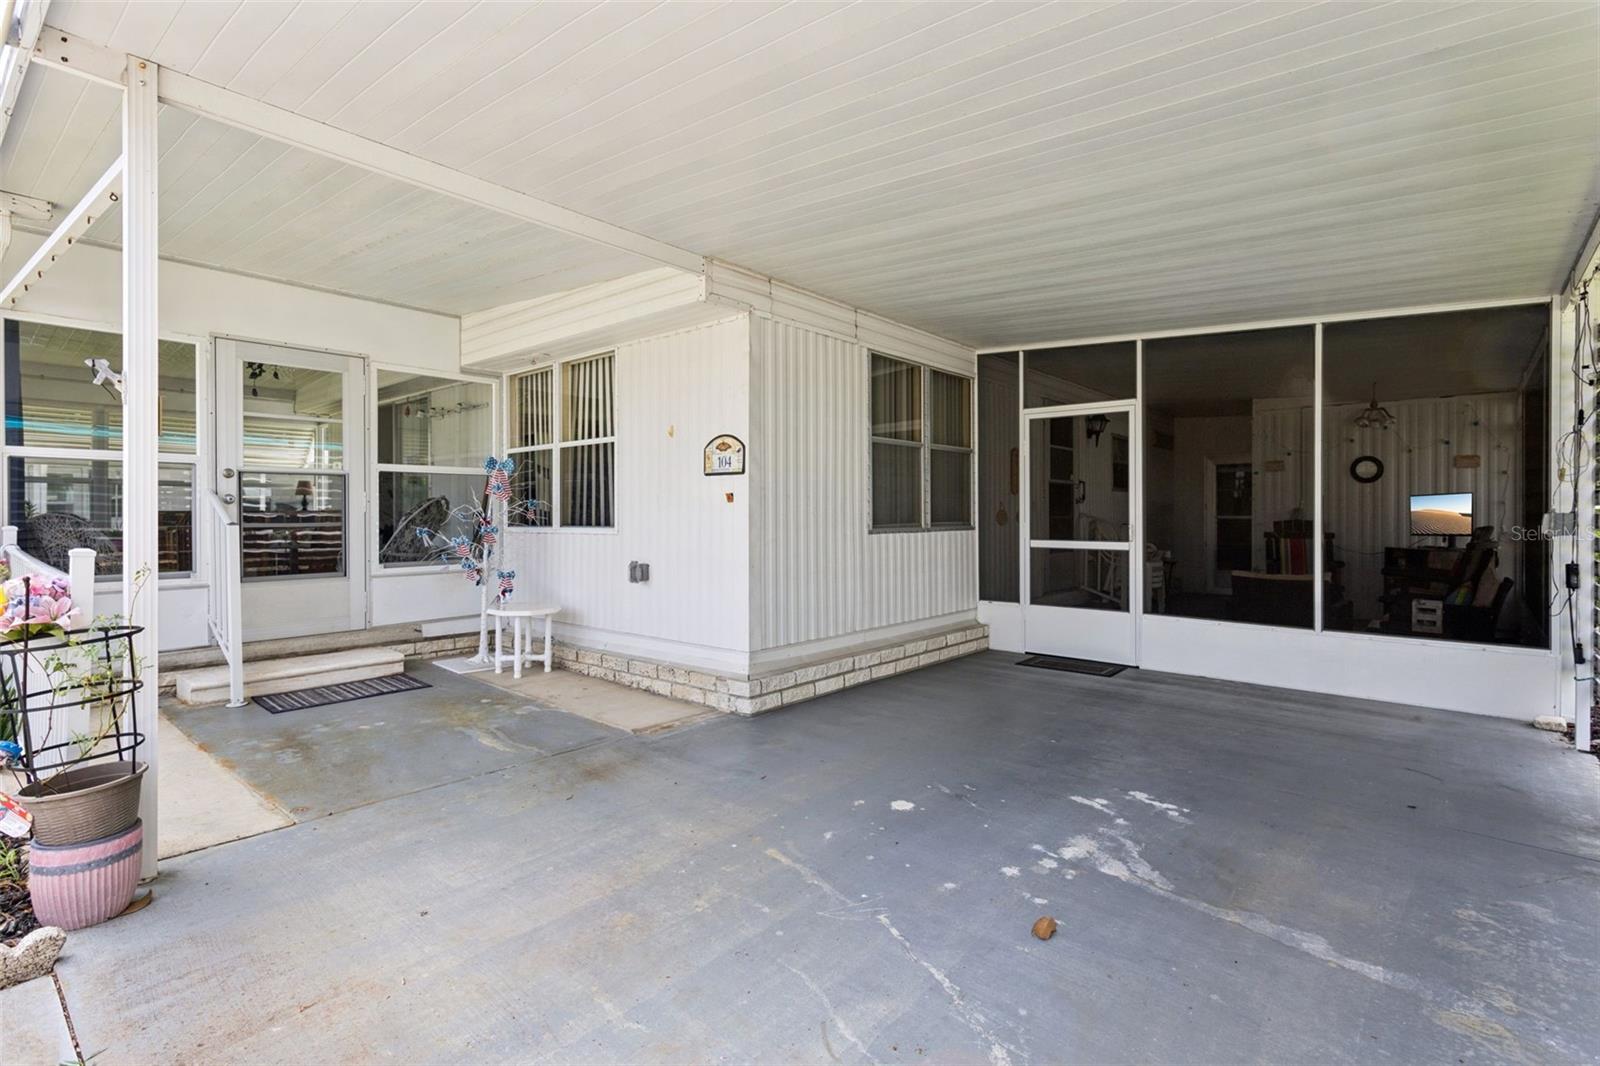
    Covered, Driveway

  • Patio and Porch Features

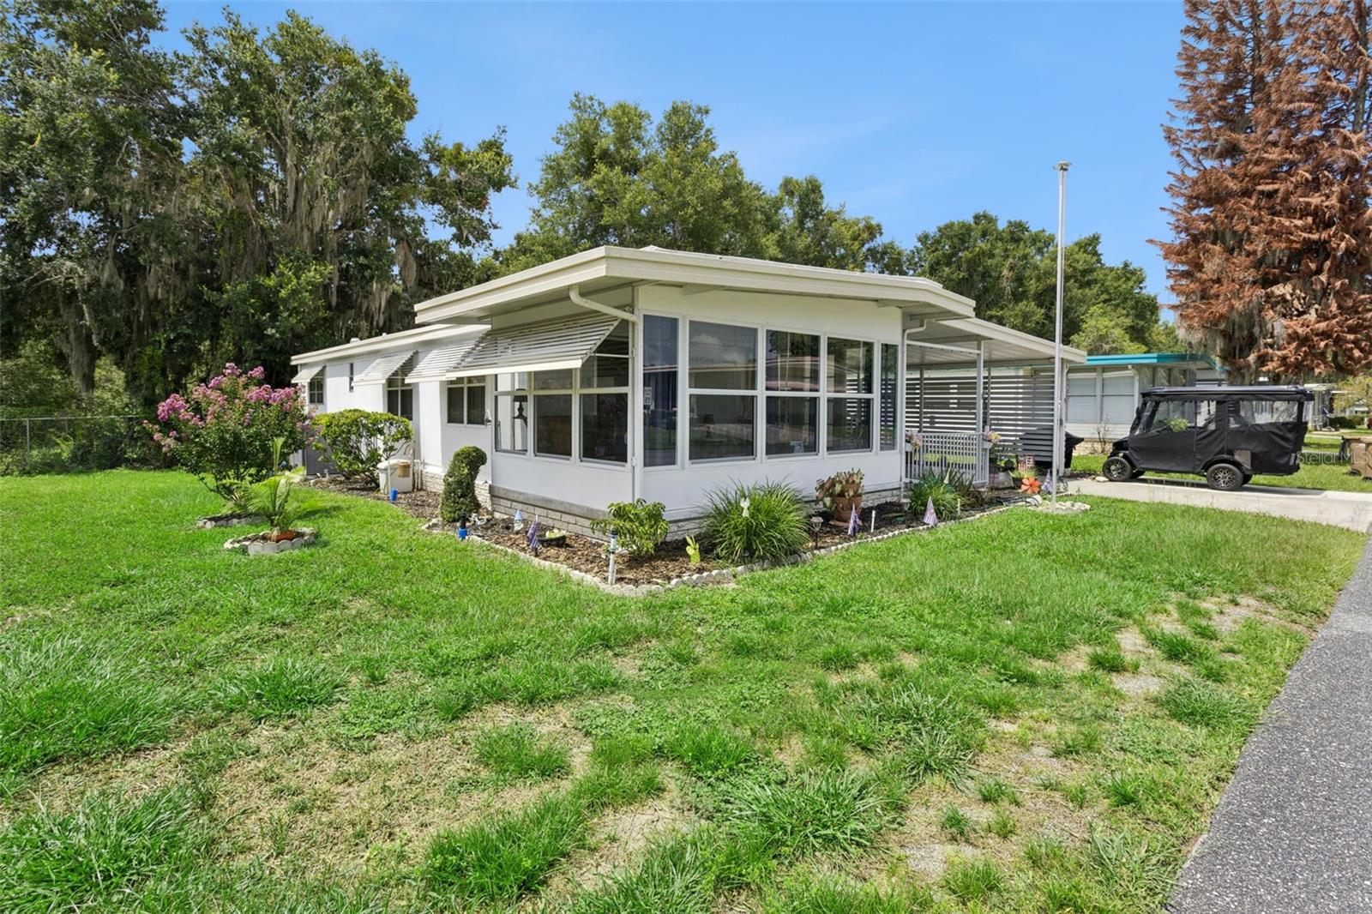
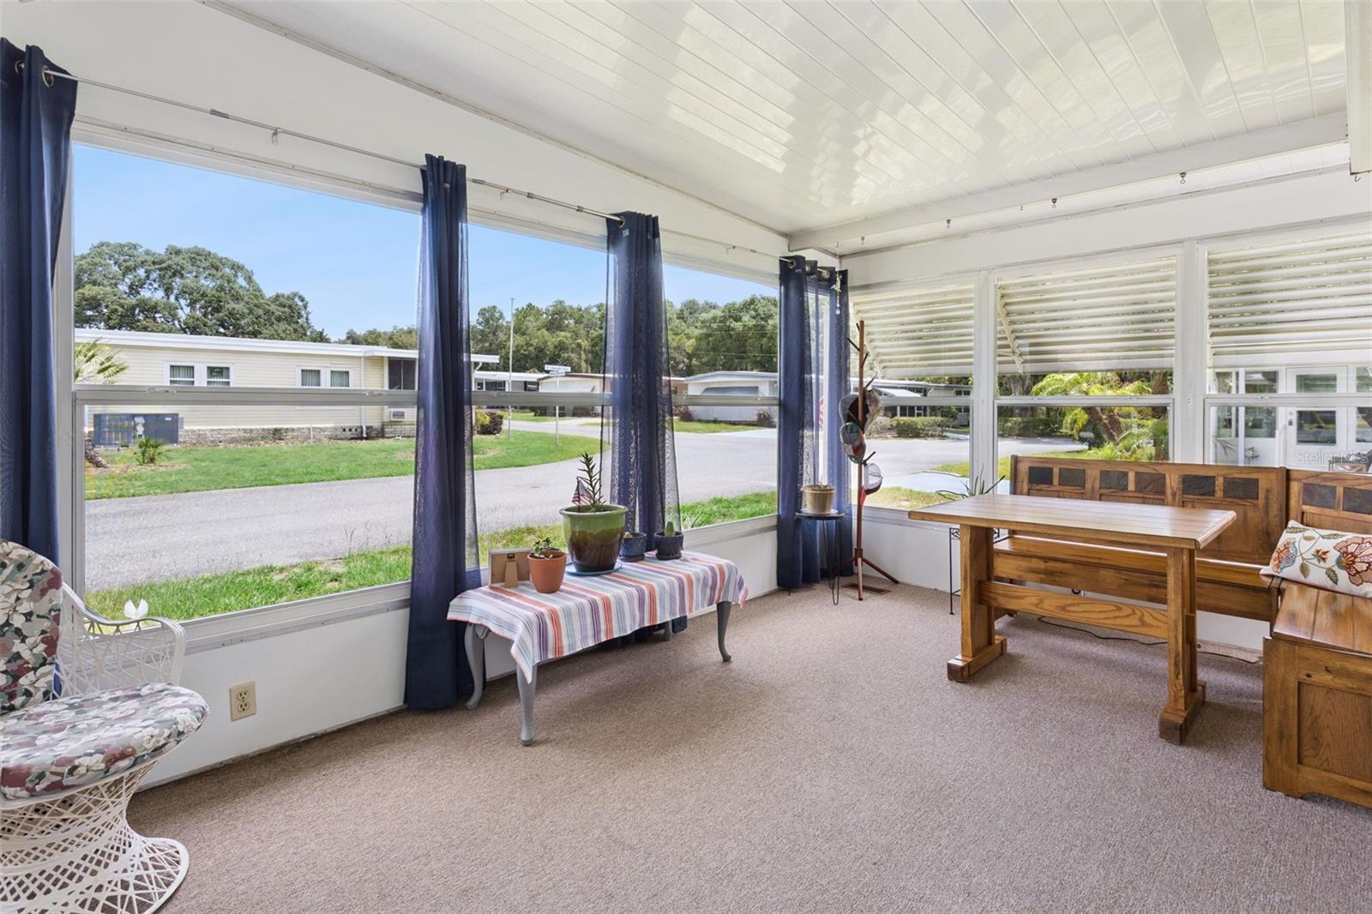
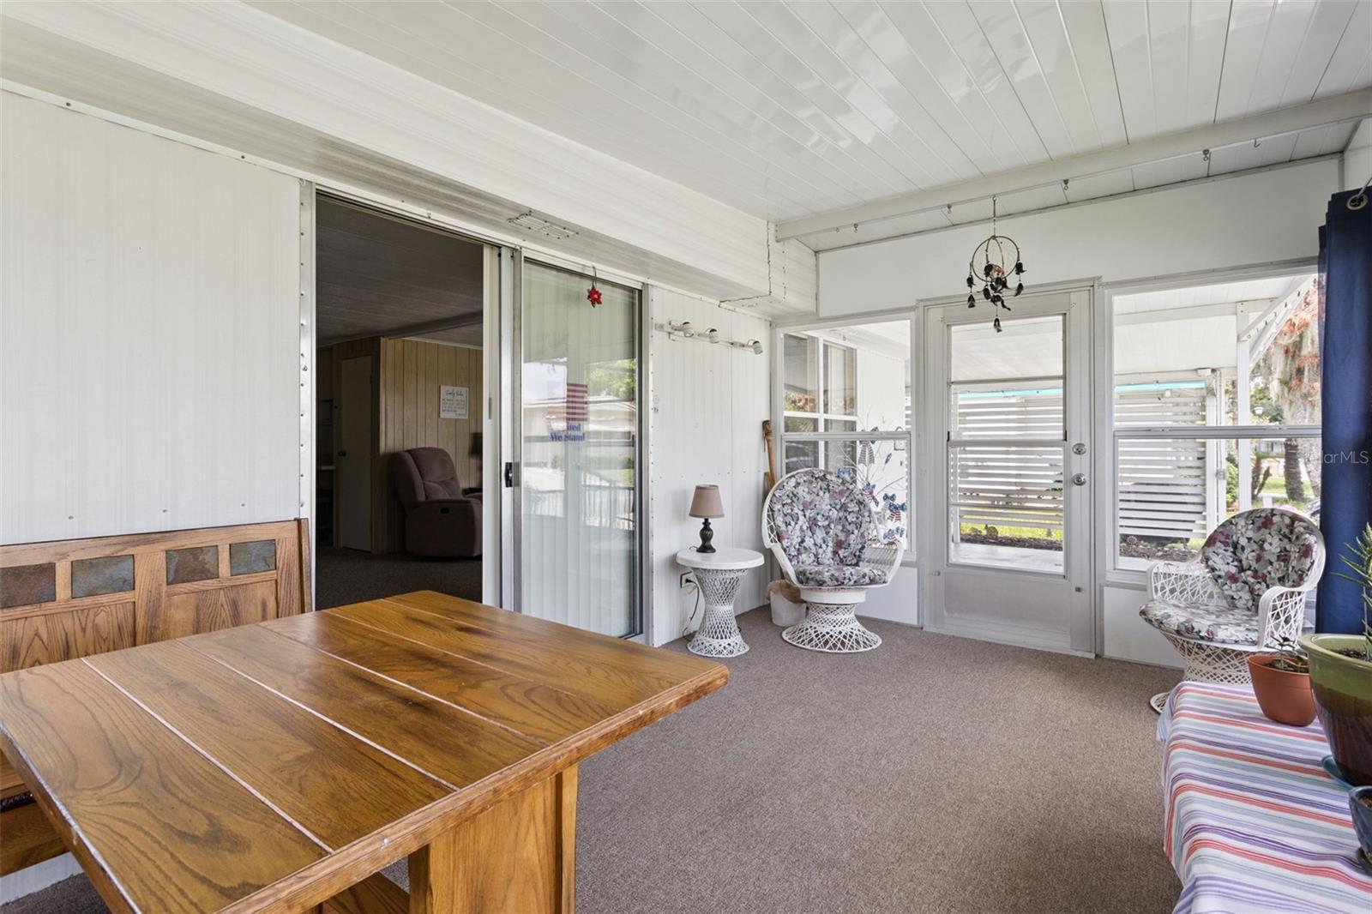
    Covered, Enclosed, Front Porch, Other, Patio, Screened, Side Porch

  • Pool

    No

  • Waterfront YN

    NO

  • View

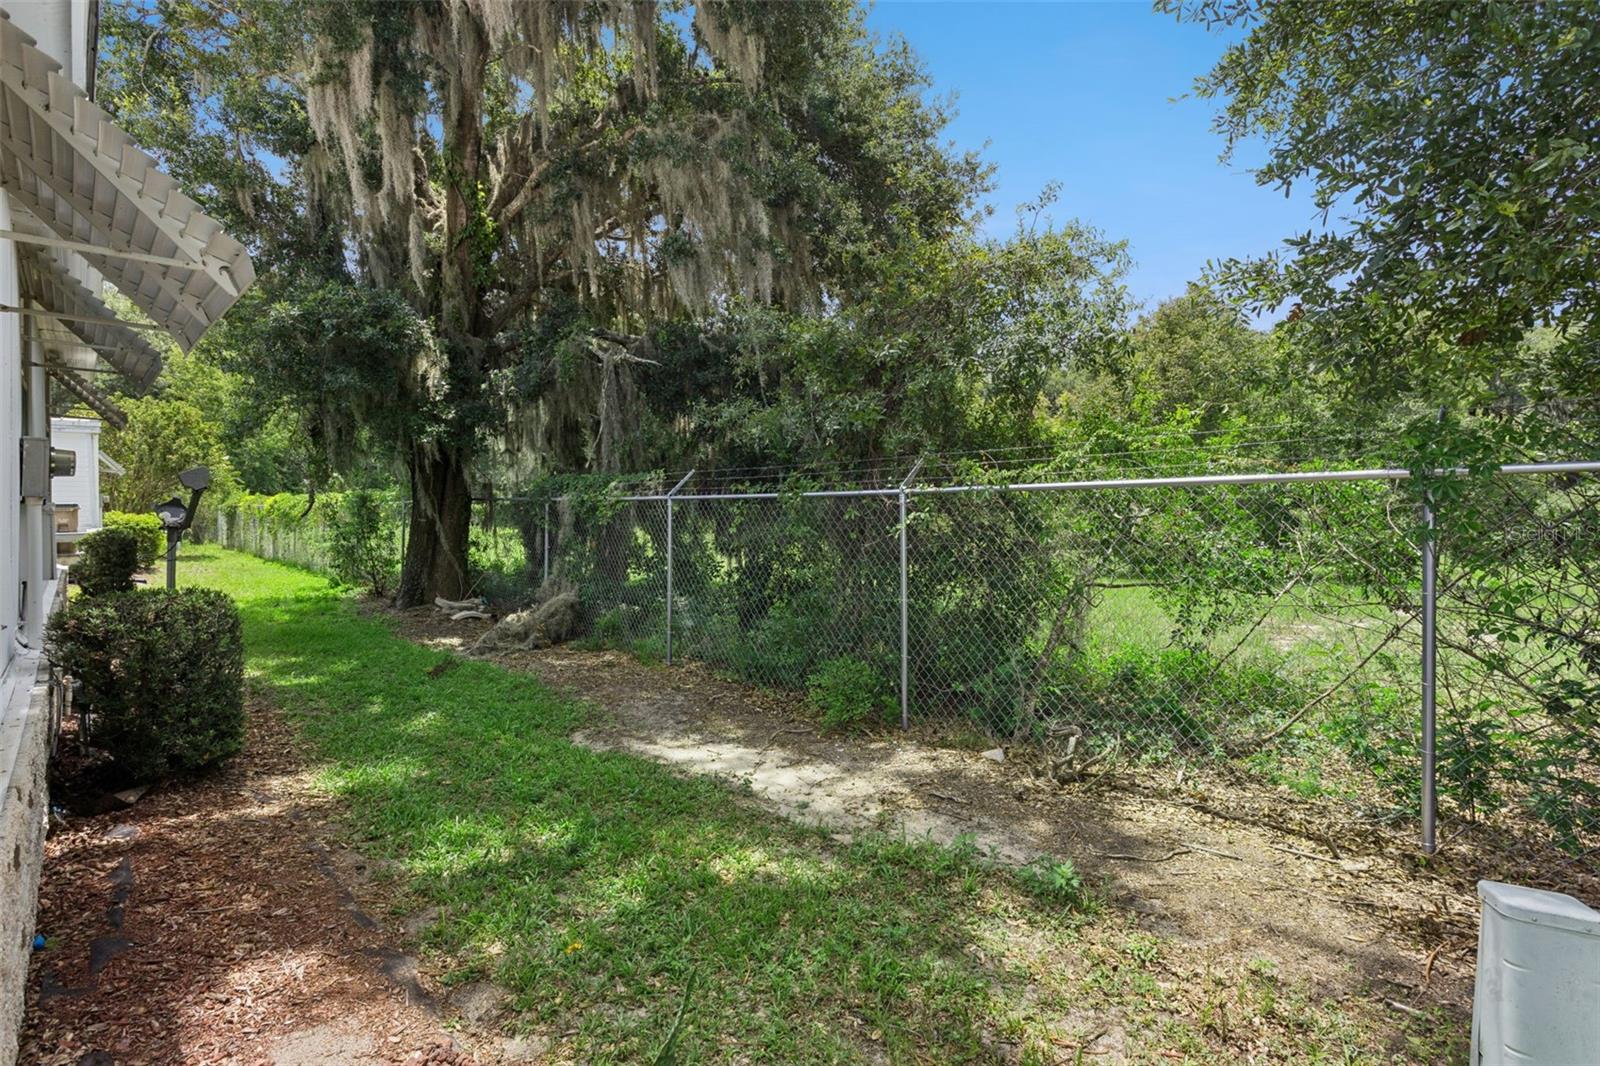
    Trees/Woods

Area & Lot

  • Lot Features

    Cul-De-Sac, Level, Paved, Private

  • Lot Size(acres)

    0.12

  • Lot Size(square feet)

    5,363

  • Property Type

    Residential

  • Property Sub Type

    Manufactured Home

  • Architectural Style

    Traditional

Price

  • Sales Price

    $135,000

  • Tax Amount

    $1,264.32

  • Sq. Footage

    1,352

  • Price/SqFt

    $99

HOA

  • Association

    YES

  • Association Fee

    $397

  • Association Fee Frequency

    Monthly

  • Association Fee Includes

    N/A

  • Total Monthly Fees

    $397

School District

  • Elementary School

    N/A

  • Middle School

    N/A

  • High School

    N/A

Property Features

  • Stories

    1

  • New Construction

    NO

  • Association Amenities

    Cable TV, Clubhouse, Fitness Center, Gated, Laundry, Other, Pool, Recreation Facilities, Security, Shuffleboard Court, Spa/Hot Tub, Storage, Tennis Court(s)

  • Foundation Details

    Pillar/Post/Pier

  • Ownership

    Co-op

  • Senior Community YN

    YES

  • Sewer

    Private Sewer

  • Tax Lot

    62

  • Water Source

    Private

Schedule a Showing

Showing scheduled successfully.

<
>
IN PERSON
VIA CHAT

What is 3 + 4 ?


Change time

Mortgage calculator

Estimate your monthly mortgage payment, including the principal and interest, property taxes, and HOA. Adjust the values to generate a more accurate rate.

Your payment

Principal and Interest:

$

Property taxes:

$

HOA fees:

$

Total loan payment:

$

Total interest amount:

$

Location

County

Lake

Elementary School

Middle School

High School

Listing Courtesy of Celie White , FLORIDA PLUS REALTY, LLC

RealHub Information is provided exclusively for consumers' personal, non-commercial use, and it may not be used for any purpose other than to identify prospective properties consumers may be interested in purchasing. All information deemed reliable but not guaranteed and should be independently verified. All properties are subject to prior sale, change or withdrawal. RealHub website owner shall not be responsible for any typographical errors, misinformation, misprints and shall be held totally harmless.

Agent Emil Garinga

Executive Assistant

Emil Garinga

Call Emil today to schedule a private showing.


* Listings on this website come from the FMLS IDX Compilation and may be held by brokerage firms other than the owner of this website. The listing brokerage is identified in any listing details. Information is deemed reliable but is not guaranteed. If you believe any FMLS listing contains material that infringes your copyrighted work please click here to review our DMCA policy and learn how to submit a takedown request.© 2024 FMLS.
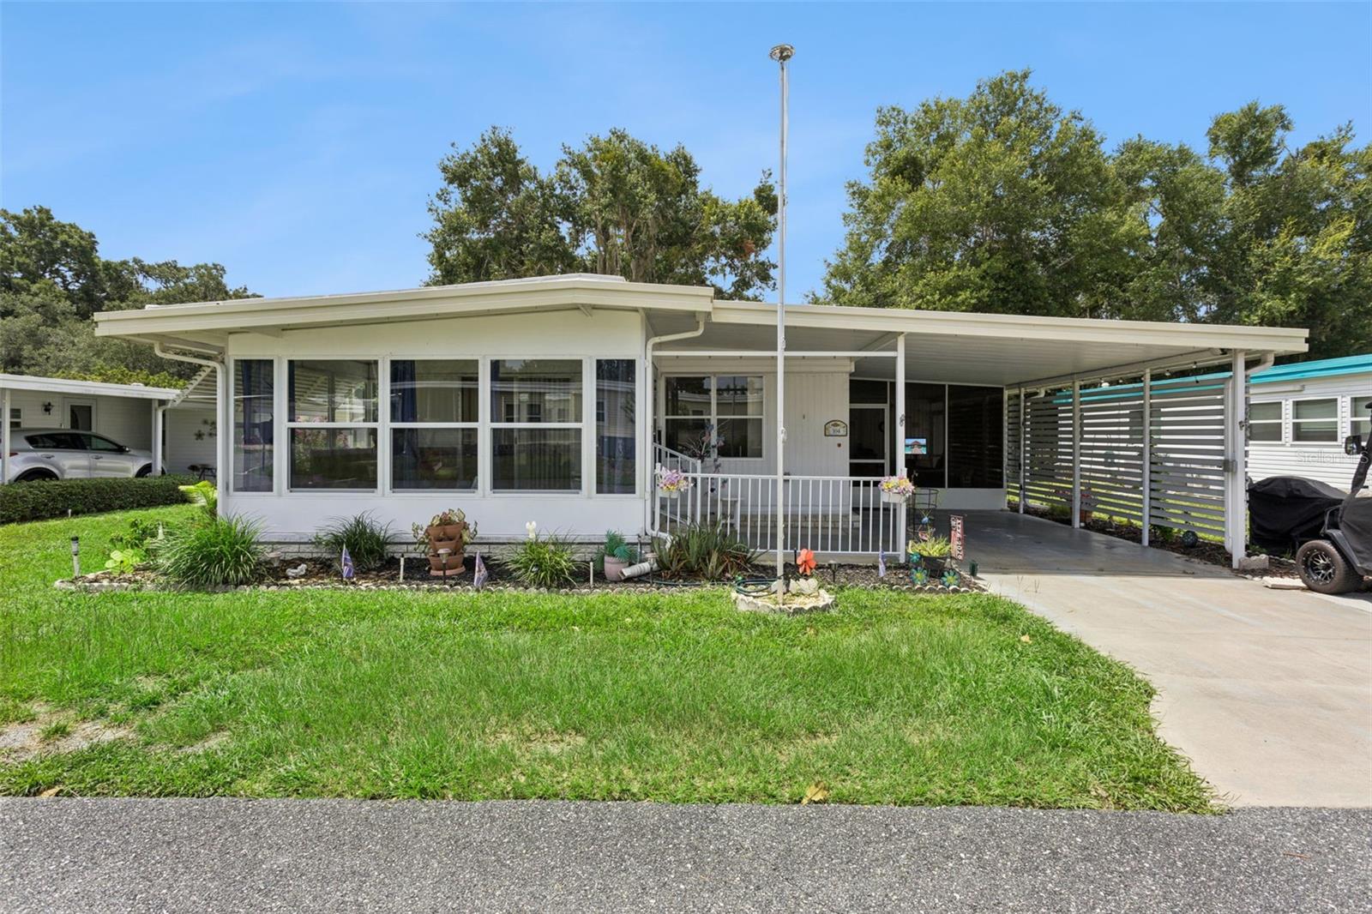
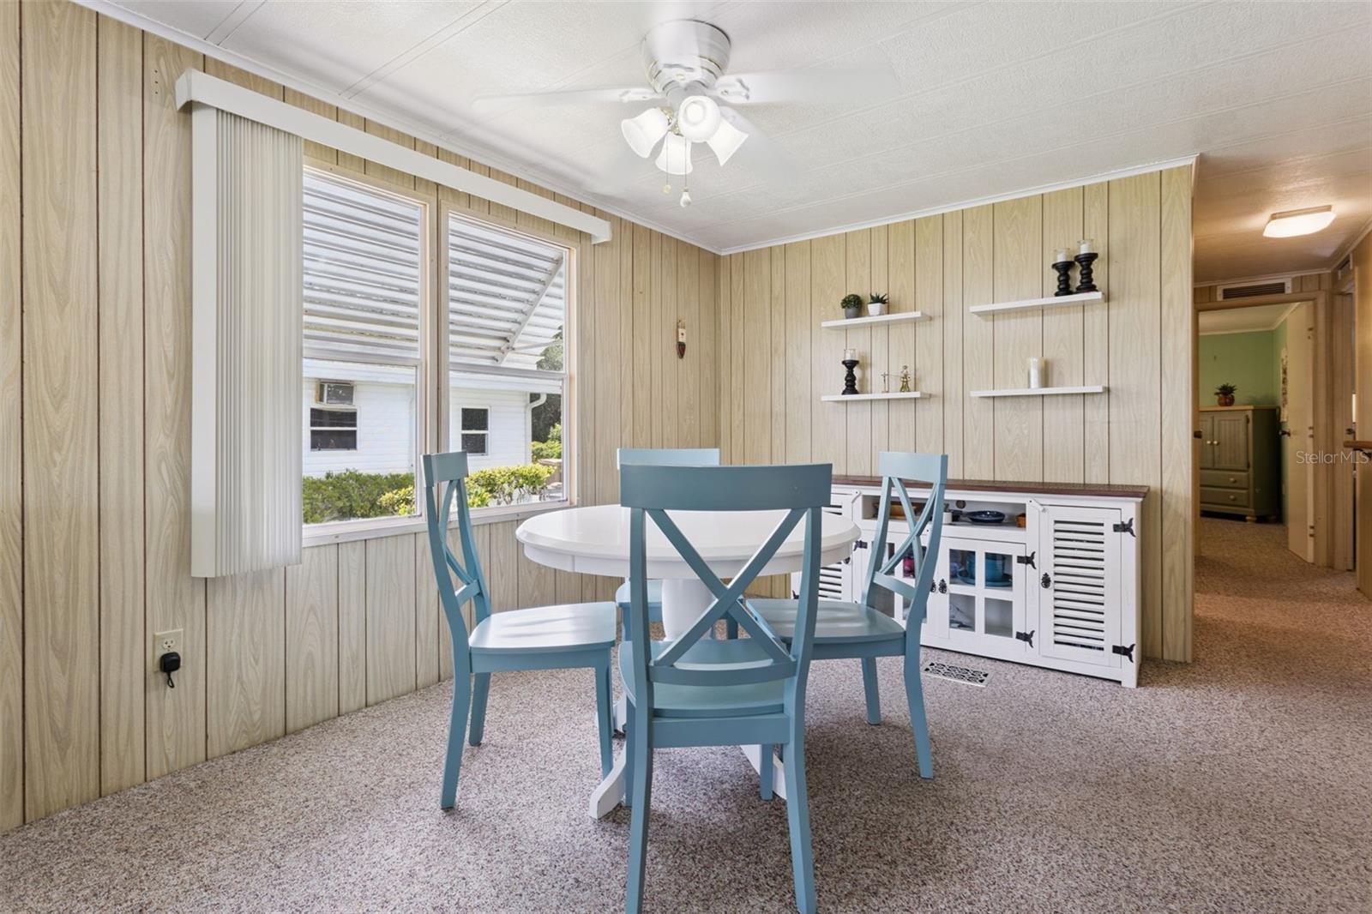
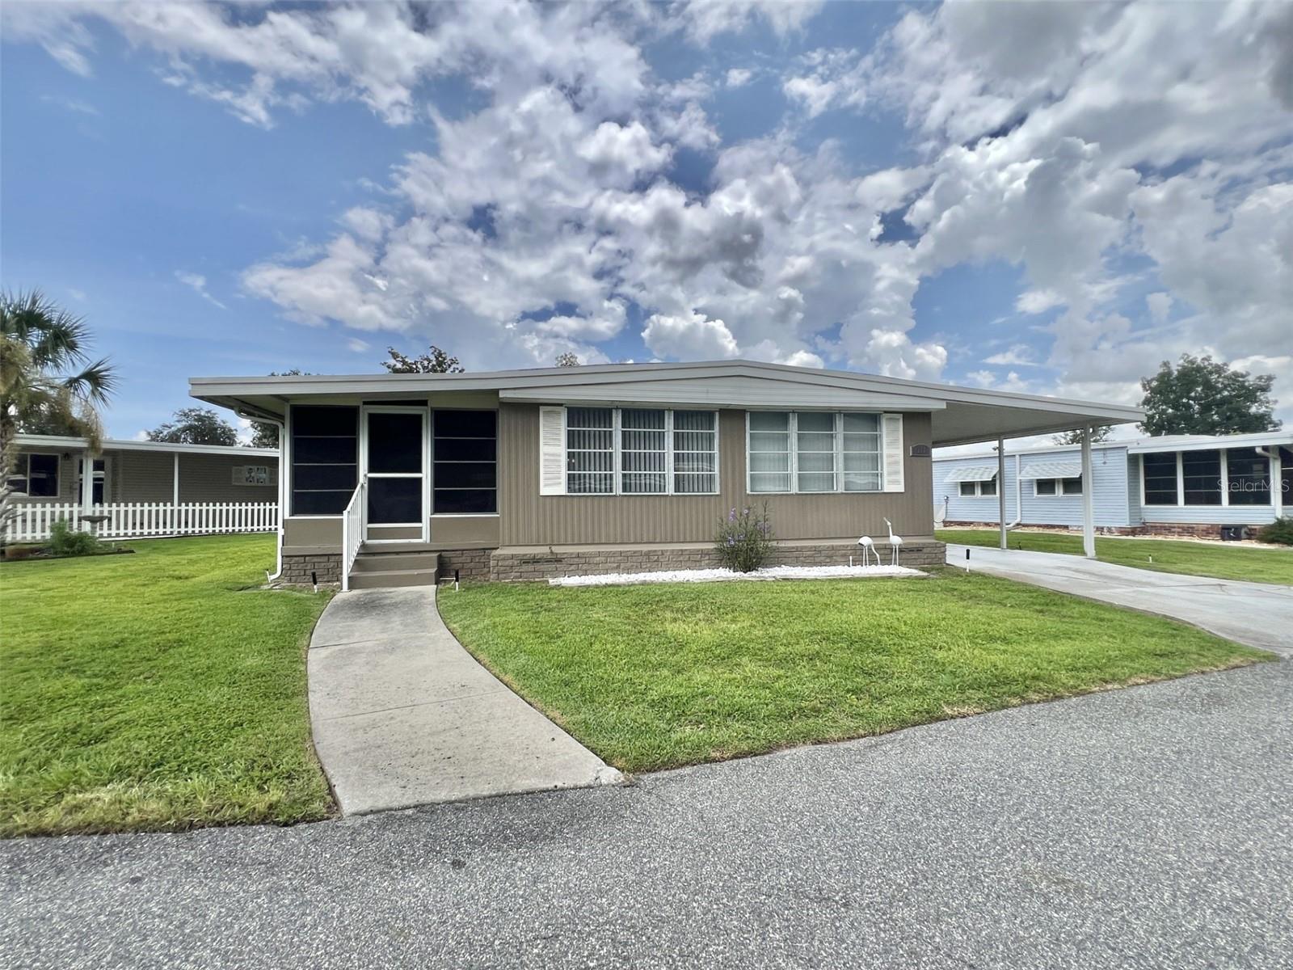
FURNISHED & TURNKEY ~ everything you need to start your FLORIDA ADVENTURE in this amenity-packed 55 plus community. 
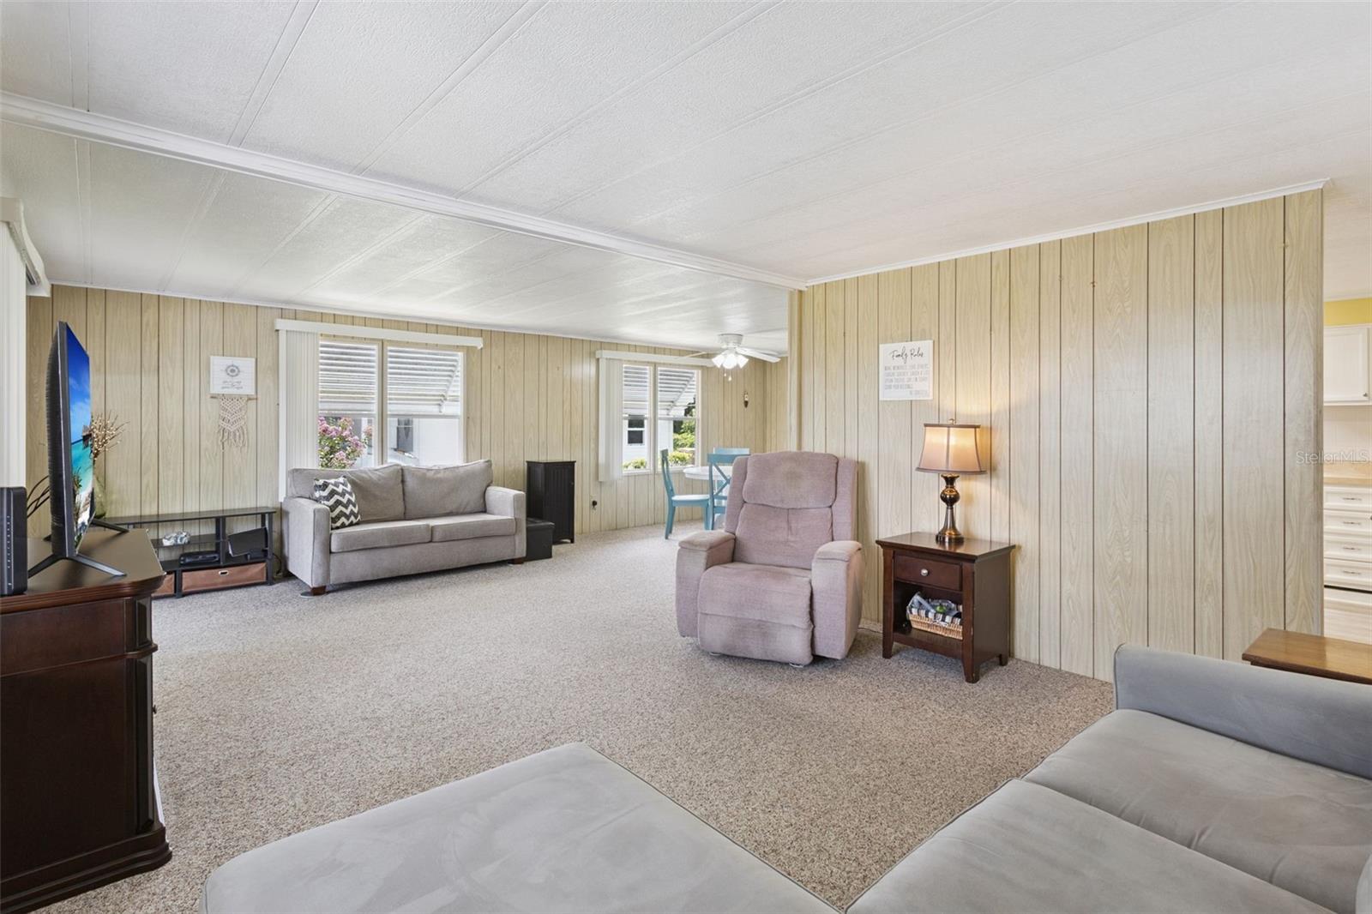
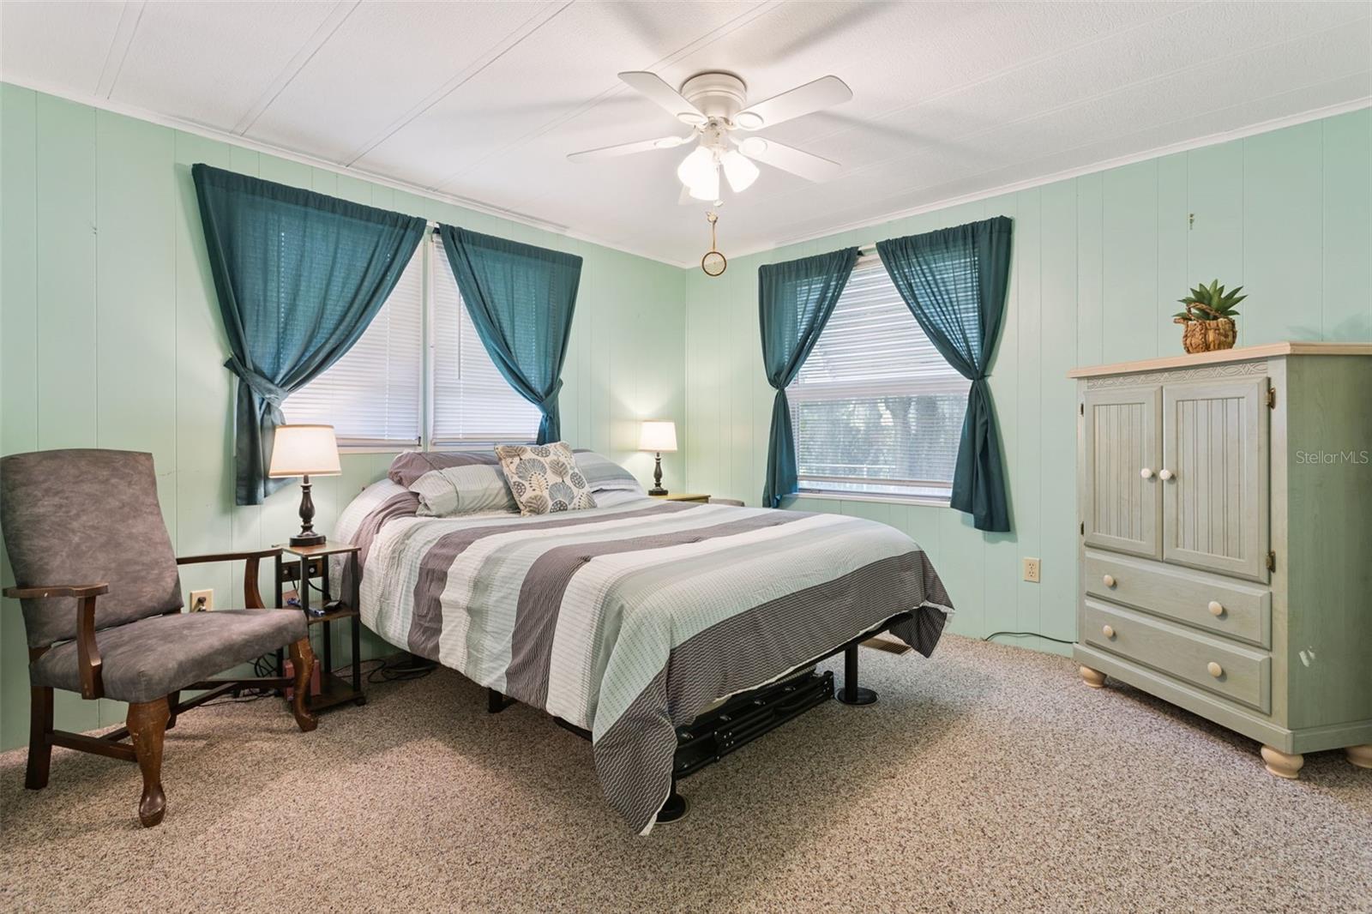
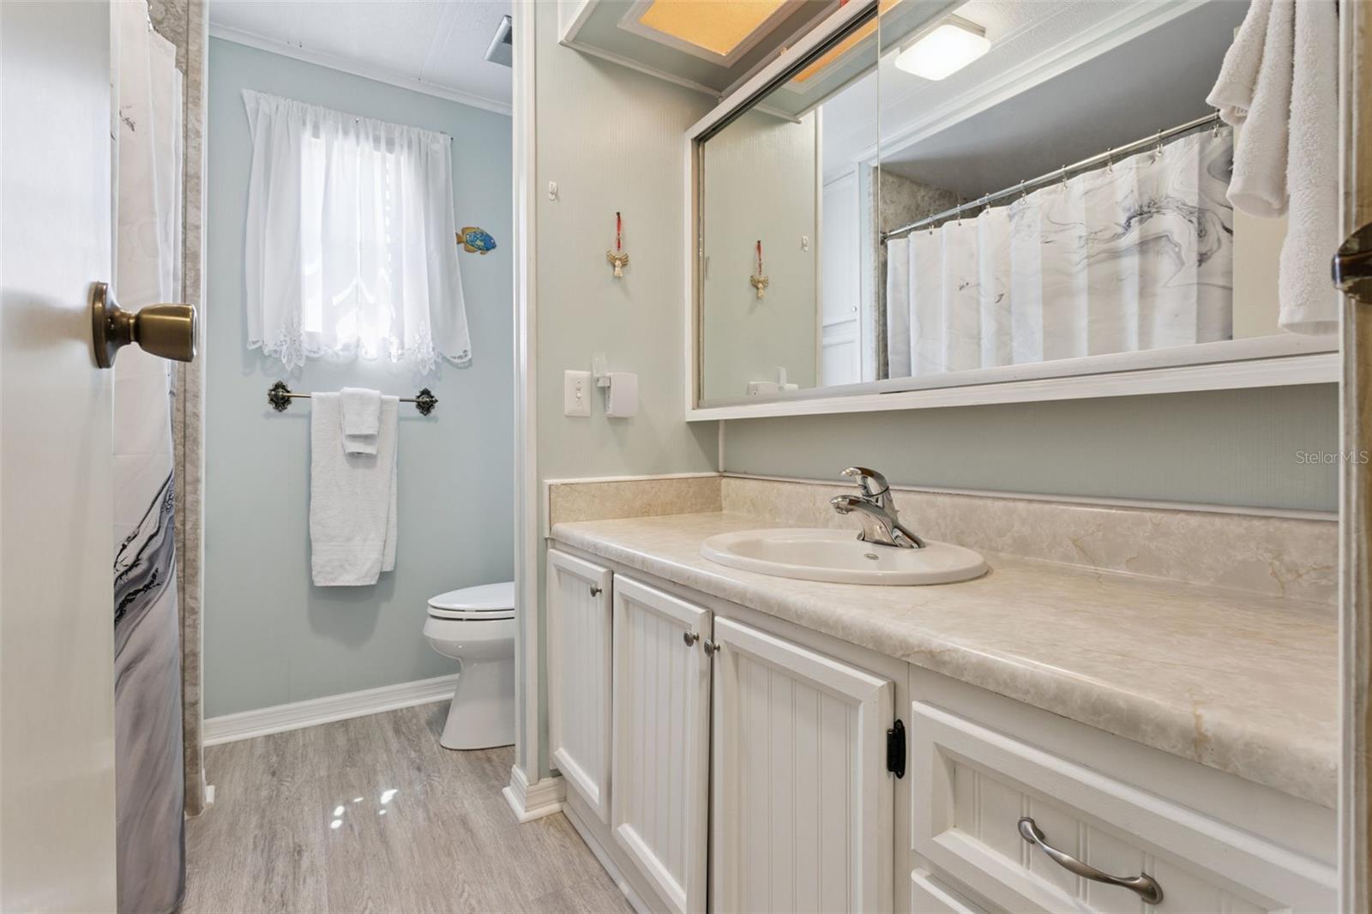
This 2 BEDROOM, 2 BATHROOM home has been LOVINGLY MAINTAINED and RECENT MAJOR UPDATES INCLUDE:  2024
HVAC, 2017 ROOF, 2025 WATER HEATER, 2025 REFRIGERATOR, 2021 DISHWASHER & DISPOSAL, 2025 VAPOR BARRIER. 
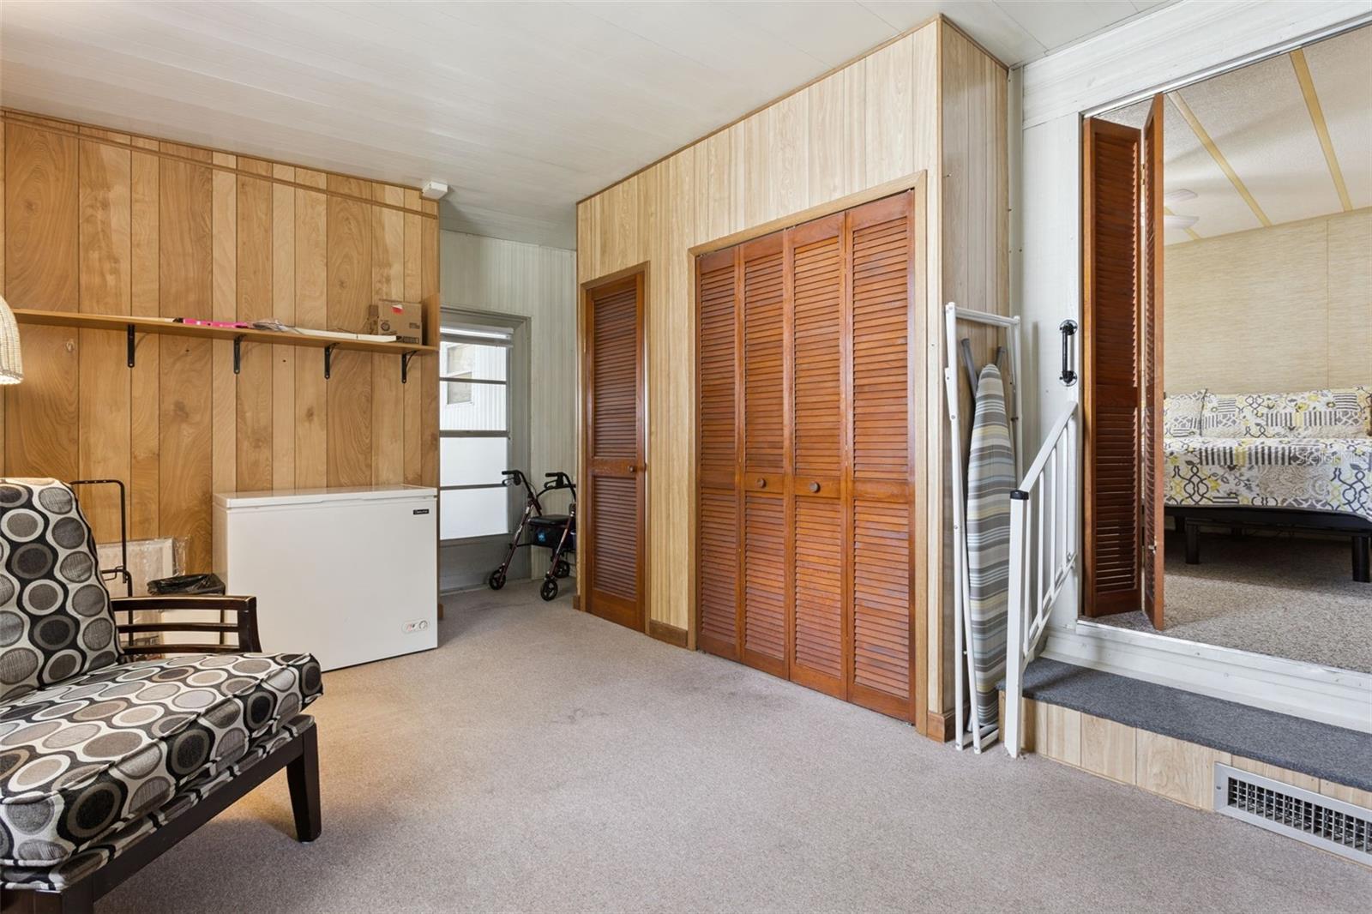
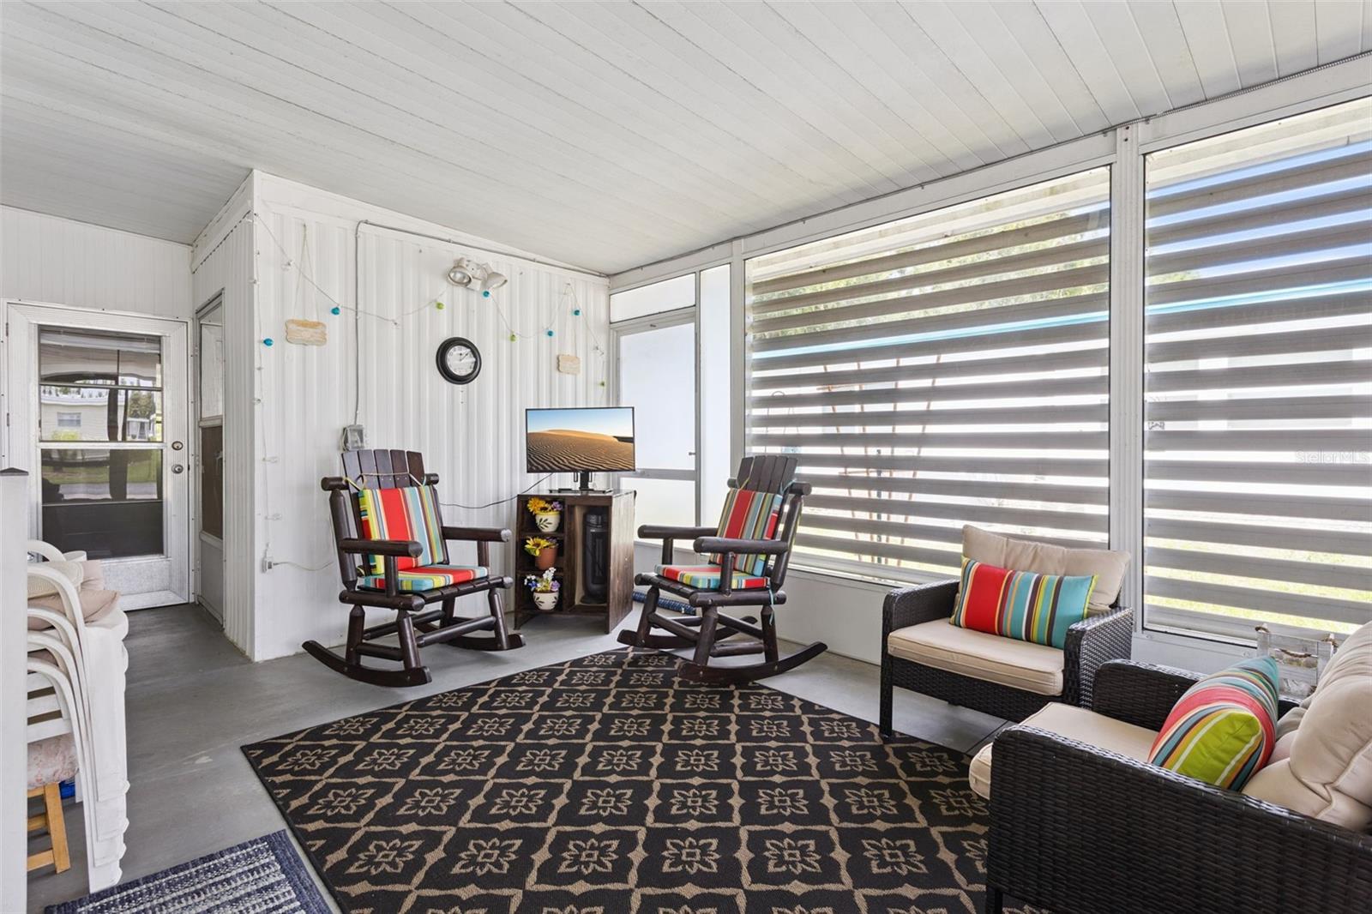
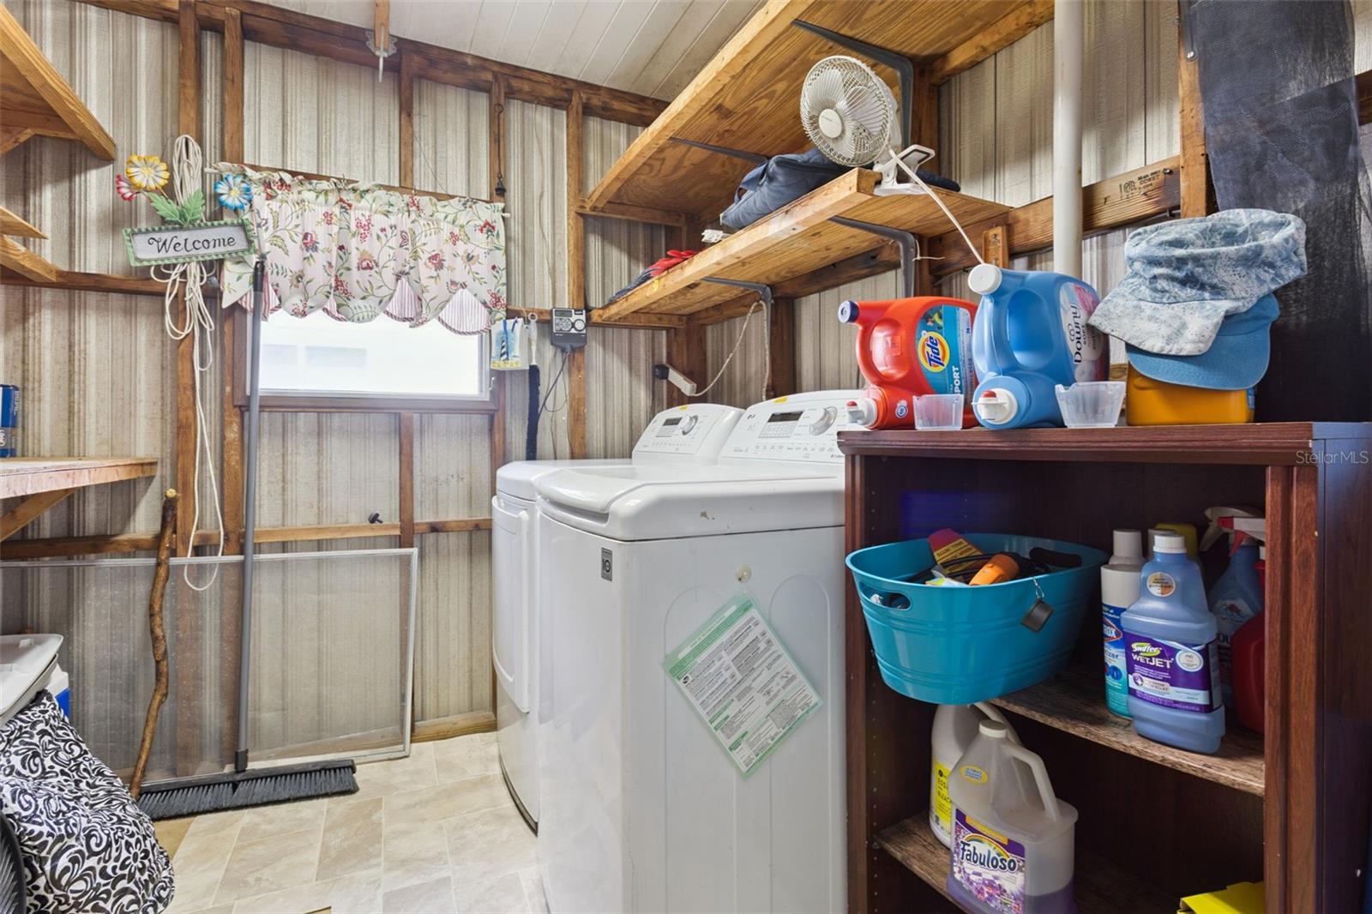
EXTRAS include a SIDE LANAI & a FLEX ROOM that can be used as an OFFICE/DEN/TV/STORAGE ROOM ~ whatever you
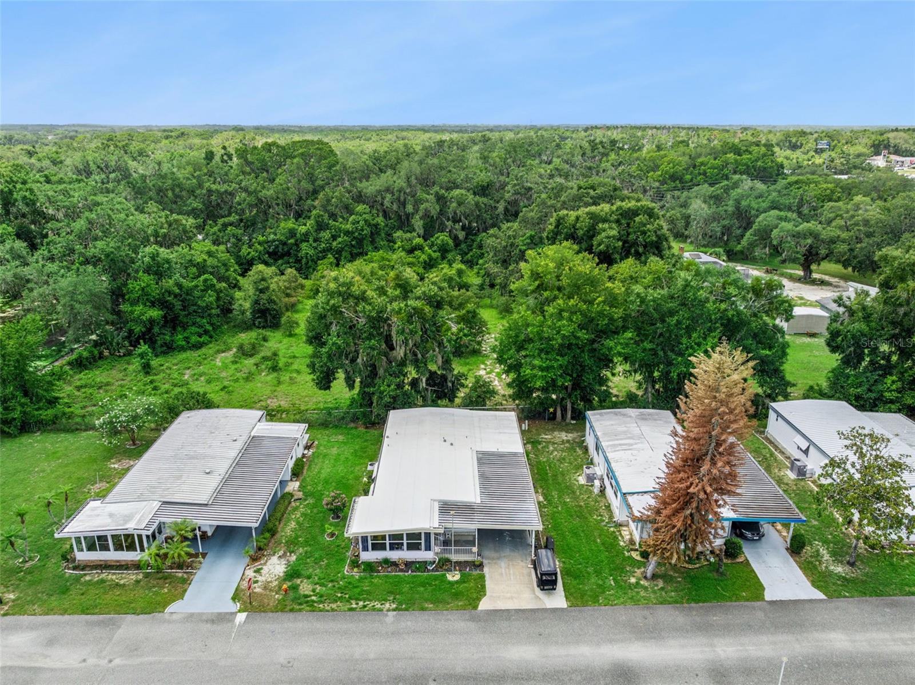
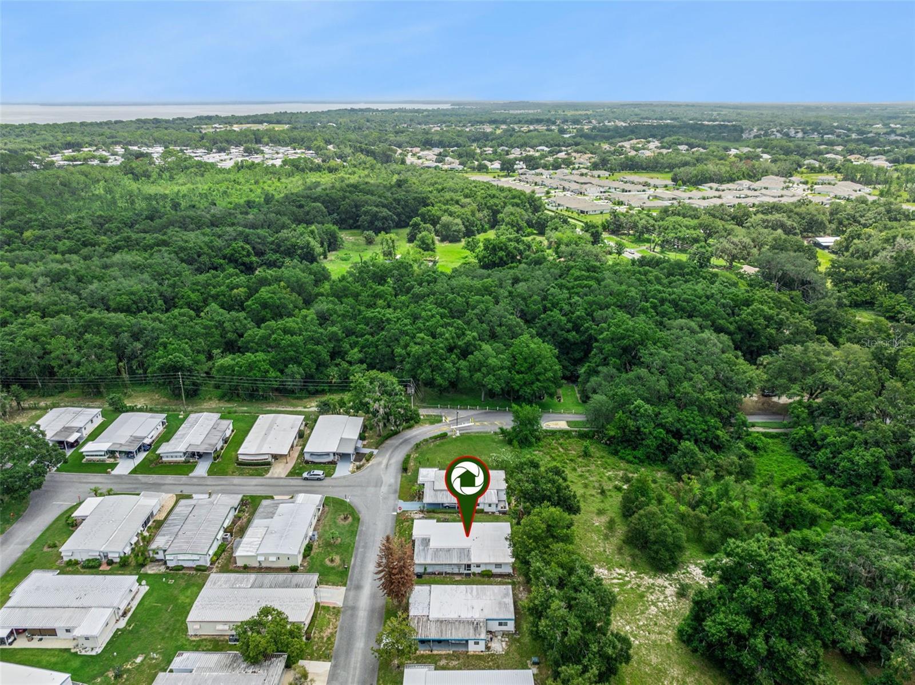
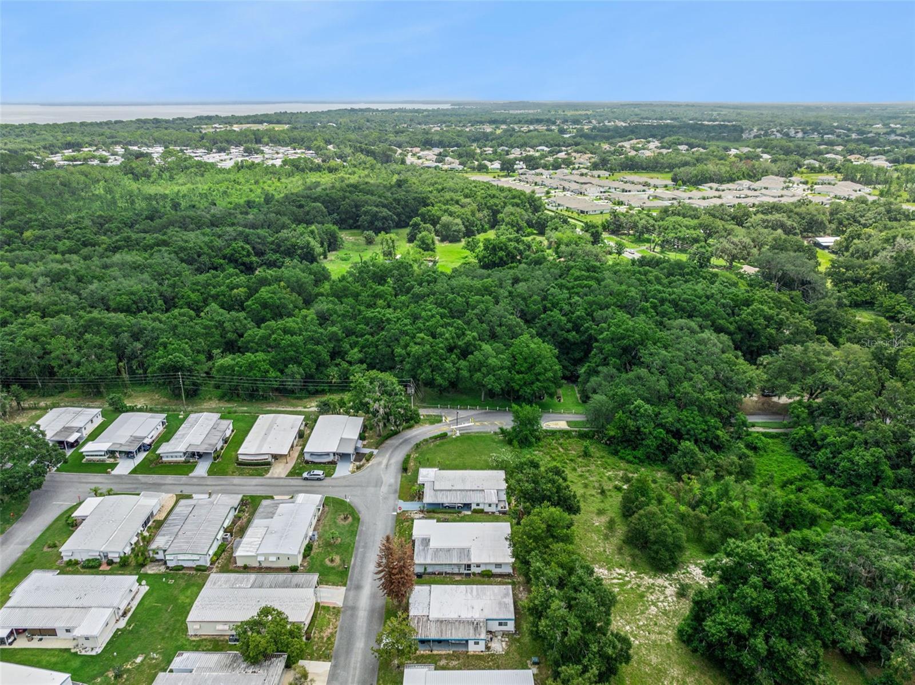
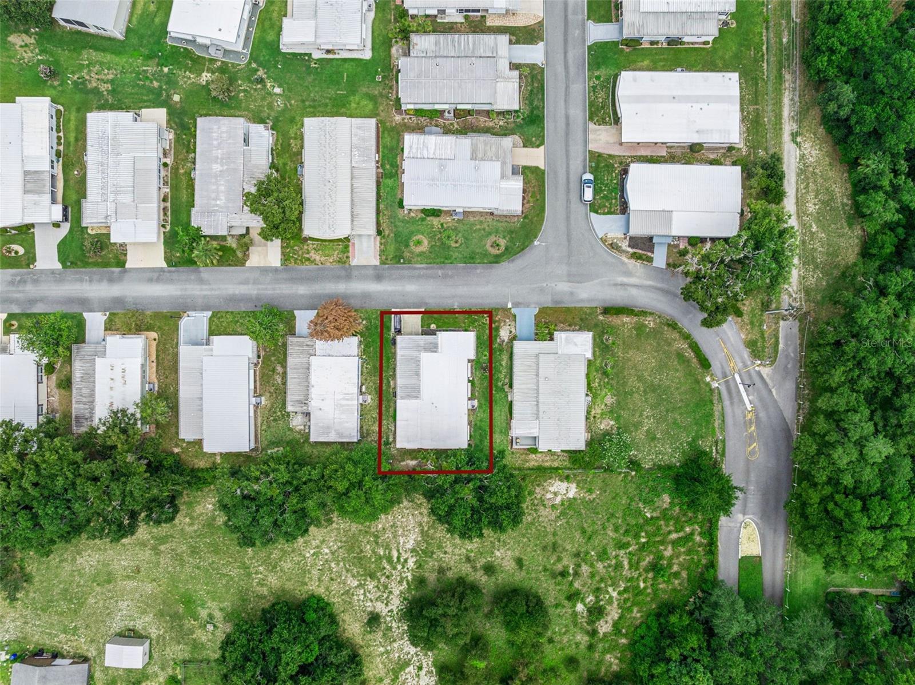
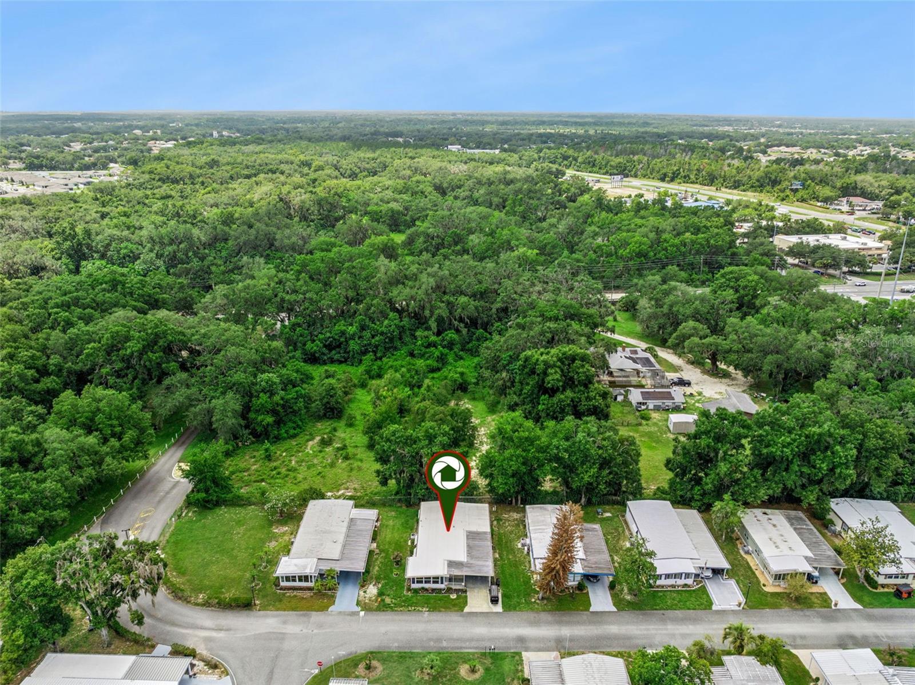
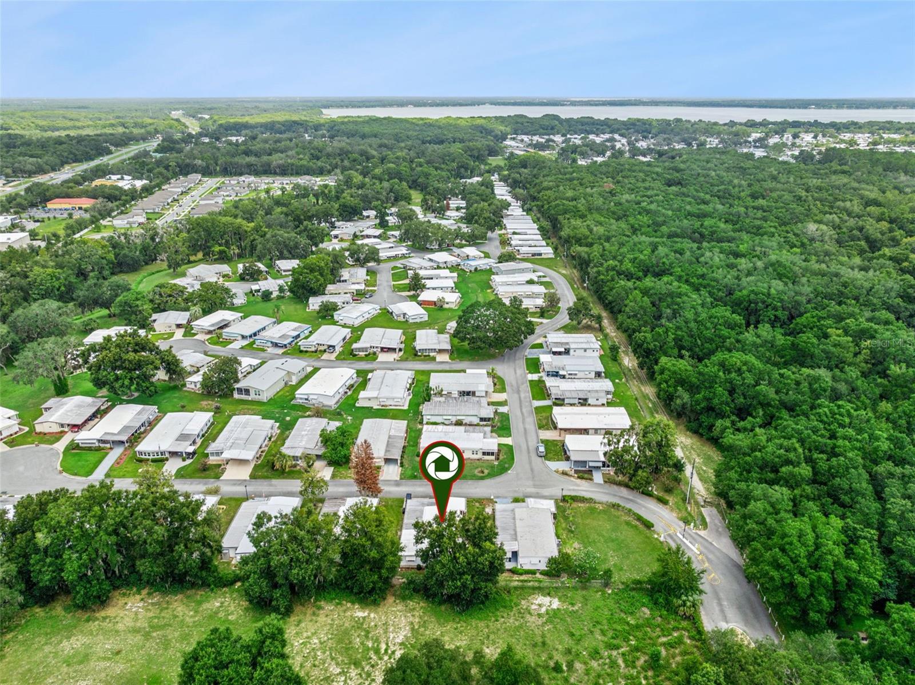
choose.  TRANSFERABLE TERMITE BOND.  The home is situated on a lot with treed lot in the rear for LOTS OF PRIVACY an is on
CUL-DE-SAC STREET.  Its CLOSE PROXIMITY to the rear gate means you can make a quick trip for GROCERIES, GAS
STATIONS, BANKING, RESTAURANTS, & MUCH MORE!   HAWTHORNE is a PREMIER manufactured home CO-OP
COMMUNITY with a plethora of AMENITIES, ACTIVITIES & CLUBS.  INCLUDED in the monthly fee are:  24-HOUR GUARDED
GATE, CABLE, WATER, SEWER, COMMUNITY FACILITIES USE, ACCESS to HARRIS CHAIN of lakes, A BOAT SLIP, DOCK,
MARINA, POOL, TENNIS & PICKLEBALL COURTS, & so MUCH MORE!  See attachments for comprehensive list/details.

104 OLEANDER COVE

Message successfully sent.

What would you like to know?

What is 3 + 4 ?

I agree to receive email communication and understand I can unsubscribe at any time.

I agree to be contacted by The Graf Group of Coldwell Banker via call, email, and text for real estate services. To opt out, you can reply 'stop' at any time or reply 'help' for assistance. You can also click the unsubscribe link in the emails. Message and data rates may apply. Message frequency may vary. Privacy Policy

Related Properties

New on site 1 day ago
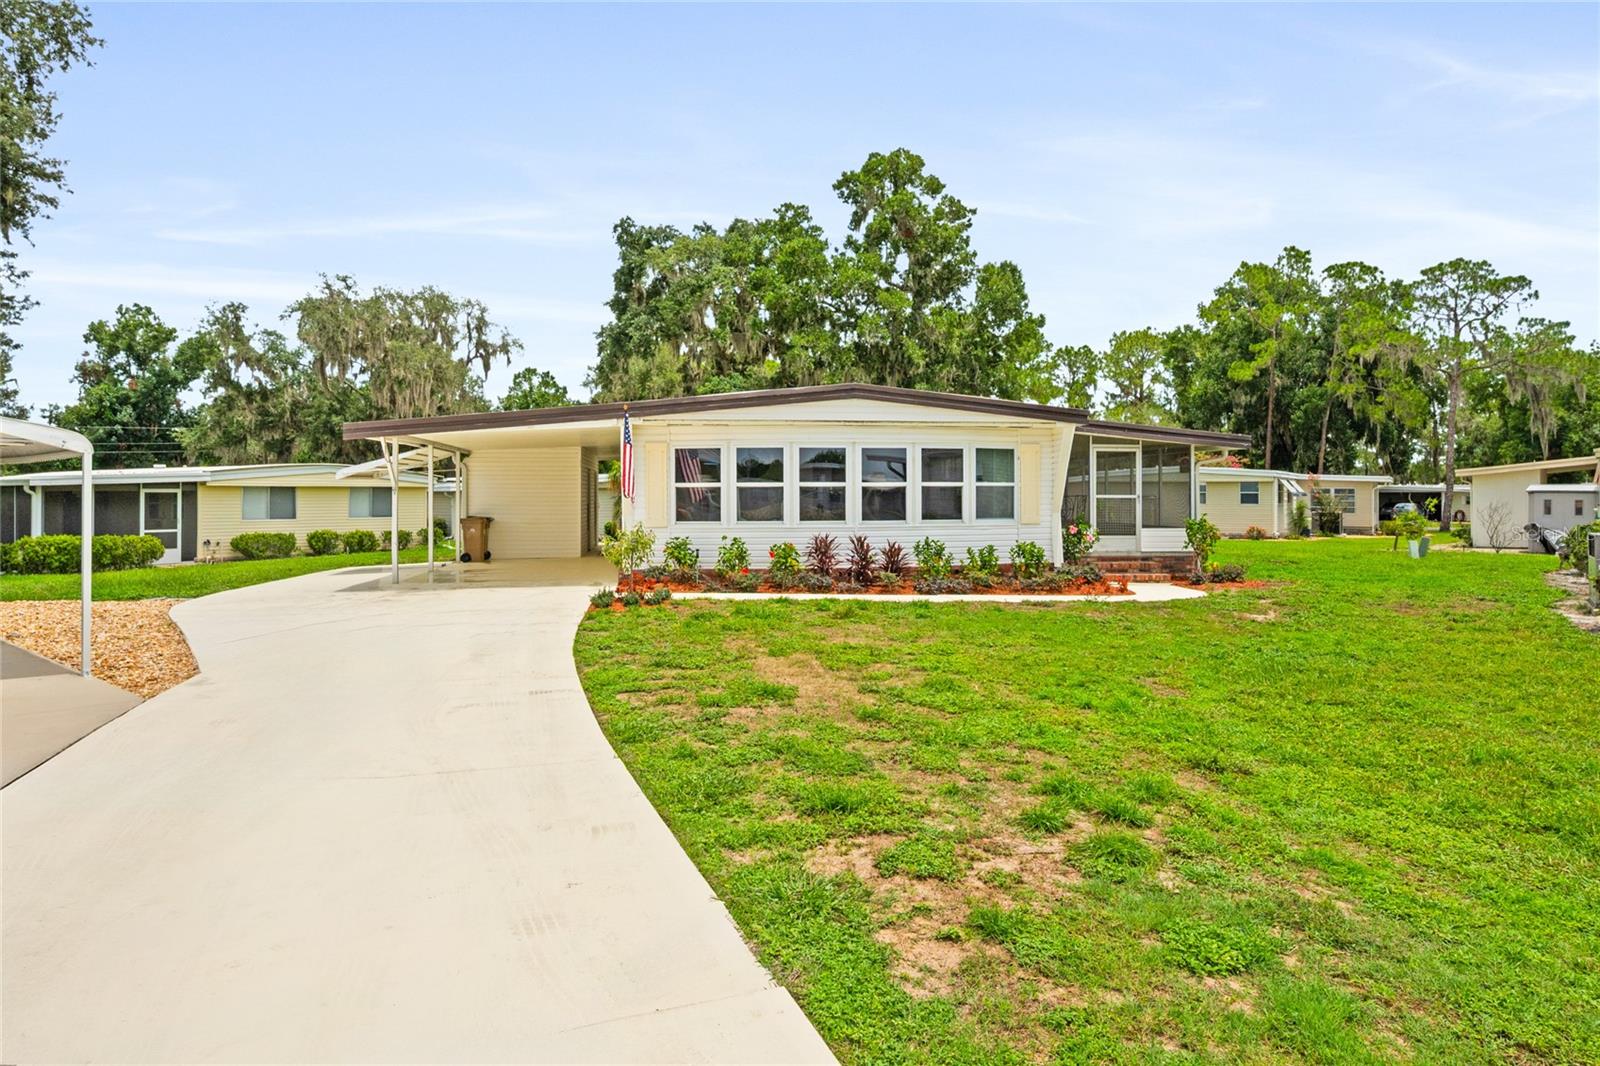
Partially furnished and full of charm, this 2-bedroom, 2-bath home on Jacaranda Drive offers a warm, welcoming atmosphere and the easy Florida lifestyle you’ve been looking for. From the inviting screened sunroom to the attractive curb appeal and covered carport, every detail makes you feel at home before you even step inside. The bright, open living and dining area is filled with natural light, creating a cheerful space that’s perfect for gathering with friends, hosting family, or enjoying a quiet afternoon. The kitchen and dining room are both functional and inviting, featuring beautiful cabinetry, a full appliance package, and a newer microwave (2021). Thoughtful updates throughout the home add comfort and confidence, including a new HVAC system (2024), sprinkler timer (2024), vinyl plank flooring (2023), and fresh exterior paint (2020). The spacious primary suite has been refreshed with new subflooring and vapor barriers (2023), while both bathrooms feature new flooring (2023). The renovated primary bath showcases timeless finishes, updated sliding shower doors, and a clean, fresh design that creates a peaceful place to begin and end each day. Whether you’re looking for a sunny winter escape or a place to call home all year long, this move-in-ready residence offers the perfect balance of comfort, style, and convenience. Located in a welcoming golf cart community with outstanding amenities, it’s a place where neighbors become friends and every day is filled with opportunities to relax and stay active.................Hawthorne at Leesburg is an active, resident owned, 55+ cooperative, waterfront, gated community, with beautifully landscaped grounds, lakes with illuminated fountains and a relaxing and comfortable gazebo. The affordable monthly maintenance fee of $397 includes water, sewer, lawn mowing, private emergency services and storage space for recreational vehicles, boats, trailers and much more! The beautiful clubhouse is complete with a full-time program coordinator, more than 100 different activities and seating for 550. It has a hospitality lounge, card rooms, craft rooms, billiard room, fitness center, library, fine arts room and many more. There is excellent fishing, outdoor geo-thermally heated pool and two enclosed therapeutic pools. Hawthorne boasts a private marina monitored by an electronic security system with over 120 boat slips and access to the Harris Chain of Lakes and beyond.

.
#G5115353

LEESBURG

117 JACARANDA DRIVE

2 Beds

2 Baths

1,152 Sq.Ft.

$119,000

MLS#: G5115353
New on site 2 days ago
The perfect Florida lifestyle begins here! If you've been dreaming of a home that feels brand new without paying the price of new construction, your search is over. This exceptionally renovated and beautifully furnished 2-bedroom, 2-bath residence offers approximately 1,300 square feet of impeccable living space in the highly sought-after, resident-owned community of Hawthorne at Leesburg.

Extensively rebuilt with quality and care, nearly every major component has been replaced or upgraded. Improvements include a new roof, completely rebuilt subflooring, beautiful new flooring throughout, new water heater, fresh interior paint, updated landscaping, quality appliances, and countless additional improvements that make this home feel fresh, stylish, and worry-free for years to come.

Step inside and you'll immediately appreciate the bright, open floor plan, tasteful décor, and meticulous attention to detail. The spacious Florida room creates the perfect setting for relaxing with a morning coffee, entertaining friends, or enjoying your favorite hobby. The beautifully updated kitchen features abundant cabinetry, upgraded stainless steel appliances, attractive countertops, decorative backsplash, and generous storage.

Offered beautifully furnished, this home is truly move-in ready. Simply bring your suitcase and begin enjoying everything Central Florida has to offer.

Nestled within the beautifully landscaped 78-acre gated waterfront community of Hawthorne at Leesburg, residents enjoy one of Florida's finest active adult lifestyles. The affordable monthly maintenance fee includes water, sewer, lawn maintenance, private emergency services, and storage for RVs, boats, and trailers.
The spectacular clubhouse offers full-time activities and more than 100 clubs and social activities, along with a fitness center, library, arts and crafts studios, billiards, card rooms, hospitality lounge, geo-thermally heated swimming pool, two enclosed therapeutic pools, and an electronically secured private marina with more than 120 boat slips providing direct access to the scenic Harris Chain of Lakes.
Beautifully renovated. Beautifully furnished.  Homes of this caliber offering this level of luxury living rarely come on the market. Don't miss this opportunity to own a home that offers exceptional quality, outstanding value, and the carefree Florida lifestyle you've been waiting for.
Seller is a Florida Licensed Brokerage  Owner Financing may be considered.
#O6426652

LEESBURG

150 AZALEA TRAIL

2 Beds

2 Baths

1,296 Sq.Ft.

$109,900

MLS#: O6426652
New on site 2 days ago
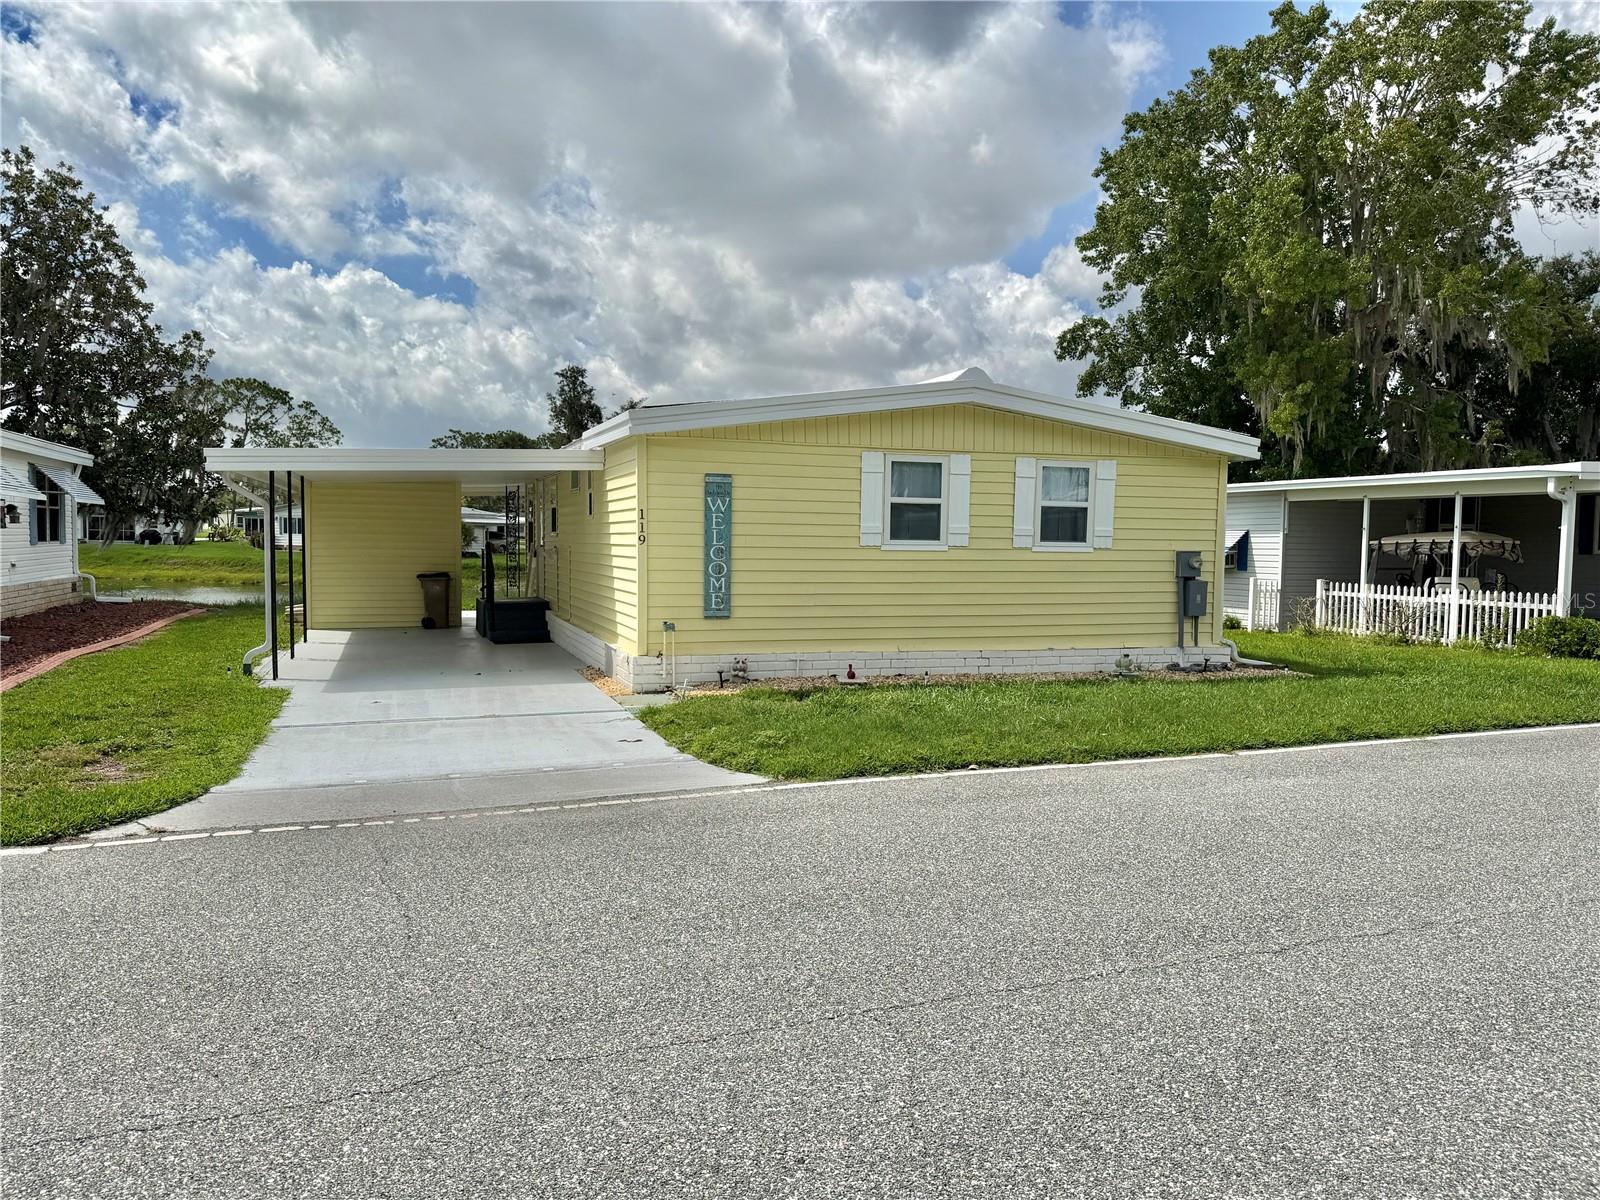
Virtually Staged. Waterfront Living at Its Finest...Stunning Turnkey Home on Audubon Drive! Fall in love with this beautifully renovated waterfront retreat on Audubon Drive, where peaceful water views, timeless charm, and exceptional upgrades come together to create a home you’ll be proud to call your own. Meticulously maintained and thoughtfully updated from top to bottom, this move-in-ready, partially furnished home offers the perfect blend of comfort, style, and peace of mind. Step inside to discover a bright, welcoming interior featuring new Pergo laminate flooring throughout, fresh designer paint, updated lighting, and contemporary ceiling fans that create a warm, modern feel. The beautifully remodeled kitchen is the heart of the home, showcasing new cabinetry, countertops, a stylish backsplash, sink, faucet, and microwave, perfect for preparing meals while staying connected with family and friends. Both bathrooms have beautiful walk-in showers, ceramic tiled shower walls and floors in the guest bath, new vanity, sink, faucet, backsplash, medicine cabinet, and updated fixtures. The freshly painted Florida room with ceramic tile flooring, creates the perfect spot to enjoy your morning coffee, entertain guests, or simply relax while taking in the tranquil waterfront setting. A separate laundry/utility room just off the carport has also been updated with a new utility sink, adding convenience and functionality. Brand-new double-pane, energy-efficient windows (2024) flood the home with natural light while enhancing year-round comfort and efficiency. This home brings incredible peace of mind with major mechanical updates, including a 2017 HVAC system, 2020 electrical panel, 2020 water heater, and 2021 vapor barrier, insulation, ductwork, and ¾-inch plywood subfloors. The impressive list of exterior improvements completed between 2020 and 2022 includes repaired, caulked, and painted brick skirting, a freshly painted exterior with updated vinyl siding, attractive stone landscaping, a new drainage system, patched and painted driveway, new concrete front steps and railing, sealed gutters with LeafGuard protection, a silicone-coated roof, repaired rear stairs, a new patio, and professional home leveling. Partially furnished, this exceptional waterfront home makes it even easier to settle in and start enjoying the lifestyle you’ve been dreaming of. Whether you’re searching for a full-time residence or a seasonal retreat, every major update has already been completed, just move in, unpack, and embrace the beauty and serenity of waterfront living on Audubon Drive..........Hawthorne at Leesburg is an active, resident owned, 55+ cooperative, waterfront, gated community, with beautifully landscaped grounds, lakes with illuminated fountains and a relaxing and comfortable gazebo. The affordable monthly maintenance fee of $397 includes water, sewer, lawn mowing, private emergency services and storage space for recreational vehicles, boats, trailers and much more! The beautiful clubhouse is complete with a full-time program coordinator, more than 100 different activities and seating for 550. It has a hospitality lounge, card rooms, craft rooms, billiard room, fitness center, library, fine arts room and many more. There is excellent fishing, outdoor geo-thermally heated pool and two enclosed therapeutic pools. Hawthorne boasts a private marina monitored by an electronic security system with over 120 boat slips and access to the Harris Chain of Lakes and beyond
#G5115302

LEESBURG

119 AUDUBON DRIVE

2 Beds

2 Baths

864 Sq.Ft.

$139,000

MLS#: G5115302
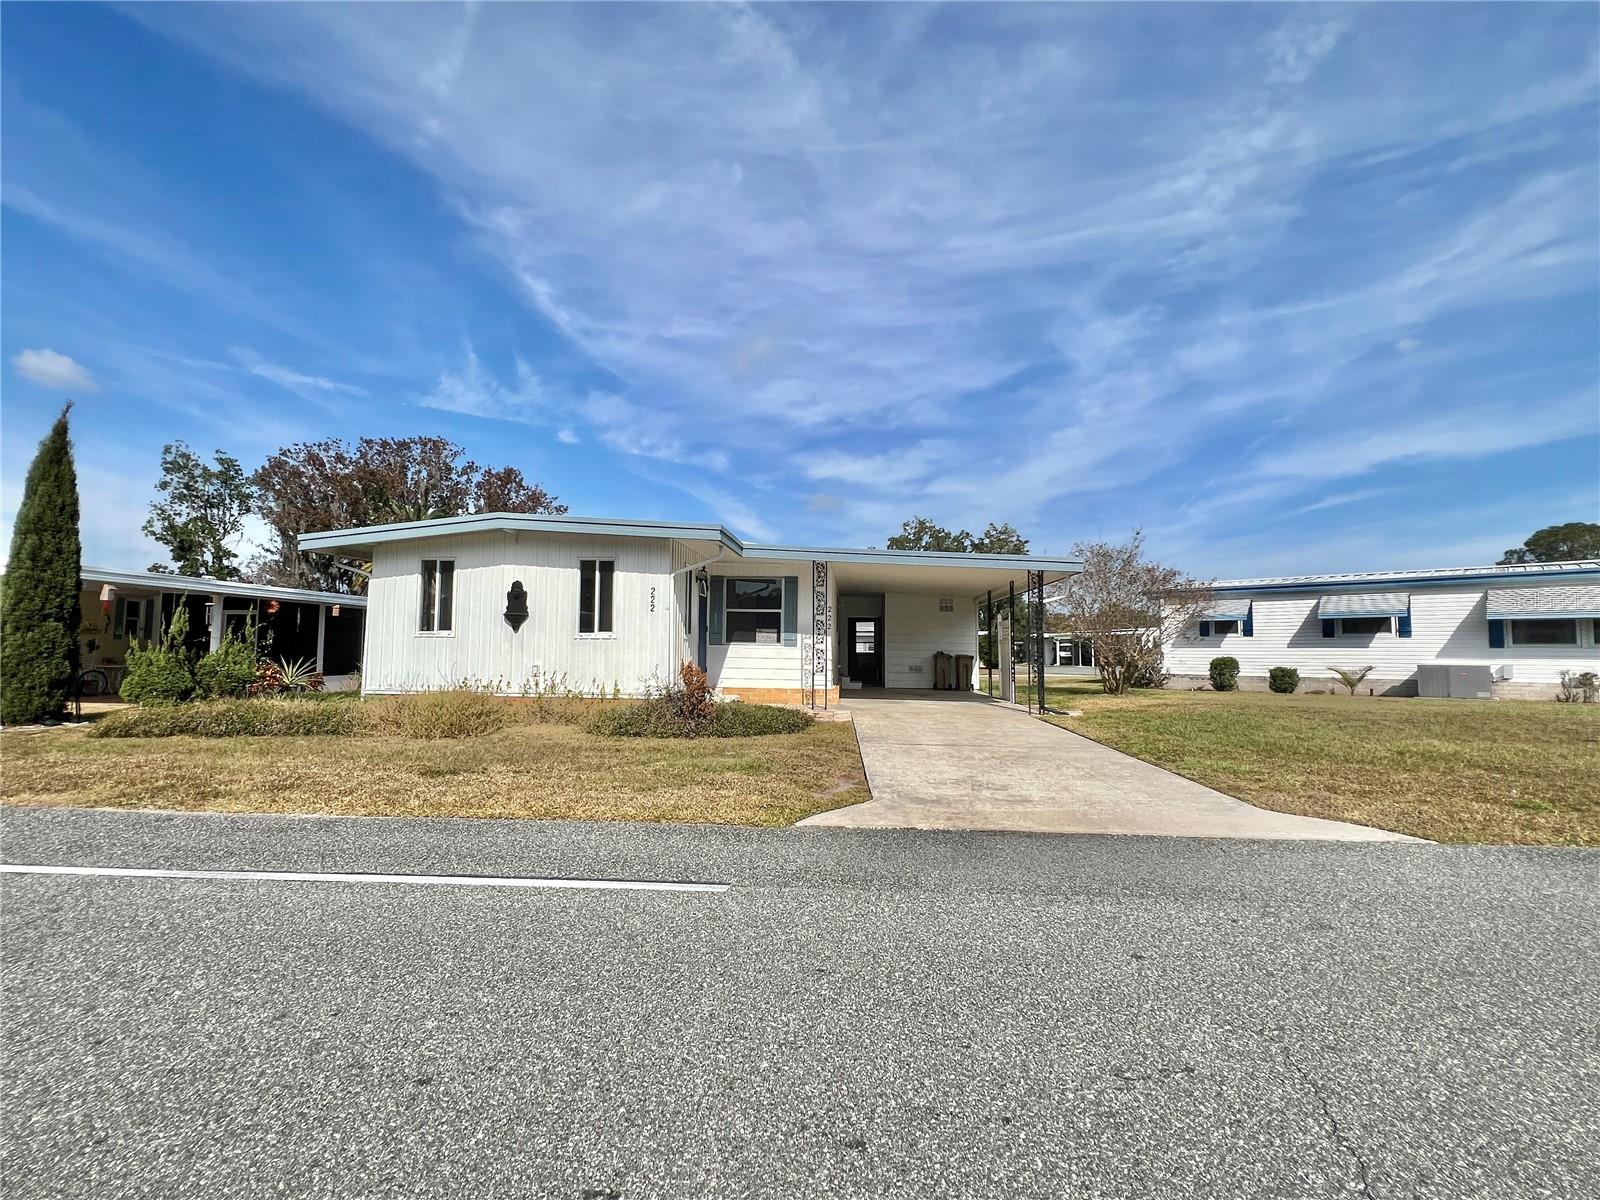
Virtually Staged. Beautifully renovated and upgraded home on desirable Hawthorne Boulevard, perfectly positioned just a short walk from the community clubhouse. This move-in-ready residence features an updated kitchen with stainless steel appliances, refreshed cabinetry, and modern fixtures. The upgraded bathroom continues the clean, contemporary feel with quality finishes throughout. Fresh interior paint and sleek vinyl flooring create a stylish, cohesive look in every room. A highlight of the home is the large, enclosed back porch, offering a versatile extra living space ideal for relaxing, entertaining, or enjoying the peaceful surroundings. Step outside to the adjoining patio, perfect for soaking up the Florida sunshine. With thoughtful upgrades inside and outstanding outdoor living spaces, this home delivers comfort, style, and convenience in one of the community’s most sought-after locations.....................Hawthorne at Leesburg is an active, resident owned, 55+ cooperative, waterfront, gated community, with beautifully landscaped grounds, lakes with illuminated fountains and a relaxing and comfortable gazebo. The affordable monthly maintenance fee of $397 includes water, sewer, lawn mowing, private emergency services and storage space for recreational vehicles, boats, trailers and much more! The beautiful clubhouse is complete with a full-time program coordinator, more than 100 different activities and seating for 550. It has a hospitality lounge, card rooms, craft rooms, billiard room, fitness center, library, fine arts room and many more. There is excellent fishing, outdoor geo-thermally heated pool and two enclosed therapeutic pools. Hawthorne boasts a private marina monitored by an electronic security system with over 120 boat slips and access to the Harris Chain of Lakes and beyond..
#G5115228

LEESBURG

222 HAWTHORNE BOULEVARD

2 Beds

2 Baths

1,320 Sq.Ft.

$119,000

MLS#: G5115228
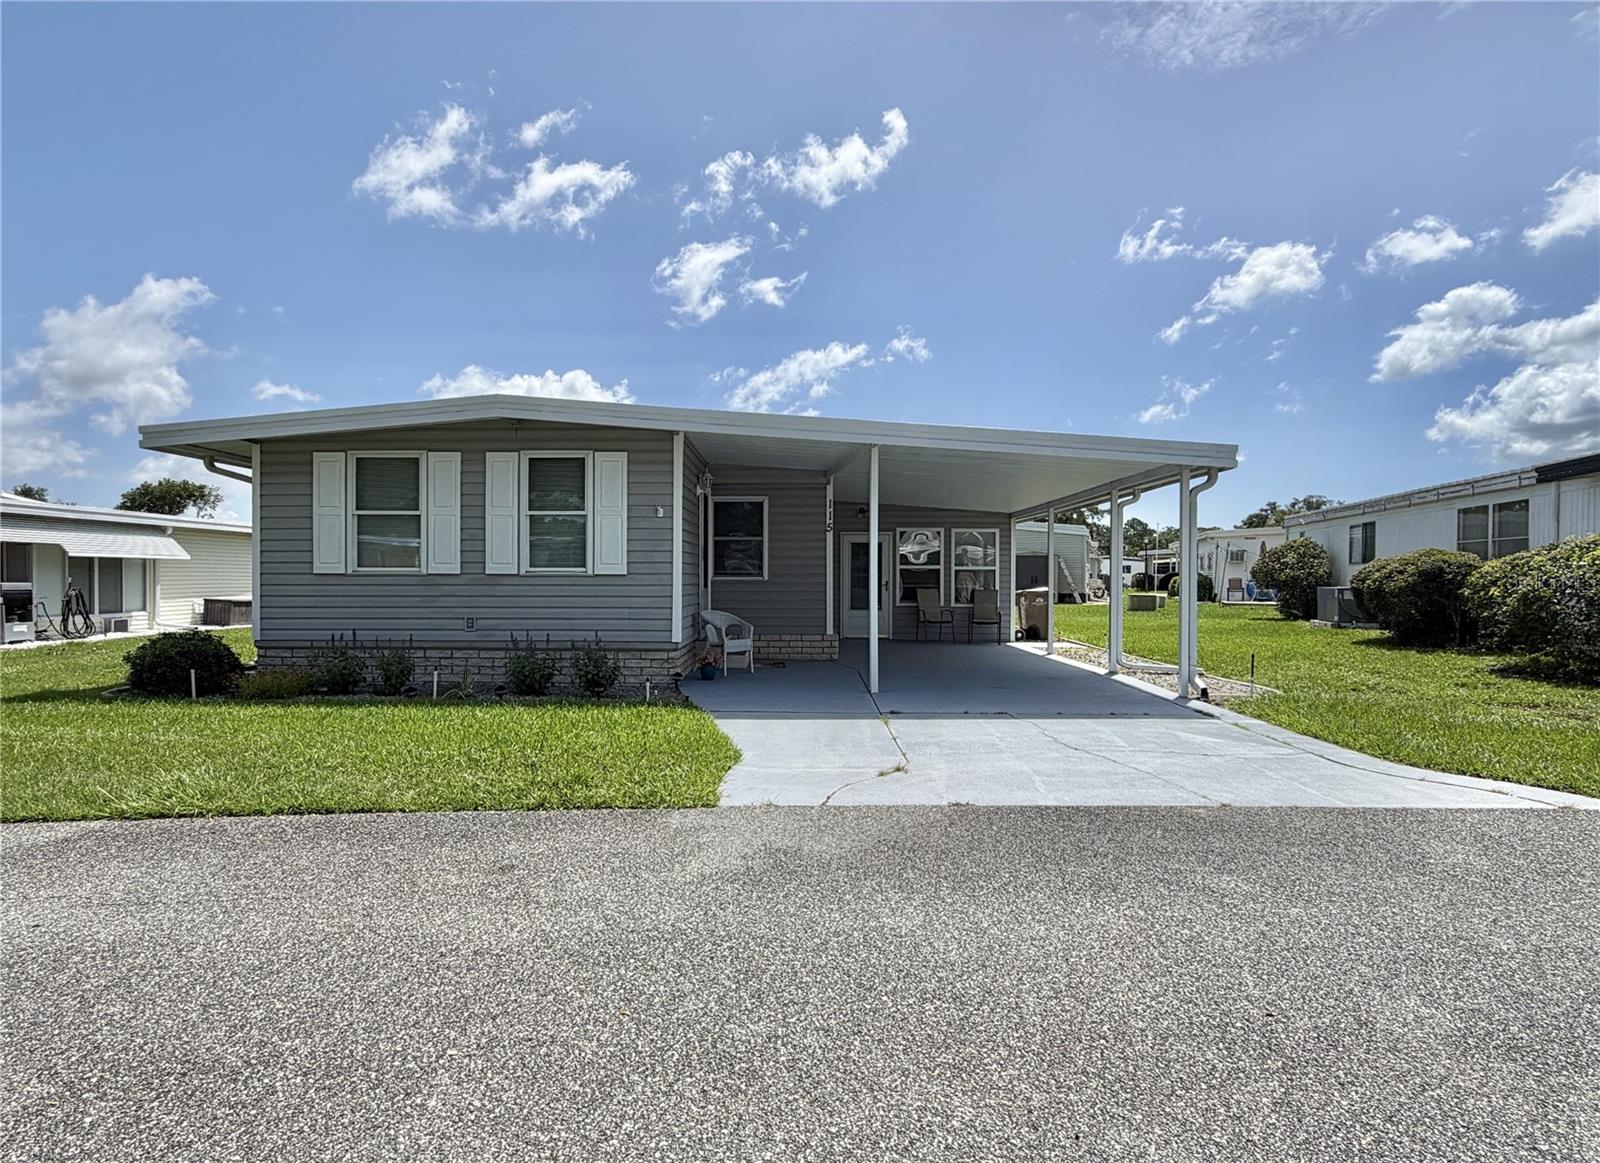
Welcome home to effortless Florida living! Beautifully refreshed and offered fully furnished, this spacious 2-bedroom, 2-bath home offers 1,434 sq. ft. of thoughtfully designed living space that’s ready for you to enjoy from day one. Enter through the inviting enclosed Florida room, which opens into a bright and expansive living and dining area, creating a warm and welcoming atmosphere. The beautifully updated kitchen is the heart of the home, featuring contemporary appliances, modern fixtures, gorgeous countertops, stylish lighting, and plenty of cabinet and counter space. Brand-new laminate flooring flows throughout the home, adding a fresh, modern touch. A wonderful bonus is the 11’ x 19’ carpeted enclosed sunroom, located along the side of the home with direct access from the carport. Comfortable and versatile, this space is perfect as a family room, hobby room, home office, or even an extra sleeping area for visiting family and friends. The sunroom connects to the oversized utility/laundry room, complete with abundant storage cabinetry and its own window A/C unit for added comfort. Both generously sized bedrooms feature large walk-in closets. The spacious primary suite includes a walk-in shower, while the guest bath offers a tub and an oversized vanity with plenty of countertop space. Additional upgrades include double-pane windows, a 2019 HVAC system, low-maintenance vinyl siding, and a durable TPO roof-over, providing comfort and peace of mind for years to come. Fully furnished and beautifully updated, this move-in-ready home offers the perfect combination of space, flexibility, and Florida charm. Whether you’re looking for a full-time residence or a seasonal retreat, you’ll appreciate the extra room to entertain, host overnight guests, and enjoy the relaxed lifestyle you’ve been searching for....................Hawthorne at Leesburg is an active, resident owned, 55+ cooperative, waterfront, gated community, with beautifully landscaped grounds, lakes with illuminated fountains and a relaxing and comfortable gazebo. The affordable monthly maintenance fee of $397 includes water, sewer, lawn mowing, private emergency services and storage space for recreational vehicles, boats, trailers and much more! The beautiful clubhouse is complete with a full-time program coordinator, more than 100 different activities and seating for 550. It has a hospitality lounge, card rooms, craft rooms, billiard room, fitness center, library, fine arts room and many more. There is excellent fishing, outdoor geo-thermally heated pool and two enclosed therapeutic pools. Hawthorne boasts a private marina monitored by an electronic security system with over 120 boat slips and access to the Harris Chain of Lakes and beyond.
#G5115209

LEESBURG

115 GARDENIA WAY

2 Beds

2 Baths

1,434 Sq.Ft.

$149,000

MLS#: G5115209
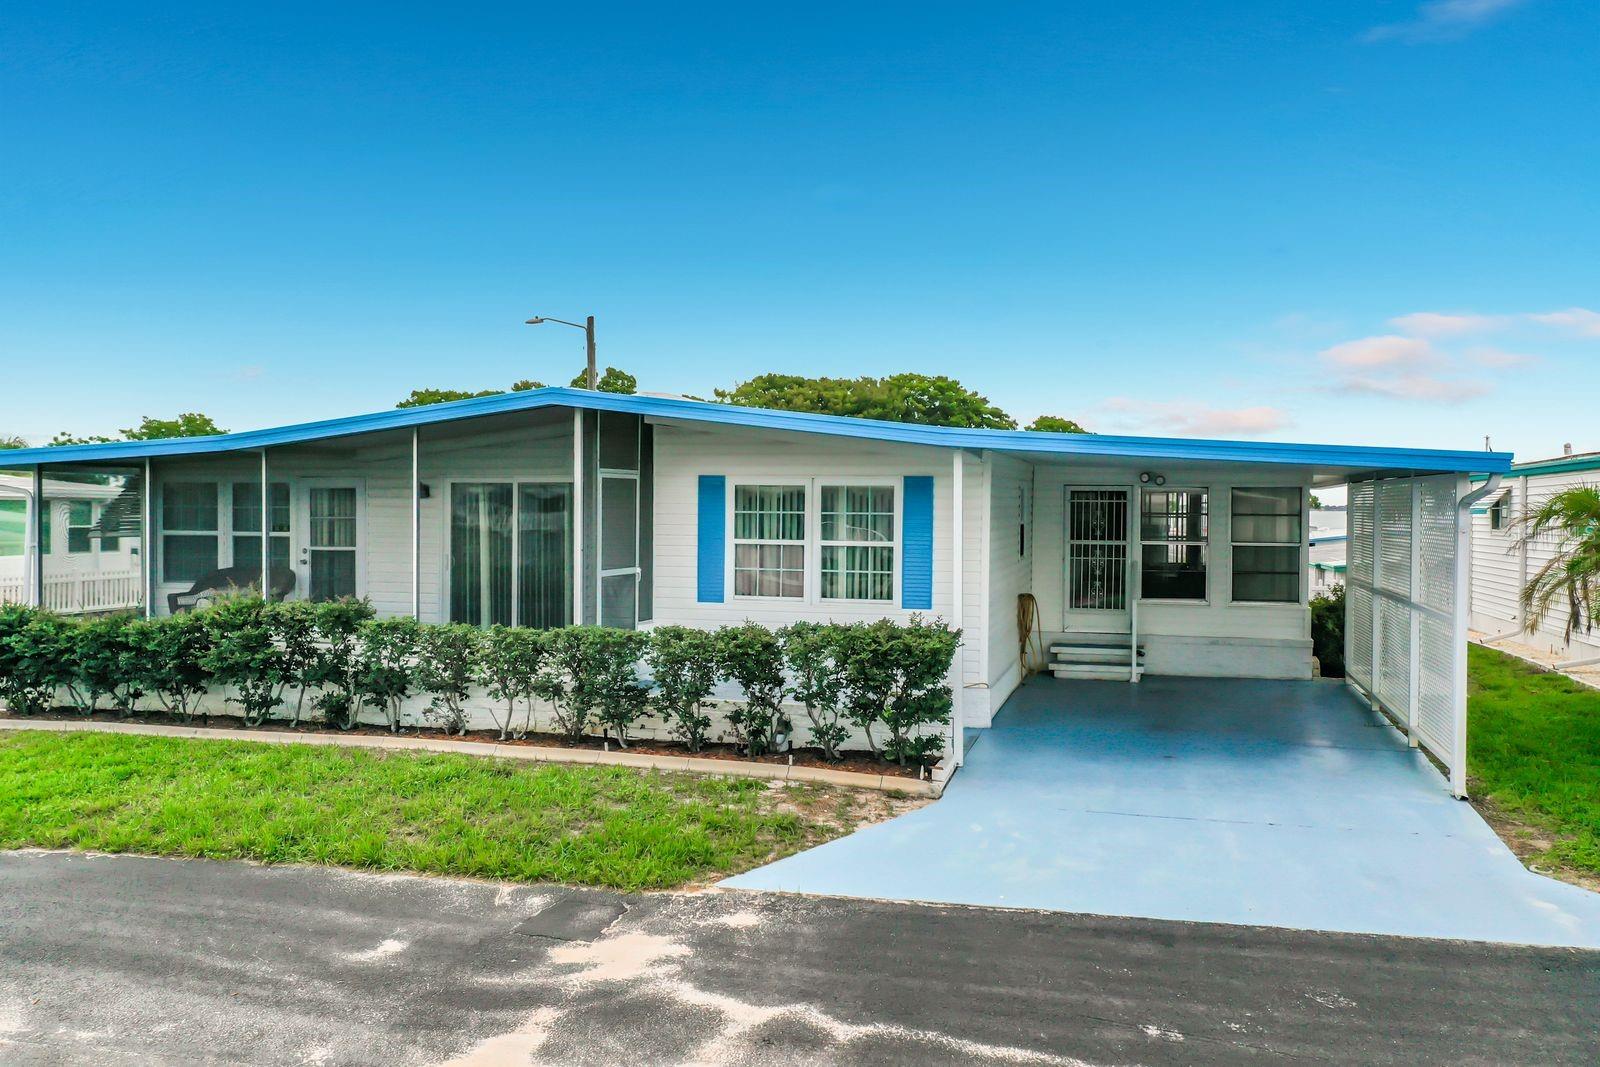
Wake up every morning to peaceful views of Lake Griffin as the first rays of sunshine fill your home with warmth and natural light. Imagine sipping your morning coffee in the bright Florida room while listening to birds sing and watching the tranquil beauty of the lake. This is more than a home—it’s the lifestyle you’ve been dreaming about.

Perfectly situated in one of the area’s most meticulously maintained 55+ co-op communities, this exceptional residence offers the ideal blend of comfort, convenience, and carefree Florida living. The community is so impeccably maintained, you’ll immediately appreciate the pride of ownership throughout.

Inside, you’ll find spacious living and family rooms designed for both relaxing and entertaining. The inviting family room showcases beautiful views of Lake Griffin, creating the perfect setting to unwind at the end of the day. The updated kitchen flows effortlessly into the living spaces, while the indoor laundry room adds everyday convenience—no stepping outside in the Florida heat or rain.

Thoughtful updates make this home truly stand above the competition, including solid flooring throughout with beautiful new finishes, a 2022 water heater, a professionally serviced A/C system, and a durable membrane roof installed in 2012, giving you peace of mind for years to come.

You’ll also appreciate being just minutes from The Villages, where you can enjoy world-class entertainment, dining, and recreation without paying premium home prices. Convenient access to Leesburg’s shopping, medical facilities, and I-75 makes trips to Orlando, Tampa, and nearby airports quick and effortless.

This is more than a place to live—it’s where every day feels like a vacation. Opportunities like this are rare, and homes with these views and updates don’t stay available for long. Don’t miss your chance to make this lakeview retreat your own—call today to schedule your private showing and experience firsthand everything this exceptional home has before it’s gone.
#G5115059

LEESBURG

176 SUNSET DRIVE

2 Beds

2 Baths

1,152 Sq.Ft.

$119,000

MLS#: G5115059
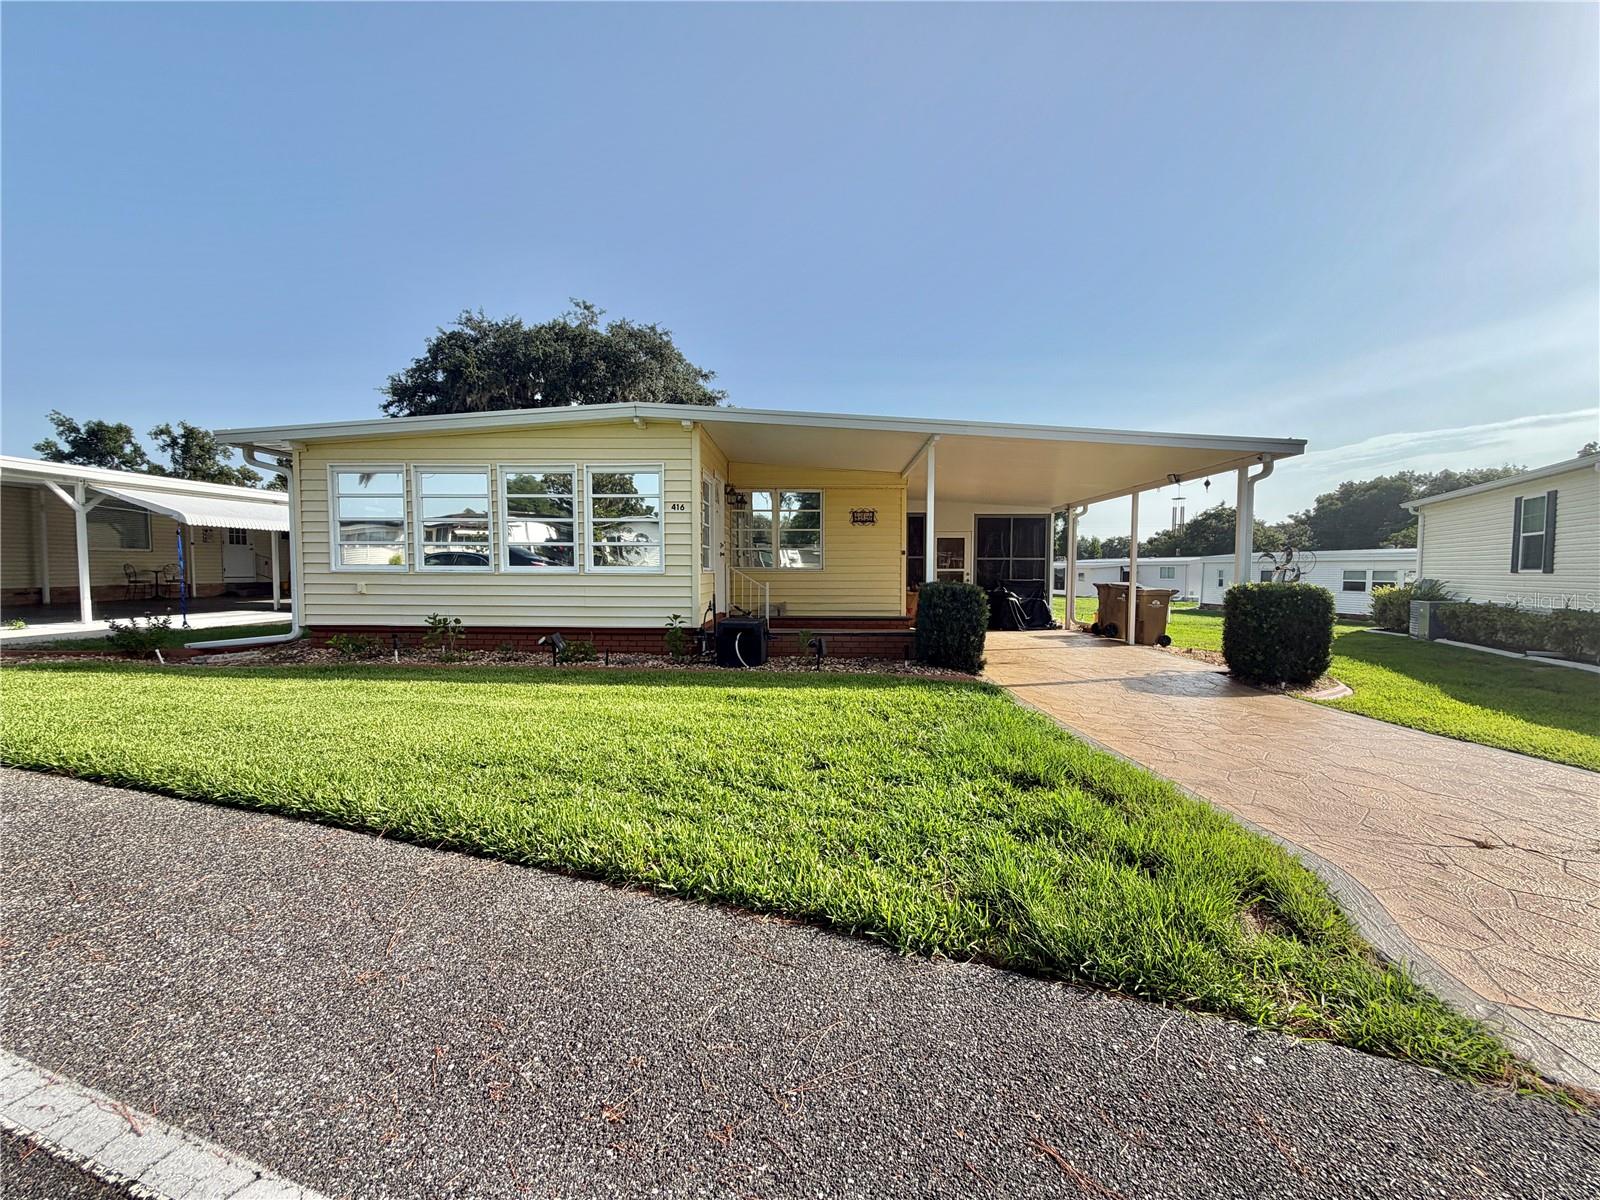
Virtually Staged. Welcome to this exceptional home on sought-after Palo Verde Drive, where comfort, convenience, and endless potential come together. Offering 1,408 square feet of inviting living space, plus a 168-square-foot heated and air-conditioned utility/laundry room, a climate-controlled Florida room, and an enclosed sunroom with new windows, this home provides an abundance of flexible space to fit today’s lifestyle. Whether you’re entertaining guests, pursuing hobbies, working on projects, or simply relaxing, there’s room for it all.
The spacious kitchen features abundant cabinetry and generous counter space, creating a welcoming gathering place for everyday living and family meals. Just off the kitchen, the dedicated dining room offers built-in cabinetry and a convenient serving counter, providing additional storage and the perfect space for entertaining or displaying your favorite décor. Both bathrooms have been thoughtfully updated, with a walk-in shower in the primary suite and a relaxing tub in the guest bath. The primary bedroom serves as a private retreat with direct access to the covered 60-square-foot screened back porch, the perfect spot to enjoy your morning coffee or unwind at the end of the day. The guest bedroom includes built-in shelving, offering added functionality and storage. A long list of valuable upgrades provides comfort, efficiency, and peace of mind, including a membrane roof (2019), two HVAC systems (2014 and 2019), a new electrical panel, energy-efficient tinted windows, updated primary bedroom windows, durable vinyl siding, and an attractive stamped concrete driveway. While the home is ready to enjoy, it presents an excellent opportunity to personalize the interior and create a space that reflects your own style and vision. Designed with modern convenience in mind, the property also features two EV charging stations with a Tesla adapter, a dedicated golf cart charging station, and a whole-house receptacle for a 12,000-watt dual-fuel generator. With its generous living spaces, extensive upgrades, and desirable location on Palo Verde Drive, this home offers outstanding value and an exceptional opportunity to enjoy the Florida lifestyle...........Hawthorne at Leesburg is an active, resident owned, 55+ cooperative, waterfront, gated community, with beautifully landscaped grounds, lakes with illuminated fountains and a relaxing and comfortable gazebo. The affordable monthly maintenance fee of $397 includes water, sewer, lawn mowing, private emergency services and storage space for recreational vehicles, boats, trailers and much more! The beautiful clubhouse is complete with a full-time program coordinator, more than 100 different activities and seating for 550. It has a hospitality lounge, card rooms, craft rooms, billiard room, fitness center, library, fine arts room and many more. There is excellent fishing, outdoor geo-thermally heated pool and two enclosed therapeutic pools. Hawthorne boasts a private marina monitored by an electronic security system with over 120 boat slips and access to the Harris Chain of Lakes and beyond.
#G5114878

LEESBURG

416 PALO VERDE DRIVE

2 Beds

2 Baths

1,408 Sq.Ft.

$129,000

MLS#: G5114878
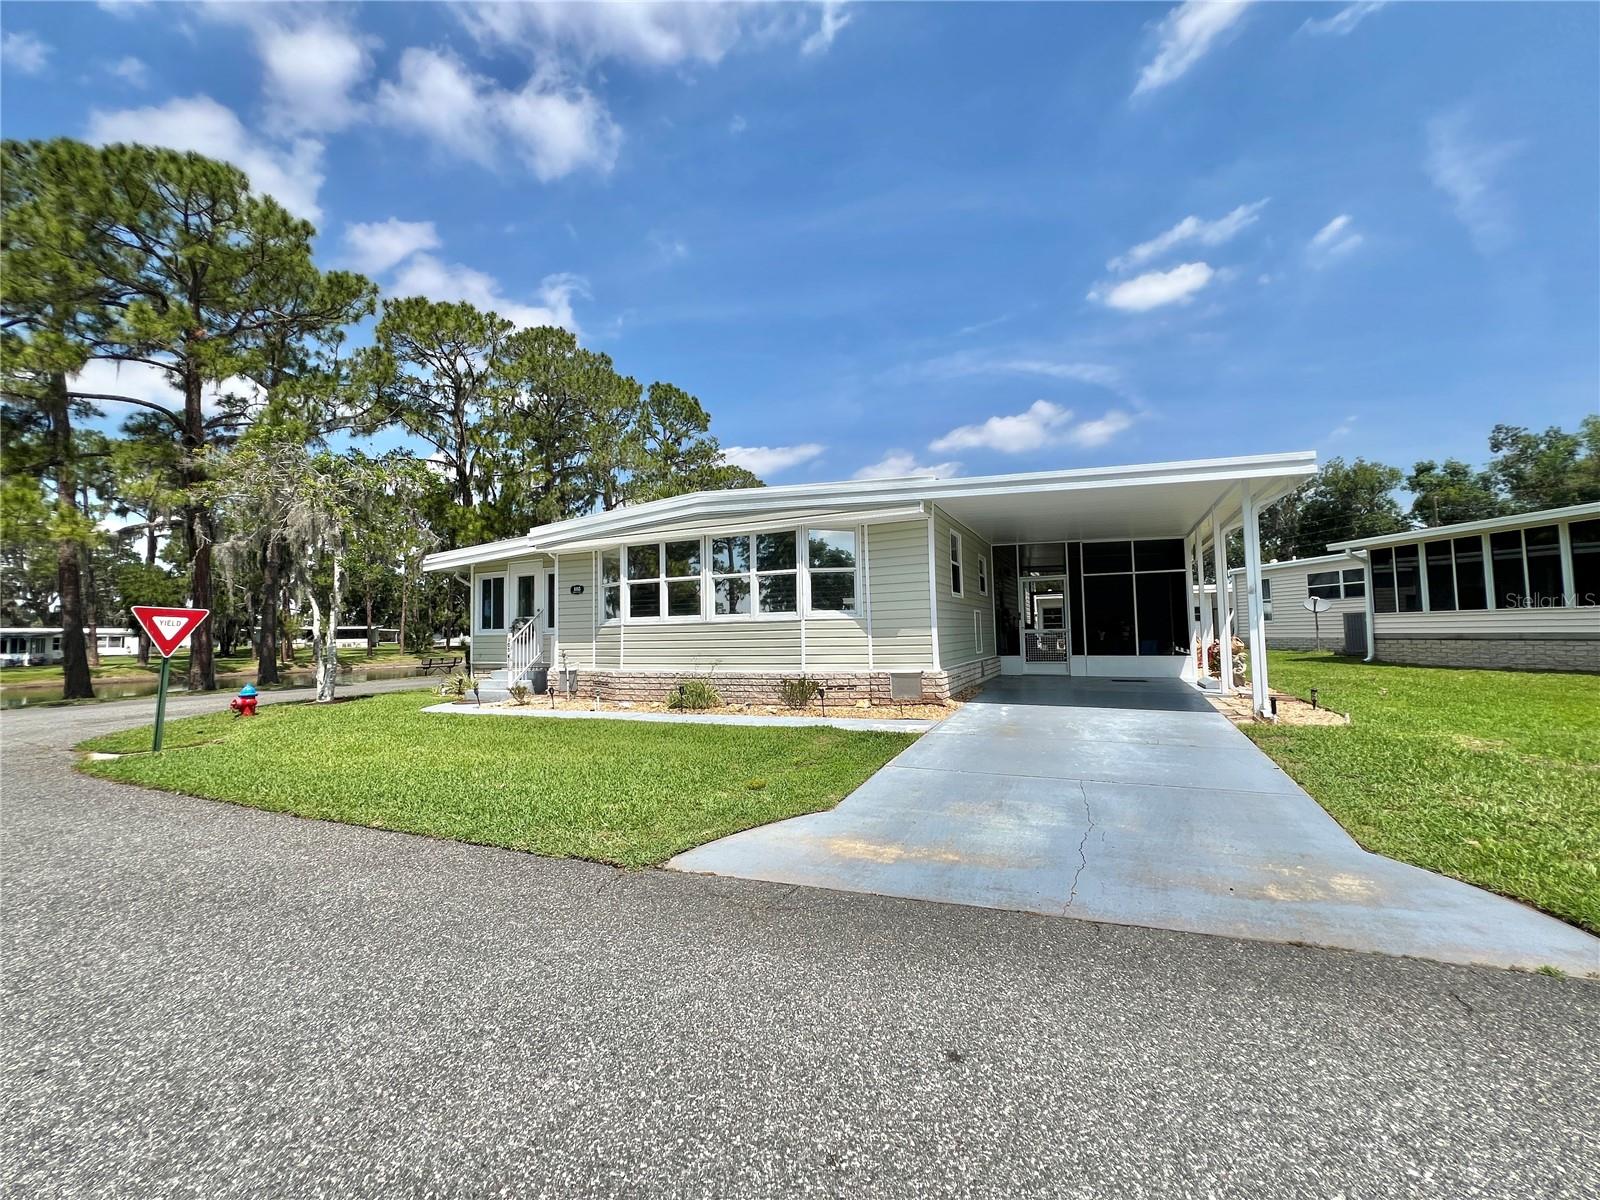
Wake up to peaceful sunrises over Lake Serenity in this beautifully updated, fully furnished turnkey home, where every detail has been thoughtfully designed for effortless Florida living. Complete with a bonus golf cart, this home is ready for you to arrive, unpack, and start making memories. Inside, the bright, open living space is filled with natural light and features new luxury vinyl plank flooring, fresh interior paint, and a welcoming flow that instantly feels like home. The enclosed Florida room is the heart of the home, offering uninterrupted lake views and a quiet place to sip your morning coffee, read a book, or simply watch the water shimmer at sunset. The renovated kitchen blends warmth and style with custom butcher block countertops, updated cabinetry and hardware, stainless steel appliances, and a breakfast bar that keeps everyone connected whether you’re hosting friends or enjoying a quiet evening in. The bathrooms have been beautifully refreshed with custom butcher block countertops, contemporary vanities, updated fixtures, and a sleek glass-enclosed walk-in shower in the primary suite. Spacious bedrooms have generous closet space, while updated lighting, ceiling fans, and modern finishes add to the home’s fresh, inviting feel. Fully furnished and turnkey, this home takes the stress out of moving so you can focus on enjoying the lifestyle you’ve been dreaming of. Hop in the included golf cart and explore the neighborhood, meet friends, or head to the community amenities with ease. If you’ve been searching for more than just a house, a place where every day feels a little more relaxed and every window frames a beautiful view, this Lake Serenity home is waiting for you................Hawthorne at Leesburg is an active, resident owned, 55+ cooperative, waterfront, gated community, with beautifully landscaped grounds, lakes with illuminated fountains and a relaxing and comfortable gazebo. The affordable monthly maintenance fee of $397 includes water, sewer, lawn mowing, private emergency services and storage space for recreational vehicles, boats, trailers and much more! The beautiful clubhouse is complete with a full-time program coordinator, more than 100 different activities and seating for 550. It has a hospitality lounge, card rooms, craft rooms, billiard room, fitness center, library, fine arts room and many more. There is excellent fishing, outdoor geo-thermally heated pool and two enclosed therapeutic pools. Hawthorne boasts a private marina monitored by an electronic security system with over 120 boat slips and access to the Harris Chain of Lakes and beyond.
#G5114490

LEESBURG

105 TEMPLE COVE W

2 Beds

2 Baths

1,362 Sq.Ft.

$139,000

MLS#: G5114490
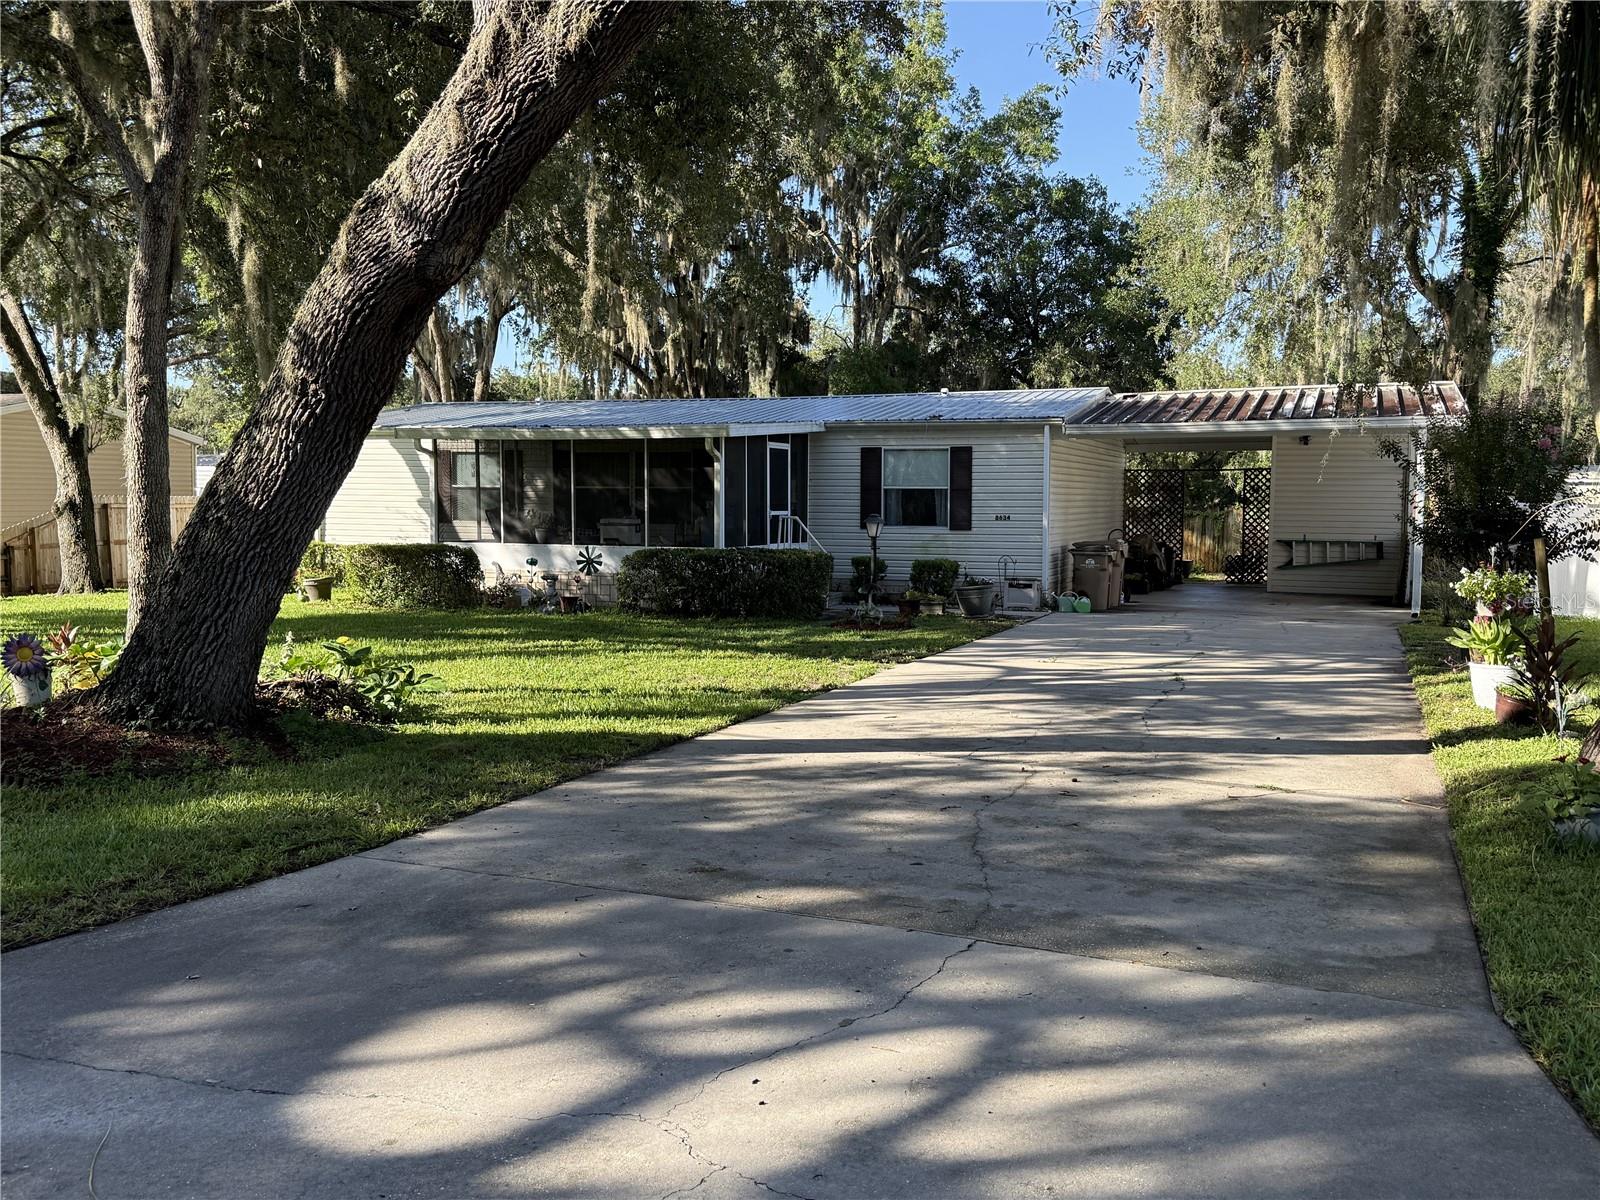
Opportunity awaits with this 3-bedroom, 2-bath home in a convenient Leesburg location offering an easy commute to both Leesburg and Eustis. While the home could benefit from new carpet, fresh paint, and some cosmetic updates, it has been well cared for over the years and offers a solid foundation for its next owner to make it their own.  The flexible floor plan includes a spacious third bedroom that could also serve as a home office, den, or sitting room, providing added versatility to fit your needs.  Outside, you'll appreciate the neatly maintained lawn, a large carport with an attached utility/storage room, and multiple outdoor living spaces. Relax on the screened front porch or entertain family and friends on the covered rear patio and expansive deck overlooking the backyard.  Several important mechanical updates have already been completed, including a metal roof installed in 2019, electrical panel replaced in 2021, and air conditioning system replaced in 2013. A 4-point inspection report is available, offering additional peace of mind for prospective buyers.  With good bones, valuable updates already in place, and plenty of potential to add your personal touches, this home is a great opportunity for buyers looking to build equity while creating a space that reflects their own style.  Call to schedule your tour today!
#G5114796

LEESBURG

8634 TREASURE ISLAND ROAD

3 Beds

2 Baths

1,296 Sq.Ft.

$160,000

MLS#: G5114796

 - property

Send a message

Message successfully sent.

Your message

What is 3 + 4 ?

Reason for contacting?

I agree to receive email communication and understand I can unsubscribe at any time.

I agree to be contacted by The Graf Group of Coldwell Banker via call, email, and text for real estate services. To opt out, you can reply 'stop' at any time or reply 'help' for assistance. You can also click the unsubscribe link in the emails. Message and data rates may apply. Message frequency may vary. Privacy Policy

Sign Out

Virtual Assistant

Would you like to take the next step with this property? We can help you schedule a showing or virtual tour, or send you more details.

Yes, I would like more information.

Thank You for Your Reply, One of Our Agents will contact you as soon as possible

No, maybe later.

Thank you, you can always contact me via email, phone number or through the contact form.

Realhub AI

Lucy - Your AI-Powered Realtor

Update Your Temporary Password

Personalize your search

Enter your email and we'll notify you immediately when new listings match what you're looking for.

or enter email address

Already have an account ? Login here

Continue your home search

I agree to receive communications and understand I can unsubscribe at any time.

I agree to be contacted by The Graf Group of Coldwell Banker via call, email, and text for real estate services. To opt out, you can reply 'stop' at any time or reply 'help' for assistance. You can also click the unsubscribe link in the emails. Message and data rates may apply. Message frequency may vary. Privacy Policy

Already have an account ? Login here

We use cookies

We use cookies primarily for analytics to enhance your experience. By accepting, you agree to our use of these cookies. You can manage your preferences or learn more about our cookies policy.