.webp?size=346x80)
- Properties
- Meet our agents
- Communities
- Market Report
- Home Value
- Calculator
Property
Beds
3
Full Baths
2
1/2 Baths
None
Year Built
1996
Sq.Footage
1,412
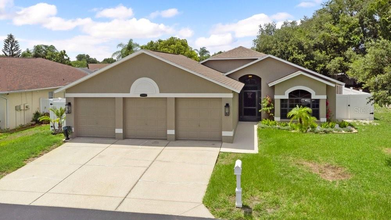
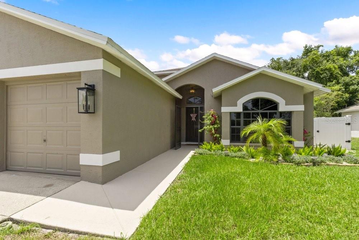
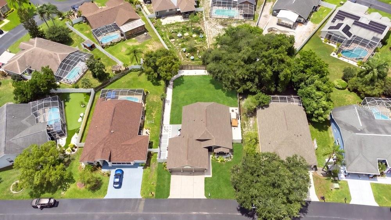
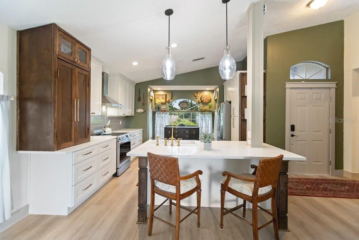
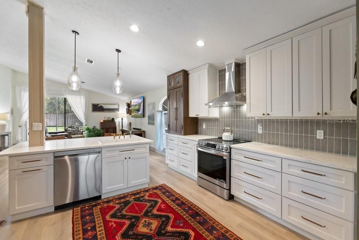
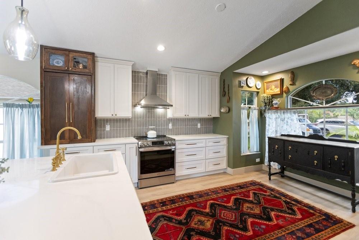
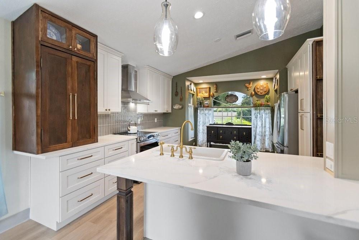
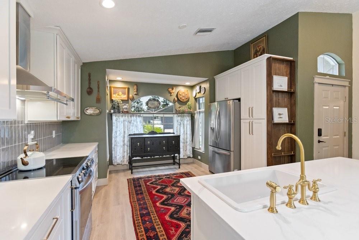
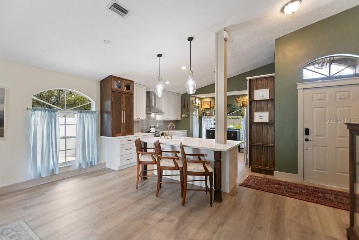
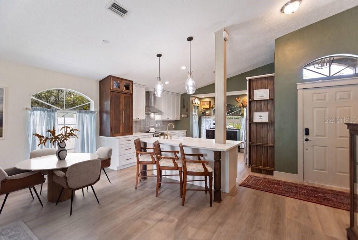
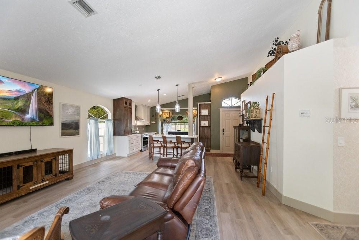
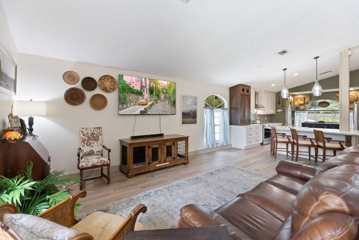
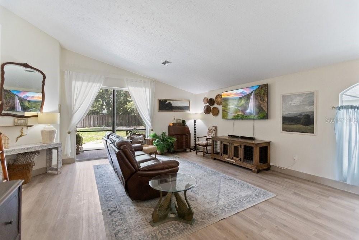
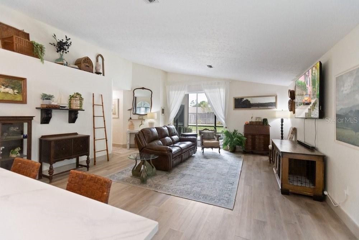
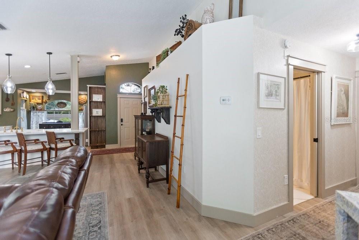
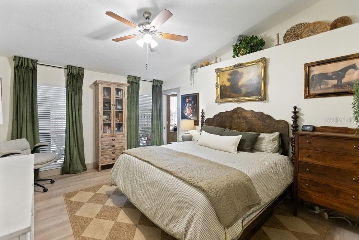
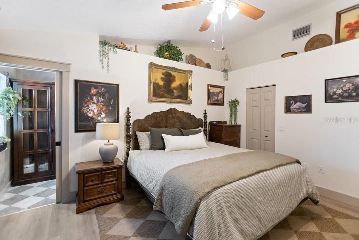
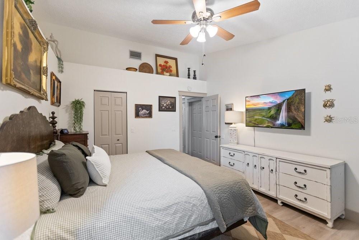
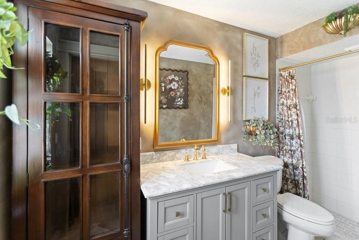
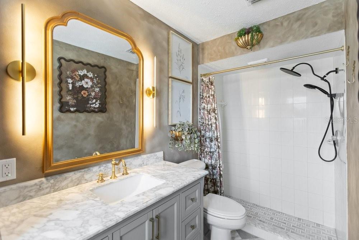
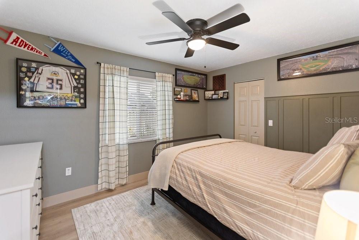
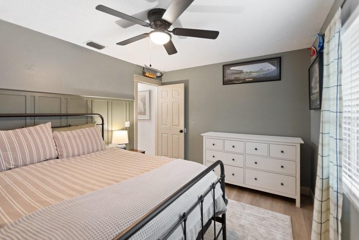
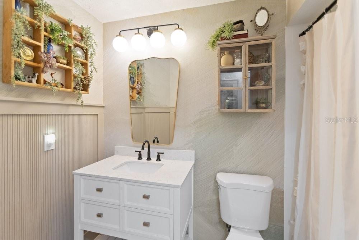
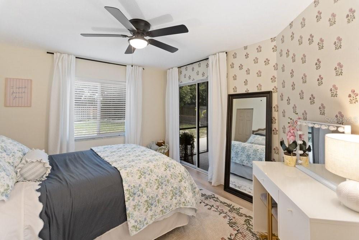
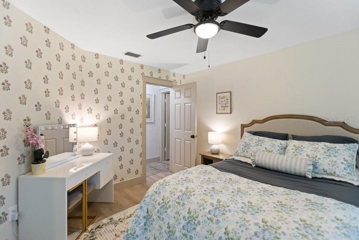
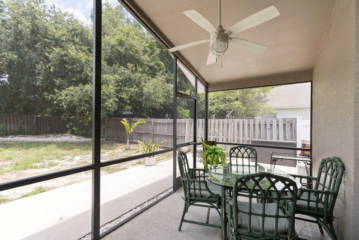
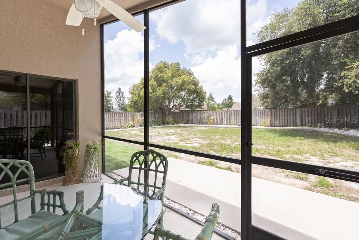
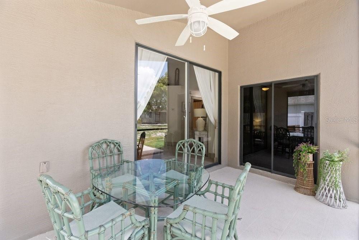
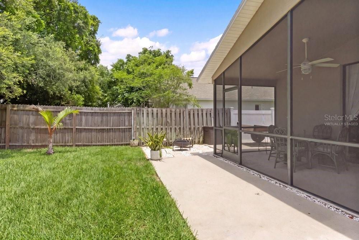
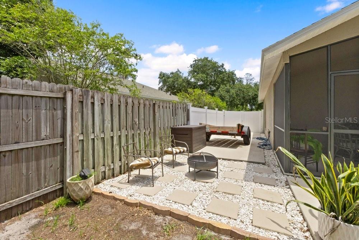
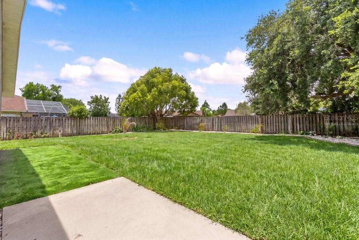
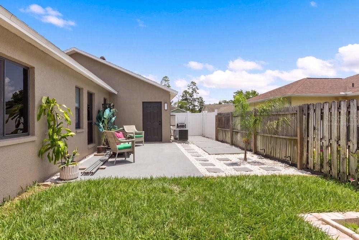
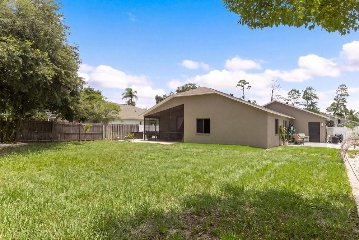
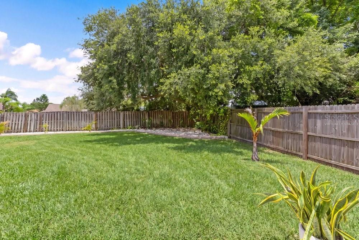
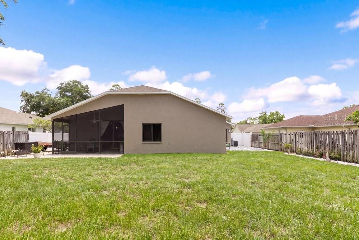
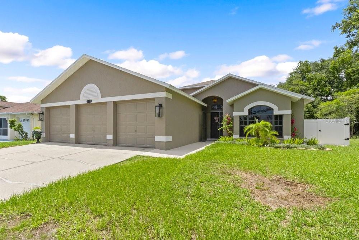
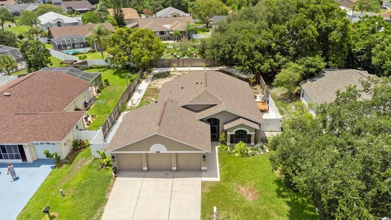
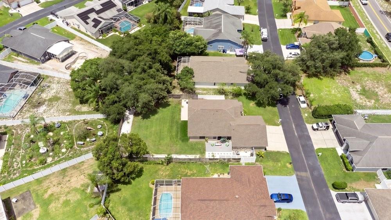
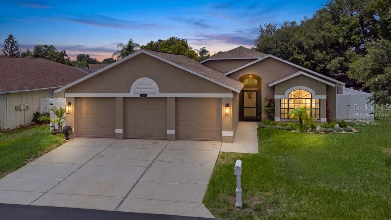
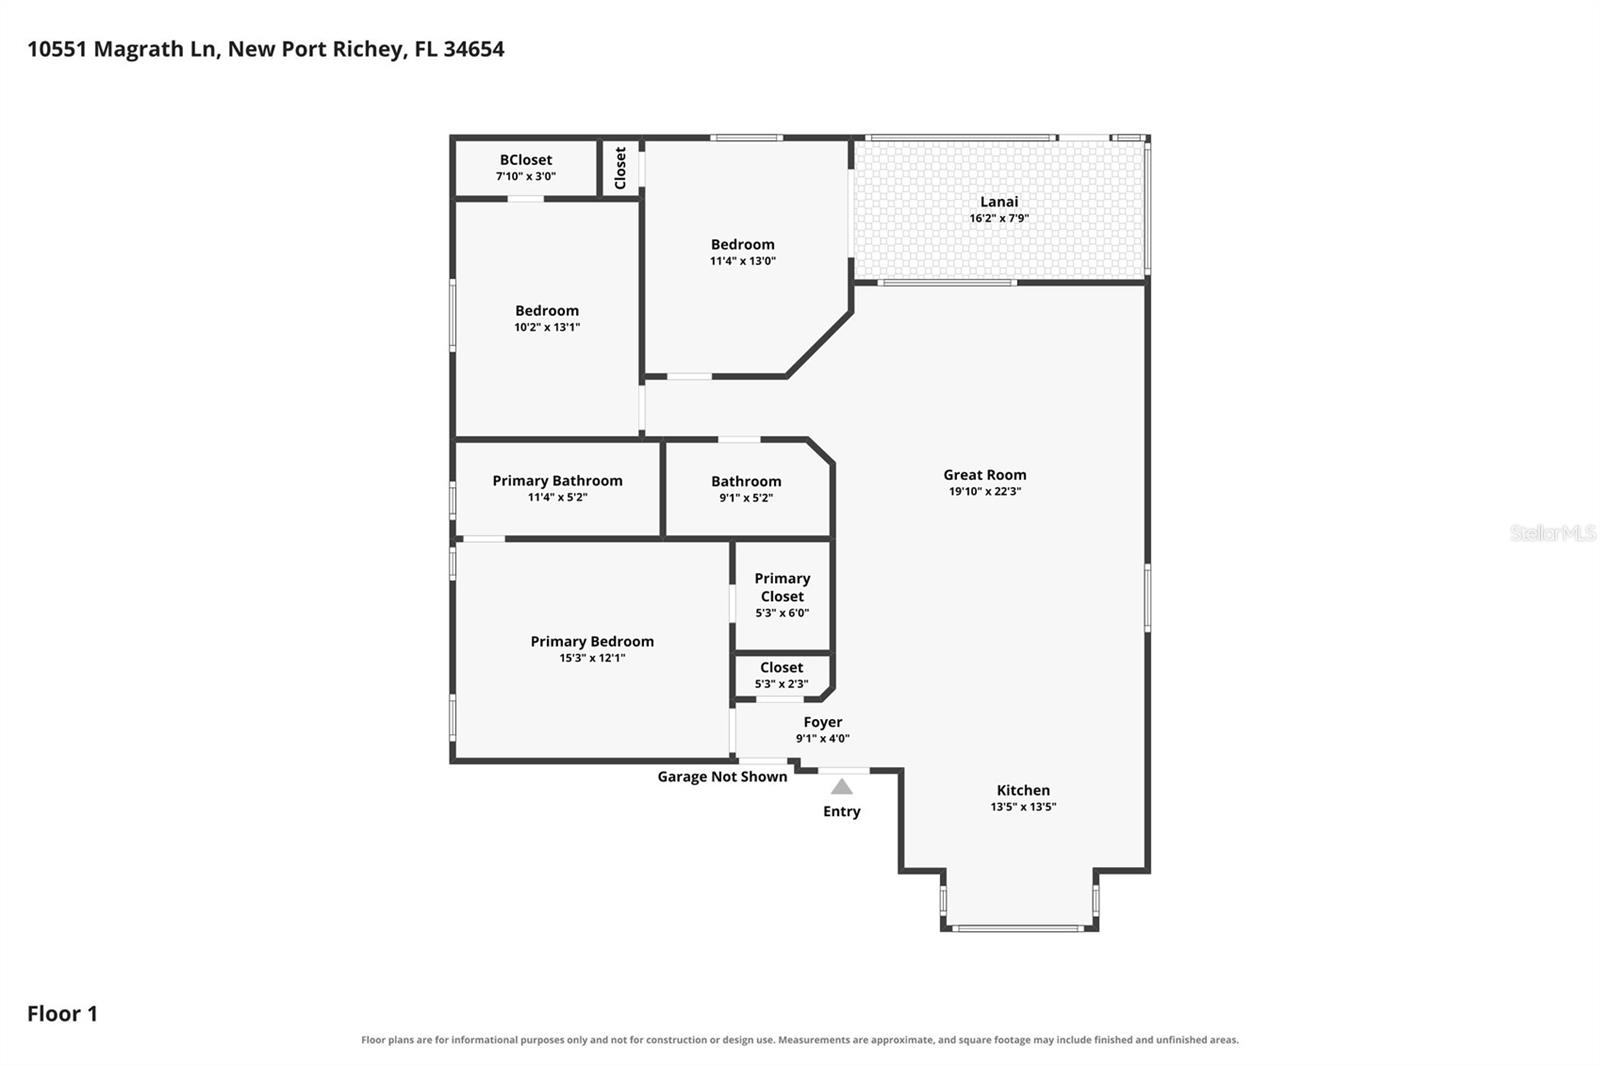
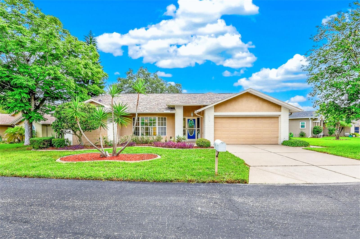
Welcome to 10551 Margrath Lane in New Port Richey, a beautifully reimagined 3-bedroom, 2-bath home where every detail has been thoughtfully renovated from the roof to the flooring. Situated on approximately a quarter-acre lot, this move-in-ready home offers a desirable split-bedroom floor plan, a spacious 3-car garage, and quality finishes throughout. Step inside to an open and inviting floor plan filled with natural light and modern style. Luxury vinyl plank flooring flows throughout the main living areas, complemented by tile flooring and fresh interior paint that create a warm, elegant atmosphere. At the heart of the home is a stunning kitchen designed for both everyday living and entertaining. Featuring 42-inch soft-close cabinetry, an oversized center island, beautiful countertops, a custom appliance garage to keep countertops clutter-free, and an open layout overlooking the living and dining spaces, this kitchen is as functional as it is beautiful. The split-bedroom layout provides privacy for both homeowners and guests. The spacious primary suite offers a peaceful retreat, while two additional bedrooms and a beautifully updated guest bathroom complete the home's well-designed floor plan. Major updates include a new roof (2023), new AC (2023), fresh interior and exterior paint, and a newly rescreened patio, allowing you to simply move in and enjoy. Step outside to your spacious backyard where you'll find both a covered lanai and an additional open patio, giving you the flexibility to enjoy a shaded place to relax or soak up the Florida sunshine. The oversized quarter-acre homesite offers plenty of room for entertaining, gardening, pets, or future outdoor enhancements. The irrigation system, supplied by a private well, helps keep the lawn lush while reducing utility costs. A double gate and additional concrete parking pad provide exceptional convenience for storing a boat, trailer, or extra vehicles. The oversized 3-car garage offers abundant space for vehicles, storage, hobbies, or a workshop, making this home as practical as it is beautiful. Ideally located near shopping, dining, parks, medical facilities, top-rated schools, and Tampa International Airport, this home offers easy access to everything the Tampa Bay area has to offer. If you've been searching for a completely updated home where every major improvement has already been completed, 10551 Margrath Lane is ready to welcome you home.
Features & Amenities
Interior
-
Other Interior Features
Eat-in Kitchen, Open Floorplan, Vaulted Ceiling(s), Walk-In Closet(s)
-
Total Bedrooms
3
-
Bathrooms
2
-
Cooling YN
YES
-
Cooling
Central Air
-
Fireplace YN
NO
-
Heating YN
YES
-
Heating
Central
-
Pet friendly
Yes
Exterior
-
Garage
Yes
-
Garage spaces
3
-
Construction Materials
Block, Stucco
-
Parking
Driveway, Garage Door Opener, Garage, Attached
-
Patio and Porch Features
Covered, Rear Porch, Screened
-
Pool
No
-
Waterfront YN
NO
Area & Lot
-
Lot Features
Paved
-
Lot Size(acres)
0.23
-
Lot Size(square feet)
10,018
-
Property Type
Residential
-
Property Sub Type
Single Family Residence
Price
-
Sales Price
$364,900
-
Tax Amount
$3,748
-
Sq. Footage
1,412
-
Price/SqFt
$258
HOA
-
Association
YES
-
Association Fee
$251
-
Association Fee Frequency
Quarterly
-
Association Fee Includes
N/A
-
Total Monthly Fees
$83.67
School District
-
Elementary School
Cypress Elementary-PO
-
Middle School
River Ridge Middle-PO
-
High School
River Ridge High-PO
Property Features
-
New Construction
NO
-
Foundation Details
Slab
-
Ownership
Fee Simple
-
Senior Community YN
NO
-
Sewer
Public Sewer
-
Tax Lot
46
-
Water Source
Public
Schedule a Showing
Showing scheduled successfully.
Mortgage calculator
Estimate your monthly mortgage payment, including the principal and interest, property taxes, and HOA. Adjust the values to generate a more accurate rate.
Your payment
Principal and Interest:
$
Property taxes:
$
HOA fees:
$
Total loan payment:
$
Total interest amount:
$
Location
County
Pasco
Elementary School
Cypress Elementary-PO
Middle School
River Ridge Middle-PO
High School
River Ridge High-PO
Listing Courtesy of Ashley Aviolla , EXP REALTY LLC
RealHub Information is provided exclusively for consumers' personal, non-commercial use, and it may not be used for any purpose other than to identify prospective properties consumers may be interested in purchasing. All information deemed reliable but not guaranteed and should be independently verified. All properties are subject to prior sale, change or withdrawal. RealHub website owner shall not be responsible for any typographical errors, misinformation, misprints and shall be held totally harmless.

Business Coach | Executive Sales Associate | Realtor®
Michael Graf
Call Michael today to schedule a private showing.

* Listings on this website come from the FMLS IDX Compilation and may be held by brokerage firms other than the owner of this website. The listing brokerage is identified in any listing details. Information is deemed reliable but is not guaranteed. If you believe any FMLS listing contains material that infringes your copyrighted work please click here to review our DMCA policy and learn how to submit a takedown request.© 2024 FMLS.
Related Properties
NEW PORT RICHEY
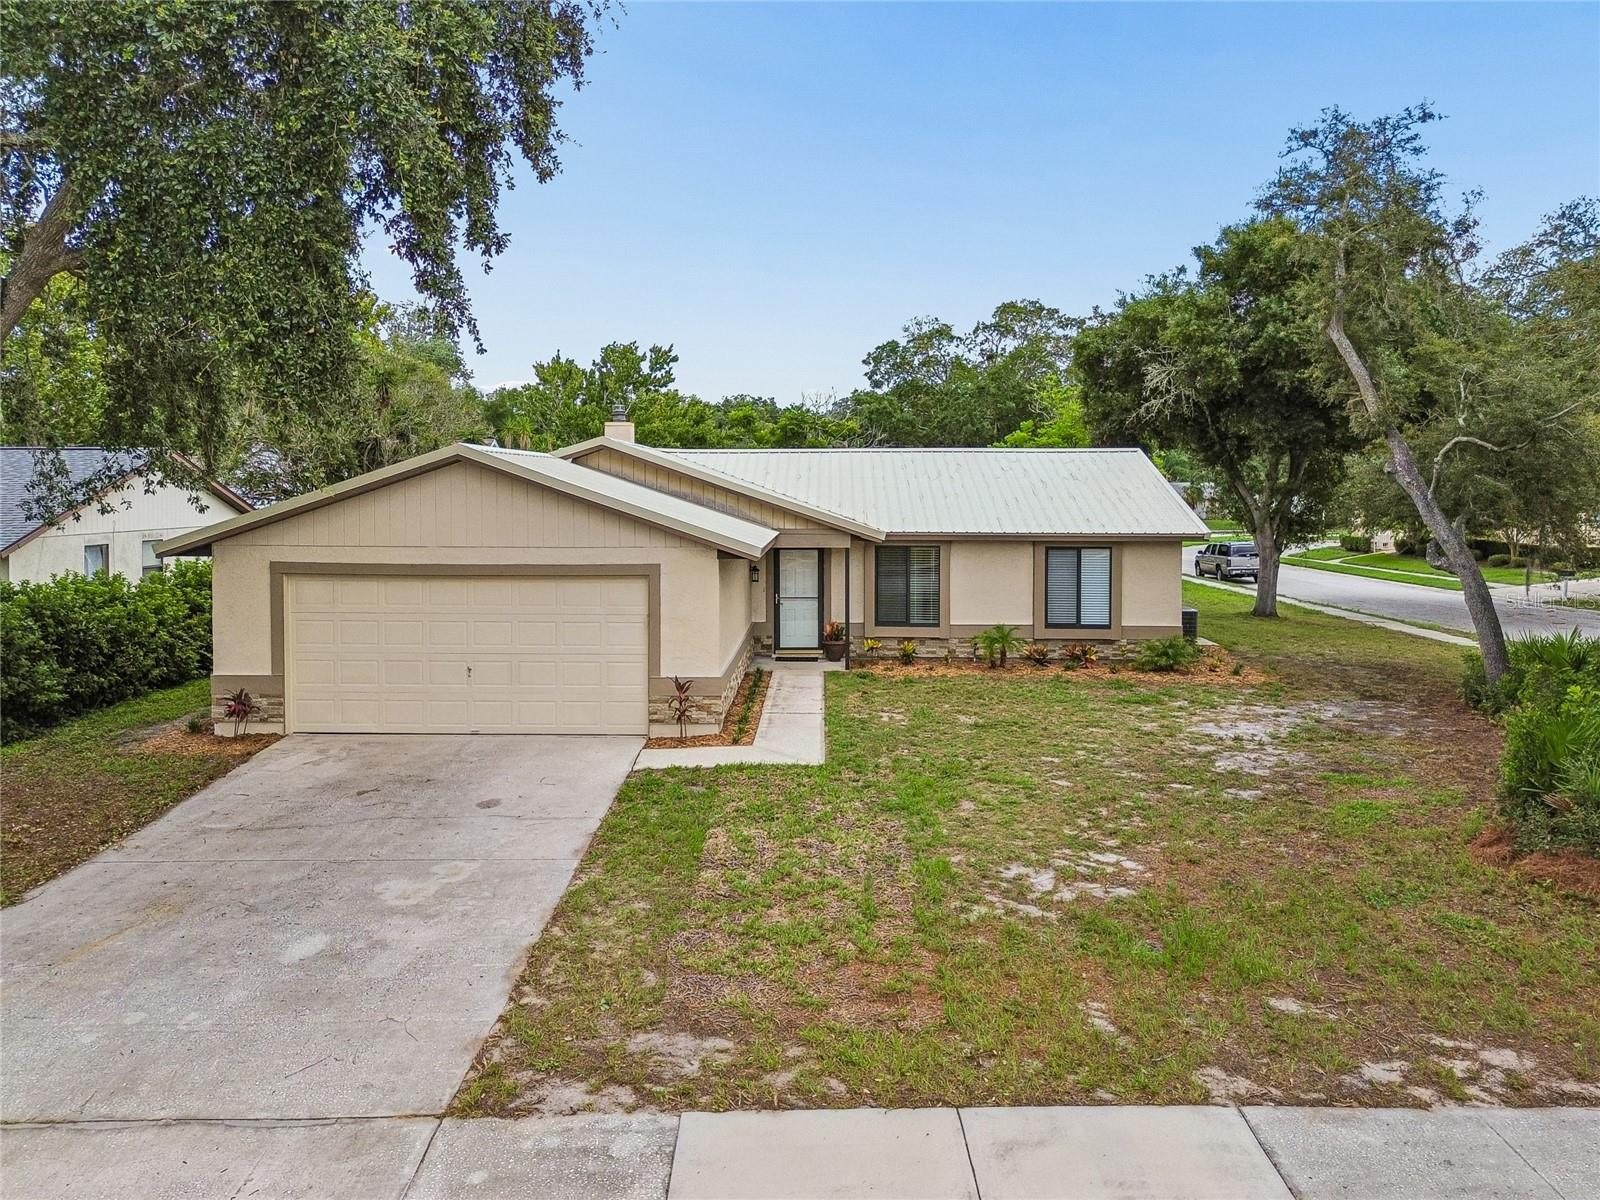
10305 TURKEY OAK DRIVE
3 Beds
2 Baths
1,120 Sq.Ft.
$299,000
MLS#: W7887856
NEW PORT RICHEY
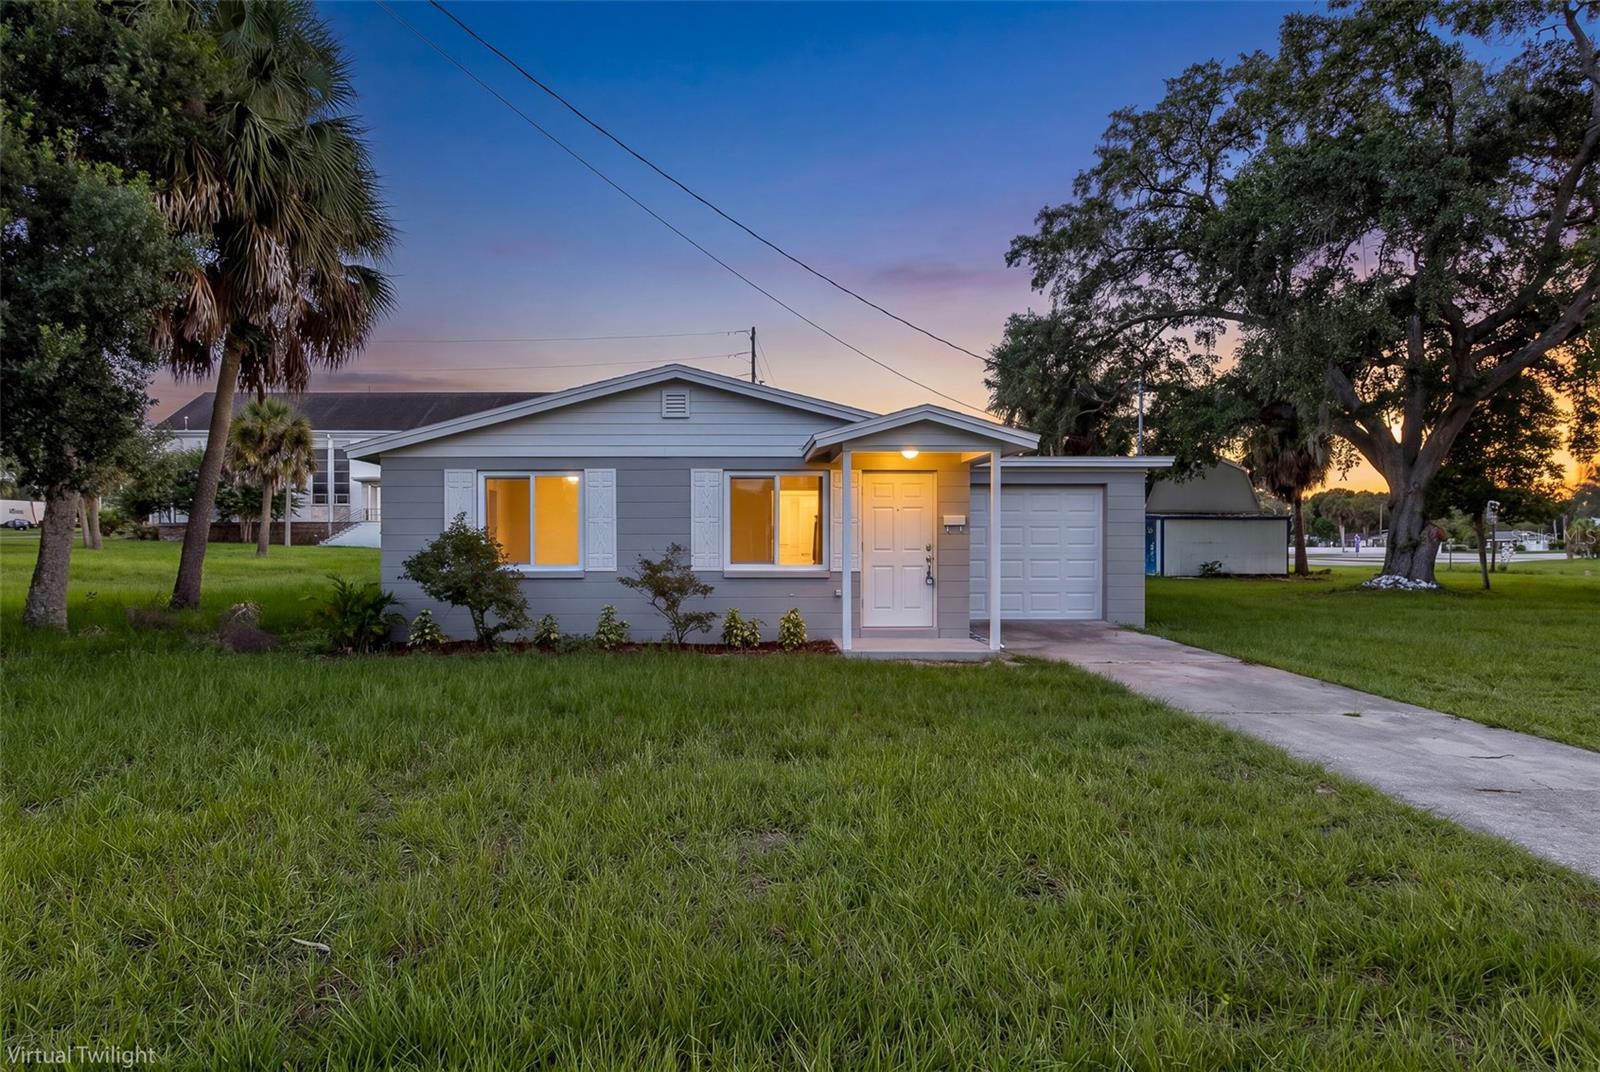
5840 VIRGINIA AVENUE
3 Beds
2 Baths
1,164 Sq.Ft.
$295,900
MLS#: W7887230
NEW PORT RICHEY
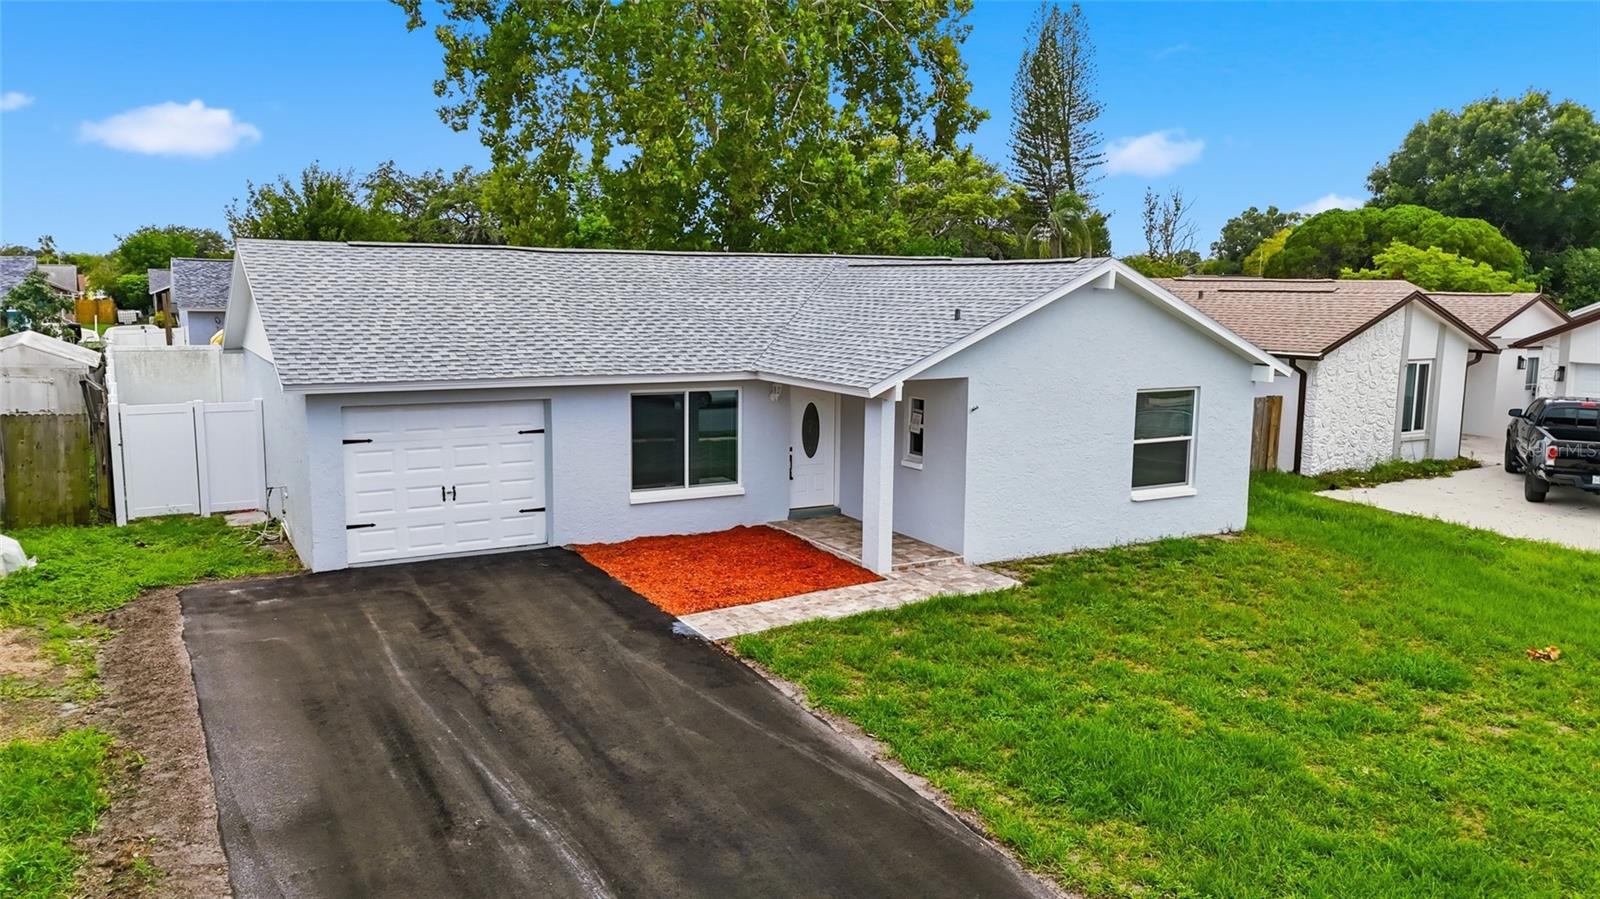
7342 IVORY TERRACE
3 Beds
2 Baths
1,067 Sq.Ft.
$294,000
MLS#: TB8531518
NEW PORT RICHEY
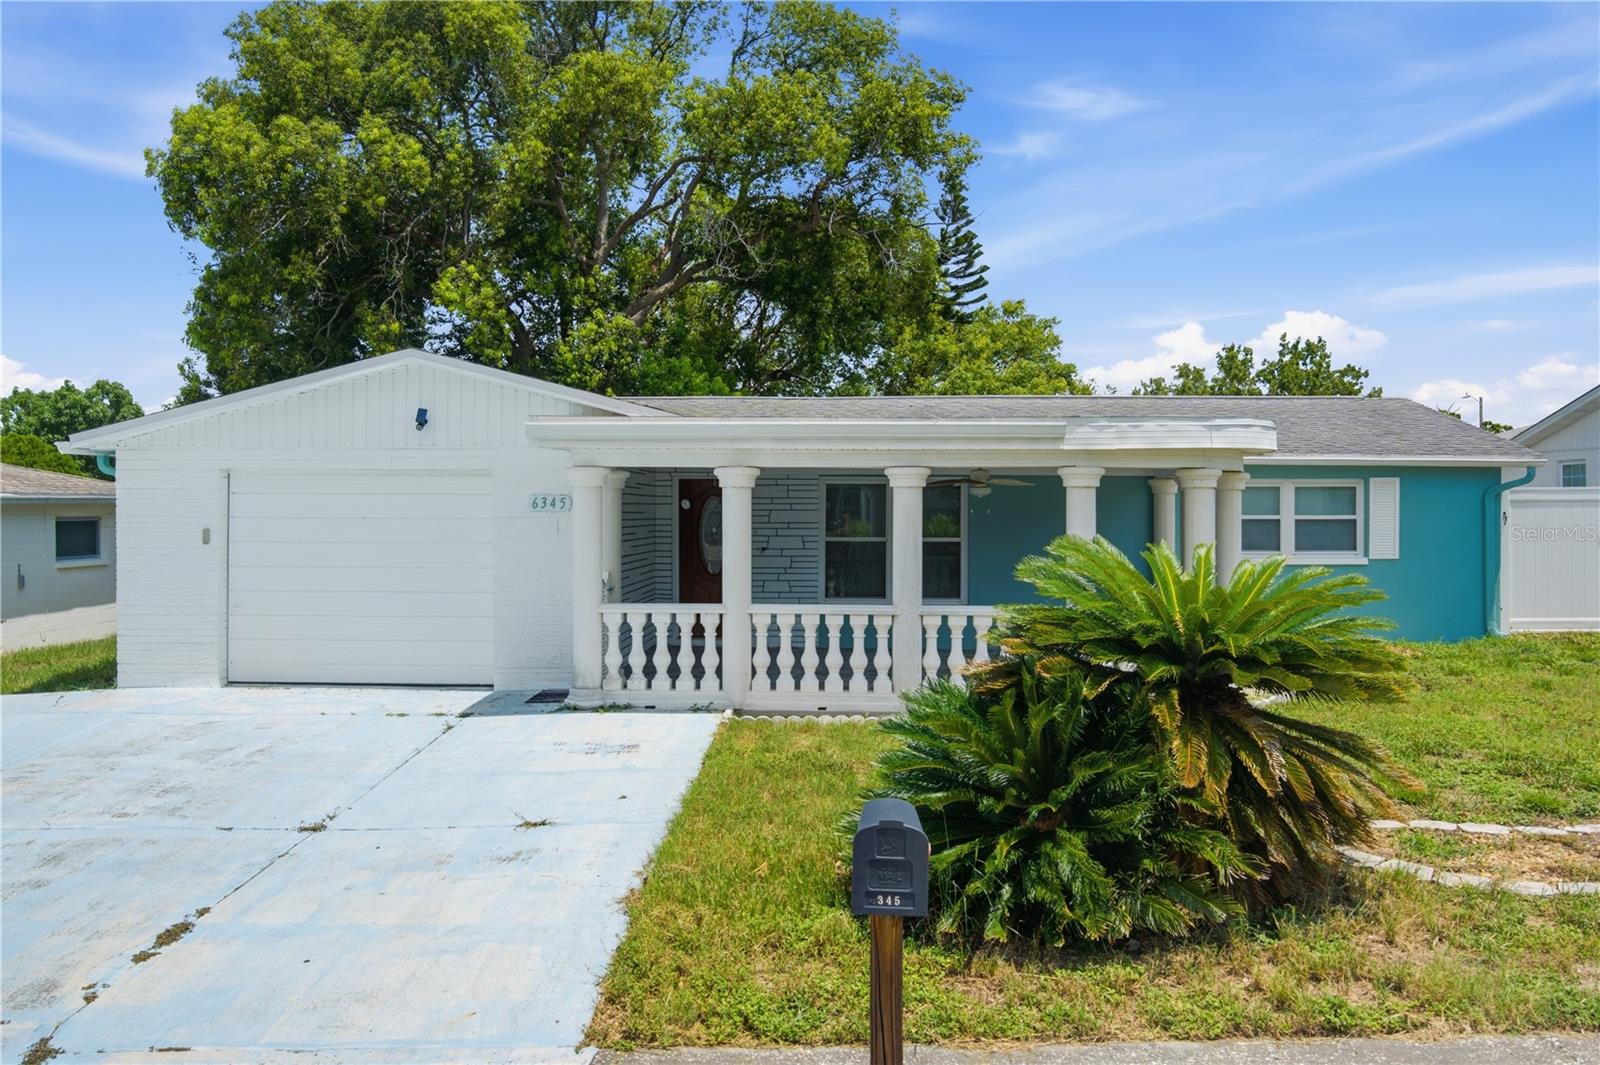
6345 PATELLA AVENUE
2 Beds
2 Baths
1,480 Sq.Ft.
$299,900
MLS#: TB8530784
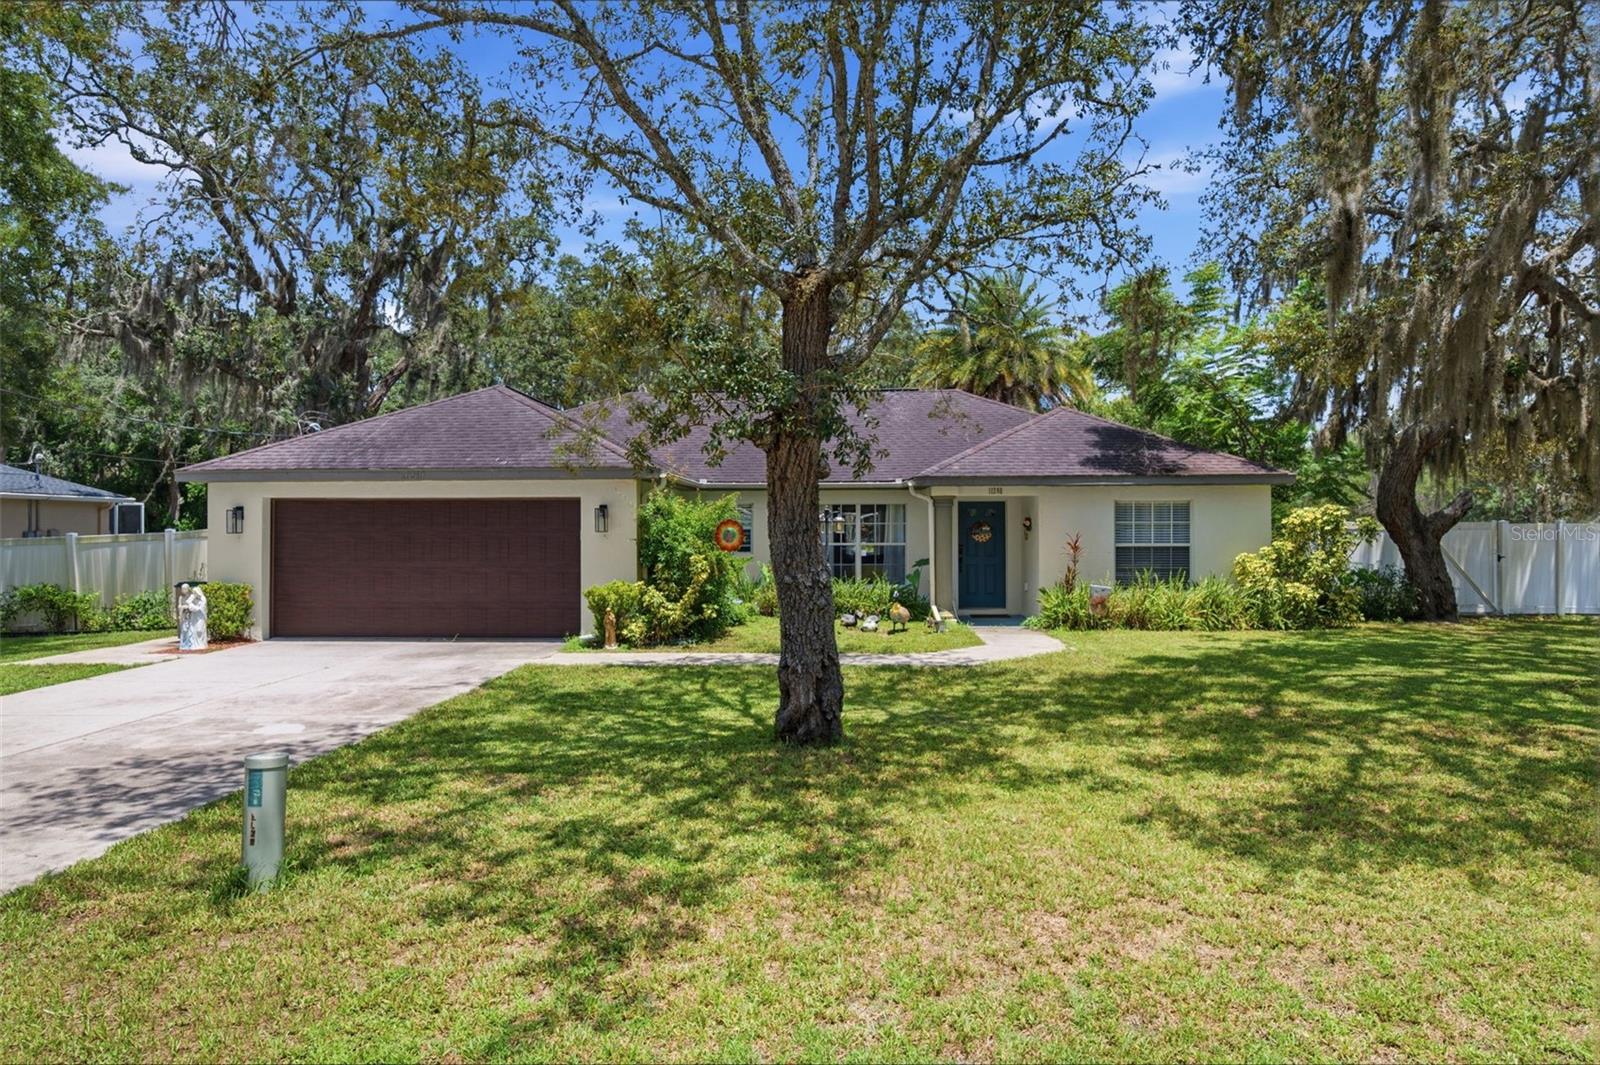
NEW PORT RICHEY
11240 MARQUERITE AVENUE
3 Beds
2 Baths
1,526 Sq.Ft.
$399,900
MLS#: TB8530856
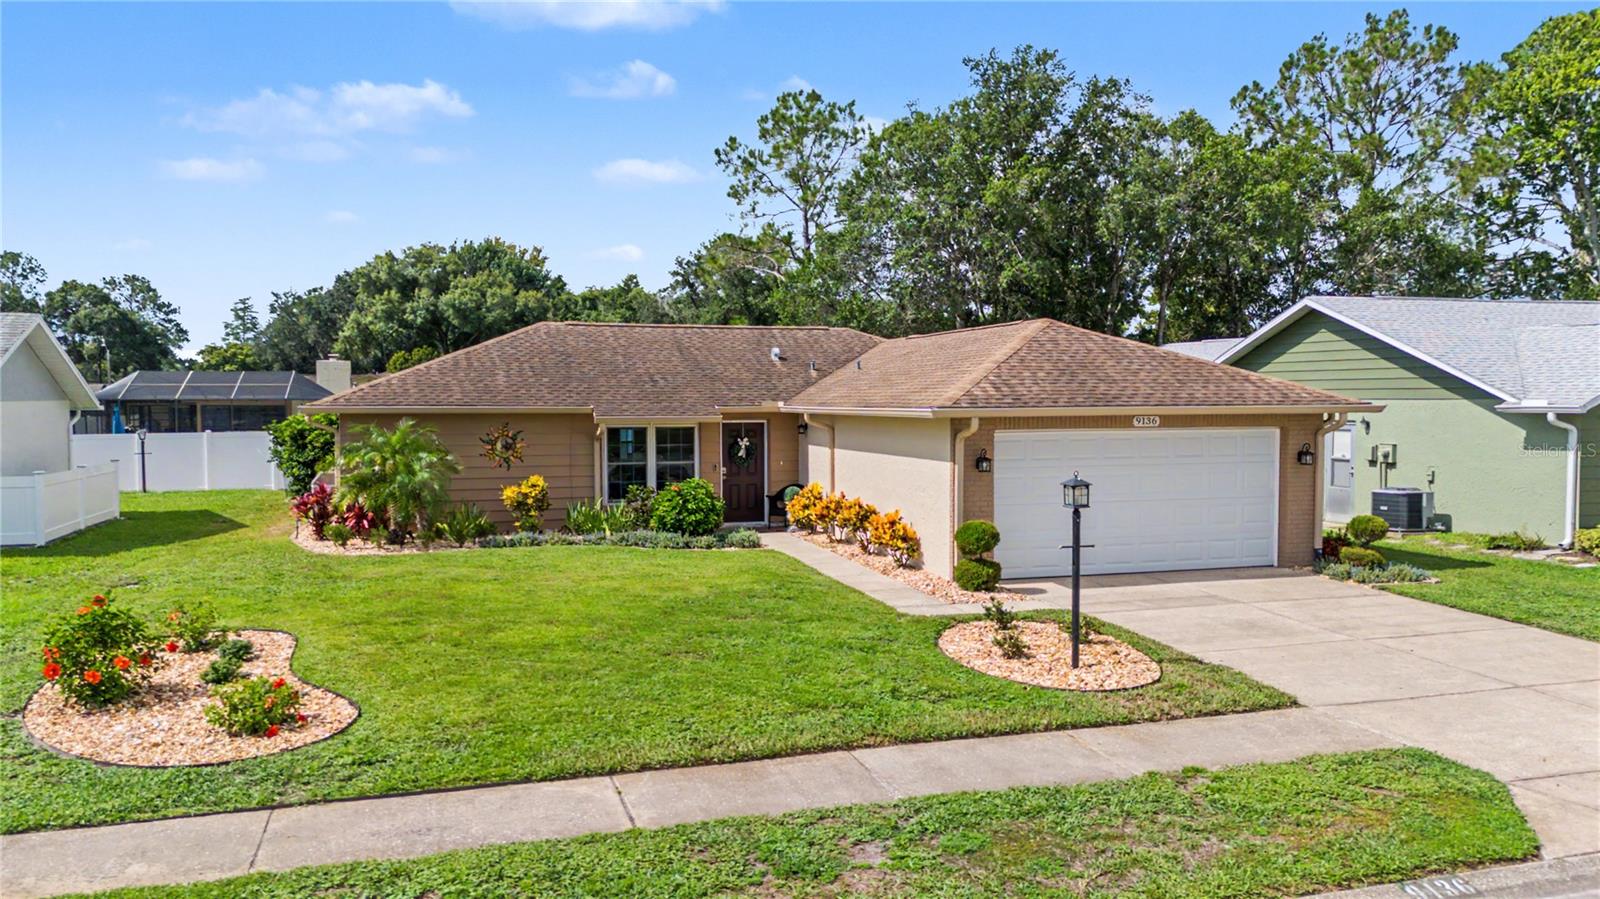
NEW PORT RICHEY
9136 TIARA COURT
2 Beds
2 Baths
1,490 Sq.Ft.
$315,000
MLS#: TB8531723
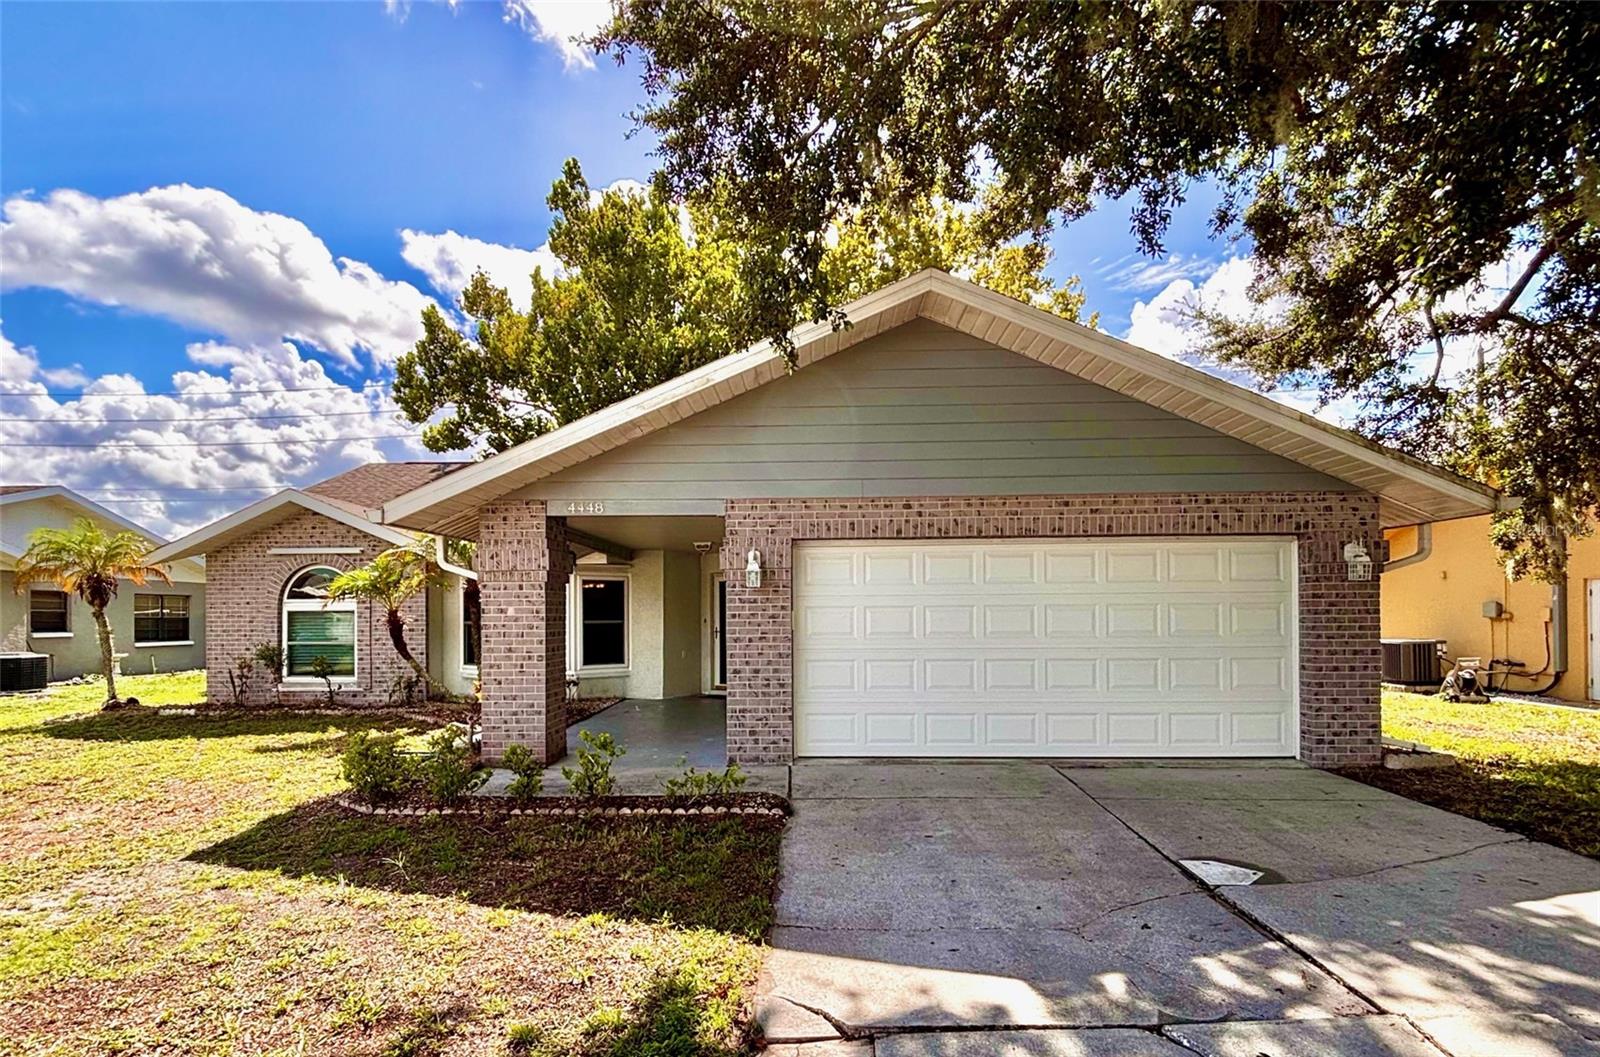
NEW PORT RICHEY
4448 COUNTY BREEZE DRIVE
3 Beds
2 Baths
1,606 Sq.Ft.
$319,000
MLS#: TB8531071
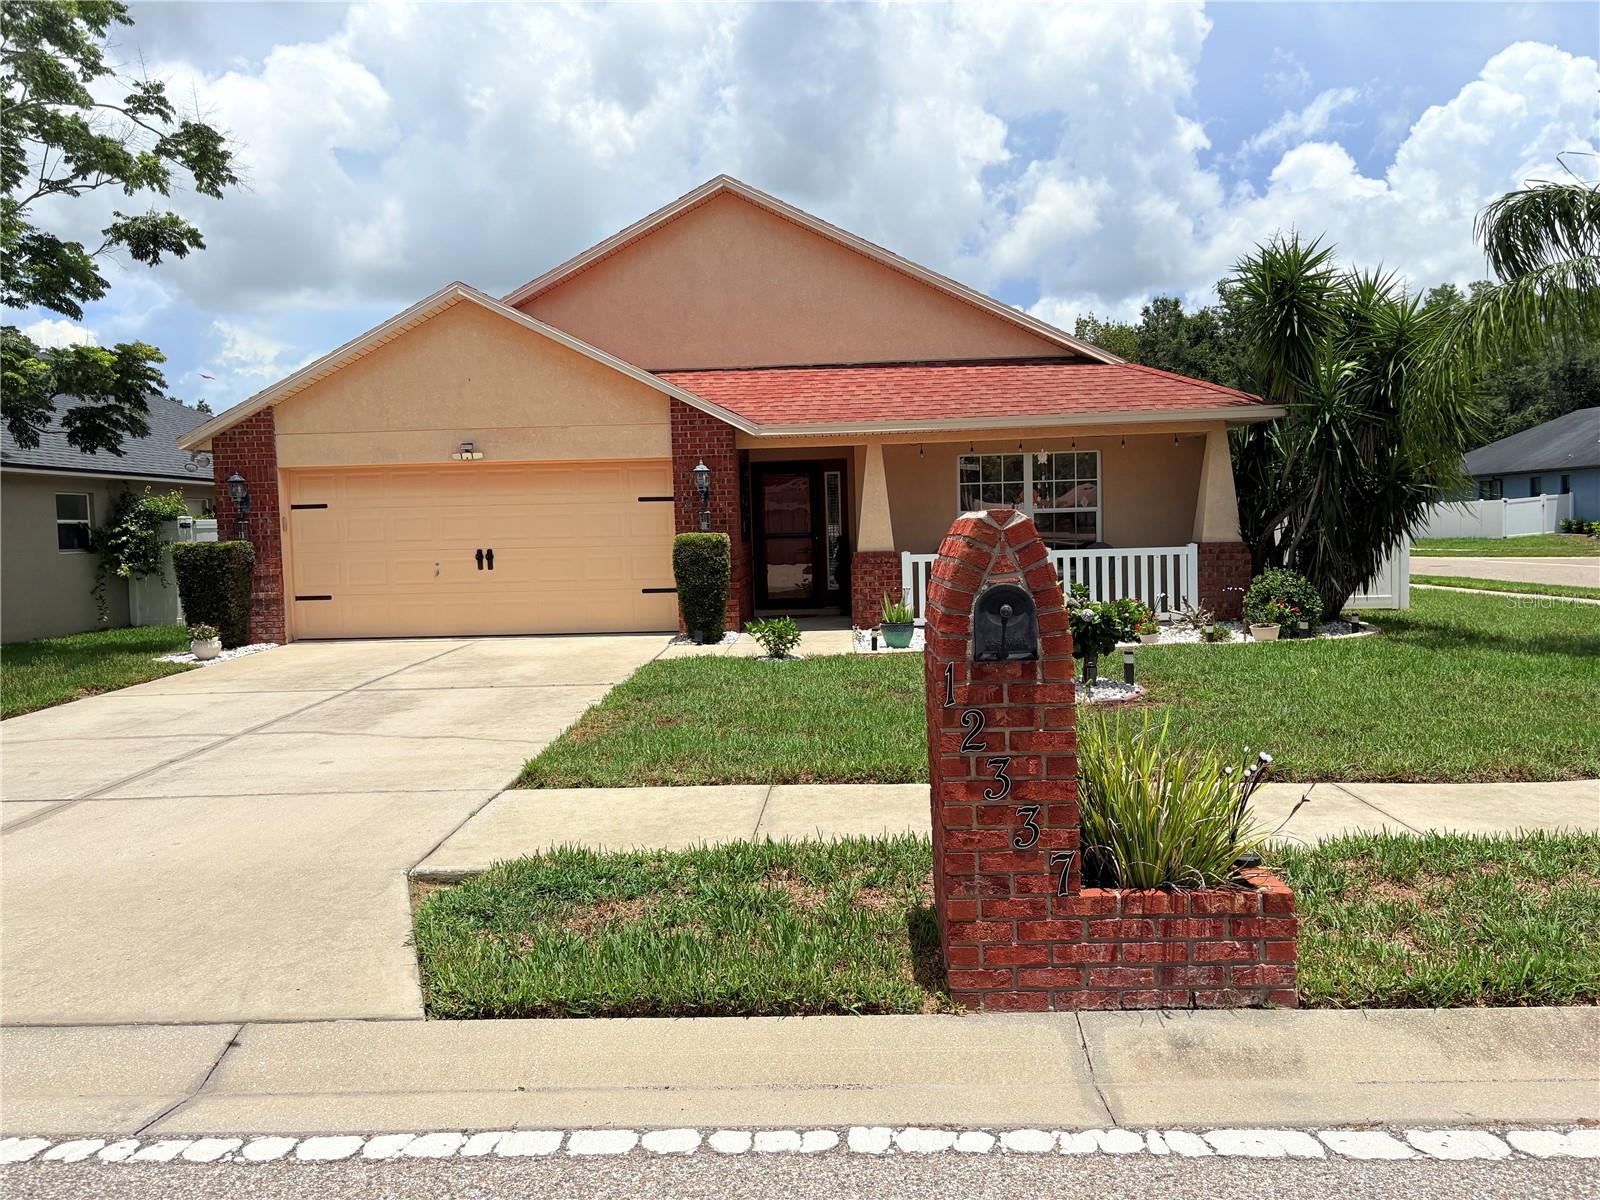
NEW PORT RICHEY
12337 ROSE HAVEN BOULEVARD
4 Beds
2 Baths
1,635 Sq.Ft.
$365,000
MLS#: TB8529627
NEW PORT RICHEY
10529 AYR COURT
3 Beds
2 Baths
1,775 Sq.Ft.
$374,900
MLS#: TB8529822
