.webp?size=346x80)
- Properties
- Meet our agents
- Communities
- Market Report
- Home Value
- Calculator


Property
Beds
3
Full Baths
3
1/2 Baths
1
Year Built
2026
Sq.Footage
2,833
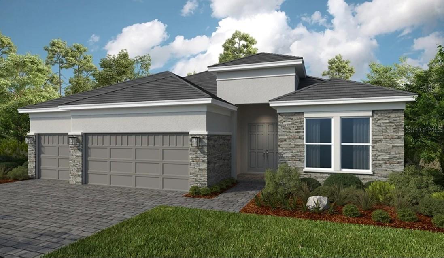
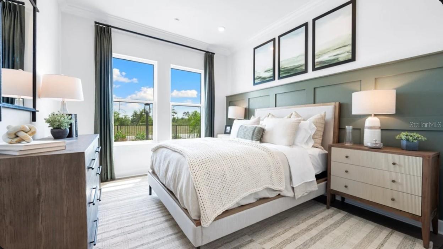
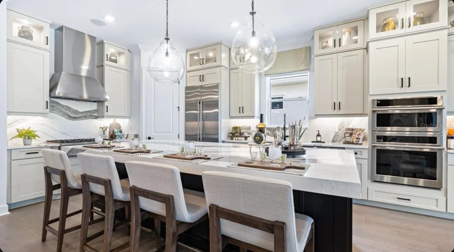
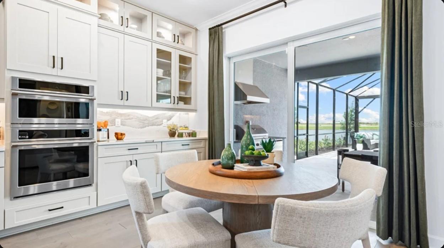
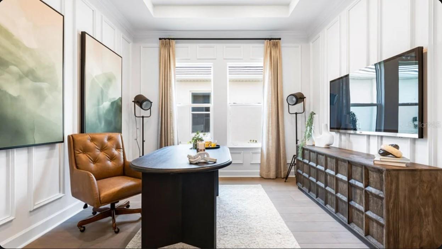
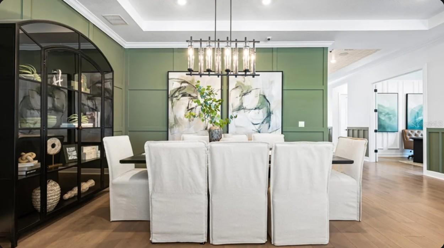
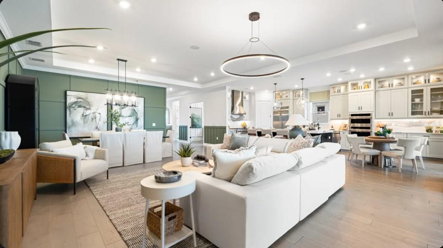
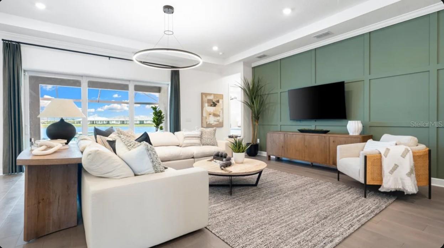
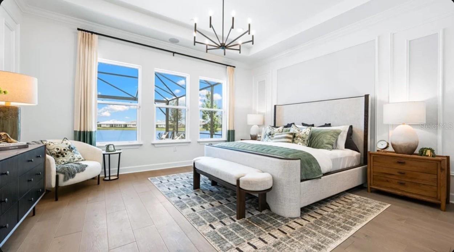
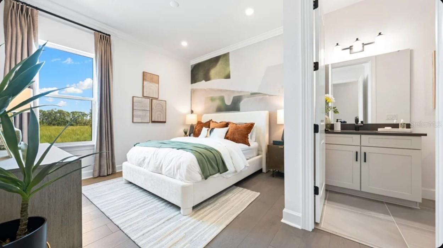
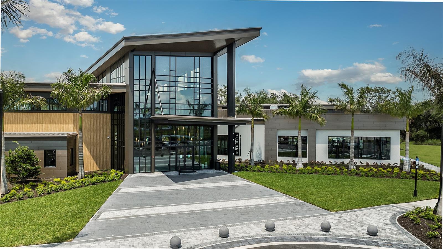
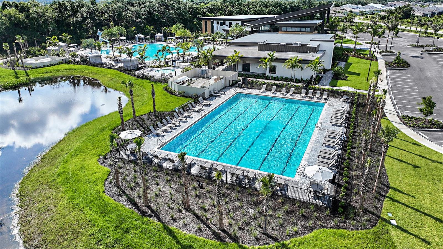
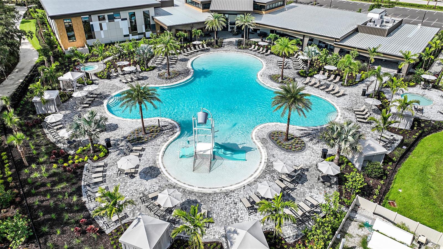
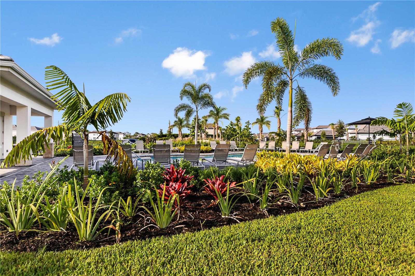
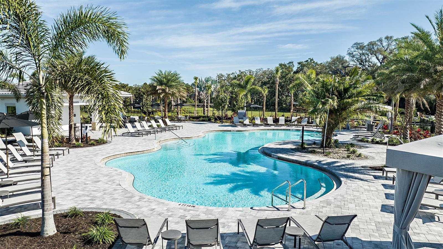
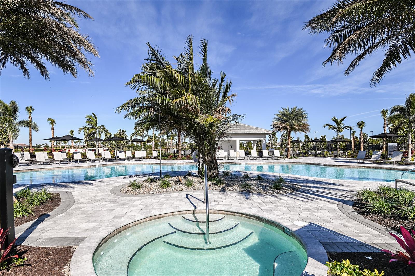
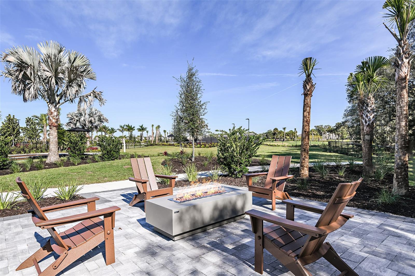
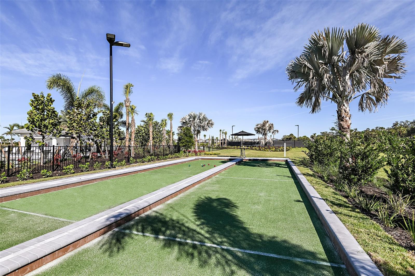
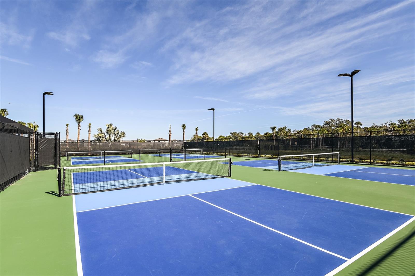
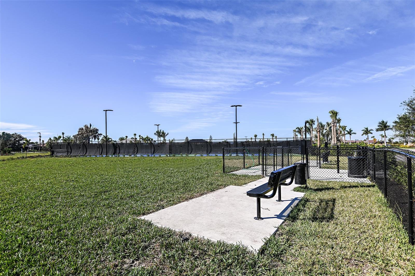
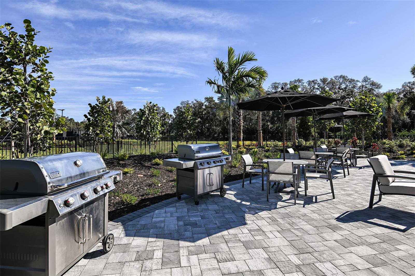
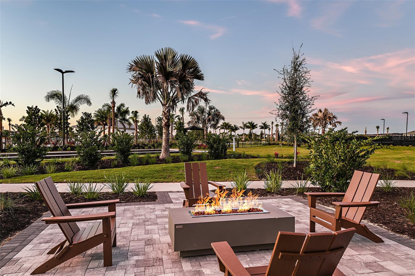
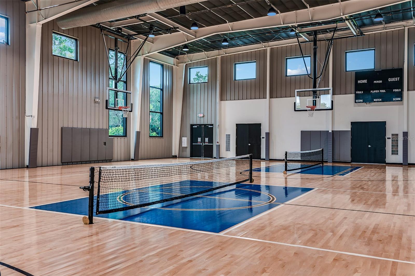
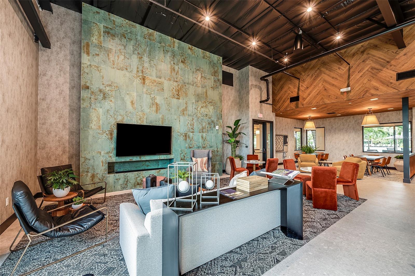
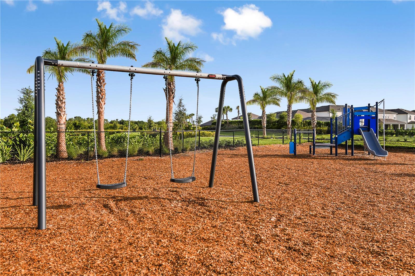
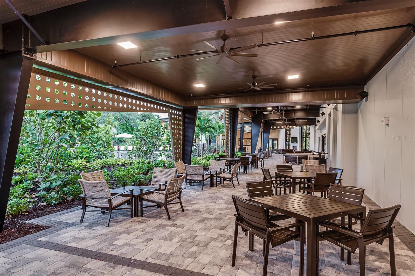
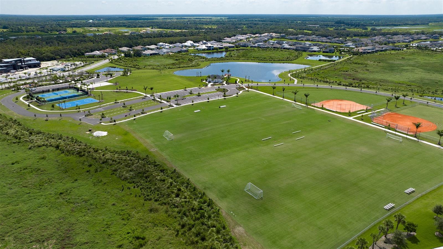
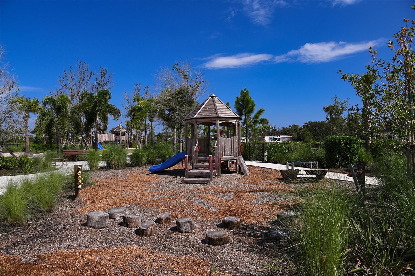
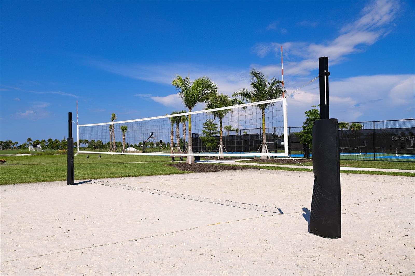
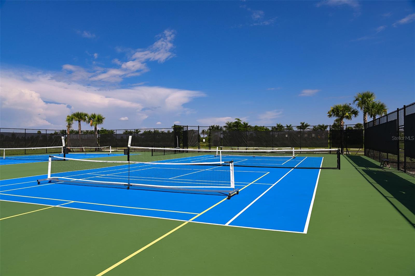
This model home purchase includes our Model Leaseback Program. Model leaseback terms vary by model home. Please see a Community Sales Manager for additional details. Restrictions may apply. What's Special: Pond View | Close to Amenities | Close to Trails. Model Home Leaseback - Available Now! Welcome to the Pallazio II at 10614 Eclipse Street in Esplanade at Skye Ranch! This thoughtfully designed home offers an open layout with a spacious great room, dining areas, and a gourmet kitchen featuring a large island. The private primary suite provides a peaceful retreat with a generous bath and walk-in closet, while two additional bedroom suites and a dedicated study provide flexibility for guests, hobbies, or working from home. Enjoy Florida living on the covered extended lanai with an outdoor kitchen, pool, and spa. Additional Highlights Include: whole house impact windows, under counter beverage center, laundry package, GE French door refrigerator, waterfall edge island, 8' interior doors, 10' ceilings, pendant lights, and upgraded quartz countertops, flooring, and cabinets throughout. Photos are for representative purposes only. MLS#A4694228. Live your dream vacation every day at Esplanade at Skye Ranch! This resort-style community offers access to the Hub, Rendezvous Park, Turner Park, and future amenities at The Venue. Enjoy a Bahama Bar and Grill, resort-style pool, fitness center, bocce courts, Bark Park, sports fields, and community parks. Designed for wellness, recreation, and connection.
Features & Amenities
Interior
-
Other Interior Features
Open Floorplan, Tray Ceiling(s), Walk-In Closet(s)
-
Total Bedrooms
3
-
Bathrooms
3
-
1/2 Bathrooms
1
-
Cooling YN
YES
-
Cooling
Central Air
-
Fireplace YN
NO
-
Heating YN
YES
-
Heating
Central
-
Pet friendly
Breed Restrictions, Number Limit, Yes
Exterior
-
Garage
Yes
-
Garage spaces
3
-
Construction Materials
Block
-
Other Exterior Features
Outdoor Kitchen
-
Parking
Driveway, Garage Door Opener, Attached
-
Patio and Porch Features
Covered, Patio
-
Pool
No
-
Waterfront YN
NO
-
View
Pond, Water
Area & Lot
-
Lot Size(acres)
0.19
-
Lot Size(square feet)
8,680
-
Property Type
Residential
-
Property Sub Type
Single Family Residence
-
Architectural Style
Other
Price
-
Sales Price
$1,112,276
-
Sq. Footage
2,833
-
Price/SqFt
$392
HOA
-
Association
YES
-
Association Fee
$453
-
Association Fee Frequency
Monthly
-
Association Fee Includes
N/A
-
Total Monthly Fees
$453
School District
-
Elementary School
Lakeview Elementary
-
Middle School
Sarasota Middle
-
High School
Riverview High
Property Features
-
New Construction
YES
-
Foundation Details
Slab
-
Ownership
Fee Simple
-
Senior Community YN
NO
-
Sewer
Public Sewer
-
Tax Lot
6086
-
Water Source
Public
Schedule a Showing
Showing scheduled successfully.
Mortgage calculator
Estimate your monthly mortgage payment, including the principal and interest, property taxes, and HOA. Adjust the values to generate a more accurate rate.
Your payment
Principal and Interest:
$
Property taxes:
$
HOA fees:
$
Total loan payment:
$
Total interest amount:
$
Location
County
Sarasota
Elementary School
Lakeview Elementary
Middle School
Sarasota Middle
High School
Riverview High
Listing Courtesy of Michelle Campbell , TAYLOR MORRISON RLTY OF FLA
RealHub Information is provided exclusively for consumers' personal, non-commercial use, and it may not be used for any purpose other than to identify prospective properties consumers may be interested in purchasing. All information deemed reliable but not guaranteed and should be independently verified. All properties are subject to prior sale, change or withdrawal. RealHub website owner shall not be responsible for any typographical errors, misinformation, misprints and shall be held totally harmless.

Executive Assistant
Emil Garinga
Call Emil today to schedule a private showing.

* Listings on this website come from the FMLS IDX Compilation and may be held by brokerage firms other than the owner of this website. The listing brokerage is identified in any listing details. Information is deemed reliable but is not guaranteed. If you believe any FMLS listing contains material that infringes your copyrighted work please click here to review our DMCA policy and learn how to submit a takedown request.© 2024 FMLS.
Related Properties

SARASOTA
2729 HARVEST DRIVE
4 Beds
3 Baths
2,900 Sq.Ft.
$984,000
MLS#: A4703580

SARASOTA
3424 OLD OAK DRIVE
3 Beds
2 Baths
1,368 Sq.Ft.
$1,039,000
MLS#: A4702989

SARASOTA
6333 LAKE WOODRUFF COURT
5 Beds
4 Baths
3,677 Sq.Ft.
$1,230,990
MLS#: A4703446

SARASOTA
400 GOLDEN GATE POINT 22
2 Beds
2 Baths
1,202 Sq.Ft.
$995,000
MLS#: A4702244

SARASOTA
7724 MOONBEAM AVENUE
3 Beds
3 Baths
2,306 Sq.Ft.
$900,289
MLS#: A4703255

SARASOTA
72 N SCHOOL AVENUE
3 Beds
3 Baths
2,761 Sq.Ft.
$1,250,000
MLS#: A4703244

SARASOTA
7913 BROADMOOR PINES BOULEVARD
3 Beds
2 Baths
2,848 Sq.Ft.
$985,000
MLS#: C7529644

SARASOTA
1055 BEACH ROAD B602
2 Beds
2 Baths
1,204 Sq.Ft.
$899,900
MLS#: A4702984

SARASOTA
174 GOLDEN GATE POINT 43
2 Beds
2 Baths
1,367 Sq.Ft.
$975,000
MLS#: A4703011

SARASOTA
2635 HYDE PARK STREET
3 Beds
3 Baths
1,922 Sq.Ft.
$1,275,000
MLS#: A4702150
