Features & Amenities

Interior

  • Other Interior Features

    Built-in Features, High Ceilings, Open Floorplan

  • Total Bedrooms

    2

  • Bathrooms

    2

  • Cooling YN

    YES

  • Cooling

    Central Air

  • Fireplace YN

    YES

  • Heating YN

    YES

  • Heating

    Central, Electric, Heat Pump

  • Pet friendly

    Yes

Exterior

  • Garage

    Yes

  • Garage spaces

    2

  • Construction Materials

    Block

  • Other Exterior Features

    Rain Gutters, Storage, Dock

  • Parking

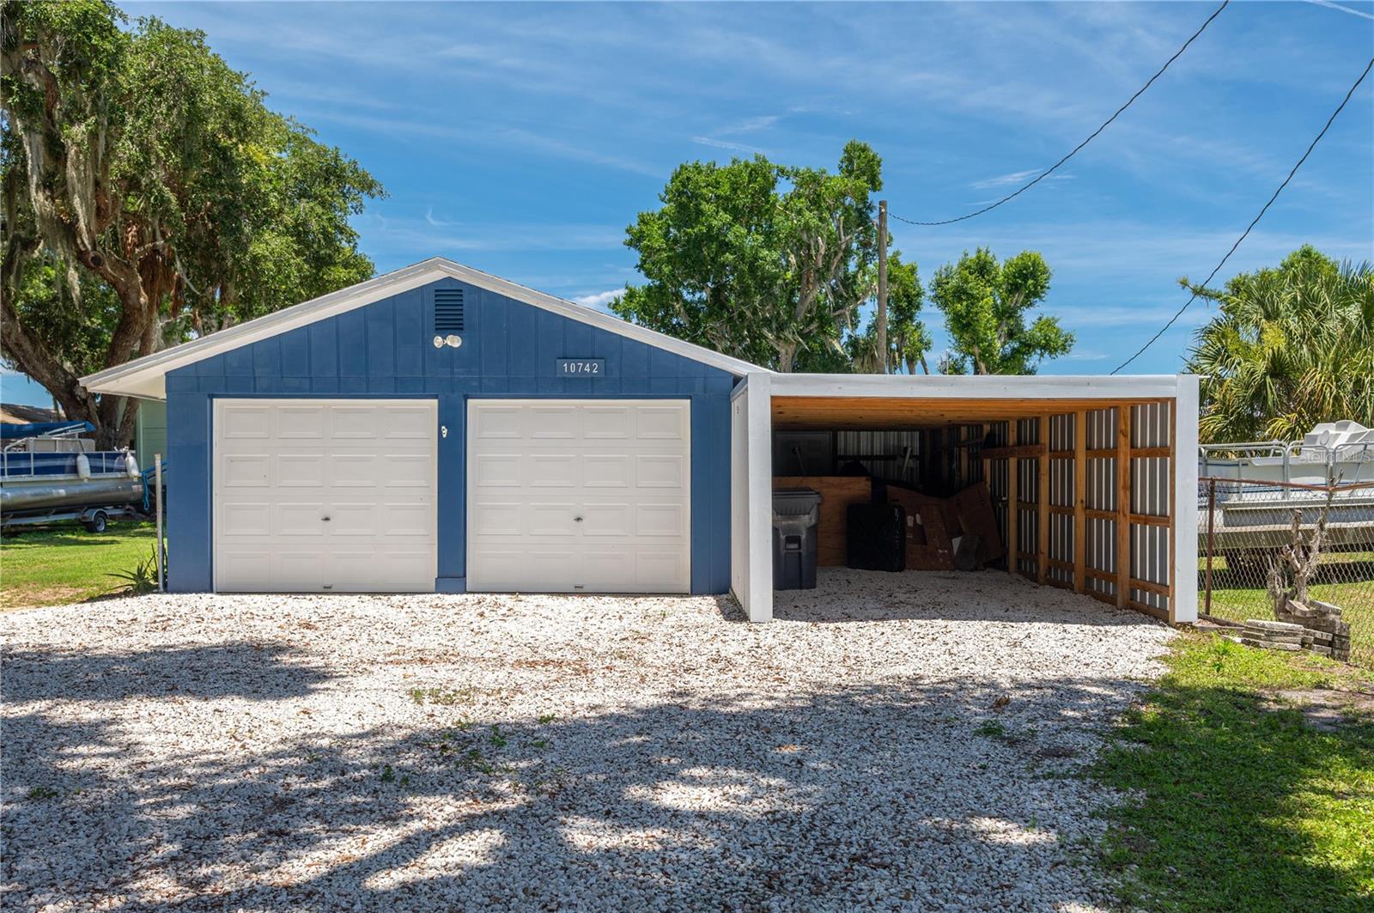
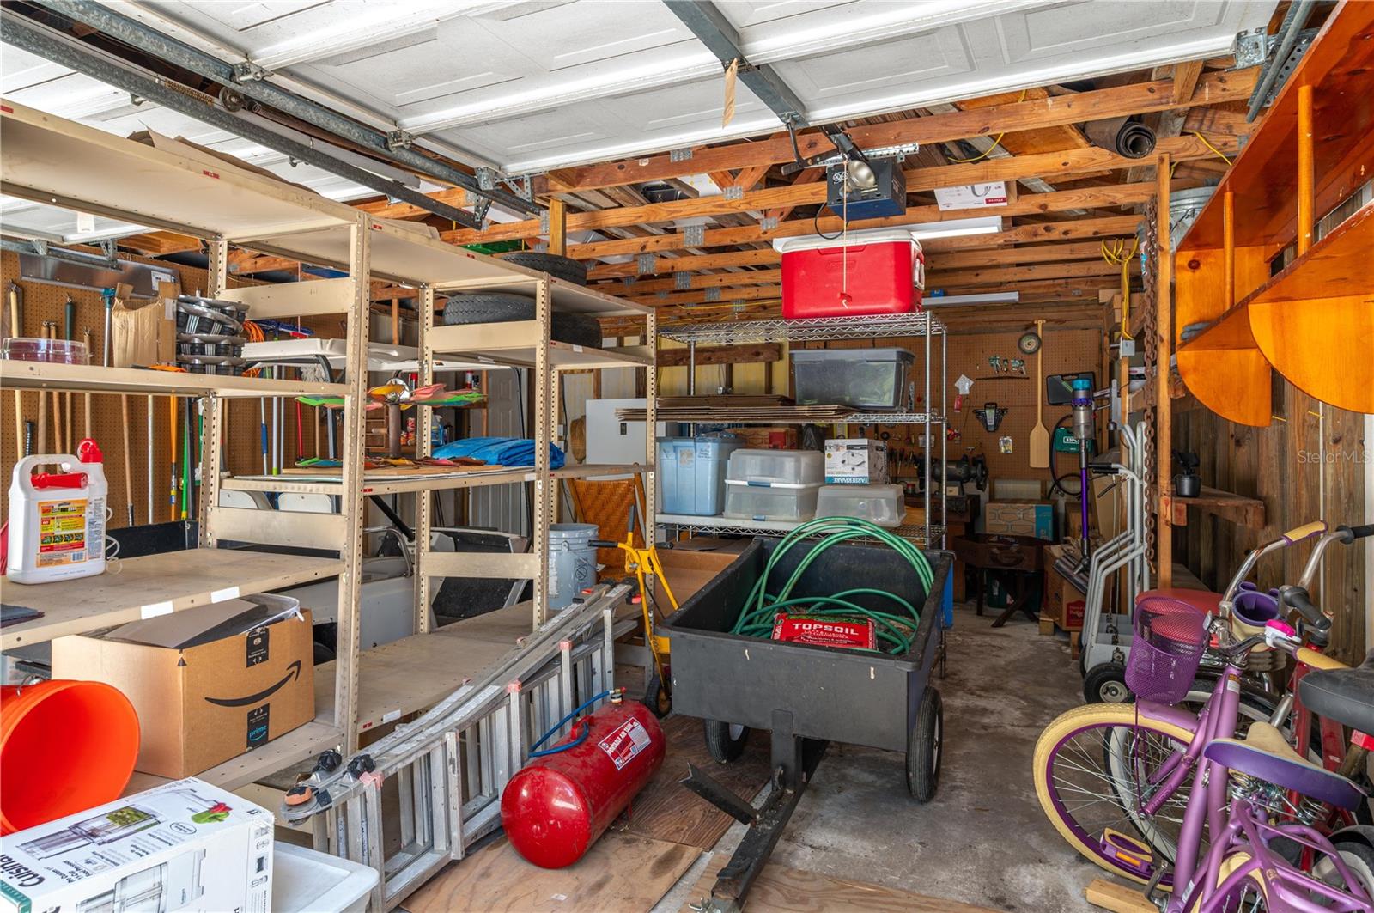
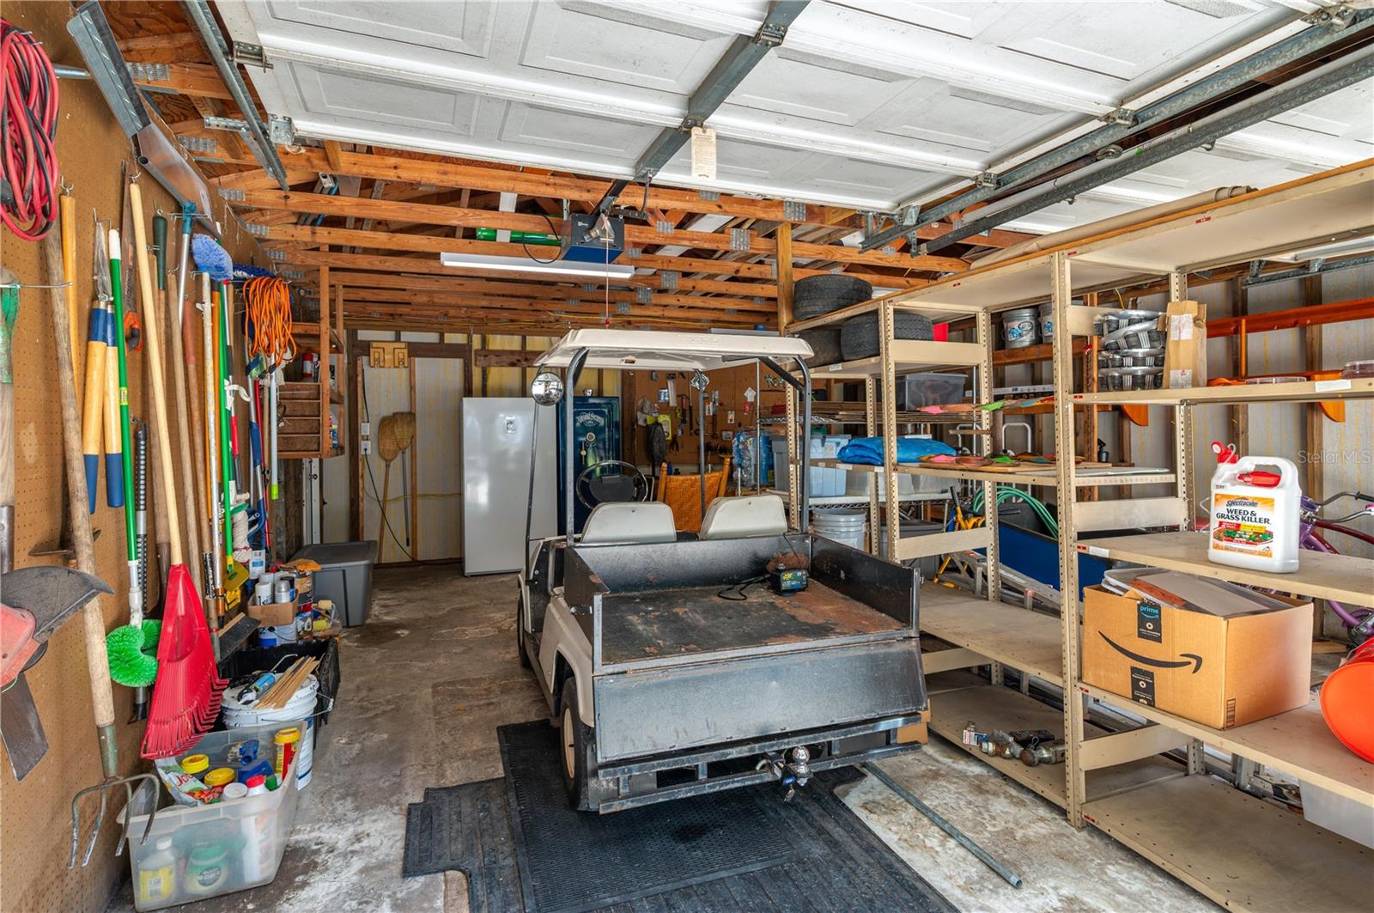
    Boat, Driveway, Garage Door Opener, Workshop in Garage

  • Patio and Porch Features

    Covered, Patio, Screened

  • Pool

    No

  • Waterfront YN

    YES

  • View

    Lake, Water

Area & Lot

  • Lot Features

    Level, Waterfront

  • Lot Size(acres)

    0.4

  • Lot Size(square feet)

    17,424

  • Property Type

    Residential

  • Property Sub Type

    Single Family Residence

Price

  • Sales Price

    $439,900

  • Tax Amount

    $760.35

  • Sq. Footage

    1,400

  • Price/SqFt

    $314

HOA

  • Association

    No

School District

  • Elementary School

    N/A

  • Middle School

    N/A

  • High School

    N/A

Property Features

  • New Construction

    NO

  • Foundation Details

    Slab

  • Ownership

    Fee Simple

  • Senior Community YN

    NO

  • Sewer

    Septic Tank

  • Water Source

    Private, Well

Schedule a Showing

Showing scheduled successfully.

<
>
IN PERSON
VIA CHAT

What is 3 + 4 ?


Change time

Mortgage calculator
Estimate your monthly mortgage payment, including the principal and interest, property taxes, and HOA. Adjust the values to generate a more accurate rate.

Your payment

Principal and Interest:

$

Property taxes:

$

HOA fees:

$

Total loan payment:

$

Total interest amount:

$

Location

County

Polk

Elementary School

Middle School

High School

Listing Courtesy of Kimberly Gay , COLDWELL BANKER REALTY

RealHub Information is provided exclusively for consumers' personal, non-commercial use, and it may not be used for any purpose other than to identify prospective properties consumers may be interested in purchasing. All information deemed reliable but not guaranteed and should be independently verified. All properties are subject to prior sale, change or withdrawal. RealHub website owner shall not be responsible for any typographical errors, misinformation, misprints and shall be held totally harmless.

Agent Emil Garinga

Executive Assistant

Emil Garinga

Call Emil today to schedule a private showing.


* Listings on this website come from the FMLS IDX Compilation and may be held by brokerage firms other than the owner of this website. The listing brokerage is identified in any listing details. Information is deemed reliable but is not guaranteed. If you believe any FMLS listing contains material that infringes your copyrighted work please click here to review our DMCA policy and learn how to submit a takedown request.© 2024 FMLS.
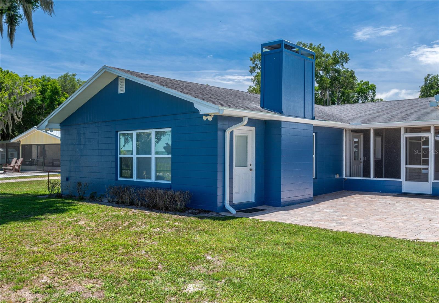
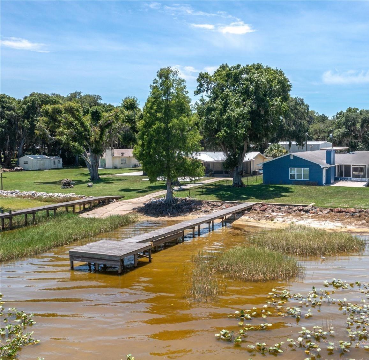
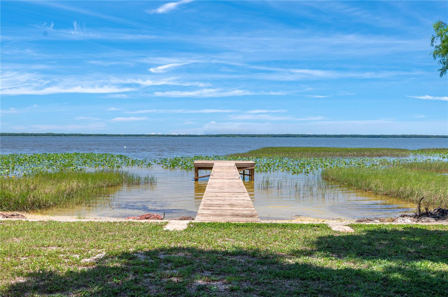
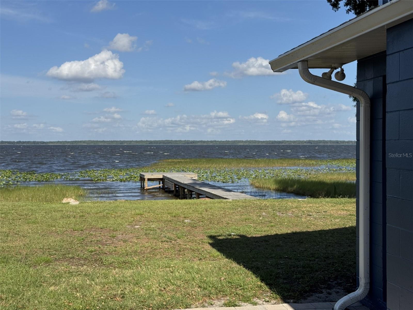
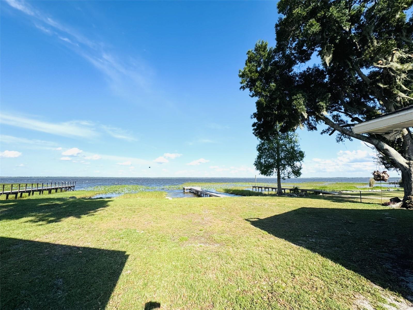
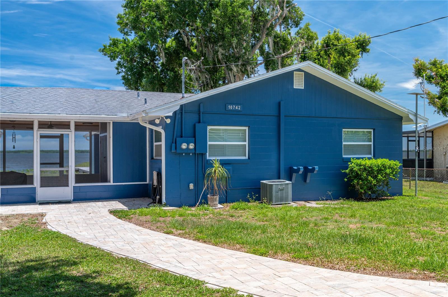
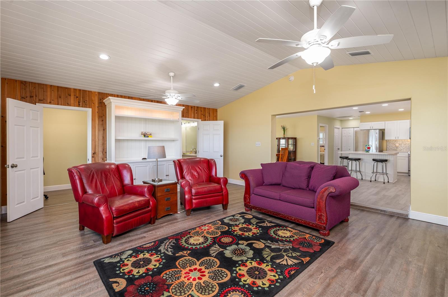
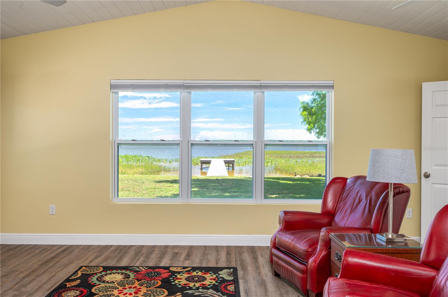
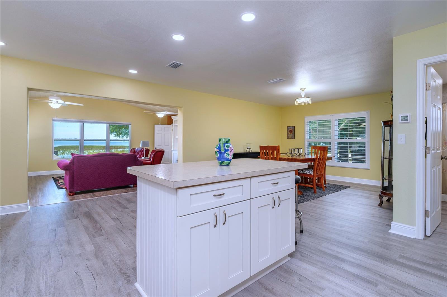
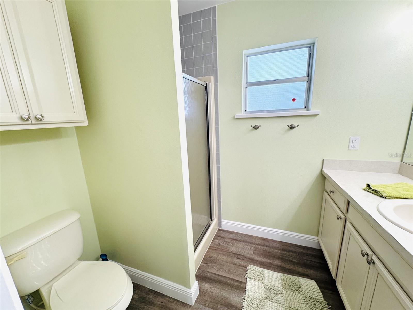
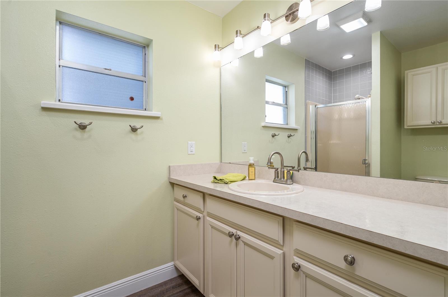
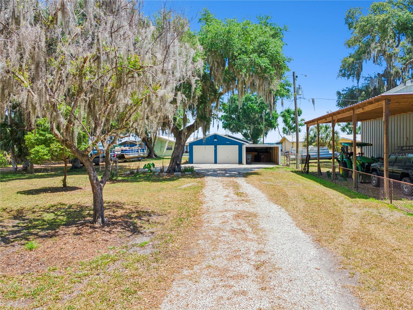
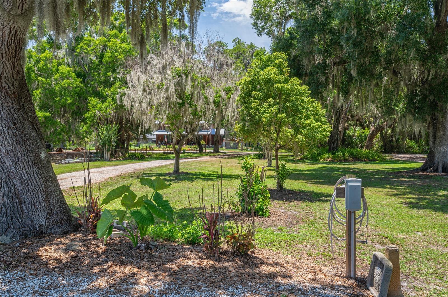
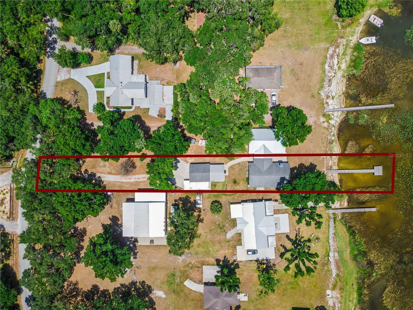
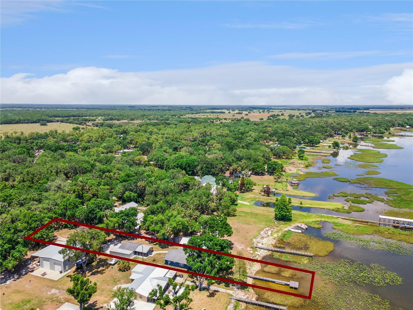
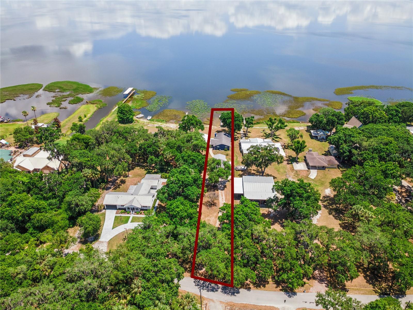
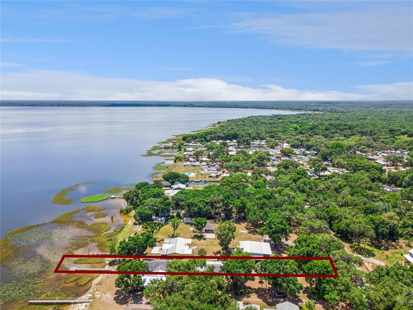
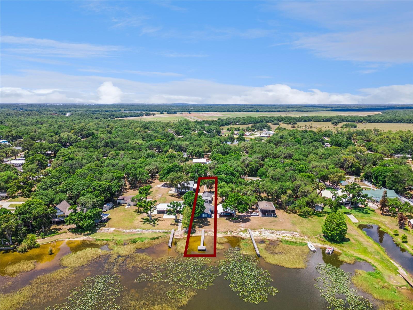
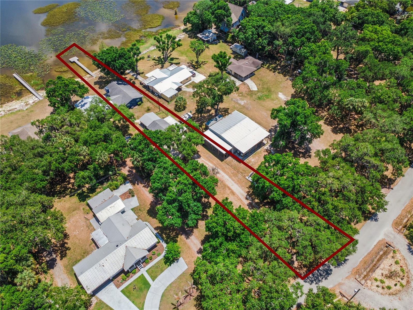
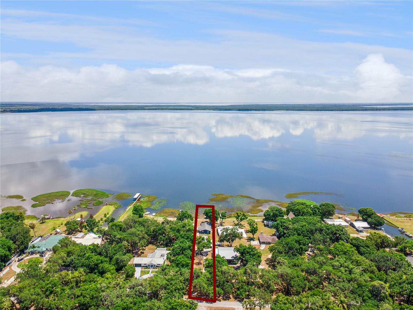
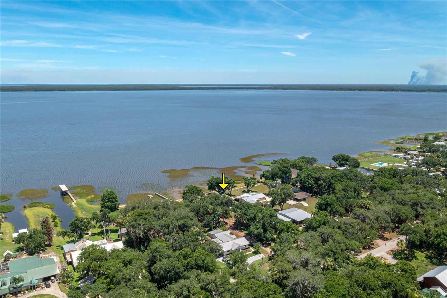
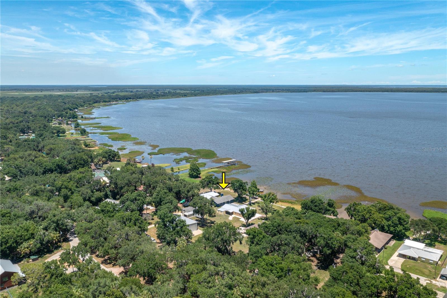
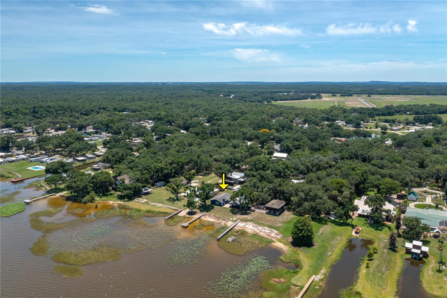
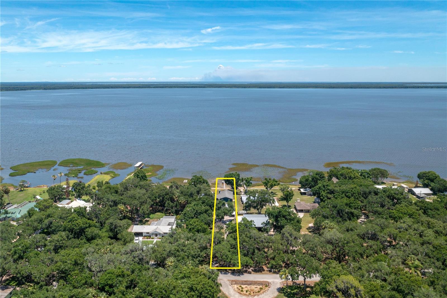
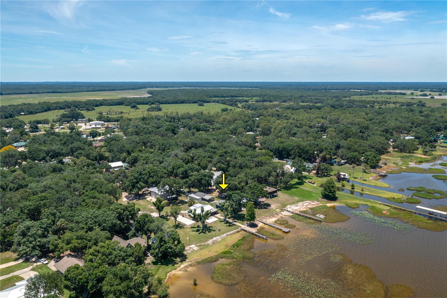
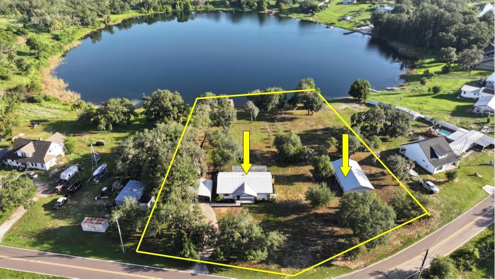
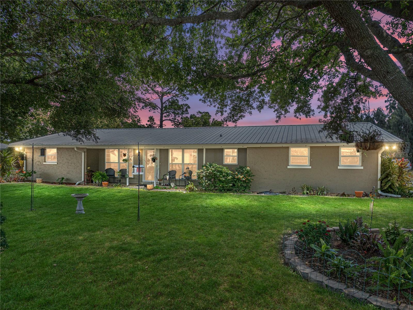
DIRECT LAKEFRONT BEAUTY!!  Beautifully Renovated, Lakefront Block Home on Lake Rosalie with almost half an acre of land.

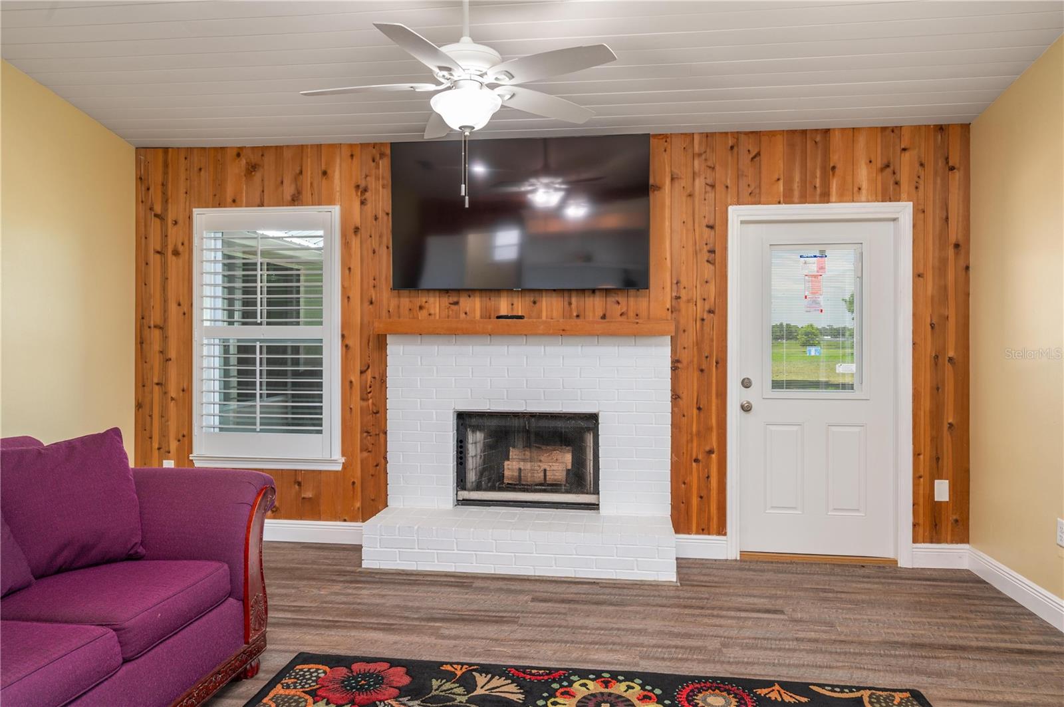
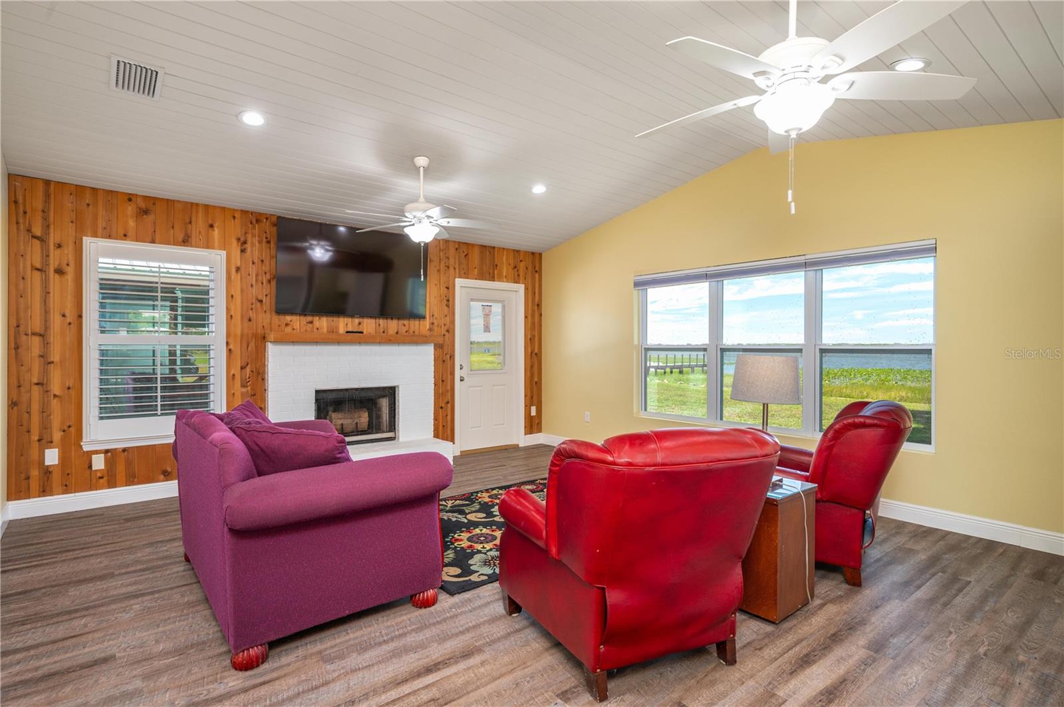
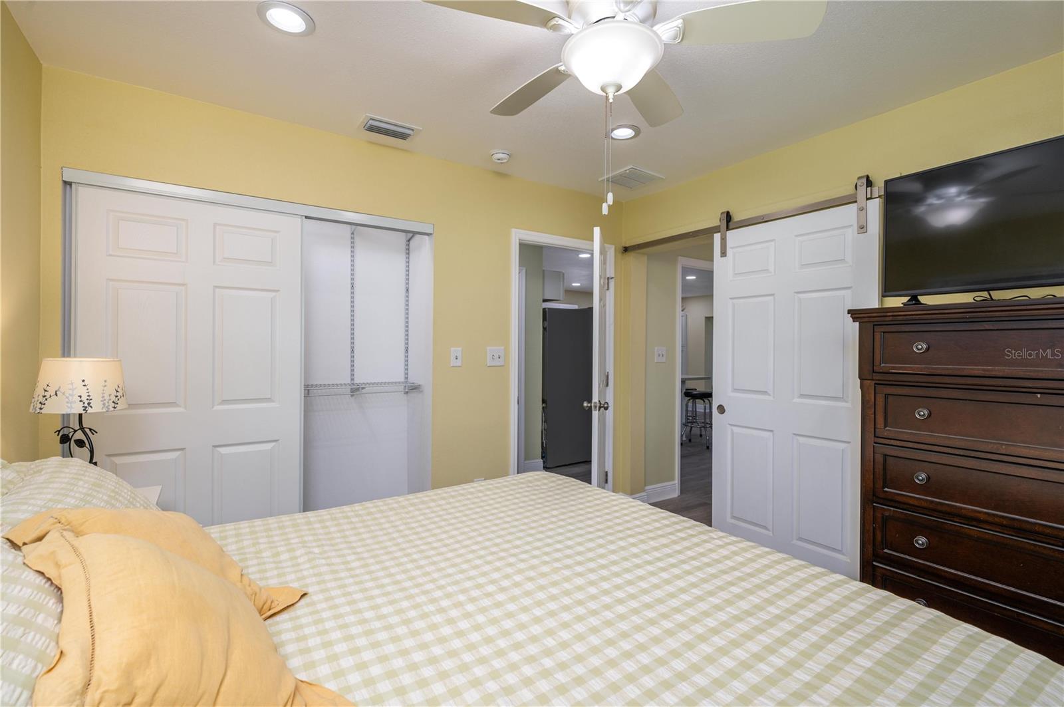
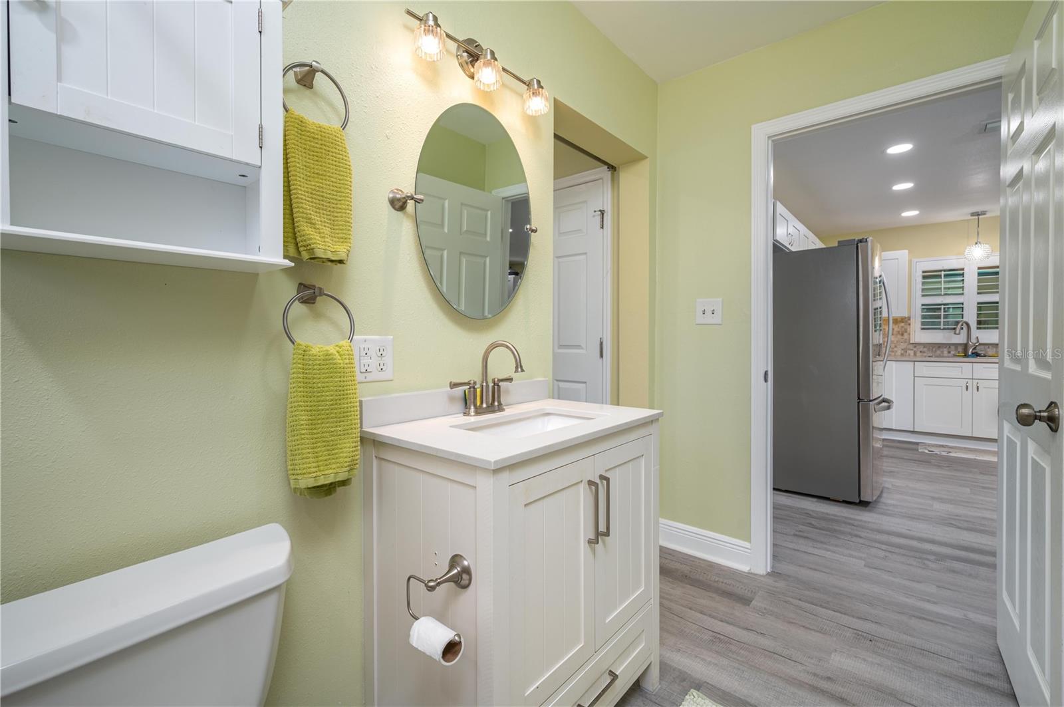
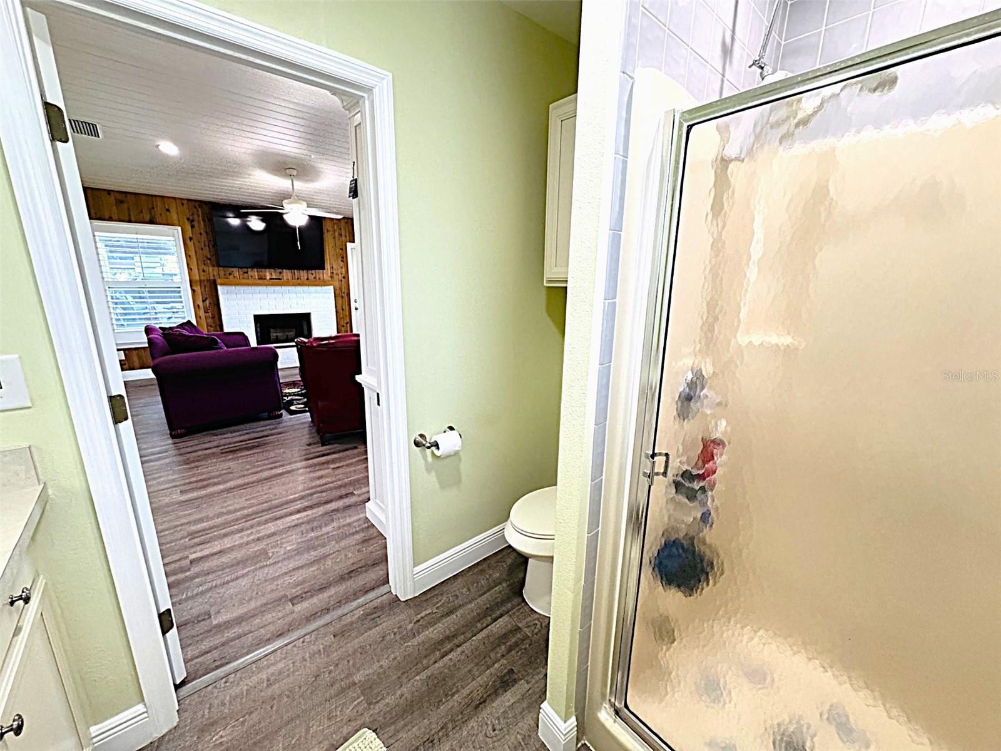
This stunning 2-bedroom, 2-bathroom block home offers the perfect blend of modern updates and lakeside charm. Situated on the serene shores of Lake Rosalie, the home features a wood-burning fireplace with a recently cleaned chimney, and the home is fully insulated with R30 blown insulation in all walls and ceilings. The roof is also insulated, and the attic has R30 fiberglass insulation. This homeowner has expertise in energy conservation from training and working for Tampa Electric for 20 years.

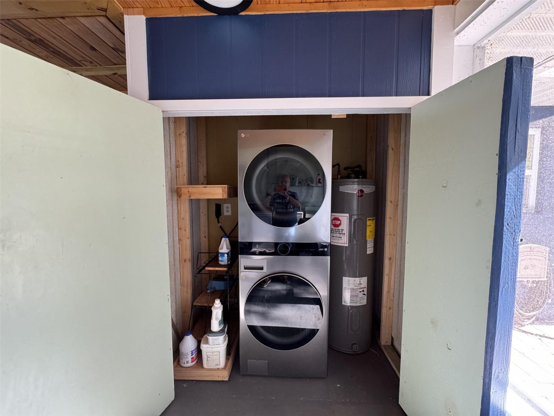
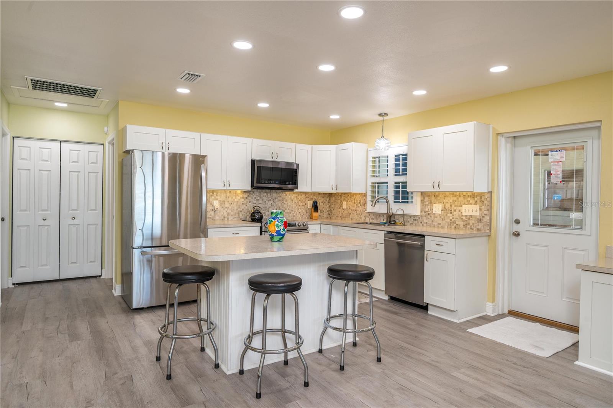
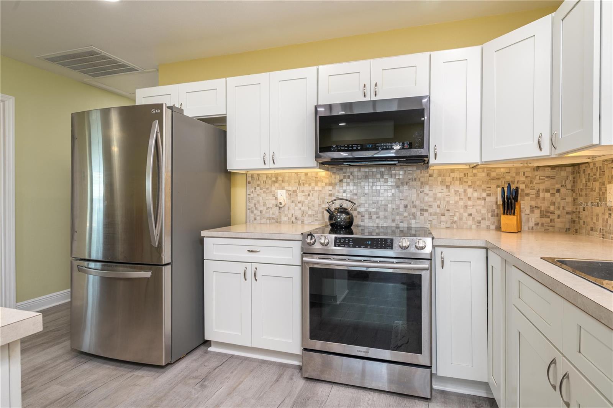
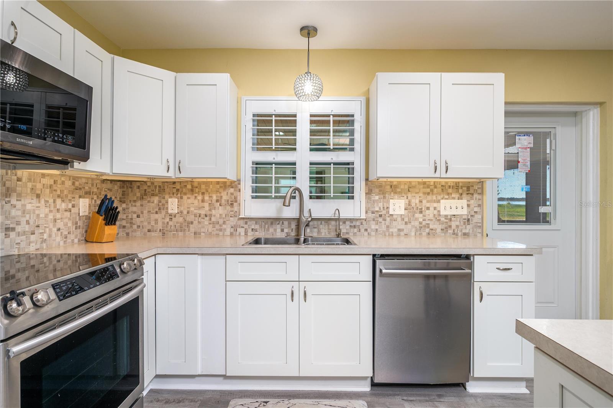
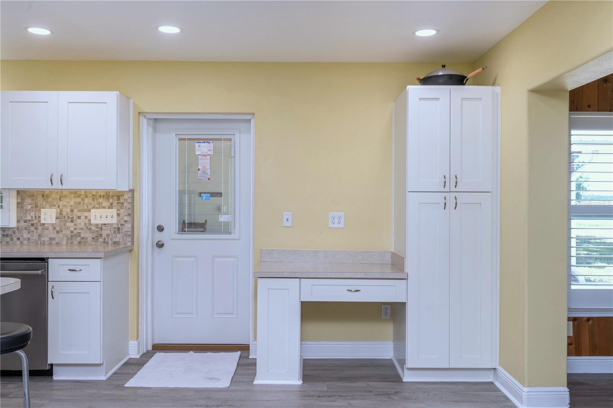
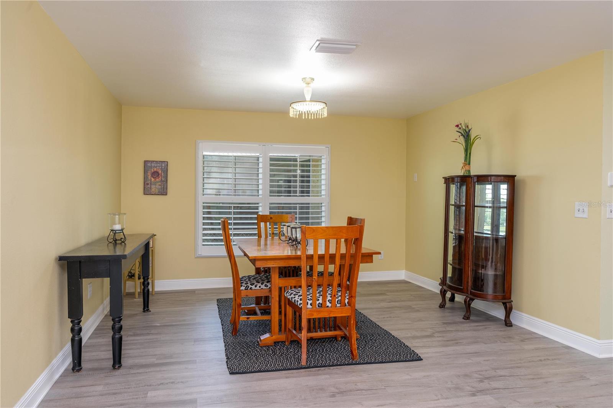
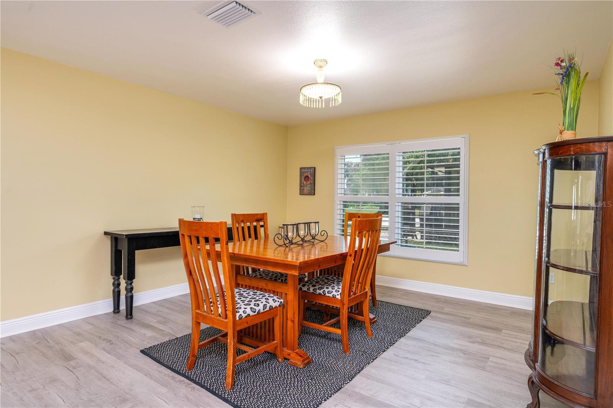
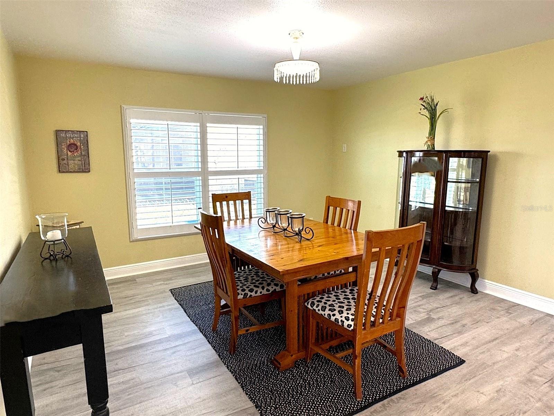
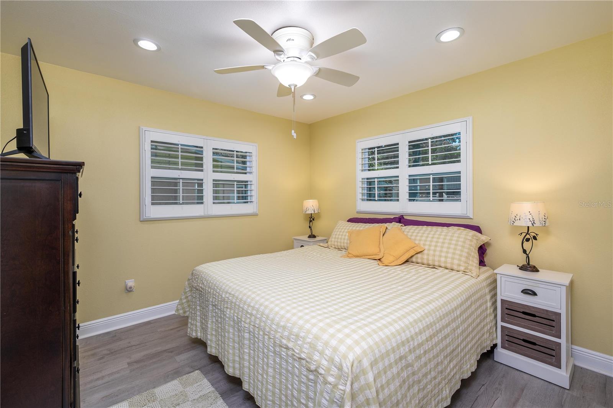
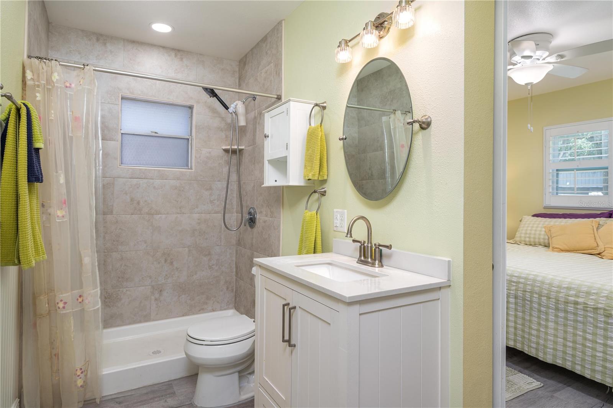
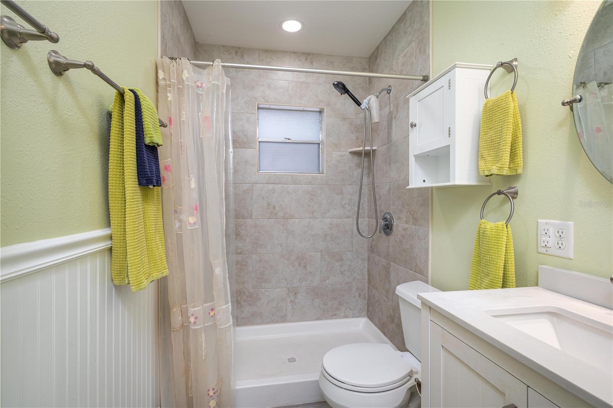
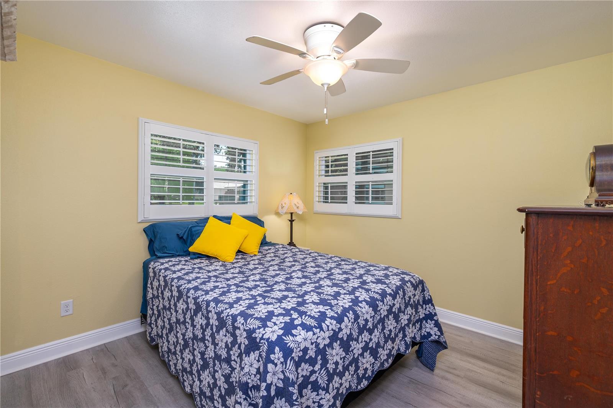
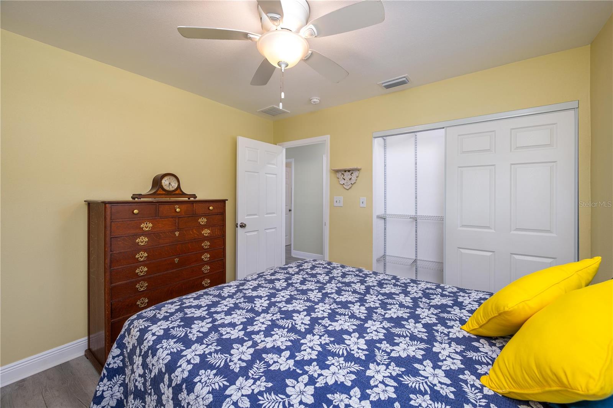
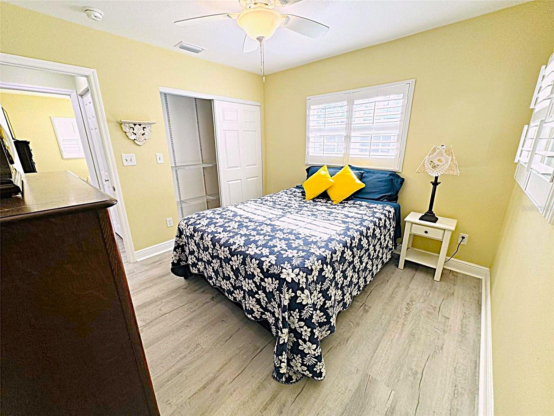
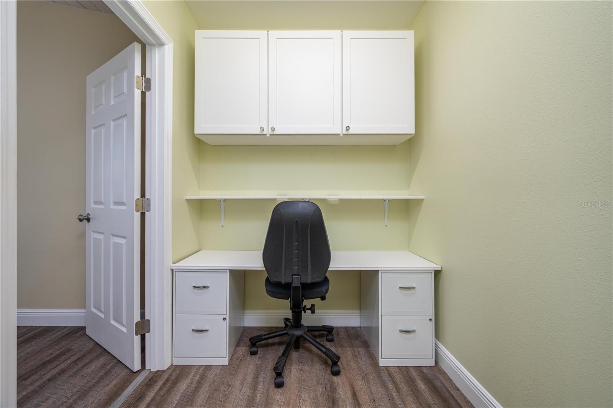
Inside, enjoy new LVP flooring throughout, new double-pane, tinted windows (2020), and brand-new composite hurricane impact entry doors (APRIL 2026). Plantation shutters and new blinds add a touch of elegance, while electrical and plumbing systems have been fully upgraded. The kitchen boasts all-new soft-close cabinets with slide-in drawers, a breakfast bar island, beautiful countertops throughout, a Bosch dishwasher, garbage disposal, under-cabinet lighting, and a water filtration system. Large dining room to have family over or for entertaining. Washer and dryer are just 2 years old, easily accessible and protected on the breezeway. There is a new energy efficient 45-gallon water heater which is wired separately and easily accessed and controlled to your family's usage pattern.

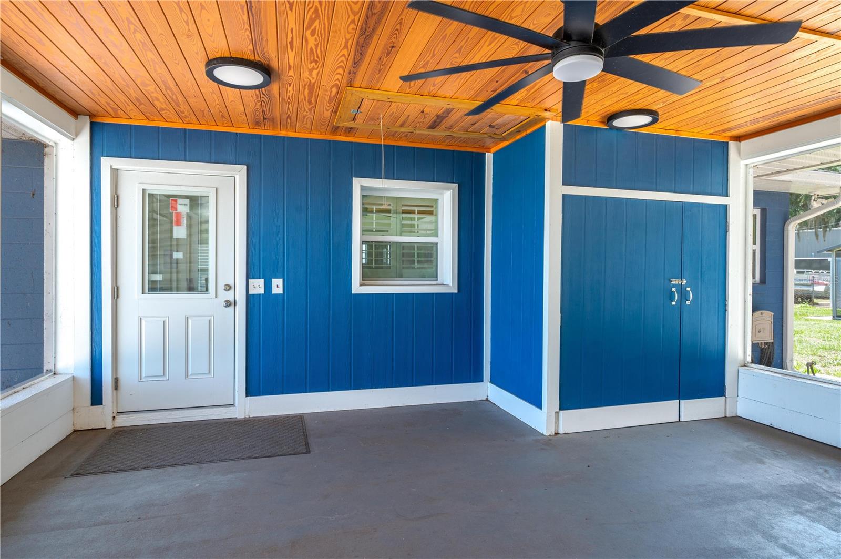
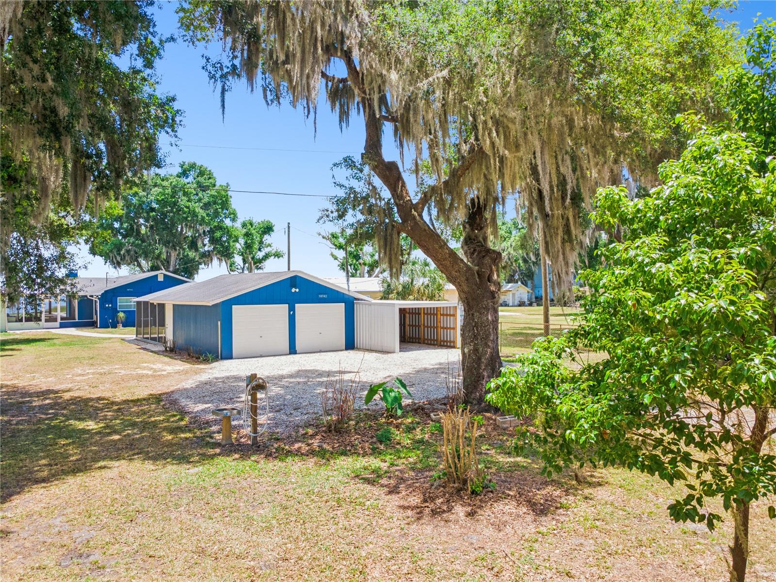
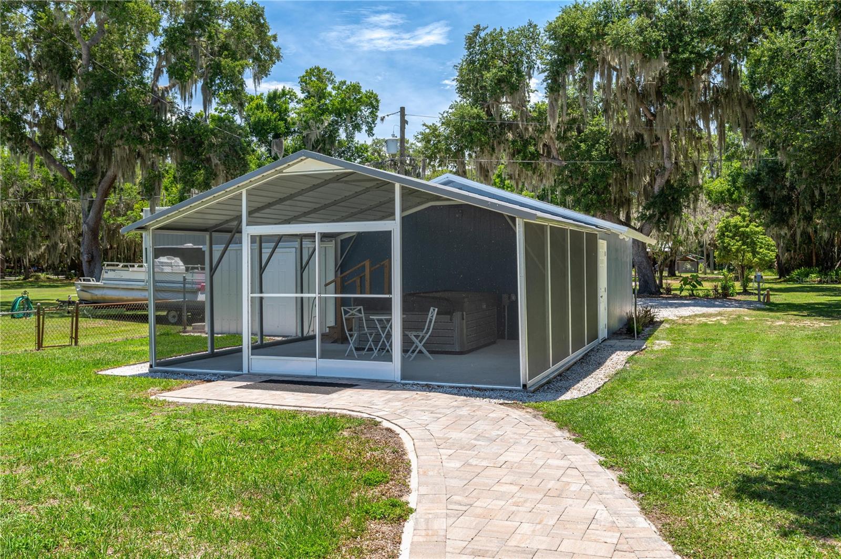
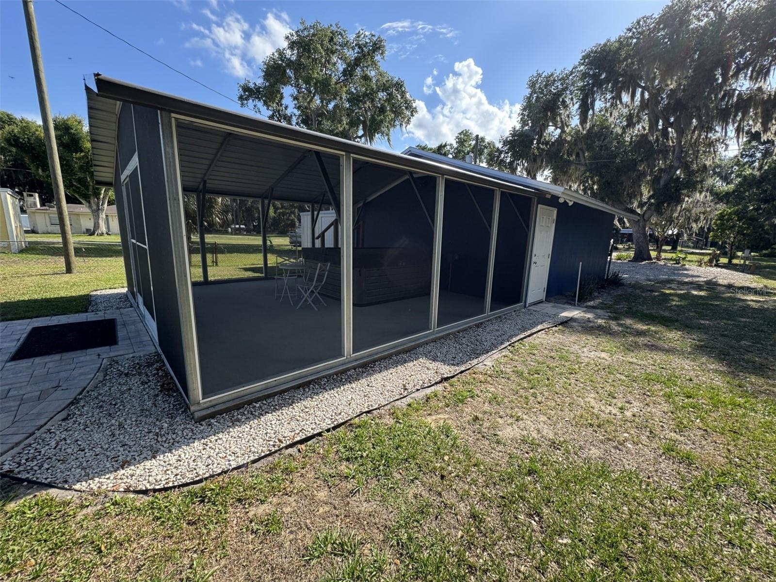
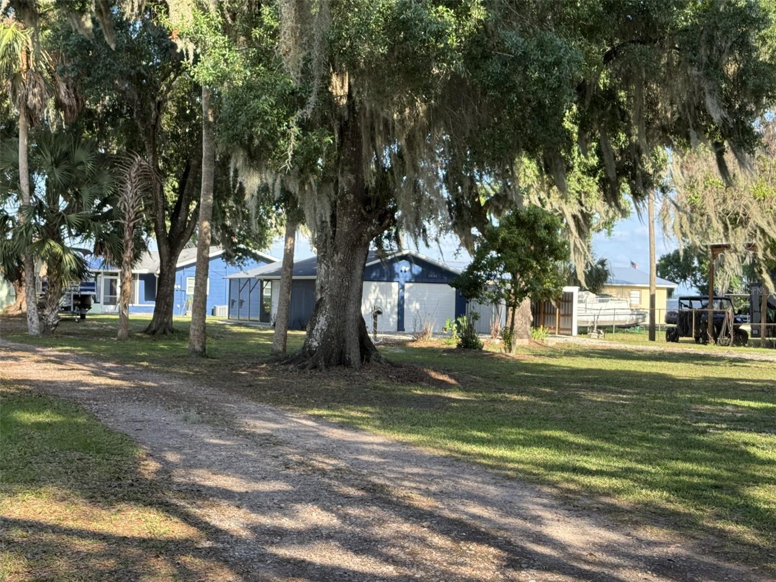
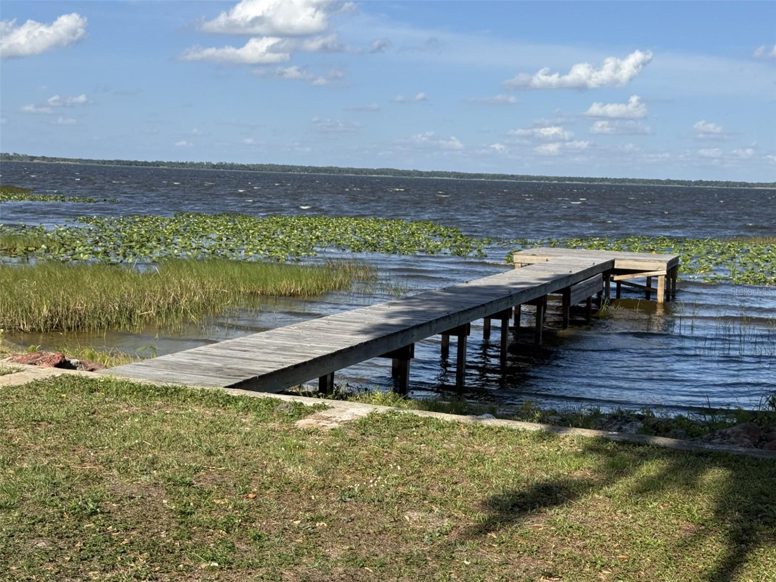
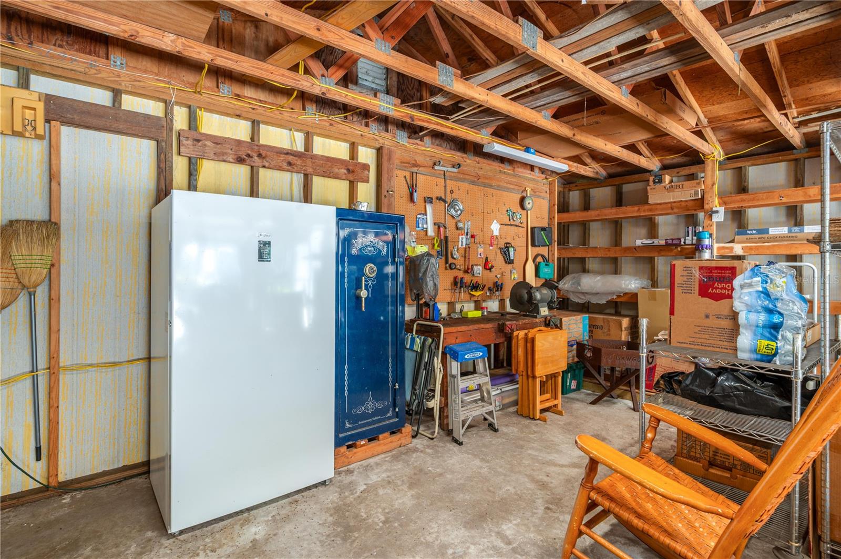
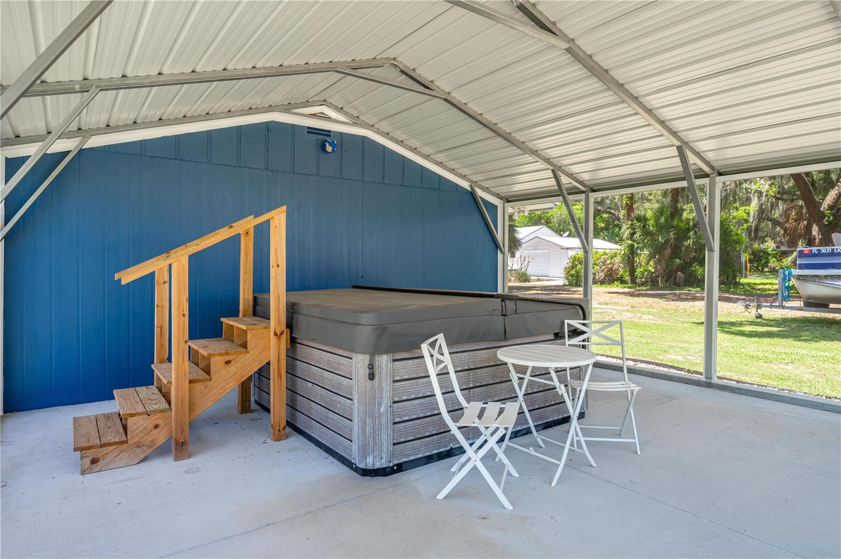
Additional updates include a 2018 roof, 2015 AC with new components in 2026, and freshly painted exterior (April 2026). Outdoor living is exceptional with a screened lanai, a separate screened room with a large luxury hot tub for up to 6 persons with a blue tooth music system. It, a detached 2-car garage with Hardy Board outer walls, a lean-to perfect for boat storage, a private boat dock, and a concrete poured seawall.

This home seamlessly combines comfort, style, and lakeside living—ready for you to move in and enjoy. This home is spectacular and you definitely need to see it!  Nothing has been left out when renovations were being done. MOVE IN READY!!

10742 W BEACH PARKWAY

Message successfully sent.

What would you like to know?

What is 3 + 4 ?

I agree to receive email communication and understand I can unsubscribe at any time.

I agree to be contacted by The Graf Group of Coldwell Banker via call, email, and text for real estate services. To opt out, you can reply 'stop' at any time or reply 'help' for assistance. You can also click the unsubscribe link in the emails. Message and data rates may apply. Message frequency may vary. Privacy Policy

Related Properties

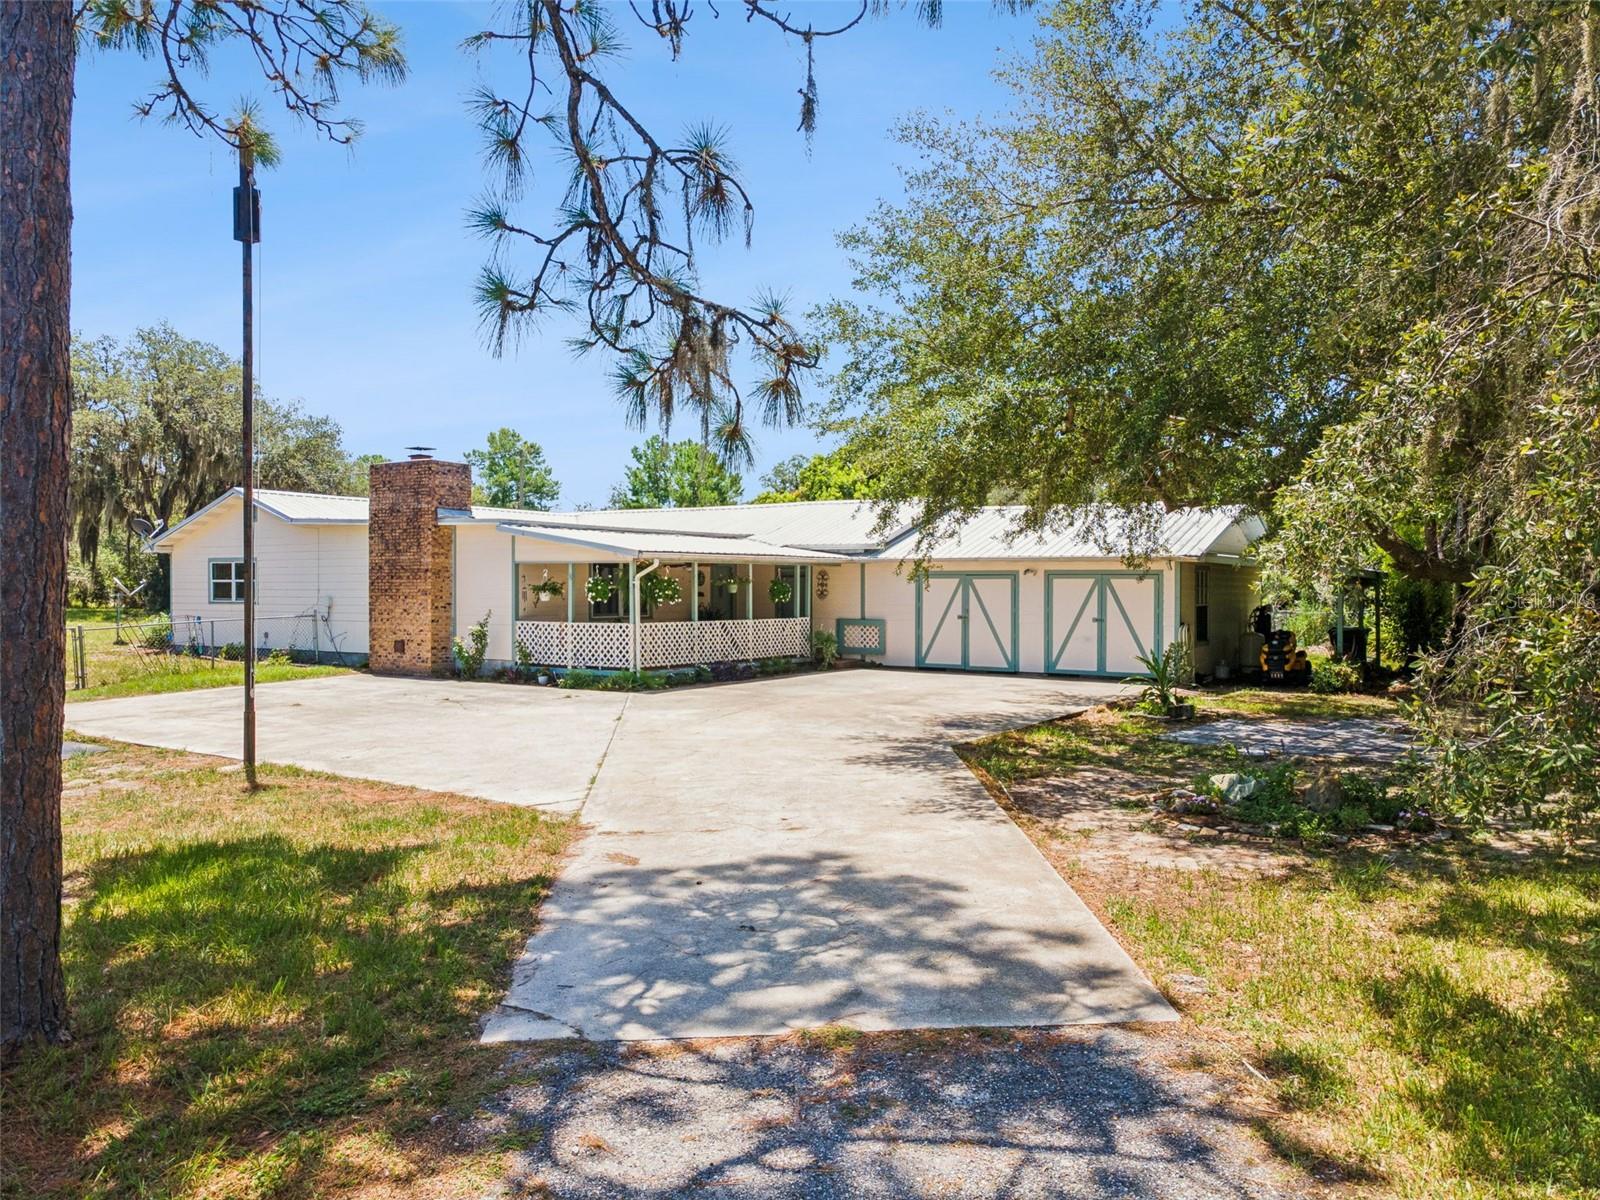
Looking for a 5-Acre Country Retreat? Don't Miss This One!
Bring the horses, bring the toys, and enjoy the peaceful country lifestyle offered by this beautiful 5-acre property!
As you enter through the gated entrance, you'll be welcomed by a scenic drive down to the home surrounded by nature and a picturesque pond. A good sized concrete parking area leads to the home, where a spacious covered front porch with a ceiling fan overlooks magnificent oak trees, creating the perfect place to relax and unwind.
Inside, the home features a welcoming split-bedroom floor plan. The spacious living room offers a cozy wood-burning fireplace, while the dining area flows seamlessly into the open farmhouse-style kitchen. The kitchen is designed for both everyday living and entertaining, featuring a large center island, abundant cabinetry and storage, stainless steel appliances, a pantry, and a utility storage closet.
An open den/office space sits between the living room and bedrooms, providing a flexible area for working from home or a hobby space. The oversized laundry room includes plenty of cabinets, a utility sink, and extra storage. Also leads to the  mud room.
The primary suite offers two walk-in closets and an ensuite bathroom with a walk-in shower, vanity, and an additional large  closet. The other two bedrooms share the second bathroom with a tub/shower combo.
Step out the kitchen to the covered and screened back porch with tile flooring and a ceiling fan—the perfect place to enjoy beautiful Florida evenings.
Additional features include:
Whole-house water filtration system with salt system and a water softener.
Oversized two-car garage.
Covered carport ideal for storing ATVs, boats, trailers, or equipment.
The fully fenced property is ready for your animals, with a combination of chain-link, wire, and wood-board fencing, along with temporary hot-wire fencing for horse pastures. One pasture includes a horse shelter, while several pastures are shaded by mature oak and pine trees.
Nature lovers will appreciate the abundance of wildlife, with deer frequently visiting the property. The land also features a variety of fruit trees, including orange, lemon, pear, peach, pecan, mulberry, guava, and avocado.
A beautiful oak tree at the front of the property has a paved sitting area beneath its canopy, creating a peaceful shaded retreat. There's also a large shed with chicken coops on three sides (ready for a little TLC) and a dedicated garden area for growing your own vegetables, herbs, or flowers.
Outdoor recreation is just minutes away with Lake Wales Ridge State Forest nearby, offering miles of horseback riding trails during the non-hunting season.
Despite the private country setting, you're only about 15 minutes from downtown Lake Wales, with convenient access to Walmart, Lowe's, feed stores, restaurants, shopping, and everyday amenities.
If you've been searching for a private country retreat with room for horses, livestock, gardening, recreation, and peaceful Florida living, this property is a must-see!
#G5115066

LAKE WALES

8681 DEER RUN DRIVE

3 Beds

2 Baths

2,208 Sq.Ft.

$465,000

MLS#: G5115066

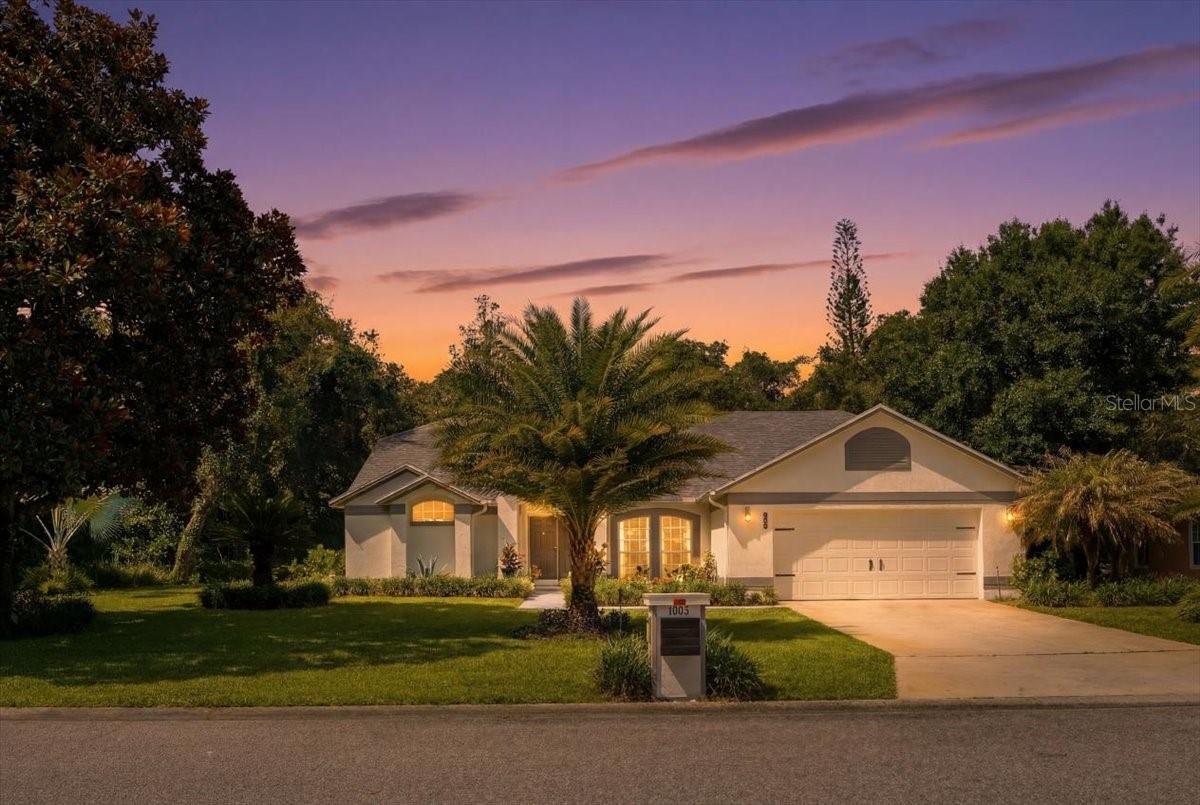
Welcome to this beautifully remodeled 5 bedroom 3 bath home on almost 1/4 acre and located in the highly desirable Brookshire community. As you step into the foyer filled with natural light the luxury porcelain tile captures your attention as it flows throughout every space in the home. The huge open floor plan with separate formal living and dining rooms are perfect for entertaining guest. The split bedroom floor plan ensures privacy for the entire family while the generously sized great room is perfect for gatherings. The well equipped kitchen is a chef's dream, offering solid wood cabinets with crown molding trim, stainless steel luxury appliances, solid stone counters with island, touch free faucet, wine cooler and more! Enjoy quick meals at the breakfast bar or the nook located just off the kitchen. The low maintaince tile flooring and high ceilings flow through the home enhancing its spacious feel. The primary bedroom with en suite bath will be your oasis after a long day. The large space features two walk in closets, dual vanities, separate tub and shower. The remaining four bedrooms share two upgraded baths with the option to make one room and bath another primary suite. Step outside on your private screened patio to enjoy morning coffee and Florida nature. Additional Features Include: Solar System for Year Round Energy Savings / Laundry Room with utility sink / Oversized Driveway with Three Car Garage / Smart Thermostat / NEW ROOF 2023 / New Water Heater 2024. Possible savings with FHA Assumable Loan at 2.8%. This property is conveniently located close to shopping, dining, entertainment and more. Enjoy easy access to Legoland, Bok Tower Gardens and other popular theme parks just minutes away. Book your private showing today as this luxury upgraded home will not last long!
#O6425509

LAKE WALES

212 BROOKSHIRE DRIVE

5 Beds

3 Baths

2,757 Sq.Ft.

$465,000

MLS#: O6425509

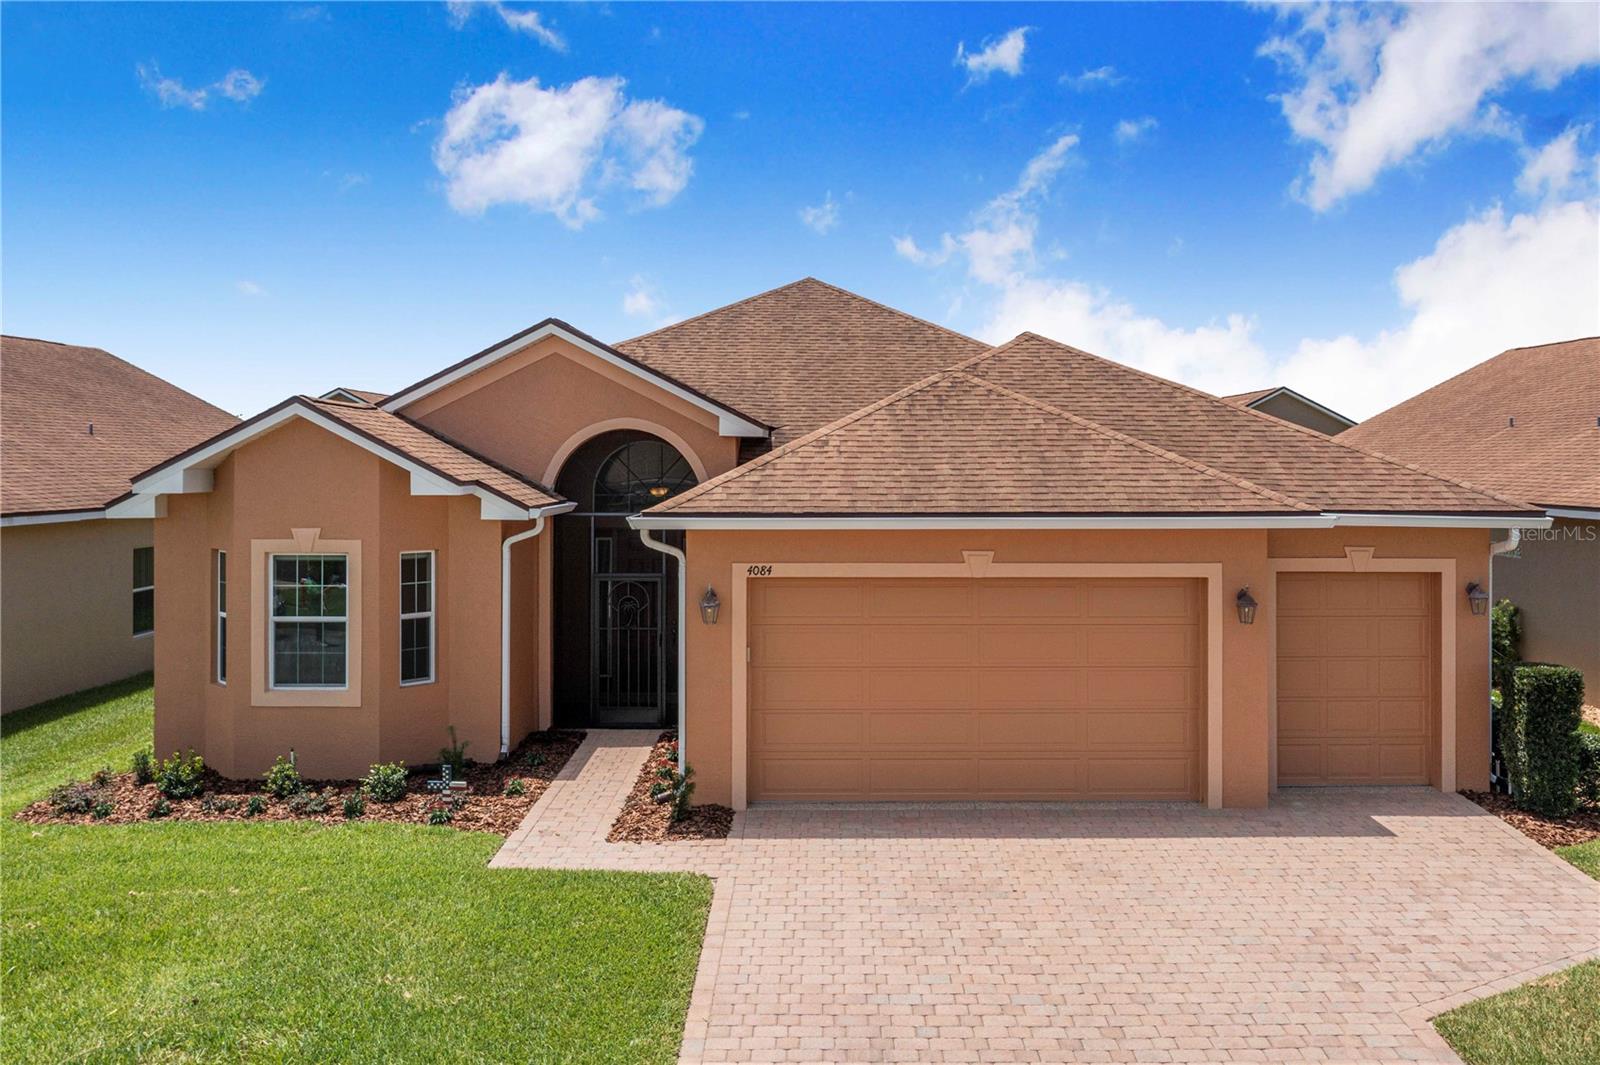
NO REMAINING CDD BALANCE—and a customized garage built for the Florida lifestyle. Welcome to 4084 Stone Creek Loop, located in the highly regarded 55+ community of Lake Ashton. This well-maintained home combines comfortable everyday living with two advantages that clearly separate it from much of the competition: the CDD assessment has already been paid in full, and the garage has been extensively customized to accommodate a boat and trailer measuring up to approximately 22 feet in overall length.

Inside, the spacious kitchen offers abundant wood cabinetry, granite countertops, stainless-steel appliances, recessed lighting, decorative pendant lights, tile flooring, and an extended breakfast bar overlooking the main living area. The open arrangement provides excellent workspace and an easy flow for entertaining family and friends.

The garage is truly one of the home’s standout features. Finished with impressive attention to detail, it includes a durable coated floor, extensive wall-mounted organization, bright overhead lighting, custom wood accents, and a specially designed recessed boat bay. Whether used for a bass boat, fishing equipment, tools, hobbies, golf-cart storage, or a serious workshop, this is the kind of space that is difficult and expensive to recreate.

At the rear of the home, a large screened lanai expands the living area and provides a comfortable place to enjoy Florida mornings, evening breezes, or relaxed gatherings. The open backyard adds a pleasant sense of space without the upkeep of a private pool.

Lake Ashton is known throughout the Lake Wales and Winter Haven area for its active-adult lifestyle, gated setting, golf, clubhouses, dining, recreation, social activities, and community atmosphere. Here, buyers can enjoy the amenities and lifestyle they are looking for while benefiting from a paid-off CDD and one of the most useful garage configurations available in the neighborhood.

This is more than another Lake Ashton home—it is a property designed for someone who wants to enjoy Florida living without giving up the boat, tools, hobbies, or storage space that make retirement fun.
#L4963470

LAKE WALES

4084 STONE CREEK LOOP

3 Beds

2 Baths

2,074 Sq.Ft.

$395,000

MLS#: L4963470

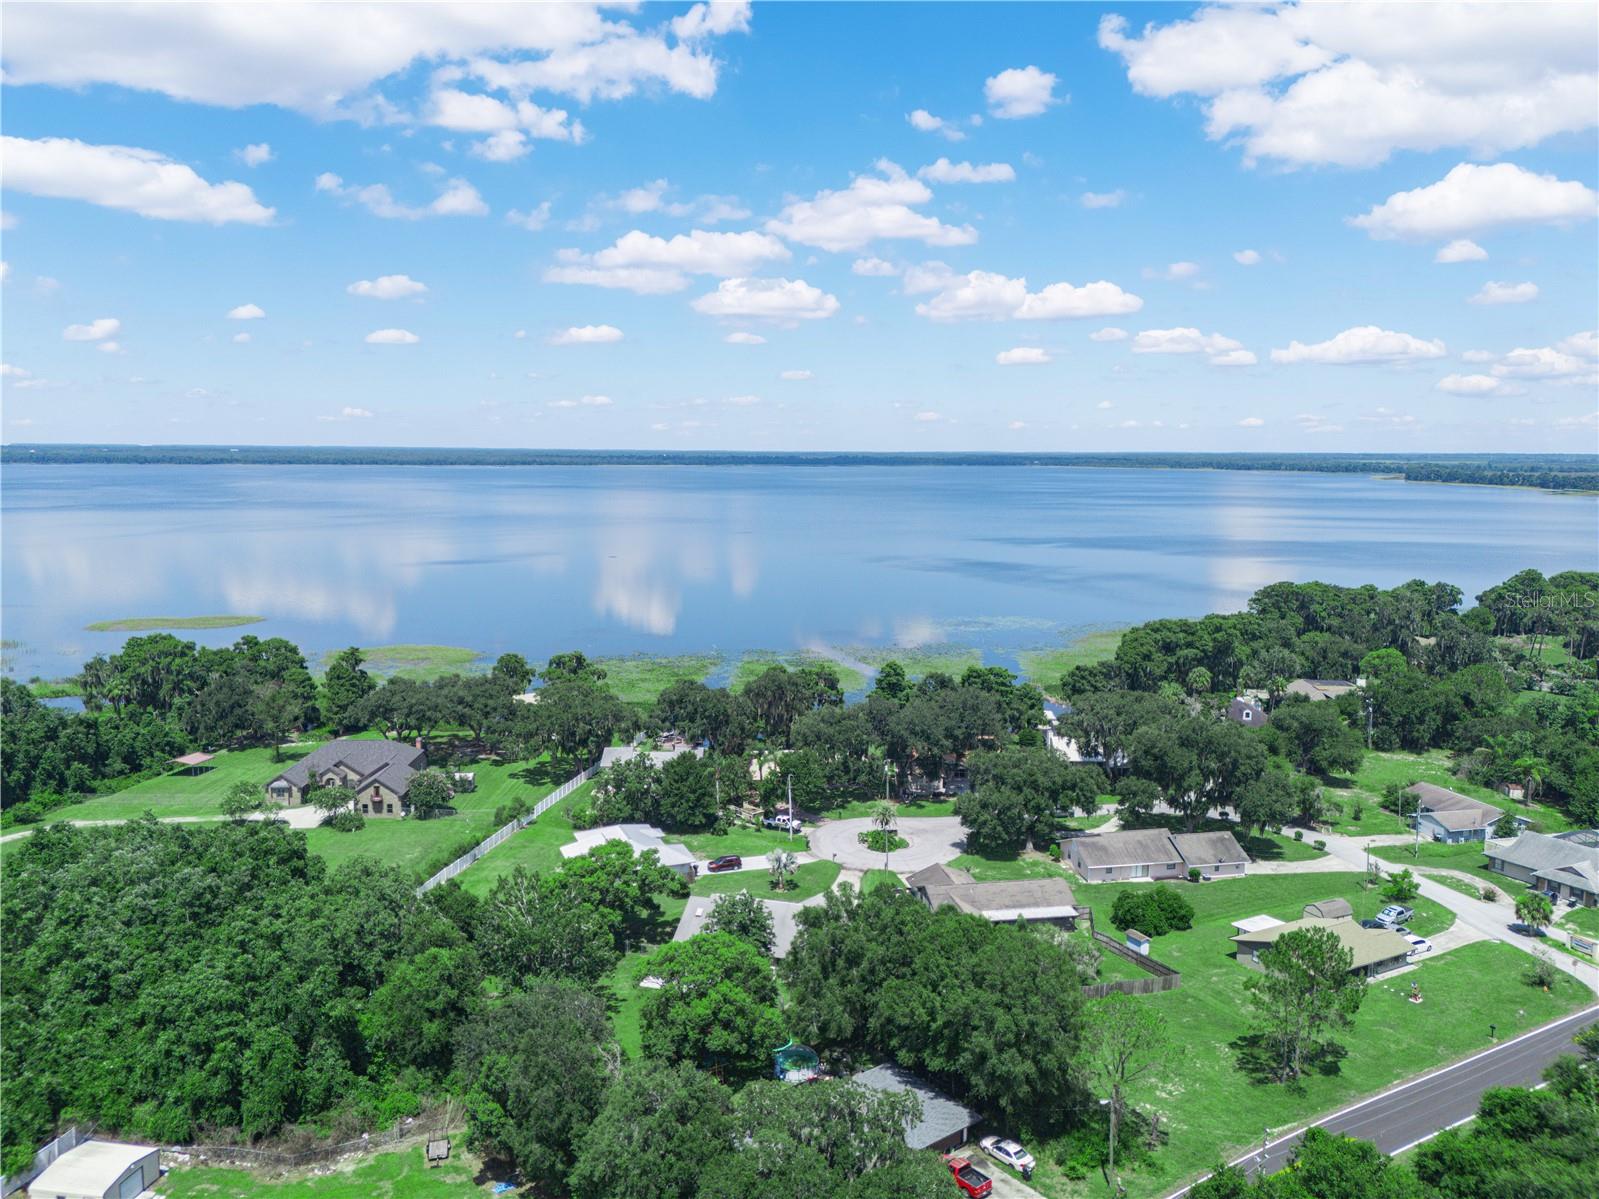
Lakefront Living at it's best on beautiful Lake Pierce in Lake Wales, Florida.  Enjoy the beauty and tranquility of lakefront living in this charming 3 bedroom, 2 bathroom home on Lake Pierce, one of the larger lakes in Polk County, and connected to Lake Hatchineha by Catfish Creek.  This inviting home features a spacious living room and dining room combination, perfect for entertaining family and friends.  Home also separate family room.  The updated kitchen has new cabinetry and stunning quartz countertops, offering both style and functionality for everyday living.  Whether you are looking for a full time residence or a peaceful waterfront retreat, you will appreciate the scenic lake views and the opportunity to enjoy boating, fishing right from you own backyard.
#P4939267

LAKE WALES

3038 SHADY WOOD LANE

3 Beds

2 Baths

1,860 Sq.Ft.

$465,000

MLS#: P4939267

This property offers a fantastic opportunity for LAKEFRONT LIVING with significant recent upgrades and no restrictive HOA fees.  Located on pristine Lake Iris, this 3 bedroom 2 bathroom home has been tastefully remodeled and is ready for immediate occupancy.
New upgrades include all new flooring, fresh interior and exterior paint, new doors, new concrete walkway and new concrete rear patio, new kitchen cabinets and appliances, new bathroom vanities, new lighting fixtures and fans and refurbished dock.
This nearly 2 acre parcel also includes a 24 x 44 Shop/2 car garage with workshop and office or storage area as well as a carport and shed.
Enjoy the lakeview from the covered porch or venture down to the lake for some fishing or kayaking or paddleboarding. The water appears crystal clear.
#L4963296

LAKE WALES

1100 GOLDEN BOUGH ROAD

3 Beds

2 Baths

1,440 Sq.Ft.

$425,000

MLS#: L4963296

Discover the epitome of Florida waterfront living in this exquisite 4-bedroom, 2 1/2-bathroom home nestled on a picturesque canal with direct access to the coveted Crooked Lake. Boasting a spacious .59-acre lot adorned with mature landscaping.Step inside to find a meticulously renovated interior and kitchen with quartz countertops, stainless steel appliances, cabinetry and butlers pantry.The luxurious bathrooms have also been tastefully updated to provide a spa-like experience. The expansive living spaces are perfect for entertaining, while the tranquil primary bedroom suite offers a peaceful retreat with serene water views. Outside, the sprawling yard is an oasis of relaxation, with an opportunity to have your own private dock for boating enthusiasts and ample space for outdoor activities. With a durable metal roof and timeless Florida charm, this home is sure to impress. Don't miss the opportunity to experience waterfront living at its finest!"
#L4963372

LAKE WALES

246 CANAL DRIVE

4 Beds

2 Baths

2,028 Sq.Ft.

$459,900

MLS#: L4963372

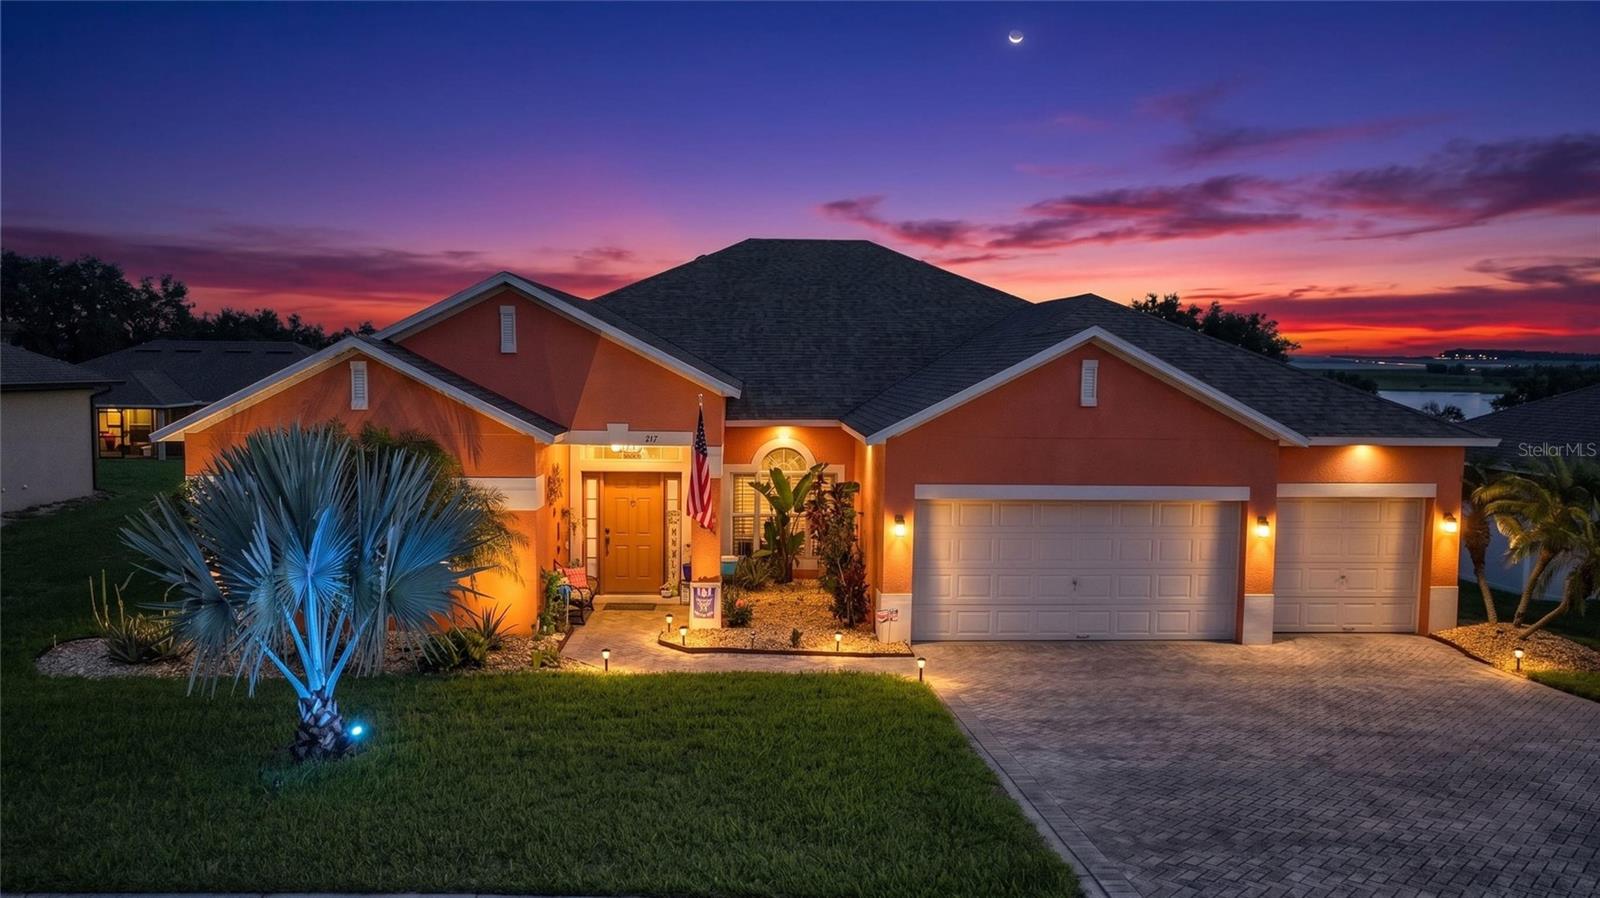
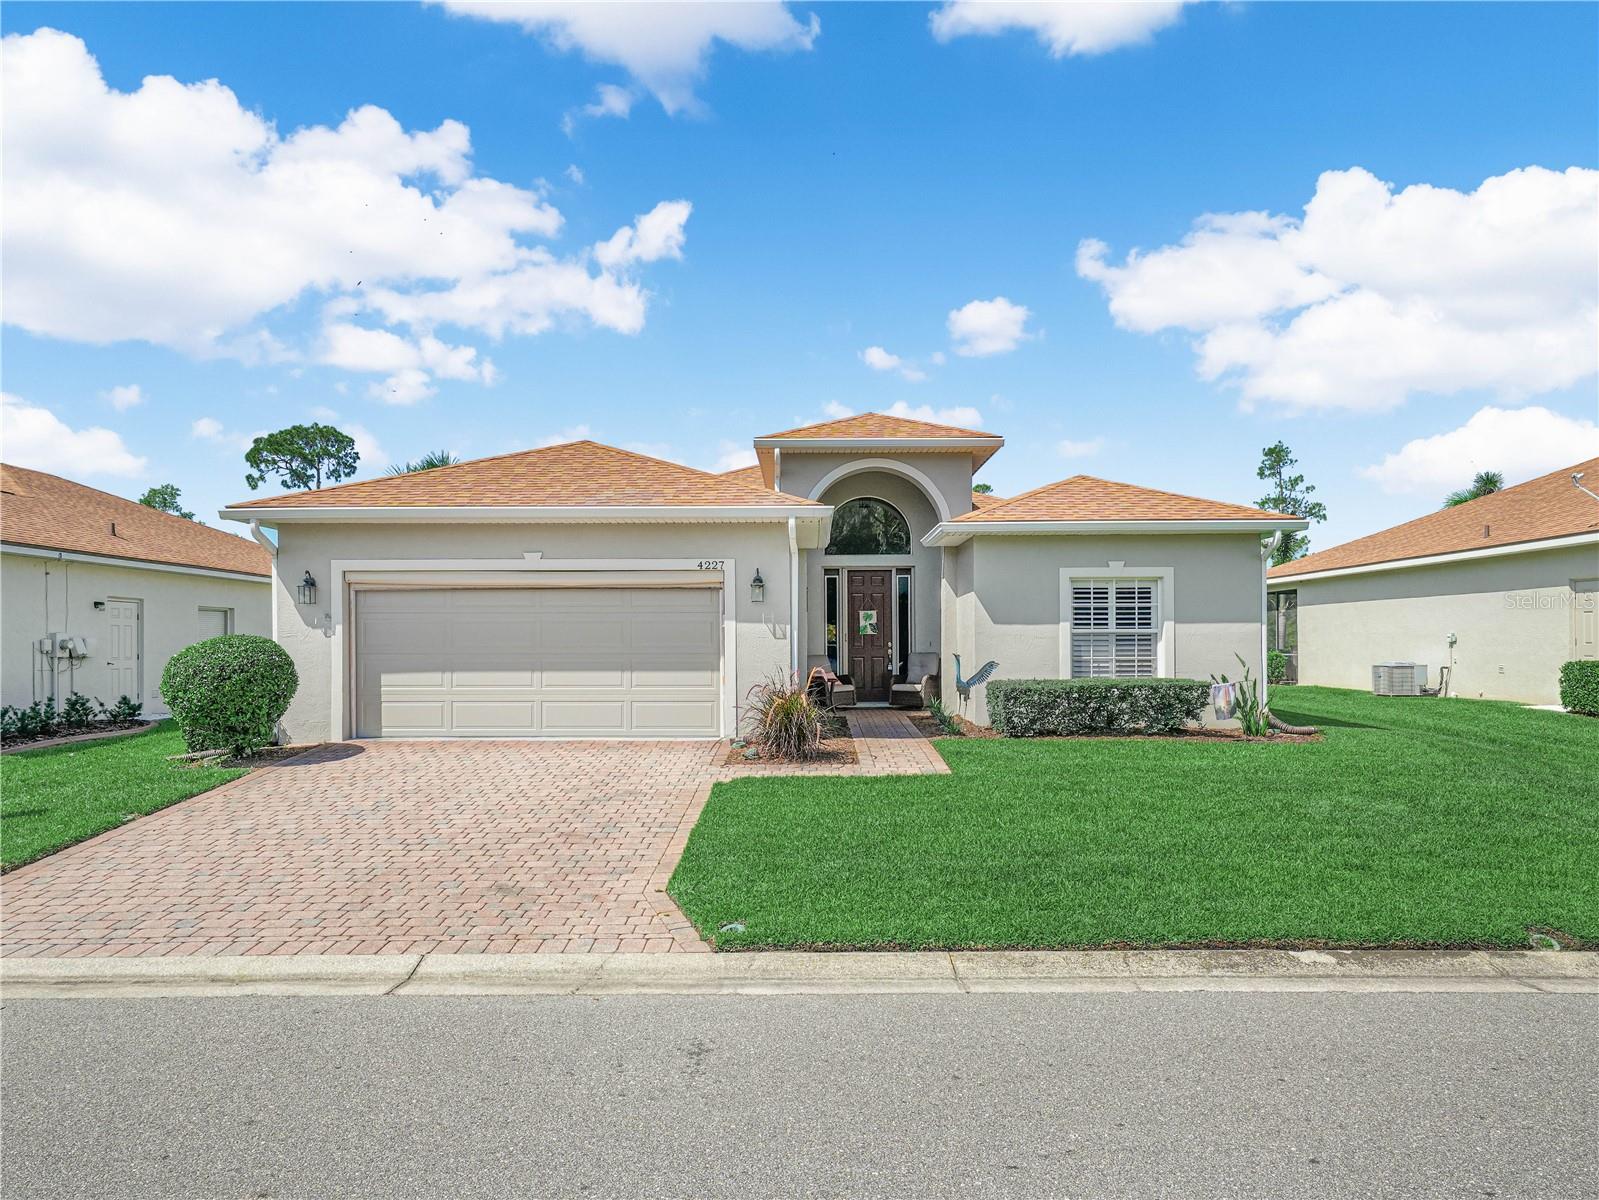
Welcome Home! Beautiful Views from the front and back of this home. 4227 Berwick Drive Lake Wales, Florida 33859 is ready for a NEW OWNER. This 3 Bedroom / 2 Bath BISCAYNE floor plan home is located in Lake Ashton, a guarded and gated Florida 55 Plus community with Resort Style Amenities and Activities. With 1,847 sq. ft. living area plus a Florida Room with Acrylic windows, this home is centrally located to amenities available to residents in Lake Ashton. Upon arrival, you'll appreciate the quality landscaping and paver driveway. Approaching the covered front entry, the front door with matching sidelights greets you. The arched window above enhances the entry and provides great natural light to the welcoming foyer with high ceiling. Just off the foyer is a pocket door that can be closed to provide privacy to the 2nd and 3rd bedrooms and guest bath. The 2nd bedroom has a beautiful view of the pond in front of the home,  ceiling fan and built in closet. The adjacent guest bath has a shower/tub combo and comfort height vanity. The 3rd bedroom offers a ceiling fan, 2 built in closets and could be used as a flex room.  The large combination living & dining rooms are located directly in front of the foyer. The formal dining area is great flex space and can accommodate gatherings with friends and family. The large living room with vinyl flooring that resembles wood has a decorative ceiling fan and a triple slider that leads to the tiled lanai which overlooks the East golf course, 15th Tee Box.  The large primary bedroom overlooks the golf course and double doors provide privacy to the bedroom from the primary bath. Inside the primary bath are 2 walk-in closets, a large corner soaking tub, 2 comfort height vanities, and a separate shower area with a walk in shower and glass enclosure, toilet and linen closet. The kitchen features Quartz counters, SS Appliances, Quartz backsplash,  and the under cabinet lighting is a bonus. Next to the kitchen is the dinette area with a large window and a double slider that also opens to the covered and enclosed lanai with tile flooring.  Between the garage and kitchen is the laundry room with cabinetry for additional storage. The washer and dryer will convey with the sale. The Primary bedroom, Florida Room and Dinette all have a fantastic view of the golf course. You'll enjoy watching the golfers and natural wildlife. From the front of the home, you'll enjoy the pond and nature views, too. Make sure you always have a pair of binoculars on hand!  Improvements to this home include: New Sod, SS Appliances, Plantation Shutters in the Dinette, Primary Suite, Bed 2 & Bed 3. Upgraded Lighting Fixtures and Ceiling Fans, Rolldown Shades in the Florida Room, and Awnings on the Exterior Florida Room windows and Primary Suite.  The ROOF was replaced in 2021. Water Heater was replaced in 2022.  There is an automatic screen on the garage door, too.  Lake Ashton is a Florida 55 Plus community. Residents enjoy a main clubhouse with bowling lanes, movie theater, restaurant, card, craft and billiard rooms, fitness center, outdoor temperature controlled pool, bocce courts, tennis courts, shuffleboard courts, grand ballroom and MORE. The Health and Fitness Center offers a large indoor temperature controlled pool, 2 outdoor hot tubs, fitness center, pickle ball courts, tennis courts, card, craft and billiard rooms, large multi-purpose room, 1/2 court indoor basketball, indoor racquetball, sauna and MORE. Make an appointment today.
#P4939133

LAKE WALES

4227 BERWICK DRIVE

3 Beds

2 Baths

1,847 Sq.Ft.

$359,900

MLS#: P4939133

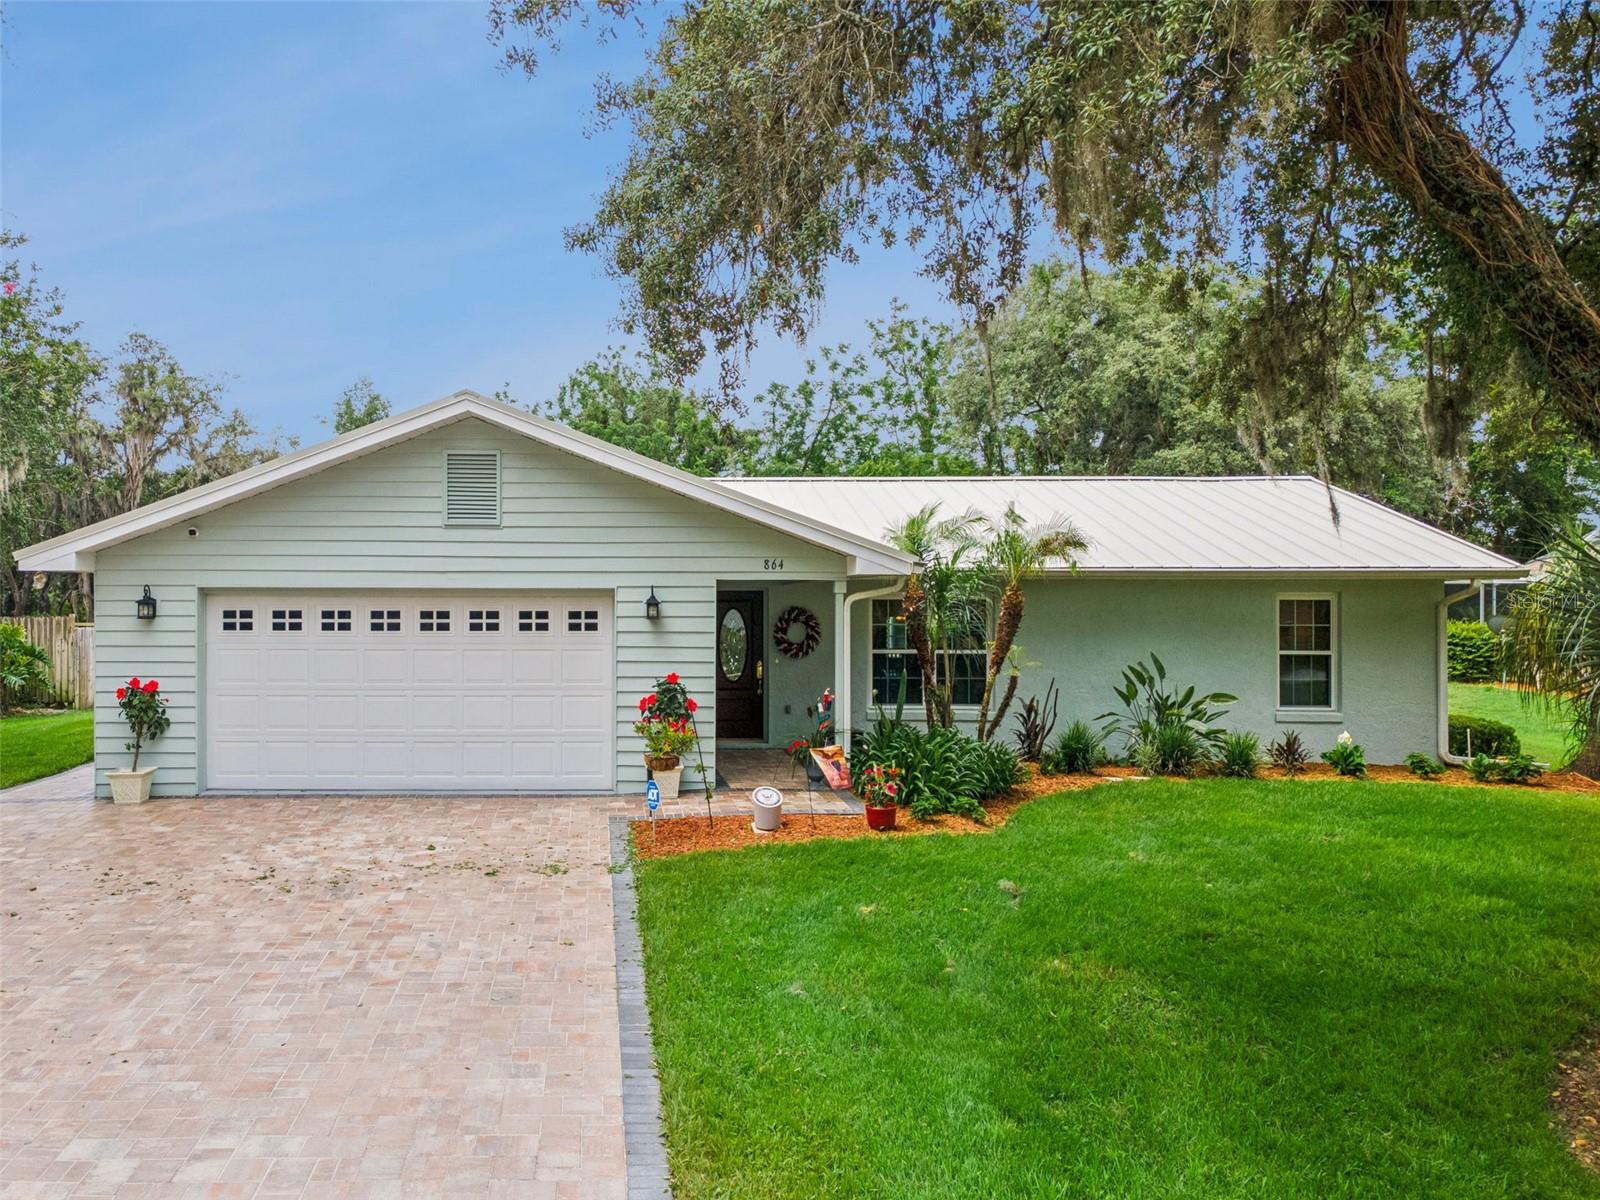
Welcome to this beautifully updated and meticulously maintained home in the desirable Country Oaks community. This 3 BR/2 BA is situated on a spacious .37-acre lot, is move-in ready and offers the perfect blend of comfort, style, and functionality.
Inside, you'll find a desirable split-bedroom floor plan featuring 3 bedrooms, 2 updated bathrooms, formal living and dining rooms, plus a spacious family room perfect for everyday living and entertaining. The beautifully remodeled kitchen is the heart of the home, showcasing rich wood cabinetry, granite countertops, stainless steel appliances, a cooktop with vent hood, and built-in microwave and oven.
The private primary suite offers a large walk-in closet and an updated en-suite bath with a beautifully tiled walk-in shower.
Step outside and enjoy your own backyard retreat featuring a sparkling inground swimming pool, mature landscaping, a fully irrigated lawn, and plenty of room to relax or entertain. Need extra space for your toys or hobbies? The impressive 24' x 35' detached metal garage/workshop with electricity is ideal for car enthusiasts, woodworking, boating, or additional storage.
Recent improvements provide peace of mind and include a new metal roof (2023), HVAC system (2023), updated windows and sliding glass doors, additional attic insulation, paver driveway, and an epoxy-coated garage floor.
If you've been searching for an updated home with a pool, workshop, generous yard, no HOA and an established neighborhood, this exceptional Country Oaks property checks all the boxes. Schedule your private showing today!
#P4939175

LAKE WALES

864 REDWOOD WAY

3 Beds

2 Baths

1,660 Sq.Ft.

$469,000

MLS#: P4939175

Welcome home to this beautifully updated 3-bedroom, 2-bath home nestled on a desirable corner lot within the gated community of Oakwood Golf Club. Offering 1,997 square feet of designed living space, this move-in-ready gem combines comfort, style, and modern upgrades with a private setting that's hard to find.
Step inside and be greeted by luxury vinyl flooring, an open-concept layout, vaulted ceilings, a formal dining room, and a spacious living room highlighted by a stunning electric fireplace with built-in television niche, and accent lighting that enhances the home's warm and inviting atmosphere. Designed with both everyday living and entertaining in mind, the upgraded kitchen is sure to impress with soft-close shaker style cabinetry, under-cabinet and upper in-cabinet lighting, granite countertops, a sleek backsplash, stainless steel appliances, a breakfast bar, and food pantry.
The spacious primary suite serves as a true retreat, featuring two walk-in closets, towel and linen closet, and a beautifully renovated primary bath complete with quartz countertops, dual sinks, LED "no-fog" mirrors, and a stunning subway tiled walk-in shower with built-in soap niche, frameless shower doors and luxurious rain shower head.  The split-bedroom floor plan offers privacy for guests while providing flexibility for a home office, hobby room, or additional living space.
Open the sliding doors from either the dining area or primary suite and step onto the expansive screened lanai, enhanced with ceramic tile flooring and 65" wall-mounted television where you'll enjoy peaceful mornings with coffee, ball games, or relaxing evenings for seamless indoor-outdoor living. Beyond the lanai, a large paver patio creates the perfect space for grilling, outdoor dining, entertaining family and friends or just enjoying nature. The private backyard setting creates a tranquil atmosphere perfect for entertaining or simply unwinding.  The oversized garage offers plenty of room for vehicles, built-in cabinets with overhead storage, and includes a convenient utility sink for added functionality. Additional features include a 2021 roof, water well for irrigation with newer well pump (2021), iron removal system with Wi-Fi controller, stainless steel kitchen appliances (2022), a State water heater (2019) smart AC thermostat, Kinetico whole-home water filtration and softener system, new epoxy coated garage floors, and meticulously maintained landscaping that includes a variety of beautiful Florida palms and fruit trees. (Lemon, Lime and Tangerine)
This exceptional home delivers the perfect blend of privacy, luxury, style and convenience—all within minutes of shopping, dining, and healthcare. Click on the Virtual Tour link to view the property video and experience all this home has to offer.
#P4939046

LAKE WALES

1003 OLD CUTLER ROAD

3 Beds

2 Baths

1,997 Sq.Ft.

$359,900

MLS#: P4939046

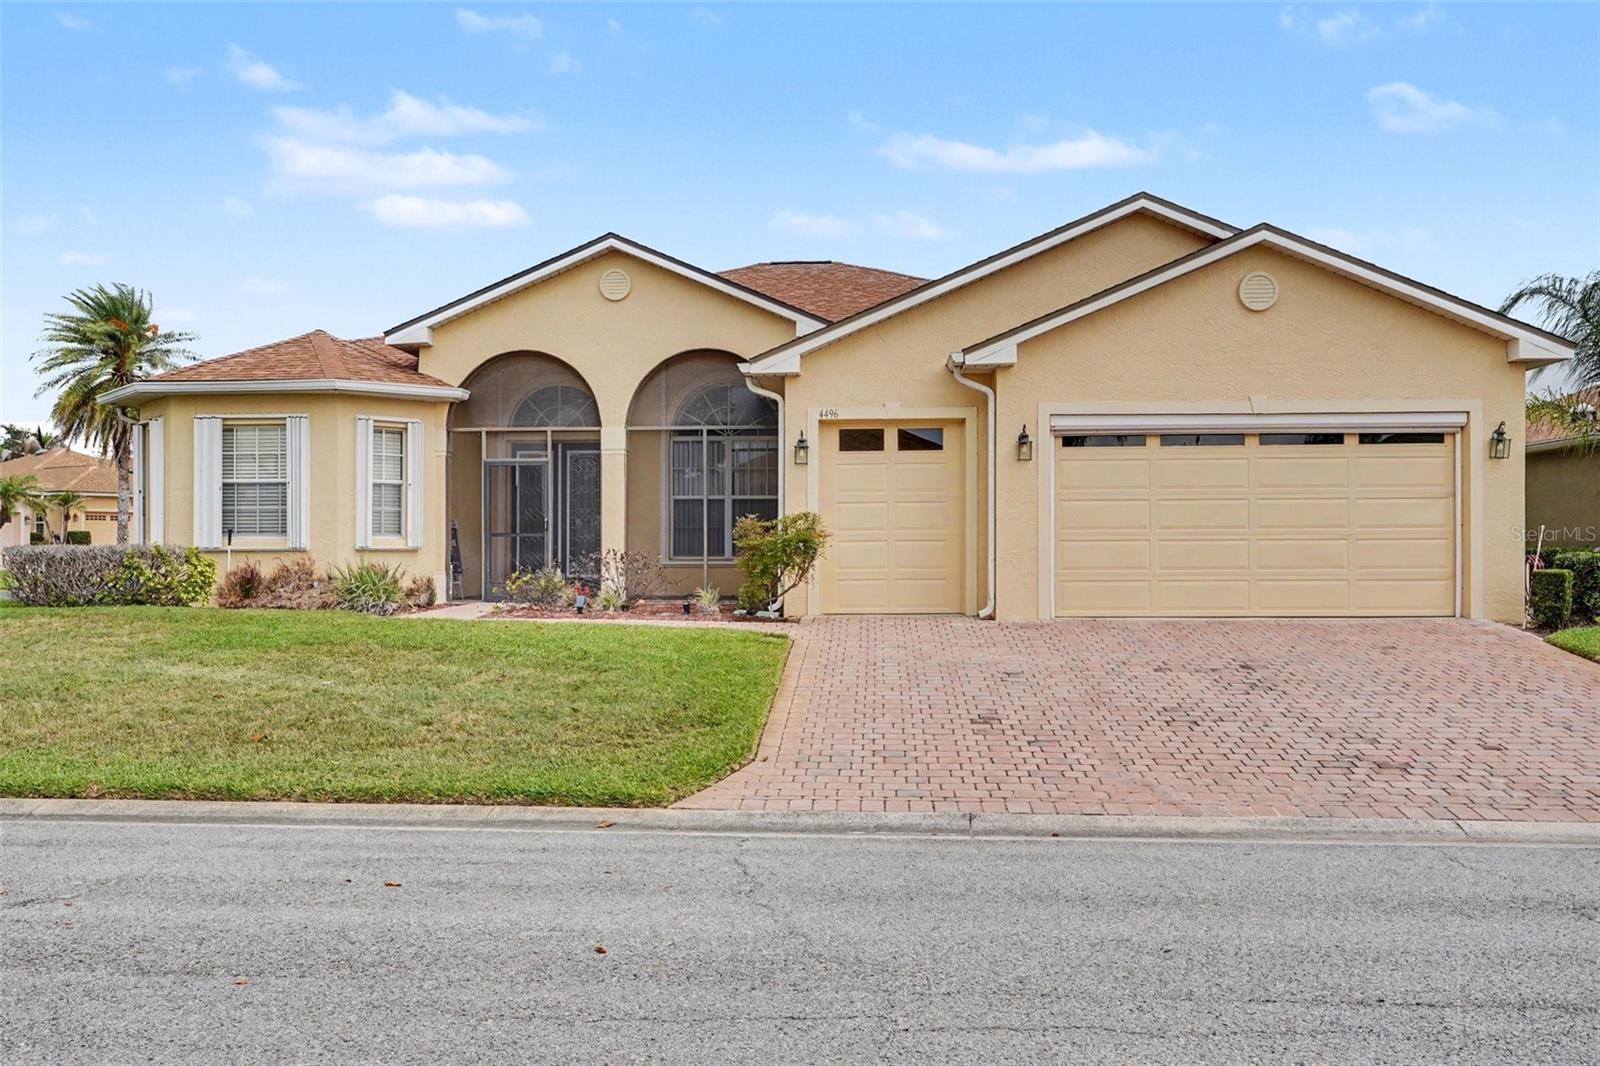
Virtually Staged. Welcome to sought-after Lake Ashton, a premier 55+ gated golf community in Lake Wales. This well-maintained 3-bedroom, 2-bath home offers 2,312 heated sq ft, a spacious split-bedroom floor plan, screened lanai, a 2-car and 1 golf cart garage. Enjoy resort-style amenities including golf, clubhouse, fitness center, pools, tennis, pickleball, and countless social activities. Conveniently located near shopping, dining, medical facilities and major highway access for easy travel throughout central FL. All new 2025 appliances and generator. No flood insurance required.
#TB8519219

LAKE WALES

4496 STRATHMORE DRIVE

3 Beds

2 Baths

2,312 Sq.Ft.

$370,000

MLS#: TB8519219

 - property

Send a message

Message successfully sent.

Your message

What is 3 + 4 ?

Reason for contacting?

I agree to receive email communication and understand I can unsubscribe at any time.

I agree to be contacted by The Graf Group of Coldwell Banker via call, email, and text for real estate services. To opt out, you can reply 'stop' at any time or reply 'help' for assistance. You can also click the unsubscribe link in the emails. Message and data rates may apply. Message frequency may vary. Privacy Policy

Sign Out

Virtual Assistant

Would you like to take the next step with this property? We can help you schedule a showing or virtual tour, or send you more details.

Yes, I would like more information.

Thank You for Your Reply, One of Our Agents will contact you as soon as possible

No, maybe later.

Thank you, you can always contact me via email, phone number or through the contact form.

Realhub AI

Lucy - Your AI-Powered Realtor
Update Your Temporary Password

Personalize your search

Enter your email and we'll notify you immediately when new listings match what you're looking for.

or enter email address
Already have an account ? Login here

Continue your home search

I agree to receive communications and understand I can unsubscribe at any time.

I agree to be contacted by The Graf Group of Coldwell Banker via call, email, and text for real estate services. To opt out, you can reply 'stop' at any time or reply 'help' for assistance. You can also click the unsubscribe link in the emails. Message and data rates may apply. Message frequency may vary. Privacy Policy

Already have an account ? Login here

We use cookies

We use cookies primarily for analytics to enhance your experience. By accepting, you agree to our use of these cookies. You can manage your preferences or learn more about our cookies policy.