.webp?size=346x80)
- Properties
- Meet our agents
- Communities
- Market Report
- Home Value
- Calculator
Property
Beds
3
Full Baths
2
1/2 Baths
1
Year Built
2006
Sq.Footage
1,736
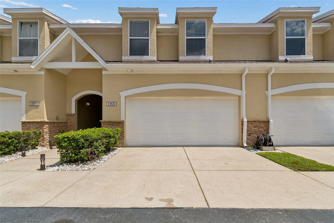
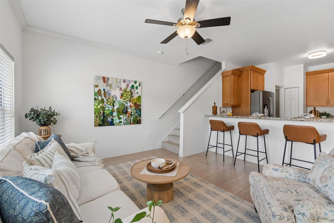
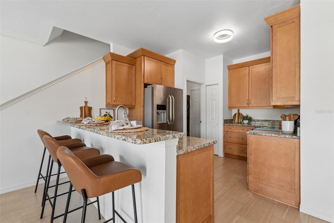
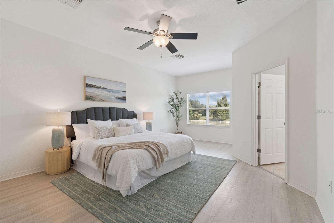
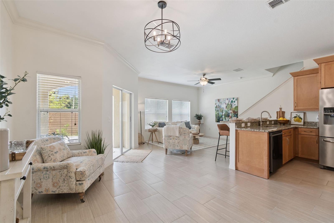
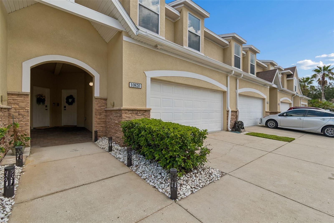
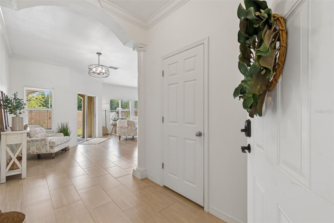
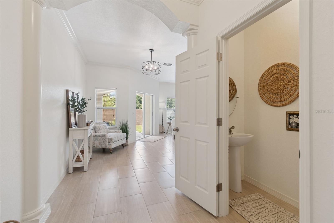
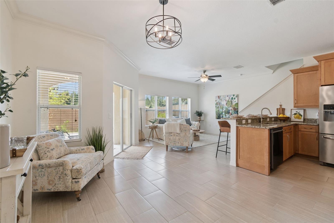
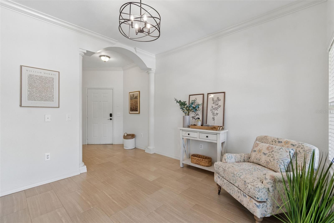
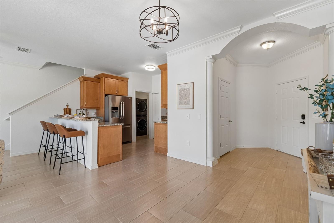
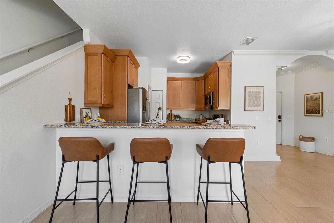
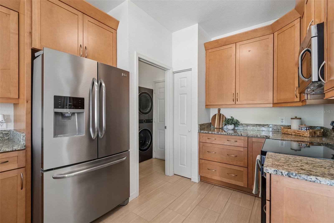
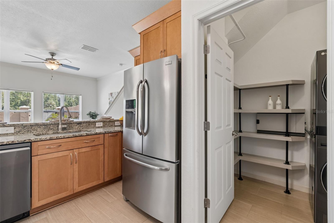
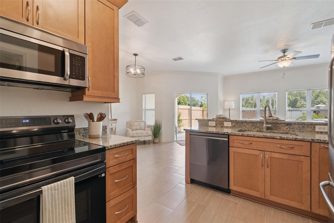
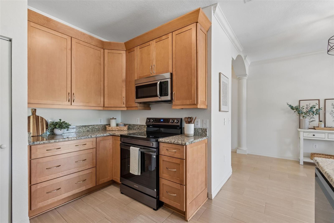
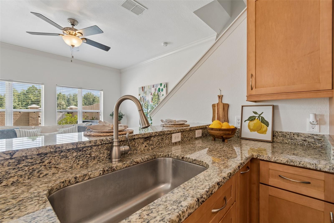
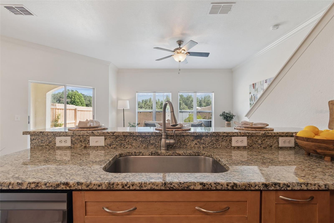
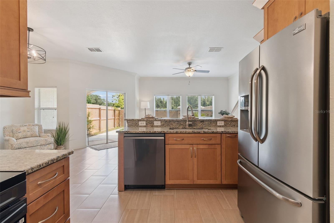
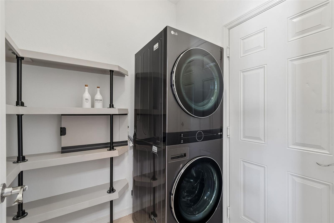
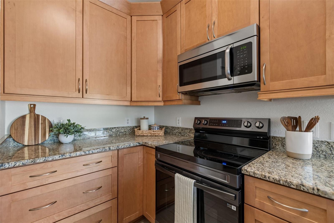
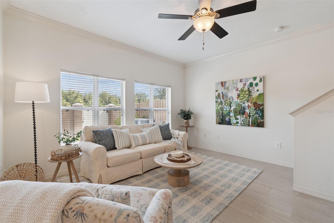
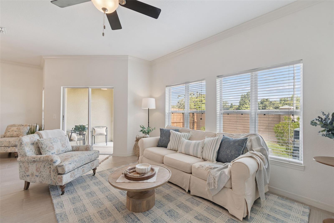
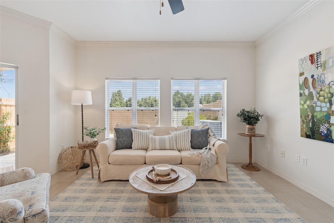
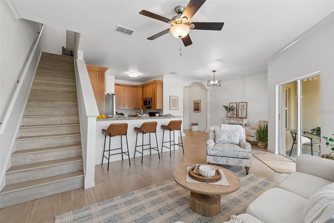
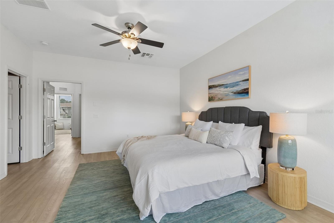
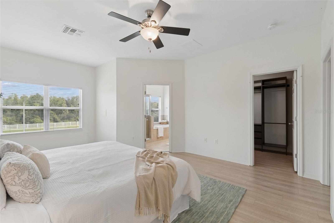
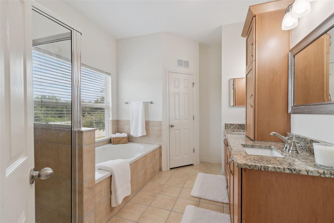
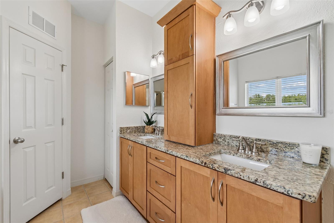
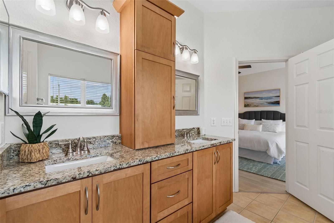
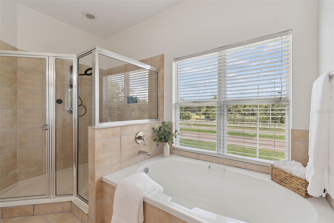
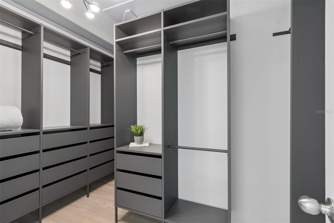
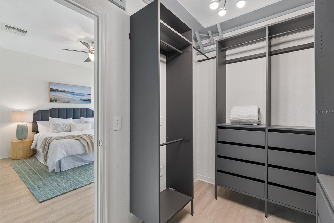
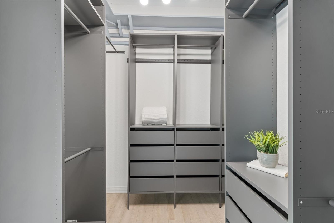
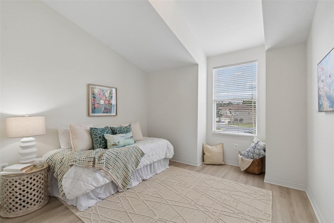
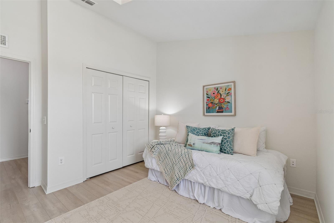
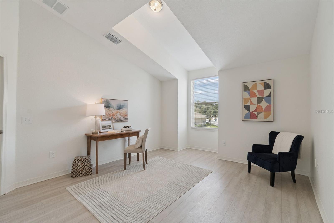
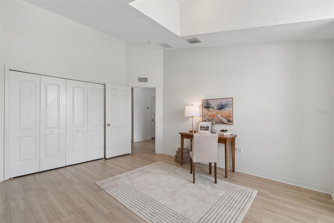
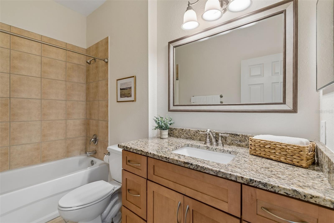
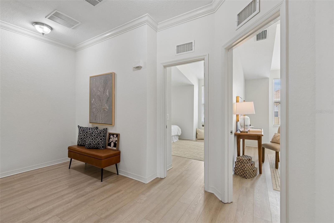
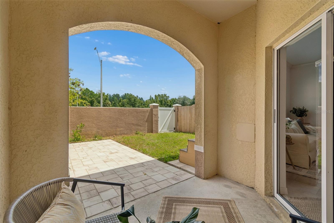
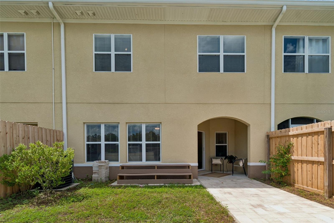
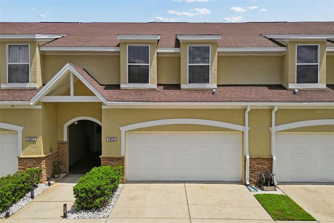
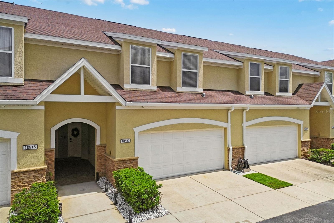
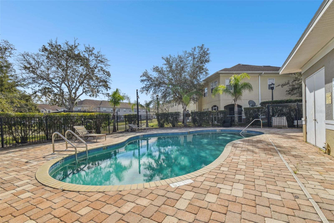
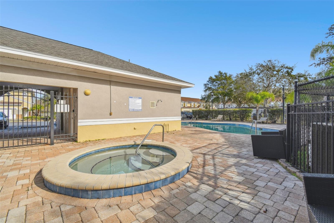
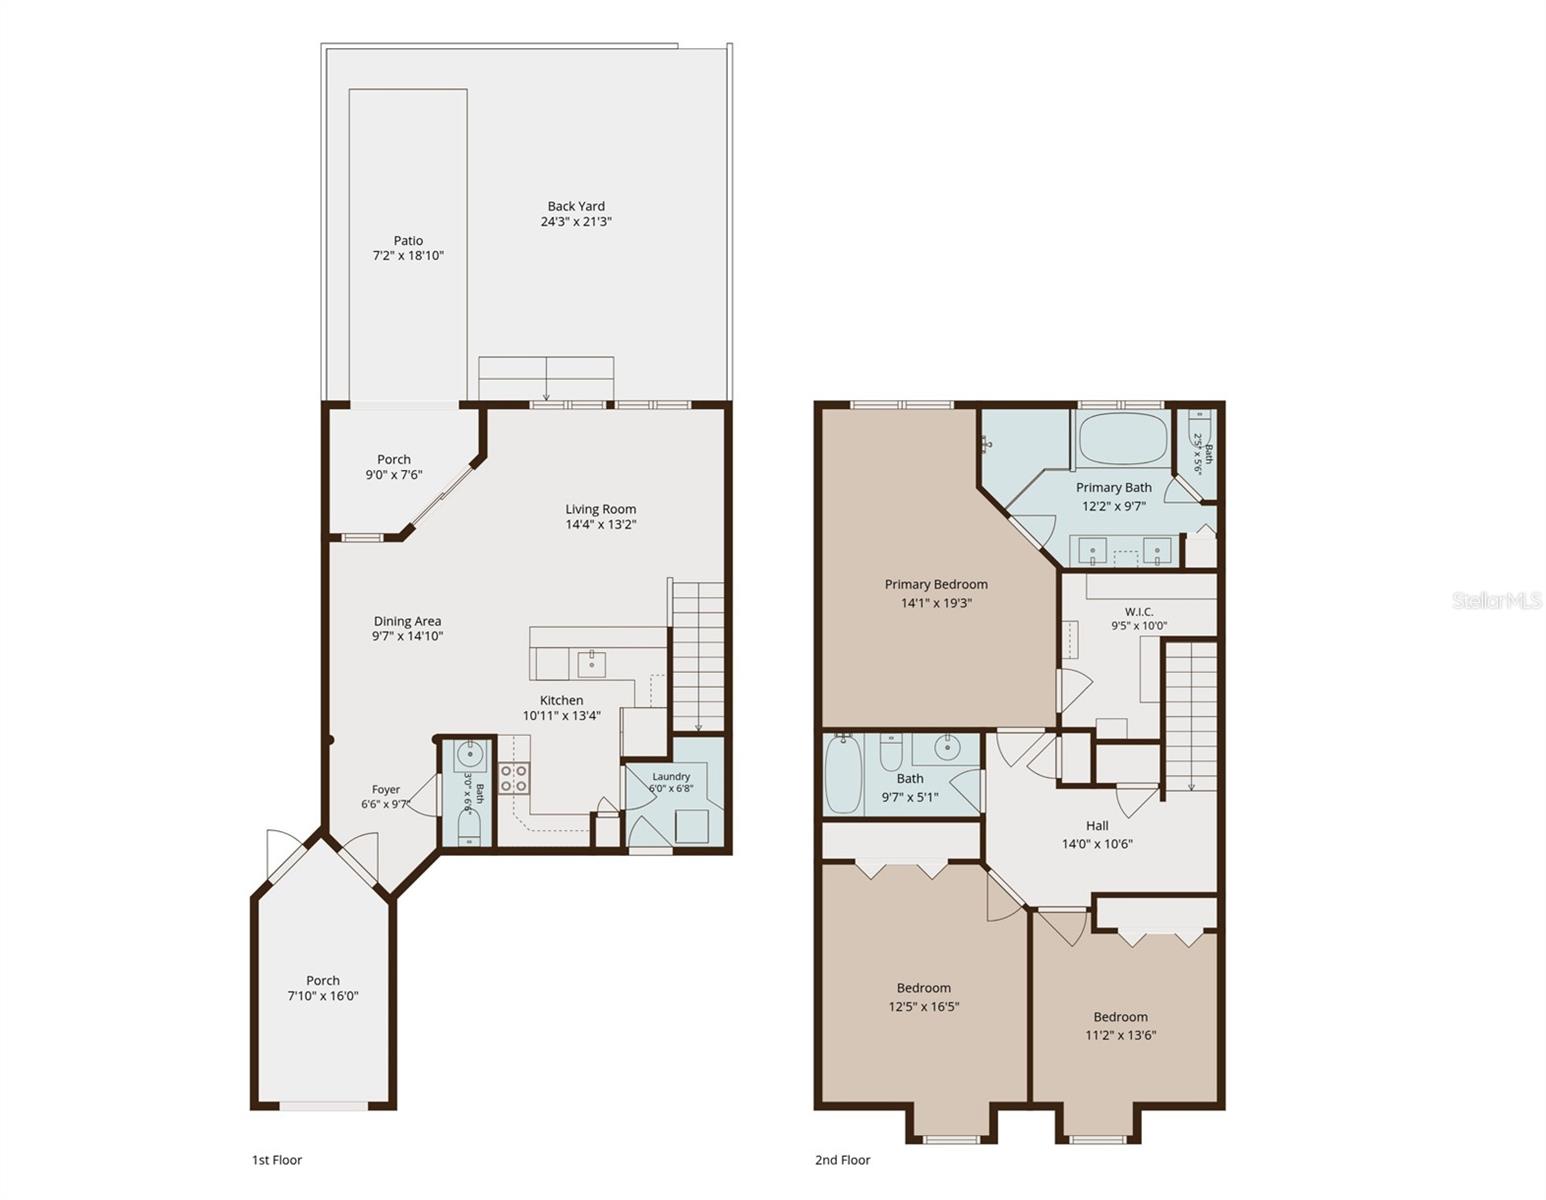
Welcome home to this freshly painted, beautifully maintained townhome in the highly desirable Cross Creek community. Filled with natural light and offering a bright, open floor plan, this move-in ready home is sure to impress. The spacious first floor features ceramic tile throughout, while laminate flooring extends up the staircase and throughout the entire second floor, with no carpet anywhere in the home. The kitchen features wood cabinetry, granite countertops, stainless steel appliances, and plenty of workspace, all overlooking the open living and dining areas, creating the perfect space for everyday living and entertaining. A convenient half bath and an interior laundry area add to the home's functional layout. Upstairs, the generous primary suite features a large walk-in closet with custom shelving and an ensuite bath with dual granite vanities, a soaking tub, and a walk-in shower. Two additional spacious bedrooms and a full bath with granite countertops complete the second floor. Enjoy the private patio and fenced backyard, offering a low-maintenance outdoor space for grilling, entertaining, or relaxing. The attached two-car garage provides ample parking and additional storage. The HOA includes cable, internet, exterior maintenance, and access to the community pool, making homeownership easy and low maintenance. Conveniently located near I-75, shopping, dining, and the popular Flatwoods Park with miles of biking, walking, and nature trails, this home offers the perfect combination of comfort, convenience, and an active Florida lifestyle. Don't miss this opportunity to own a beautifully maintained, move-in ready home in one of New Tampa's most convenient locations!
Features & Amenities
Interior
-
Other Interior Features
Crown Molding, Open Floorplan, Stone Counters, Walk-In Closet(s)
-
Total Bedrooms
3
-
Bathrooms
2
-
1/2 Bathrooms
1
-
Cooling YN
YES
-
Cooling
Central Air
-
Fireplace YN
NO
-
Heating YN
YES
-
Heating
Central, Electric
-
Pet friendly
Yes
Exterior
-
Garage
Yes
-
Garage spaces
2
-
Construction Materials
Block
-
Parking
Garage Door Opener, Attached
-
Pool
No
-
Waterfront YN
NO
Area & Lot
-
Lot Size(acres)
0.03
-
Lot Size(square feet)
1,250
-
Property Type
Residential
-
Property Sub Type
Townhouse
Price
-
Sales Price
$299,900
-
Tax Amount
$5,498.8
-
Sq. Footage
1,736
-
Price/SqFt
$172
HOA
-
Association
YES
-
Association Fee
$318
-
Association Fee Frequency
Monthly
-
Association Fee Includes
N/A
-
Total Monthly Fees
$318
School District
-
Elementary School
Heritage-HB
-
Middle School
Benito-HB
-
High School
Wharton-HB
Property Features
-
Stories
2
-
New Construction
NO
-
Foundation Details
Slab
-
Ownership
Fee Simple
-
Senior Community YN
NO
-
Sewer
Public Sewer
-
Tax Lot
4
-
Water Source
Public
Schedule a Showing
Showing scheduled successfully.
Mortgage calculator
Estimate your monthly mortgage payment, including the principal and interest, property taxes, and HOA. Adjust the values to generate a more accurate rate.
Your payment
Principal and Interest:
$
Property taxes:
$
HOA fees:
$
Total loan payment:
$
Total interest amount:
$
Location
County
Hillsborough
Elementary School
Heritage-HB
Middle School
Benito-HB
High School
Wharton-HB
Listing Courtesy of Kerry Morneau , MORNEAU PROPERTY GROUP
RealHub Information is provided exclusively for consumers' personal, non-commercial use, and it may not be used for any purpose other than to identify prospective properties consumers may be interested in purchasing. All information deemed reliable but not guaranteed and should be independently verified. All properties are subject to prior sale, change or withdrawal. RealHub website owner shall not be responsible for any typographical errors, misinformation, misprints and shall be held totally harmless.

Business Coach | Executive Sales Associate | Realtor®
Michael Graf
Call Michael today to schedule a private showing.

* Listings on this website come from the FMLS IDX Compilation and may be held by brokerage firms other than the owner of this website. The listing brokerage is identified in any listing details. Information is deemed reliable but is not guaranteed. If you believe any FMLS listing contains material that infringes your copyrighted work please click here to review our DMCA policy and learn how to submit a takedown request.© 2024 FMLS.
Related Properties
TAMPA
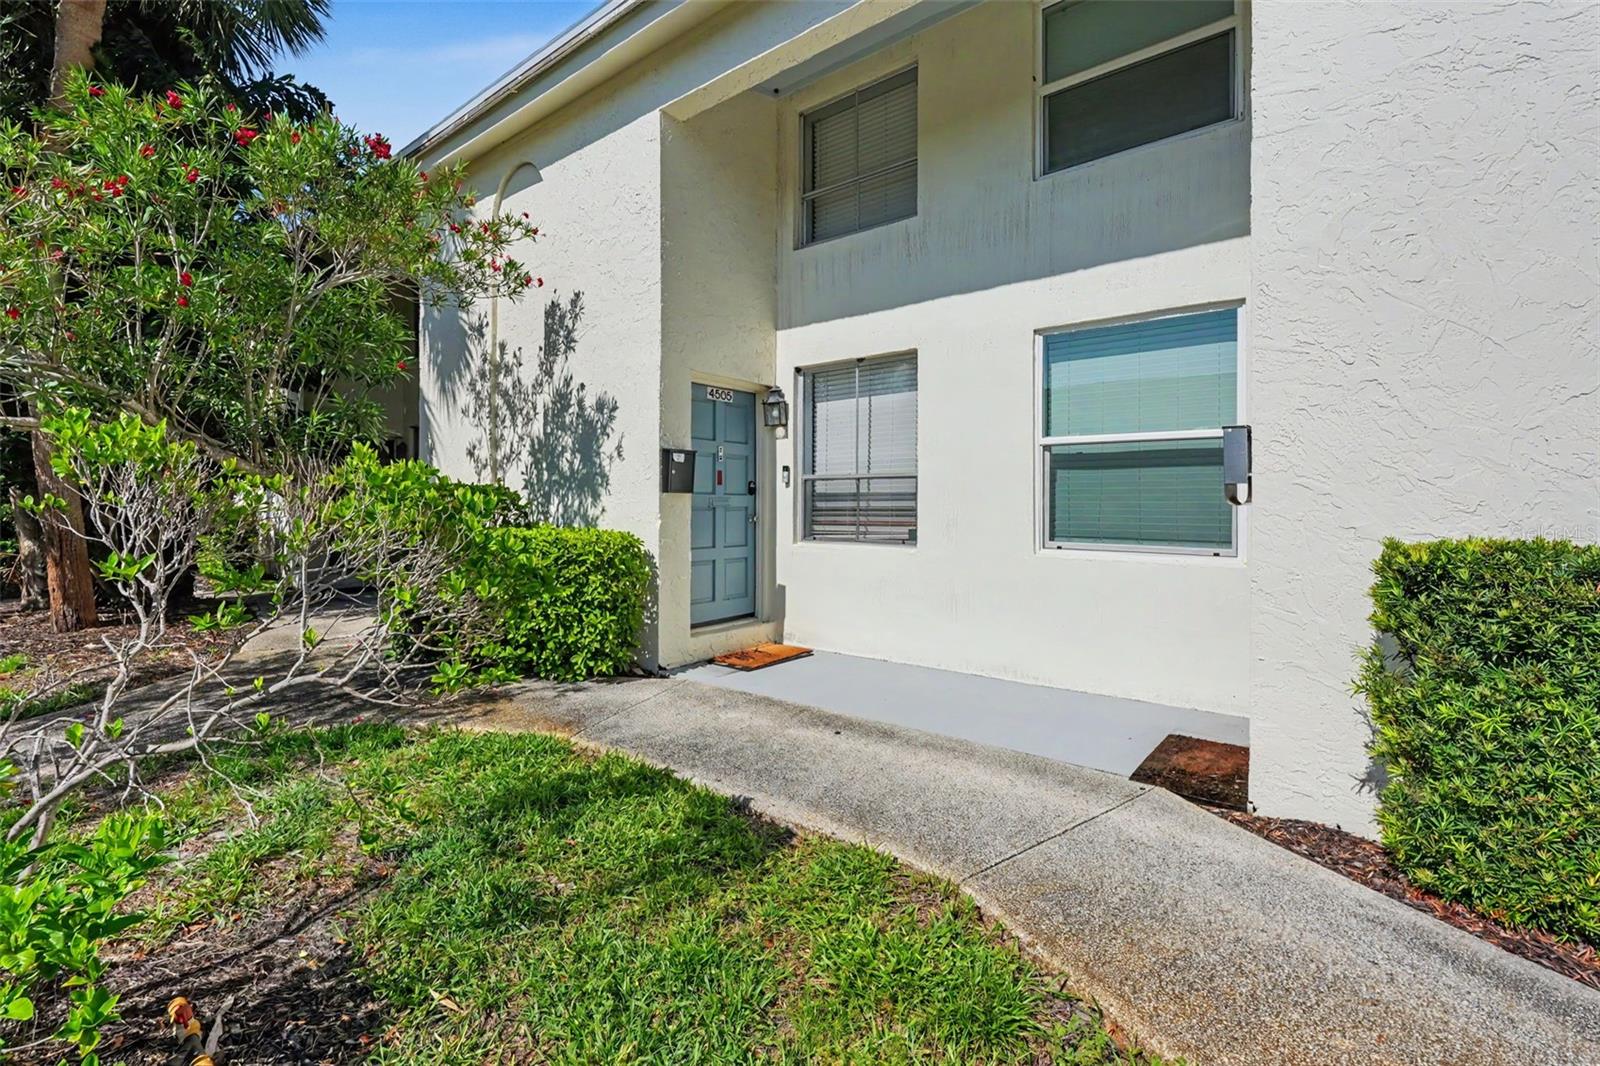
4505 LA CAPRI COURT
2 Beds
1 Baths
1,044 Sq.Ft.
$299,900
MLS#: TB8532696
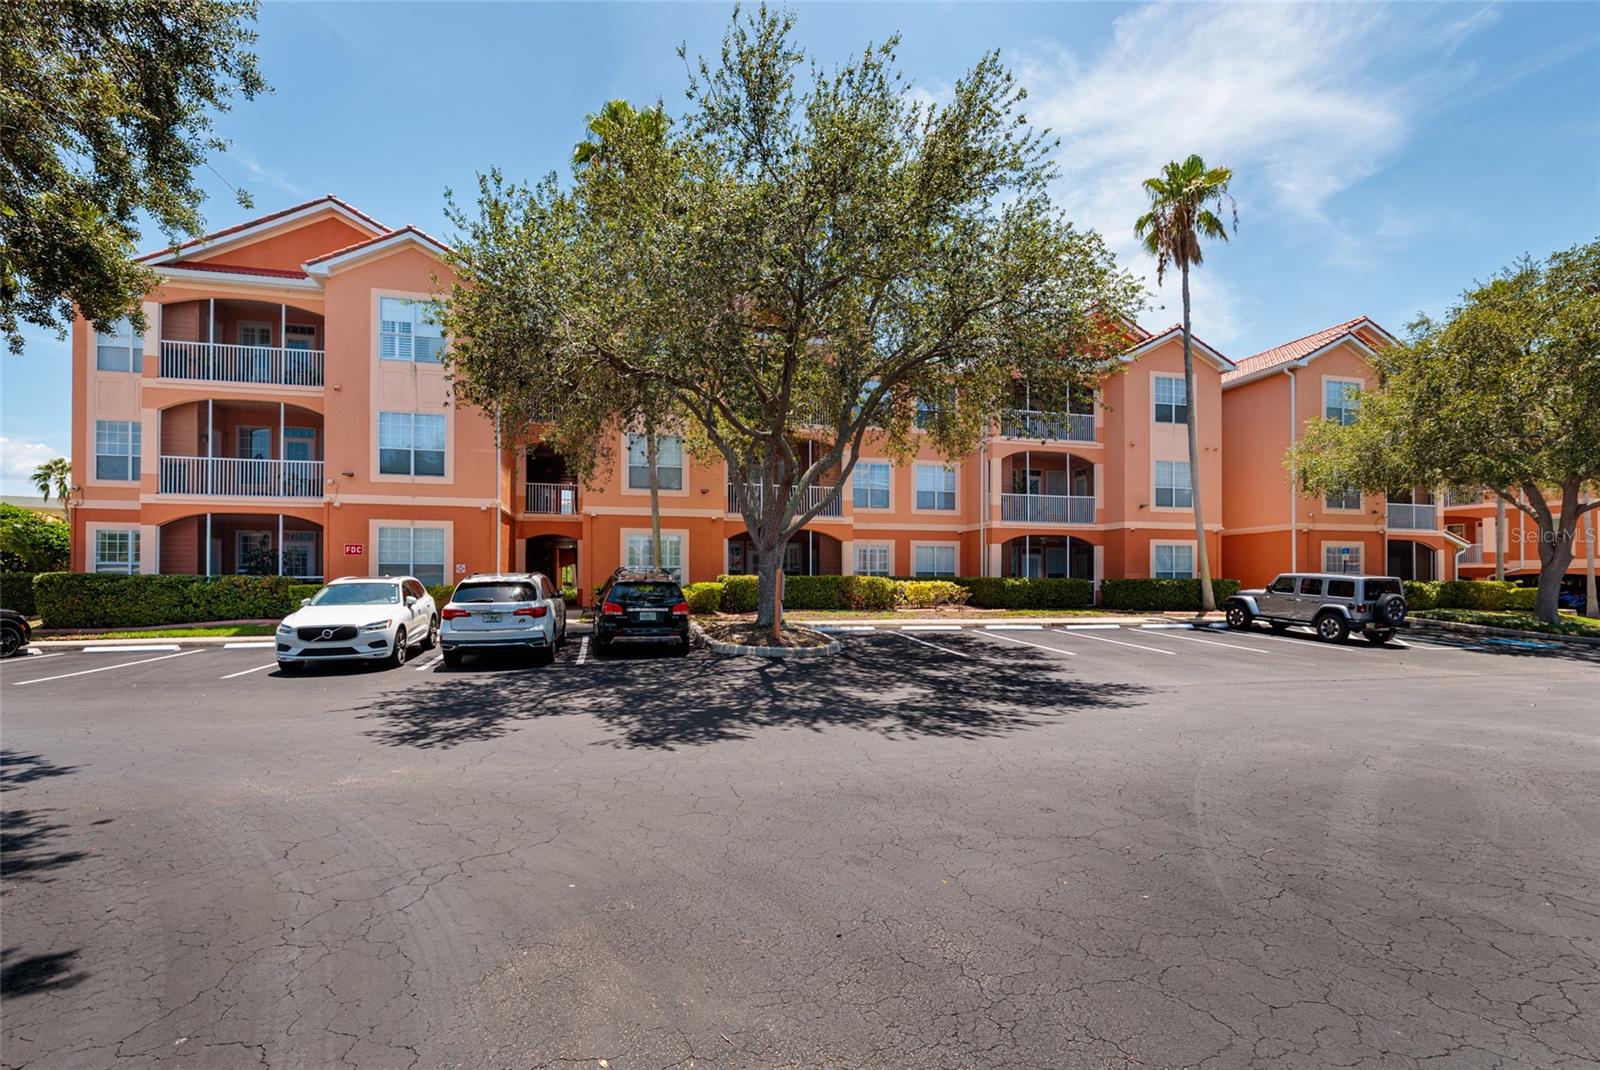
TAMPA
5000 CULBREATH KEY WAY 4-105
2 Beds
2 Baths
1,085 Sq.Ft.
$299,000
MLS#: TB8532808
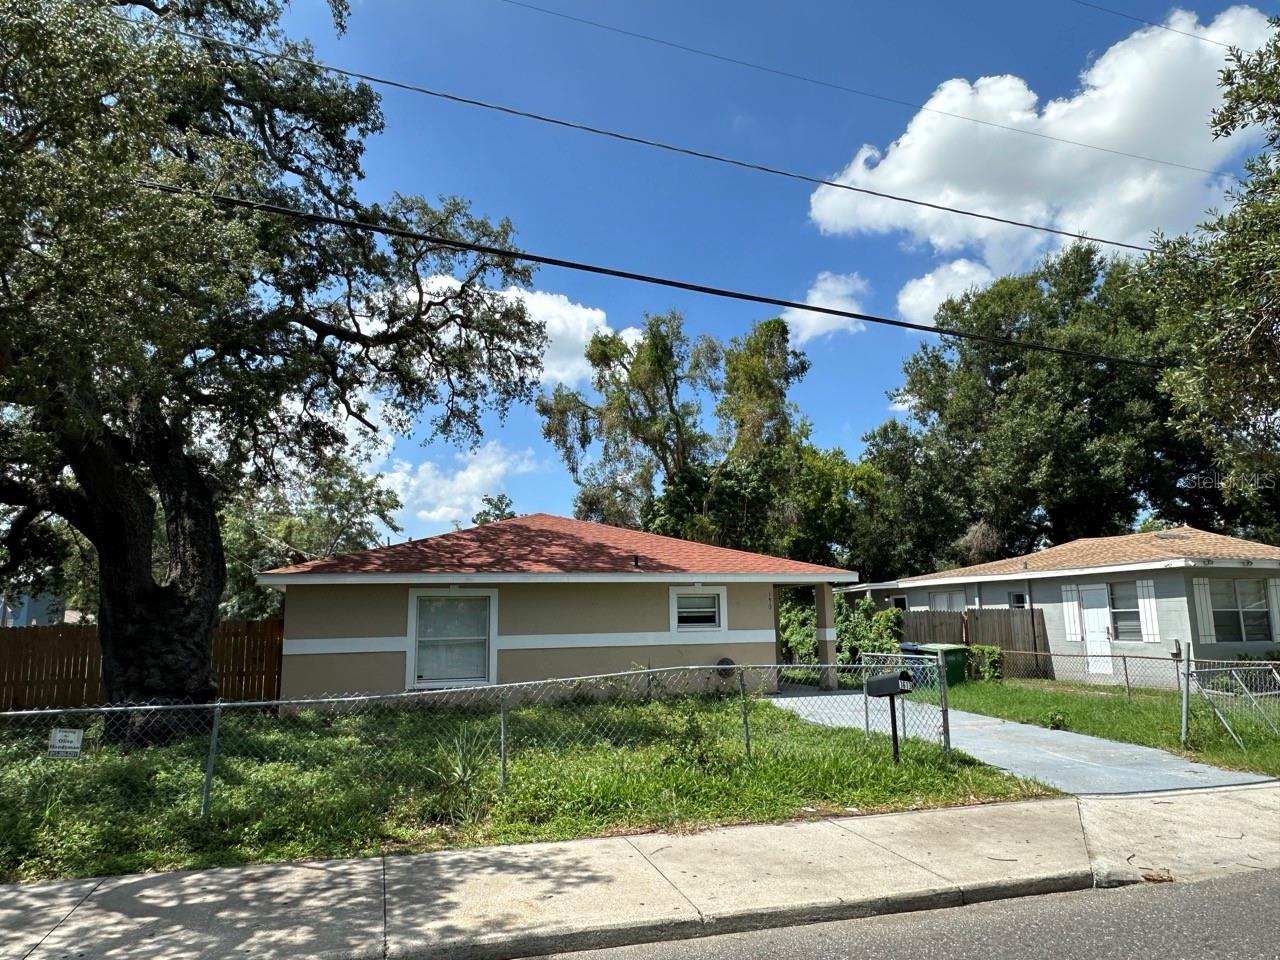
TAMPA
3613 E CHELSEA STREET
4 Beds
2 Baths
1,365 Sq.Ft.
$315,000
MLS#: TB8532805
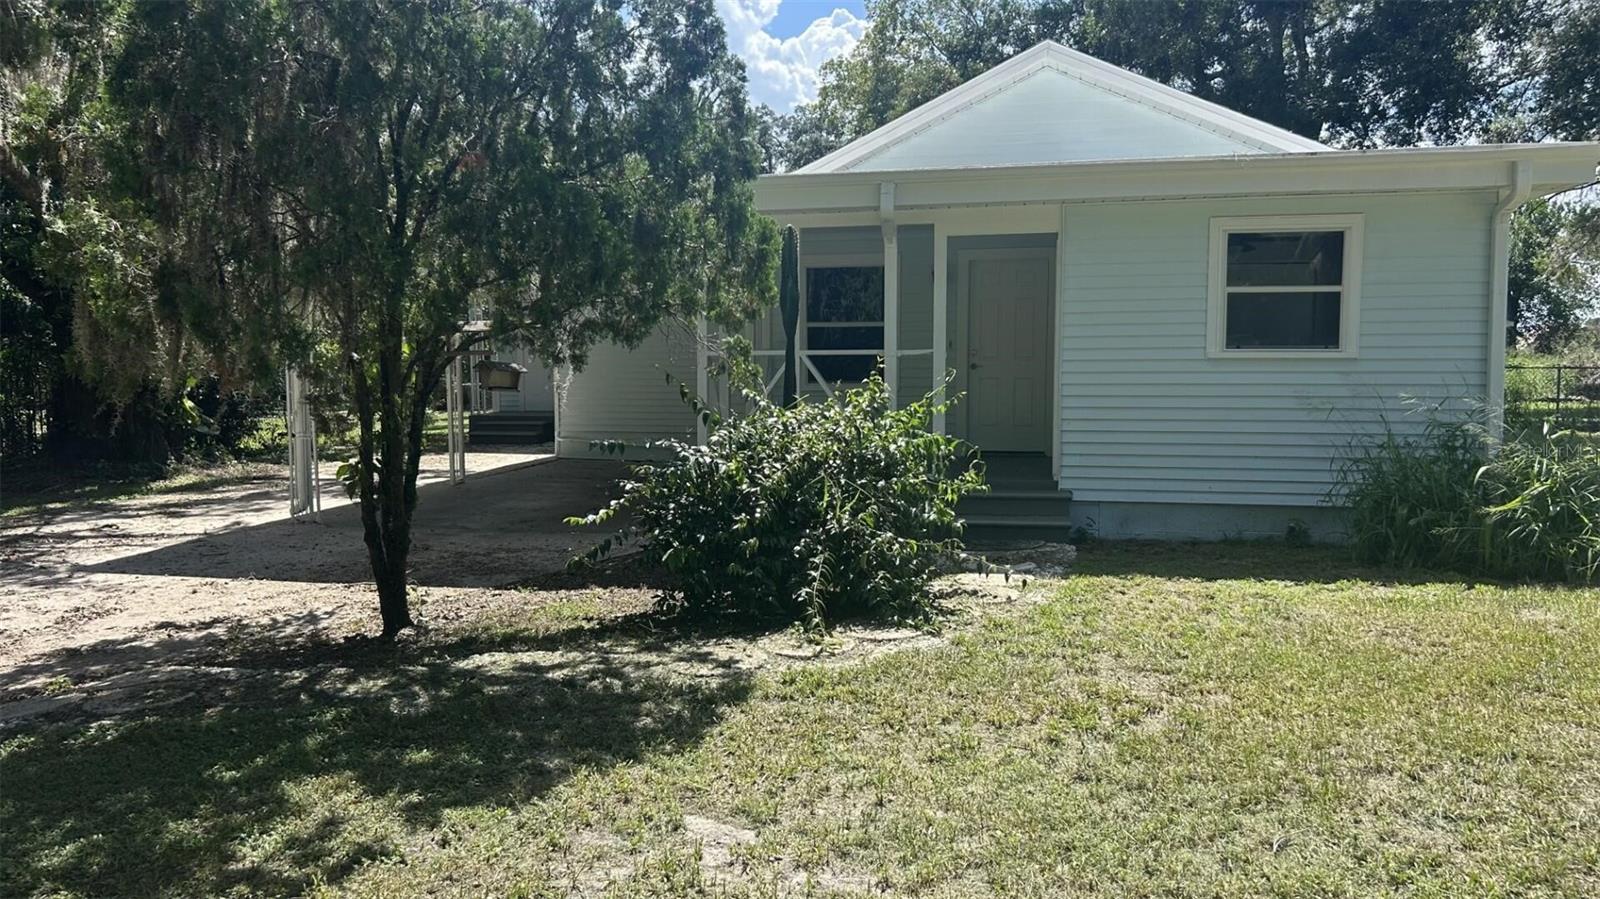
TAMPA
4316 CLEWIS AVENUE
4 Beds
2 Baths
1,308 Sq.Ft.
$332,000
MLS#: O6428140
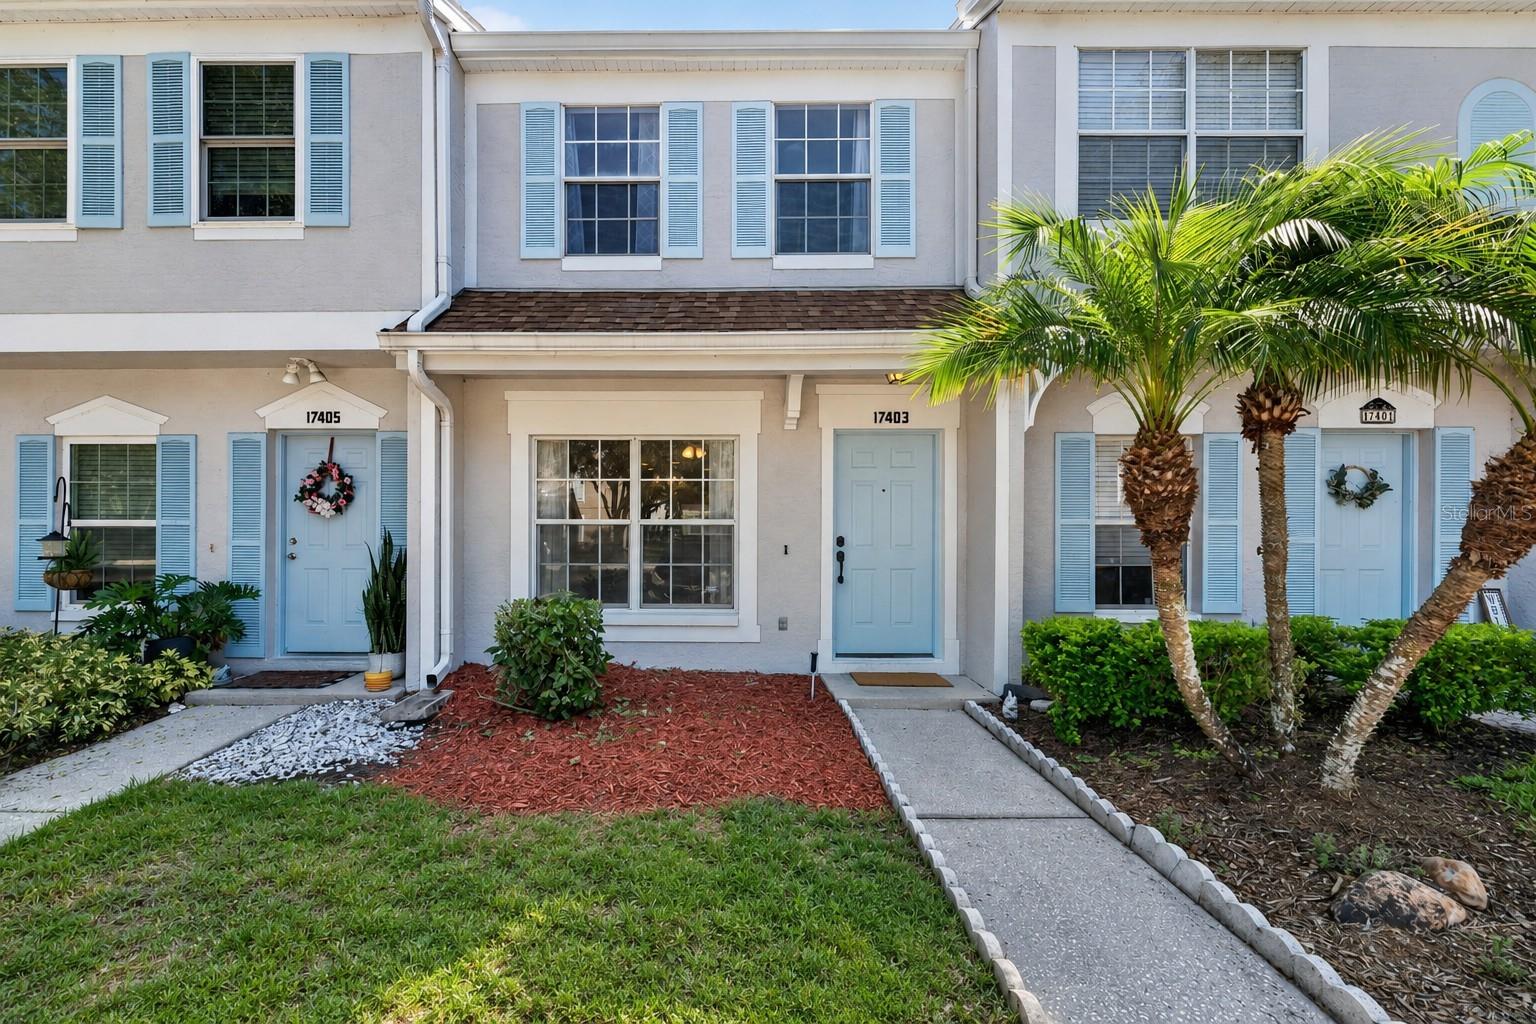
TAMPA
17403 FLATWOODS KEY DRIVE
2 Beds
2 Baths
1,152 Sq.Ft.
$240,000
MLS#: TB8529901
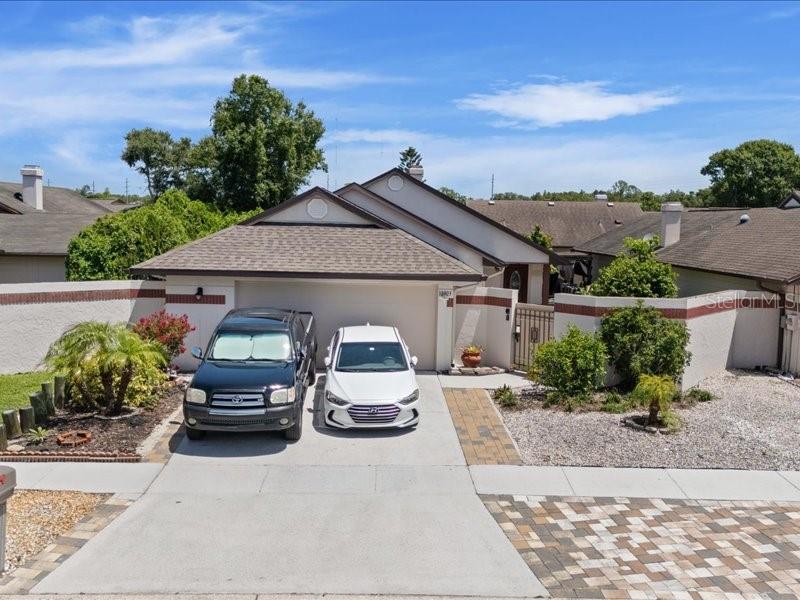
TAMPA
10903 LANDON LANE
2 Beds
2 Baths
1,485 Sq.Ft.
$347,900
MLS#: TB8531491
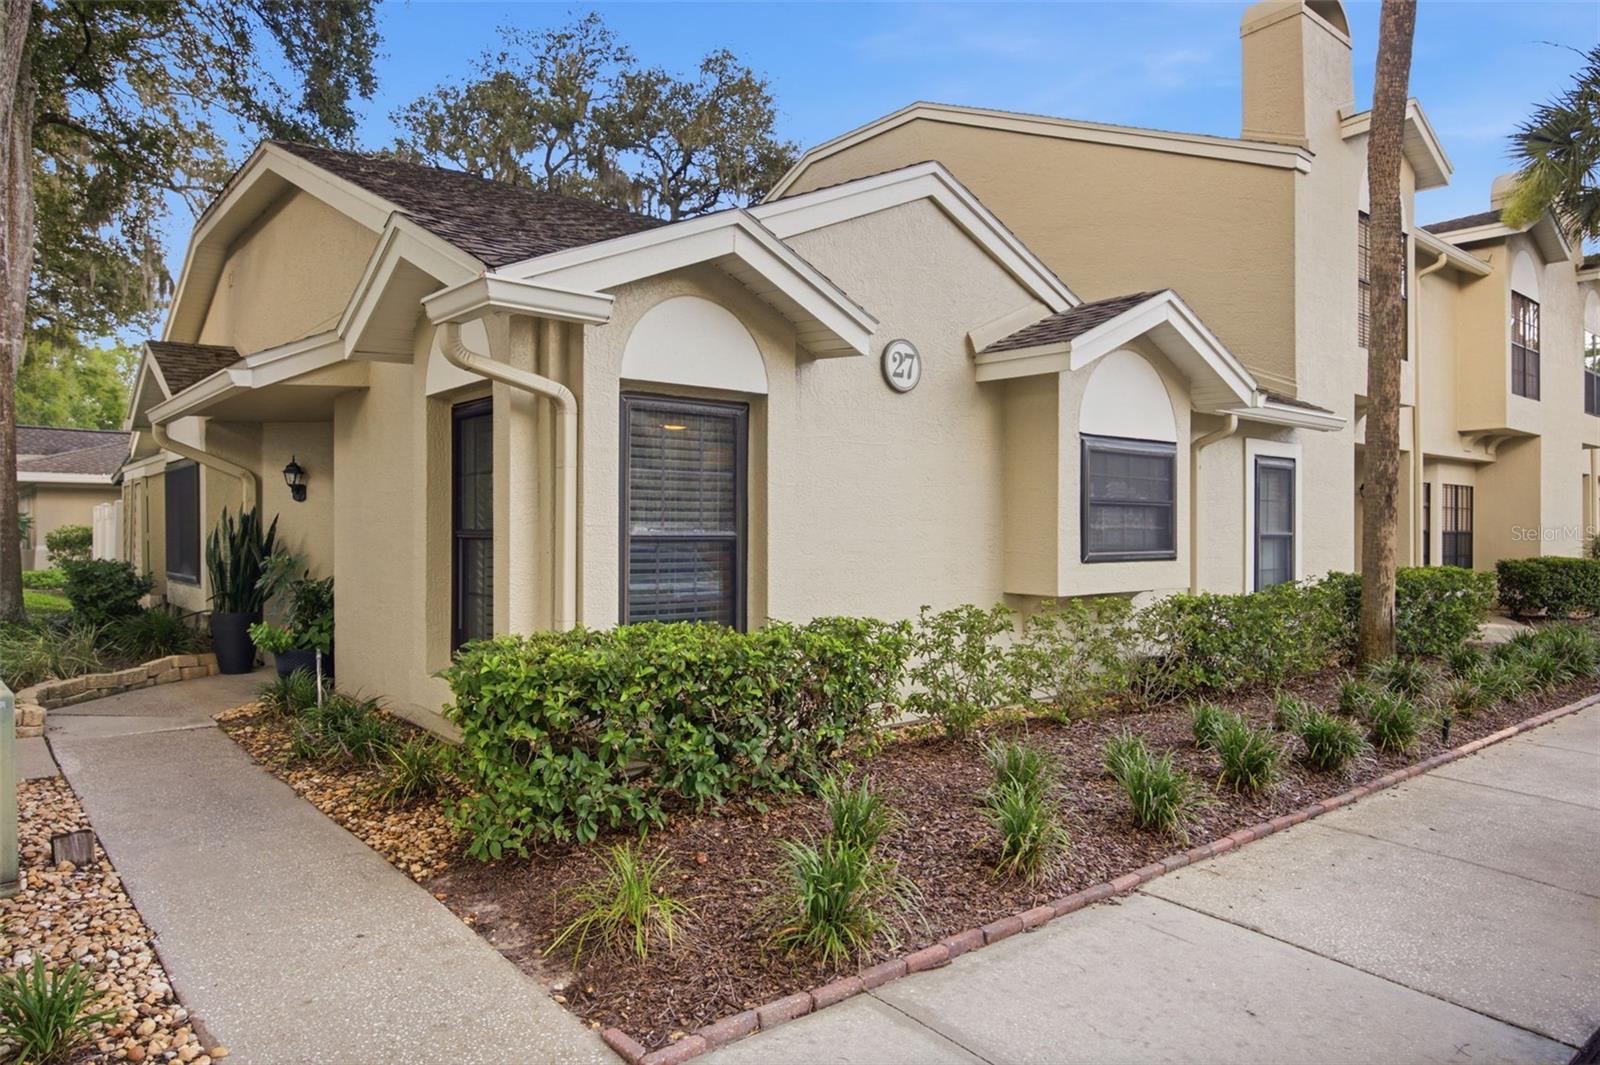
TAMPA
5100 BURCHETTE ROAD 2700
3 Beds
2 Baths
1,080 Sq.Ft.
$259,900
MLS#: TB8532420
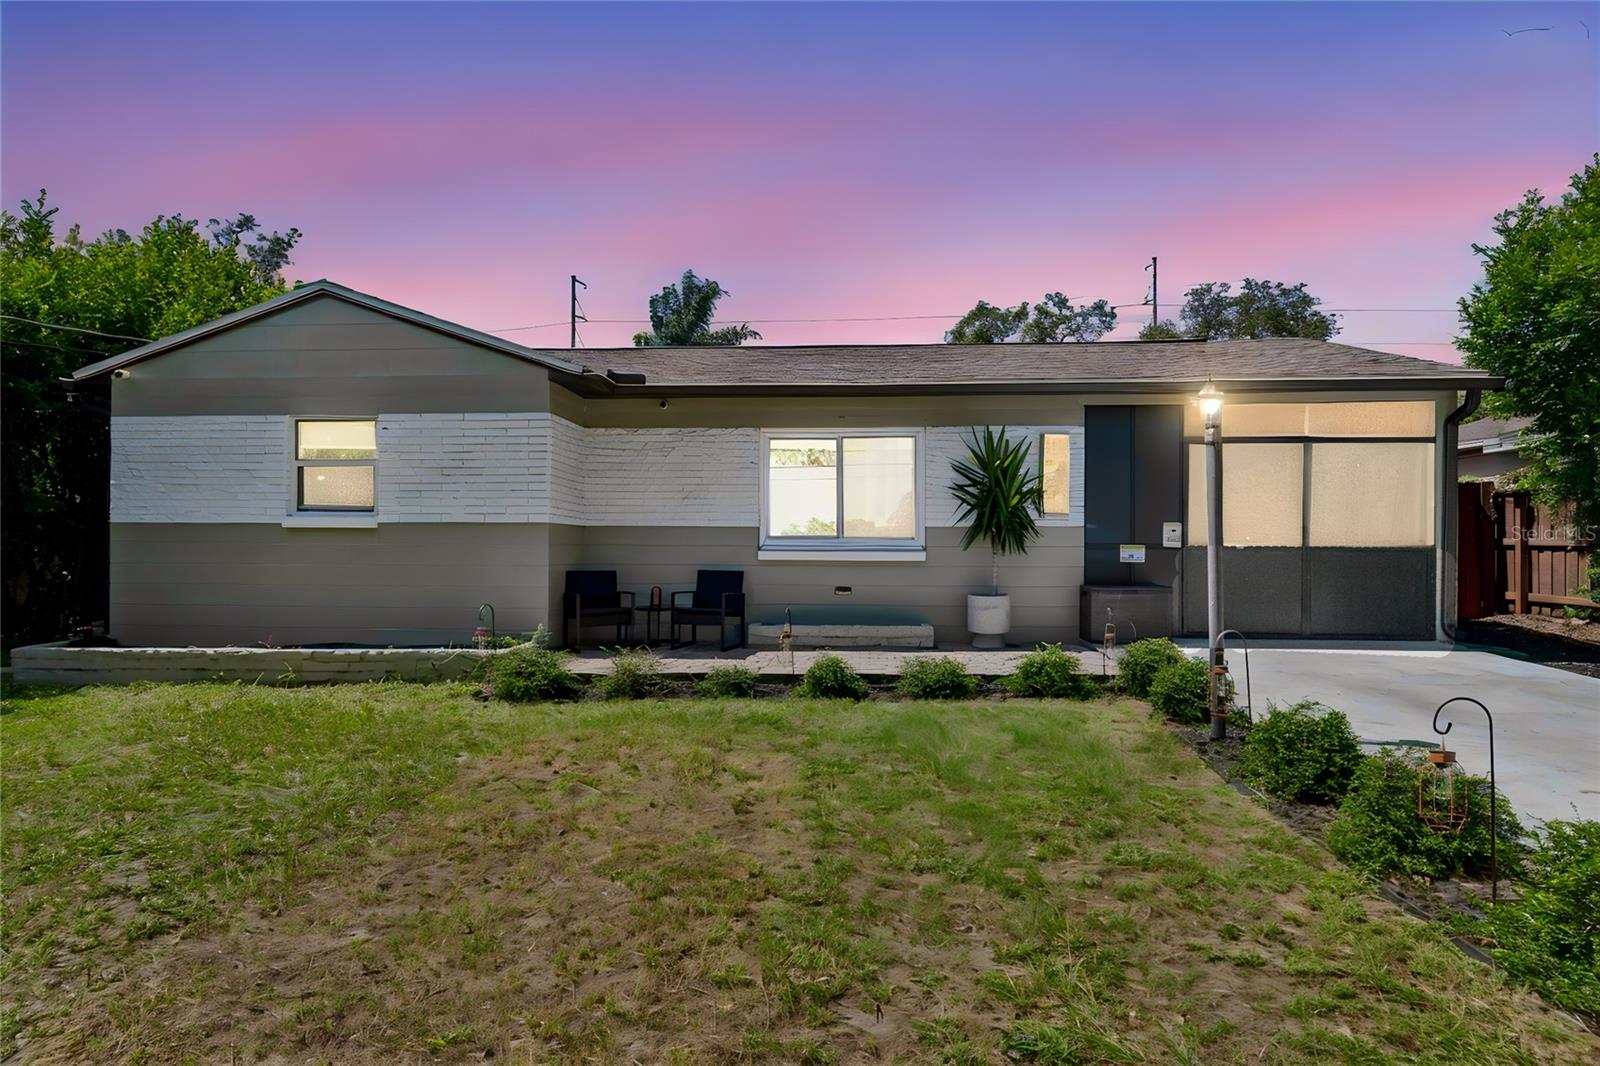
TAMPA
1904 W MEADOWBROOK AVENUE
2 Beds
1 Baths
1,058 Sq.Ft.
$340,000
MLS#: O6427457
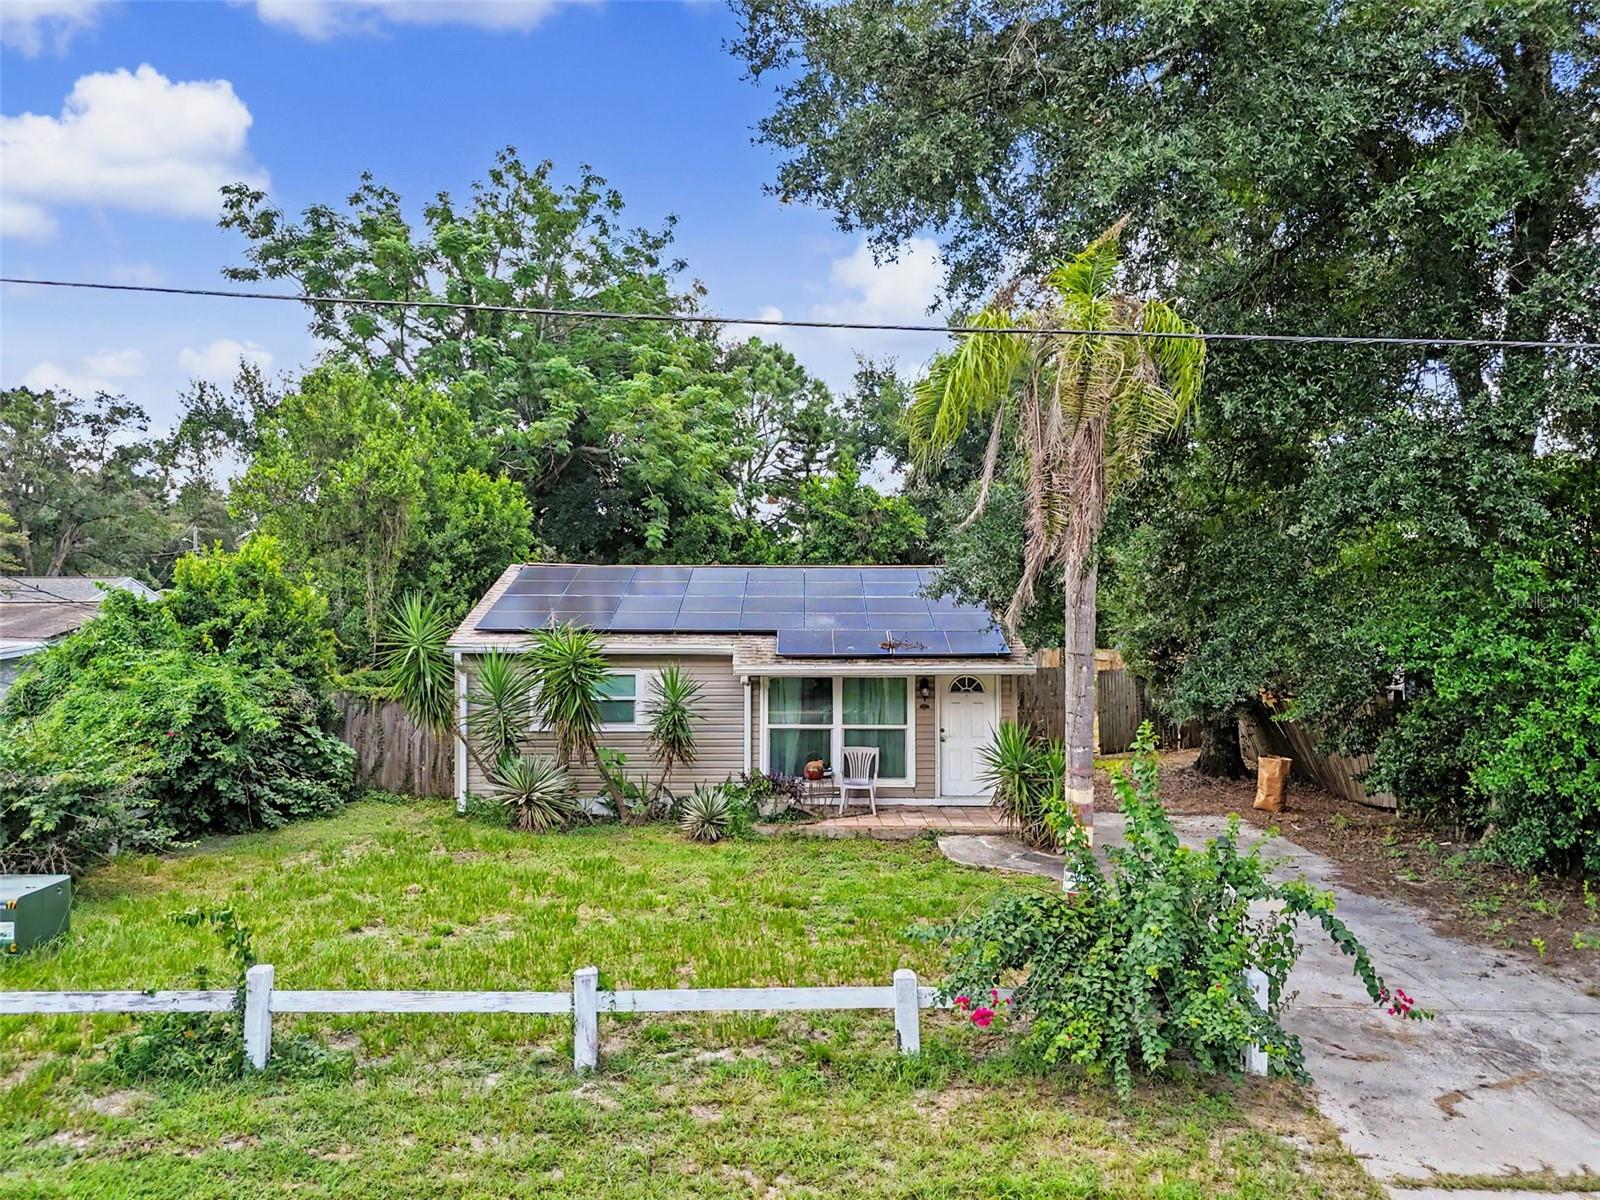
TAMPA
308 E ALTHEA AVENUE
2 Beds
1 Baths
935 Sq.Ft.
$269,000
MLS#: TB8530998
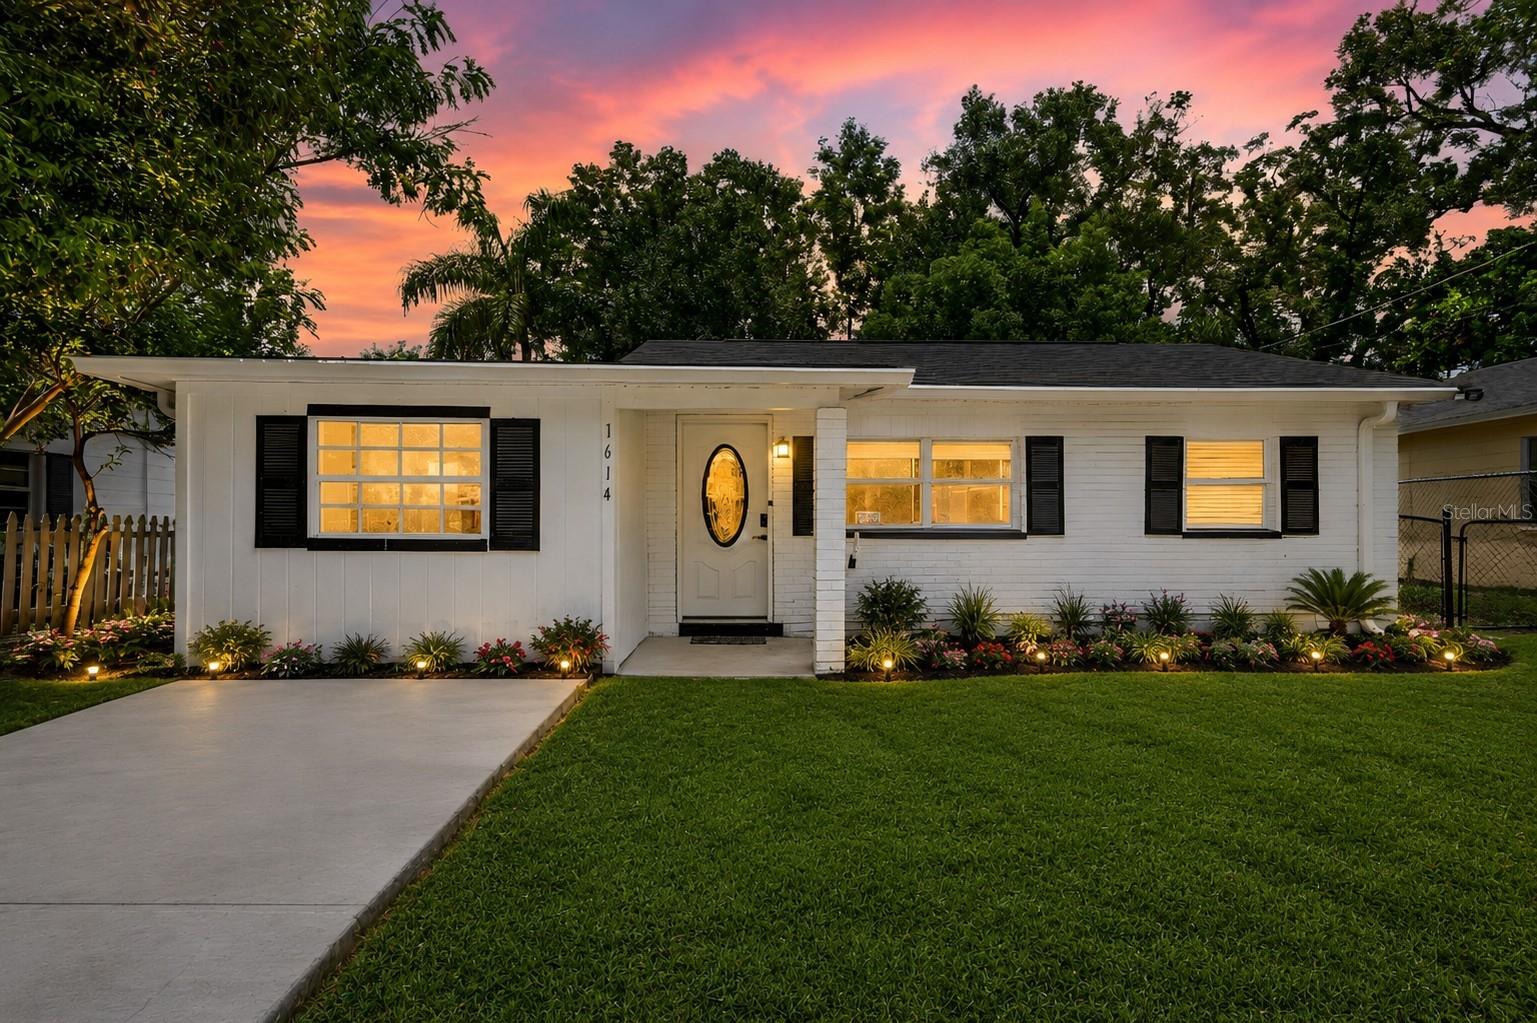
TAMPA
1614 E MAPLE AVENUE
3 Beds
1 Baths
1,025 Sq.Ft.
$295,000
MLS#: TB8531140
