Features & Amenities

Interior

  • Other Interior Features

    Walk-In Closet(s)

  • Total Bedrooms

    2

  • Bathrooms

    2

  • Cooling YN

    YES

  • Cooling

    Central Air

  • Fireplace YN

    NO

  • Heating YN

    YES

  • Heating

    Central, Electric

  • Pet friendly

    Yes

Exterior

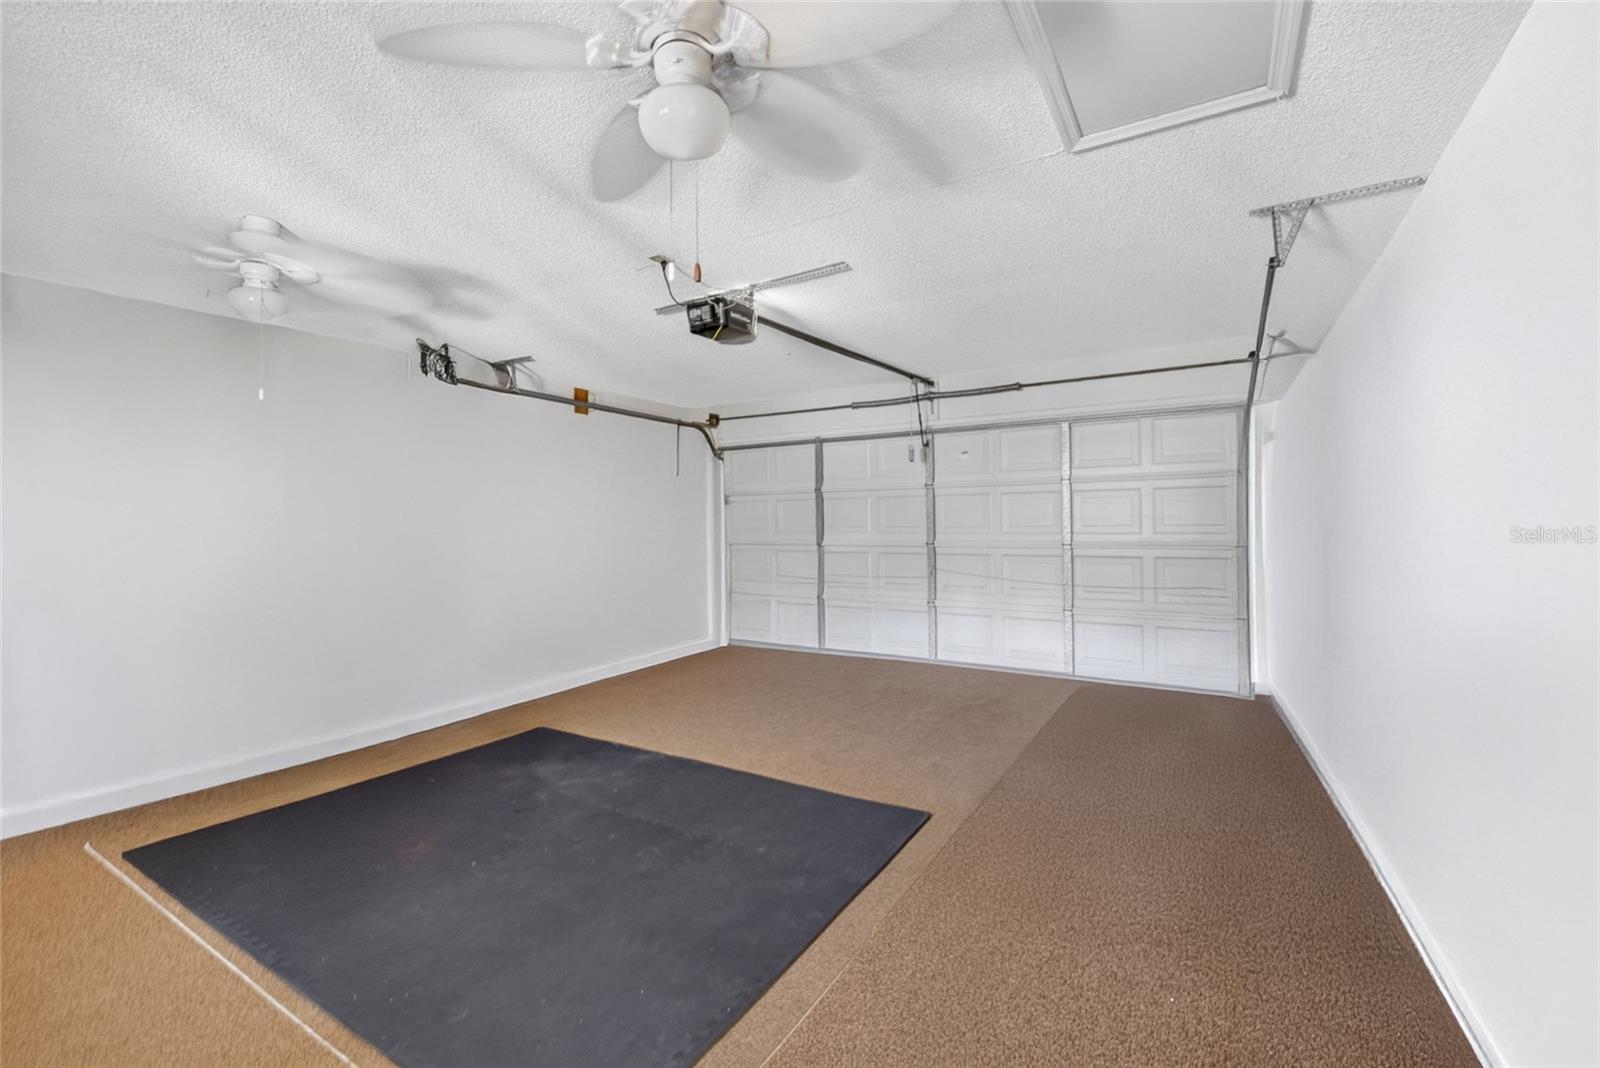
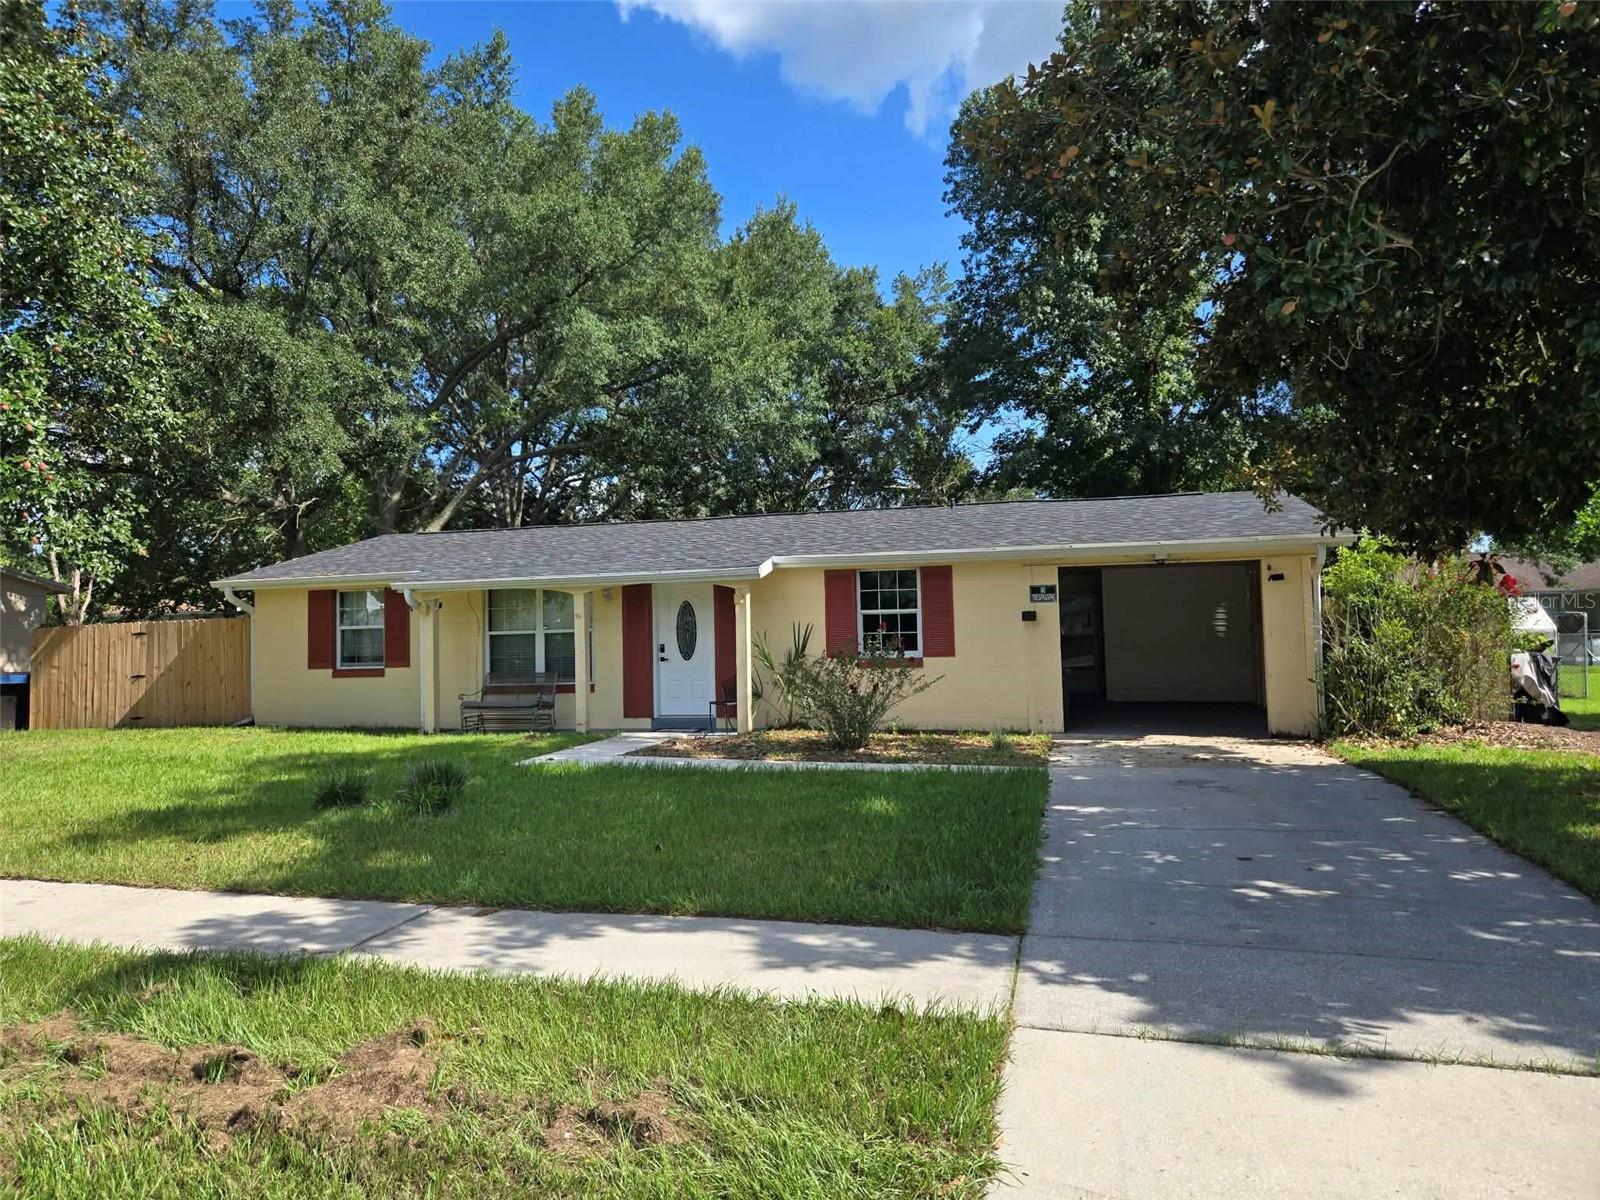
  • Garage

    Yes

  • Garage spaces

    2

  • Construction Materials

    Vinyl Siding, Frame

  • Other Exterior Features

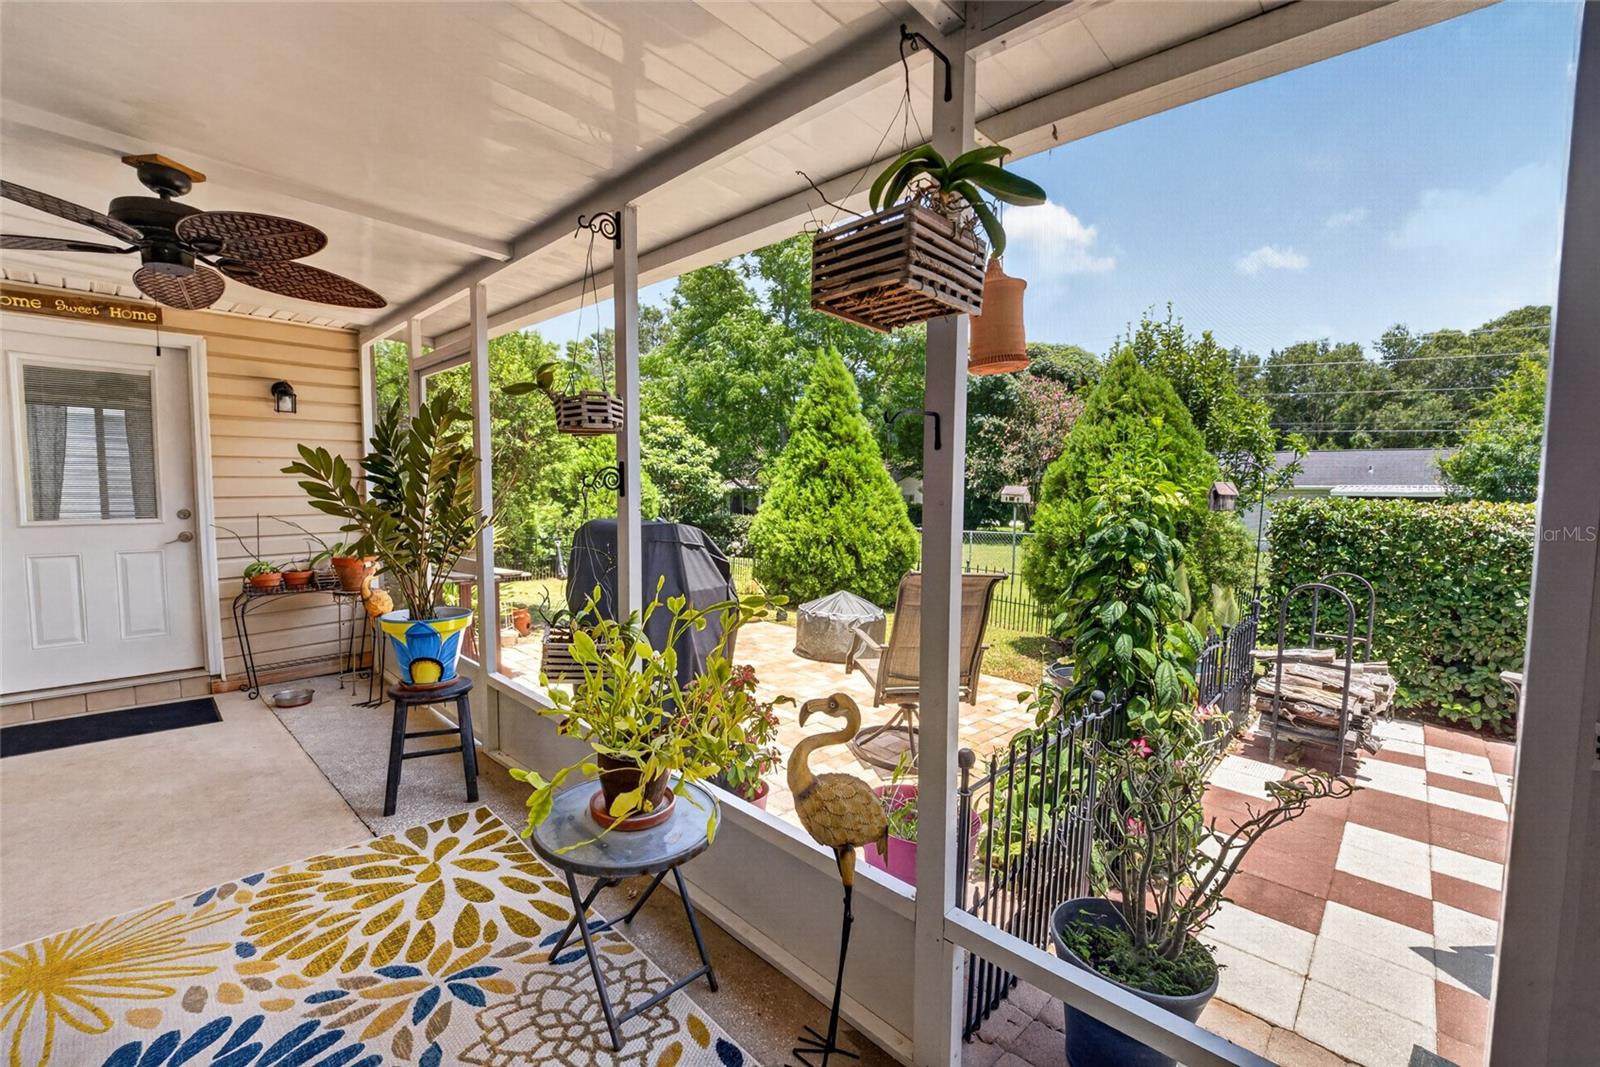
    Private Yard, RV Hookup

  • Parking

    Driveway, Garage Door Opener, Attached

  • Patio and Porch Features

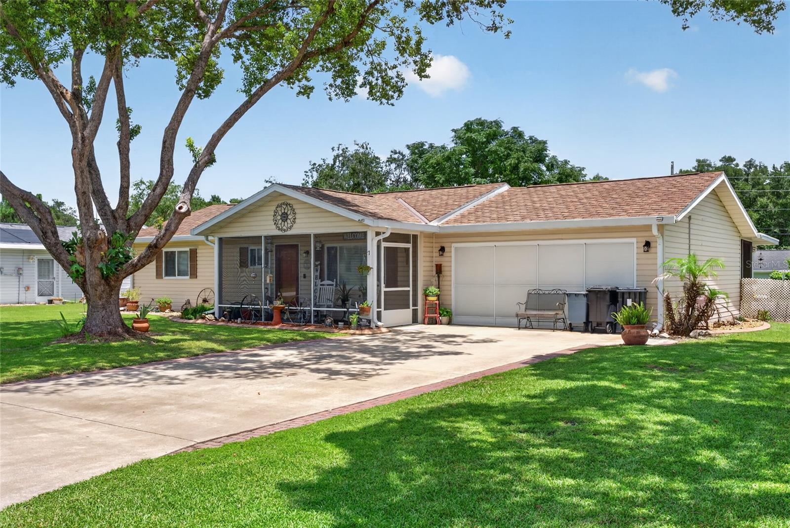
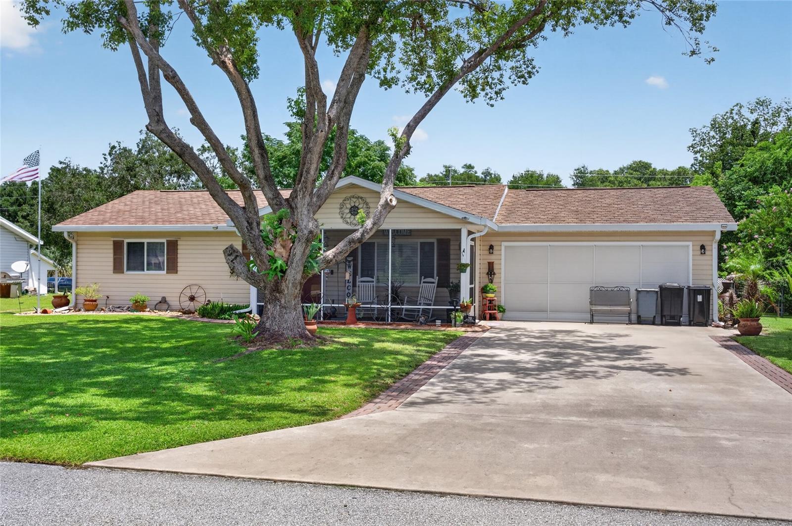
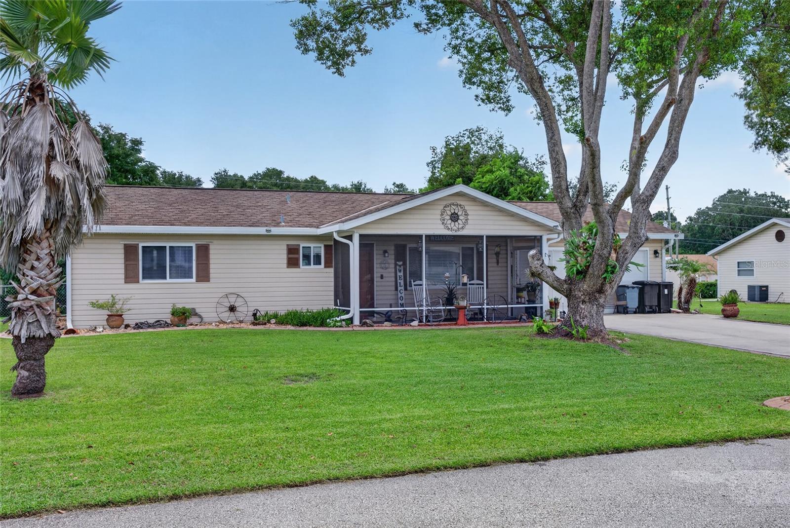
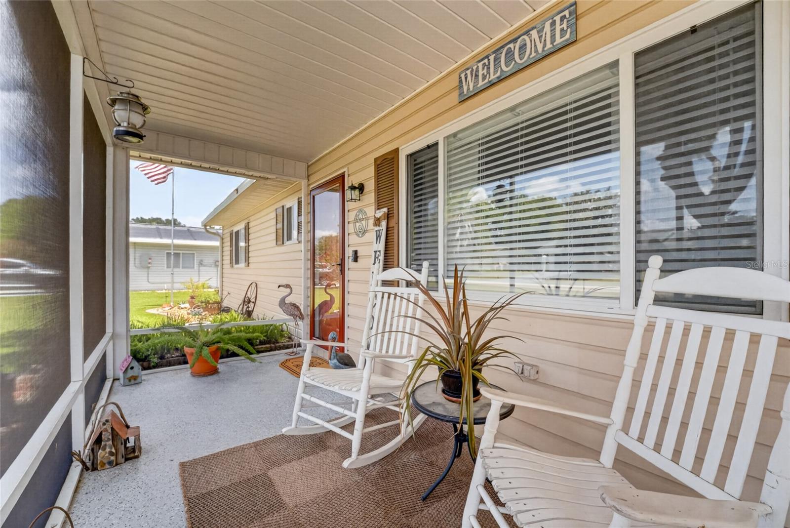
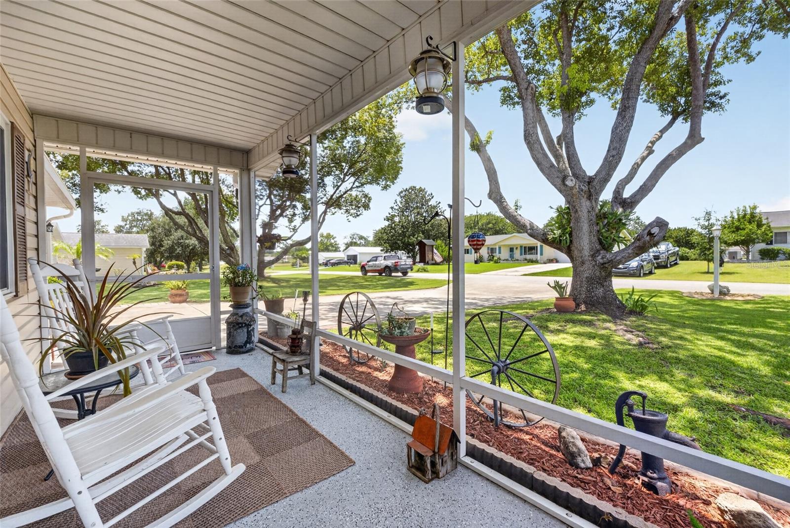
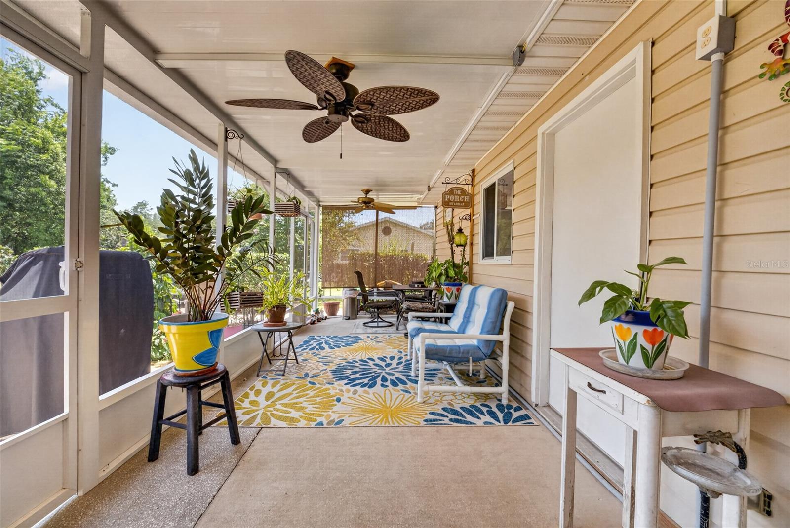
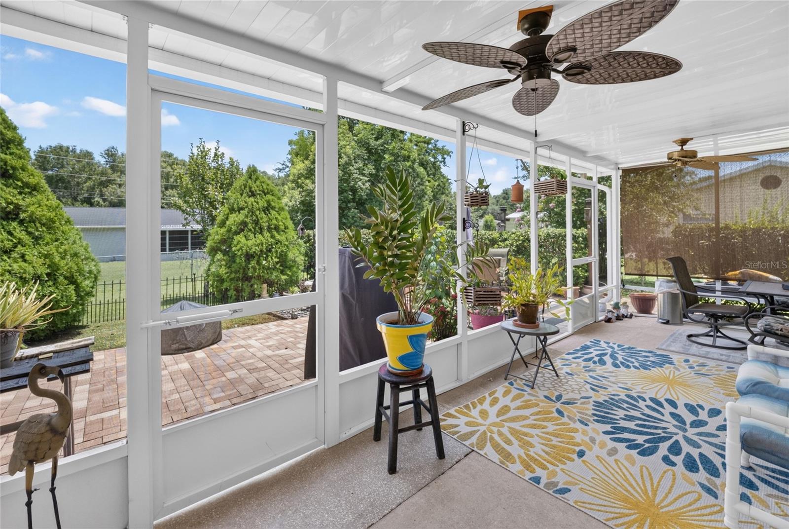
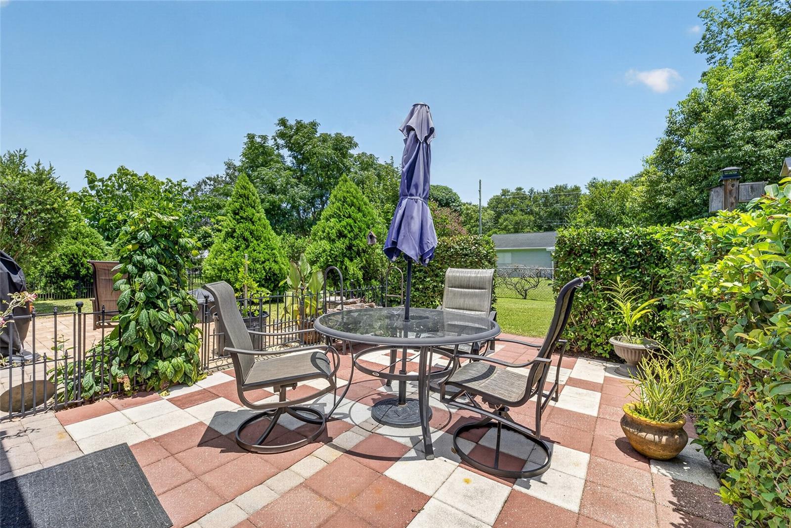
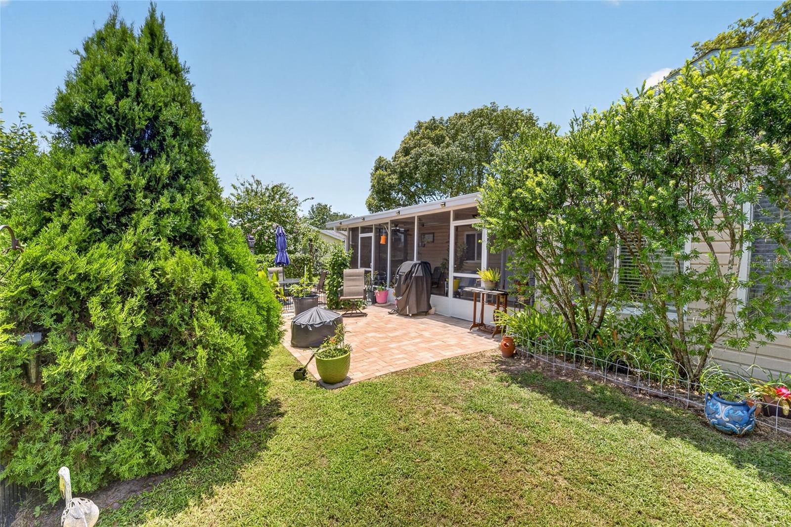
    Enclosed, Front Porch, Rear Porch, Screened

  • Pool

    No

  • Waterfront YN

    NO

Area & Lot

  • Lot Features

    Cul-De-Sac, Landscaped, Paved

  • Lot Size(acres)

    0.25

  • Lot Size(square feet)

    10,890

  • Property Type

    Residential

  • Property Sub Type

    Single Family Residence

Price

  • Sales Price

    $179,900

  • Tax Amount

    $1,104.02

  • Sq. Footage

    1,166

  • Price/SqFt

    $154

HOA

  • Association

    YES

  • Association Fee

    $121.5

  • Association Fee Frequency

    Monthly

  • Association Fee Includes

    N/A

  • Total Monthly Fees

    $121.5

School District

  • Elementary School

    Hammett Bowen Jr. Elementary

  • Middle School

    Horizon Academy/Mar Oaks

  • High School

    South Marion High School

Property Features

  • Stories

    1

  • New Construction

    NO

  • Association Amenities

    Clubhouse, Fitness Center, Pool

  • Foundation Details

    Concrete Perimeter

  • Ownership

    Fee Simple

  • Senior Community YN

    YES

  • Sewer

    Septic Tank

  • Tax Lot

    13

  • Water Source

    Public

Schedule a Showing

Showing scheduled successfully.

<
>
IN PERSON
VIA CHAT

What is 3 + 4 ?


Change time

Mortgage calculator
Estimate your monthly mortgage payment, including the principal and interest, property taxes, and HOA. Adjust the values to generate a more accurate rate.

Your payment

Principal and Interest:

$

Property taxes:

$

HOA fees:

$

Total loan payment:

$

Total interest amount:

$

Location

County

Marion

Elementary School

Hammett Bowen Jr. Elementary

Middle School

Horizon Academy/Mar Oaks

High School

South Marion High School

Listing Courtesy of Scott Coldwell , COLDWELL REALTY SOLD GUARANTEE

RealHub Information is provided exclusively for consumers' personal, non-commercial use, and it may not be used for any purpose other than to identify prospective properties consumers may be interested in purchasing. All information deemed reliable but not guaranteed and should be independently verified. All properties are subject to prior sale, change or withdrawal. RealHub website owner shall not be responsible for any typographical errors, misinformation, misprints and shall be held totally harmless.

Agent Michael Graf

Business Coach | Executive Sales Associate | Realtor®

Michael Graf

Call Michael today to schedule a private showing.


* Listings on this website come from the FMLS IDX Compilation and may be held by brokerage firms other than the owner of this website. The listing brokerage is identified in any listing details. Information is deemed reliable but is not guaranteed. If you believe any FMLS listing contains material that infringes your copyrighted work please click here to review our DMCA policy and learn how to submit a takedown request.© 2024 FMLS.
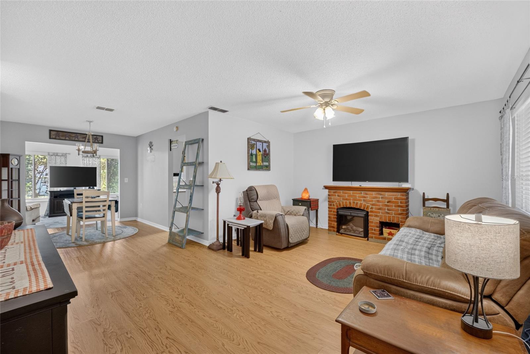
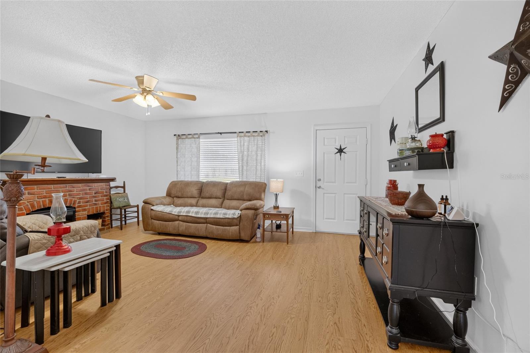
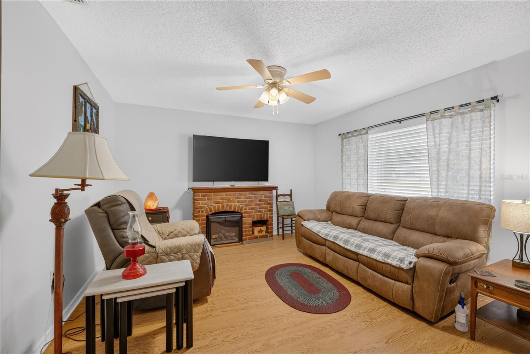
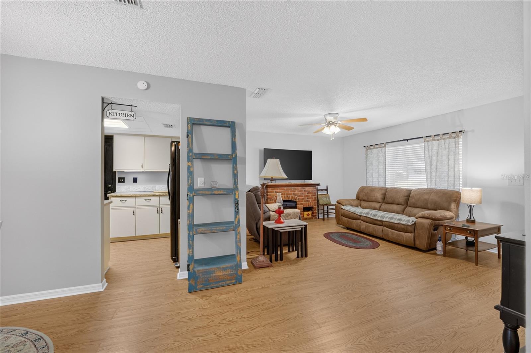
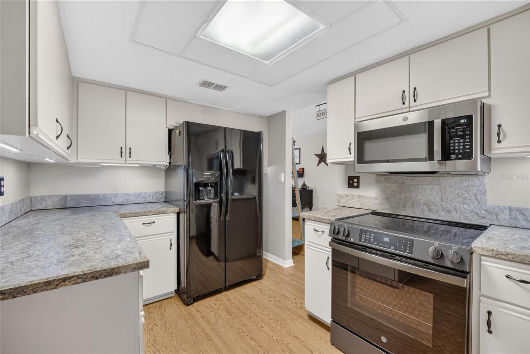
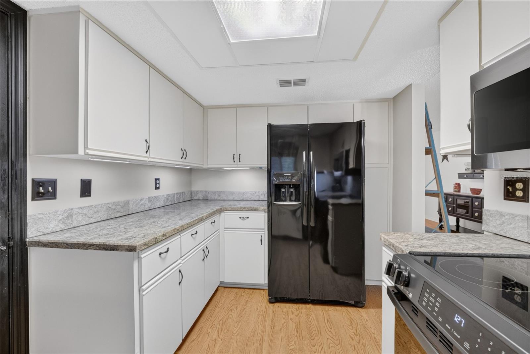
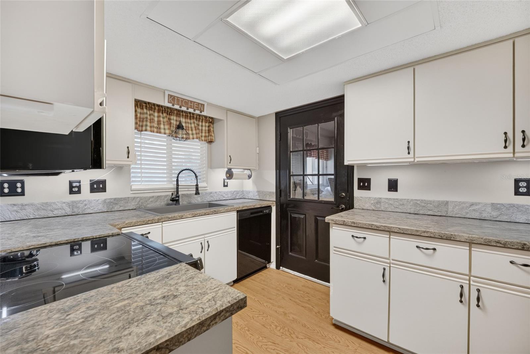
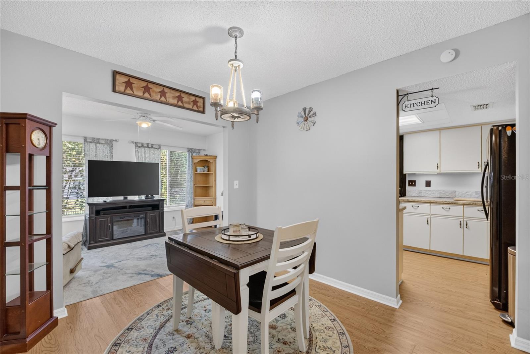
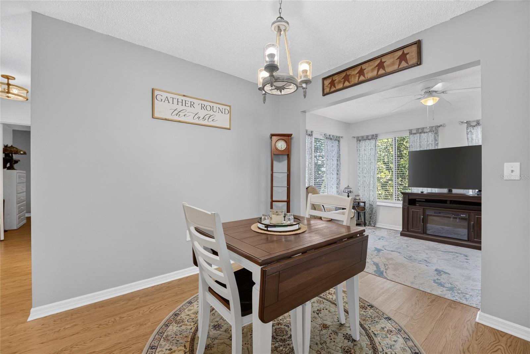
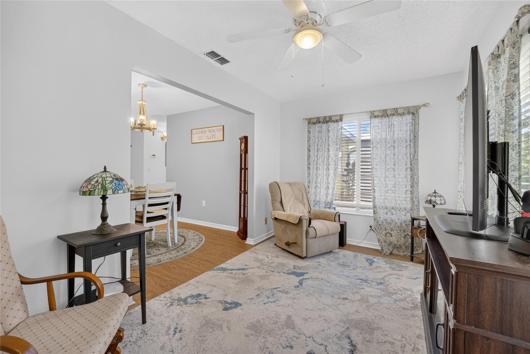
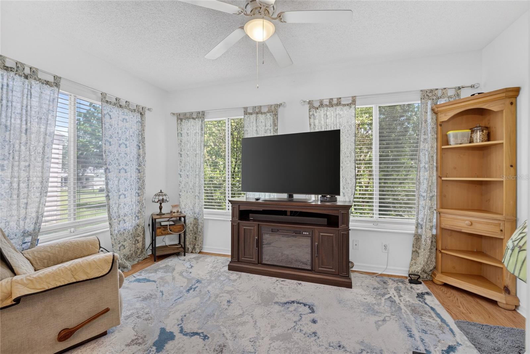
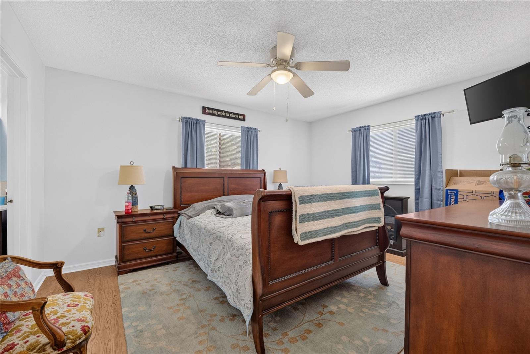
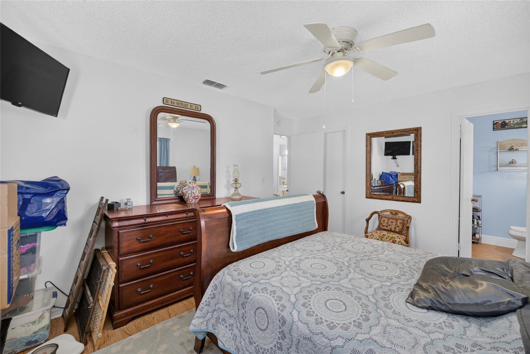
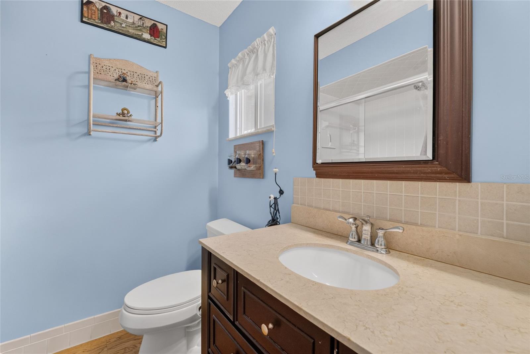
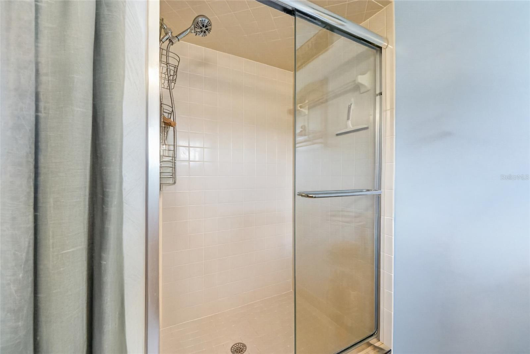
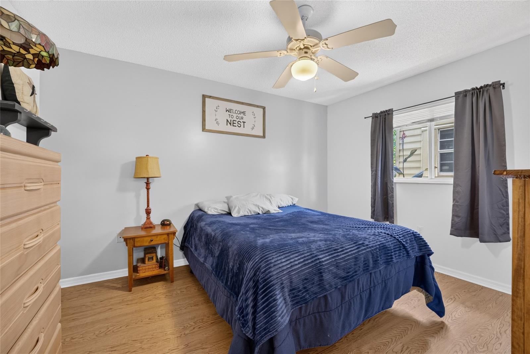
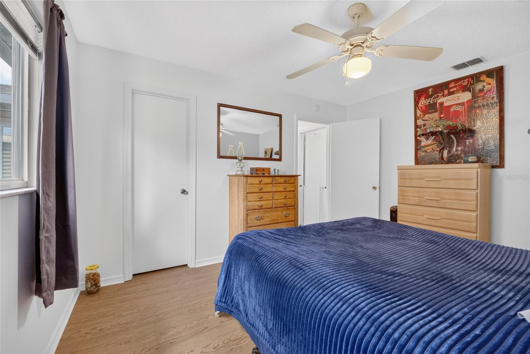
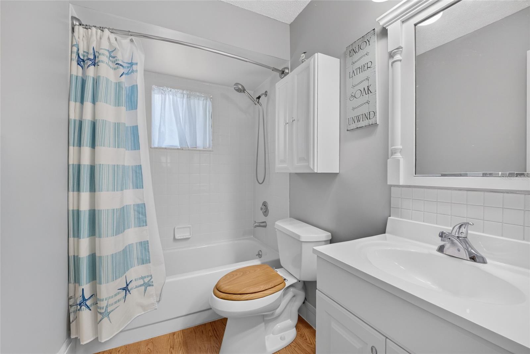
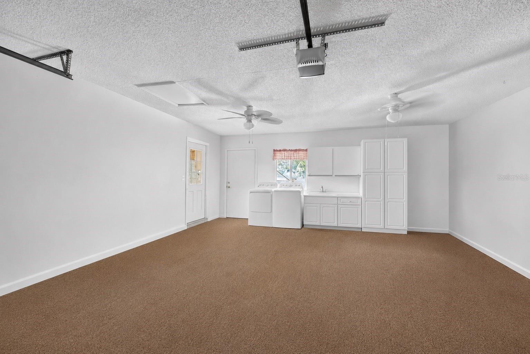
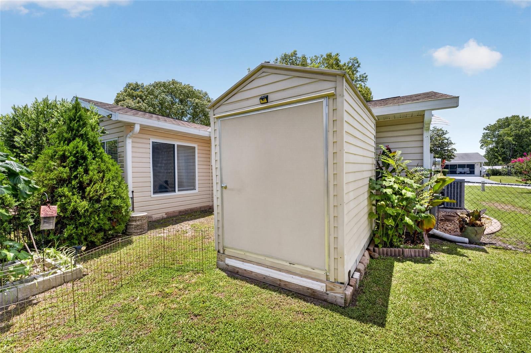
Welcome to this immaculately kept 2-bedroom, 2-bath home located in the highly desirable Spruce Creek 55+ community in the heart of Southwest Ocala with a low HOA. This move-in-ready home features a spacious living room, formal dining area, and a bright Florida room under heat and air, providing additional year-round living space. The functional kitchen offers abundant counter space and cabinetry with convenient direct access to the garage. Both bedrooms are generously sized with walk-in closets, and the bathrooms have been recently updated. Luxury vinyl plank flooring adds style and durability throughout the home. Enjoy the privacy of the fully fenced backyard, complete with a paved courtyard, screened lanai, and a screened garage door for added comfort and ventilation. Major updates include a new roof (2016) and A/C system (2019), offering peace of mind. Experience resort-style living with exceptional community amenities, including a fitness center, resort-style pool, tennis courts, and a welcoming clubhouse, while low HOA dues also include trash pickup for added convenience. Conveniently located just minutes from shopping, restaurants, hospitals, and everyday amenities, this beautiful home offers the perfect combination of comfort, privacy, convenience, and low-maintenance living. Schedule your private tour today!

10821 SW 62ND AVENUE

Message successfully sent.

What would you like to know?

What is 3 + 4 ?

I agree to receive email communication and understand I can unsubscribe at any time.

I agree to be contacted by The Graf Group of Coldwell Banker via call, email, and text for real estate services. To opt out, you can reply 'stop' at any time or reply 'help' for assistance. You can also click the unsubscribe link in the emails. Message and data rates may apply. Message frequency may vary. Privacy Policy

Related Properties

New on site 1 day ago
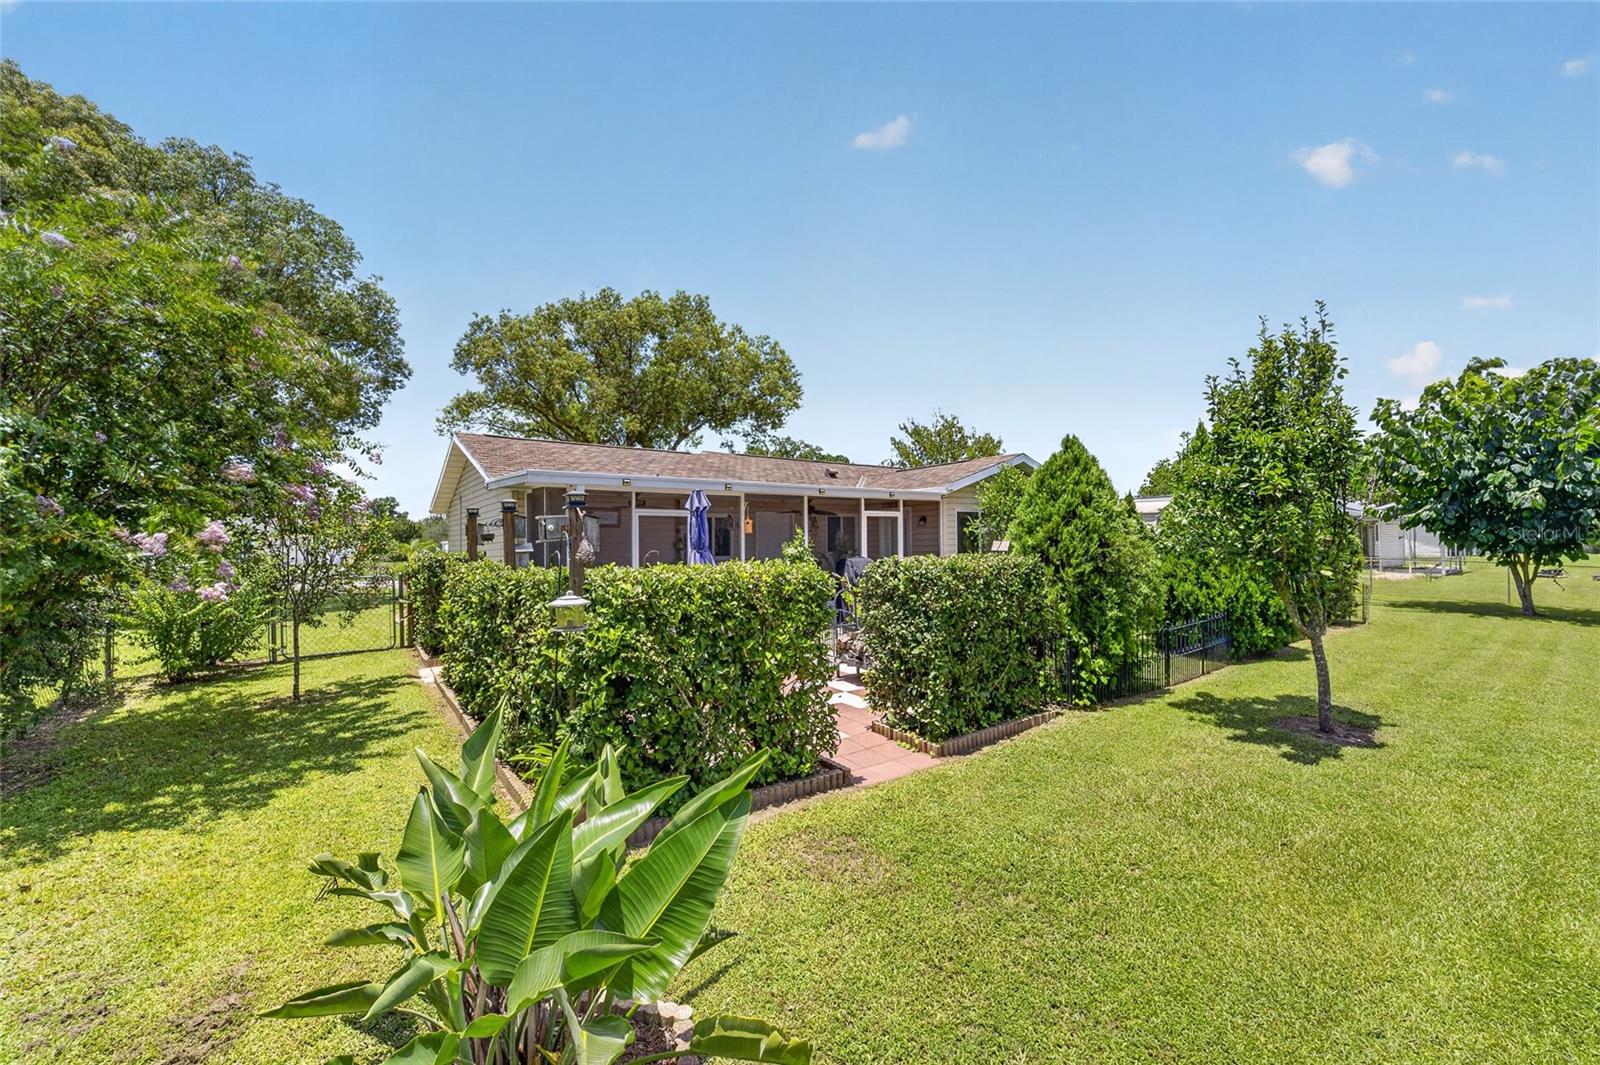
Located in the rapidly growing Corridor of Southwest Ocala. This 2 bedroom 2 bath home features recently updated bathrooms and a fully remodeled kitchen. Kitchen includes all new solid oak cabinets, new and sink faucet. Granite countertops and stainless steel appliances. Bathrooms have been updated with new vanities, countertops, faucets, light fixtures and tiled shower enclosures.  This home also includes a bonus room that could be used as a game room or a 3rd bedroom. Huge Lanai off the back of the home looking out at the private fully fenced backyard. Tile floors throughout the home for easy maintenance. The home also has a newer roof and recently painted inside and out. Located close to dining, shopping, entertainment and medical facilities.
#OM729191

OCALA

3762 SW 147TH STREET

2 Beds

2 Baths

984 Sq.Ft.

$191,500

MLS#: OM729191
New on site 2 days ago
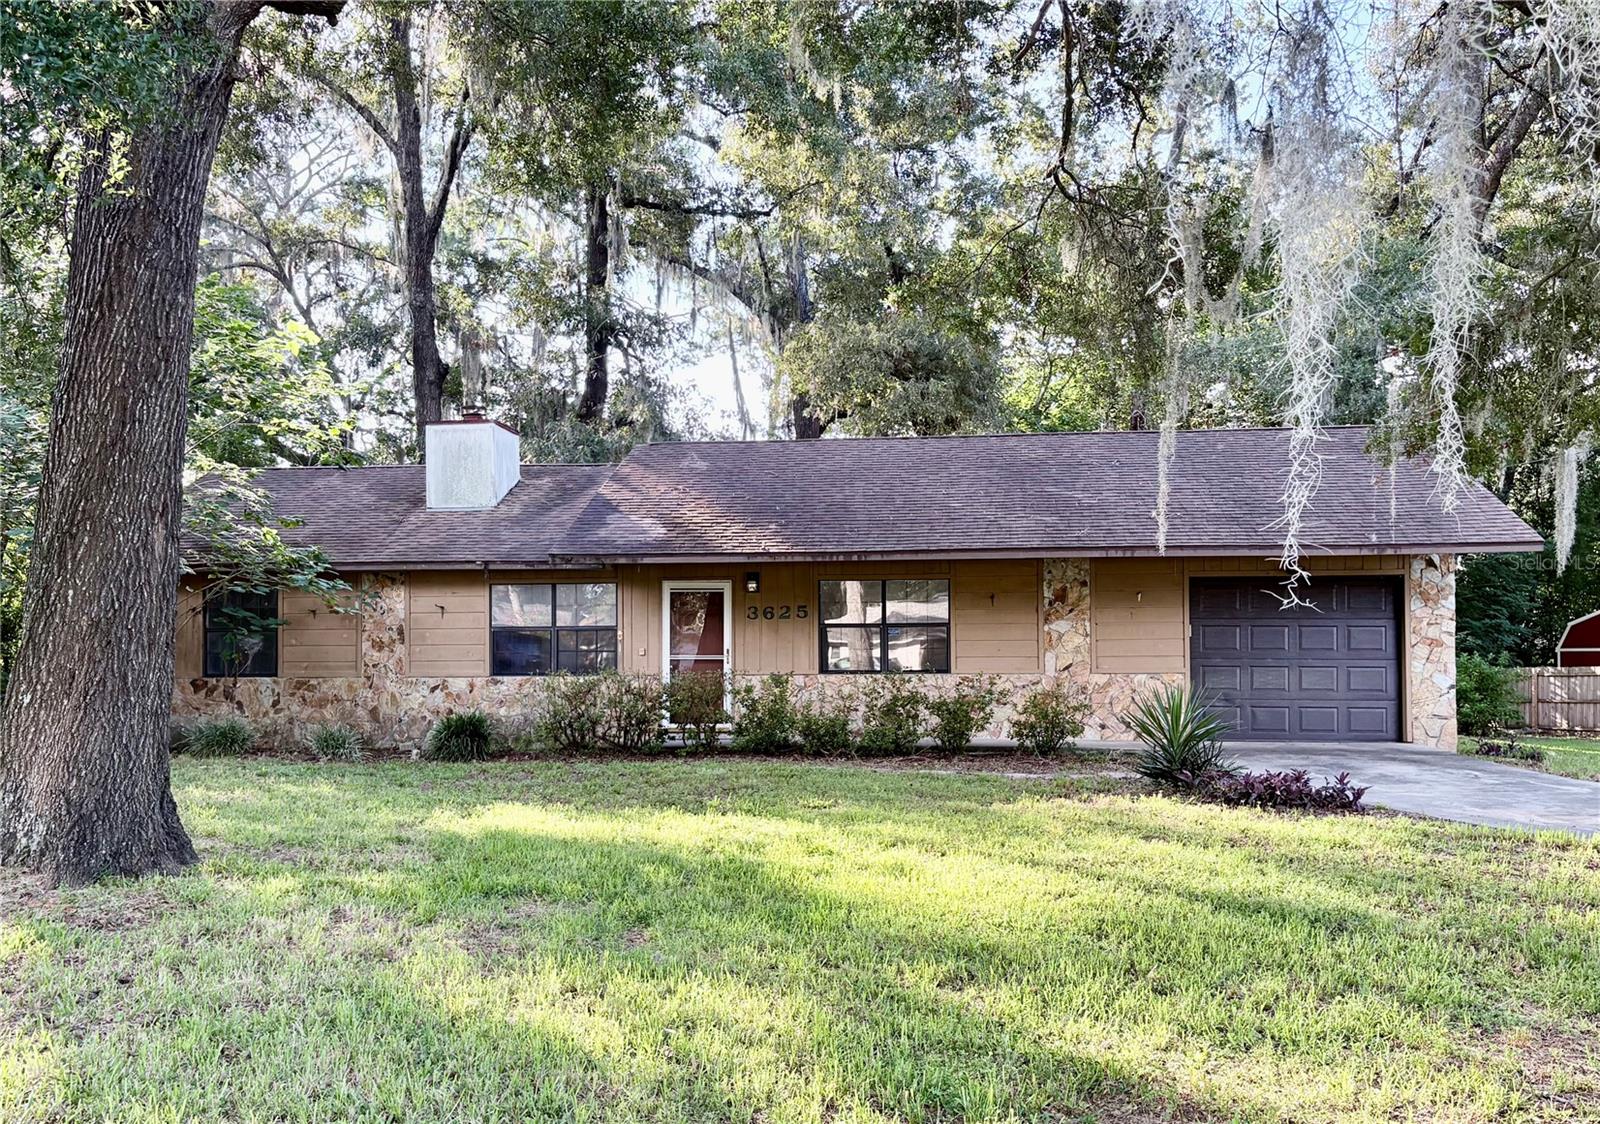
Opportunity! Whether you're searching for a first home, an investment property, or a future rental, this 3-bedroom, 2-bath home offers solid bones and the chance to make it your own. Freshly painted throughout, the home features approximately 1,200 square feet of living area with an open great room/dining room floor plan, split bedrooms, high ceilings, and a wood-burning fireplace.

The kitchen includes a separate dining area, breakfast bar, and ample cabinet space. The primary suite offers a walk-in closet and a private bath.  Sliding glass doors in the dining room lead to a patio overlooking the large backyard—providing plenty of room for outdoor living, gardening, or future improvements.

Additional features include a one-car garage with automatic opener and washer and dryer hookups. Located in the established Woodland Place community with no HOA, this home is conveniently situated near Publix, shopping, dining, medical facilities, and everything beautiful Ocala has to offer.

With its desirable layout, great location, and endless potential, this home is ready for its next owner to add their personal touches and make it shine.  (Updated photos are coming soon!)
#L4963635

OCALA

3625 NE 18TH COURT

3 Beds

2 Baths

1,200 Sq.Ft.

$195,000

MLS#: L4963635
New on site 2 days ago
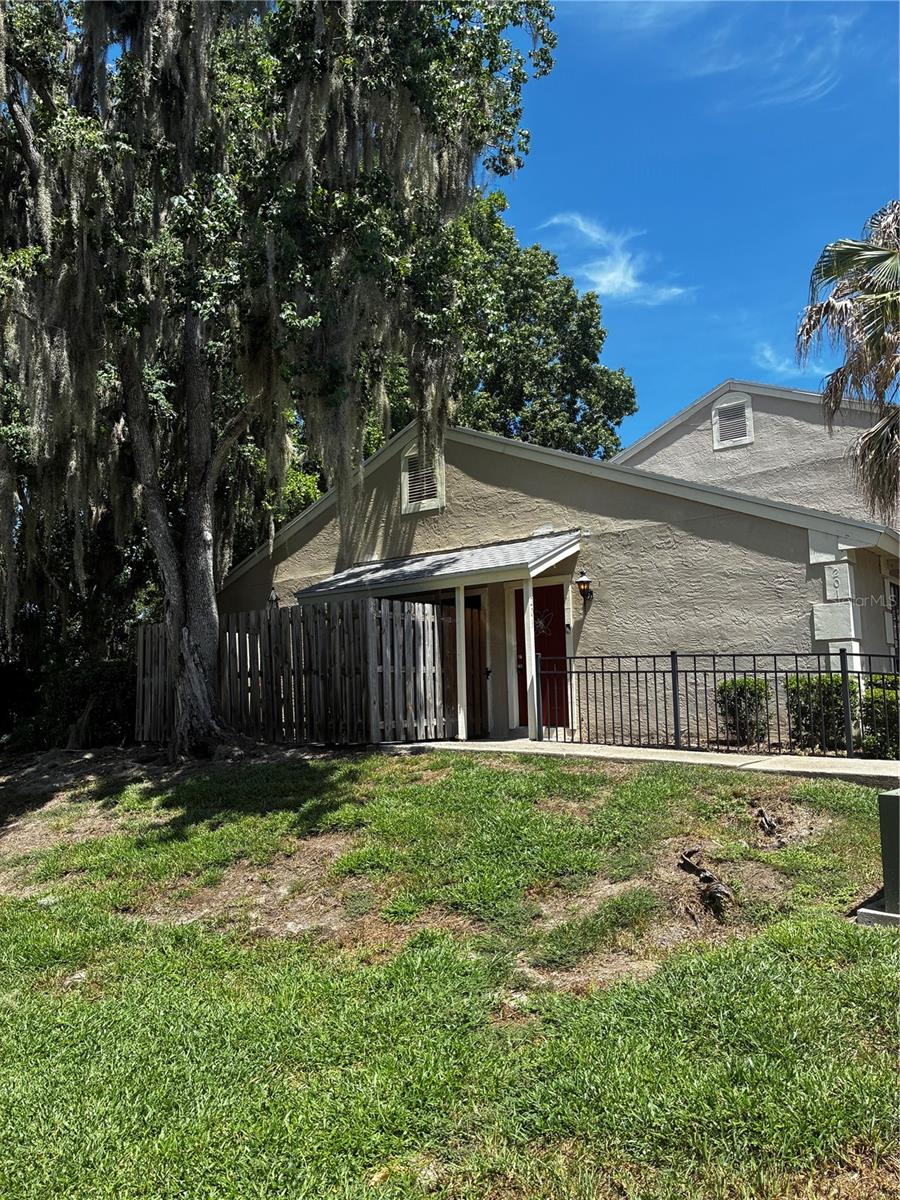
Charming and cozy 3-bedroom, 2-bath condo. This end unit provides both privacy and space, featuring an open floor plan, offering plenty of room for a growing family. Sliding glass door opens to a spacious privacy fenced deck. Great for entertaining. Enjoy the pool without the hassle of maintenance. New Roof in 2023, New HVAC in 2018 Exterior paint is scheduled. Conveniently situated in the heart of Ocala, it’s part of one of Marion County’s top school districts.
#OM729092

OCALA

1701 SE 24TH ROAD 201

3 Beds

2 Baths

1,078 Sq.Ft.

$149,900

MLS#: OM729092
New on site 2 days ago
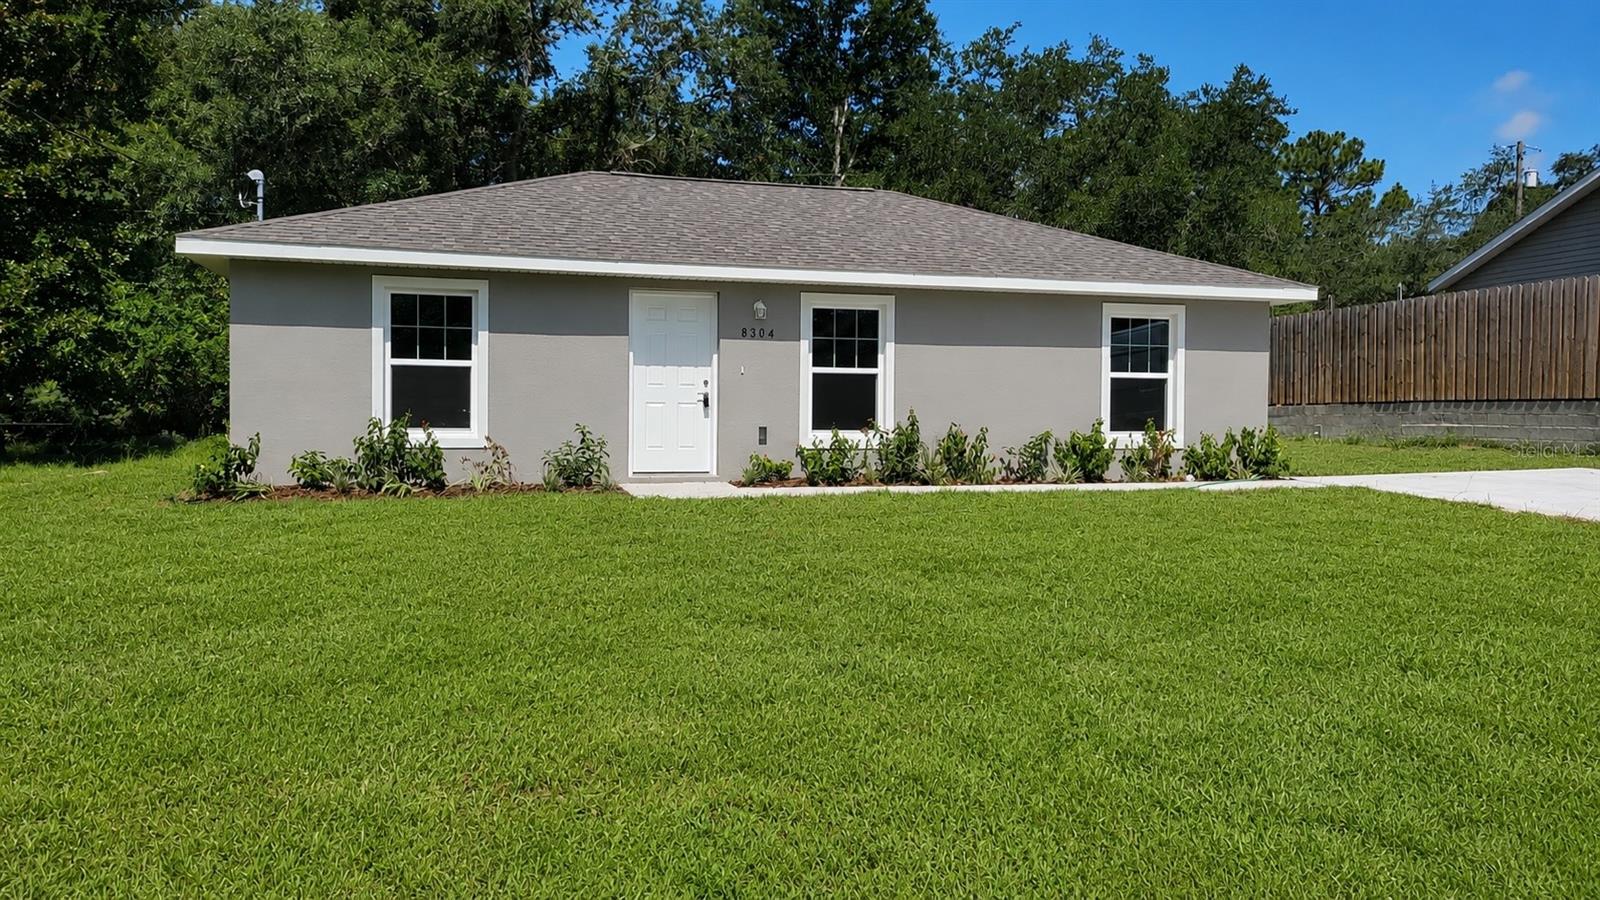
Virtually Staged. Beautiful new construction home expected to be complete August 2026! Luxury Plank Vinyl flooring throughout all living and common areas, tile in bathrooms, and carpet in the bedrooms. Open floor plan with dining area and eat-in kitchen, all done in neutral, pleasing colors. Walk-in closet in Master bedroom and vanity in master bath. Stainless steel appliance package in the kitchen. Cabinets are white shaker-style with light luxury granite countertops. Please see attached documents from Builder (Builders Contract Addendum & Warranty) Actual photos are currently unavailable. Any photos depicted are for illustration purposes only and only to show layout. Information is deemed correct, but no guarantee made. Any dimensions listed are approximate. ***Inquire about our preferred lender deals! Builder offering to contribute to buyer’s closing costs or help with rate buy downs! We can be flexible to help our buyers get into a beautiful home! ***
#OM728562

OCALA

14703 SW 23RD PLACE

3 Beds

2 Baths

1,000 Sq.Ft.

$209,000

MLS#: OM728562
New on site 3 days ago
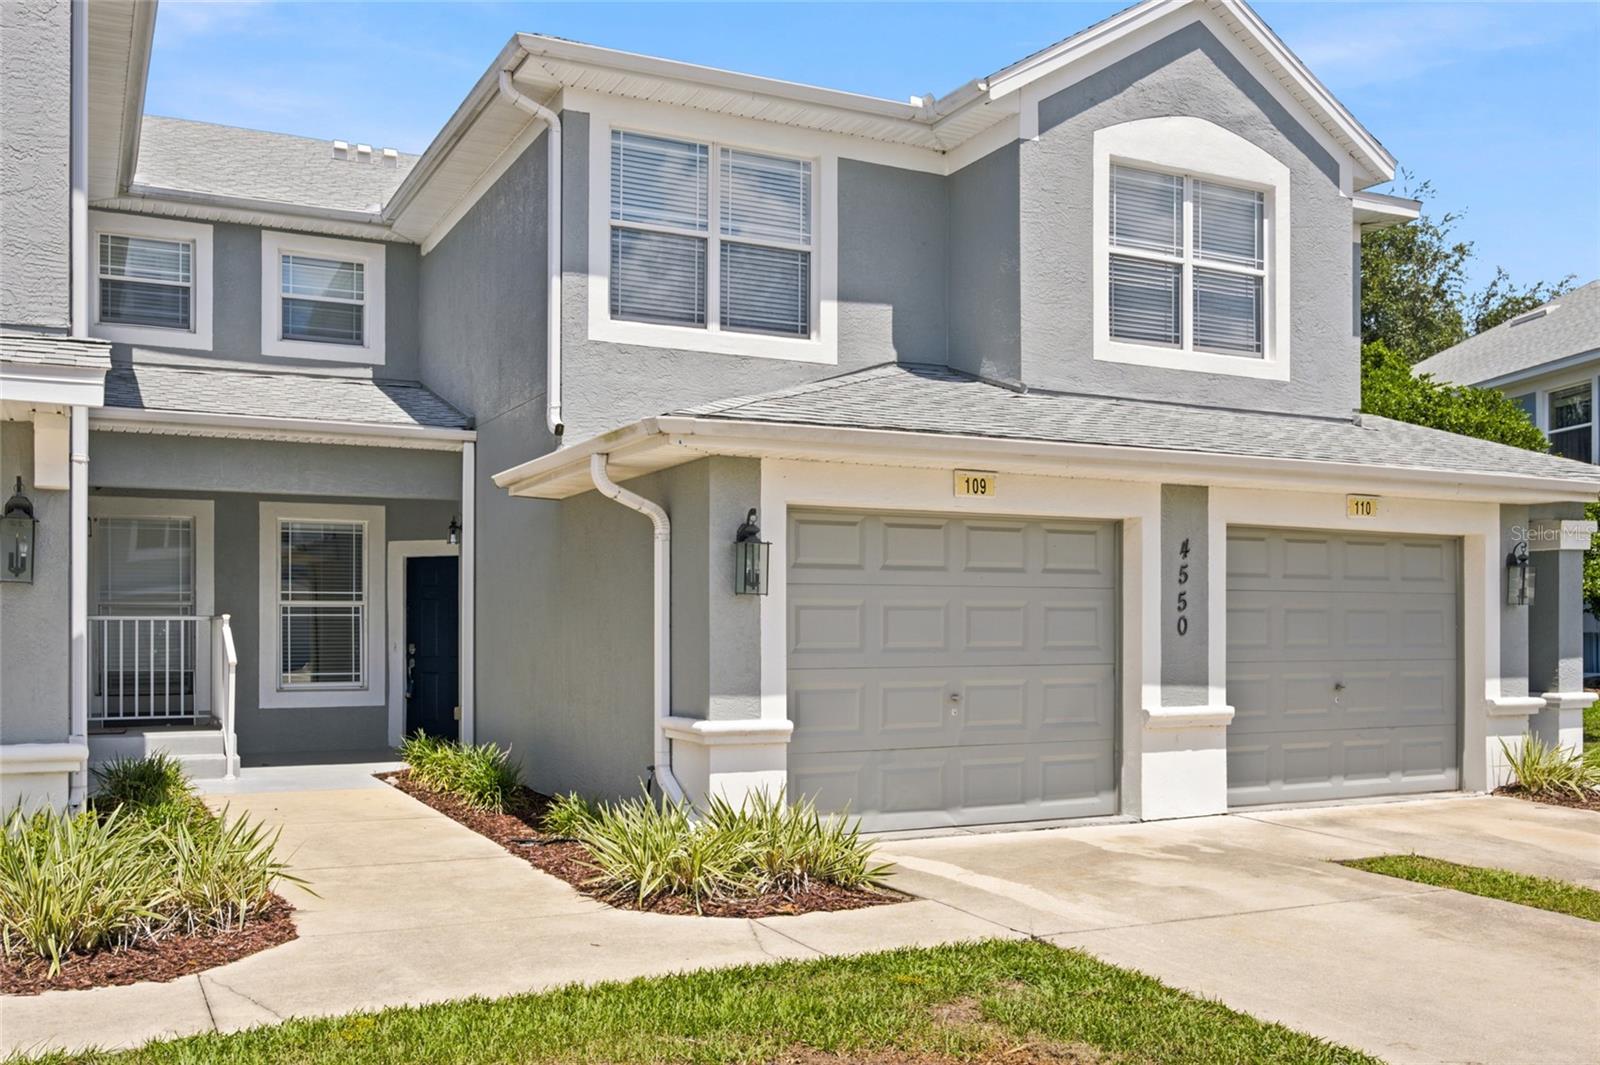
Virtually Staged. Move right into this beautifully maintained end-unit condo in Brighton at Fore Ranch! Offering 2 bedrooms, 2 bathrooms, plus a private office/den, and an attached one-car garage, this home combines comfort, space, and low-maintenance living.
The open split floor plan is filled with natural light. It features Luxury Vinyl Plank flooring throughout the main living areas, high ceilings, newer stainless steel appliances, a spacious kitchen with breakfast bar, and a large primary suite with a walk-in closet and private bath. Step outside to the screened lanai and enjoy your own private, cozy outdoor retreat overlooking a peaceful green space, the perfect spot for morning coffee or relaxing at the end of the day.
Located in the gated community of Brighton at Fore Ranch, residents enjoy resort-style amenities including a clubhouse, fitness center, pool, tennis courts, playground, sidewalks, and more. Conveniently located just minutes from SR-200, I-75, shopping, dining, medical facilities, and the World Equestrian Center.
Whether you're looking for a full-time residence, a seasonal getaway, or an investment opportunity, this move-in-ready condo offers exceptional value in one of SW Ocala's most desirable communities. Schedule your private showing today!
#OM728737

OCALA

4550 SW 52ND CIRCLE 109

2 Beds

2 Baths

1,490 Sq.Ft.

$199,900

MLS#: OM728737
New on site 3 days ago
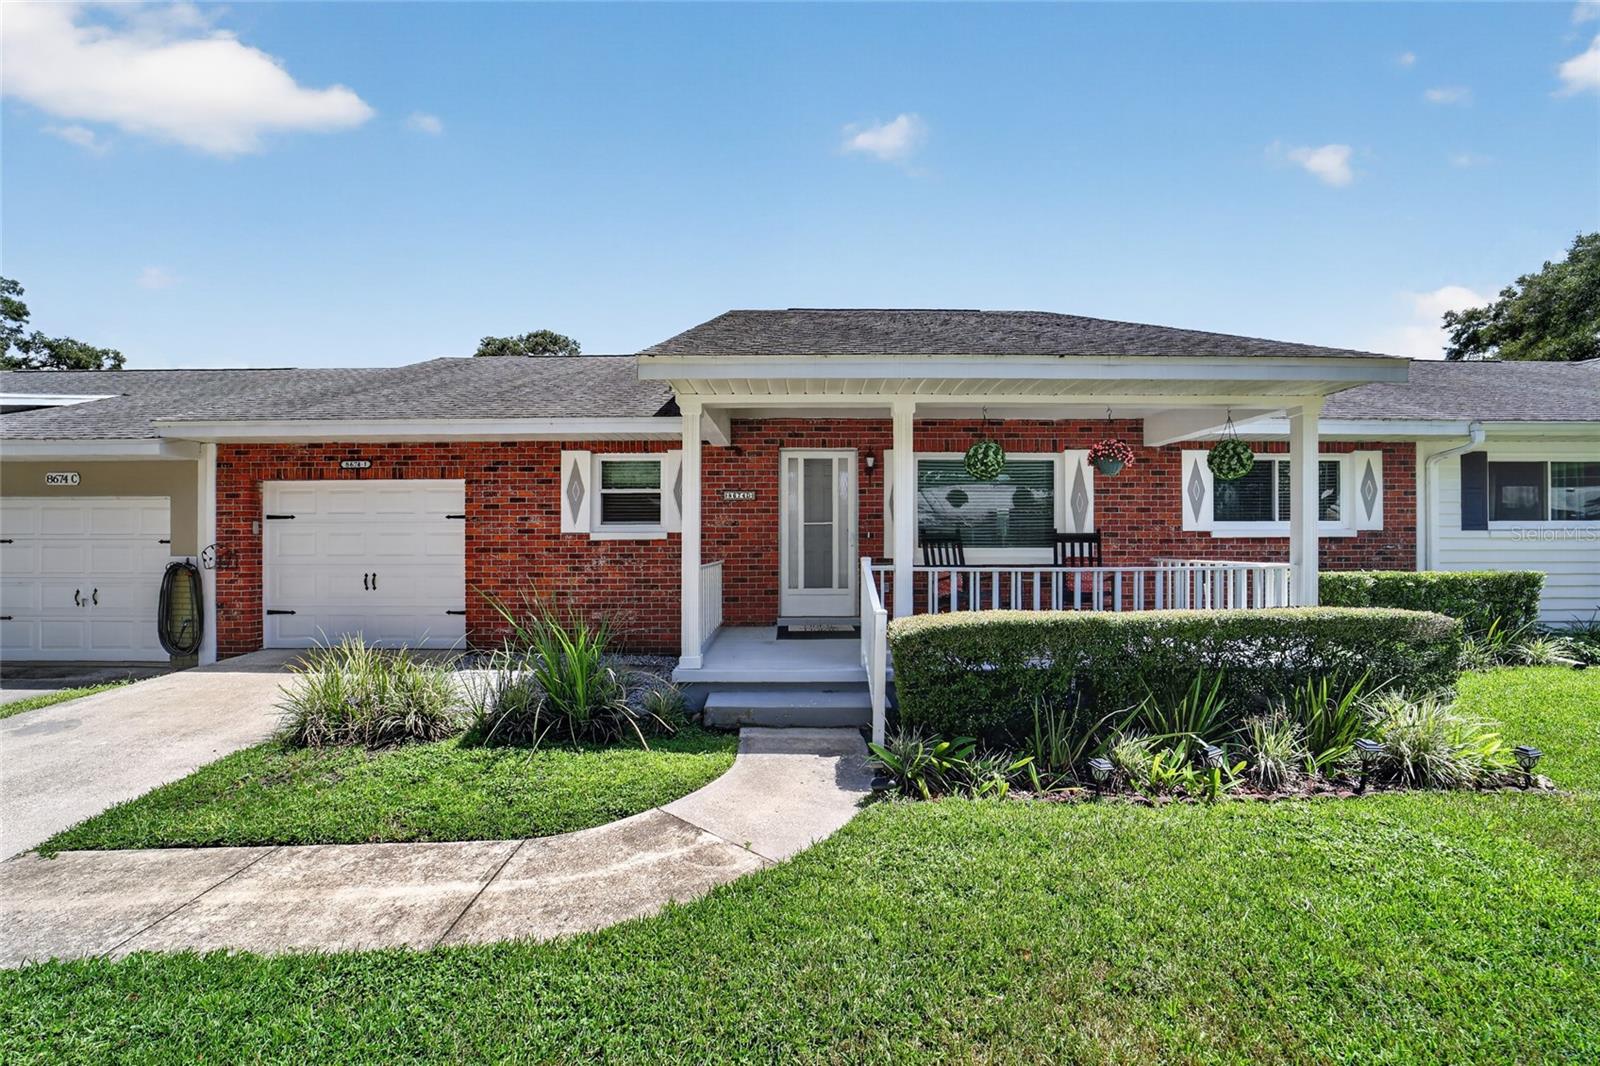
Stylish, low-maintenance living awaits in this beautifully updated 2-bedroom, 2-bath villa with a 1.5-car tandem garage Birmingham in the sought-after On Top of the World community. Exceptionally clean, beautifully maintained, and move-in ready, this home offers the perfect blend of comfort, style, and thoughtful updates.
Luxury vinyl plank flooring flows throughout the home, creating a seamless look that's both beautiful and easy to maintain. The versatile floor plan offers two spacious living areas, with one currently serving as a formal dining room, providing the flexibility to fit your lifestyle. Knockdown ceilings, crown molding, chair rail, additional recessed lighting, and custom light fixtures add warmth and sophistication throughout the living spaces. The inviting living room is anchored by an electric fireplace that creates the perfect ambiance or provides supplemental heat on cooler evenings.
The beautifully updated kitchen features painted cabinetry with crown molding, granite countertops, and abundant workspace, making it as functional as it is attractive. The spacious primary suite includes a walk-in closet and a private ensuite bathroom. Both bathrooms have been tastefully refreshed with updated vanities, toilets, wainscoting, and timeless neutral finishes.
Step outside to the screened lanai, where privacy shades allow natural light to filter in while creating a peaceful and private retreat for relaxing or entertaining..
The oversized 1.5-car tandem garage easily accommodates a full-size vehicle and a golf cart while providing valuable overhead storage.
Enjoy peace of mind knowing the major improvements have already been completed, including a newer roof (2017), HVAC (2019), water heater (2019), energy-efficient windows (2026), and fresh interior paint, making this home truly move-in ready.On Top of the World is Ocala's premier 55+ active adult golf resort community, offering world-class amenities and golf cart access to shopping, dining, entertainment, banking, healthcare, and beauty services. Discover the lifestyle that has made On Top of the World one of Central Florida's most desirable active adult communities
#OM729018

OCALA

8674 SW 96TH STREET D

2 Beds

2 Baths

1,369 Sq.Ft.

$164,000

MLS#: OM729018
New on site 3 days ago
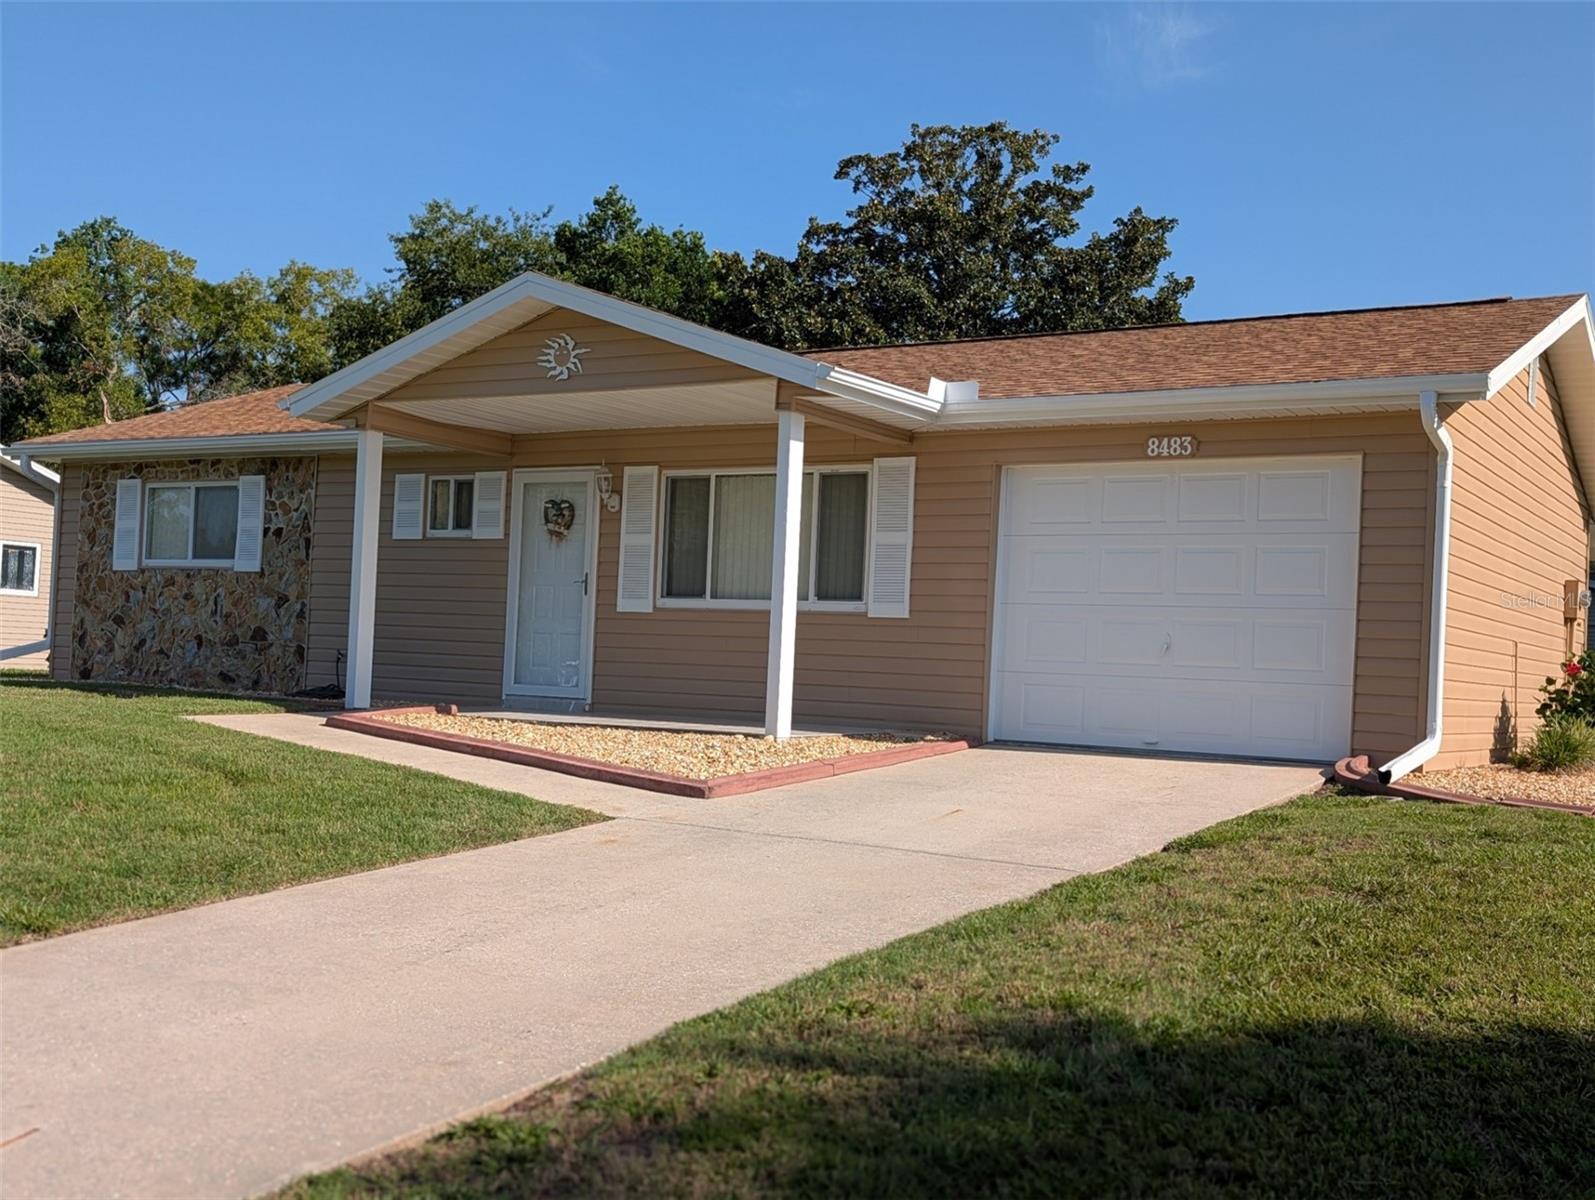
You will be impressed! Very clean and lovingly maintained. 20K new master bath. Freshly painted exterior. Fenced backyard. No large trees. New roof 2023 - AC 2021. Move in ready. Some furniture negotiable. Don't delay - this one is special!
#OM729064

OCALA

8483 SW 106TH PLACE

2 Beds

2 Baths

864 Sq.Ft.

$179,900

MLS#: OM729064
New on site 4 days ago
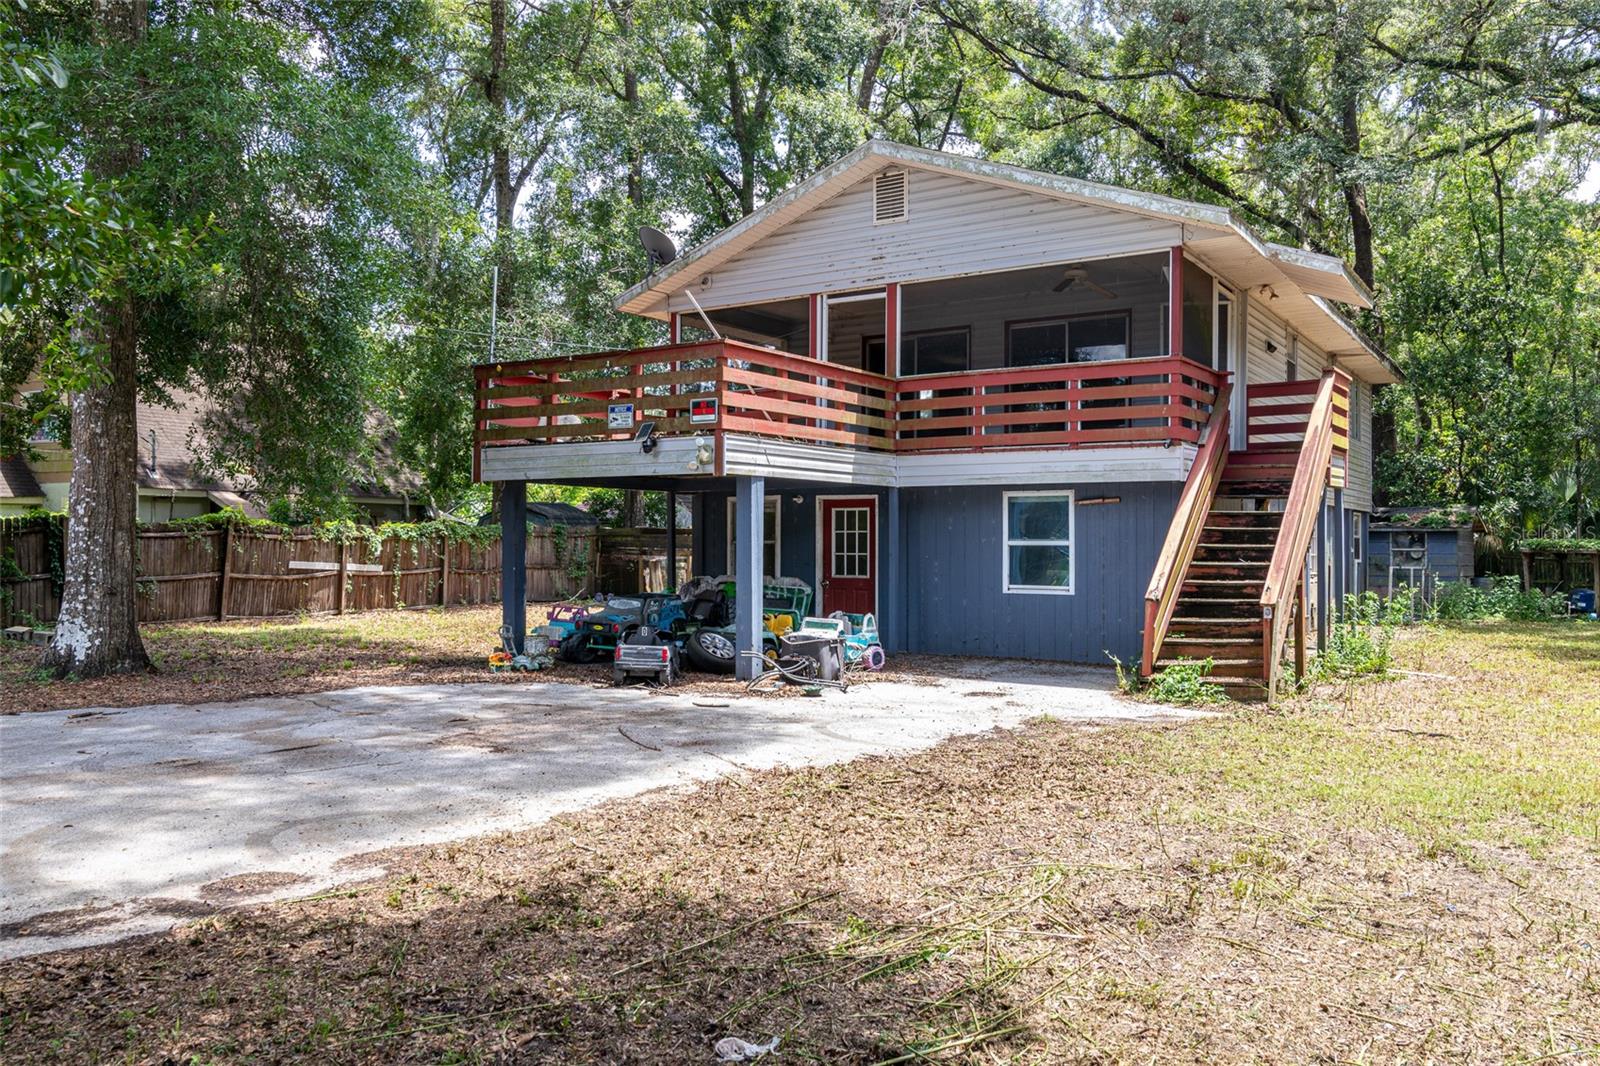
Welcome to this spacious 2-story home offering a 10 YEAR OLD ROOF AND HVAC, AND A 5 YR OLD WATER HEATER. This home offers 2,304 square feet of flexible living space on a generous 0.48-acre lot. With 4 bedrooms and 2 bathrooms, this home features a versatile layout ideal for multi-generational living, extended family, or those seeking additional living options, central AC is in working condition. 
The upper level includes two bedrooms, one full bathroom, a spacious living area, and the main kitchen. Downstairs, you'll find two additional bedrooms, another full bathroom, and ample living space with the potential to add a second kitchen, creating an excellent opportunity for a separate living suite or guest quarters.
Situated on nearly half an acre, the property provides plenty of outdoor space for gardening, entertaining, recreation, or future improvements. Whether you're looking for room to grow or a home with flexible living arrangements, this property offers endless possibilities. Don't miss the opportunity to make this spacious home your own!
#O6427115

OCALA

5238 NW 65TH STREET

4 Beds

2 Baths

2,304 Sq.Ft.

$195,000

MLS#: O6427115
New on site 4 days ago
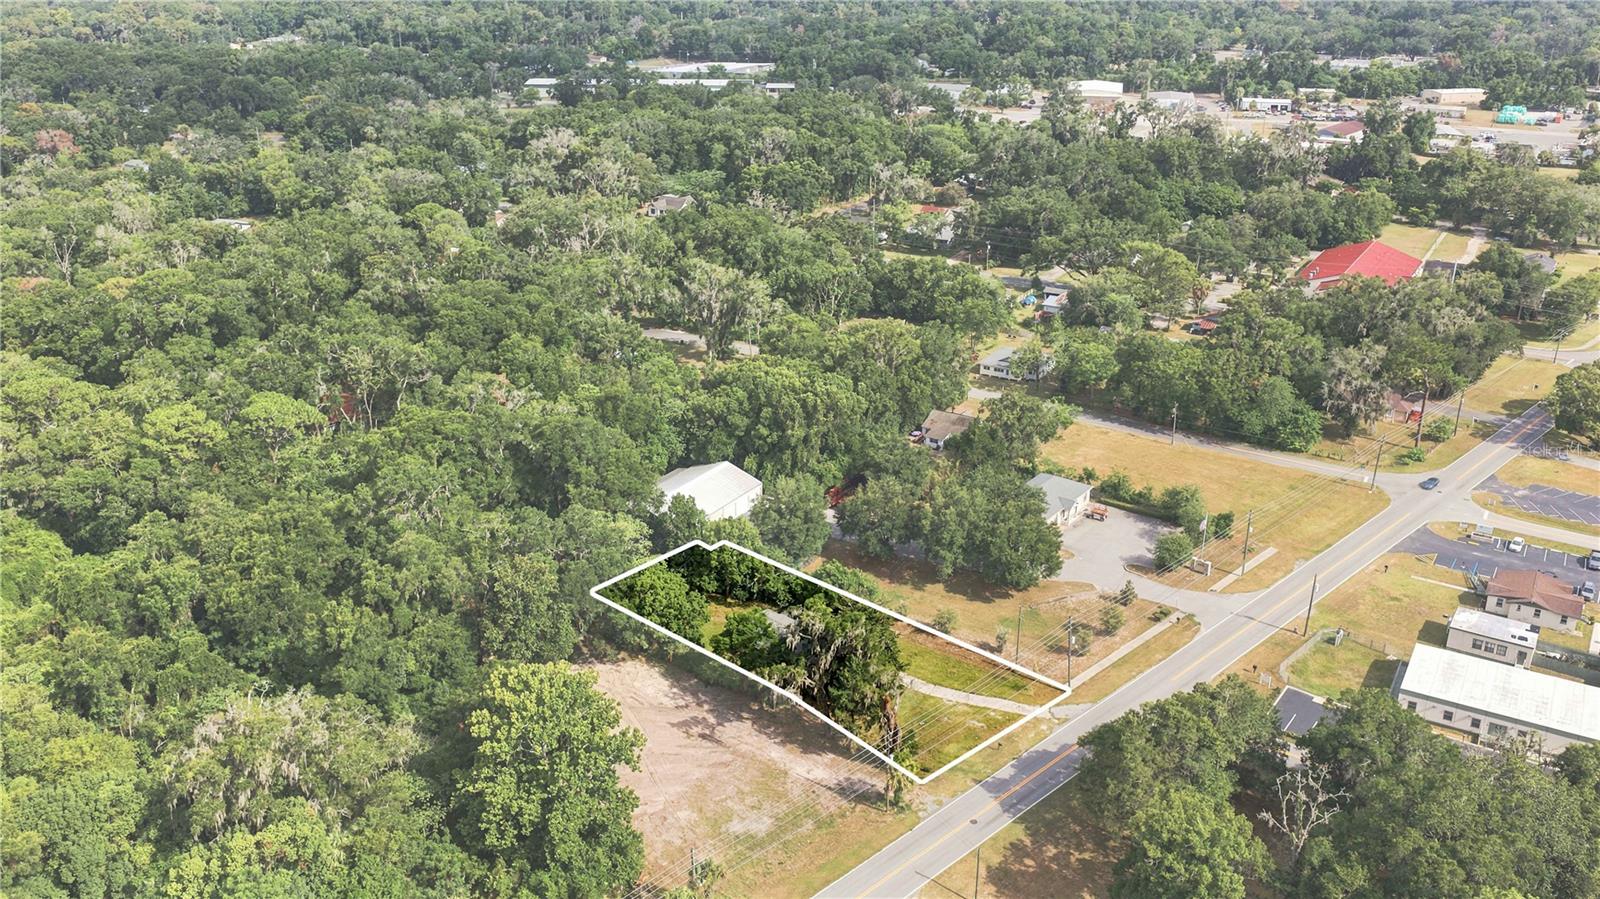
Virtually Staged. Single-family home in Northeast Ocala with 3 bedrooms, 2 baths, 1,614 heated square feet, a 1-car attached garage, and a large 0.43-acre lot. Features noted include a 2023 roof, central HVAC, updated kitchen with stainless appliances, refreshed bathrooms, front porch, dedicated laundry area, fenced yard, and no rear neighbors. Zoned B4, offering potential flexibility for residential, business, or mixed-use needs; buyer should verify intended use with the appropriate authority. Convenient location near Downtown Ocala, the North Magnolia Business District, shopping, dining, and major roadways. Call listing agent for more information.
#OM728922

OCALA

2107 NE 8TH ROAD

3 Beds

2 Baths

1,614 Sq.Ft.

$189,900

MLS#: OM728922

 - property

Send a message

Message successfully sent.

Your message

What is 3 + 4 ?

Reason for contacting?

I agree to receive email communication and understand I can unsubscribe at any time.

I agree to be contacted by The Graf Group of Coldwell Banker via call, email, and text for real estate services. To opt out, you can reply 'stop' at any time or reply 'help' for assistance. You can also click the unsubscribe link in the emails. Message and data rates may apply. Message frequency may vary. Privacy Policy

Sign Out

Virtual Assistant

Would you like to take the next step with this property? We can help you schedule a showing or virtual tour, or send you more details.

Yes, I would like more information.

Thank You for Your Reply, One of Our Agents will contact you as soon as possible

No, maybe later.

Thank you, you can always contact me via email, phone number or through the contact form.

Realhub AI

Lucy - Your AI-Powered Realtor

Update Your Temporary Password

Personalize your search

Enter your email and we'll notify you immediately when new listings match what you're looking for.

or enter email address

Already have an account ? Login here

Continue your home search

I agree to receive communications and understand I can unsubscribe at any time.

I agree to be contacted by The Graf Group of Coldwell Banker via call, email, and text for real estate services. To opt out, you can reply 'stop' at any time or reply 'help' for assistance. You can also click the unsubscribe link in the emails. Message and data rates may apply. Message frequency may vary. Privacy Policy

Already have an account ? Login here

We use cookies

We use cookies primarily for analytics to enhance your experience. By accepting, you agree to our use of these cookies. You can manage your preferences or learn more about our cookies policy.