.webp?size=346x80)
- Properties
- Meet our agents
- Communities
- Market Report
- Home Value
- Calculator
Property
Beds
6
Full Baths
5
1/2 Baths
1
Year Built
2016
Sq.Footage
4,385
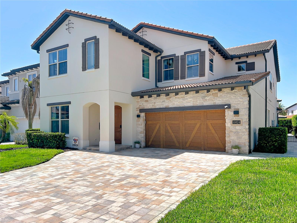
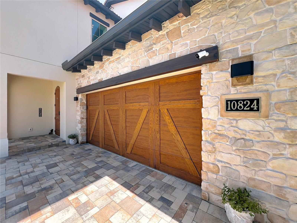
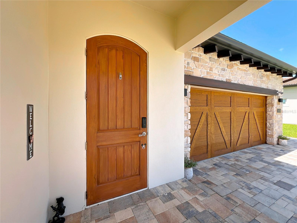
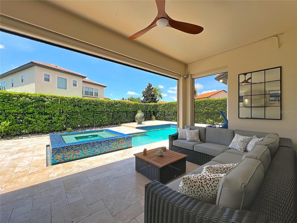
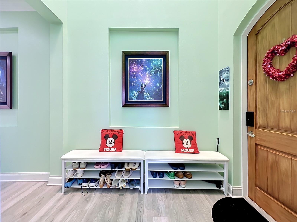
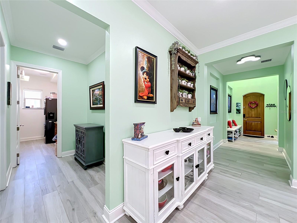
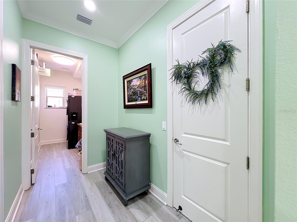
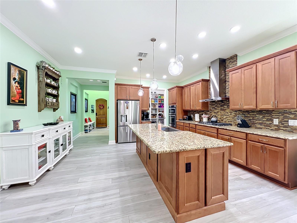
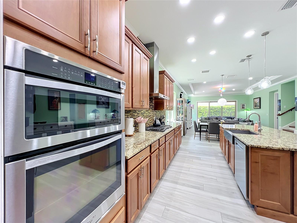
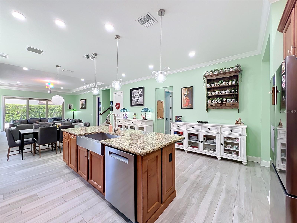
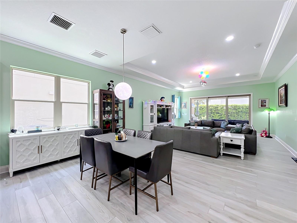
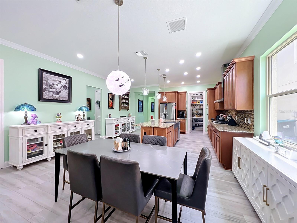
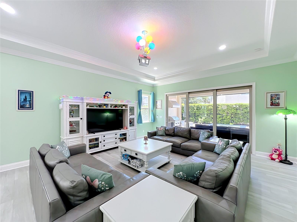
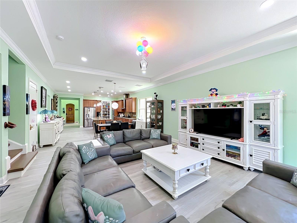
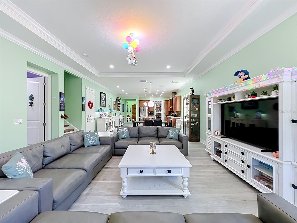
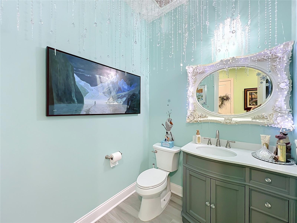
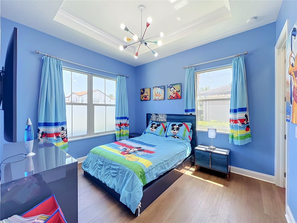
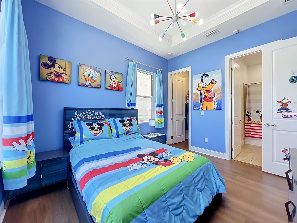
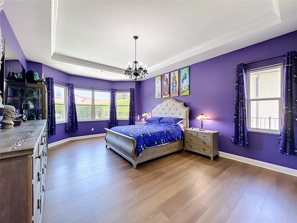
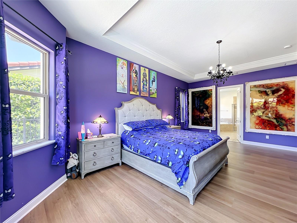
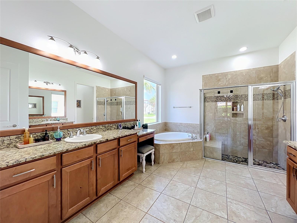
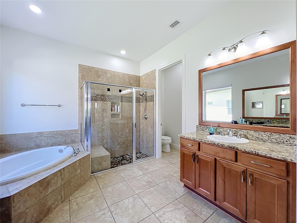
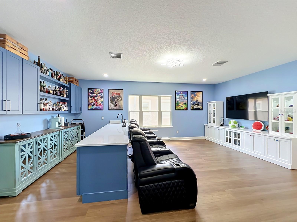
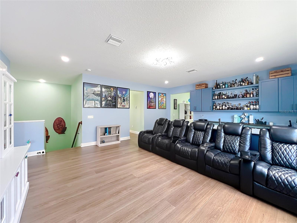
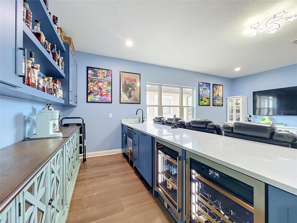
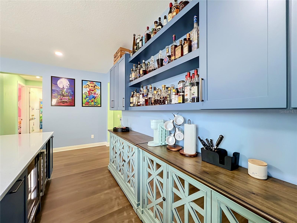
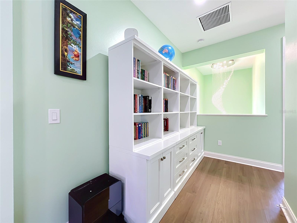
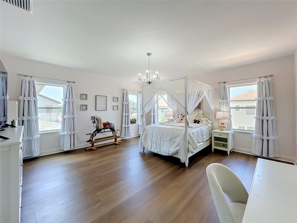
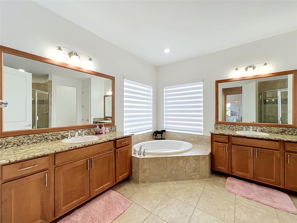
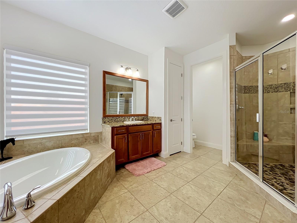
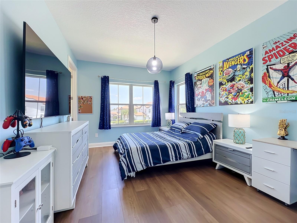
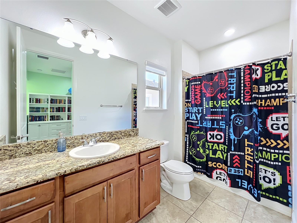
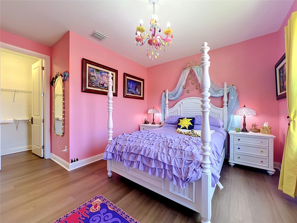
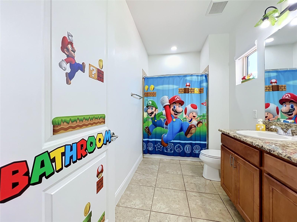
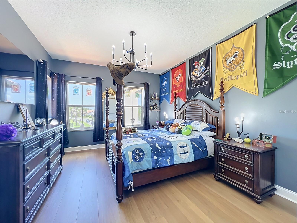
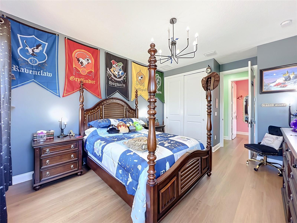
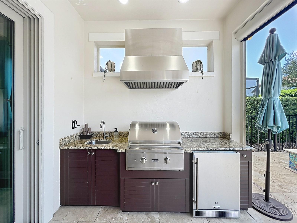
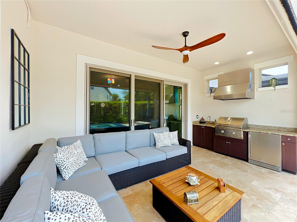
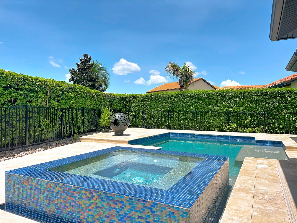
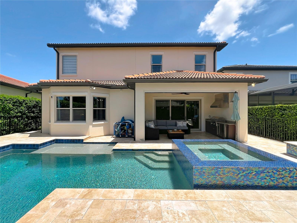
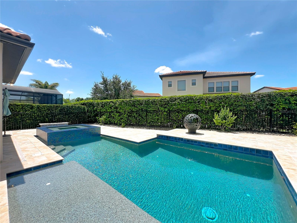
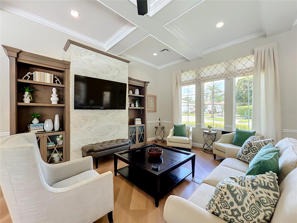
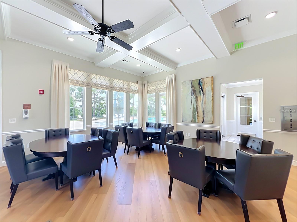
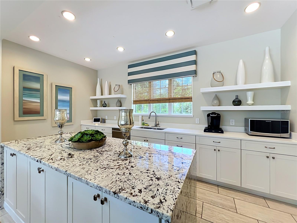
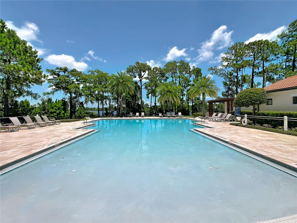
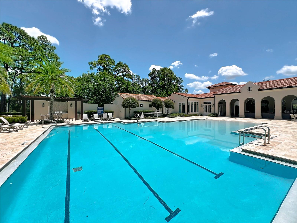
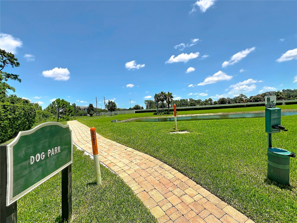
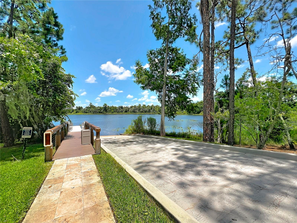
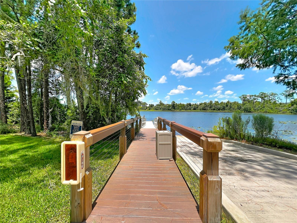
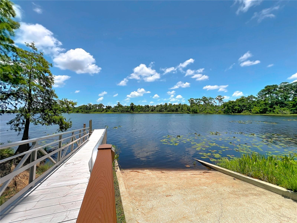
Welcome to this exceptional recently updated 6-bedroom, 5.5-bath home in the sought-after gated community of Royal Cypress Preserve. Designed for comfortable luxury and effortless Florida living, this spacious residence features an open floor plan with high ceilings, laminate and porcelain tile flooring, and seamless access from the living room to the covered patio. The gourmet kitchen features granite countertops, stainless steel appliances, and an oversized center island, making it the perfect space for everything from casual breakfasts to entertaining guests. The living area opens to your private outdoor retreat, complete with a heated pool, heated spa, covered patio, and outdoor kitchen with a built-in grill. The fully fenced backyard offers the ideal space to relax, dine outdoors, and enjoy Florida's year-round sunshine. The thoughtful layout includes two spacious primary suites, one on the main floor and another upstairs. Both feature ensuite baths with dual vanity sinks, granite countertops, garden tubs, and walk-in closets. Upstairs, the expansive loft has been transformed into the ultimate entertainment space, featuring a theater area, center island, wine coolers, and an ice maker—perfect for movie nights, game days, or hosting friends. Royal Cypress Preserve delivers a true resort-style lifestyle with 24-hour gated security and an impressive array of amenities, including a clubhouse, fitness center, resort-style pool, playground, dog park, and private lake access with a boat ramp for boating, jet skiing, and paddle boarding. Enjoy the perfect balance of recreation, relaxation, and outdoor living right within your own community.
Features & Amenities
Interior
-
Other Interior Features
Crown Molding, Eat-in Kitchen, High Ceilings, Open Floorplan, Stone Counters, Tray Ceiling(s), Walk-In Closet(s)
-
Total Bedrooms
6
-
Bathrooms
5
-
1/2 Bathrooms
1
-
Cooling YN
YES
-
Cooling
Central Air
-
Fireplace YN
NO
-
Heating YN
YES
-
Heating
Central, Electric
-
Pet friendly
Breed Restrictions, Yes
Exterior
-
Garage
Yes
-
Garage spaces
2
-
Construction Materials
Block, Stucco
-
Other Exterior Features
Lighting, Outdoor Grill, Rain Gutters
-
Parking
Driveway, Electric Vehicle Charging Station(s), Attached
-
Patio and Porch Features
Deck, Patio, Rear Porch
-
Pool
Yes
-
Pool Features
Gunite, Heated, In Ground, Private
-
Waterfront YN
NO
Area & Lot
-
Lot Features
Level
-
Lot Size(acres)
0.16
-
Lot Size(square feet)
6,759
-
Property Type
Residential
-
Property Sub Type
Single Family Residence
Price
-
Sales Price
$1,375,000
-
Tax Amount
$13,920.8
-
Sq. Footage
4,385
-
Price/SqFt
$313
HOA
-
Association
YES
-
Association Fee
$1,629
-
Association Fee Frequency
Quarterly
-
Association Fee Includes
N/A
-
Total Monthly Fees
$543
School District
-
Elementary School
Castleview Elementary
-
Middle School
Horizon West Middle School
-
High School
Windermere High School
Property Features
-
New Construction
NO
-
Association Amenities
Clubhouse, Fitness Center, Gated, Maintenance, Playground, Pool, Security
-
Foundation Details
Slab
-
Ownership
Fee Simple
-
Senior Community YN
NO
-
Sewer
Public Sewer
-
Tax Lot
3
-
Water Source
Public
Schedule a Showing
Showing scheduled successfully.
Mortgage calculator
Estimate your monthly mortgage payment, including the principal and interest, property taxes, and HOA. Adjust the values to generate a more accurate rate.
Your payment
Principal and Interest:
$
Property taxes:
$
HOA fees:
$
Total loan payment:
$
Total interest amount:
$
Location
County
Orange
Elementary School
Castleview Elementary
Middle School
Horizon West Middle School
High School
Windermere High School
Listing Courtesy of Gillian Redman , REAL BROKER, LLC
RealHub Information is provided exclusively for consumers' personal, non-commercial use, and it may not be used for any purpose other than to identify prospective properties consumers may be interested in purchasing. All information deemed reliable but not guaranteed and should be independently verified. All properties are subject to prior sale, change or withdrawal. RealHub website owner shall not be responsible for any typographical errors, misinformation, misprints and shall be held totally harmless.

Executive Assistant
Emil Garinga
Call Emil today to schedule a private showing.

* Listings on this website come from the FMLS IDX Compilation and may be held by brokerage firms other than the owner of this website. The listing brokerage is identified in any listing details. Information is deemed reliable but is not guaranteed. If you believe any FMLS listing contains material that infringes your copyrighted work please click here to review our DMCA policy and learn how to submit a takedown request.© 2024 FMLS.
Related Properties
ORLANDO
1225 HOFFNER AVENUE
4 Beds
3 Baths
2,700 Sq.Ft.
$1,550,000
MLS#: O6422758
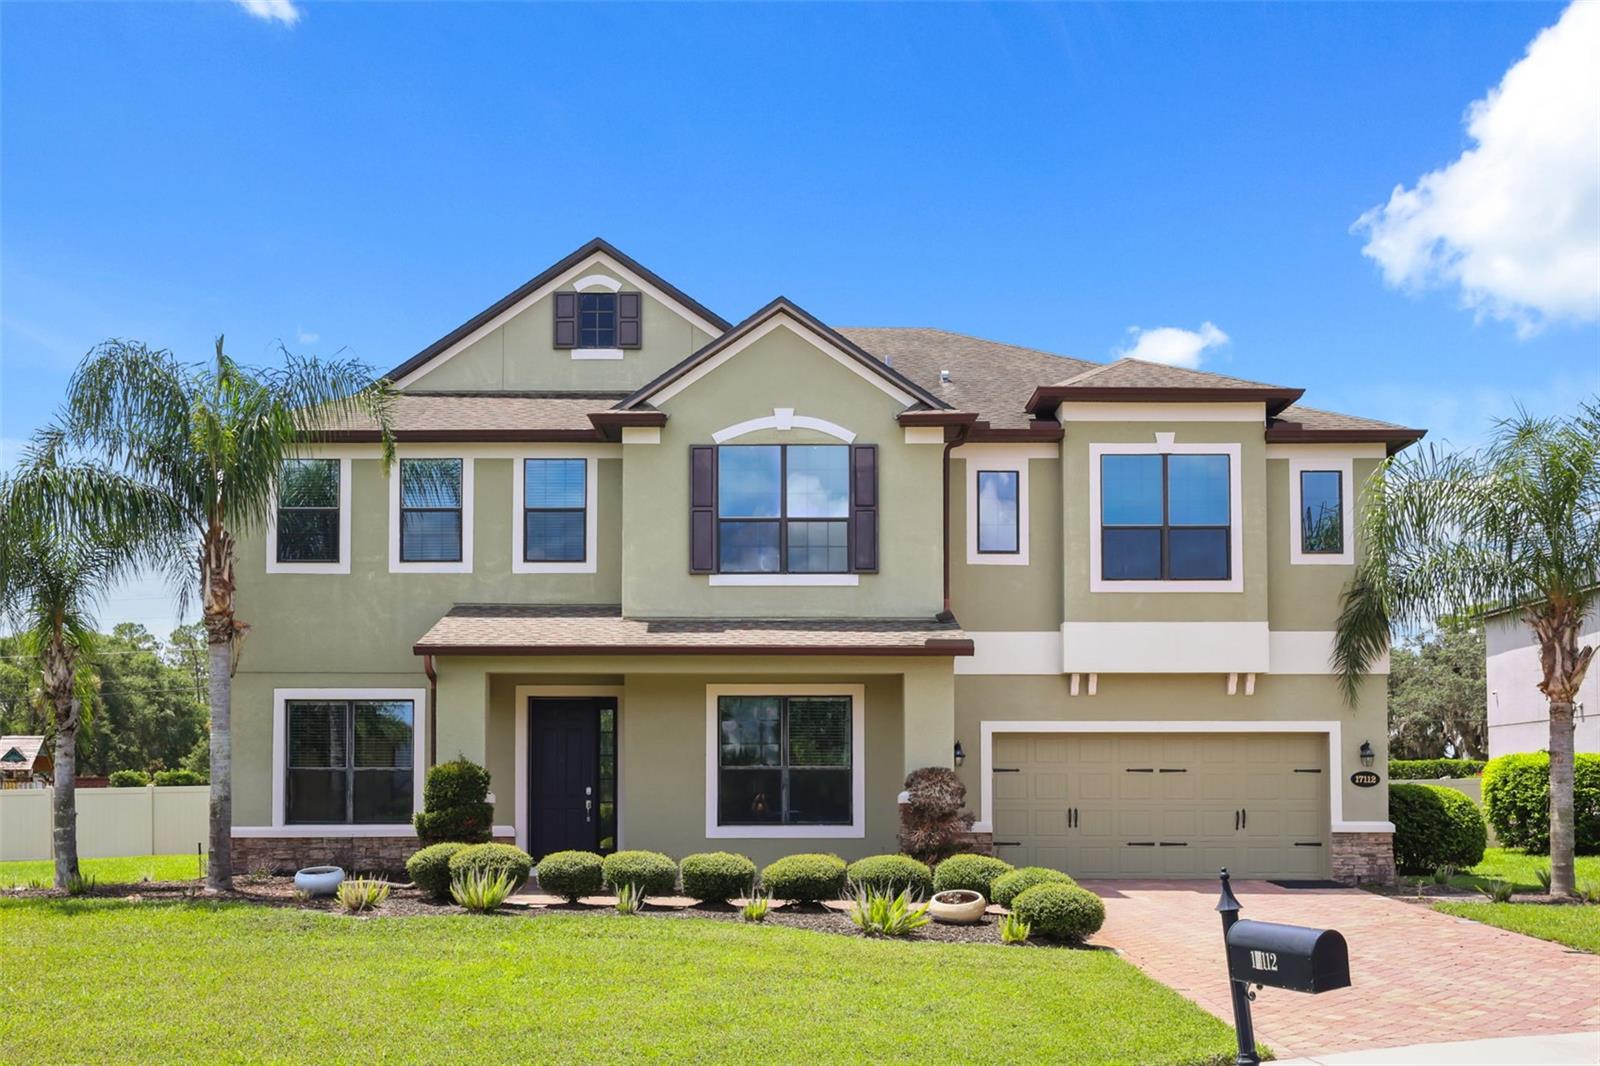
ORLANDO
17112 GUILFORD COURT
5 Beds
4 Baths
4,947 Sq.Ft.
$1,100,000
MLS#: O6426832
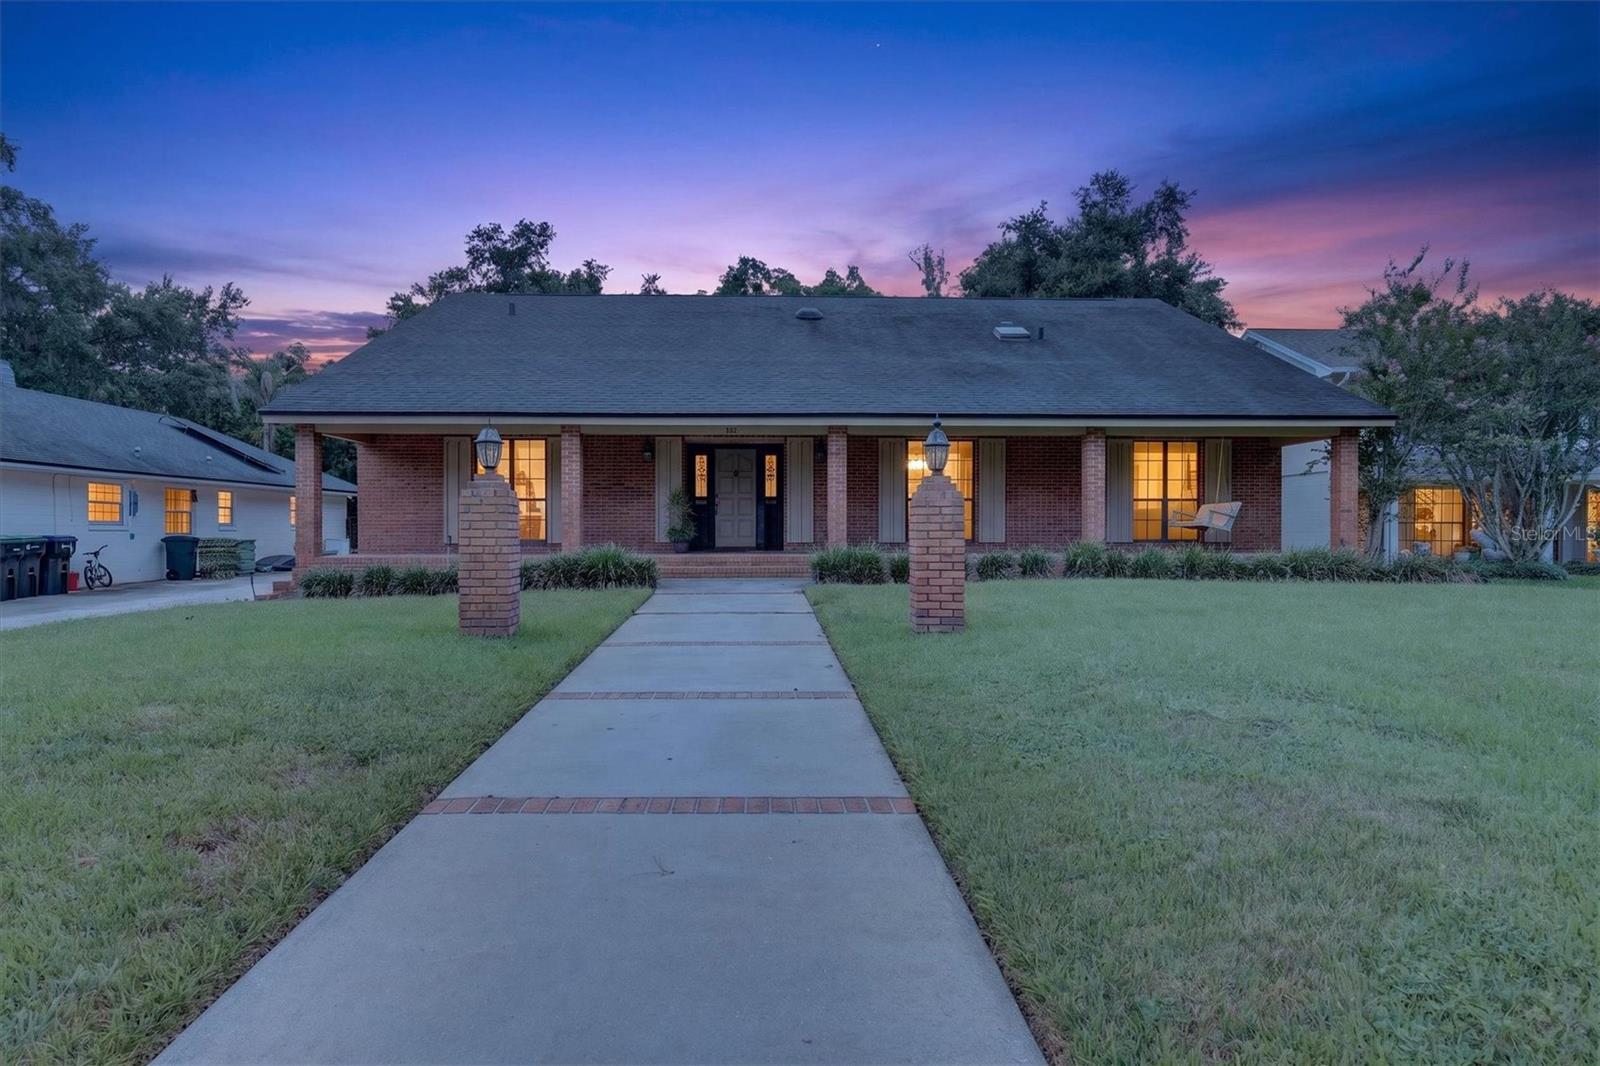
ORLANDO
306 OAK ESTATES DRIVE
4 Beds
4 Baths
4,960 Sq.Ft.
$1,450,000
MLS#: O6423993
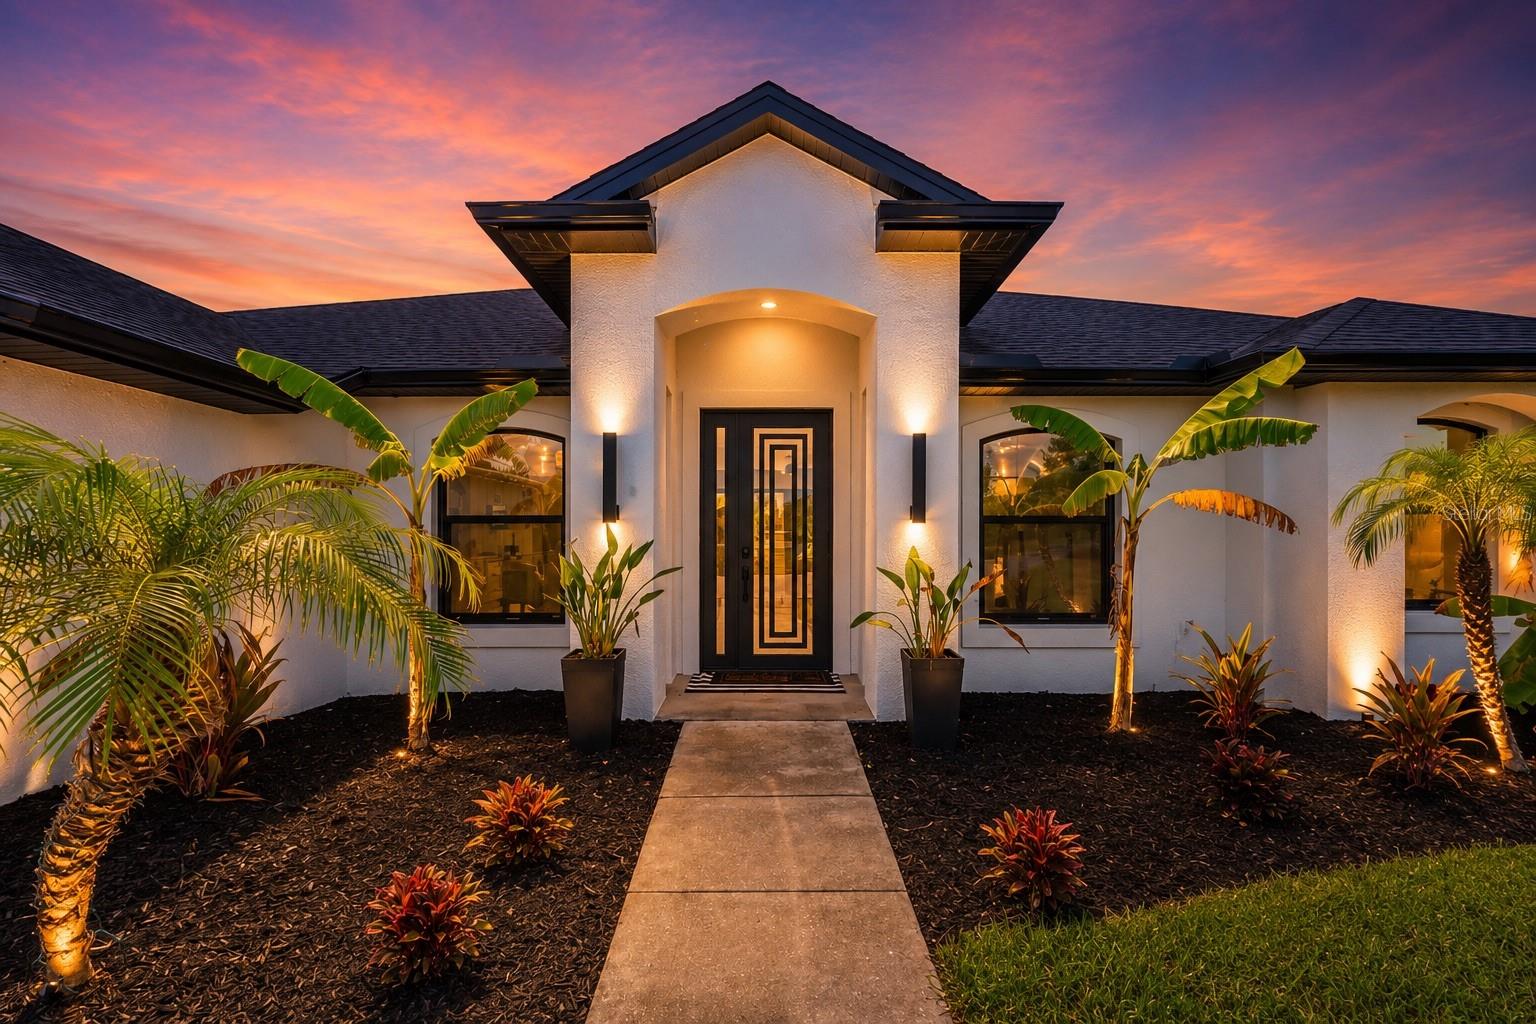
ORLANDO
20802 PADDOCK STREET
4 Beds
2 Baths
2,600 Sq.Ft.
$1,385,000
MLS#: O6424442
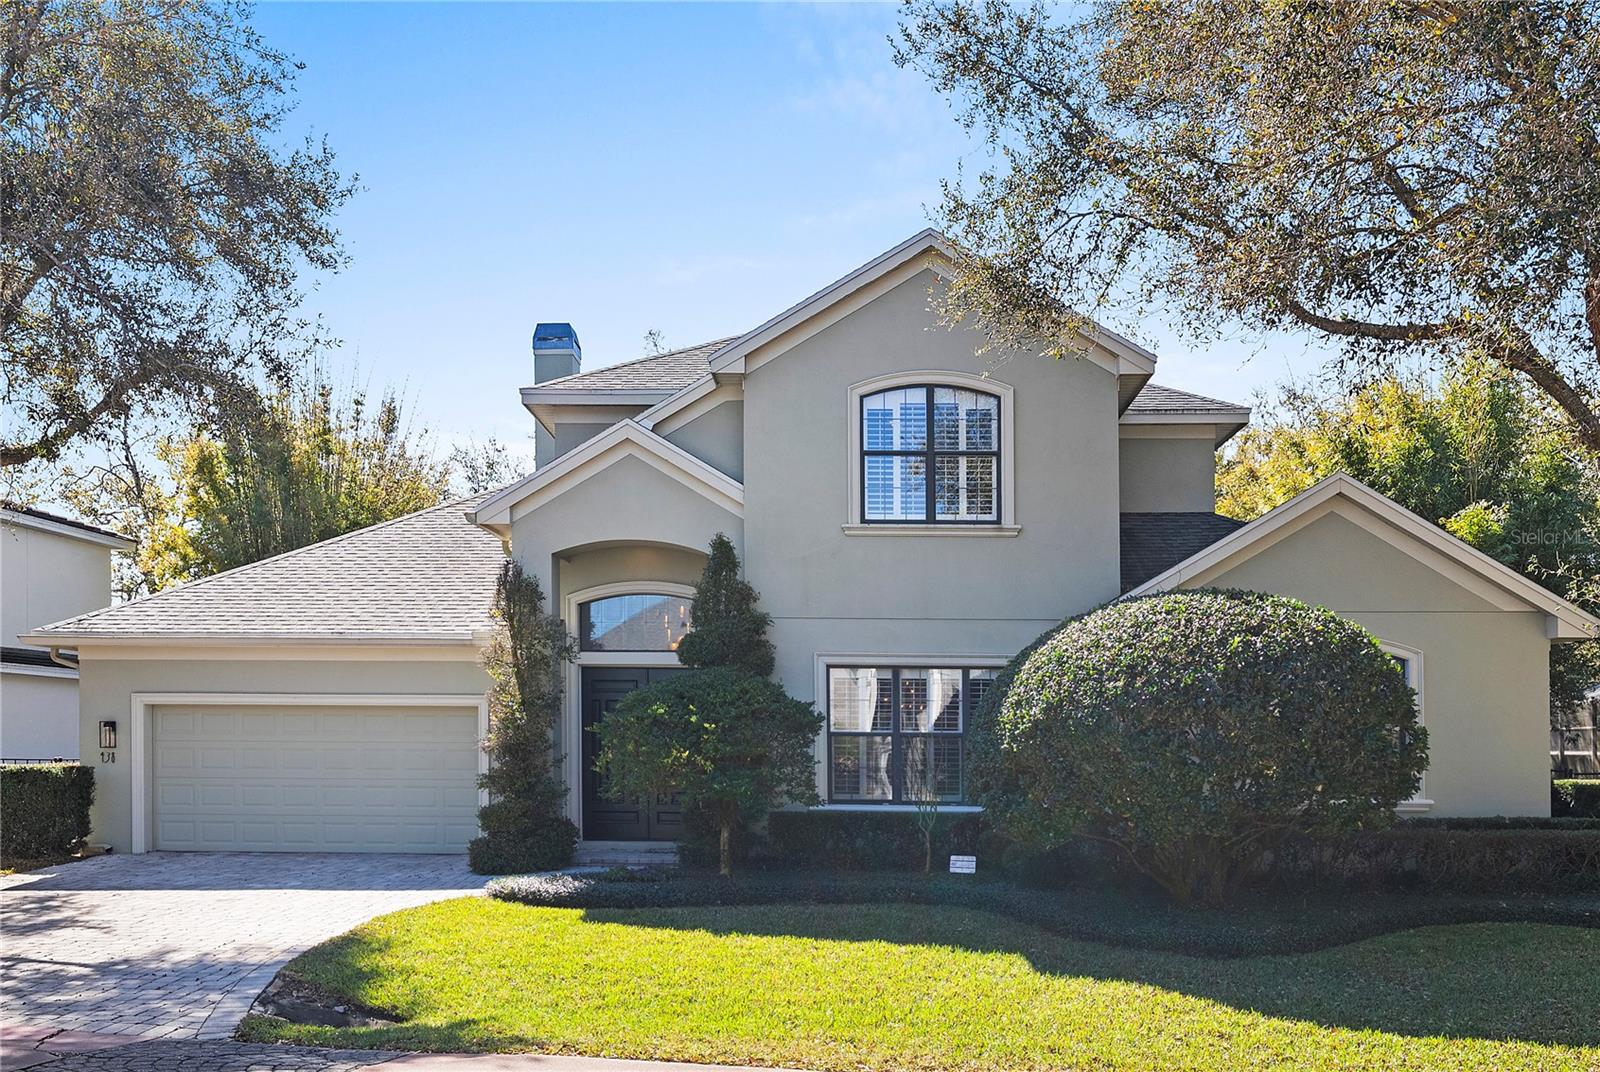
ORLANDO
438 HARBOUR OAKS POINTE DRIVE
5 Beds
4 Baths
3,219 Sq.Ft.
$1,450,000
MLS#: O6426618
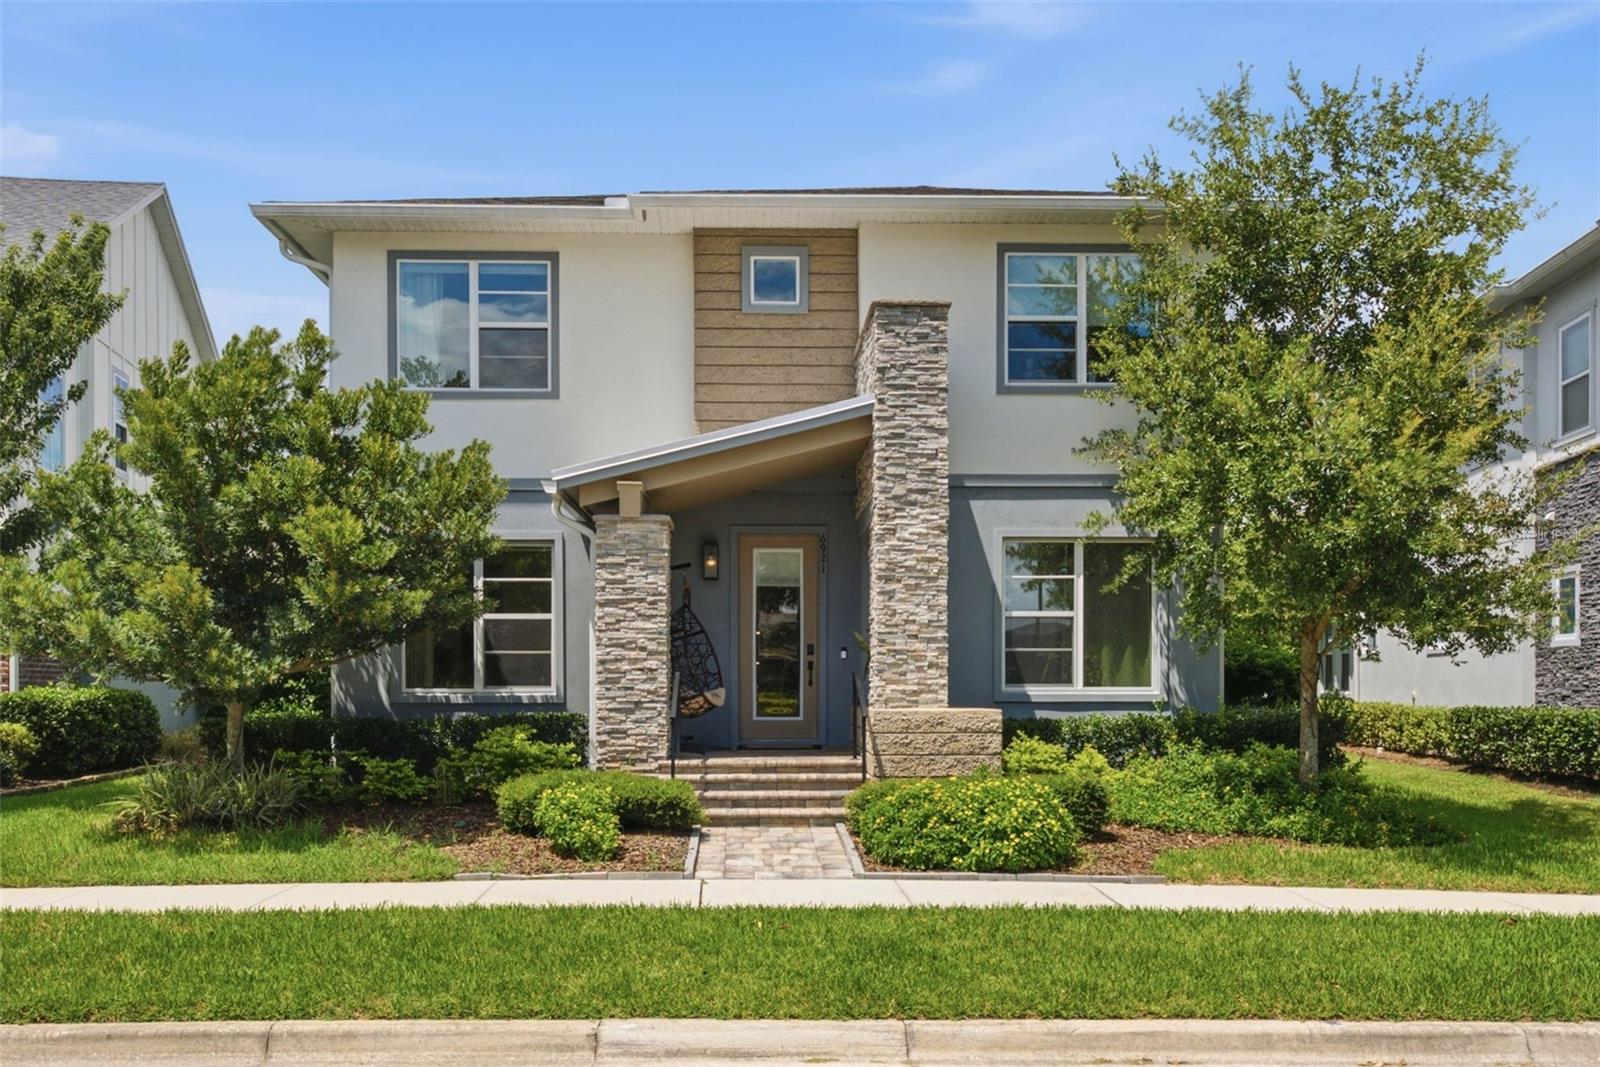
ORLANDO
6921 ARNOLDSON STREET
6 Beds
4 Baths
3,834 Sq.Ft.
$1,199,000
MLS#: O6426415
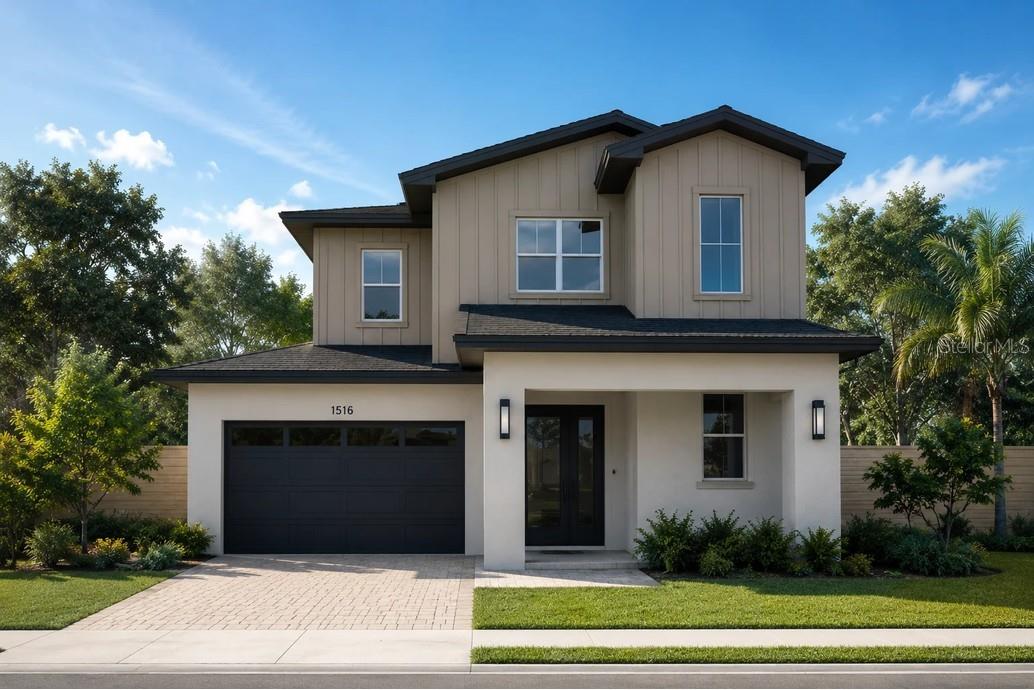
ORLANDO
2630 HARRISON AVENUE
4 Beds
3 Baths
3,144 Sq.Ft.
$1,574,900
MLS#: O6425910
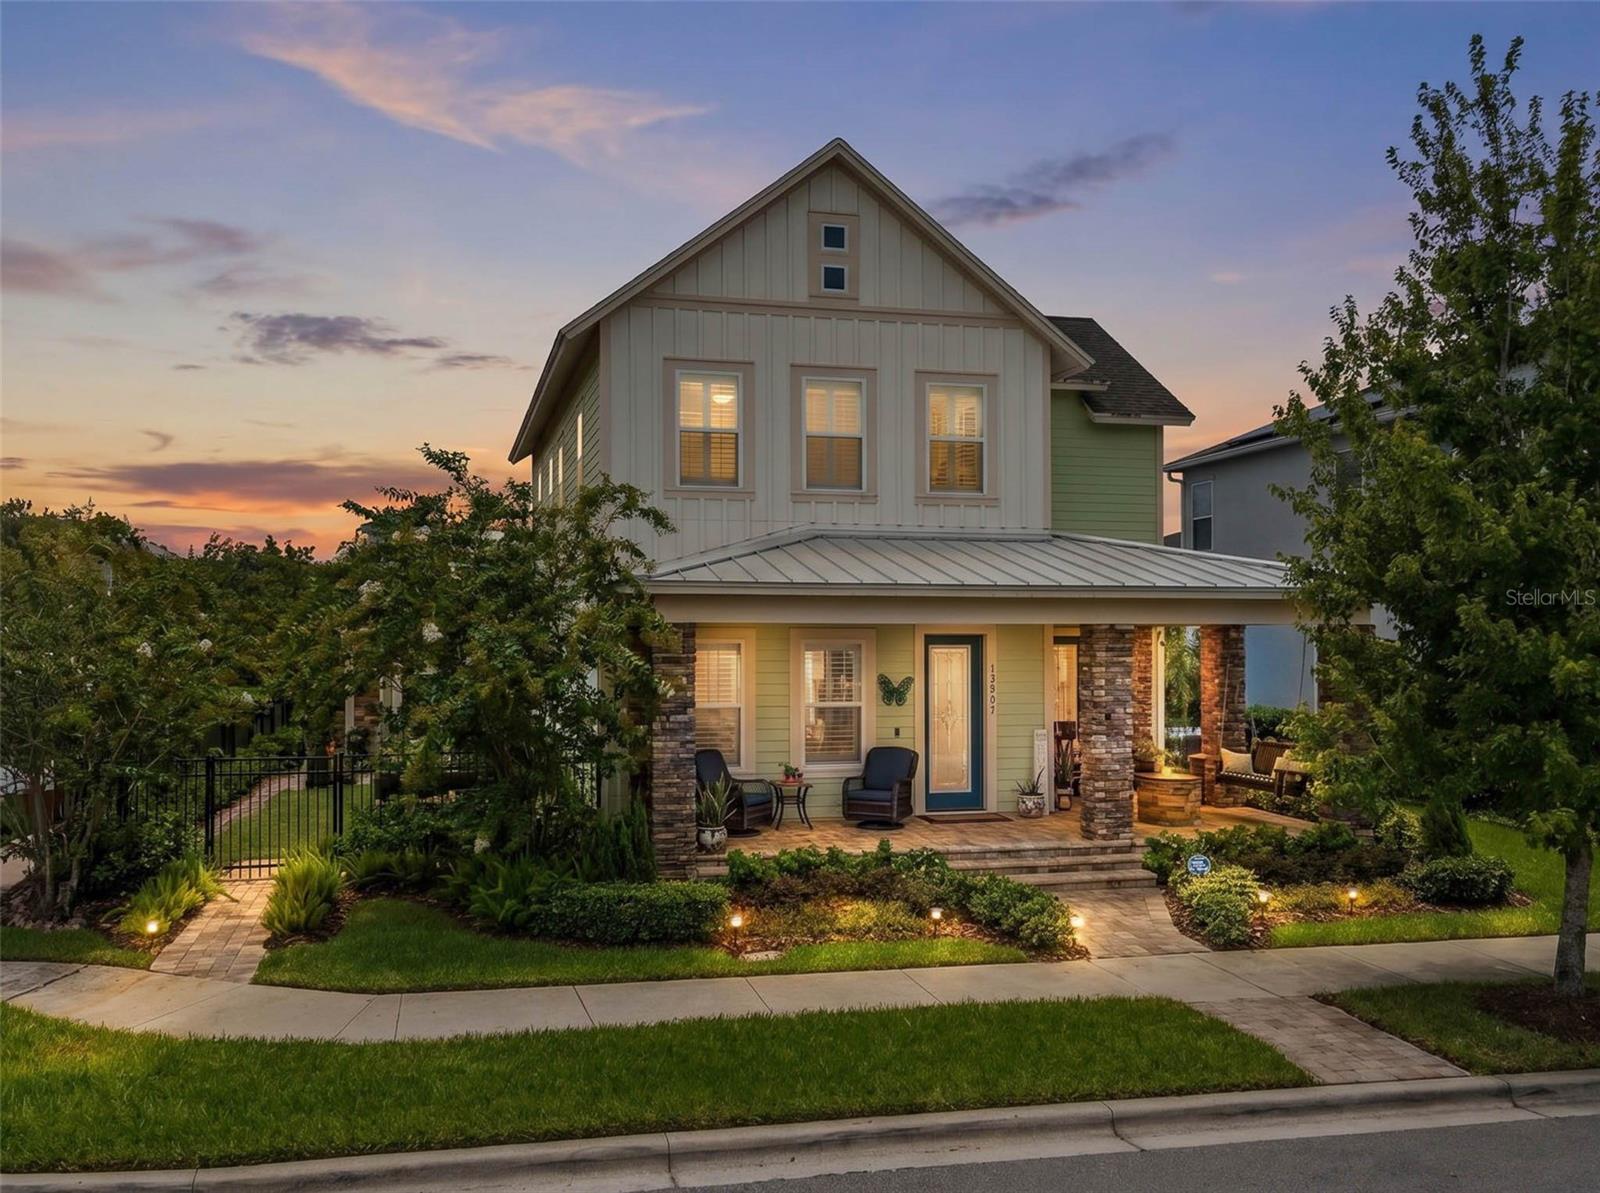
ORLANDO
13901 MYERSON AVENUE
5 Beds
4 Baths
3,477 Sq.Ft.
$1,320,000
MLS#: S5153978
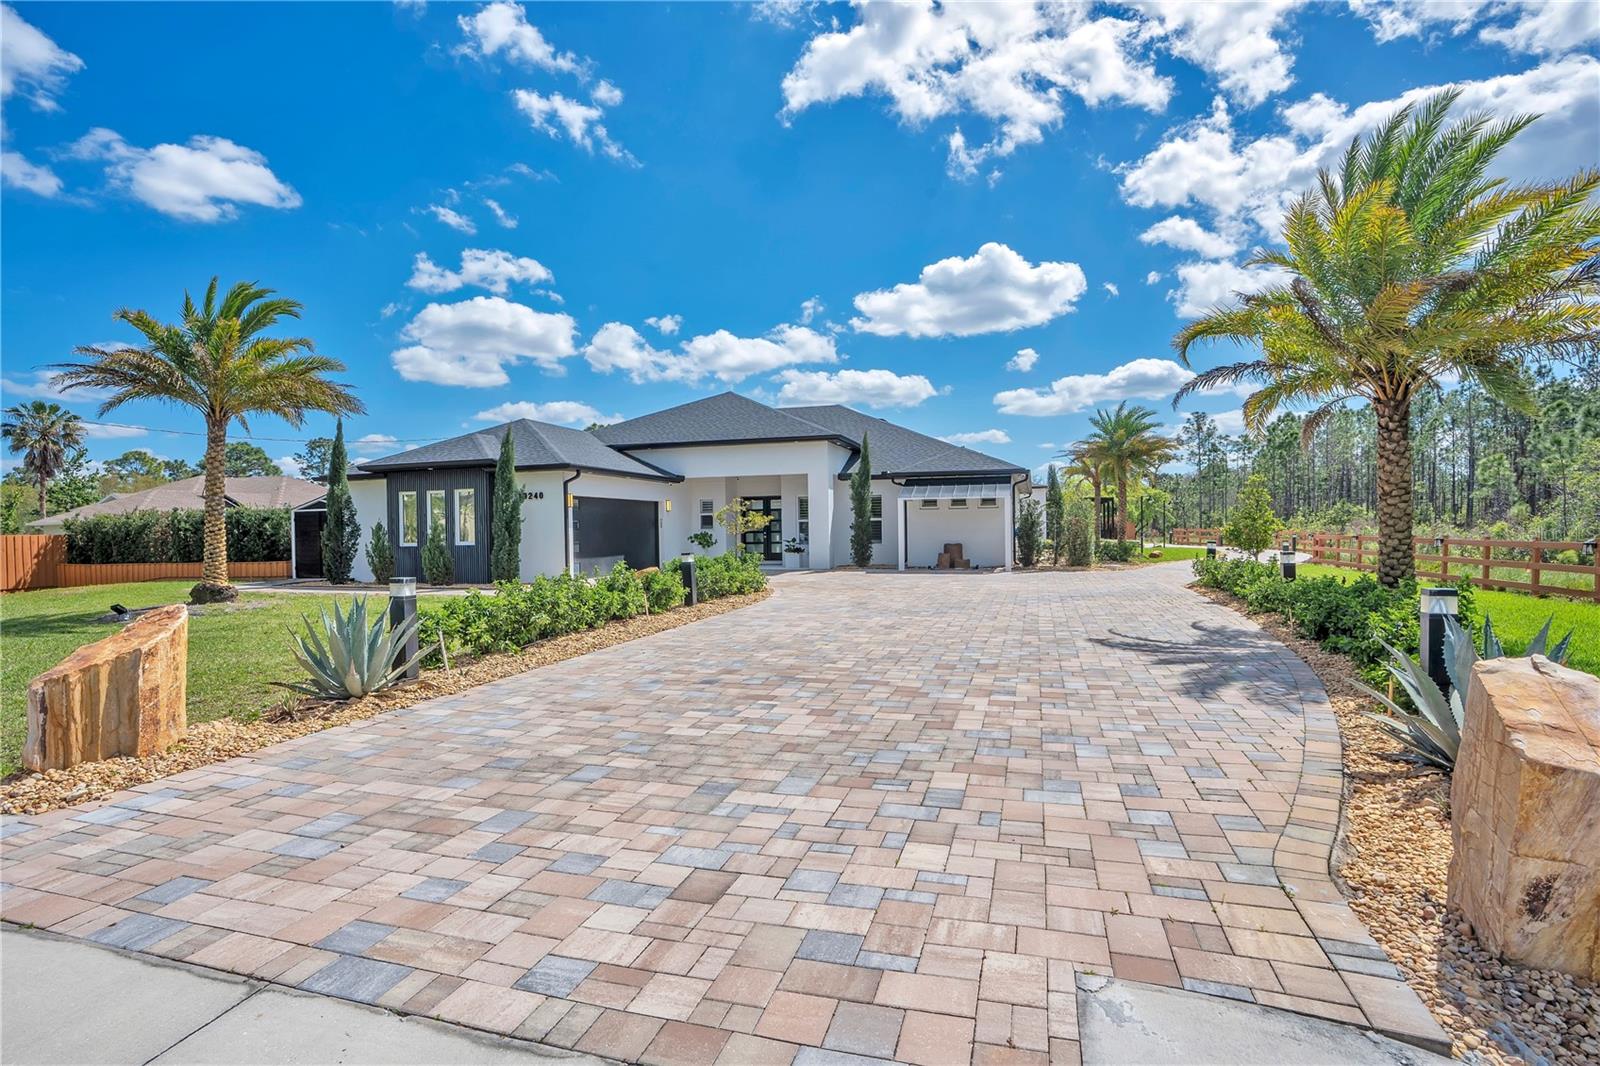
ORLANDO
19240 LANSDOWNE STREET
6 Beds
5 Baths
2,654 Sq.Ft.
$1,360,000
MLS#: O6425857
