.webp?size=346x80)
- Properties
- Meet our agents
- Communities
- Market Report
- Home Value
- Calculator
Property
Beds
3
Full Baths
2
1/2 Baths
1
Year Built
2018
Sq.Footage
1,708
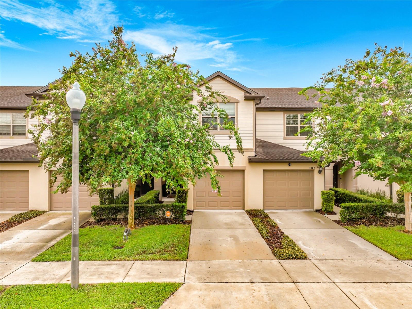
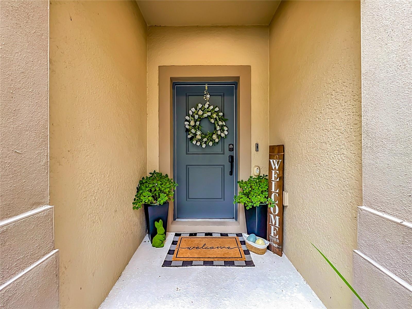
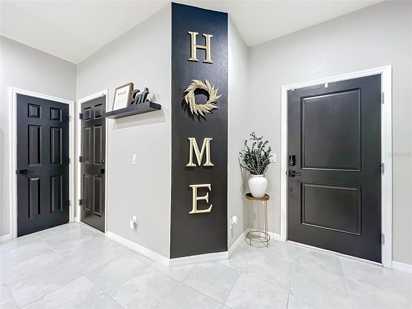
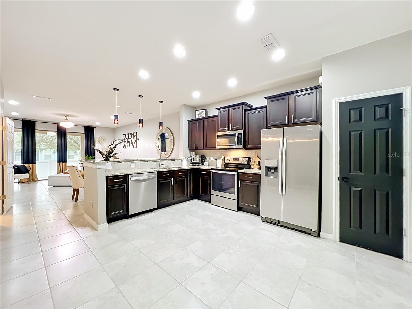
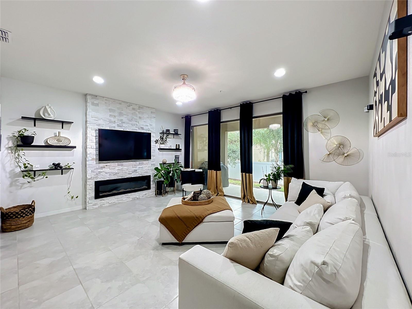
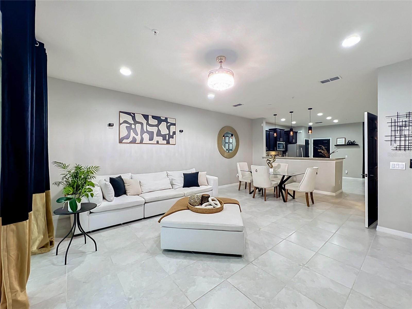
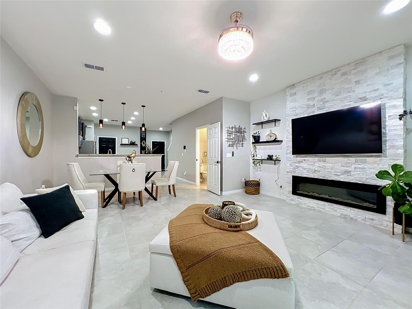
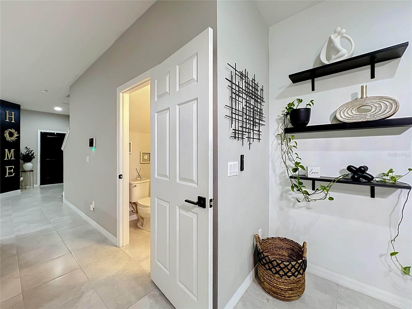
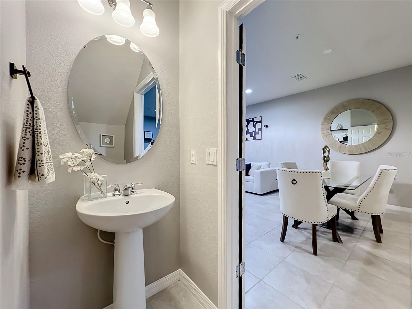
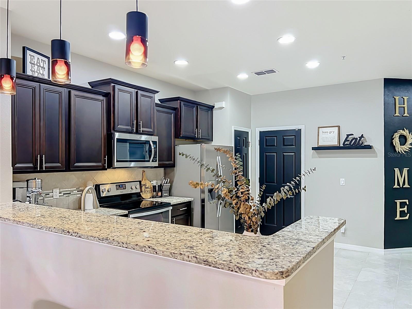
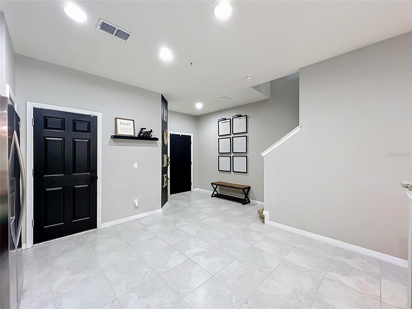
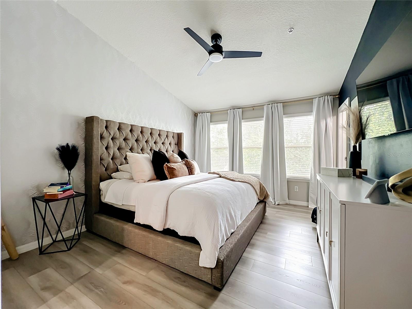
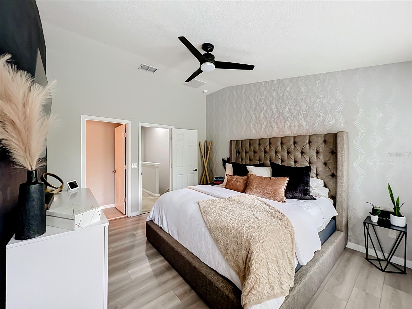
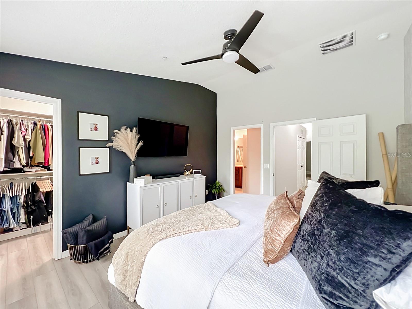
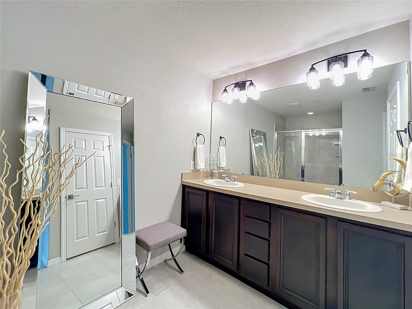
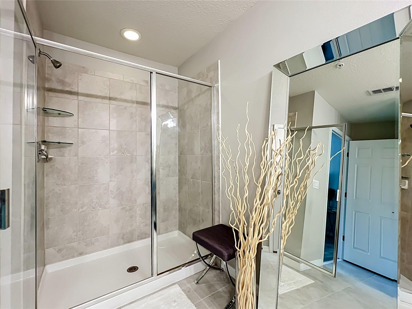
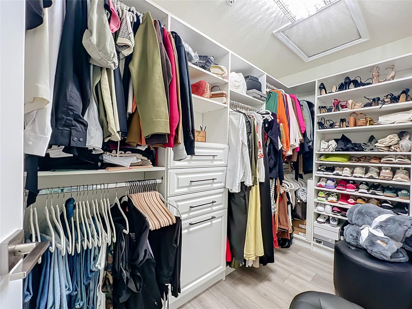
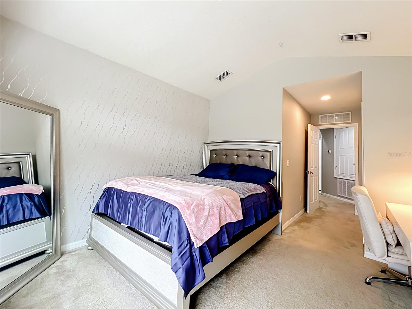
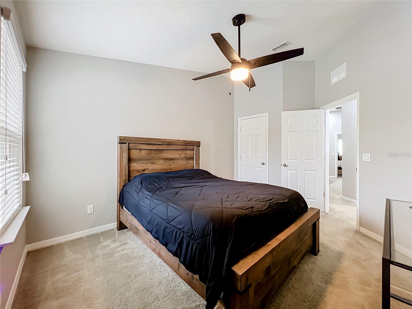
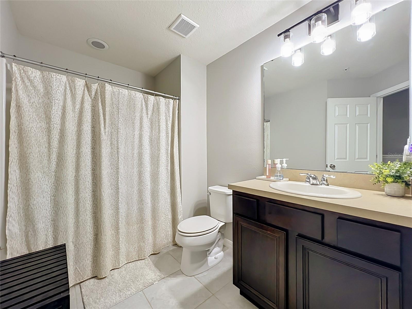
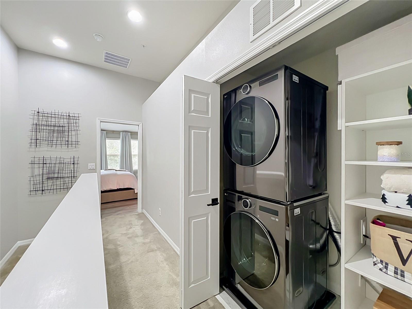
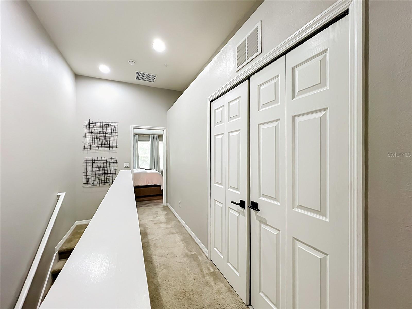
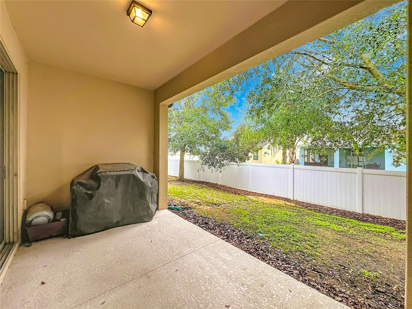
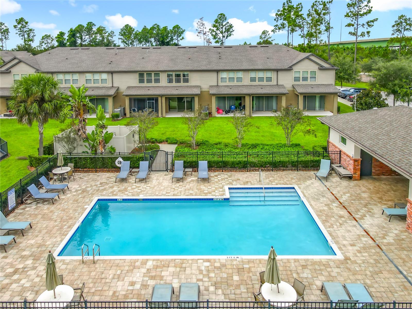
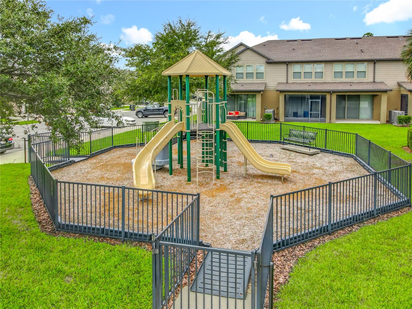
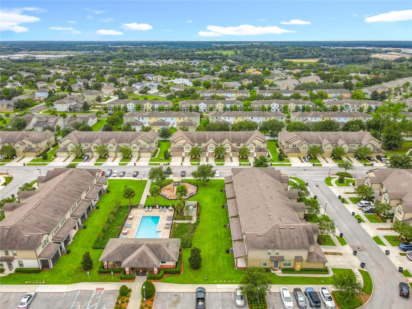
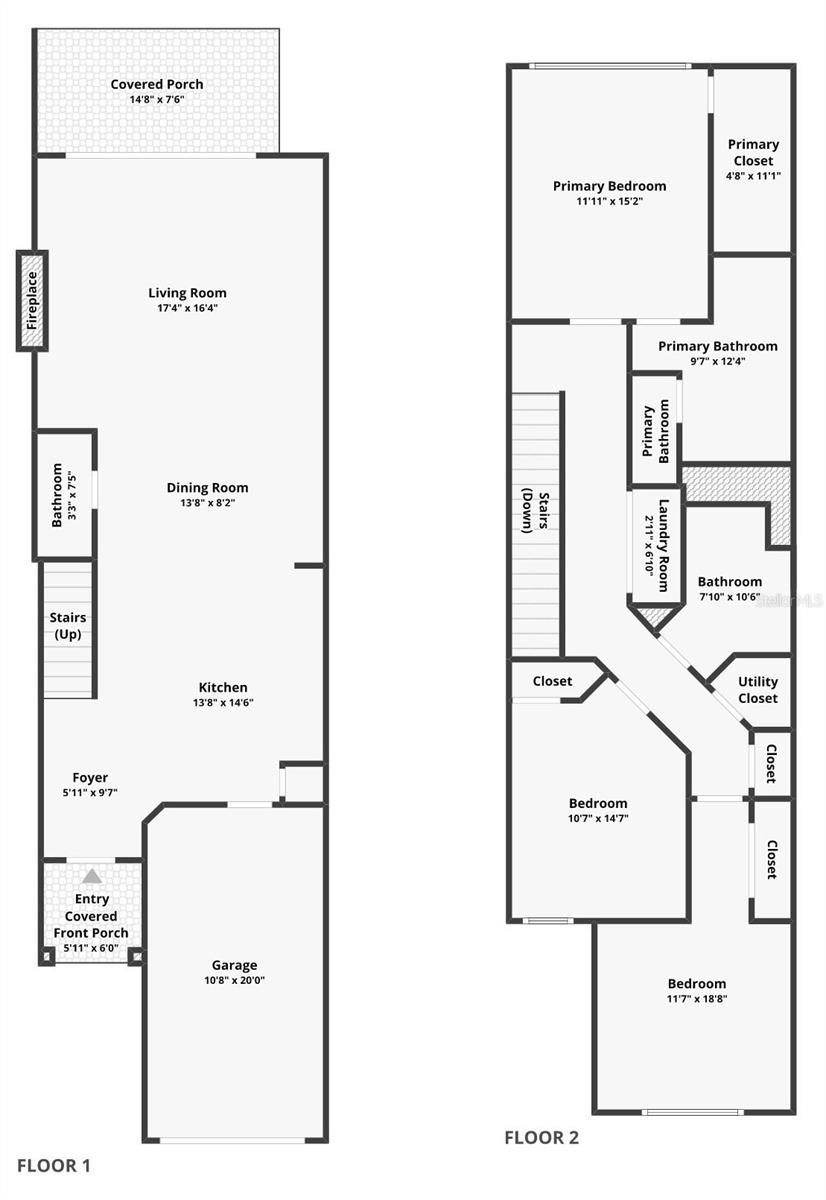
***Seller is offering $6,000 toward the buyer’s closing costs or an interest-rate buydown! Additional $$$ buyer costs assistance available through preferred lender.***. Located in the GATED COMMUNITY of Emerson Crossing. This beautifully updated, move-in-ready townhome offers 3 bedrooms, 2.5 bathrooms, with stylish custom features throughout. The open-concept main level features tile flooring and flows seamlessly from the kitchen into the dining and living areas. The kitchen is beautifully appointed with granite countertops, stainless steel appliances, rich espresso cabinetry, and upgraded touches. In the living room, an added fireplace with a striking white brick feature wall creates a warm and inviting focal point. Black interior doors and upgraded lighting add a sophisticated designer touch throughout the home. The living area extends to the lanai, providing additional space for relaxing. Upstairs, the spacious primary suite features new luxury vinyl plank flooring, a custom-designed walk-in closet, and an ensuite bathroom with dual vanities. Two additional bedrooms, a full bathroom, and a conveniently located laundry area with a NEW WASHER AND DRYER complete the second floor. This single owner - well maintained home is move in ready! Located in Emerson Crossing, a gated community featuring a community pool, children's playground, low HOA fees, and no CDD, this home combines comfort, convenience, and value. A new Publix-anchored shopping center is within walking distance, and AdventHealth Apopka is also nearby. Enjoy easy access to State Roads 414 and 429, approximately 13 minutes to the RDV Sportsplex in Maitland, 20 minutes to Downtown Orlando, and 30 minutes to Central Florida’s attractions. Situated in a growing and up-and-coming area, this thoughtfully upgraded home shows beautifully and is ready for its next owner. Schedule your private showing today!
Features & Amenities
Interior
-
Other Interior Features
Built-in Features, Eat-in Kitchen, Open Floorplan, Walk-In Closet(s)
-
Total Bedrooms
3
-
Bathrooms
2
-
1/2 Bathrooms
1
-
Cooling YN
YES
-
Cooling
Central Air
-
Fireplace YN
YES
-
Heating YN
YES
-
Heating
Central, Electric
-
Pet friendly
Cats OK, Dogs OK
Exterior
-
Garage
Yes
-
Garage spaces
1
-
Construction Materials
Block, Stucco
-
Other Exterior Features
Playground
-
Parking
Attached
-
Patio and Porch Features
Covered, Patio, Rear Porch
-
Pool
No
-
Waterfront YN
NO
Area & Lot
-
Lot Size(acres)
0.05
-
Lot Size(square feet)
1,979
-
Property Type
Residential
-
Property Sub Type
Townhouse
Price
-
Sales Price
$308,000
-
Tax Amount
$3,264.57
-
Sq. Footage
1,708
-
Price/SqFt
$180
HOA
-
Association
YES
-
Association Fee
$262
-
Association Fee Frequency
Monthly
-
Association Fee Includes
N/A
-
Total Monthly Fees
$262
School District
-
Elementary School
Wheatley Elem
-
Middle School
Wolf Lake Middle
-
High School
Wekiva High
Property Features
-
Stories
2
-
New Construction
NO
-
Association Amenities
Playground, Pool
-
Foundation Details
Slab
-
Ownership
Fee Simple
-
Senior Community YN
NO
-
Sewer
Public Sewer
-
Tax Lot
21
-
Water Source
Public
Schedule a Showing
Showing scheduled successfully.
Mortgage calculator
Estimate your monthly mortgage payment, including the principal and interest, property taxes, and HOA. Adjust the values to generate a more accurate rate.
Your payment
Principal and Interest:
$
Property taxes:
$
HOA fees:
$
Total loan payment:
$
Total interest amount:
$
Location
County
Orange
Elementary School
Wheatley Elem
Middle School
Wolf Lake Middle
High School
Wekiva High
Listing Courtesy of Monique Sola, PA , CENTURY 21 INTEGRA
RealHub Information is provided exclusively for consumers' personal, non-commercial use, and it may not be used for any purpose other than to identify prospective properties consumers may be interested in purchasing. All information deemed reliable but not guaranteed and should be independently verified. All properties are subject to prior sale, change or withdrawal. RealHub website owner shall not be responsible for any typographical errors, misinformation, misprints and shall be held totally harmless.

Executive Assistant
Emil Garinga
Call Emil today to schedule a private showing.

* Listings on this website come from the FMLS IDX Compilation and may be held by brokerage firms other than the owner of this website. The listing brokerage is identified in any listing details. Information is deemed reliable but is not guaranteed. If you believe any FMLS listing contains material that infringes your copyrighted work please click here to review our DMCA policy and learn how to submit a takedown request.© 2024 FMLS.
Related Properties
APOPKA
1122 DARITY STREET
3 Beds
2 Baths
1,340 Sq.Ft.
$350,000
MLS#: O6423596
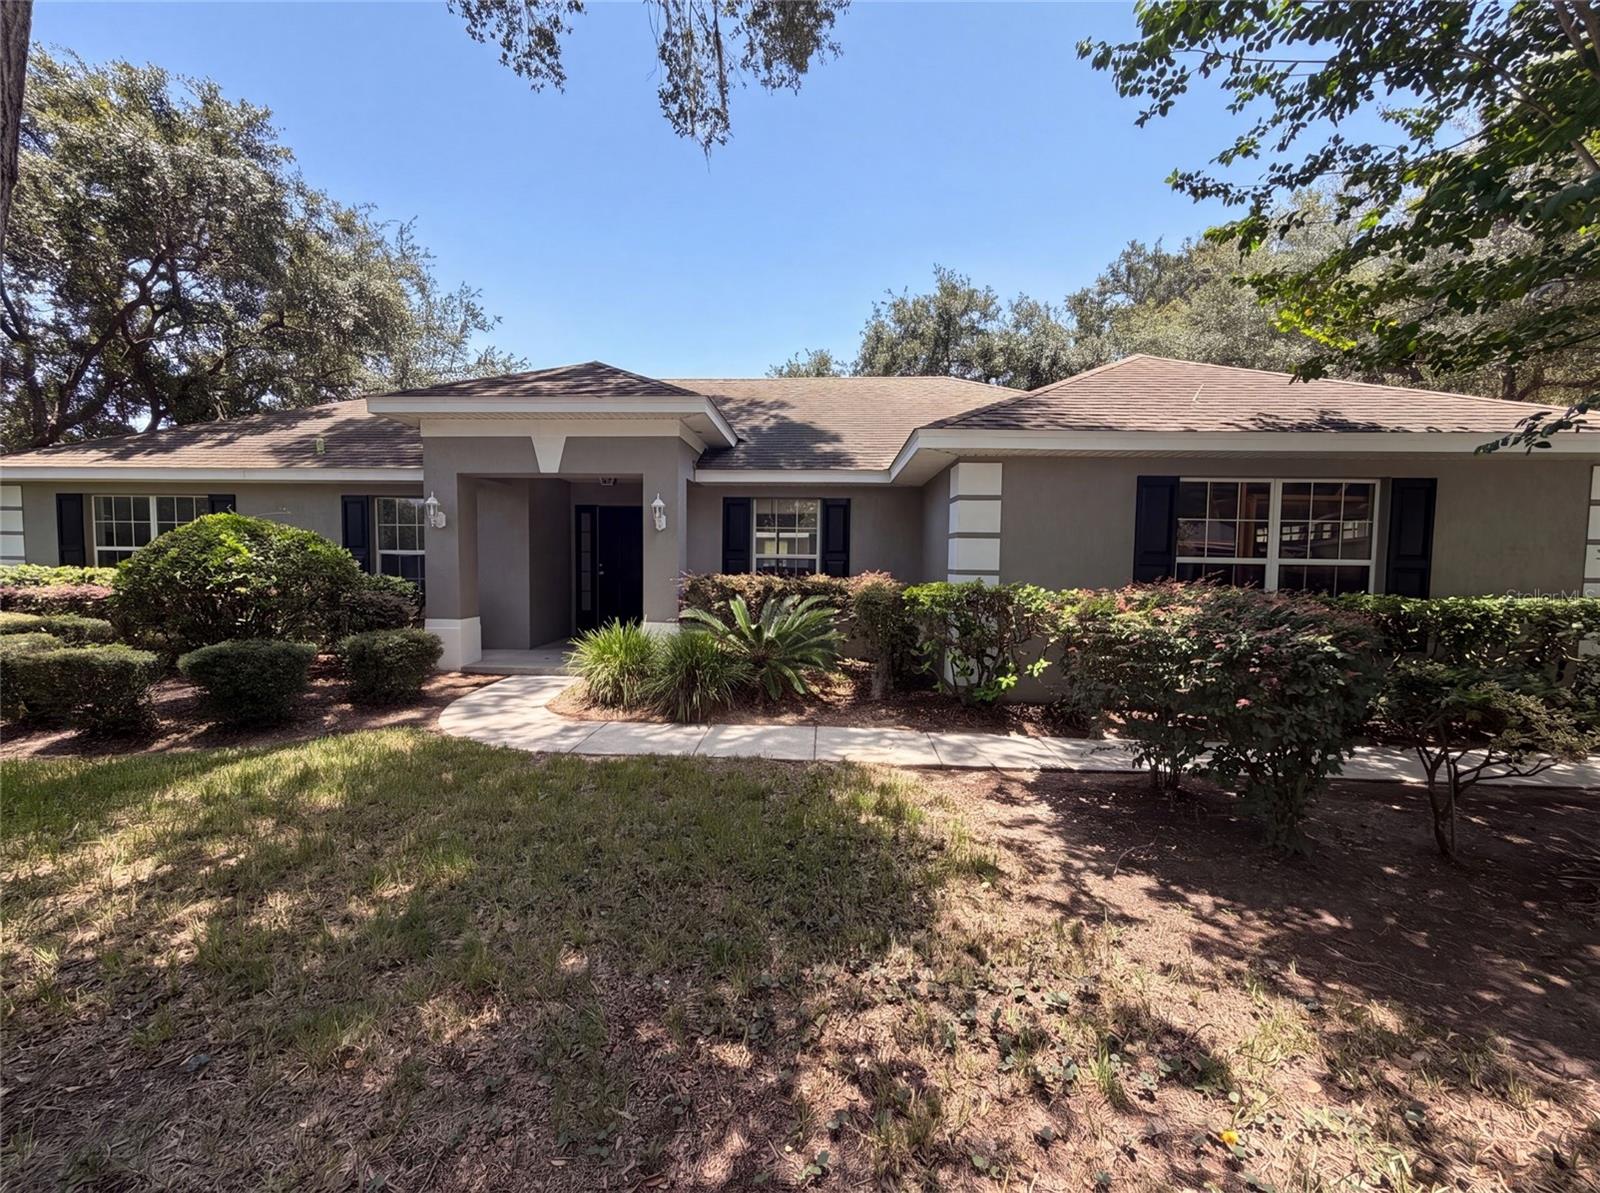
APOPKA
306 GARDEN OAK COURT
3 Beds
2 Baths
1,766 Sq.Ft.
$340,000
MLS#: O6427194
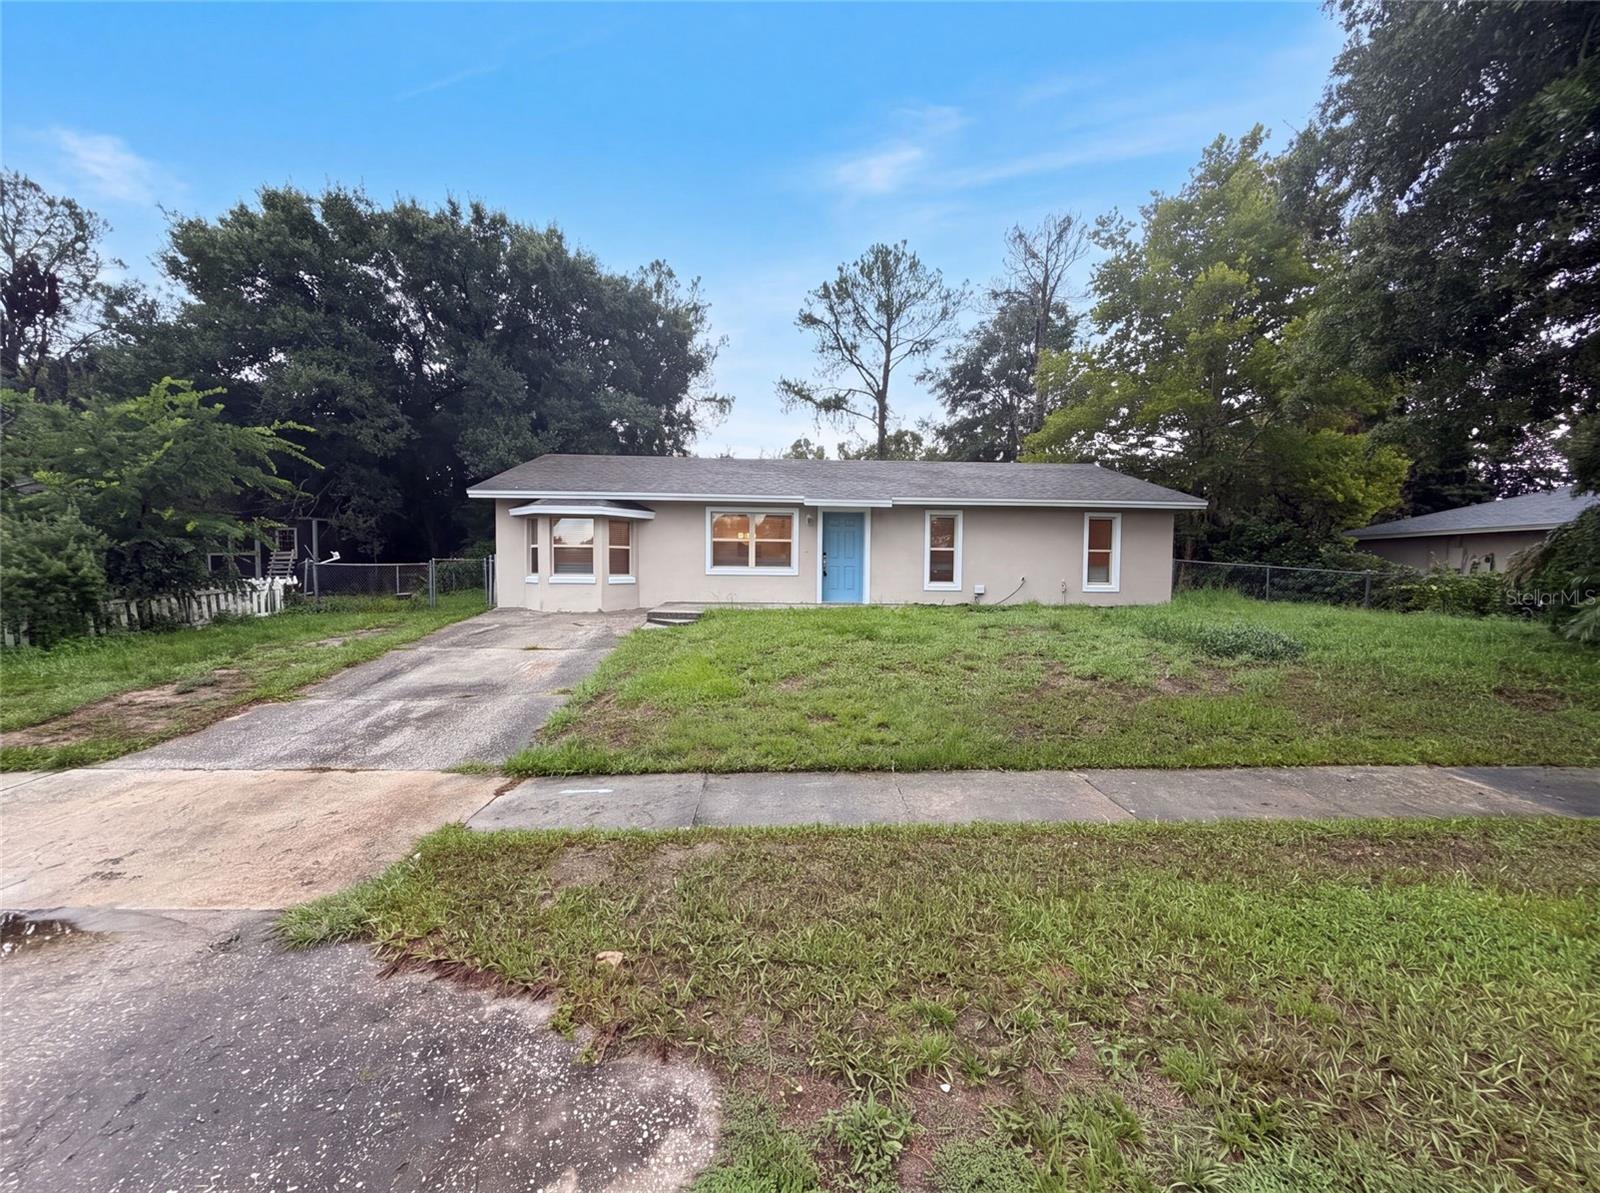
APOPKA
3444 VALEVIEW DRIVE
3 Beds
2 Baths
1,400 Sq.Ft.
$301,000
MLS#: O6426925
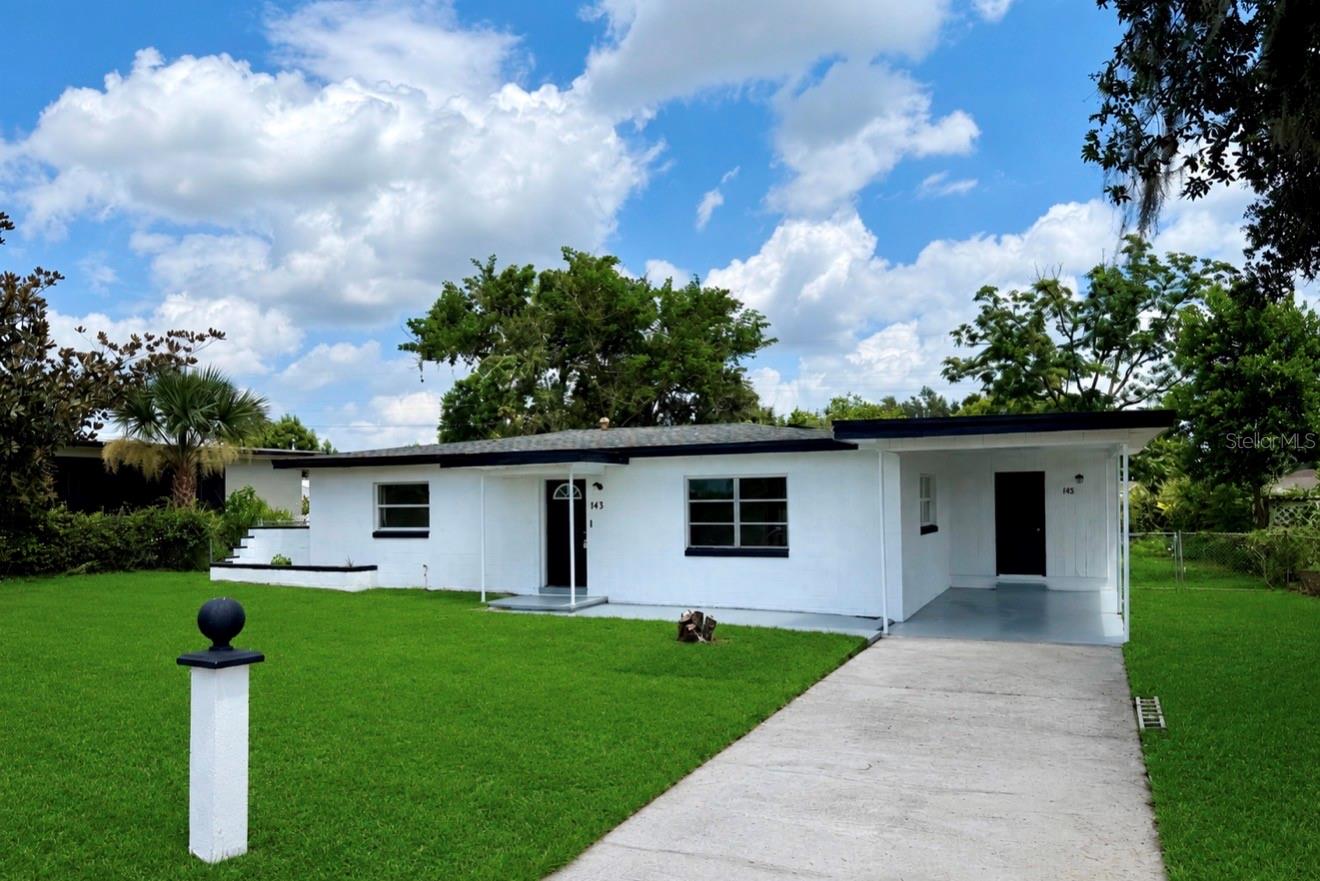
APOPKA
143 W MARTIN STREET
3 Beds
2 Baths
1,278 Sq.Ft.
$272,000
MLS#: O6426690
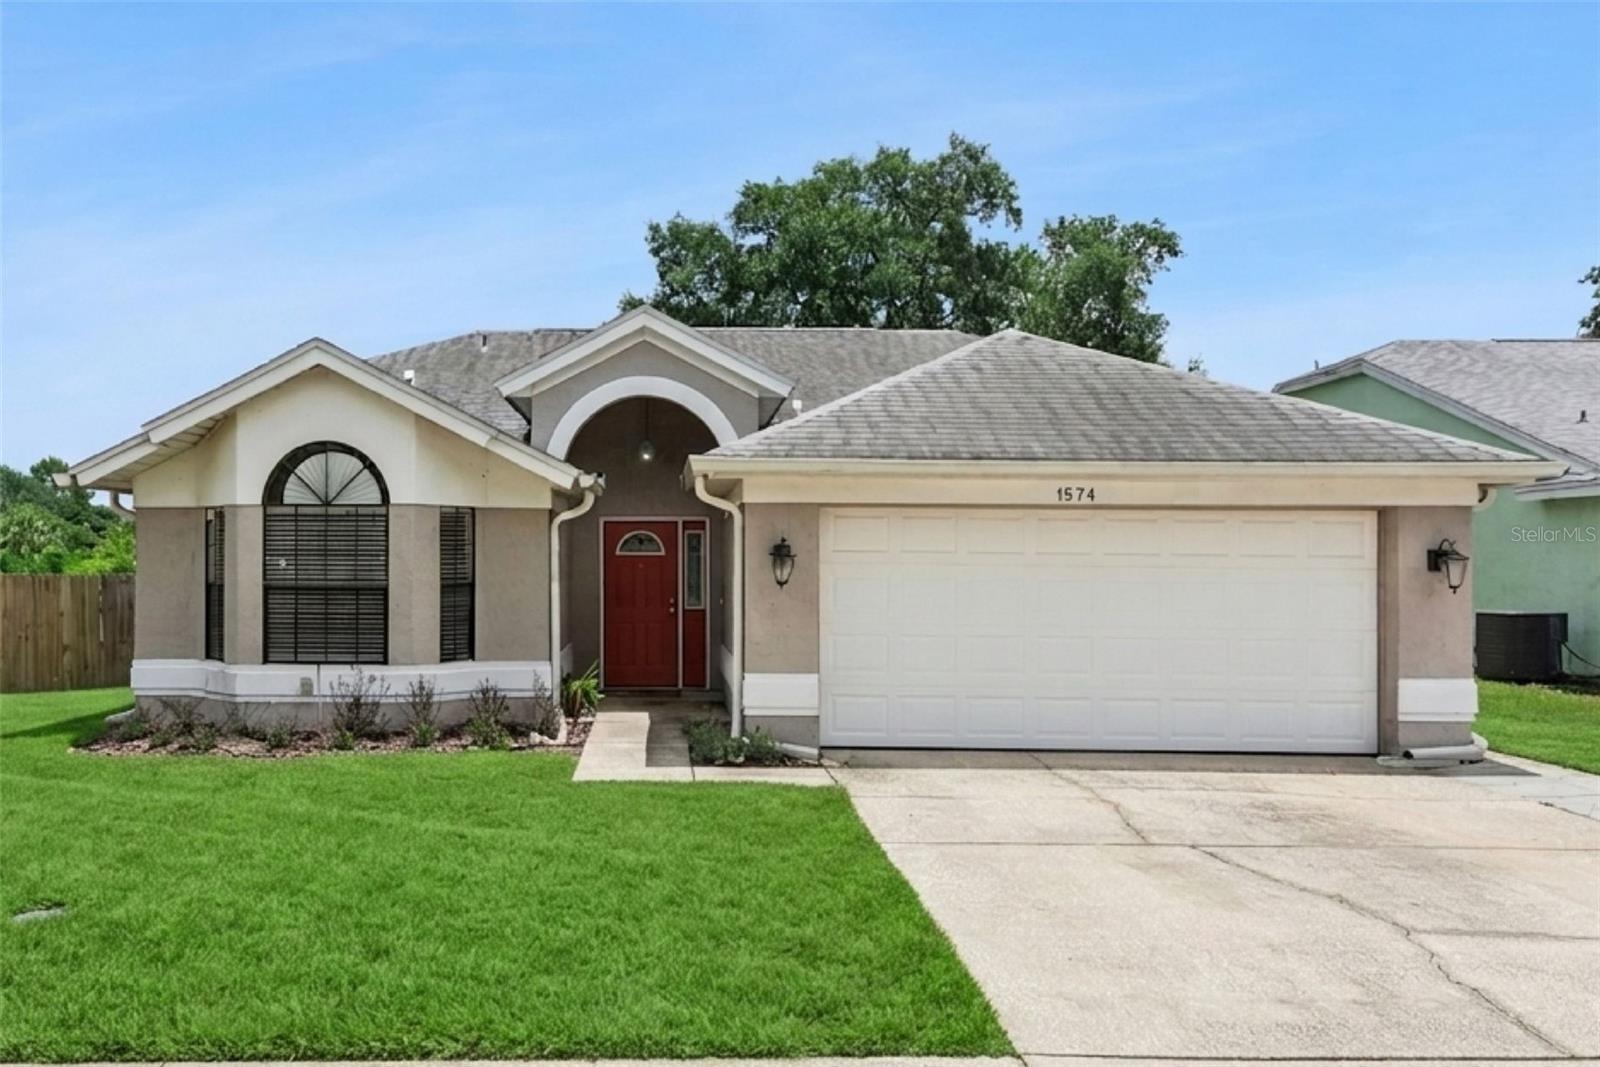
APOPKA
1574 MARGARETE CRESCENT DRIVE
3 Beds
2 Baths
1,527 Sq.Ft.
$350,000
MLS#: O6420874
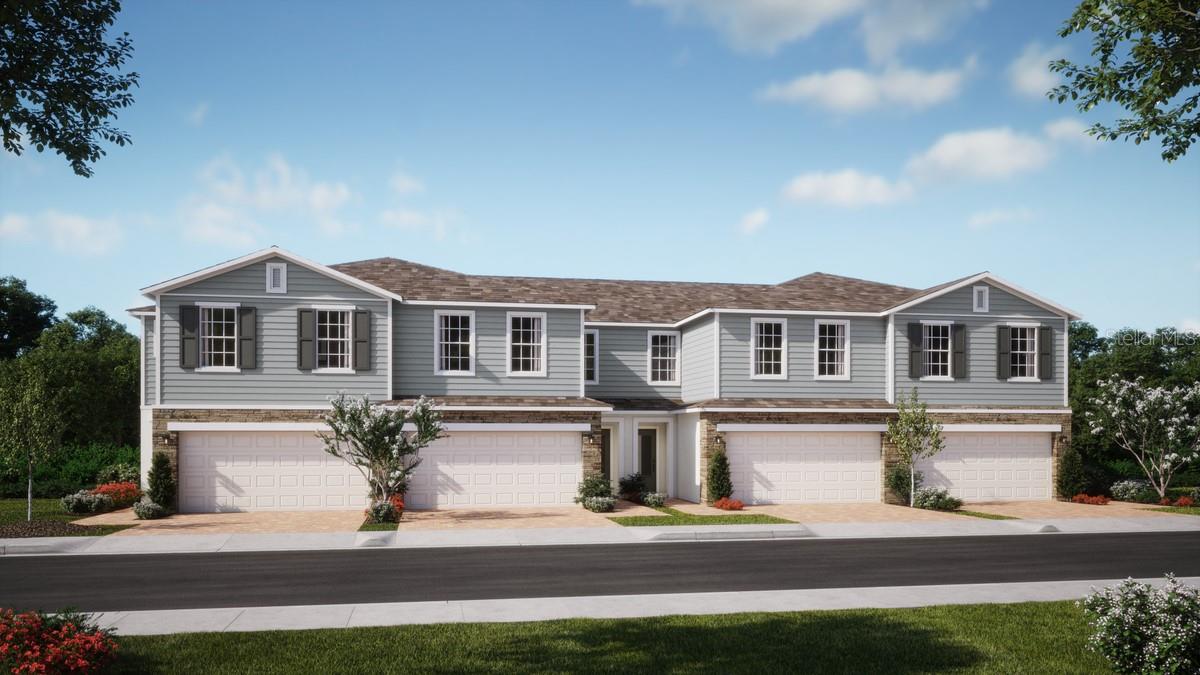
APOPKA
331 THOMPSON VILLAGE AVENUE
4 Beds
2 Baths
1,876 Sq.Ft.
$362,990
MLS#: O6426576
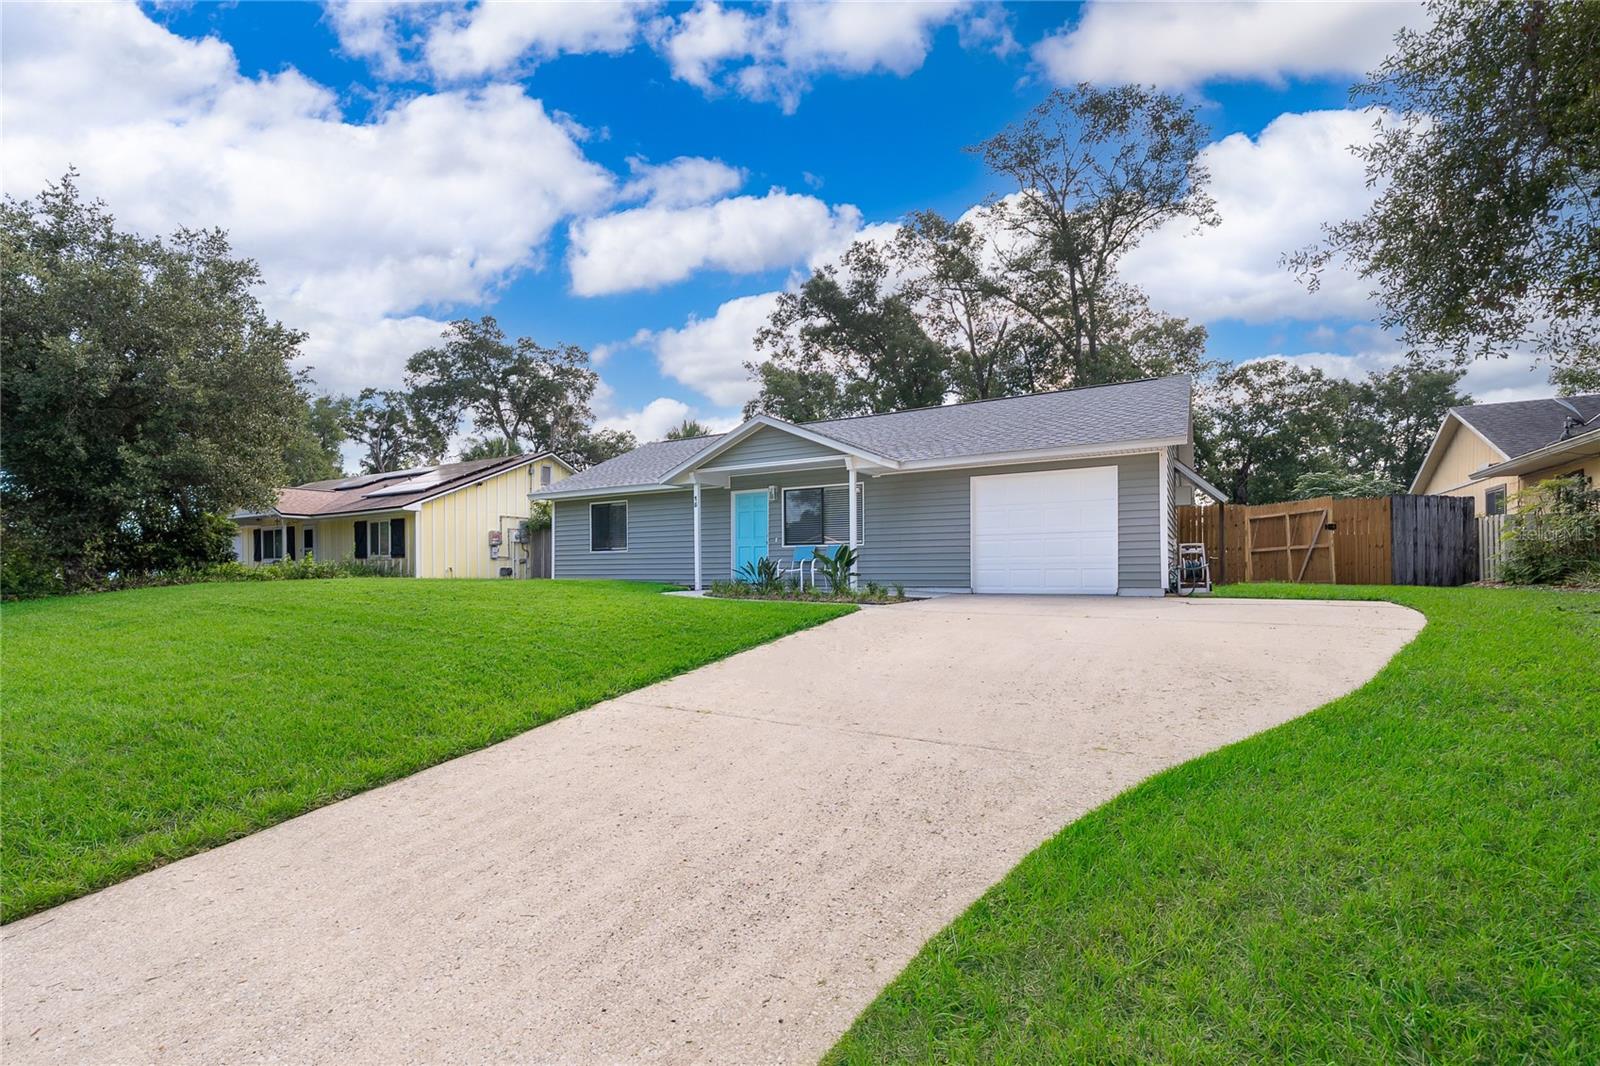
APOPKA
15 N BULOVA DRIVE
2 Beds
2 Baths
980 Sq.Ft.
$335,000
MLS#: O6423964
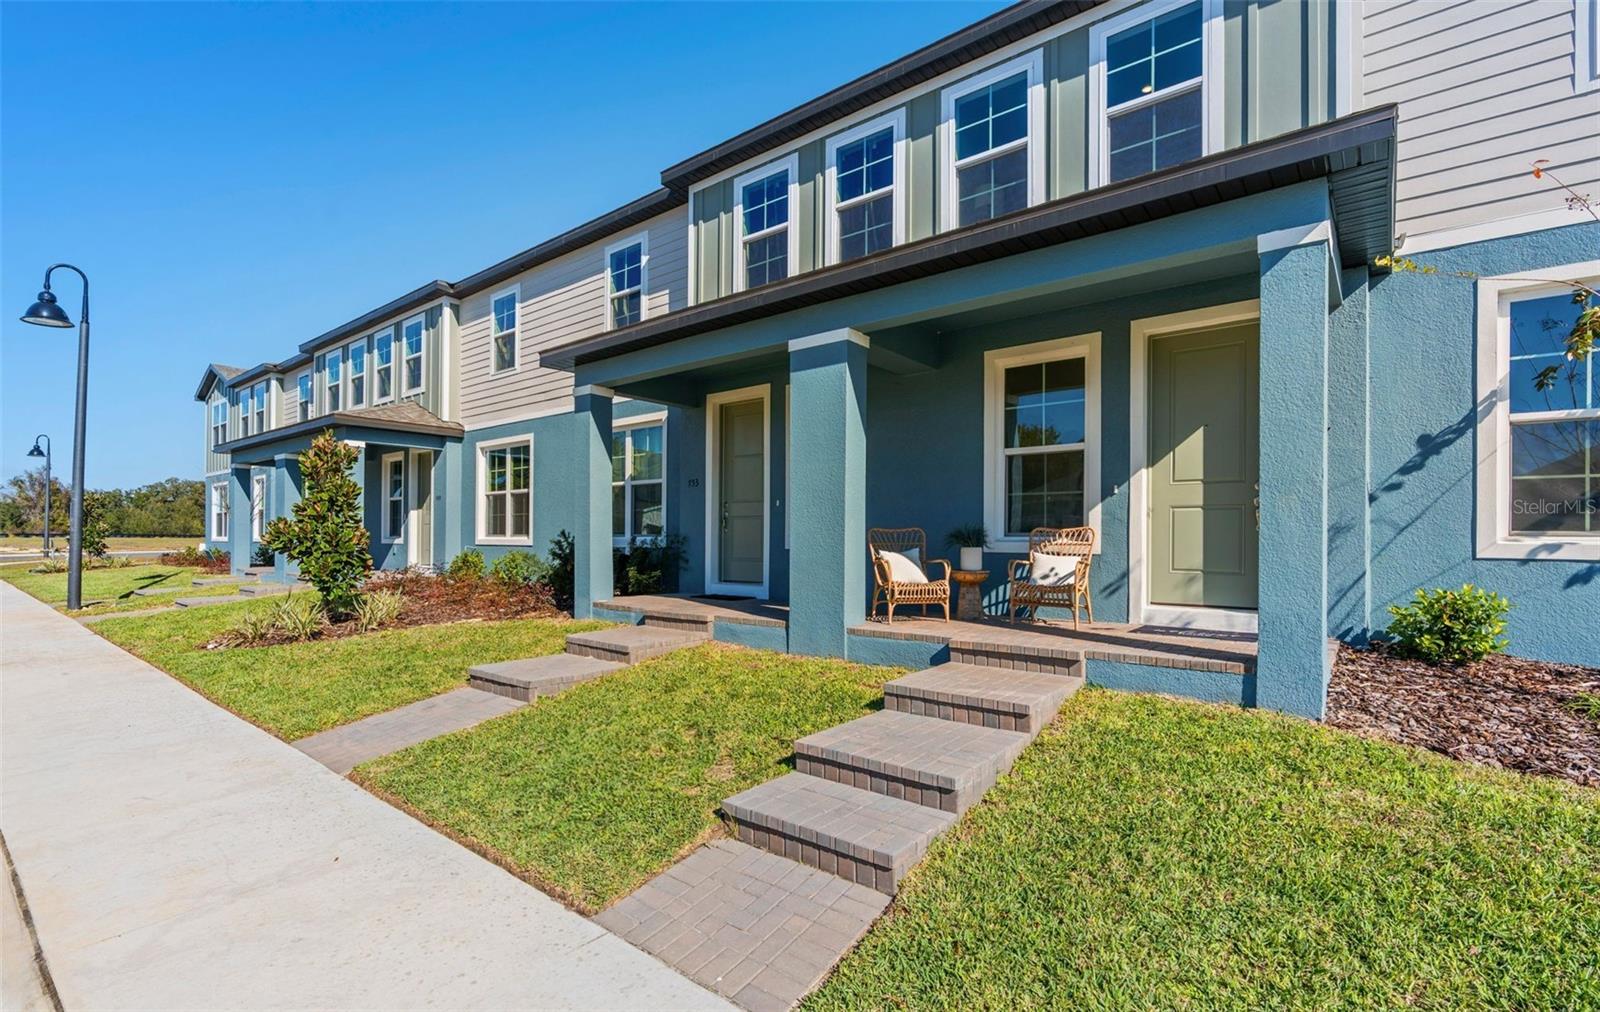
APOPKA
734 BLISSFUL GARDENS WAY
3 Beds
2 Baths
1,766 Sq.Ft.
$359,490
MLS#: W7887767
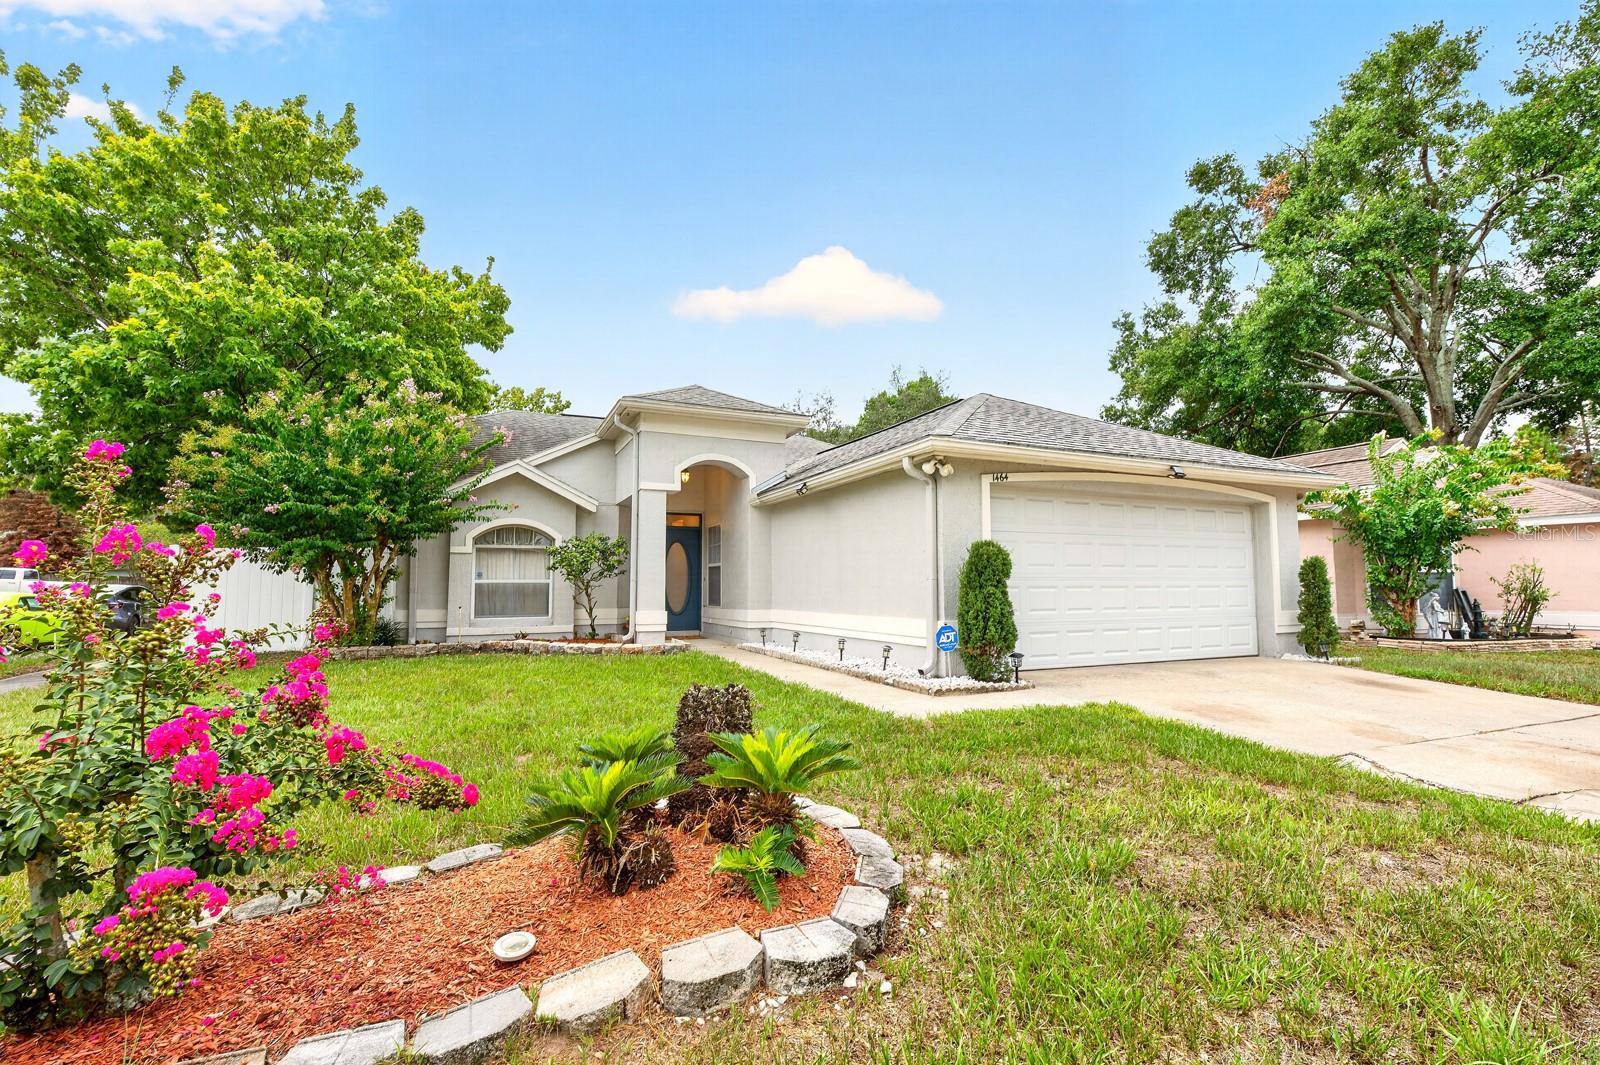
APOPKA
1464 CRAWFORD DRIVE
3 Beds
2 Baths
1,359 Sq.Ft.
$335,000
MLS#: O6424935
