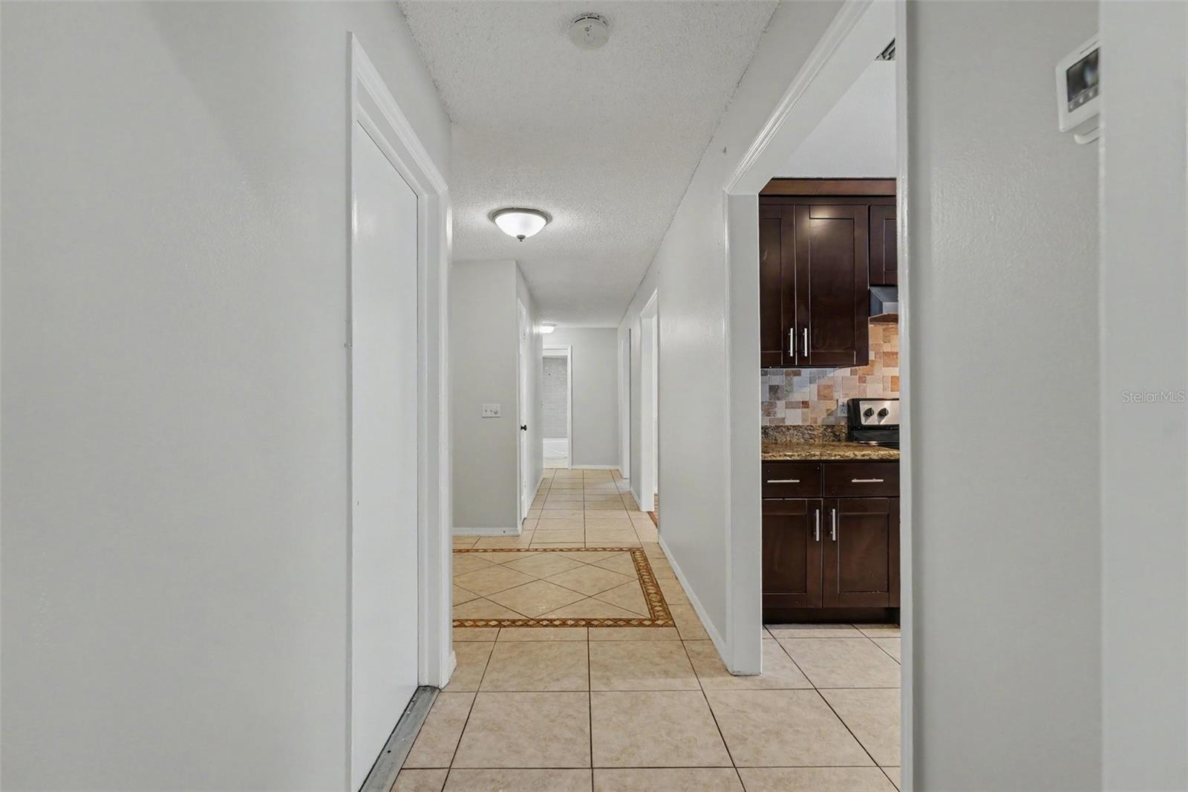
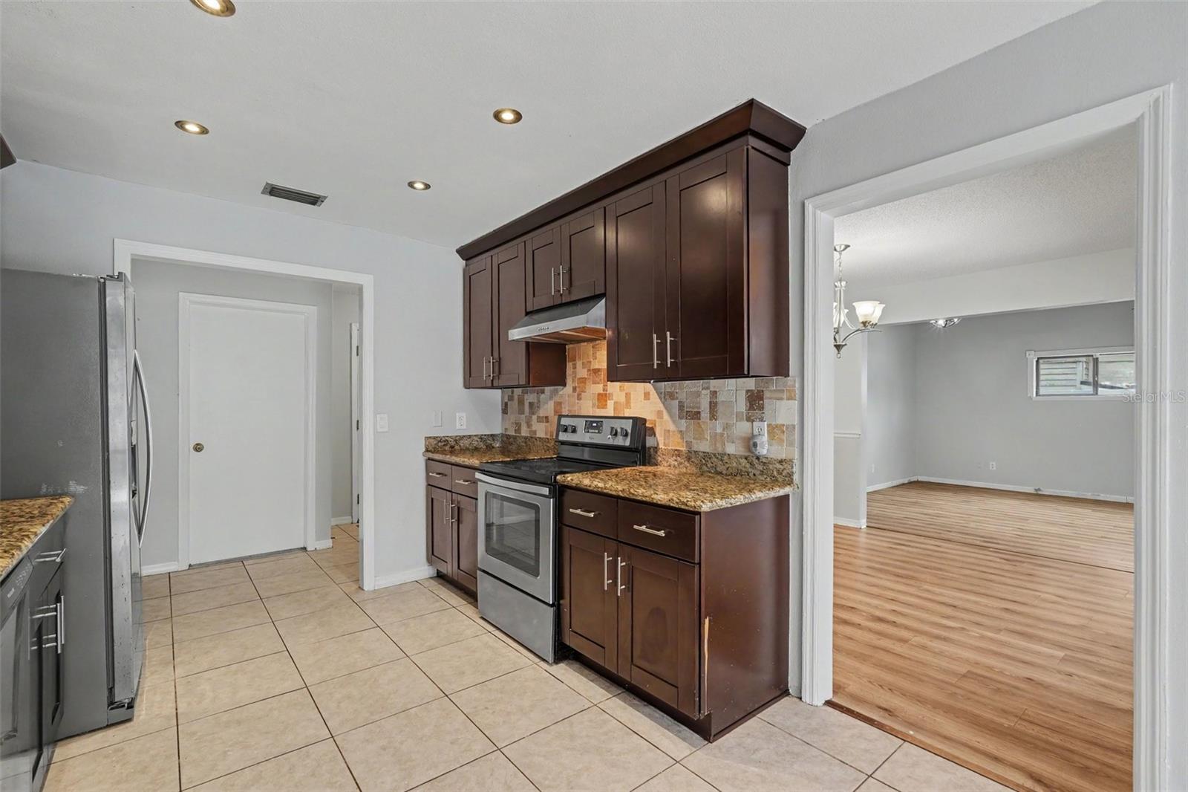
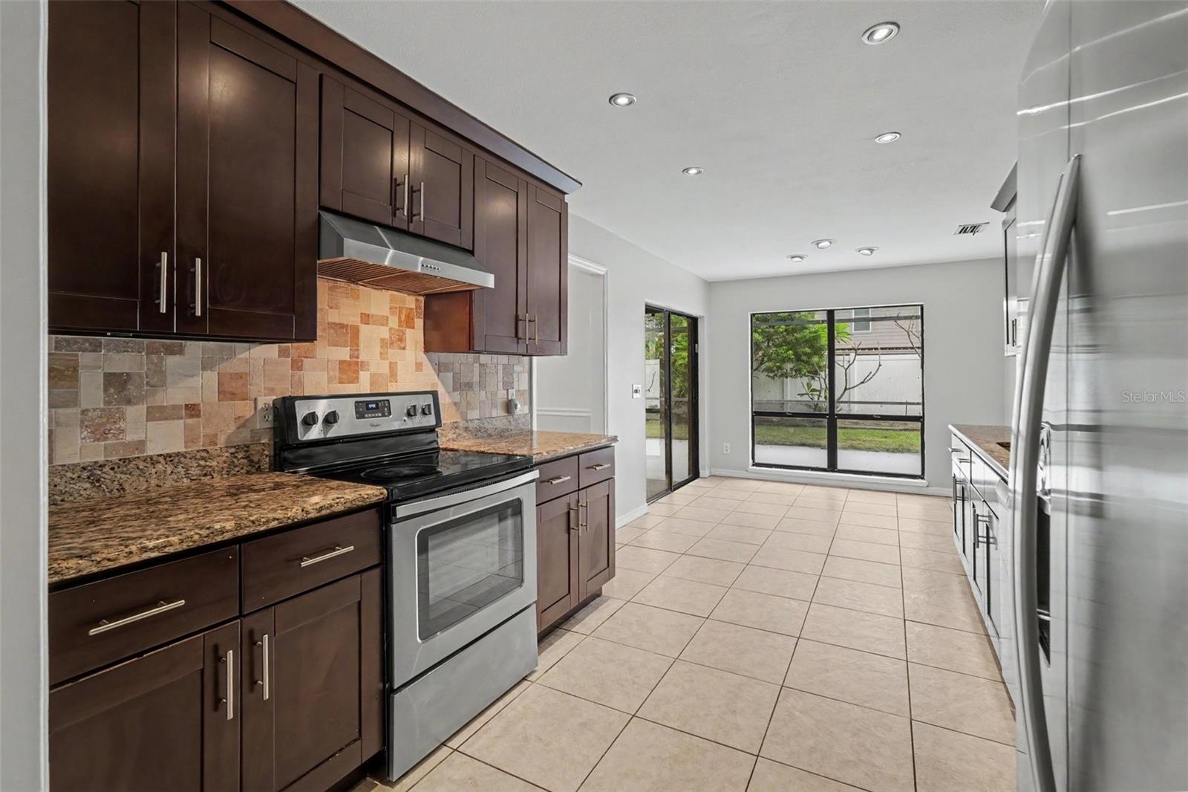
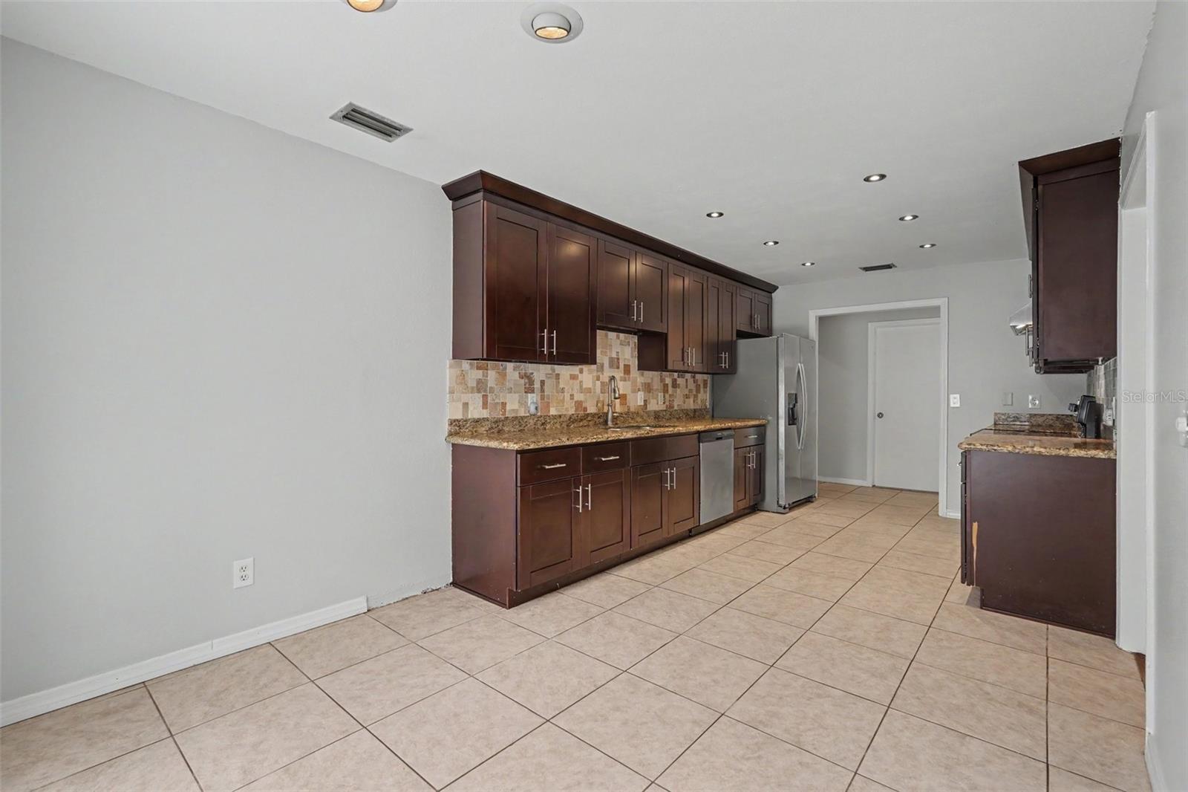
Features & Amenities

Interior

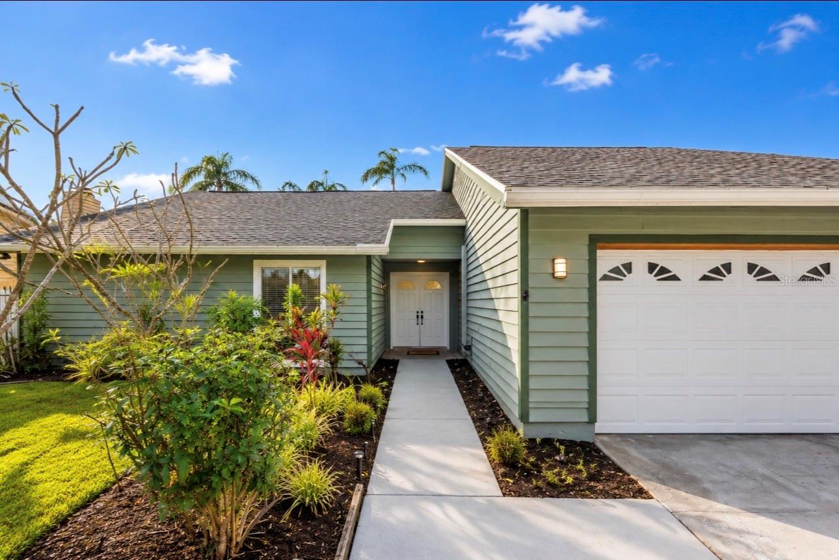
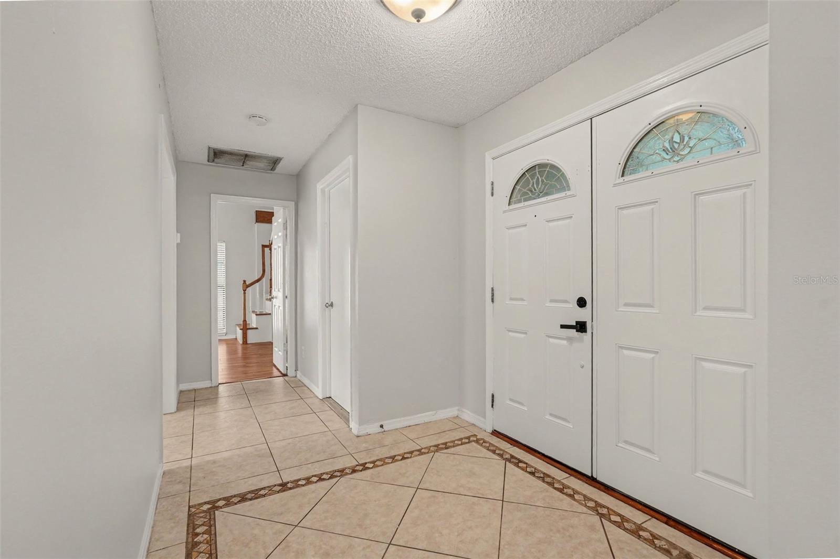
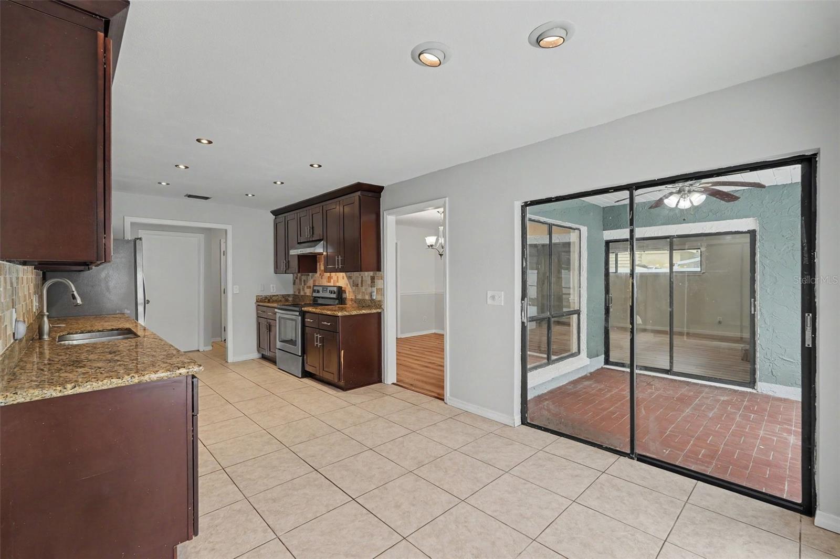
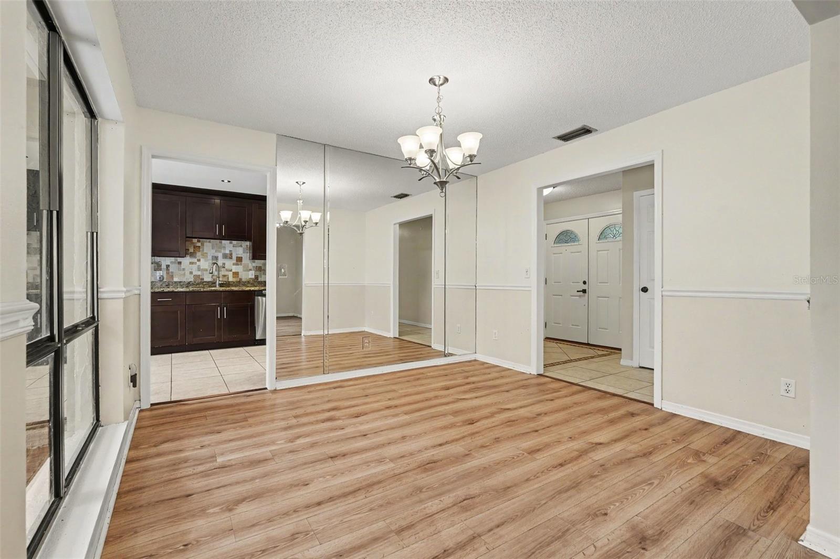
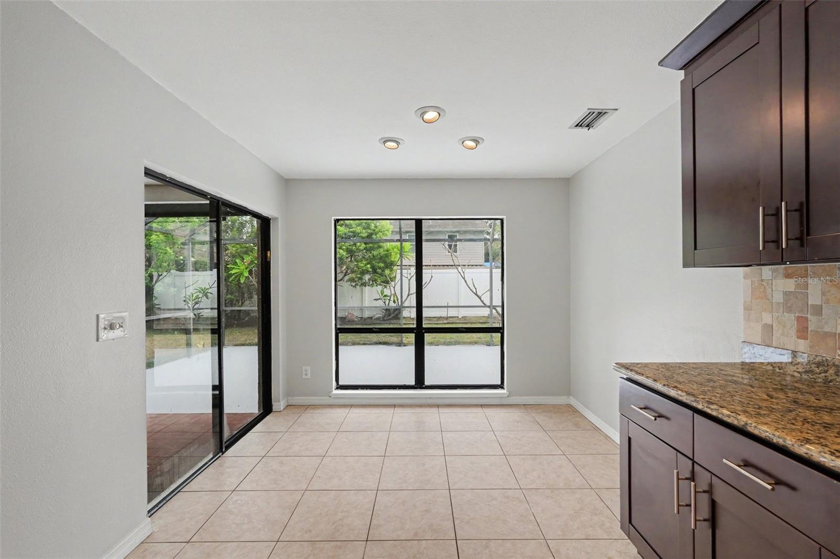
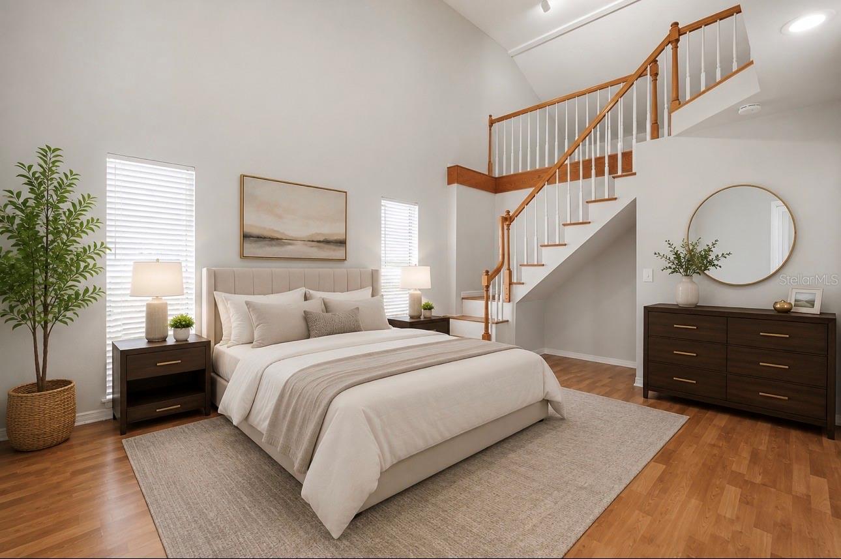
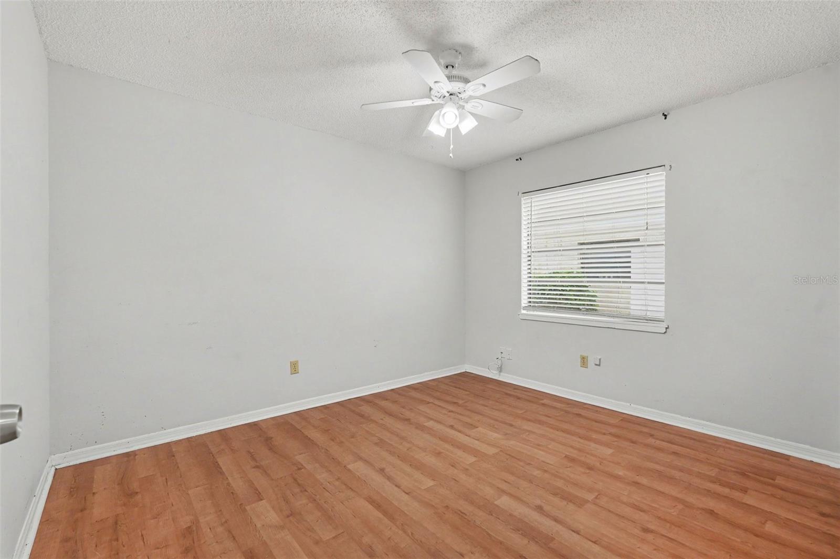
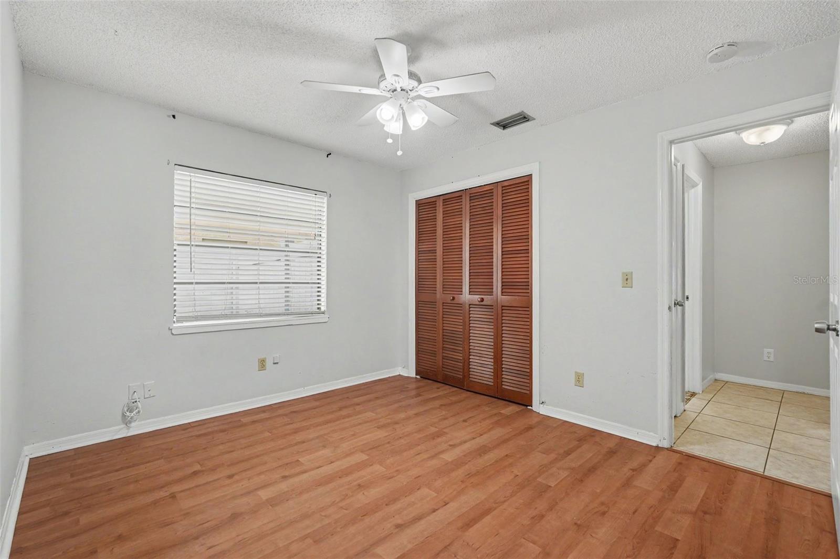
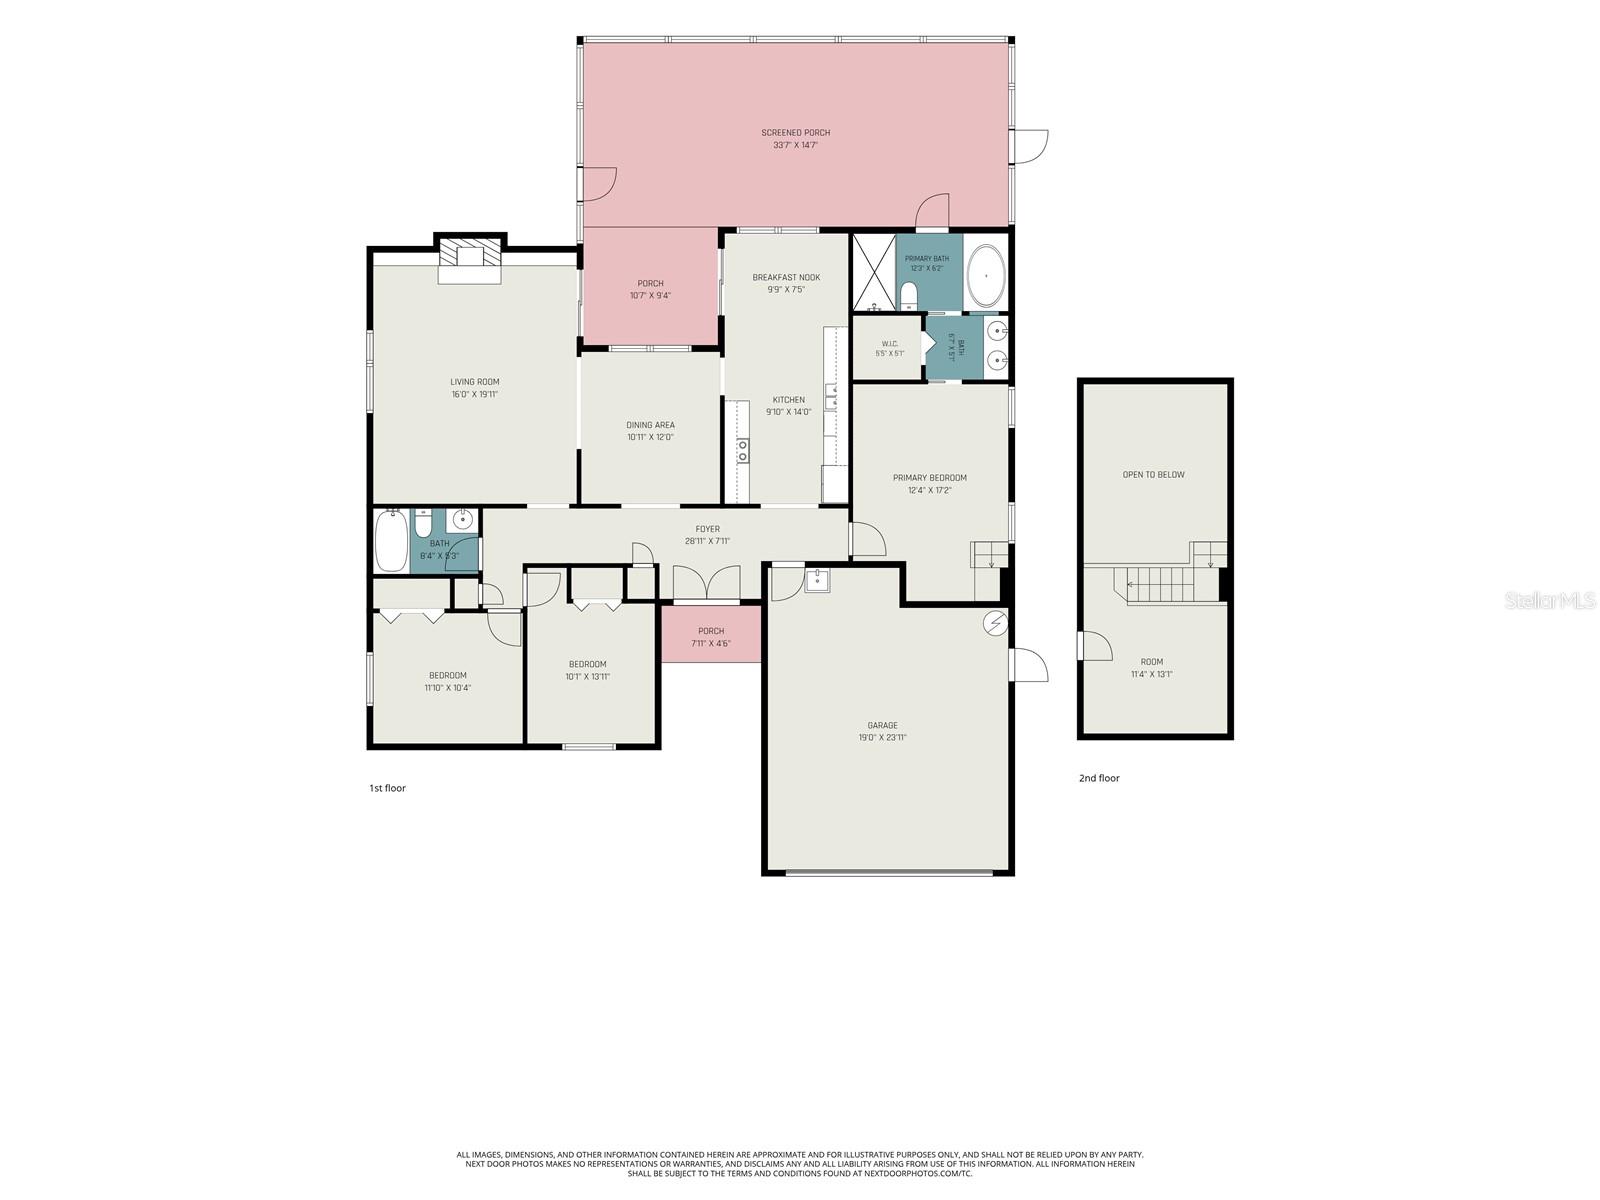
  • Other Interior Features

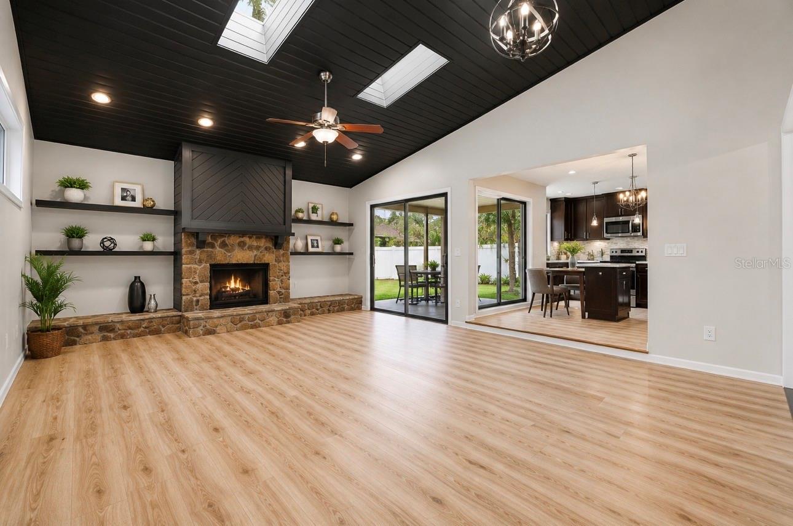
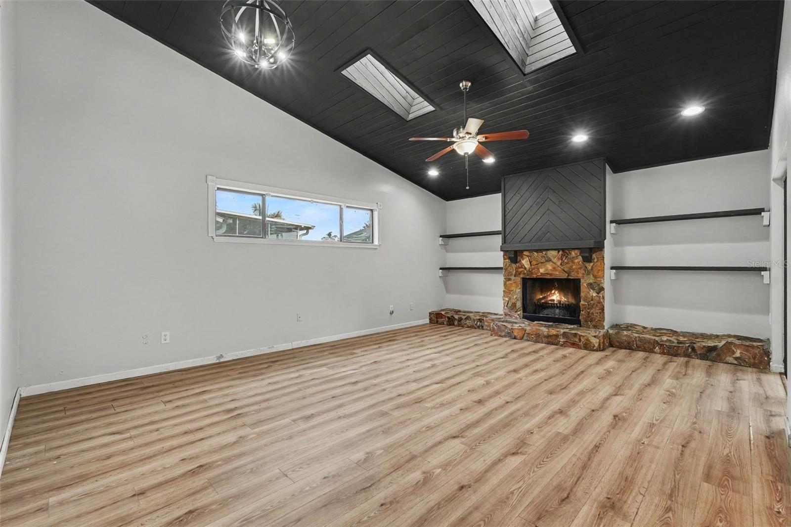
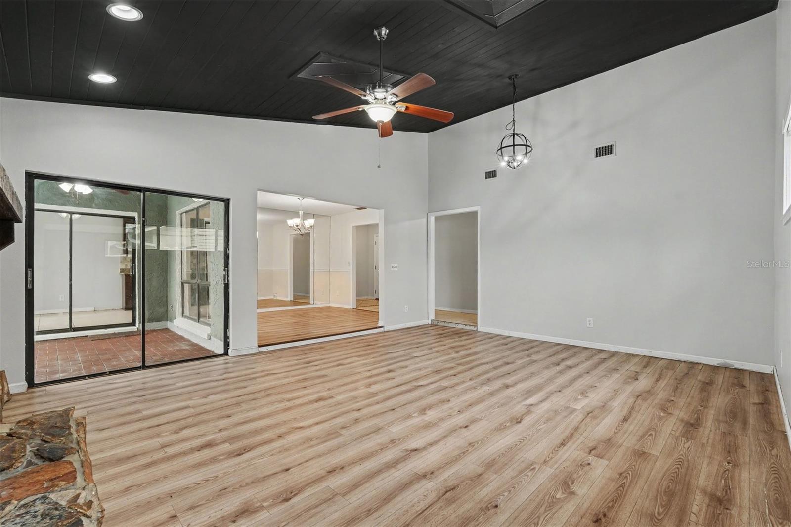
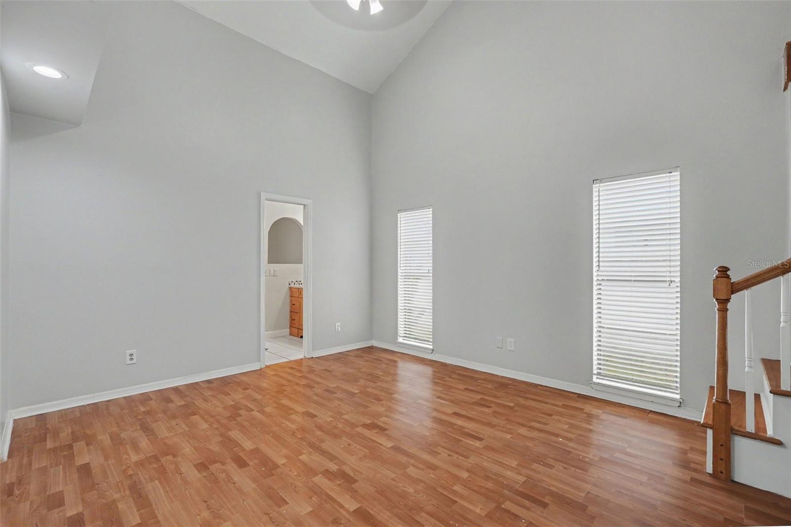
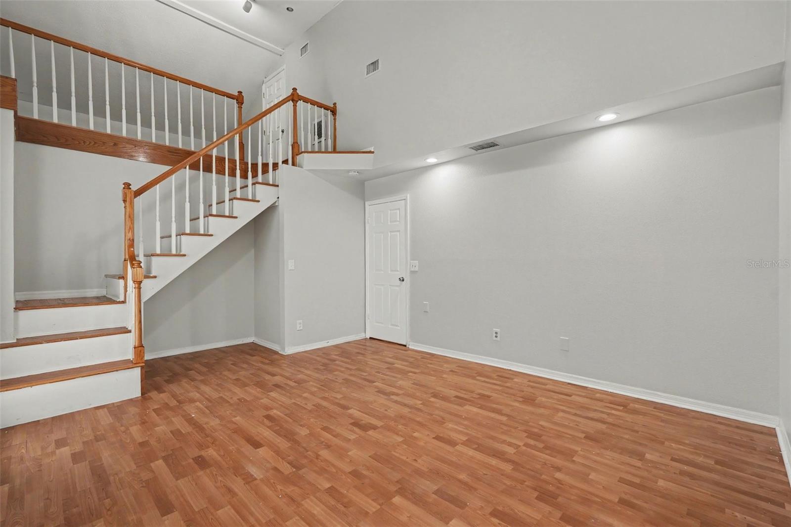
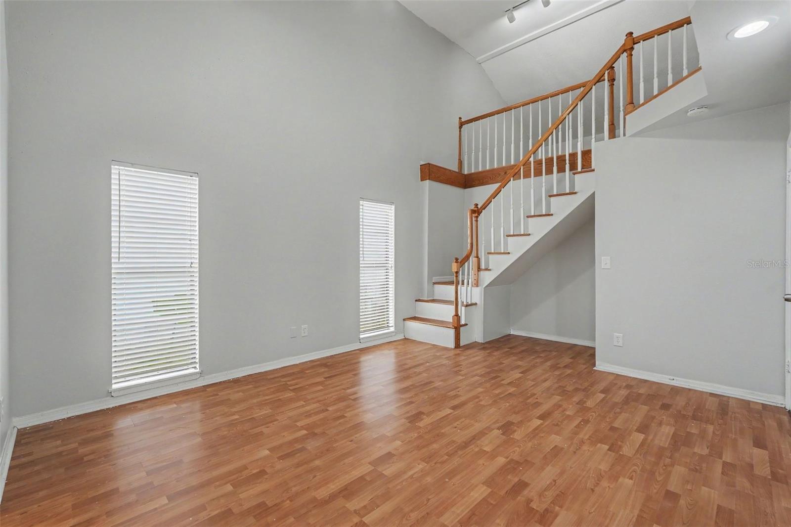
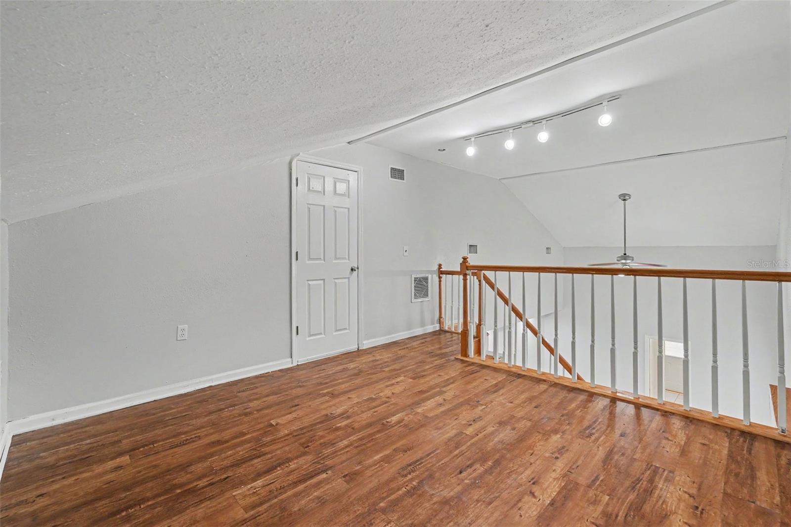
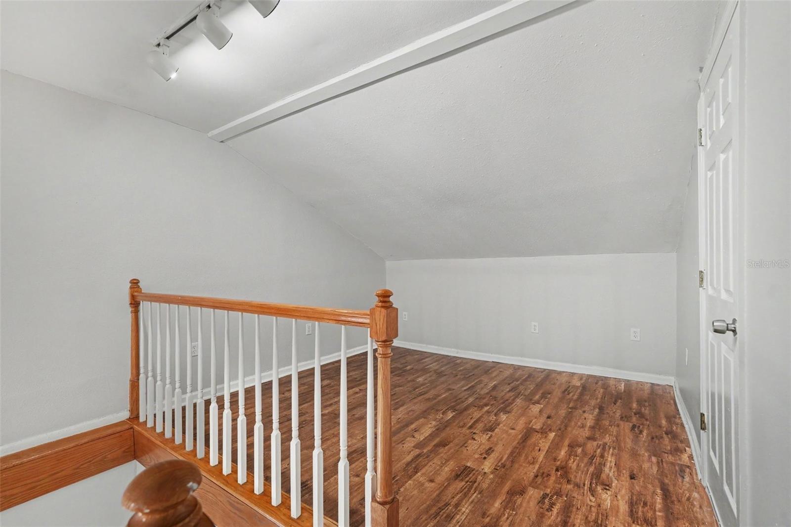
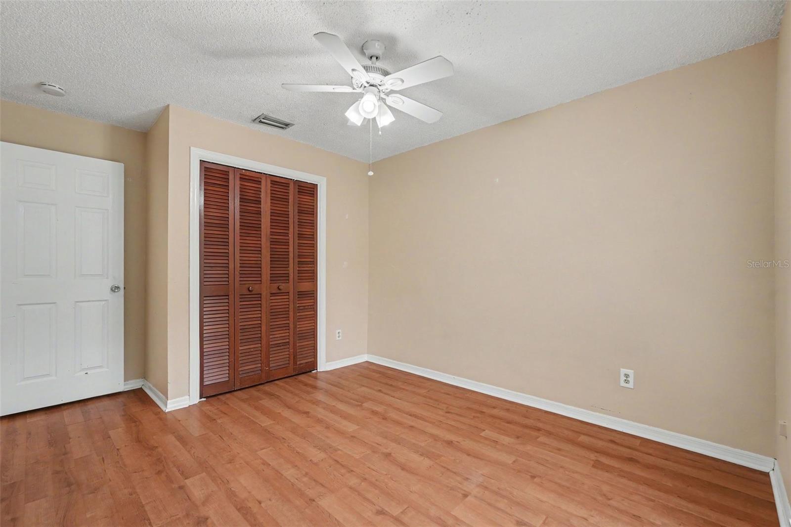
    High Ceilings, Vaulted Ceiling(s), Walk-In Closet(s)

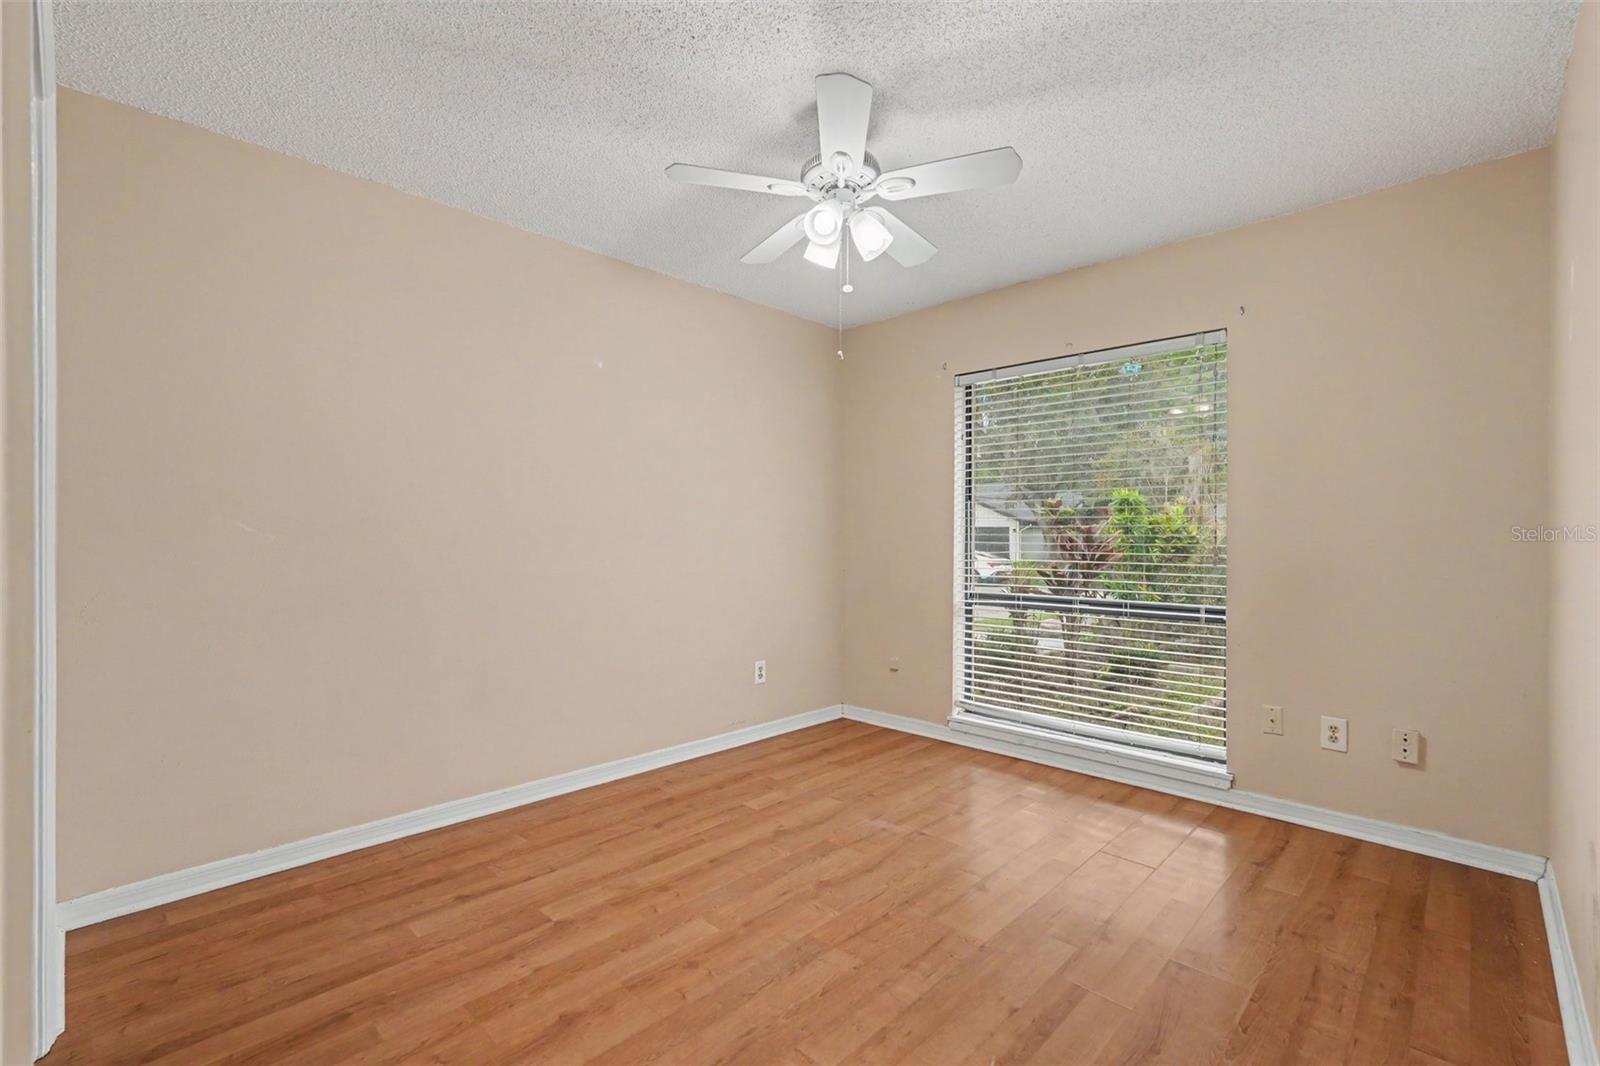
  • Total Bedrooms

    3

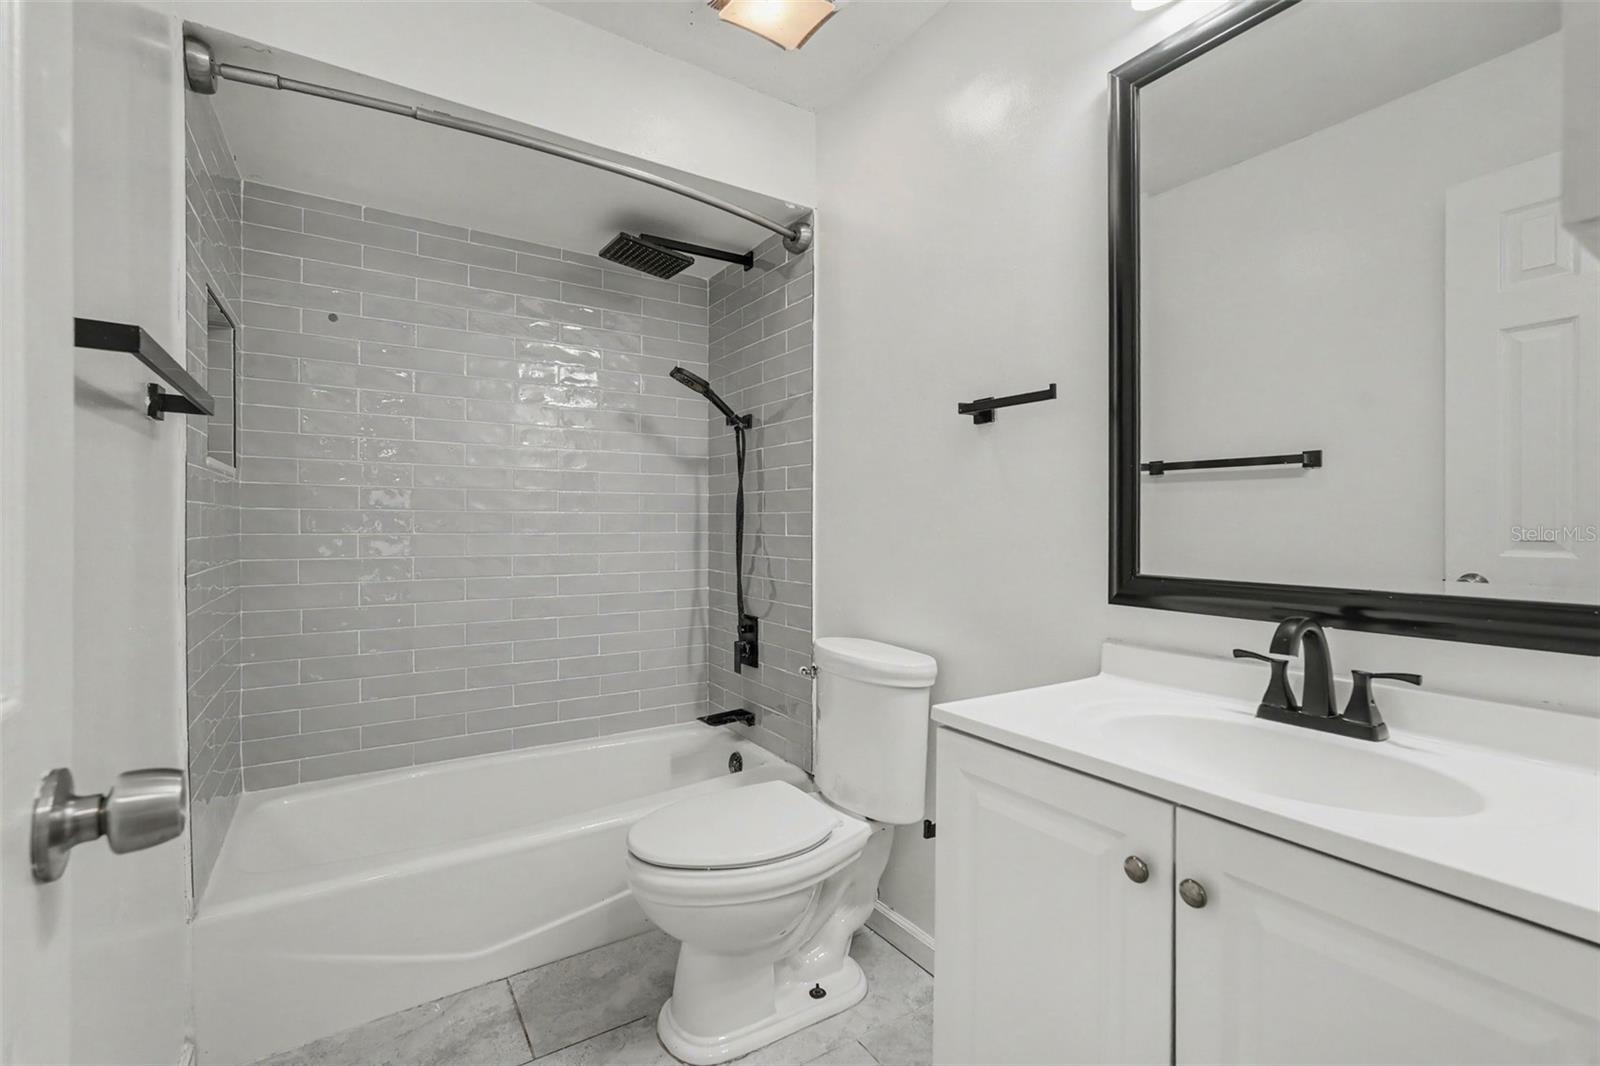
  • Bathrooms

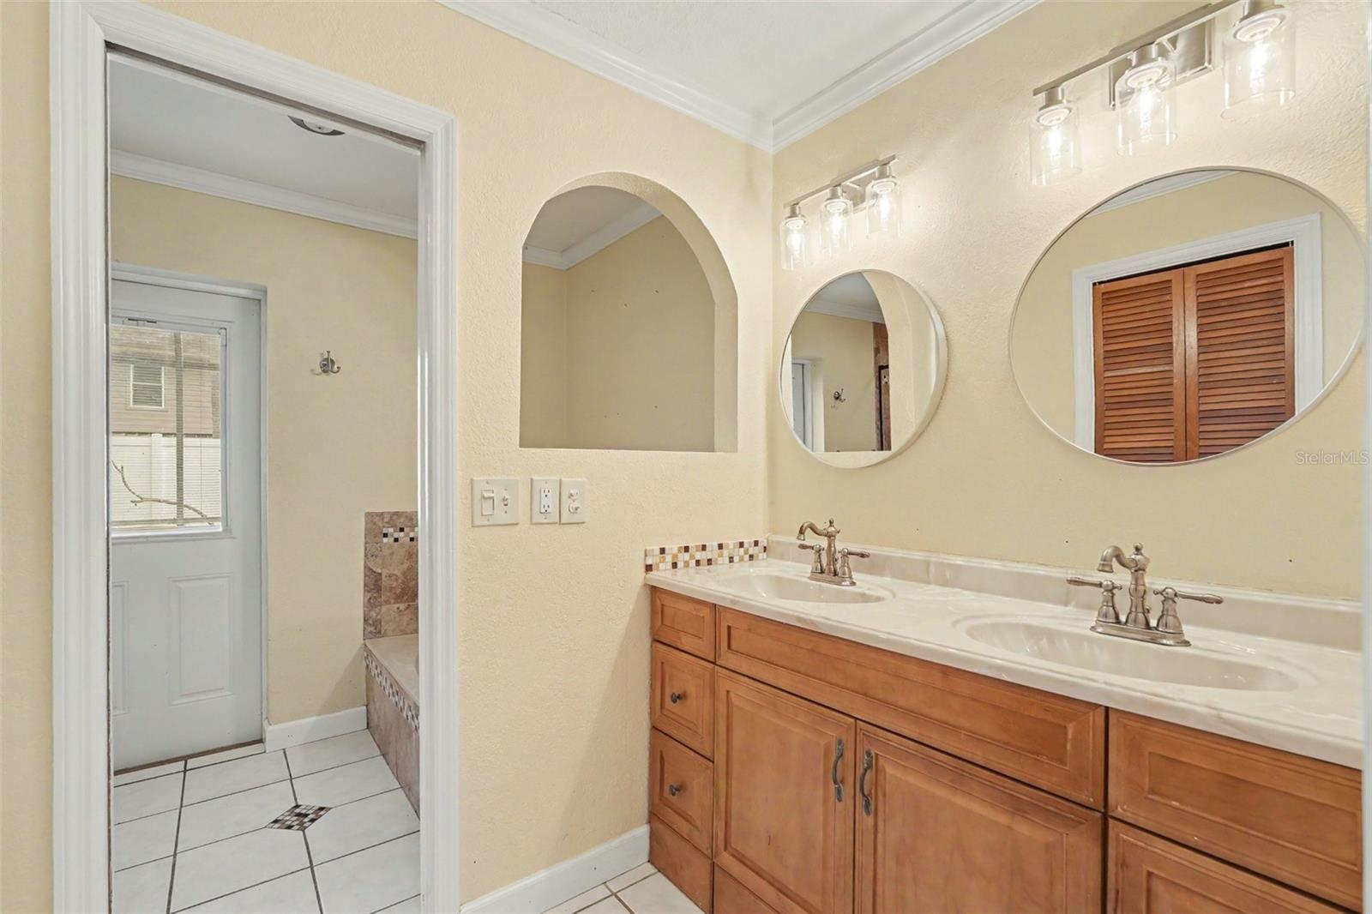
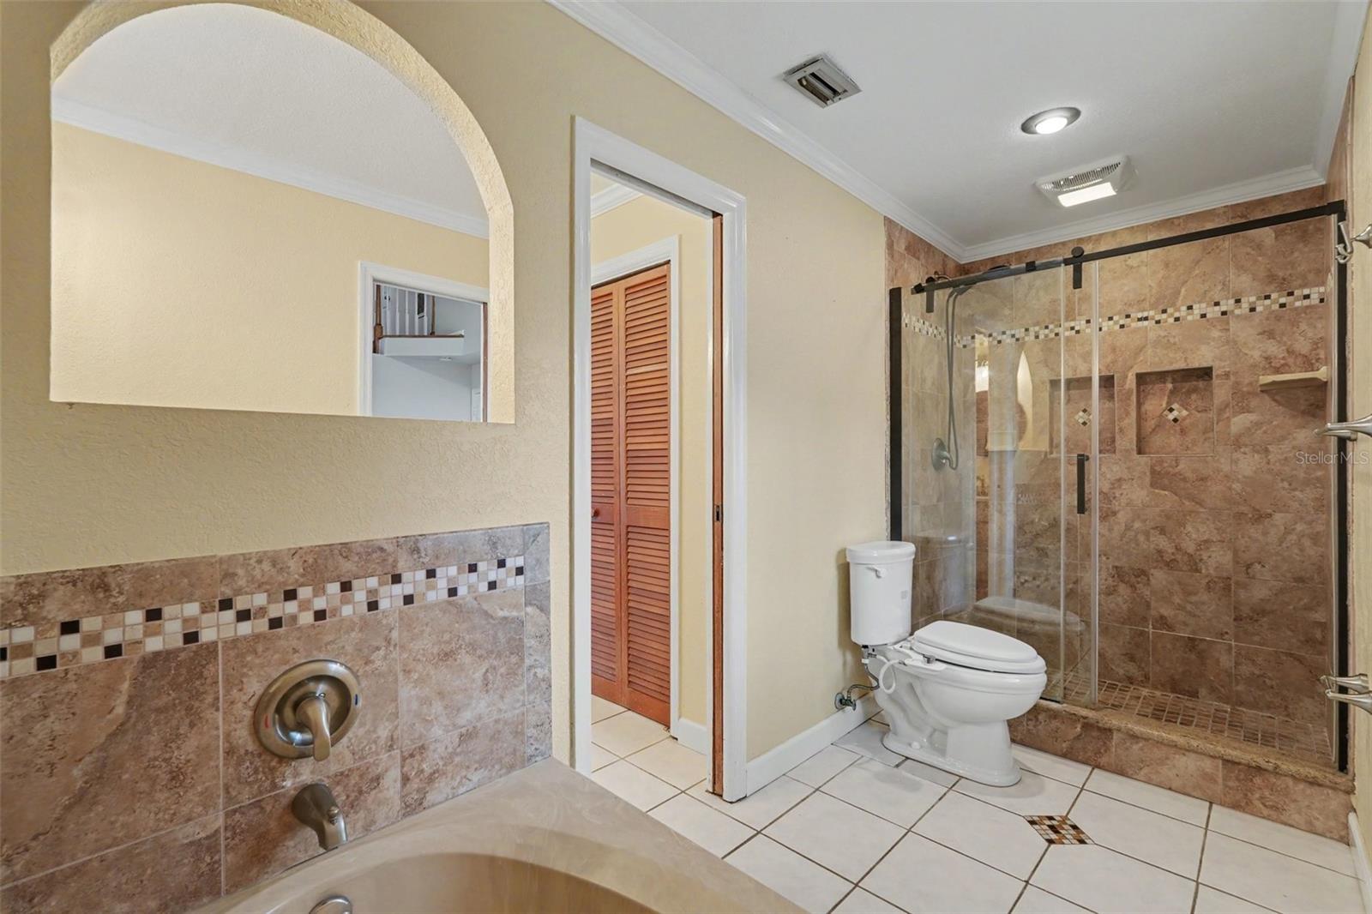
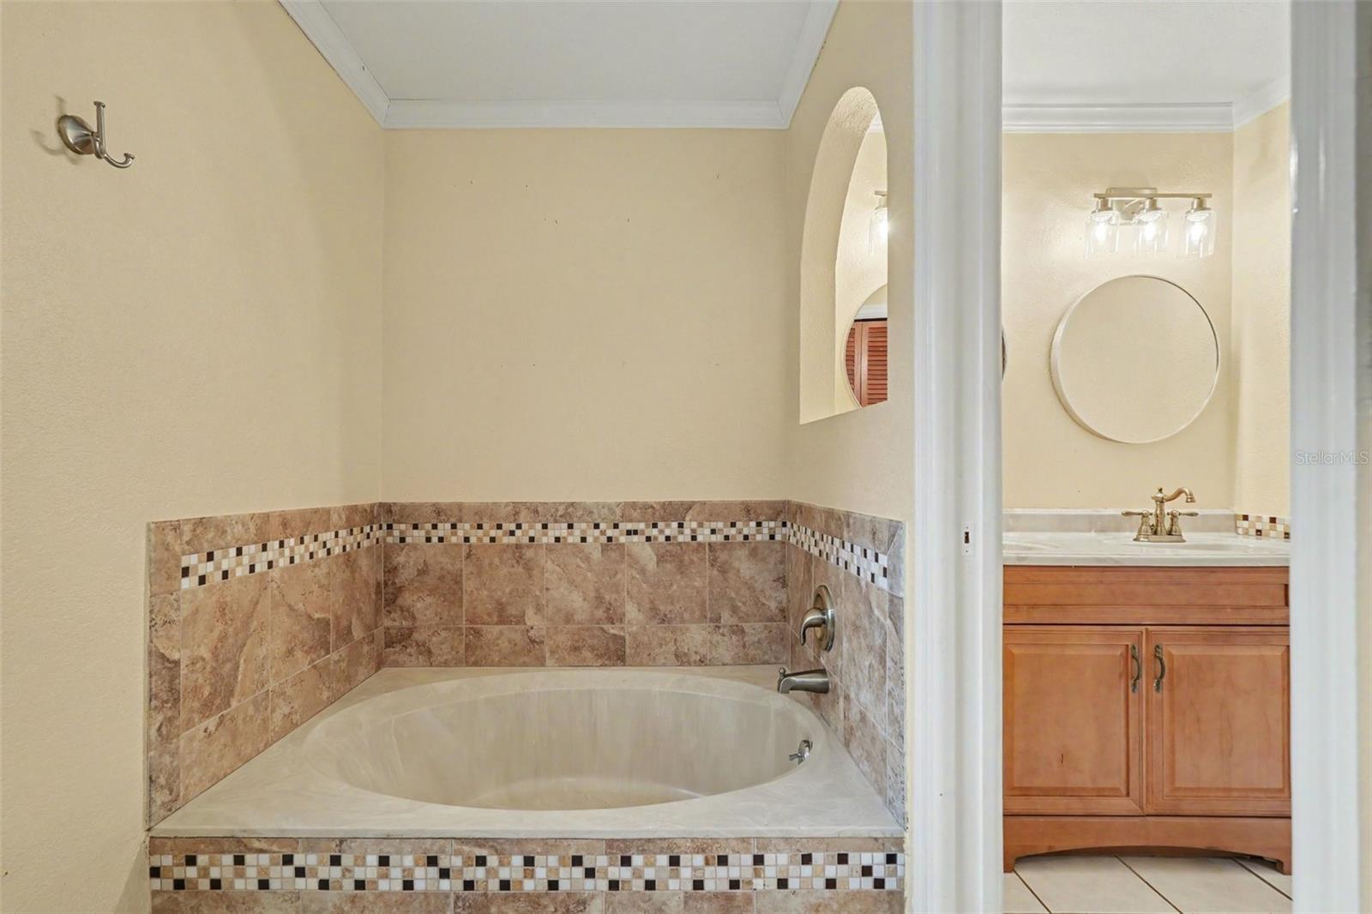
    2

  • Cooling YN

    YES

  • Cooling

    Central Air

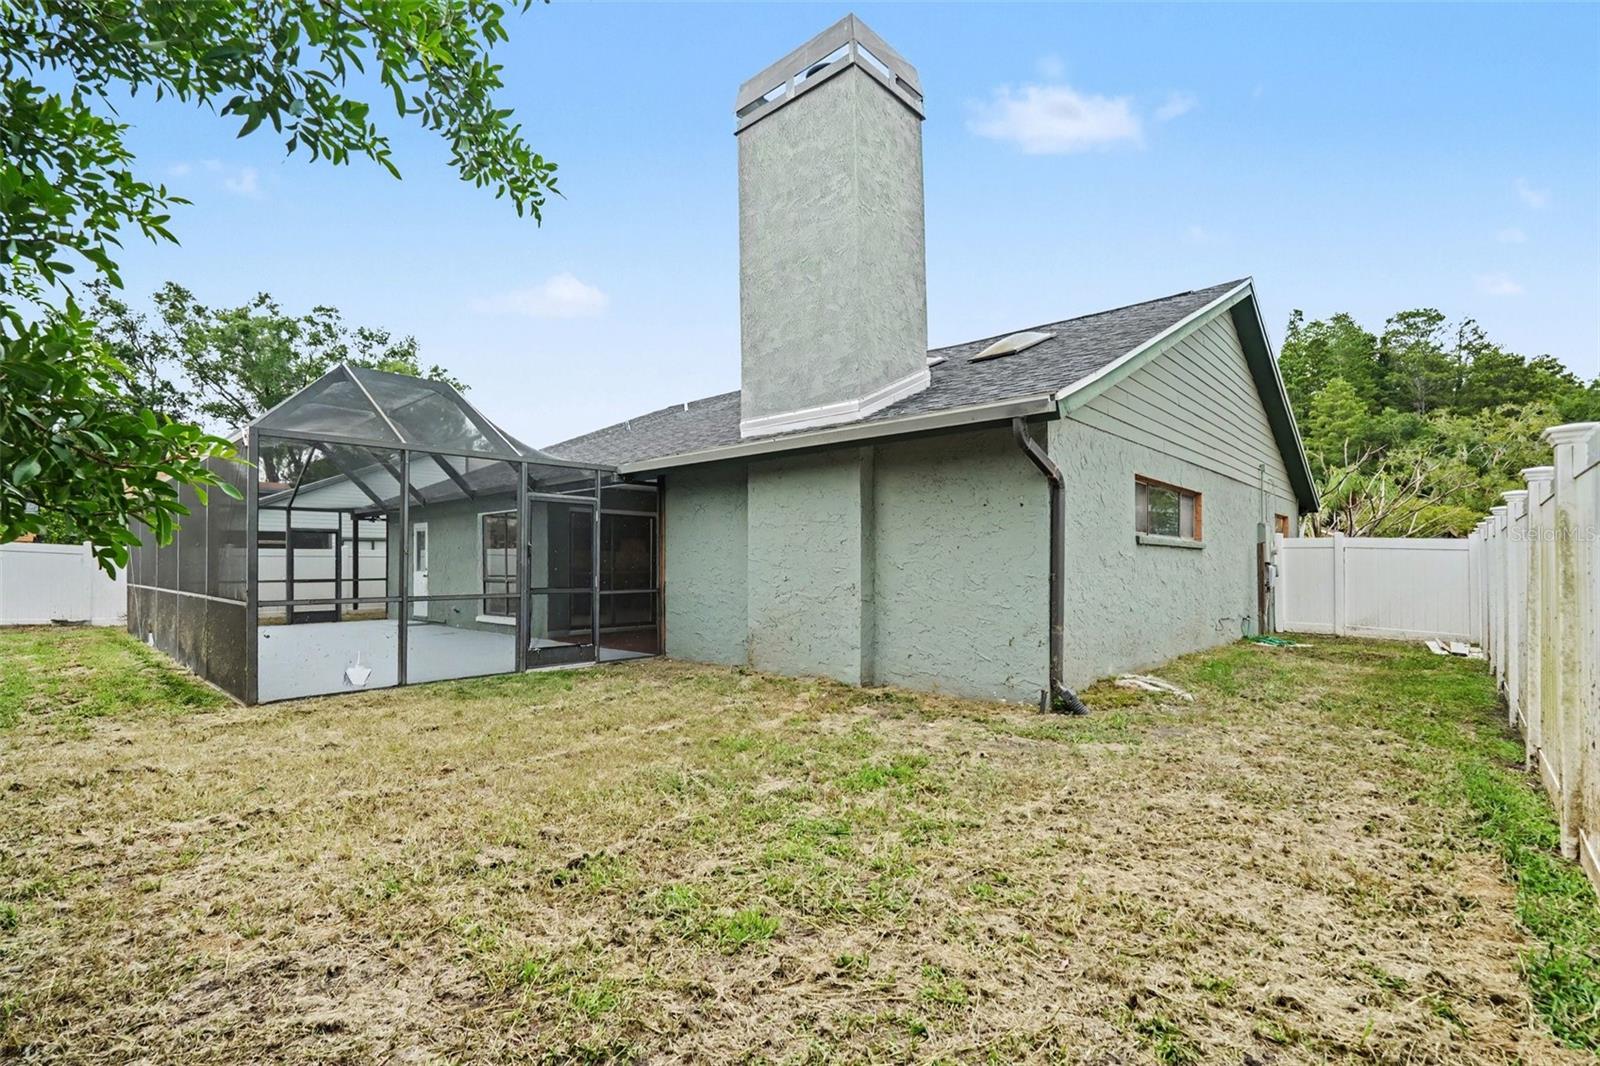
  • Fireplace YN

    YES

  • Heating YN

    YES

  • Heating

    Central

  • Pet friendly

    Yes

Exterior

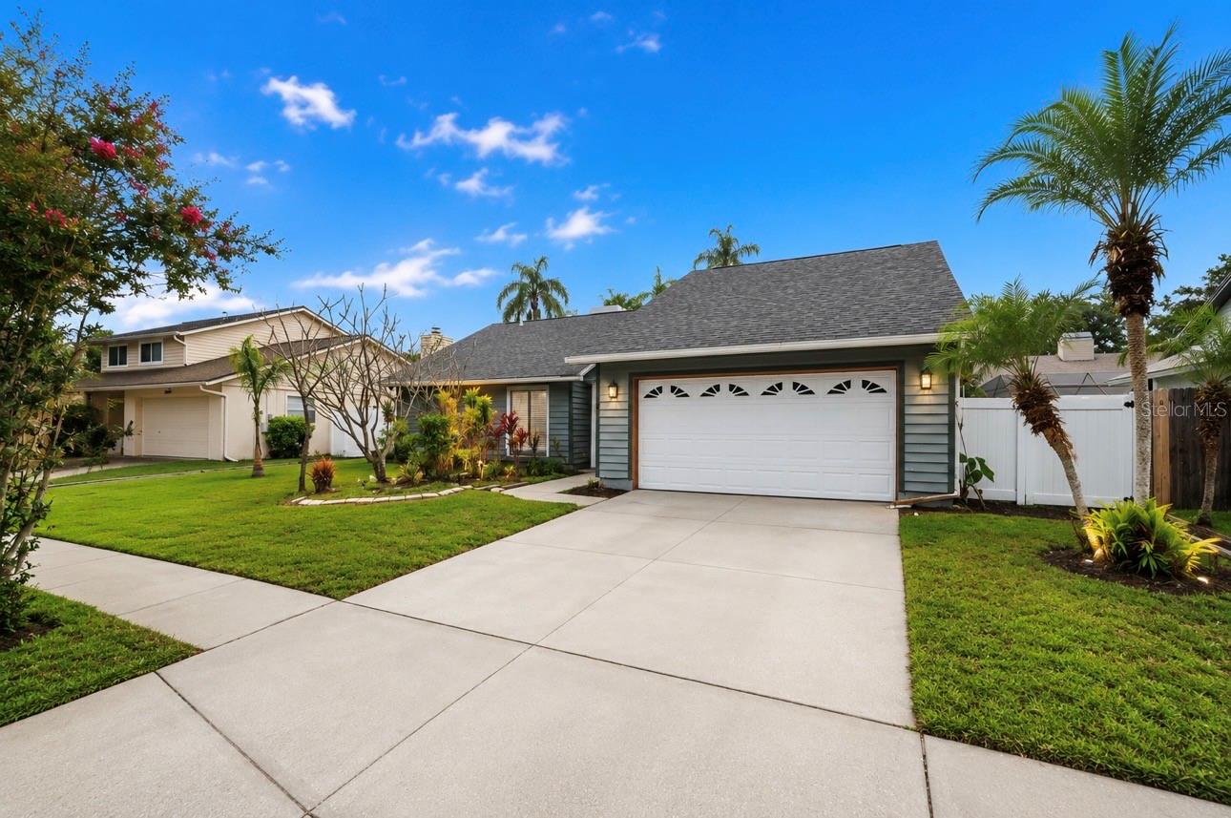
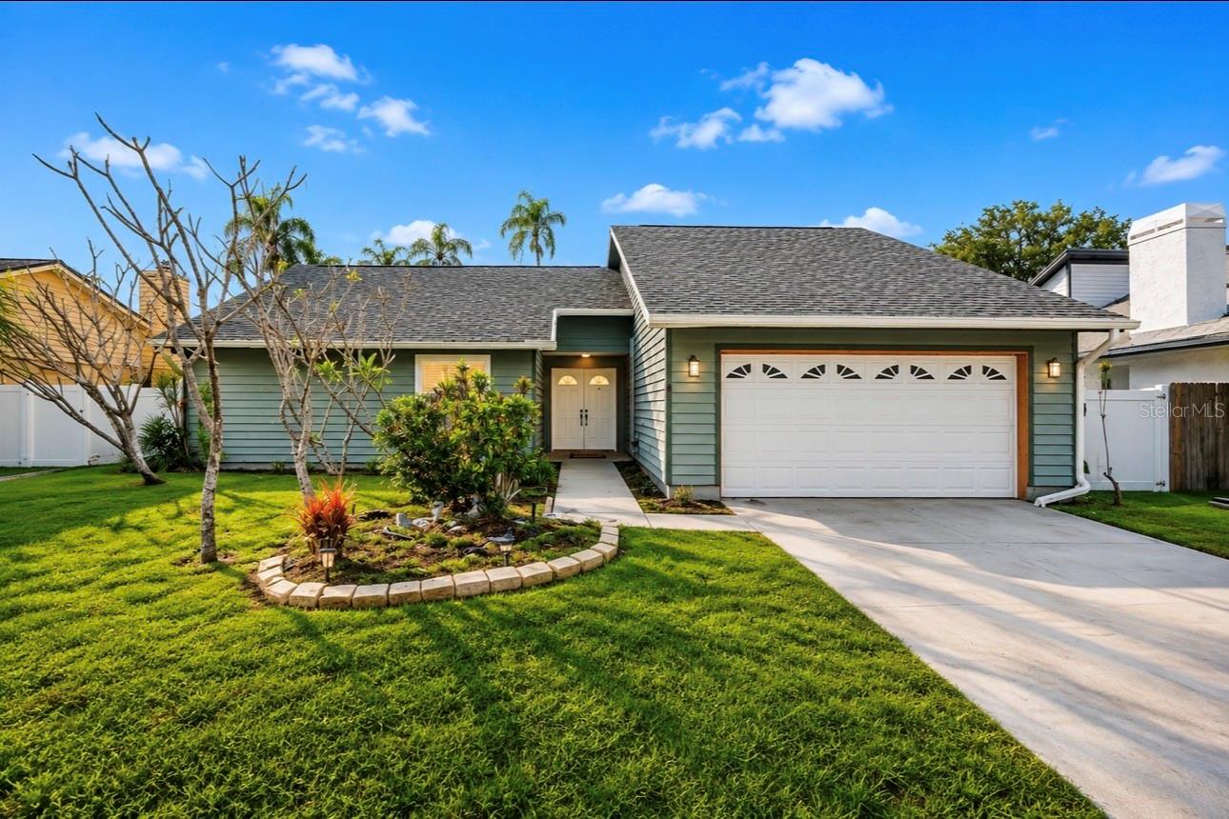
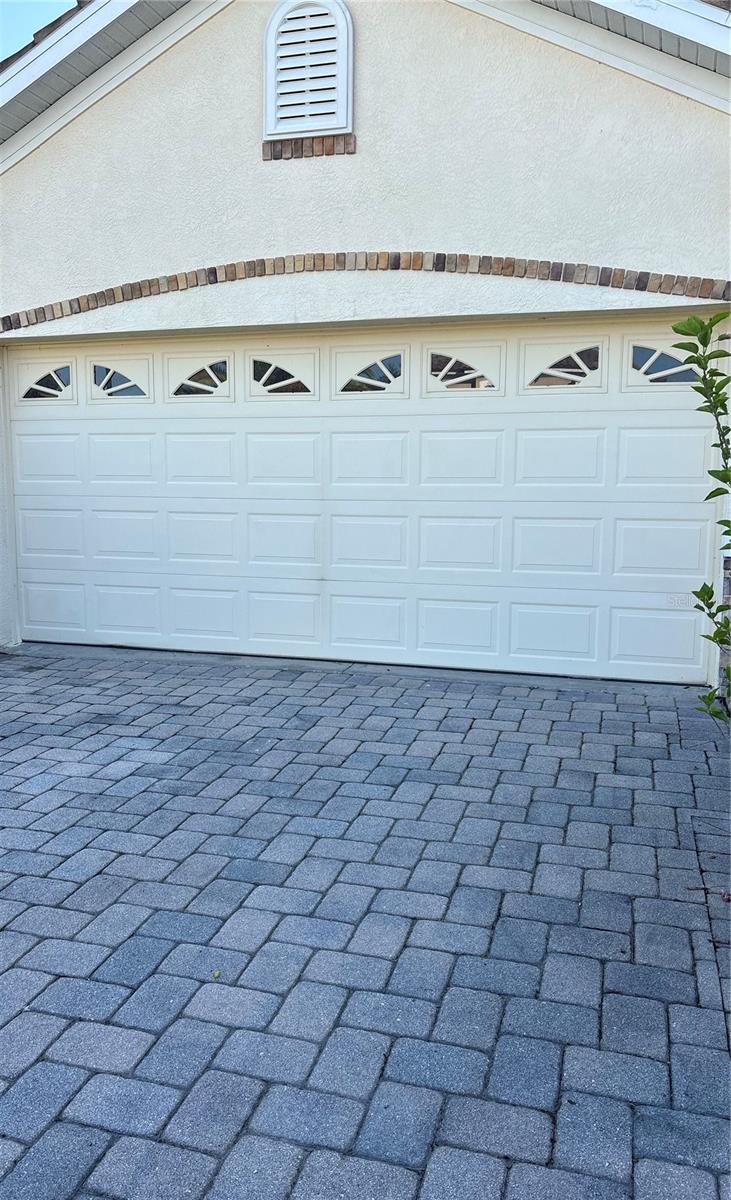
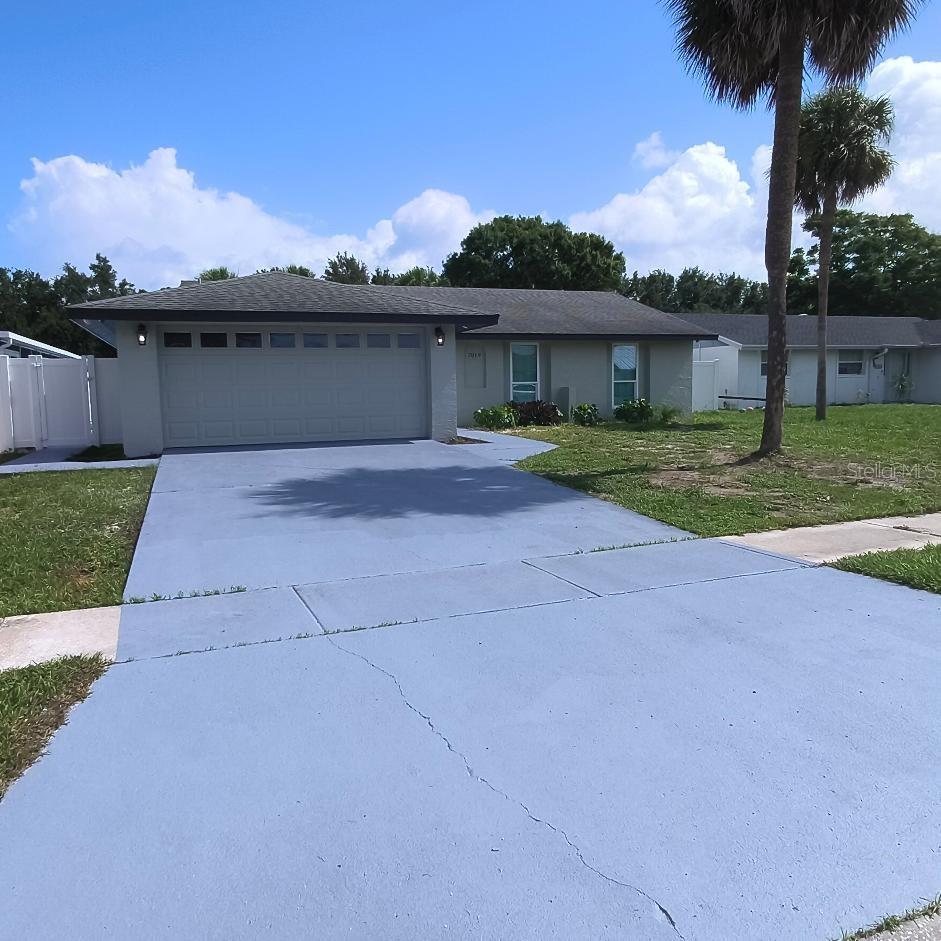
  • Garage

    Yes

  • Garage spaces

    2

  • Construction Materials

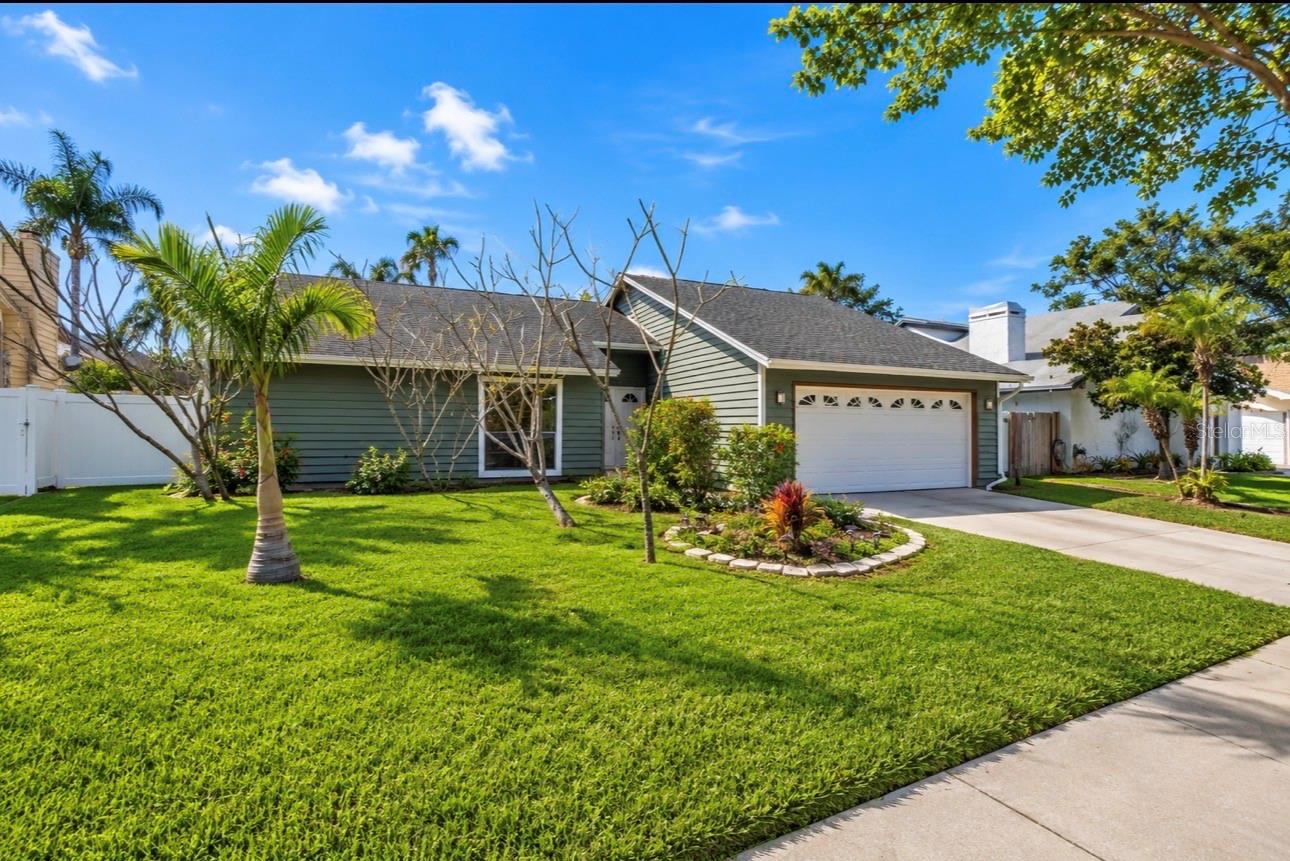
    Block, Stucco, Wood Siding

  • Other Exterior Features

    Rain Gutters

  • Parking

    Driveway, Attached

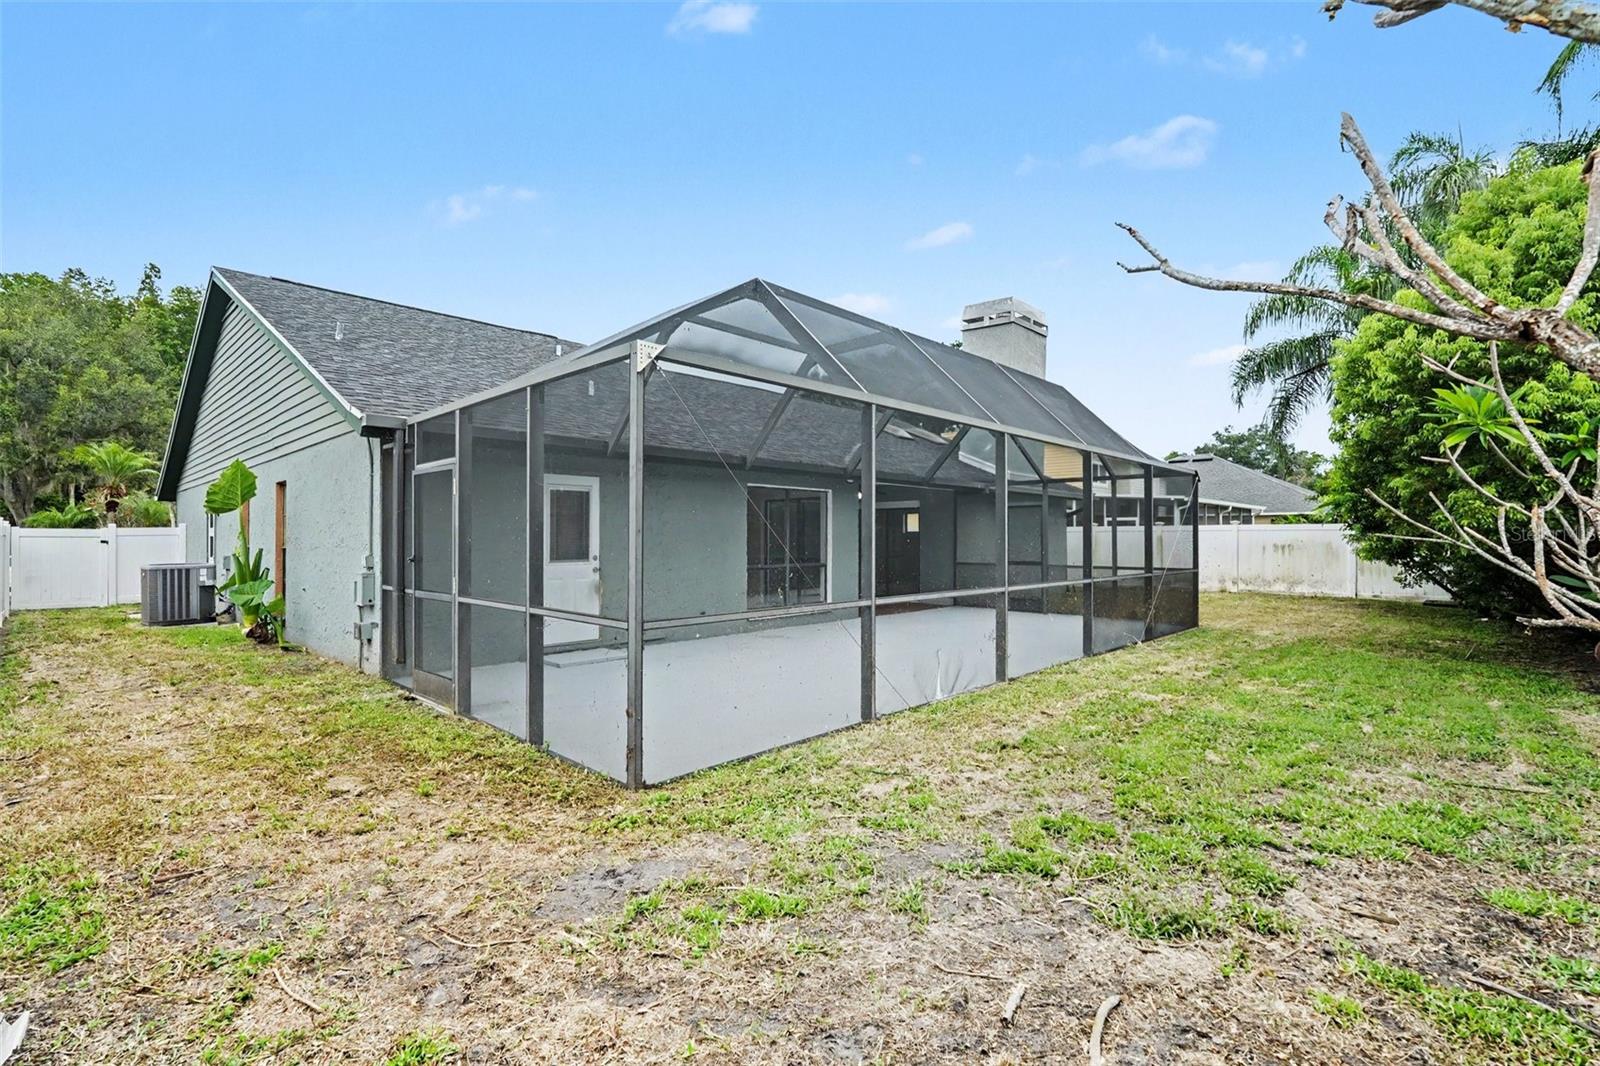
  • Patio and Porch Features

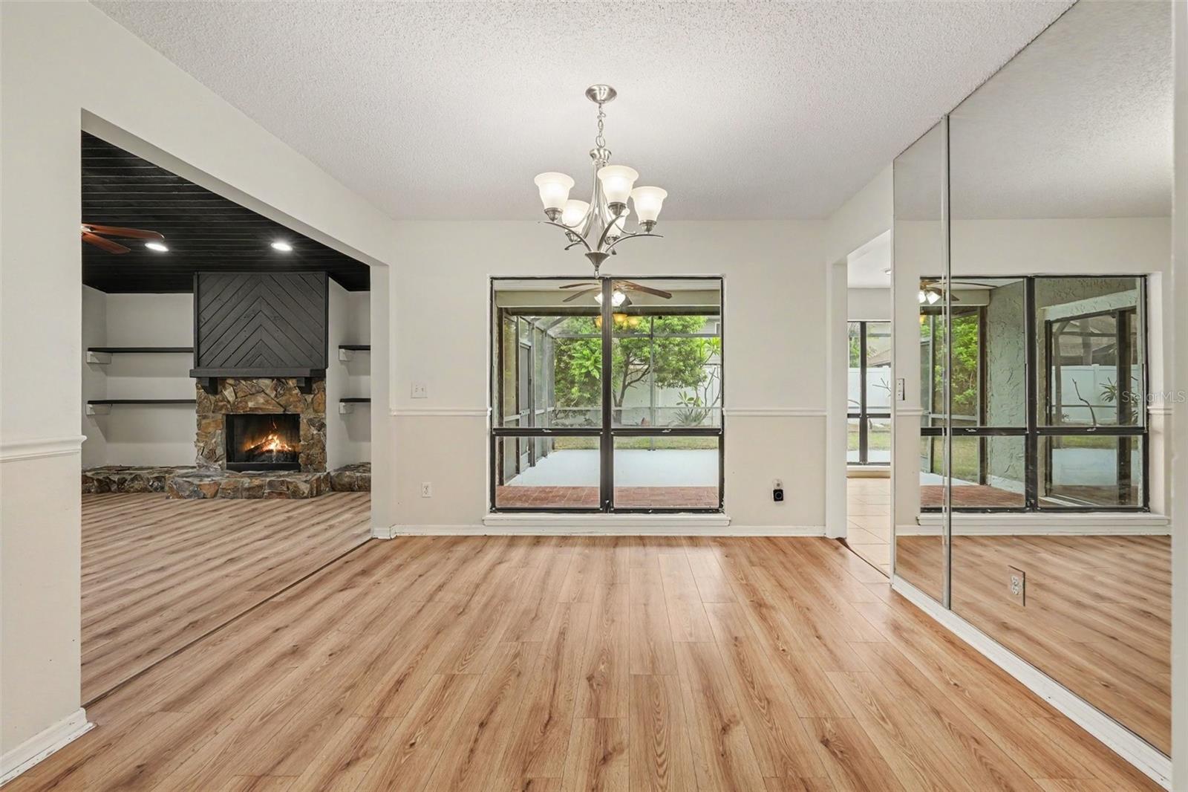
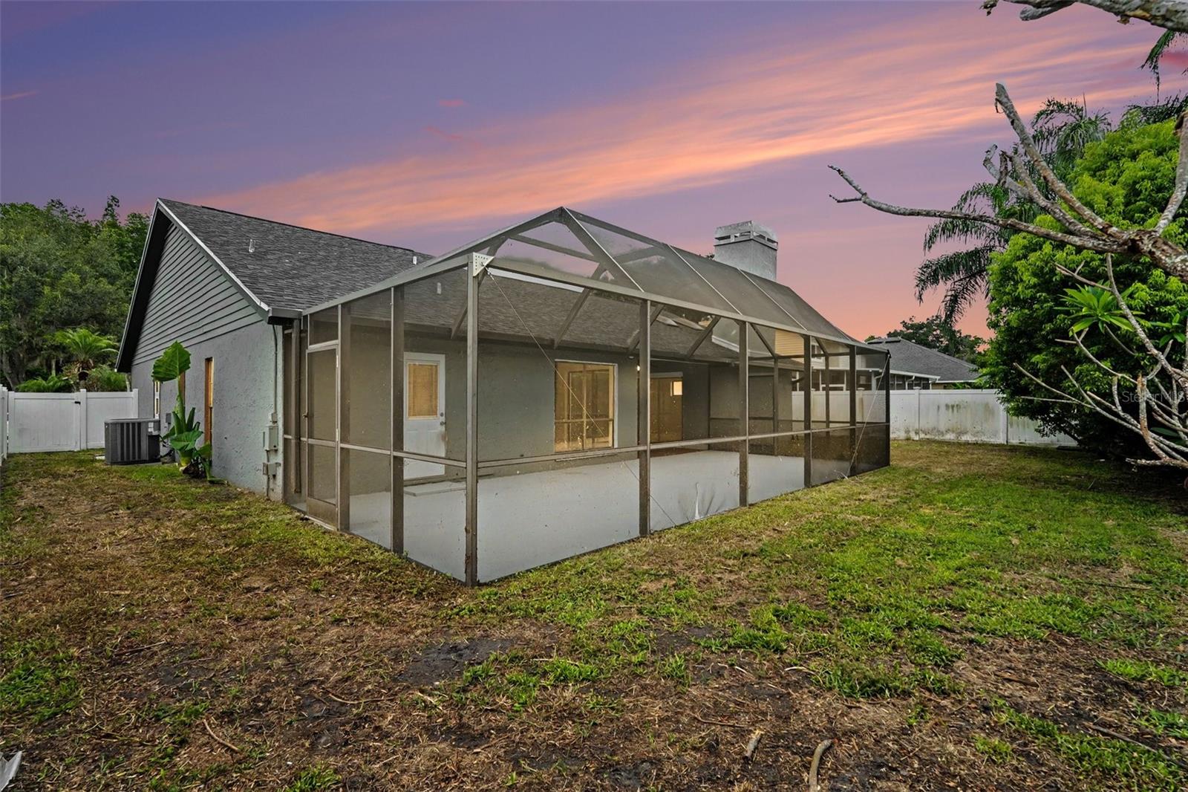
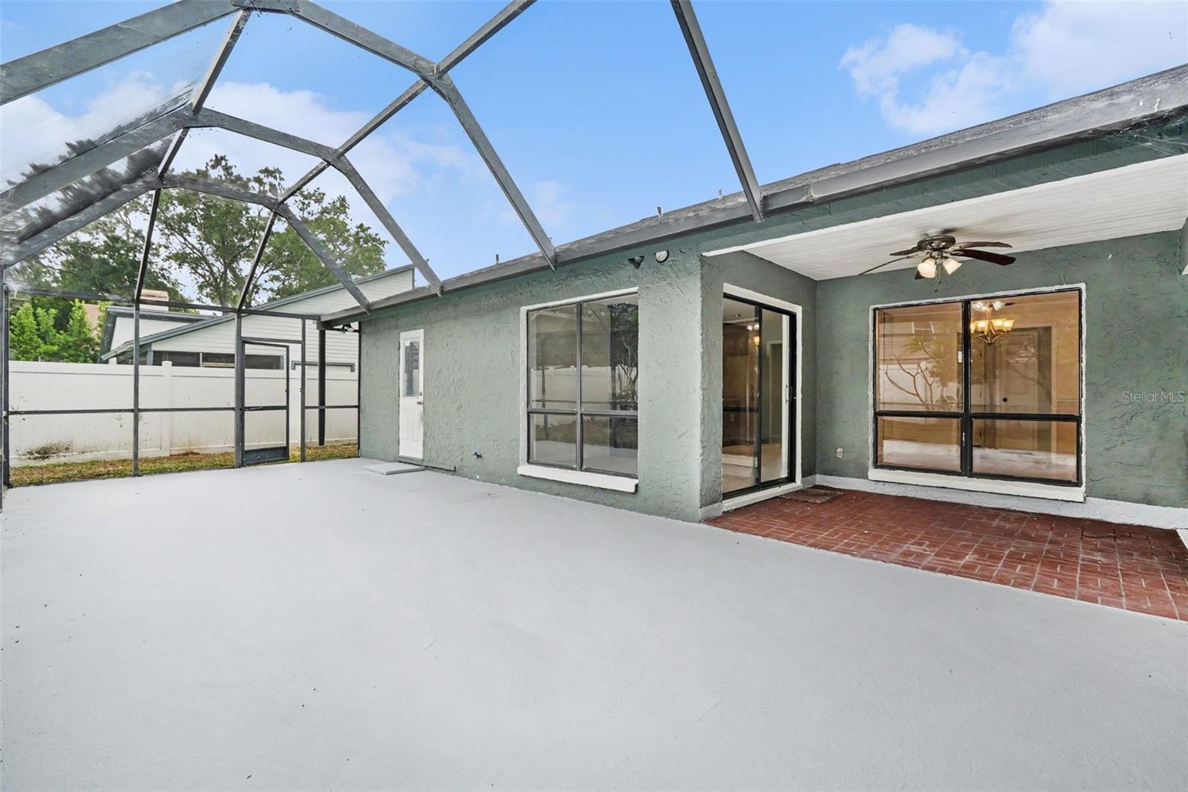
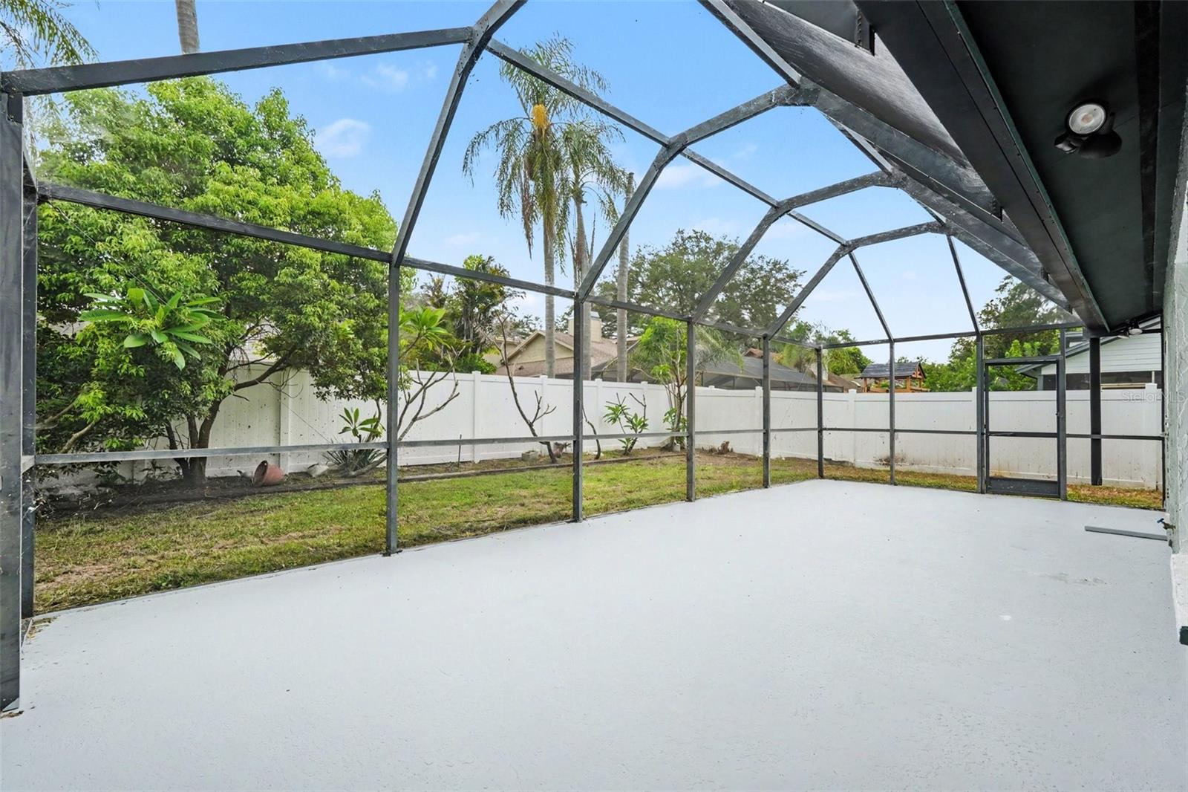
    Covered, Enclosed, Patio, Screened

  • Pool

    No

  • Waterfront YN

    NO

Area & Lot

  • Lot Features

    Cul-De-Sac, Paved

  • Lot Size(acres)

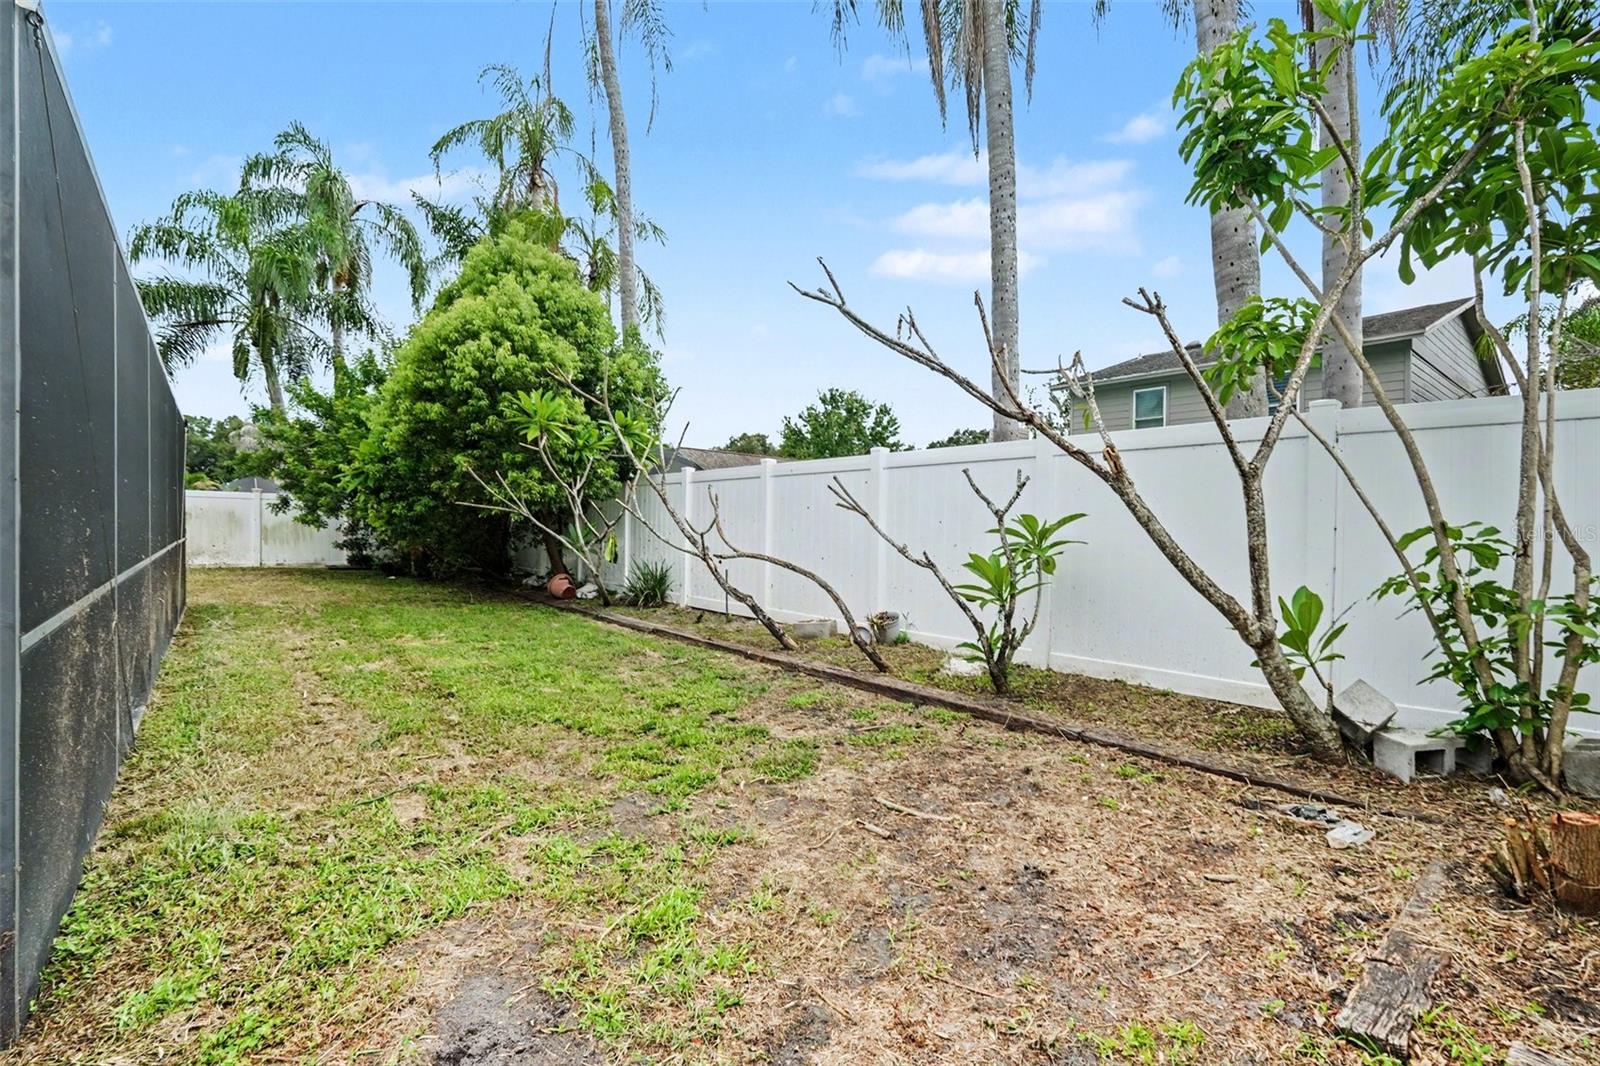
    0.18

  • Lot Size(square feet)

    7,700

  • Property Type

    Residential

  • Property Sub Type

    Single Family Residence

Price

  • Sales Price

    $485,000

  • Tax Amount

    $7,218.63

  • Sq. Footage

    1,684

  • Price/SqFt

    $288

HOA

  • Association

    No

School District

  • Elementary School

    Carrollwood K-8 School

  • Middle School

    Carrollwood K-8 School

  • High School

    N/A

Property Features

  • Stories

    1

  • New Construction

    NO

  • Foundation Details

    Slab

  • Ownership

    Fee Simple

  • Senior Community YN

    NO

  • Sewer

    Public Sewer

  • Tax Lot

    38

  • Water Source

    Public

Schedule a Showing

Showing scheduled successfully.

<
>
IN PERSON
VIA CHAT

What is 3 + 4 ?


Change time

Mortgage calculator
Estimate your monthly mortgage payment, including the principal and interest, property taxes, and HOA. Adjust the values to generate a more accurate rate.

Your payment

Principal and Interest:

$

Property taxes:

$

HOA fees:

$

Total loan payment:

$

Total interest amount:

$

Location

County

Hillsborough

Elementary School

Carrollwood K-8 School

Middle School

Carrollwood K-8 School

High School

Listing Courtesy of Joseph Flores , LPT REALTY, LLC

RealHub Information is provided exclusively for consumers' personal, non-commercial use, and it may not be used for any purpose other than to identify prospective properties consumers may be interested in purchasing. All information deemed reliable but not guaranteed and should be independently verified. All properties are subject to prior sale, change or withdrawal. RealHub website owner shall not be responsible for any typographical errors, misinformation, misprints and shall be held totally harmless.

Agent Michael Graf

Business Coach | Executive Sales Associate | Realtor®

Michael Graf

Call Michael today to schedule a private showing.


* Listings on this website come from the FMLS IDX Compilation and may be held by brokerage firms other than the owner of this website. The listing brokerage is identified in any listing details. Information is deemed reliable but is not guaranteed. If you believe any FMLS listing contains material that infringes your copyrighted work please click here to review our DMCA policy and learn how to submit a takedown request.© 2024 FMLS.
Nestled in a highly desirable Tampa location, this home offers exceptional convenience with easy access to shopping, dining, parks, top-rated schools, and major commuter routes. Whether you're heading to Tampa International Airport, Carrollwood, Citrus Park, or downtown Tampa, everything you need is just minutes away. Enjoy the perfect blend of comfort and location in a neighborhood that's ideal for everyday living.

10906 AUTUMN OAK PLACE

Message successfully sent.

What would you like to know?

What is 3 + 4 ?

I agree to receive email communication and understand I can unsubscribe at any time.

I agree to be contacted by The Graf Group of Coldwell Banker via call, email, and text for real estate services. To opt out, you can reply 'stop' at any time or reply 'help' for assistance. You can also click the unsubscribe link in the emails. Message and data rates may apply. Message frequency may vary. Privacy Policy

Related Properties

New on site 1 day ago
Welcome to this beautifully maintained, move-in-ready residence located in the highly sought-after, 24-hour guard-gated community of Cory Lake Isles. Built with durable concrete block construction under a timeless tile roof, this 3-bedroom, 2-bathroom home features a bright and open-concept floor plan elevated by soaring ceilings and an abundance of natural light courtesy of its ideal southwest front exposure. The living spaces transition effortlessly, showcasing a stunning blend of ceramic tile and high-gloss, wood-look laminate flooring. The split-bedroom layout places the primary suite on the main level for ultimate privacy. Step out back to your peaceful, private retreat with scenic conservation views and no rear neighbors. Enjoy a true resort lifestyle with access to a 165-acre ski lake, beach club, pool, tennis courts, and fitness center, all while being minutes away from top-rated New Tampa schools, shopping, and dining!
#TB8531493

TAMPA

10864 CORY LAKE DRIVE

3 Beds

2 Baths

2,100 Sq.Ft.

$475,000

MLS#: TB8531493

New on site 1 day ago
Completely Remodeled Pool Home – Move-In Ready! Welcome to 7019 Fountain Ave, Tampa, FL 33634, a beautifully renovated home that combines modern upgrades, comfort, and functionality. This stunning property has been completely remodeled from top to bottom, featuring a brand-new kitchen, three fully renovated bathrooms, and high-quality finishes throughout. The home offers two spacious primary suites, making it ideal for multi-generational living, guests, or anyone seeking extra privacy and flexibility. Step outside to your own private oasis featuring an incredible, fully reconstructed swimming pool with all-new pool equipment, providing years of worry-free enjoyment. Additional highlights include: completely remodeled interior, brand-new kitchen, three new bathrooms, two primary suites, fully insulated garage, security camera system included, new pool equipment and fully rebuilt pool. This is a rare opportunity to own a truly gem home in a desirable Tampa location!!!
#TB8531380

TAMPA

7019 FOUNTAIN AVENUE

4 Beds

3 Baths

1,505 Sq.Ft.

$549,900

MLS#: TB8531380

New on site today
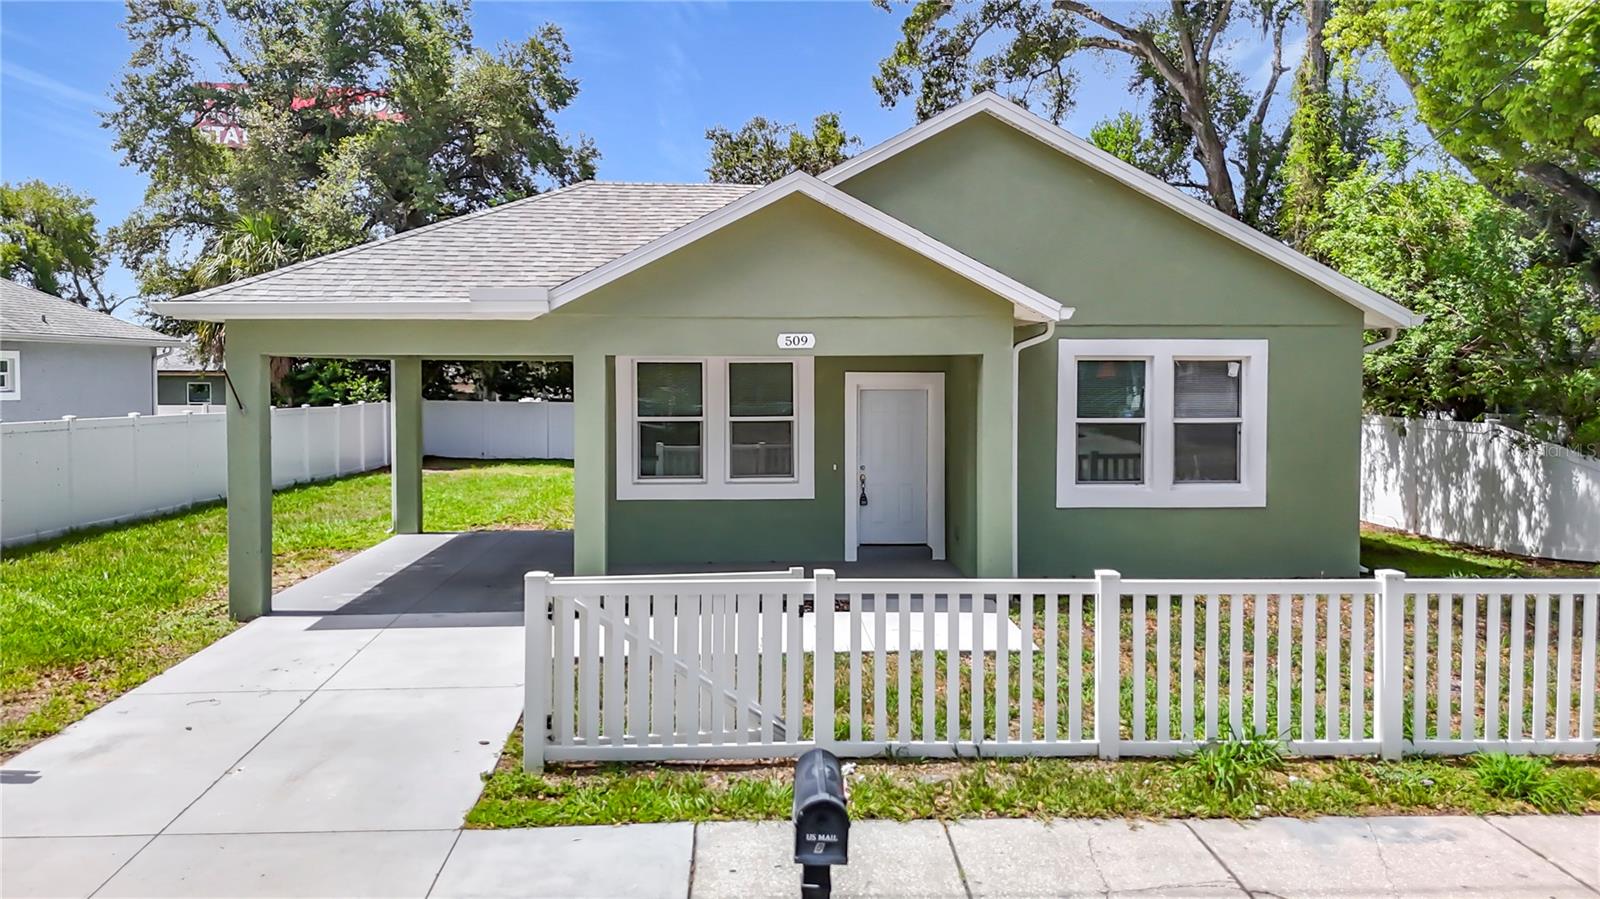
Discover the perfect blend of modern comfort and prime Tampa location at 509 E Lake Ave, Tampa, FL 33603. This stunning 2021-built, one-story block home offers approximately 1,500 square feet of thoughtfully designed living space with 3 bedrooms and 2 full bathrooms, plus an attached 1-car garage and carport.
Step inside to a functional open floor plan enhanced by beautiful wood-look laminate flooring that flows throughout the home. The spacious, elegant kitchen is a standout feature, boasting granite countertops, stainless steel appliances, and ample room for preparing meals or entertaining. Both bathrooms have been tastefully upgraded with granite counters, adding a touch of luxury to everyday living.
Outside, enjoy the large vinyl-fenced yard that provides privacy and space for relaxation or play, complete with a rear covered patio ideal for al fresco dining, morning coffee, or evening gatherings. This move-in-ready home combines energy-efficient construction with stylish finishes, creating an inviting retreat in the vibrant Tampa Heights neighborhood.
Conveniently situated for an active lifestyle, this property places you near an array of attractions within 20 miles. Explore the historic charm and lively dining scene of Ybor City (just minutes away), known for its Cuban heritage, cigar factories like J.C. Newman, and vibrant nightlife along 7th Avenue. Downtown Tampa and the scenic Tampa Riverwalk offer waterfront parks, the Tampa Museum of Art, Straz Center for the Performing Arts, and events at Amalie Arena.
Families will love quick access to Busch Gardens for thrilling rides and animal encounters, the Florida Aquarium, and Zoo Tampa at Lowry Park. Outdoor enthusiasts can enjoy Bayshore Boulevard, Curtis Hixon Waterfront Park, and beautiful Gulf Coast beaches like St. Pete Beach or Clearwater Beach within a short drive. Proximity to major highways, shopping, dining, and healthcare facilities makes this an unbeatable location for convenience and enjoyment.
Whether you're seeking a stylish family home or a smart investment in one of Tampa’s up-and-coming areas, 509 E Lake Ave delivers modern upgrades, comfortable living, and endless opportunities right at your doorstep.
#TB8531539

TAMPA

509 E LAKE AVENUE

3 Beds

2 Baths

1,500 Sq.Ft.

$399,900

MLS#: TB8531539

New on site 1 day ago
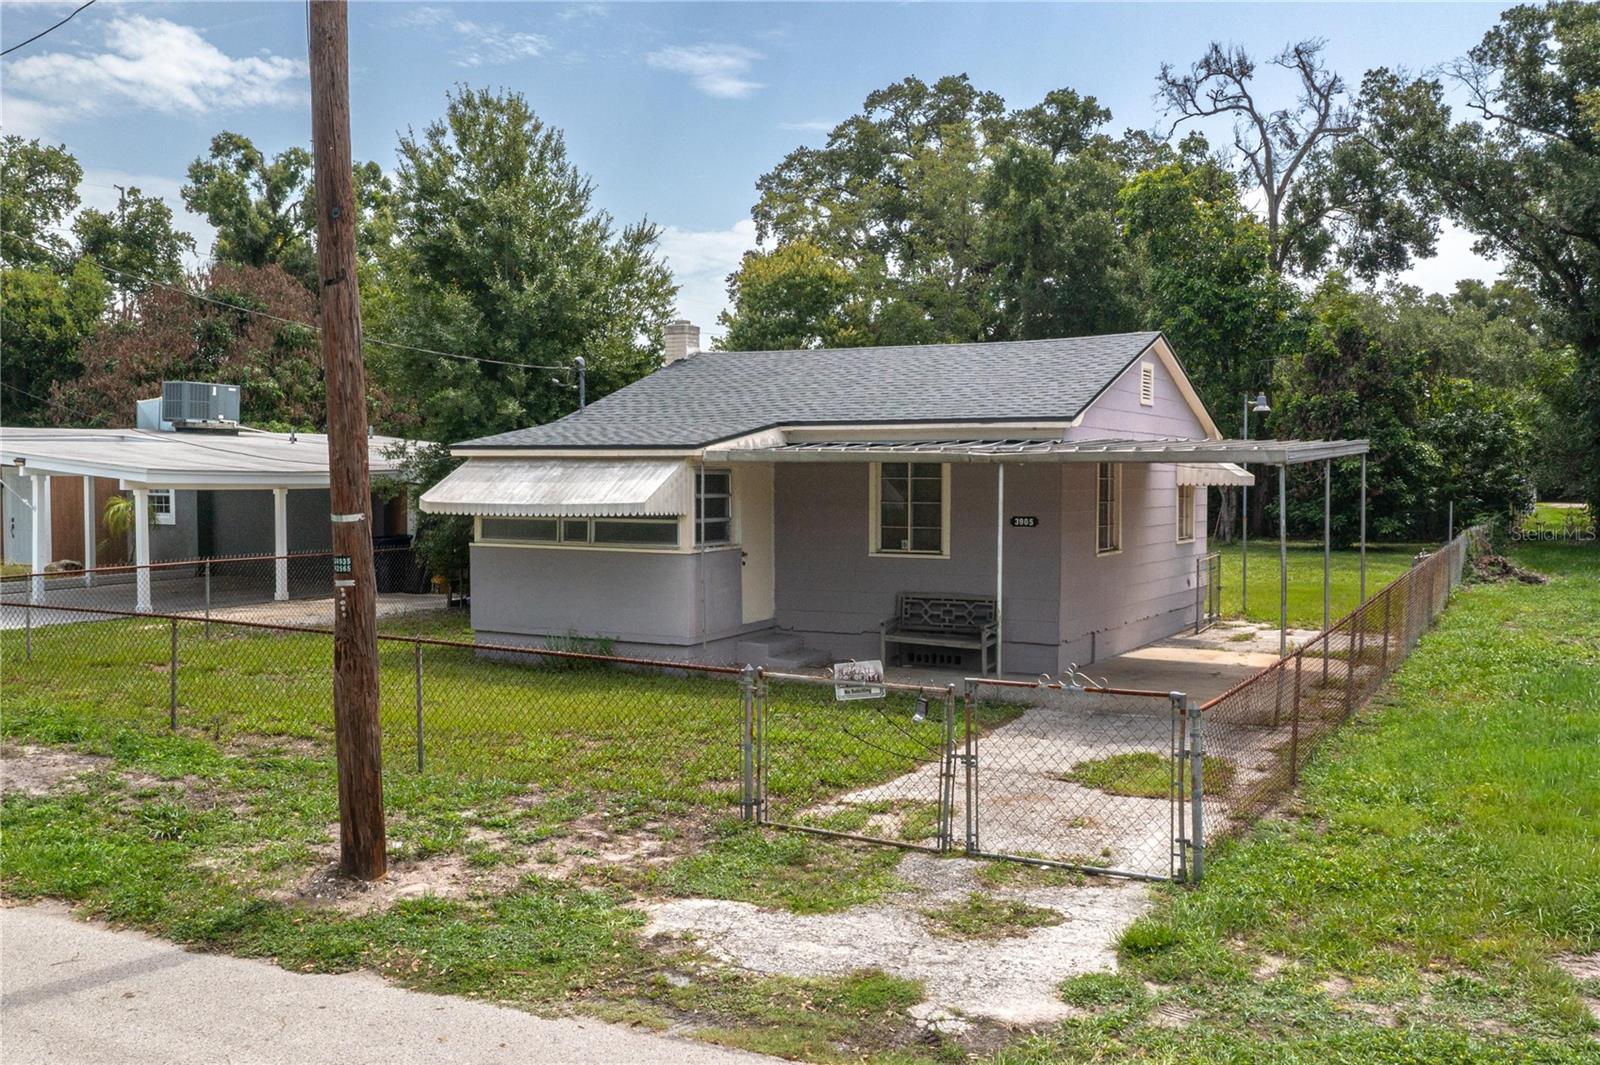
Virtually Staged. Discover an exceptional opportunity in the heart of Tampa Heights, one of Tampa's most rapidly evolving neighborhoods.  Located at 3905 N. Clearfield Avenue, Tampa, FL 33603, this charming 2-bedroom, 1-bath bungalow is currently undergoing a full renovation, giving buyers the rare opportunity to customize and complete the remodel to their own style and vision. A new roof was installed in 2025, providing a valuable head start on the renovation.  The spacious lot provides plenty of room to expand the existing home, add a detached garage, or explore the possibility of constructing an accessory dwelling unit (ADU) or mother-in-law suite (subject to local zoning and permitting).  For those seeking to build new, this oversized homesite offers outstanding redevelopment potential in an area surrounded by impressive new construction and thoughtfully restored historic homes.  Conveniently located just minutes from I-275, I-4, Downtown Tampa, Armature Works, and the Tampa Riverwalk, you'll enjoy quick access to some of the city's best dining, entertainment, and employment centers.  Less than 3 miles to Raymond James Stadium and under 5 miles to top rated medical facilities and hospitals!  Outdoor recreation is just one block away at Calvin Taylor Park, featuring baseball fields, basketball courts, playground, and the Taylor Art Studio. Best of all, the property is not located in a flood zone, offering added peace of mind.  No HOA!  Whether you're an investor, builder, or buyer looking to create your dream home, this is an exceptional opportunity to own property in one of Tampa's fastest-growing neighborhoods.
#L4963607

TAMPA

3905 N CLEARFIELD AVE

2 Beds

1 Baths

757 Sq.Ft.

$399,000

MLS#: L4963607

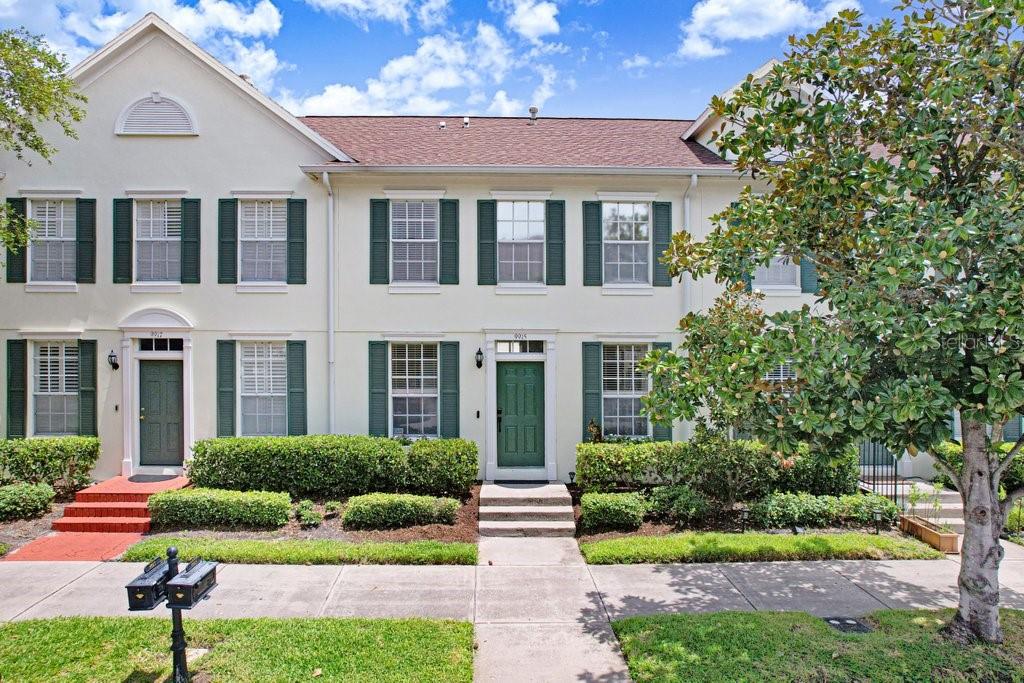
Office exclusive. Welcome to maintenance-free living in the heart of Westchase! This beautifully updated 2-bedroom, 2.5-bathroom townhome with a detached 2-car garage offers the perfect combination of modern finishes, functional living spaces, and an unbeatable location in the highly sought-after West Park Village in Westchase. Step inside to discover an inviting open-concept floor plan featuring wood-look tile flooring throughout the main level. The beautifully updated kitchen is the centerpiece of the home, showcasing quartz countertops with a matching backsplash, crisp white cabinetry, pantry storage, a large stainless steel sink, stainless steel appliances, and a generous dinette area for casual dining. The kitchen seamlessly opens to the dining area and inviting living room, creating the perfect layout for entertaining. The living room is highlighted by a striking floor-to-ceiling stone accent wall and sliding glass doors that lead to your own private courtyard. A convenient laundry pantry and an updated half bath with a quartz vanity complete the main level. Upstairs, both bedrooms feature vaulted ceilings, creating an open and airy feel. The primary suite is filled with natural light and offers a large walk-in closet, linen closet, and an ensuite bathroom featuring dual quartz vanities and a tub/shower combination with glass doors. The secondary bedroom also enjoys its own private ensuite bathroom with a quartz vanity, tub/shower combination, and a stylish accent wall, making it ideal for guests, family, or a home office. Step outside to the private courtyard, where a shade sail, café string lights, and an updated French drain system with decorative rock create an inviting outdoor retreat for grilling, relaxing, or enjoying your morning coffee before accessing the detached two-car garage. Residents enjoy maintenance-free living with the HOA providing exterior painting, roof replacement, landscaping, and sprinkler maintenance, along with access to Westchase's outstanding amenities. The community offers two Swim & Tennis Centers, tennis and pickleball courts, basketball courts, playgrounds, parks, sports fields, miles of walking trails, and two vibrant Town Centers featuring popular restaurants, coffee shops, boutiques, and year-round community events. Conveniently located just minutes from top-rated schools, Tampa International Airport, Downtown Tampa, International Plaza, the Veterans Expressway, and the beautiful Gulf beaches, this move-in-ready home offers the perfect blend of low-maintenance living, thoughtful updates, and the exceptional urban lifestyle that has made Westchase one of Tampa's most desirable communities. Don't miss your opportunity to call this beautiful townhome home!
#TB8529066

TAMPA

9915 NEW PARKE ROAD

2 Beds

2 Baths

1,276 Sq.Ft.

$415,000

MLS#: TB8529066

New on site 1 day ago
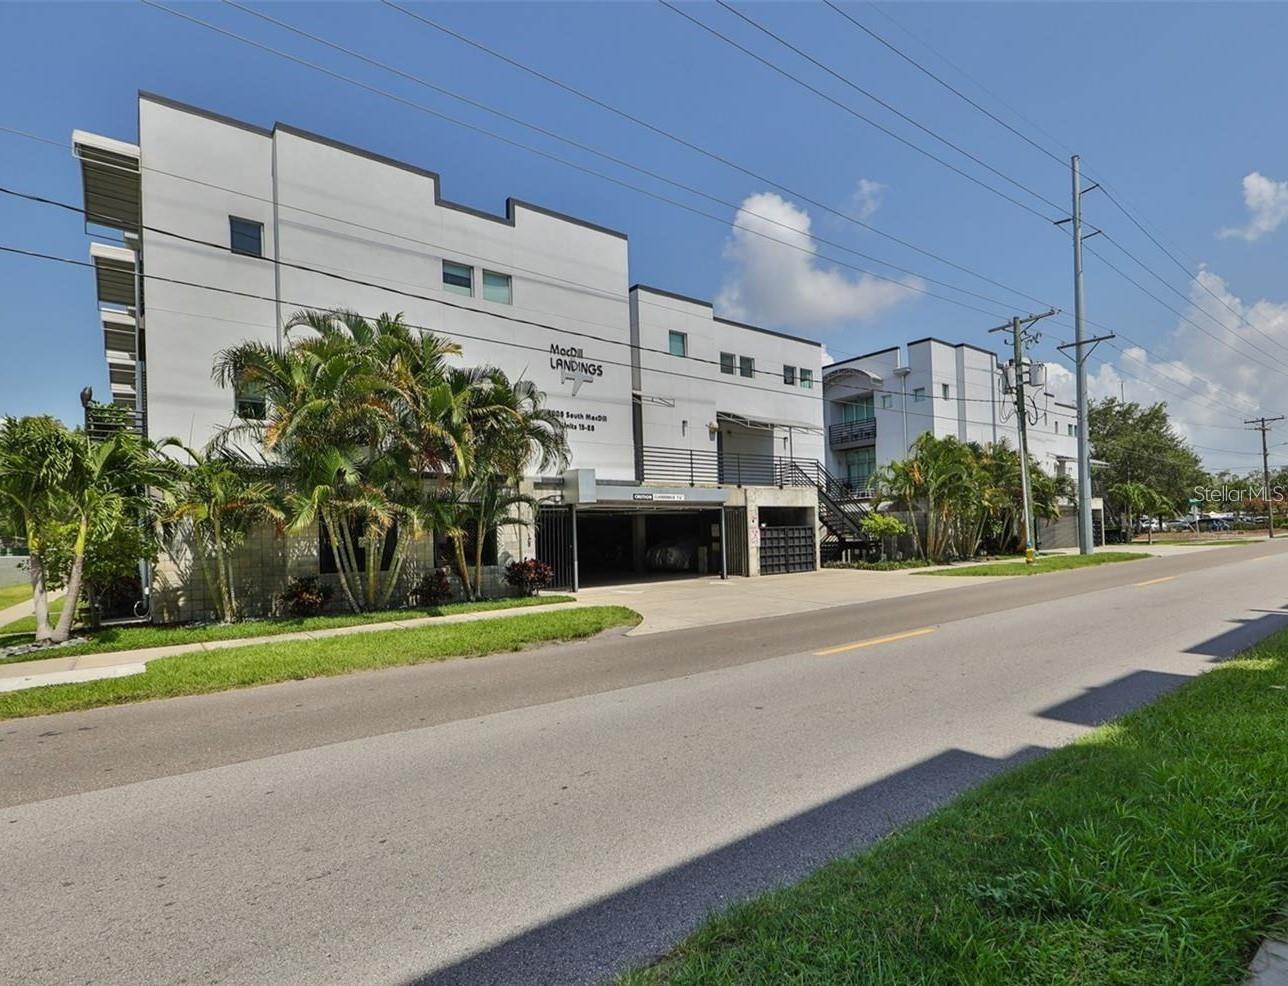
This stylish industrial loft-style condo is in one of South Tampa’s most desirable spots—the charming neighborhood of Ballast Point! Just minutes from top restaurants, grocery stores, Bayshore Blvd, and more. Freshly painted and move-in ready, it offers low-maintenance living with a fantastic open layout featuring 2 bedrooms, 2.5 bathrooms, and 2 balconies. The first level includes laundry and storage, the second level hosts the main living area with kitchen, dining, living room, and powder room, while the third floor has an en-suite bedroom with a walk-in closet, plus a second bedroom with its own walk-in closet and nearby hallway bath. Enjoy two balconies—one on the main level and one upstairs—along with secure gated parking for 2 cars that lead directly into the unit. Located in Flood Zone X, so no flood insurance is required. Convenient to Downtown Tampa, MacDill AFB, and Gandy Bridge. Don’t wait—schedule a private showing today!
#TB8527145

TAMPA

5008 S MACDILL AVENUE 19

2 Beds

2 Baths

1,259 Sq.Ft.

$479,900

MLS#: TB8527145

New on site 2 days ago
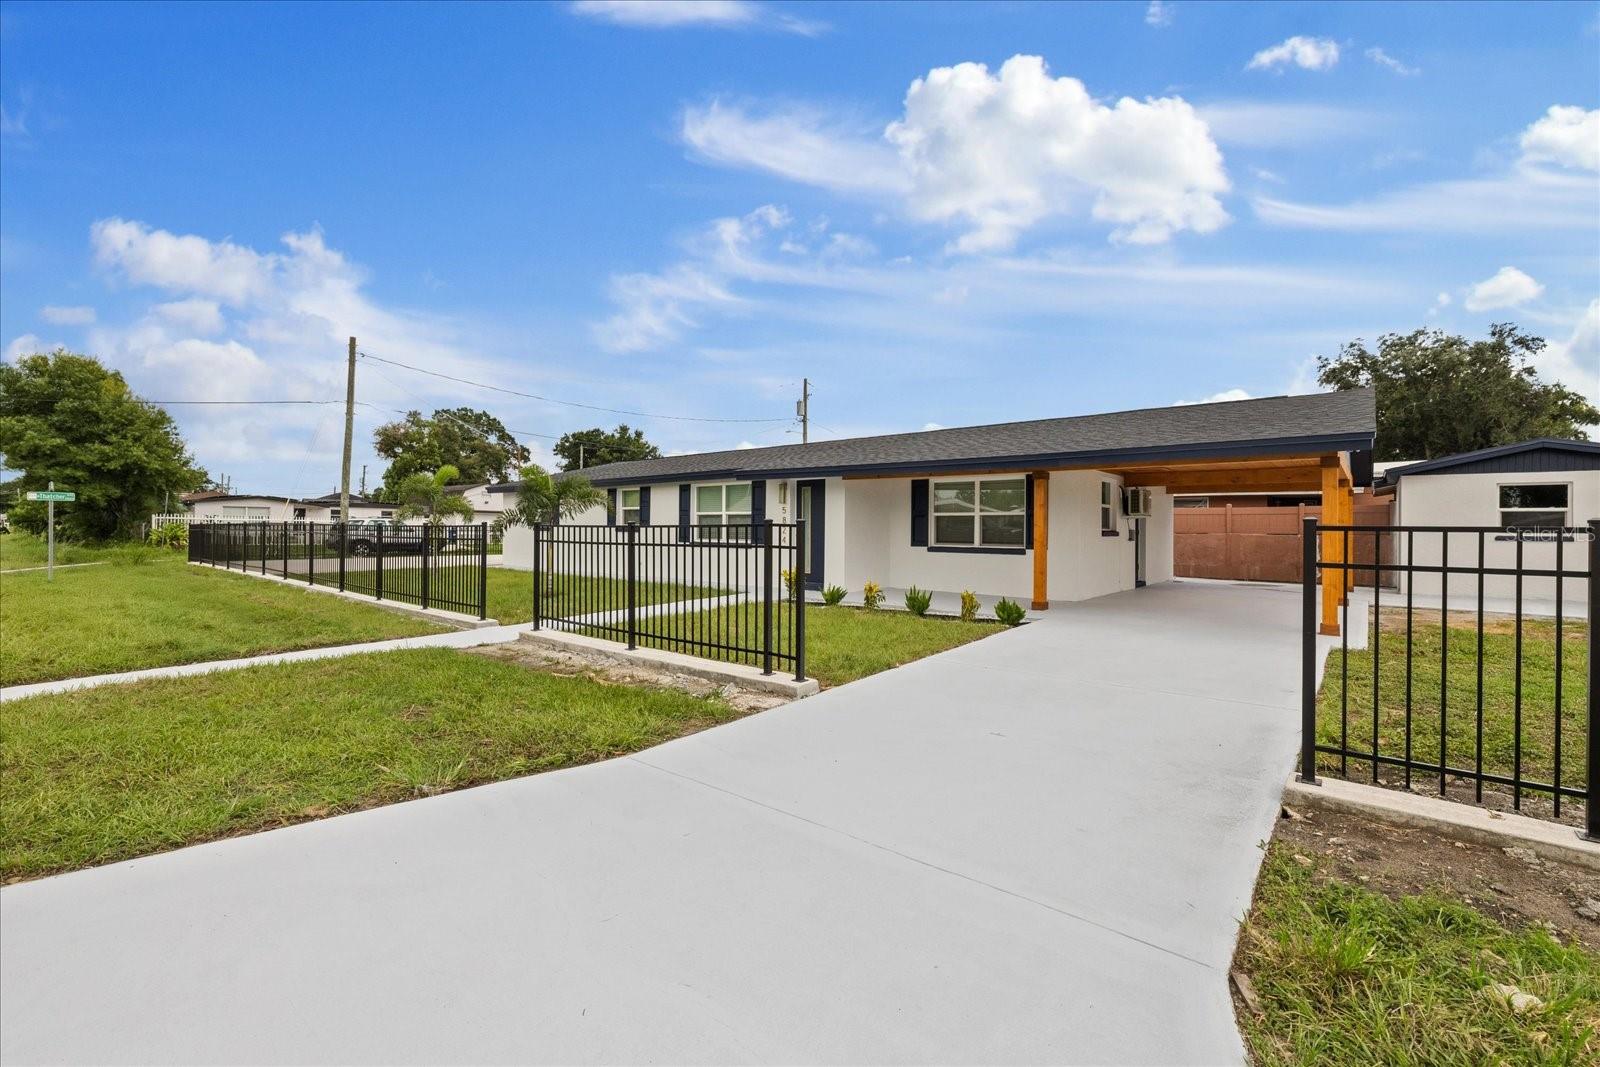
Welcome to this beautifully renovated corner-lot home in one of Tampa's most convenient and desirable locations! Offering over 1,900 square feet of thoughtfully updated living space, this exceptional property combines modern style, flexibility, and income-producing potential.

The spacious main residence features 3 bedrooms, 2 beautifully renovated bathrooms, an open and inviting layout, a dedicated inside laundry room, and stylish finishes throughout. Every detail has been carefully updated, creating a move-in-ready home you'll love.

A standout feature is the private mother-in-law suite with its own separate entrance, offering an additional bedroom and bathroom—perfect for extended family, guests, a home office, or rental income opportunities.

Step outside to enjoy the concrete patio, ideal for entertaining or relaxing, along with a carport, storage space, and an oversized parking area with plenty of room for multiple vehicles, boats, or recreational equipment.

Enjoy the benefits of a prime corner lot with excellent curb appeal and convenient access to shopping, dining, major highways, Downtown Tampa, Tampa International Airport, schools, and more.

For added peace of mind, the home's major systems and big-ticket items have also been updated, making this an exceptional turnkey opportunity. Don't miss your chance to own this versatile, fully renovated property in a fantastic Tampa location—schedule your private showing today!
#TB8531100

TAMPA

5824 N THATCHER AVENUE

4 Beds

3 Baths

1,452 Sq.Ft.

$489,900

MLS#: TB8531100

New on site 2 days ago
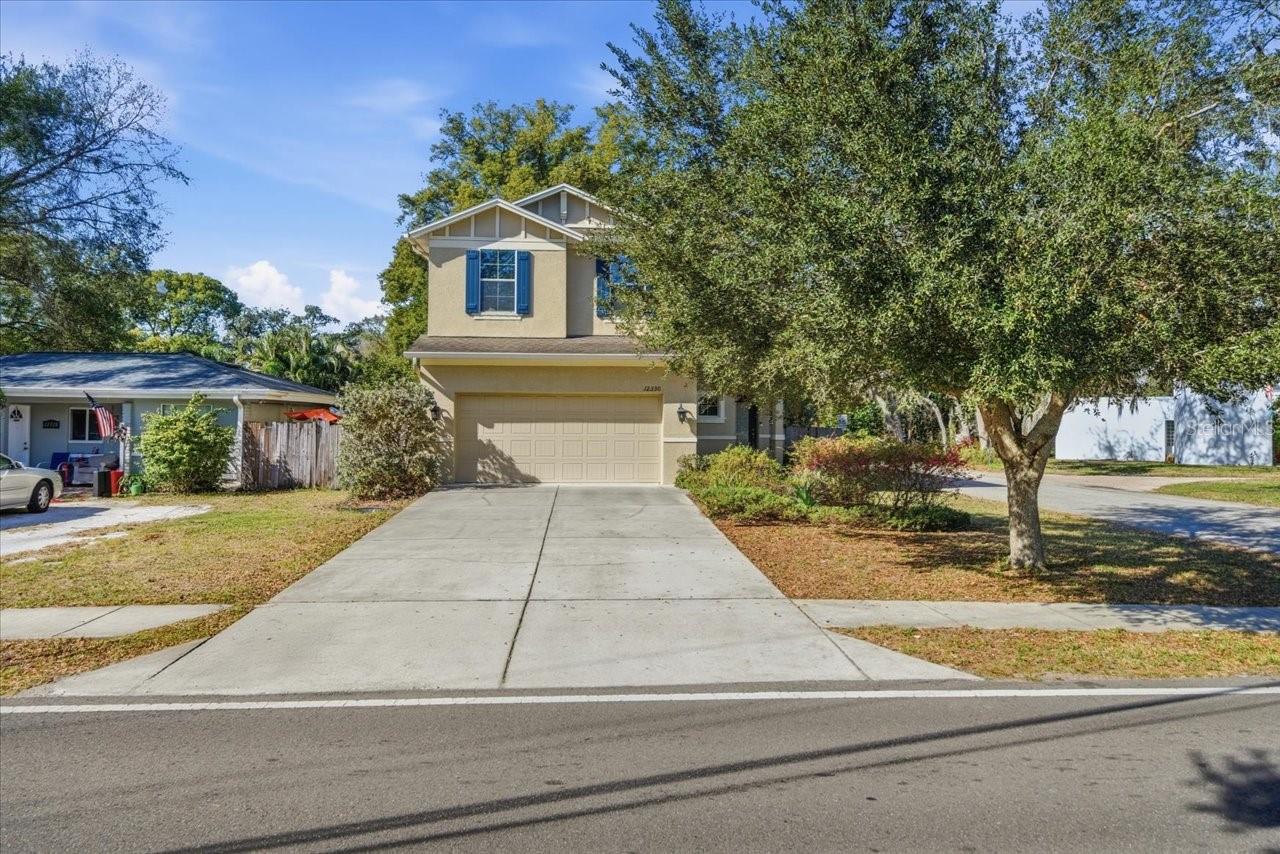
Welcome to this spacious 4-bedroom, 2.5-bath home situated on a corner lot in Lake Magdalene with peaceful pond views. The open-concept living area offers a seamless flow between the living, dining, and kitchen spaces, making it ideal for both everyday living and entertaining. The spacious kitchen features an island with breakfast bar, stainless steel appliances, and a closet pantry, and opens to both the family room and formal dining room. A convenient powder room downstairs is perfect for guests.  Upstairs, the oversized primary bedroom includes dual walk-in closets and an en-suite bath with dual sinks and a shower/tub combination. Three additional guest bedrooms share a full bath, providing a private and functional layout. The fenced backyard offers privacy and ample space for pets, play, or outdoor gatherings. Additional features include double-pane windows and hurricane shutters.  Brand New AC, with transferable 10 year warranty
 Ideally located near shopping, dining, and major highways, this home offers comfort, convenience, and versatility.
#TB8530306

TAMPA

12330 N ROME AVENUE

4 Beds

2 Baths

1,730 Sq.Ft.

$499,999

MLS#: TB8530306

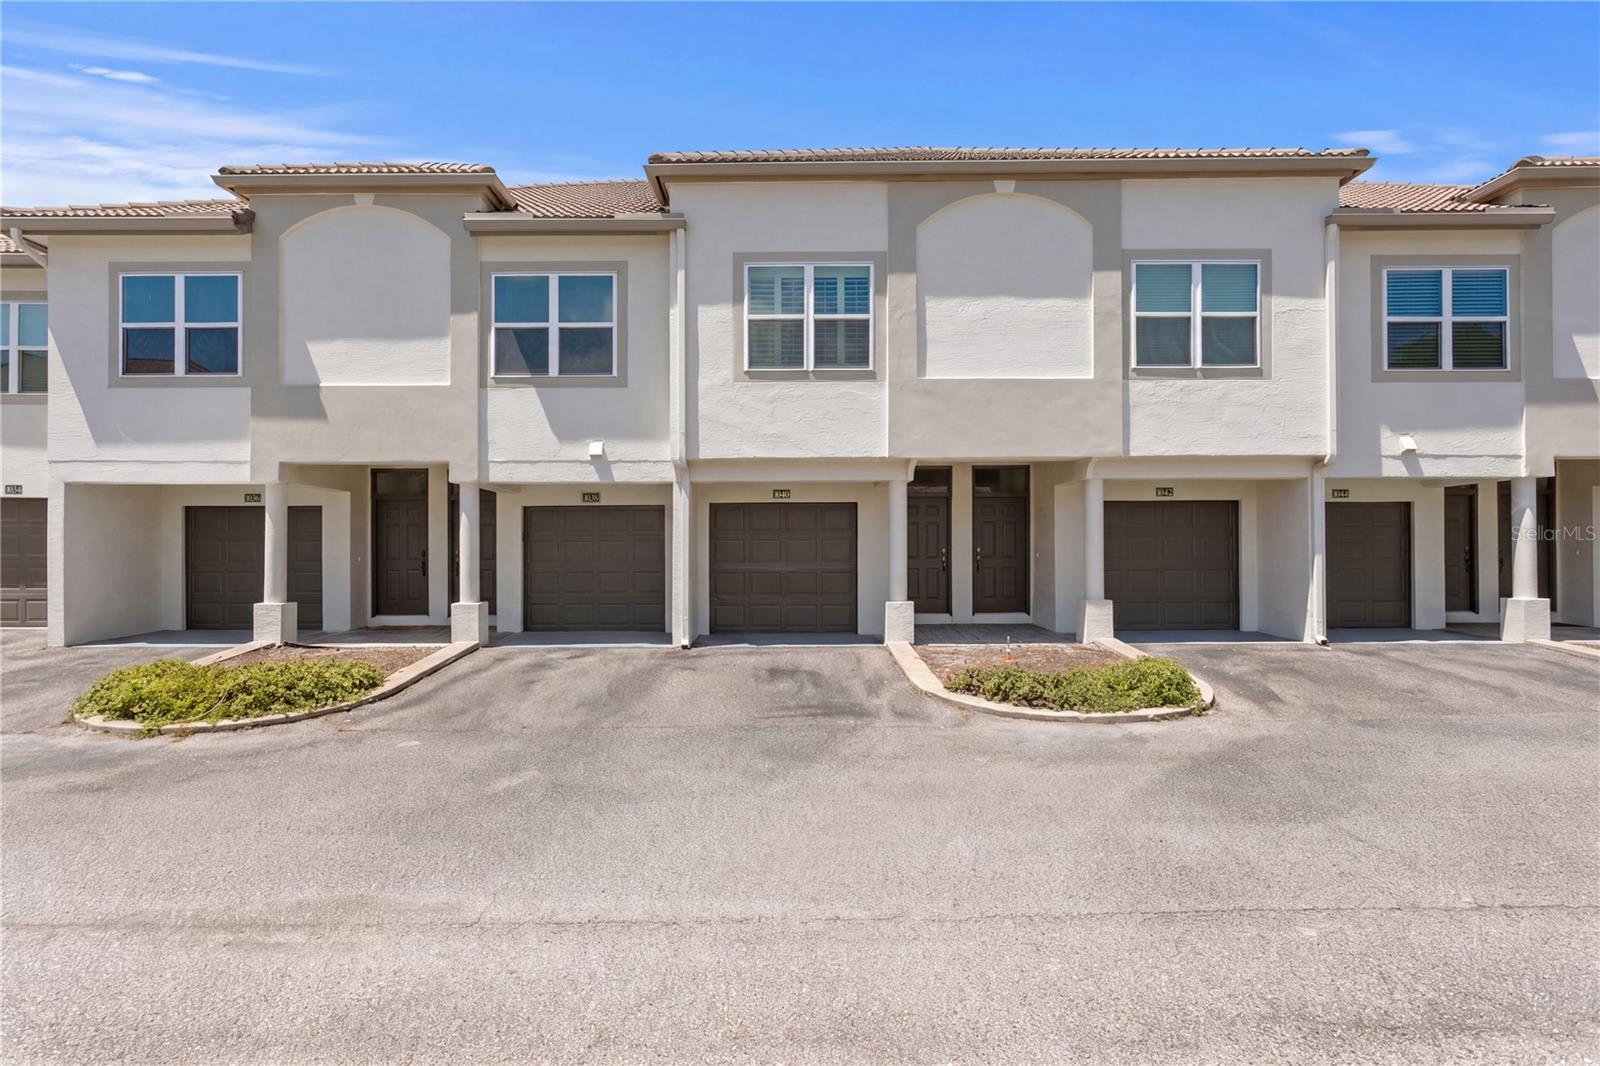
Welcome home to your Move-in ready, completely turn key 1BR/1BA with 1 car garage condo in the heart of it all on Harbour Island! Rare opportunity to own a condo in one of the only gated neighborhoods in South Tampa, a 24 Hour Gated Community of Island Walk. This Open-concept floor plan has vaulted ceilings in the main area, gorgeous newly updated kitchen with granite counters, stainless steel appliances, stone backsplash, separate dining, and family room flowing seamlessly together perfect for entertaining. Upgrades include BRAND NEW Hurricane Impact WINDOWS and SLIDING doors, soft-close wood shaker cabinets, stone backsplash, brand new paint, new LVP flooring, new dishwasher, new washer/dryer, new carpet on stairs, painted railings, Spacious primary suite features a walk-in closet and plantation shutters; fully remodeled bathroom with glass enclosed shower. Located in prestigious Island Walk community with 2 pools, 2 tennis courts, fitness center, and clubhouse. The HOA also covers water, sewer, concierge trash pickup, pest control, building insurance, and exterior/grounds maintenance, creating a truly LOW-MAINTENANCE LIFESTYLE. Located in  A+ Schools, Gorrie, Wilson and Plant. Walkability to Benchmark Arena, Tampa Riverwalk, Sparkman Wharf, Florida Aquarium, and Downtown Tampa, with easy access to the Crosstown Expressway and I-275.
#TB8527983

TAMPA

1040 NORMANDY TRACE ROAD

1 Beds

1 Baths

815 Sq.Ft.

$519,900

MLS#: TB8527983

New on site 2 days ago
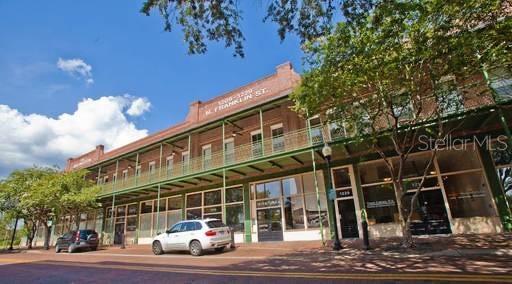
Historic Charm Meets Modern Luxury in Downtown Tampa’s Theatre District - Discover Unit J at 1229 N. Franklin Street — a rare 2-bedroom, 2-bathroom condominium (1,303 sq ft) in the beautifully restored Residences of Franklin Street (The Arlington), a 1910 brick landmark in the heart of the Historic Theatre District. This home seamlessly blends original 1910 craftsmanship with a complete interior rebuild completed in 2005. Soaring 12-foot ceilings, larger oversized windows, rich oak flooring, and extensive stained wood trim create an open, light-filled space with timeless character. The chef-friendly kitchen features wood cabinets, granite countertops, a large island with sink and bar seating, stainless steel appliances, and a walk-in pantry. Additional highlights include a private rooftop balcony off the master suite with stunning downtown Tampa views, generous closet space, and in-unit washer/dryer. Building amenities include secured parking, elevator access, and shared access to an impressive French Quarter style 215-foot wrought-iron balcony. The unit’s AC was replaced in 2022. Location is unmatched: Steps from the iconic Tampa Theatre, world-class dining, the Straz Performing Arts Center, Tampa Riverwalk, and the vibrant Armature Works food hall and entertainment district. Everything downtown living has to offer is within easy walking distance. Whether you seek an urban oasis, a stylish primary residence, or a premium investment property, this unique residence offers the perfect combination of historic elegance and modern convenience. Don’t miss your opportunity to own a piece of Tampa history. Important Financing Note:  Important Financing Note: Due to the current owner-occupancy ratio, this condominium is classified as “non-warrantable,” as it does not meet Fannie Mae or Freddie Mac guidelines requiring over 50% owner occupation.  Cash or conventional financing will be required.
#A4700529

TAMPA

1229 N FRANKLIN STREET J

2 Beds

2 Baths

1,303 Sq.Ft.

$449,500

MLS#: A4700529

 - property

Send a message

Message successfully sent.

Your message

What is 3 + 4 ?

Reason for contacting?

I agree to receive email communication and understand I can unsubscribe at any time.

I agree to be contacted by The Graf Group of Coldwell Banker via call, email, and text for real estate services. To opt out, you can reply 'stop' at any time or reply 'help' for assistance. You can also click the unsubscribe link in the emails. Message and data rates may apply. Message frequency may vary. Privacy Policy

Sign Out

Virtual Assistant

Would you like to take the next step with this property? We can help you schedule a showing or virtual tour, or send you more details.

Yes, I would like more information.

Thank You for Your Reply, One of Our Agents will contact you as soon as possible

No, maybe later.

Thank you, you can always contact me via email, phone number or through the contact form.

Realhub AI

Lucy - Your AI-Powered Realtor
Update Your Temporary Password

Personalize your search

Enter your email and we'll notify you immediately when new listings match what you're looking for.

or enter email address

Already have an account ? Login here

Continue your home search

I agree to receive communications and understand I can unsubscribe at any time.

I agree to be contacted by The Graf Group of Coldwell Banker via call, email, and text for real estate services. To opt out, you can reply 'stop' at any time or reply 'help' for assistance. You can also click the unsubscribe link in the emails. Message and data rates may apply. Message frequency may vary. Privacy Policy

Already have an account ? Login here

We use cookies

We use cookies primarily for analytics to enhance your experience. By accepting, you agree to our use of these cookies. You can manage your preferences or learn more about our cookies policy.