Features & Amenities

Interior

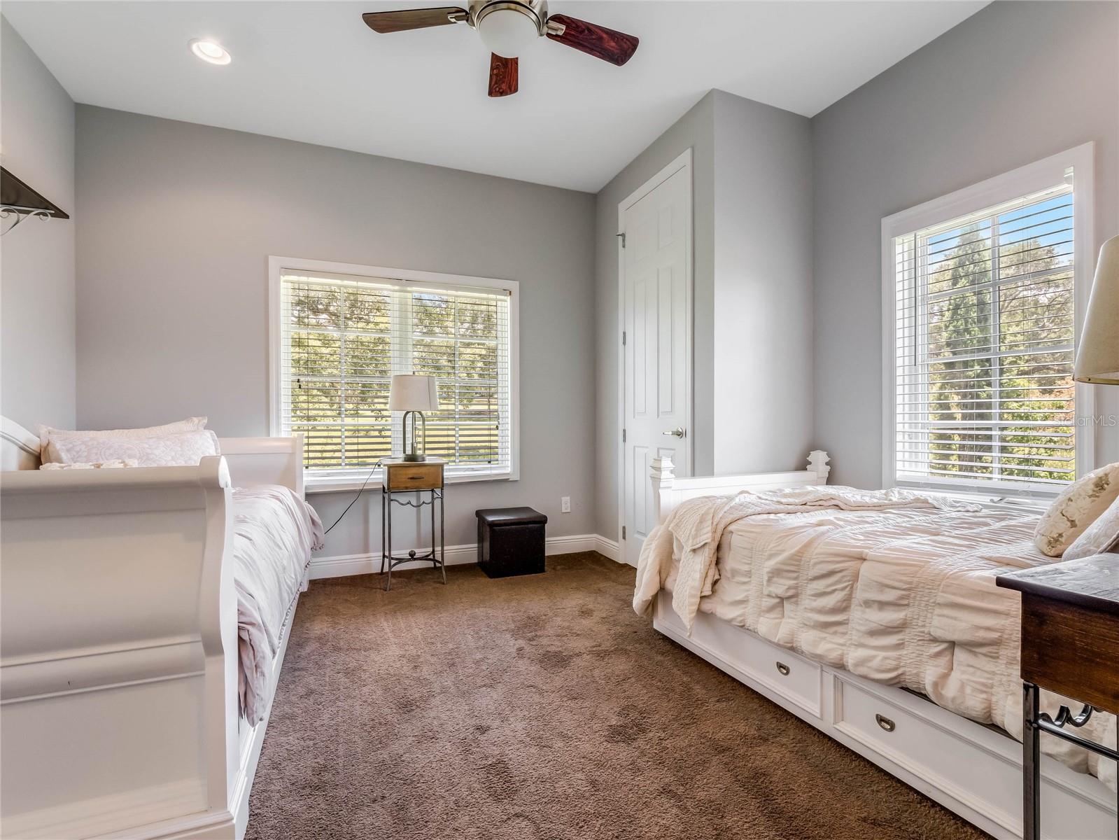
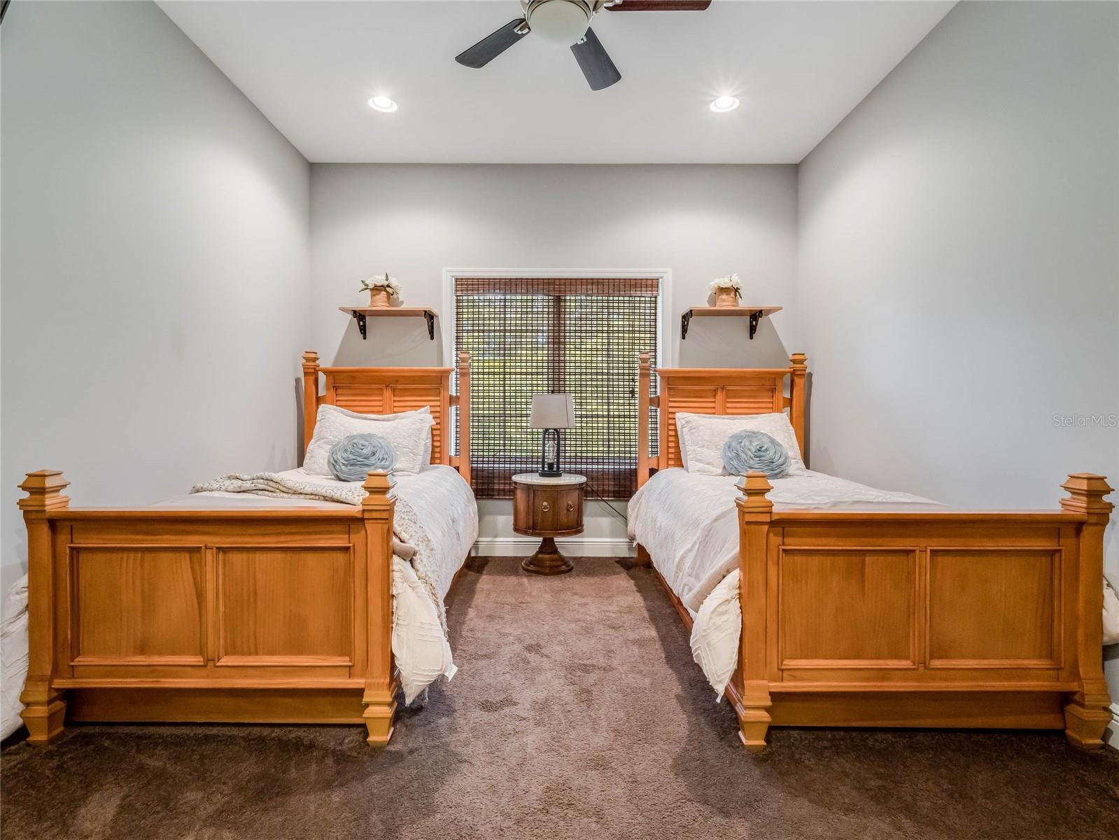
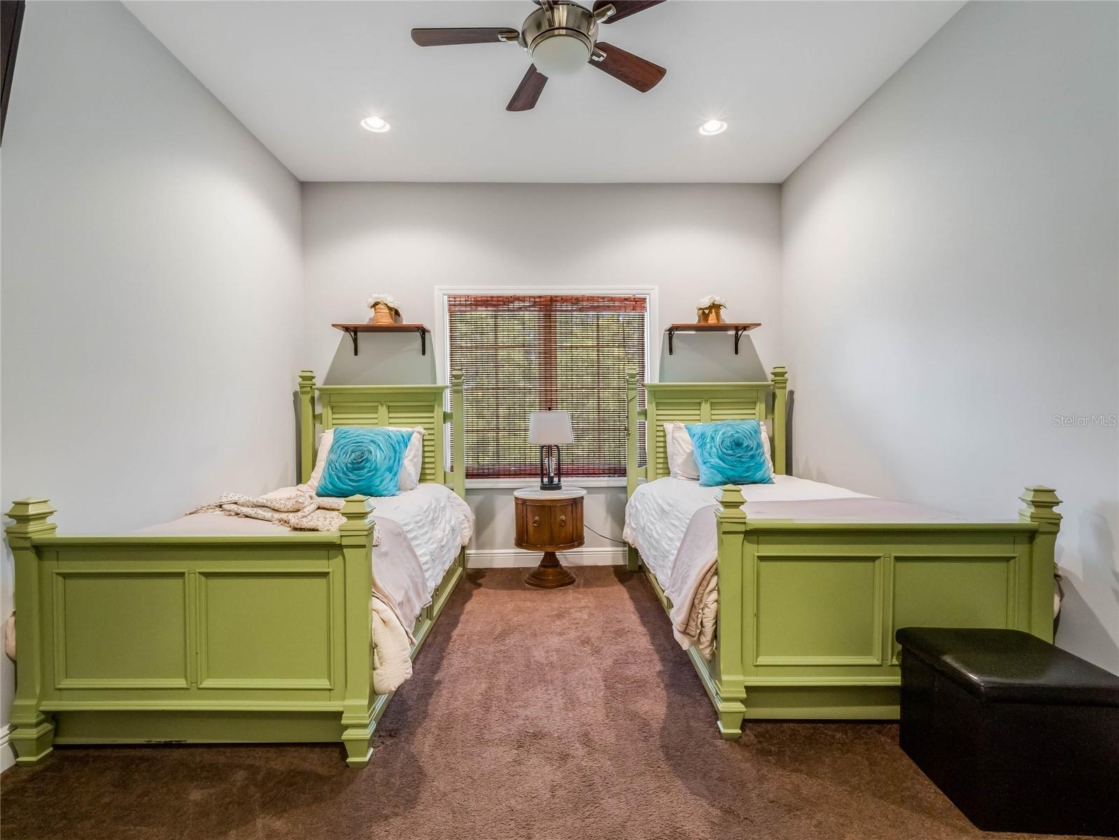
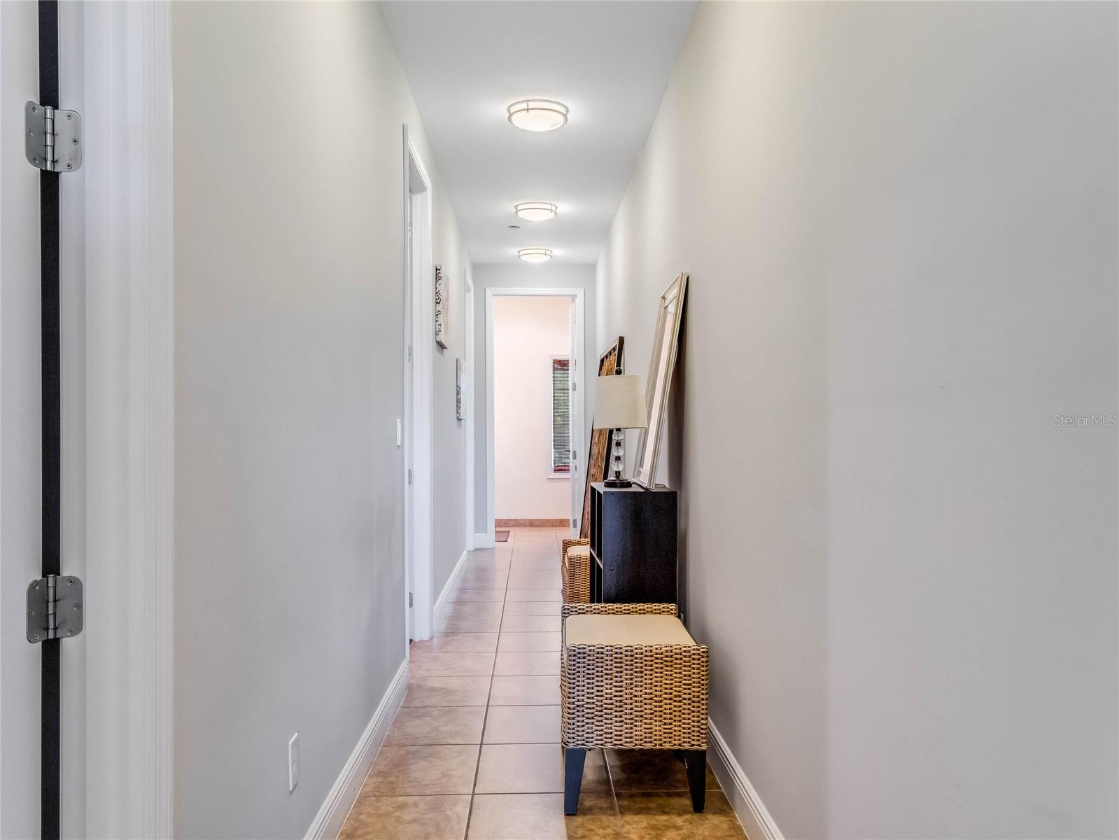
  • Other Interior Features

    Built-in Features, Cathedral Ceiling(s), Coffered Ceiling(s), Crown Molding, Eat-in Kitchen, High Ceilings, Vaulted Ceiling(s), Walk-In Closet(s)

  • Total Bedrooms

    7

  • Bathrooms

    6

  • 1/2 Bathrooms

    1

  • Cooling YN

    YES

  • Cooling

    N/A

  • Heating YN

    YES

  • Heating

    Central, Electric

  • Pet friendly

    Yes

Exterior

  • Garage

    Yes

  • Garage spaces

    4

  • Construction Materials

    Block, Stucco

  • Parking

    Garage Door Opener, Garage Faces Side, Off Street, Open

  • Pool

    Yes

  • Pool Features

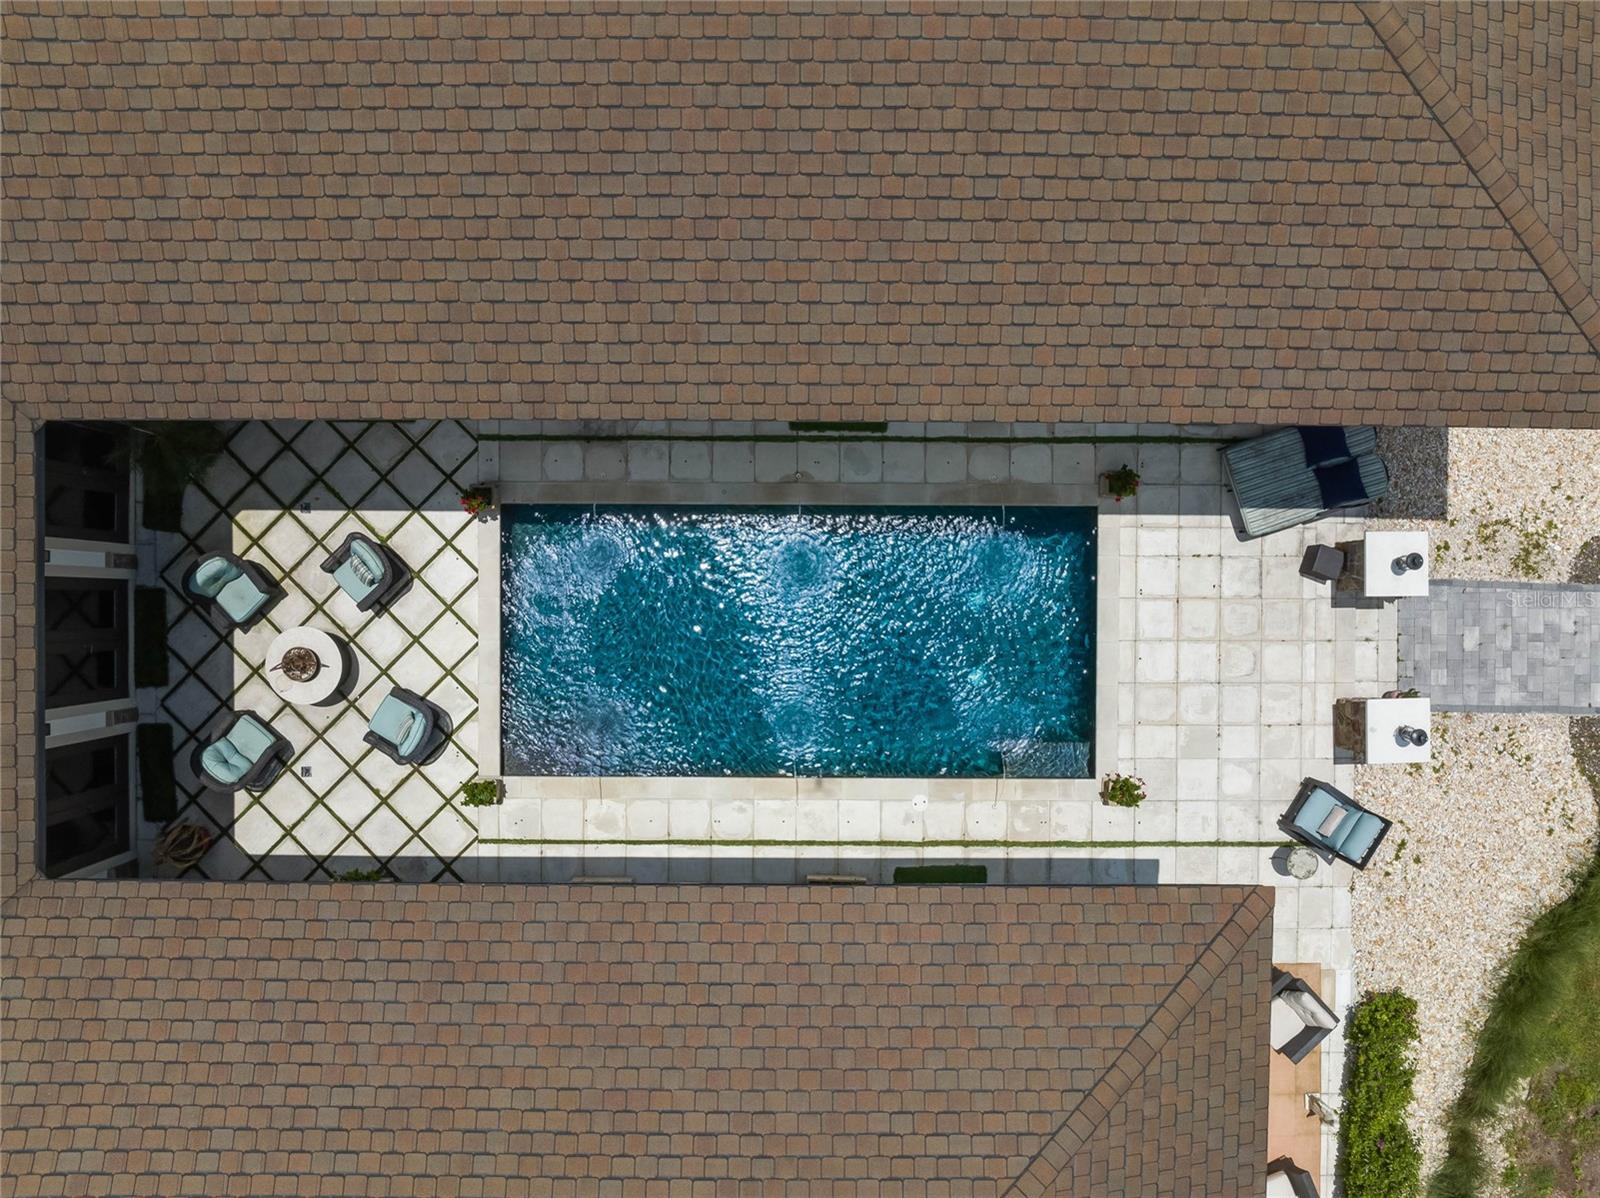
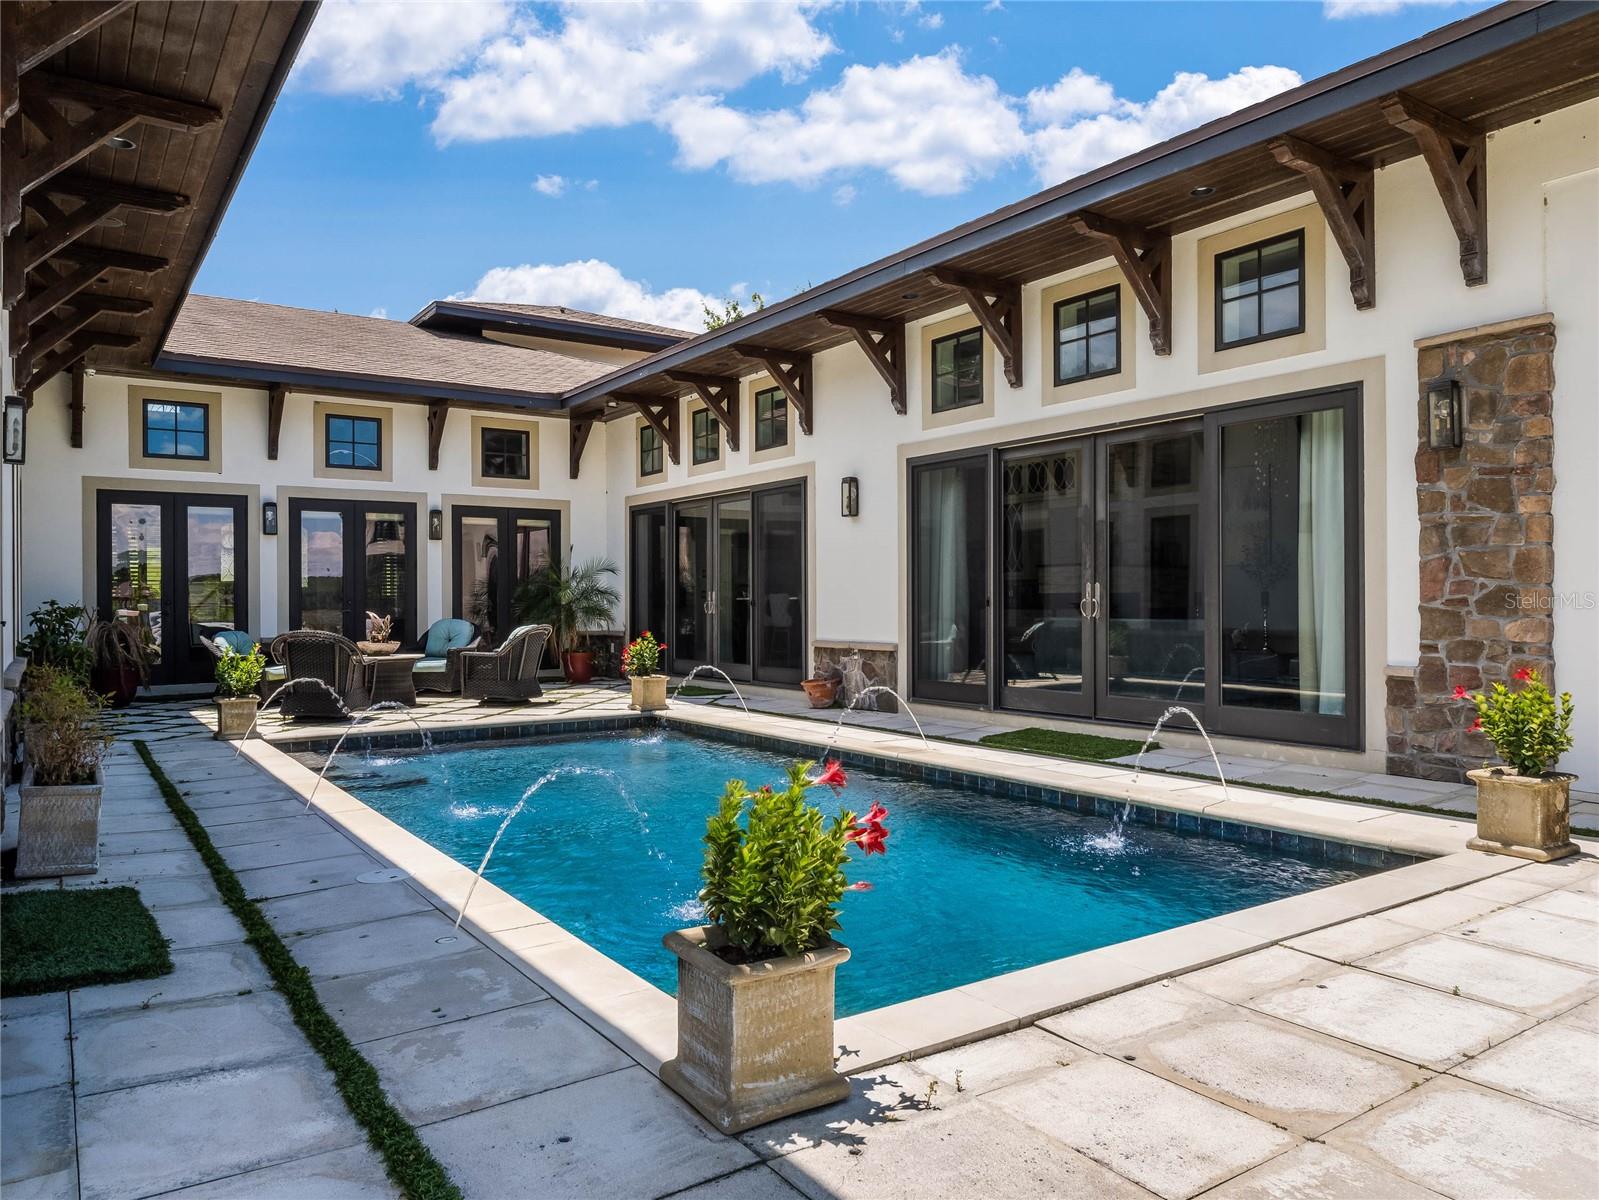
    Gunite, Heated, In Ground, Salt Water, Private

  • Waterfront YN

    YES

  • View

    Garden, Pool, Trees/Woods, Water

Area & Lot

  • Lot Features

    Cleared, Waterfront

  • Lot Size(acres)

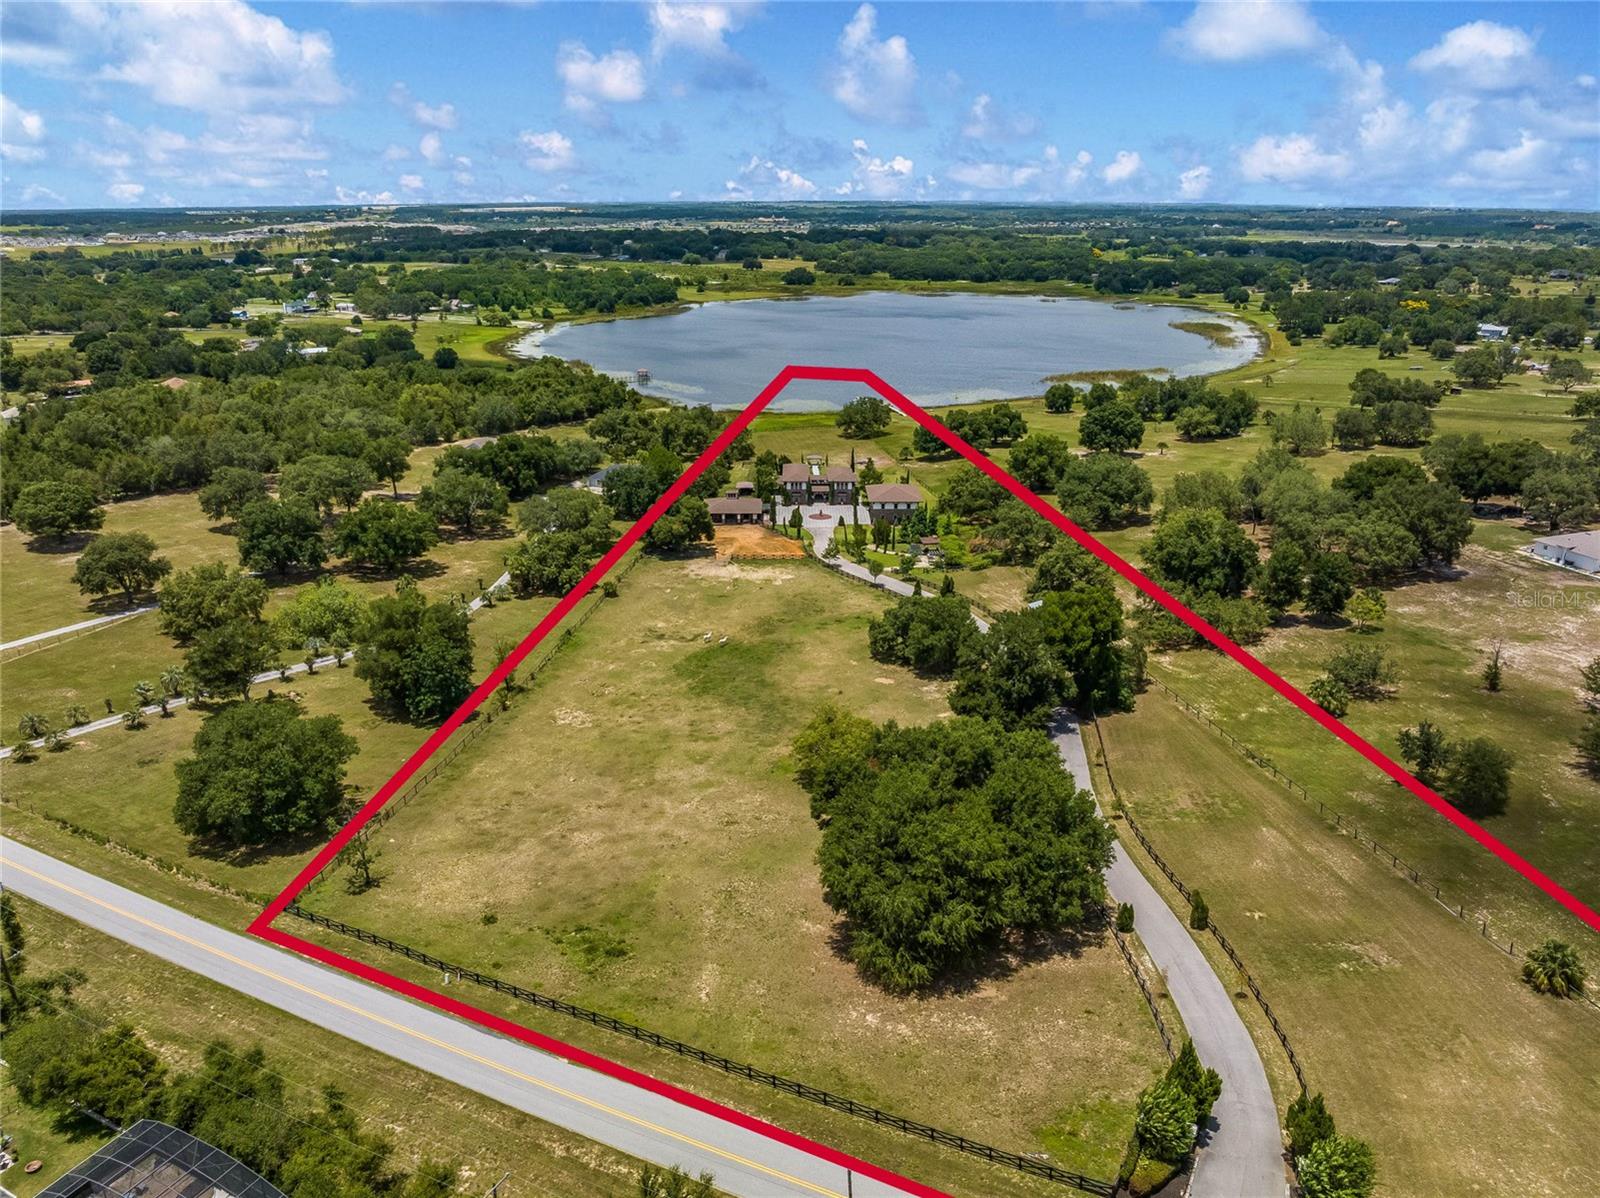
    7.78

  • Lot Size(square feet)

    338,788

  • Property Type

    Residential

  • Property Sub Type

    Single Family Residence

Price

  • Sales Price

    $3,000,000

  • Tax Amount

    $10,153.27

  • Zoning

    A

  • Sq. Footage

    8,355

  • Price/SqFt

    $359

HOA

  • Association

    No

School District

  • Elementary School

    N/A

  • Middle School

    N/A

  • High School

    N/A

Property Features

  • Foundation Details

    Slab

  • Ownership

    Fee Simple

  • Sewer

    Septic Tank

Schedule a Showing

Showing scheduled successfully.

<
>
IN PERSON
VIA CHAT

What is 3 + 4 ?


Change time

Mortgage calculator
Estimate your monthly mortgage payment, including the principal and interest, property taxes, and HOA. Adjust the values to generate a more accurate rate.

Your payment

Principal and Interest:

$

Property taxes:

$

HOA fees:

$

Total loan payment:

$

Total interest amount:

$

Location

County

Lake

Elementary School

Middle School

High School

Listing Courtesy of Matthew Wheatley, WHEATLEY REALTY GROUP

RealHub Information is provided exclusively for consumers' personal, non-commercial use, and it may not be used for any purpose other than to identify prospective properties consumers may be interested in purchasing. All information deemed reliable but not guaranteed and should be independently verified. All properties are subject to prior sale, change or withdrawal. RealHub website owner shall not be responsible for any typographical errors, misinformation, misprints and shall be held totally harmless.

Agent Emil Garinga

Executive Assistant

Emil Garinga

Call Emil today to schedule a private showing.


* Listings on this website come from the FMLS IDX Compilation and may be held by brokerage firms other than the owner of this website. The listing brokerage is identified in any listing details. Information is deemed reliable but is not guaranteed. If you believe any FMLS listing contains material that infringes your copyrighted work please click here to review our DMCA policy and learn how to submit a takedown request.© 2024 FMLS.
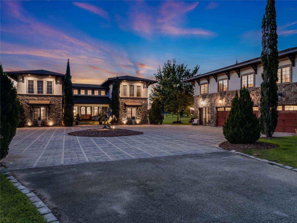
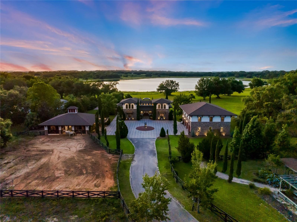
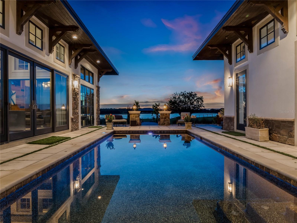
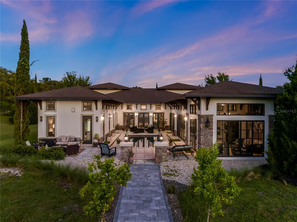
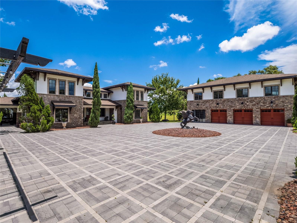
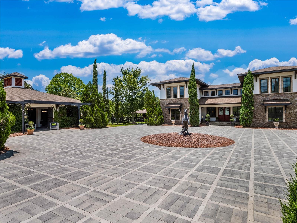
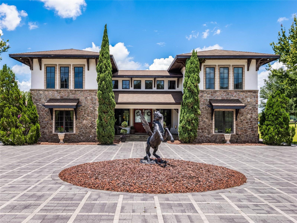
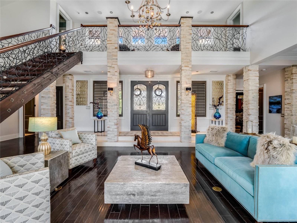
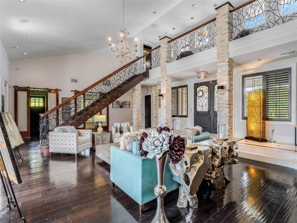
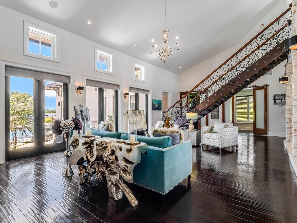
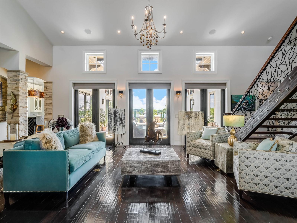
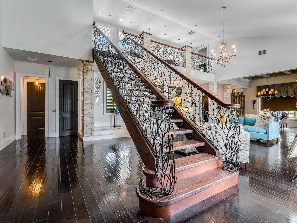
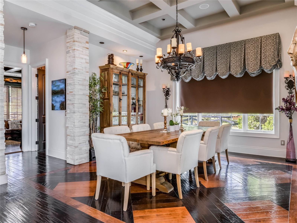
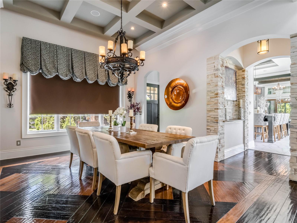
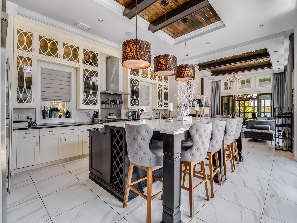
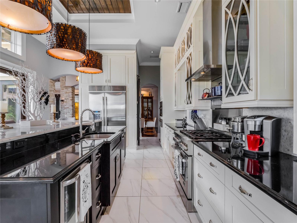
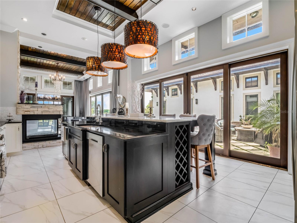
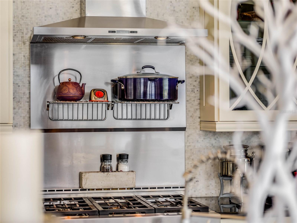
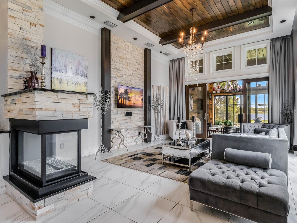
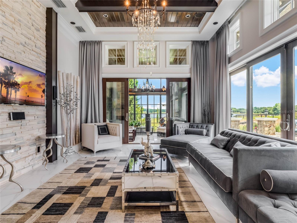
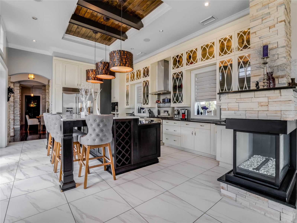
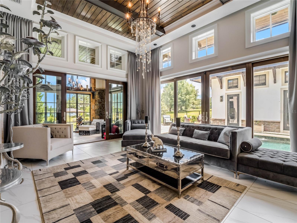
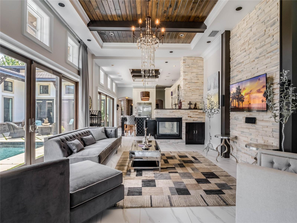
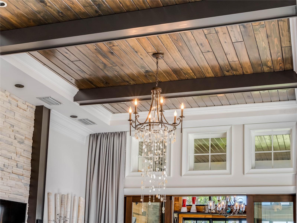
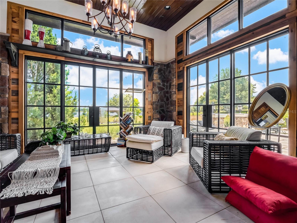
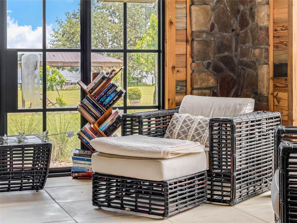
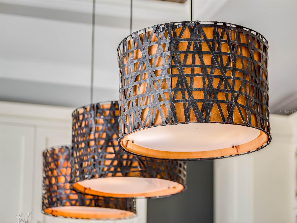
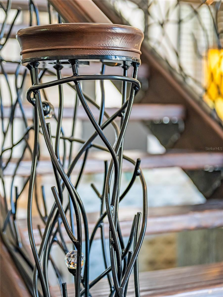
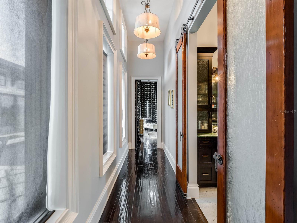
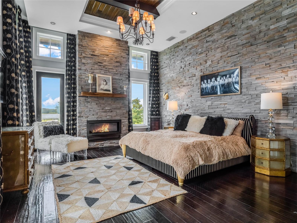
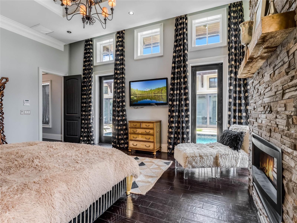
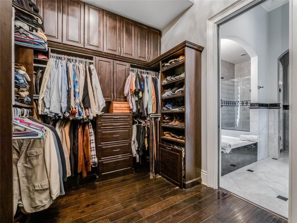
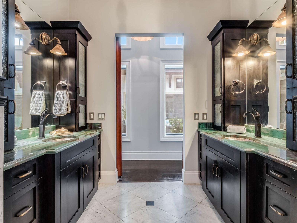
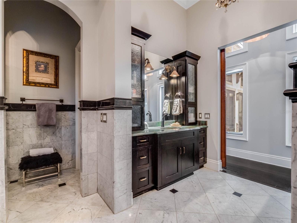
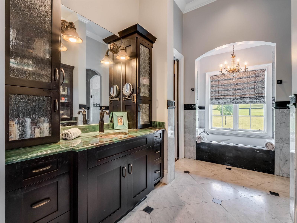
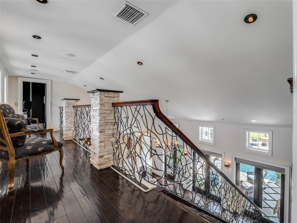
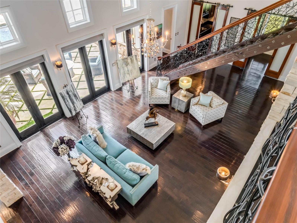
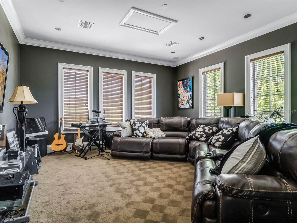
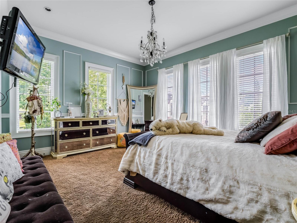
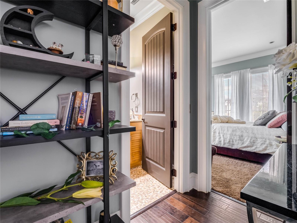
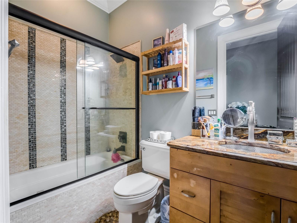
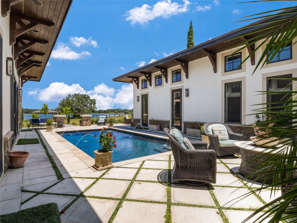
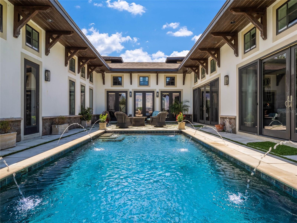
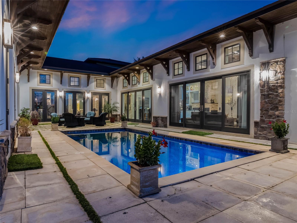
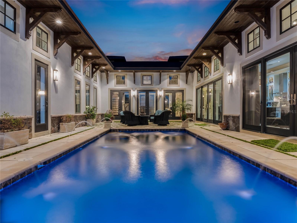
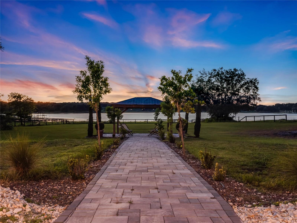
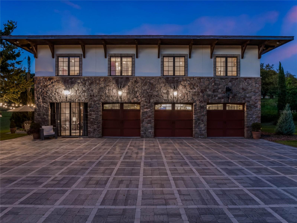
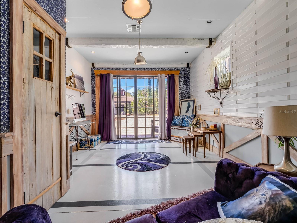
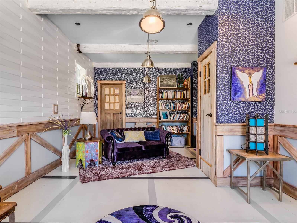
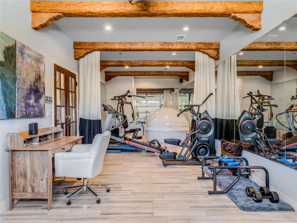
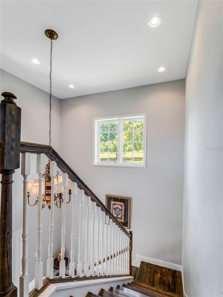
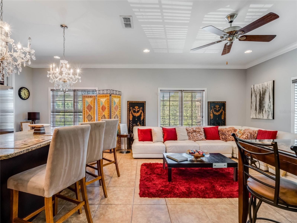
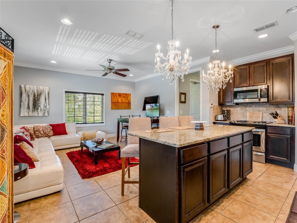
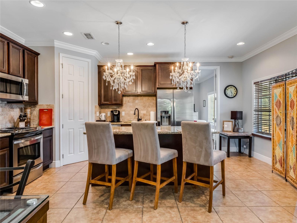
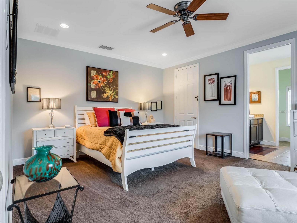
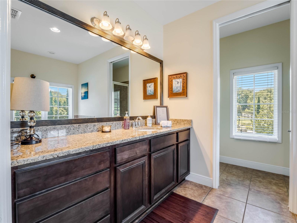
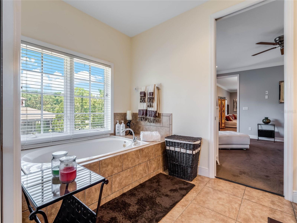
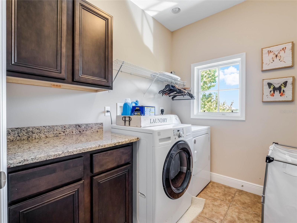
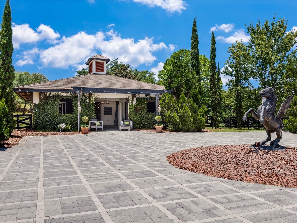
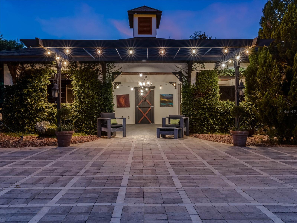
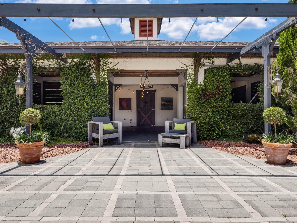
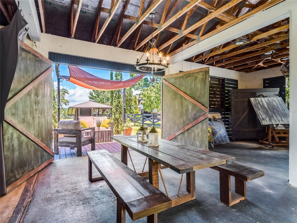
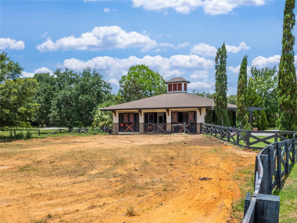
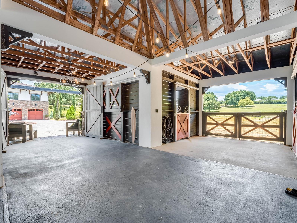
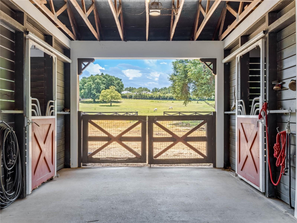
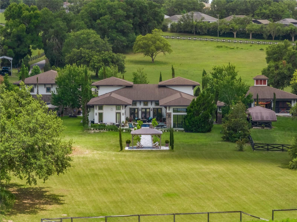
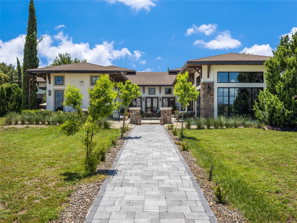
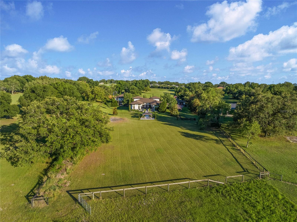
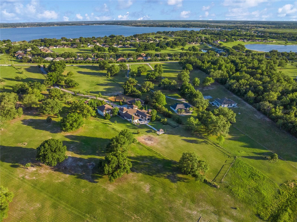
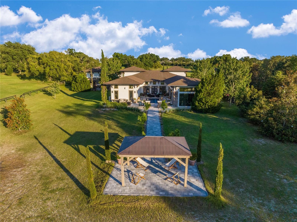
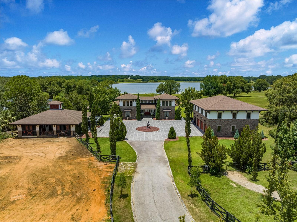
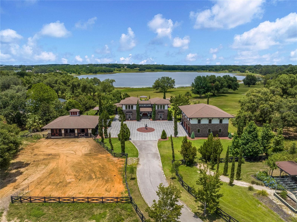
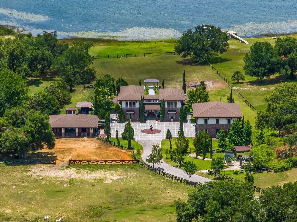
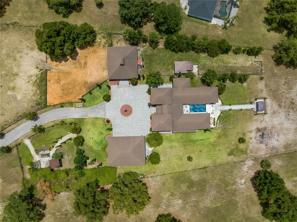
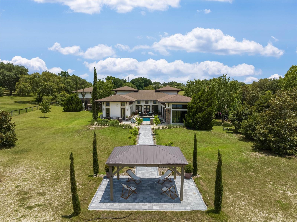
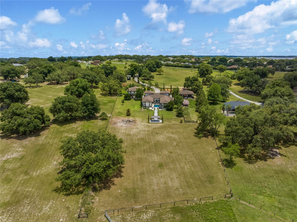
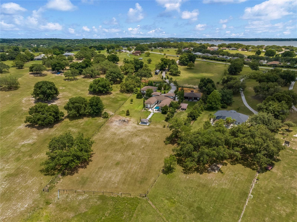
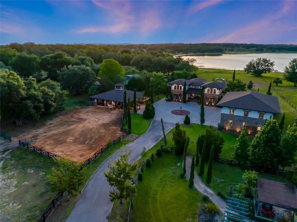
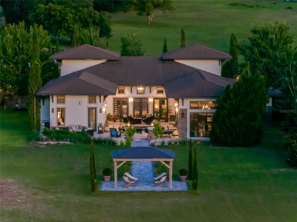
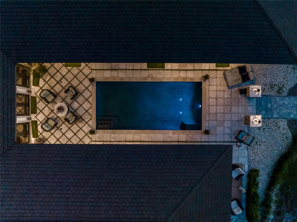
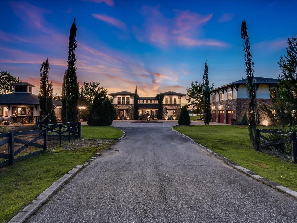
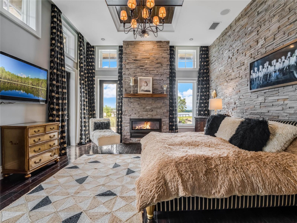
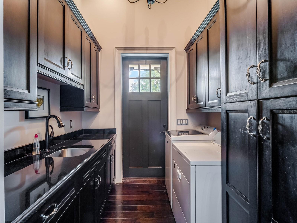
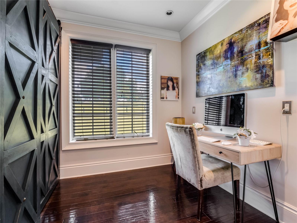
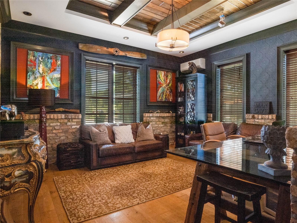
Welcome to this exquisite estate, where luxurious living and grand-scale entertaining come together in perfect harmony. Inspired by the breathtaking beauty of the Amalfi Coast, this Tuscan-style custom-built equestrian home is a true testament to unparalleled luxury. As you pass through the large iron gates, you'll be captivated by the sheer elegance and sophistication that awaits. Nestled on over 7 acres of meticulously manicured grounds, this private gated estate showcases flowing fields and equestrian stables, accompanied by a remarkable 6-vehicle showroom with a guest suite above. The main house spans an impressive 5,000 square feet under air and is gracefully positioned on a pristine lakefront lot, offering captivating views at every turn. Upon entering the double front doors, you'll be greeted by warm earth-colored stone and cedar soffits, seamlessly blending contemporary elements with old-world charm. The exquisite bird's nest staircase beckons you to explore the entertainment possibilities found in multiple courtyards throughout the property. The interior boasts Chicago brick accents, custom stone work, and high coffered tray ceilings adorned with tongue and grove inlays. This home effortlessly balances designer elegance with comfortable living spaces, featuring 3 bedrooms, 4 bathrooms, 2 office spaces, a media/theatre room, and multiple living areas that gracefully flow around the courtyard, pool, and entertainment spaces. The gourmet chef's kitchen is a masterpiece, seamlessly blending charming European influence with modern convenience. A 12-foot Italian marble center island takes center stage, surrounded by custom high-end cabinetry and top-of-the-line Jenn-Air appliances. The ample natural light cascades through floor-to-ceiling windows, emphasizing the indoor/outdoor flow and highlighting the beauty of the home. White custom cabinets and dark wood beam ceilings add depth and character to this culinary haven, while the island seating for 6 invites guests to gather and indulge. Adjacent to the kitchen, a courtyard-style pool awaits, enveloped by vibrant bougainvillea trellises, creating a serene oasis for relaxation and entertainment. The primary retreat offers a private entrance, panoramic views of the lake, pool, and courtyard, and custom Chicago brick accents. Inside, you'll discover recessed curtains, a fully walk-in closet/bathroom, and custom Italian countertops for the dual vanities. Beyond the main residence, the property offers an array of exceptional features. A fully functioning Airbnb above the garage boasts 4 bedrooms, 2.5 baths, and 1,900 square feet, providing additional space for guests or potential income. A beautiful 2-stall barn with a tack room, along with the option for 2 additional stalls, perfectly complements the design elements of the home. Discover a private courtyard here, where you can unwind and immerse yourself in the serene beauty of nature. The garage is a car enthusiast's dream, featuring 4 spaces with a 4-post lift , a third office space, and a dedicated gym room, all comfortably climate-controlled. This extraordinary property offers the rare combination of land, lakefront access, and unparalleled luxury in the rolling hills of Clermont, Florida. It effortlessly recreates the ambiance of a family member's olive farm off the Amalfi Coast, bringing the essence of European splendor to the Sunshine State.

10951 CHERRY LAKE RD

Message successfully sent.

What would you like to know?

What is 3 + 4 ?

I agree to receive email communication and understand I can unsubscribe at any time.

I agree to be contacted by The Graf Group of Coldwell Banker via call, email, and text for real estate services. To opt out, you can reply 'stop' at any time or reply 'help' for assistance. You can also click the unsubscribe link in the emails. Message and data rates may apply. Message frequency may vary. Privacy Policy

Related Properties

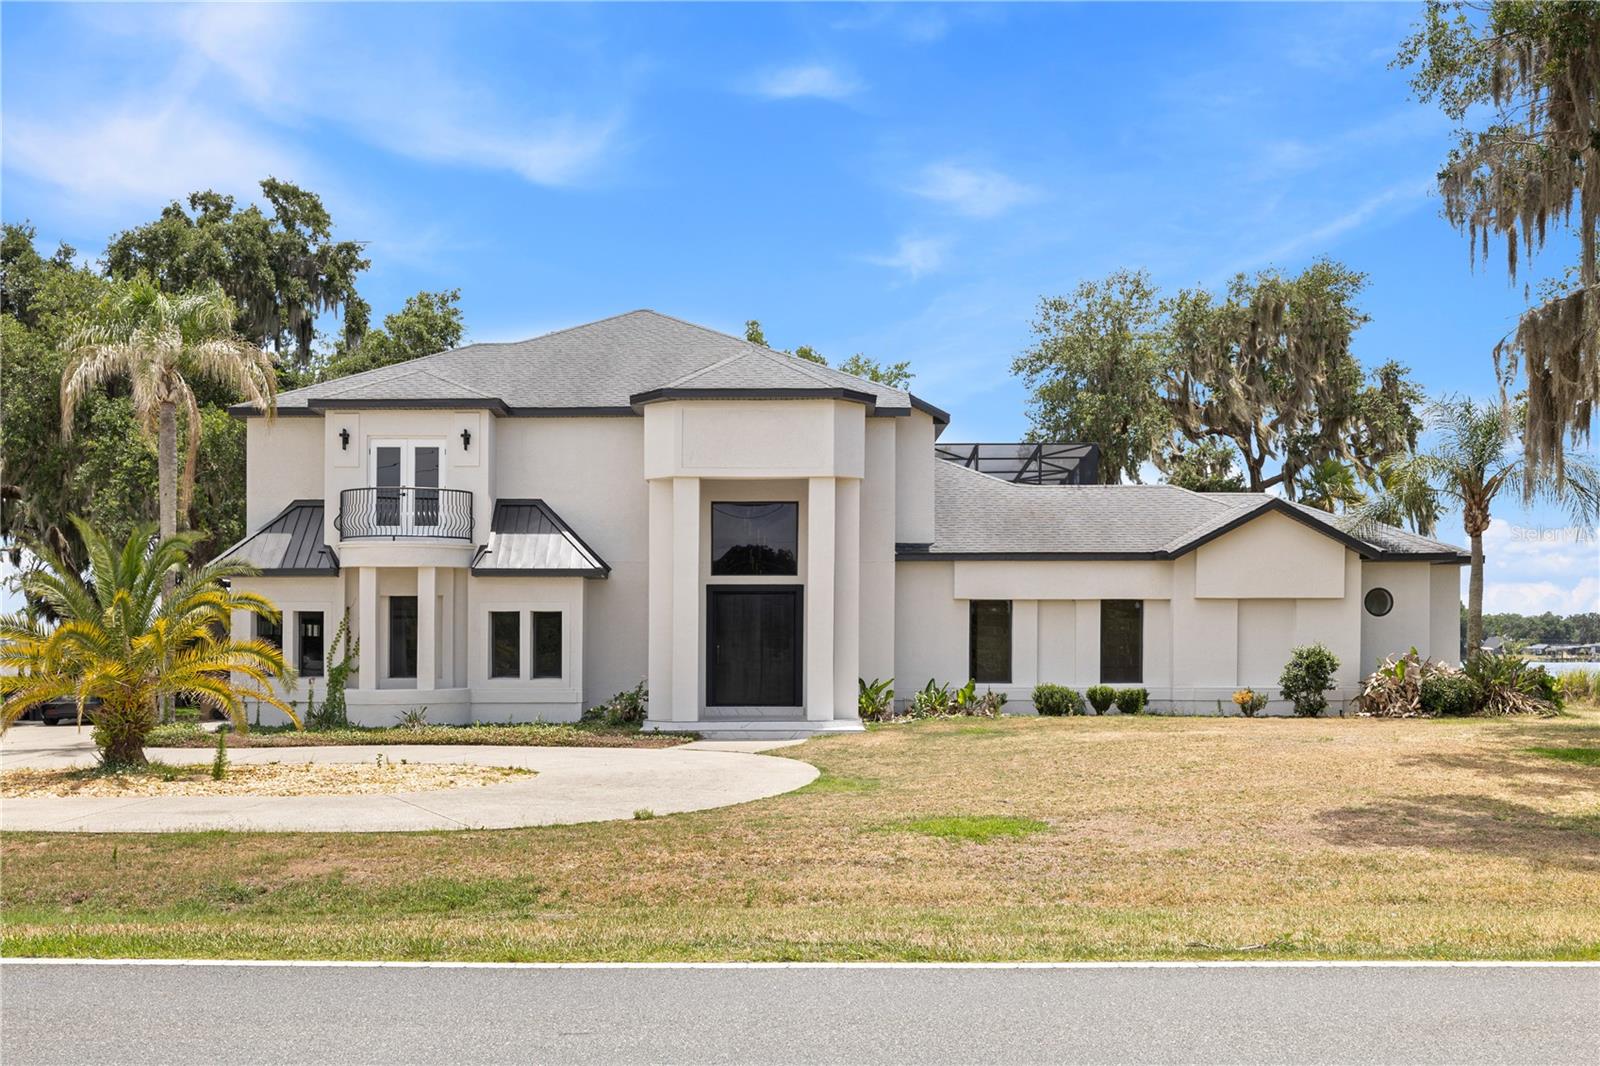
Stunning lakefront estate on the Clermont Chain of Lakes with direct frontage on Lake Minneola in the sought-after Palisades community. This impressive 5-bedroom, 5.5-bath pool home offers thoughtfully designed living space with panoramic water views, refined finishes, and exceptional indoor-outdoor living. An oversized driveway, beautifully maintained landscaping, and custom entry door create a striking first impression. Inside, the grand foyer showcases dramatic flooring, soaring ceilings, designer lighting, and professionally selected finishes that blend modern elegance with warm contemporary style. Expansive living spaces feature custom wall details, built-in lighting, and seamless views of the pool area and lakefront setting. The gourmet kitchen is designed for both everyday living and entertaining, featuring granite countertops, custom wood cabinetry, double ovens, modern appliances, abundant storage, a spacious pantry, and an open-concept layout overlooking the water. The combination of natural wood tones, carefully selected stone surfaces, and custom lighting creates an inviting atmosphere. The first-floor primary suite offers a private retreat with lake views, sitting area or office space, oversized custom closets, dual vanities, Victorian, spacious walk-in shower, and spa-inspired finishes. Upstairs includes additional bedrooms, flexible media or recreation space, balcony access, and water views from multiple rooms. Outdoor living is equally impressive with a screened pool and spa, covered entertaining areas, and a private double-decker dock designed for enjoying the waterfront lifestyle. The dock includes boat slips, lift access, upper-level gathering space, and direct access to boating, fishing, skiing, and other water activities on the Clermont Chain of Lakes. Additional highlights include high ceilings, sliding doors, irrigation system, modern laundry room, attached garage, and updated major systems. Conveniently located near shopping, dining, schools, and major roadways while offering the privacy and lifestyle of luxury lakefront living.
#O6410343

CLERMONT

10640 LAKE MINNEOLA SHORES

5 Beds

5 Baths

4,855 Sq.Ft.

$2,550,000

MLS#: O6410343

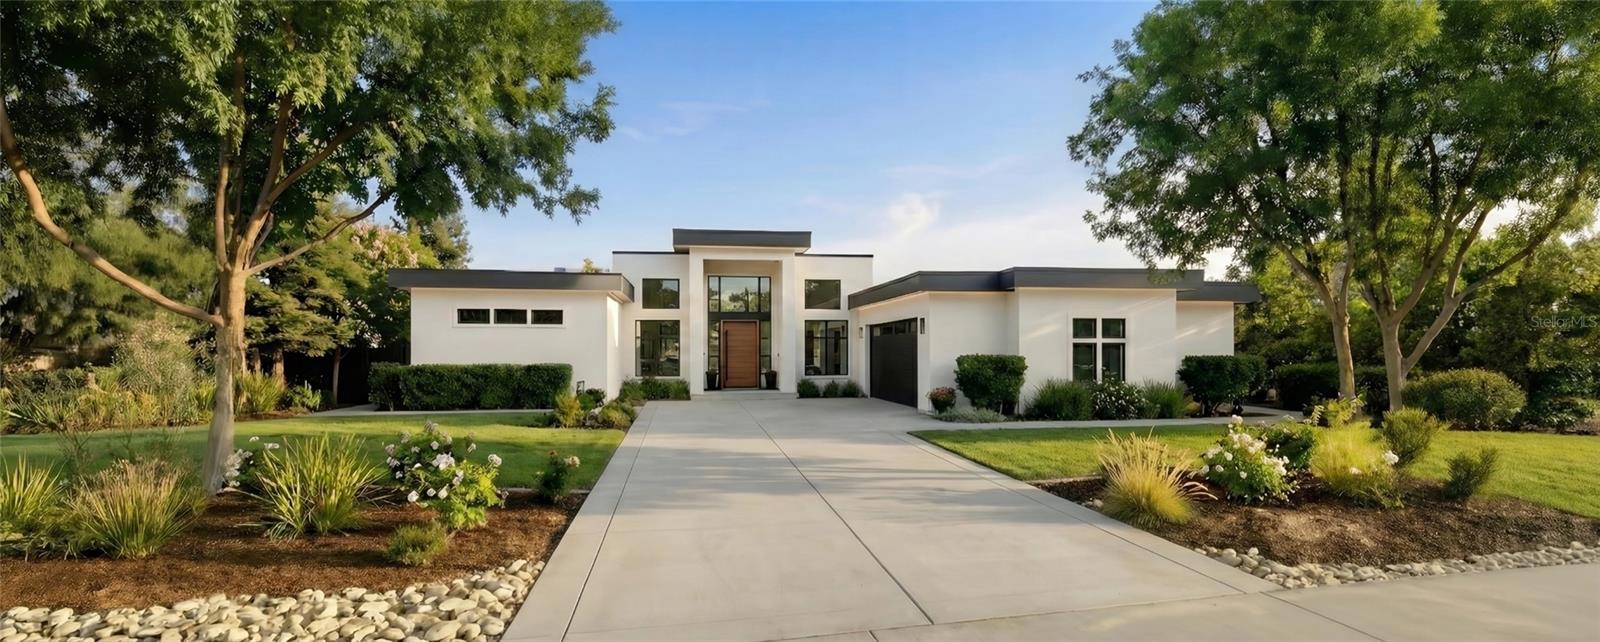
Pre-Construction. To be built. BUYER INCENTIVES VALUED AT $16,000 AVAILABLE WITH EXECUTED LAND RESERVATION BY SEPT 28TH 2026. SEE ATTACHMENT FOR FURTHER DETAILS. Lakefront new-construction opportunity in Mirror Lake, an intimate gated community of 21 homesites near Clermont National Golf Course. Lot 9 offers approximately 82 feet of direct lake frontage and a setting designed for privacy, views, and everyday enjoyment.
Featured home plan: The Hampton by Trilogy Homes, offering approximately 4,450 sq ft of conditioned living space and more than 7,100 sq ft total. The main level showcases an open architectural layout with a lake-facing great room, designer kitchen with large island and walk-in pantry, dining area, primary suite, two additional bedrooms, full bath, powder room, laundry room, oversized garage, and covered/uncovered balcony areas designed to frame the water views.
The lakefront lower level extends the home’s indoor-outdoor living with two bedrooms, full bath, powder bath, secondary living room with wet bar, multiple lanai areas, an unconditioned shop, and generous storage. Future poolside living may be possible subject to design, permitting, and buyer selections.
Buyer may personalize the home with Trilogy Homes; material plan changes may require additional builder design fees. Mirror Lake offers lakefront living, gated privacy, and nearby golf course vistas in a distinctive Central Florida setting. Contact us for lot availability, home design details, and next steps.
#O6391872

CLERMONT

161 TRANQUIL MIRROR LAKE COURT Lot 9

5 Beds

4 Baths

4,450 Sq.Ft.

$2,452,749

MLS#: O6391872

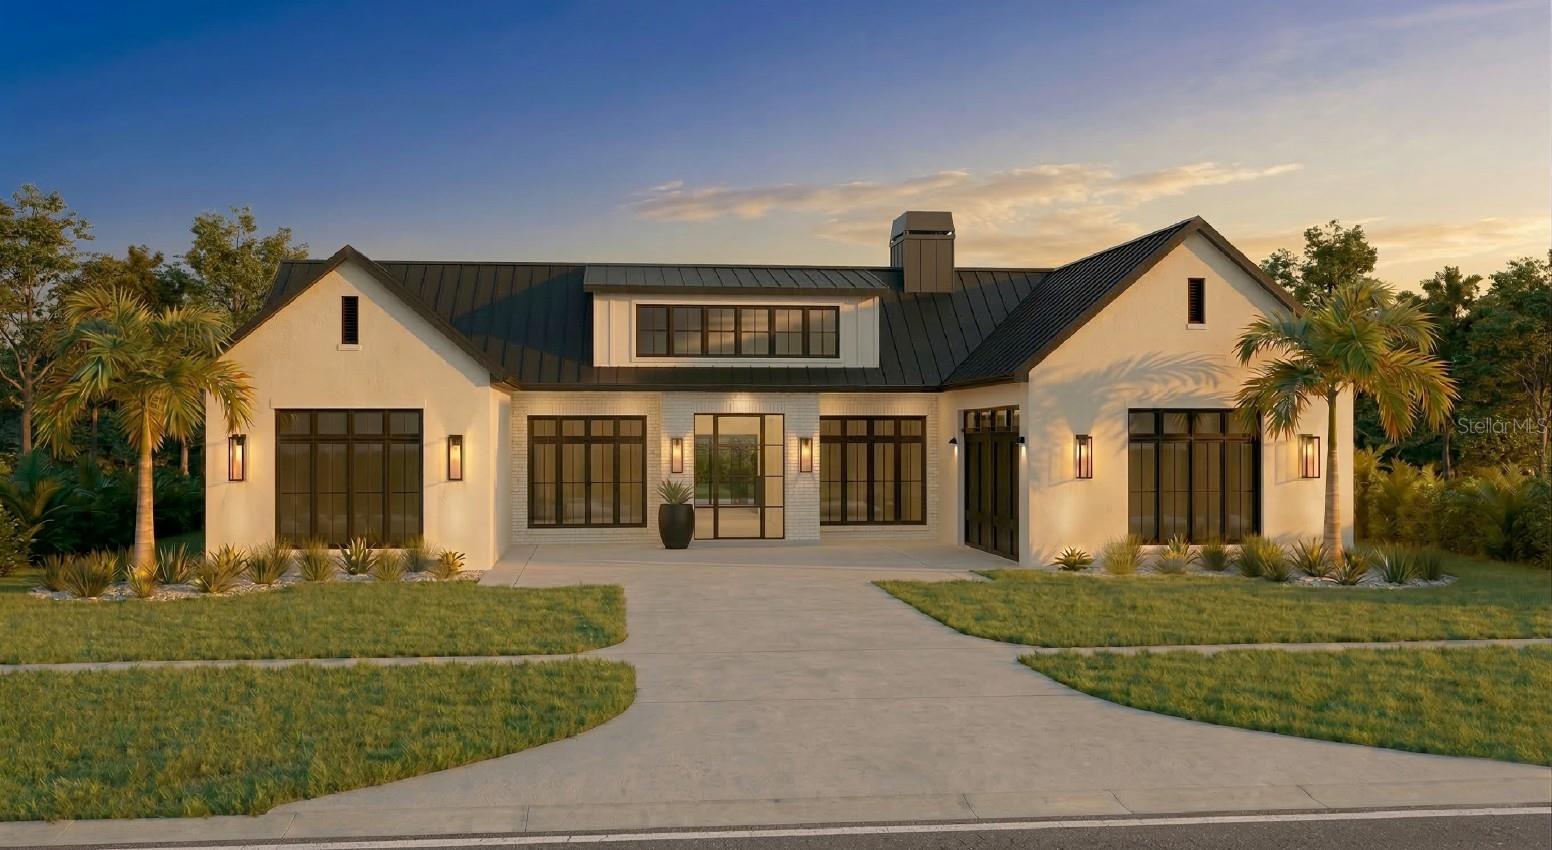
Pre-Construction. To be built. BUYER INCENTIVES VALUED AT $16,000 AVAILABLE WITH EXECUTED LAND RESERVATION BY SEPT 28TH 2026. SEE ATTACHMENT FOR FURTHER DETAILS. Lakefront homesite in Mirror Lake, an intimate gated community of 21 homesites near Clermont National Golf Course. Set in an elevated position with approximately 90 feet of lake frontage and street frontage, this property offers privacy, water views, and a flexible building envelope for a custom residence.
Proposed Nottingham residence by MAREA Homes offers approximately 4,990 sq ft with an architectural plan designed for lakeiew orientation, and indoor-outdoor living. The design features layered natural light, open living spaces, curated finishes, and adaptable options for bedrooms, garage capacity, and outdoor living areas.
Main level includes the primary suite, office/bonus room, two full baths, living room, kitchen with pantry, dining area, laundry, and two-car garage. The lakefront lower level includes three bedrooms, two full baths, powder room, and dedicated poolside living space for entertaining or multi-generational use.
Mirror Lake combines lakefront privacy, gated access, and nearby golf course vistas in a distinctive Central Florida setting. The elevated site and proposed design create a strong connection between architecture, outdoor living, and the surrounding landscape.
Buyer may personalize the home with MAREA Homes; material changes to the offered design may require additional builder design fees. Contact us for lot availability, design details, and next steps.
#O6391722

CLERMONT

169 TRANQUIL MIRROR LAKE COURT Lot 7

4 Beds

4 Baths

4,990 Sq.Ft.

$2,721,250

MLS#: O6391722

 - property

Send a message

Message successfully sent.

Your message

What is 3 + 4 ?

Reason for contacting?

I agree to receive email communication and understand I can unsubscribe at any time.

I agree to be contacted by The Graf Group of Coldwell Banker via call, email, and text for real estate services. To opt out, you can reply 'stop' at any time or reply 'help' for assistance. You can also click the unsubscribe link in the emails. Message and data rates may apply. Message frequency may vary. Privacy Policy

Sign Out

Virtual Assistant

Would you like to take the next step with this property? We can help you schedule a showing or virtual tour, or send you more details.

Yes, I would like more information.

Thank You for Your Reply, One of Our Agents will contact you as soon as possible

No, maybe later.

Thank you, you can always contact me via email, phone number or through the contact form.

Realhub AI

Lucy - Your AI-Powered Realtor
Update Your Temporary Password

Personalize your search

Enter your email and we'll notify you immediately when new listings match what you're looking for.

or enter email address
Already have an account ? Login here

Continue your home search

I agree to receive communications and understand I can unsubscribe at any time.

I agree to be contacted by The Graf Group of Coldwell Banker via call, email, and text for real estate services. To opt out, you can reply 'stop' at any time or reply 'help' for assistance. You can also click the unsubscribe link in the emails. Message and data rates may apply. Message frequency may vary. Privacy Policy

Already have an account ? Login here

We use cookies

We use cookies primarily for analytics to enhance your experience. By accepting, you agree to our use of these cookies. You can manage your preferences or learn more about our cookies policy.