.webp?size=346x80)
- Properties
- Meet our agents
- Communities
- Market Report
- Home Value
- Calculator


Property
Beds
3
Full Baths
2
1/2 Baths
1
Year Built
2007
Sq.Footage
2,181
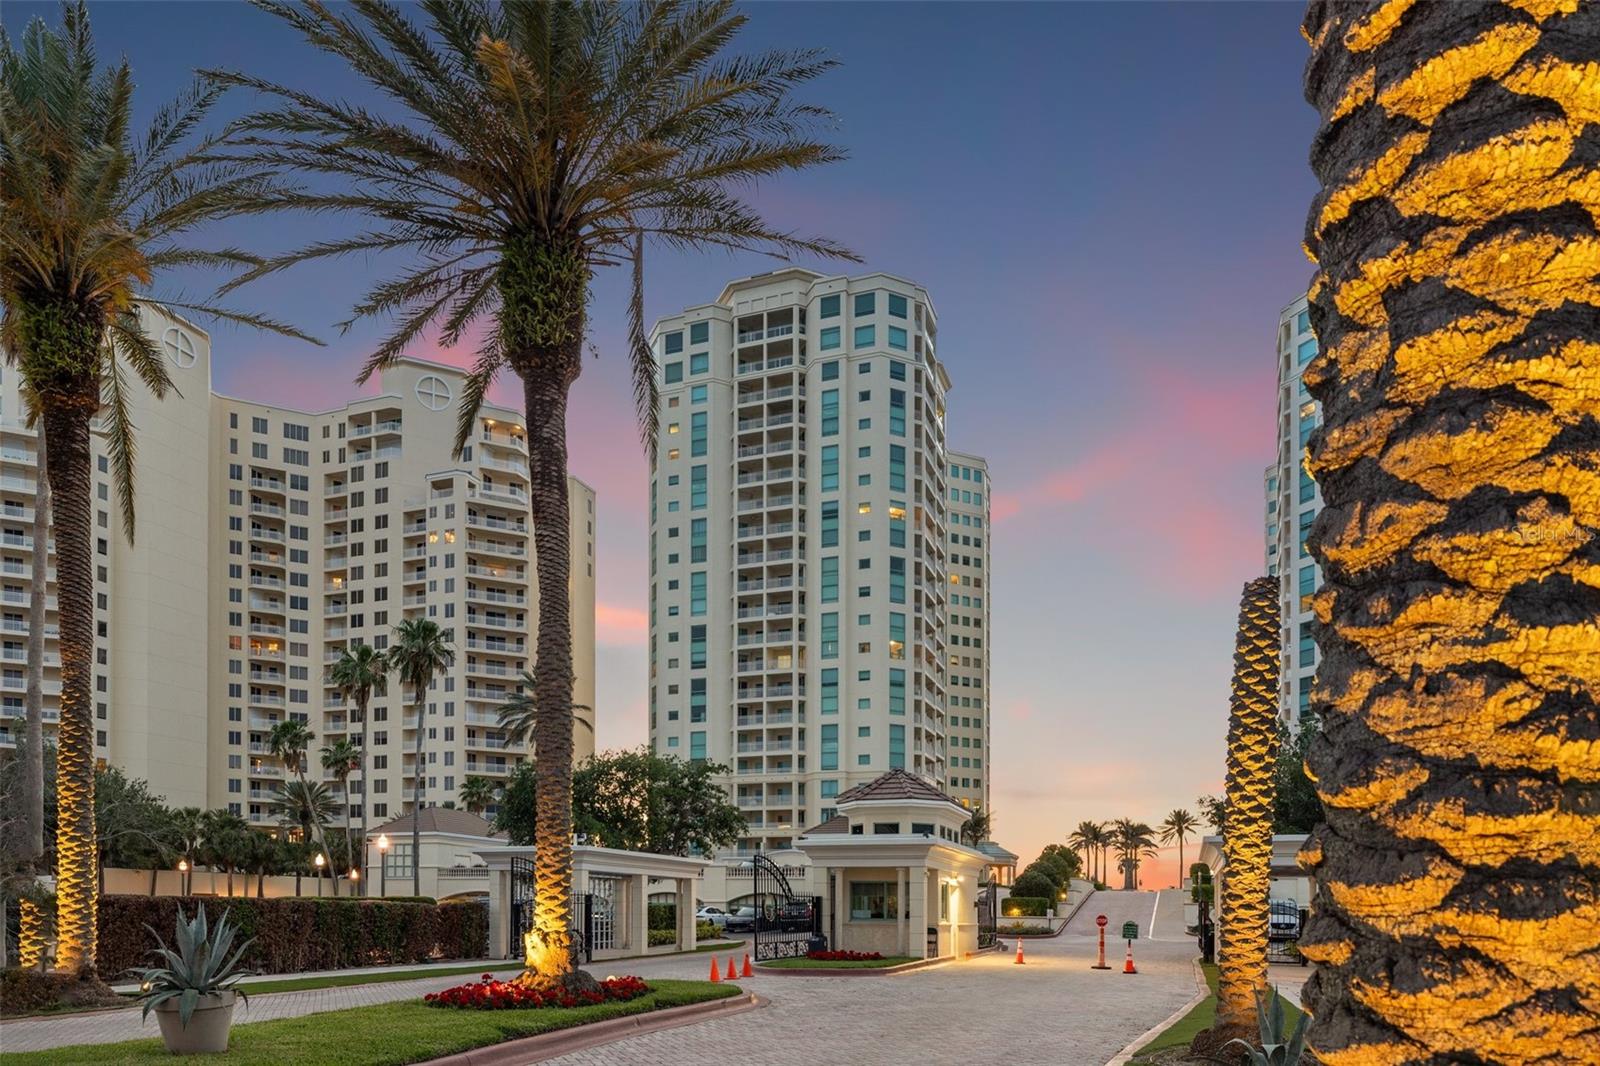
Defined by generous proportions, elevated interior details, and an amenity-rich coastal setting, this 3-bedroom, 2.5-bath residence at the Residences of Sandpearl Resort offers 2,181 square feet of heated living space with Gulf and beach access. From the moment you enter, the residence is characterized by high ceilings, an open floorplan, porcelain tile flooring, crown molding, and tray ceilings, creating an elevated backdrop for the thoughtfully arranged living spaces. The great room serves as the central gathering space, complemented by a separate formal dining room, breakfast room, and dedicated den, library, or office which also functions as a perfect 3rd bedroom. The primary bedroom is located on the main floor and includes a walk-in closet, and porch access which overlooks the pool and Gulf of America. Additional walk-in storage enhances the functionality of the residence. The kitchen features solid wood cabinetry, stone countertops, built-in oven and cooktop, built-in microwave, range hood, dishwasher, refrigerator, and other integrated conveniences. Sliding doors extend the living space to the balcony, with views of the city, park, pool, and partial Gulf waters. A selection of additional features includes built-in elements, window treatments, ceiling fans, thermostat, water softener, and dedicated storage. Residents of the community have access to a pool, spa and hot tub, sauna, fitness center, dog park, gated entry with guard, elevators, secured lobby access, and recreational facilities. The property conveys with assigned parking space 219 and storage unit 348. Leasing is permitted with association approval and a minimum one-month lease period. With its substantial living areas, detailed interior finishes, balcony views, and access to the amenities of the Residences of Sandpearl Resort, this Clearwater Beach residence offers a distinctive coastal lifestyle.
Features & Amenities
Interior
-
Other Interior Features
Elevator, Built-in Features, Crown Molding, Eat-in Kitchen, High Ceilings, Open Floorplan, Stone Counters, Tray Ceiling(s), Walk-In Closet(s)
-
Total Bedrooms
3
-
Bathrooms
2
-
1/2 Bathrooms
1
-
Cooling YN
YES
-
Cooling
Central Air
-
Fireplace YN
NO
-
Heating YN
YES
-
Heating
Central, Electric
-
Pet friendly
Yes
Exterior
-
Garage
Yes
-
Garage spaces
1
-
Construction Materials
Block, Stucco
-
Other Exterior Features
Balcony, Courtyard, Dog Run, Garden, Lighting, Outdoor Grill, Outdoor Shower, Permeable Paving, Storage
-
Parking
Assigned, Driveway, Basement
-
Patio and Porch Features
Deck, Patio
-
Pool
Yes
-
Pool Features
Gunite, Heated, In Ground, Indoor, Tile
-
Waterfront YN
YES
-
View
Water, Garden, Pool, Trees/Woods
Area & Lot
-
Lot Features
Landscaped, Near Golf Course, Near Public Transit, Paved, Waterfront
-
Property Type
Residential
-
Property Sub Type
Condominium
Price
-
Sales Price
$2,250,000
-
Tax Amount
$17,312.3
-
Sq. Footage
2,181
-
Price/SqFt
$1,031
HOA
-
Association
YES
-
Association Fee Frequency
Monthly
-
Association Fee Includes
N/A
-
Total Monthly Fees
$2,523
School District
-
Elementary School
Sandy Lane Elementary-PN
-
Middle School
Dunedin Highland Middle-PN
-
High School
Clearwater High-PN
Property Features
-
Stories
15
-
New Construction
NO
-
Association Amenities
Cable TV, Elevator(s), Fitness Center, Gated, Maintenance, Pool, Sauna, Security, Spa/Hot Tub, Storage
-
Foundation Details
Pillar/Post/Pier
-
Ownership
Condominium
-
Senior Community YN
NO
-
Sewer
Public Sewer
-
Tax Lot
00
-
Water Source
Public
Schedule a Showing
Showing scheduled successfully.
Mortgage calculator
Estimate your monthly mortgage payment, including the principal and interest, property taxes, and HOA. Adjust the values to generate a more accurate rate.
Your payment
Principal and Interest:
$
Property taxes:
$
HOA fees:
$
Total loan payment:
$
Total interest amount:
$
Location
County
Pinellas
Elementary School
Sandy Lane Elementary-PN
Middle School
Dunedin Highland Middle-PN
High School
Clearwater High-PN
Listing Courtesy of Tanner Tillung, EXP REALTY LLC
RealHub Information is provided exclusively for consumers' personal, non-commercial use, and it may not be used for any purpose other than to identify prospective properties consumers may be interested in purchasing. All information deemed reliable but not guaranteed and should be independently verified. All properties are subject to prior sale, change or withdrawal. RealHub website owner shall not be responsible for any typographical errors, misinformation, misprints and shall be held totally harmless.

Executive Assistant
Emil Garinga
Call Emil today to schedule a private showing.

* Listings on this website come from the FMLS IDX Compilation and may be held by brokerage firms other than the owner of this website. The listing brokerage is identified in any listing details. Information is deemed reliable but is not guaranteed. If you believe any FMLS listing contains material that infringes your copyrighted work please click here to review our DMCA policy and learn how to submit a takedown request.© 2024 FMLS.
Related Properties
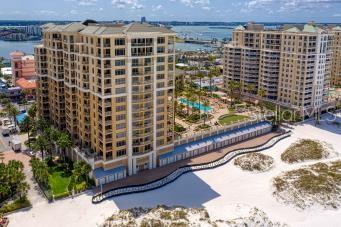
CLEARWATER BEACH
11 BAYMONT STREET 1006
2 Beds
2 Baths
1,972 Sq.Ft.
$2,200,000
MLS#: TB8527570
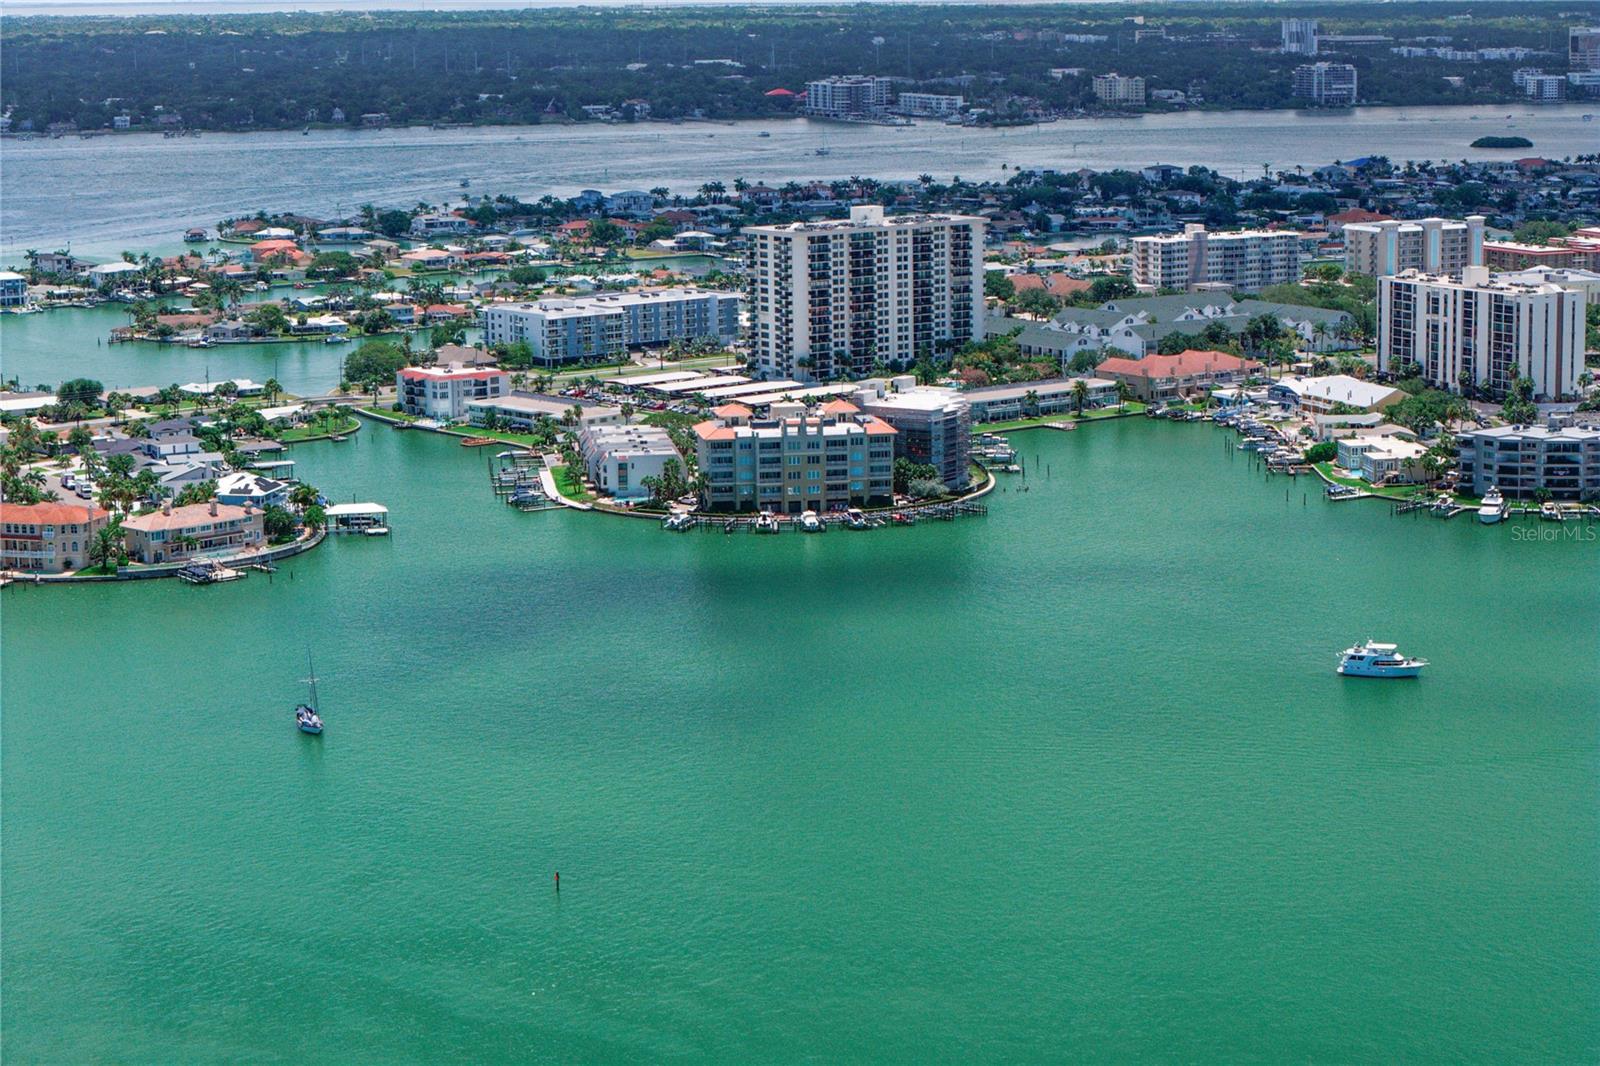
CLEARWATER BEACH
200 SKIFF POINT 501
4 Beds
3 Baths
3,656 Sq.Ft.
$2,000,000
MLS#: TB8527725
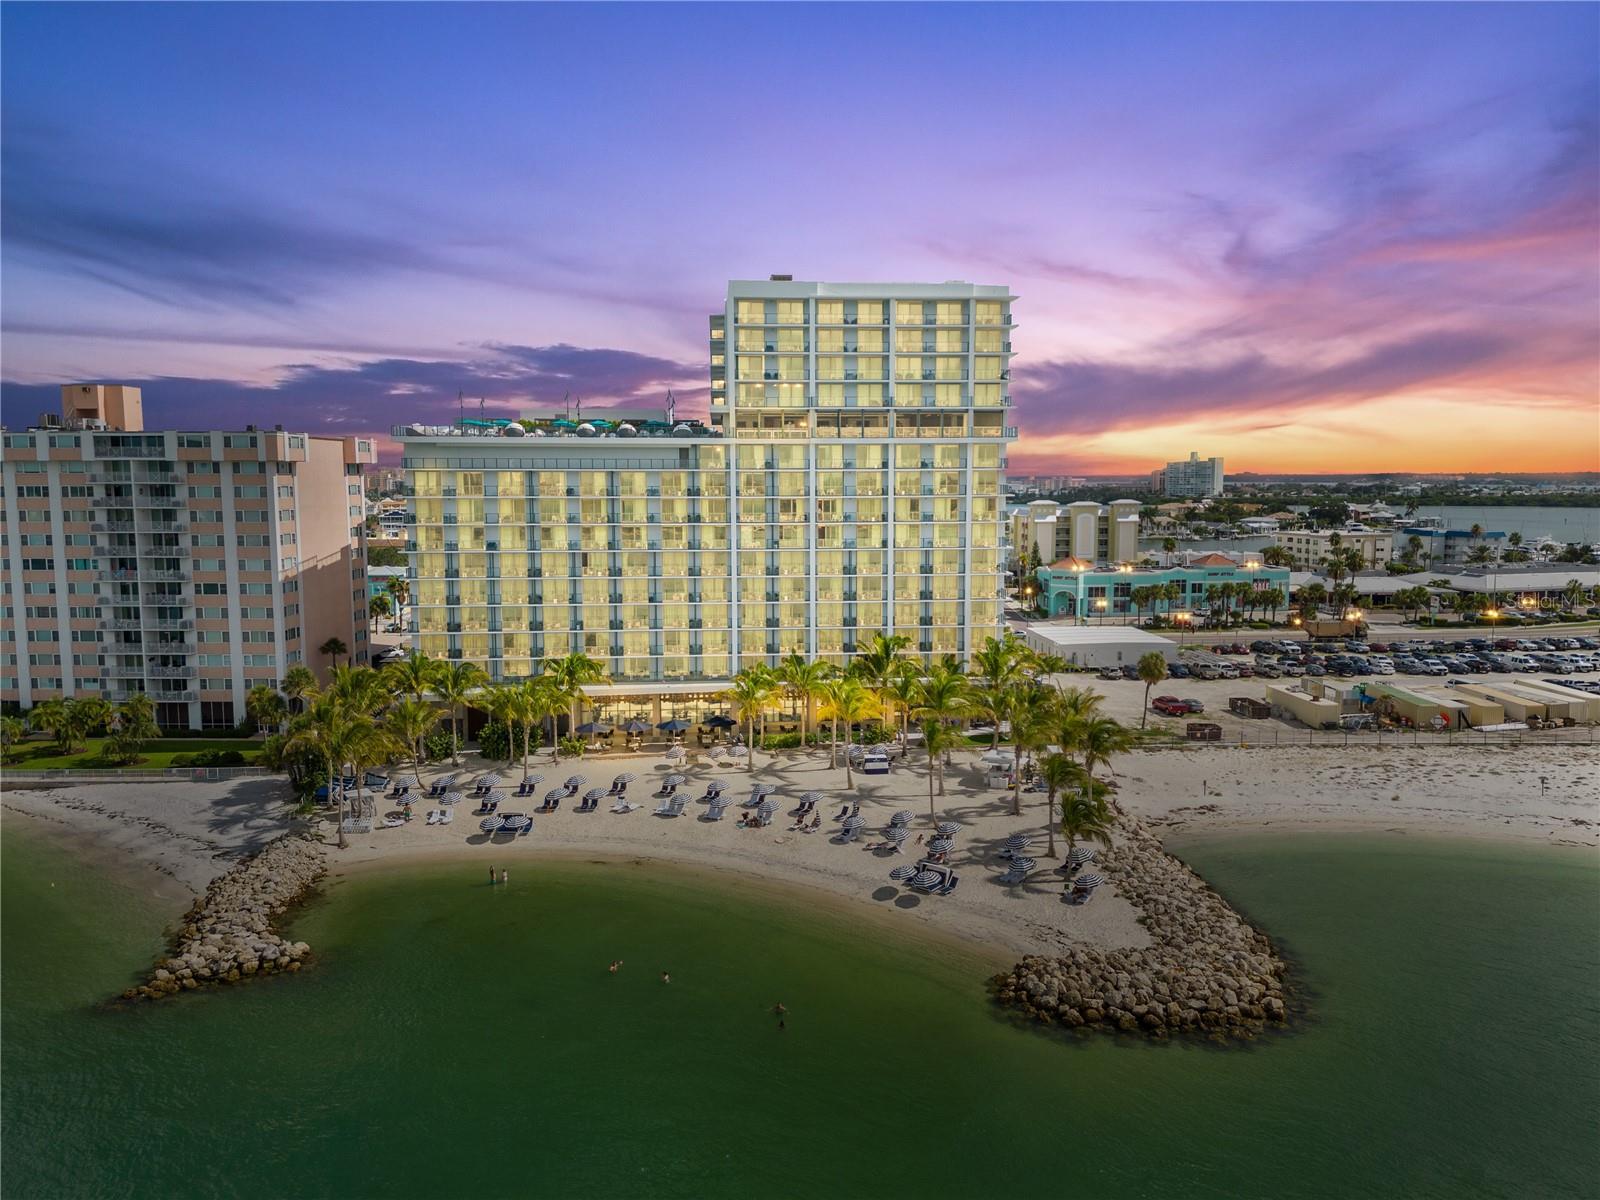
CLEARWATER BEACH
691 S GULFVIEW BOULEVARD 1211
3 Beds
3 Baths
1,698 Sq.Ft.
$2,100,000
MLS#: TB8522258
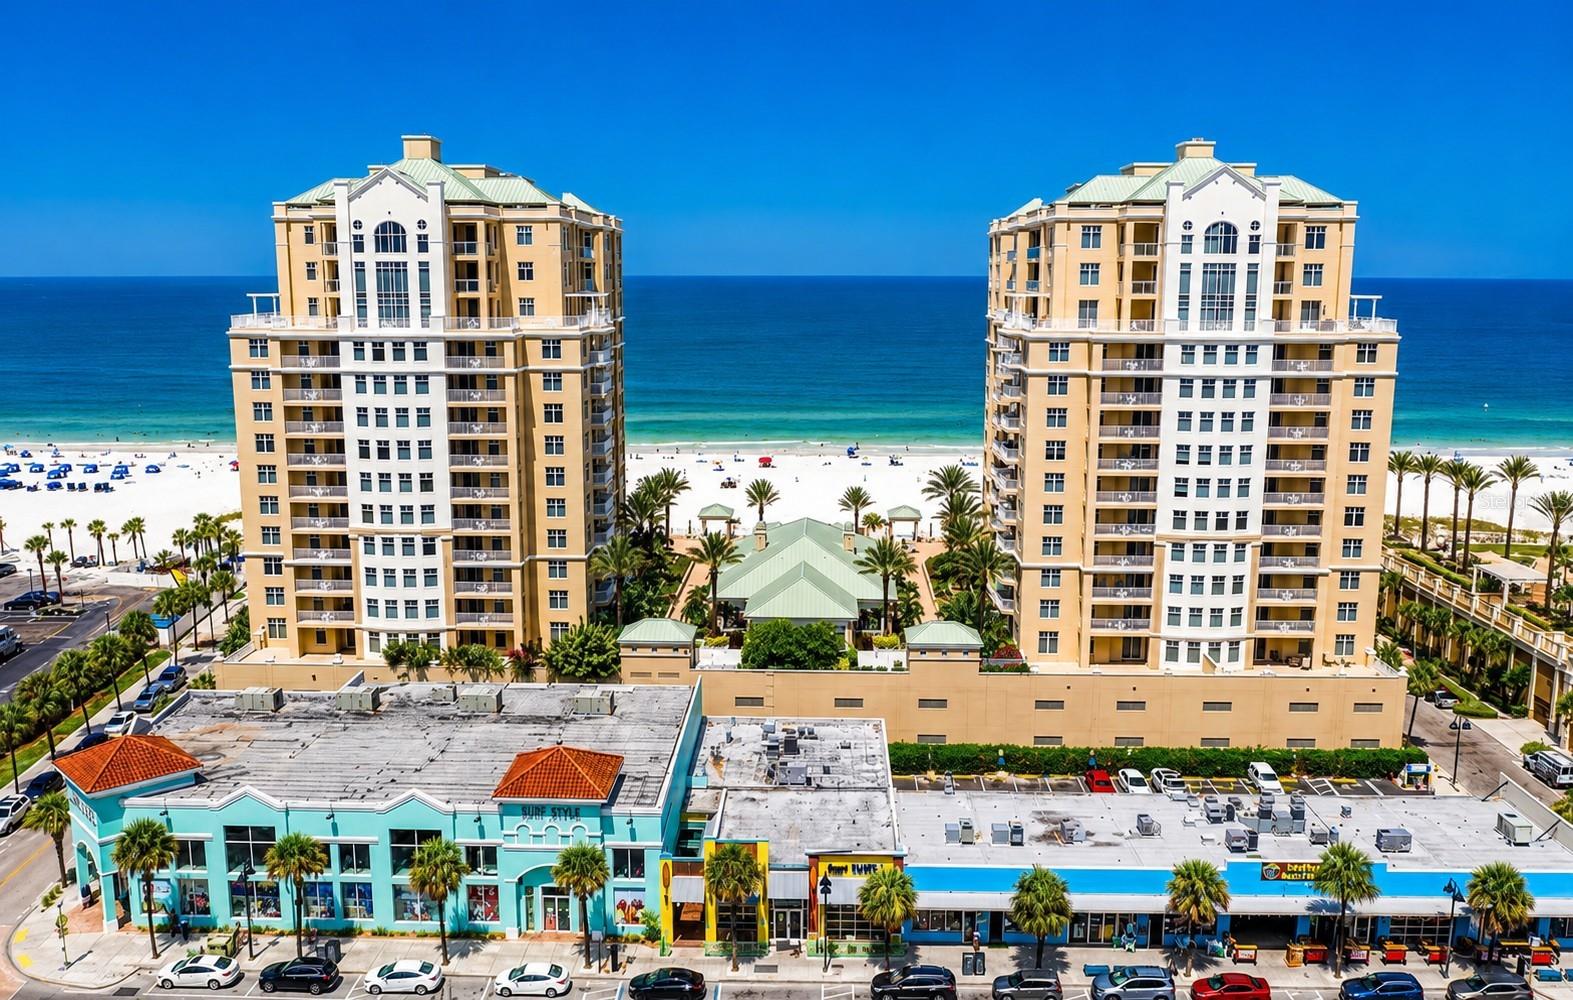
CLEARWATER BEACH
10 PAPAYA STREET 901
3 Beds
2 Baths
2,000 Sq.Ft.
$2,375,000
MLS#: TB8518593
CLEARWATER BEACH
1180 GULF BOULEVARD 401
3 Beds
3 Baths
2,521 Sq.Ft.
$2,395,000
MLS#: TB8505721

CLEARWATER BEACH
1180 GULF BOULEVARD 101
3 Beds
3 Baths
2,521 Sq.Ft.
$2,400,000
MLS#: TB8503282
CLEARWATER BEACH
15 AVALON STREET 502
3 Beds
3 Baths
2,170 Sq.Ft.
$2,559,000
MLS#: A4689800
CLEARWATER BEACH
1520 GULF BOULEVARD 202
3 Beds
2 Baths
1,925 Sq.Ft.
$2,700,000
MLS#: TB8496298
CLEARWATER BEACH
1310 GULF BOULEVARD Penthouse A
3 Beds
2 Baths
2,125 Sq.Ft.
$1,875,000
MLS#: TB8496688
