.webp?size=346x80)
- Properties
- Meet our agents
- Communities
- Market Report
- Home Value
- Calculator


Property
Beds
3
Full Baths
2
1/2 Baths
1
Year Built
2007
Sq.Footage
2,181
From the moment you enter this coastal retreat at Sandpearl, the beauty of Clearwater Beach takes center stage. This South by Southwest and Southeast corner "D" residence offers 3 bedrooms, 2.5 baths, and a gracious open floor plan designed to enjoy both the tranquility of the coast and the energy of the city. *** Expansive Gulf views unfold from the main living areas and continue onto the west terrace, with sweeping panoramas of the Gulf of Mexico, Pier 60, Clearwater Beach and its seemingly endless coastline. Winter brings beautiful sunsets across the water, while the east-facing windows and smaller balcony offer a completely different perspective, with city views that become especially striking after dark. *** Inside, the residence feels refined yet comfortable, with a layout that provides privacy while remaining open and welcoming for year-round entertaining. Thoughtful finishes give the interiors a timeless character, including distinctive flooring, newly updated kitchen countertops, wood cabinetry, stone counters, detailed millwork, designer paint treatments, bespoke moldings, and custom tile and textures throughout. *** Life at Sandpearl extends well beyond the residence. Owners enjoy a resort-style setting with concierge services, 24-hour security, a Bermuda pool, BBQ area, billiards room, state-of-the-art fitness center, and an impressive social room. Under-building parking and a storage unit also convey. *** With the Gulf and sunsets on one side and sparkling city lights on the other, this corner residence offers a peaceful coastal retreat with the amenities and lifestyle of one of Clearwater Beach's signature resort communities.
Features & Amenities
Interior
-
Other Interior Features
Elevator, Crown Molding, Eat-in Kitchen, Open Floorplan, Walk-In Closet(s)
-
Total Bedrooms
3
-
Bathrooms
2
-
1/2 Bathrooms
1
-
Cooling YN
YES
-
Cooling
Central Air
-
Fireplace YN
NO
-
Heating YN
YES
-
Heating
Central
-
Pet friendly
Cats OK, Dogs OK, Yes
Exterior
-
Garage
Yes
-
Garage spaces
1
-
Construction Materials
Block, Stucco
-
Other Exterior Features
Balcony, Lighting, Outdoor Grill, Outdoor Shower, Storage, Dock
-
Parking
Assigned, Garage Door Opener, Guest, Basement, Attached
-
Pool
Yes
-
Pool Features
Heated, In Ground, Lap
-
Waterfront YN
YES
-
View
Beach, Water, Pool
Area & Lot
-
Lot Features
Waterfront
-
Property Type
Residential
-
Property Sub Type
Condominium
Price
-
Sales Price
$2,790,000
-
Tax Amount
$35,587.58
-
Sq. Footage
2,181
-
Price/SqFt
$1,279
HOA
-
Association
YES
-
Association Fee Includes
N/A
-
Total Monthly Fees
$2,522
School District
-
Elementary School
N/A
-
Middle School
N/A
-
High School
N/A
Property Features
-
Stories
1
-
New Construction
NO
-
Association Amenities
Cable TV, Clubhouse, Elevator(s), Fitness Center, Gated, Pool, Sauna, Security, Spa/Hot Tub, Storage
-
Foundation Details
Slab
-
Ownership
Condominium
-
Senior Community YN
NO
-
Sewer
Public Sewer
-
Tax Lot
0807
-
Water Source
Public
Schedule a Showing
Showing scheduled successfully.
Mortgage calculator
Estimate your monthly mortgage payment, including the principal and interest, property taxes, and HOA. Adjust the values to generate a more accurate rate.
Your payment
Principal and Interest:
$
Property taxes:
$
HOA fees:
$
Total loan payment:
$
Total interest amount:
$
Location
County
Pinellas
Elementary School
Middle School
High School
Listing Courtesy of Anna Dementov, FLORIDA LUXURY GROUP
RealHub Information is provided exclusively for consumers' personal, non-commercial use, and it may not be used for any purpose other than to identify prospective properties consumers may be interested in purchasing. All information deemed reliable but not guaranteed and should be independently verified. All properties are subject to prior sale, change or withdrawal. RealHub website owner shall not be responsible for any typographical errors, misinformation, misprints and shall be held totally harmless.

Business Coach | Executive Sales Associate | Realtor®
Michael Graf
Call Michael today to schedule a private showing.

* Listings on this website come from the FMLS IDX Compilation and may be held by brokerage firms other than the owner of this website. The listing brokerage is identified in any listing details. Information is deemed reliable but is not guaranteed. If you believe any FMLS listing contains material that infringes your copyrighted work please click here to review our DMCA policy and learn how to submit a takedown request.© 2024 FMLS.
Related Properties

CLEARWATER
1520 GULF BOULEVARD 1901
3 Beds
4 Baths
3,400 Sq.Ft.
$2,775,000
MLS#: TB8545650

CLEARWATER
843 BRUCE AVENUE
5 Beds
5 Baths
4,312 Sq.Ft.
$2,775,000
MLS#: TB8541824
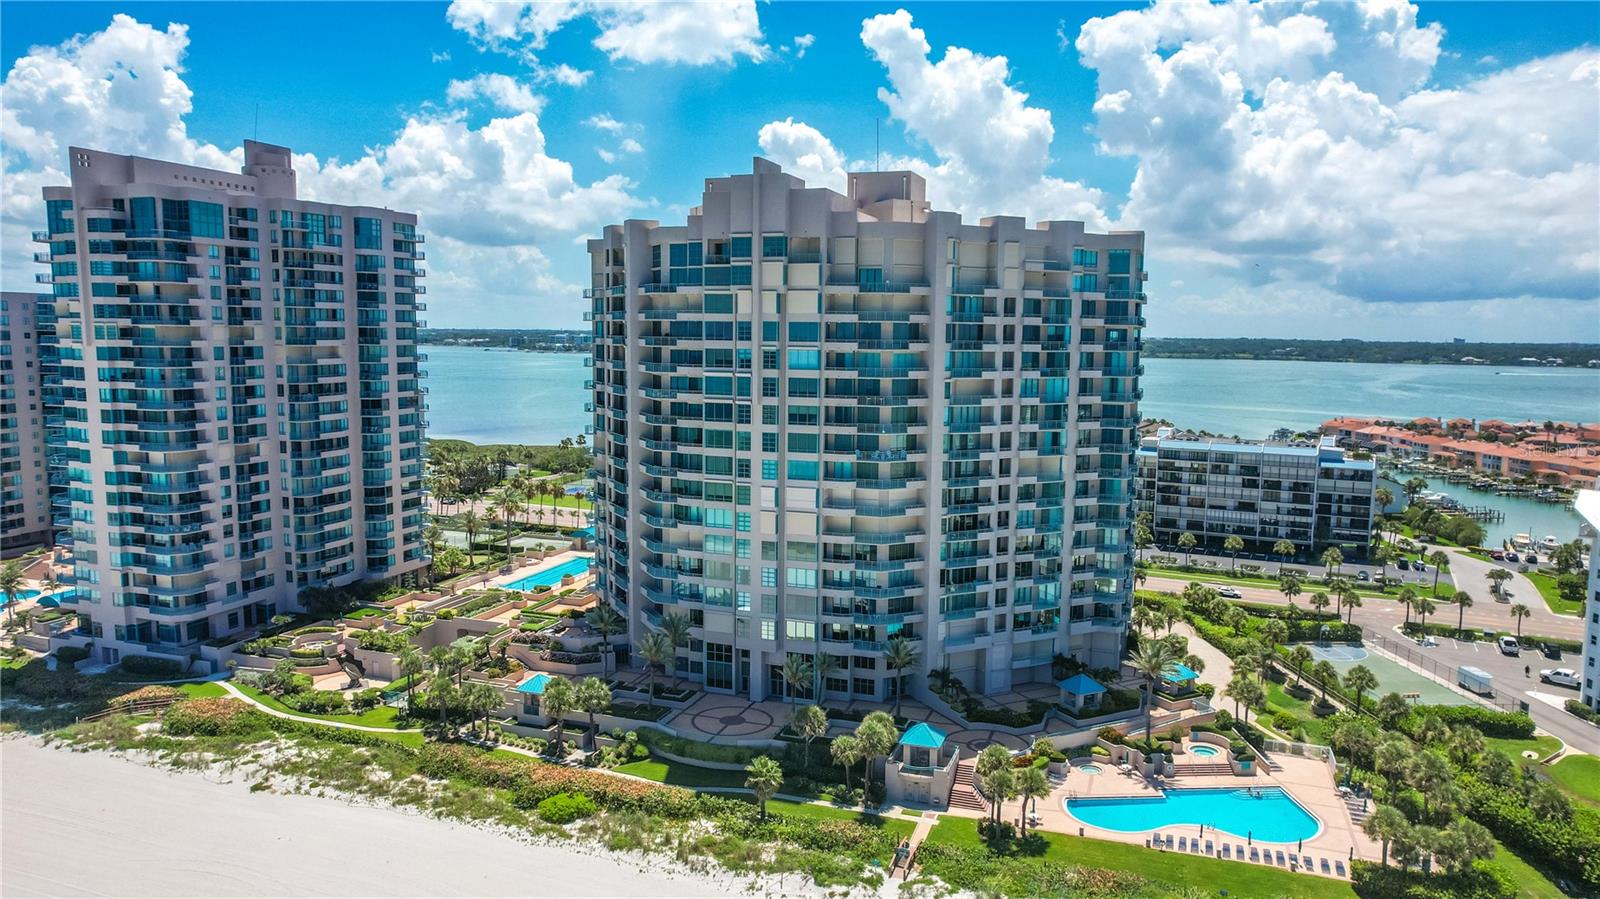
CLEARWATER
1560 GULF BOULEVARD 1607
3 Beds
2 Baths
2,464 Sq.Ft.
$2,450,000
MLS#: TB8488488
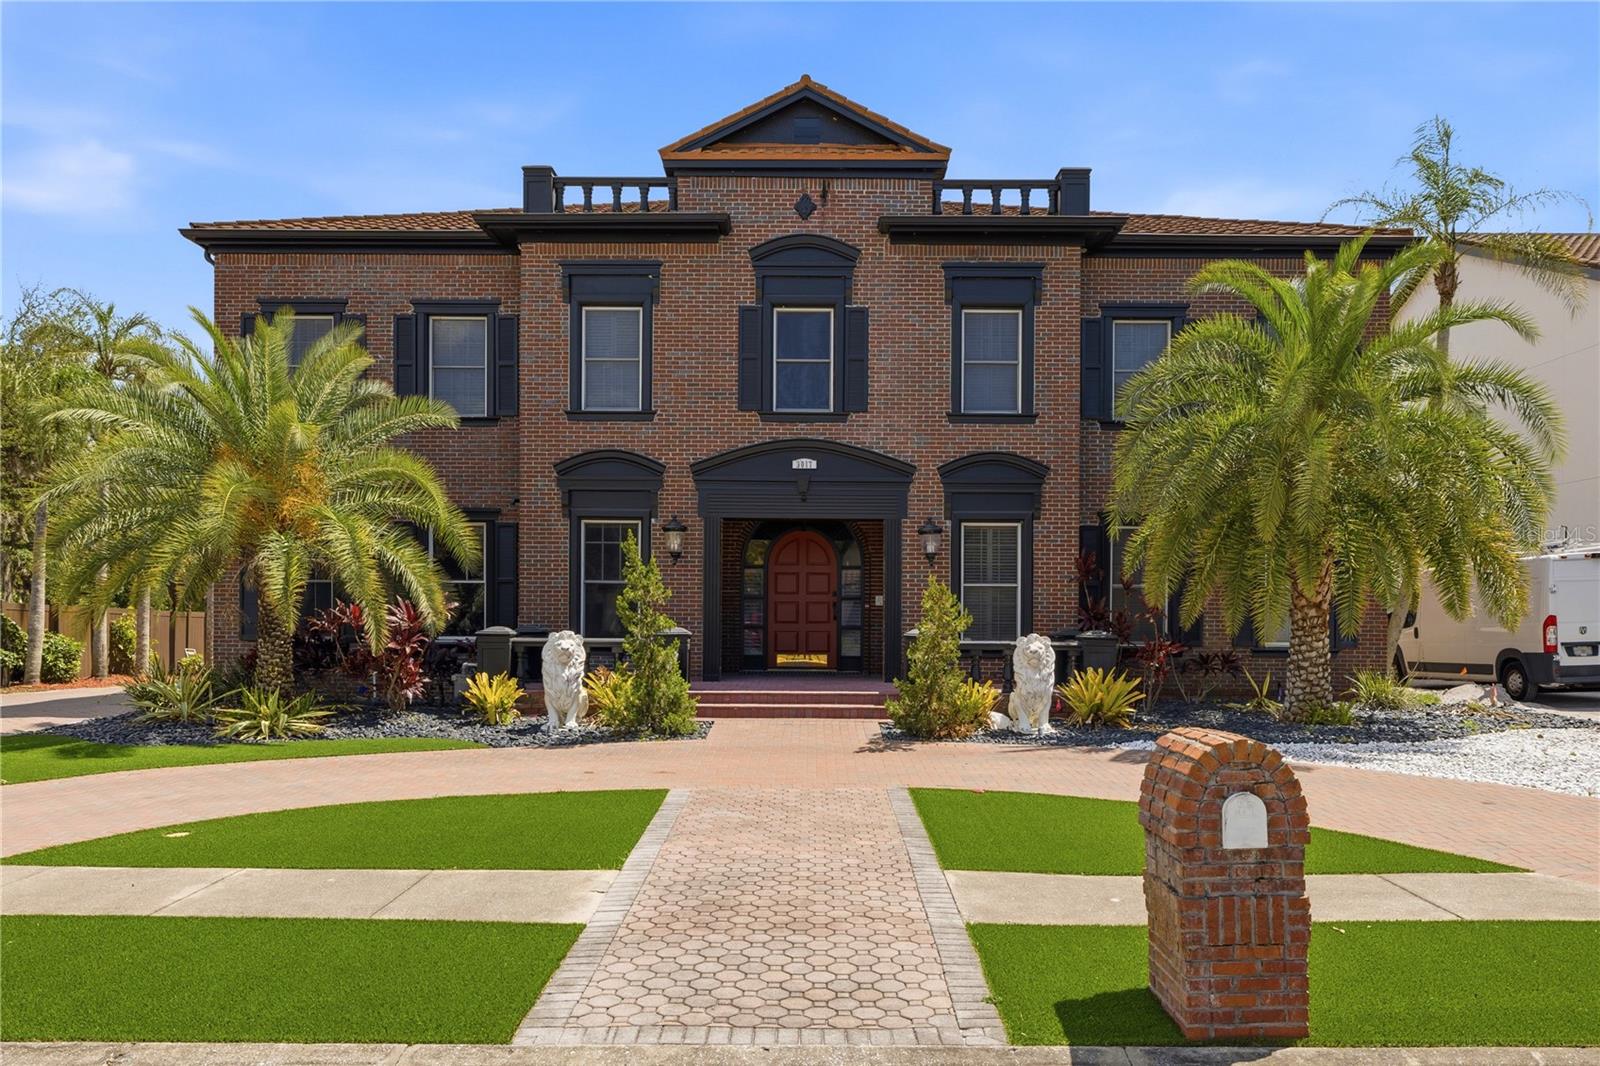
CLEARWATER
3017 OAKMONT DRIVE
7 Beds
10 Baths
8,554 Sq.Ft.
$2,500,000
MLS#: TB8507046
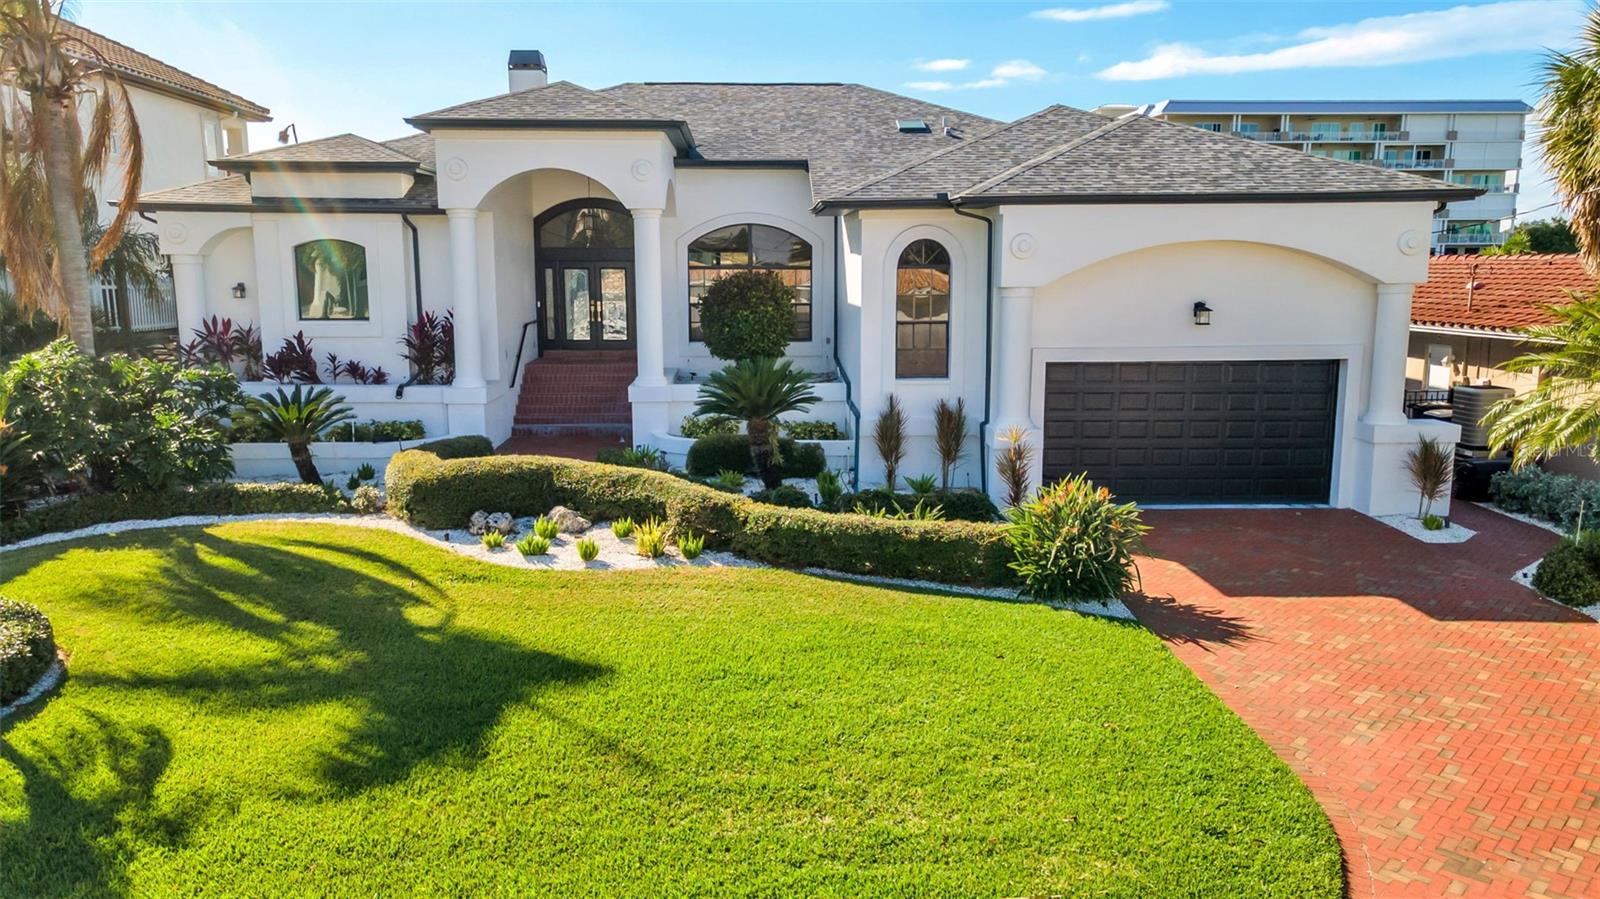
CLEARWATER
112 LEEWARD ISLAND
4 Beds
3 Baths
2,995 Sq.Ft.
$2,389,000
MLS#: TB8431062

CLEARWATER
1020 SUNSET POINT ROAD 103
2 Beds
2 Baths
2,268 Sq.Ft.
$2,300,000
MLS#: TB8435690
