Features & Amenities

Interior

  • Other Interior Features

    Eat-in Kitchen, High Ceilings, Open Floorplan, Stone Counters, Tray Ceiling(s)

  • Total Bedrooms

    4

  • Bathrooms

    3

  • 1/2 Bathrooms

    1

  • Cooling YN

    YES

  • Cooling

    Central Air, Zoned

  • Fireplace YN

    NO

  • Heating YN

    YES

  • Heating

    Central, Zoned

  • Pet friendly

    N/A

Exterior

  • Garage

    Yes

  • Garage spaces

    2

  • Construction Materials

    Block, Stucco, Frame

  • Other Exterior Features

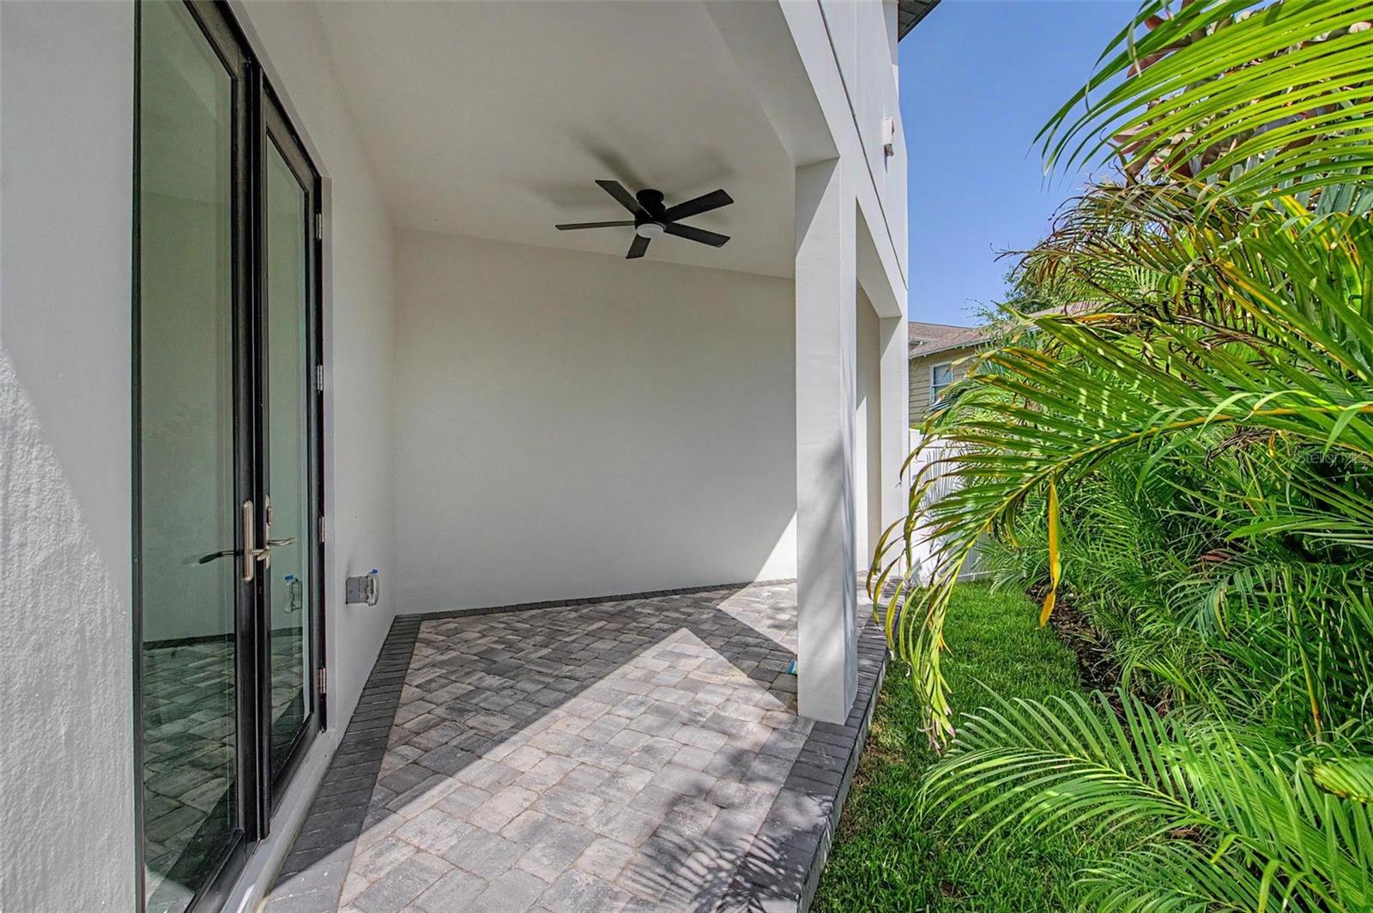
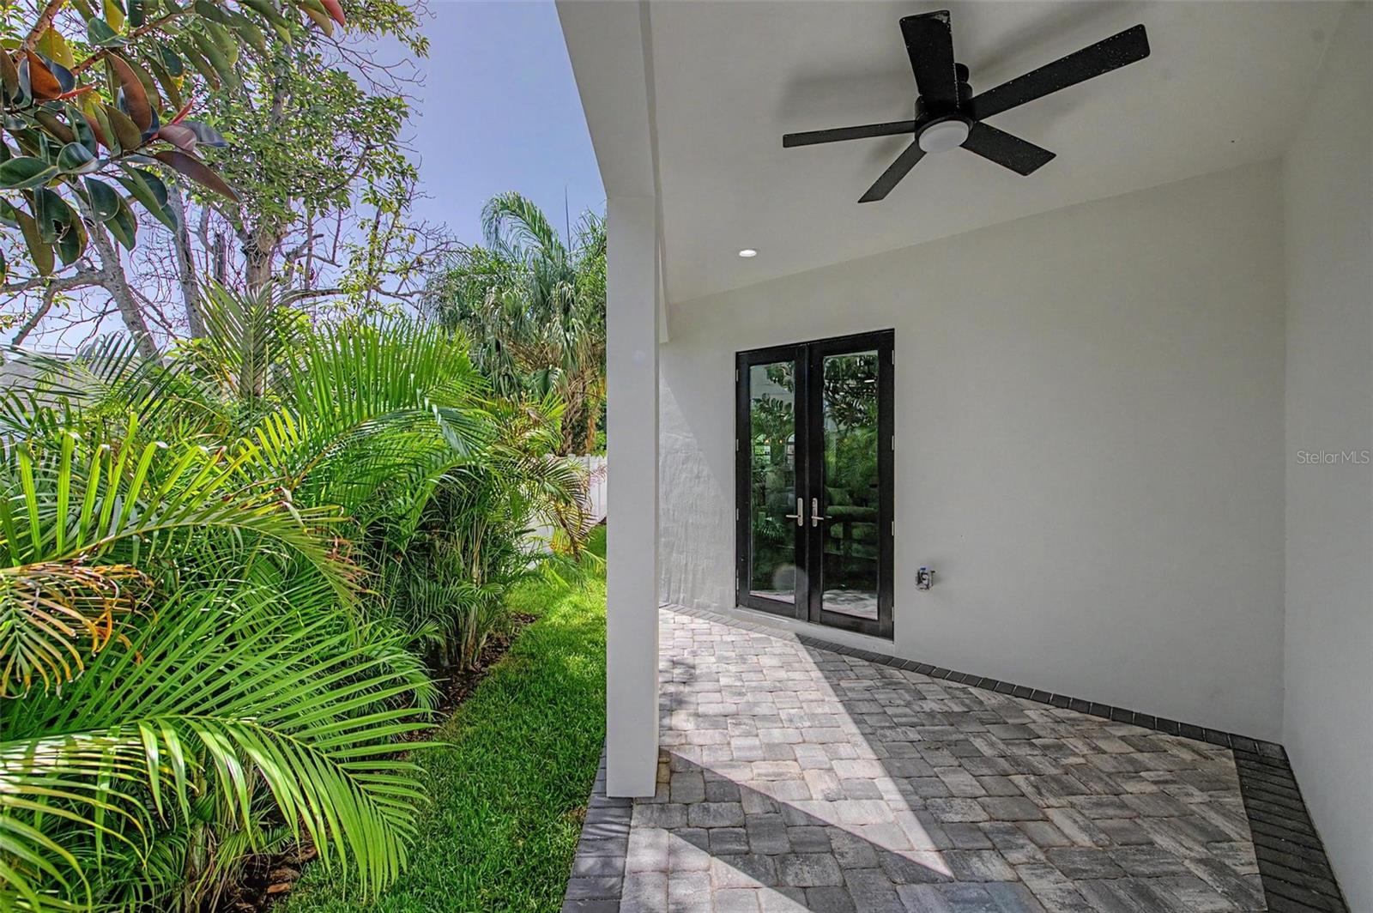
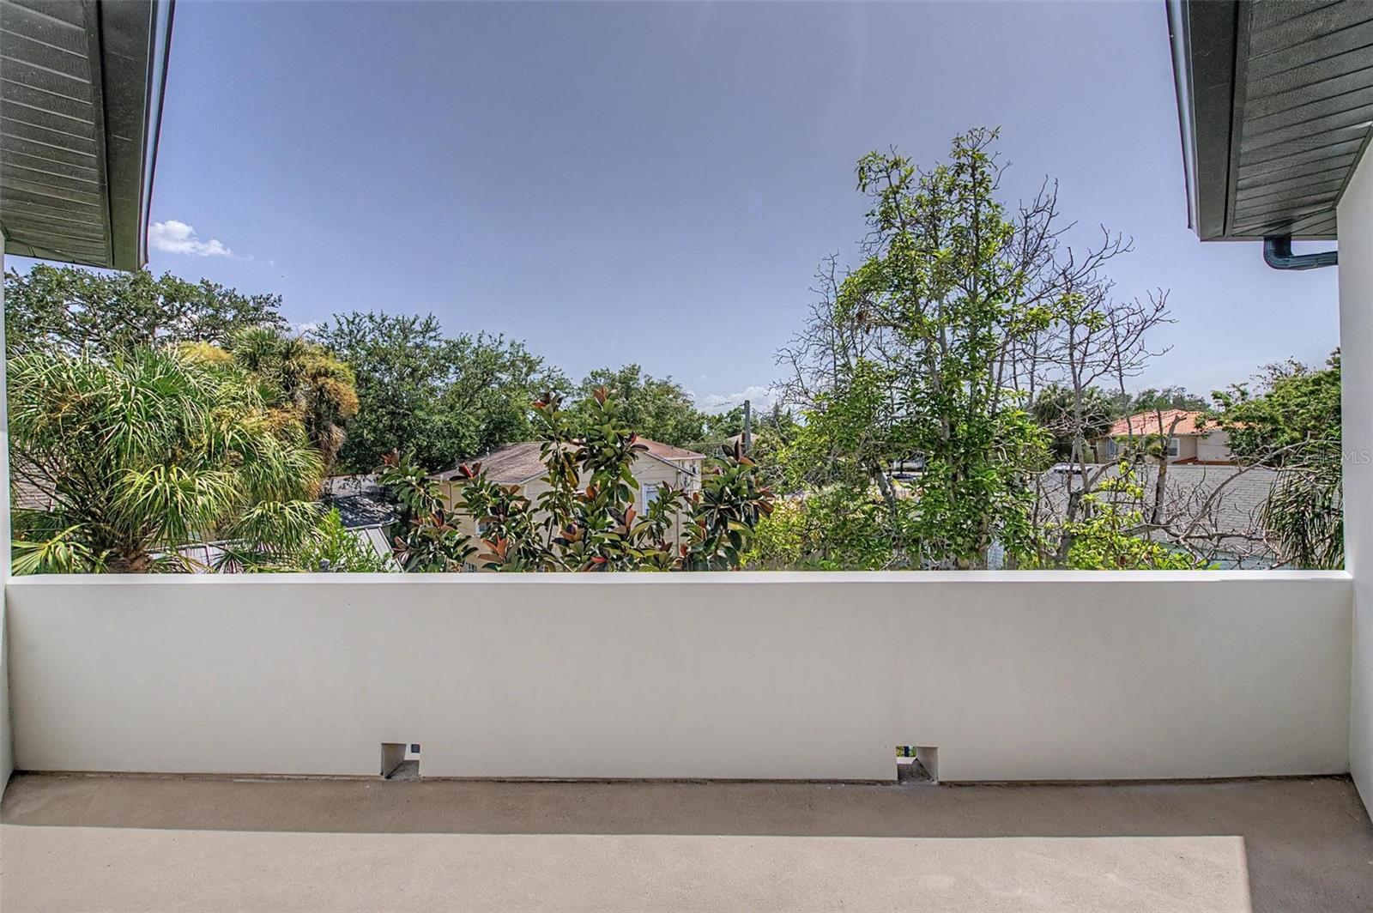
    Balcony, Lighting, Private Entrance, Rain Gutters

  • Parking

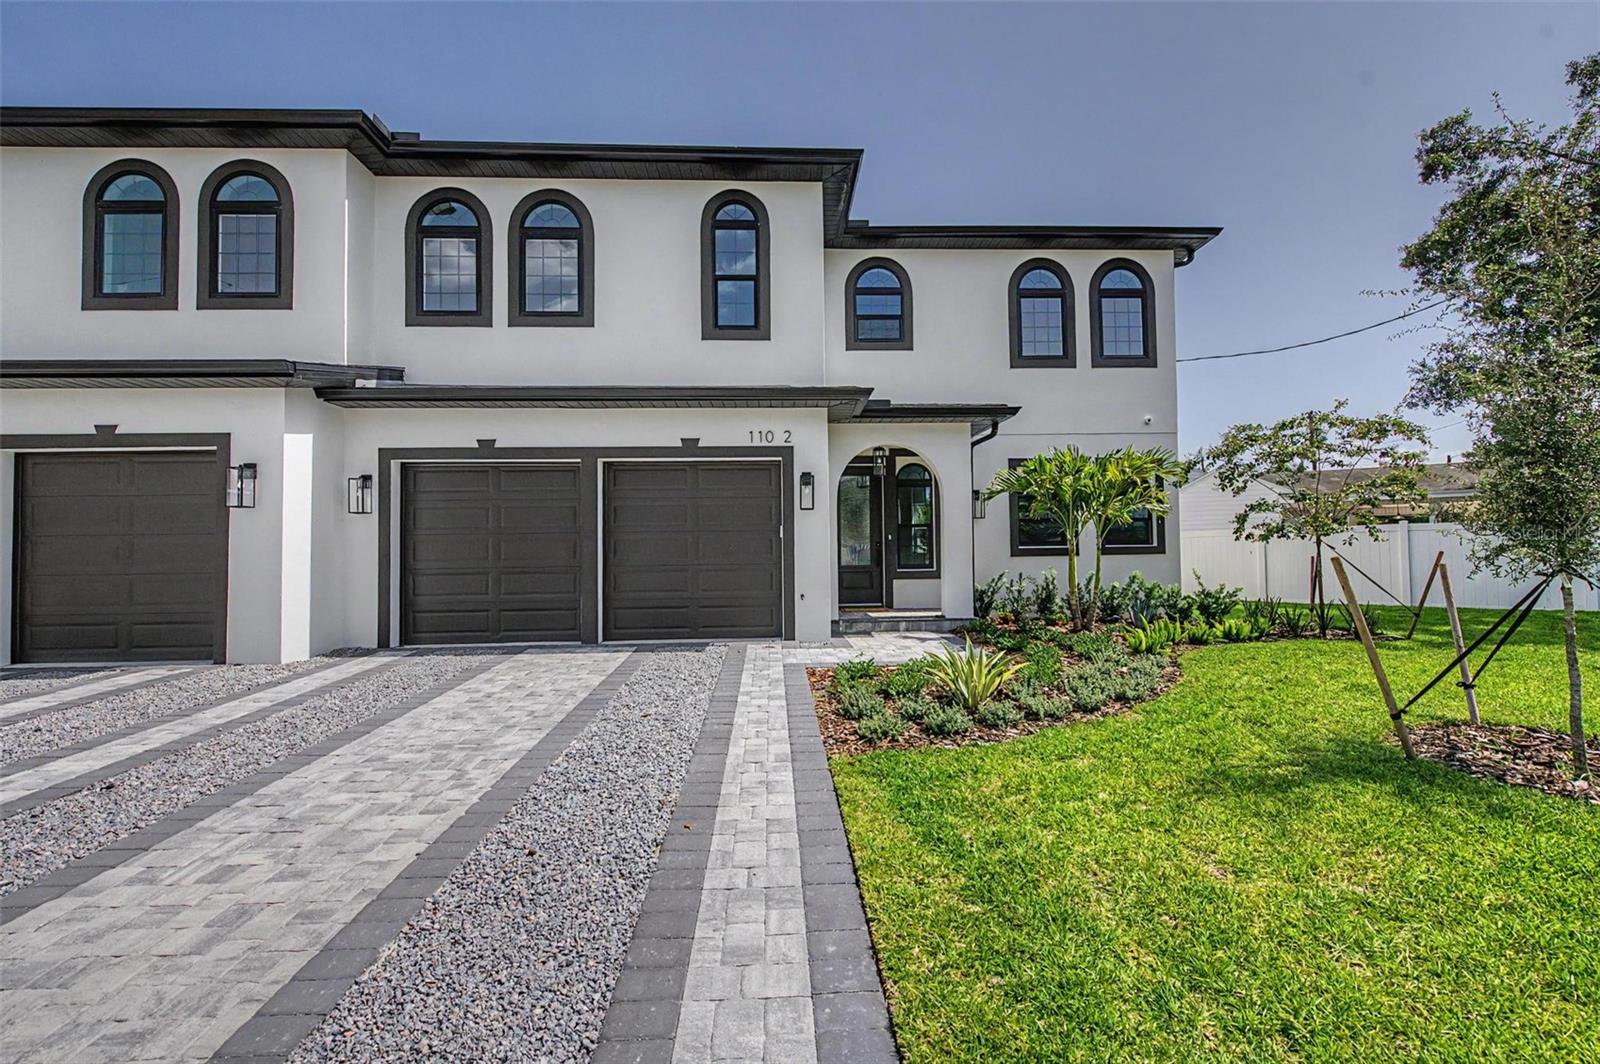
    Garage Door Opener, Oversized, Attached

  • Patio and Porch Features

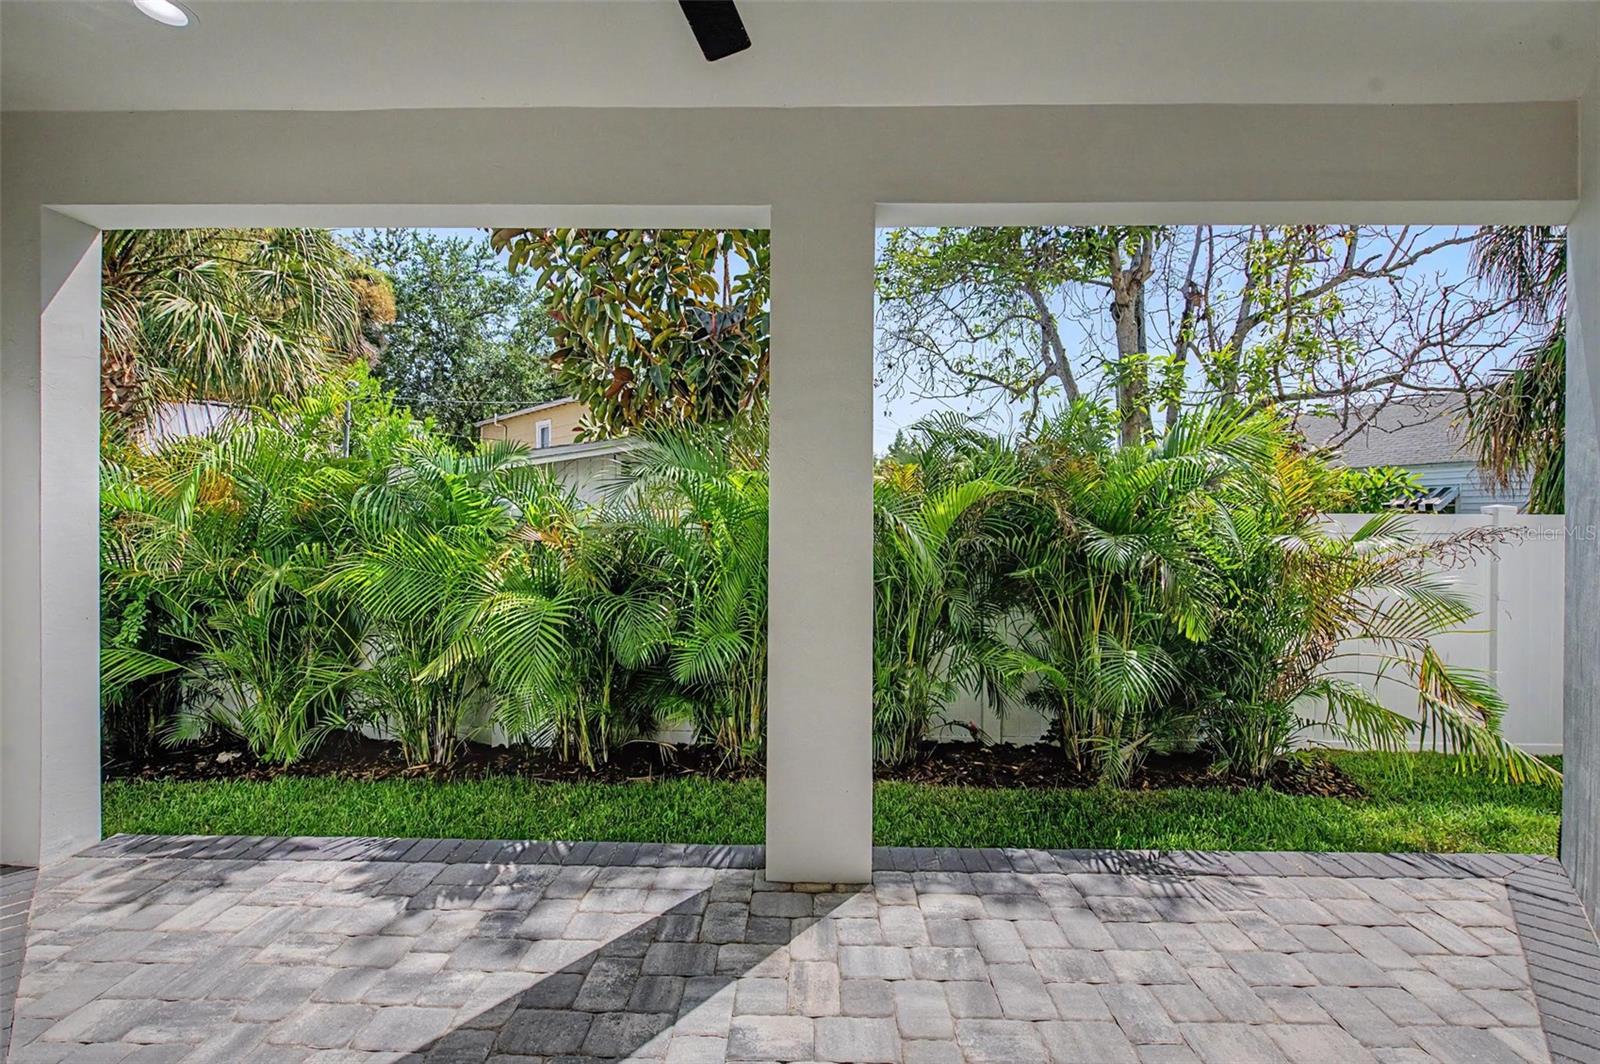
    Covered, Patio

  • Pool

    No

  • Waterfront YN

    NO

Area & Lot

  • Lot Features

    Paved

  • Lot Size(acres)

    0.1

  • Lot Size(square feet)

    5,395

  • Property Type

    Residential

  • Property Sub Type

    Townhouse

  • Architectural Style

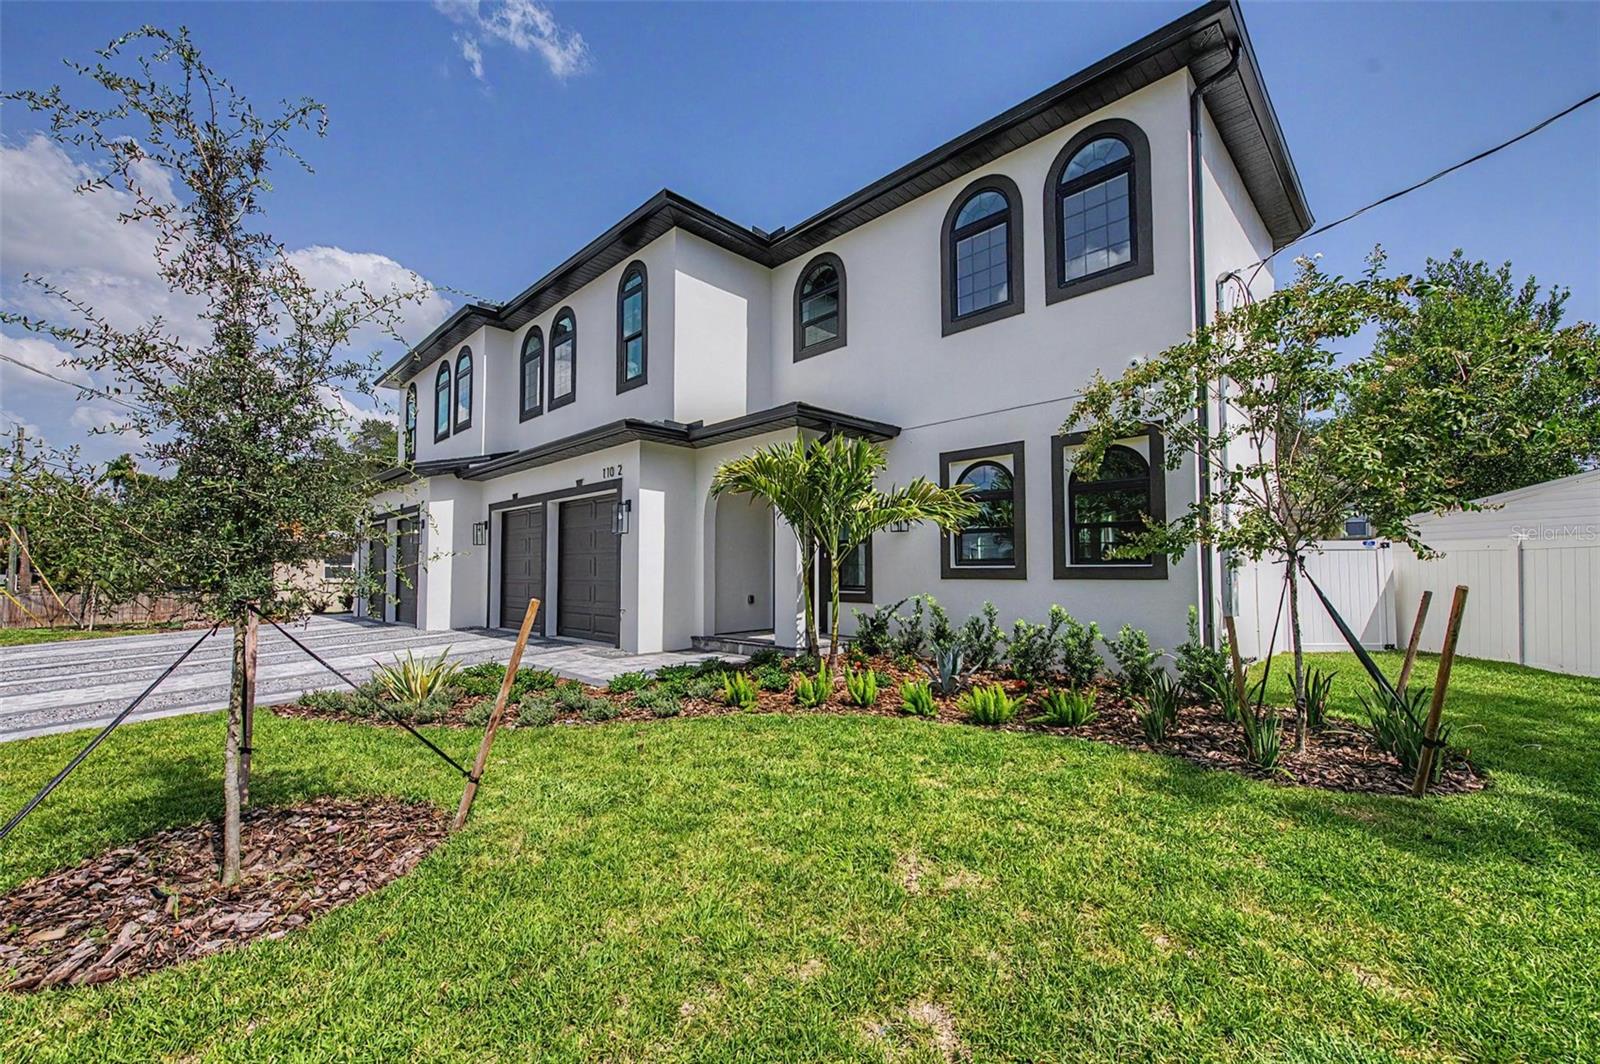
    Mediterranean

Price

  • Sales Price

    $1,299,000

  • Tax Amount

    $2,657.24

  • Sq. Footage

    3,117

  • Price/SqFt

    $416

HOA

  • Association

    No

School District

  • Elementary School

    Mitchell-HB

  • Middle School

    Wilson-HB

  • High School

    Plant-HB

Property Features

  • Stories

    2

  • New Construction

    YES

  • Foundation Details

    Concrete Perimeter

  • Ownership

    Fee Simple

  • Senior Community YN

    NO

  • Sewer

    Public Sewer

  • Tax Lot

    7

  • Water Source

    Public

Schedule a Showing

Showing scheduled successfully.

<
>
IN PERSON
VIA CHAT

What is 3 + 4 ?


Change time

Mortgage calculator
Estimate your monthly mortgage payment, including the principal and interest, property taxes, and HOA. Adjust the values to generate a more accurate rate.

Your payment

Principal and Interest:

$

Property taxes:

$

HOA fees:

$

Total loan payment:

$

Total interest amount:

$

Location

County

Hillsborough

Elementary School

Mitchell-HB

Middle School

Wilson-HB

High School

Plant-HB

Listing Courtesy of Louis Pullara, Jr , FRANK BURNS REALTY INC

RealHub Information is provided exclusively for consumers' personal, non-commercial use, and it may not be used for any purpose other than to identify prospective properties consumers may be interested in purchasing. All information deemed reliable but not guaranteed and should be independently verified. All properties are subject to prior sale, change or withdrawal. RealHub website owner shall not be responsible for any typographical errors, misinformation, misprints and shall be held totally harmless.

Agent Emil Garinga

Executive Assistant

Emil Garinga

Call Emil today to schedule a private showing.


* Listings on this website come from the FMLS IDX Compilation and may be held by brokerage firms other than the owner of this website. The listing brokerage is identified in any listing details. Information is deemed reliable but is not guaranteed. If you believe any FMLS listing contains material that infringes your copyrighted work please click here to review our DMCA policy and learn how to submit a takedown request.© 2024 FMLS.
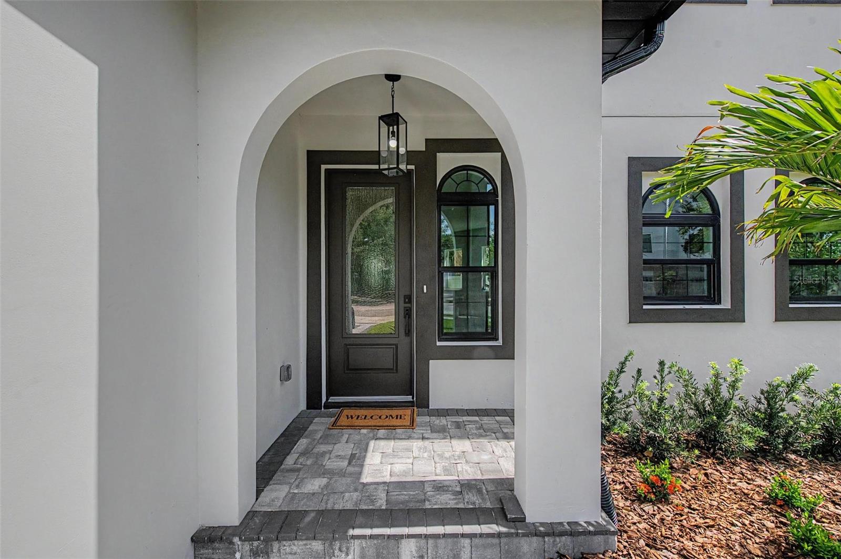
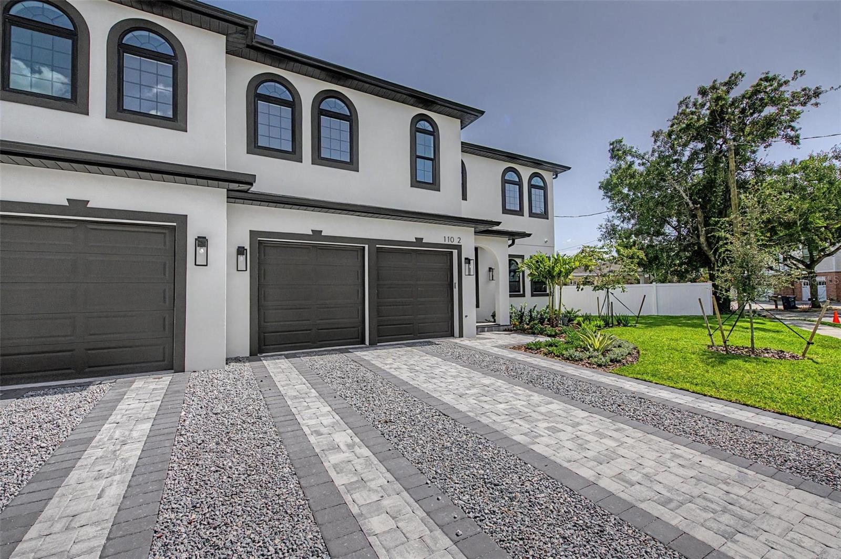
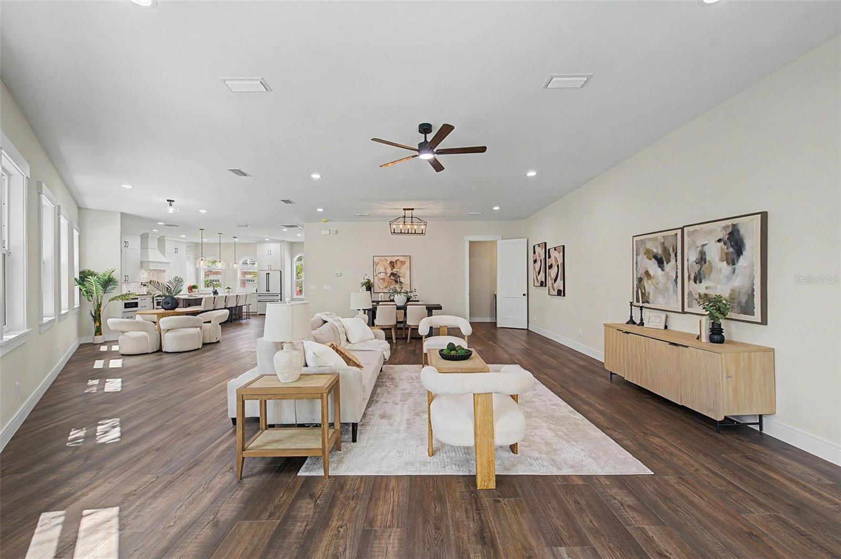
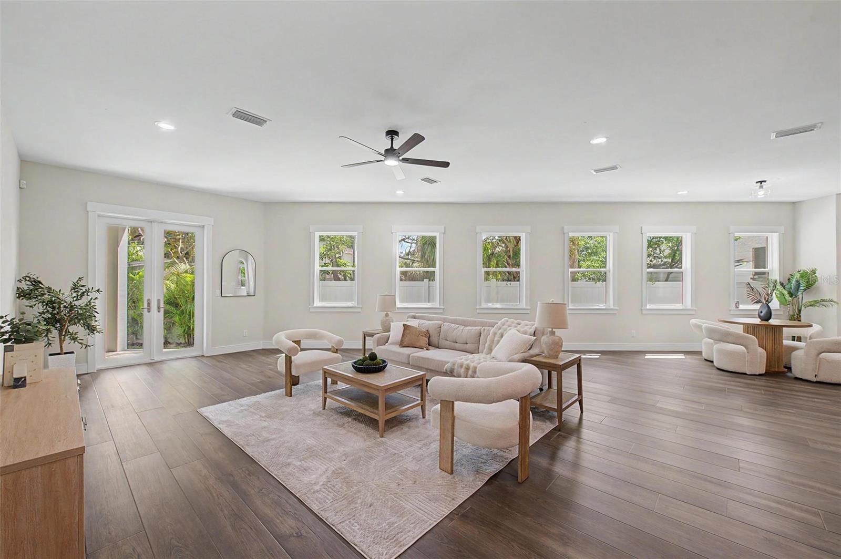
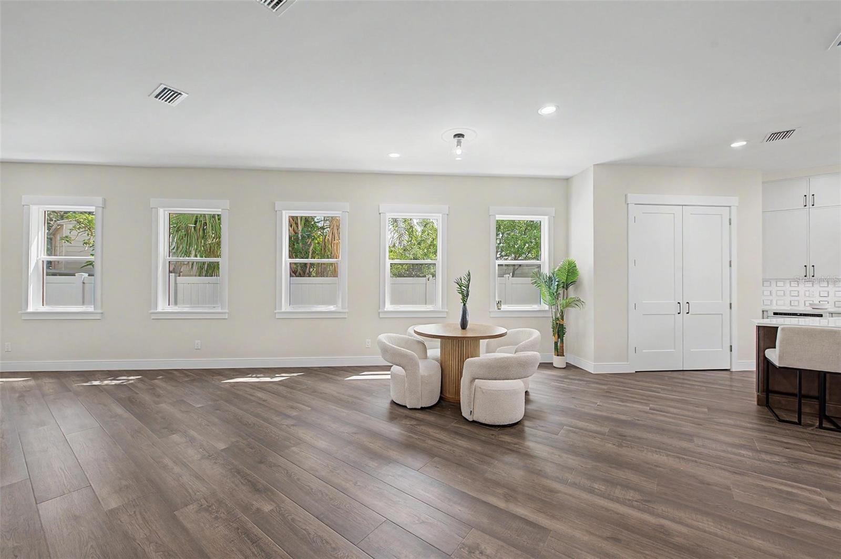
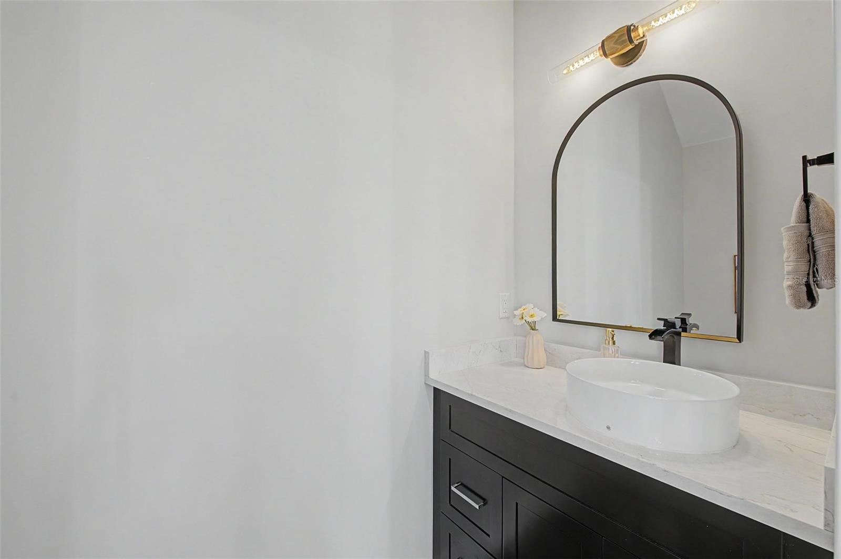
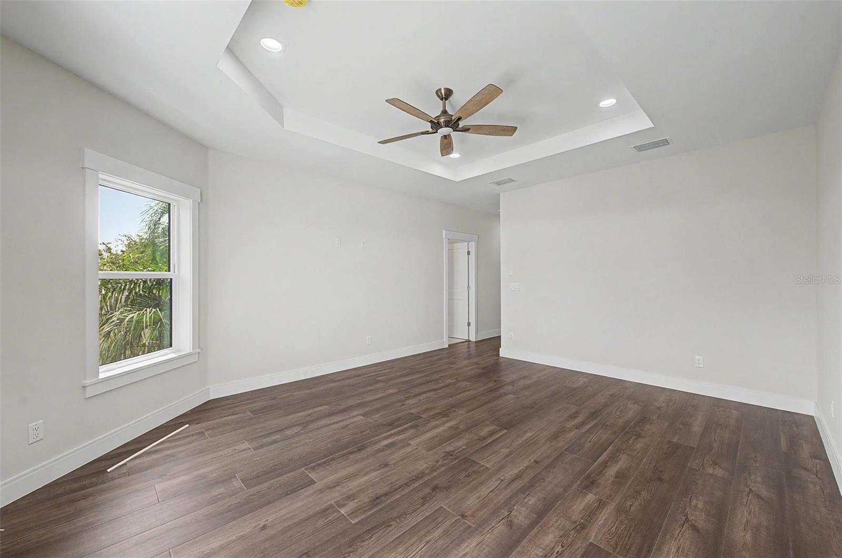
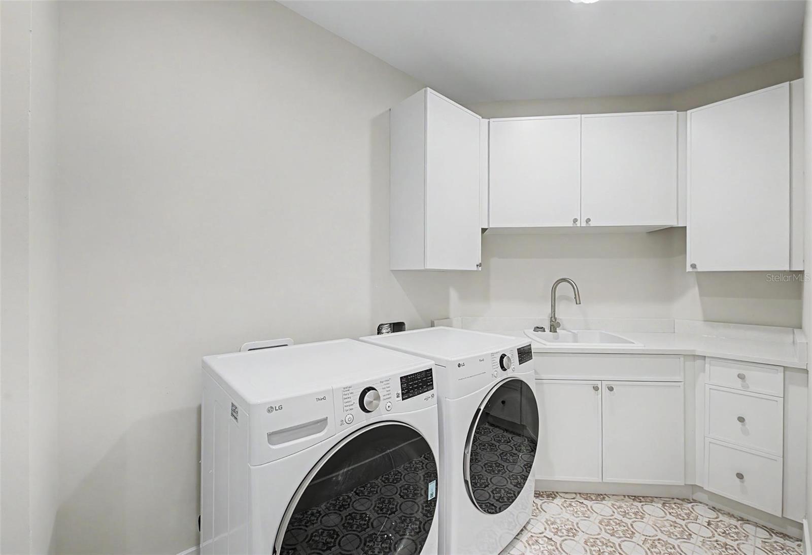
Experience impeccable design and low-maintenance luxury in this stunning new construction 4-bedroom, 3.5-bath townhome in the heart of South Tampa. Offering 3,117 square feet of thoughtfully designed living space, this contemporary residence showcases high-end finishes, designer details, and exceptional craftsmanship throughout.
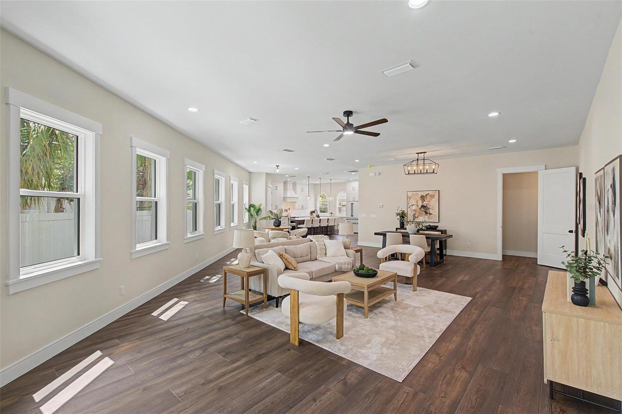
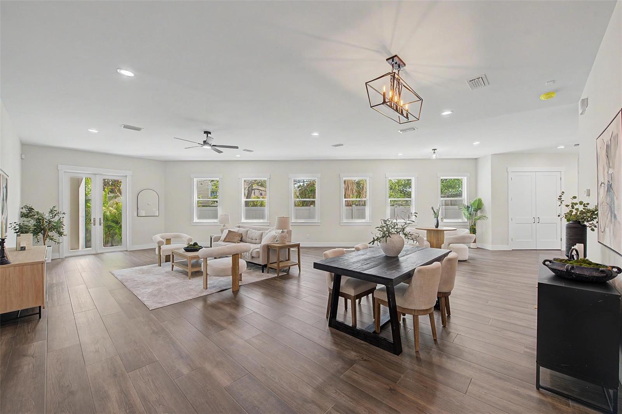
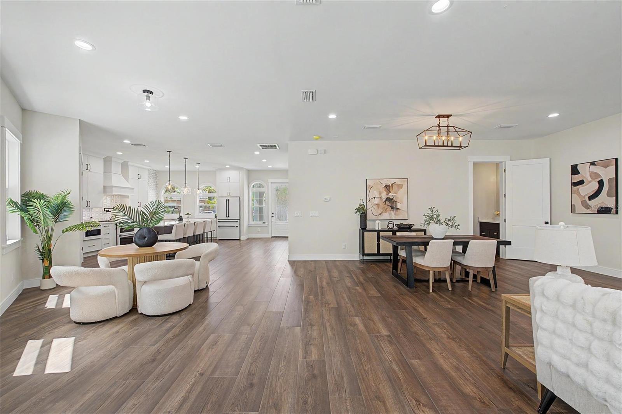
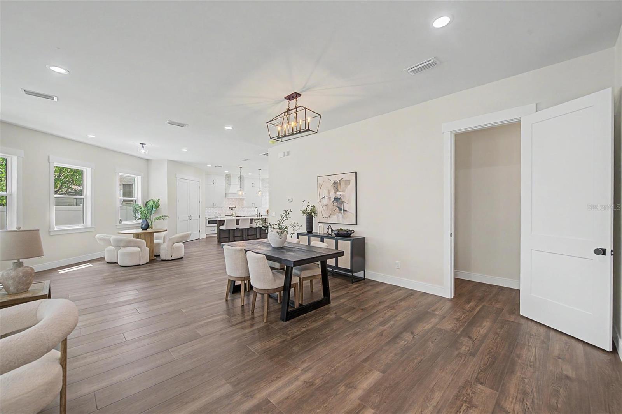
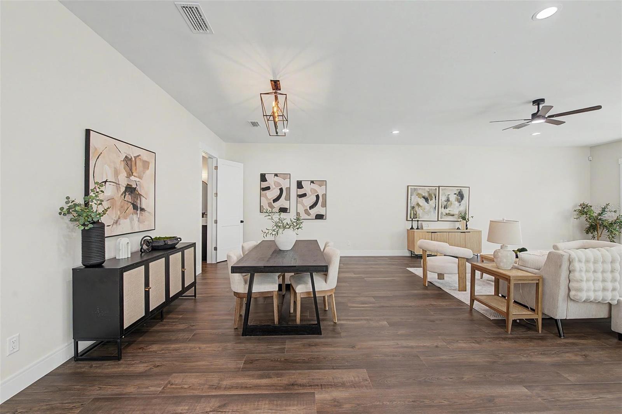
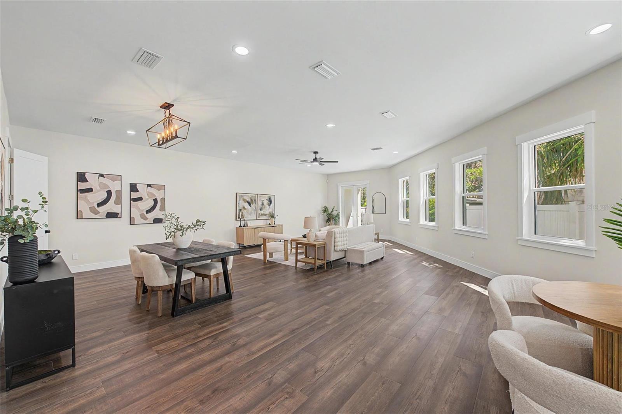
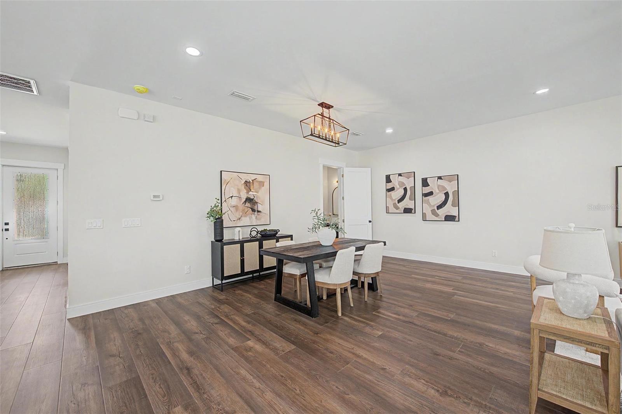
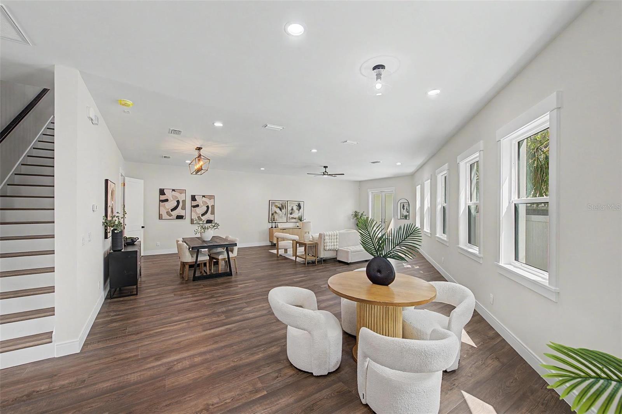
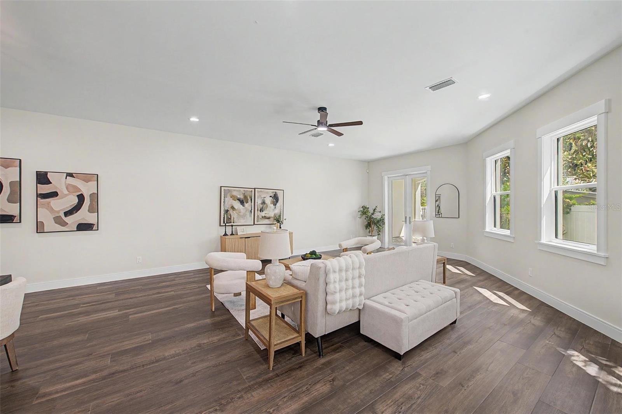
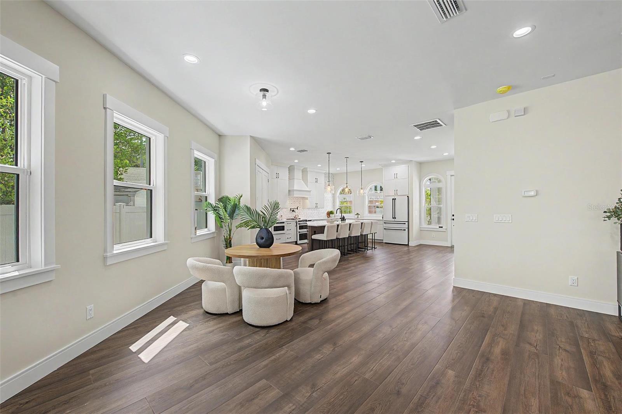
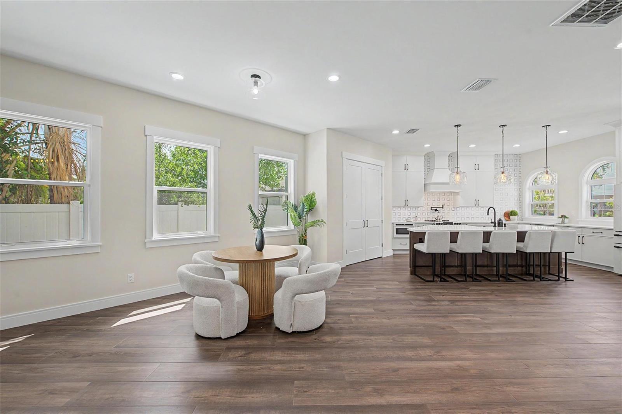
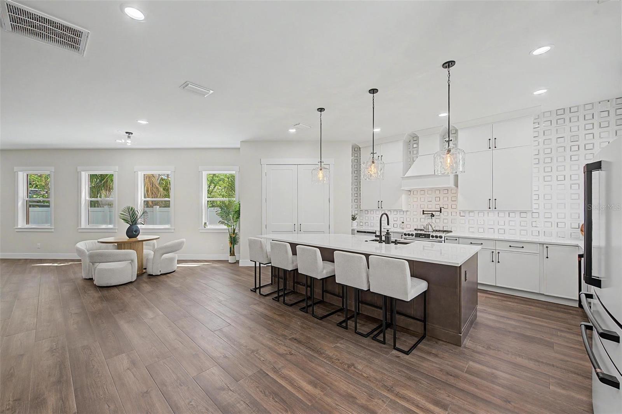
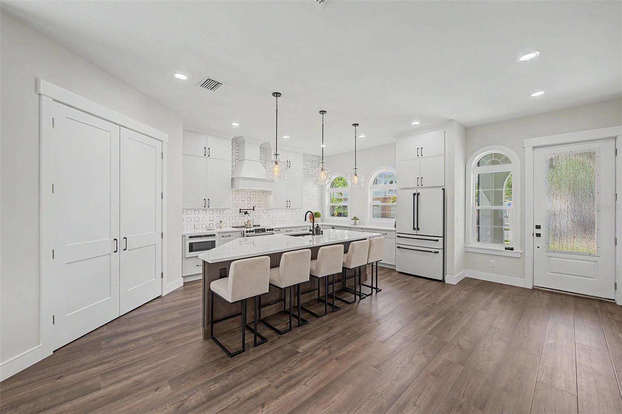
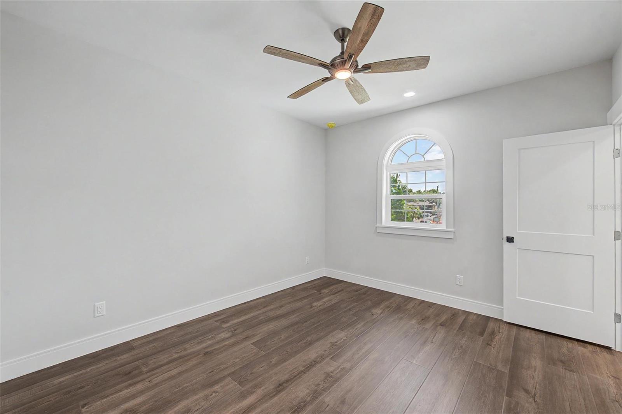
Step inside to an open-concept main living area featuring soaring ceilings, abundant natural light, recessed lighting, and beautiful  Tile hardwood-style flooring. The spacious living and dining areas flow seamlessly into the gourmet kitchen, creating the perfect space for everyday living and entertaining.
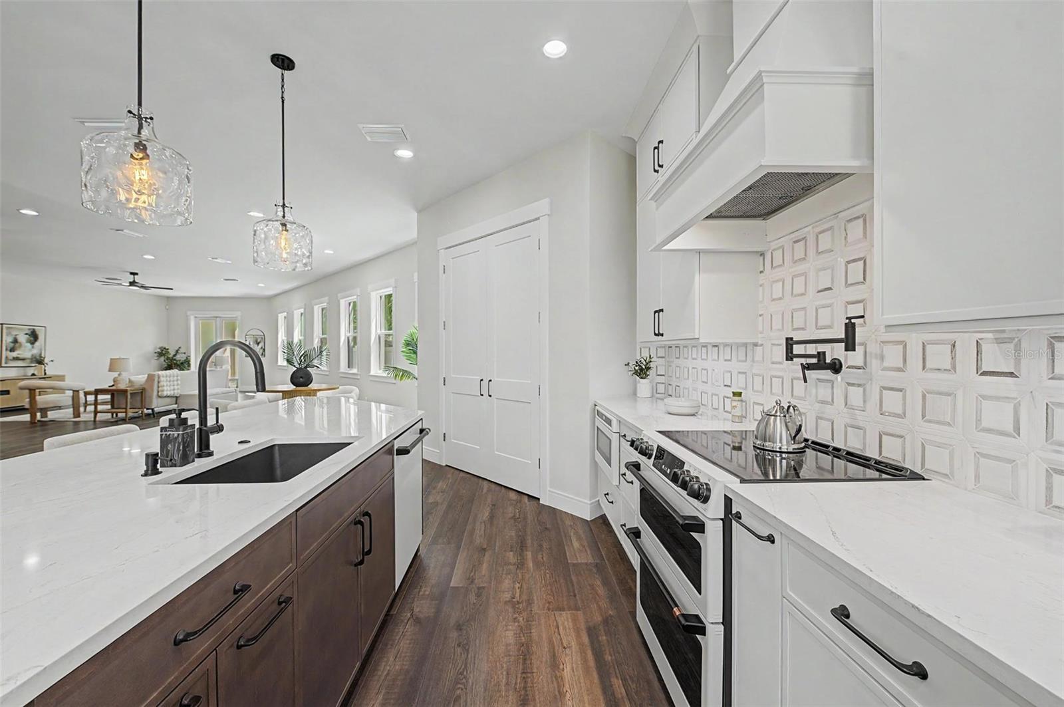
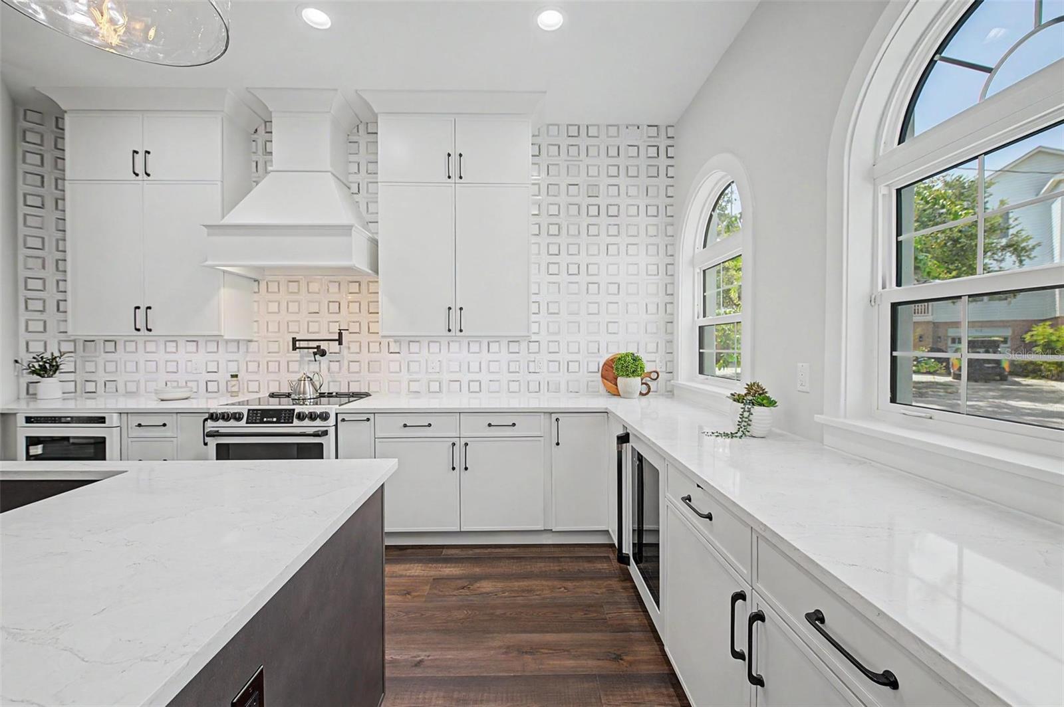
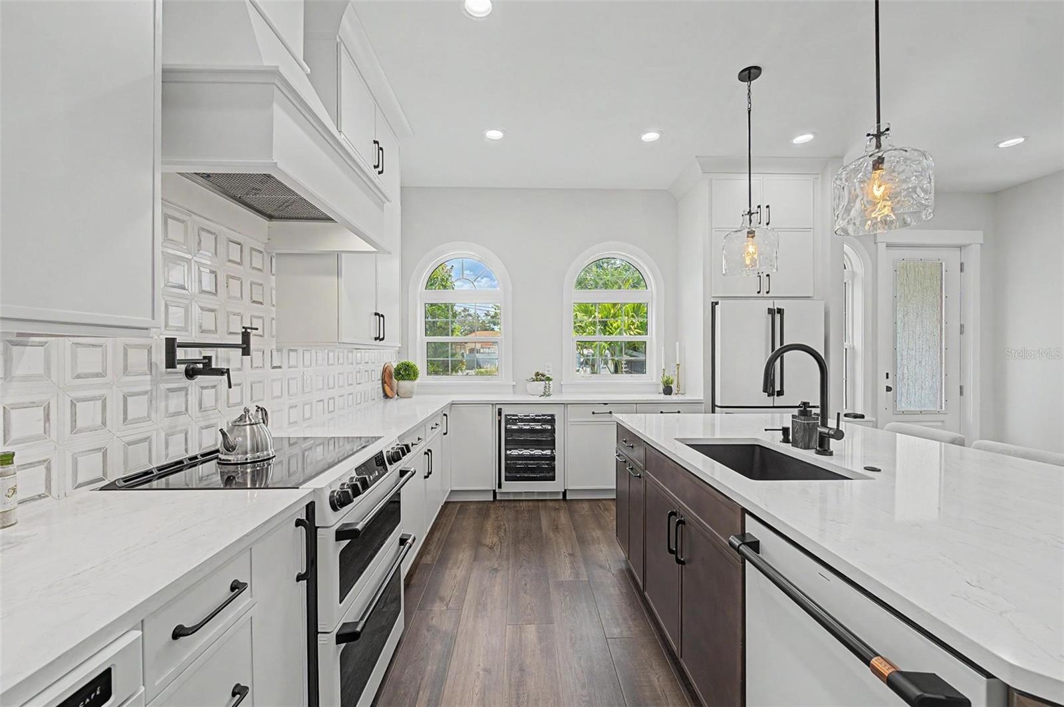
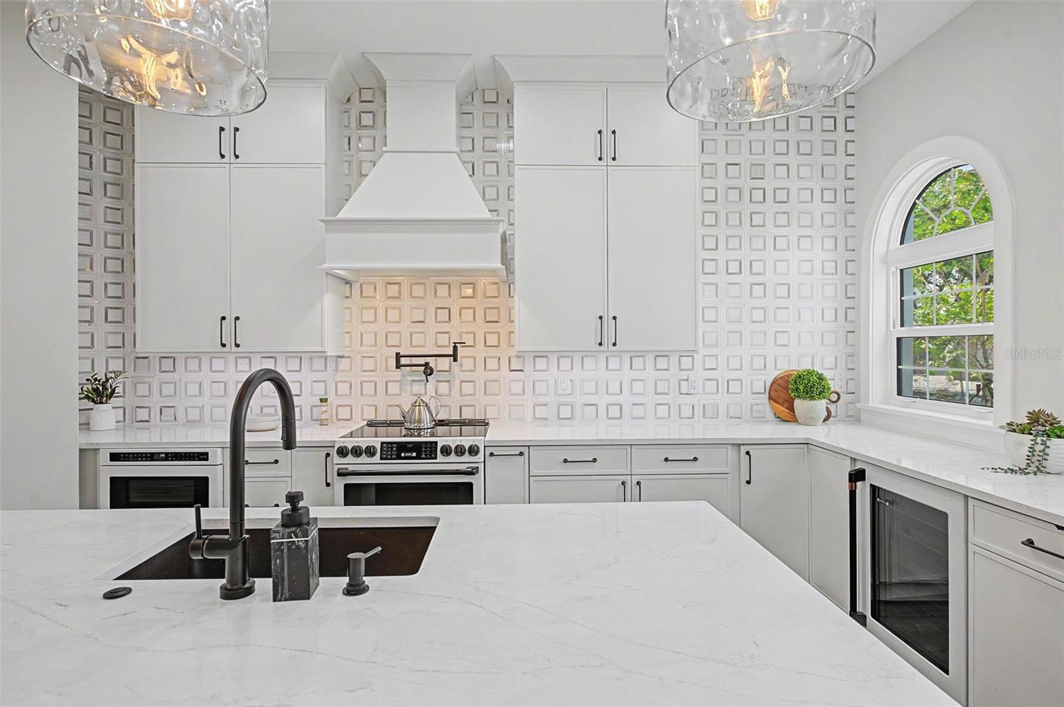
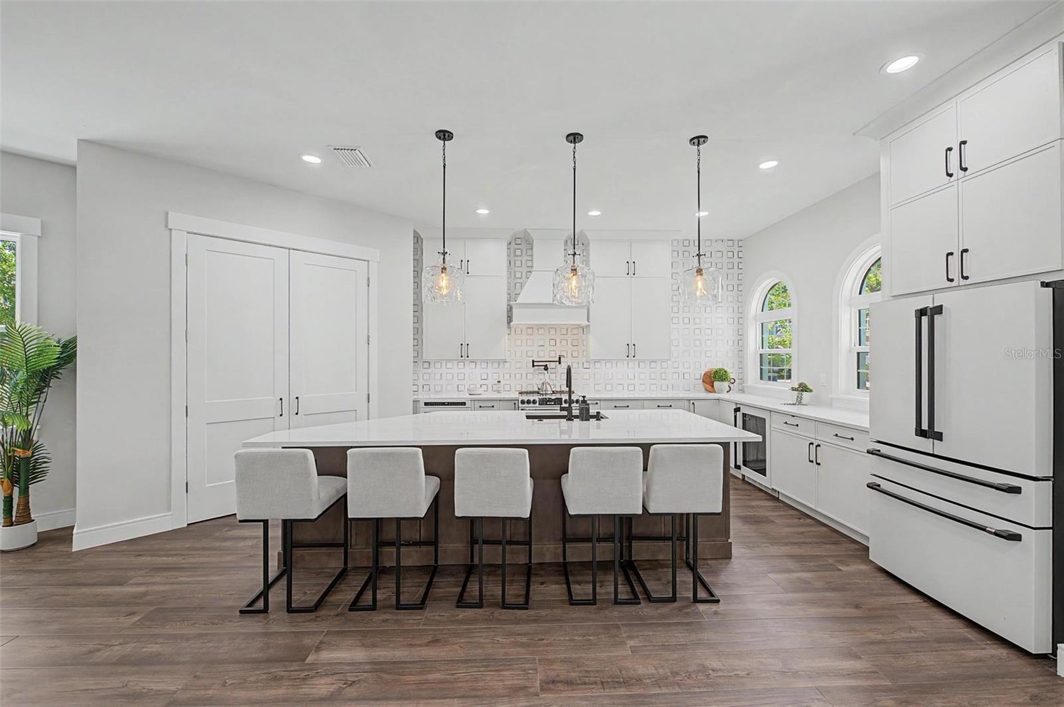
The chef-inspired kitchen boasts an oversized island with seating, elegant granite countertops, pantry closets, custom 42-inch cabinetry, and a premium GE Café appliance package, including a beverage refrigerator. Just off the Great Room, enjoy the outdoor terrace —an ideal setting for entertaining guests or relaxing outdoors.
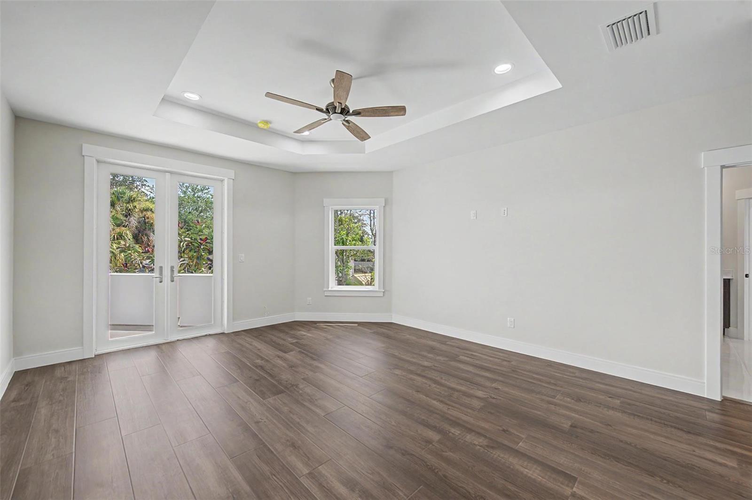
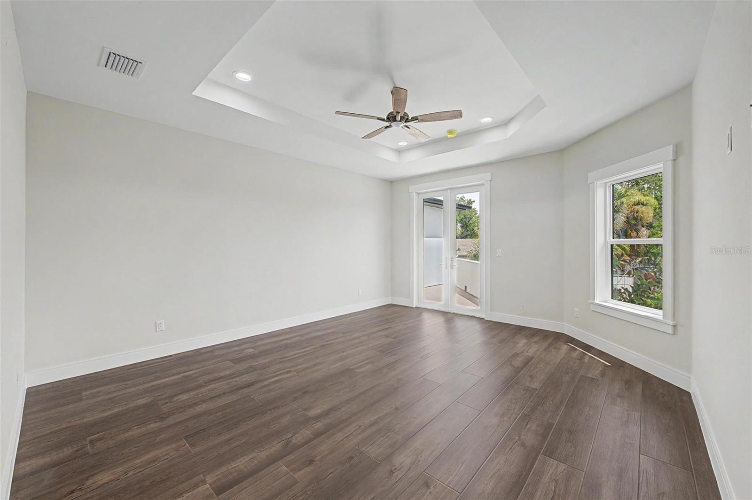
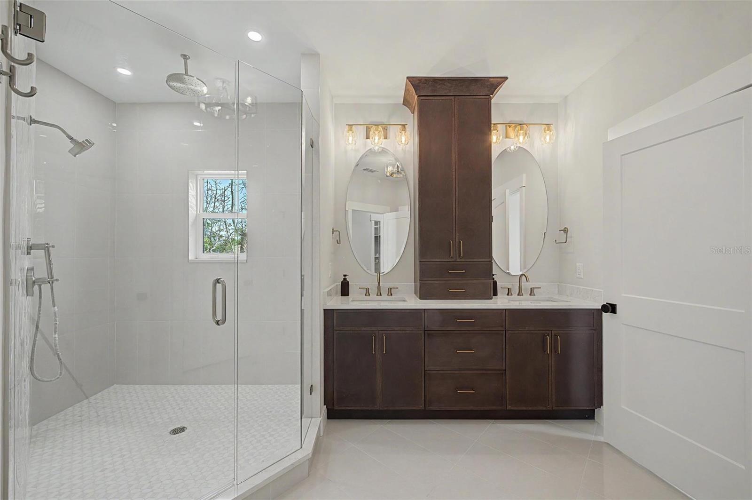
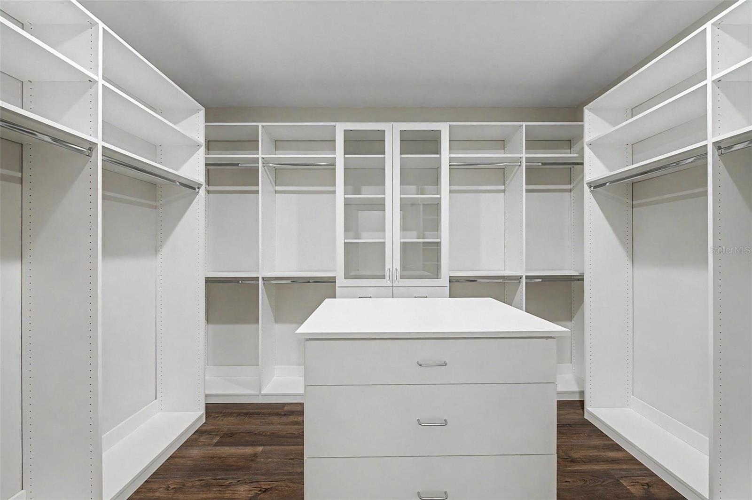
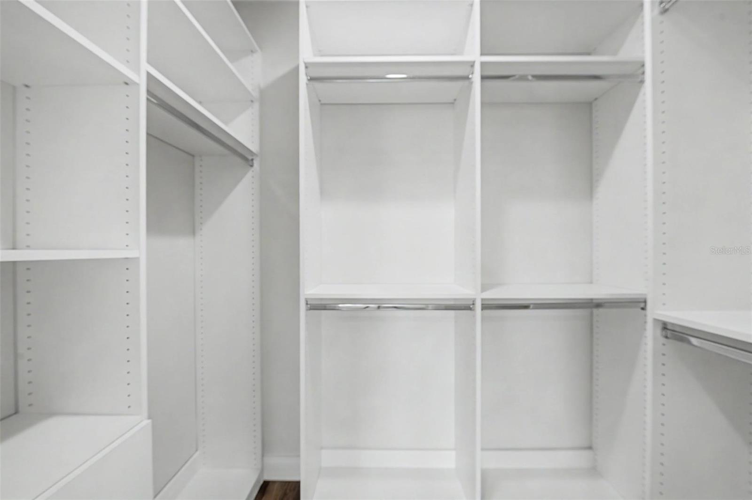
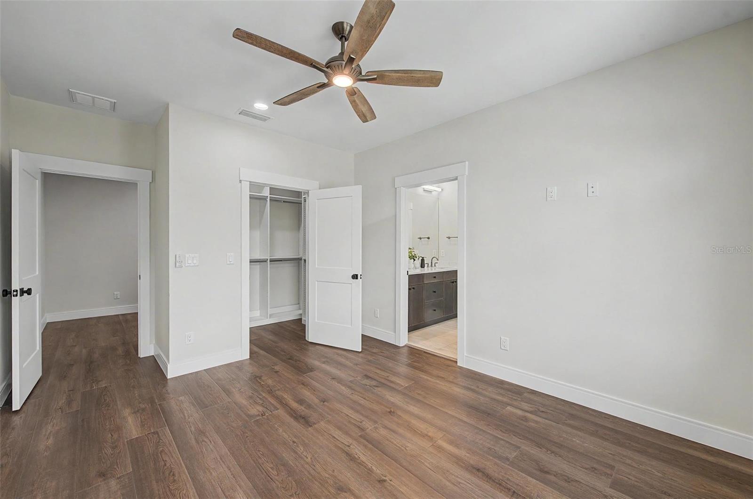
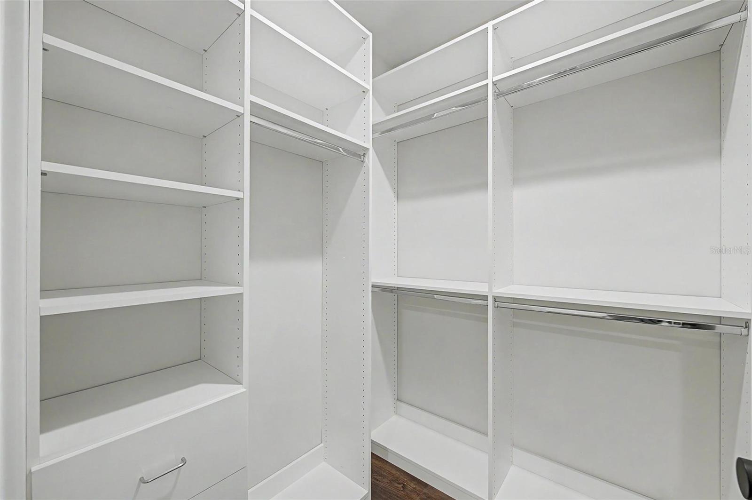
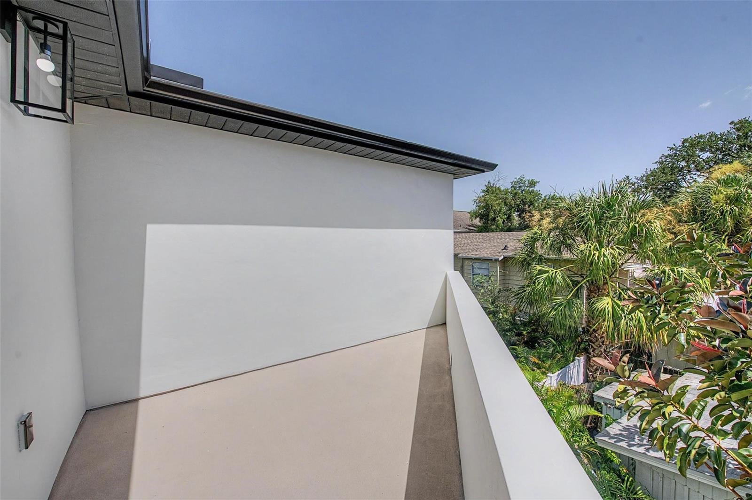
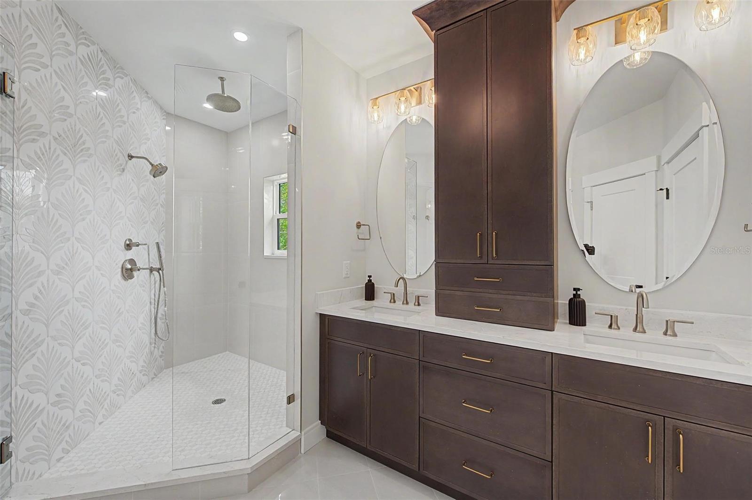
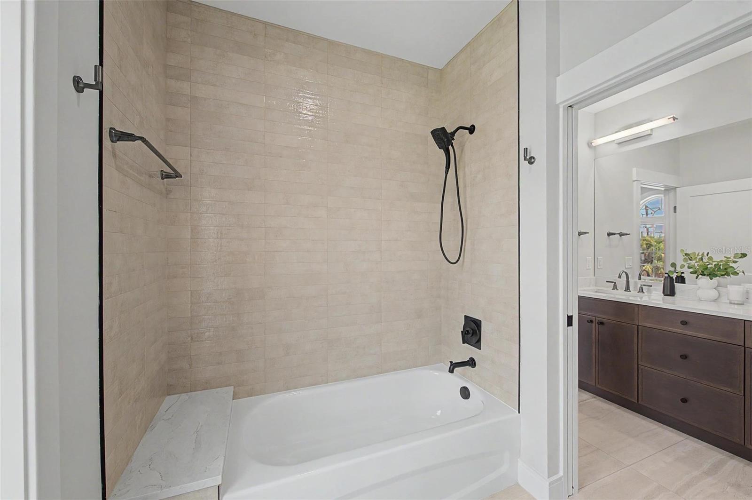
Upstairs, retreat to the luxurious primary suite, where comfort meets sophistication. The spa-inspired ensuite features exquisite tile work, dual vanities, a frameless glass shower, and a generous custom walk-in closet. Step onto your private covered second-floor balcony overlooking the beautifully landscaped, fully fenced backyard —the perfect place to enjoy your morning coffee or unwind with an evening drink.
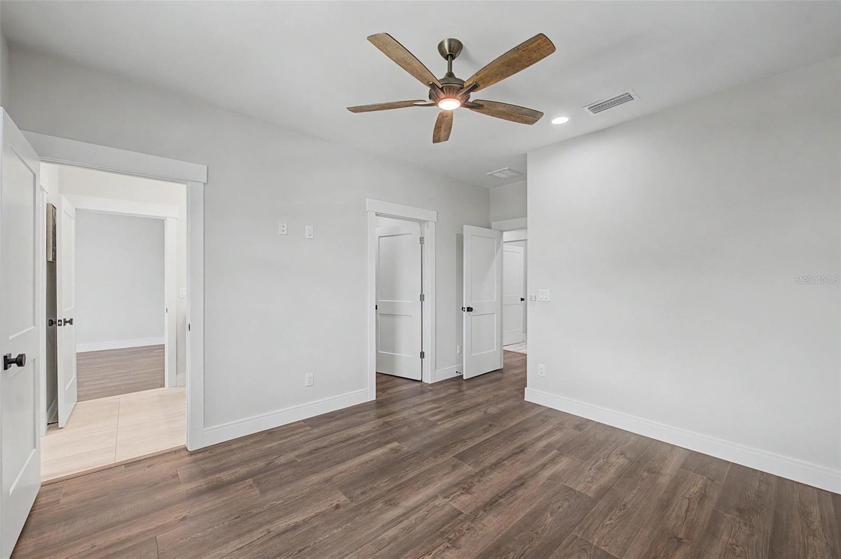
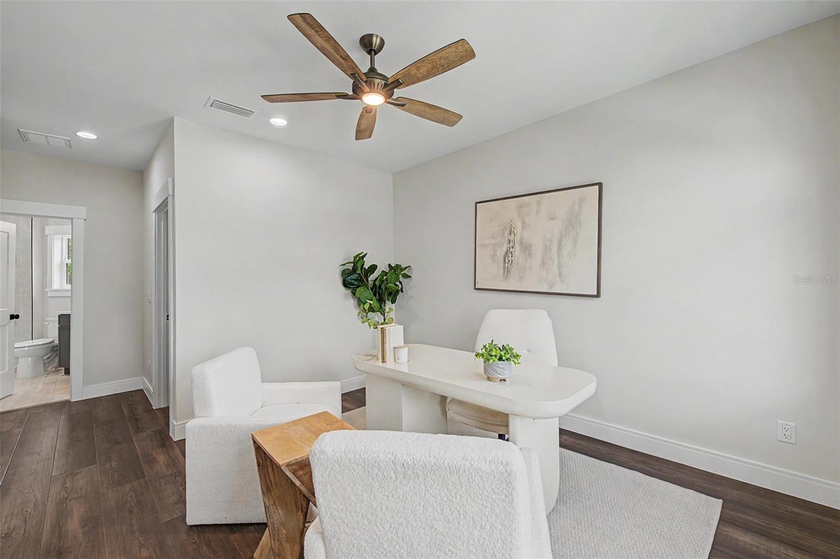
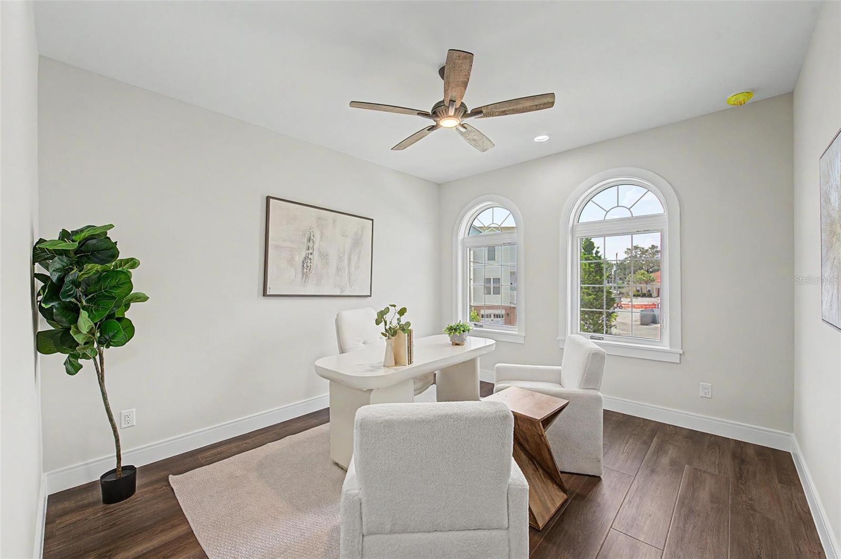
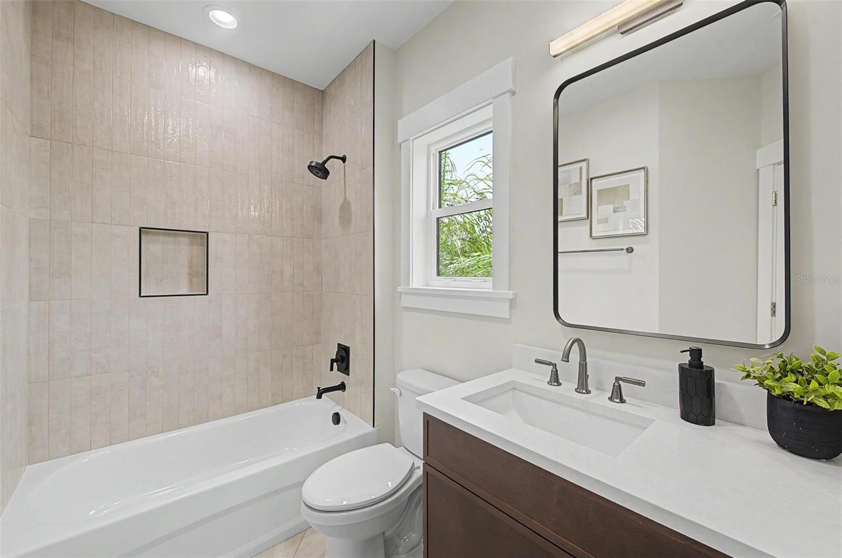
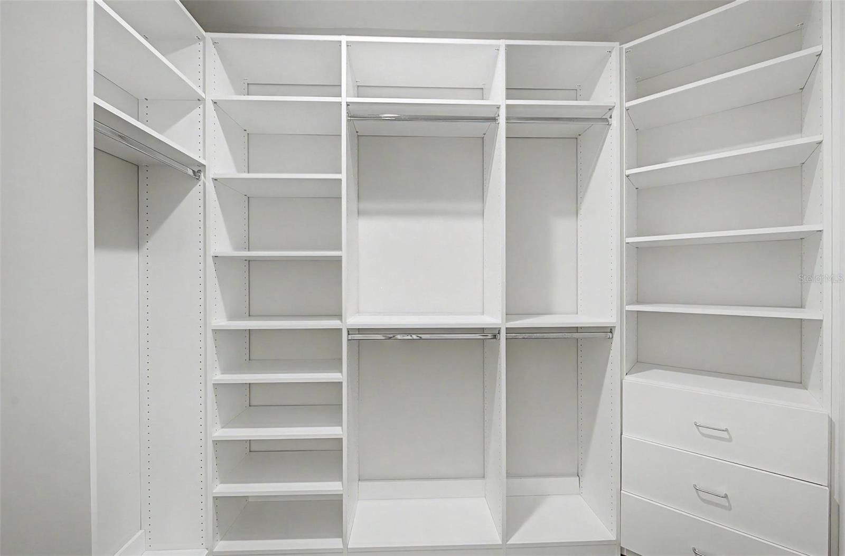
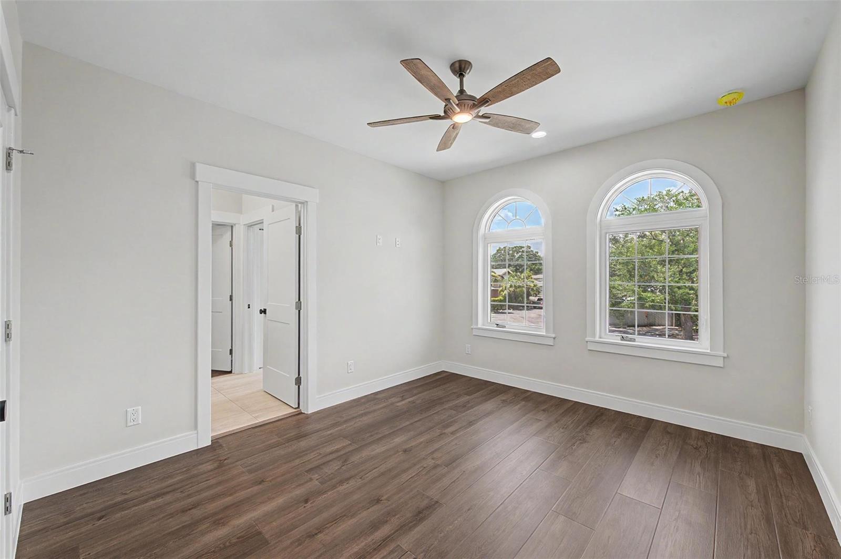
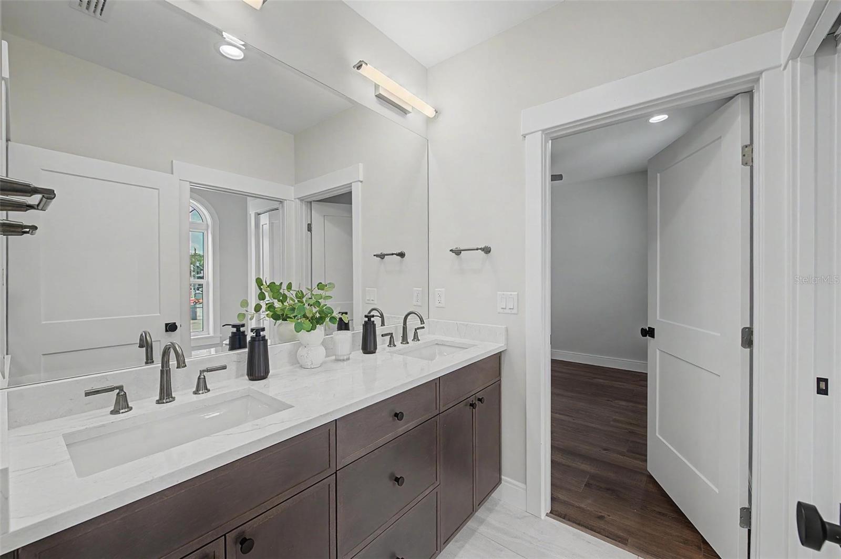
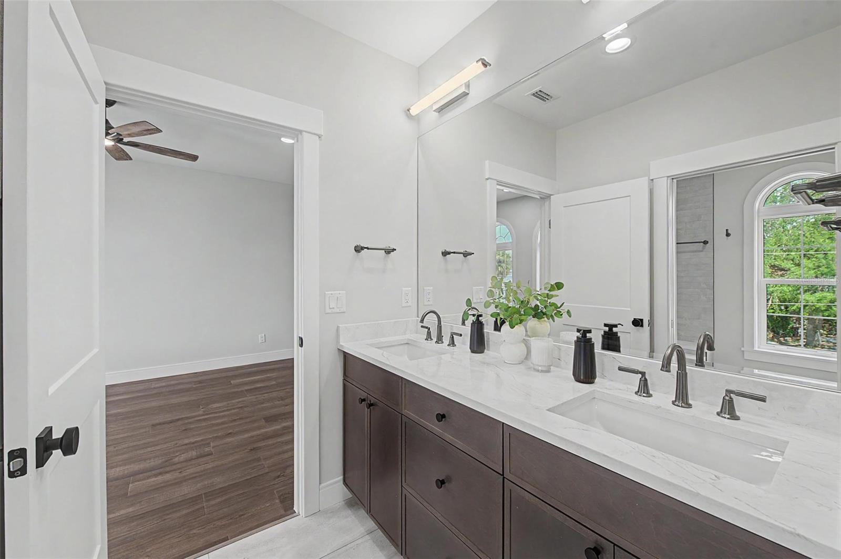
The additional spacious bedrooms are thoughtfully designed with either private en-suite baths or a convenient Jack-and-Jill bathroom, each complemented by custom walk-in closets.
Additional highlights include an oversized attached two-car garage, no HOA fees, and quality finishes throughout.
Ideally located just minutes from parks, top-rated schools, Midtown Tampa, Hyde Park Village, International Plaza, popular restaurants, shopping, downtown Tampa, Tampa International Airport, and the area's award-winning Gulf beaches, this exceptional home offers the perfect combination of luxury, convenience, and modern living.
Don't miss this incredible opportunity to own a beautifully crafted new construction townhome in one of South Tampa's most desirable locations. Schedule your private showing today.

110 S ARRAWANA AVENUE 2

Message successfully sent.

What would you like to know?

What is 3 + 4 ?

I agree to receive email communication and understand I can unsubscribe at any time.

I agree to be contacted by The Graf Group of Coldwell Banker via call, email, and text for real estate services. To opt out, you can reply 'stop' at any time or reply 'help' for assistance. You can also click the unsubscribe link in the emails. Message and data rates may apply. Message frequency may vary. Privacy Policy

Related Properties

New on site 1 day ago
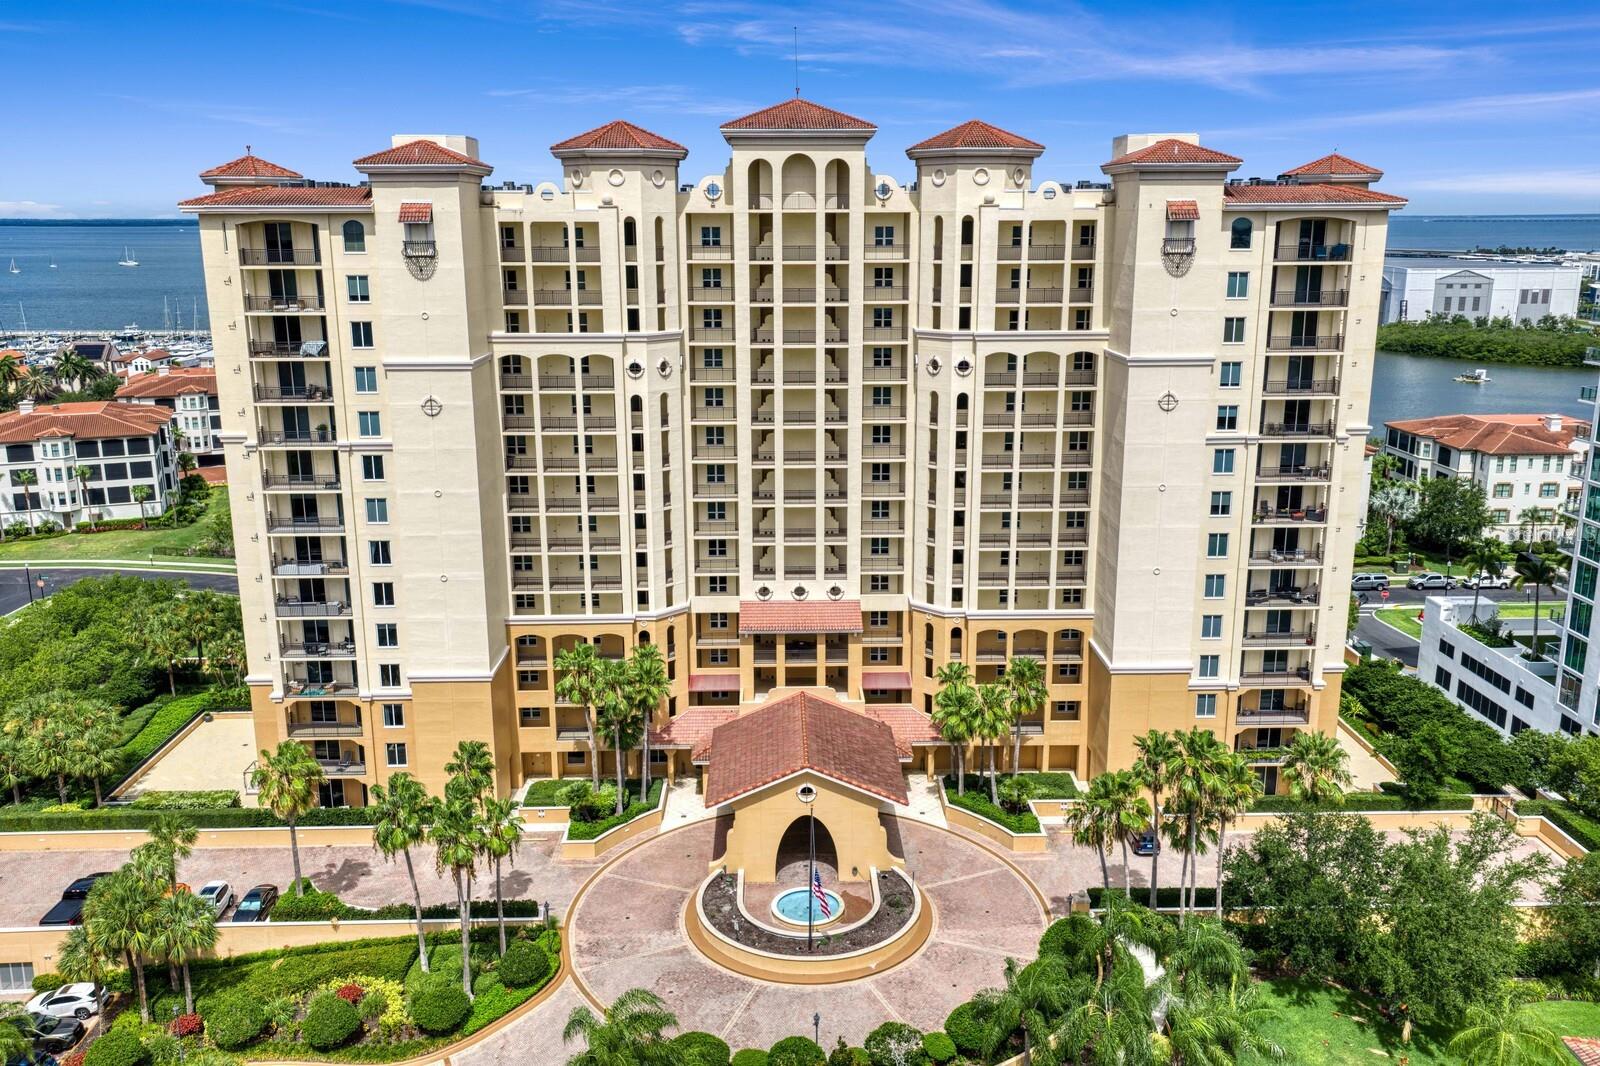
Enjoy breathtaking water views and spectacular sunsets from this beautifully renovated penthouse residence in Castillo Tower at Westshore Yacht Club. Located on the exclusive 16th floor, this 3 bedroom, 2 bath home features soaring 11 foot ceilings, available only on the penthouse level, a private elevator entry into your own foyer, elegant marble flooring, hurricane impact windows and sliding glass doors, and a spacious private balcony overlooking Tampa Bay. Offering the best of both worlds, this exceptional residence enjoys breathtaking sunsets over Tampa Bay and beautiful city views with stunning sunrises. The thoughtfully designed split bedroom floor plan offers both privacy and functionality, with a spacious great room at the center of the home opening seamlessly to the balcony, creating the perfect setting for everyday living and entertaining. The kitchen is open to the living area while maintaining its own defined space, and the private primary suite is thoughtfully separated from the guest bedrooms for added comfort. The spacious primary suite also features two generous walk in closets, offering exceptional storage and organization. The chef's kitchen is equipped with premium Wolf appliances, including an induction cooktop, oven, and microwave, complemented by a full suite of Sub Zero refrigeration, including a refrigerator, wine refrigerator, and beverage refrigerator, along with a Bosch dishwasher, solid wood cabinetry extending to the ceiling, marble countertops, a reverse osmosis drinking water system, and a water softener. Extensively renovated with premium finishes, the residence showcases designer lighting, beautifully updated marble bathrooms with premium fixtures and Toto® toilets, roller shades throughout, motorized in the living room, a custom Roman shade in the kitchen, a tankless electric water heater, a climate controlled storage unit, and two assigned parking spaces, including one EV ready space. Castillo Tower amenities include a heated pool and spa, fitness center, steam room and sauna, private movie theater, social rooms with a catering kitchen, outdoor grilling pavilion, guest suites, bicycle and kayak storage, on site management, and cable, high speed internet, water, sewer, and trash service. Residents also enjoy exclusive access to the Bay Club at Westshore Yacht Club, featuring two resort style pools, waterfront dining, a state of the art fitness center, Compass Day Spa, Tiki Bar, a 149 slip marina, parks, a dog park, and a vibrant social calendar within a 24 hour guard gated waterfront community.
#TB8528954

TAMPA

5823 BOWEN DANIEL DRIVE 1603

3 Beds

2 Baths

2,000 Sq.Ft.

$1,295,000

MLS#: TB8528954

New on site 1 day ago
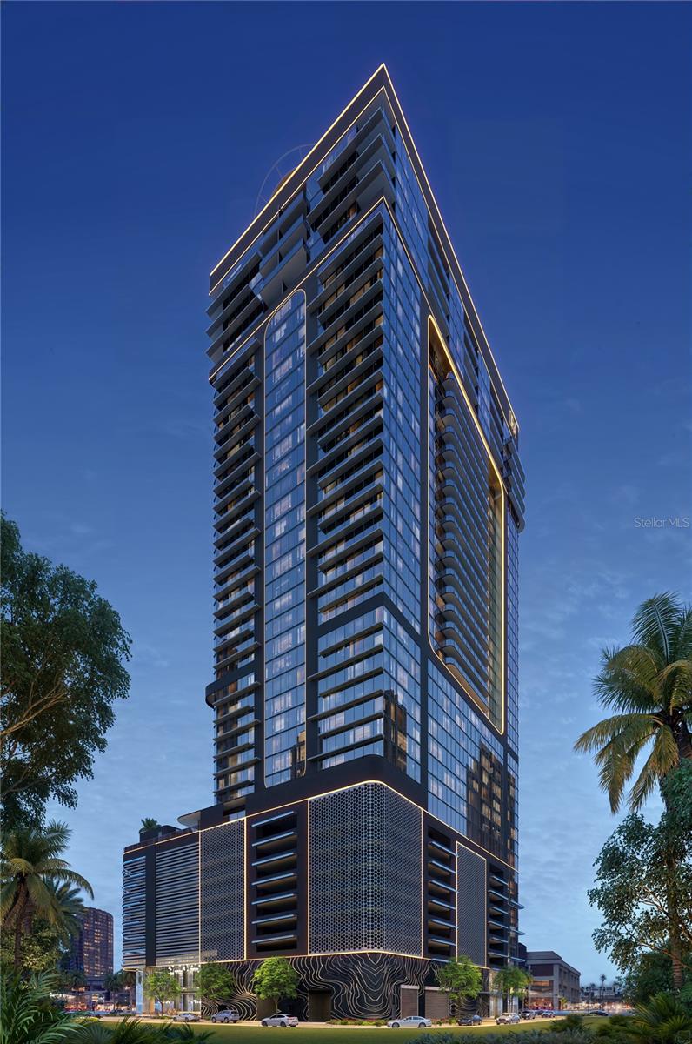
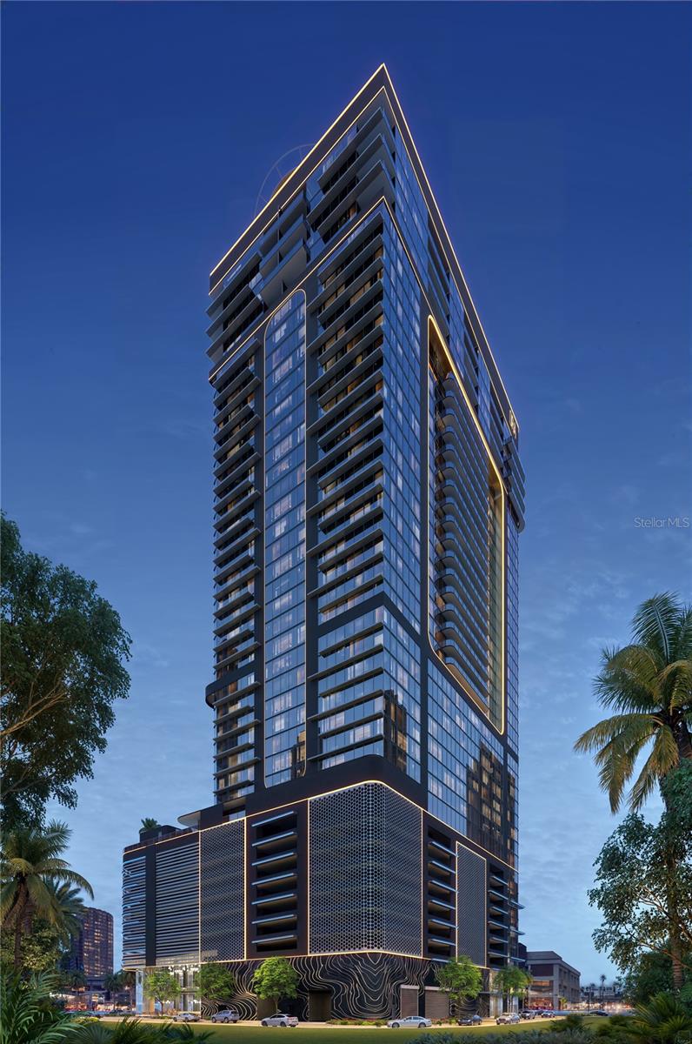
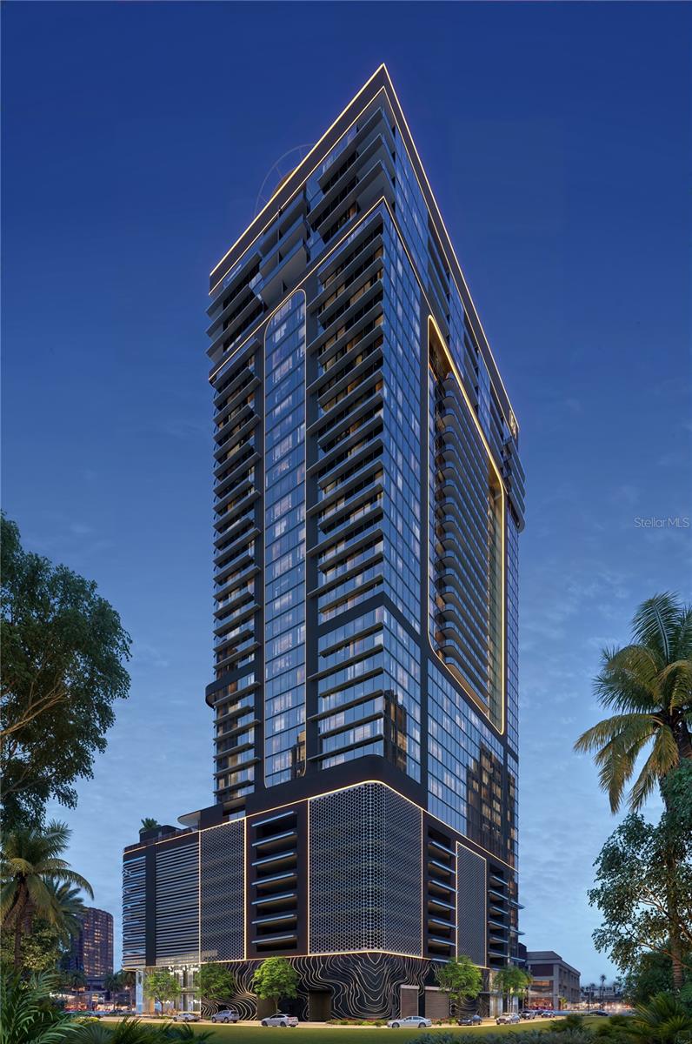
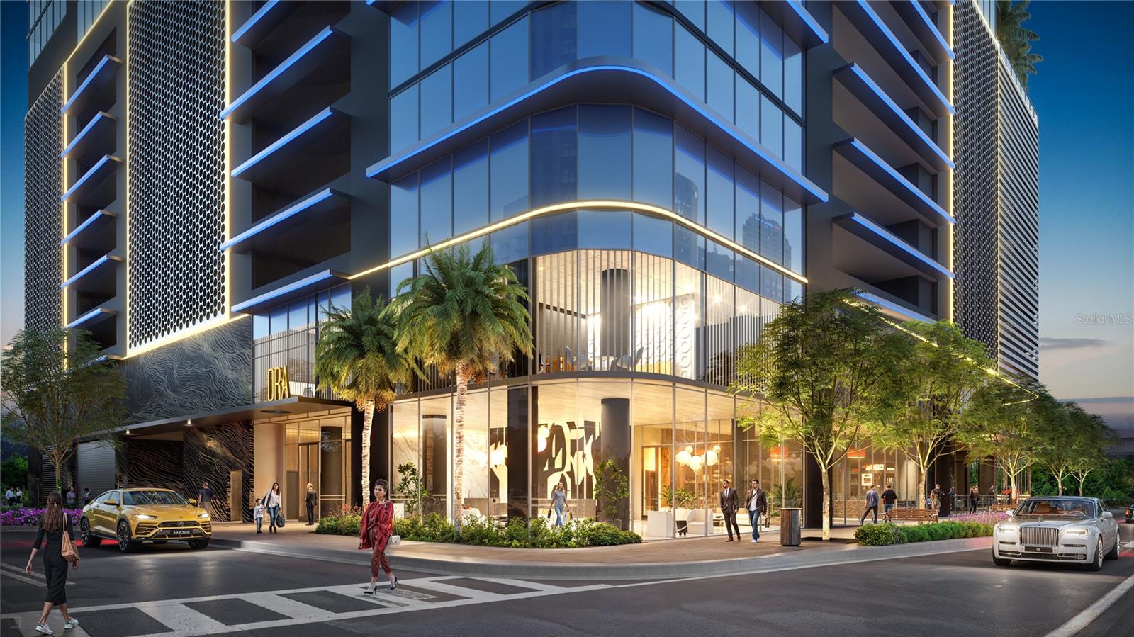
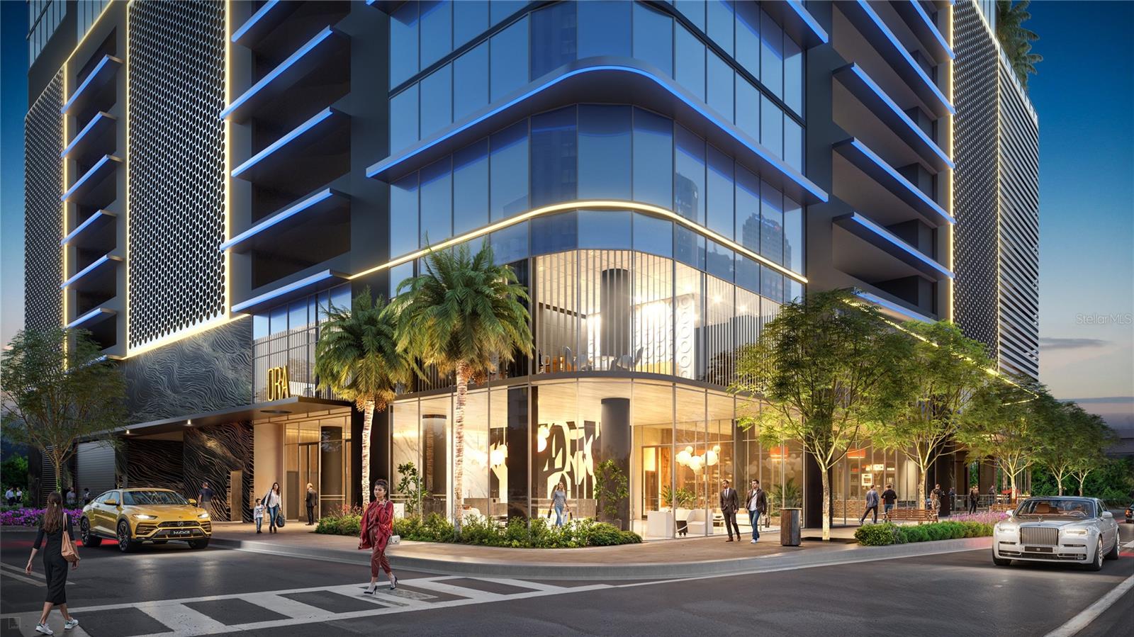
Virtually Staged. Pre-Construction. To be built. Introducing HOTEL ORA + PRIVATE RESIDENCES, a planned 39-story luxury hotel-condominium development designed to bring European-inspired style, contemporary sophistication, and resort-style living to Downtown Tampa. Ideally positioned near Tampa’s expanding Water Street district, Amalie Arena, dining, entertainment, cultural attractions, and the waterfront, Hotel ORA offers an exciting opportunity to enjoy the energy and convenience of downtown living. The development is planned to feature an impressive collection of amenities, including a resort-style pool, multiple hot tubs, private cabanas, a covered restaurant and bar, full-service spa, state-of-the-art fitness center, rooftop helipad, valet parking, concierge services, room service, childcare services, entertainment areas, and more than 15,000 square feet of meeting and convention space. Plans also include the renowned STK Steakhouse, bringing a distinctive dining and entertainment experience directly to the property. Residences are being designed with elevated ceilings, contemporary finishes, thoughtfully planned interiors, and access to hotel-style services and amenities. Owners may enjoy their residence personally while potentially participating in approved short-term rental or hotel-management programs when not in use, subject to applicable laws, governing documents, management agreements, fees, availability, and restrictions. No rental income or investment performance is guaranteed. VIP membership with priority access to select private events is planned to be included, subject to developer terms and availability. Multiple residences are available in a variety of floor plans, bedroom configurations, sizes, locations, views, and price points. Contact the listing agent for current availability, individual residence details, estimated fees, rental-use information, deposit requirements, construction updates, and a private presentation. Images may include virtual staging, artistic renderings, model residences, amenities, or views that are not specific to this particular residence and are intended for illustrative purposes only. Plans, finishes, furnishings, amenities, services, brands, pricing, fees, rental policies, completion dates, and specifications are subject to change.
#TB8531933

TAMPA

1101 E JACKSON STREET 3008

1 Beds

1 Baths

772 Sq.Ft.

$1,115,107

MLS#: TB8531933

New on site 1 day ago
Virtually Staged. Pre-Construction. To be built. Introducing HOTEL ORA + PRIVATE RESIDENCES, a planned 39-story luxury hotel-condominium development designed to bring European-inspired style, contemporary sophistication, and resort-style living to Downtown Tampa. Ideally positioned near Tampa’s expanding Water Street district, Amalie Arena, dining, entertainment, cultural attractions, and the waterfront, Hotel ORA offers an exciting opportunity to enjoy the energy and convenience of downtown living. The development is planned to feature an impressive collection of amenities, including a resort-style pool, multiple hot tubs, private cabanas, a covered restaurant and bar, full-service spa, state-of-the-art fitness center, rooftop helipad, valet parking, concierge services, room service, childcare services, entertainment areas, and more than 15,000 square feet of meeting and convention space. Plans also include the renowned STK Steakhouse, bringing a distinctive dining and entertainment experience directly to the property. Residences are being designed with elevated ceilings, contemporary finishes, thoughtfully planned interiors, and access to hotel-style services and amenities. Owners may enjoy their residence personally while potentially participating in approved short-term rental or hotel-management programs when not in use, subject to applicable laws, governing documents, management agreements, fees, availability, and restrictions. No rental income or investment performance is guaranteed. VIP membership with priority access to select private events is planned to be included, subject to developer terms and availability. Multiple residences are available in a variety of floor plans, bedroom configurations, sizes, locations, views, and price points. Contact the listing agent for current availability, individual residence details, estimated fees, rental-use information, deposit requirements, construction updates, and a private presentation. Images may include virtual staging, artistic renderings, model residences, amenities, or views that are not specific to this particular residence and are intended for illustrative purposes only. Plans, finishes, furnishings, amenities, services, brands, pricing, fees, rental policies, completion dates, and specifications are subject to change.
#TB8531911

TAMPA

1101 E JACKSON STREET 3021

None Beds

1 Baths

572 Sq.Ft.

$1,047,844

MLS#: TB8531911

New on site 1 day ago
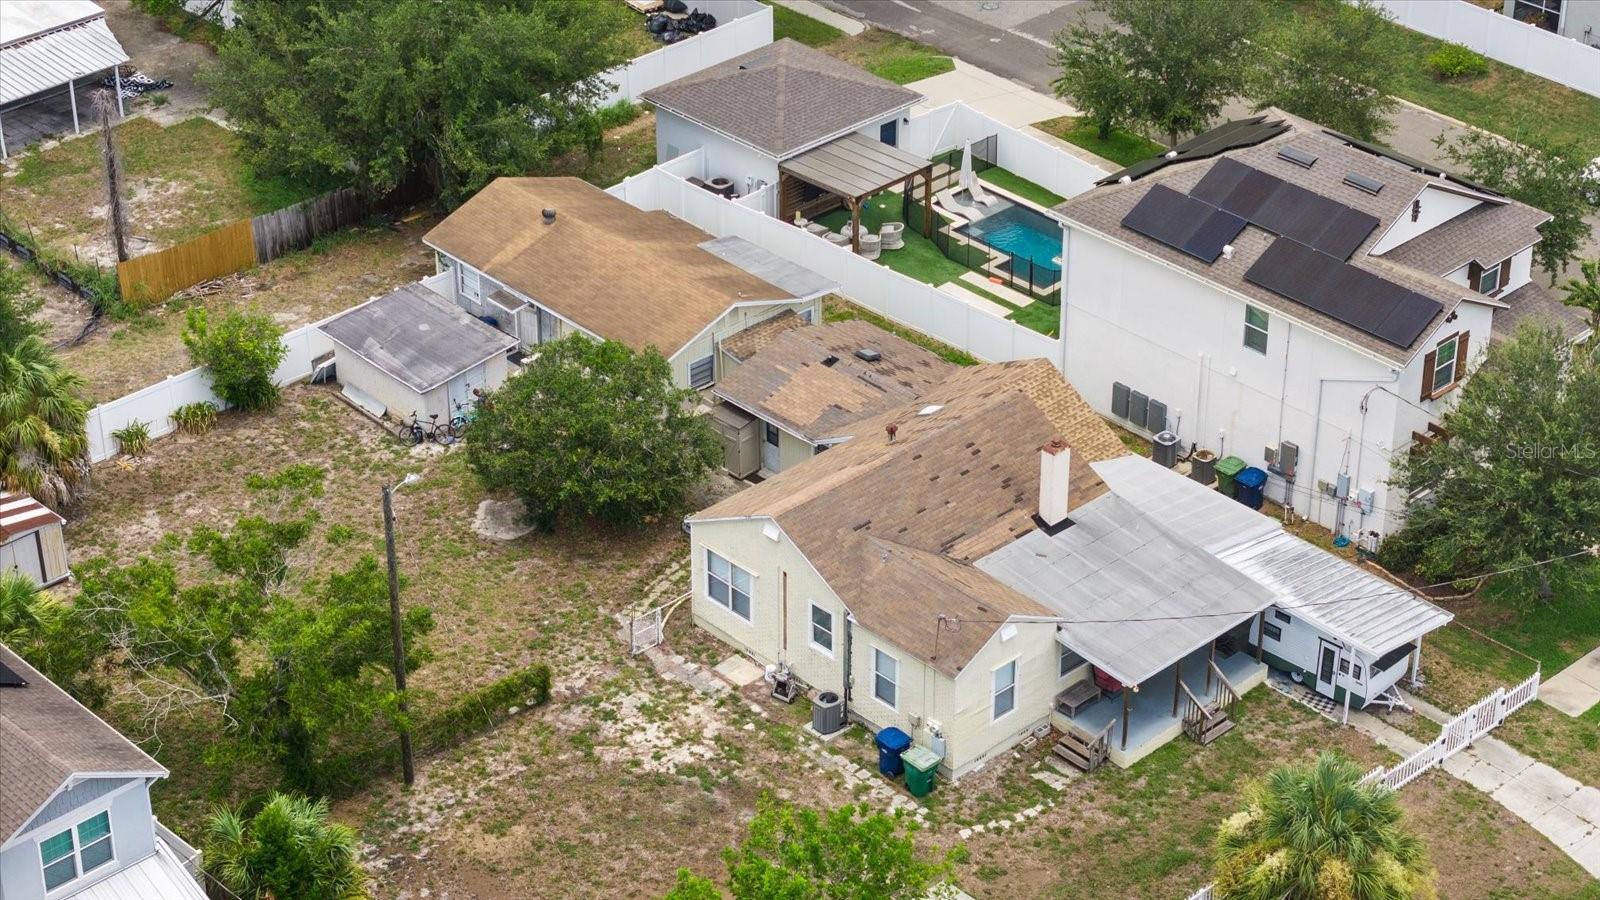
Rare double lot opportunity in the heart of Armory Gardens, one of Tampa’s most rapidly redeveloping residential areas. Surrounded by substantial new construction and luxury infill development, this property is zoned RS 50 and legally described as Lots 2 and 3, offering exciting possibilities for renovation, expansion or future redevelopment, subject to City of Tampa approval. The existing 1939 residence features 3 bedrooms, 2 bathrooms and 2,530 square feet of heated living space. Located in Flood Zone X with convenient access to Midtown Tampa, Hyde Park Village, Downtown Tampa, Tampa International Airport, Raymond James Stadium, shopping, dining and major roadways. Properties offering this combination of space, zoning, double lot configuration and central Tampa location are increasingly difficult to find. Buyers should independently verify zoning, lot dimensions and all development options with the City of Tampa.
#A4700089

TAMPA

214 N HABANA AVENUE

3 Beds

2 Baths

2,530 Sq.Ft.

$1,500,000

MLS#: A4700089

New on site 1 day ago
Virtually Staged. Pre-Construction. To be built. Introducing HOTEL ORA + PRIVATE RESIDENCES, a planned 39-story luxury hotel-condominium development designed to bring European-inspired style, contemporary sophistication, and resort-style living to Downtown Tampa. Ideally positioned near Tampa’s expanding Water Street district, Amalie Arena, dining, entertainment, cultural attractions, and the waterfront, Hotel ORA offers an exciting opportunity to enjoy the energy and convenience of downtown living. The development is planned to feature an impressive collection of amenities, including a resort-style pool, multiple hot tubs, private cabanas, a covered restaurant and bar, full-service spa, state-of-the-art fitness center, rooftop helipad, valet parking, concierge services, room service, childcare services, entertainment areas, and more than 15,000 square feet of meeting and convention space. Plans also include the renowned STK Steakhouse, bringing a distinctive dining and entertainment experience directly to the property. Residences are being designed with elevated ceilings, contemporary finishes, thoughtfully planned interiors, and access to hotel-style services and amenities. Owners may enjoy their residence personally while potentially participating in approved short-term rental or hotel-management programs when not in use, subject to applicable laws, governing documents, management agreements, fees, availability, and restrictions. No rental income or investment performance is guaranteed. VIP membership with priority access to select private events is planned to be included, subject to developer terms and availability. Multiple residences are available in a variety of floor plans, bedroom configurations, sizes, locations, views, and price points. Contact the listing agent for current availability, individual residence details, estimated fees, rental-use information, deposit requirements, construction updates, and a private presentation. Images may include virtual staging, artistic renderings, model residences, amenities, or views that are not specific to this particular residence and are intended for illustrative purposes only. Plans, finishes, furnishings, amenities, services, brands, pricing, fees, rental policies, completion dates, and specifications are subject to change.
#TB8531939

TAMPA

1101 E JACKSON STREET 2818

2 Beds

2 Baths

1,088 Sq.Ft.

$1,240,992

MLS#: TB8531939

New on site 3 days ago
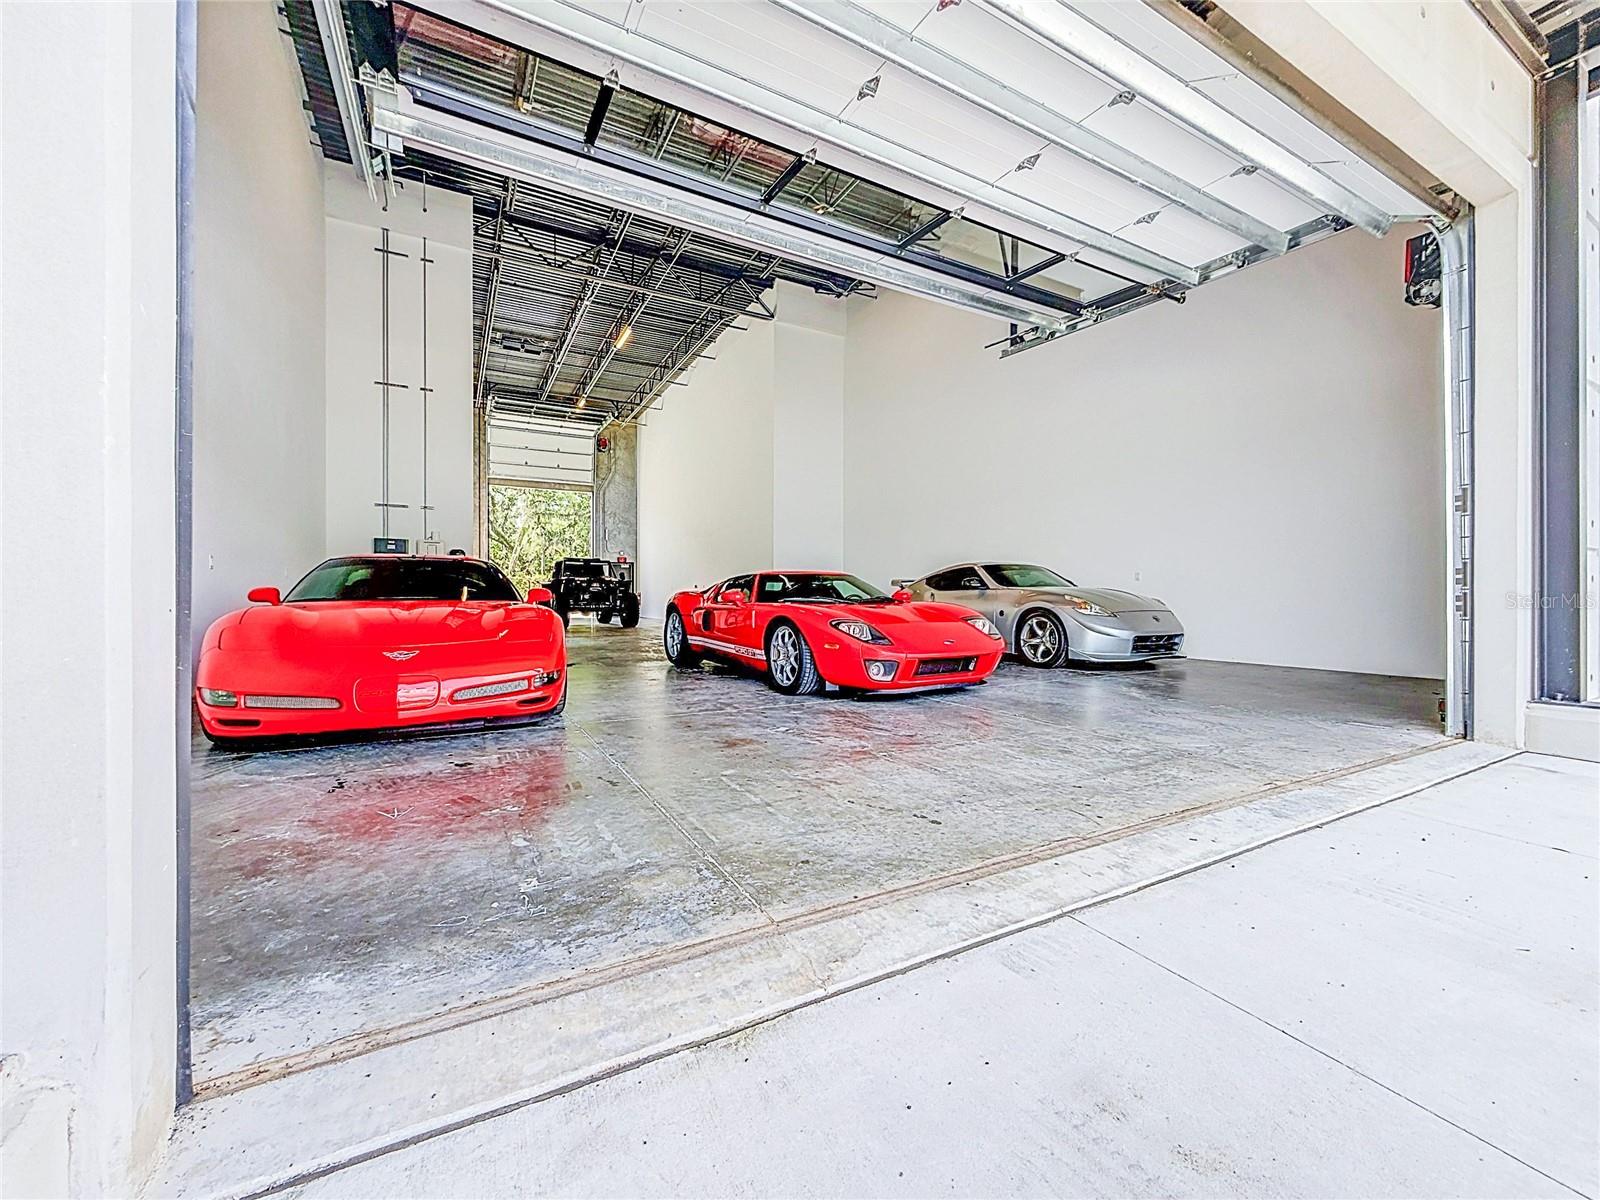
Imagine pulling your motorhome through the rear door while your sports cars stay exactly where you parked them.

That's the kind of functionality that makes Garage Condo #1103 one of the most unique opportunities at The Motor Enclave. Perfectly positioned with an 18' x 10' track-facing overhead door in front and a 16' x 12' RV-sized overhead door in the rear, this rare configuration was designed for enthusiasts who value convenience as much as horsepower. While true drive-through capability is certainly possible, the real advantage is everyday usability. Bring in your motorhome, stacker trailer, race car, or oversized toys from the rear without constantly moving collector cars, repositioning lifts, or jockeying vehicles around just to get one in or out.

Inside, approximately 2,296 square feet of open interior space stretches nearly 82 feet deep, creating an incredible blank canvas for the ultimate automotive retreat. With 24-foot ceilings, there's outstanding potential to add a mezzanine overlooking the garage below—perfect for a lounge, office, simulator room, or entertaining space.
One of the future highlights is the 138-square-foot front balcony, positioned on the track side and accessed from the mezzanine level. Imagine wrapping up a few laps, grabbing a drink, and stepping onto your private balcony to watch the next session from above. Protected by a 438-square-foot covered canopy, it's designed to become one of the best seats at The Motor Enclave.

The garage is already equipped with dual HVAC systems, multiple electrical services, a 50-amp RV outlet, Level 2 EV charging, additional 120/240V electrical capacity, water rough-ins, and fire suppression, giving the next owner the infrastructure to create a truly custom space.

Located on more than 200 gated acres at the I-75 and I-4 interchange, The Motor Enclave is the world's largest private garage community and one of the country's premier automotive destinations. Optional membership to the Motorsports Club provides access to the 1.72-mile Hermann Tilke-designed performance circuit, 2-acre skid pad, 100 acres of off-road trails, resort-style pool, and the impressive 37,000-square-foot Event Center, home to automotive launches, corporate functions, social gatherings, and an incredible community of fellow enthusiasts.

This isn't simply a place to store cars—it's where passion, performance, and community come together. Track-facing garages with a rear RV access door rarely become available. If you've been waiting for one of the most versatile and future-ready garages at The Motor Enclave, Garage Condo #1103 deserves your attention.
#TB8531063

TAMPA

6500 MOTOR ENCLAVE WAY #1103

None Beds

None Baths

2,296 Sq.Ft.

$1,299,900

MLS#: TB8531063

New on site 3 days ago
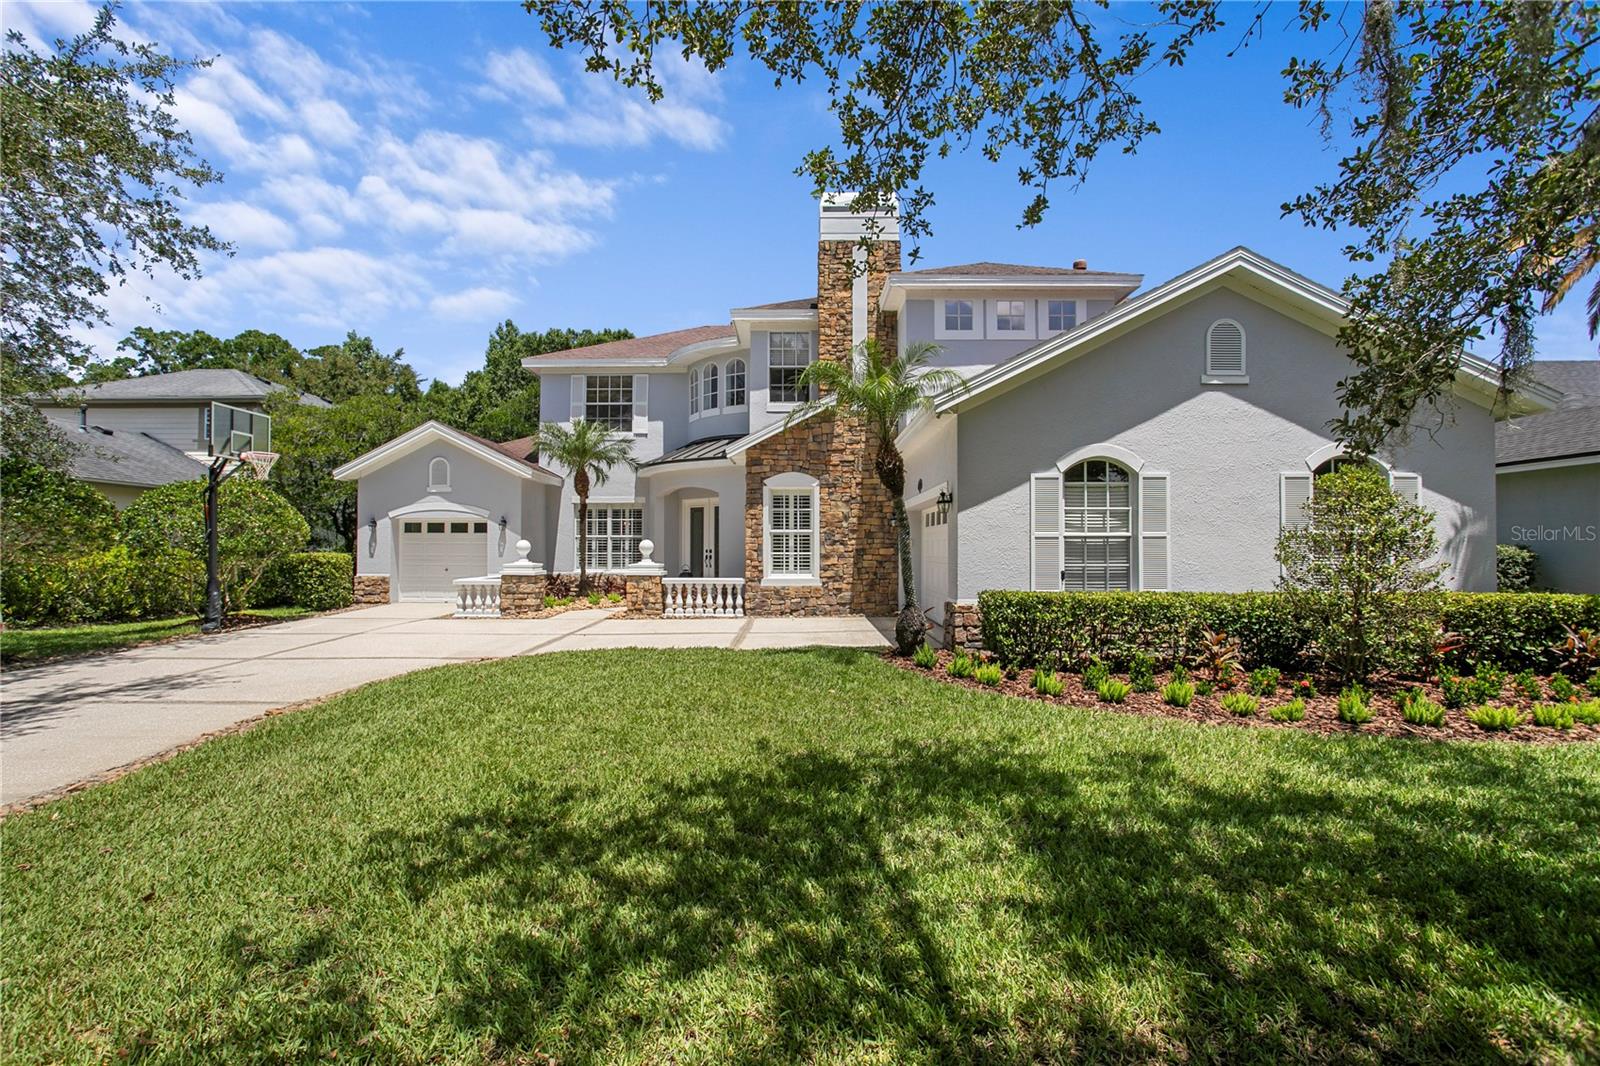
Set on over 2-acres in the highly sought-after Deer Creek community, this recently renovated 5-bedroom, 3.5-bath home offers a rare combination of comfort and sophistication. Boasting 4,373 sf of thoughtfully designed living space, the property is surrounded by mature landscaping and serene conservation views, creating a private retreat while remaining just minutes from Carrollwood’s premier amenities and schools.

Tastefully updated throughout, the home features crown molding, plantation shutters, and an exceptional floor plan designed for both everyday living and entertaining. The first floor offers formal living and dining rooms, along with an inviting family room that flows seamlessly into the kitchen. Designed to inspire both everyday meals and effortless entertaining, the kitchen showcases quartz countertops, stainless steel appliances, designer finishes, and a built-in workstation that balances style and functionality.

Designed for today’s lifestyle, the main level also features a spacious office/library with custom built-ins and glass French doors, creating a private space for working from home or quiet study. In addition, an impressive 16' x 30' great room offers flexibility for entertaining and everyday living. Anchored by a wood-burning fireplace, this inviting space includes a dry bar with a beverage refrigerator and opens through multiple French doors to the expansive screened pool, covered patio, and lanai, creating a seamless indoor-outdoor living experience. A private first-floor guest bedroom offers flexibility for overnight visitors or multigenerational living.
Upstairs, an open loft provides additional living space ideal as a study nook or secondary lounge. The primary suite features a tray ceiling, dual walk-in closets, a convenient morning bar with beverage refrigerator, and a beautifully renovated spa-inspired bath. Three additional secondary bedrooms share a well-appointed full bathroom with dual sinks, providing comfort and convenience for family and guests.

The outdoor living spaces are designed for entertaining, featuring a screened pool area overlooking the conservation setting. Completing the property is a desirable three-car garage configuration featuring an attached two-car garage and a separate one-car garage. Combining extensive renovations, an exceptional floor plan, and one of Deer Creek’s most desirable 2-acre homesites, this remarkable property presents a rare opportunity to enjoy refined living in one of Carrollwood’s premier communities.
#TB8528471

TAMPA

2113 CLIMBING IVY DRIVE

5 Beds

3 Baths

4,373 Sq.Ft.

$1,175,000

MLS#: TB8528471

Pre-Construction. To be built. Welcome to the crown jewel of Tampa’s skyline:Exceptional income opportunity to own a 5 star luxury hotel suite in the most desirable location of downtown tampa. Just steps away from the soon to-be-built Water Street extension. Take advantage of over $150,000 in early purchase incentives. Hotel ORA & Private Residences, a dazzling fusion of cutting-edge luxury and modern sophistication. Towering an impressive 39 stories into the heavens, this ultra-luxury development promises an elevated lifestyle that transcends imagination. Step into a world of European-inspired elegance, where each meticulously designed unit exudes chic contemporary flair. From soaring ceilings to flawless finishes, every detail has been curated to perfection. These residences aren’t just homes; they’re revenue-generating assets tailored for the discerning few who demand nothing less than the extraordinary. Arrive in style on the rooftop helipad and descend into a sanctuary of indulgence. Begin your day with rejuvenation at the full-service spa, where serenity and luxury intertwine. Craving a gourmet dining experience? Indulge your palate with culinary excellence at the signature STK Steakhouse, or savor the convenience of room service delivered to your door. World-Class Amenities Every moment at Hotel ORA is an opportunity to immerse yourself in grandeur. Lounge by the sparkling resort-style pool or unwind in one of the multiple jacuzzis. Sip on handcrafted cocktails in a private gazebo from the chic covered resto-bar, while a stellar soundtrack curated by the state-of-the-art DJ booth sets the perfect mood. For the fitness enthusiast, the cutting-edge gym offers an energizing escape. When it’s time to make an impression, host your gathering in the expansive convention spaces spanning more than 15,000- square-foot where sophistication meets functionality. Families will appreciate the on-site daycare, ensuring everyone’s needs are met with ease. Concierge services and valet parking so every aspect of your life is attended to with precision and care. Whether you’re lounging poolside, entertaining guests, or simply unwinding in your impeccably designed residence, Hotel ORA is your gateway to the ultimate lifestyle Tampa has never seen before. VIP membership included giving first access to all private events. This is more than luxury. 20+ floorplans and 600+ units available!
#O6425649

TAMPA

1101 E JACKSON STREET 3108

1 Beds

1 Baths

772 Sq.Ft.

$1,119,454

MLS#: O6425649

Pre-Construction. To be built. Welcome to the crown jewel of Tampa’s skyline:Exceptional income opportunity to own a 5 star luxury hotel suite in the most desirable location of downtown tampa. Just steps away from the soon to-be-built Water Street extension. Take advantage of over $150,000 in early purchase incentives. Hotel ORA & Private Residences, a dazzling fusion of cutting-edge luxury and modern sophistication. Towering an impressive 39 stories into the heavens, this ultra-luxury development promises an elevated lifestyle that transcends imagination. Step into a world of European-inspired elegance, where each meticulously designed unit exudes chic contemporary flair. From soaring ceilings to flawless finishes, every detail has been curated to perfection. These residences aren’t just homes; they’re revenue-generating assets tailored for the discerning few who demand nothing less than the extraordinary. Arrive in style on the rooftop helipad and descend into a sanctuary of indulgence. Begin your day with rejuvenation at the full-service spa, where serenity and luxury intertwine. Craving a gourmet dining experience? Indulge your palate with culinary excellence at the signature STK Steakhouse, or savor the convenience of room service delivered to your door. World-Class Amenities Every moment at Hotel ORA is an opportunity to immerse yourself in grandeur. Lounge by the sparkling resort-style pool or unwind in one of the multiple jacuzzis. Sip on handcrafted cocktails in a private gazebo from the chic covered resto-bar, while a stellar soundtrack curated by the state-of-the-art DJ booth sets the perfect mood. For the fitness enthusiast, the cutting-edge gym offers an energizing escape. When it’s time to make an impression, host your gathering in the expansive convention spaces spanning more than 15,000- square-foot where sophistication meets functionality. Families will appreciate the on-site daycare, ensuring everyone’s needs are met with ease. Concierge services and valet parking so every aspect of your life is attended to with precision and care. Whether you’re lounging poolside, entertaining guests, or simply unwinding in your impeccably designed residence, Hotel ORA is your gateway to the ultimate lifestyle Tampa has never seen before. VIP membership included giving first access to all private events. This is more than luxury. 20+ floorplans and 600+ units available!
#O6425638

TAMPA

1101 E JACKSON STREET 2718

2 Beds

2 Baths

1,088 Sq.Ft.

$1,236,714

MLS#: O6425638

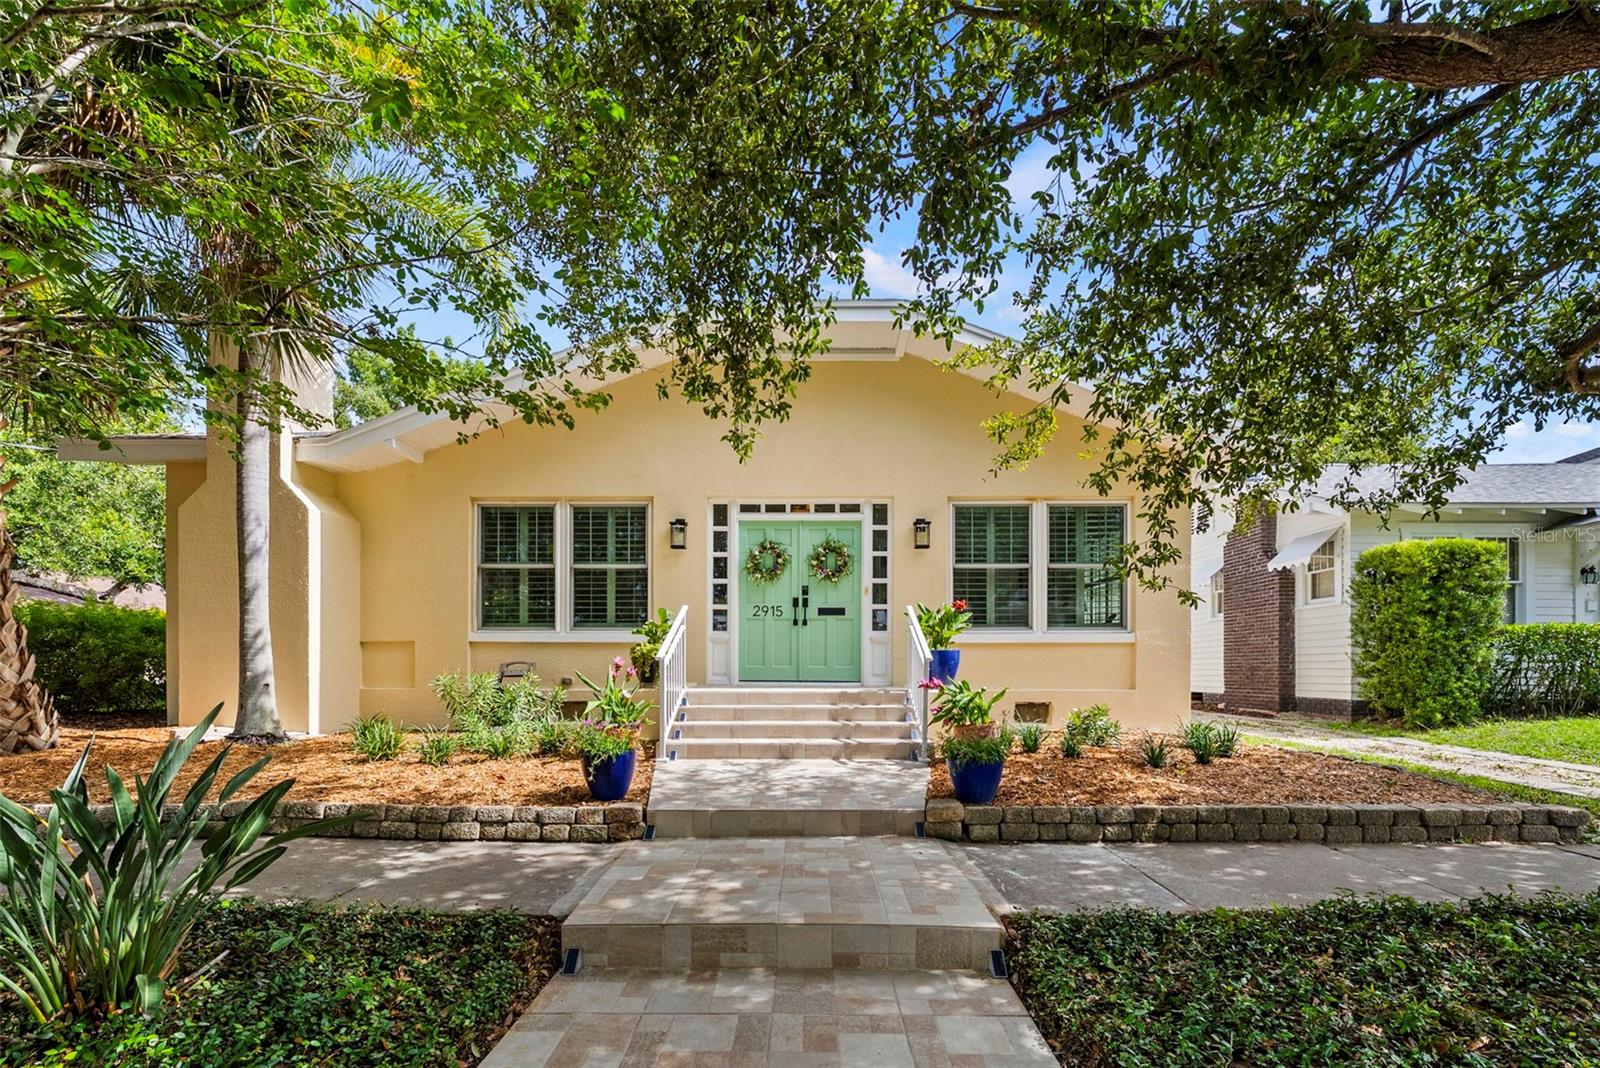
Charming vintage bungalow! Gleaming hardwood floors, moldings, and fireplaces, all situated in this prime Palma Ceia location!

This beautifully maintained home boasts an almost new roof, updated wiring and plumbing, two new bathrooms, and fresh paint. The flawlessly renovated kitchen will satisfy the most discerning chefs: beautiful cherry cabinets with pull-outs, induction cooktop and convection oven, TWO sinks, and stunning stone countertops. The serpentinite stone has a leathered finish that retains the color and character of the stone, while sealing the surface and making clean-up a breeze. The large island is surrounded by extensive cabinetry with tons of storage.

Both the formal living room and casual area boast fireplaces (one functional, one decorative) for a cozy ambiance. Lots of windows with extensive use of plantation shutters make the house light and bright, and all have been updated to hurricane impact strength, so they are energy efficient and quiet. Generous closets and an attached 2-car garage offer options for storage.

The spacious master and two other bedrooms are downstairs. Upstairs could be a fourth bedroom or very generous guest suite. The location on a corner lot provides easy access to Westshore or the downtown business area.
#TB8529238

TAMPA

2915 W ANGELES STREET

4 Beds

3 Baths

2,710 Sq.Ft.

$1,300,000

MLS#: TB8529238

 - property

Send a message

Message successfully sent.

Your message

What is 3 + 4 ?

Reason for contacting?

I agree to receive email communication and understand I can unsubscribe at any time.

I agree to be contacted by The Graf Group of Coldwell Banker via call, email, and text for real estate services. To opt out, you can reply 'stop' at any time or reply 'help' for assistance. You can also click the unsubscribe link in the emails. Message and data rates may apply. Message frequency may vary. Privacy Policy

Sign Out

Virtual Assistant

Would you like to take the next step with this property? We can help you schedule a showing or virtual tour, or send you more details.

Yes, I would like more information.

Thank You for Your Reply, One of Our Agents will contact you as soon as possible

No, maybe later.

Thank you, you can always contact me via email, phone number or through the contact form.

Realhub AI

Lucy - Your AI-Powered Realtor
Update Your Temporary Password

Personalize your search

Enter your email and we'll notify you immediately when new listings match what you're looking for.

or enter email address
Already have an account ? Login here

Continue your home search

I agree to receive communications and understand I can unsubscribe at any time.

I agree to be contacted by The Graf Group of Coldwell Banker via call, email, and text for real estate services. To opt out, you can reply 'stop' at any time or reply 'help' for assistance. You can also click the unsubscribe link in the emails. Message and data rates may apply. Message frequency may vary. Privacy Policy

Already have an account ? Login here

We use cookies

We use cookies primarily for analytics to enhance your experience. By accepting, you agree to our use of these cookies. You can manage your preferences or learn more about our cookies policy.