Features & Amenities

Interior

  • Other Interior Features

    Built-in Features, High Ceilings, Walk-In Closet(s)

  • Total Bedrooms

    4

  • Bathrooms

    4

  • 1/2 Bathrooms

    1

  • Cooling YN

    YES

  • Cooling

    Central Air

  • Fireplace YN

    YES

  • Heating YN

    YES

  • Heating

    Central, Electric

  • Pet friendly

    Cats OK, Dogs OK, Yes

Exterior

  • Garage

    Yes

  • Garage spaces

    3

  • Construction Materials

    Block, Vinyl Siding

  • Other Exterior Features

    Rain Gutters

  • Parking

    Attached

  • Patio and Porch Features

    Covered, Front Porch

  • Pool

    Yes

  • Pool Features

    In Ground, Other, Screen Enclosure, Private

  • Waterfront YN

    NO

  • View

    Trees/Woods

Area & Lot

  • Lot Features

    Wooded, Level, Near Public Transit, Pasture, Paved

  • Lot Size(acres)

    16.26

  • Lot Size(square feet)

    708,285

  • Property Type

    Residential

  • Property Sub Type

    Single Family Residence

  • Architectural Style

    Traditional

Price

  • Sales Price

    $2,900,000

  • Tax Amount

    $5,690.4

  • Sq. Footage

    3,900

  • Price/SqFt

    $743

HOA

  • Association

    No

School District

  • Elementary School

    N/A

  • Middle School

    N/A

  • High School

    N/A

Property Features

  • New Construction

    NO

  • Foundation Details

    Slab

  • Ownership

    Fee Simple

  • Senior Community YN

    NO

  • Sewer

    Septic Tank

  • Tax Lot

    2

  • Water Source

    Public

Schedule a Showing

Showing scheduled successfully.

<
>
IN PERSON
VIA CHAT

What is 3 + 4 ?


Change time

Mortgage calculator

Estimate your monthly mortgage payment, including the principal and interest, property taxes, and HOA. Adjust the values to generate a more accurate rate.

Your payment

Principal and Interest:

$

Property taxes:

$

HOA fees:

$

Total loan payment:

$

Total interest amount:

$

Location

County

Pinellas

Elementary School

Middle School

High School

Listing Courtesy of Glen Bigness, PREMIERE PLUS REALTY COMPANY

RealHub Information is provided exclusively for consumers' personal, non-commercial use, and it may not be used for any purpose other than to identify prospective properties consumers may be interested in purchasing. All information deemed reliable but not guaranteed and should be independently verified. All properties are subject to prior sale, change or withdrawal. RealHub website owner shall not be responsible for any typographical errors, misinformation, misprints and shall be held totally harmless.

Agent Michael Graf

Business Coach | Executive Sales Associate | Realtor®

Michael Graf

Call Michael today to schedule a private showing.


* Listings on this website come from the FMLS IDX Compilation and may be held by brokerage firms other than the owner of this website. The listing brokerage is identified in any listing details. Information is deemed reliable but is not guaranteed. If you believe any FMLS listing contains material that infringes your copyrighted work please click here to review our DMCA policy and learn how to submit a takedown request.© 2024 FMLS.
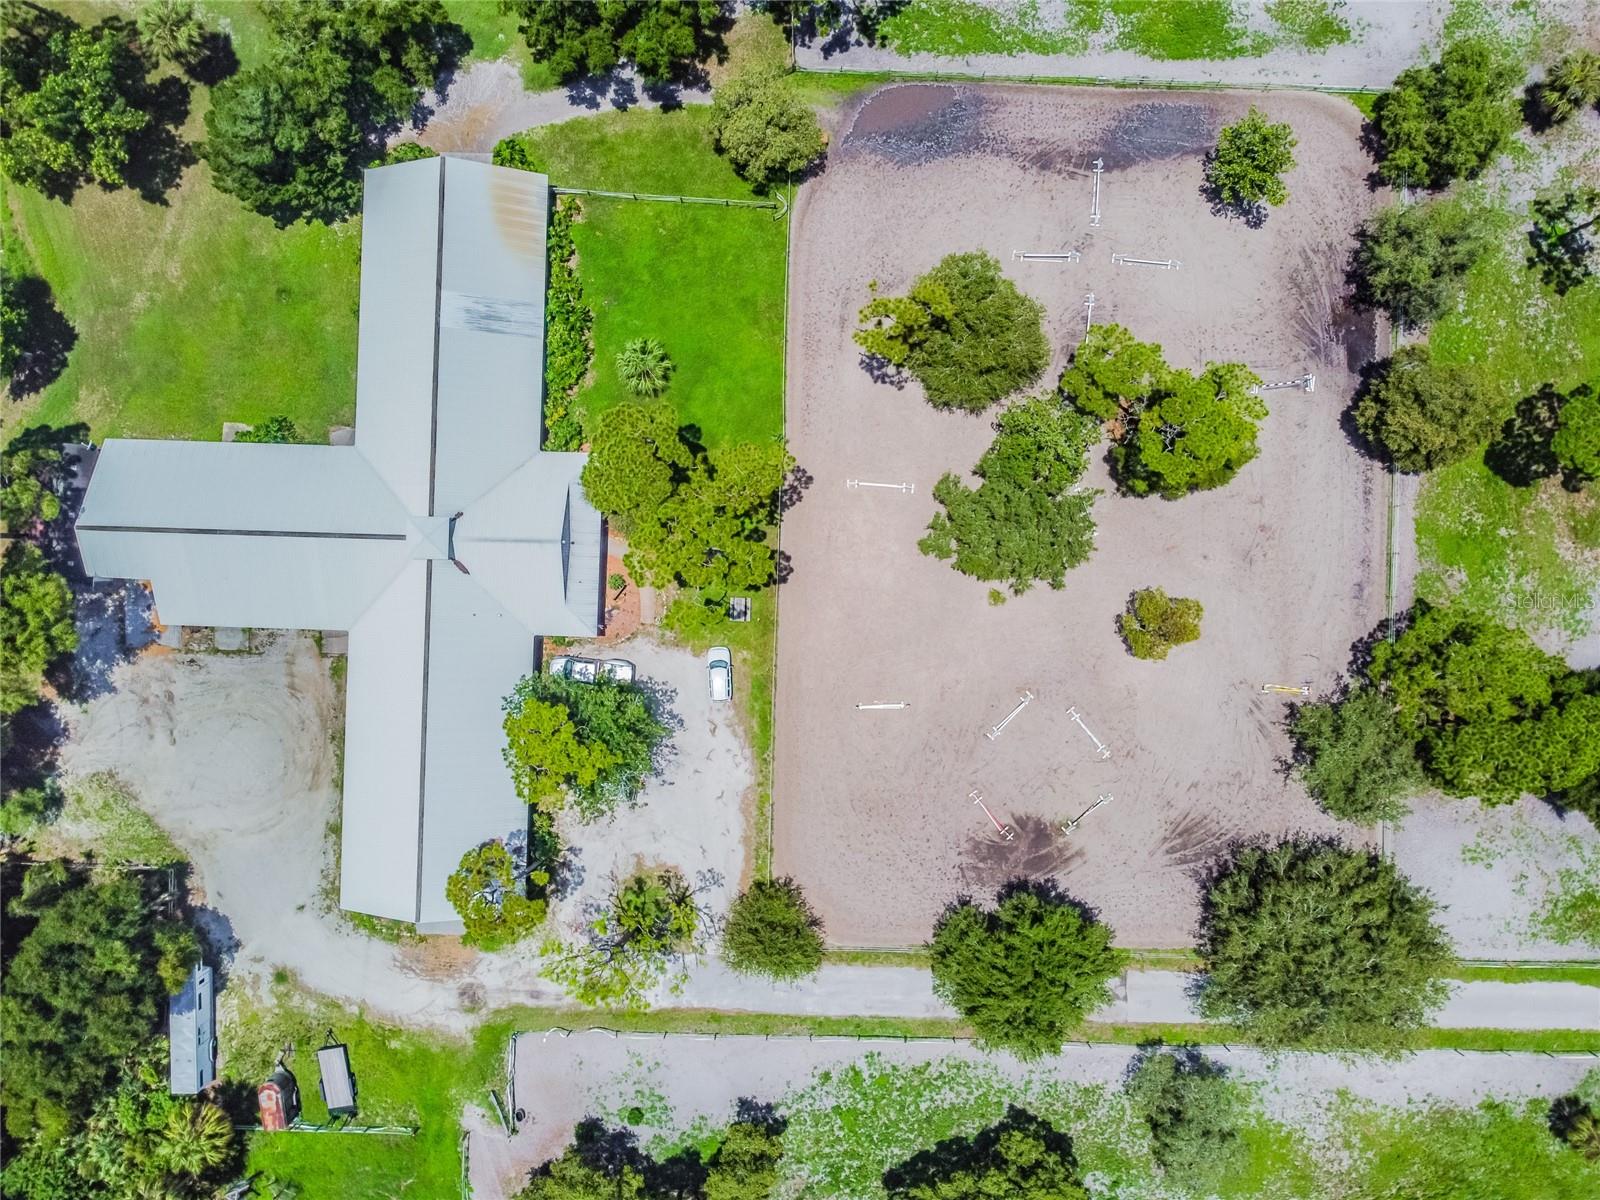
Tarpon Springs's equestrian facility is on 16.26+/- acres with a great professional layout and acreage for riding! 
The home features high ceilings and a fireplace, the home offers many upscale appointments, the master suite offers a bedroom/bath, a sitting room on the first floor, the den office has a Murphy bed for guests, a walk-in wine cooler, a spectacular media room for movies, sliders fold back to tropical in-ground screened pool with shower and spacious lanai to entertain and relax. The 2nd-floor bedrooms and baths for privacy, beautiful hardwood floors throughout, 2-sided stone fireplace in LR and DR, Gourmet Kitchen w Viking range on propane gas, granite counters, large 3 car garage, and a bonus covered car spot, private gated entry separate from horse facility. The horse barn has 24 box stalls, a wide center aisle, a feed and tack room, laundry, an office, a rider lounge, a bathroom, wash and tack stalls, hay storage, a trainer’s apartment, and a bonus mobile home on premises for caretaker-been remodeled. Lesson arena-paddock, fenced turn-out, gated entry, wooded trails, small pond, plenty of trailer parking. 
Close to the water marinas, parks are perfect for boating and exploring the area's coastline, rivers, and attractions in Tarpon Springs, Clearwater Beach-Tampa. Perfect for driving the golf cart to and from downtown for a bite or coffee or exploring waterways and city history. Multiple parcels combined for sale acreage. Boarding, training, breeding facility opportunities, or keep tenants for income $ Mobile home and barn apartment on site for staff, trainer or income. Plenty of room for a covered riding arena, pole barn and storage or RV building.
Relax and enjoy your country escape, perfect for Boarding, Breeding, Lessons, EARN income and enjoy your horses in Pinellas County FL.
NO hurricane, storm damage, or flooding reported or recorded. ALSO offered is the barn and 12 acres* for the price $1.9M

1101 ANCLOTE BOULEVARD

Message successfully sent.

What would you like to know?

What is 3 + 4 ?

I agree to receive email communication and understand I can unsubscribe at any time.

I agree to be contacted by The Graf Group of Coldwell Banker via call, email, and text for real estate services. To opt out, you can reply 'stop' at any time or reply 'help' for assistance. You can also click the unsubscribe link in the emails. Message and data rates may apply. Message frequency may vary. Privacy Policy

Related Properties

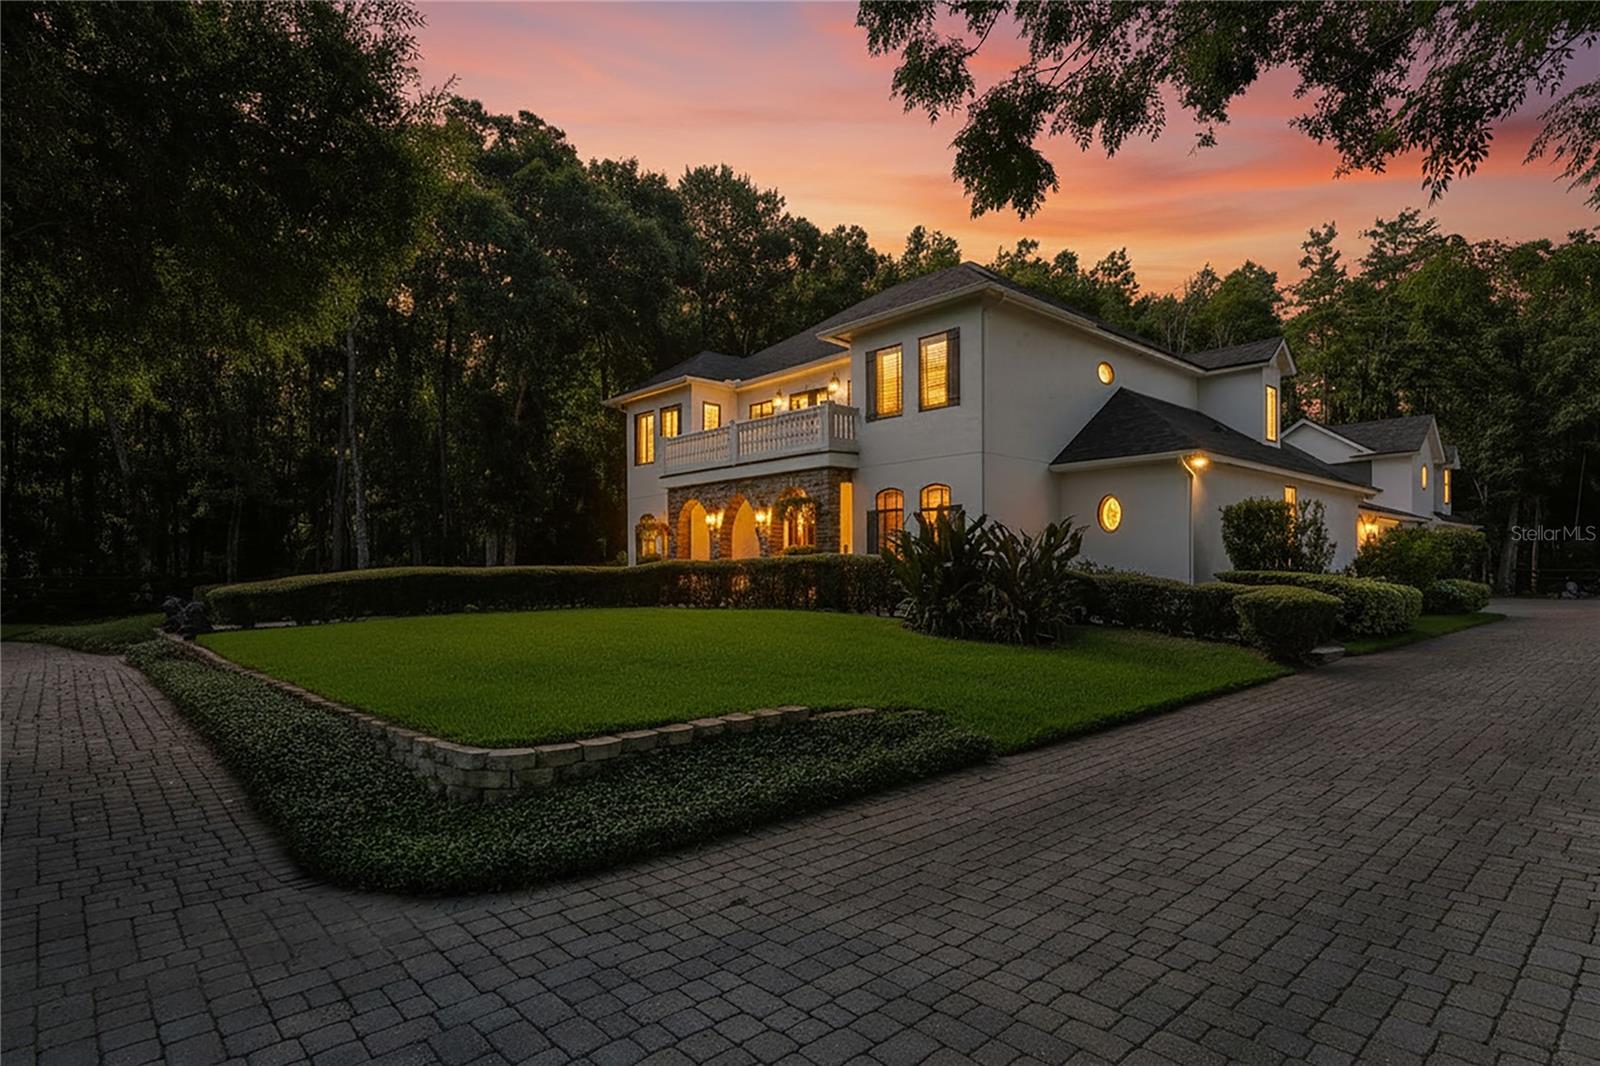
2918 Magnolia Trace represents one of the finest private estate opportunities in northern Pinellas County. Set on 2.5 beautifully landscaped acres, this extraordinary property features a 7-bedroom, 7-bath custom residence, an additional 1,000-square-foot guest house, seven garage spaces, resort-quality outdoor amenities, and a thoughtfully designed floor plan that accommodates virtually every lifestyle. Whether hosting extended family, entertaining on a grand scale, working from home, or simply enjoying a peaceful retreat, this estate delivers an exceptional blend of luxury, flexibility, and privacy. Legacy properties combining this level of acreage, architectural quality, multigenerational living, and resort-style amenities are exceptionally rare in the Tampa Bay market.
#TB8531221

TARPON SPRINGS

2918 MAGNOLIA TRACE

7 Beds

7 Baths

6,438 Sq.Ft.

$2,420,000

MLS#: TB8531221
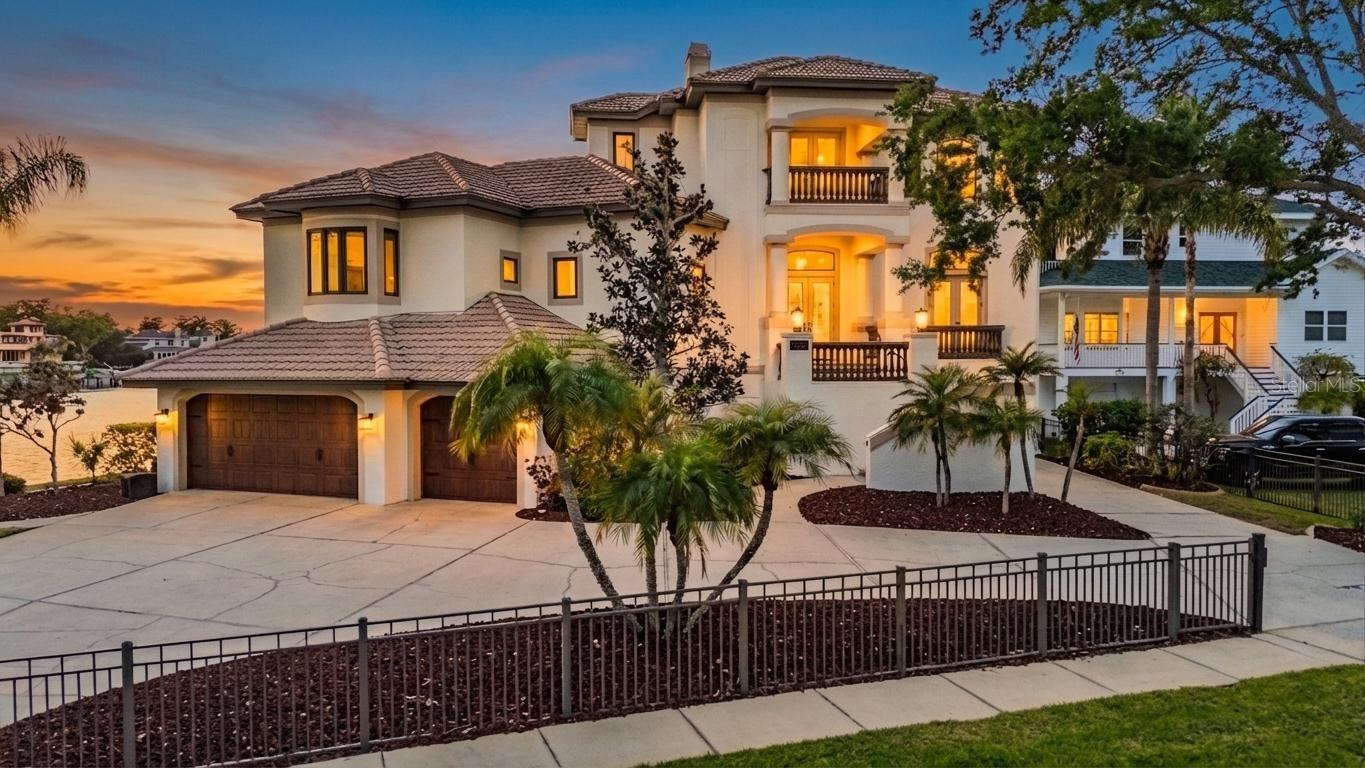
Gorgeous Southern Estate nestled on five pristine acres, agriculturally zoned in North Pinellas, this extraordinary 6,200 square-foot modern farmhouse seamlessly blends timeless elegance with modern luxury. Designed for both refined living and exceptional entertaining, the estate offers six spacious bedrooms, five-and a half bath, and an impressive collection of indoor and outdoor amenities. The thoughtfully designed floor plan feature's a private executive office, a dedicated fitness room, a large theater room and a private -in law suite, providing flexibility for multi-generational living, remote work, and recreation, Throughout the home, three custom interior fireplaces create warm and inviting gathering spaces, while expansive living areas showcase craftsmanship comfort and sophistication. Equestrian enthusiasts and hobby farmers alike will appreciate the property's impressive six-stall barn, complete with hay room and tack room all thoughtfully designed to support a variety of agricultural and equestrian pursuits. the one-of-a-kind estate presents a rare opportunity to enjoy luxury farmhouse living, equestrian amenities, and endless possibilities while maintaining convenient access to the best of North Pinellas, including local horse trails, two local beaches and three A plus schools, this home has so many features like 11–20-foot ceilings, custom cabinets, custom built ins, wood beams pella window and doors. The outside pool area is like a private resort including a 18x36 heated saltwater pool with spa, tanning ledge and propane stone fireplace. This is a true one-of-a-kind home from the chef's kitchen to custom ceiling's; some furniture and decor can convey. roof 2023, exterior paint 2025, interior paint 2026 new pool pump, well pump
#TB8518033

TARPON SPRINGS

3530 OLD KEYSTONE ROAD

6 Beds

5 Baths

6,200 Sq.Ft.

$2,649,000

MLS#: TB8518033
Price reduced
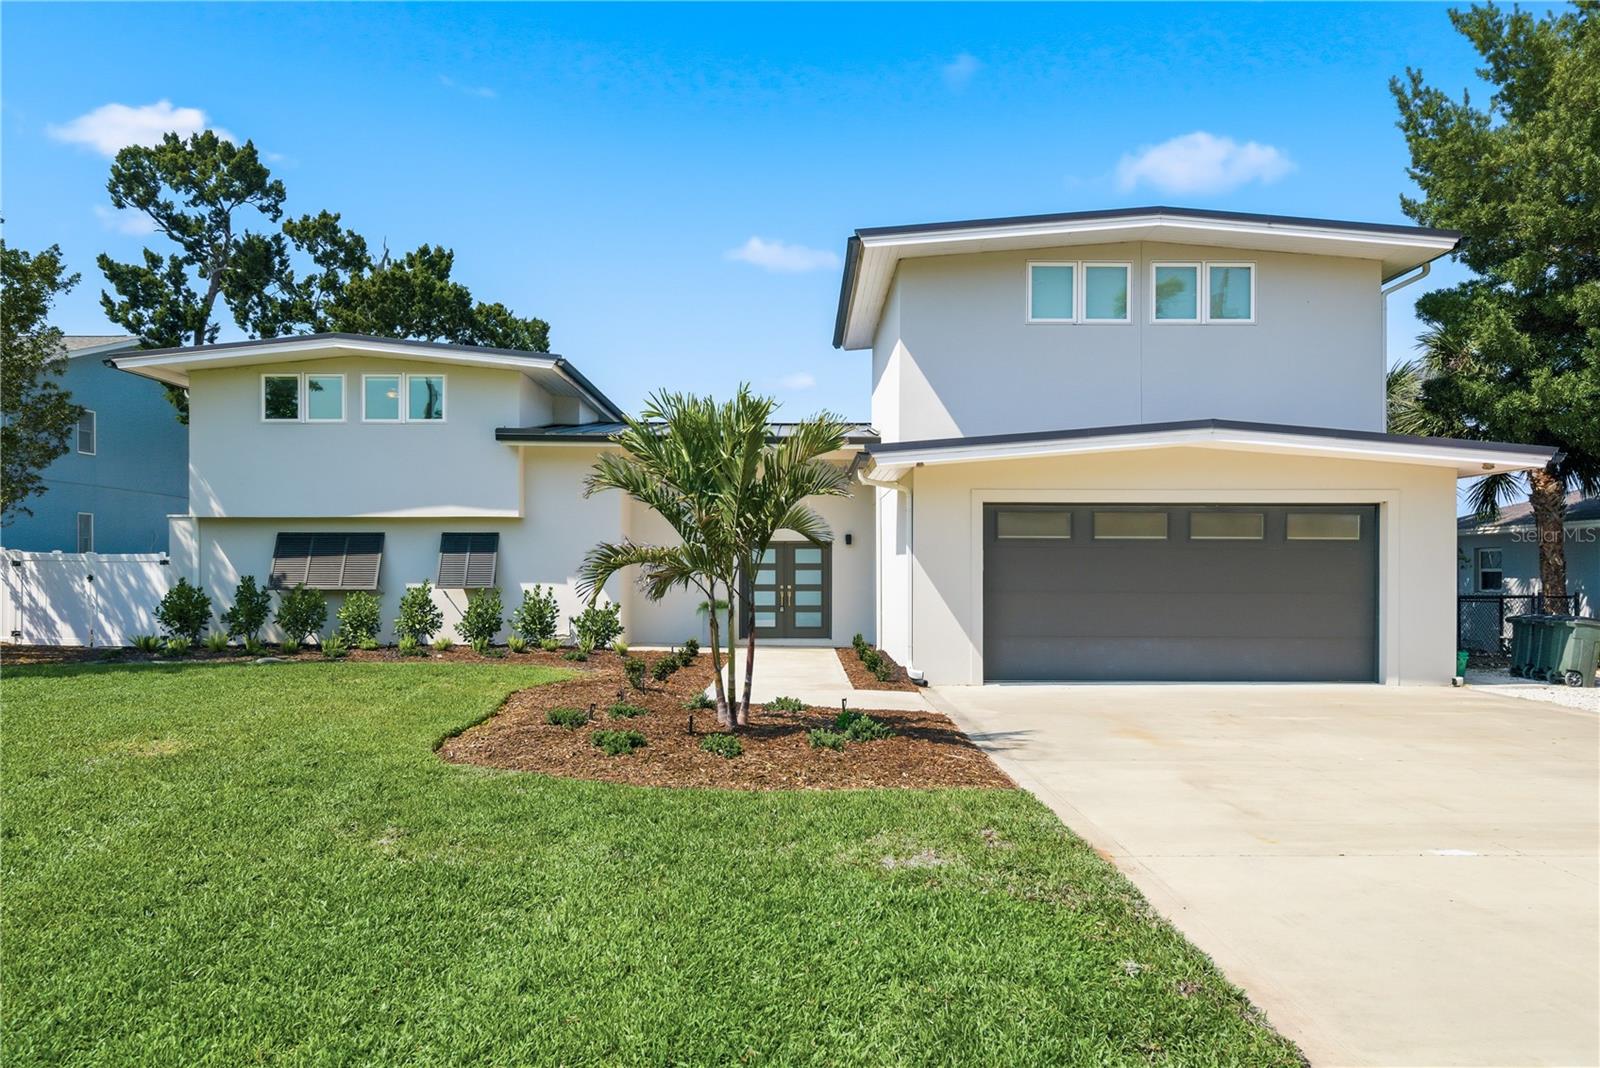
Virtually Staged. Nearly 300 feet of rare waterfront along Whitcomb Bayou and Spring Bayou highlights this exceptional Arthur Rutenberg custom estate with 4 bedrooms and 4.5 bathrooms. Designed to capture the beauty of its surroundings, the home showcases panoramic water views from nearly every room, creating a seamless connection between elegant interior spaces and the spectacular natural setting. The open floor plan is ideal for both everyday living and entertaining, featuring a formal dining area, oversized family room, and a chef’s dream kitchen outfitted with upgraded appliances and generous workspace. A charming breakfast nook is perfectly positioned to overlook the bayou, while a light-filled office offers a peaceful workspace surrounded by water views. Two guest bedrooms share a bathroom, while the split floor plan provides privacy for the primary suite, complete with a soaking tub, dual vanities, walk-in shower, private water closet, and spacious walk-in closet. French doors open to a sprawling waterfront deck overlooking the pool and expansive bayou views. Brand New Elevator services all 3 floors!  The third-floor additional primary retreat offers a luxurious private escape with an oversized sitting area, access to two private balconies, a wet bar, and an elegant ensuite bath featuring dual vanities, soaking tub, walk-in shower, separate water closet, and dual walk-in closets. The ground level offers four-plus garage bays, providing incredible room for recreation equipment, vehicles, golf carts, and water toys, along with 1,800+ square feet of additional uninsurable space. French doors provide convenient access to the pool area from both the main living level and the ground floor. Completing the waterfront setting is a boathouse and an additional dock with lift, ready to be redesigned by the new owner to fully maximize this exceptional boating property. From the moment you step outside, the home’s connection to the surrounding waterfront lifestyle becomes clear. Residents enjoy close proximity to Craig Park, featuring tennis courts, walking trails, a community center, boat ramp, and kayak launch, as well as the Tarpon Springs Yacht Club and nearby Fred Howard Park. Golf cart access leads to the historic Tarpon Springs Sponge Docks and vibrant downtown Tarpon Springs filled with restaurants, boutiques, festivals, and year-round celebrations. For boating enthusiasts, the adventure continues just beyond your dock. A short cruise down the Anclote River leads directly to the Gulf and some of the region’s most award-winning barrier island beaches, including the untouched shores of Anclote Key Preserve State Park and nearby Caladesi Island State Park, offering pristine sand, turquoise waters, and miles of undeveloped coastline rarely found along Florida’s Gulf Coast. The surrounding bayous are known for their natural beauty and vibrant marine life, where dolphins and manatees are frequent visitors and boating, fishing, and kayaking are part of everyday life. Each holiday season, the waterways come alive with the celebrated Tarpon Springs Christmas Boat Parade and the annual Epiphany Celebration—traditions that perfectly reflect the charm and heritage of this iconic coastal community. This remarkable residence offers a rare combination of architectural quality, expansive waterfront, and an unmatched Tarpon Springs lifestyle.
#TB8492916

TARPON SPRINGS

62 CENTRAL COURT

4 Beds

4 Baths

3,890 Sq.Ft.

$2,495,000

MLS#: TB8492916
Price reduced
PRICE REDUCTION! NOW $2.4 MILLION!

Your waterfront paradise just became an even more incredible opportunity! Welcome to 915 Bayshore Dr, Tarpon Springs, an extraordinary luxury estate offering the ultimate in waterfront living on the Anclote River.

4 BD | 5 BA | 5,460 Sq Ft
104 feet of pristine waterfront
Two private docks + boathouse + lift
Pool & spa
Detached guest cottage
Resort-style outdoor kitchen & cabana
Wolf & Sub-Zero chef’s kitchen
Primary suite with sauna, soaking tub & workout studio
Breathtaking panoramic water views

Floor-to-ceiling hurricane-rated glass sliders bring the spectacular waterfront views right into your living space, while the exceptional boating setup makes this a true boater’s dream.

And when you're ready to explore, you're just minutes from historic Tarpon Springs, the Sponge Docks, waterfront dining, and more!

NOW OFFERED AT $2,400,000!

This isn't just a home. It's the Florida waterfront lifestyle you've been waiting for.
#TB8489389

TARPON SPRINGS

915 BAYSHORE DRIVE

4 Beds

4 Baths

5,460 Sq.Ft.

$2,400,000

MLS#: TB8489389
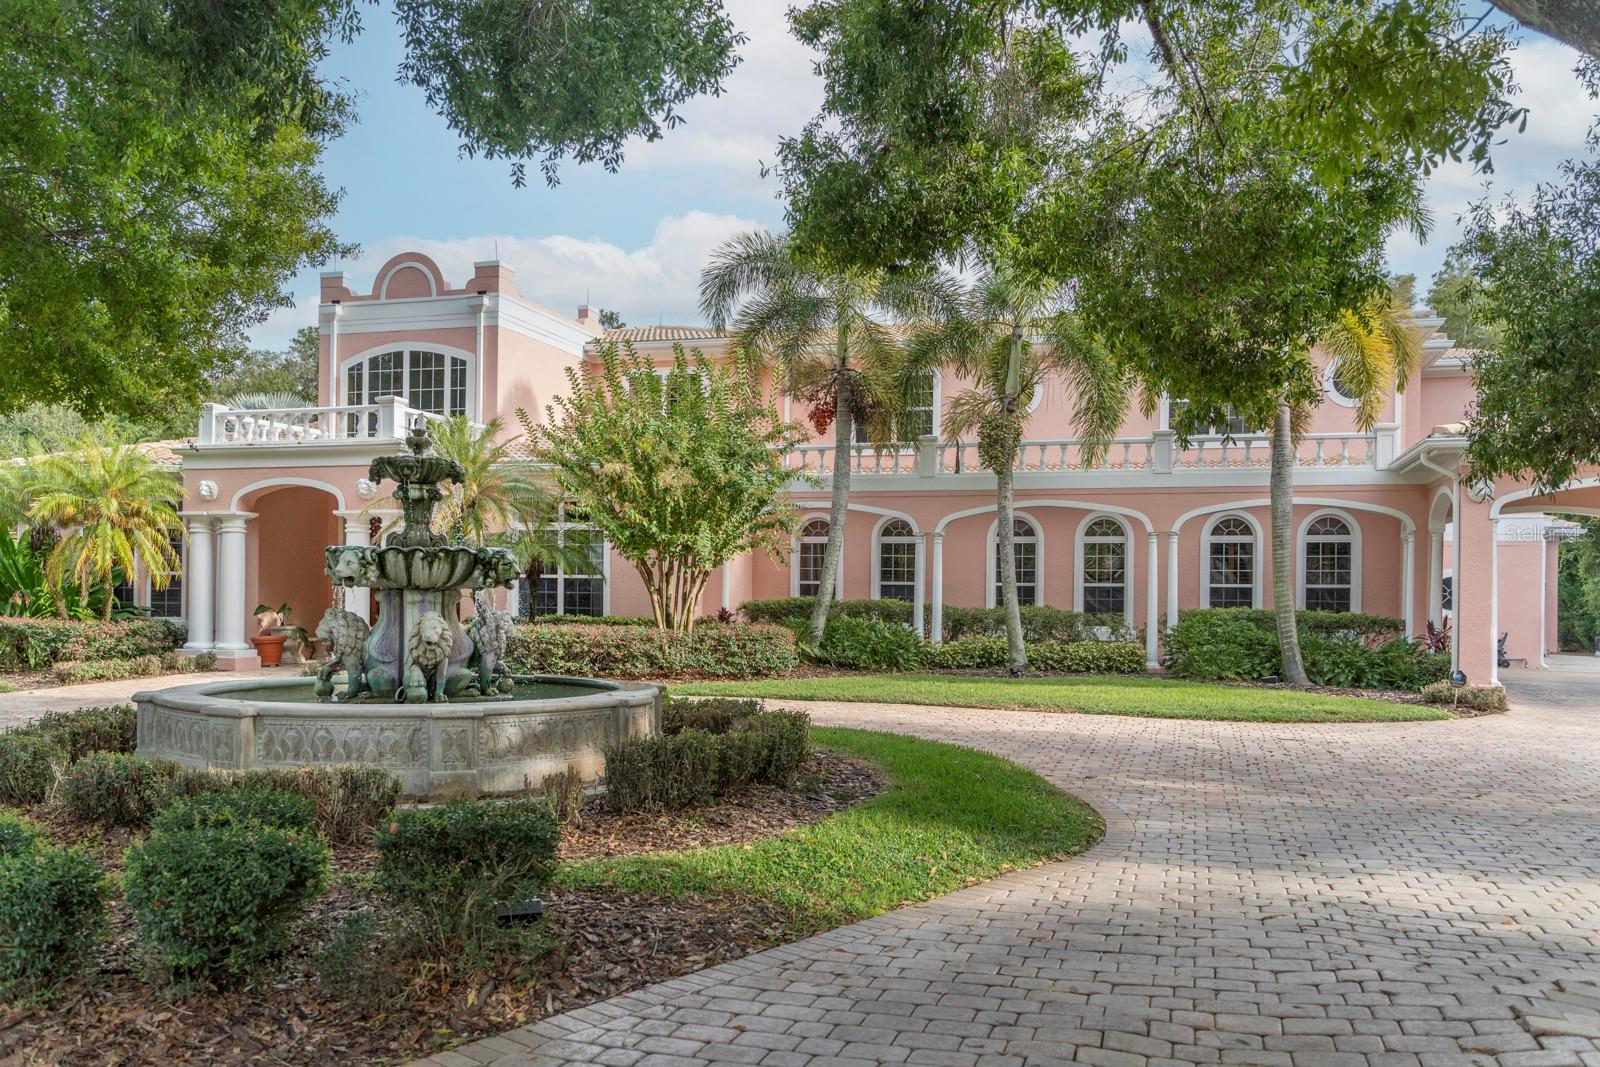
Set behind a stately façade of classic Mediterranean architecture, 543 Isleworth Close presents an exceptional opportunity to own a meticulously refined residence in one of Tarpon Springs’ most distinguished addresses. A harmonious blend of Old World elegance exemplified by the alabaster chandelier and modern sophistication, this home has been thoughtfully enhanced with substantial improvements, ensuring both timeless beauty and contemporary comfort.
The interior unfolds with gracious proportions and carefully curated upgrades throughout. The master suite serves as a private sanctuary, featuring new luxury carpeting in the bedroom and all three custom closets, offering both comfort and understated refinement. A dedicated office, newly carpeted, provides a polished and serene environment for work or study.
Illuminating the home’s architectural detail, new recessed lighting has been installed throughout the interior and exterior, enhancing ambiance while accentuating the home’s refined finishes. All exterior electrical outlets and covers have been replaced, reflecting a commitment to both aesthetics and functionality.
The kitchen, central to both daily living and elegant entertaining, has been refreshed with refinished wood flooring, new paint in the kitchen and pantry, and a suite of new appliances including a stovetop, oven, and microwave. A new washer and dryer complement the home’s modern conveniences, while updated faucets in the butler’s pantry add a subtle note of contemporary luxury.
Designed for elevated entertaining, the residence features a beautifully refreshed game room, with new paint and updated faucets, as well as a professionally refurbished BenQ projector in the theater room, creating an immersive private cinema experience. The Jack and Jill bedrooms and adjoining bath have been tastefully refurbished, offering refined accommodations for family or guests.
Significant capital improvements further enhance the home’s value and longevity, including beautiful one-of-a-kind Brazilian Oak doors throughout, a new barrel tile roof, true to the Mediterranean aesthetic, and a new gas water heater added in 2025. Additional enhancements include fresh paint and ceiling lighting in the laundry room, refinished wood flooring in the family room, a complete home sound system, gas heated pool and spa and window replacement throughout the home, ensuring the home continues to meet the highest standards.
With its commanding Mediterranean presence (one of a kind in its community), extensive upgrades, and attention to detail throughout, 543 Isleworth Close stands as a residence of distinction—offering an elevated lifestyle defined by elegance, comfort, and enduring quality.
#O6378555

TARPON SPRINGS

543 ISLEWORTH CLOSE

4 Beds

4 Baths

6,999 Sq.Ft.

$2,350,000

MLS#: O6378555
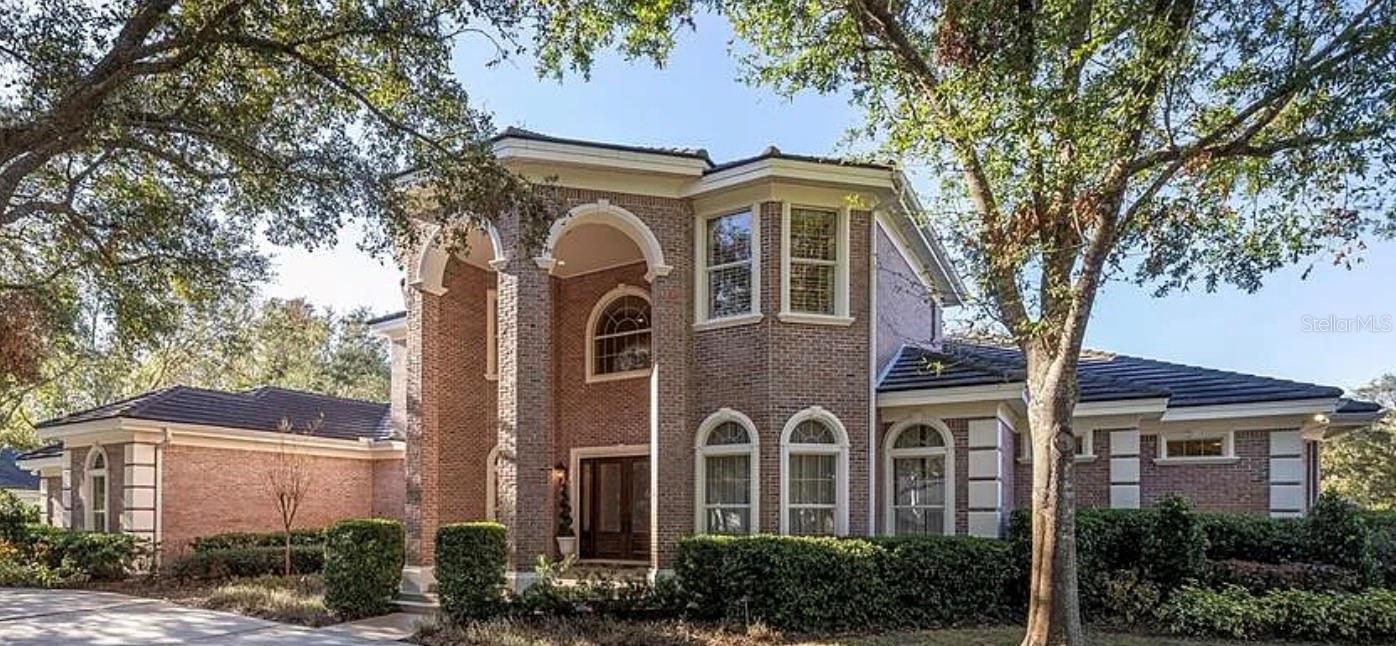
Residential home on golf course in a gated community
#TB8418473

TARPON SPRINGS

2817 ROEHAMPTON CLOSE

4 Beds

5 Baths

5,353 Sq.Ft.

$2,450,000

MLS#: TB8418473
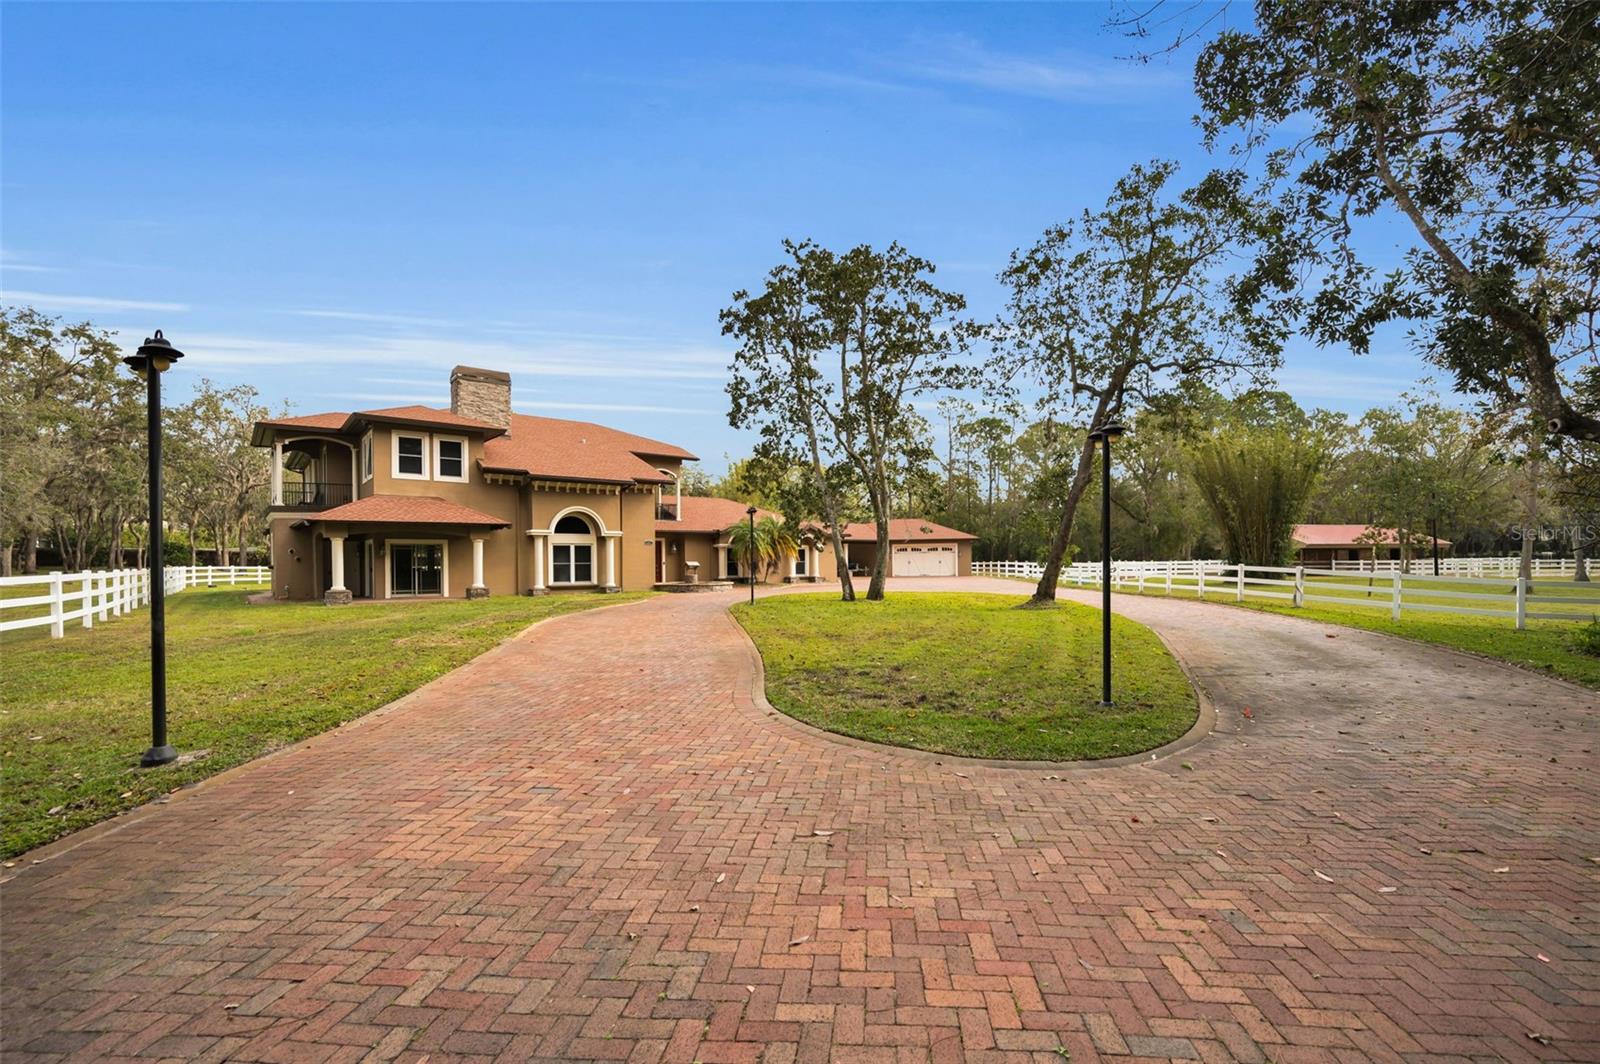
An absolute dream in Oak Hill Acres! Sprawling across 4.4 acres of lush privacy, this equestrian estate offers pure luxury! Located on a fully enclosed and double gated entry corner lot, this stunners offers 4 bedrooms (including 2 master suite options: a master suite downstairs AND a master suite upstairs), 4 full bathrooms, an office, a gym, 2 laundry rooms (1 up and 1 down), saltwater pool & spa, a fully equipped and completely covered outdoor kitchen, a poolside woodburning fireplace, a separate air conditioned safe room space, a gorgeous portico area, a 4 car garage, a beautiful 3 stall barn, a natural pond stocked with bass and an impressive newly built 4 bay RV warehouse! THE GOODS: Roof 2021, A/C’s (3 units) 2019, double pane impact lifetime windows throughout, tankless water heaters (3 units) 2019, new washers/dryers 2019 in both up and downstairs laundry rooms, pool resurfaced 2024, new cartridge pool filter 2024 (sand filter removed), security system 2019, new front gate motor 2019, septic tank pump 2019, 1000 gallon buried propane gas tank, surround sound speaker system both in and out 2019, fresh exterior & interior paint throughout 2019-2020, new flooring throughout 2019-2024, central vac system throughout and dimmer systems on all lighting throughout! THE DETAILS: KITCHEN: The all new chef’s dream kitchen renovation 2019 includes an amazing Dacor gas stove, DCS double oven, impressive SUB ZERO refrigerator/freezer, 2 Bosch dishwashers, wine fridge and ice maker! OUTDOOR KITCHEN: 2020 new built outdoor cover structure/roof 60k. PRIMO 7 burner grill, fridge, sink, icemaker, built in blender, 2 gas burner BBQ, and built in glass gas fire table. BARN: 2018 built 60k, 3 stalls- each with an individual turn out, tack room for all equipment and supplies, wash stall, hot/cold water and electric. Plus multiple fenced in pastures to roam amongst the property. RV GARAGE/WAREHOUSE: 2022 built 80k, 40 X 50 structure, 6 inch concrete floor pad, 4 sets of 16X16 roll up bay doors -awesome! This estate is an absolute oasis! Complete seclusion, yet everything you may need is within minutes! Plus, no deed restrictions -  bring all your Florida toys and zoned agricultural - bring all your animals! A true, rare gem!!!
#TB8337103

TARPON SPRINGS

249 DOGWOOD TRACE

4 Beds

4 Baths

5,256 Sq.Ft.

$2,450,000

MLS#: TB8337103
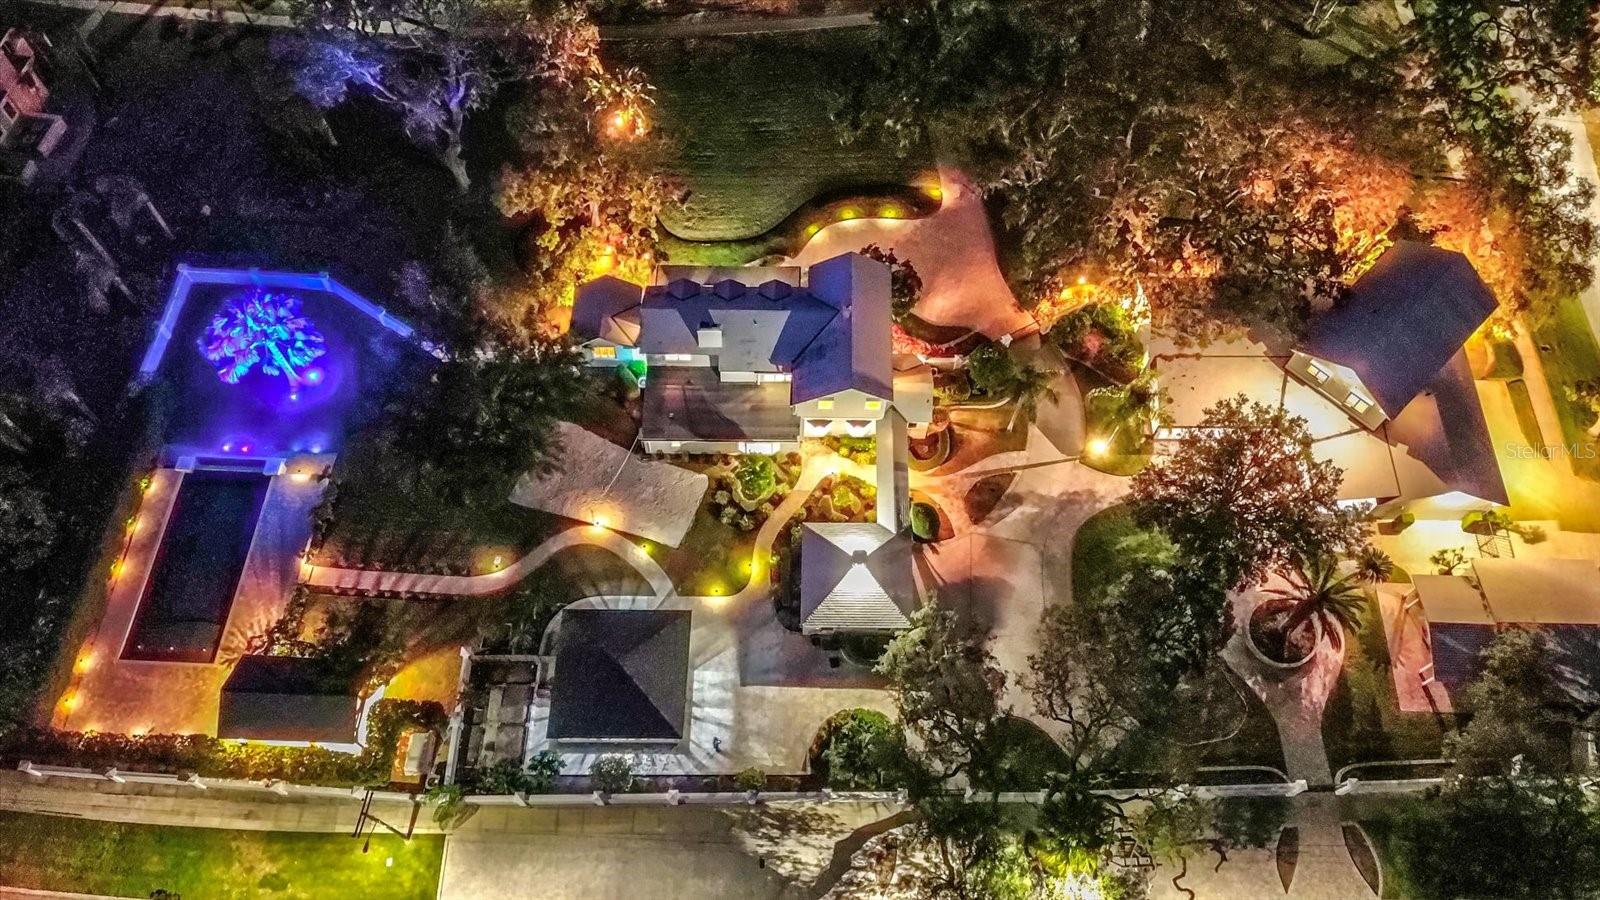
WATERFRONT PROPERTY PRIME LOCATION WITH DIRECT WATER ACCESS TO GULF OF MEXICO - Welcome to 518 - 504 Riverside Drive, an exceptional executive estate that spans over 2+ acres of pristine property sitting 30 FEET ABOVE SEA LEVEL. Enclosed by a solid concrete wall for unmatched security and privacy, this compound features two magnificent homes, perfectly situated atop the scenic Kraemer Bayou. With no flood zone concerns and no HOA, this property offers both peace of mind and freedom.

The main residence boasts 4 bedrooms, 3 full baths, and a half bath. Enjoy breathtaking bayou views from the elegant dining room, spacious family room, and expansive office. Every detail of this home reflects sophistication and comfort.

The guest house is an entertainer’s dream, featuring a sprawling living and entertainment area complete with a sunken wet bar and a commercial-style kitchen. With 4 bedrooms, 3.5 baths, and additional living quarters in the basement, the guest house is perfect for hosting family and friends. Recent updates include new laminate flooring and fresh paint throughout.

Water enthusiasts will love the newly updated dock, complete with Trex decking, a 10,000-lb lift, power, and water, providing direct access to the Gulf. Enjoy inshore fishing from your dock or jump in a fishing kayak and fish the beatiful mangroves that lead right out to the Gulf, or maybe enjoy some tubing with the Jet Skis.The resort-style backyard is a true paradise, featuring an infinity pool overlooking the bayou, a newly built party gazebo equipped with natural gas and water along with a fully functional outdoor kitchen. Enjoy the detached swim spa with an air-conditioned workout facility and shower stall. The meticulously re-landscaped grounds include a sand volleyball court for added fun and recreation.

Additional highlights include a whole-property 30,000 kW generator, automatic hurricane shutters, and 6 garage spaces accessed via two remote-controlled gates leading to a private courtyard.

Located in the charming and world-famous town of Tarpon Springs, featuring some of the finest Greek Restaurants around. This quaint town has so much to offer with antique shops and local breweries along with many art and music festivals happening on any given weekend. The world famous Epiphany celebration takes place here in Tarpon Springs. Elementary/Middle and High Schools are very close by for convenience.We have 3 amazing beaches very close by along with Clearwater only 15 minutes away. Within 30 minutes of Tampa and St Pete Airports. The property is minutes away from the Pinellas trail where biking and walking will connect you to several other small downtown areas such as Palm Harbor and Dunedin.

SIGNIFICANT PRICE ADJUSTMENT
#TB8319572

TARPON SPRINGS

518 RIVERSIDE DRIVE

8 Beds

6 Baths

7,886 Sq.Ft.

$2,800,000

MLS#: TB8319572

 - property

Send a message

Message successfully sent.

Your message

What is 3 + 4 ?

Reason for contacting?

I agree to receive email communication and understand I can unsubscribe at any time.

I agree to be contacted by The Graf Group of Coldwell Banker via call, email, and text for real estate services. To opt out, you can reply 'stop' at any time or reply 'help' for assistance. You can also click the unsubscribe link in the emails. Message and data rates may apply. Message frequency may vary. Privacy Policy

Sign Out

Virtual Assistant

Would you like to take the next step with this property? We can help you schedule a showing or virtual tour, or send you more details.

Yes, I would like more information.

Thank You for Your Reply, One of Our Agents will contact you as soon as possible

No, maybe later.

Thank you, you can always contact me via email, phone number or through the contact form.

Realhub AI

Lucy - Your AI-Powered Realtor

Update Your Temporary Password

Personalize your search

Enter your email and we'll notify you immediately when new listings match what you're looking for.

or enter email address

Already have an account ? Login here

Continue your home search

I agree to receive communications and understand I can unsubscribe at any time.

I agree to be contacted by The Graf Group of Coldwell Banker via call, email, and text for real estate services. To opt out, you can reply 'stop' at any time or reply 'help' for assistance. You can also click the unsubscribe link in the emails. Message and data rates may apply. Message frequency may vary. Privacy Policy

Already have an account ? Login here

We use cookies

We use cookies primarily for analytics to enhance your experience. By accepting, you agree to our use of these cookies. You can manage your preferences or learn more about our cookies policy.