.webp?size=346x80)
- Properties
- Meet our agents
- Communities
- Market Report
- Home Value
- Calculator
Craftsman, Traditional
11109 BERRY TROUGH TRAIL
ODESSA, FL 33556
MLS#: TB8529663
$1,093,990
Property
Beds
5
Full Baths
4
1/2 Baths
1
Year Built
2026
Sq.Footage
3,692
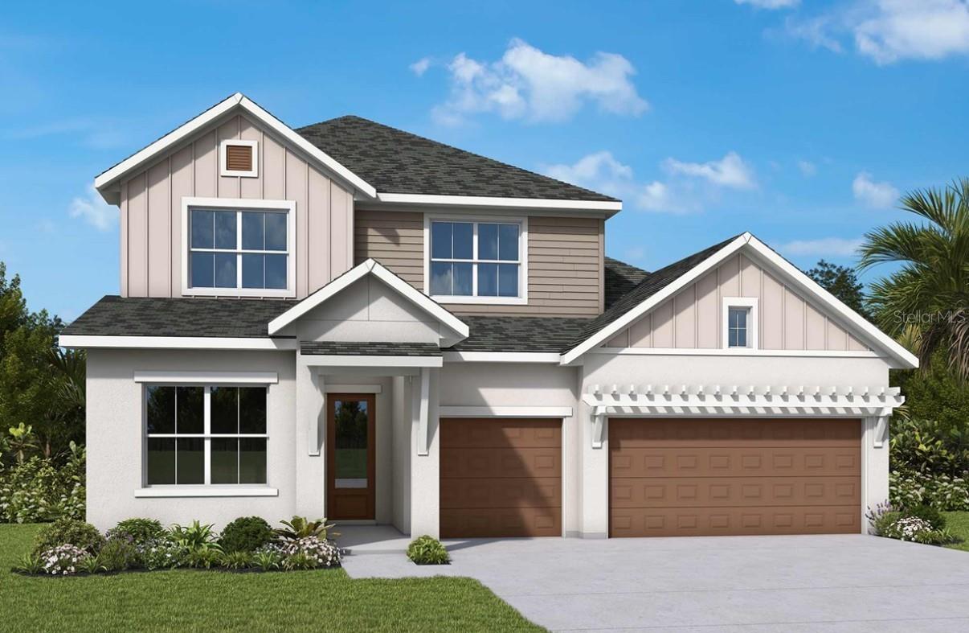
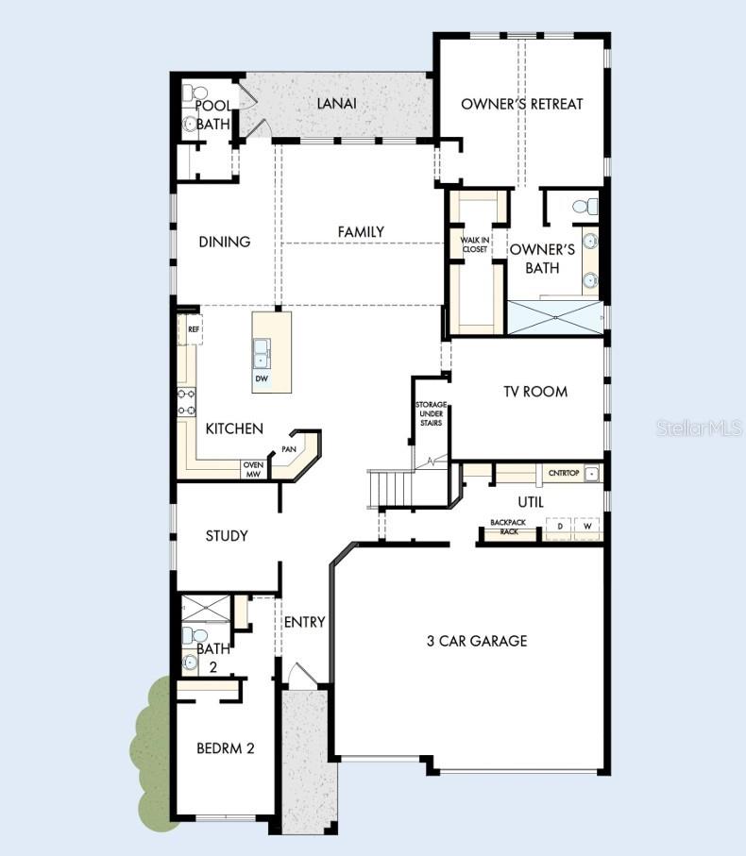
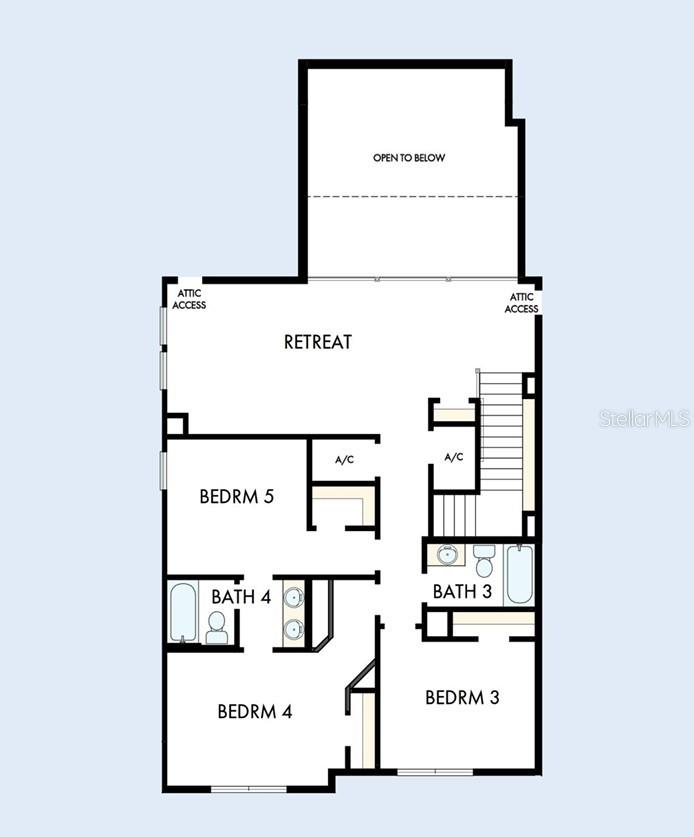
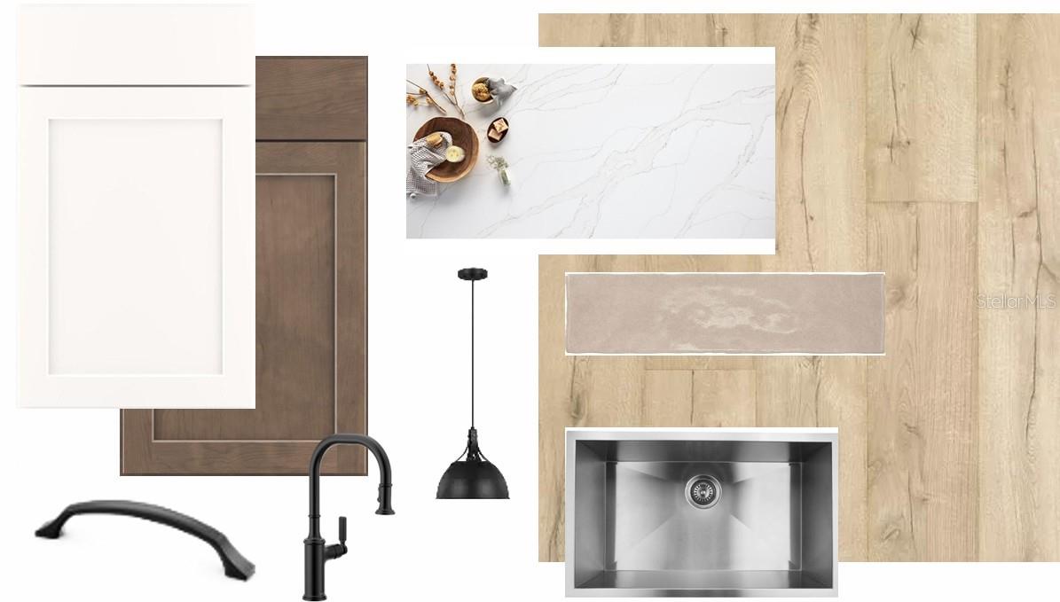
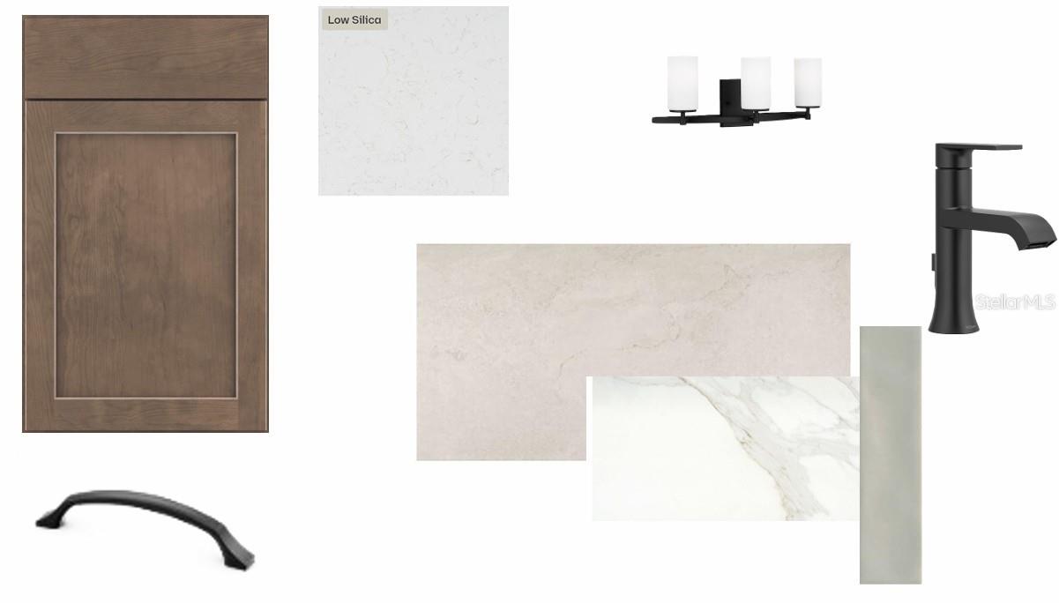
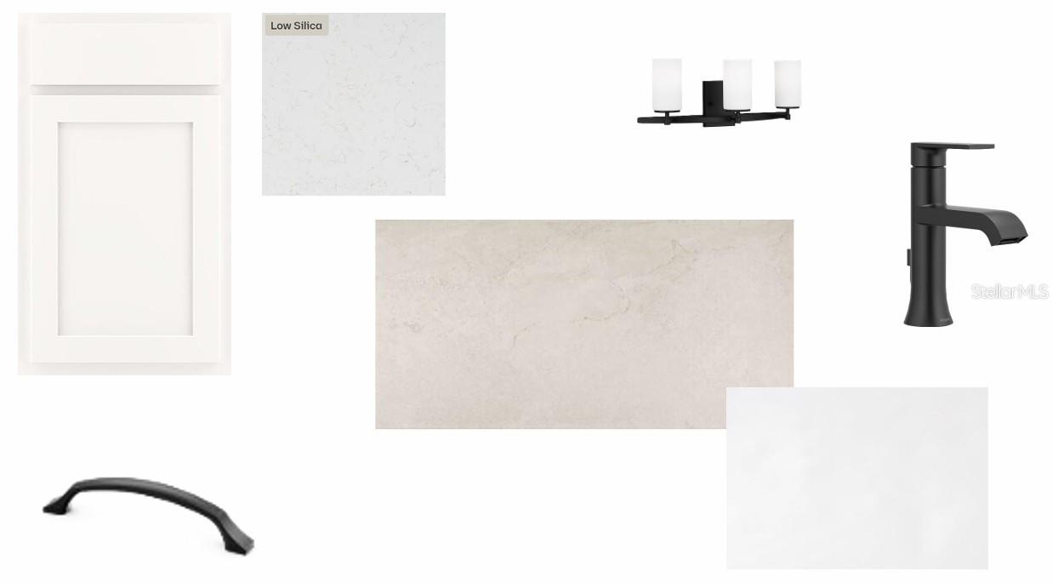
Under Construction. Move into luxury sooner with this beautifully upgraded David Weekley Homes quick move-in home featuring the highly sought-after Jonathan floor plan. Designed for both everyday living and entertaining, this spacious home offers 5 bedrooms, a private study, an upstairs retreat, and a separate TV room. The thoughtfully designed layout includes both the Owner's Retreat and a secondary bedroom on the first floor, providing exceptional flexibility for guests or multigenerational living. This home is filled with designer upgrades, including 8-foot interior doors throughout the first floor, beautiful laminate flooring throughout the main living areas on the first floor, a natural gas cooktop for the home chef, and a convenient pool bath, making it easy to add your future backyard oasis. Every detail has been carefully selected to enhance both style and functionality. Step outside to enjoy a private homesite backing to mature trees, creating a peaceful backdrop with no rear neighbors and plenty of room to relax and unwind. Located in the highly desirable Starkey Ranch area, this home offers the best of the location while standing out with no CDD fees and low HOA fees—an exceptional value in one of Tampa Bay's most sought-after master-planned communities. Enjoy convenient access to top-rated schools, parks, trails, shopping, dining, and recreation, all just minutes from your front door. Don't miss this opportunity to own a beautifully appointed, move-in ready David Weekley home that combines timeless design, premium upgrades, a private homesite, and an unbeatable location. **This property offers a limited time 7% employee pricing incentive.
Features & Amenities
Interior
-
Other Interior Features
Cathedral Ceiling(s), High Ceilings, Walk-In Closet(s)
-
Total Bedrooms
5
-
Bathrooms
4
-
1/2 Bathrooms
1
-
Cooling YN
YES
-
Cooling
Central Air
-
Fireplace YN
NO
-
Heating YN
YES
-
Heating
Heat Pump
-
Pet friendly
Yes
Exterior
-
Garage
Yes
-
Garage spaces
3
-
Construction Materials
Block, HardiPlank Type, Stucco, Frame
-
Other Exterior Features
Rain Gutters
-
Parking
Driveway, Garage Door Opener, Attached
-
Patio and Porch Features
Covered, Rear Porch
-
Pool
No
-
Waterfront YN
NO
Area & Lot
-
Lot Features
Landscaped, Paved
-
Lot Size(acres)
0.15
-
Lot Size(square feet)
6,534
-
Property Type
Residential
-
Property Sub Type
Single Family Residence
-
Architectural Style
Craftsman, Traditional
Price
-
Sales Price
$1,093,990
-
Tax Amount
$725.25
-
Sq. Footage
3,692
-
Price/SqFt
$296
HOA
-
Association
YES
-
Association Fee
$141
-
Association Fee Frequency
Monthly
-
Association Fee Includes
N/A
-
Total Monthly Fees
$141
School District
-
Elementary School
Starkey Ranch K-8
-
Middle School
Starkey Ranch K-8
-
High School
River Ridge High-PO
Property Features
-
New Construction
YES
-
Foundation Details
Slab
-
Ownership
Fee Simple
-
Senior Community YN
NO
-
Sewer
Public Sewer
-
Tax Lot
33
-
Water Source
Public
Schedule a Showing
Showing scheduled successfully.
Mortgage calculator
Estimate your monthly mortgage payment, including the principal and interest, property taxes, and HOA. Adjust the values to generate a more accurate rate.
Your payment
Principal and Interest:
$
Property taxes:
$
HOA fees:
$
Total loan payment:
$
Total interest amount:
$
Location
County
Pasco
Elementary School
Starkey Ranch K-8
Middle School
Starkey Ranch K-8
High School
River Ridge High-PO
Listing Courtesy of Robert St. Pierre, WEEKLEY HOMES REALTY COMPANY
RealHub Information is provided exclusively for consumers' personal, non-commercial use, and it may not be used for any purpose other than to identify prospective properties consumers may be interested in purchasing. All information deemed reliable but not guaranteed and should be independently verified. All properties are subject to prior sale, change or withdrawal. RealHub website owner shall not be responsible for any typographical errors, misinformation, misprints and shall be held totally harmless.

Executive Assistant
Emil Garinga
Call Emil today to schedule a private showing.

* Listings on this website come from the FMLS IDX Compilation and may be held by brokerage firms other than the owner of this website. The listing brokerage is identified in any listing details. Information is deemed reliable but is not guaranteed. If you believe any FMLS listing contains material that infringes your copyrighted work please click here to review our DMCA policy and learn how to submit a takedown request.© 2024 FMLS.
Related Properties

ODESSA
9244 RHEA DRIVE
5 Beds
3 Baths
3,571 Sq.Ft.
$1,100,000
MLS#: TB8545789

ODESSA
3816 BONFIRE DRIVE
4 Beds
3 Baths
2,755 Sq.Ft.
$1,050,000
MLS#: TB8542930

ODESSA
5289 NIGHT STAR TRAIL
4 Beds
4 Baths
2,764 Sq.Ft.
$1,050,000
MLS#: TB8545432

ODESSA
2967 BARBOUR TRAIL
5 Beds
4 Baths
3,134 Sq.Ft.
$1,095,000
MLS#: W7888863

ODESSA
3456 FORSYTHIA DRIVE
3 Beds
3 Baths
3,054 Sq.Ft.
$975,000
MLS#: TB8539702

ODESSA
15312 AZRA DRIVE
5 Beds
3 Baths
3,220 Sq.Ft.
$899,900
MLS#: W7888550

ODESSA
7510 ASHBROOKE PINE LOOP
4 Beds
3 Baths
3,251 Sq.Ft.
$995,000
MLS#: TB8534603

ODESSA
13008 EAGLES ENTRY DRIVE
5 Beds
3 Baths
3,489 Sq.Ft.
$1,000,000
MLS#: TB8533347
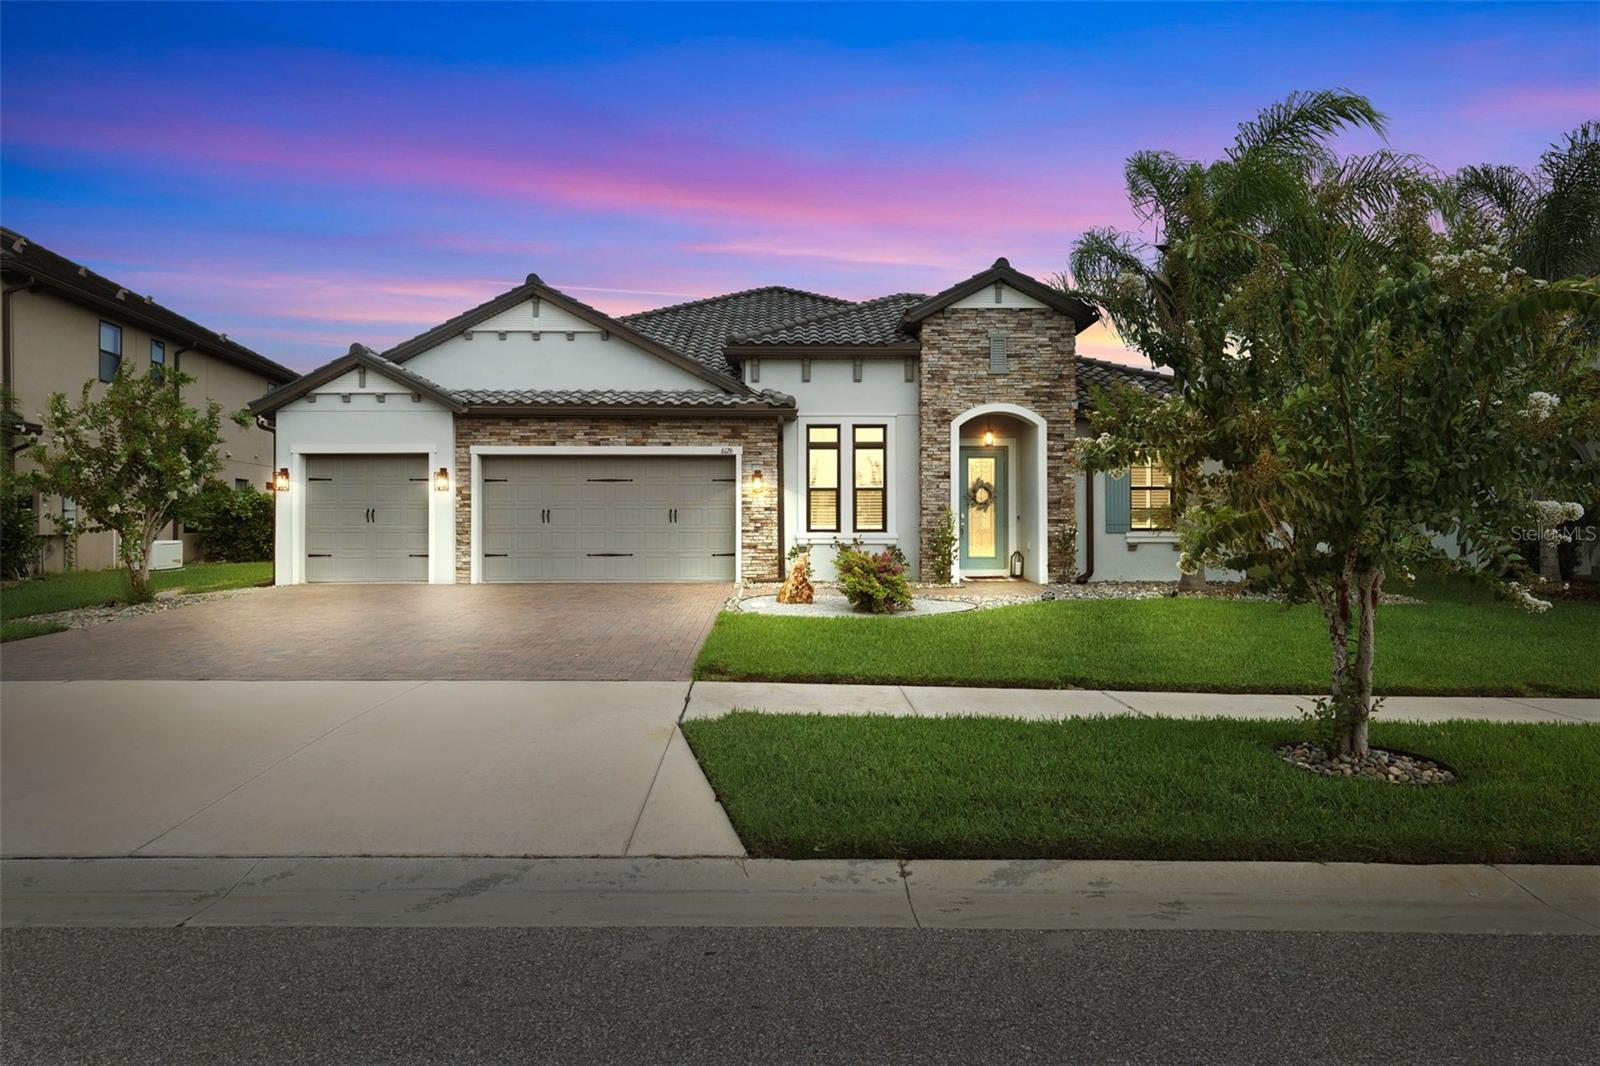
ODESSA
6126 MARSH TRAIL DRIVE
4 Beds
3 Baths
3,488 Sq.Ft.
$1,249,900
MLS#: TB8528337
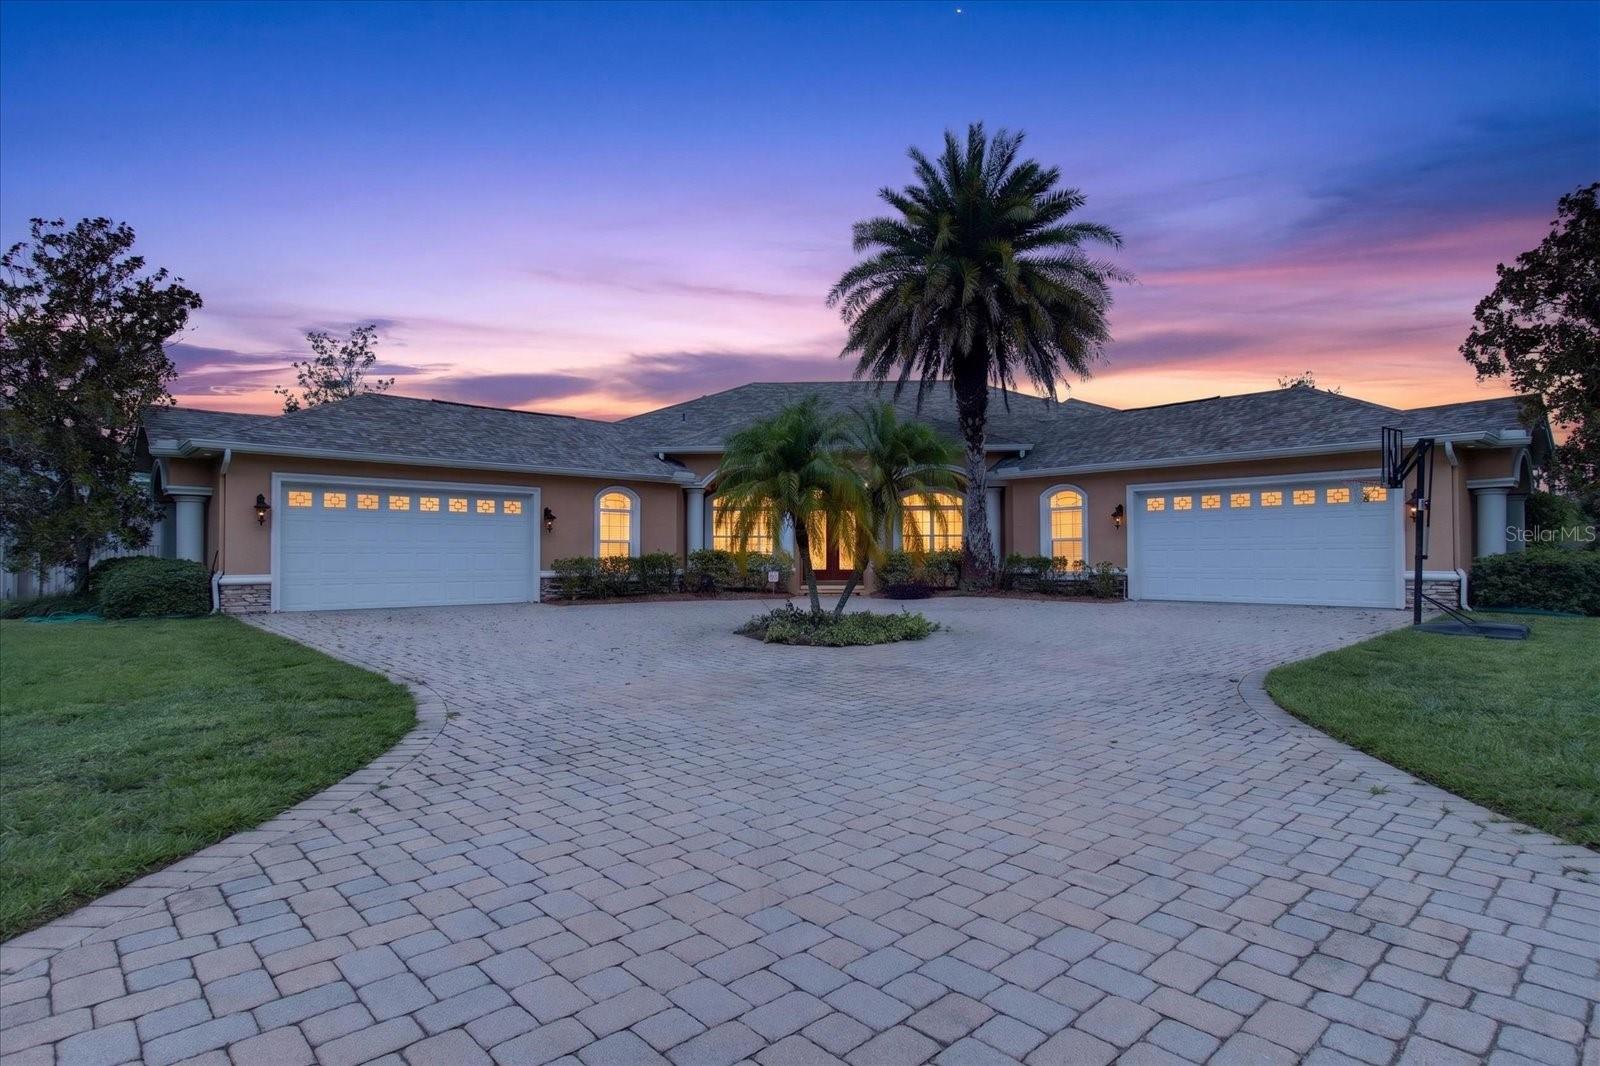
ODESSA
9427 EDDINGS ROAD
4 Beds
3 Baths
3,540 Sq.Ft.
$1,179,000
MLS#: TB8530411
