.webp?size=346x80)
- Properties
- Meet our agents
- Communities
- Market Report
- Home Value
- Calculator


Property
Beds
2
Full Baths
2
1/2 Baths
None
Year Built
2008
Sq.Footage
1,600
Enjoy EXPANSIVE LAKE VIEWS from this light-filled Bella Vista garden villa, ideally situated in the premier 55+ resort-style community of Venetian Falls. This desirable END-UNIT offers a spacious living and dining area enhanced by abundant natural light from numerous windows. The kitchen is fully equipped with granite countertops, wood cabinetry with decorative trim, pantry, dining area and breakfast bar. The spacious primary suite features two closets, including a large walk-in, and ensuite bath with a double-sink vanity, walk-in shower, and linen closet. A guest bedroom and nearby guest bath, den with door for privacy, and laundry room complete this well-designed floor plan. NEW CARPET in bedrooms and den. Full FURNITURE PACKAGE available under separate contract. The expanded, screened outdoor living area is a wonderful place to lounge and enjoy the beautiful setting while relaxing in the sun or shade. Convenient, easy-to-use ACCORDION STORM SHUTTERS included, as well as pull-across screen for the lanai sliding doors. PAVERS enhance the driveway, walkway, entryway, and lanai. The HOA provides maintenance-free living, covering lawn care, internet, basic cable, and scheduled services such as roof power washing, exterior painting, and mulching. Venetian Falls residents enjoy exceptional amenities, including an active clubhouse with a full-time activity director, heated lap pool, spa, resistance walking pool, state-of-the-art fitness center, billiards room, arts and crafts studio, bocce ball courts, and more. Conveniently located just minutes from beautiful beaches, shopping, dining, and historic Main Street Venice. Don’t miss the opportunity to make this home yours!
Features & Amenities
Interior
-
Other Interior Features
Open Floorplan, Stone Counters, Walk-In Closet(s)
-
Total Bedrooms
2
-
Bathrooms
2
-
Cooling YN
YES
-
Cooling
Central Air
-
Fireplace YN
NO
-
Heating YN
YES
-
Heating
Central, Electric
-
Pet friendly
Breed Restrictions, Number Limit, Yes
Exterior
-
Garage
Yes
-
Garage spaces
2
-
Construction Materials
Block, Stucco
-
Other Exterior Features
Lighting, Rain Gutters
-
Parking
Garage Door Opener, Attached
-
Patio and Porch Features
Covered, Front Porch, Rear Porch, Screened
-
Pool
No
-
Waterfront YN
NO
-
View
Lake, Water
Area & Lot
-
Lot Features
Landscaped, Paved, Private
-
Lot Size(acres)
0.14
-
Lot Size(square feet)
5,965
-
Property Type
Residential
-
Property Sub Type
Townhouse
Price
-
Sales Price
$369,900
-
Tax Amount
$2,570
-
Sq. Footage
1,600
-
Price/SqFt
$231
HOA
-
Association
YES
-
Association Fee
$978.7
-
Association Fee Frequency
Quarterly
-
Association Fee Includes
N/A
-
Total Monthly Fees
$326.23
School District
-
Elementary School
N/A
-
Middle School
N/A
-
High School
N/A
Property Features
-
New Construction
NO
-
Accessibility Features
Accessible Entrance, Grip-Accessible Features
-
Association Amenities
Cable TV, Clubhouse, Fitness Center, Gated, Pool, Recreation Facilities, Security, Spa/Hot Tub
-
Foundation Details
Slab
-
Ownership
Fee Simple
-
Senior Community YN
YES
-
Sewer
Public Sewer
-
Tax Lot
4
-
Water Source
Public
Schedule a Showing
Showing scheduled successfully.
Mortgage calculator
Estimate your monthly mortgage payment, including the principal and interest, property taxes, and HOA. Adjust the values to generate a more accurate rate.
Your payment
Principal and Interest:
$
Property taxes:
$
HOA fees:
$
Total loan payment:
$
Total interest amount:
$
Location
County
Sarasota
Elementary School
Middle School
High School
Listing Courtesy of Chris Shiparski , HOMESMART
RealHub Information is provided exclusively for consumers' personal, non-commercial use, and it may not be used for any purpose other than to identify prospective properties consumers may be interested in purchasing. All information deemed reliable but not guaranteed and should be independently verified. All properties are subject to prior sale, change or withdrawal. RealHub website owner shall not be responsible for any typographical errors, misinformation, misprints and shall be held totally harmless.

Business Coach | Executive Sales Associate | Realtor®
Michael Graf
Call Michael today to schedule a private showing.

* Listings on this website come from the FMLS IDX Compilation and may be held by brokerage firms other than the owner of this website. The listing brokerage is identified in any listing details. Information is deemed reliable but is not guaranteed. If you believe any FMLS listing contains material that infringes your copyrighted work please click here to review our DMCA policy and learn how to submit a takedown request.© 2024 FMLS.
Related Properties
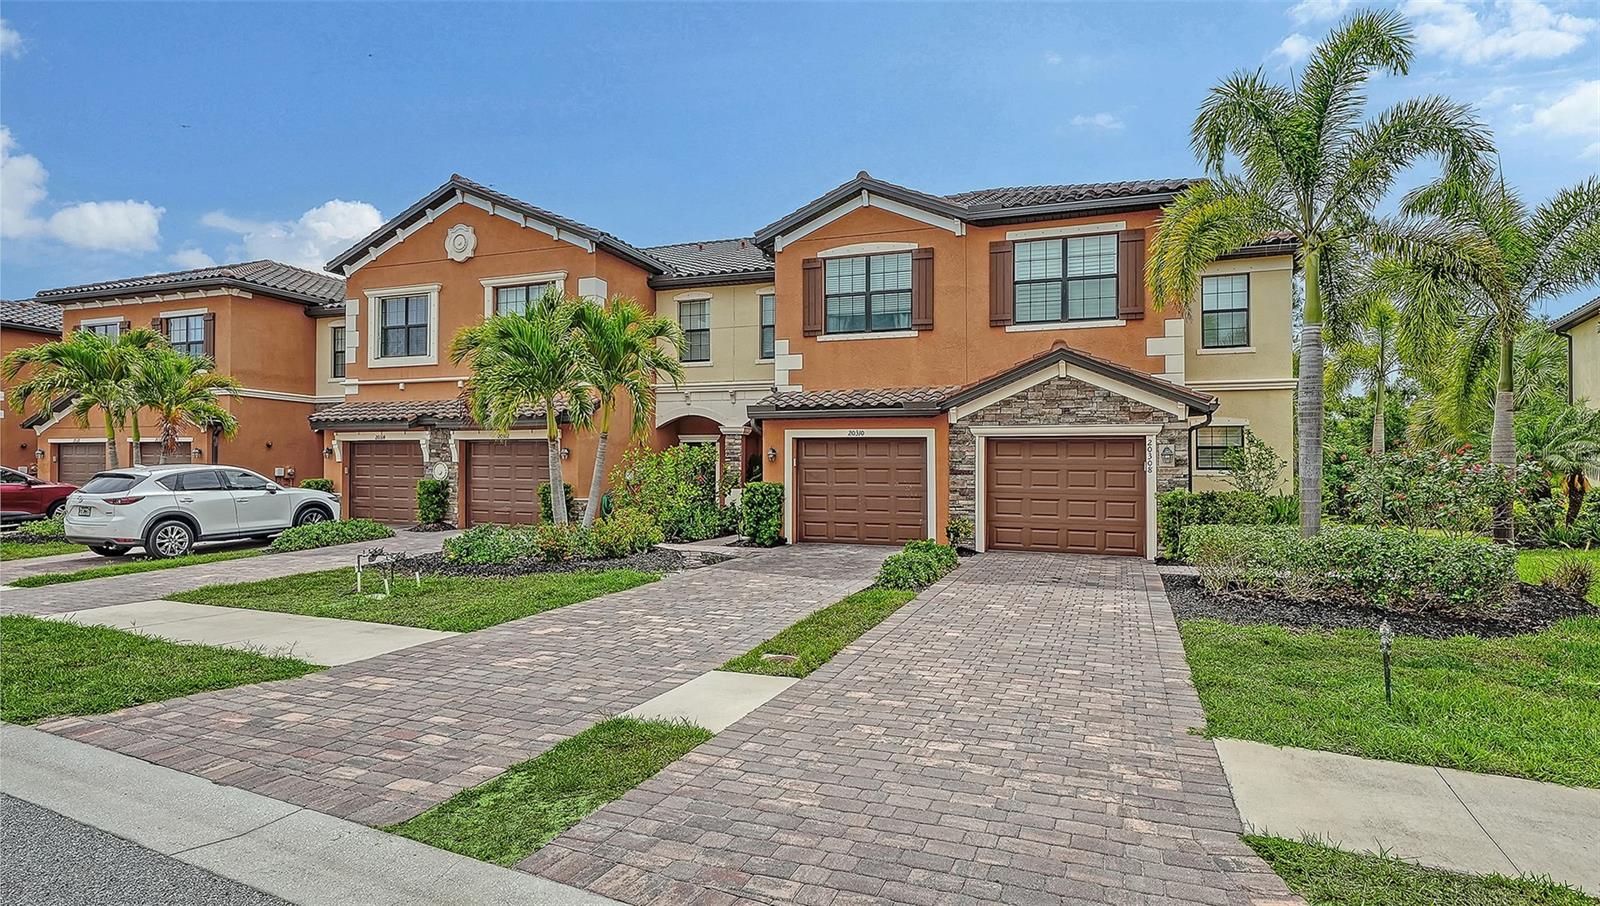
VENICE
20310 LAGENTE CIRCLE
3 Beds
2 Baths
1,949 Sq.Ft.
$299,000
MLS#: A4692346

VENICE
12485 GHIBERTI CIRCLE 201
3 Beds
2 Baths
2,187 Sq.Ft.
$394,900
MLS#: A4685723

VENICE
210 SANTA MARIA STREET 248
2 Beds
2 Baths
1,013 Sq.Ft.
$409,000
MLS#: N6145439

VENICE
848 OLYMPIA ROAD
4 Beds
2 Baths
1,840 Sq.Ft.
$439,900
MLS#: TB8541408

VENICE
19185 MANGIERI STREET
2 Beds
2 Baths
1,437 Sq.Ft.
$389,000
MLS#: N6145445

VENICE
17856 STILLNESS COURT
2 Beds
2 Baths
1,501 Sq.Ft.
$339,000
MLS#: N6145447

VENICE
17440 OPAL SAND DRIVE 102
2 Beds
2 Baths
1,366 Sq.Ft.
$350,000
MLS#: A4703202

VENICE
286 MOUNT VERNON DRIVE
3 Beds
2 Baths
1,772 Sq.Ft.
$425,000
MLS#: D6148509

VENICE
391 HARVARD ROAD
3 Beds
2 Baths
1,533 Sq.Ft.
$367,000
MLS#: O6435744

VENICE
12559 SAGEWOOD DRIVE
3 Beds
2 Baths
1,680 Sq.Ft.
$350,000
MLS#: N6145418
