.webp?size=346x80)
- Properties
- Meet our agents
- Communities
- Market Report
- Home Value
- Calculator
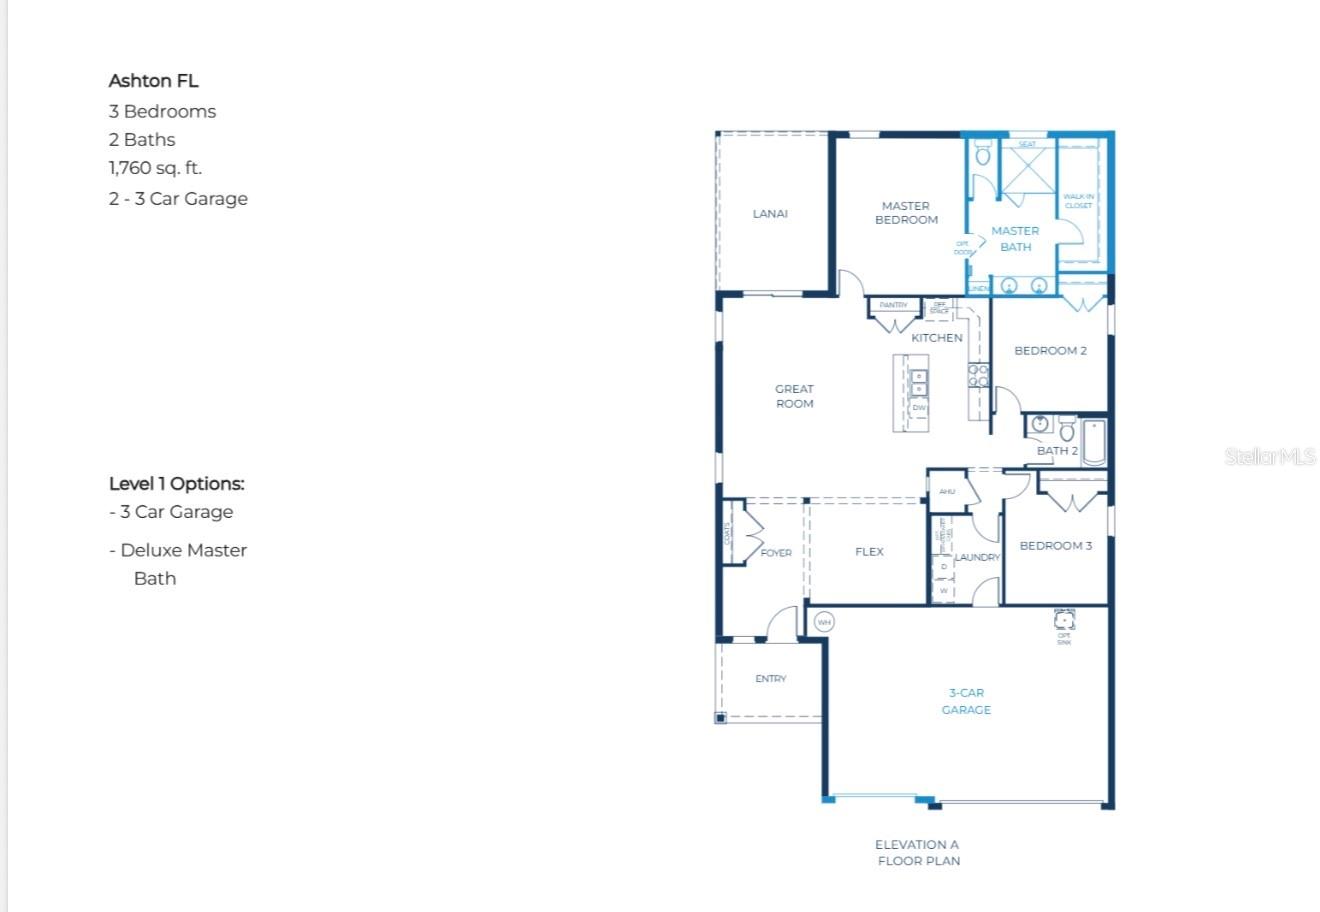
Property
Beds
3
Full Baths
2
1/2 Baths
None
Year Built
2023
Sq.Footage
1,713
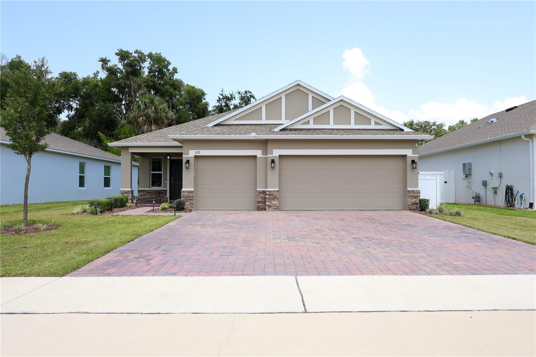
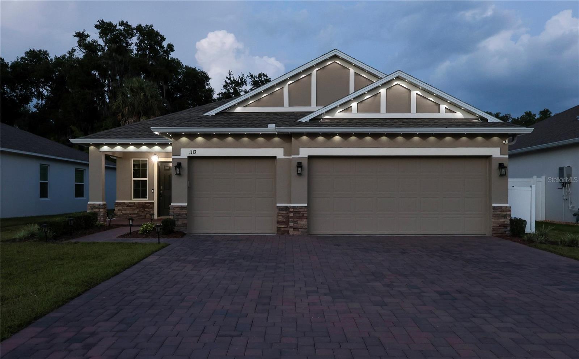
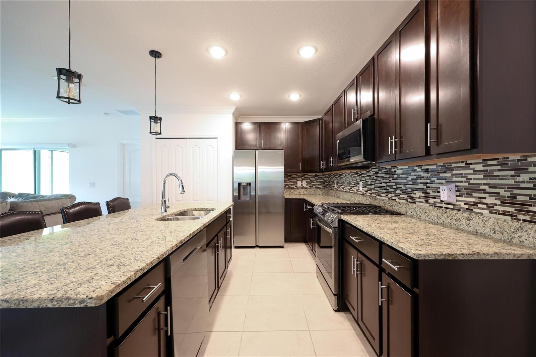
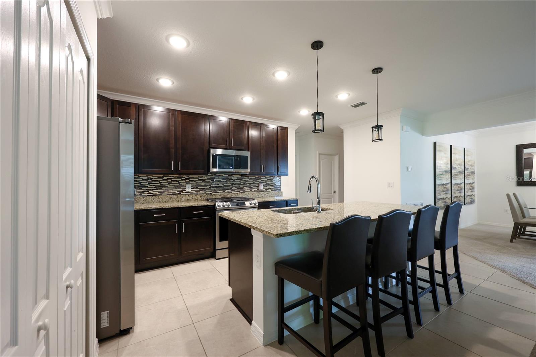
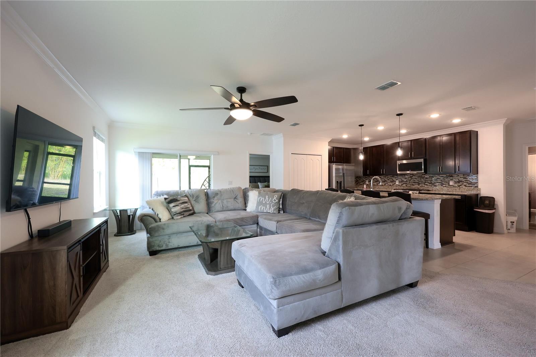
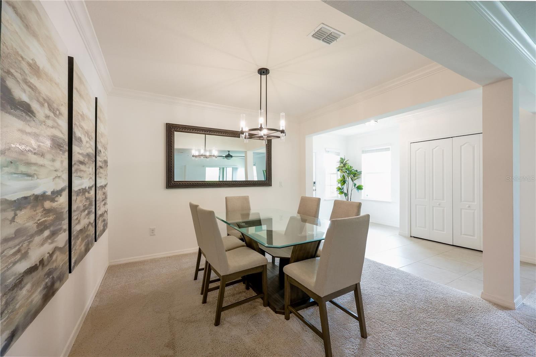
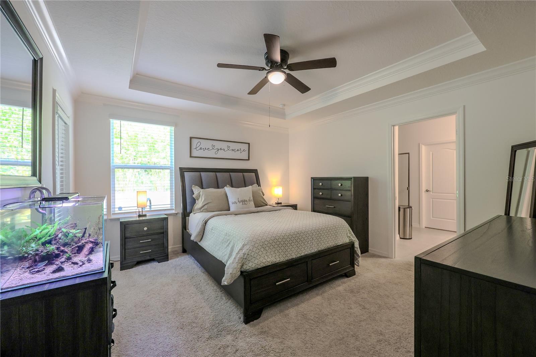
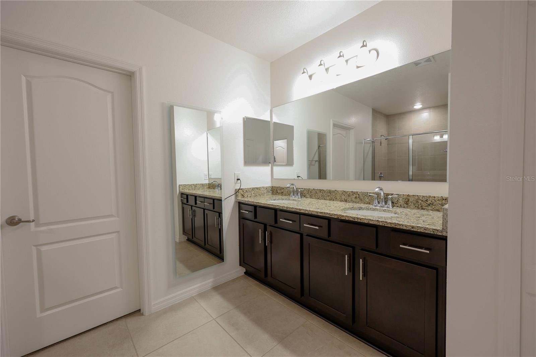
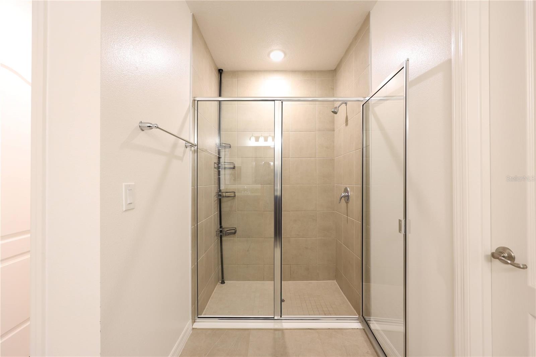
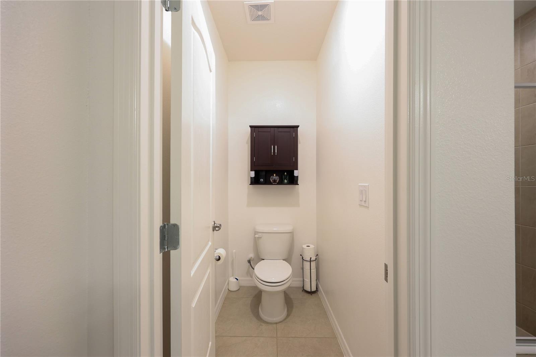
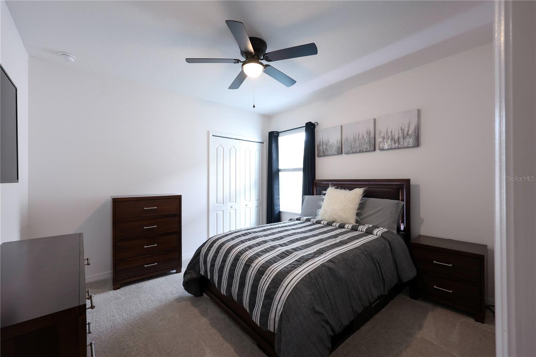
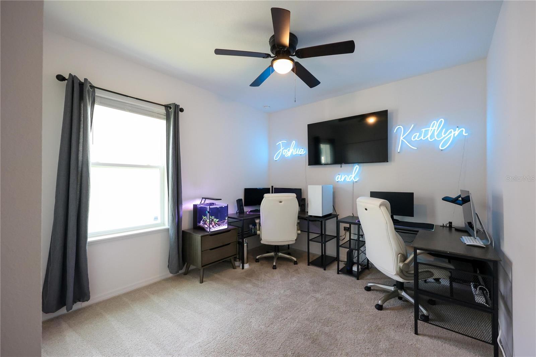
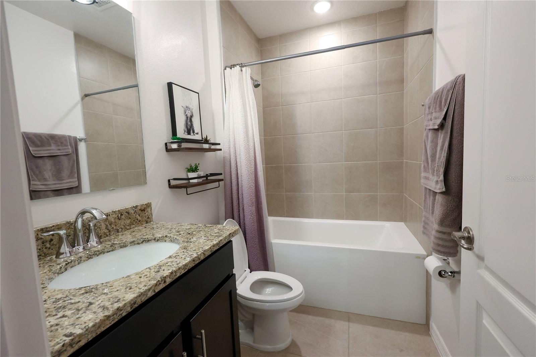
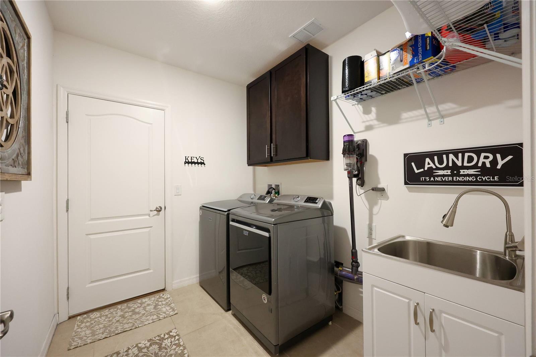
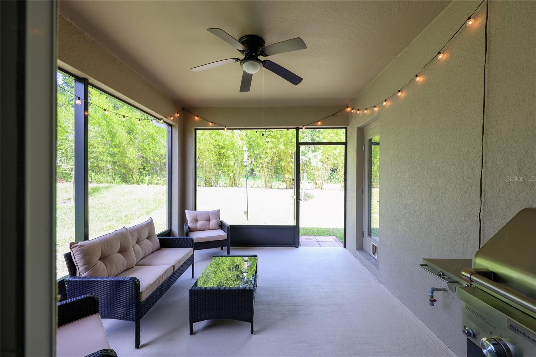
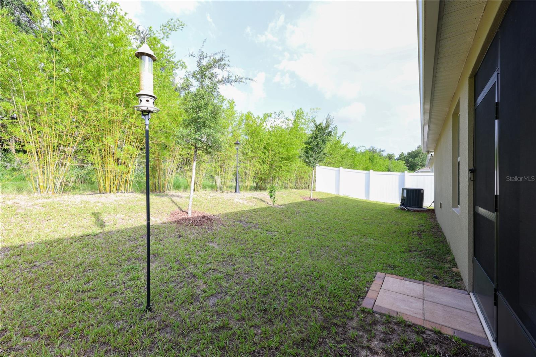
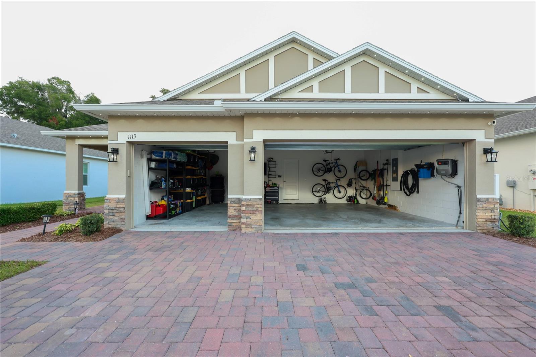
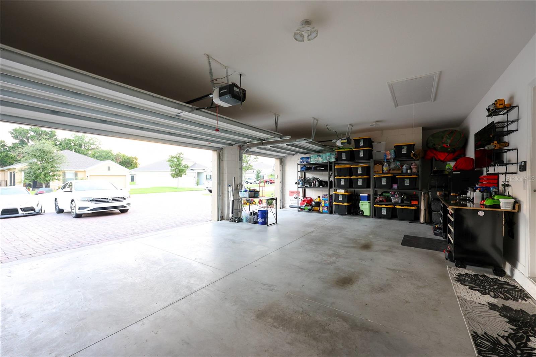
A 3-car garage, gas appliances, a private lot with no rear neighbors, and a screened patio are just a few of the standout features of this beautiful 3-bedroom, 2-bath home. Built in 2023, this home offers the benefits of modern construction with an open-concept design and a highly desirable layout. The spacious kitchen is the heart of the home, featuring a large island, granite countertops, stainless steel appliances, and a stylish backsplash overlooking the dining and living areas. The open floor plan creates an inviting space for both everyday living and entertaining. Situated on a premium lot near the back of the neighborhood, this home offers added privacy with no homes behind you, along with an oversized paver driveway and a screened patio perfect for enjoying the Florida lifestyle. Conveniently located just minutes from the Chain of Lakes, shopping, dining, and everyday conveniences, this home provides the ideal combination of comfort and location. Don’t miss the opportunity to own this exceptional home in a desirable newer community. Schedule your private showing today and discover why 1113 Bradford Ridge Drive, Leesburg, FL 34748 is the perfect place to call home!
Features & Amenities
Interior
-
Other Interior Features
Crown Molding, Open Floorplan, Stone Counters, Tray Ceiling(s), Walk-In Closet(s)
-
Total Bedrooms
3
-
Bathrooms
2
-
Cooling YN
YES
-
Cooling
Central Air
-
Fireplace YN
NO
-
Heating YN
YES
-
Heating
Central, Electric, Heat Pump, Natural Gas
-
Pet friendly
Yes
Exterior
-
Garage
Yes
-
Garage spaces
3
-
Construction Materials
Block, Stucco
-
Other Exterior Features
Rain Gutters
-
Parking
Covered, Driveway, Garage Door Opener, Open, Oversized, Attached
-
Patio and Porch Features
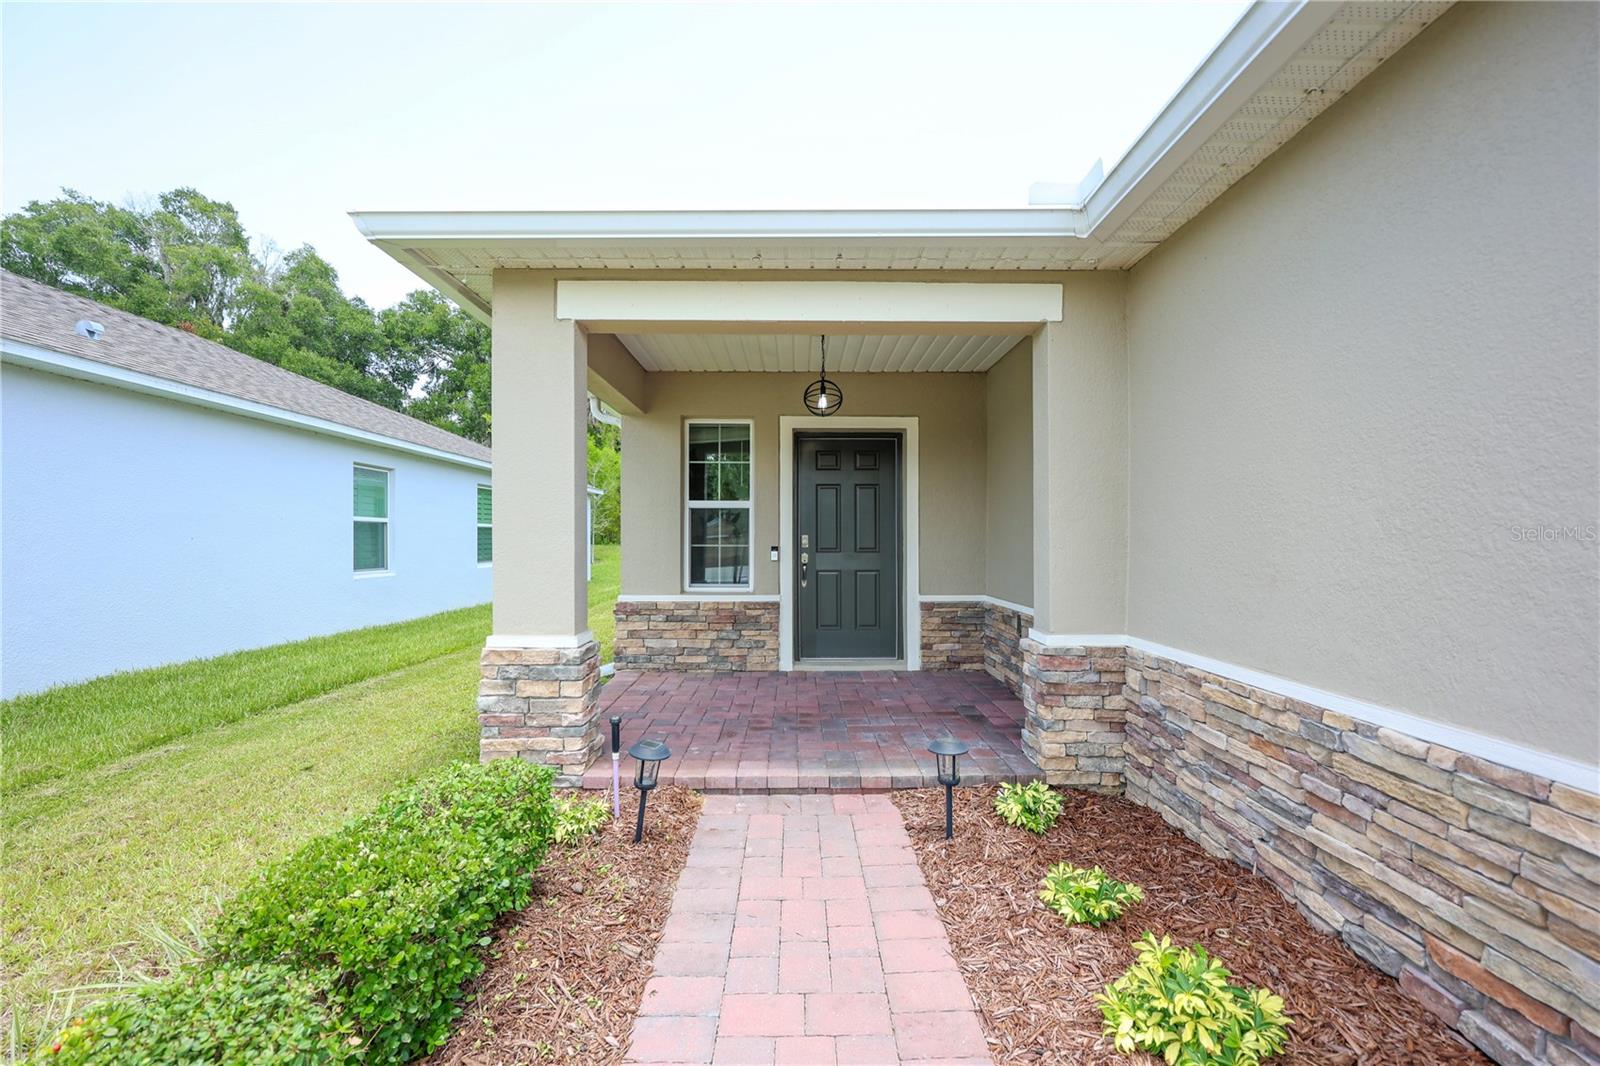
Front Porch, Patio, Rear Porch, Screened
-
Pool
No
-
Waterfront YN
NO
-
View
Trees/Woods
Area & Lot
-
Lot Features
Cul-De-Sac, Landscaped, Level, Paved
-
Lot Size(acres)
0.15
-
Lot Size(square feet)
6,490
-
Property Type
Residential
-
Property Sub Type
Single Family Residence
Price
-
Sales Price
$364,900
-
Tax Amount
$4,184
-
Sq. Footage
1,713
-
Price/SqFt
$213
HOA
-
Association
YES
-
Association Fee
$225
-
Association Fee Frequency
Quarterly
-
Association Fee Includes
N/A
-
Total Monthly Fees
$75
School District
-
Elementary School
N/A
-
Middle School
N/A
-
High School
N/A
Property Features
-
New Construction
NO
-
Foundation Details
Slab
-
Ownership
Fee Simple
-
Senior Community YN
NO
-
Sewer
Public Sewer
-
Tax Lot
28
-
Water Source
Public
Schedule a Showing
Showing scheduled successfully.
Mortgage calculator
Estimate your monthly mortgage payment, including the principal and interest, property taxes, and HOA. Adjust the values to generate a more accurate rate.
Your payment
Principal and Interest:
$
Property taxes:
$
HOA fees:
$
Total loan payment:
$
Total interest amount:
$
Location
County
Lake
Elementary School
Middle School
High School
Listing Courtesy of Joshua Hofle , WATSON REALTY CORP
RealHub Information is provided exclusively for consumers' personal, non-commercial use, and it may not be used for any purpose other than to identify prospective properties consumers may be interested in purchasing. All information deemed reliable but not guaranteed and should be independently verified. All properties are subject to prior sale, change or withdrawal. RealHub website owner shall not be responsible for any typographical errors, misinformation, misprints and shall be held totally harmless.

Business Coach | Executive Sales Associate | Realtor®
Michael Graf
Call Michael today to schedule a private showing.

* Listings on this website come from the FMLS IDX Compilation and may be held by brokerage firms other than the owner of this website. The listing brokerage is identified in any listing details. Information is deemed reliable but is not guaranteed. If you believe any FMLS listing contains material that infringes your copyrighted work please click here to review our DMCA policy and learn how to submit a takedown request.© 2024 FMLS.
Related Properties
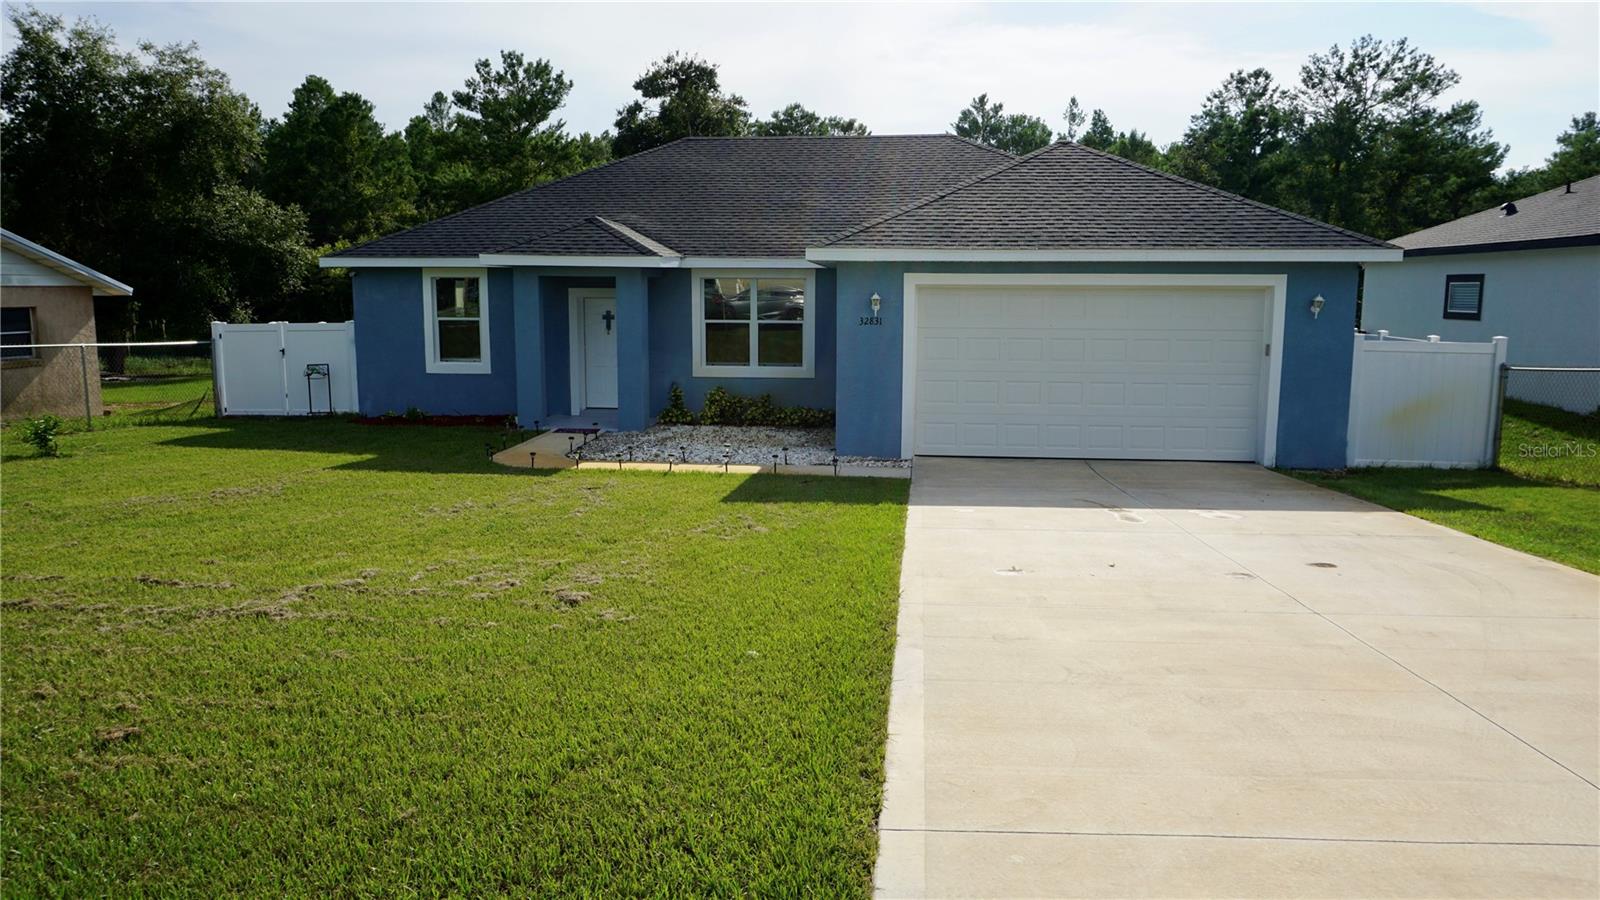
LEESBURG
32831 FOREST AVENUE
3 Beds
2 Baths
1,549 Sq.Ft.
$335,000
MLS#: O6426817
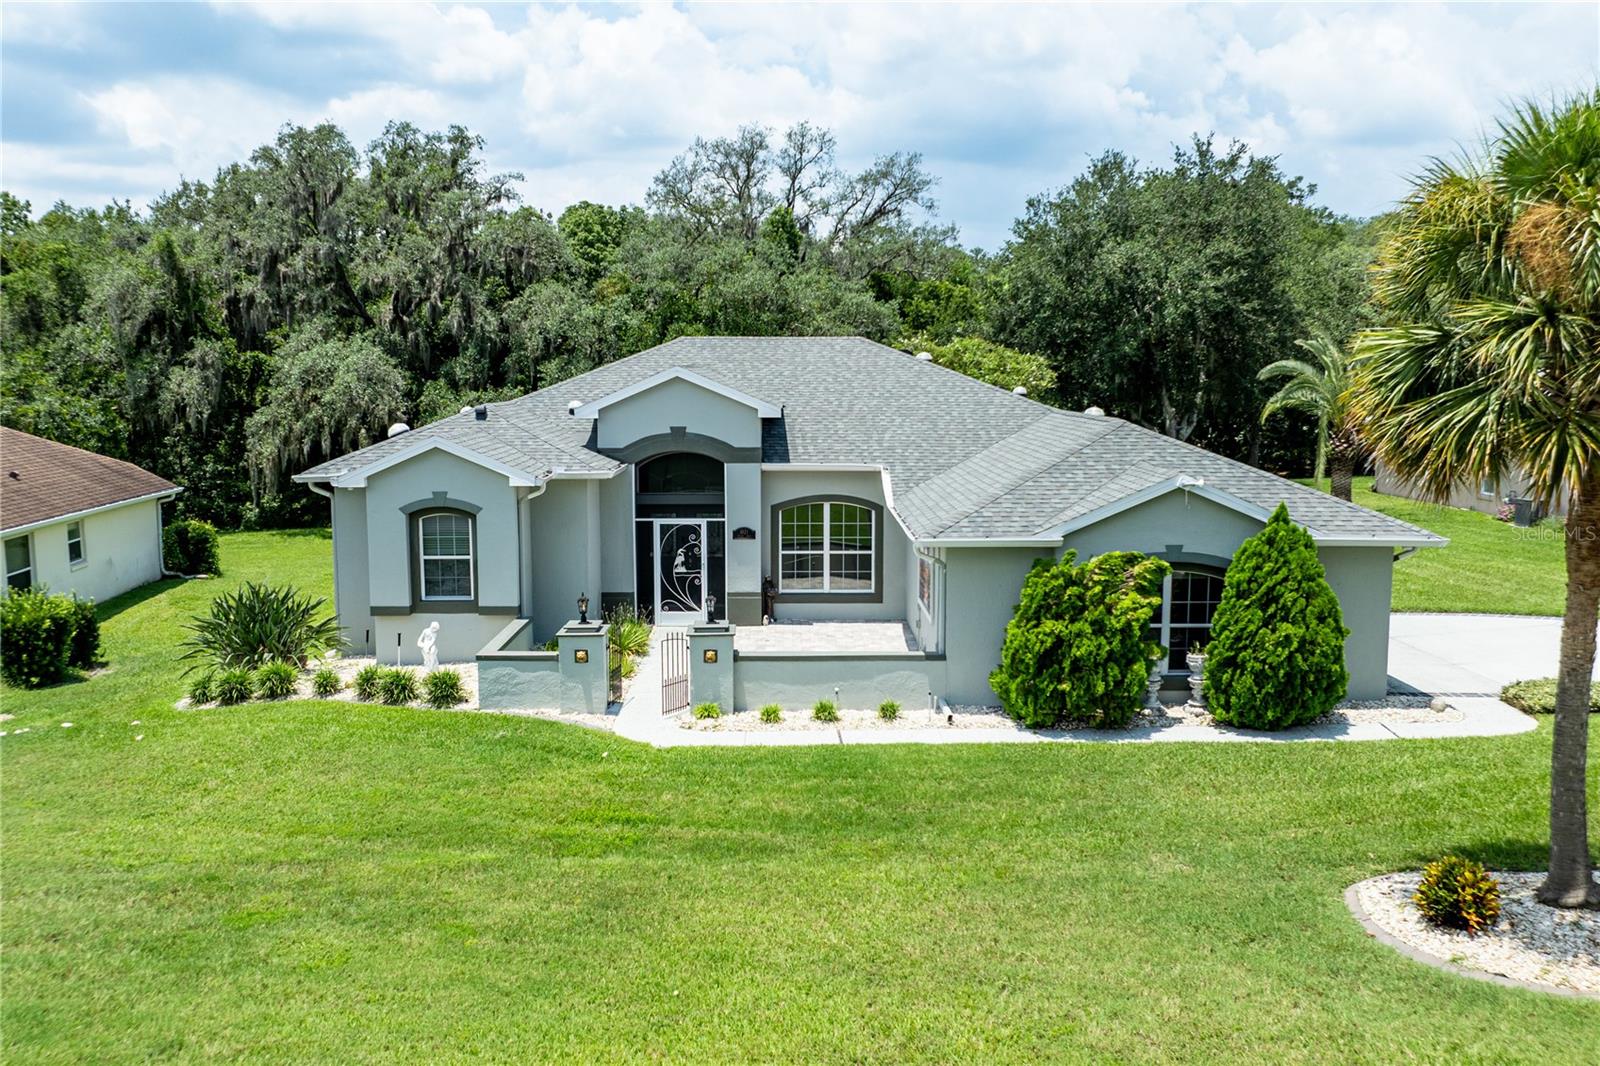
LEESBURG
5121 AURORA DRIVE
3 Beds
2 Baths
2,094 Sq.Ft.
$368,900
MLS#: G5115396
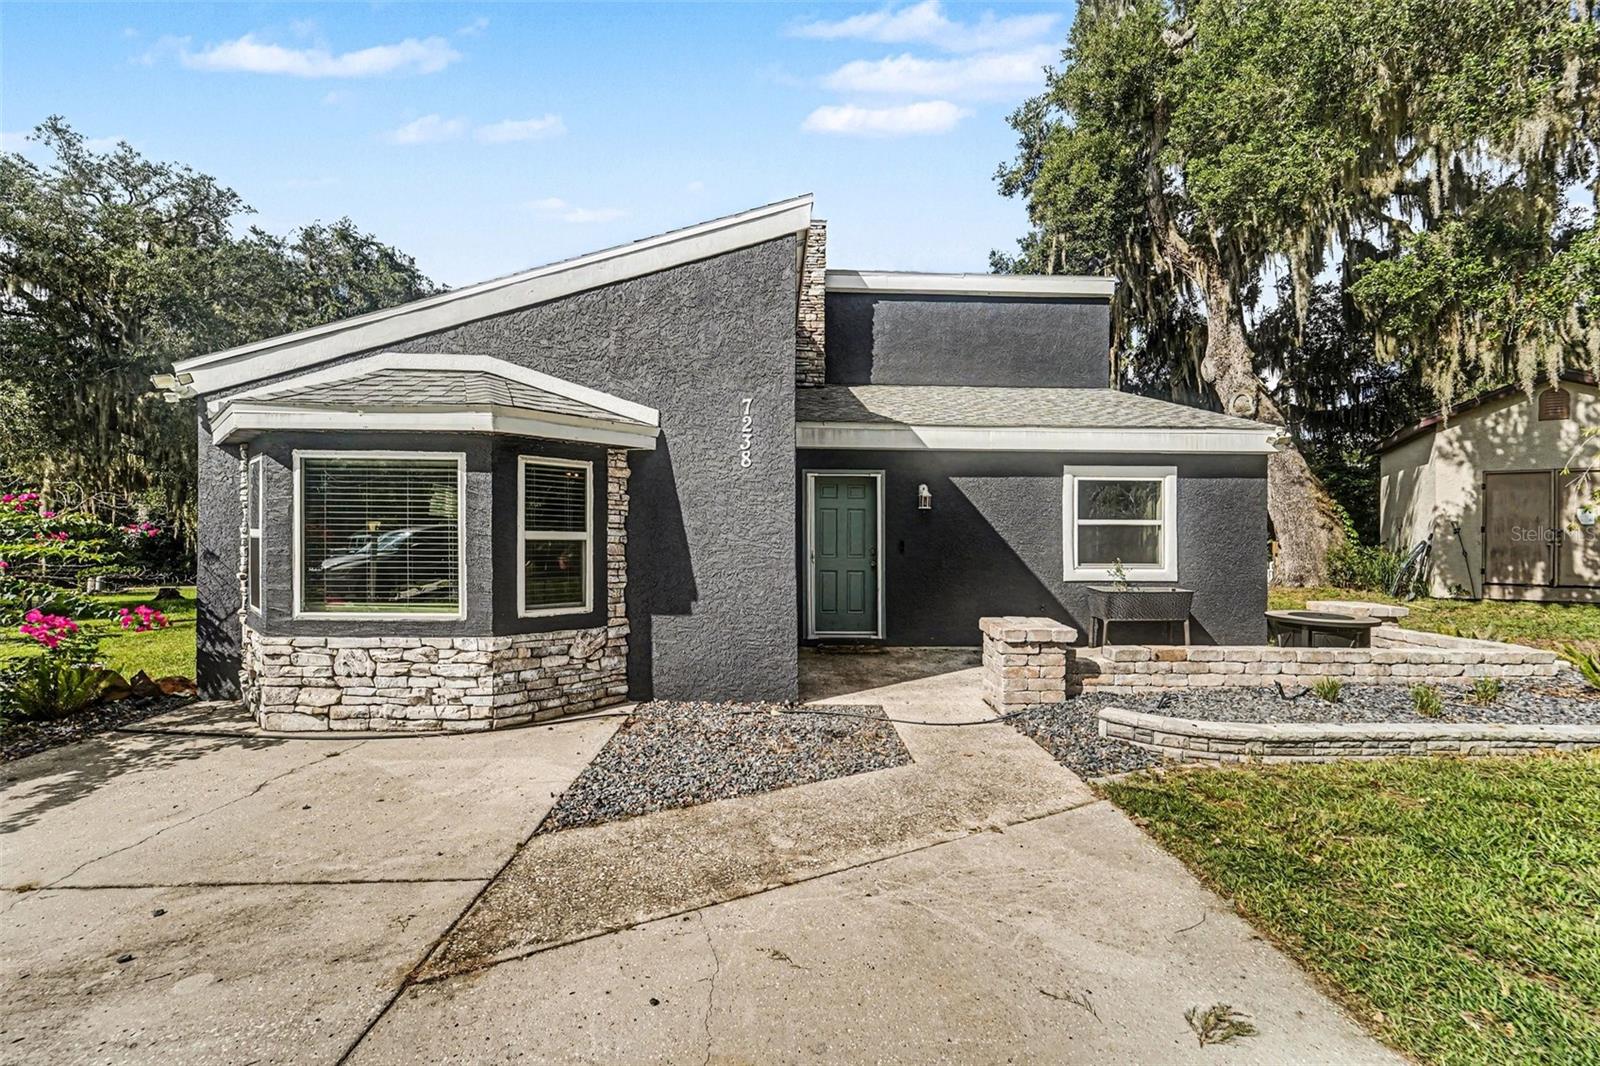
LEESBURG
7238 HILLCREST STREET
4 Beds
2 Baths
1,903 Sq.Ft.
$350,000
MLS#: O6426650
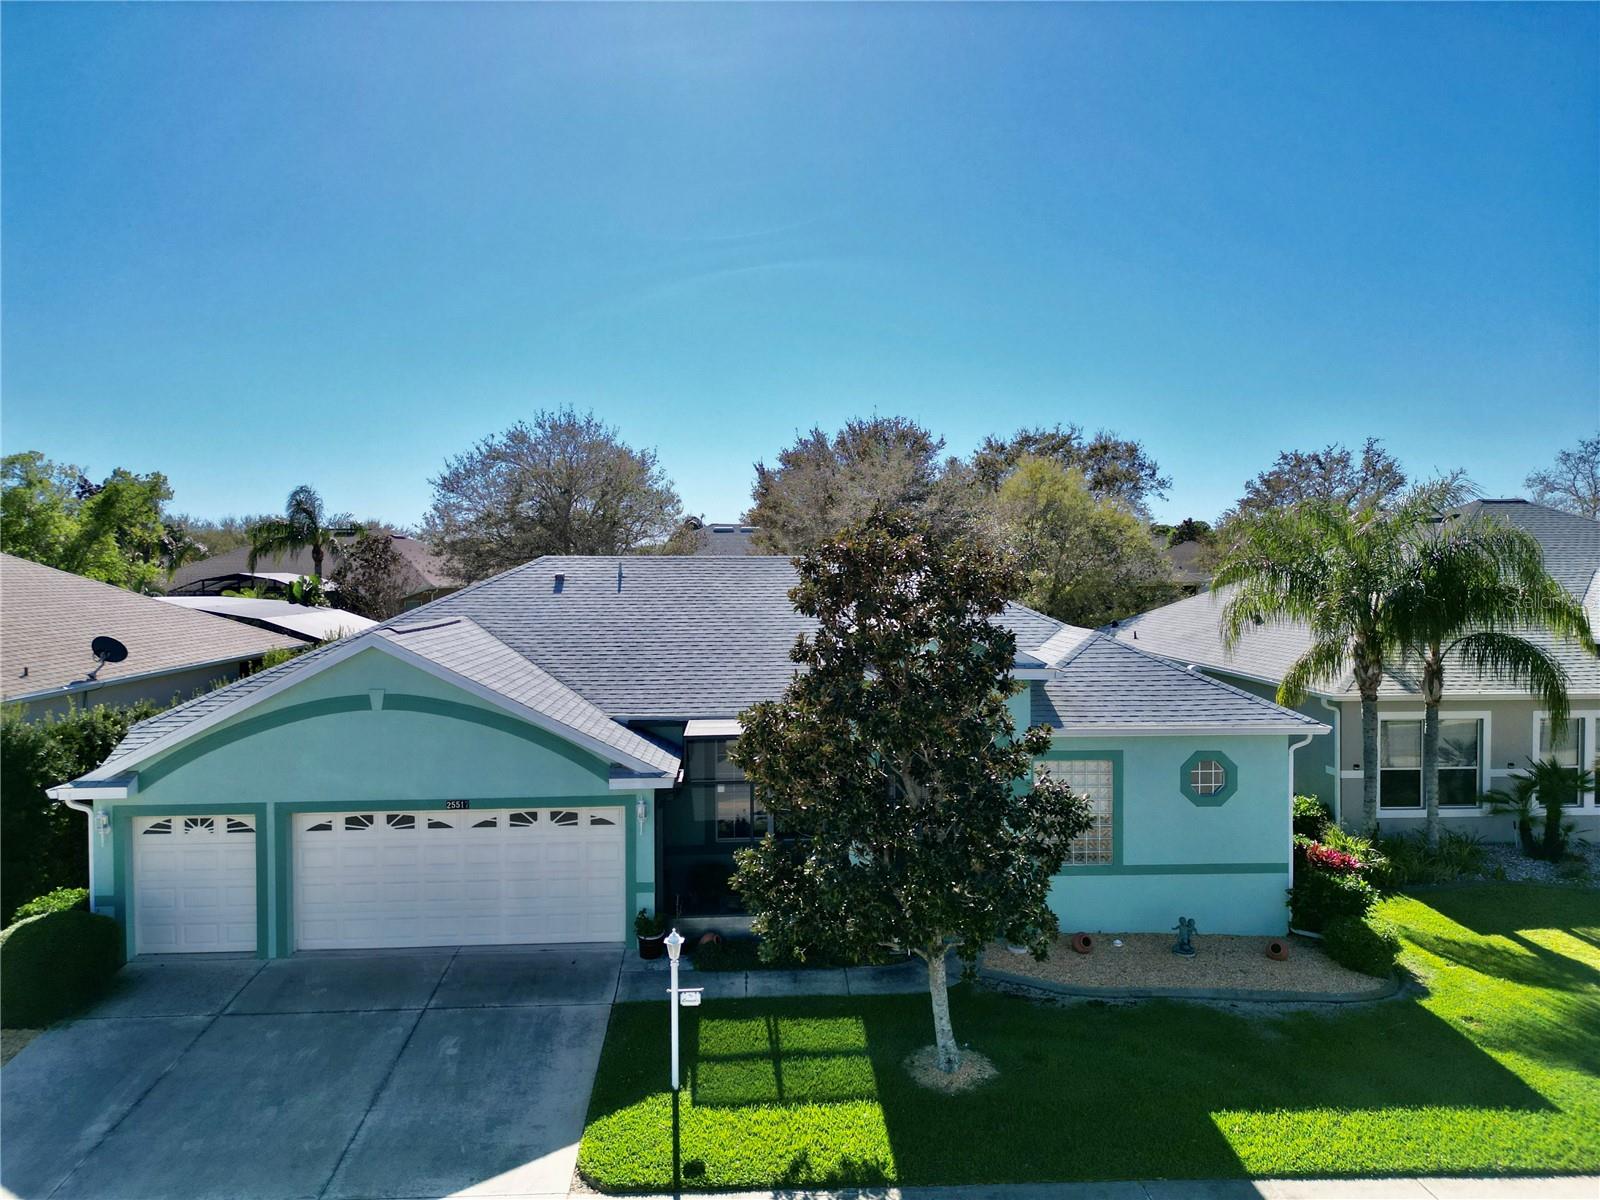
LEESBURG
25517 LAUREL VALLEY ROAD
3 Beds
2 Baths
2,381 Sq.Ft.
$375,000
MLS#: G5114559
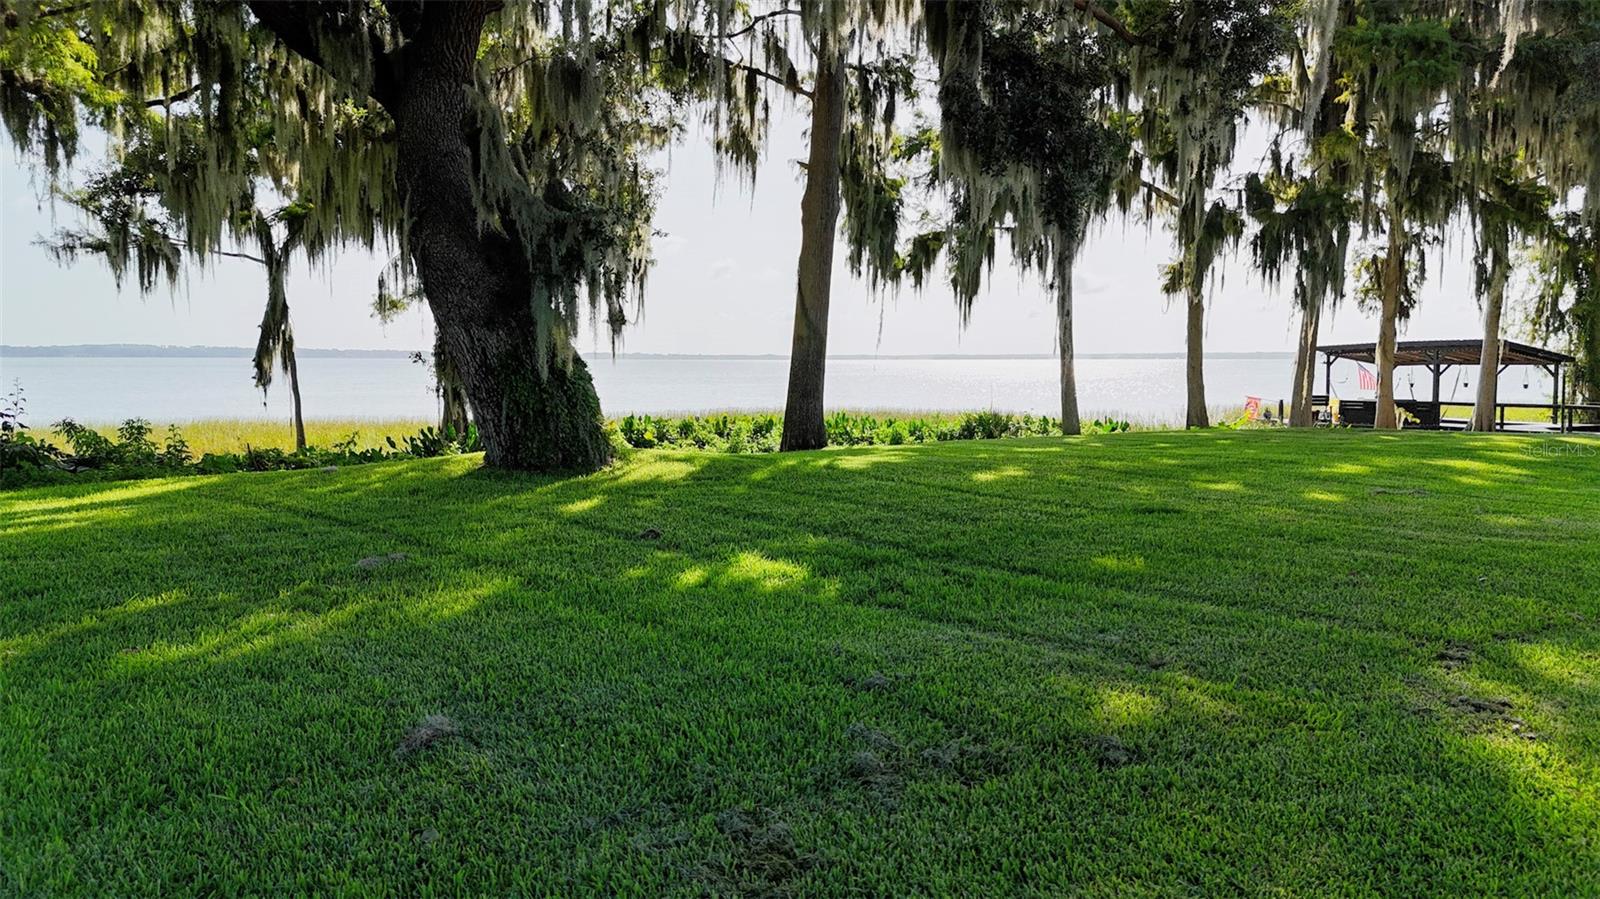
LEESBURG
34410 ISLAND DRIVE
2 Beds
2 Baths
1,012 Sq.Ft.
$330,000
MLS#: G5115229
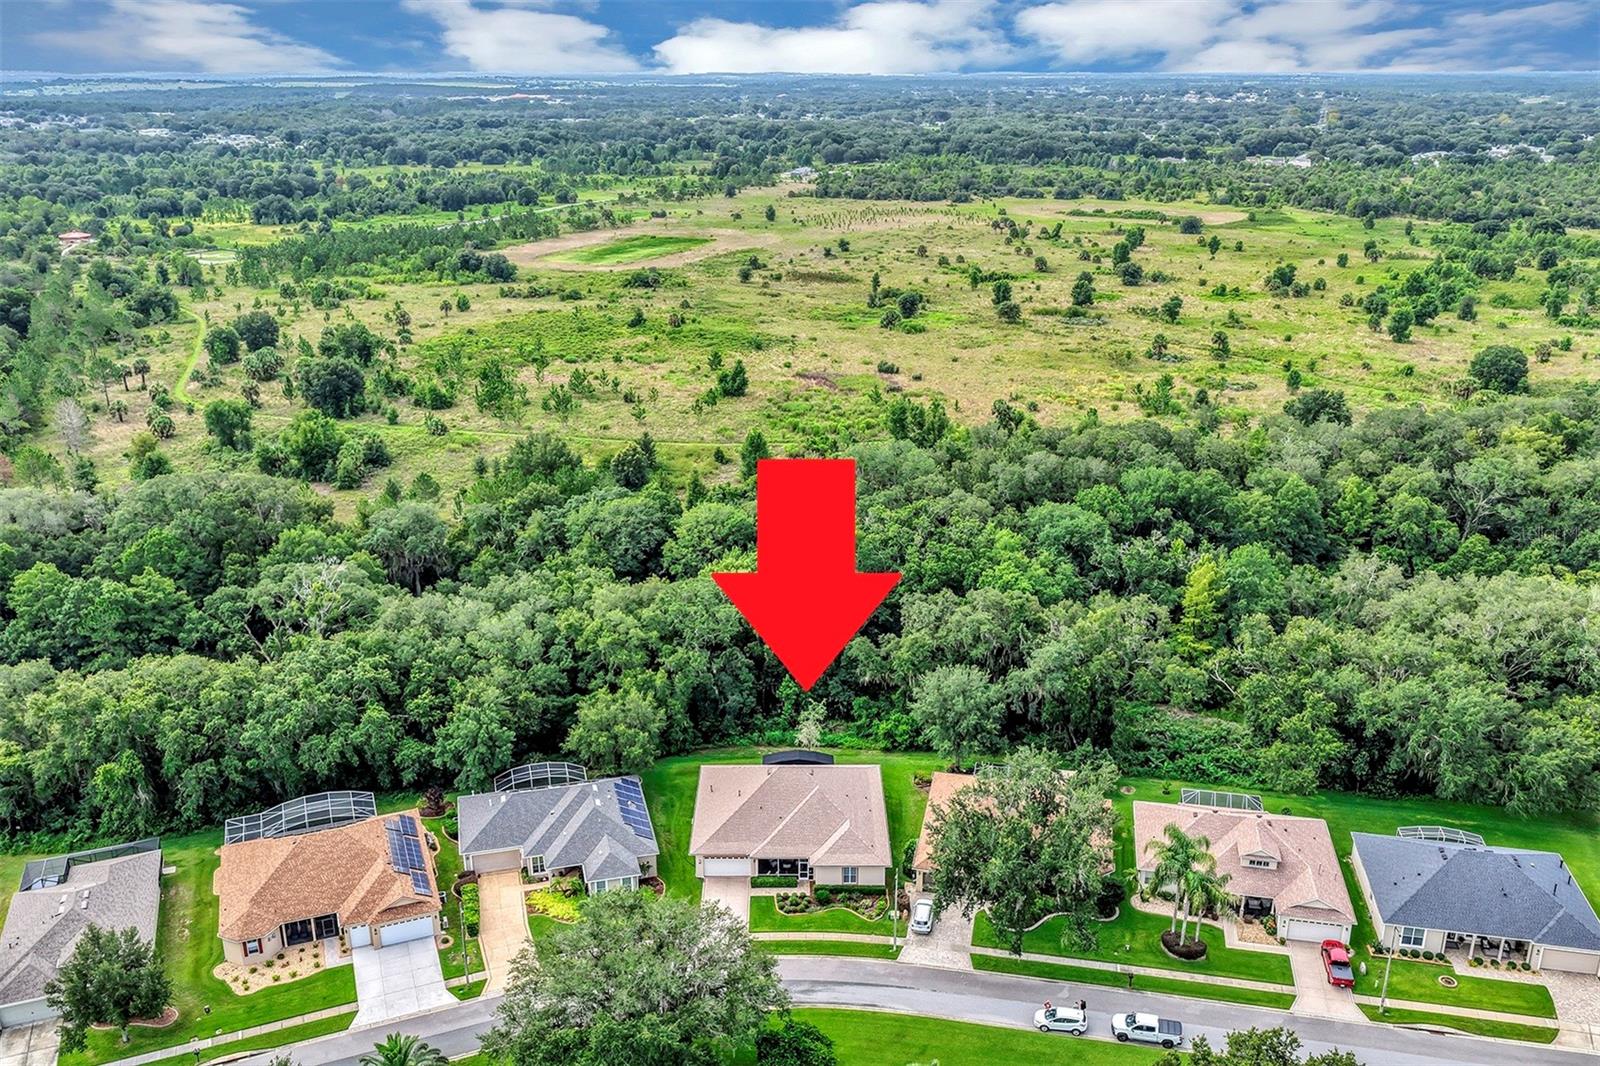
LEESBURG
4348 ANTIETAM CREEK TRAIL
3 Beds
3 Baths
2,359 Sq.Ft.
$436,415
MLS#: G5114993
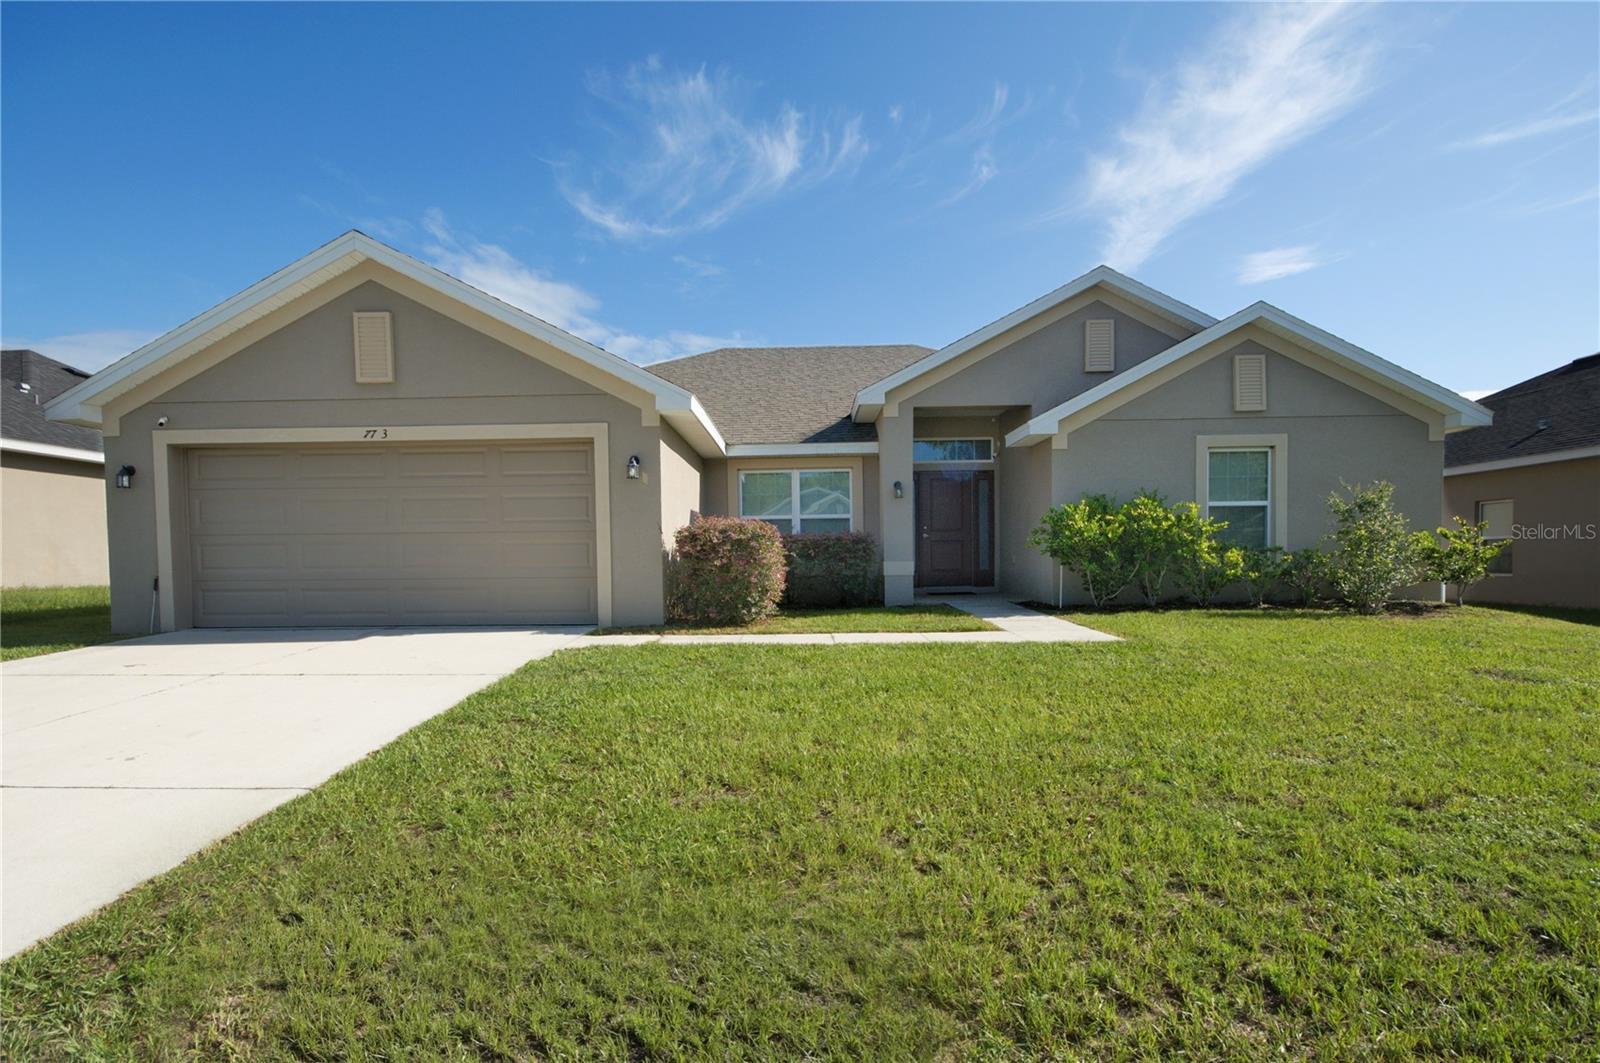
LEESBURG
7733 SLOEWOOD DRIVE
4 Beds
3 Baths
2,106 Sq.Ft.
$369,900
MLS#: G5114319
LEESBURG
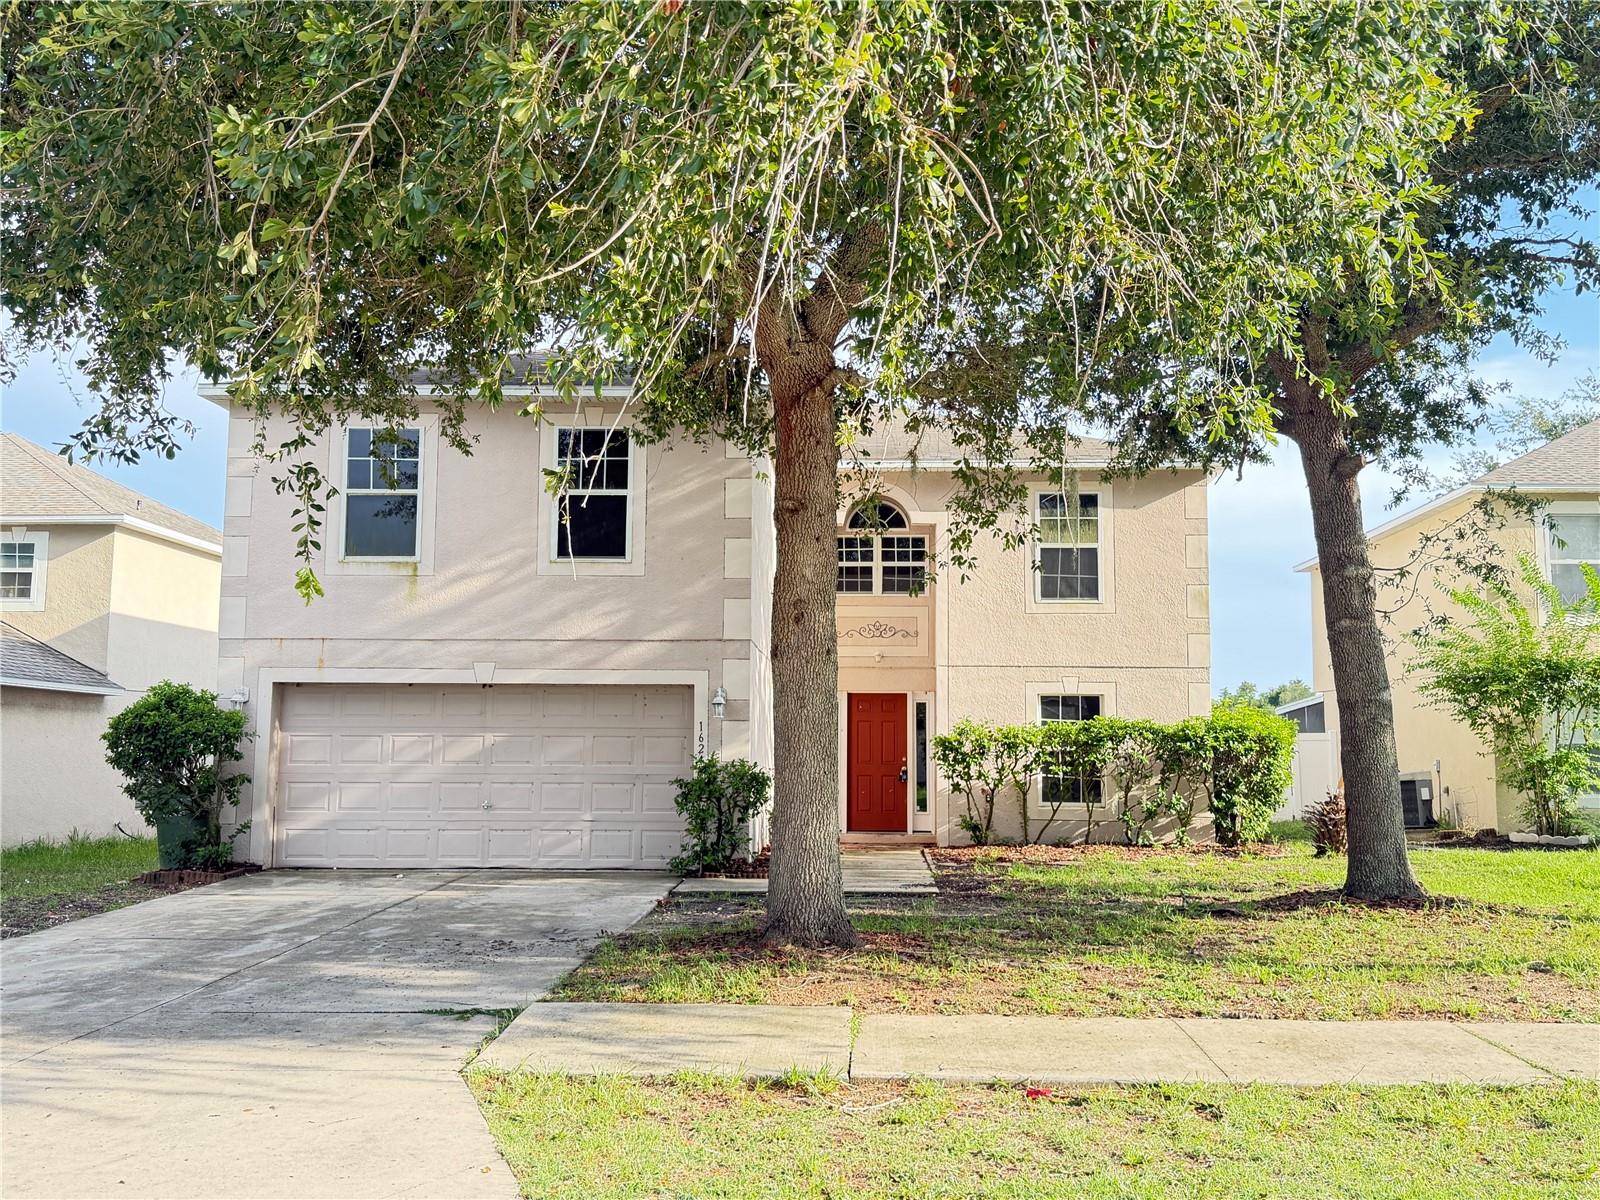
1624 STERNS DRIVE
4 Beds
2 Baths
2,936 Sq.Ft.
$352,400
MLS#: O6425853
LEESBURG
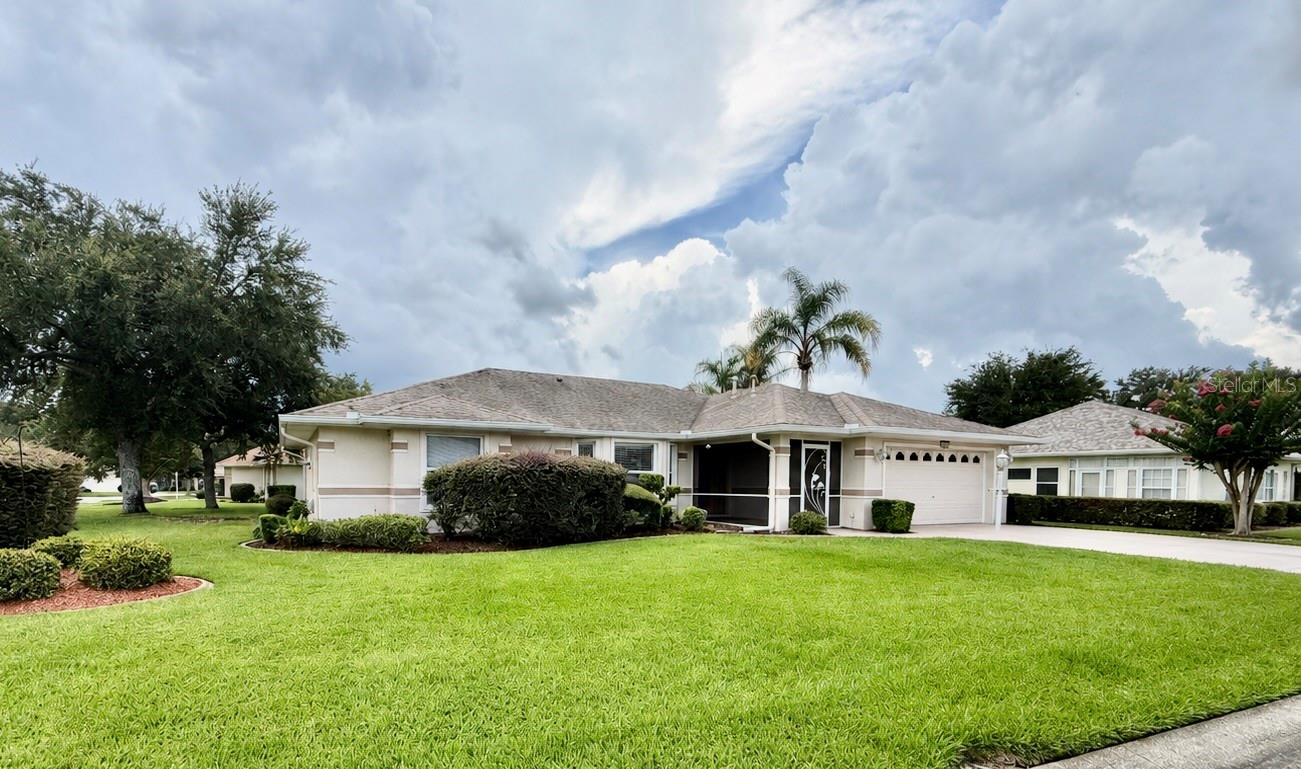
4646 INVERNESS DRIVE
3 Beds
2 Baths
2,020 Sq.Ft.
$299,900
MLS#: G5114682
