.webp?size=346x80)
- Properties
- Meet our agents
- Communities
- Market Report
- Home Value
- Calculator
Property
Beds
2
Full Baths
1
1/2 Baths
None
Year Built
1969
Sq.Footage
1,031
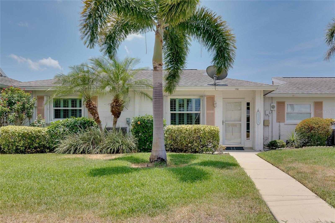
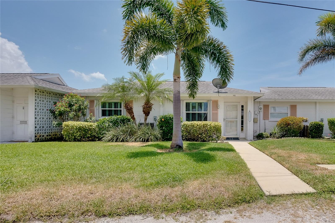
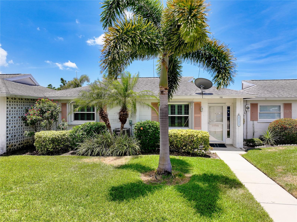
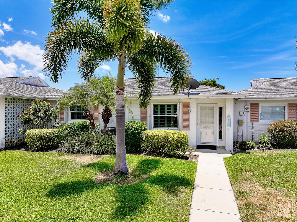
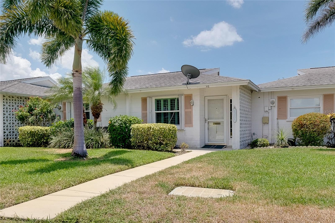
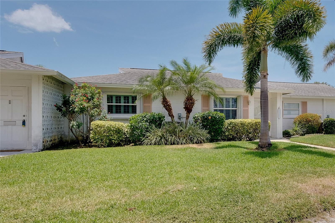
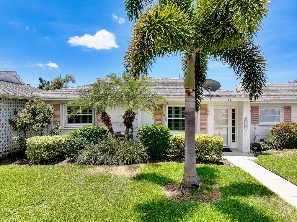
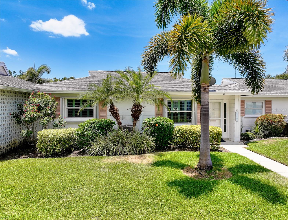
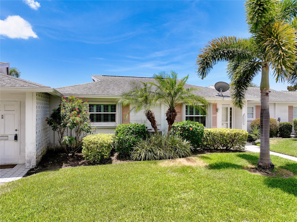
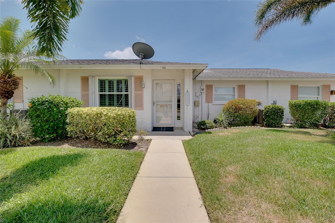
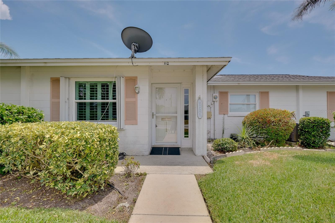
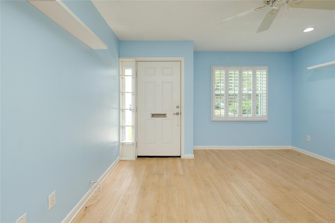
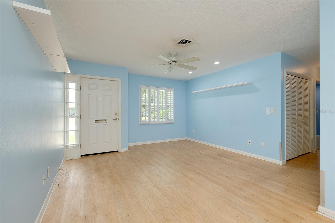
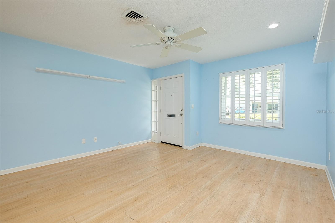
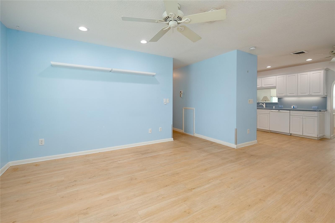
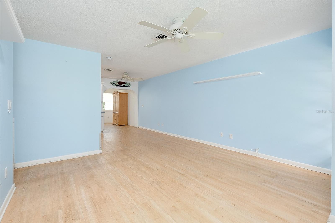
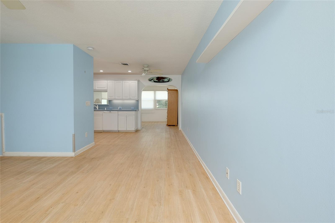
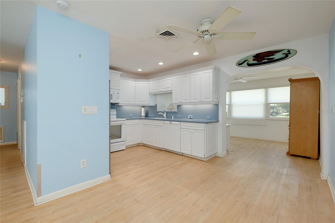
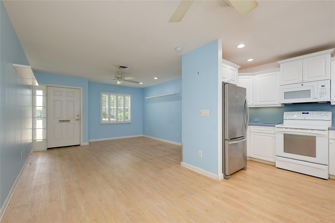
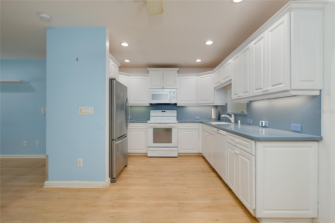
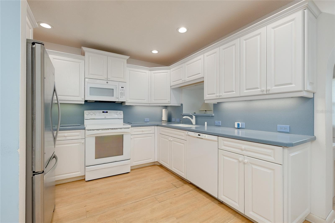
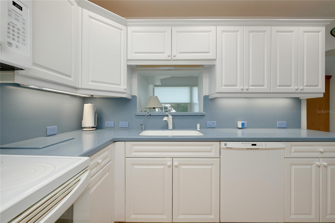
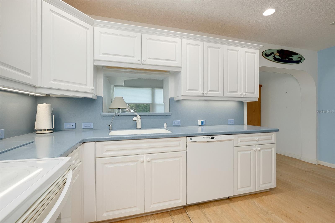
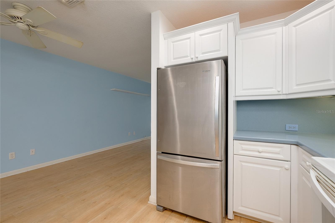
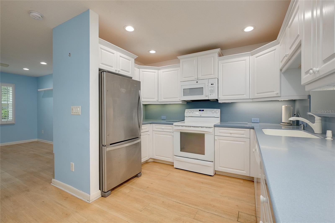
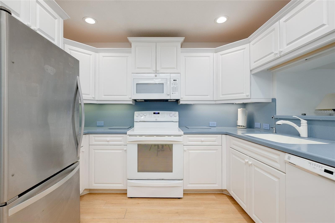
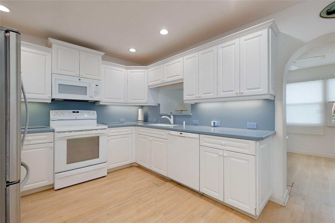
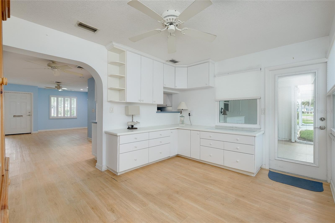
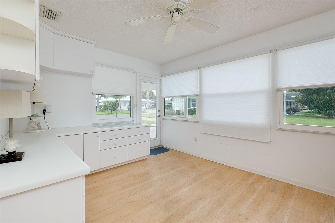
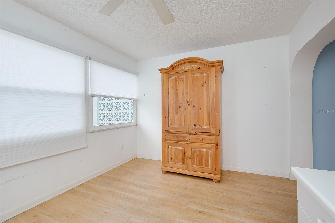
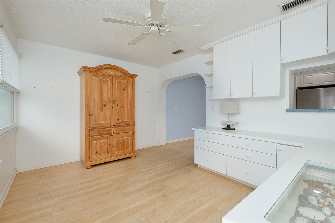
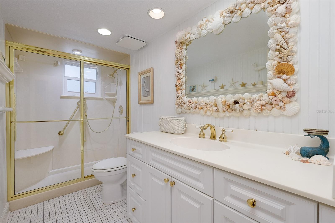
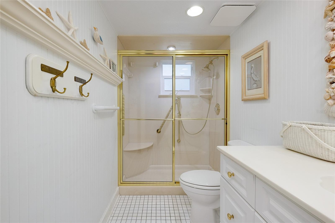
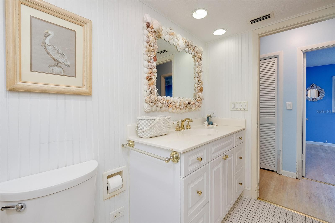
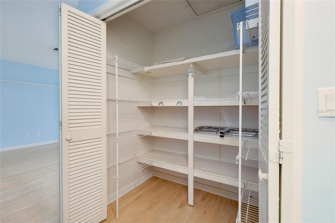
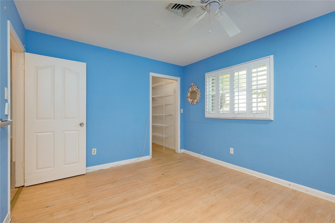
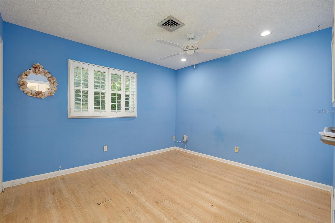
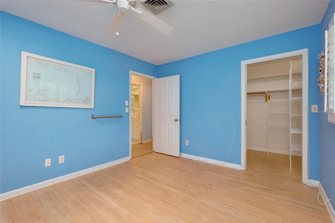
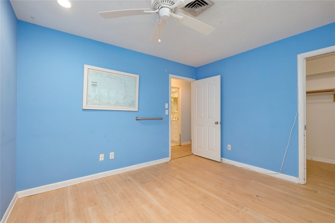
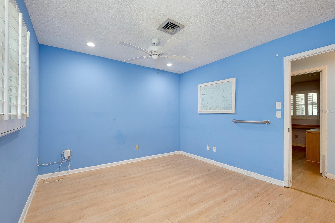
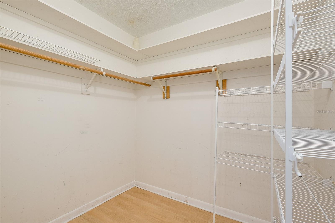
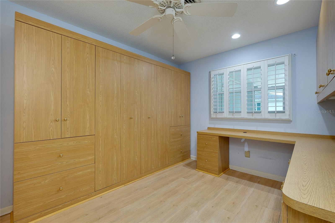
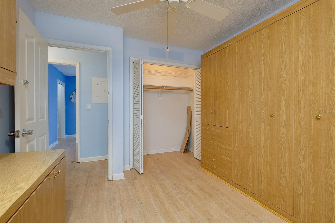
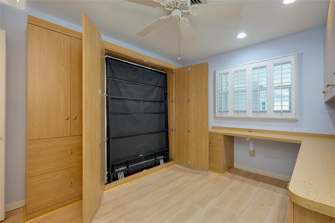
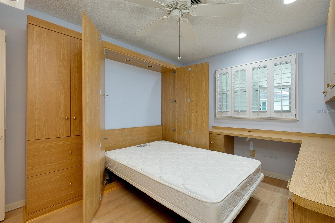
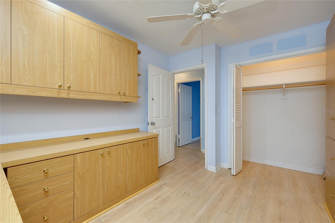
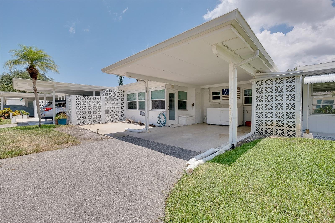
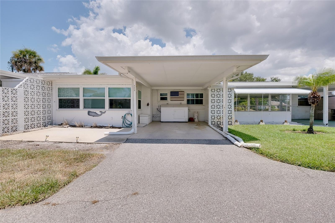
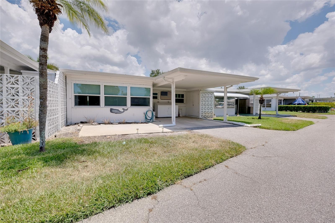
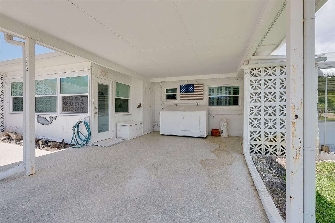
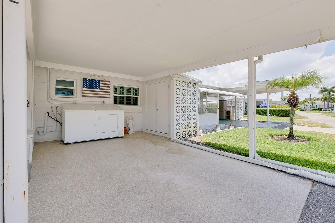
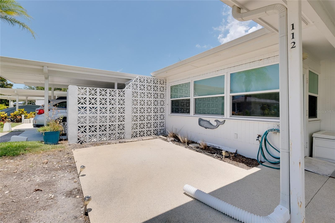
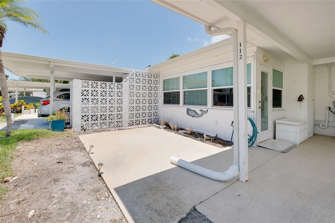
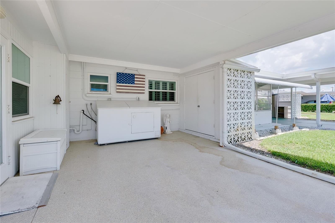
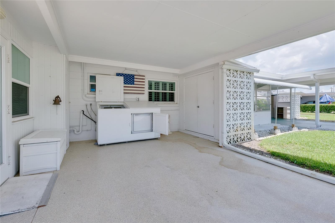
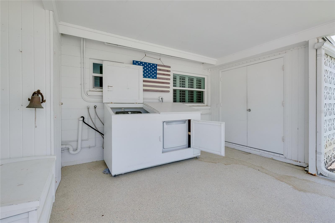
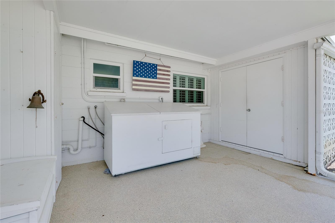
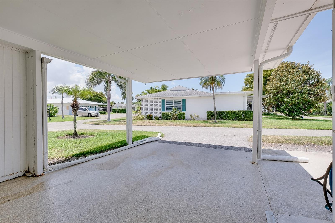
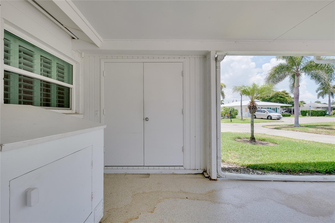
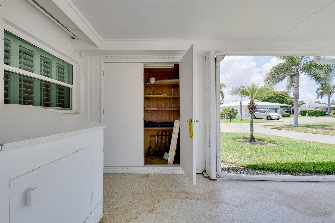
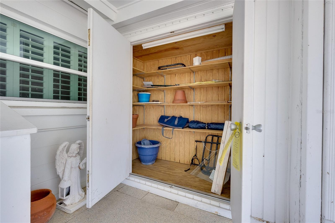
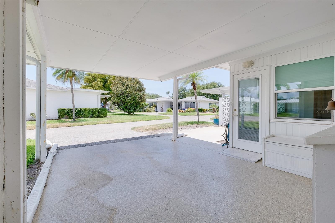
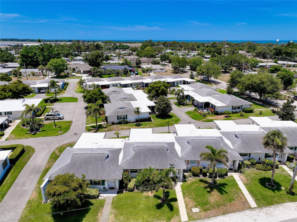
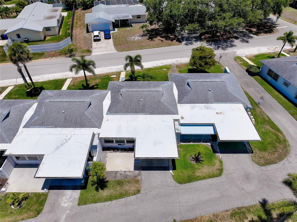
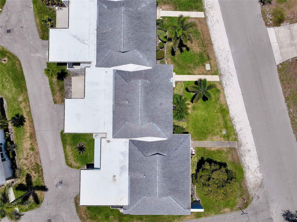
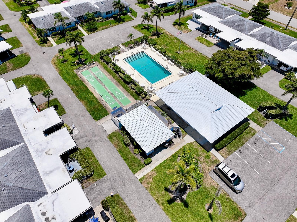
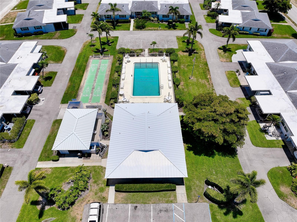
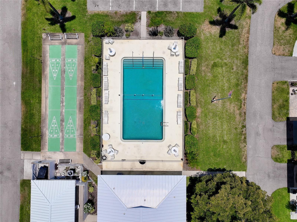
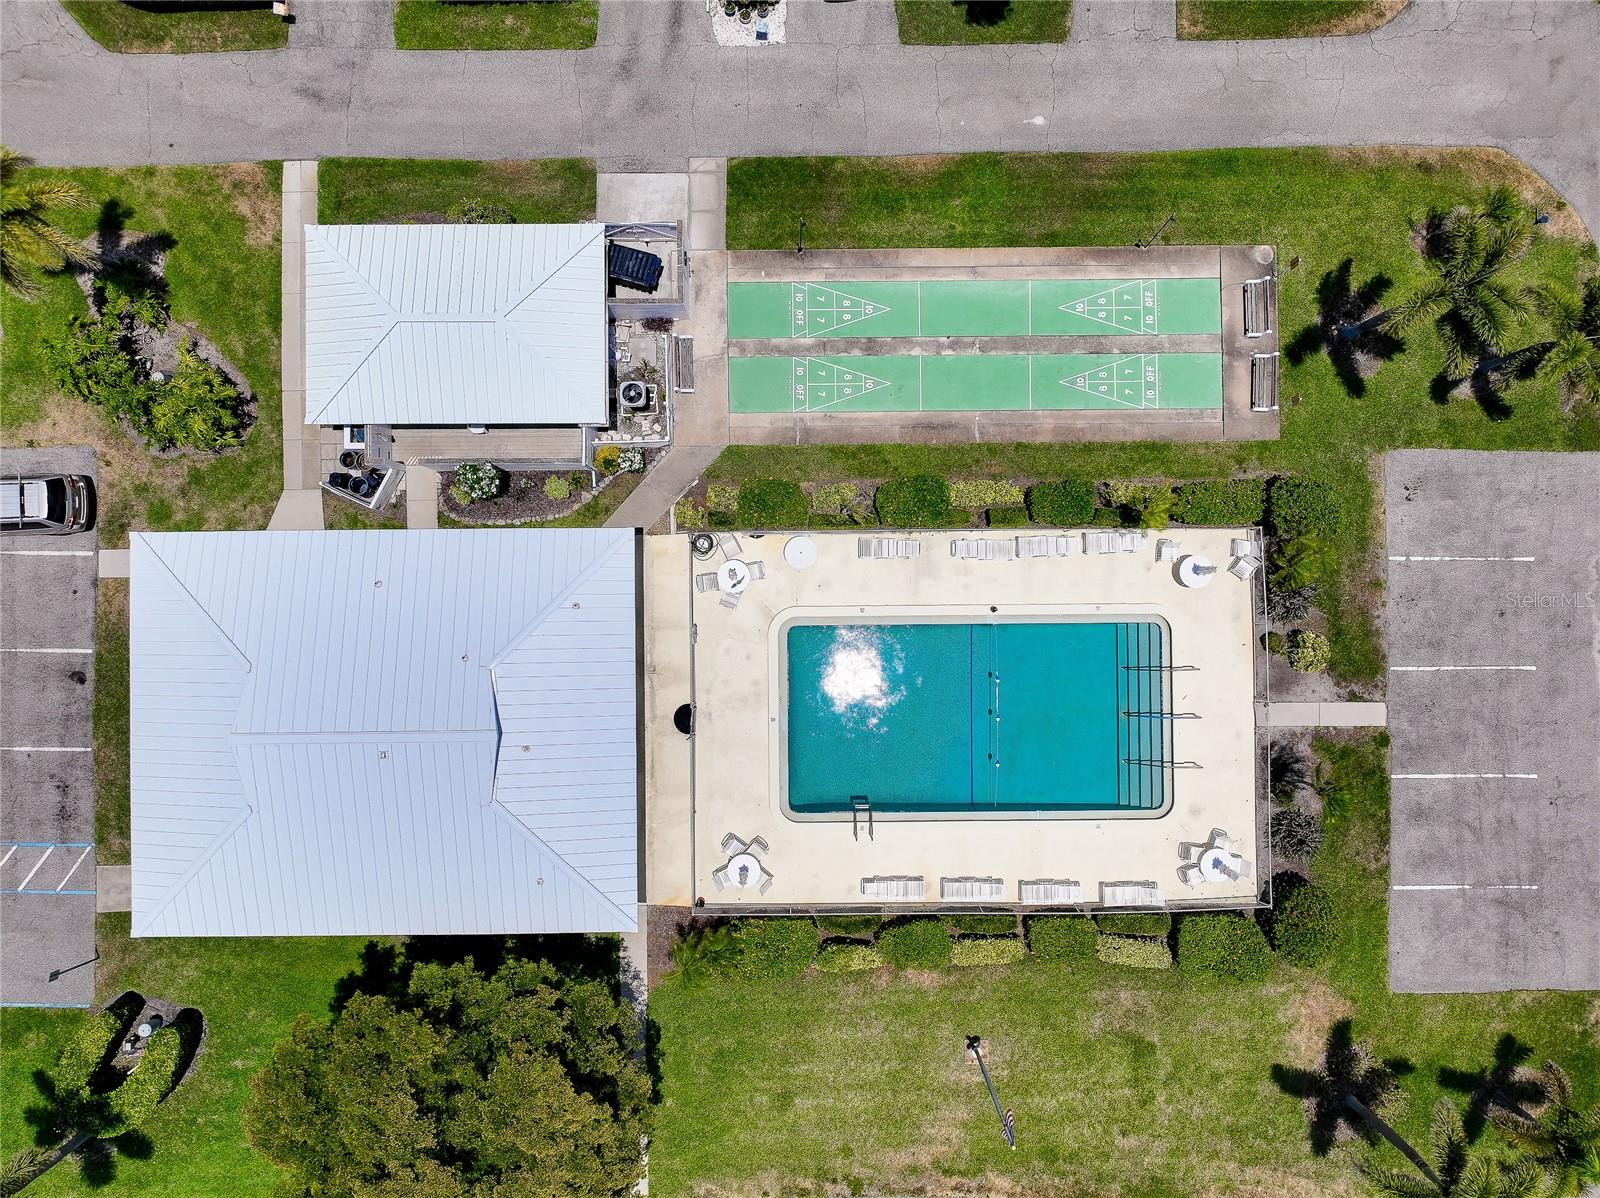
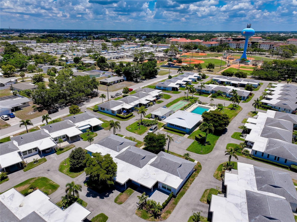
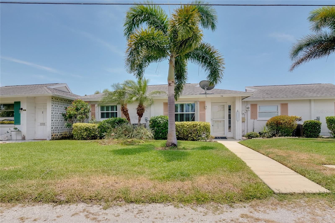
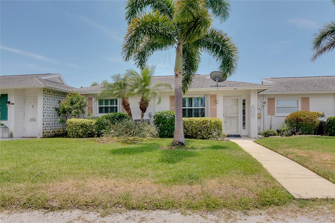
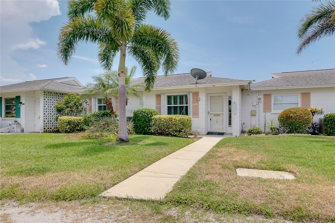
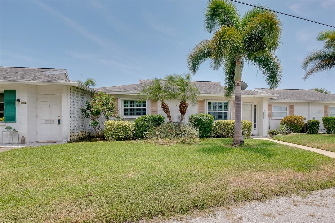
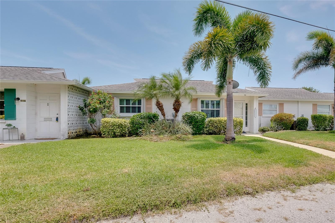
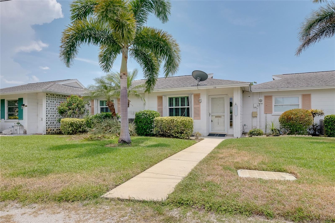
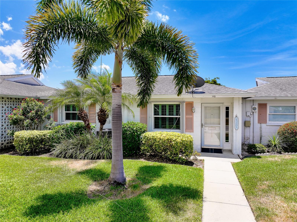
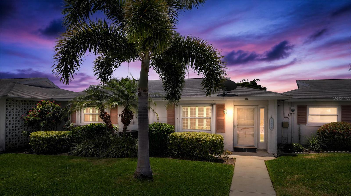
Welcome to easy low-maintenance living in this sweet retreat located in Beach Manor Villas, a charming and friendly 55+ community on the beautiful and desirable ISLAND OF VENICE with all that is so nearby including beaches, restaurants, theaters & entertainment, parks, recreation and so much more. The kitchen has upgraded cabinetry and counters and is open to the dining area. The Living room and both bedrooms have plantation-style interior shutters. Windows throughout have been updated. The primary bedroom has a walk-in closet. The 2nd bedroom has an ample closet as well as additional built-ins including drawer storage, cabinetry, L-shaped desk with file drawers and a pull-out Murphy bed for a quiet nap after pool time or shuffle-board game or to accommodate occasional overnight guests. The bathroom is spacious with a large walk-in shower and coastal-themed décor. Outside is a covered carport under which there is the washer and dryer, and 2 storage sheds for the beach toys. A patio area beside the carport is a great place to lounge and greet friends and neighbors. Monthly fees include professional management, water, sewer, trash, cable TV, lawn service, pest control, exterior maintenance, heated community pool, clubhouse, shuffleboard courts. This villa has so much to offer and at an incredible price point allowing new owners, with a little TLC and new flooring of their choice, to make this their own special haven.
Features & Amenities
Interior
-
Other Interior Features
Built-in Features, Walk-In Closet(s)
-
Total Bedrooms
2
-
Bathrooms
1
-
Cooling YN
YES
-
Cooling
Central Air, Humidity Control
-
Fireplace YN
NO
-
Heating YN
YES
-
Heating
Electric
-
Pet friendly
Cats OK, Number Limit
Exterior
-
Garage
No
-
Construction Materials
Block, Concrete
-
Other Exterior Features
Storage
-
Pool
No
-
Waterfront YN
NO
Area & Lot
-
Lot Size(acres)
3.64
-
Lot Size(square feet)
158,611
-
Property Type
Residential
-
Property Sub Type
Townhouse
Price
-
Sales Price
$195,000
-
Tax Amount
$594.37
-
Sq. Footage
1,031
-
Price/SqFt
$189
HOA
-
Association
No
School District
-
Elementary School
N/A
-
Middle School
N/A
-
High School
N/A
Property Features
-
Stories
1
-
New Construction
NO
-
Association Amenities
Clubhouse, Laundry, Pool, Shuffleboard Court
-
Foundation Details
Slab
-
Ownership
Condominium
-
Senior Community YN
YES
-
Sewer
Public Sewer
-
Tax Lot
112
-
Water Source
Public
Schedule a Showing
Showing scheduled successfully.
Mortgage calculator
Estimate your monthly mortgage payment, including the principal and interest, property taxes, and HOA. Adjust the values to generate a more accurate rate.
Your payment
Principal and Interest:
$
Property taxes:
$
HOA fees:
$
Total loan payment:
$
Total interest amount:
$
Location
County
Sarasota
Elementary School
Middle School
High School
Listing Courtesy of Shirley Bahler , GULF SHORES REALTY ERA POWERED
RealHub Information is provided exclusively for consumers' personal, non-commercial use, and it may not be used for any purpose other than to identify prospective properties consumers may be interested in purchasing. All information deemed reliable but not guaranteed and should be independently verified. All properties are subject to prior sale, change or withdrawal. RealHub website owner shall not be responsible for any typographical errors, misinformation, misprints and shall be held totally harmless.

Executive Assistant
Emil Garinga
Call Emil today to schedule a private showing.

* Listings on this website come from the FMLS IDX Compilation and may be held by brokerage firms other than the owner of this website. The listing brokerage is identified in any listing details. Information is deemed reliable but is not guaranteed. If you believe any FMLS listing contains material that infringes your copyrighted work please click here to review our DMCA policy and learn how to submit a takedown request.© 2024 FMLS.
Related Properties

VENICE
460 BASE AVENUE E 128
3 Beds
2 Baths
1,054 Sq.Ft.
$215,000
MLS#: N6145365

VENICE
1211 CAPRI ISLES BOULEVARD 14
2 Beds
2 Baths
1,129 Sq.Ft.
$229,000
MLS#: N6145378

VENICE
808 CAPRI ISLES BLVD 111
2 Beds
2 Baths
1,120 Sq.Ft.
$184,900
MLS#: N6145196

VENICE
813 S GREEN CIRCLE
1 Beds
1 Baths
792 Sq.Ft.
$199,000
MLS#: N6145357

VENICE
402 CERROMAR CIRCLE N 105
2 Beds
2 Baths
1,225 Sq.Ft.
$200,000
MLS#: A4701065

VENICE
1741 CARIBBEAN CIRCLE 13
2 Beds
2 Baths
1,195 Sq.Ft.
$195,900
MLS#: A4702618

VENICE
832 JOLANDA CIRCLE
2 Beds
2 Baths
1,008 Sq.Ft.
$165,000
MLS#: N6145161

VENICE
418 CERROMAR COURT 257
2 Beds
2 Baths
1,284 Sq.Ft.
$199,900
MLS#: N6145254

VENICE
460 E BASE AVENUE 129
2 Beds
2 Baths
812 Sq.Ft.
$179,000
MLS#: N6145280

VENICE
1523 LAKESIDE DRIVE 15
2 Beds
2 Baths
1,195 Sq.Ft.
$159,000
MLS#: N6145285
