Features & Amenities

Interior

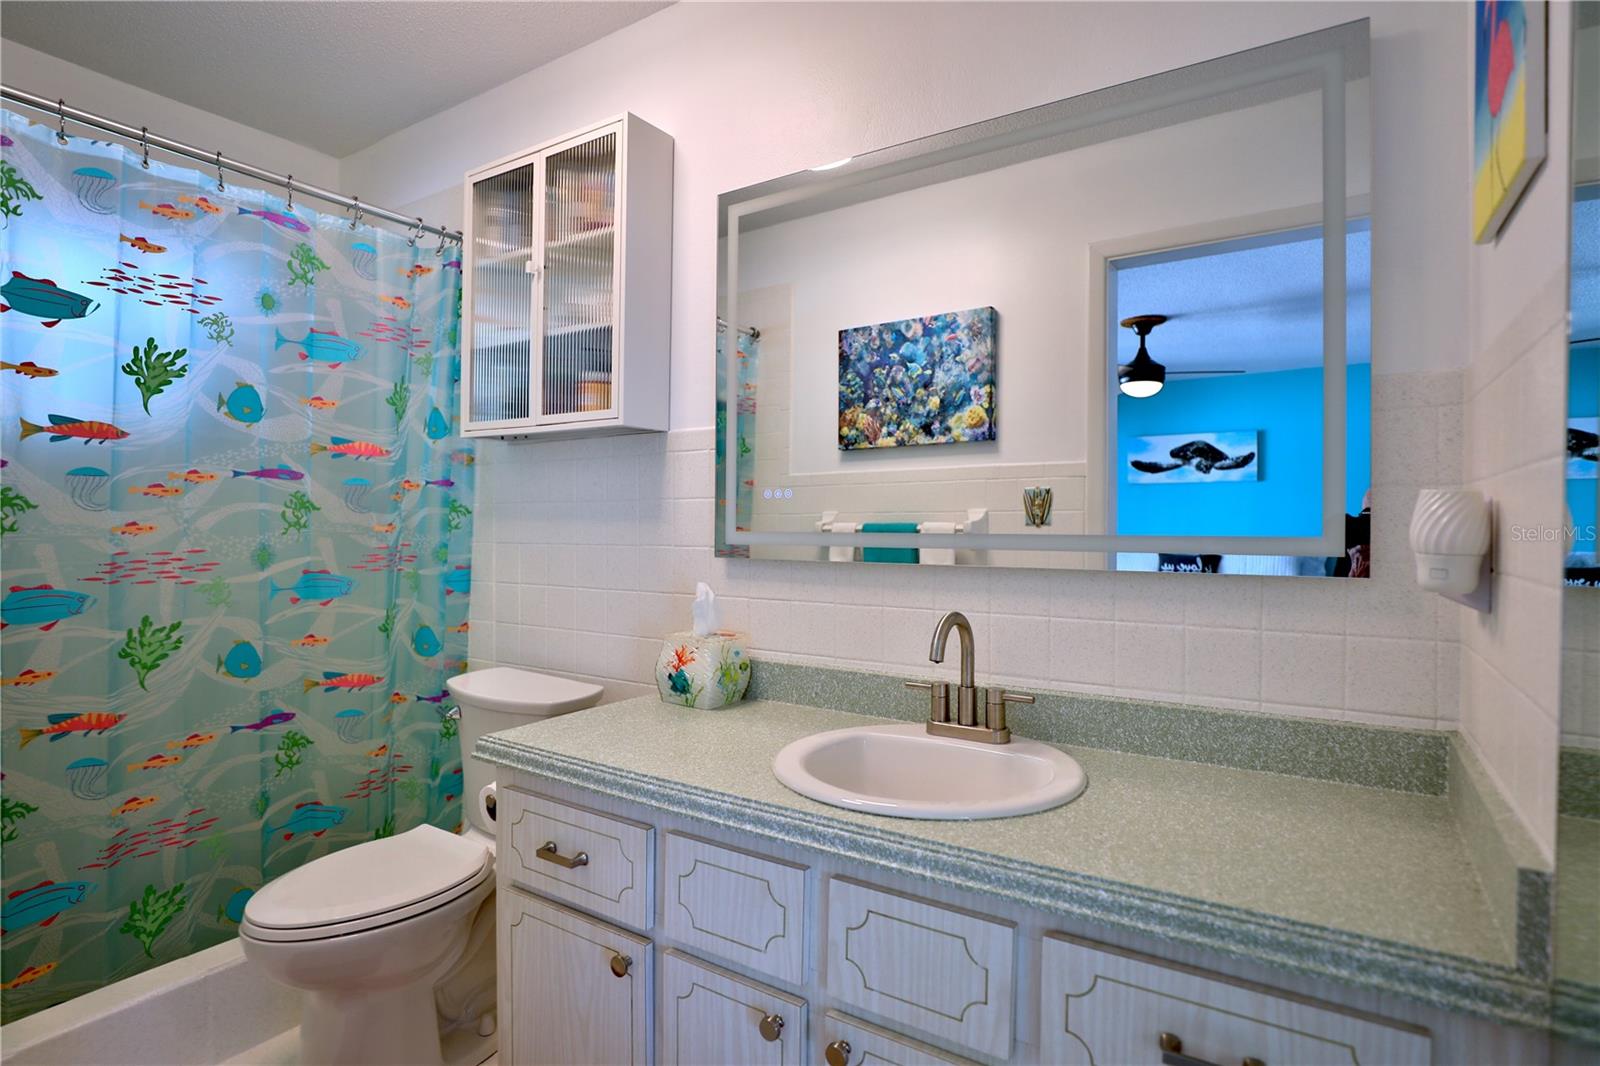
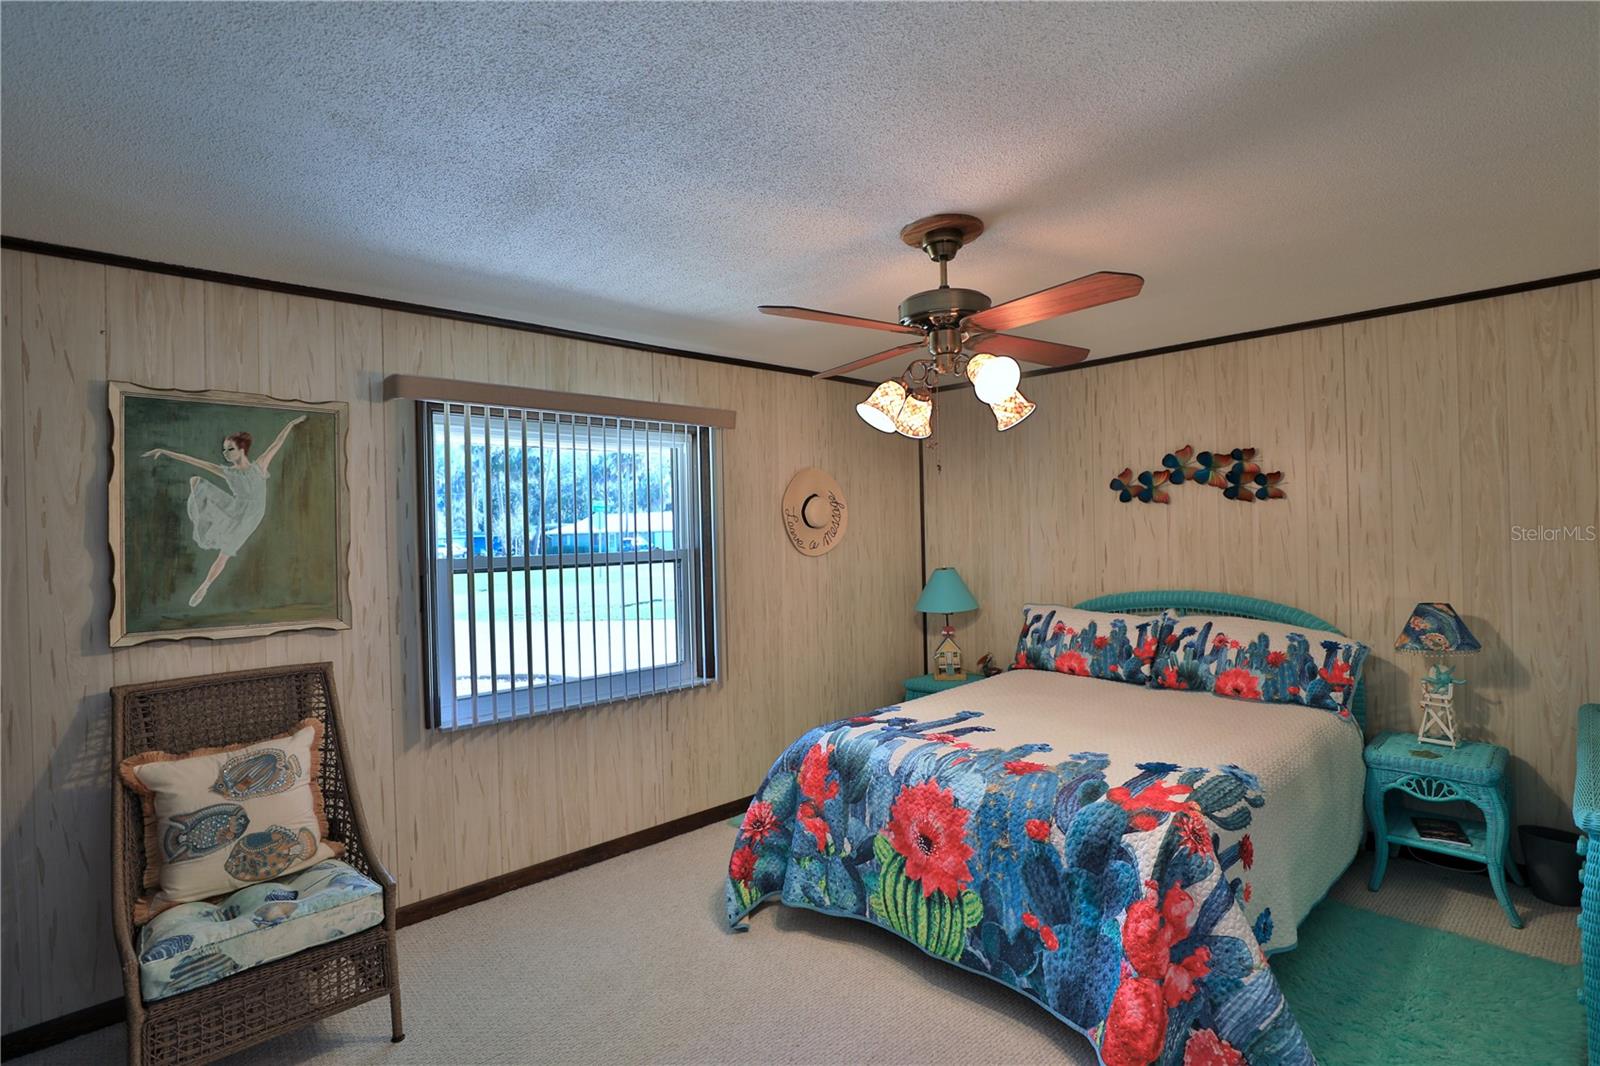
  • Other Interior Features

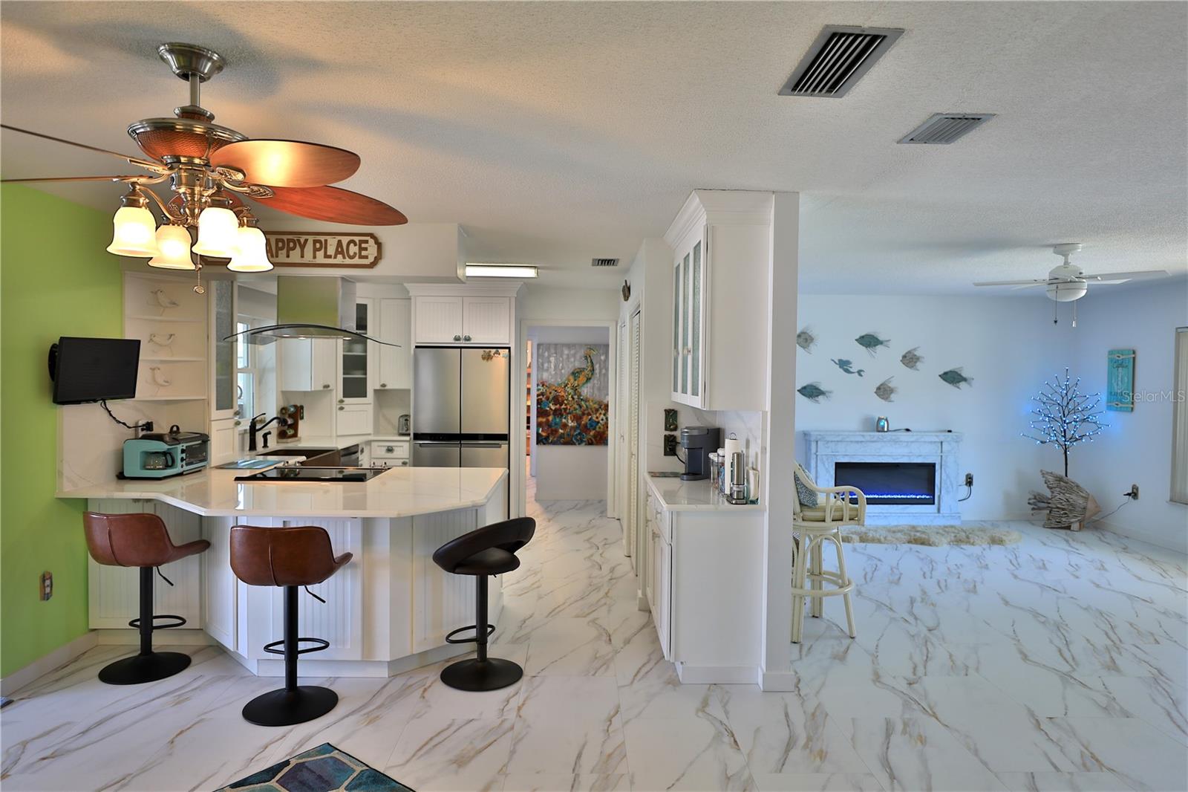
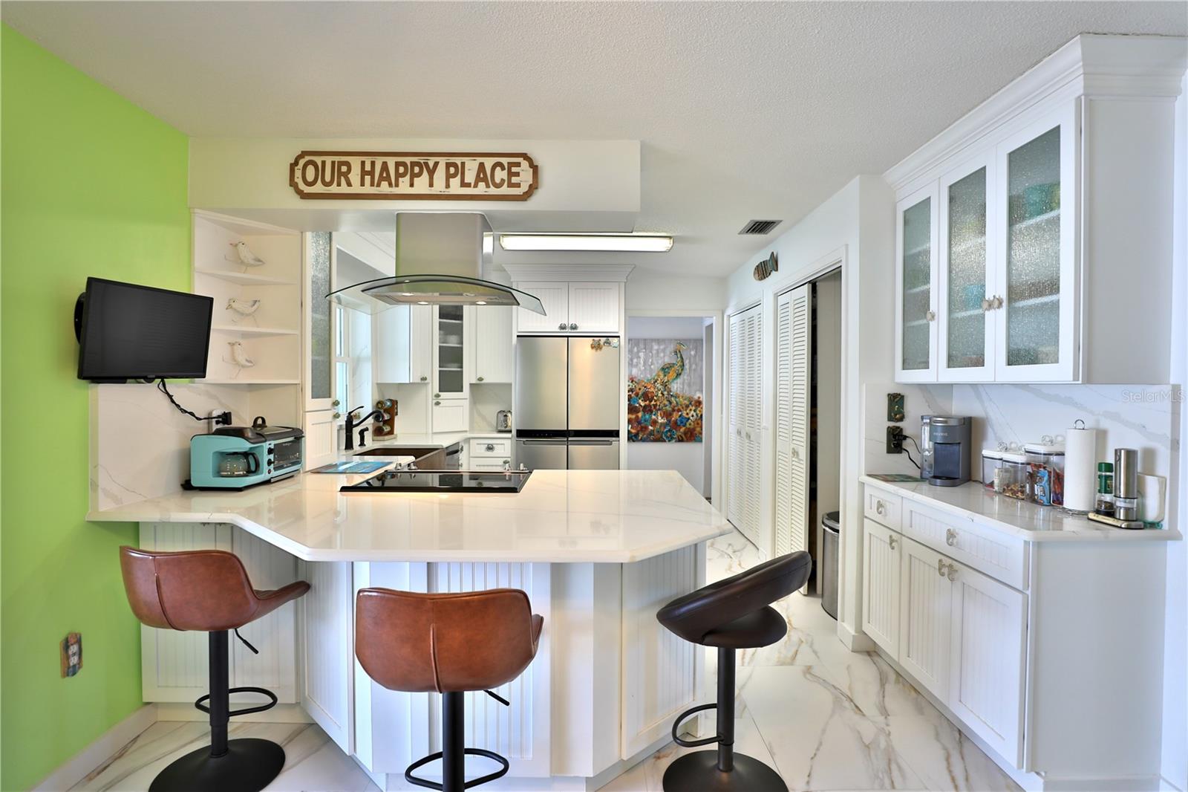
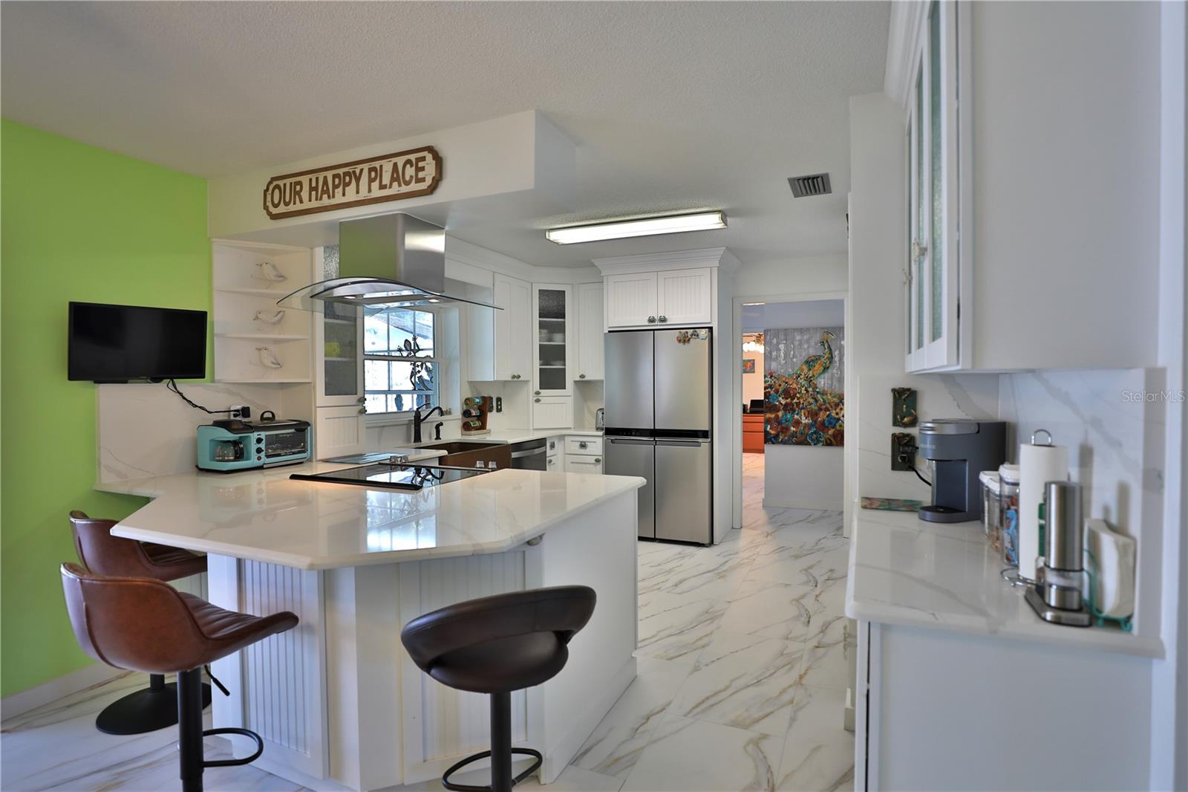
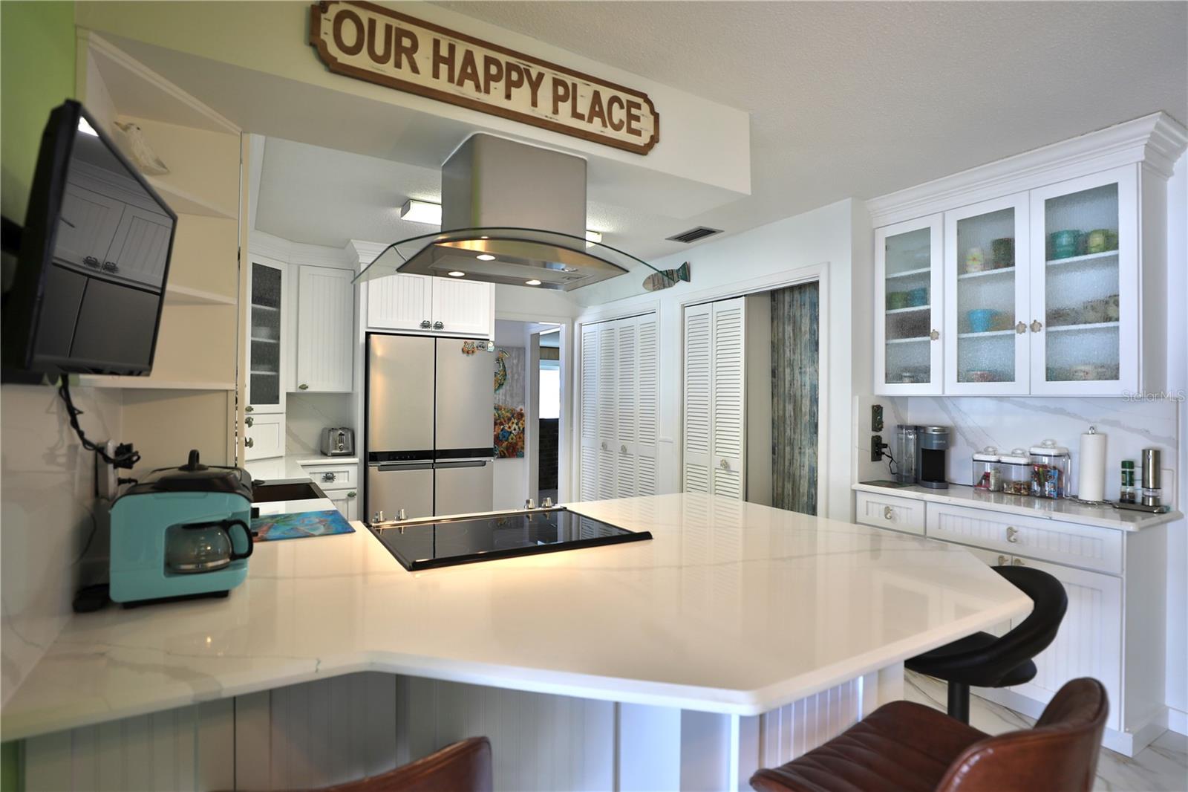
    Eat-in Kitchen, Stone Counters, Walk-In Closet(s)

  • Total Bedrooms

    3

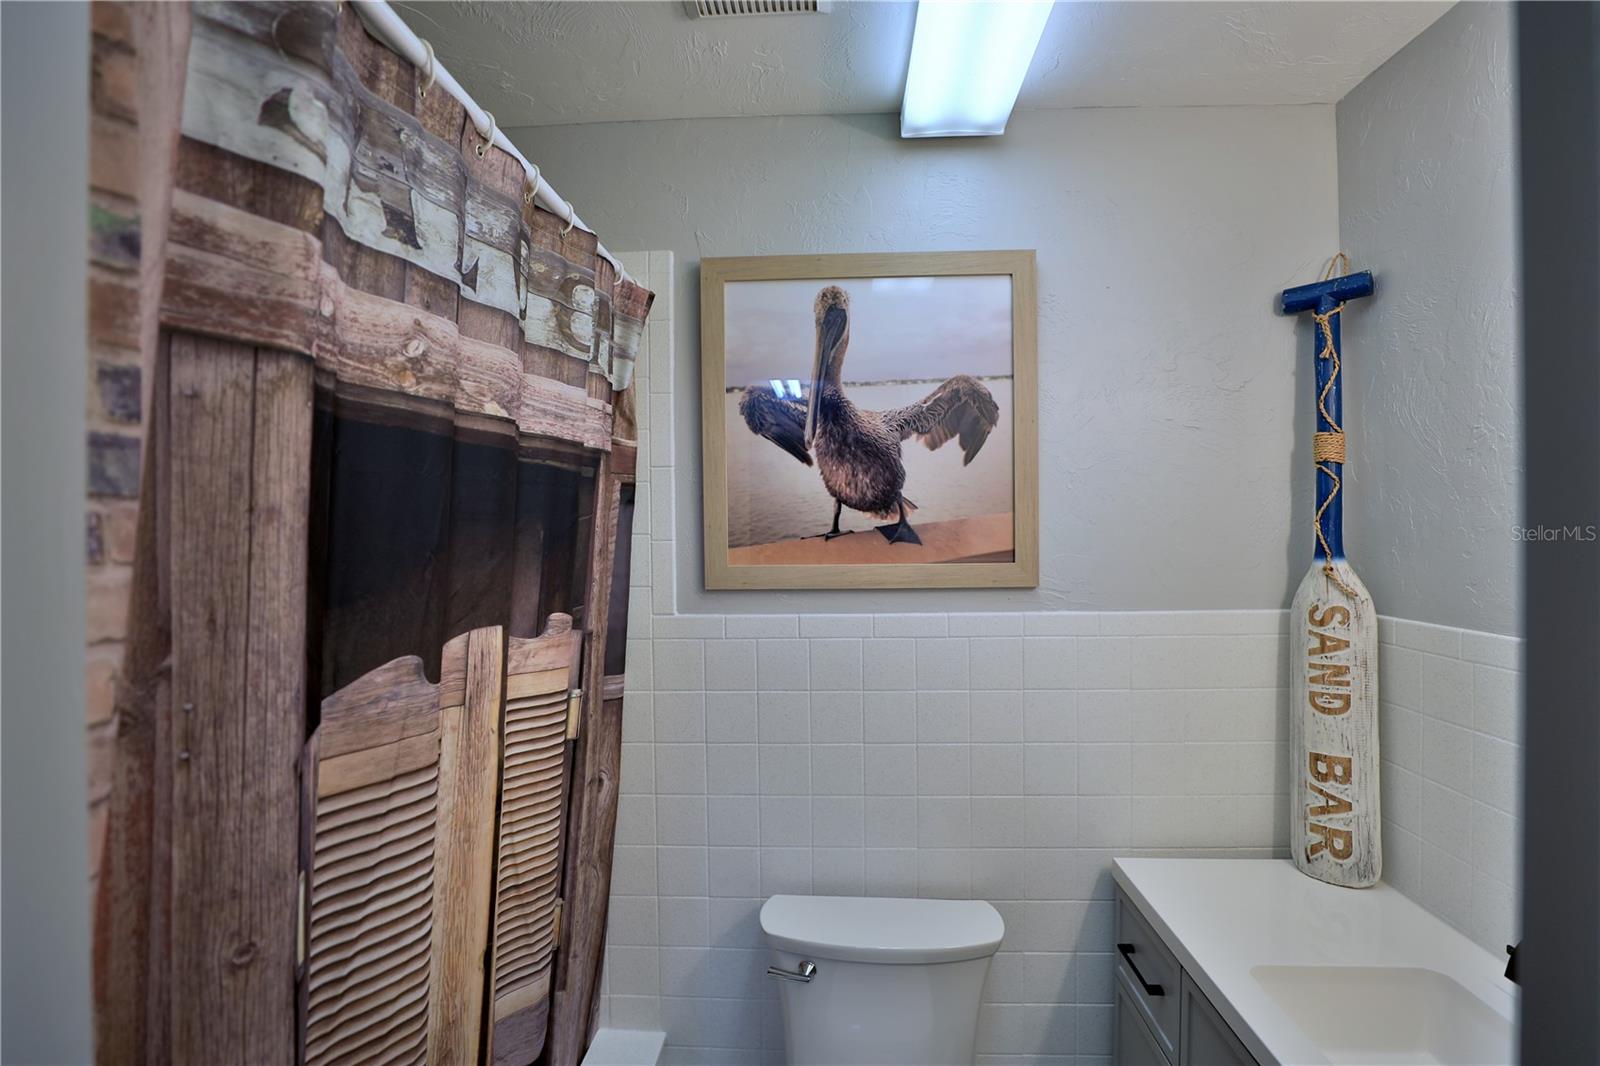
  • Bathrooms

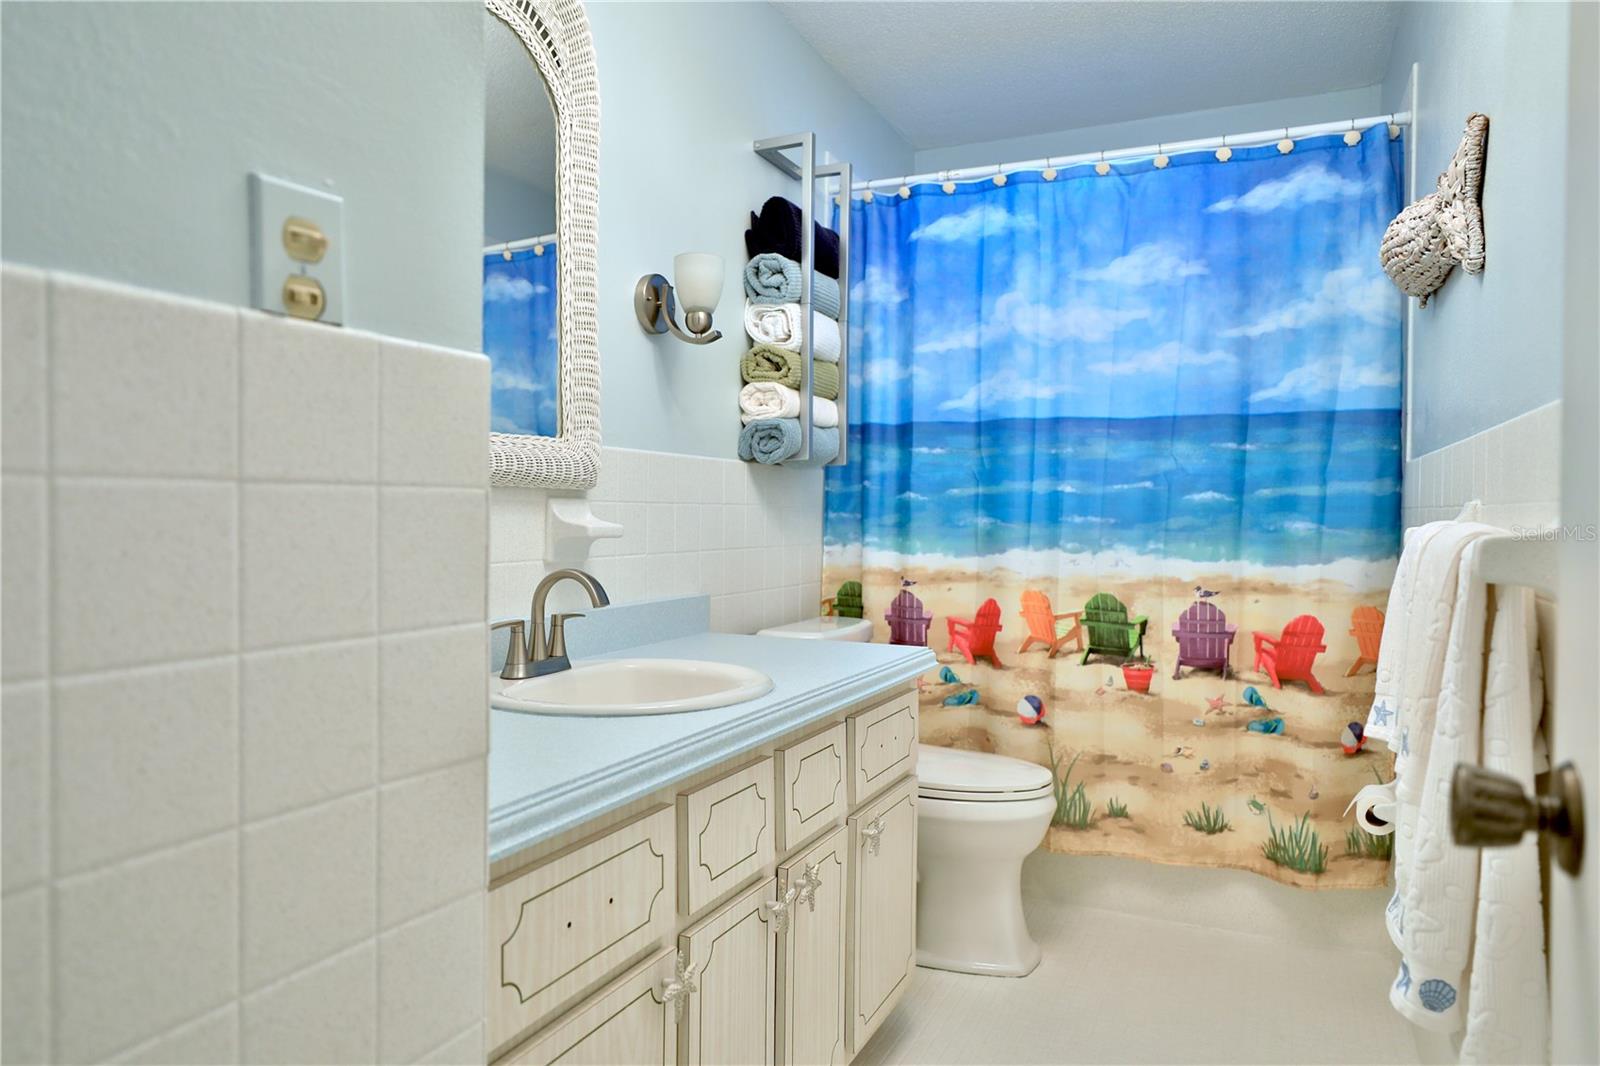
    3

  • 1/2 Bathrooms

    1

  • Cooling YN

    YES

  • Cooling

    Central Air

  • Fireplace YN

    NO

  • Heating YN

    YES

  • Heating

    Heat Pump

  • Pet friendly

    N/A

Exterior

  • Garage

    Yes

  • Garage spaces

    2

  • Construction Materials

    Block, Concrete, Frame

  • Other Exterior Features

    Lighting

  • Parking

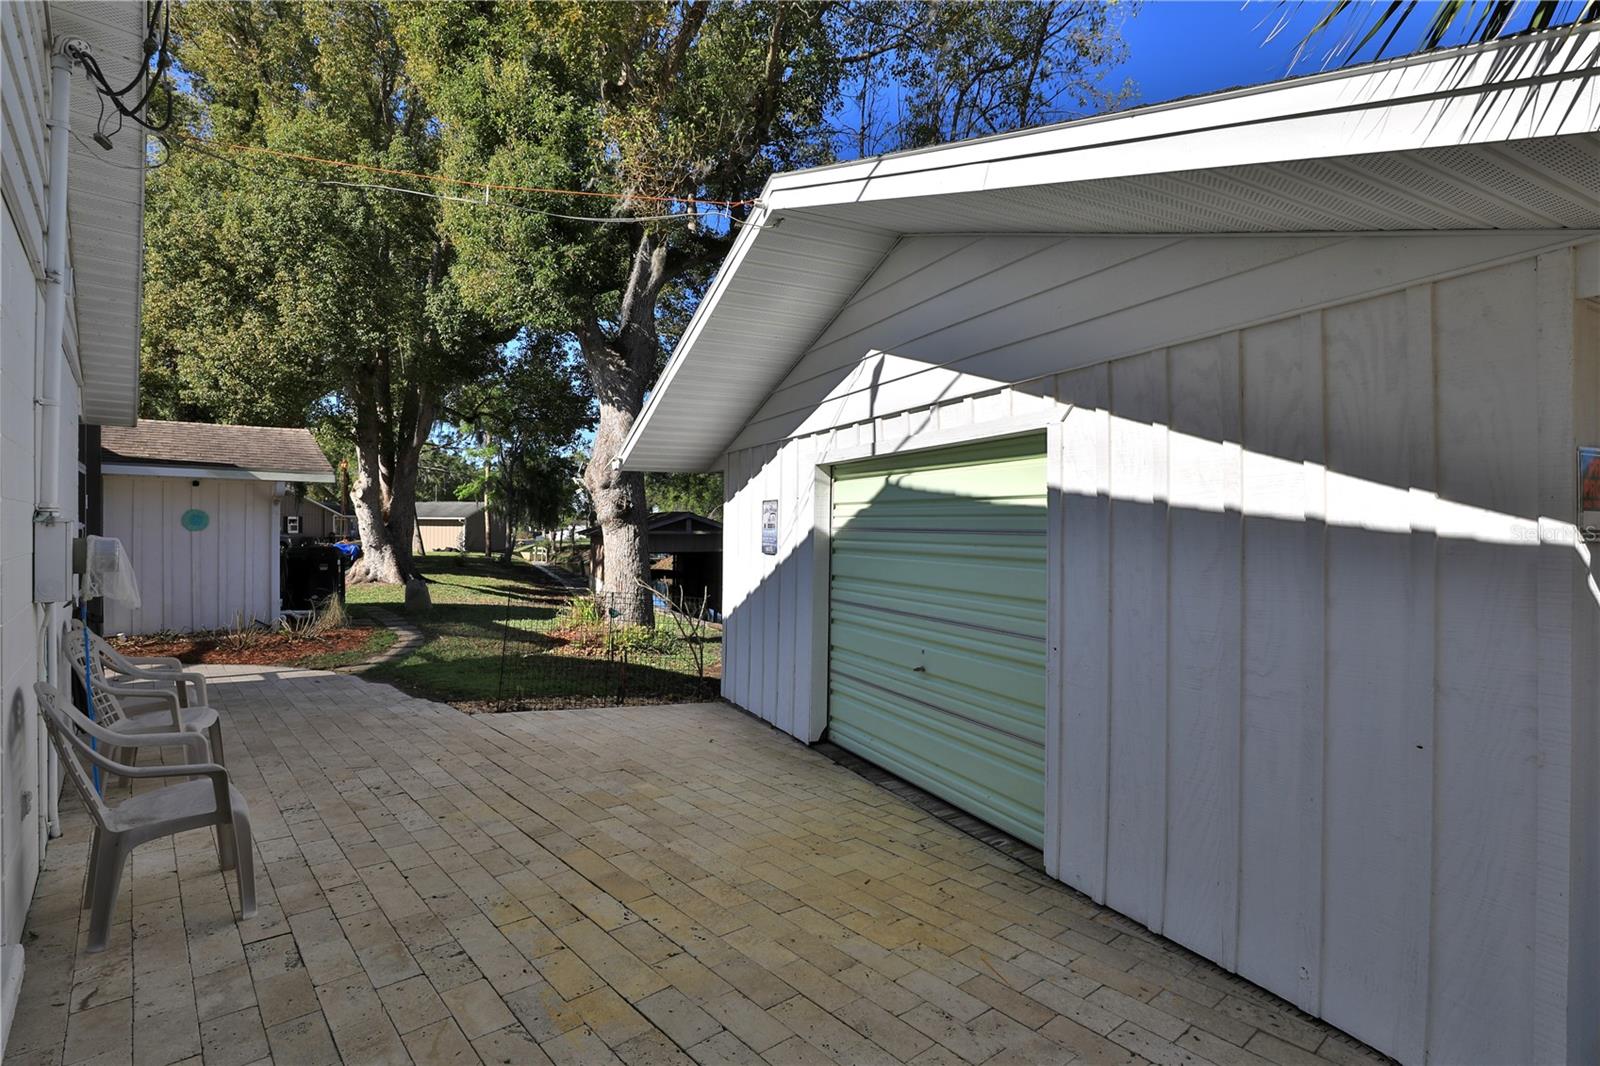
    Workshop in Garage, Attached

  • Patio and Porch Features

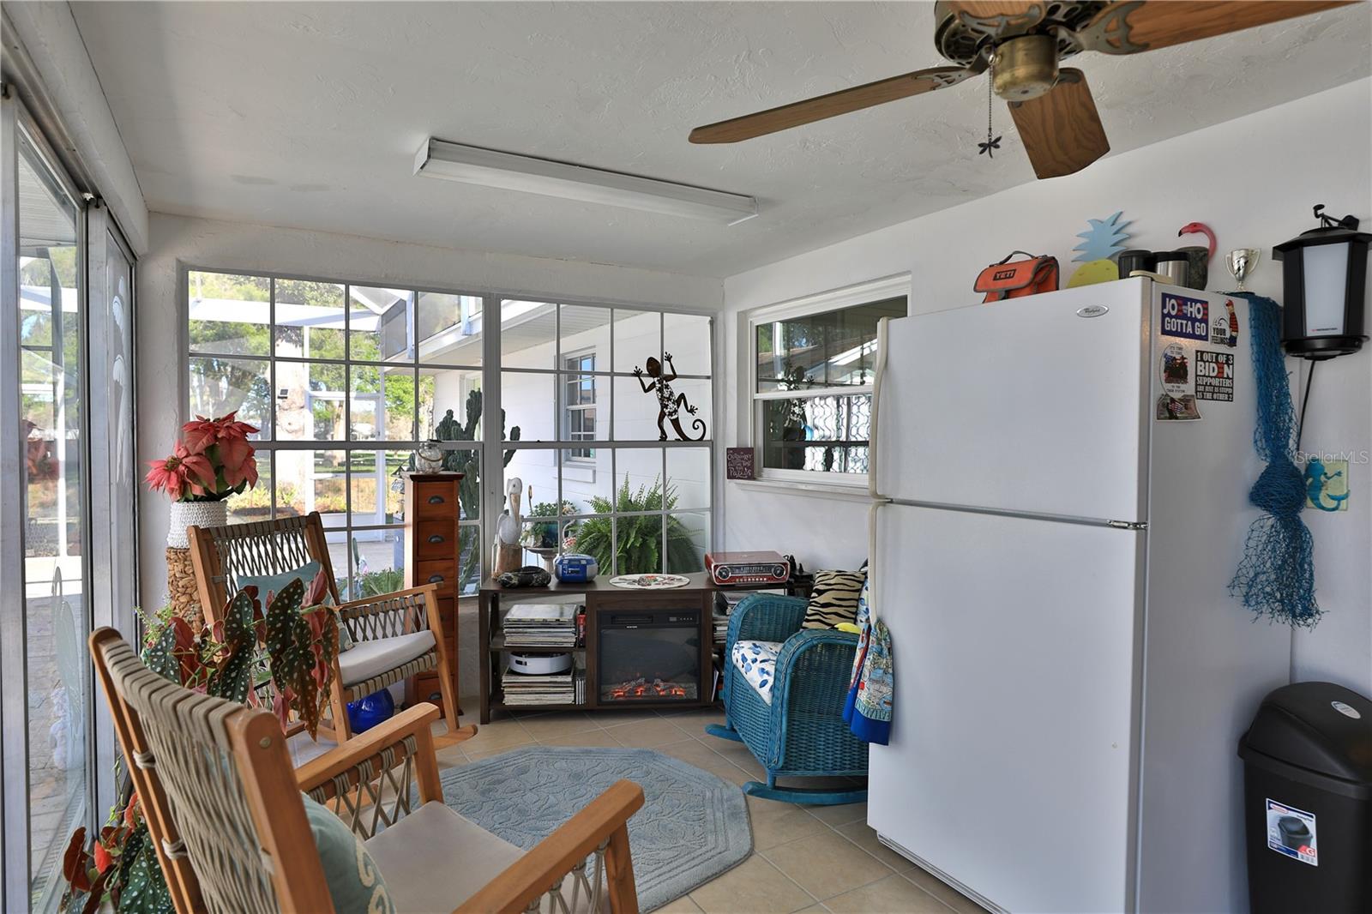
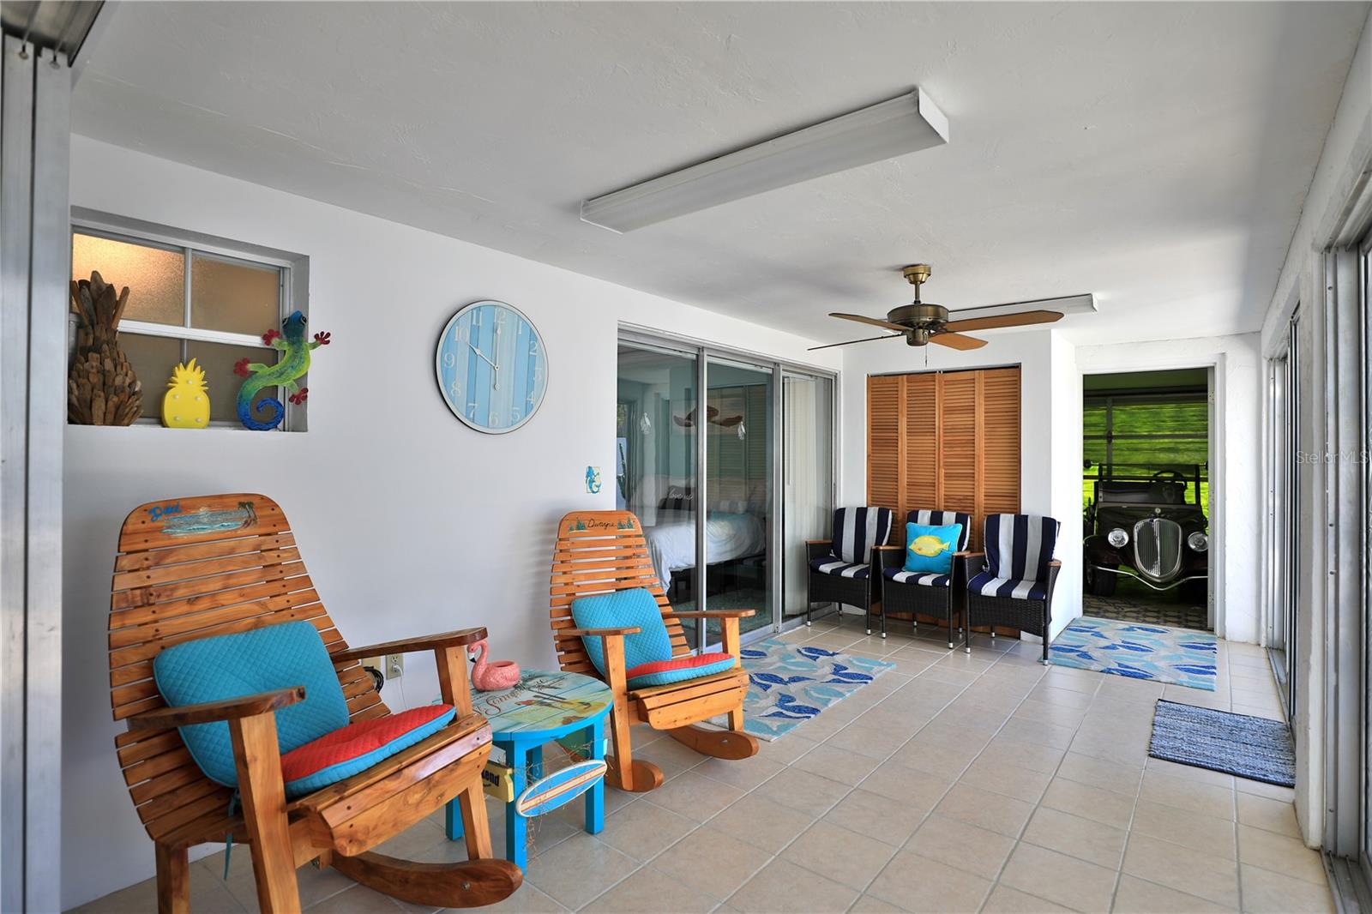
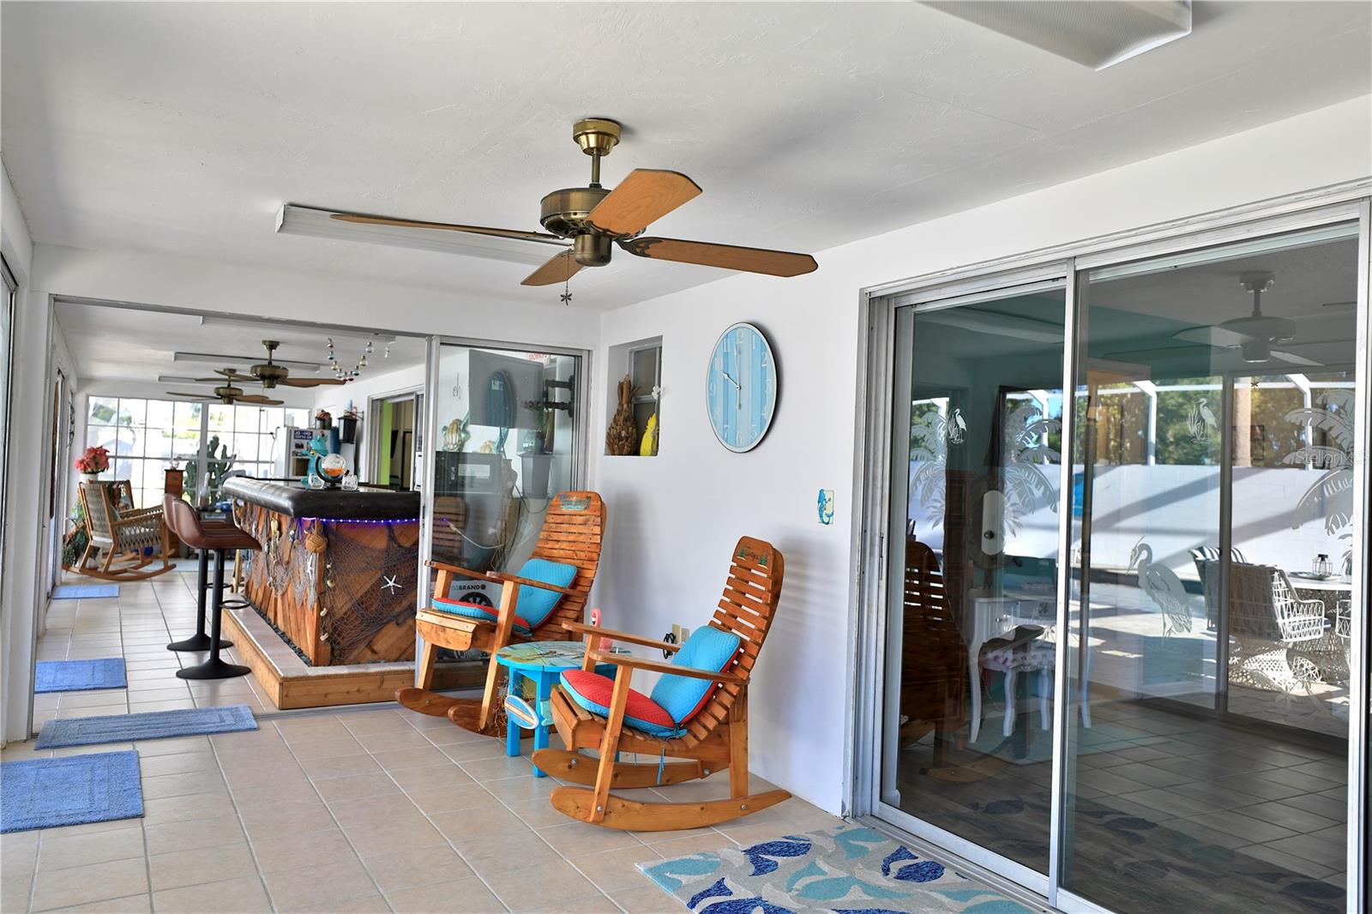
    Deck, Rear Porch, Screened

  • Pool

    Yes

  • Pool Features

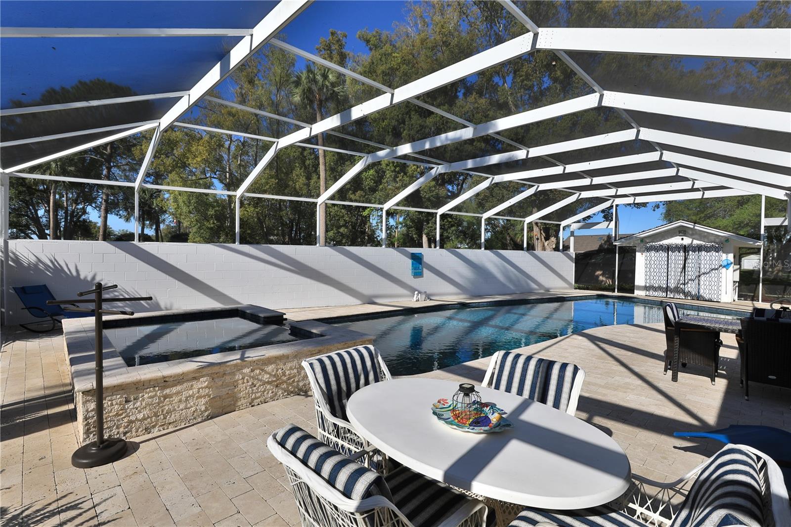
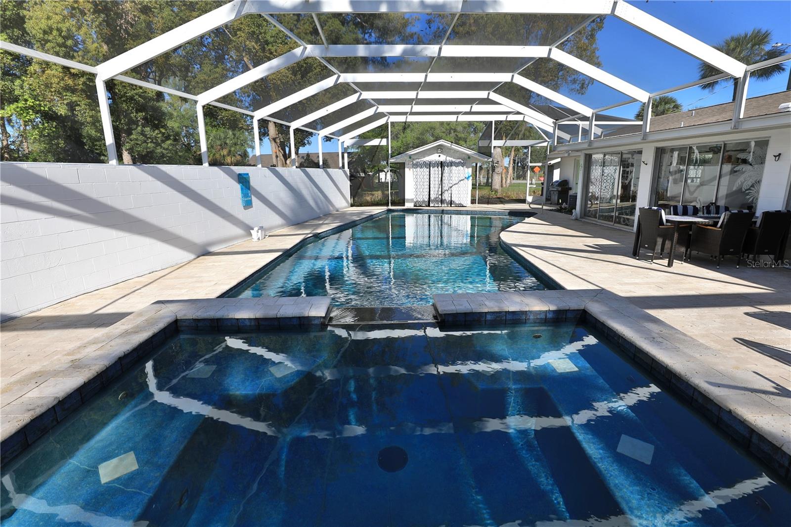
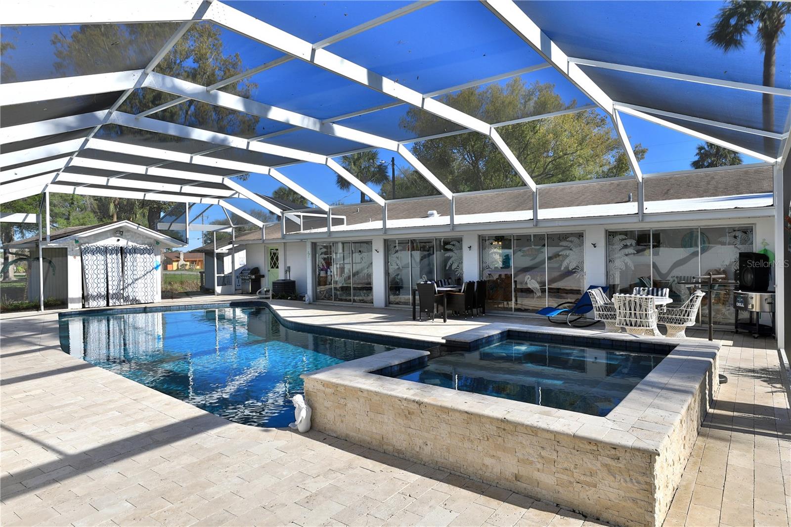
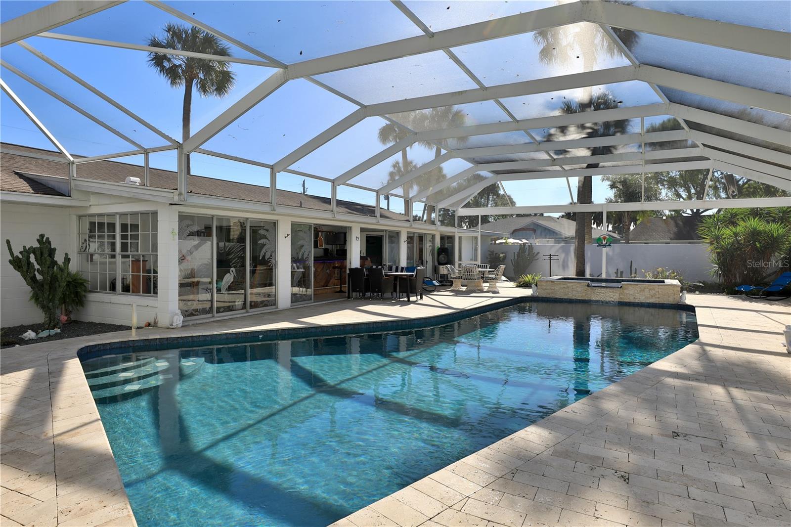
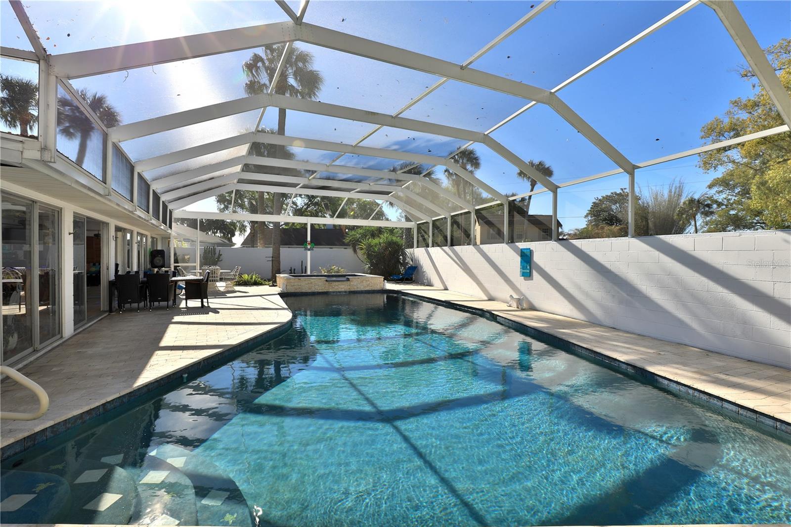
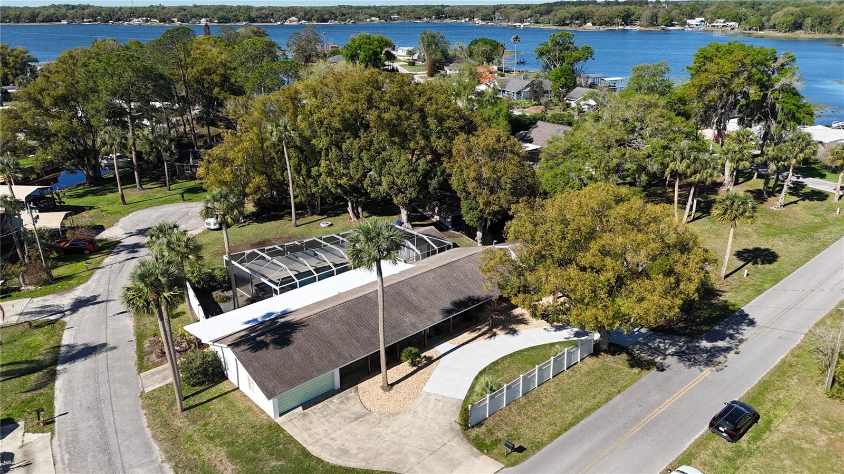
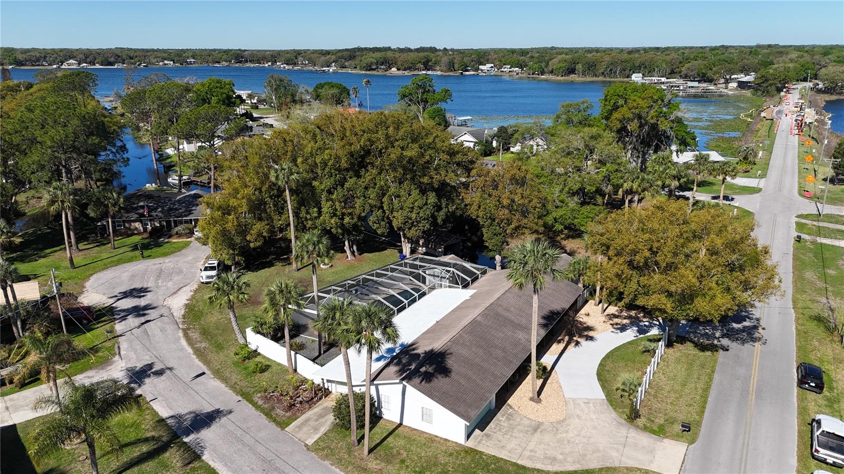
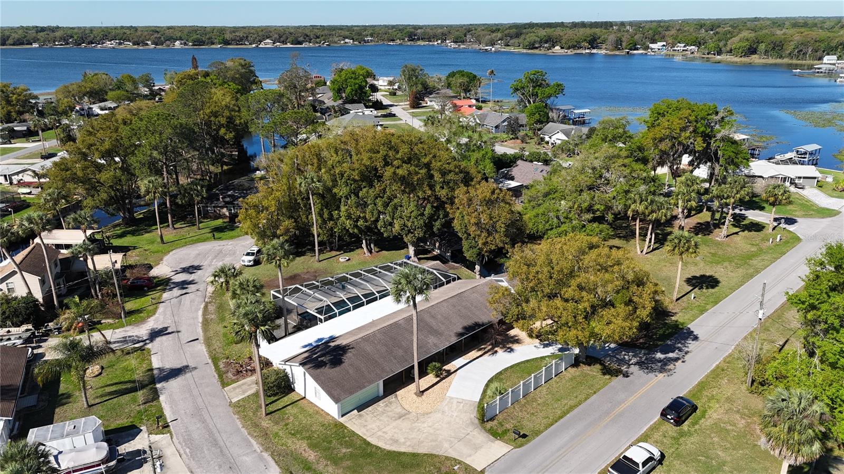
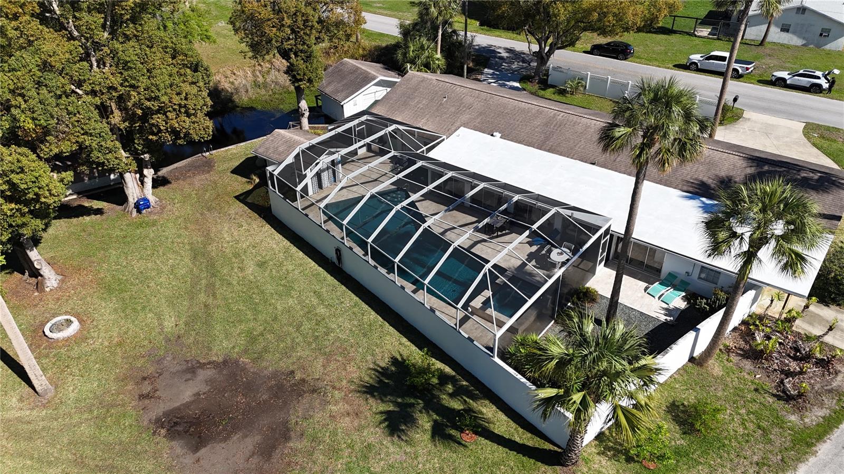
    Gunite, Heated, In Ground, Salt Water, Screen Enclosure, Private

  • Waterfront YN

    YES

  • View

    Water

Area & Lot

  • Lot Features

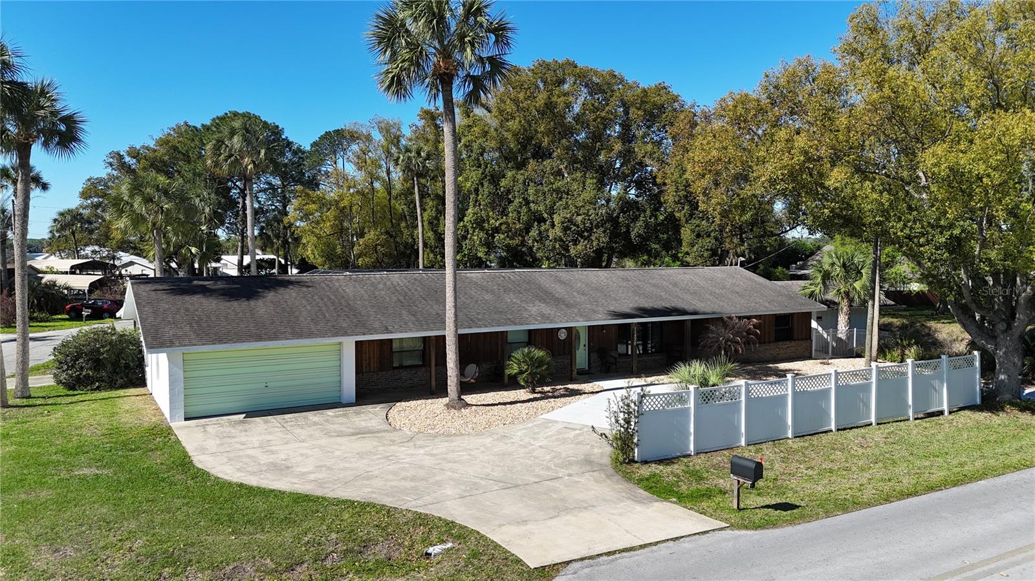
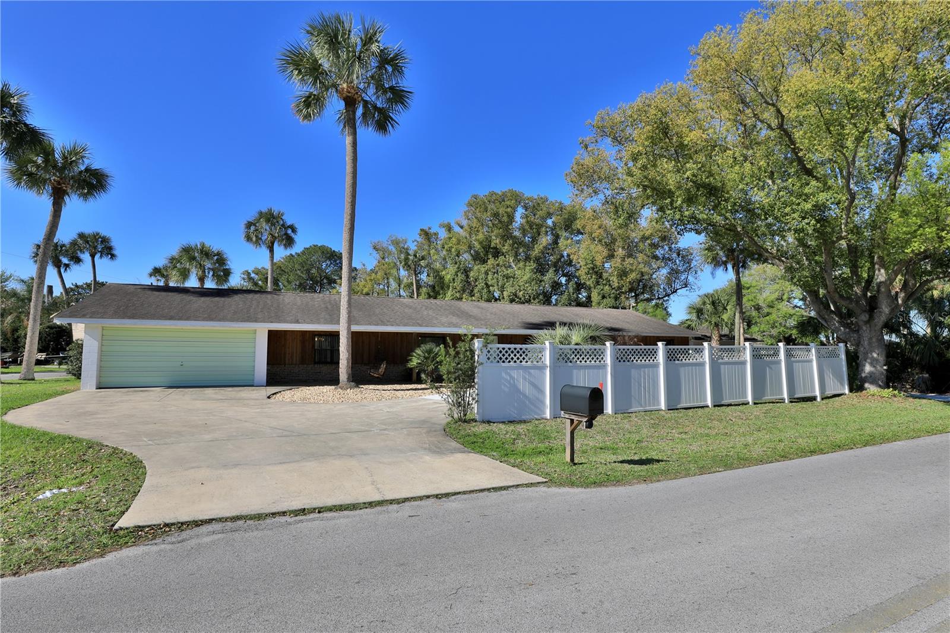
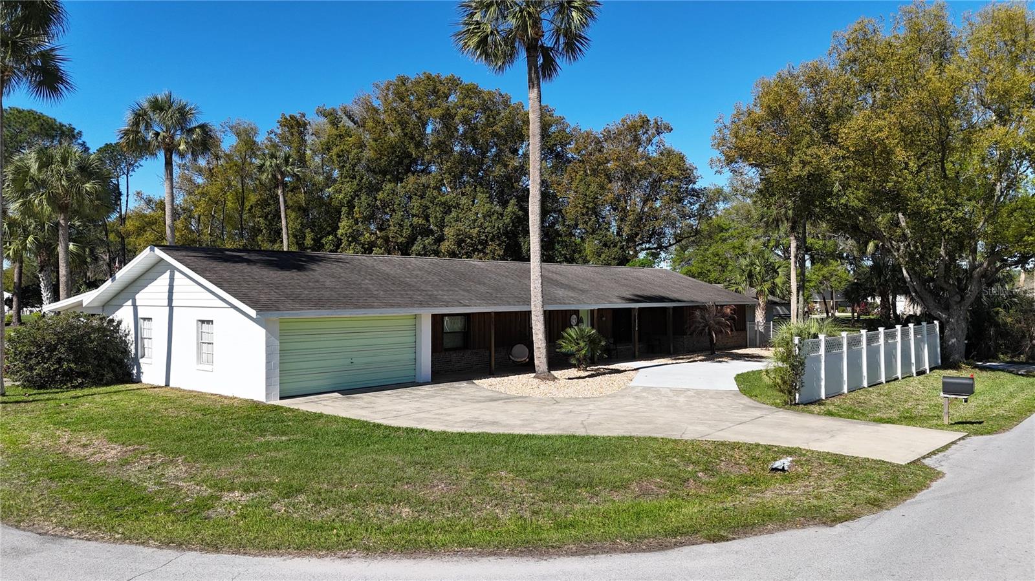
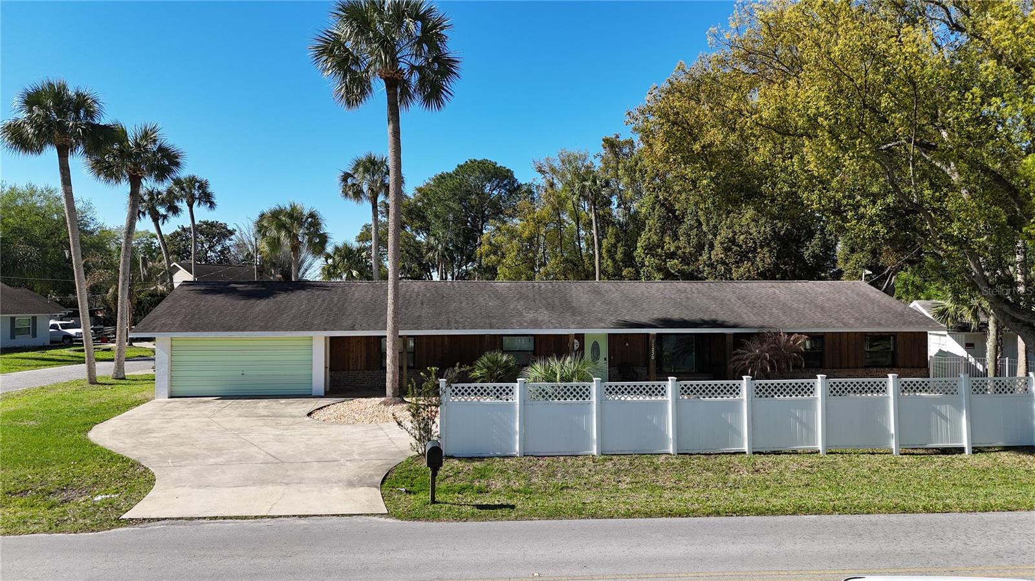
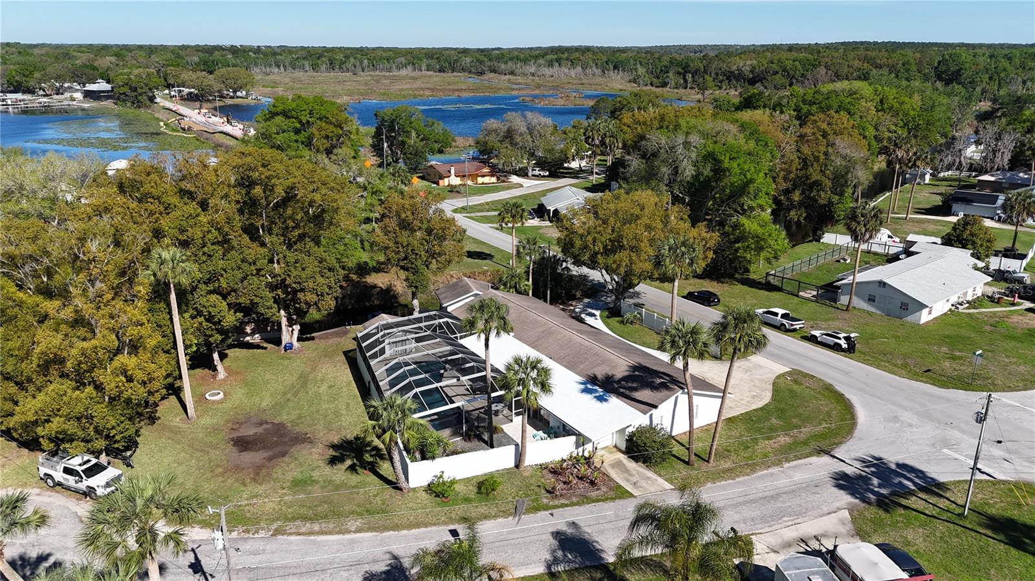
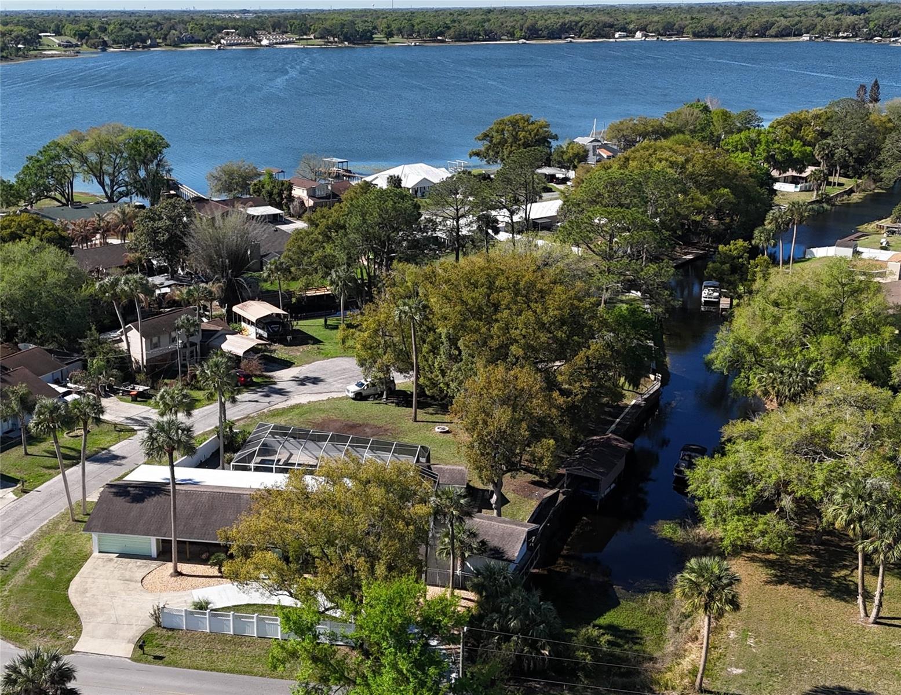
    Cleared, Corner Lot, Level, Paved, Waterfront

  • Lot Size(acres)

    0.47

  • Lot Size(square feet)

    20,473

  • Property Type

    Residential

  • Property Sub Type

    Single Family Residence

  • Architectural Style

    Ranch

Price

  • Sales Price

    $587,380

  • Tax Amount

    $5,868.13

  • Sq. Footage

    2,732

  • Price/SqFt

    $215

HOA

  • Association

    No

School District

  • Elementary School

    Harbour View Elementary School

  • Middle School

    Lake Weir Middle School

  • High School

    Lake Weir High School

Property Features

  • Stories

    1

  • New Construction

    NO

  • Foundation Details

    Block

  • Ownership

    Fee Simple

  • Senior Community YN

    NO

  • Sewer

    Septic Tank

  • Tax Lot

    1

  • Water Source

    Private, Well

Schedule a Showing

Showing scheduled successfully.

<
>
IN PERSON
VIA CHAT

What is 3 + 4 ?


Change time

Mortgage calculator
Estimate your monthly mortgage payment, including the principal and interest, property taxes, and HOA. Adjust the values to generate a more accurate rate.

Your payment

Principal and Interest:

$

Property taxes:

$

HOA fees:

$

Total loan payment:

$

Total interest amount:

$

Location

County

Marion

Elementary School

Harbour View Elementary School

Middle School

Lake Weir Middle School

High School

Lake Weir High School

Listing Courtesy of Joan Pletcher , JOAN PLETCHER

RealHub Information is provided exclusively for consumers' personal, non-commercial use, and it may not be used for any purpose other than to identify prospective properties consumers may be interested in purchasing. All information deemed reliable but not guaranteed and should be independently verified. All properties are subject to prior sale, change or withdrawal. RealHub website owner shall not be responsible for any typographical errors, misinformation, misprints and shall be held totally harmless.

Agent Emil Garinga

Executive Assistant

Emil Garinga

Call Emil today to schedule a private showing.


* Listings on this website come from the FMLS IDX Compilation and may be held by brokerage firms other than the owner of this website. The listing brokerage is identified in any listing details. Information is deemed reliable but is not guaranteed. If you believe any FMLS listing contains material that infringes your copyrighted work please click here to review our DMCA policy and learn how to submit a takedown request.© 2024 FMLS.
THIS BEAUTIFULLY UPDATED HOME IS PRICED AT ALMOST $100,000 LESS THAN THE 2026 APPRAISED VALUE.  THIS SIGNIFICANT INCREASE UNDERSCORES THE EXCEPTIONAL VALUE OF THIS PROPERTY.  THIS PRESENTS A FANTASTIC OPPORTUNITY FOR THE BUYER, AS THEY WOULD HAVE THE POTENTIAL FOR IMMEDIATE EQUITY AT THE TIME OF PURCHASE. 
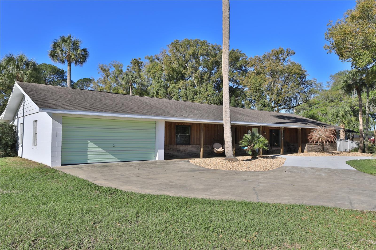
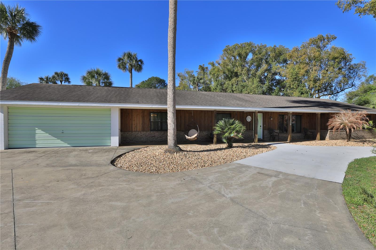
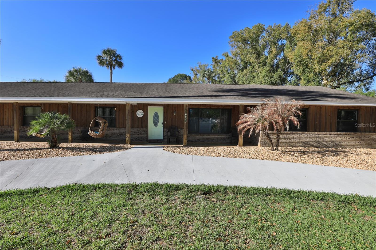
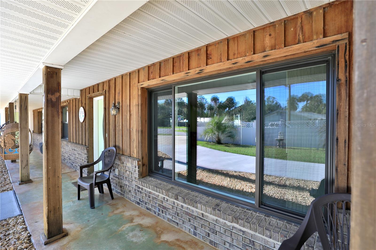
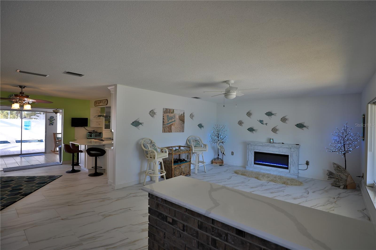
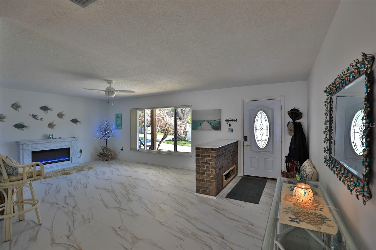
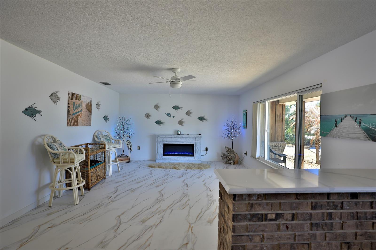
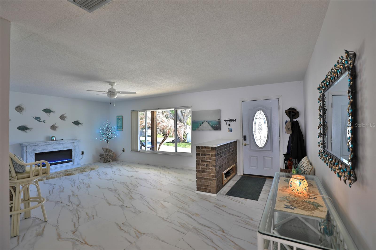
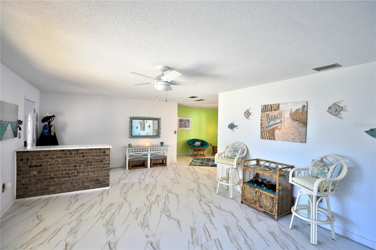
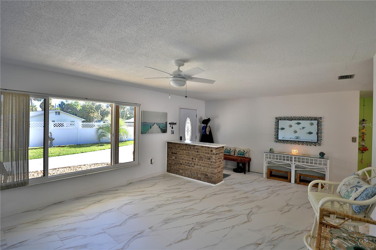
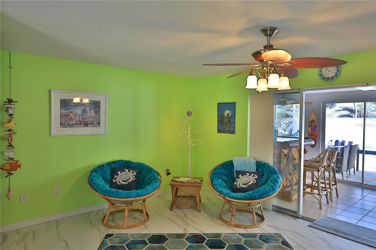
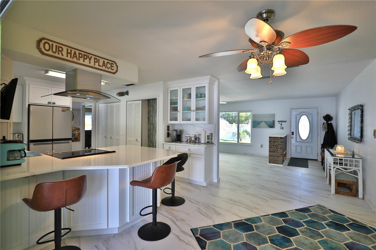
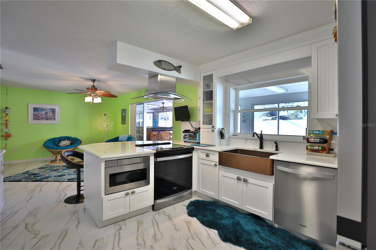
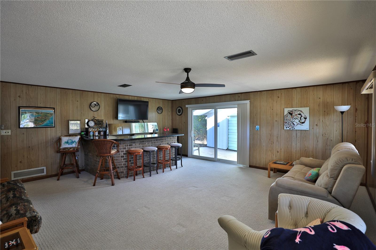
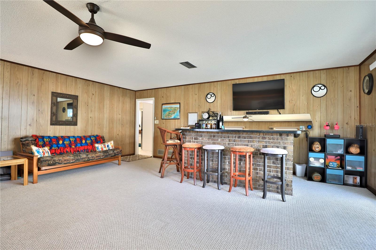
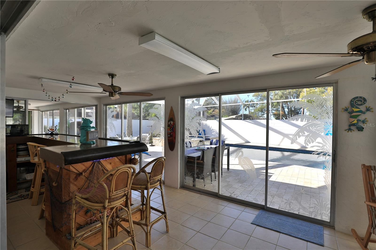
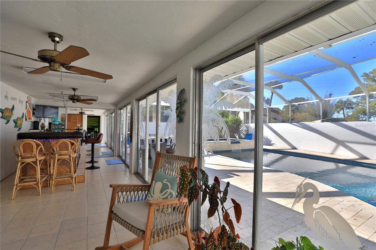
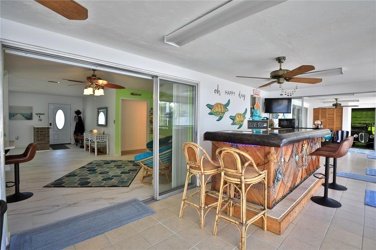
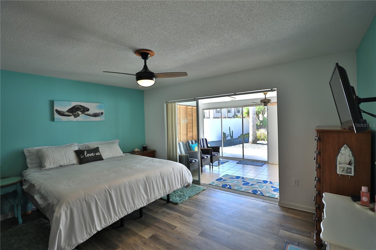
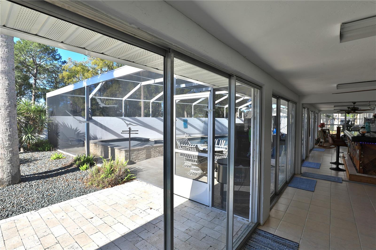
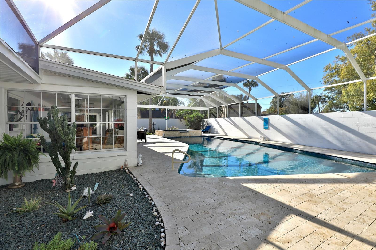
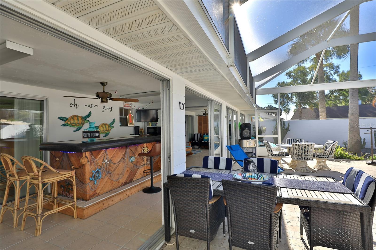
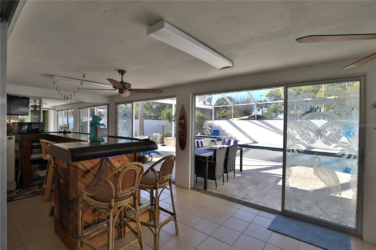
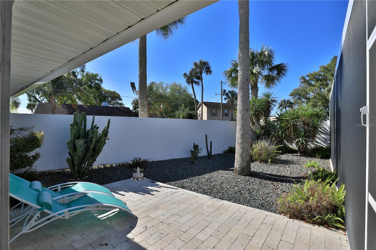
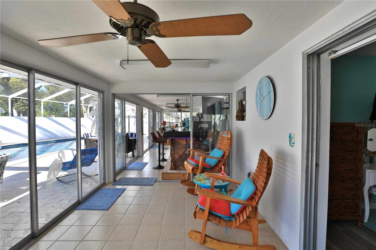
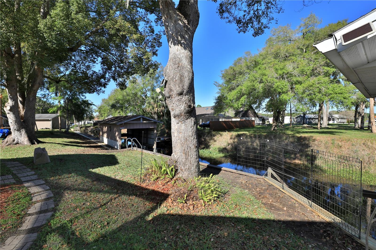
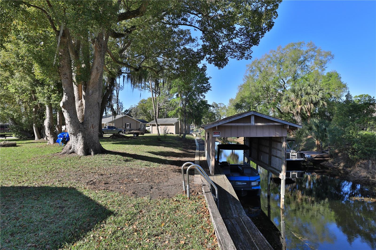
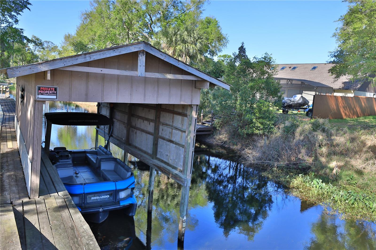
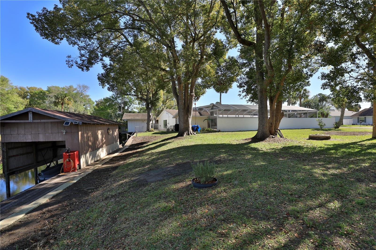
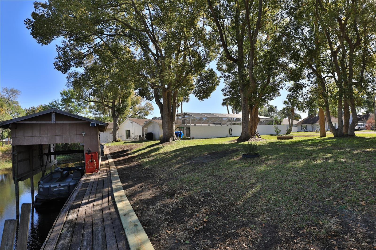
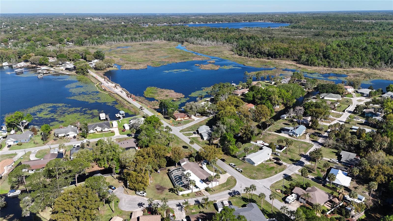
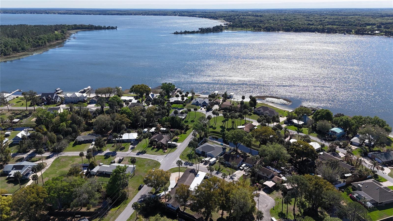
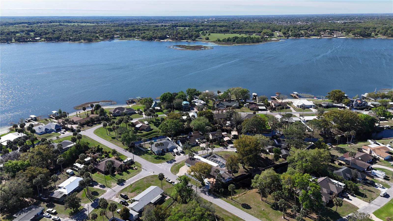
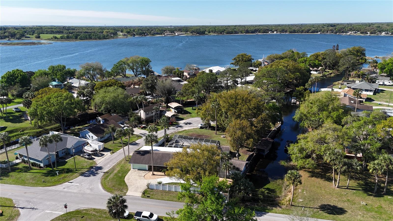
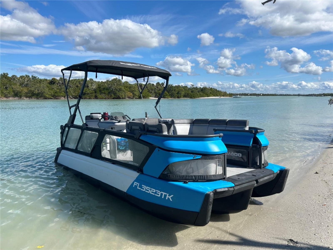
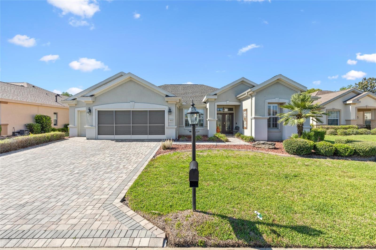
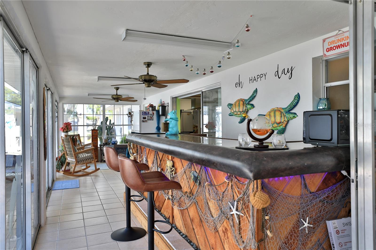
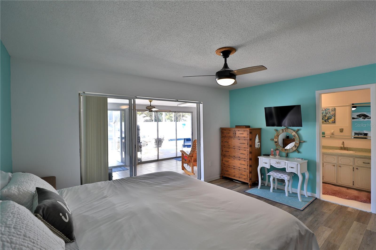
DON'T MISS OUT ON THIS INCREDIBLE VALUE! With a full price offer, the owner will include a 2022 Seadoo Switch boat.   This charming home offers the perfect blend of comfort, style, and waterfront lifestyle. Designed with entertainment in mind, the home features multiple indoor and outdoor gathering spaces that flow seamlessly together. Step inside to find a light-filled interior with sliding glass doors that open to a spacious bar area—perfect for hosting guests. A second set of sliding doors leads you to the stunning outdoor retreat, complete with a sparkling pool, relaxing jacuzzi, and elegant travertine decking, creating a true private oasis. The home also boasts a generous bonus room with an additional built-in bar, offering endless flexibility as a game room, entertainment lounge, home gym, or whatever suits your lifestyle. Situated on two lots, this property provides added space, privacy, and future potential. Enjoy direct access to the water with your own boathouse and canal frontage leading out to Lake Weir—ideal for boating, fishing, or simply enjoying Florida’s natural beauty. This is a rare opportunity to own a move-in-ready waterfront home designed for both relaxation and entertaining.

11230 SE TIMUCUAN ROAD

Message successfully sent.

What would you like to know?

What is 3 + 4 ?

I agree to receive email communication and understand I can unsubscribe at any time.

I agree to be contacted by The Graf Group of Coldwell Banker via call, email, and text for real estate services. To opt out, you can reply 'stop' at any time or reply 'help' for assistance. You can also click the unsubscribe link in the emails. Message and data rates may apply. Message frequency may vary. Privacy Policy

Related Properties

New on site 1 day ago
Welcome to the luxurious LEXINGTON, Pulte’s Flagship Model, ideally situated on the 4th Fairway of the prestigious Masters Course in the award-winning Del Webb Spruce Creek Golf & Country Club. This beautifully maintained concrete block and stucco golf-front home offers outstanding curb appeal with a recently refinished driveway and walkway, dedicated golf cart garage, gutters and downspouts, decorative hacienda landscape walls, and a shared irrigation well for economical lawn maintenance.
3 Bedrooms, 2 ½ bathrooms, Large Garage PLUS A 19’ DEEP GOLF CART GARAGE. 
Step through elegant double leaded-glass entry doors into a spacious foyer that opens to formal living and dining rooms enhanced by crown molding, ceiling fans, and 18-inch diagonal tile flooring. The thoughtfully designed split-bedroom floor plan provides both privacy and comfortable everyday living.
The spectacular custom kitchen, completely remodeled in 2022 at a cost of over $37,000, is truly the heart of the home. It features custom cabinetry with pull-out shelving, gorgeous Quartz countertops with a matching scalloped tile backsplash, reverse osmosis water filtration, and newer stainless steel appliances. A custom wet bar with a two-zone beer and wine refrigerator makes entertaining effortless. Adjacent to the kitchen, the spacious family room features plantation shutters, while the bright breakfast nook offers sweeping views of the golf course.
The owner’s suite is a private retreat featuring engineered hardwood flooring, crown molding, plantation shutters, a massive walk-in closet, and an ensuite bath with dual raised vanities, a relaxing soaking tub, glass-enclosed shower, and abundant storage. The guest wing offers two generously sized bedrooms and a beautifully remodeled guest bath (2025), providing ideal accommodations for family and friends.
Outdoor living is equally impressive. Relax year-round in the enclosed lanai featuring new CAT-3 impact-rated glass windows, then step outside to the expansive 50-foot birdcage complete with attractive river rock flooring, soffit lighting, electrical outlets, a cozy fire pit, and ample room for your future spa. Beyond is an open patio that’s perfect for grilling while taking in panoramic golf course views.
The fully paid whole-house solar system dramatically reduces monthly electric costs, adding exceptional value and energy efficiency.

Living here means enjoying the exceptional amenities of Del Webb Spruce Creek Golf & Country Club, a gated 3,250-home active adult community renowned for its resort-style lifestyle. Residents enjoy more than 70 clubs and activities, three swimming pools, three spas, a beautifully appointed clubhouse, fitness center, Liberty Grille Restaurant, four 9-hole golf courses, 12 LIGHTED PICKBALL COURTS AND 7 LIGHTED TENNIS COURTS, bocce, shuffleboard, sand and water volleyball, scenic walking paths, the Lake Vista Gazebo, and beautifully maintained, tree-lined boulevards.
This exceptional golf-front home combines luxury, quality craftsmanship, remarkable energy efficiency, and countless upgrades in one of Central Florida’s premier 55+ communities. Schedule your private showing today and experience the exceptional lifestyle you’ve been dreaming of. Much, Much more...See attached feature sheet for complete list of improvements and upgrades.  See the VIDEO!
#OM727978

SUMMERFIELD

9361 SE 137TH STREET ROAD

3 Beds

2 Baths

2,811 Sq.Ft.

$559,900

MLS#: OM727978

This 2-bedroom plus den, 2.5-bath home with an extended two-car garage and separate golf cart garage offers an impressive 2,446 square feet of living space plus an enclosed lanai.If waking up to sweeping golf course views is on your wish list, this home delivers. Perfectly positioned on a premium golf-front homesite, you'll enjoy panoramic fairway views from the comfort of your oversized enclosed lanai, creating the ideal setting for morning coffee, evening sunsets, or entertaining friends year-round.
Designed with both comfort and flexibility in mind, the spacious floor plan offers a formal living room, dining room, and an expansive family room that flows effortlessly into the kitchen. A versatile den provides endless possibilities for a home office, fitness studio, craft room, game room, or additional guest space.
The private primary suite is a true retreat, featuring a tray ceiling, crown molding, a large walk-in closet, and a spacious en-suite bath with dual vanities, a walk-in shower, a separate soaking tub, and a private water closet. The generous indoor laundry room is equipped with cabinets.
Car enthusiasts and hobbyists will appreciate one of the largest garages in the community, offering space for two full-size vehicles, dedicated golf cart parking, and an additional storage area.
Major updates provide added peace of mind, including a new roof in 2020.
Combining stunning golf views, generous living spaces, thoughtful upgrades, and exceptional functionality, this home offers the Florida lifestyle you've been waiting for. Schedule your private showing today.
#O6421980

SUMMERFIELD

12992 SE 91ST COURT

2 Beds

2 Baths

2,446 Sq.Ft.

$495,000

MLS#: O6421980

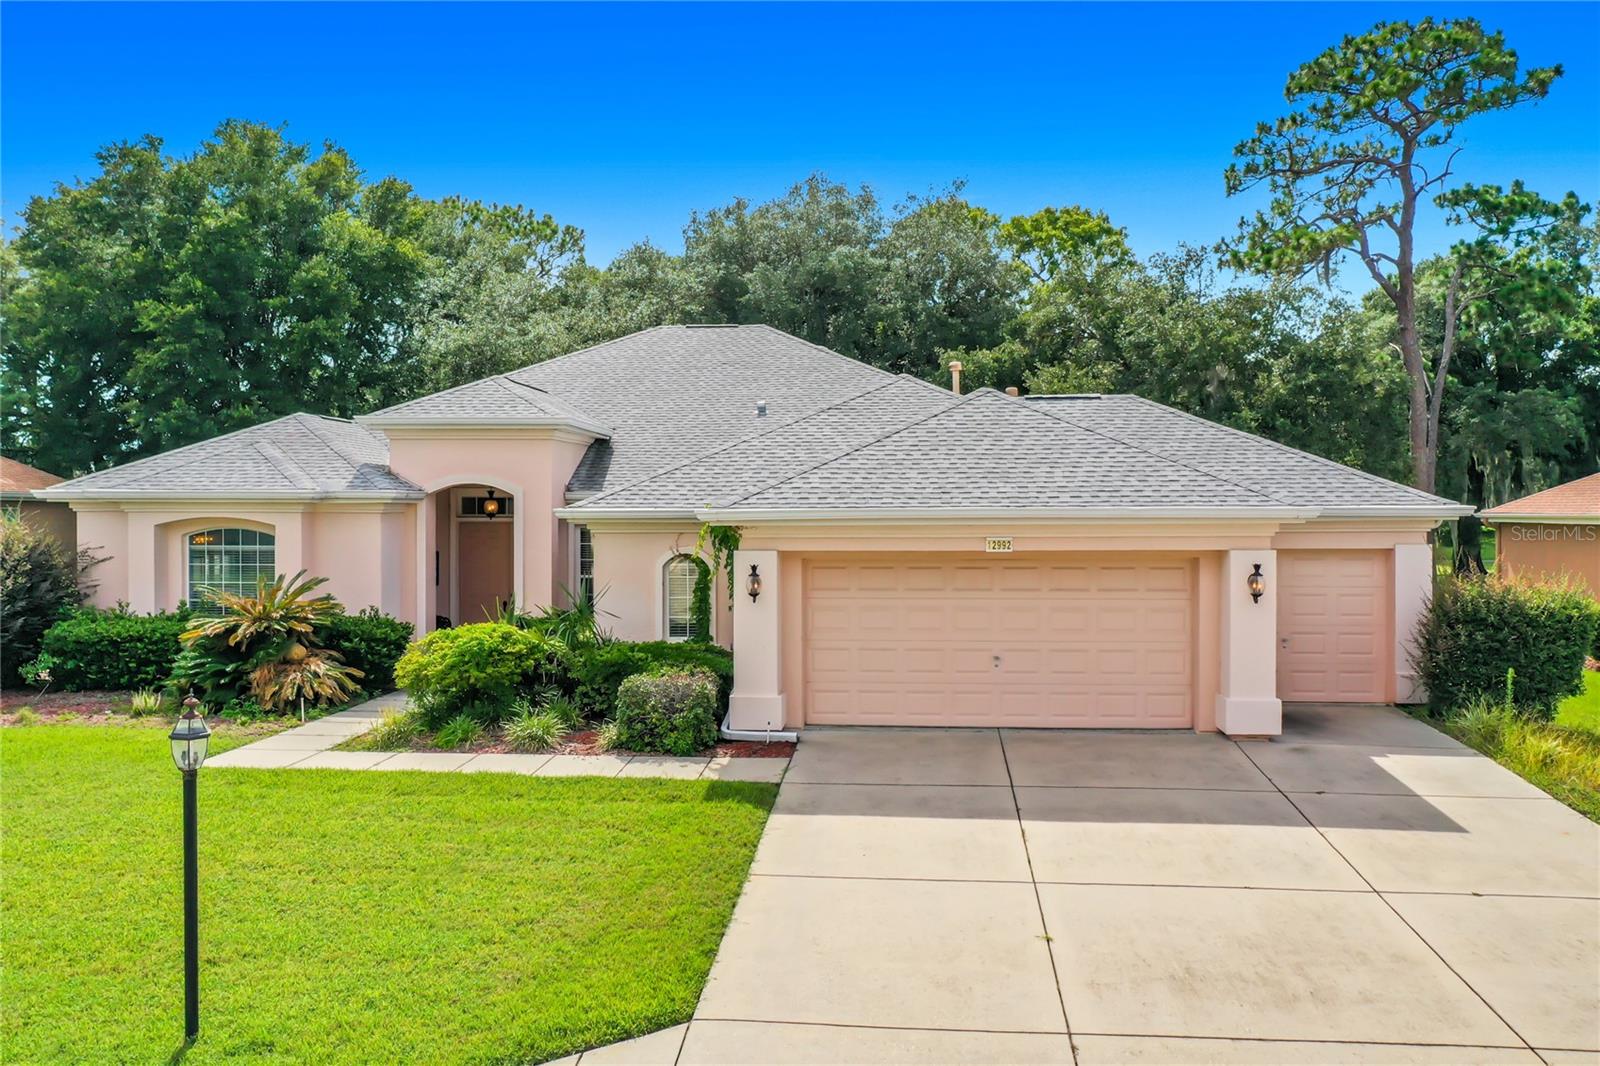
Welcome to STONECREST, a beautiful 55+ fully Gated Golf Course Community adjacent to THE VILLAGES, Florida.  This gorgeous custom Cedar Model built by Armstrong homes offers an Open and Split floor plan with 3 bedrooms (including two suites), plus a den/office, 3 bathrooms and a finished 240 sf Enclosed Lanai, and a Two Car + Golf Cart Garage on a Premium Oversized Lot with Room For A Pool!  This home underwent a to-the-studs renovation in 2022 including NEW ROOF, HVAC, Electrical, Kitchen with  Premium Appliances, Granite Countertops, Over and Under Cabinet Lighting, Pull-Out Trash, Updated Bathrooms, Flooring, New Interior and Exterior Lighting, Updated Front and Rear landscaping with Low Maintenance Native Plants and Trees, and a Custom Backyard Pergola.  The garage offers Epoxy flooring, Hurricane rated doors, and Pull own attic stairs. Originally built for the manager of Armstrong homes, Numerous Enhancements were added including 4 sets of pocket doors, two solar tubes, crown molding, arched doorways, blue tooth sound system, and access to the 3rd bathroom from the lanai.  1-4 years transferrable warranty remaining on all major appliances.  Retreat to Your Private Backyard Paradise, showcasing Professional Privacy Landscaping with enhanced Lighting features, and a Custom Pergola!  This well designed backyard creates a fantastic space for relaxing, and entertaining in style!  Enjoy the tranquility offered by the perfectly placed lighting throughout the yard, and the privacy afforded by the gorgeous tropical landscape!  

Conveniently located near physicians, hospitals, fine dining, and shopping, with easy access to I-75 and Florida’s Turnpike, this home offers a golf-cart accessible lifestyle brimming with opportunities. Put this Pristine Move-In Ready Home on your Must-See List and Make it Yours Today. Quick close available.  Now Call Cindy for your Private Showing!  A WONDERFUL LIFESTYLE AWAITS YOU IN STONECREST!
#G5114764

SUMMERFIELD

11860 SE 179TH STREET

3 Beds

3 Baths

2,222 Sq.Ft.

$538,000

MLS#: G5114764

You truly MUST SEE this home to appreciate it! If there were an award for the BEST-MAINTAINED HOME in Summerfield, this one would take home the Gold Medal! Lovingly cared for by its original owner, no detail has been overlooked and NO EXPENSE SPARED in maintaining and upgrading this EXCEPTIONAL PROPERTY. Located in the desirable Orange Blossom Hills community with NO HOA, this beautifully landscaped property includes TWO .22-acre lots—NEARLY HALF AN ACRE combined—providing privacy, room to expand, add a pool, or just extra space to enjoy. ~~~

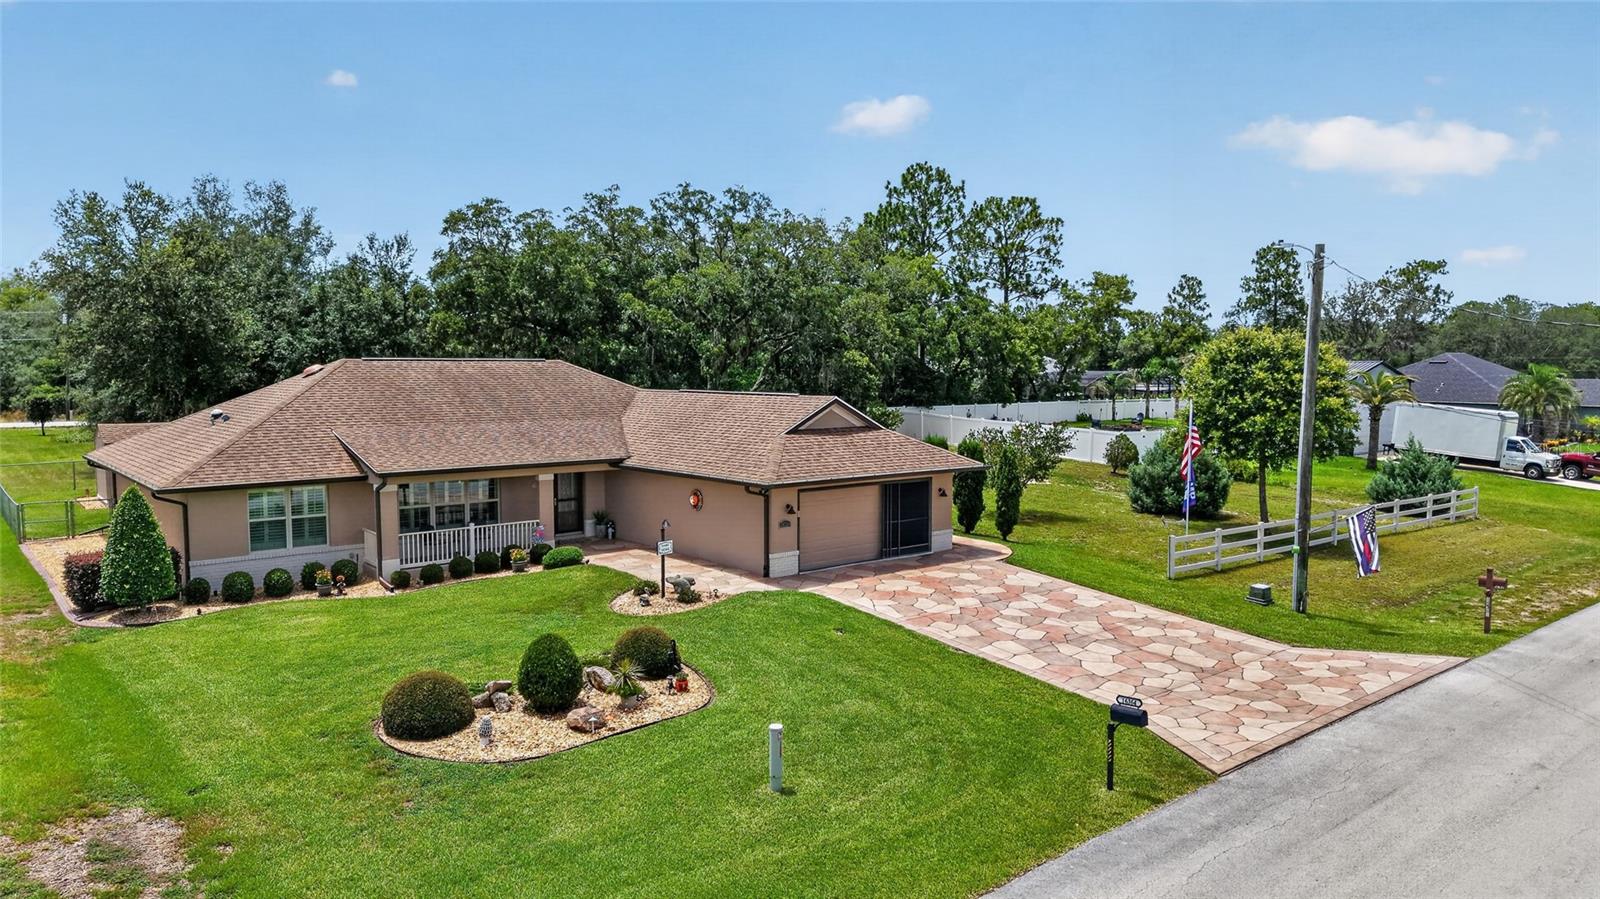
Built in December 2013, this 3-bedroom, 2-bath home impresses right away. A designer stamped concrete driveway, sidewalk, and front porch create an elegant first impression, while the expanded driveway, oversized garage, lush landscaping, and meticulous attention to detail shine throughout. There’s a covered and screened lanai, two storage sheds, outdoor outlets, a water softener, and a recently replaced 50-gallon water heater. ~~~
Inside, you’ll find an open floor plan with tile flooring, a floor outlet, plantation shutters, a leaded glass front door, and a storm door with retractable screens. The kitchen boasts granite counters, soft-close solid wood cabinets, a tile backsplash, a touchless faucet, and a breakfast nook with a large picture window. ~~~
The primary suite features a tray ceiling, custom shelving in the walk-in closet, Berber carpet, and an elegant ensuite bath with a soaking tub, Roman shower, and elevated toilet. ~~~
The guest wing is separated by a pocket door. One guest bedroom has Berber carpet and plantation shutters. The other has tile flooring, a built-in desk and Murphy bed—ideal for an office or craft room. ~~~
And for hobbyists, the oversized 21x27 garage has built-in cabinets, extra outlets, attic storage, and more. Opportunities like this are rare—schedule your showing today!
#G5114790

SUMMERFIELD

16364 SE 89TH TERRACE

3 Beds

2 Baths

1,815 Sq.Ft.

$475,000

MLS#: G5114790

Virtually Staged. ~~NEW ROOF 2020, EXTERIOR PAINT 2021, NEW HVAC 2022,  NEW POOL 2024~~ Perfectly positioned on one of STONECREST's serene interior lakes, this exceptional 3 Bedroom, 3 Bath with 2 car plus GOLF CART Garage with electric screen door residence captures everything someone dreams about when they imagine living in Central Florida. SPLIT BEDROOM Floor plan offers 2 spacious en-suite bedrooms, creating privacy and comfort for family and overnight guests alike. Soaring 10' ceilings, an abundance of natural light, and an OPEN FLOOR PLAN create an inviting atmosphere where nearly every room across the back of the home enjoys uninterrupted views of the sparkling pool and tranquil lake. A private DEN with French doors provides the perfect space for a home office, reading room, or creative retreat.  The true centerpiece of this home is the OUTDOOR LIVING Experience. Beneath an impressive 26' x 56' SCREENED ENCLOSURE/birdcage, the newly completed electric heated SALTWATER POOL offers a resort inspired escape with a cascading waterfall and an expansive SUN SHELF designed for lounging in just a few inches of refreshing water. DOUBLE SLIDING GLASS DOORS in Living room, opening to a COVERED LANAI complete with a mounted television, refrigerator, and direct access to the 3rd FULL BATH. ~~NEW ROOF 2020, EXTERIOR PAINT 2021, NEW HVAC 2022, POOL 2024.  TILE and LAMINATE Flooring flow throughout the home, complemented by a WHOLE HOUSE WATER SOFTENER SYSTEM,  VACUUM SYSTEM FOR GARAGE~~ and a spacious indoor laundry room.  This sought after Gated 55+ Golf Community offers an active, welcoming lifestyle where neighbors quickly become friends. Even better, you can leave your car parked and travel by golf cart to nearby shopping, restaurants, medical facilities, and everyday conveniences.  It's a lifestyle that's becoming increasingly rare, a place where errands become enjoyable outings, evenings are spent with friends, and every day carries the relaxed rhythm of a permanent vacation. This isn't simply another Florida pool home. It's the place where mornings begin with peaceful lake views, afternoons are spent poolside, and every sunset reminds you that you've finally found the lifestyle you've been waiting for. WELCOME HOME to your own piece of paradise!  (Furniture available.) (BE SURE TO WATCH MATTERPORT VIRTUAL TOUR UNDER TOUR 2 TAB.)
#OM727906

SUMMERFIELD

17585 SE 122ND TERRACE

3 Beds

3 Baths

2,087 Sq.Ft.

$649,000

MLS#: OM727906

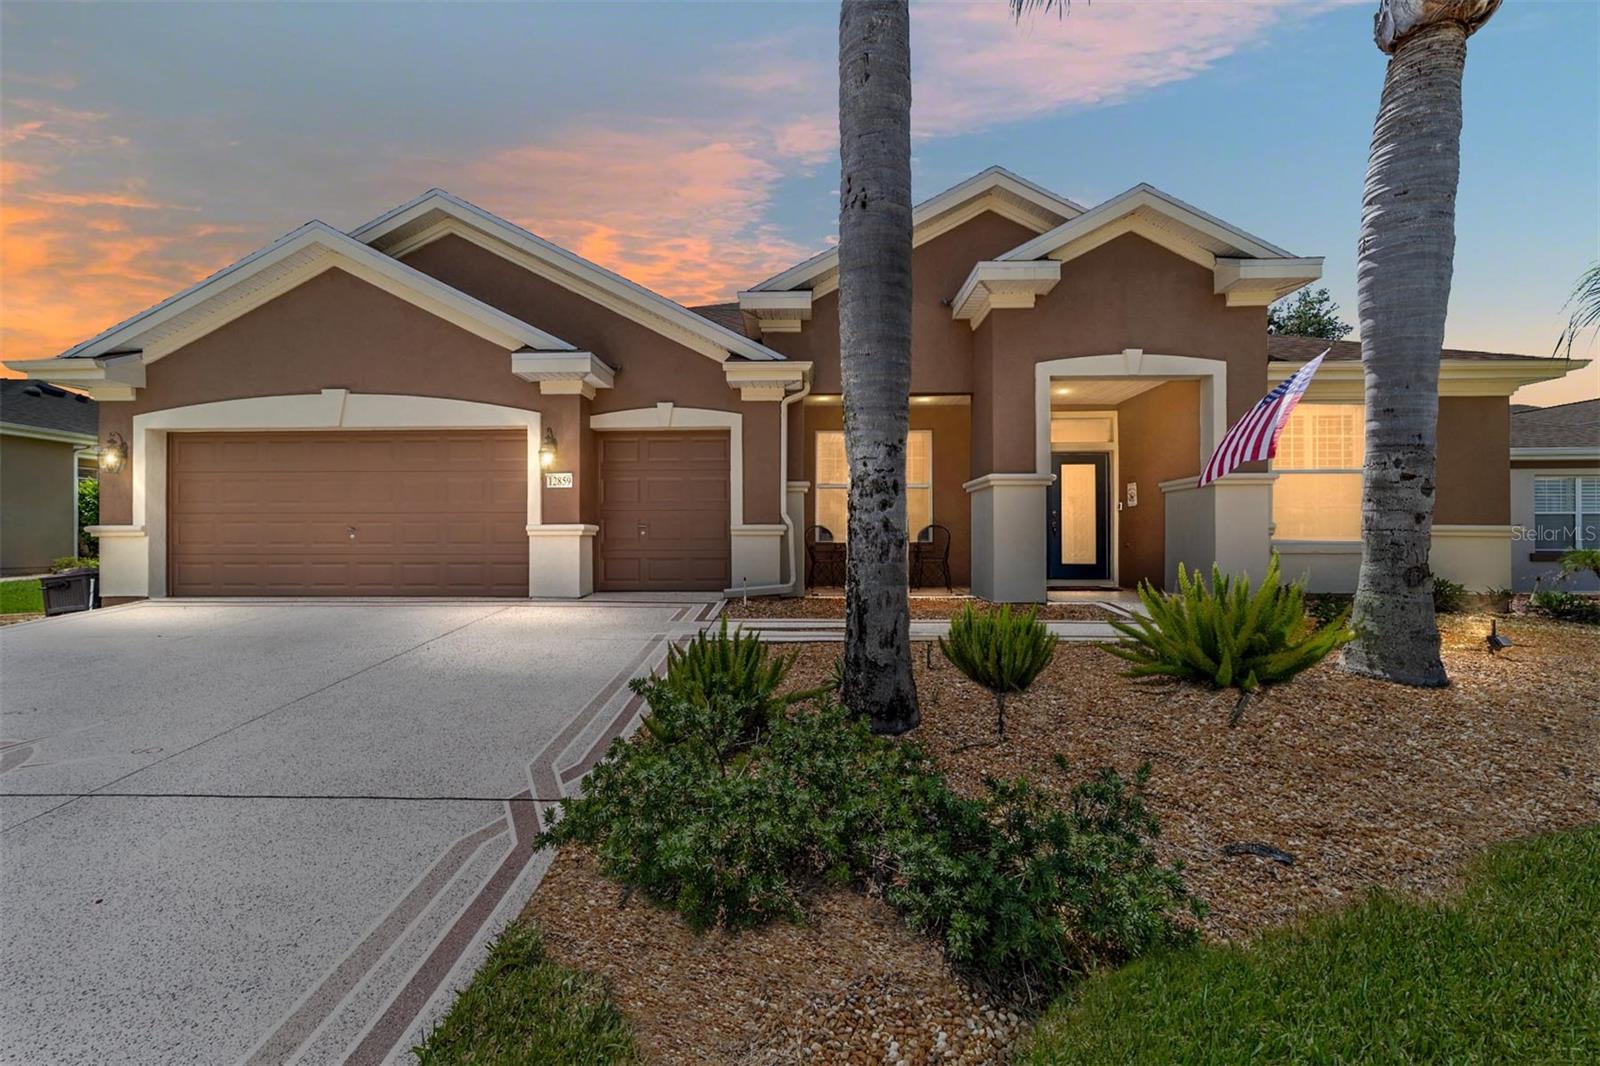
Move-in ready and beautifully updated, The Lexington offers golf course living on a quiet cul-de-sac with a new pool. This split-bedroom home features 3 bedrooms plus a library, 2.5 bathrooms, and an enclosed lanai under heat and air. Highlights include a designer driveway and walkway, covered front porch, front beveled glass double entry doors, engineered hardwood floors, plantation shutters, remodeled kitchen, library/office with built-ins, a golf cart garage, and a stunning pool installed in 2019 with a sun shelf and birdcage. Additional updates include a kitchen reverse osmosis system, water softener, newer kitchen appliances, new ceiling fans, sculpted bedroom carpeting, professional landscaping with hacienda walls and more. Major updates include Roof 2022, HVAC 2019, Water Heater 2025, and Water Softener 2020.  Located on the eighth hole of the Memorial Course in the beautiful tree-canopied community of Del Webb Spruce Creek Golf and Country Club, where the amenities are top notch and you will find four (4) 9-hole golf courses. Conveniently located just north of The Villages and just south of Ocala, puts you right in the lap of fine restaurants, wonderful shopping and great entertainment. This 55+ community cannot be beat! Call today to schedule your private viewing.
#OM727202

SUMMERFIELD

12859 SE 91ST TERRACE ROAD

3 Beds

2 Baths

2,806 Sq.Ft.

$575,000

MLS#: OM727202

Price reduced
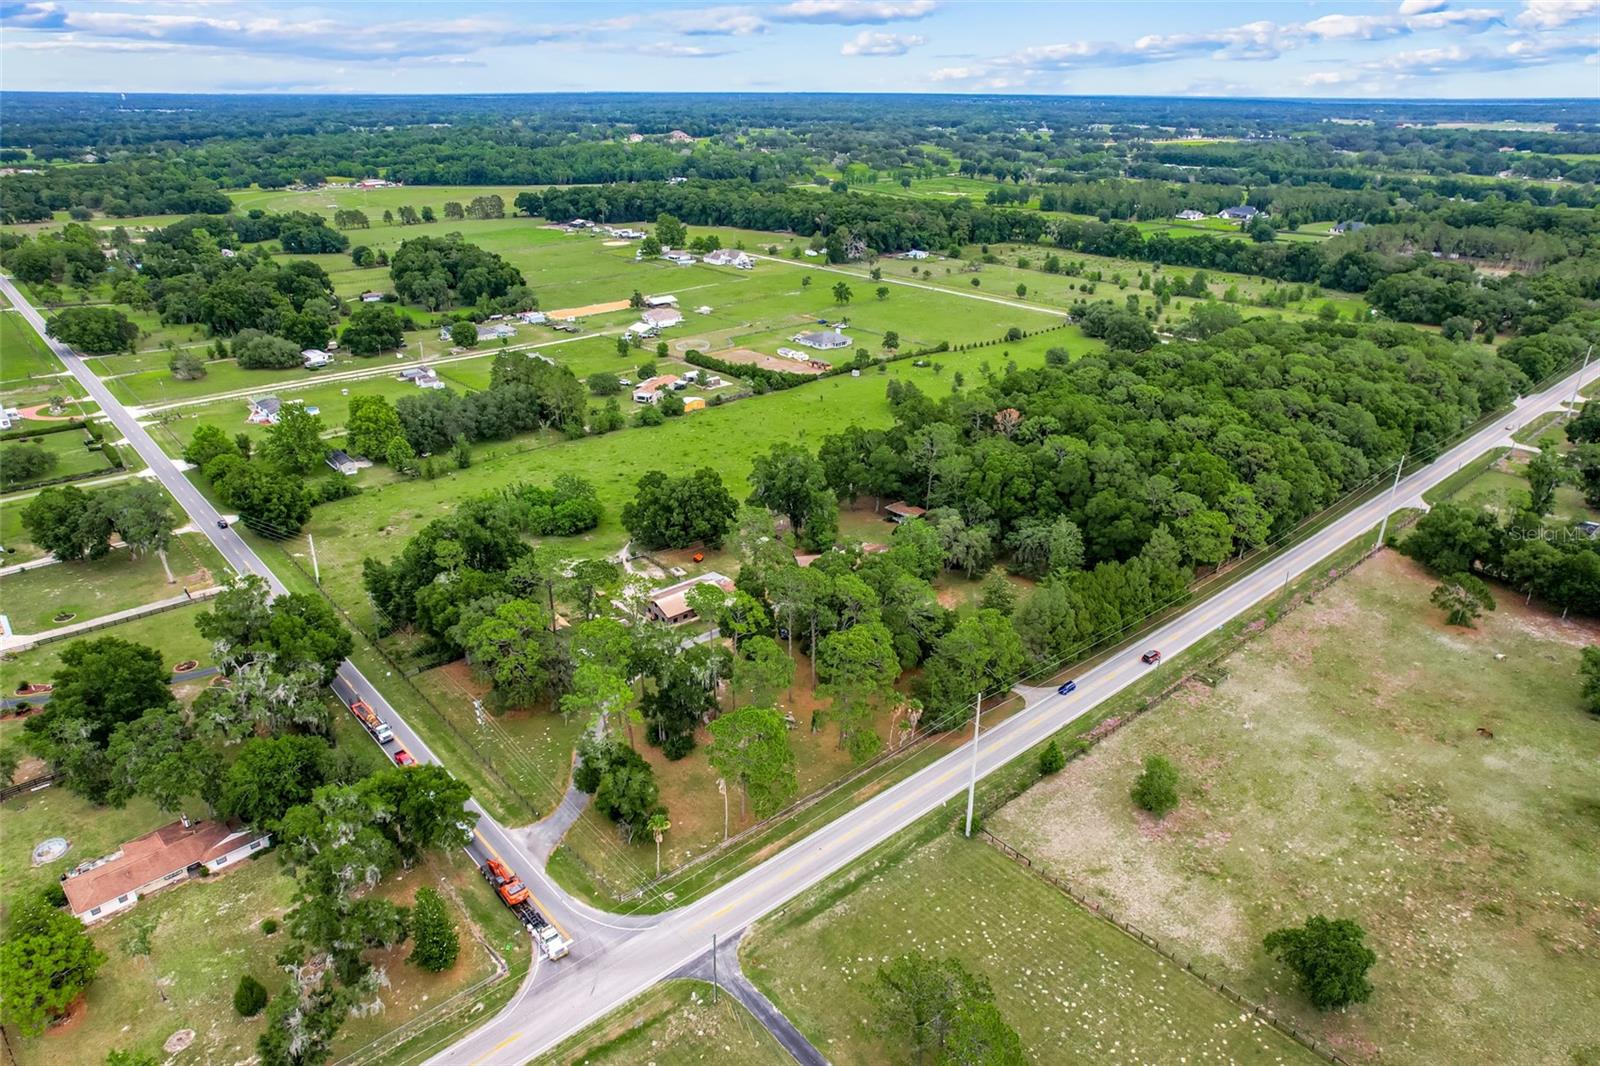
HORSE FARM, FAMILY COMPOUND, OR PRIVATE COUNTRY RETREAT—THE CHOICE IS YOURS! Discover the rare opportunity to own 14.16 acres of usable land and Old Florida charm in Summerfield featuring a spacious 3,109 sq ft home PLUS a separate 2-bedroom, 1-bath living quarters attached to an impressive 8-stall horse barn.

Equestrian enthusiasts will appreciate the impressive 8-stall horse barn complete with attached 2-bedroom, 1-bath living quarters—ideal for guests, multi-generational living, a trainer, farm manager, or those seeking income-producing potential. Expansive pastureland and room for additional paddocks provide flexibility to create the equestrian, hobby farm, or rural lifestyle setup that best fits your needs.

Mature trees provide privacy while the versatile layout creates endless possibilities for horse lovers, hobby farmers, homesteaders, or anyone seeking space to spread out and enjoy a rural lifestyle.

Bring your horses, RVs, equipment, and outdoor toys—there's room for it all. Properties offering acreage, equestrian amenities, and multiple living spaces are increasingly difficult to find.

Conveniently located near Three Lakes Horse Trials and approximately 35–45 minutes from the World Equestrian Center in Ocala, this unique property is ready for its next chapter.
#G5111949

SUMMERFIELD

4801 SE HIGHWAY 42

3 Beds

2 Baths

3,109 Sq.Ft.

$680,000

MLS#: G5111949

Price reduced
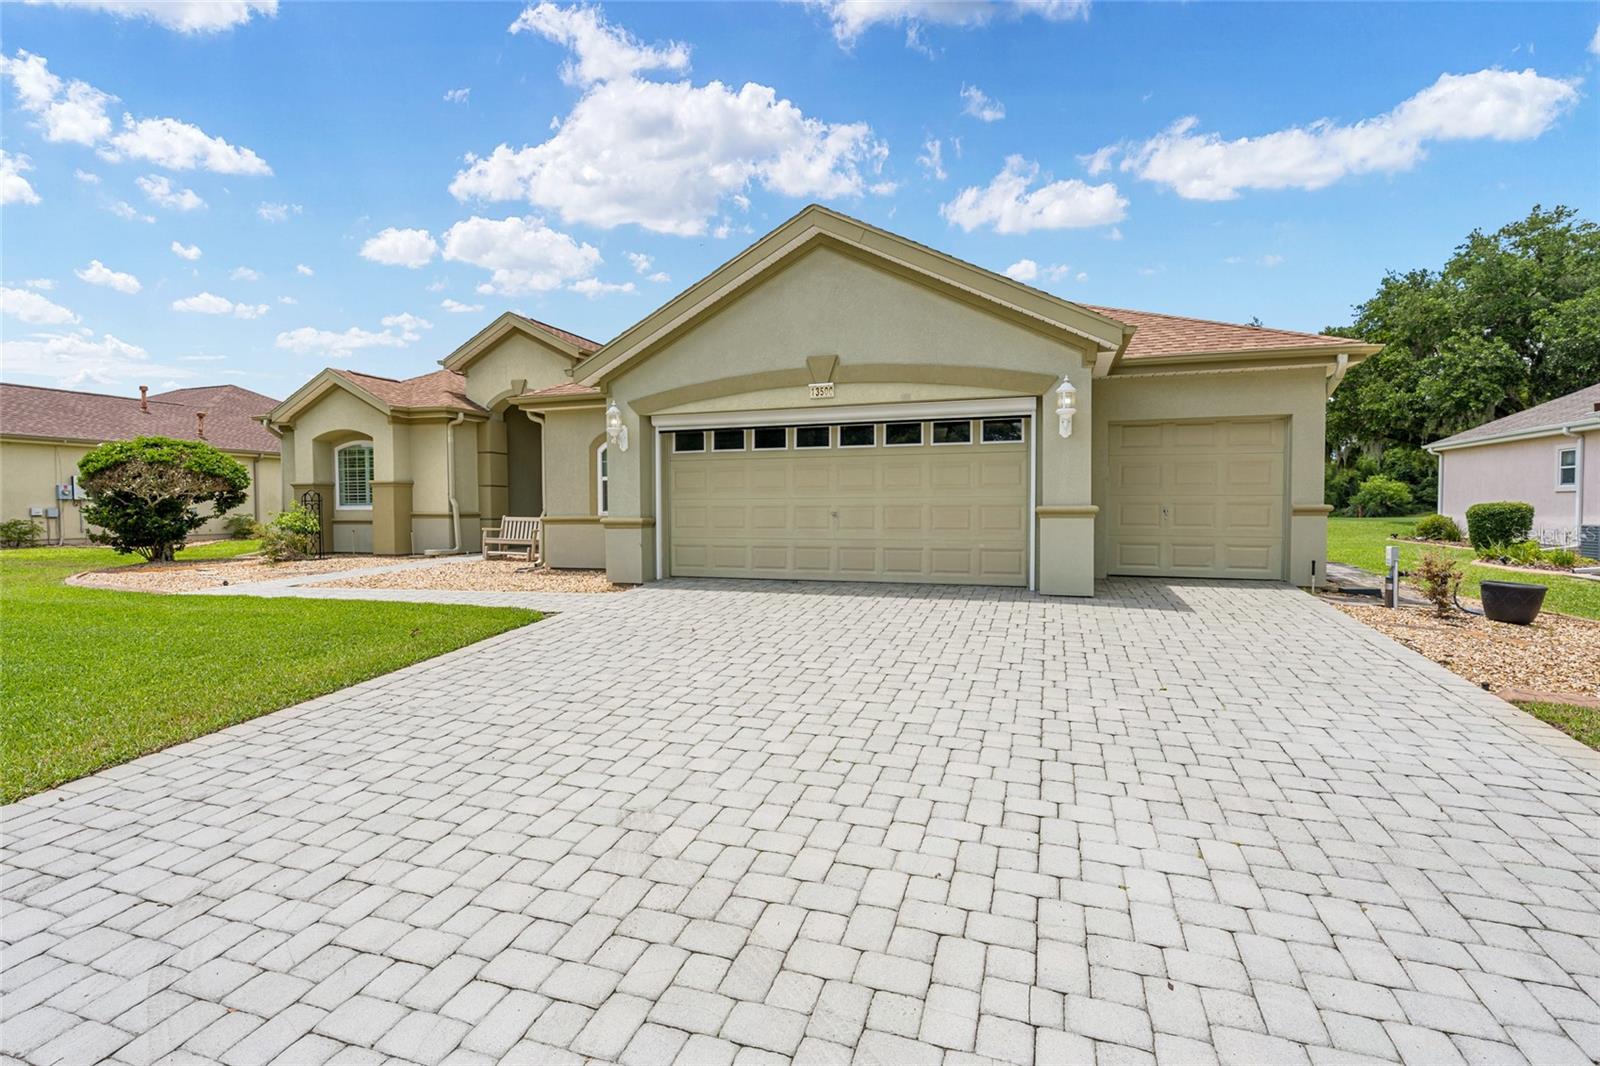
BACK ON THE MARKET - Inspection repairs completed - HAMPTON MODEL - situated on the 8th hole of the Heritage golf course. Re-shingled 2021, Both HVAC (2025), private irrigation well, water softener, tankless water heater, SOLAR 2024, REPLACED WITH WARRANTY 12 WINDOWS - 2023, inside laundry with additional wash tub, and the extended oversized garage. Spacious, updated Estate home in Del Webb Spruce Creeks Golf & Country Club. This Hampton is an entertainer's dream, all the easy to maintain, concrete curbed landscape lend to its curb appeal, the driveway and walkway have brick pavers, while the electric screen door with garage side entry and golf cart garage, make it easy to let in a cross breeze. The double entry doors have a tasteful iron door added, when you enter, you are greeted with soaring ceilings and 20" tile. The large open kitchen has recently been updated with newer ss appliances, 5 burner gas stove top, Bosch dishwasher, painted solid wood cabinets, moveable kitchen island, and stunning granite countertops and tile backsplash. All this opens to the family room which overlooks the golf course. Both the guest bedroom and den allow for plenty of guest space, the guest bath, has an easy entry shower. The owners suite has added space with the addition of the bay window. There are additional surprises, like the enclosed golf cart storage area, that has been turned into a workshop with plenty of cabinetry and it's heated and cooled. Weather its warm or cold, you will enjoy the acrylic double sized enclosed lanai, which is also heated and cooled with its own mini split unit.  make this a must see. Put this one on your list today to see the extensive list of updates. FURNISHER HAS BEEN REMOVED.
#OM724620

SUMMERFIELD

13500 SE 97TH TERRACE ROAD

2 Beds

2 Baths

2,333 Sq.Ft.

$541,900

MLS#: OM724620

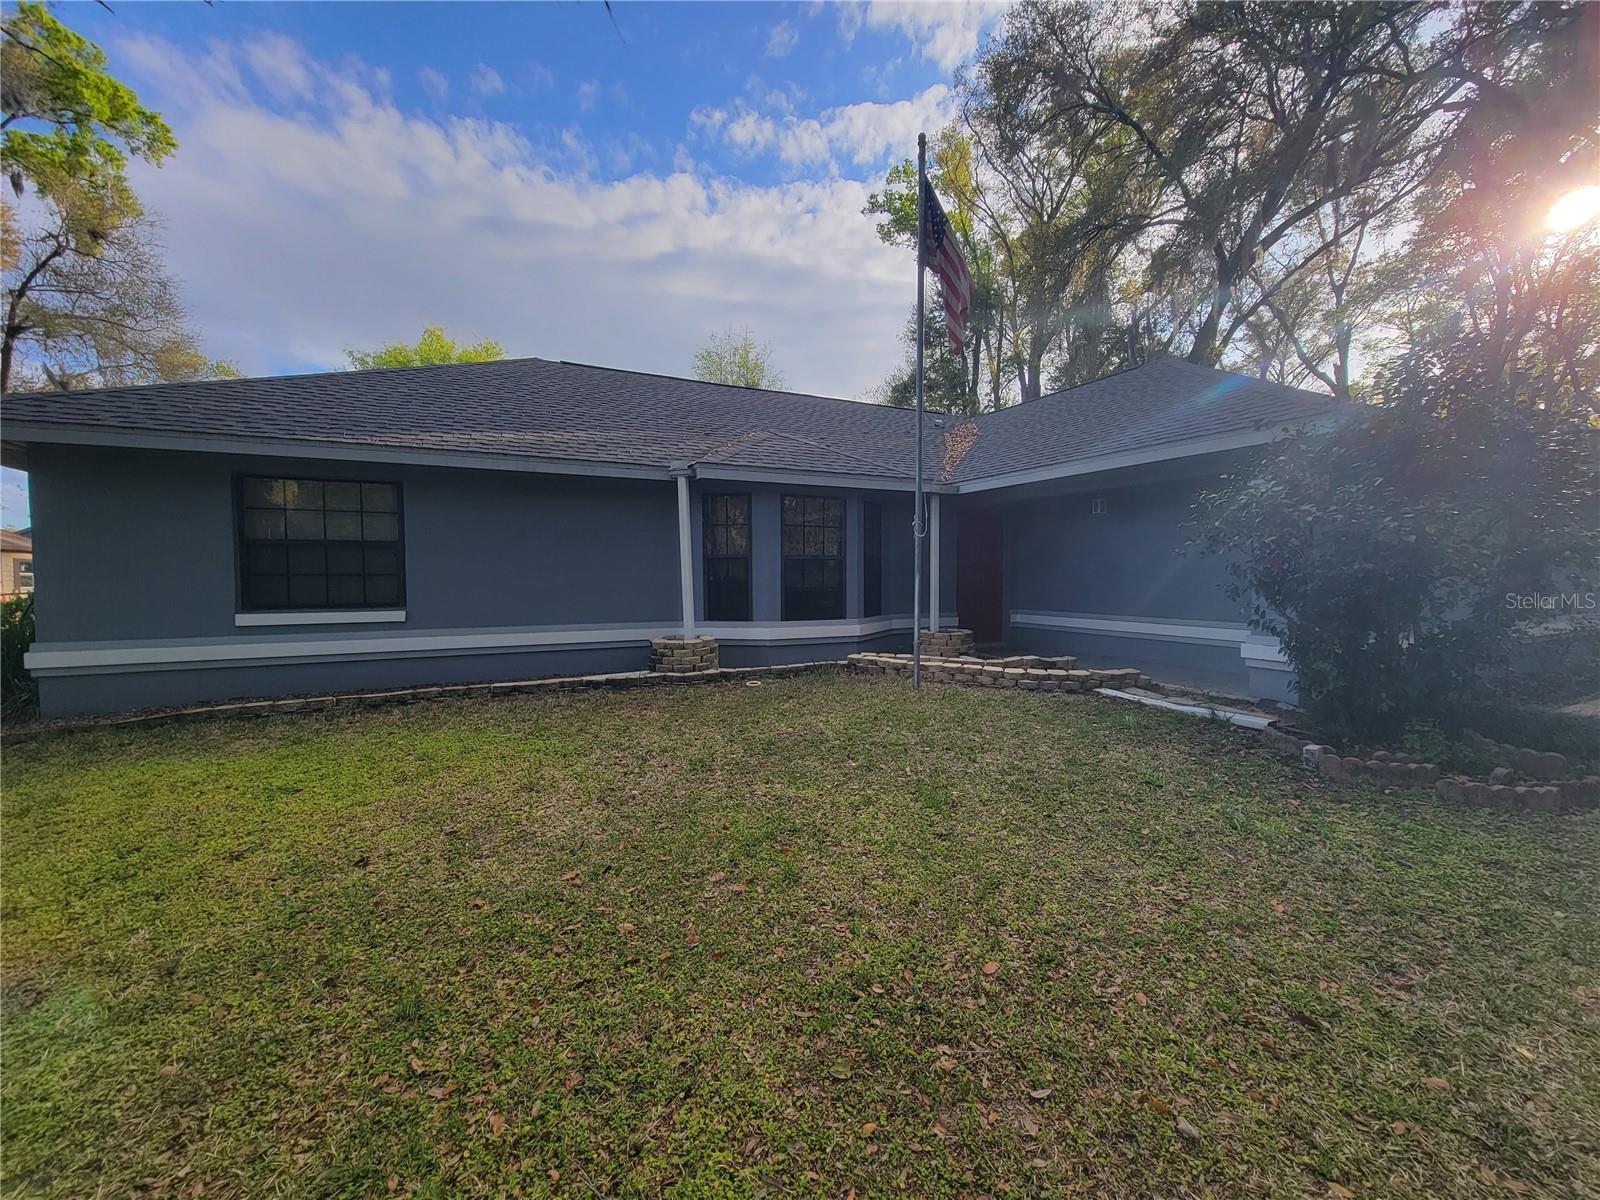
WELCOME TO YOUR FOREVER HOME!! This beautiful single-story home with 3 bedrooms, 2 baths located at the cul-de-sac with a private gate entrance. The kitchen overlooks the dining and living room. There is a separate seating area from the dining room where the fireplace is located. The sliding glass doors open to the screened porch in the rear of the property. The property has an attached 2-car garage and another 2-car detached garage at the end of a beautiful 100 ft driveway. The property has many mature trees creating lots of shade. The property is fenced in with a 4' chain link fence as well as a wood fence on the front of the property. There are several different types of roses that bloom in different colors located on the front of the property. There are two large sheds on the property as well as 4 enclosed chicken coops. The house is also fenced in with 3 entrances to the property. There is a large workshop with a large attached compressor. The workshop has high ceilings, making parking for all the additional toys. There is a large fire-pit behind the workshop as well.
#G5111878

SUMMERFIELD

8028 SE 129TH PLACE

3 Beds

2 Baths

1,759 Sq.Ft.

$550,000

MLS#: G5111878

Find your permanent paradise at this beautiful "turn key" home in the sunshine state! (Some furniture in the pictures have been removed and will not stay with the home) You even get your own gas golf cart! Located in Del Webb's Spruce Creek Golf and Country Club, an exclusive 55+ community minutes from The Villages, Florida. Here you will find fabulous amenities and the resort-lifestyle you've been dreaming of! This 3/2 (split plan) open concept home is perfect for your everyday lounging by the pool or hosting fabulous cocktail parties! The private 14x21 heated, screened enclosed SALT WATER POOL has a water fall, new pool pump and a fabulous mural screen on the back wall. From the moment you walk in, you feel the warmth and the heart of what a home should be. The high ceilings, crown molding and plantation shutters add so much character to the home. Some of the bonus features include a brand new ice maker, kitchen reverse osmosis water system, and a tankless water heater. Primary bedroom features a Trey ceiling, walk-in closet and an ensuite primary bath complete with deep soaking tub and separate shower. You will also enjoy Faux marble countertops and shower surround. Double sinks are also an added feature in this stunning bathroom! Have guests? No problem. There are 2 extra bedrooms on the far side of the home. Guests will enjoy their own bedroom with a shared bathroom. Come check this beauty out before it's gone! Sellers are very motivated. All offers will be entertained!
#G5111721

SUMMERFIELD

13932 SE 96TH CIRCLE

3 Beds

2 Baths

2,413 Sq.Ft.

$624,900

MLS#: G5111721

 - property

Send a message

Message successfully sent.

Your message

What is 3 + 4 ?

Reason for contacting?

I agree to receive email communication and understand I can unsubscribe at any time.

I agree to be contacted by The Graf Group of Coldwell Banker via call, email, and text for real estate services. To opt out, you can reply 'stop' at any time or reply 'help' for assistance. You can also click the unsubscribe link in the emails. Message and data rates may apply. Message frequency may vary. Privacy Policy

Sign Out

Virtual Assistant

Would you like to take the next step with this property? We can help you schedule a showing or virtual tour, or send you more details.

Yes, I would like more information.

Thank You for Your Reply, One of Our Agents will contact you as soon as possible

No, maybe later.

Thank you, you can always contact me via email, phone number or through the contact form.

Realhub AI

Lucy - Your AI-Powered Realtor
Update Your Temporary Password

Personalize your search

Enter your email and we'll notify you immediately when new listings match what you're looking for.

or enter email address
Already have an account ? Login here

Continue your home search

I agree to receive communications and understand I can unsubscribe at any time.

I agree to be contacted by The Graf Group of Coldwell Banker via call, email, and text for real estate services. To opt out, you can reply 'stop' at any time or reply 'help' for assistance. You can also click the unsubscribe link in the emails. Message and data rates may apply. Message frequency may vary. Privacy Policy

Already have an account ? Login here

We use cookies

We use cookies primarily for analytics to enhance your experience. By accepting, you agree to our use of these cookies. You can manage your preferences or learn more about our cookies policy.