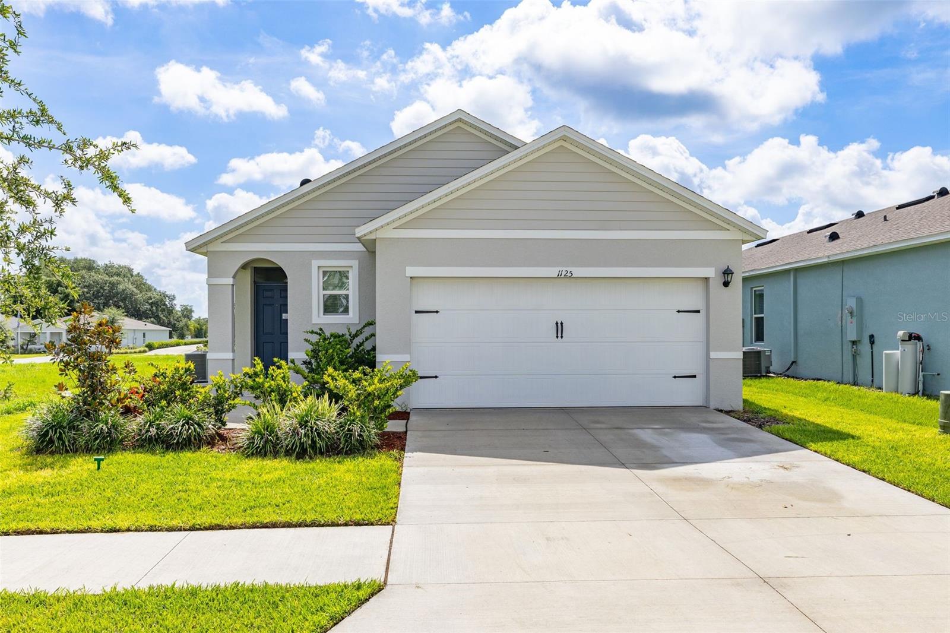
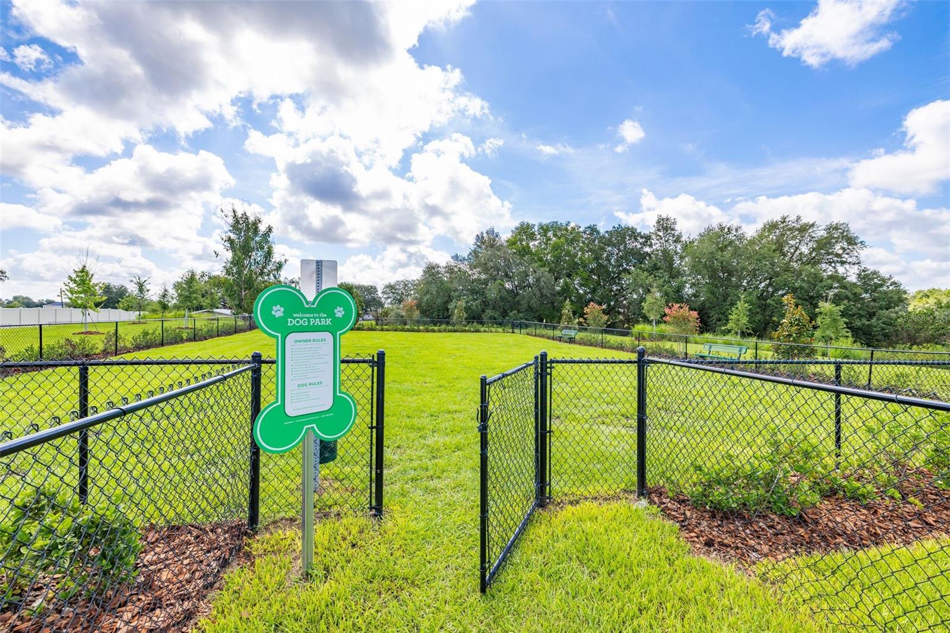
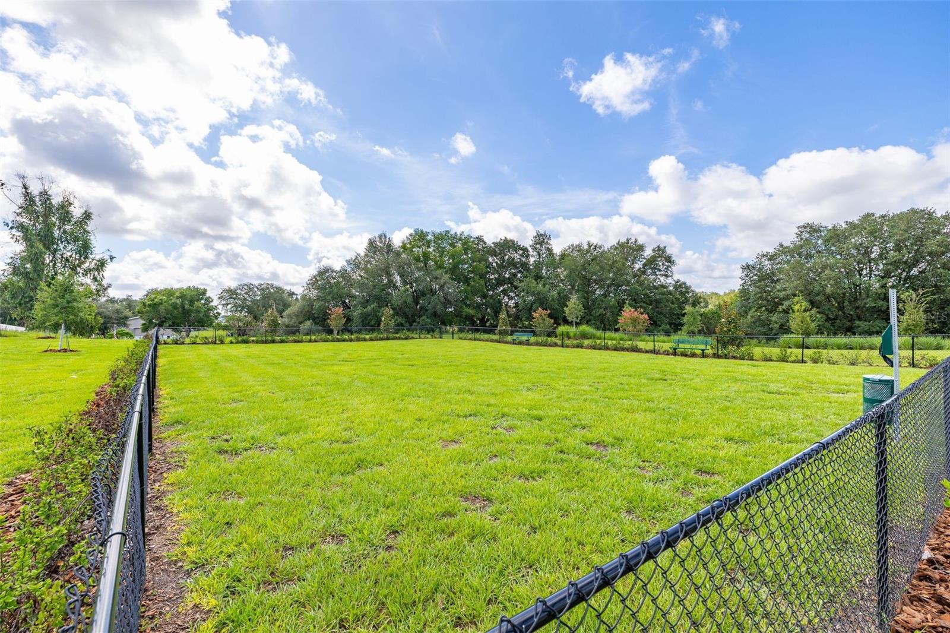
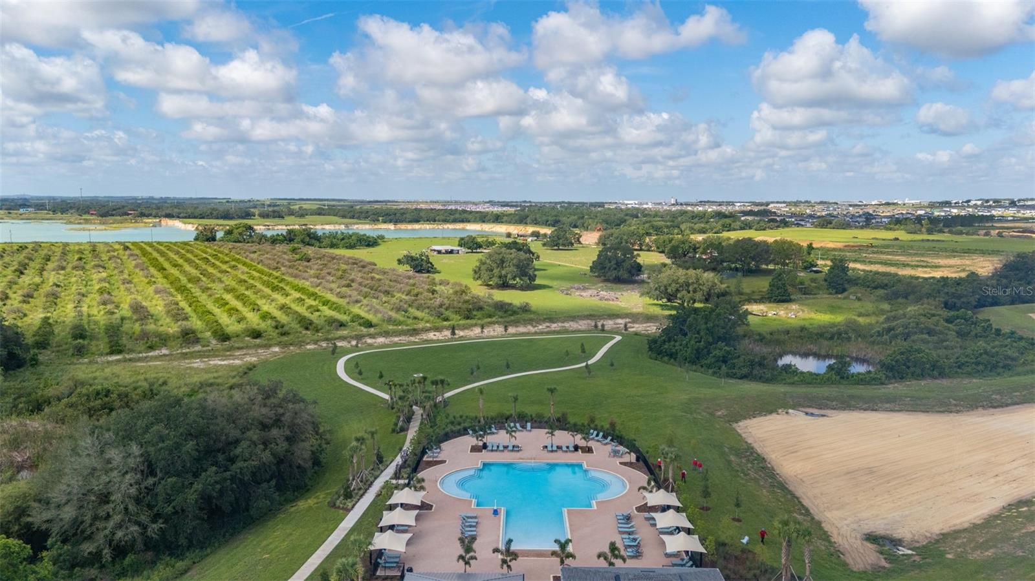
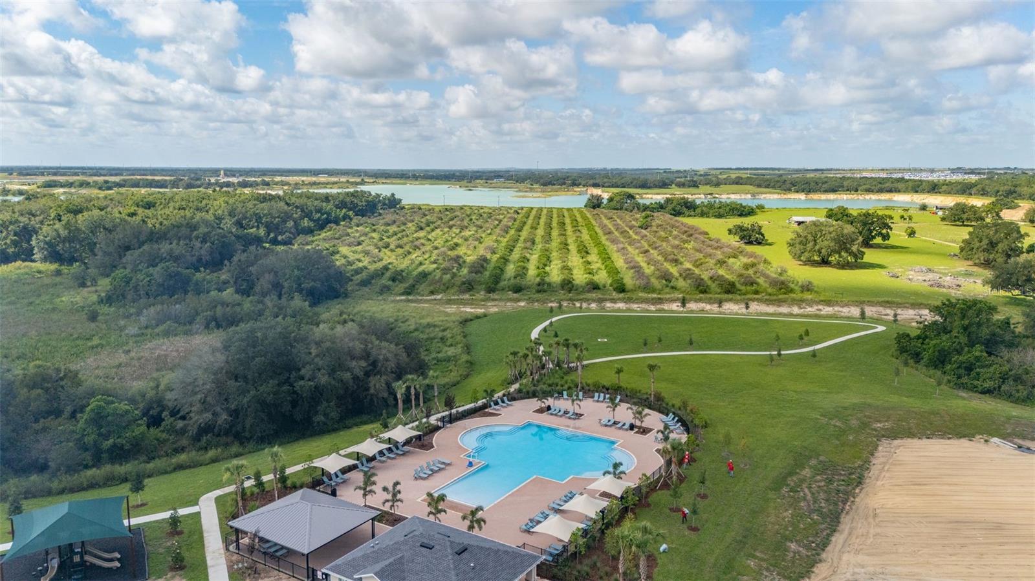
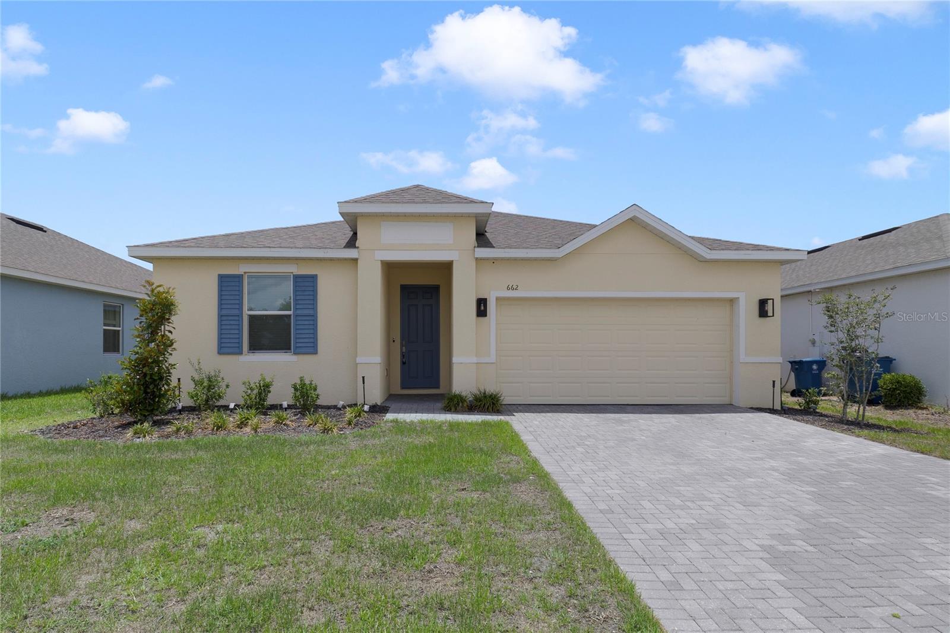
Features & Amenities

Interior

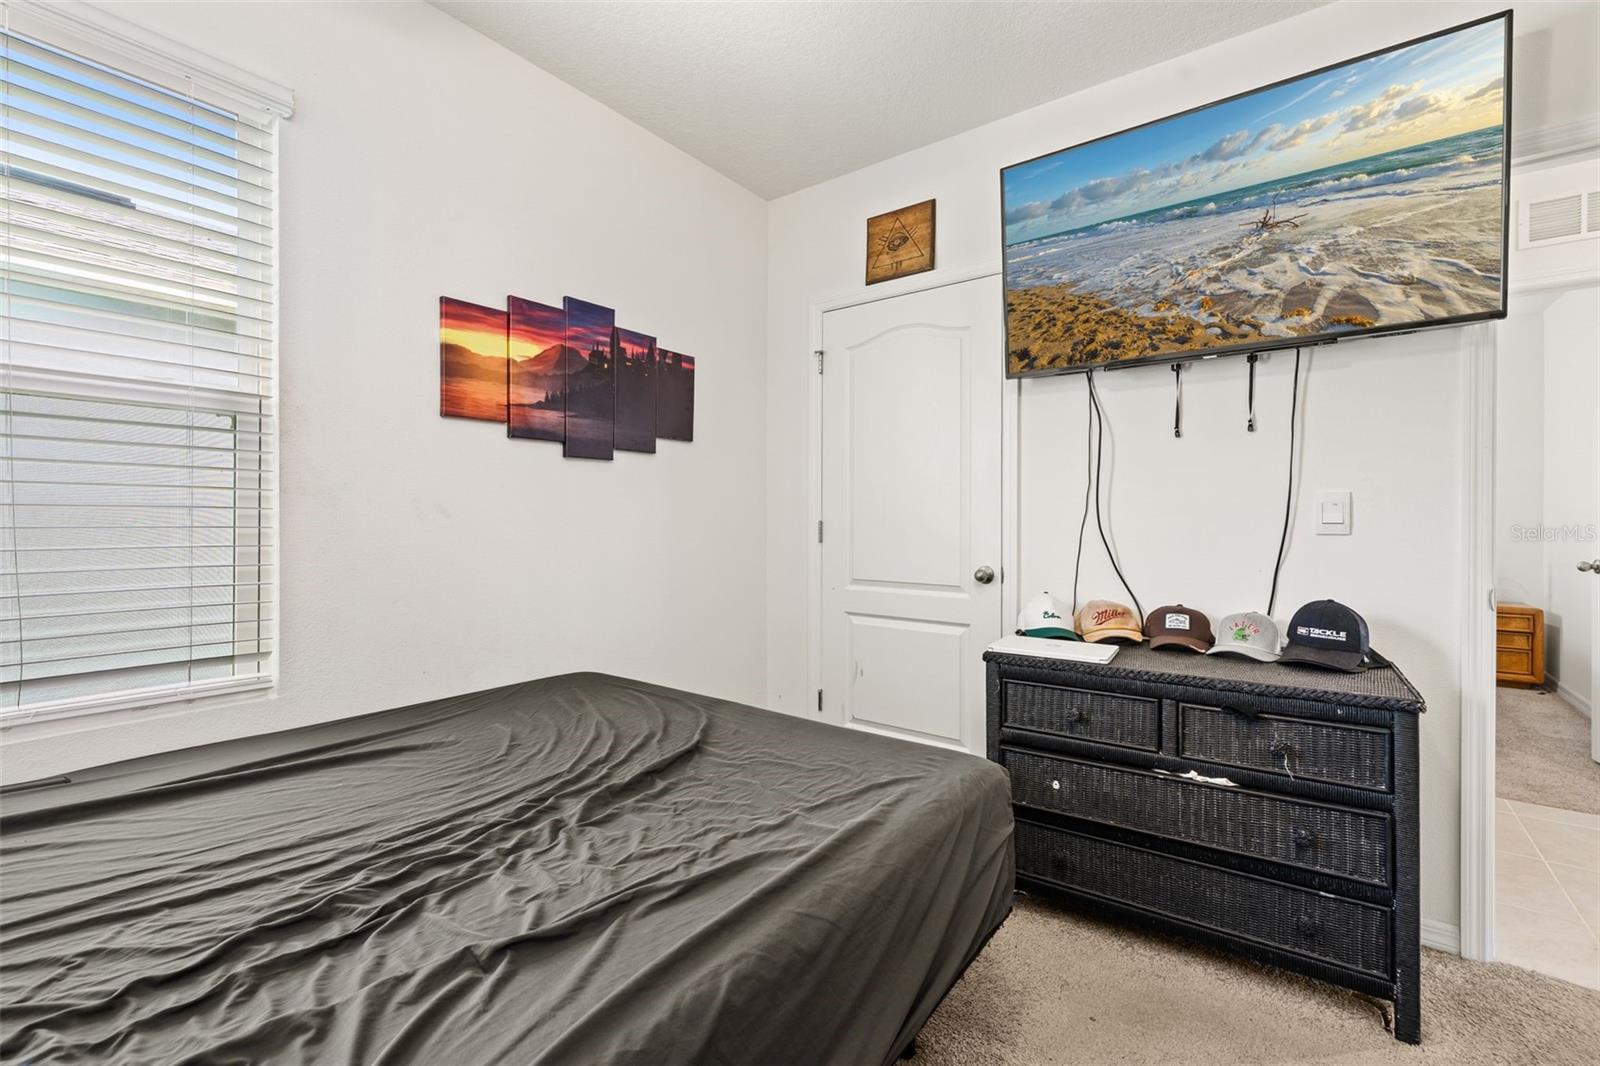
  • Other Interior Features

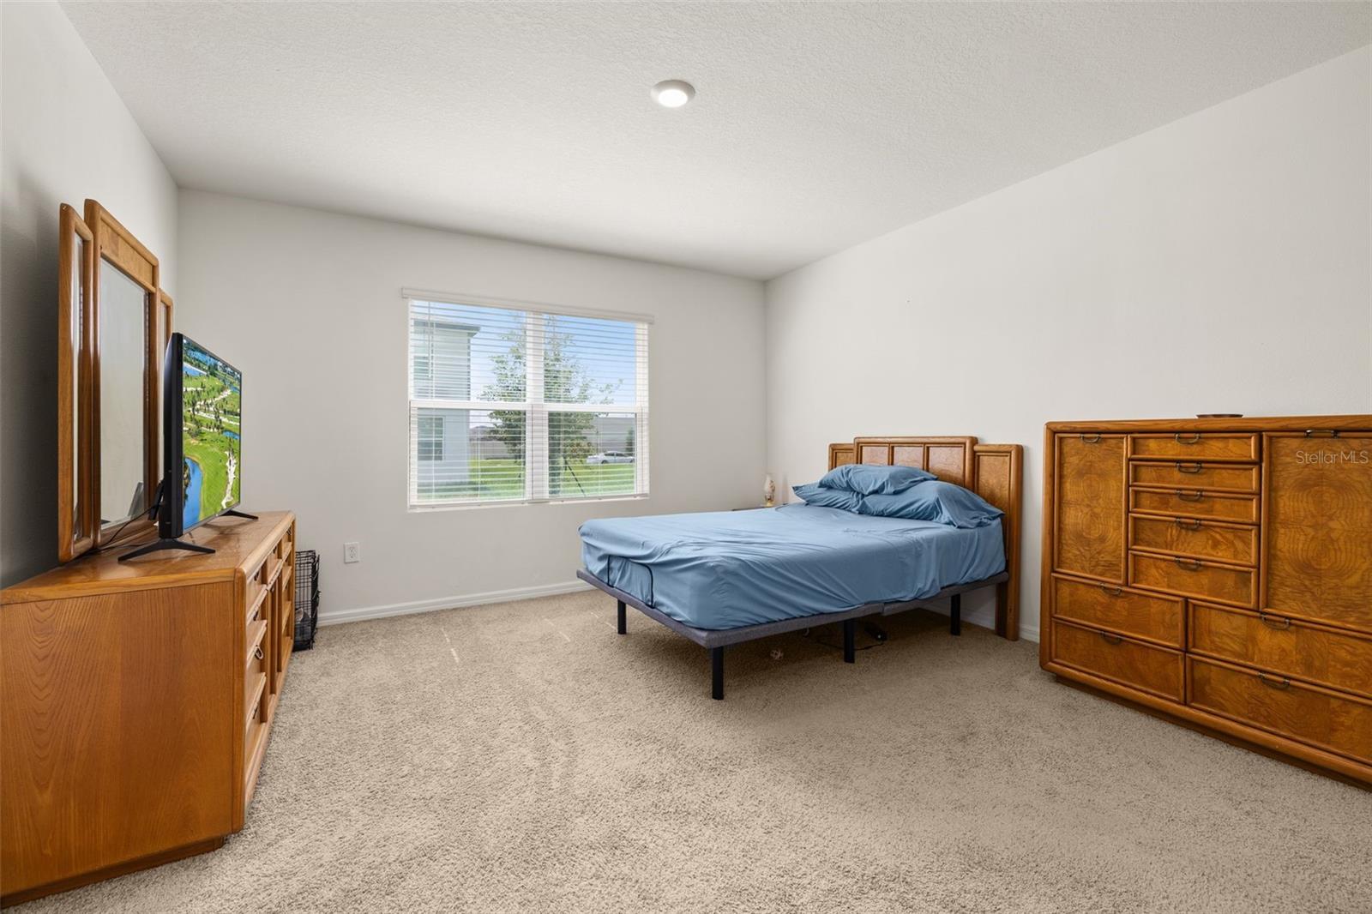
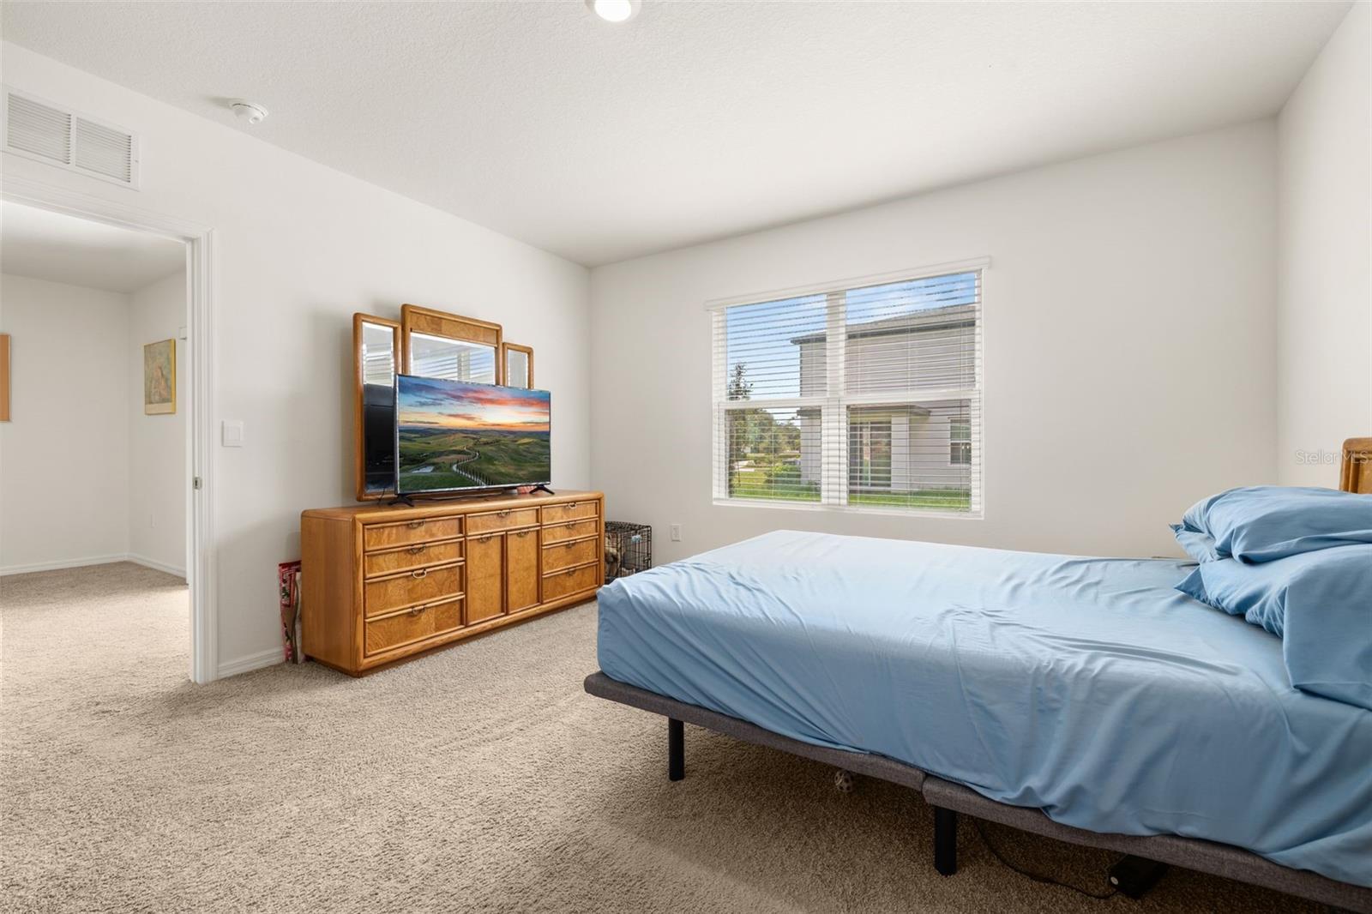
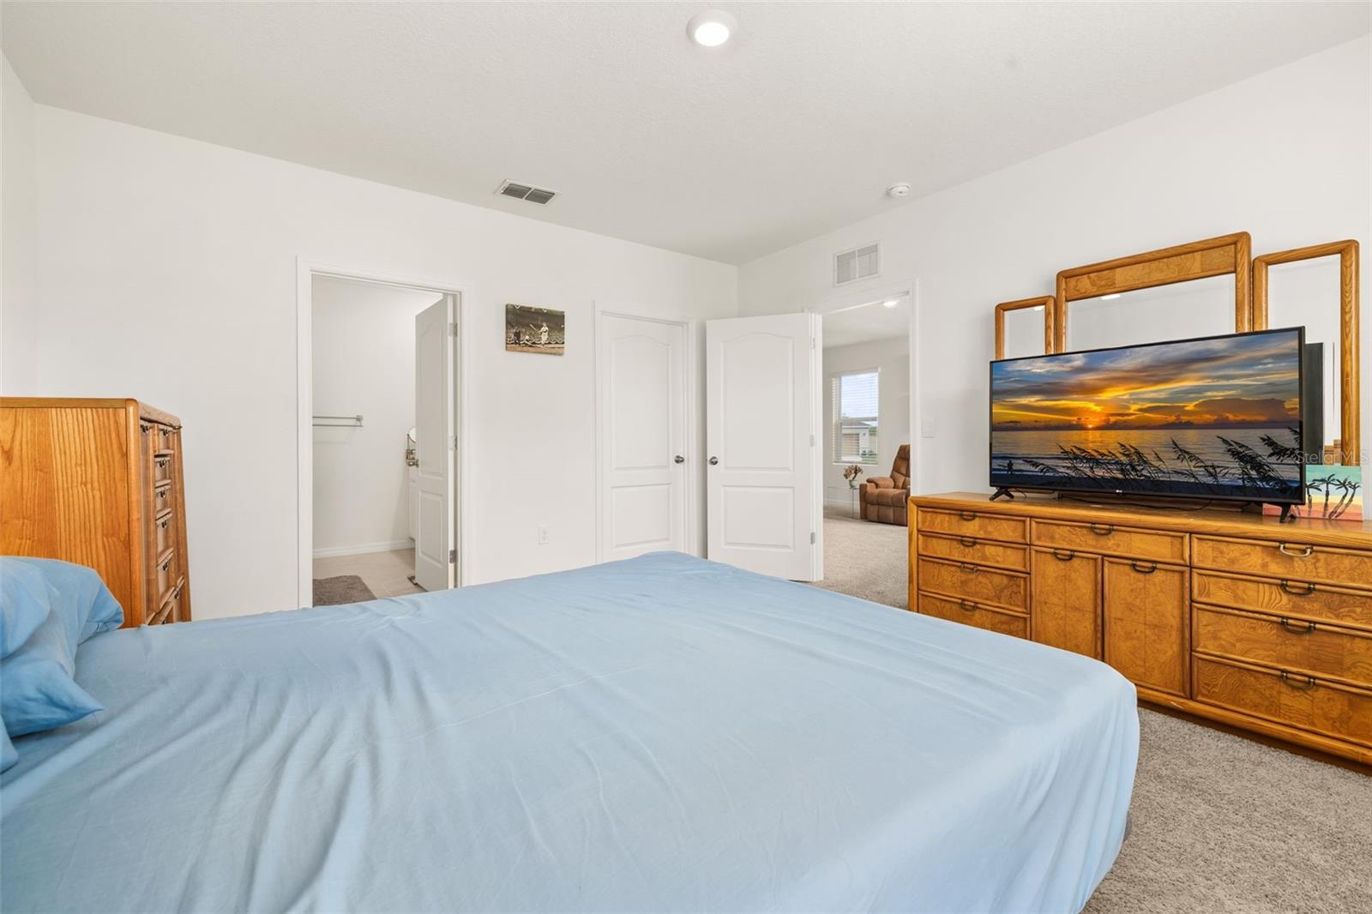
    Open Floorplan, Walk-In Closet(s)

  • Total Bedrooms

    3

  • Bathrooms

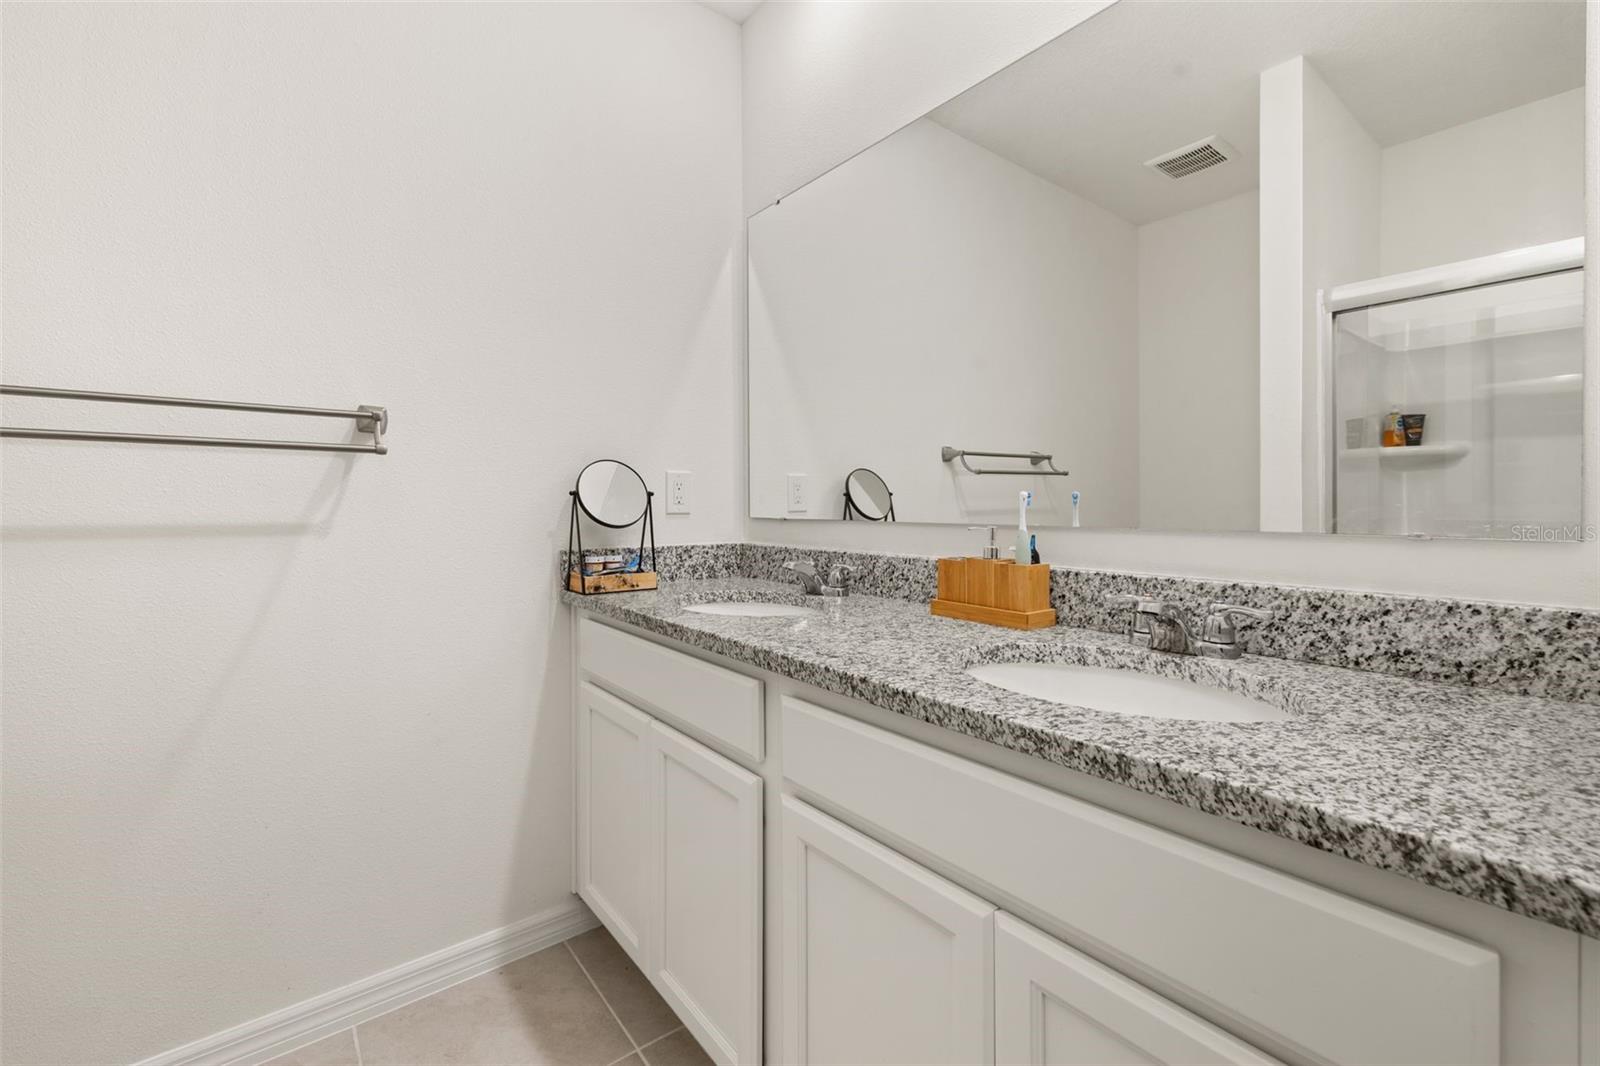
    2

  • Cooling YN

    YES

  • Cooling

    Central Air

  • Fireplace YN

    NO

  • Heating YN

    YES

  • Heating

    Central, Electric

  • Pet friendly

    Yes

Exterior

  • Garage

    Yes

  • Garage spaces

    2

  • Construction Materials

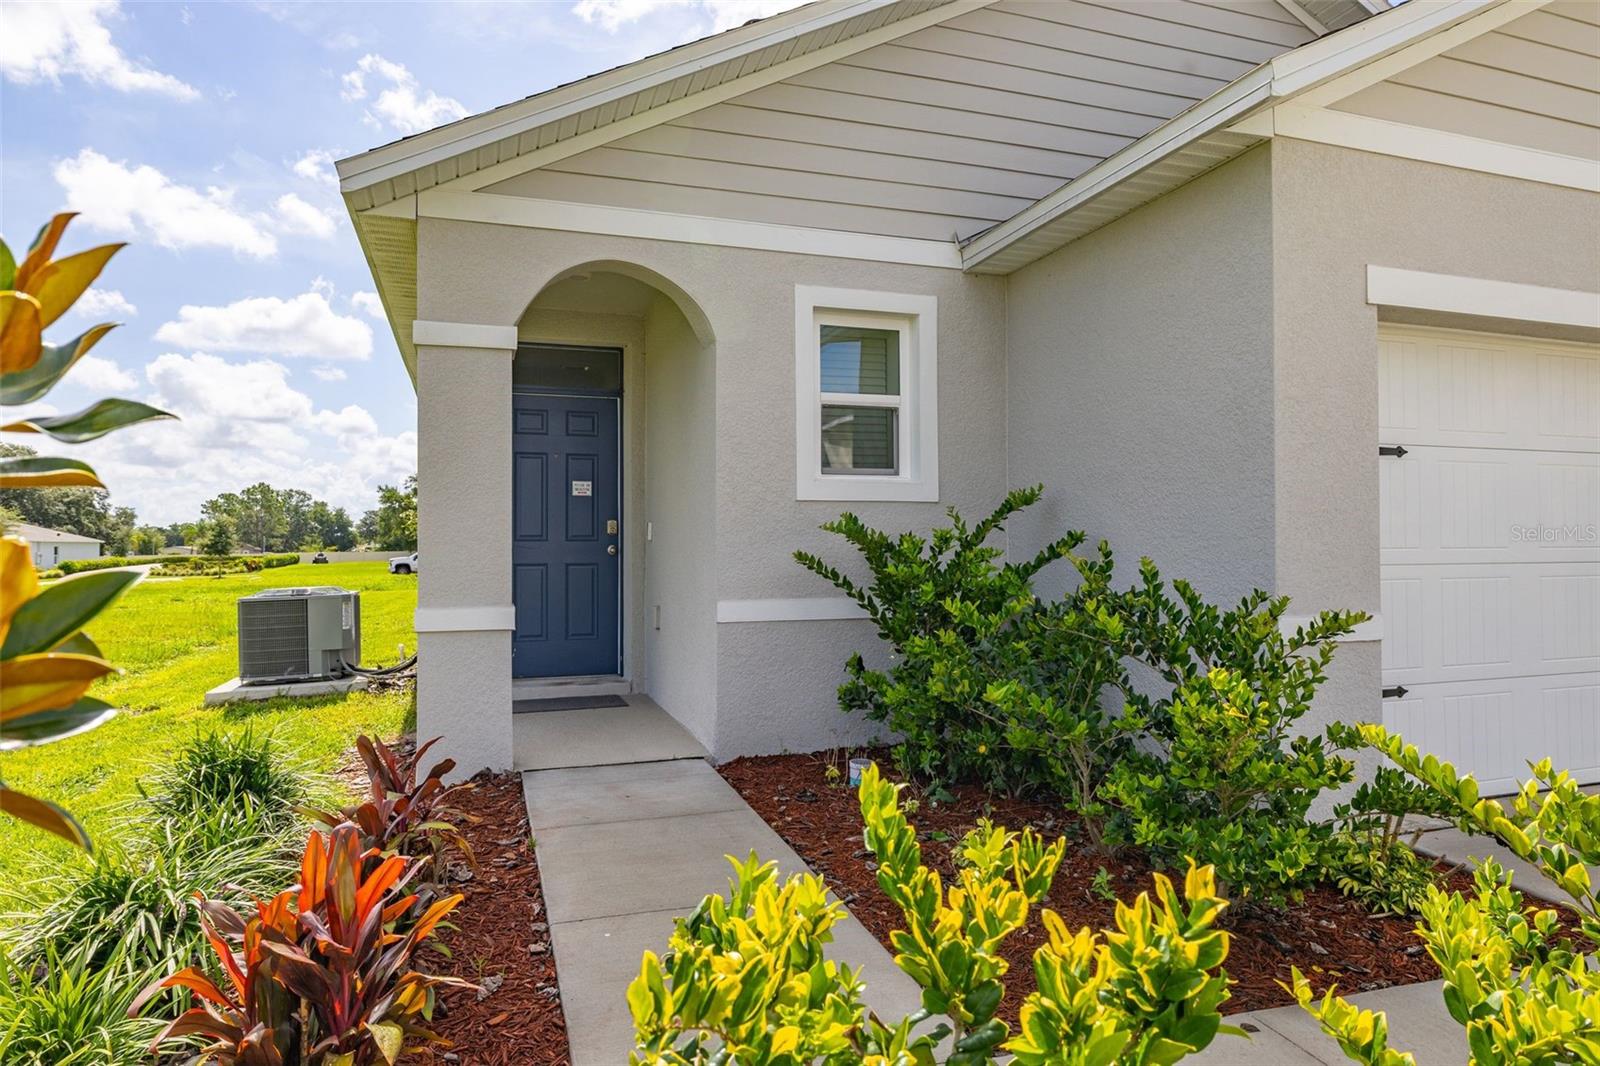
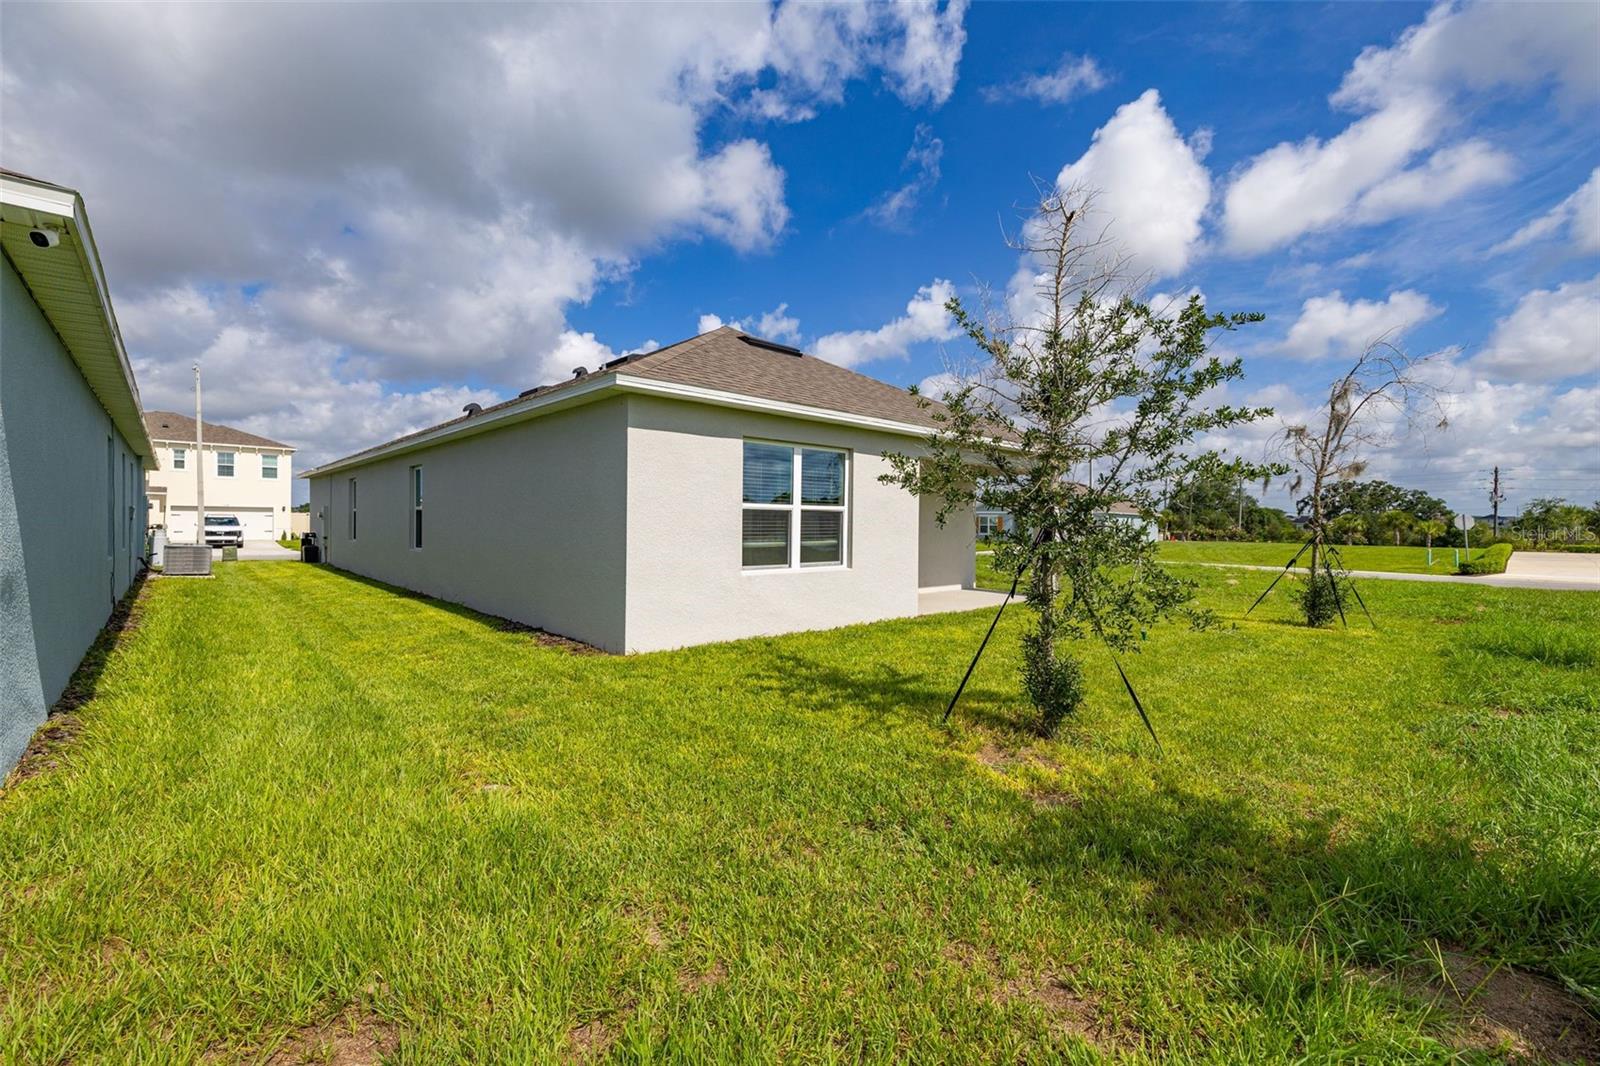
    Block, Stucco

  • Other Exterior Features

    Lighting

  • Parking

    Driveway, Garage Door Opener, On Street, Attached

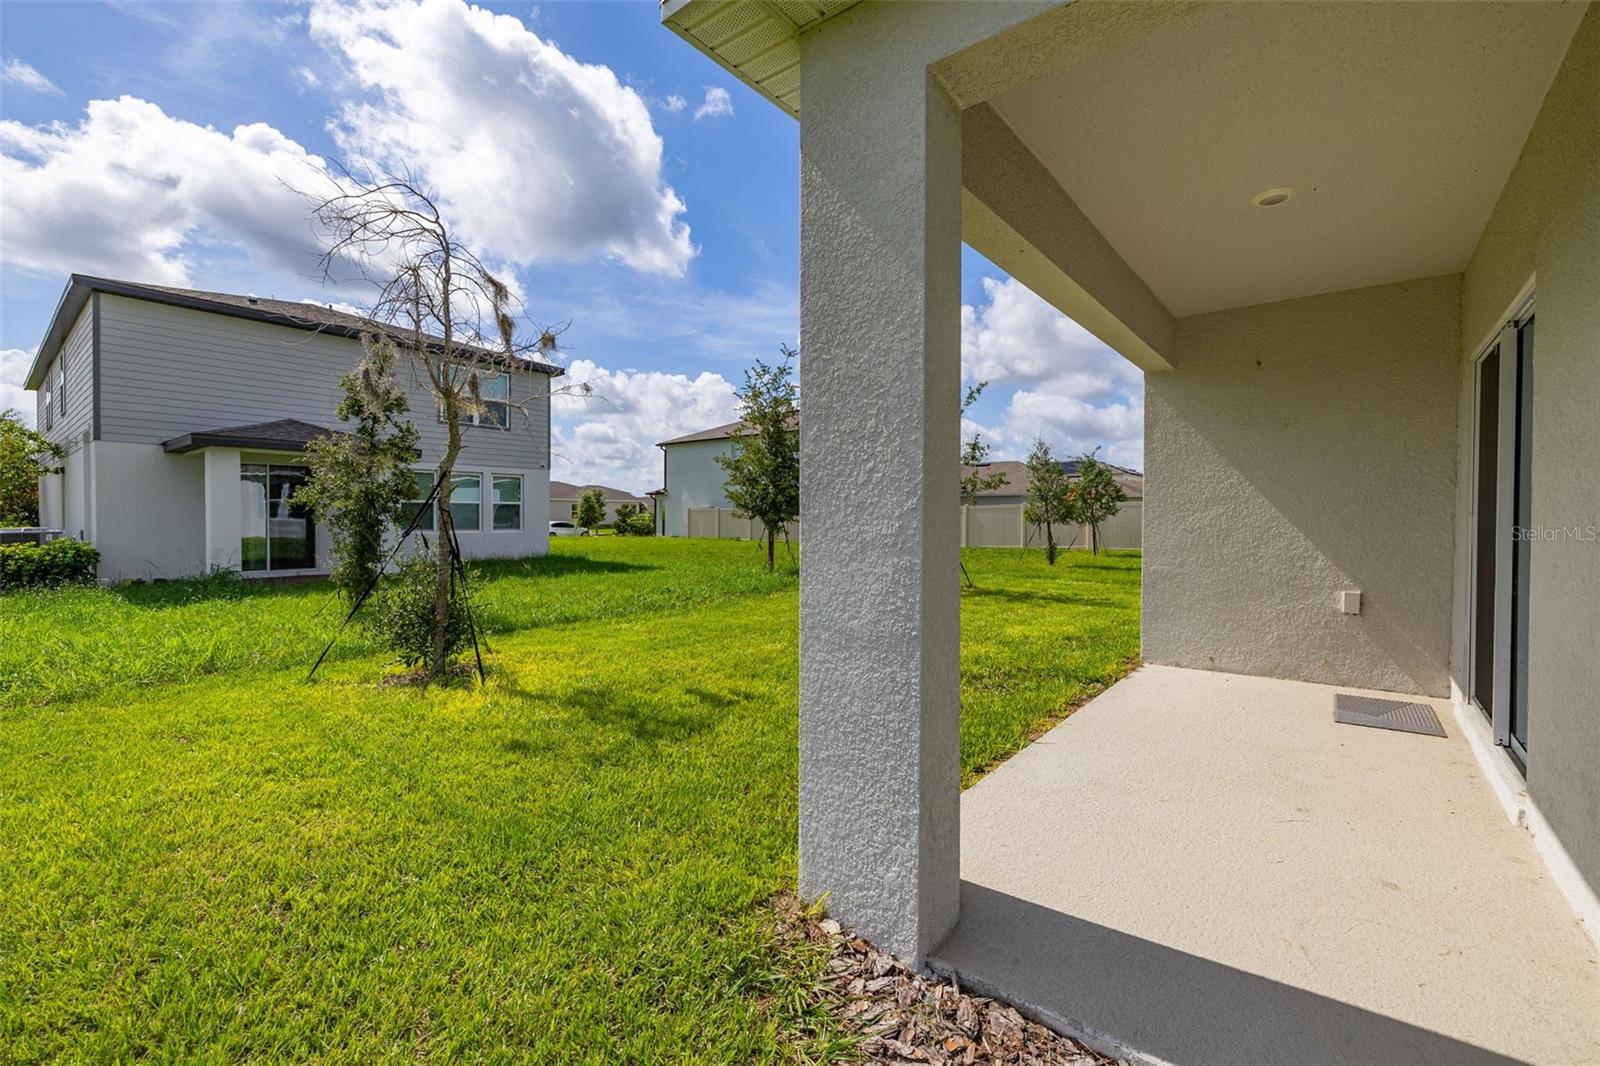
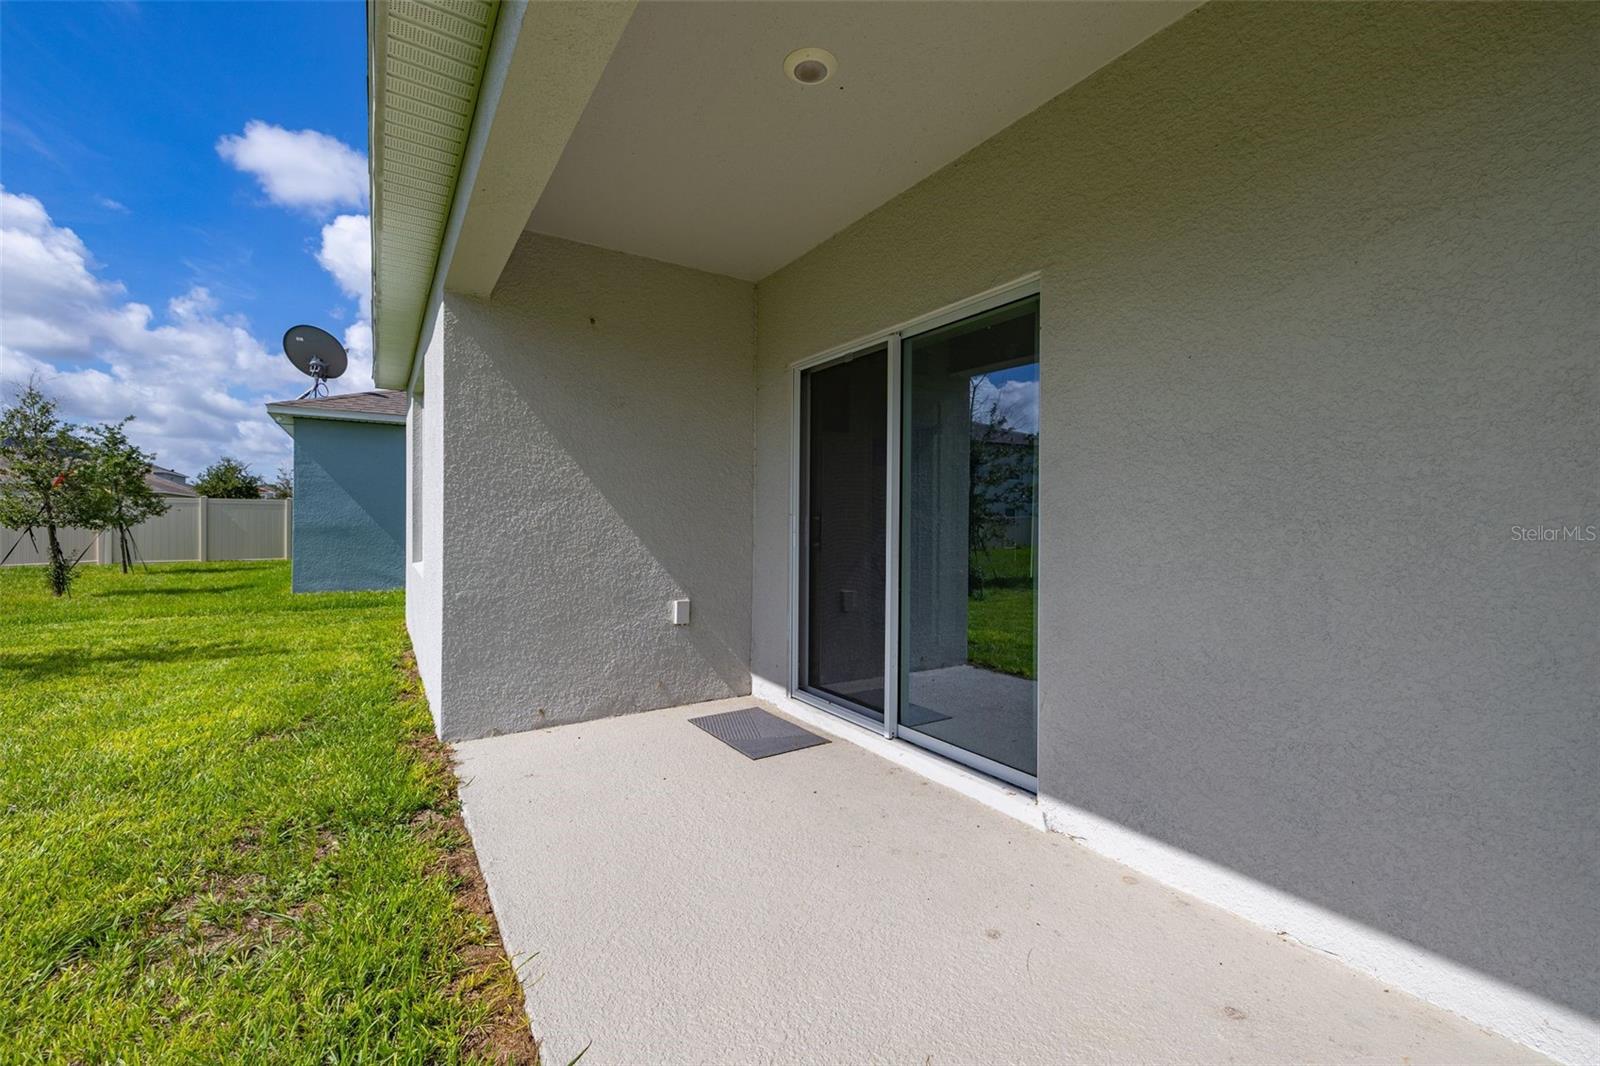
  • Patio and Porch Features

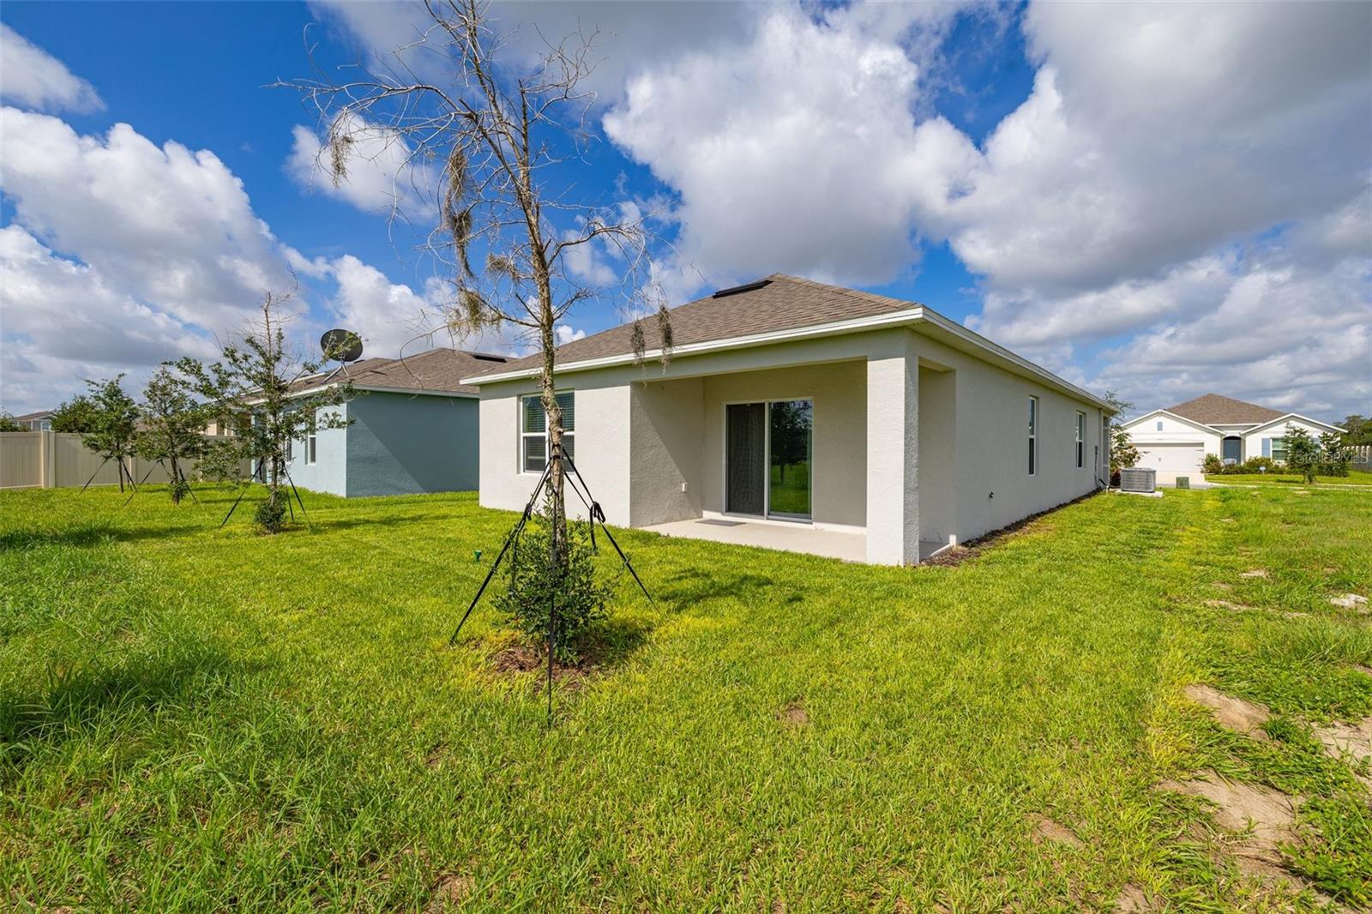
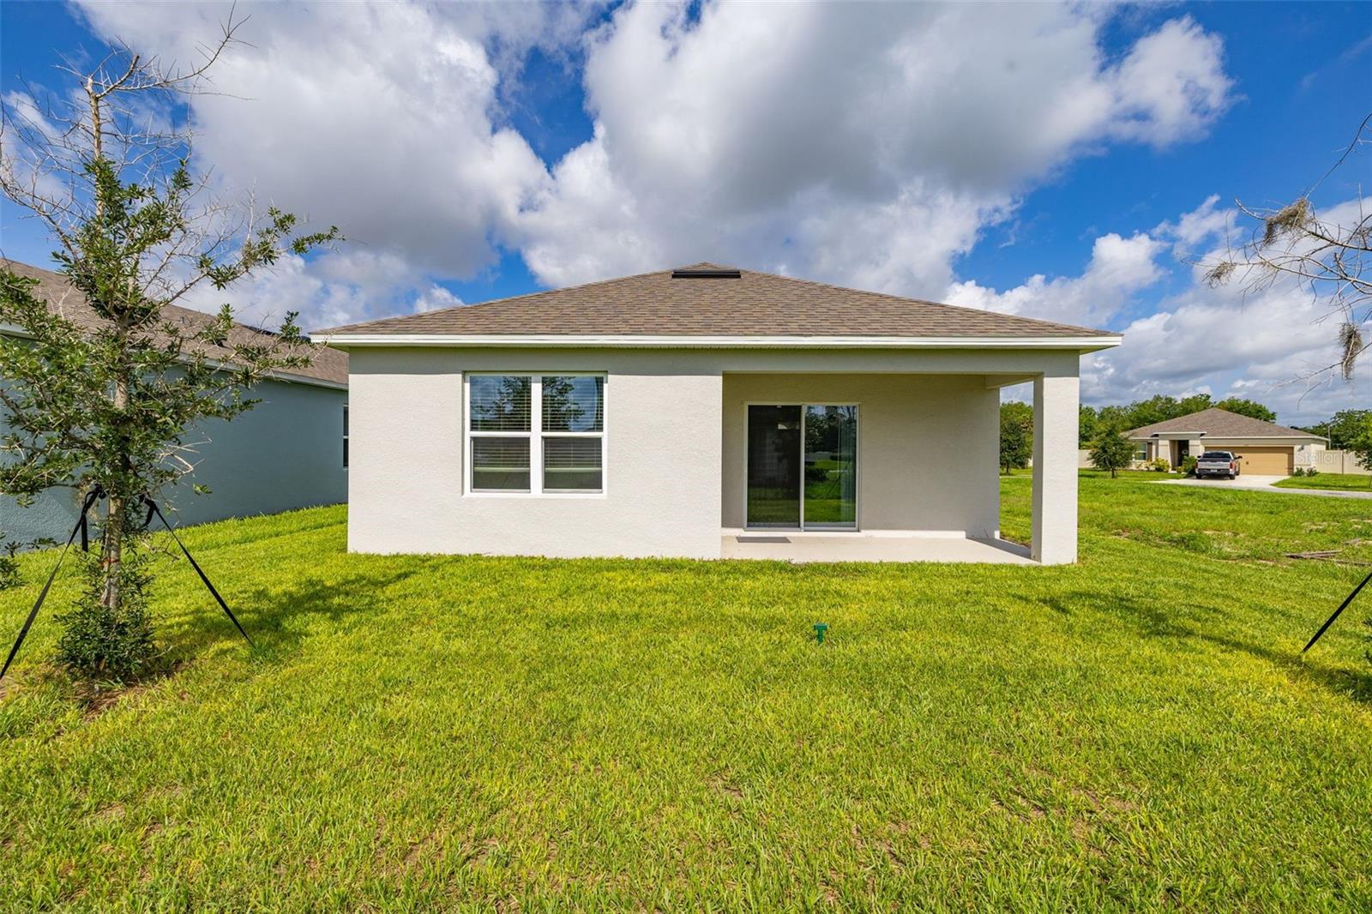
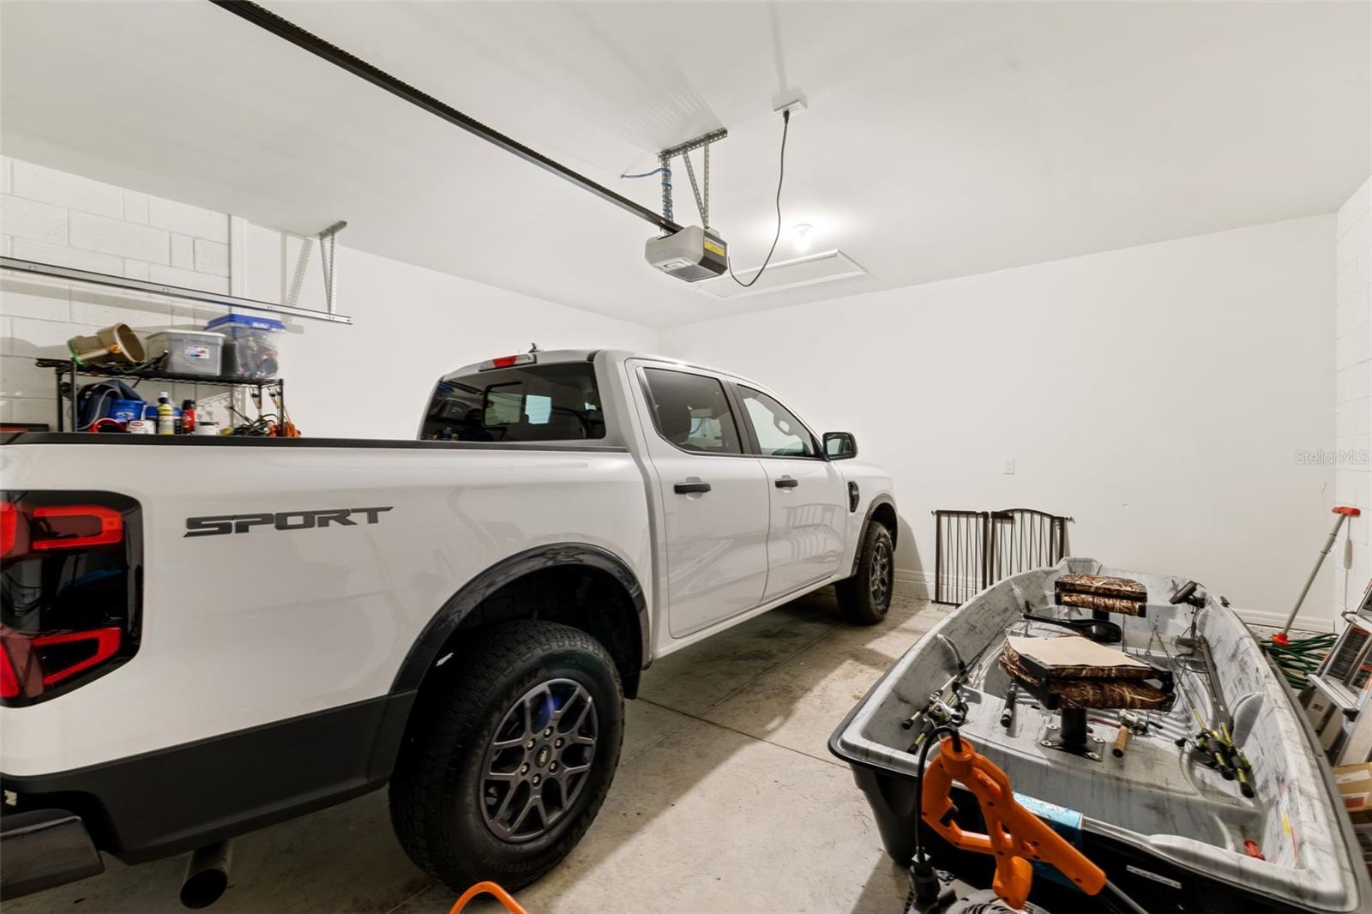
    Covered, Rear Porch

  • Pool

    No

  • Waterfront YN

    NO

Area & Lot

  • Lot Features

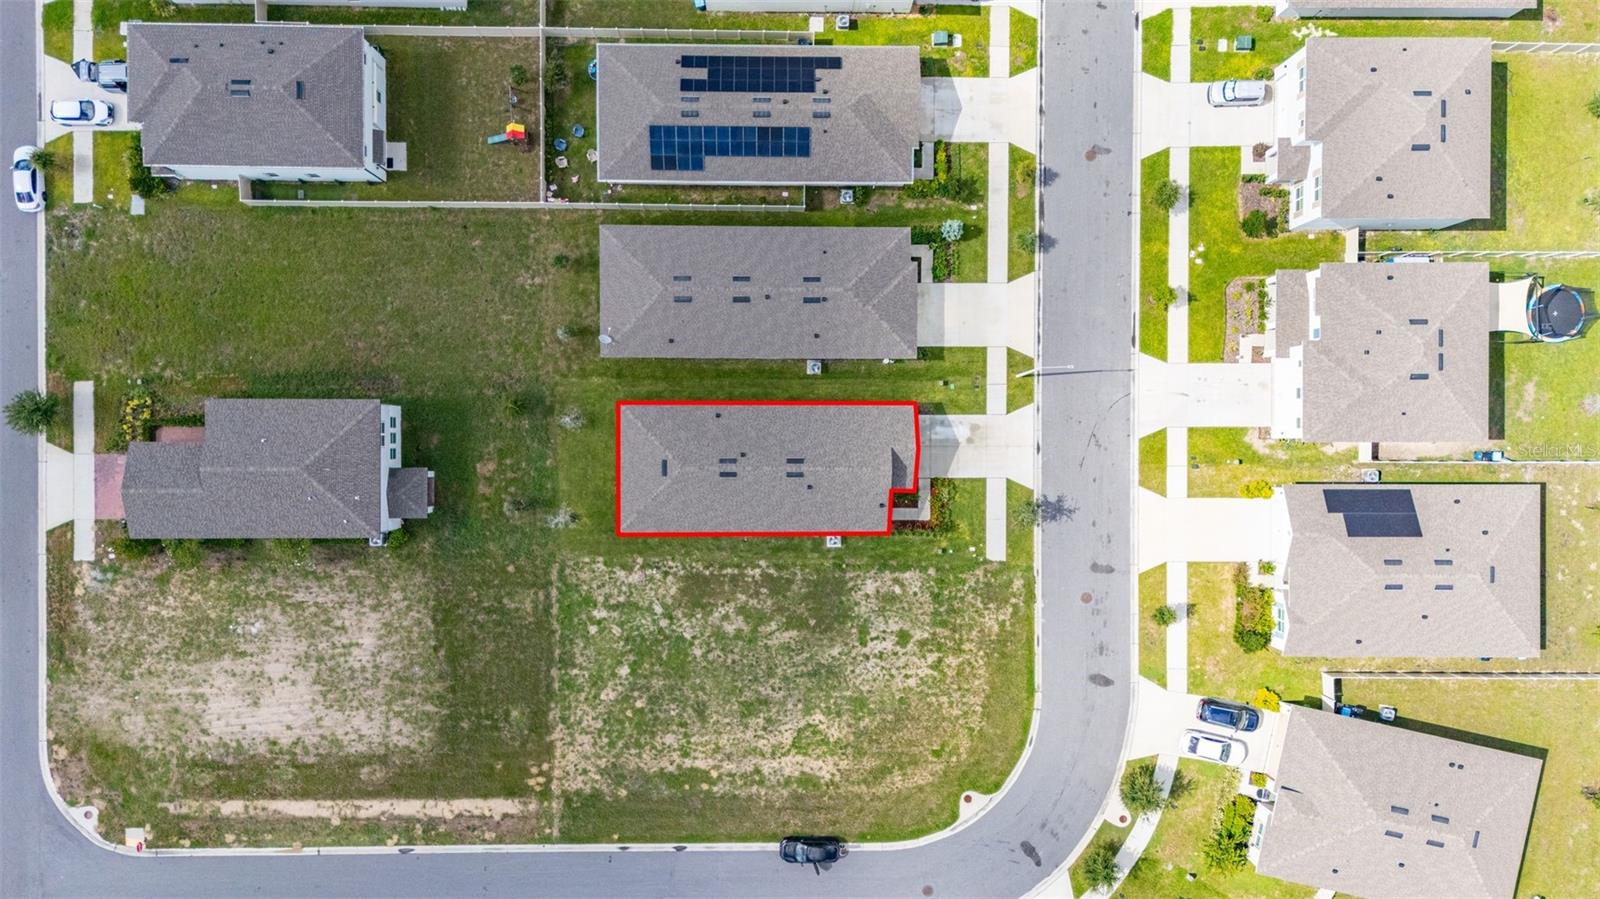
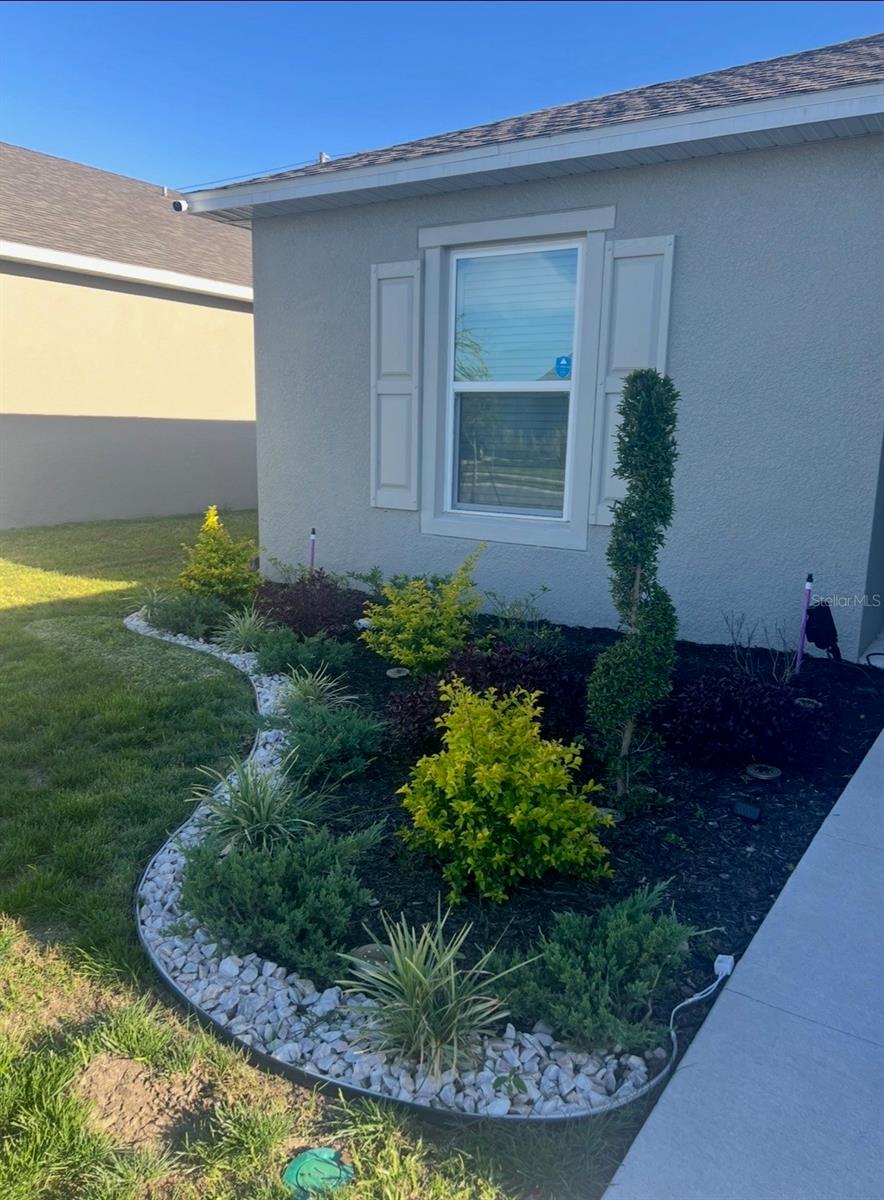
    Cleared, Landscaped, Paved

  • Lot Size(acres)

    0.11

  • Lot Size(square feet)

    4,696

  • Property Type

    Residential

  • Property Sub Type

    Single Family Residence

Price

  • Sales Price

    $274,400

  • Tax Amount

    $4,146.41

  • Sq. Footage

    1,515

  • Price/SqFt

    $181

HOA

  • Association

    YES

  • Association Fee

    $151

  • Association Fee Frequency

    Quarterly

  • Association Fee Includes

    N/A

  • Total Monthly Fees

    $50.33

School District

  • Elementary School

    Sandhill Elem

  • Middle School

    Lake Marion Creek Middle

  • High School

    Haines City Senior High

Property Features

  • Stories

    1

  • New Construction

    NO

  • Foundation Details

    Slab

  • Ownership

    Fee Simple

  • Senior Community YN

    NO

  • Sewer

    Public Sewer

  • Tax Lot

    13

  • Water Source

    Public

Schedule a Showing

Showing scheduled successfully.

<
>
IN PERSON
VIA CHAT

What is 3 + 4 ?


Change time

Mortgage calculator
Estimate your monthly mortgage payment, including the principal and interest, property taxes, and HOA. Adjust the values to generate a more accurate rate.

Your payment

Principal and Interest:

$

Property taxes:

$

HOA fees:

$

Total loan payment:

$

Total interest amount:

$

Location

County

Polk

Elementary School

Sandhill Elem

Middle School

Lake Marion Creek Middle

High School

Haines City Senior High

Listing Courtesy of Anastasiia Zbihla , KELLER WILLIAMS REALTY AT THE LAKES

RealHub Information is provided exclusively for consumers' personal, non-commercial use, and it may not be used for any purpose other than to identify prospective properties consumers may be interested in purchasing. All information deemed reliable but not guaranteed and should be independently verified. All properties are subject to prior sale, change or withdrawal. RealHub website owner shall not be responsible for any typographical errors, misinformation, misprints and shall be held totally harmless.

Agent Emil Garinga

Executive Assistant

Emil Garinga

Call Emil today to schedule a private showing.


* Listings on this website come from the FMLS IDX Compilation and may be held by brokerage firms other than the owner of this website. The listing brokerage is identified in any listing details. Information is deemed reliable but is not guaranteed. If you believe any FMLS listing contains material that infringes your copyrighted work please click here to review our DMCA policy and learn how to submit a takedown request.© 2024 FMLS.
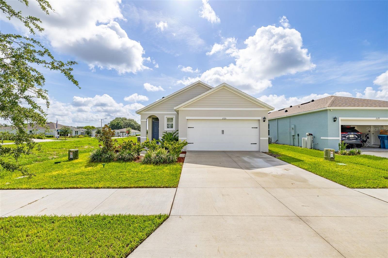
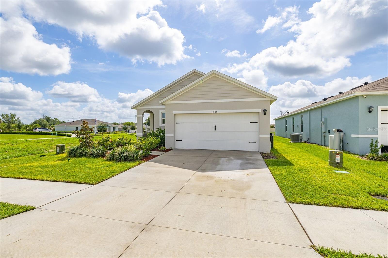
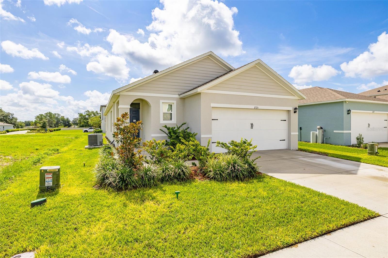
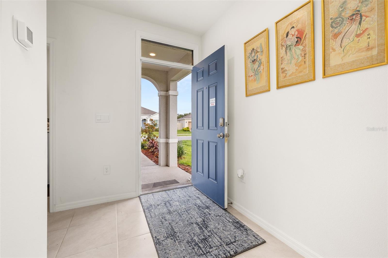
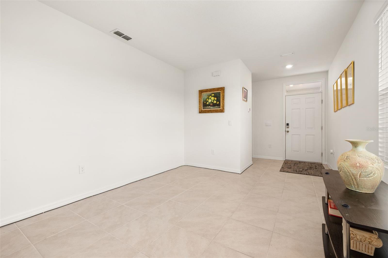
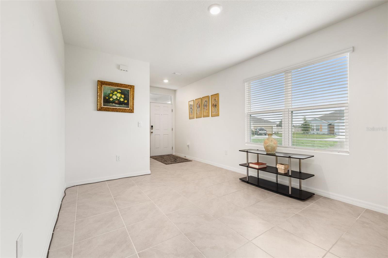
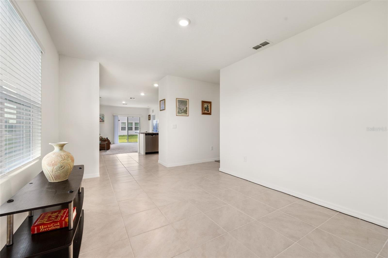
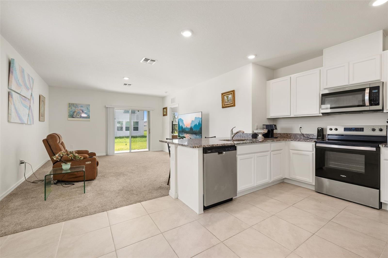
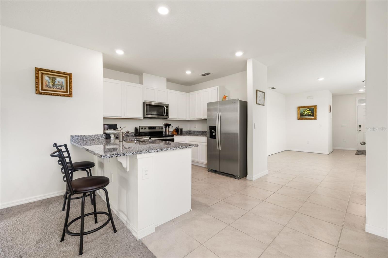
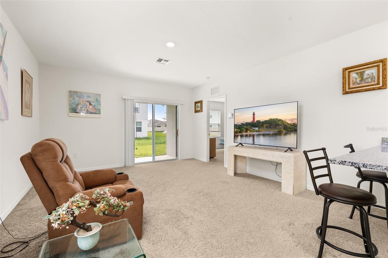
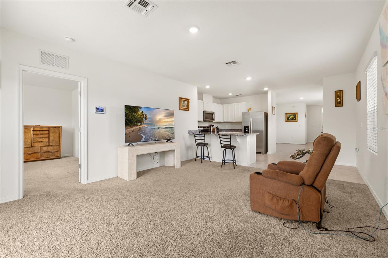
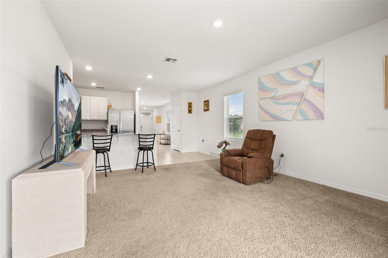
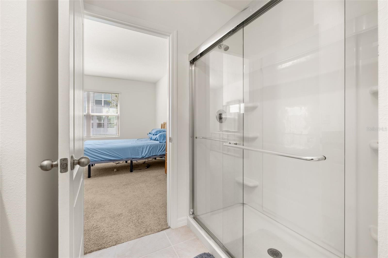
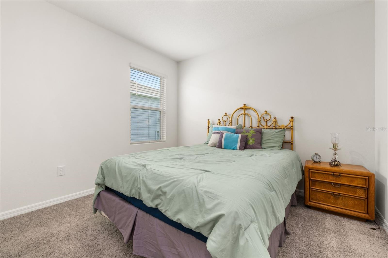
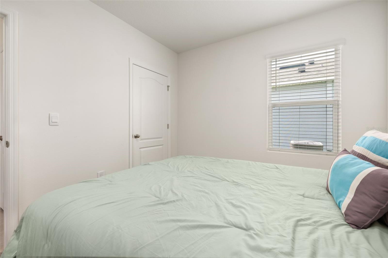
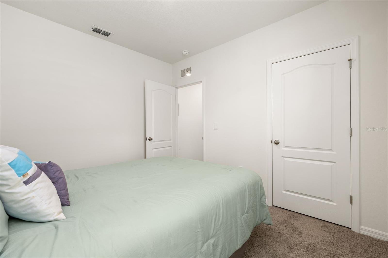
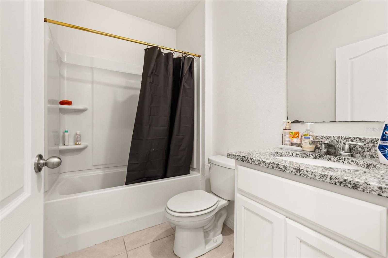
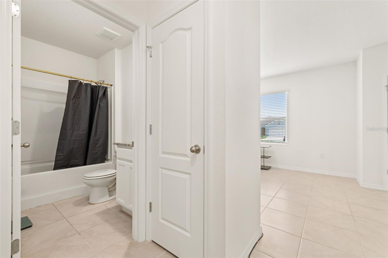
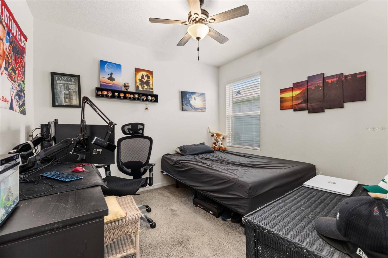
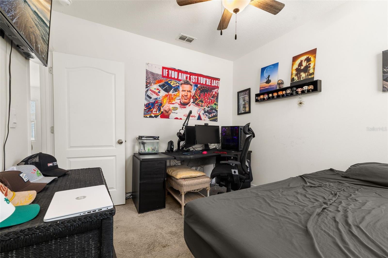
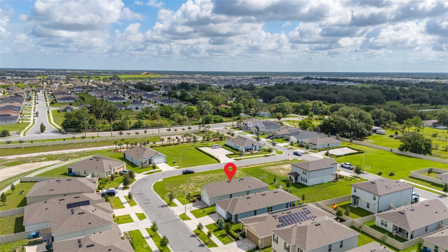
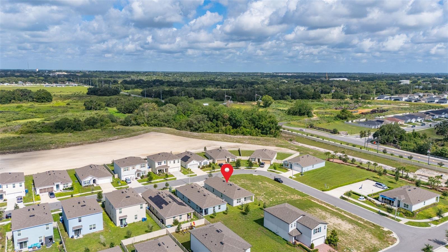
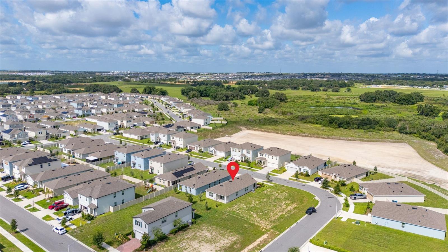
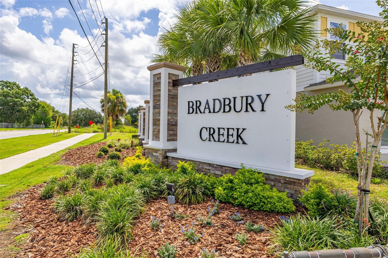
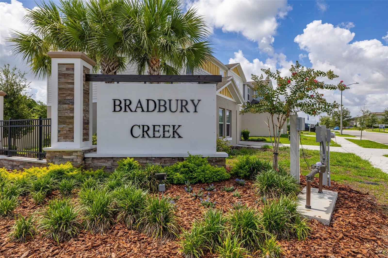
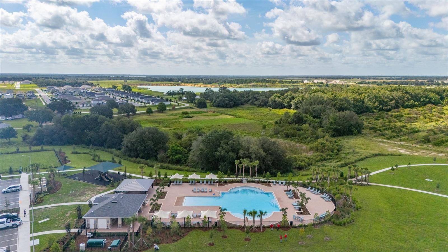
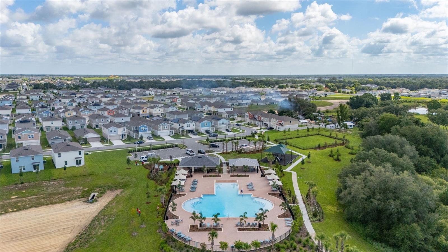
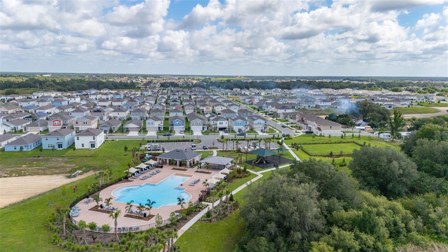
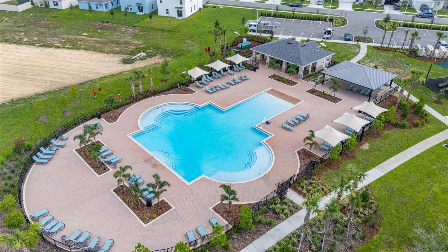
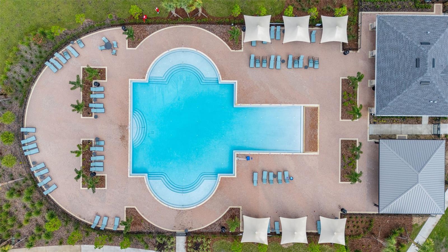
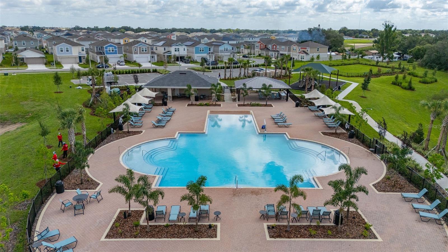
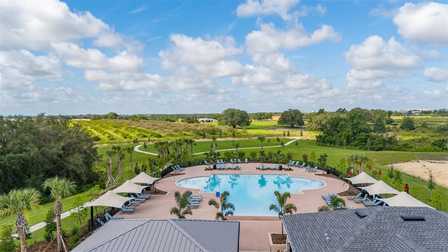
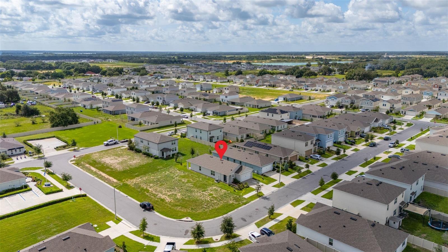
Special Incentive Available through Sellers Preferred Lender. Welcome to this beautifully maintained 3 bedroom, 2 bathroom home with a 2-car garage, located in the desirable Bradbury Creek community in Haines City. Built in 2024, this move-in ready home offers a modern open floor plan designed for comfortable everyday living and effortless entertaining.

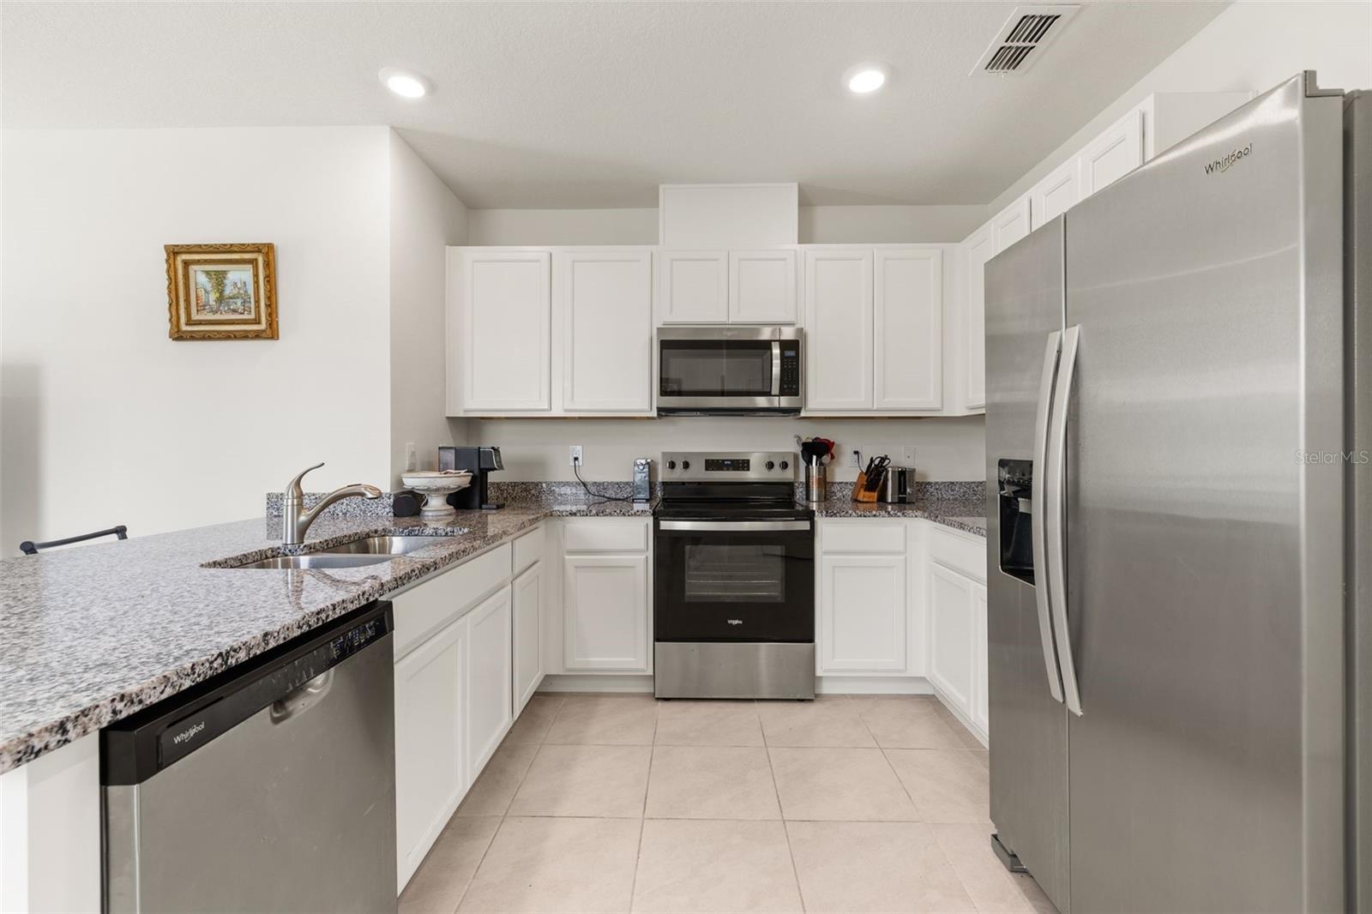
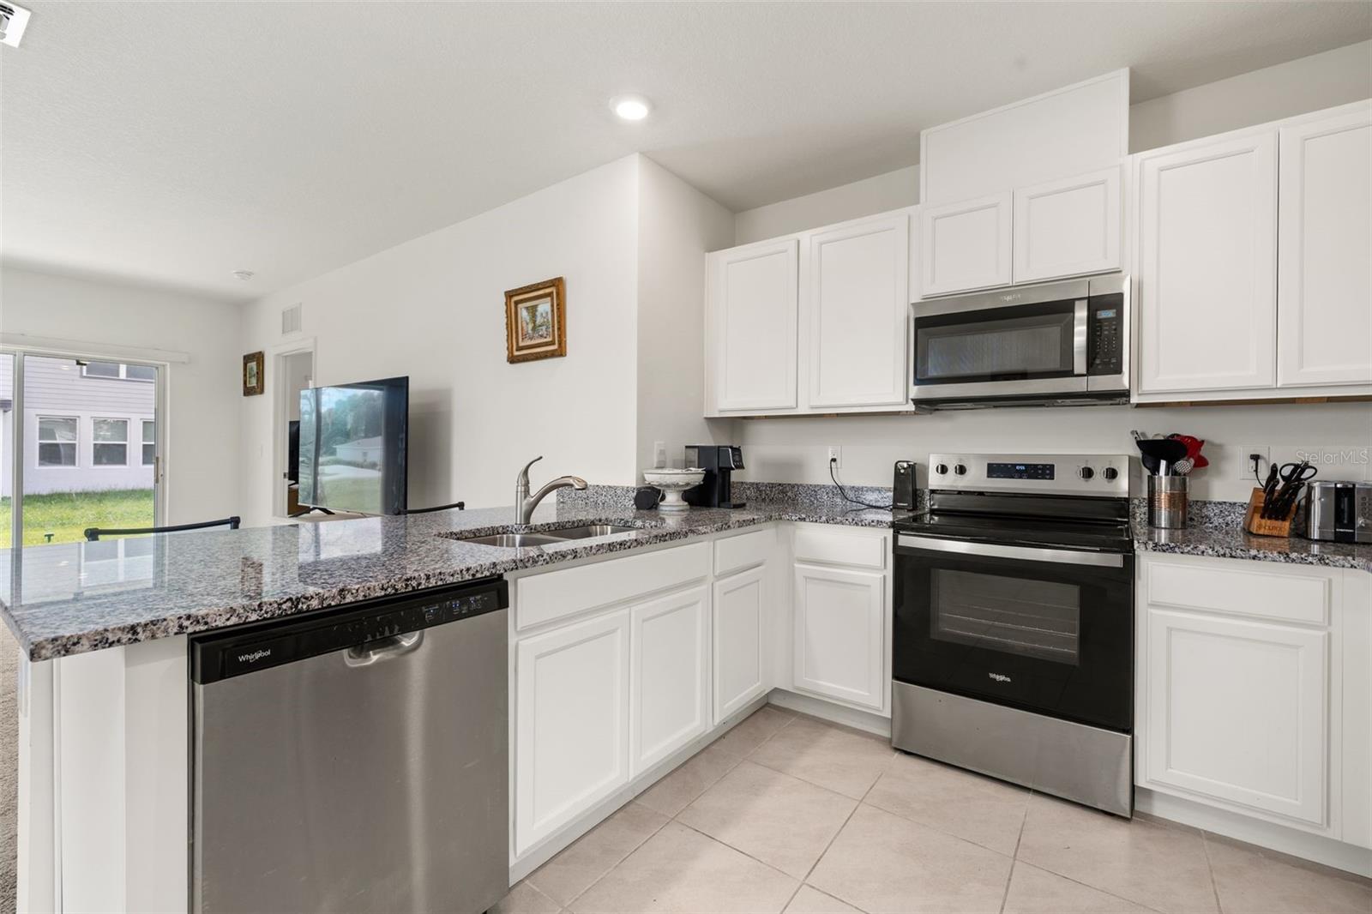
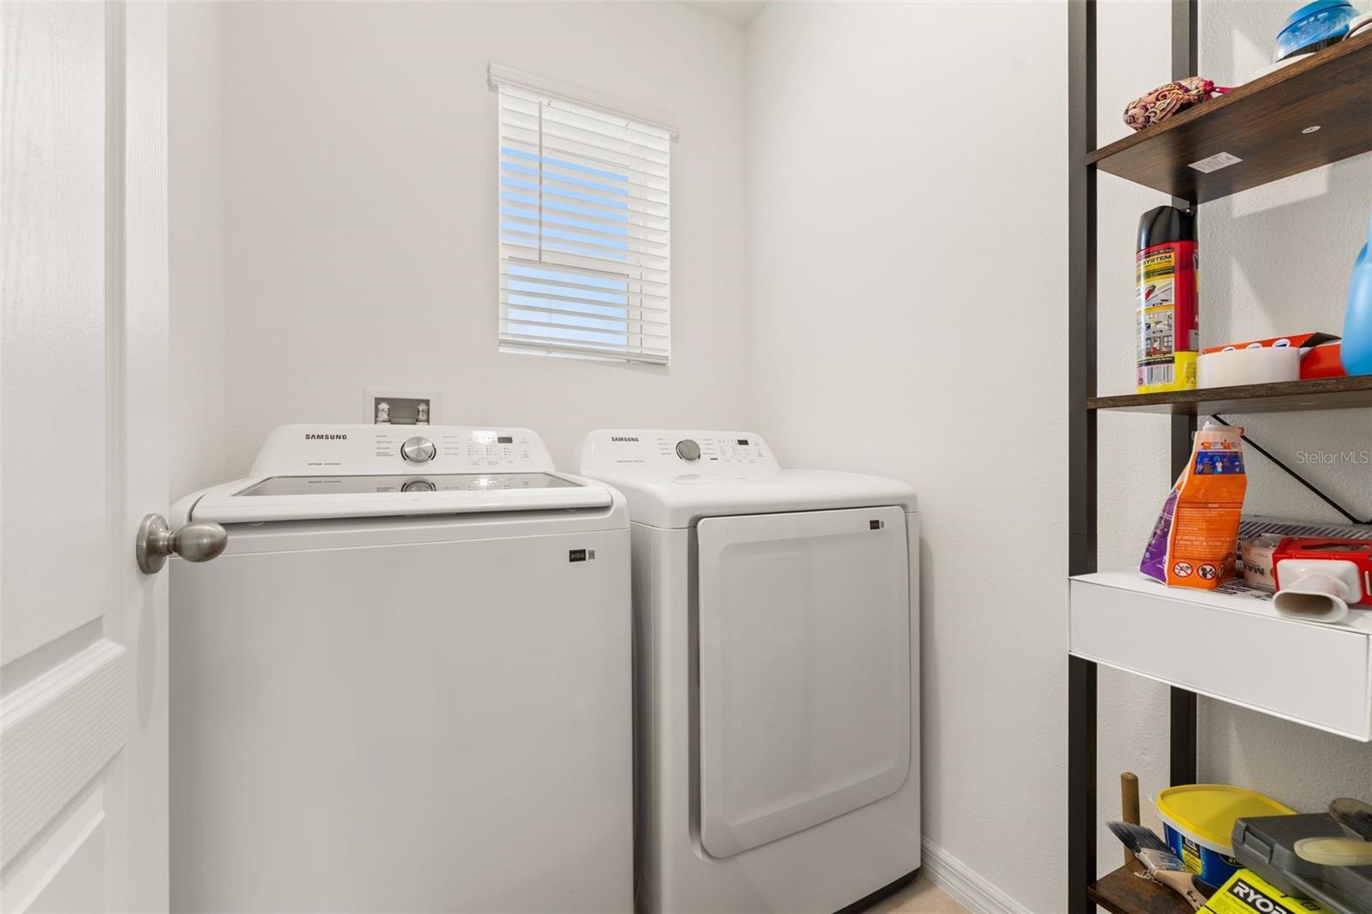
The spacious kitchen features granite countertops, ample cabinet space, and overlooks the living and dining areas, creating the perfect gathering space. The home also includes a washer and dryer, making your move even easier.

Enjoy valuable upgrades completed by the owner, including a whole-house water softener and an irrigation system to help keep your lawn looking its best. With only two years of age, this home offers the benefits of newer construction without the wait.

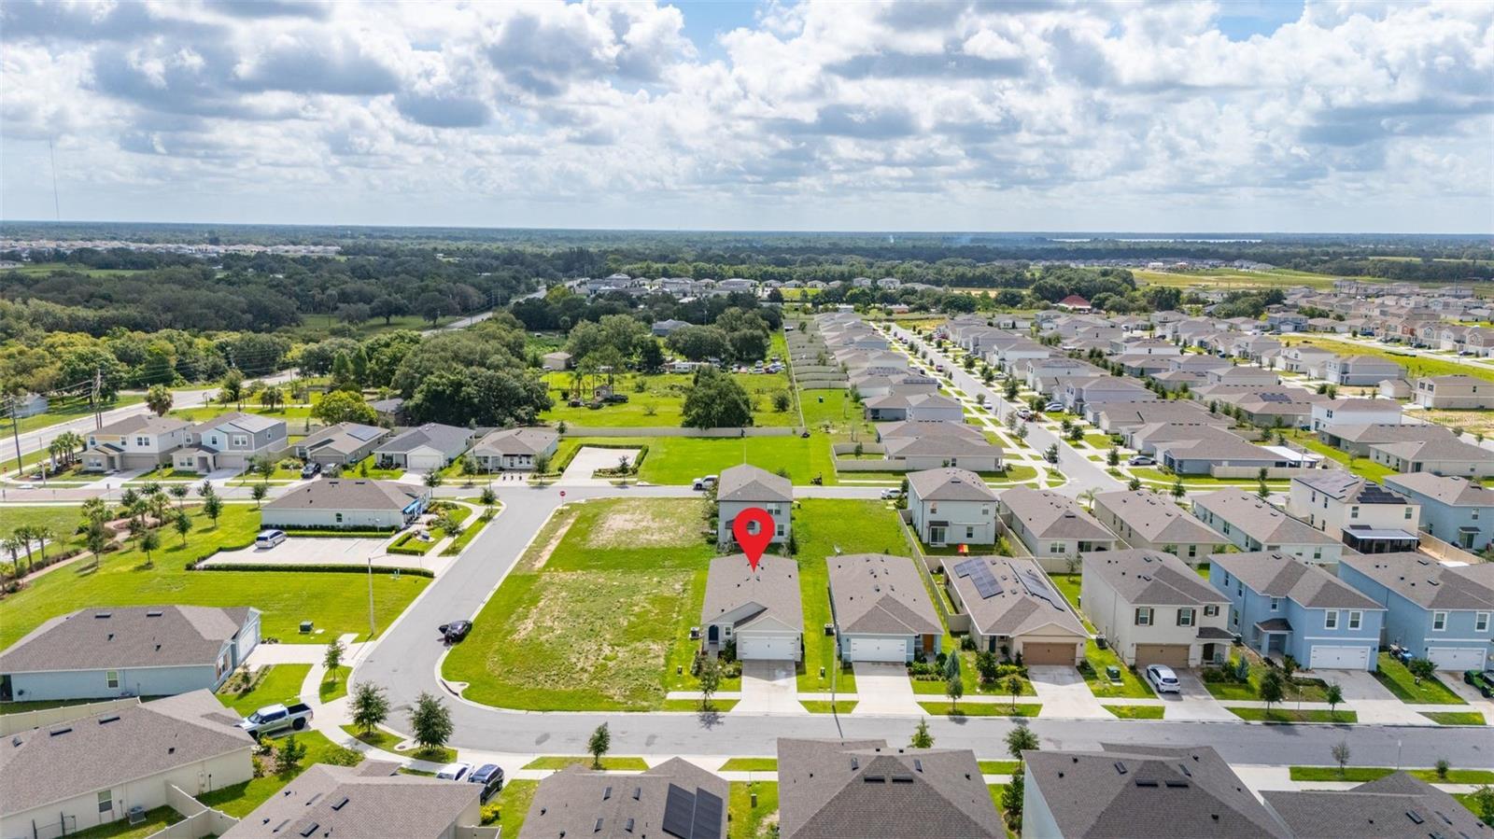
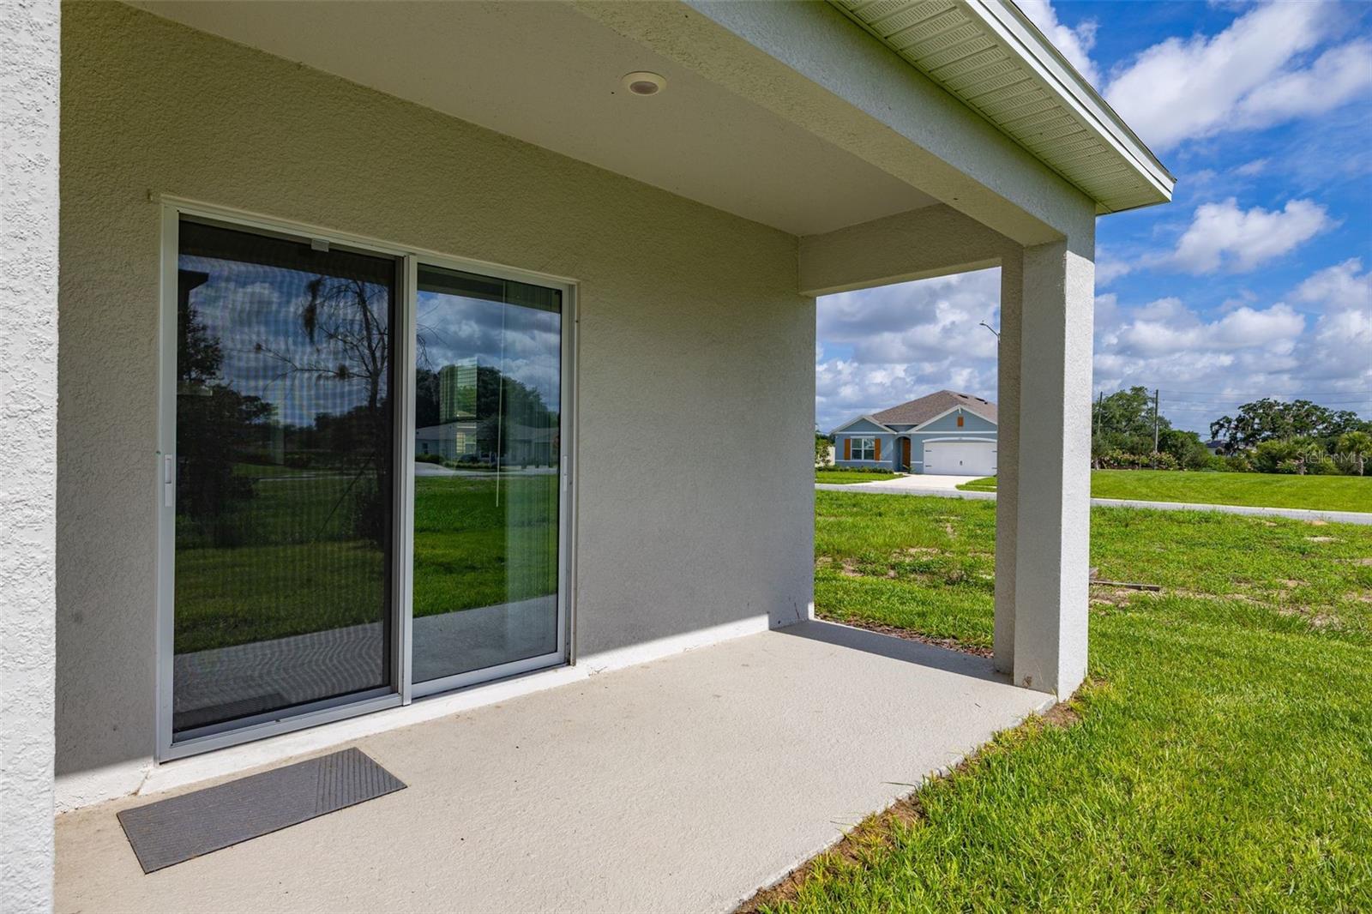
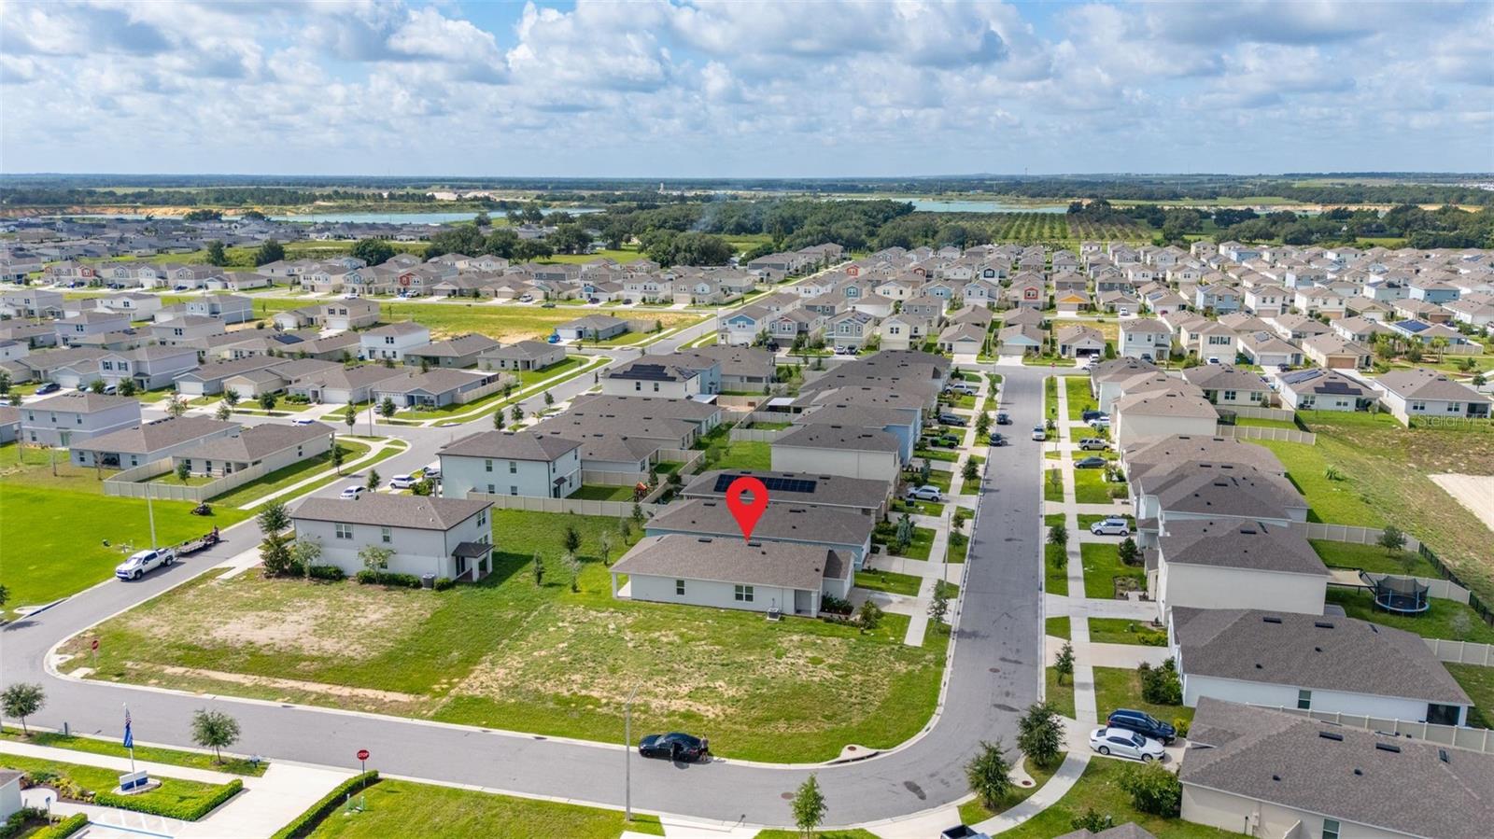
Conveniently located near shopping, dining, schools, and major roadways, Bradbury Creek is a growing community that offers a peaceful setting with easy access to everything Central Florida has to offer. Don't miss this opportunity to own a like-new home - schedule your private showing today!

1125 BELFAST PLACE

Message successfully sent.

What would you like to know?

What is 3 + 4 ?

I agree to receive email communication and understand I can unsubscribe at any time.

I agree to be contacted by The Graf Group of Coldwell Banker via call, email, and text for real estate services. To opt out, you can reply 'stop' at any time or reply 'help' for assistance. You can also click the unsubscribe link in the emails. Message and data rates may apply. Message frequency may vary. Privacy Policy

Related Properties

New on site 2 days ago
360 Towns Circle offers modern living in a well-kept Haines City community. This home features a bright, open layout with spacious living areas and a contemporary kitchen designed for everyday comfort. The property includes well-maintained flooring, generous storage, and inviting bedrooms with ample natural light. Enjoy a private backyard space suitable for relaxing or outdoor activities. Located near local shopping, dining, parks, and major roadways, this home provides convenient access to everything Haines City has to offer.
#TB8531742

HAINES CITY

360 TOWNS CIRCLE

4 Beds

2 Baths

1,791 Sq.Ft.

$299,000

MLS#: TB8531742

New on site 3 days ago
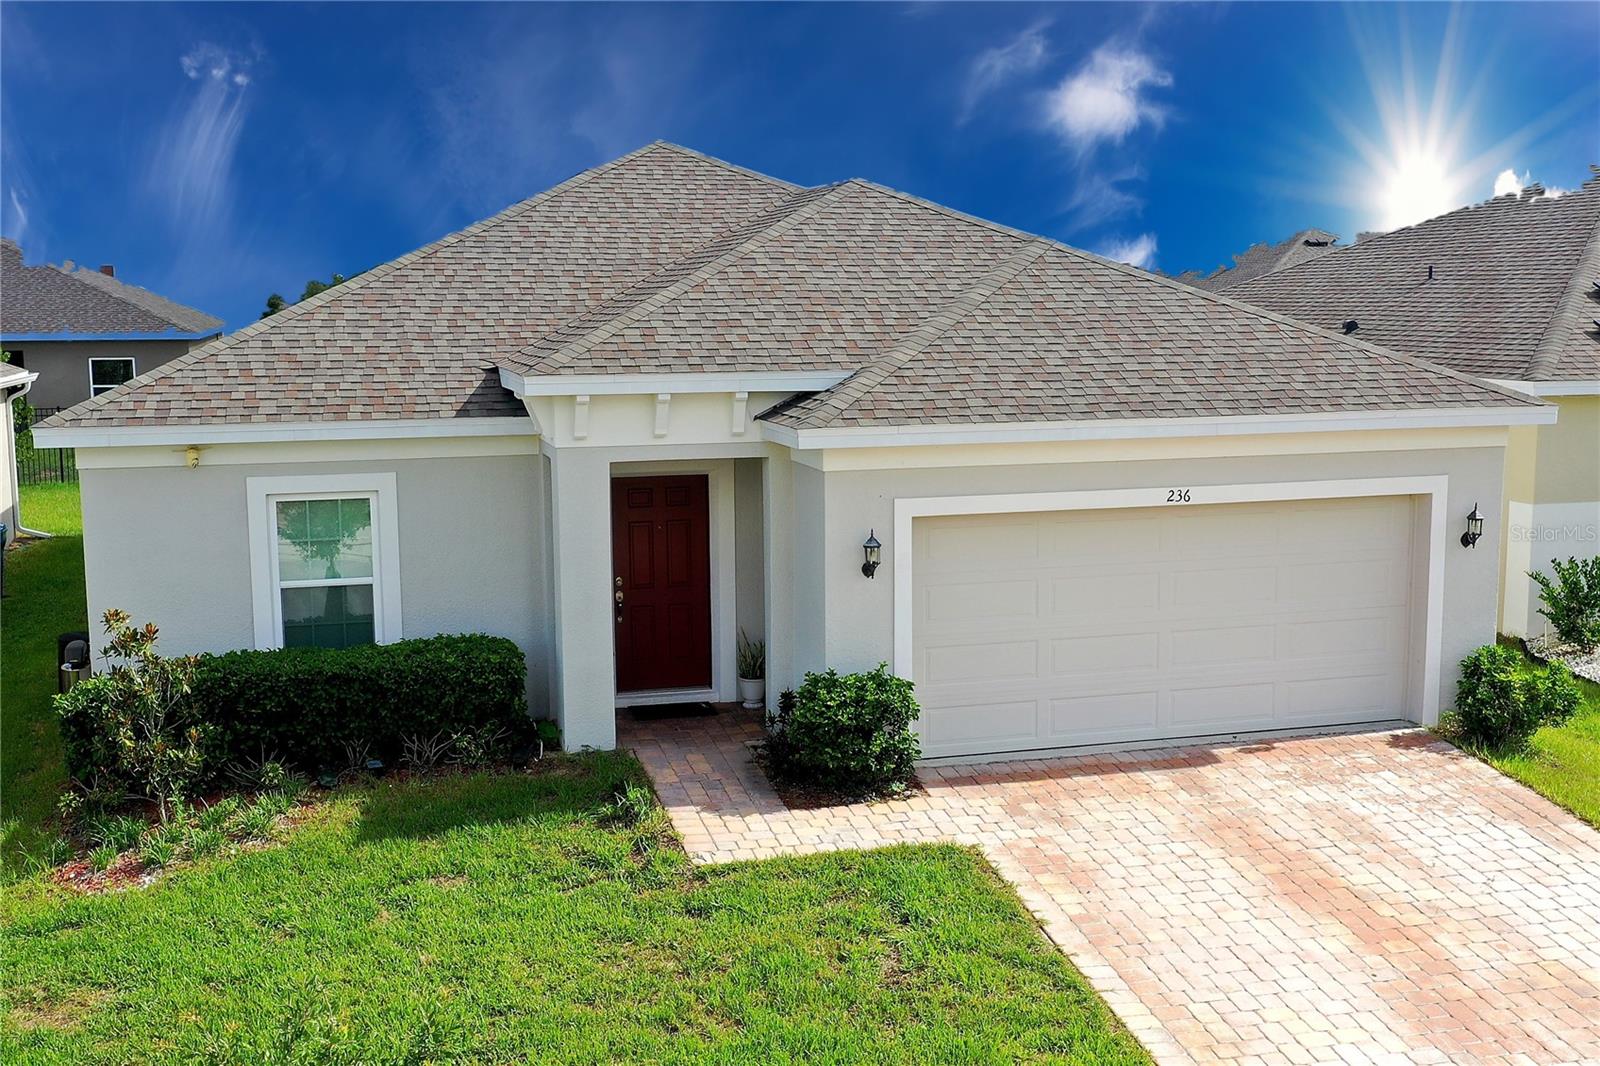
Exquisite and fully furnished (optional), this like-new residence built in 2021 offers three bedrooms, two bathrooms, a versatile flex room, and a two-car garage across more than 1,700 square feet of thoughtfully designed living space. The flex room currently serves as a formal dining room but easily adapts to a home office to suit your needs. An open-concept layout creates a seamless balance of elegance and functionality, with contemporary rectangular ceramic tile flowing throughout the main living areas and plush carpet reserved exclusively for the bedrooms.

The gourmet kitchen is appointed with 42-inch Tahoe Maple Espresso cabinets, stainless steel appliances, quartz countertops, a spacious center island, and sleek modern finishes, making it ideal for both everyday living and entertaining. In the great room, a custom designer built-in wall feature with a wall-mounted television and striking modern crystal light fixtures anchors the space, while refined window treatments add warmth and style throughout the home.

Impeccably maintained as a non-smoking, pet-free home, the property presents in pristine condition and feels virtually untouched. The primary suite offers a walk-in closet, a quartz-topped double-sink vanity, and an elegant glass-enclosed walk-in shower, while the secondary bathroom also features a double sink. Additional appointments include an interior laundry room with a modern washer and dryer, a whole-house water purification system, and premium upgrades throughout.

Set on a raised lot, the home enjoys a strategic elevation advantage that helps mitigate flooding concerns. Outdoor living is equally refined, featuring a spacious covered and screened lanai, a brick-paver driveway and backyard, and an upgraded landscape package with full irrigation. The community of Orchid Terrace offers a dog park, walking paths, a playground, sidewalks, and access to a resort-style swimming pool.

The location is exceptional, situated just two minutes from US-27, ten minutes from I-4, and moments from Polk State College, area hospitals, Posner Park, Walmart, the new Sam's Club and Costco, and only twenty-five minutes from Disney. Truly turnkey, this move-in-ready home is exceptionally clean and fully equipped, inviting you to simply bring your personal belongings. Please call today to arrange a private showing.
#O6428177

HAINES CITY

236 DENALI STREET

3 Beds

2 Baths

1,720 Sq.Ft.

$320,000

MLS#: O6428177

New on site 4 days ago
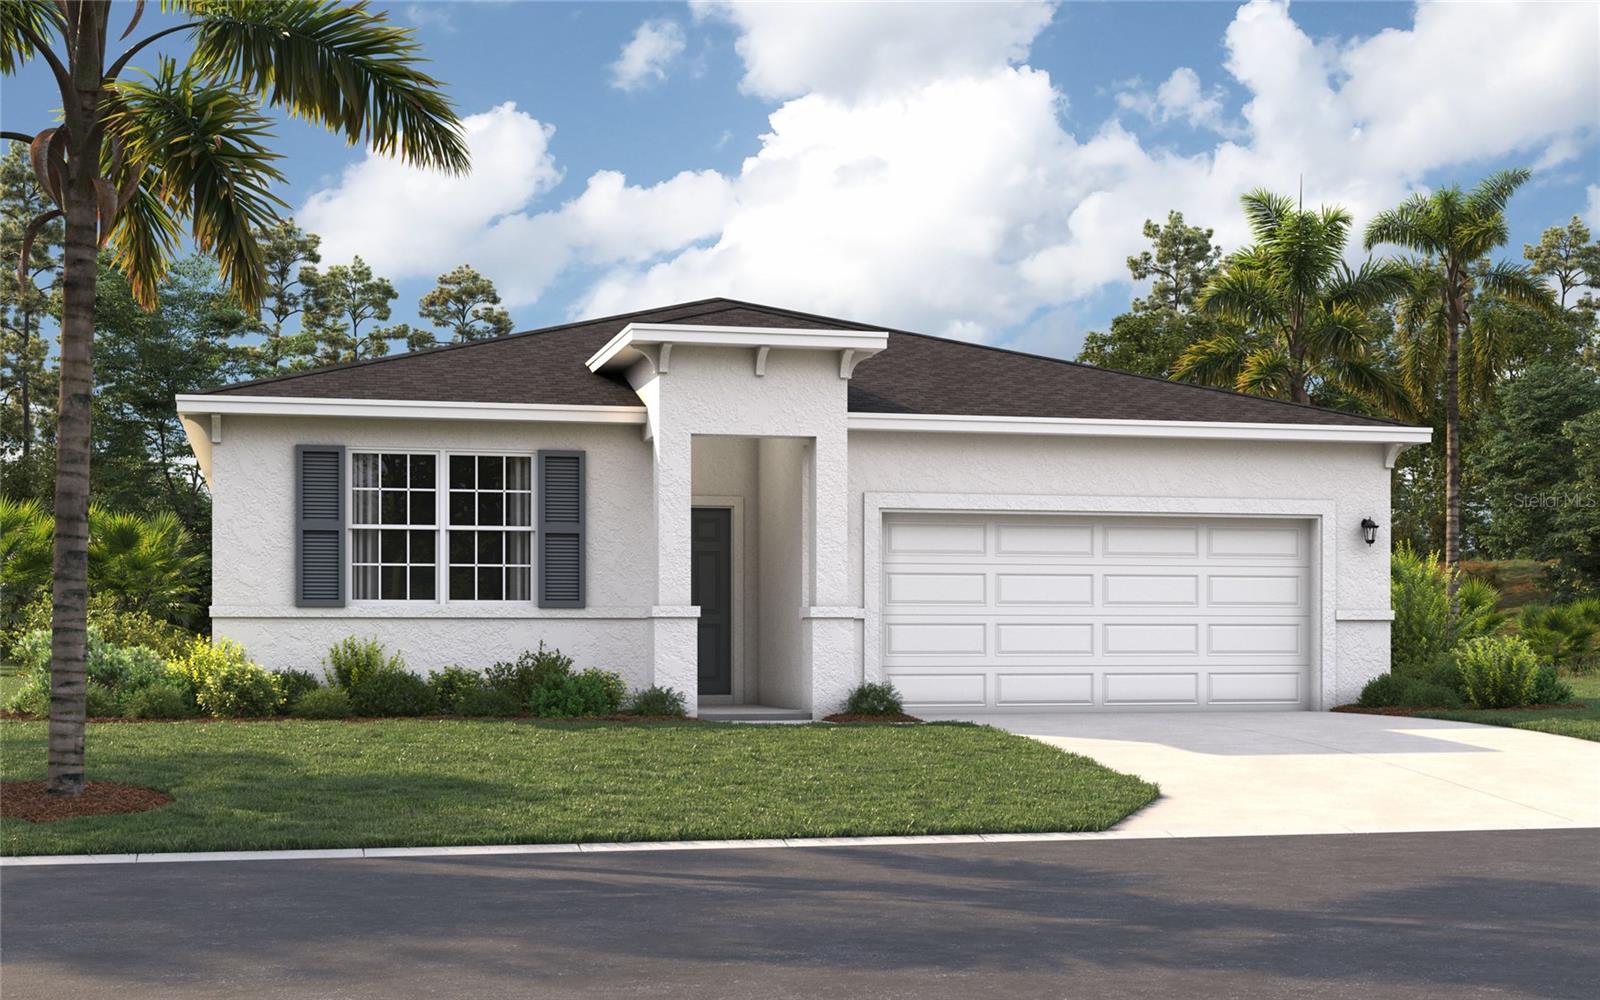
Virtually Staged. Under Construction. Located just minutes from outdoor attractions like Lake Eva Community Park and Ben W. Graham Park—and only 20 miles from Disney World—Covered Bridge at Liberty Bluff offers residents a convenient location near commuter routes for easy access to both work and play. Gather with friends and family for a lakeside picnic or stay close to home and enjoy on-site amenities, including a pool, cabana, dog park, gazebo, and walking trails.

The Juniper offers the perfect blend of modern design and practical living. From its spacious two-car garage to a cozy outdoor lanai, this home meets all your lifestyle needs while keeping pace with current style trends. Three main-level bedrooms at the front of the house share access to a bathroom with a double vanity and a laundry room across the hall—all thoughtfully designed for comfort and convenience! Venture further into the open-concept kitchen and dining area, perfect for gathering, entertaining, and spending quality time together. After dinner, enjoy the spacious 17'x17' family room with good company. The rear of the home features a primary suite complete with a walk-in closet and a bathroom featuring a shower, toilet area, and split vanities—creating your own personal oasis. Enjoy all these features and the Florida sunshine from your included covered lanai.
#O6428031

HAINES CITY

1710 FLAG STREET

4 Beds

2 Baths

1,839 Sq.Ft.

$322,210

MLS#: O6428031

New on site 4 days ago
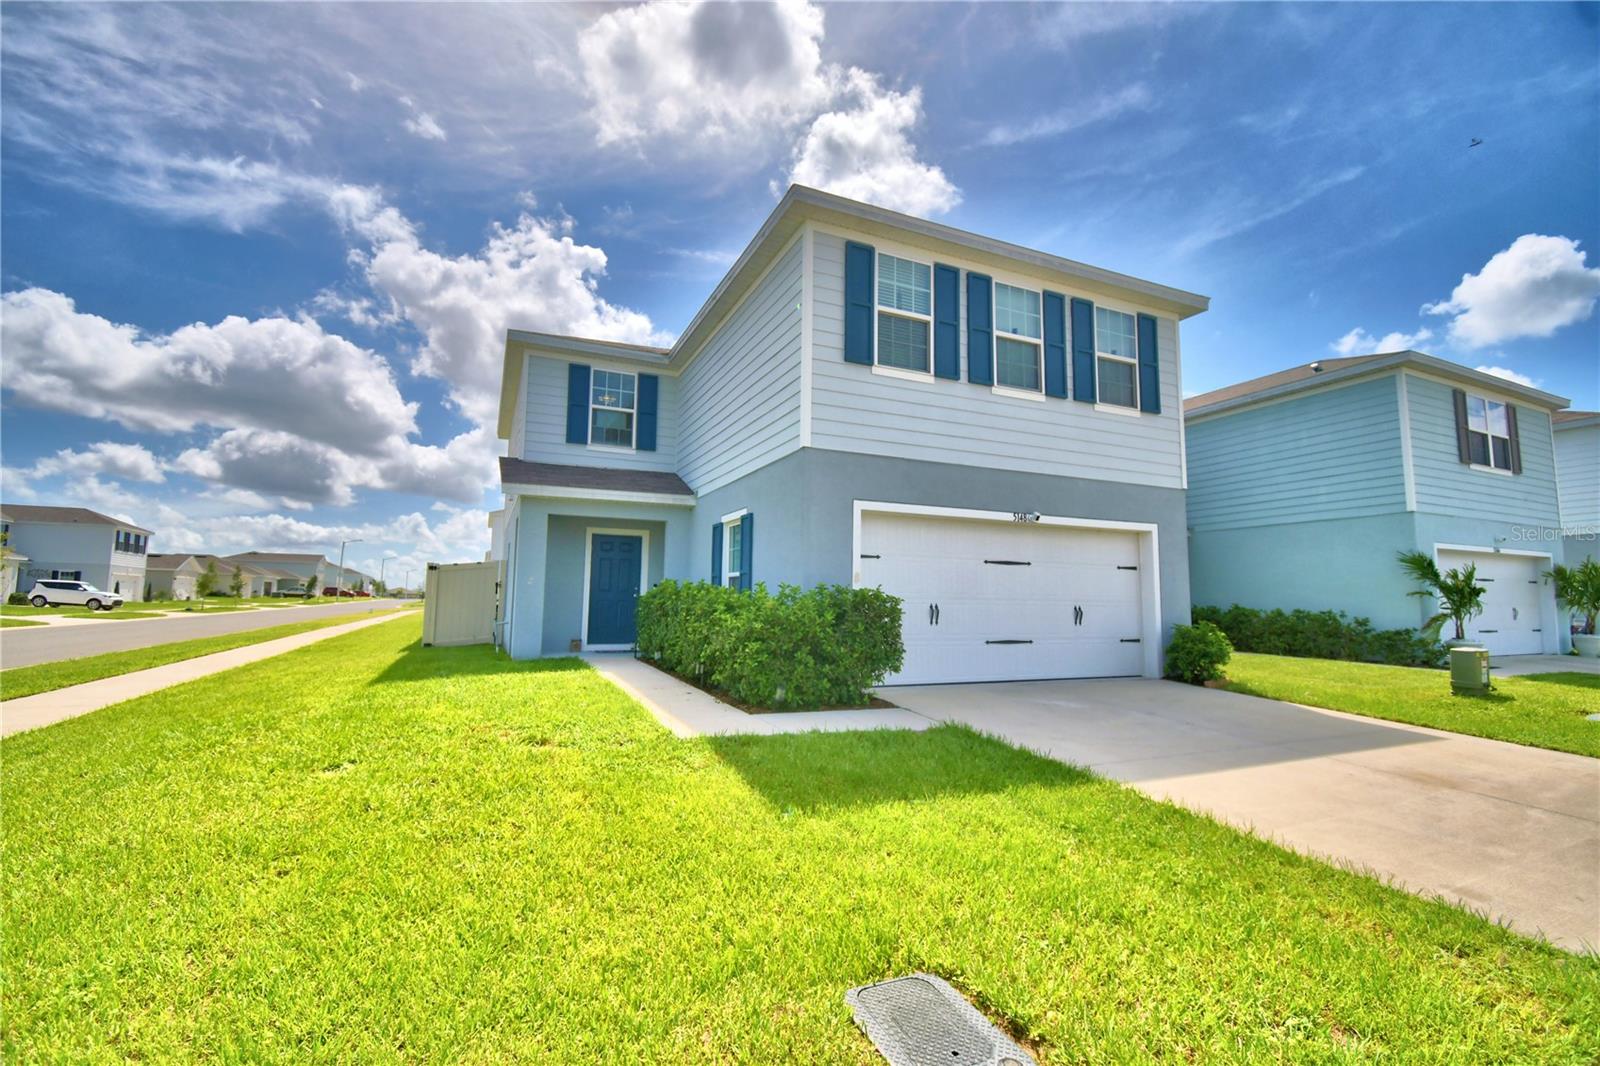
Built in 2024 and positioned on a corner lot in Hammock Reserve Phase 3, this two-story home offers 1,920 square feet of living area, with four bedrooms, two and half bathrooms, and thoughtfully selected upgrades. The main living areas and bathrooms feature tile flooring, while carpet adds comfort to the upstairs bedrooms. The open layout provides flexible space for everyday living and entertaining. A new dishwasher and Kinetico water system add convenience, and the attached two-car garage features newly finished epoxy flooring. Outside, the fully fenced backyard is enclosed with new vinyl PVC fencing, creating a defined space for relaxing, entertaining, or enjoying the outdoors. Residents of Hammock Reserve have access to a community pool and park. With its recent construction, corner-lot setting, practical layout, and added improvements, this home is ready for its next owner. Schedule your private showing today.
#P4939403

HAINES CITY

5148 HELM STREET

4 Beds

2 Baths

1,920 Sq.Ft.

$319,900

MLS#: P4939403

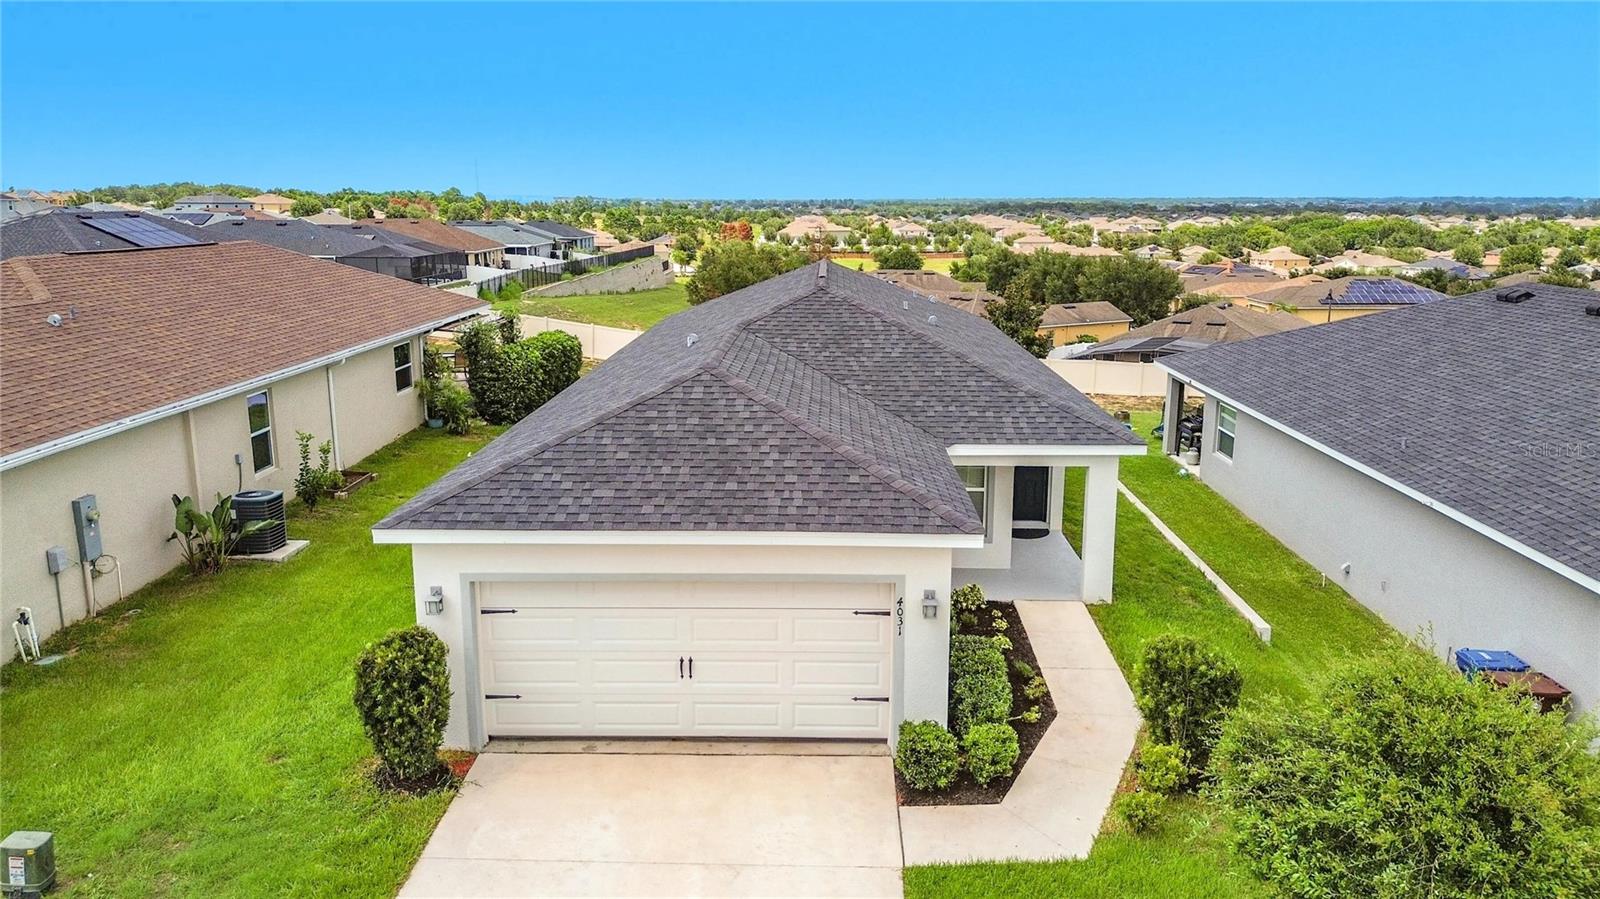
Discover your new home at 4031 Ruby Run, Haines City, FL 33844. This beautifully maintained residence combines comfort, style, privacy, and one of the most distinctive homesites in the community.

Positioned on an elevated lot, the property features expansive views across the rolling Central Florida landscape. With no immediate rear neighbors, the backyard provides an open and peaceful setting. The west-facing orientation also creates beautiful views of Florida sunsets from the covered lanai and backyard.

Inside, the bright and spacious open-concept layout is designed for comfortable everyday living and entertaining. Quality finishes, abundant natural light, and thoughtfully arranged living areas create a warm and inviting atmosphere throughout the home.

The generous backyard provides ample space for outdoor activities, gardening, entertaining, or relaxing while enjoying the scenery and elevated setting.

Additional highlights include panoramic views, west-facing sunset exposure, a covered lanai, well-maintained landscaping, and access to the community swimming pool and recreational amenities. The property is conveniently located near shopping, restaurants, schools, medical facilities, golf courses, major highways, and Central Florida attractions.

This exceptional property combines privacy, comfort, scenic surroundings, and everyday convenience. Homes with elevated views, beautiful sunsets, and community amenities are not commonly available.Discover your new home at 4031 Ruby Run, Haines City, FL 33844. This beautifully maintained residence combines comfort, style, privacy, and one of the most distinctive homesites in the community.

Positioned on an elevated lot, the property features expansive views across the rolling Central Florida landscape. With no immediate rear neighbors, the backyard provides an open and peaceful setting. The west-facing orientation also creates beautiful views of Florida sunsets from the covered lanai and backyard.

Inside, the bright and spacious open-concept layout is designed for comfortable everyday living and entertaining. Quality finishes, abundant natural light, and thoughtfully arranged living areas create a warm and inviting atmosphere throughout the home.

The generous backyard provides ample space for outdoor activities, gardening, entertaining, or relaxing while enjoying the scenery and elevated setting.

Additional highlights include panoramic views, west-facing sunset exposure, a covered lanai, well-maintained landscaping, and access to the community swimming pool and recreational amenities. The property is conveniently located near shopping, restaurants, schools, medical facilities, golf courses, major highways, and Central Florida attractions.

This exceptional property combines privacy, comfort, scenic surroundings, and everyday convenience. Homes with elevated views, beautiful sunsets, and community amenities are not commonly available.
#O6427562

HAINES CITY

4031 RUBY RUN

3 Beds

2 Baths

1,486 Sq.Ft.

$329,000

MLS#: O6427562

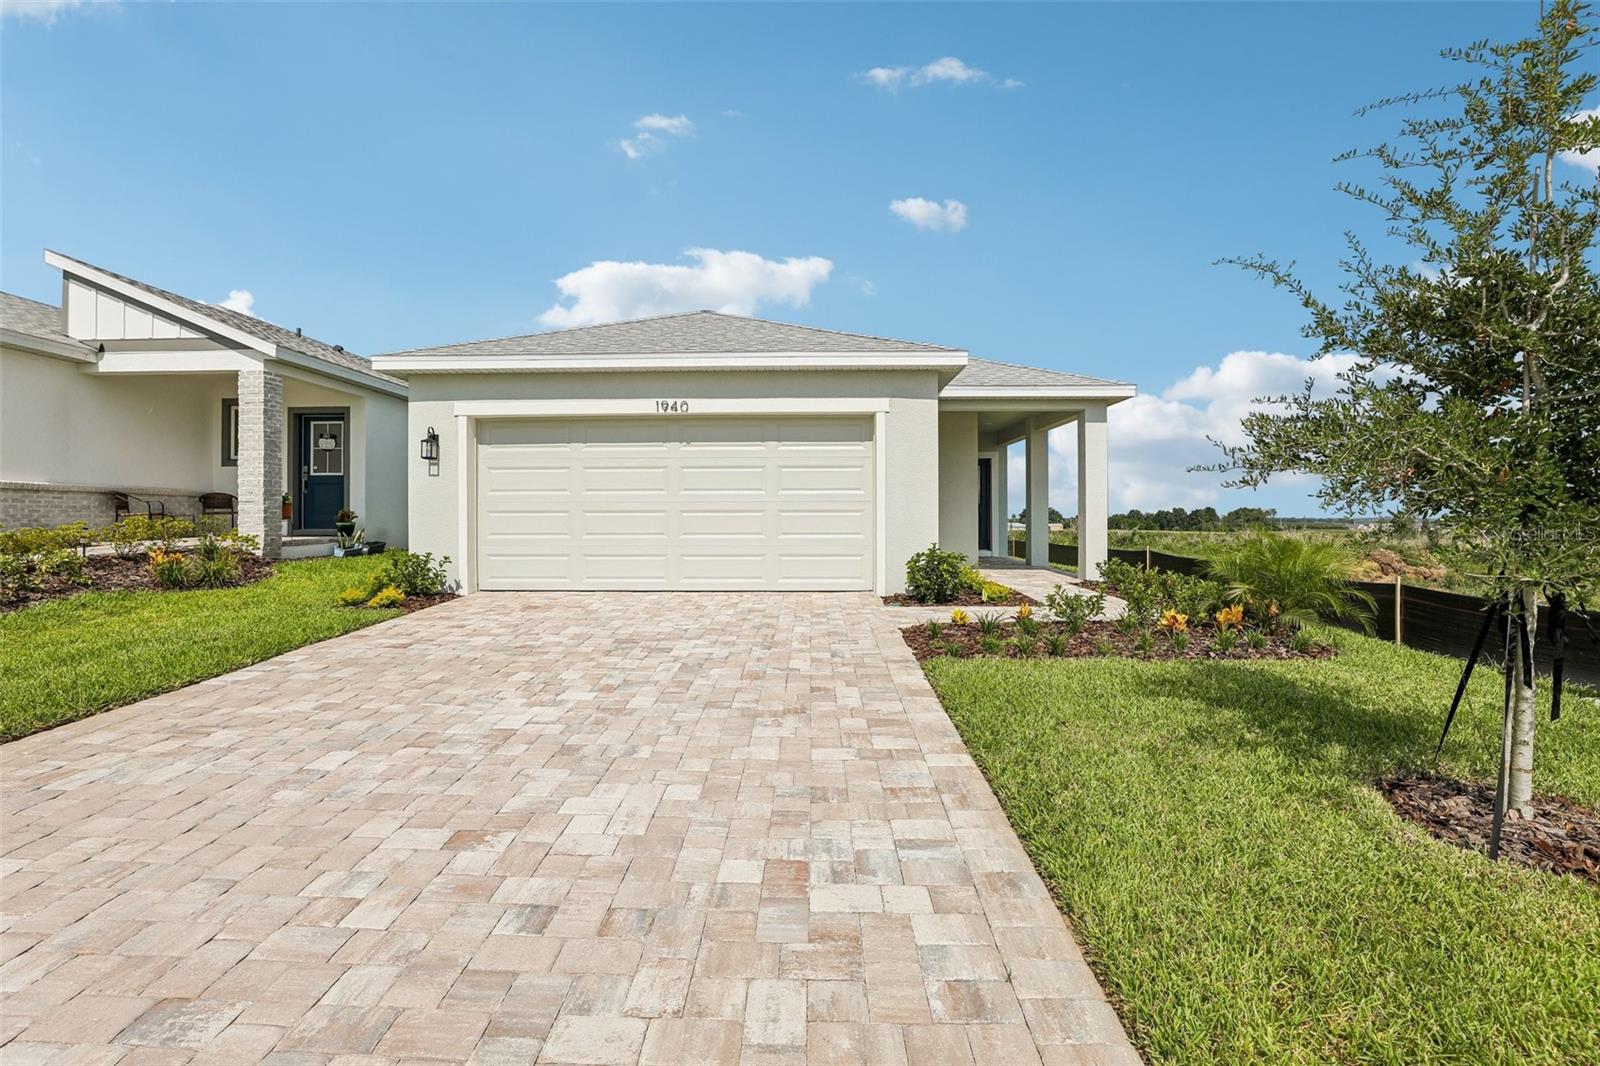
MOVE-IN READY! Beautiful Single Level, 2 Car Garage Home with Open Concept Living and 3 full Bedrooms! The Flagler plan is in the Coastal exterior design. The covered porch opens to a gracious foyer with adjacent flex space and leads to the open island kitchen with espresso cabinets and granite countertops, cafe and family room. The private garage opens to a hallway with 2 secondary bedrooms and full bathroom with dual sink vanity. The primary suite boasts a large walk-in closet and ensuite bathroom that includes a shower and private water closet.
#O6418742

HAINES CITY

1940 DIAMOND HEAD CIRCLE

3 Beds

2 Baths

1,624 Sq.Ft.

$315,990

MLS#: O6418742

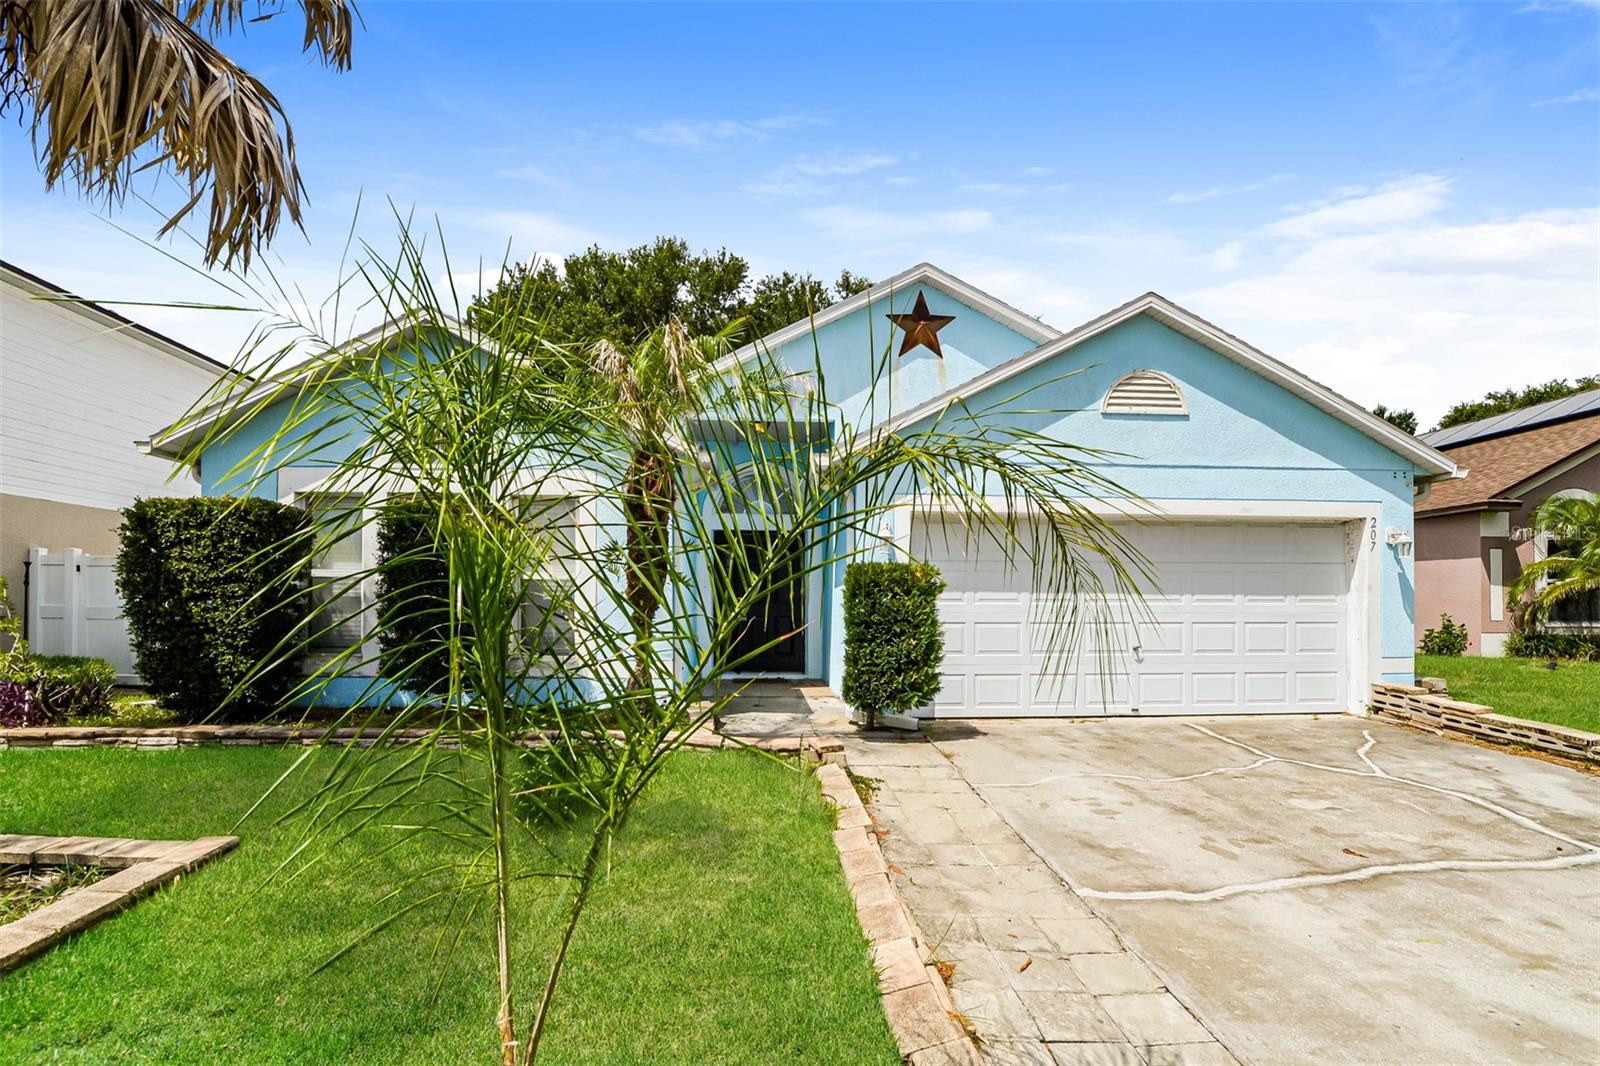
Charm and curb appeal abound for this Haines City home! Step inside the inviting foyer and into the living room, which is positioned at the center of the home. As you move through the home you'll find the dining room and the kitchen, which boasts stainless steel appliances, hard surface countertops, and ample storage. This ranch style floorplan is rounded out by the primary suite and two secondary bedrooms. Come and see for yourself the possibilities that this home has to offer!
#O6426850

HAINES CITY

207 RONALDALE AVENUE

3 Beds

2 Baths

1,874 Sq.Ft.

$310,000

MLS#: O6426850

More space, more comfort, and more value in one of Haines City’s fastest-growing communities.
This beautifully maintained Meritage Homes Daphne model features an open-concept layout designed for modern living. In addition to its 3 original bedrooms, the home includes a versatile additional room, perfect for a home office, guest space, or flex room to fit your lifestyle.
Enjoy natural light throughout, a spacious layout, and added privacy with greenbelt views. Energy-efficient features include solar panels to help reduce electricity costs, along with a water softener system that enhances water quality throughout the home.
Located in Orchid Terrace, residents enjoy access to community amenities including a pool, playground, and sidewalks.
This home offers the perfect combination of space, efficiency, and location—schedule your private showing today.
#TB8527593

HAINES CITY

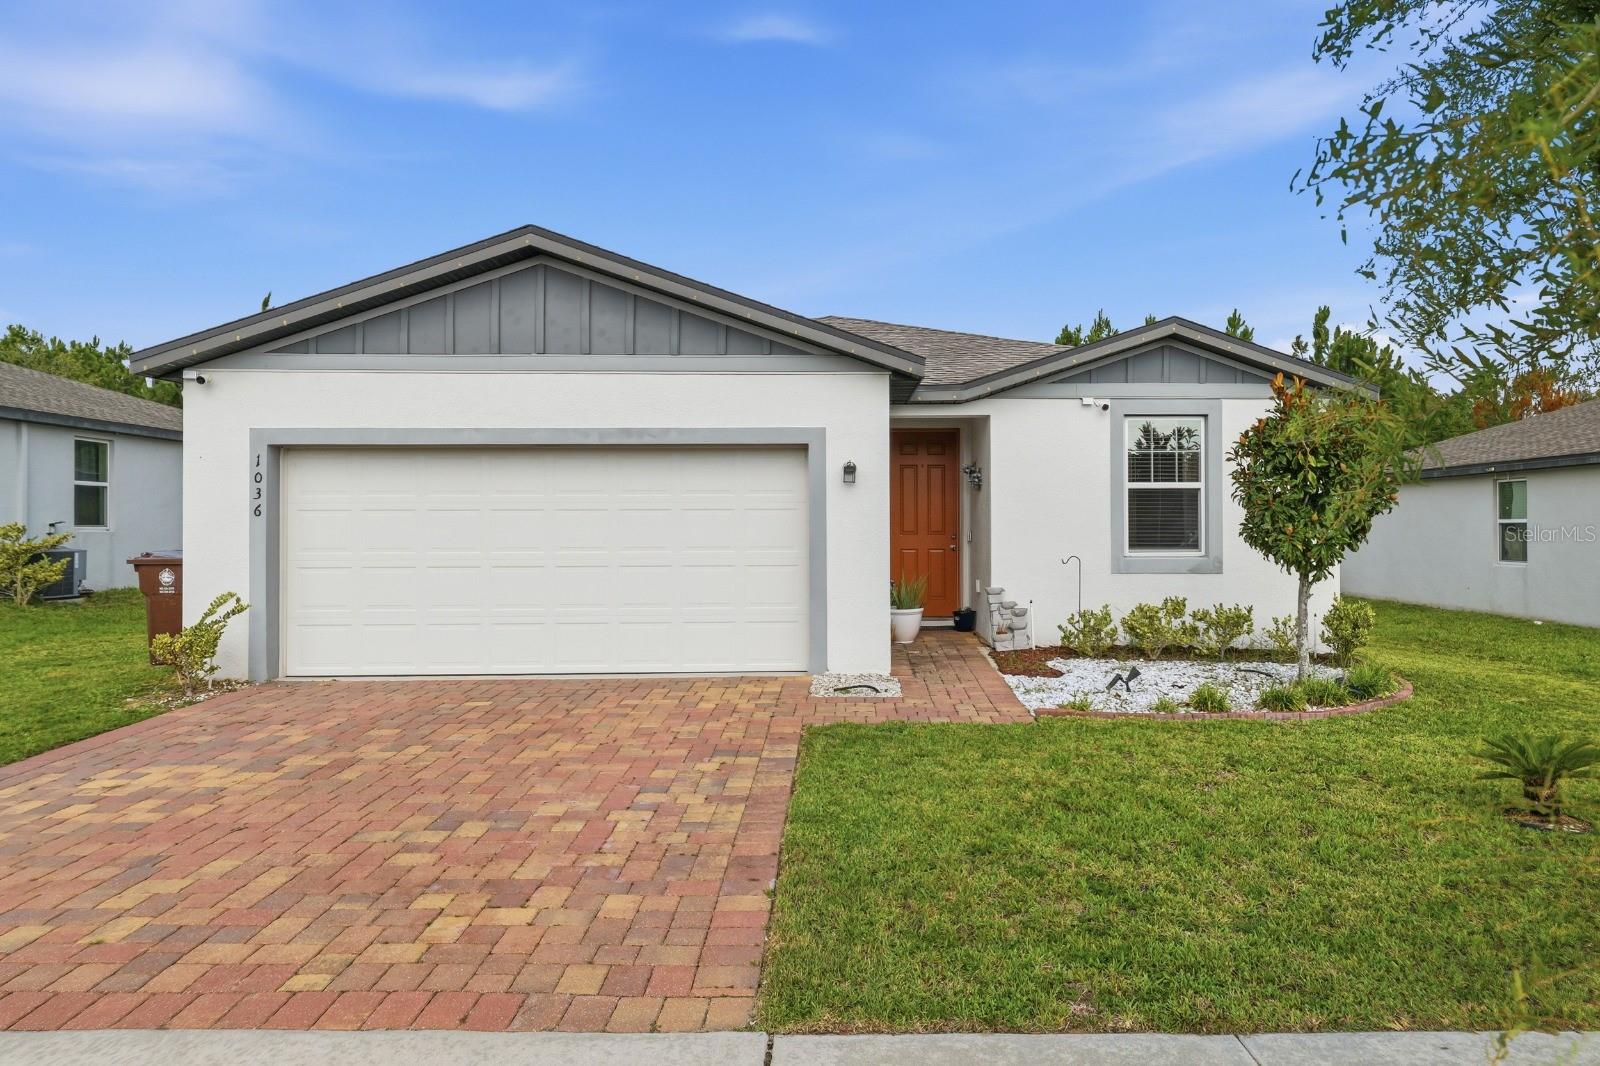
1036 KOBUK STREET

3 Beds

2 Baths

1,734 Sq.Ft.

$324,990

MLS#: TB8527593

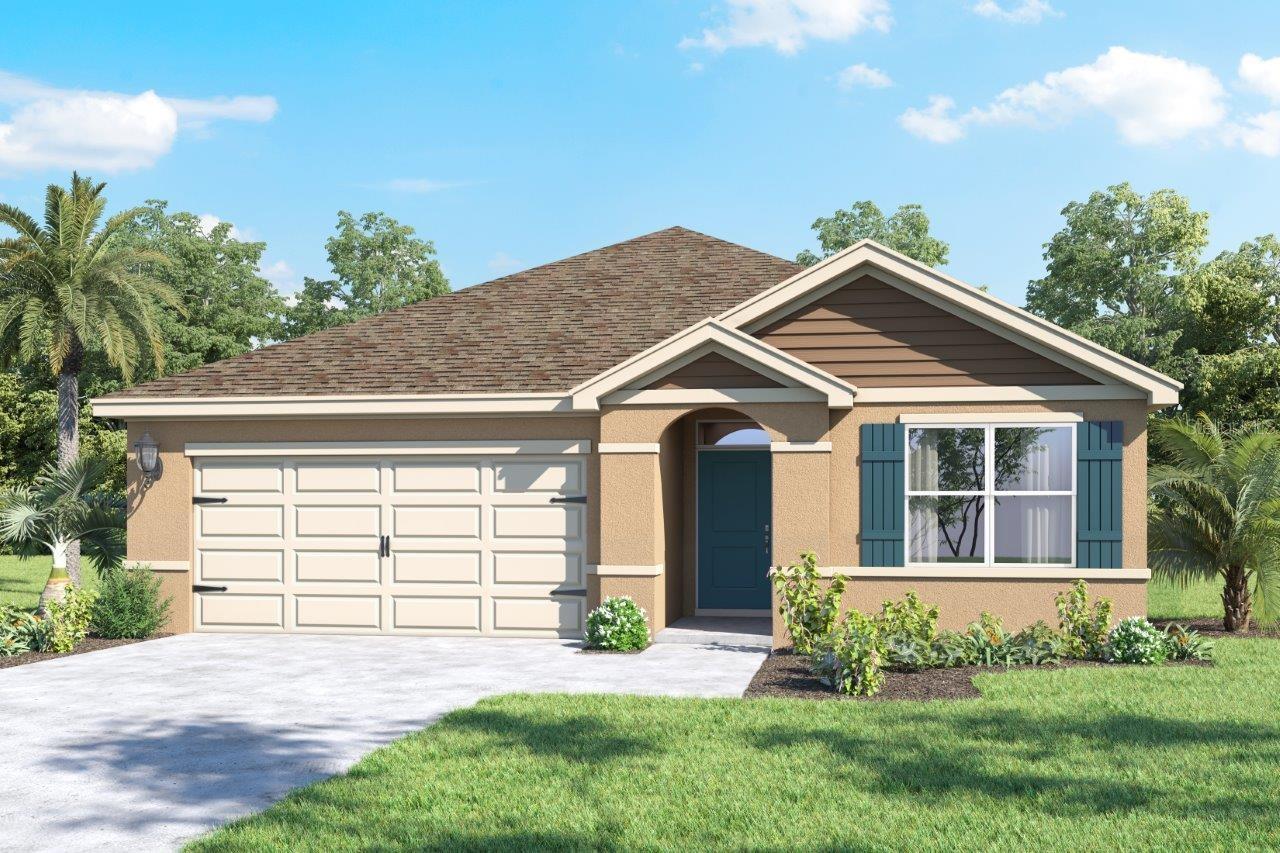
Under Construction. The Aria is one of our one-story floorplans featured in Crosswinds in Haines City, Florida. With multiple exteriors to choose from, the Aria is a popular home.

Inside this 3-bedroom, 2-bathroom home, you’ll find 1,672 square feet of comfortable living. This all-concrete block constructed, one-story layout optimizes living space with an open concept kitchen overlooking the living area, dining room, and covered lanai.

Entertaining is a breeze, as this popular single-family home features a living and dining in the heart of the home, with covered lanai just steps away in your backyard. The spacious kitchen features stainless steel appliances, a convenient island, and walk-in pantry with ample storage.

In every bedroom you’ll have carpeted floors and a closet in each room. Whether these rooms become bedrooms, office spaces, or other bonus rooms, there is sure to be comfort.

The primary bedroom located in the rear of the home has its own attached bathroom that features a walk-in closet and all the space you need to get ready in the morning. Sharing a sink isn’t a worry with the double vanity. Two additional bedrooms share a second bathroom. This home also features a nice laundry room space with privacy doors and a two-car garage for parking or storage.

Like all homes in Crosswinds, the Aria includes smart home technology, which allows you to control your home anytime with your smart device while near or away.

*Photos are of similar model but not that of the exact house. Pictures, photographs, colors, features, and sizes are for illustration purposes only and will vary from the homes as built. Home and community information including pricing, included features, terms, availability, and amenities are subject to change and prior sale at any time without notice or obligation. Please note that no representations or warranties are made regarding school districts or school assignments; you should conduct your own investigation regarding current and future schools and school boundaries.*
#O6426892

HAINES CITY

4973 KATRINA DRIVE

3 Beds

2 Baths

1,672 Sq.Ft.

$328,990

MLS#: O6426892

Welcome to your serene Florida retreat! Situated in a quiet, welcoming community, this spacious 4-bedroom, 3-bathroom home offers 1,830 square feet of light-filled, thoughtful living space—highlighted by tranquil, panoramic views of the community pond right in your backyard.

Property Highlights
Pond View Oasis: Wake up to peaceful water views and enjoy relaxing evenings watching the local wildlife from your backyard.

Spacious 4/3 Layout: With four generously sized bedrooms and three full bathrooms, there is plenty of room for family, guests, or a dedicated home office.

Functional & Bright: Standard open concept layout designed for comfortable daily living and effortless entertaining.

2-Car Garage: Ample room for vehicle parking, extra storage, or a workshop area.

Prime Location: Enjoy the small-town charm of Haines City while remaining just a short drive from Central Florida’s top attractions, shopping, dining, and major highways.

Home Overview
Whether you are looking for your forever family home, a flexible layout with room to grow, or a serene sanctuary close to everything Central Florida has to offer, 662 Fairview Avenue delivers.

Don't miss the opportunity to own a piece of waterfront tranquility!
#O6426923

HAINES CITY

662 FAIRVIEW AVENUE

4 Beds

2 Baths

1,830 Sq.Ft.

$269,000

MLS#: O6426923

 - property

Send a message

Message successfully sent.

Your message

What is 3 + 4 ?

Reason for contacting?

I agree to receive email communication and understand I can unsubscribe at any time.

I agree to be contacted by The Graf Group of Coldwell Banker via call, email, and text for real estate services. To opt out, you can reply 'stop' at any time or reply 'help' for assistance. You can also click the unsubscribe link in the emails. Message and data rates may apply. Message frequency may vary. Privacy Policy

Sign Out

Virtual Assistant

Would you like to take the next step with this property? We can help you schedule a showing or virtual tour, or send you more details.

Yes, I would like more information.

Thank You for Your Reply, One of Our Agents will contact you as soon as possible

No, maybe later.

Thank you, you can always contact me via email, phone number or through the contact form.

Realhub AI

Lucy - Your AI-Powered Realtor
Update Your Temporary Password

Personalize your search

Enter your email and we'll notify you immediately when new listings match what you're looking for.

or enter email address
Already have an account ? Login here

Continue your home search

I agree to receive communications and understand I can unsubscribe at any time.

I agree to be contacted by The Graf Group of Coldwell Banker via call, email, and text for real estate services. To opt out, you can reply 'stop' at any time or reply 'help' for assistance. You can also click the unsubscribe link in the emails. Message and data rates may apply. Message frequency may vary. Privacy Policy

Already have an account ? Login here

We use cookies

We use cookies primarily for analytics to enhance your experience. By accepting, you agree to our use of these cookies. You can manage your preferences or learn more about our cookies policy.