.webp?size=346x80)
- Properties
- Meet our agents
- Communities
- Market Report
- Home Value
- Calculator


Property
Beds
2
Full Baths
2
1/2 Baths
None
Year Built
2016
Sq.Footage
1,675
DON’T WAIT TO BUILD—THIS DREAM HOME IS READY NOW! Move-in ready and meticulously maintained, this exceptional Sandhill Preserve residence offers the perfect blend of privacy, style, and resort-style Florida living. Beautifully positioned with lush preserve views, this gated Palmer Ranch community home features a desirable 2-bedroom + den floor plan, with the den easily convertible to a 3rd bedroom and enhanced by elegant French doors. The bright, inviting interior showcases 18-inch ceramic tile, Plantation shutters, a beautiful glass-front entry door, and numerous thoughtful upgrades. The well-appointed kitchen features granite countertops, upgraded cabinetry with pull-out drawers, stainless steel appliances, and a natural gas range. The extended 2-car garage adds an additional 4 feet, while the extended laundry room provides valuable convenience and storage. Step outside to your private outdoor retreat, featuring a covered pavered lanai, extended screened patio, and dedicated grilling area, all overlooking the peaceful preserve. It’s the perfect setting for morning coffee, alfresco dining, or entertaining. Enjoy an incredible resort lifestyle with a heated pool and spa, fitness center, tennis and pickleball courts, fire pit, outdoor Barefoot Bar and grilling area, plus a beautifully appointed clubhouse with catering kitchen, activity room, social lifestyle coordinator, and on-site manager. Lawn care is included in the HOA fee! Ideally located in Palmer Ranch, you’re just minutes from Siesta Key and Nokomis beaches, shopping, dining, golf, top-rated schools, the Legacy Trail, downtown Sarasota, Venice, and I-75. Ready to enjoy from day one, this is a rare opportunity to own a truly special home in one of Sarasota’s desirable gated communities. Don’t let this one slip away!
Features & Amenities
Interior
-
Other Interior Features
Walk-In Closet(s)
-
Total Bedrooms
2
-
Bathrooms
2
-
Cooling YN
YES
-
Cooling
Central Air
-
Fireplace YN
NO
-
Heating YN
YES
-
Heating
Central
-
Pet friendly
Yes
Exterior
-
Garage
Yes
-
Garage spaces
2
-
Construction Materials
Block, Stucco
-
Parking
Attached
-
Pool
No
-
Waterfront YN
NO
Area & Lot
-
Lot Size(acres)
0.18
-
Lot Size(square feet)
7,929
-
Property Type
Residential
-
Property Sub Type
Single Family Residence
Price
-
Sales Price
$539,000
-
Tax Amount
$5,372
-
Sq. Footage
1,675
-
Price/SqFt
$321
HOA
-
Association
YES
-
Association Fee
$1,433.8
-
Association Fee Frequency
Quarterly
-
Association Fee Includes
N/A
-
Total Monthly Fees
$477.93
School District
-
Elementary School
Ashton Elementary
-
Middle School
Sarasota Middle
-
High School
Riverview High
Property Features
-
New Construction
NO
-
Association Amenities
Clubhouse, Fitness Center, Gated, Pool, Recreation Facilities, Security, Spa/Hot Tub, Tennis Court(s)
-
Foundation Details
Slab
-
Ownership
Fee Simple
-
Senior Community YN
NO
-
Sewer
Public Sewer
-
Tax Lot
129
-
Water Source
Public
Schedule a Showing
Showing scheduled successfully.
Mortgage calculator
Estimate your monthly mortgage payment, including the principal and interest, property taxes, and HOA. Adjust the values to generate a more accurate rate.
Your payment
Principal and Interest:
$
Property taxes:
$
HOA fees:
$
Total loan payment:
$
Total interest amount:
$
Location
County
Sarasota
Elementary School
Ashton Elementary
Middle School
Sarasota Middle
High School
Riverview High
Listing Courtesy of Tracy Seider , BRIGHT REALTY
RealHub Information is provided exclusively for consumers' personal, non-commercial use, and it may not be used for any purpose other than to identify prospective properties consumers may be interested in purchasing. All information deemed reliable but not guaranteed and should be independently verified. All properties are subject to prior sale, change or withdrawal. RealHub website owner shall not be responsible for any typographical errors, misinformation, misprints and shall be held totally harmless.

Executive Assistant
Emil Garinga
Call Emil today to schedule a private showing.

* Listings on this website come from the FMLS IDX Compilation and may be held by brokerage firms other than the owner of this website. The listing brokerage is identified in any listing details. Information is deemed reliable but is not guaranteed. If you believe any FMLS listing contains material that infringes your copyrighted work please click here to review our DMCA policy and learn how to submit a takedown request.© 2024 FMLS.
Related Properties

SARASOTA
914 PLUM TREE LANE
3 Beds
2 Baths
1,982 Sq.Ft.
$539,000
MLS#: A4701270

SARASOTA
2220 DOUD STREET
3 Beds
2 Baths
1,625 Sq.Ft.
$499,500
MLS#: A4698445
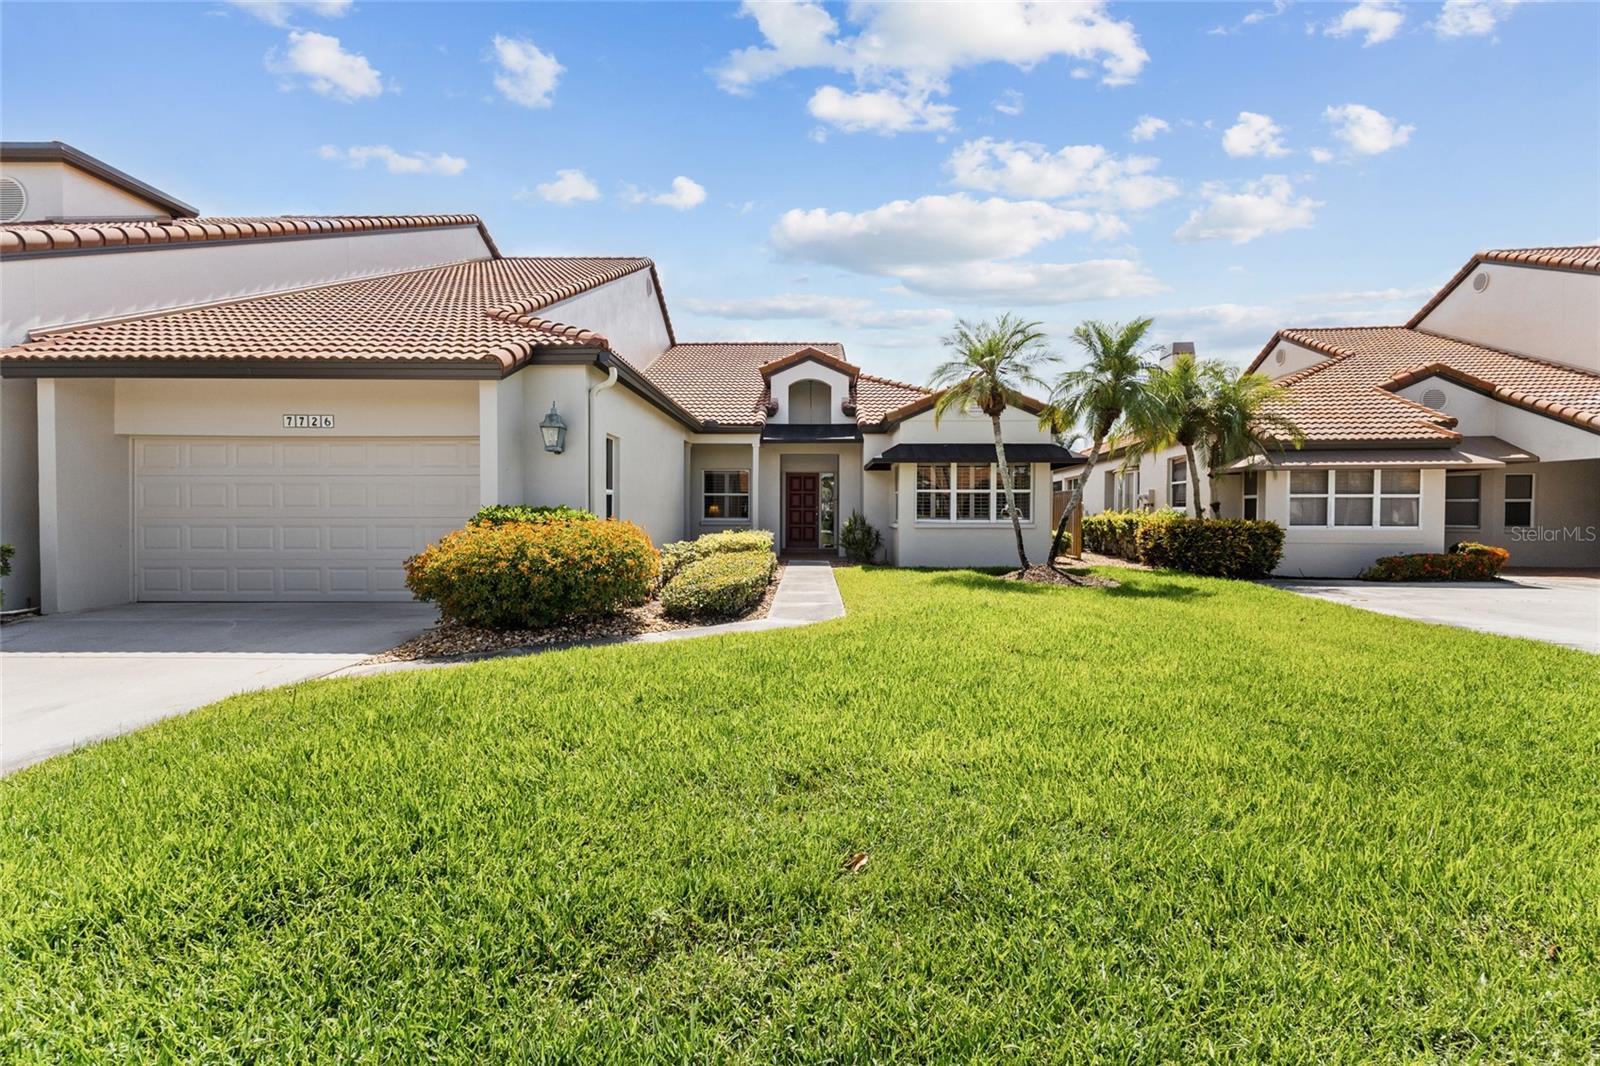
SARASOTA
7726 CALLE FACIL
3 Beds
2 Baths
2,610 Sq.Ft.
$595,000
MLS#: A4694288

SARASOTA
1633 BOATHOUSE CIRCLE 232
3 Beds
2 Baths
1,320 Sq.Ft.
$475,000
MLS#: A4685633

SARASOTA
6909 9TH COURT E
3 Beds
2 Baths
1,709 Sq.Ft.
$549,000
MLS#: N6145444

SARASOTA
1900 COVE II PLACE 127
2 Beds
1 Baths
860 Sq.Ft.
$575,000
MLS#: A4703783

SARASOTA
6154 MIDNIGHT PASS ROAD VILLA4C
2 Beds
1 Baths
836 Sq.Ft.
$615,000
MLS#: A4703083

SARASOTA
4474 COCO RIDGE CIRCLE
3 Beds
2 Baths
1,509 Sq.Ft.
$549,000
MLS#: A4701108

SARASOTA
3852 AMAPOLA LANE
2 Beds
2 Baths
1,904 Sq.Ft.
$449,000
MLS#: A4703593

SARASOTA
6640 WATERFORD LANE
2 Beds
2 Baths
1,348 Sq.Ft.
$499,900
MLS#: N6145272
