Features & Amenities

Interior

  • Other Interior Features

    Cathedral Ceiling(s), Crown Molding, Dry Bar, High Ceilings, Other, Walk-In Closet(s)

  • Total Bedrooms

    7

  • Bathrooms

    5

  • 1/2 Bathrooms

    1

  • Cooling YN

    YES

  • Cooling

    N/A

  • Heating YN

    YES

  • Heating

    Electric, Other, Propane, Zoned

  • Pet friendly

    N/A

Exterior

  • Garage

    Yes

  • Garage spaces

    2

  • Construction Materials

    Brick, Cement Siding, Other

  • Other Exterior Features

    Dock, Other

  • Patio and Porch Features

    Covered, Patio, Screened, Side Porch, Wrap Around

  • Pool

    No

  • Waterfront YN

    YES

  • View

    Pond, Water, Trees/Woods

Area & Lot

  • Lot Features

    Wooded, Cleared, Farm, Irregular Lot, Pasture, Waterfront

  • Lot Size(acres)

    67.74

  • Lot Size(square feet)

    2,950,754

  • Property Type

    Residential

  • Property Sub Type

    Single Family Residence

  • Architectural Style

    Florida, Other, Traditional

Price

  • Sales Price

    $2,499,900

  • Tax Amount

    $3,355

  • Zoning

    A

  • Sq. Footage

    6,675

  • Price/SqFt

    $374

HOA

  • Association

    No

School District

  • Elementary School

    N/A

  • Middle School

    N/A

  • High School

    N/A

Property Features

  • Ownership

    Fee Simple

  • Sewer

    Septic Tank

Schedule a Showing

Showing scheduled successfully.

<
>
IN PERSON
VIA CHAT

What is 3 + 4 ?


Change time

Mortgage calculator

Estimate your monthly mortgage payment, including the principal and interest, property taxes, and HOA. Adjust the values to generate a more accurate rate.

Your payment

Principal and Interest:

$

Property taxes:

$

HOA fees:

$

Total loan payment:

$

Total interest amount:

$

Location

County

Alachua

Elementary School

Middle School

High School

Listing Courtesy of Tiffany Thomas , BHGRE THOMAS GROUP

RealHub Information is provided exclusively for consumers' personal, non-commercial use, and it may not be used for any purpose other than to identify prospective properties consumers may be interested in purchasing. All information deemed reliable but not guaranteed and should be independently verified. All properties are subject to prior sale, change or withdrawal. RealHub website owner shall not be responsible for any typographical errors, misinformation, misprints and shall be held totally harmless.

Agent Emil Garinga

Executive Assistant

Emil Garinga

Call Emil today to schedule a private showing.


* Listings on this website come from the FMLS IDX Compilation and may be held by brokerage firms other than the owner of this website. The listing brokerage is identified in any listing details. Information is deemed reliable but is not guaranteed. If you believe any FMLS listing contains material that infringes your copyrighted work please click here to review our DMCA policy and learn how to submit a takedown request.© 2024 FMLS.
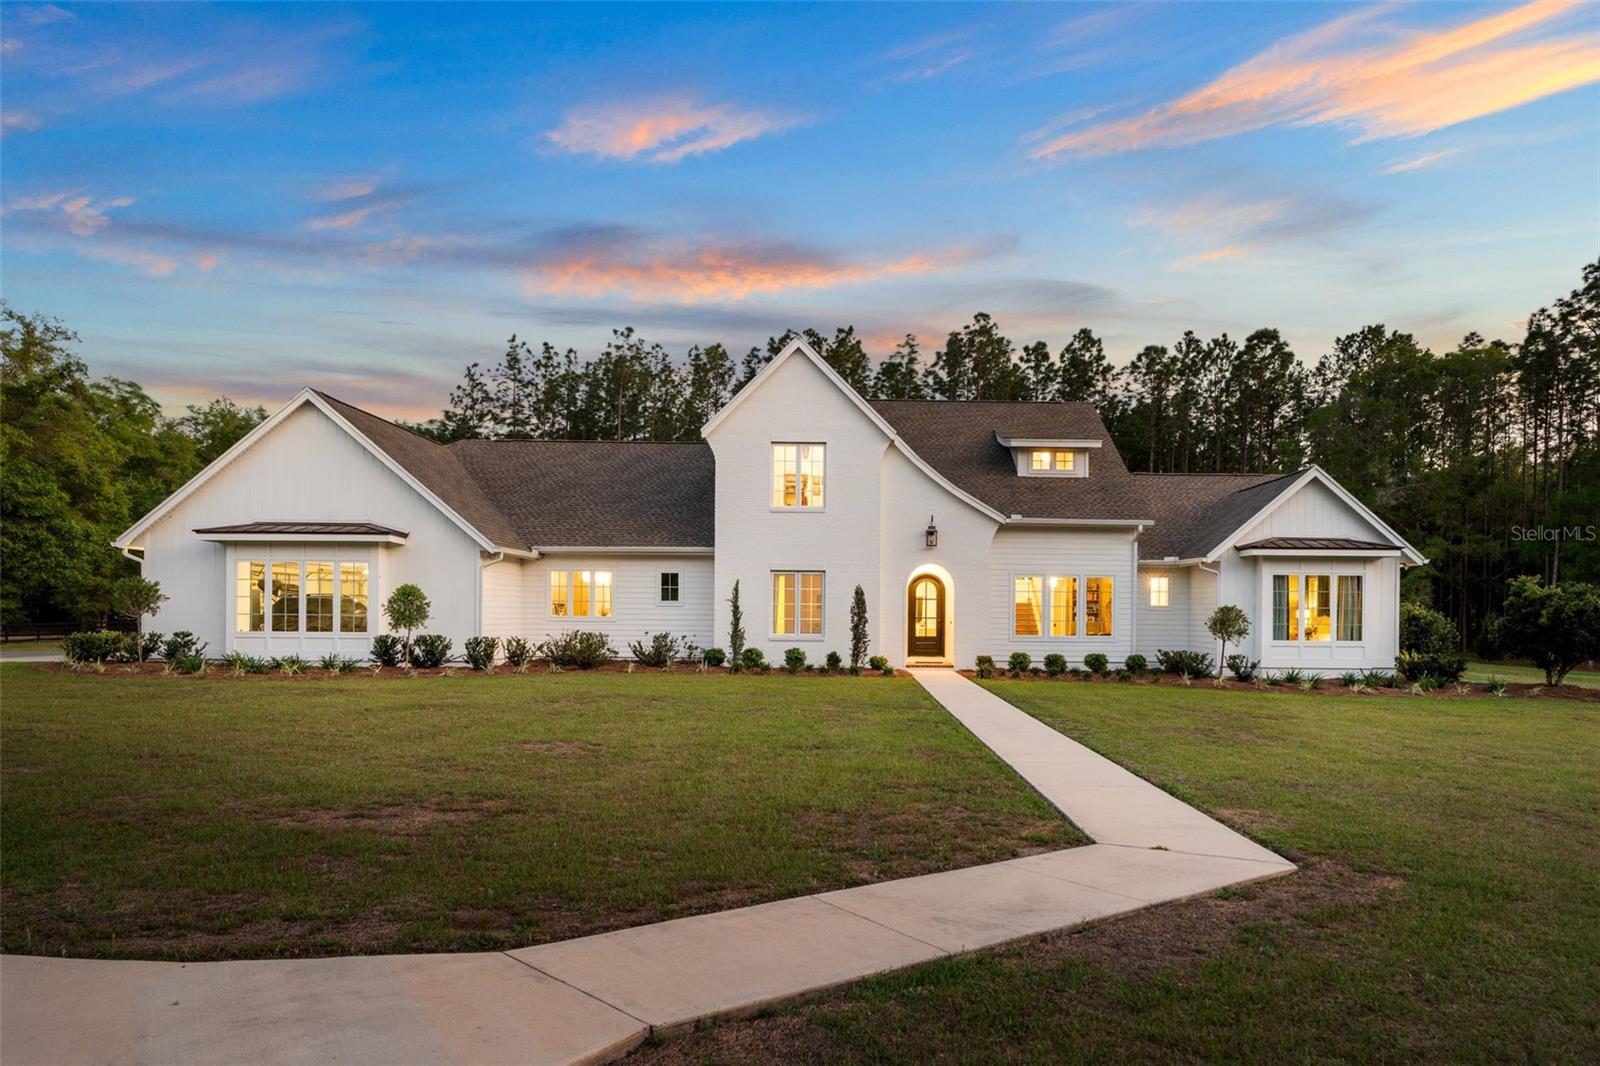
Under contract-accepting backup offers. This gorgeous estate is situated on over 67 acres less than 30 minutes from Gainesville! The gated entry leads you down the tree & lamp post lined road up to the main home and its circle driveway. The main home boasts almost 7,000sf with 7 bedrooms, 5.5 bathrooms, loads of upgrades throughout, multiple screened patios overlooking the serene property as well as a 2 car garage. Behind the home is a fresh water pond perfect for taking a dip or just relaxing by! The home pond flows into a larger nearby pond that features a dock with circulation, stocked w/fish and the pond is used for irrigation. Behind the home pond is a cabana with outdoor fireplace and "Pool House" perfect as a guest house or detached office/fitness center, equipped with a full bathroom. A separate structure coined "The Treehouse" is situated away from the main home and boasts a living room, full kitchen, washer/dryer, two bedrooms and two bathrooms and the ultimate privacy! In addition to these structures, the property also boasts 2 large pole barns, 1 horse barn with fenced paddock, tack barn, large workshop with electricity and water and a "Bunker" with a new AC unit and spray foam insulation (perfect for a cooled workshop or storage). This magical property offers planted pecan trees that are mature enough to produce pecans annually and also offer a beautiful landscape as you stroll through the property.

11317 NW 199TH AVENUE

Message successfully sent.

What would you like to know?

What is 3 + 4 ?

I agree to receive email communication and understand I can unsubscribe at any time.

I agree to be contacted by The Graf Group of Coldwell Banker via call, email, and text for real estate services. To opt out, you can reply 'stop' at any time or reply 'help' for assistance. You can also click the unsubscribe link in the emails. Message and data rates may apply. Message frequency may vary. Privacy Policy

Related Properties

Completed in 2023, this custom-designed estate offers over 4,600 square feet of heated and cooled living space and more than 6,100 square feet under roof, set on 6 fully fenced acres within Foxridge.

From the moment you enter, the home is defined by scale, light, and architectural detail. The main living space features soaring vaulted ceilings, exposed beams, and a striking fireplace, creating an environment that feels both refined and inviting.

The kitchen is designed at a high level, featuring a fully paneled appliance suite, Dacor refrigerator and freezer, double dishwashers, a convection oven, and an ice maker. Multiple refrigeration zones support both everyday living and entertaining. A separate scullery with its own sink, refrigeration, and storage allows the main kitchen to remain clean and uninterrupted.

Thoughtful material selections include a blend of quartz, marble, and natural stone, creating depth and a cohesive, elevated feel throughout the home. Marble continues into both the primary bath and pool bath, reinforcing the level of finish across the property.

The primary suite is privately positioned on the first floor and offers a true retreat, complete with a spa-inspired bath, freestanding soaking tub, and oversized walk-in shower. The main level also includes a dedicated study and an additional office or flex space.

Upstairs, a separate wing offers additional bedrooms, a full bath, and a loft, creating a comfortable and private space for guests or family.

Outdoor living is equally impressive, featuring a resort-style pool and spa, expansive covered lanai, and summer kitchen designed to extend the living experience outdoors.

The property also includes a pole barn with both water and electricity, offering flexibility for storage, hobbies, or recreational use.

Additional highlights include a conditioned safe room with reinforced door, spacious laundry, multiple built-in waste systems, and an oversized 3-car garage.

A rare offering combining newer construction, acreage, and a thoughtfully executed design in a private setting.
#GC539324

ALACHUA

14503 NW 50TH PLACE

4 Beds

4 Baths

4,602 Sq.Ft.

$2,195,000

MLS#: GC539324

 - property

Send a message

Message successfully sent.

Your message

What is 3 + 4 ?

Reason for contacting?

I agree to receive email communication and understand I can unsubscribe at any time.

I agree to be contacted by The Graf Group of Coldwell Banker via call, email, and text for real estate services. To opt out, you can reply 'stop' at any time or reply 'help' for assistance. You can also click the unsubscribe link in the emails. Message and data rates may apply. Message frequency may vary. Privacy Policy

Sign Out

Virtual Assistant

Would you like to take the next step with this property? We can help you schedule a showing or virtual tour, or send you more details.

Yes, I would like more information.

Thank You for Your Reply, One of Our Agents will contact you as soon as possible

No, maybe later.

Thank you, you can always contact me via email, phone number or through the contact form.

Realhub AI

Lucy - Your AI-Powered Realtor

Update Your Temporary Password

Personalize your search

Enter your email and we'll notify you immediately when new listings match what you're looking for.

or enter email address

Already have an account ? Login here

Continue your home search

I agree to receive communications and understand I can unsubscribe at any time.

I agree to be contacted by The Graf Group of Coldwell Banker via call, email, and text for real estate services. To opt out, you can reply 'stop' at any time or reply 'help' for assistance. You can also click the unsubscribe link in the emails. Message and data rates may apply. Message frequency may vary. Privacy Policy

Already have an account ? Login here

We use cookies

We use cookies primarily for analytics to enhance your experience. By accepting, you agree to our use of these cookies. You can manage your preferences or learn more about our cookies policy.