Features & Amenities

Interior

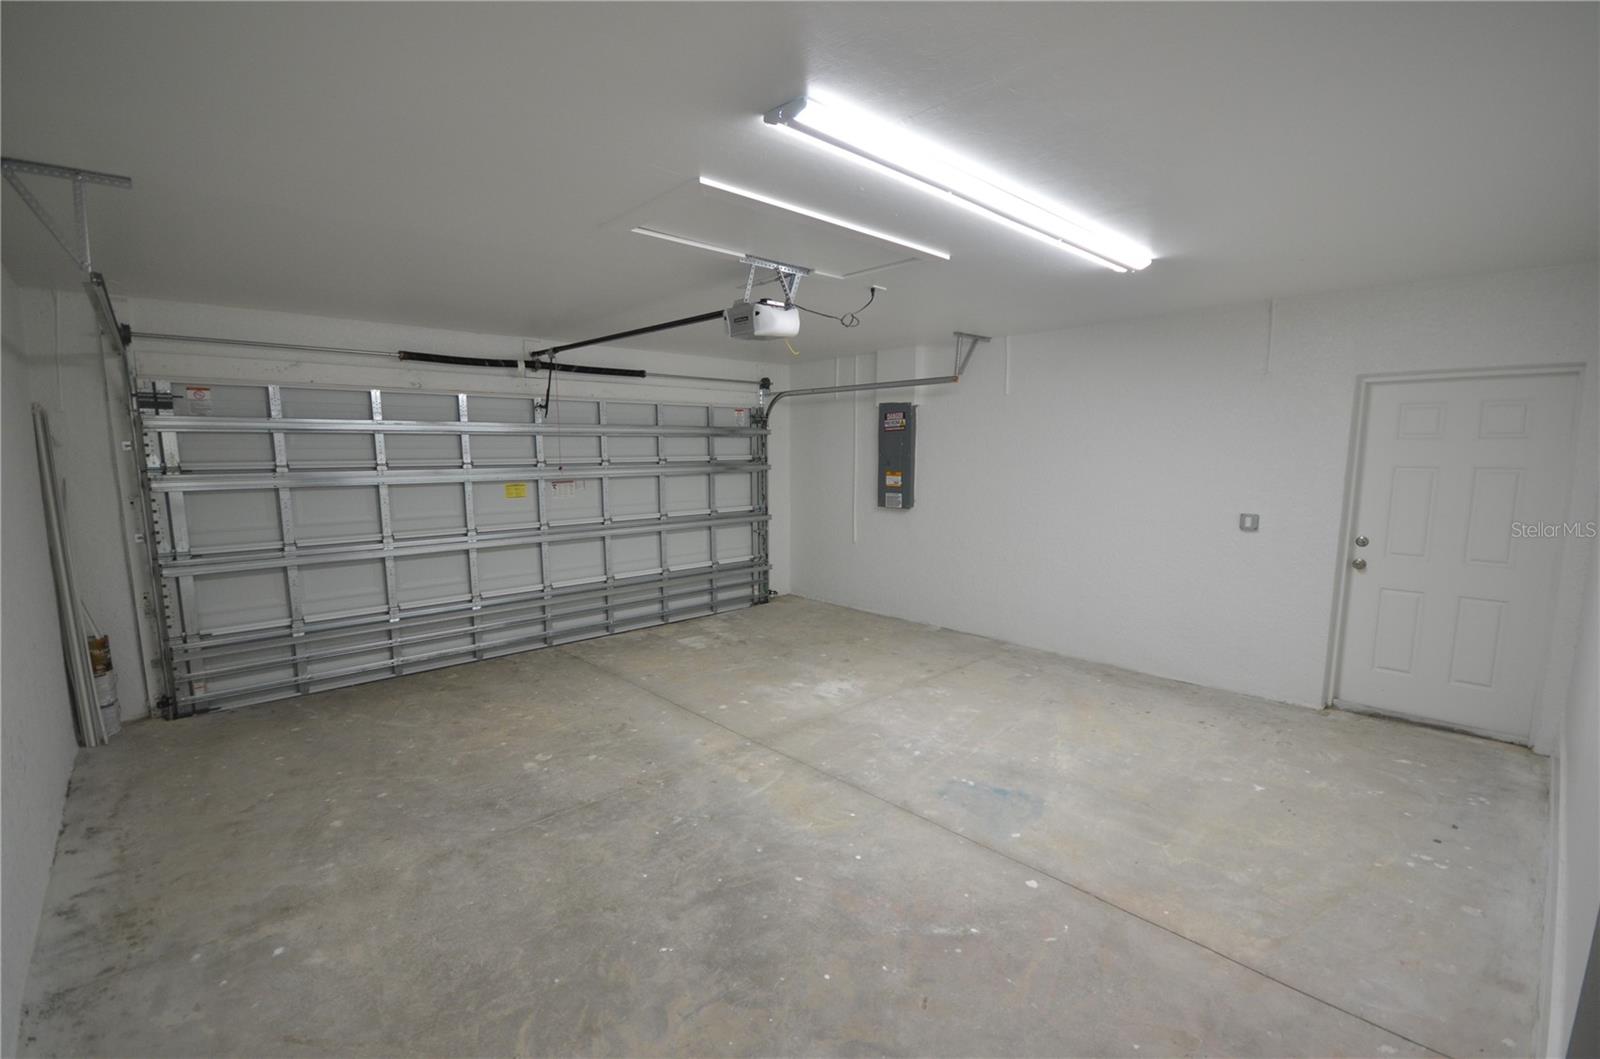
  • Total Bedrooms

    3

  • Bathrooms

    2

  • 1/2 Bathrooms

    1

  • Cooling YN

    YES

  • Cooling

    Central Air

  • Fireplace YN

    NO

  • Heating YN

    YES

  • Heating

    Central

  • Pet friendly

    N/A

Exterior

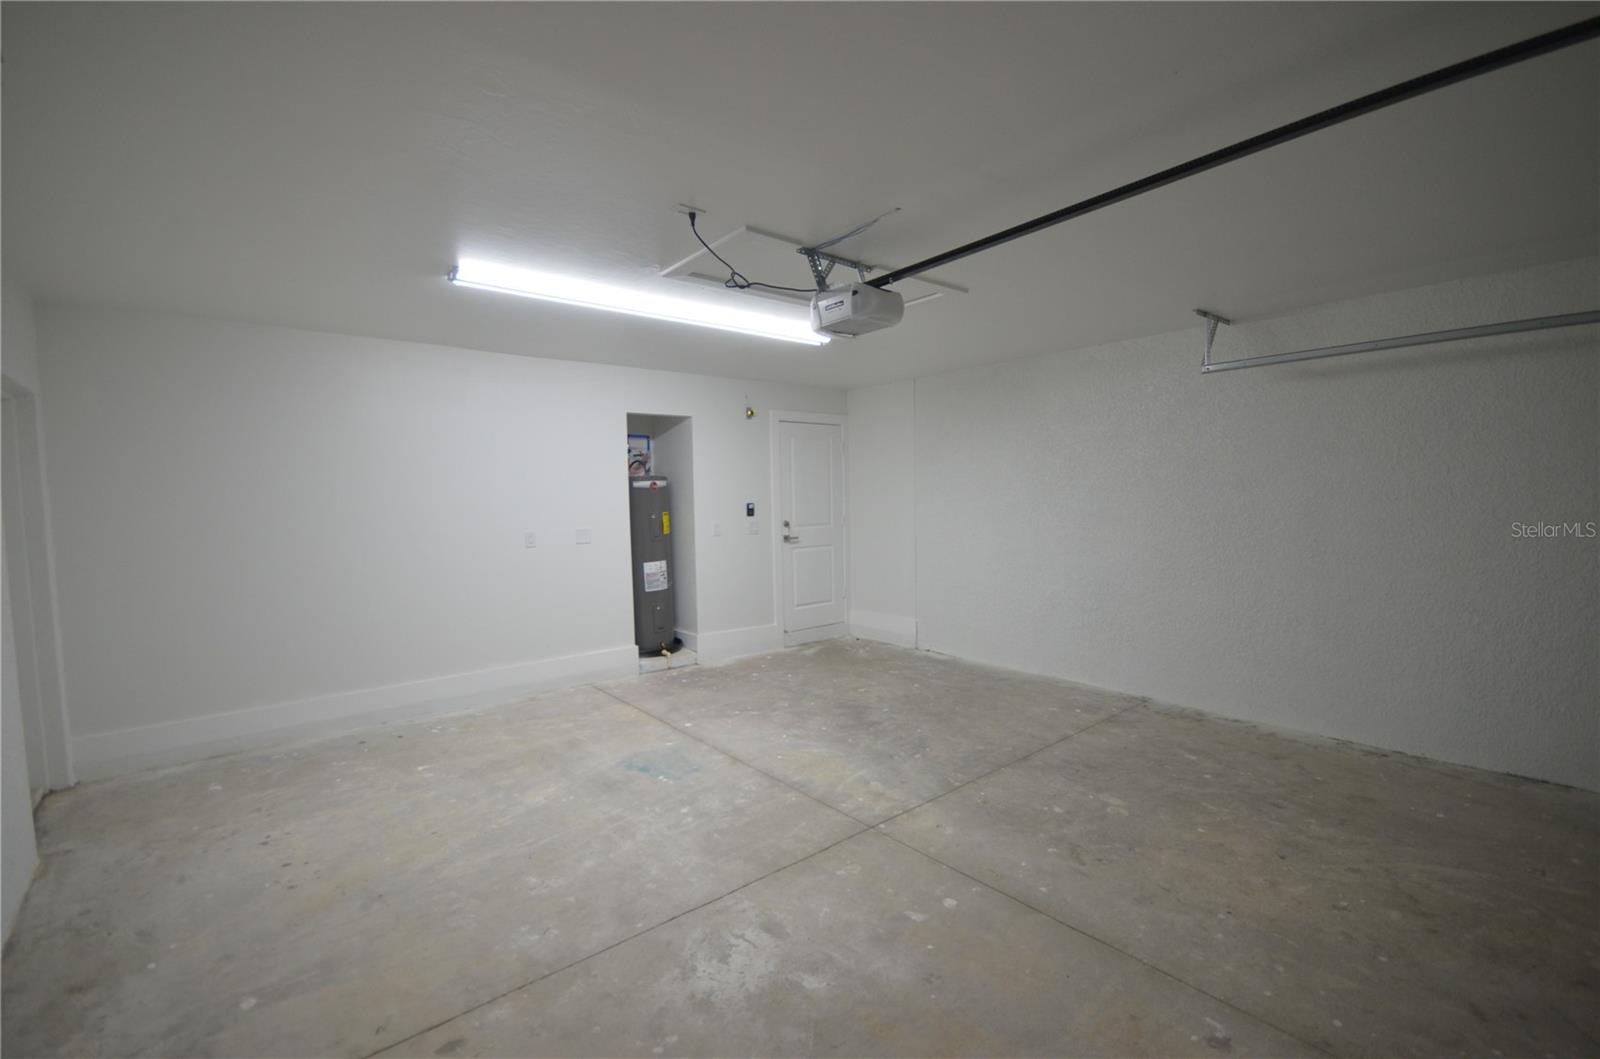
  • Garage

    Yes

  • Garage spaces

    2

  • Construction Materials

    Other

  • Other Exterior Features

    Other

  • Parking

    Attached

  • Pool

    No

  • Waterfront YN

    NO

Area & Lot

  • Lot Size(acres)

    0.23

  • Lot Size(square feet)

    10,001

  • Property Type

    Residential

  • Property Sub Type

    Single Family Residence

Price

  • Sales Price

    $449,500

  • Tax Amount

    $4,404.23

  • Sq. Footage

    1,854

  • Price/SqFt

    $242

HOA

  • Association

    No

School District

  • Elementary School

    N/A

  • Middle School

    N/A

  • High School

    N/A

Property Features

  • Stories

    1

  • New Construction

    NO

  • Foundation Details

    Concrete Perimeter

  • Ownership

    Fee Simple

  • Senior Community YN

    NO

  • Sewer

    Septic Tank

  • Tax Lot

    14

  • Water Source

    Private, Well

Schedule a Showing

Showing scheduled successfully.

<
>
IN PERSON
VIA CHAT

What is 3 + 4 ?


Change time

Mortgage calculator

Estimate your monthly mortgage payment, including the principal and interest, property taxes, and HOA. Adjust the values to generate a more accurate rate.

Your payment

Principal and Interest:

$

Property taxes:

$

HOA fees:

$

Total loan payment:

$

Total interest amount:

$

Location

County

Lee

Elementary School

Middle School

High School

Listing Courtesy of Ada Rinaudo , GREEN LIFE PROJECTS LLC

RealHub Information is provided exclusively for consumers' personal, non-commercial use, and it may not be used for any purpose other than to identify prospective properties consumers may be interested in purchasing. All information deemed reliable but not guaranteed and should be independently verified. All properties are subject to prior sale, change or withdrawal. RealHub website owner shall not be responsible for any typographical errors, misinformation, misprints and shall be held totally harmless.

Agent Emil Garinga

Executive Assistant

Emil Garinga

Call Emil today to schedule a private showing.


* Listings on this website come from the FMLS IDX Compilation and may be held by brokerage firms other than the owner of this website. The listing brokerage is identified in any listing details. Information is deemed reliable but is not guaranteed. If you believe any FMLS listing contains material that infringes your copyrighted work please click here to review our DMCA policy and learn how to submit a takedown request.© 2024 FMLS.
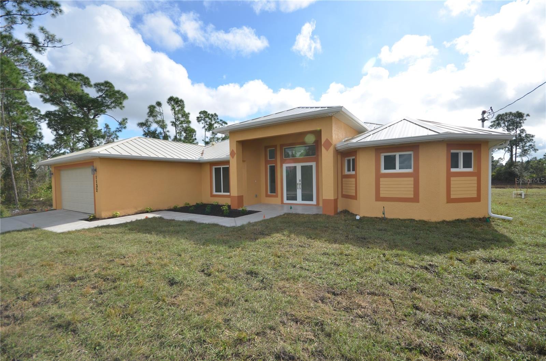
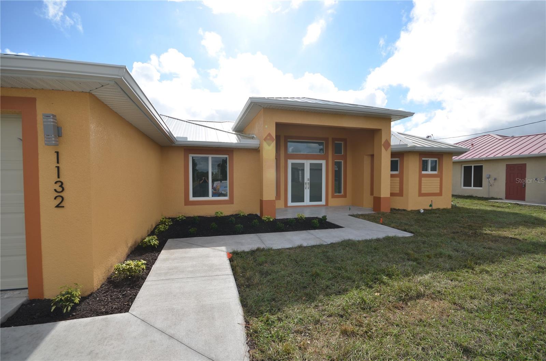
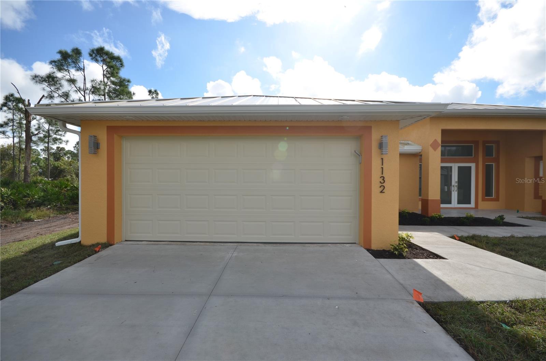
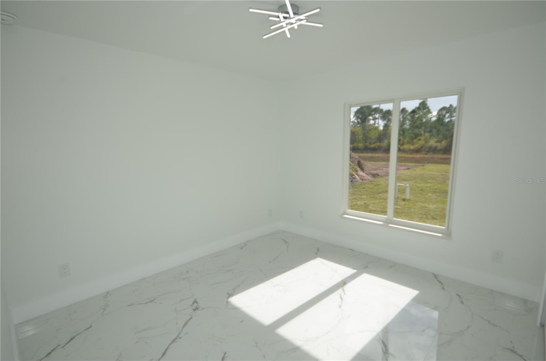
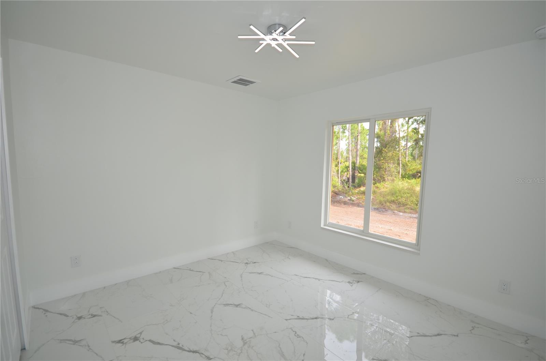
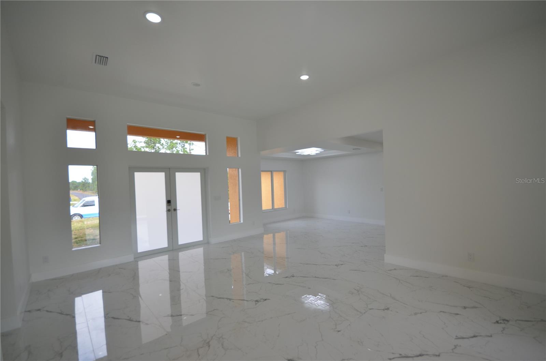
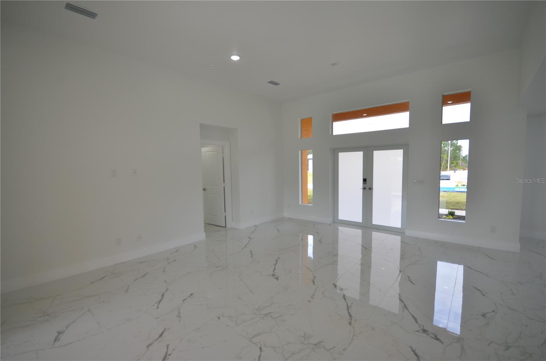
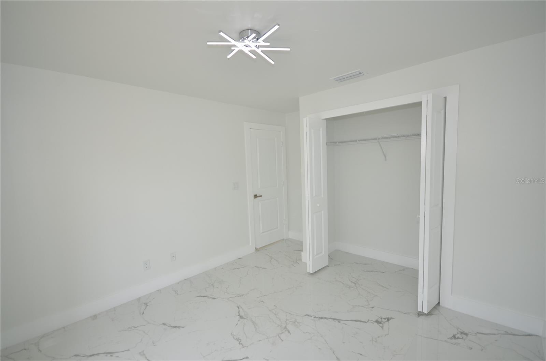
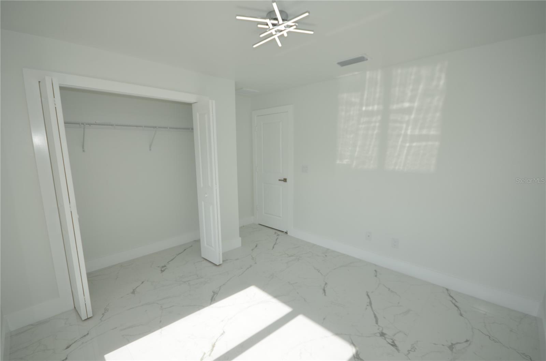
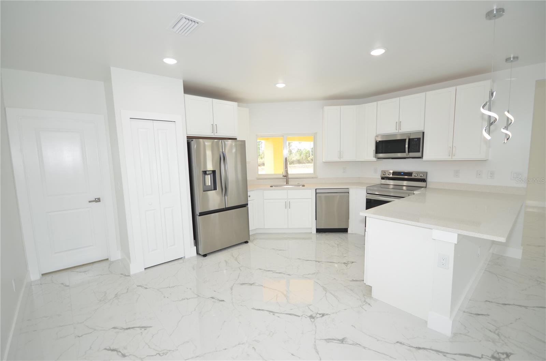
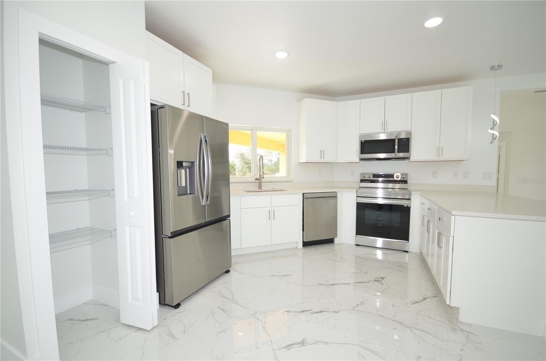
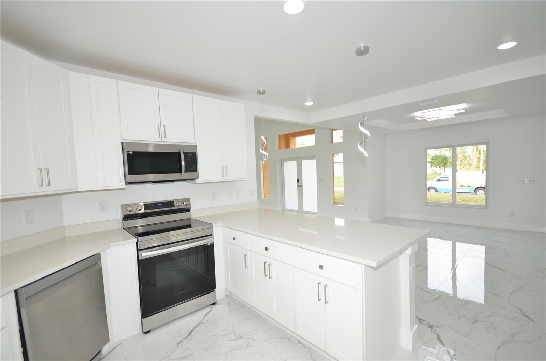
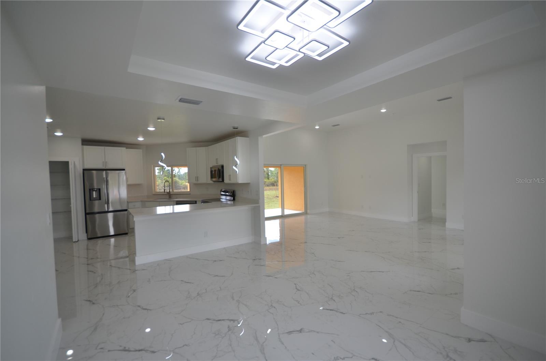
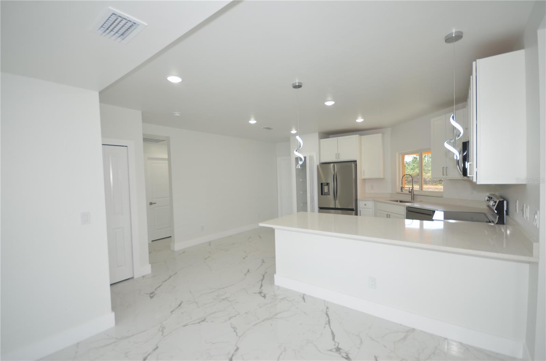
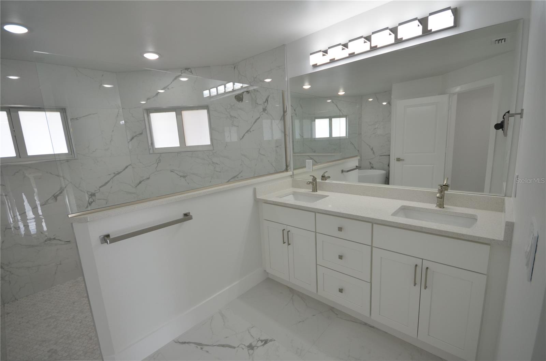
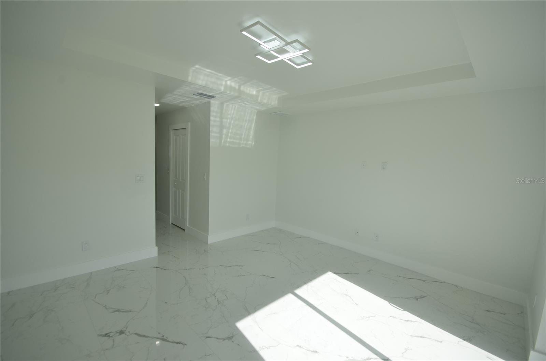
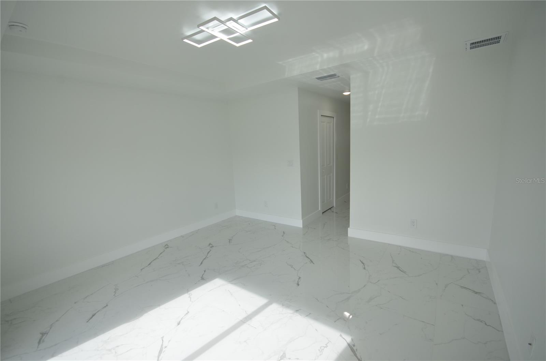
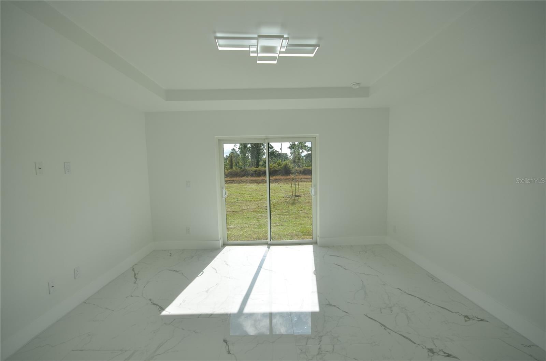
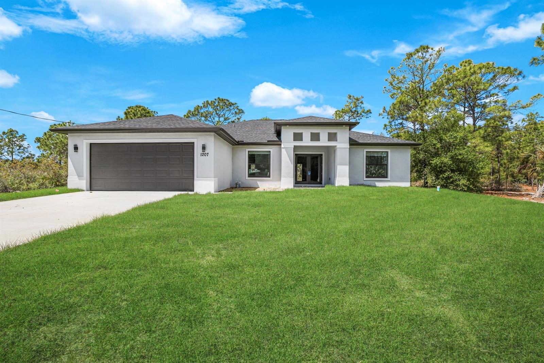
MODEL ABUNDANCE HOUSE: Welcome to your dream home in the heart of Lehigh Acres, FL! This stunning 2601 square foot residence, built in 2024, offers a perfect blend of modern design and functional living. Step inside to discover an expansive open-concept layout that seamlessly connects the living, dining, and kitchen areas, making it ideal for entertaining or simply enjoying your own space. The contemporary kitchen is equipped with top-of-the-line appliances, including a refrigerator, e-range, microwave, and dishwasher, ensuring that culinary adventures are a delight.

1132 EDELWEISS STREET E

Message successfully sent.

What would you like to know?

What is 3 + 4 ?

I agree to receive email communication and understand I can unsubscribe at any time.

I agree to be contacted by The Graf Group of Coldwell Banker via call, email, and text for real estate services. To opt out, you can reply 'stop' at any time or reply 'help' for assistance. You can also click the unsubscribe link in the emails. Message and data rates may apply. Message frequency may vary. Privacy Policy

Related Properties

New on site today
HALF ACRE - 4 bedroom 2 bath 2 CAR Garage home with formal dining room and separate office. - new construction home in Lehigh Acres Florida. Sabal Palm floor plan offers plenty of space for the whole family. The separate dinning and living rooms can also be used as flex spaces. vaulted ceilings, hurricane rated windows and doors and large 2 car garage garage. Primary bedroom has two walk in closets the bathroom has separate tub and shower and two sinks. A split floor plan offers 3 bedrooms on one side of the home and the primary bedroom with dual walk in closets on the other. Great room is ready for a large TV with a wood feature accent wall. Kitchen has all stainless appliances, a large granite island 1 year warranty. NO HOA - This home includes the .25 acre lot next door for a total of half an acre if desired. Large rear lanai perfect for your outdoor kitchen. This home is situated on a corner lot.
#TB8531950

LEHIGH ACRES

3201 35TH STREET W

4 Beds

2 Baths

2,170 Sq.Ft.

$399,000

MLS#: TB8531950
New on site 3 days ago
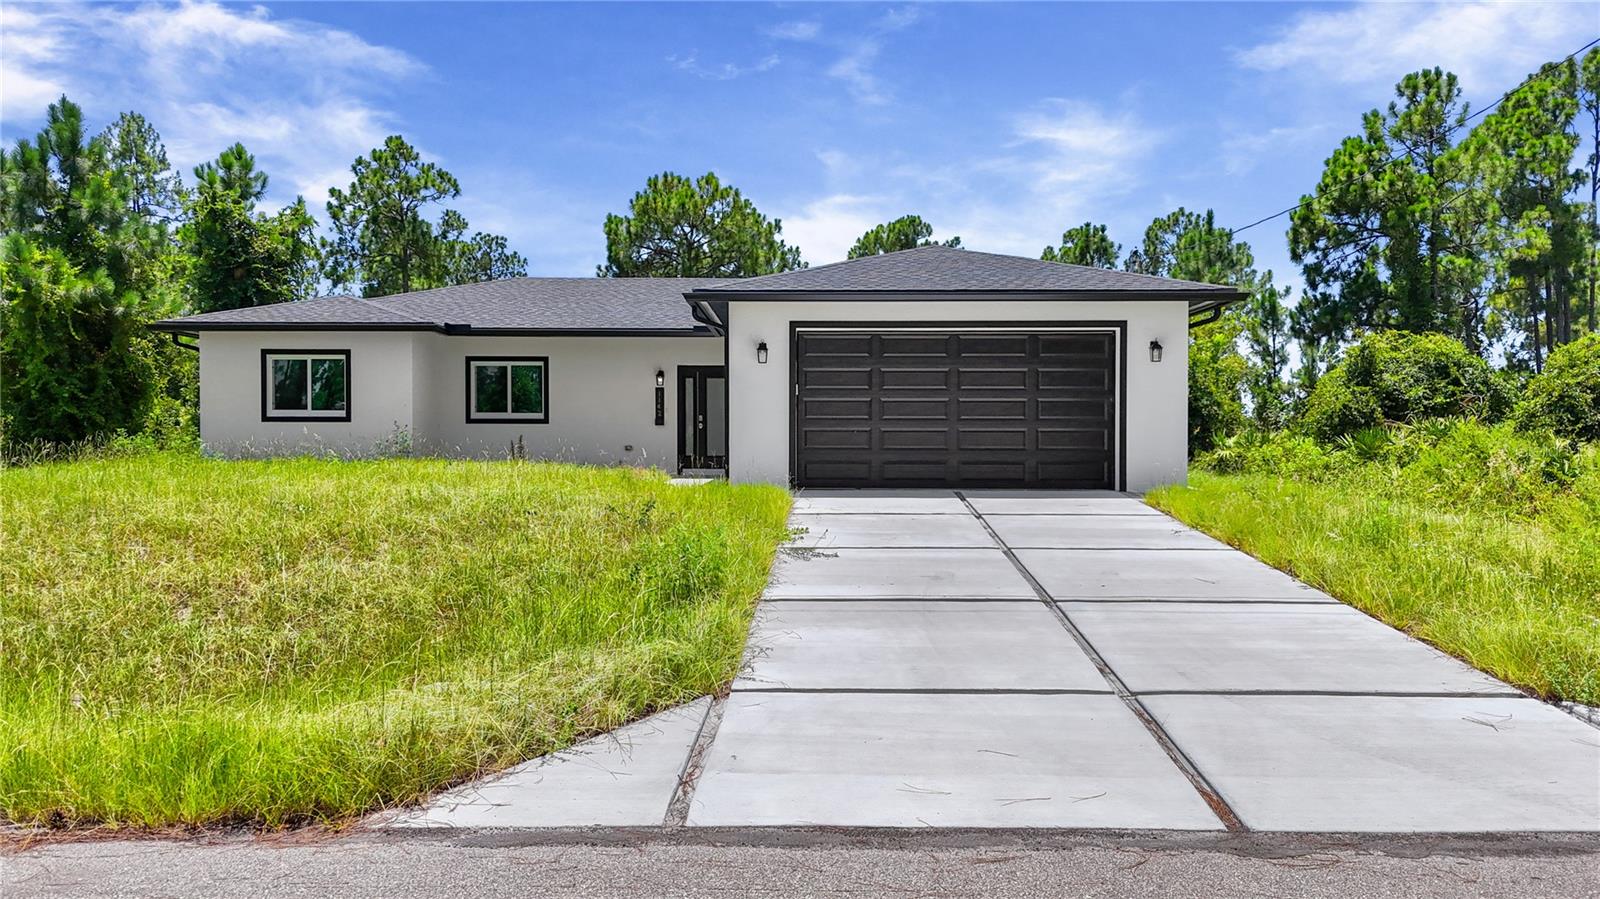
Welcome to this brand new 2026 built home offering 4 bedrooms and 3 baths (2 full, 1 half) across 1,632 sq ft of living space, set on a spacious .24 acre lot. Inside, the kitchen is a true showpiece, featuring a massive waterfall edge island, sleek white cabinetry, quartz style counters, and a full suite of stainless steel appliances including a range, dishwasher, disposal, and self cleaning oven. It opens seamlessly into the great room and dining area, all finished with elegant tile flooring throughout. The split bedroom layout offers privacy and flexibility, with a primary suite featuring a spacious walk in closet and an en suite bath with a glass enclosed shower, while the remaining bedrooms are thoughtfully separated, each with generous closet space. Additional features include an interior laundry, and a covered lanai/porch overlooking the backyard. Impact resistant doors and sliding windows, and an attached 2 car garage. Built for comfortable, low maintenance living, and located in a no subdivision setting in Southeast Lehigh Acres, this move in ready new build offers a great opportunity for buyers seeking modern construction with room to make it your own.
#C7528606

LEHIGH ACRES

1142 DUTCHESS STREET E

4 Beds

2 Baths

1,632 Sq.Ft.

$374,900

MLS#: C7528606
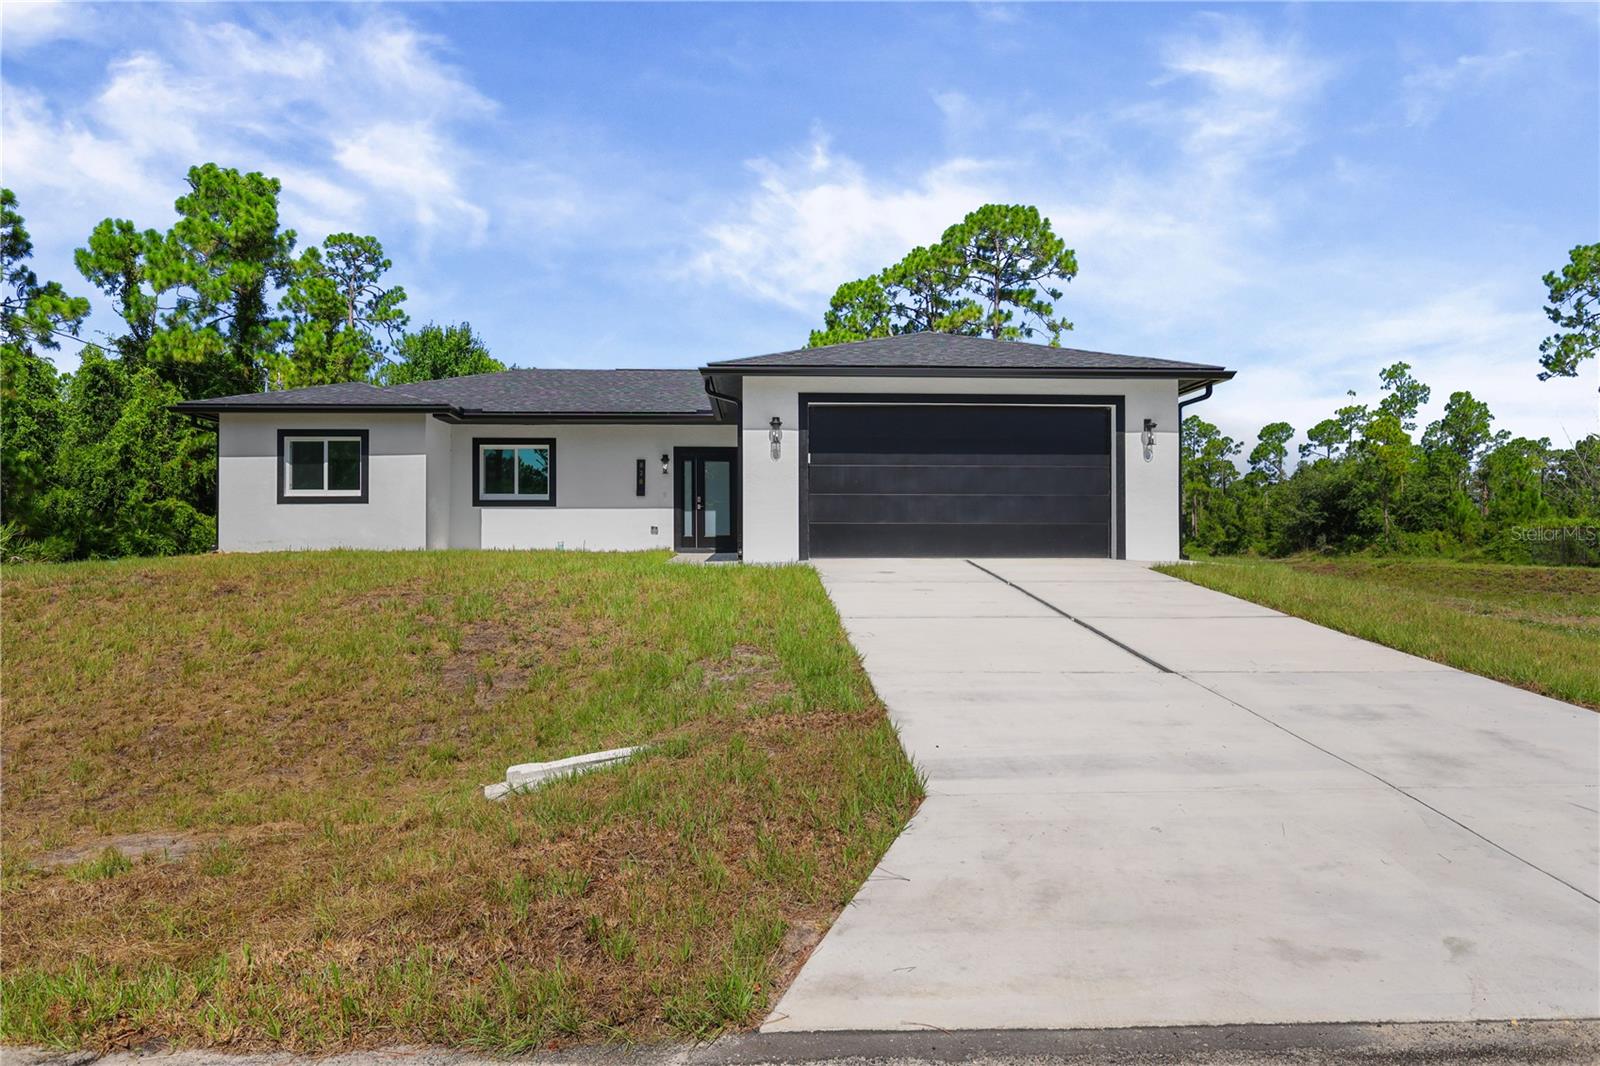
New on site 3 days ago
Welcome to this brand new 2026 built home offering 4 bedrooms and 3 baths (2 full, 1 half) across 1,632 sq ft of living space, set on a spacious .26 acre lot. Inside, the kitchen is a standout, featuring a large island, sleek white cabinetry, quartz style counters, and a full suite of stainless steel appliances including a gas range, dishwasher, disposal, and self cleaning oven. It opens seamlessly into the great room and dining area, all finished with tile flooring throughout for a clean, modern feel. The split bedroom layout offers privacy and flexibility, with a primary suite featuring a walk in closet and en suite bath, while the remaining bedrooms are thoughtfully separated, each with generous closet space. Additional features include an interior laundry room, an open, covered back porch overlooking the backyard, impact resistant doors and windows, and an attached 2 car garage. Built for comfortable, low maintenance living, and located in a no subdivision setting in Southeast Lehigh Acres, this move in ready new build offers a great opportunity for buyers seeking modern construction with room to make it your own.
#C7528591

LEHIGH ACRES

828 GENOA AVENUE S

4 Beds

2 Baths

1,632 Sq.Ft.

$374,900

MLS#: C7528591
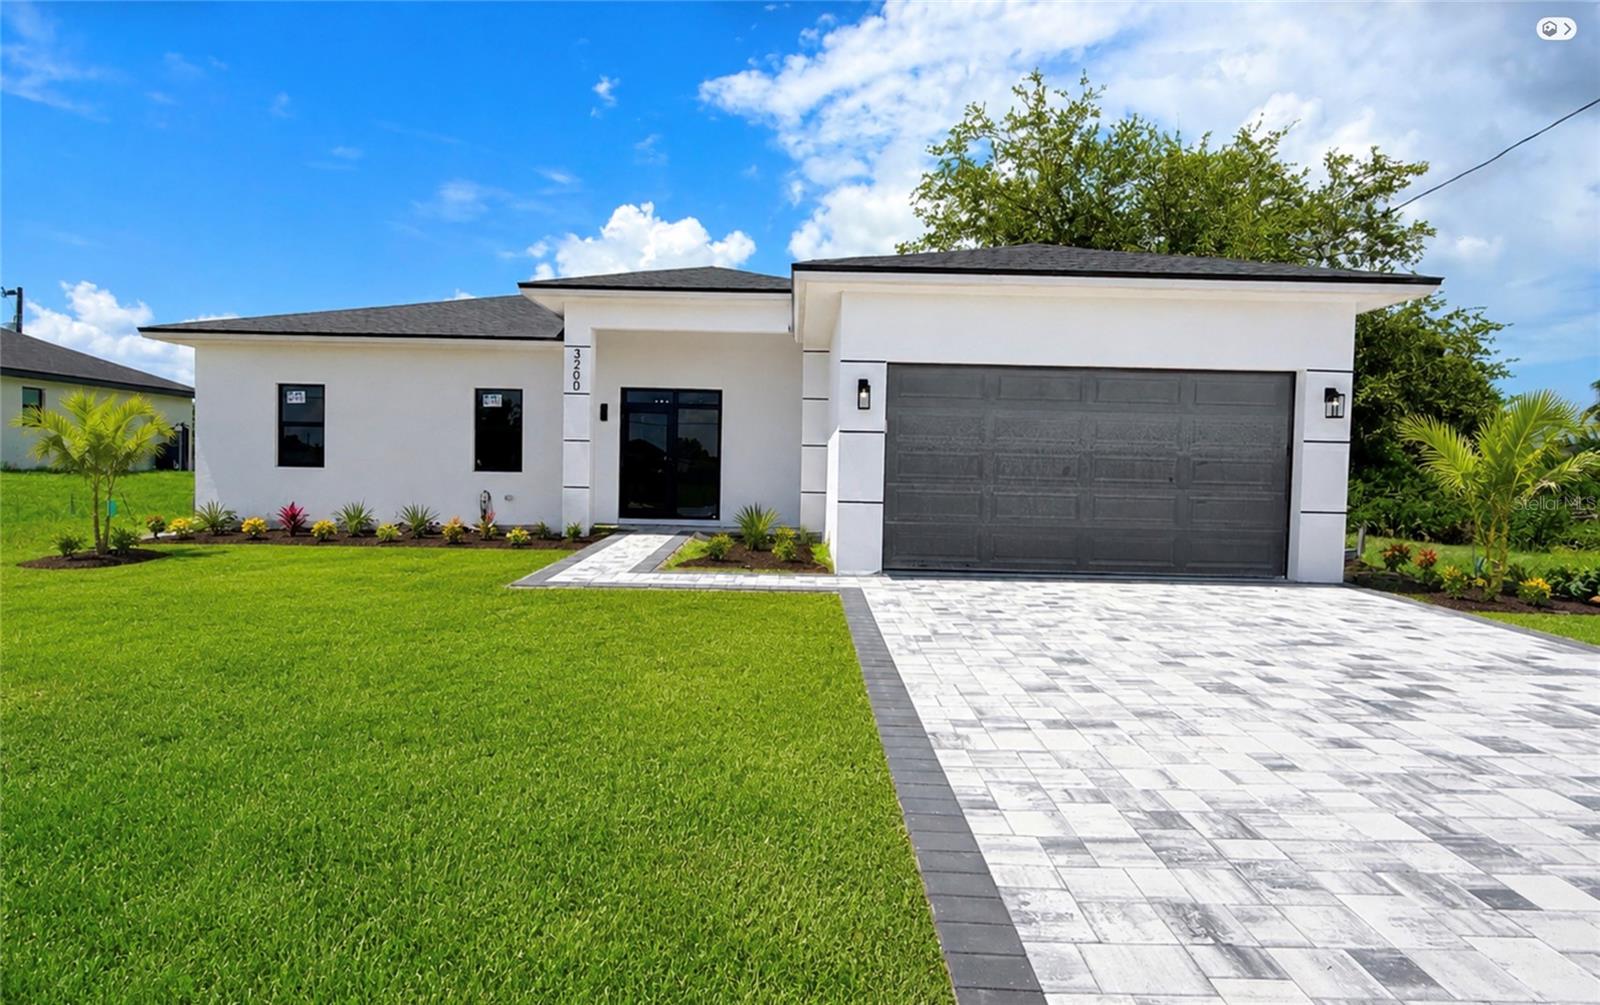
Brand new home build 2026 , 4 bedroom and 2 bath and 1/2 with laundry inside and a 2 car garage .  On paved street and close to everything Lehigh acres has to offer.  Home is solid cbs construction with impact windows and quarts counters.   Water system and new septic system 
Home has high ceilings 10feet high walls.
#O6426352

LEHIGH ACRES

3200 8TH STREET SW

4 Beds

2 Baths

1,570 Sq.Ft.

$415,000

MLS#: O6426352
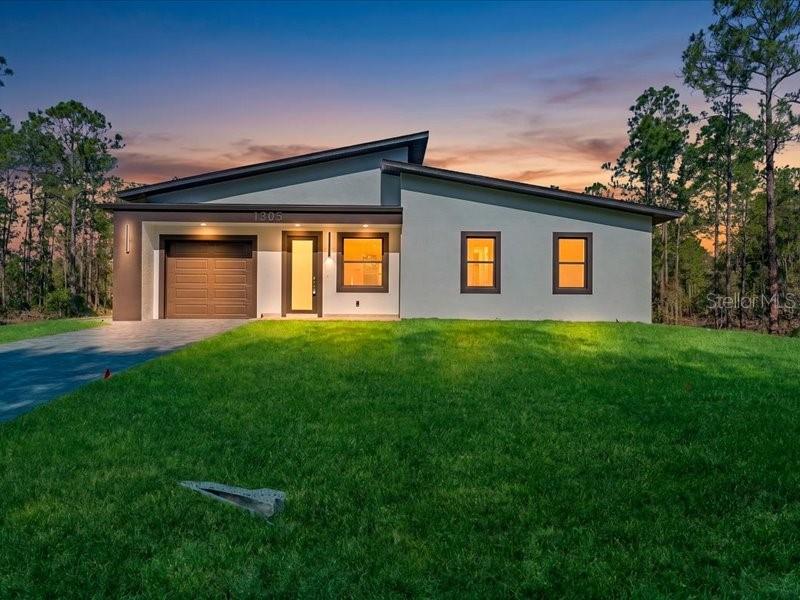
Stunning Brand-New Construction in Lehigh Acres! This beautiful 3-bedroom, 2-bathroom home is designed with modern elegance and functionality in mind. Featuring an open floor plan, a gourmet kitchen with quartz countertops, stainless steel appliances, and soft-close cabinetry, a spacious primary suite with a walk-in closet and private bath, and quality finishes throughout. Enjoy a two-car garage, energy-efficient construction, and a spacious backyard perfect for entertaining. Conveniently located near schools, shopping, restaurants, and major highways. A perfect opportunity for first-time homebuyers, families, or investors. Schedule your private tour today before it's gone!
#TB8529699

LEHIGH ACRES

1305 MCARTHUR AVENUE

3 Beds

2 Baths

1,494 Sq.Ft.

$369,000

MLS#: TB8529699
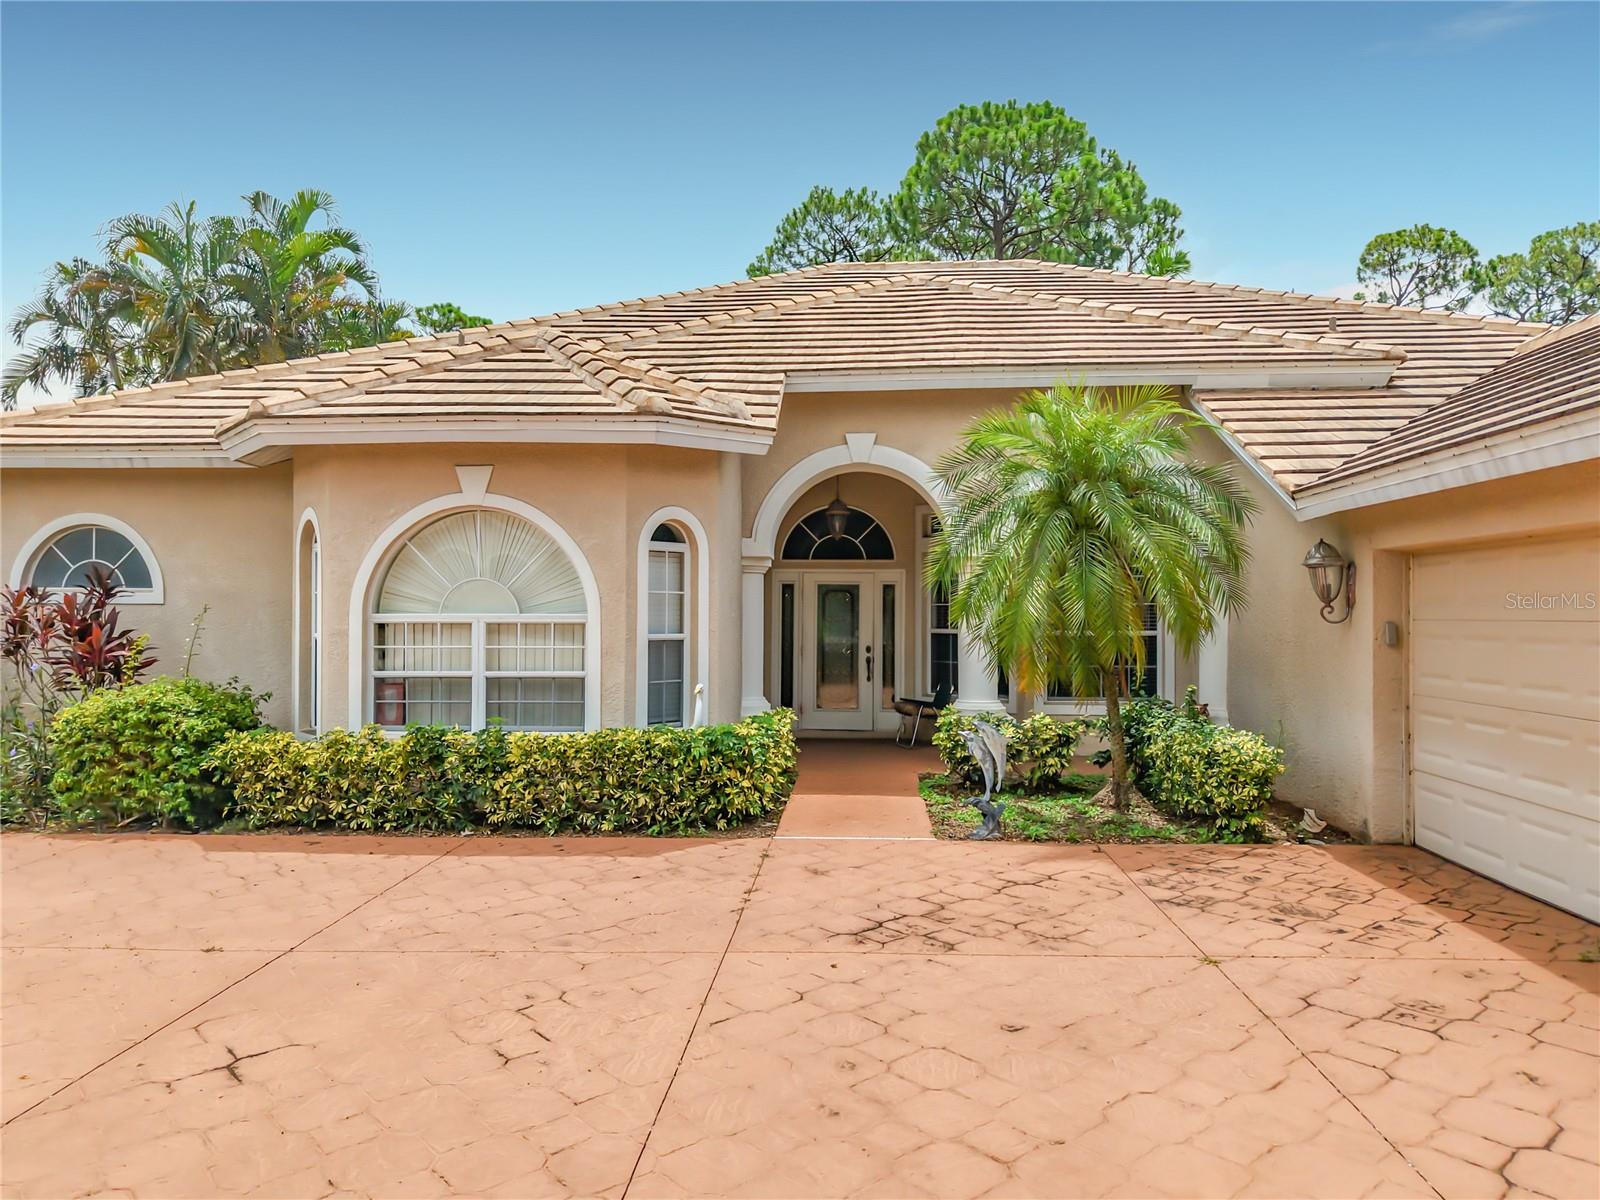
Price reduced
Welcome to this beautifully maintained golf course community home where comfort, space, and peaceful views come together. Perfectly suited for cash buyers as well as buyers utilizing financing, this residence showcases a spacious, thoughtfully designed floor plan with soaring ceilings, abundant natural light, and inviting living spaces throughout. Step inside to a grand foyer that opens to an elegant formal living and dining area, creating a welcoming first impression for both everyday living and entertaining. The expansive layout flows seamlessly into the main living areas, while large windows and sliding glass doors provide tranquil views of the lush golf course and mature landscaping beyond. The generously sized kitchen provides ample cabinet and counter space, a center island, breakfast bar, and an open connection to the family room, making it ideal for gathering with family and friends. The split-bedroom floor plan provides privacy, with spacious bedrooms featuring high ceilings and plenty of natural light. The primary suite creates a relaxing retreat with generous proportions and an ensuite bath designed for everyday comfort. Outside, enjoy the beautifully landscaped yard and picturesque golf course backdrop, providing a peaceful setting to relax, entertain, or simply enjoy Florida's year-round sunshine. The mature trees and established landscaping enhance both privacy and curb appeal. Conveniently located near shopping, dining, medical facilities, parks, golf, and everyday conveniences, this home provides an exceptional opportunity for buyers seeking space, comfort, and a desirable location. Whether you're searching for a primary residence, seasonal getaway, or long-term investment, this well-maintained home is ready for its next owner. Schedule your private showing today and experience everything this wonderful property has to provide!
#TB8524615

LEHIGH ACRES

2221 OXFORD RIDGE CIRCLE

3 Beds

3 Baths

3,386 Sq.Ft.

$499,000

MLS#: TB8524615
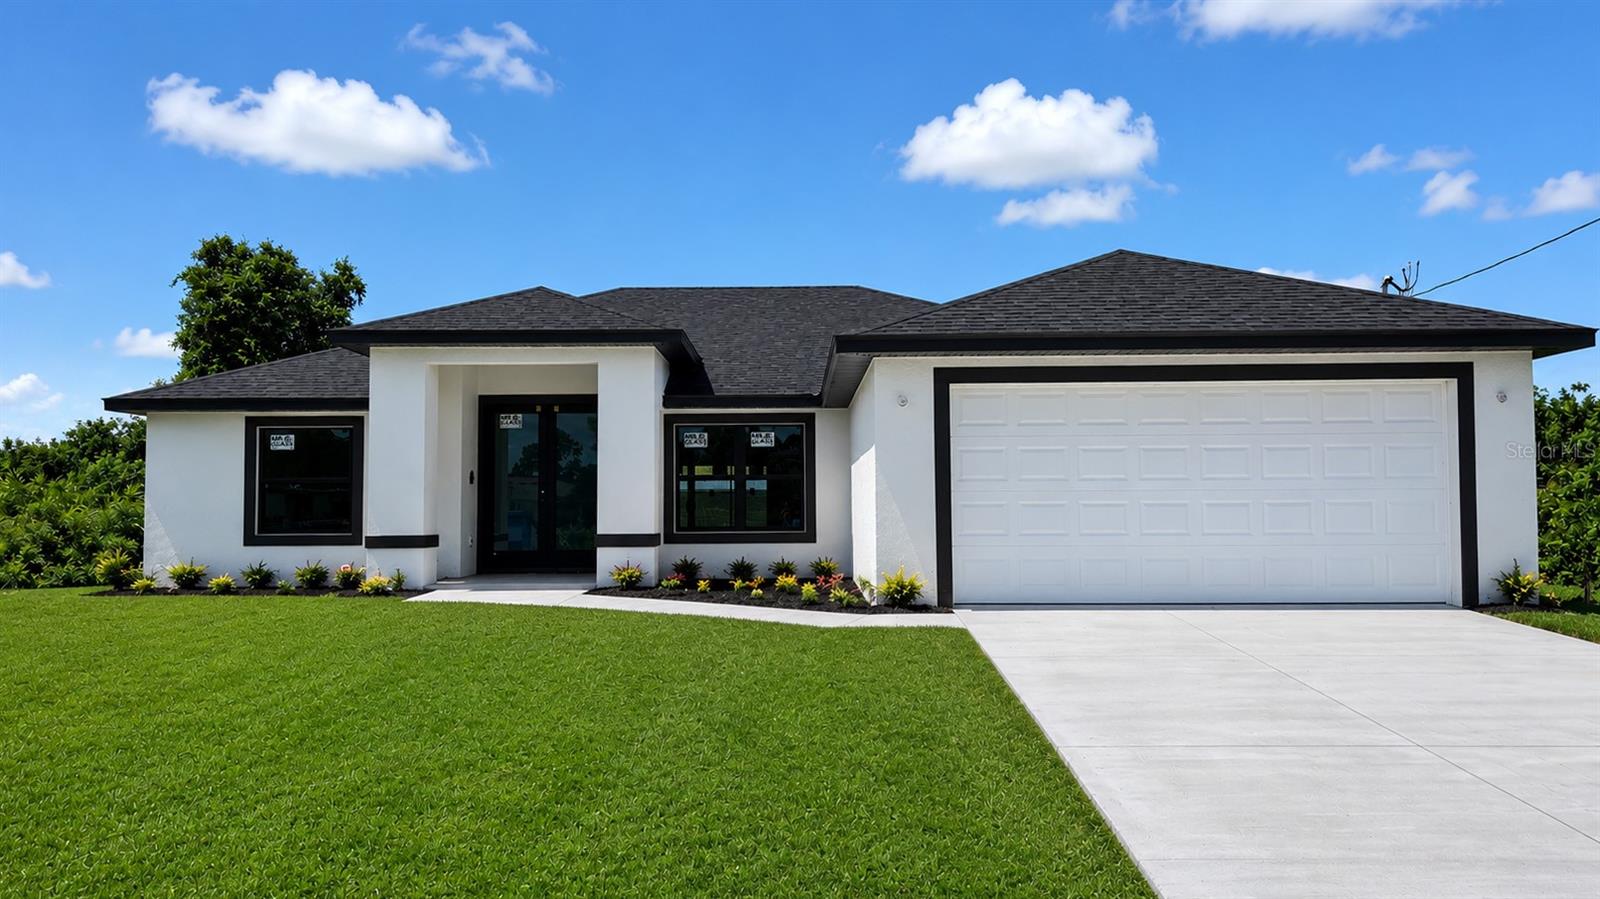
Virtually Staged. NEW CONSTRUCTION! Welcome to this beautifully crafted new construction home offering the perfect blend of modern design, quality craftsmanship, and everyday comfort. From the moment you arrive, you'll appreciate the hurricane-impact windows and doors, providing both security and peace of mind. Step inside to discover a bright, open-concept floor plan featuring porcelain tile flooring throughout and an abundance of natural light that enhances the home's spacious feel. The expansive kitchen serves as the heart of the home, showcasing tall cabinetry, sleek quartz countertops, stainless steel appliances, and a large center island ideal for entertaining or casual dining. The kitchen flows seamlessly into the living room, where impressive four-panel sliding glass doors open to the screened lanai, creating an effortless indoor-outdoor living experience. Elegant tray ceilings in both the living room and primary suite add a touch of sophistication and architectural appeal. Designed with a desirable split-bedroom floor plan, this home offers privacy and functionality for both homeowners and guests. The spacious primary suite serves as a private retreat, featuring dual walk-in closets, separate vanities with quartz countertops, and a generously sized walk-in shower with a built-in bench seat. The guest bathroom is thoughtfully appointed with a stand-up shower, providing comfort and convenience for family and visitors alike. Ceiling fans in the primary bedroom, living room, and lanai provide year-round comfort, while the irrigation system helps maintain the landscaping with ease. Conveniently located just off Gunnery Road with quick access to SR-82 and I-75, this home offers an ideal location for commuters while remaining close to shopping, dining, schools, and everyday conveniences. Interior pictures are from a previously completed model, more pictures to come as the home nears completion in a couple more weeks. Colors and fixtures may vary and the floor plan may be reversed. Photos have been virtually staged using AI technology.
#C7527391

LEHIGH ACRES

4202 14TH STREET SW

3 Beds

2 Baths

2,012 Sq.Ft.

$365,000

MLS#: C7527391
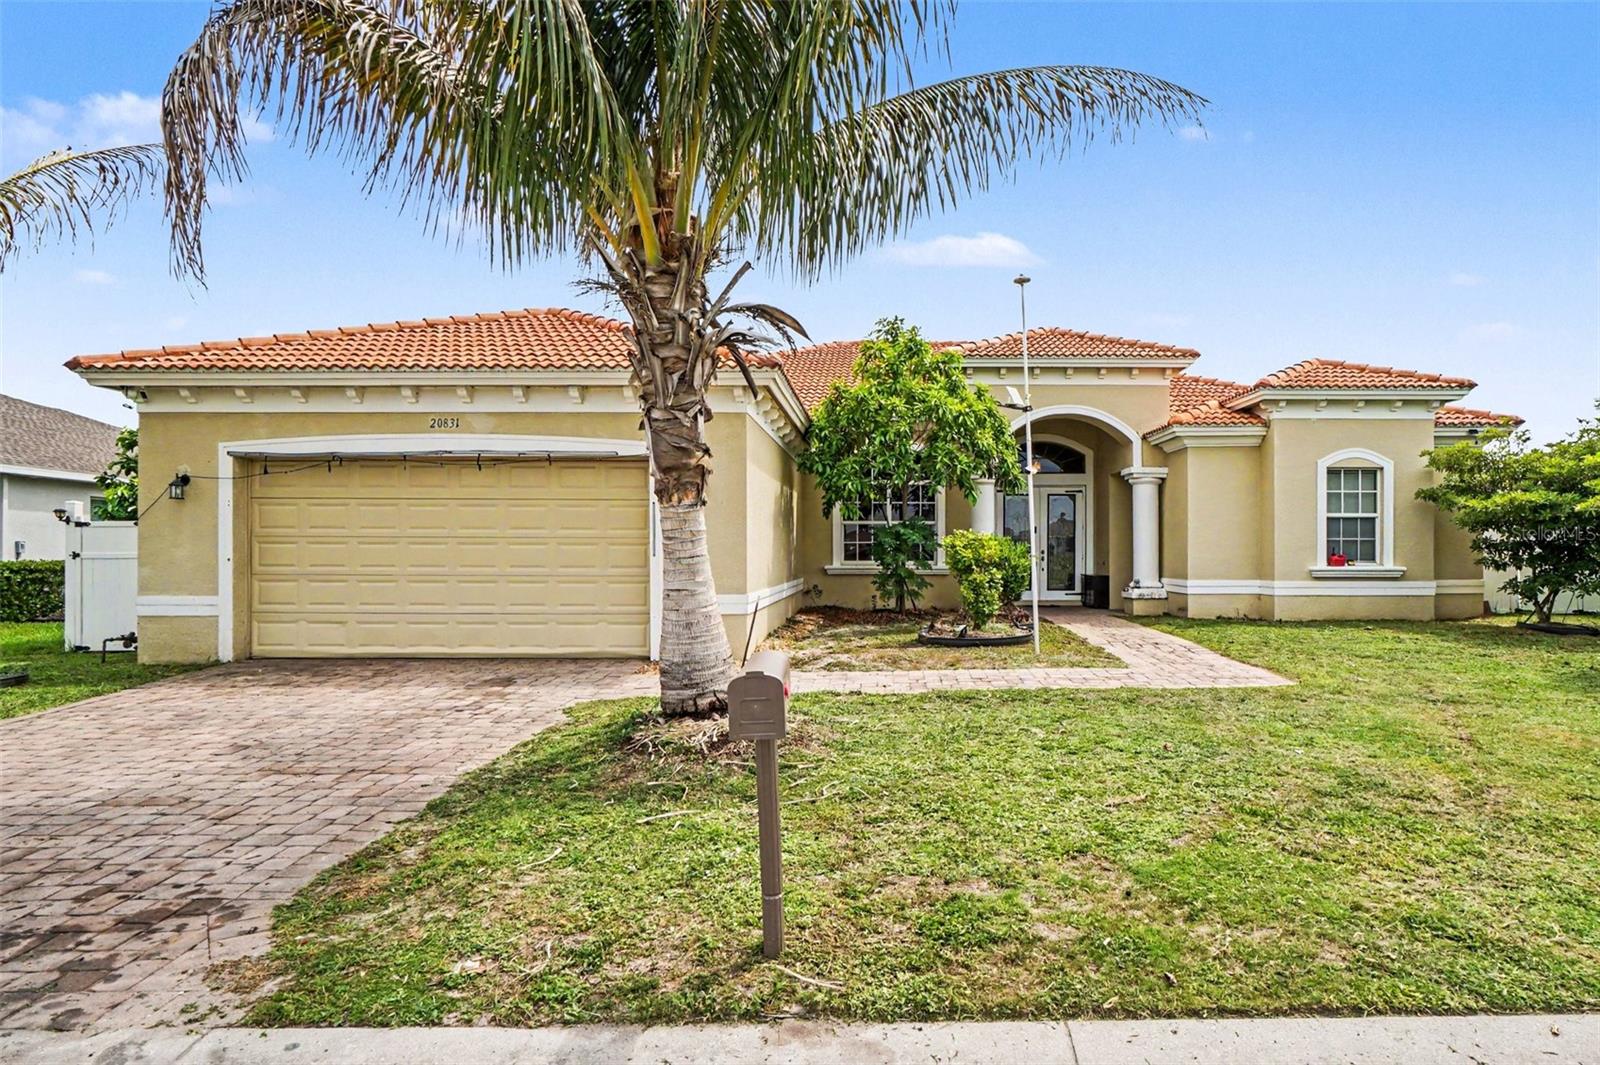
4-bedroom, 2.5-bath home plus a dedicated office in the gated Copperhead community of Lehigh Acres — with no HOA fees thanks to grandfathered status. The setting is hard to beat: golf course frontage out front and a lake directly behind the property.

Inside, soaring coffered ceilings and a grand double-door entry with leaded glass make a strong first impression. The oversized primary suite runs nearly 13 by 30 feet and includes a walk-in closet and en-suite bath with dual vanities, soaking tub, and separate walk-in shower. The kitchen features raised-panel cabinetry, granite countertops, a breakfast nook, and opens to a generous living room with golf course and lake views.

Out back, a screened porch and covered patio lead to the pool and spa on a large paver deck, surrounded by lush mature landscaping. The tile roof, 2-car garage, and 2022 AC and water heater round out a home that is well-maintained and move-in ready.

Gated community with no HOA fees. Located near golf, parks, shopping, and dining in Southwest Florida.
#TB8517680

LEHIGH ACRES

20831 COPPERHEAD DRIVE

3 Beds

2 Baths

2,585 Sq.Ft.

$475,000

MLS#: TB8517680
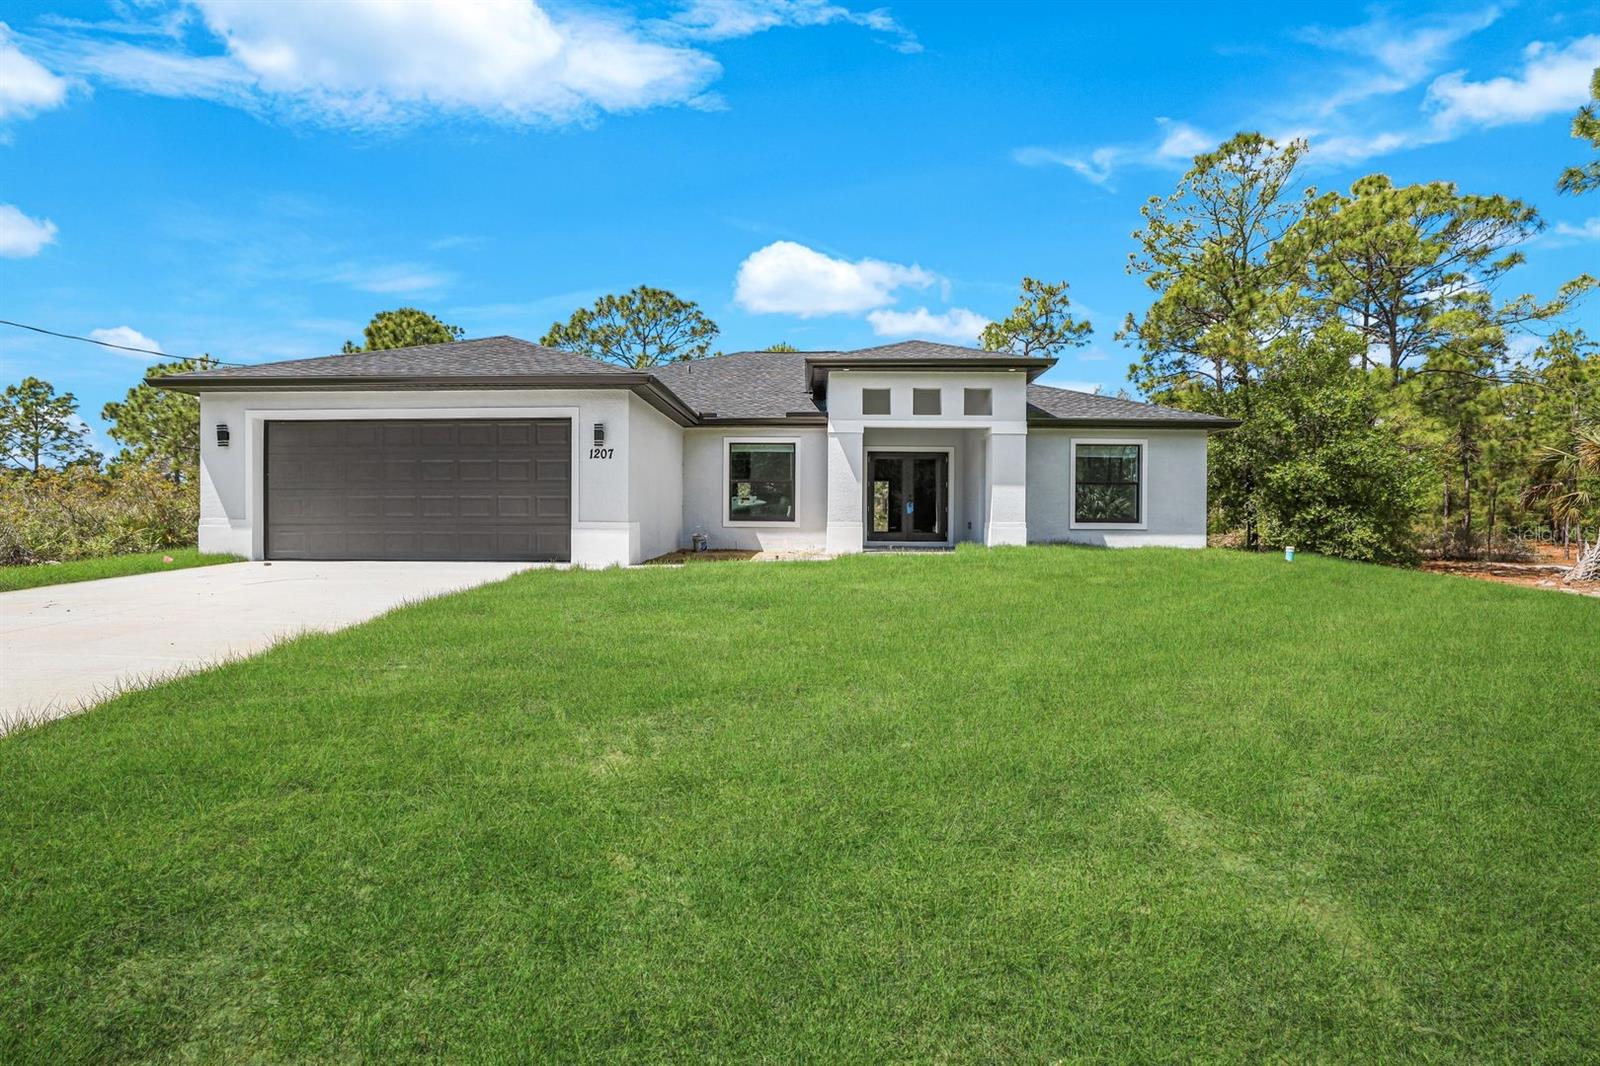
4 bedroom plus den and formal dining area- 2 bath 2 CAR Garage home - new construction home in Lehigh Acres Florida. Sabal Palm floor plan offers plenty of space for the whole family. The separate dinning and living rooms can also be used as flex spaces. vaulted ceilings, hurricane rated windows and doors and large 2 car garage garage. Primary bedroom has two walk in closets the bathroom has separate tub and shower and two sinks. A split floor plan offers 3 bedrooms on one side of the home and the primary bedroom with dual walk in closets on the other. Great room is ready for a large TV with a wood feature accent wall. Kitchen has all stainless appliances, a large granite island 1 year warranty. NO HOA - Large rear lanai perfect for your outdoor kitchen. no restrictions - no HOA
#TB8520051

LEHIGH ACRES

2702 50TH STREET SW

4 Beds

2 Baths

2,930 Sq.Ft.

$379,000

MLS#: TB8520051
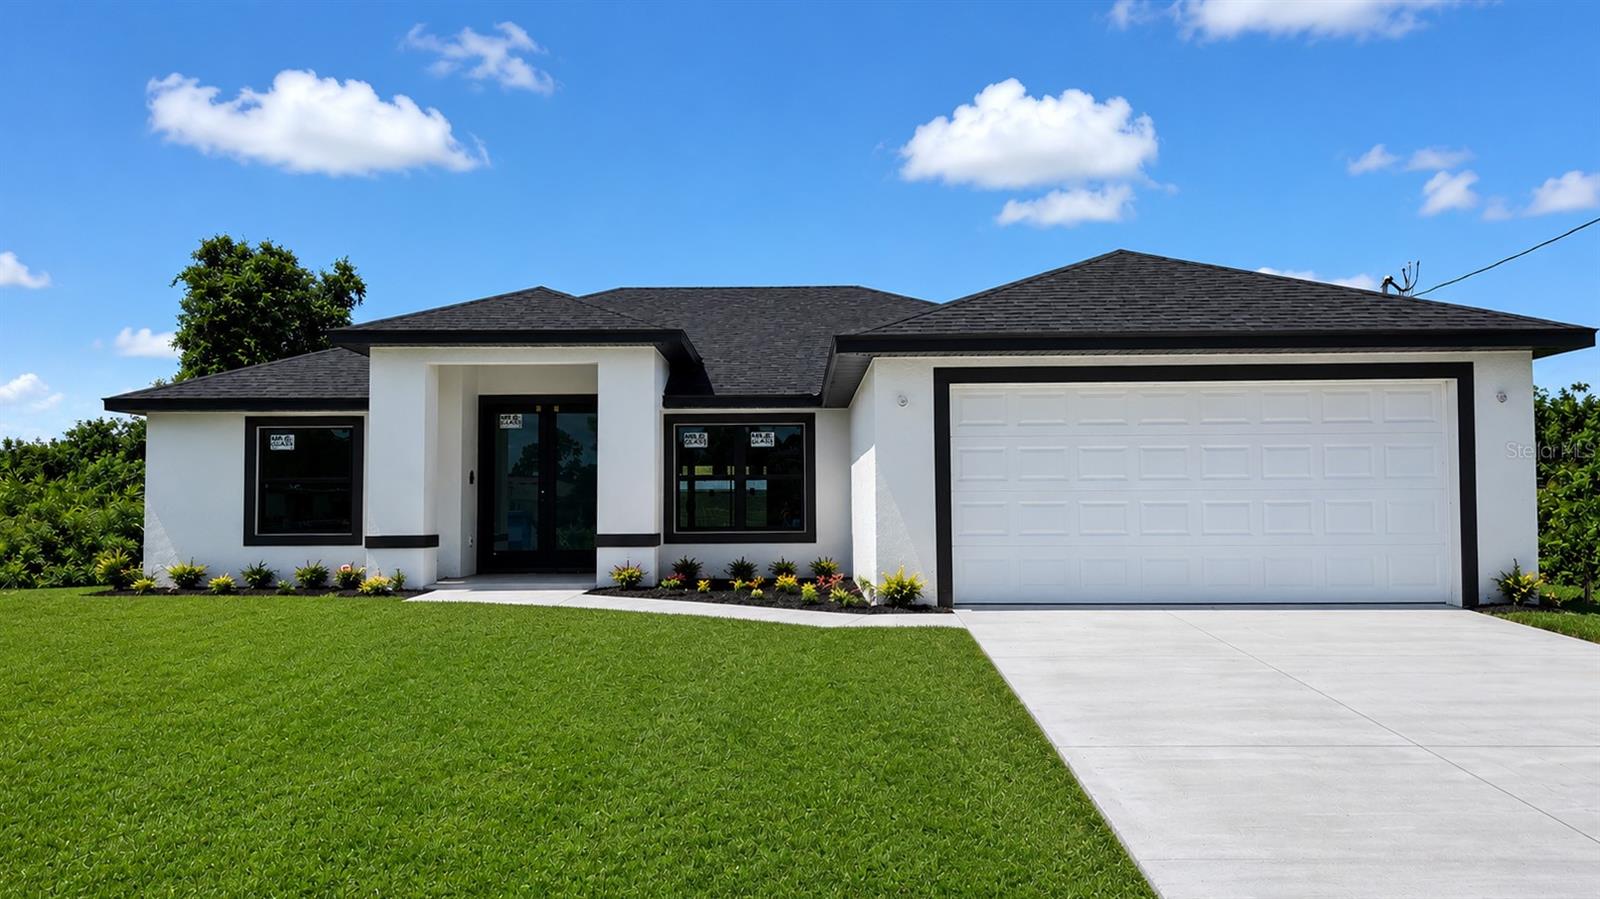
NEW CONSTRUCTION! Welcome to this beautifully crafted new construction home offering the perfect blend of modern design, quality craftsmanship, and everyday comfort. From the moment you arrive, you'll appreciate the hurricane-impact windows and doors, providing both security and peace of mind. Step inside to discover a bright, open-concept floor plan featuring porcelain tile flooring throughout and an abundance of natural light that enhances the home's spacious feel. The expansive kitchen serves as the heart of the home, showcasing tall cabinetry, sleek quartz countertops, stainless steel appliances, and a large center island ideal for entertaining or casual dining. The kitchen flows seamlessly into the living room, where impressive four-panel sliding glass doors open to the screened lanai, creating an effortless indoor-outdoor living experience. Elegant tray ceilings in both the living room and primary suite add a touch of sophistication and architectural appeal. Designed with a desirable split-bedroom floor plan, this home offers privacy and functionality for both homeowners and guests. The spacious primary suite serves as a private retreat, featuring dual walk-in closets, separate vanities with quartz countertops, and a generously sized walk-in shower with a built-in bench seat. The guest bathroom is thoughtfully appointed with a stand-up shower, providing comfort and convenience for family and visitors alike. Ceiling fans in the primary bedroom, living room, and lanai provide year-round comfort, while the irrigation system helps maintain the landscaping with ease. Conveniently located just off Gunnery Road with quick access to SR-82 and I-75, this home offers an ideal location for commuters while remaining close to shopping, dining, schools, and everyday conveniences. Interior pictures are from a previously completed model, more pictures to come as the home nears completion in a couple more weeks. Colors and fixtures may vary and the floor plan may be reversed. Photos have been virtually staged using AI technology.
#C7527388

LEHIGH ACRES

4200 14TH STREET SW

3 Beds

2 Baths

2,012 Sq.Ft.

$365,000

MLS#: C7527388

 - property

Send a message

Message successfully sent.

Your message

What is 3 + 4 ?

Reason for contacting?

I agree to receive email communication and understand I can unsubscribe at any time.

I agree to be contacted by The Graf Group of Coldwell Banker via call, email, and text for real estate services. To opt out, you can reply 'stop' at any time or reply 'help' for assistance. You can also click the unsubscribe link in the emails. Message and data rates may apply. Message frequency may vary. Privacy Policy

Sign Out

Virtual Assistant

Would you like to take the next step with this property? We can help you schedule a showing or virtual tour, or send you more details.

Yes, I would like more information.

Thank You for Your Reply, One of Our Agents will contact you as soon as possible

No, maybe later.

Thank you, you can always contact me via email, phone number or through the contact form.

Realhub AI

Lucy - Your AI-Powered Realtor

Update Your Temporary Password

Personalize your search

Enter your email and we'll notify you immediately when new listings match what you're looking for.

or enter email address

Already have an account ? Login here

Continue your home search

I agree to receive communications and understand I can unsubscribe at any time.

I agree to be contacted by The Graf Group of Coldwell Banker via call, email, and text for real estate services. To opt out, you can reply 'stop' at any time or reply 'help' for assistance. You can also click the unsubscribe link in the emails. Message and data rates may apply. Message frequency may vary. Privacy Policy

Already have an account ? Login here

We use cookies

We use cookies primarily for analytics to enhance your experience. By accepting, you agree to our use of these cookies. You can manage your preferences or learn more about our cookies policy.