Features & Amenities

Interior

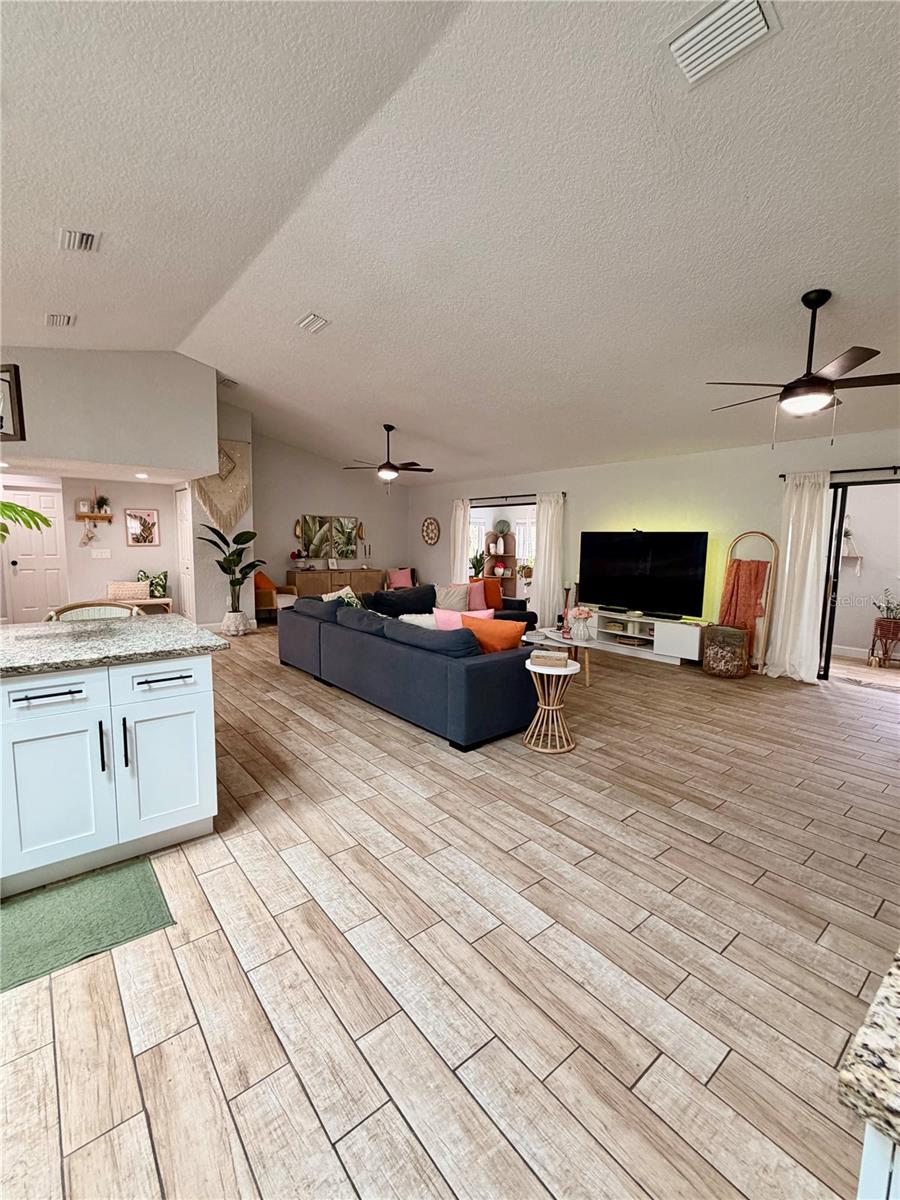
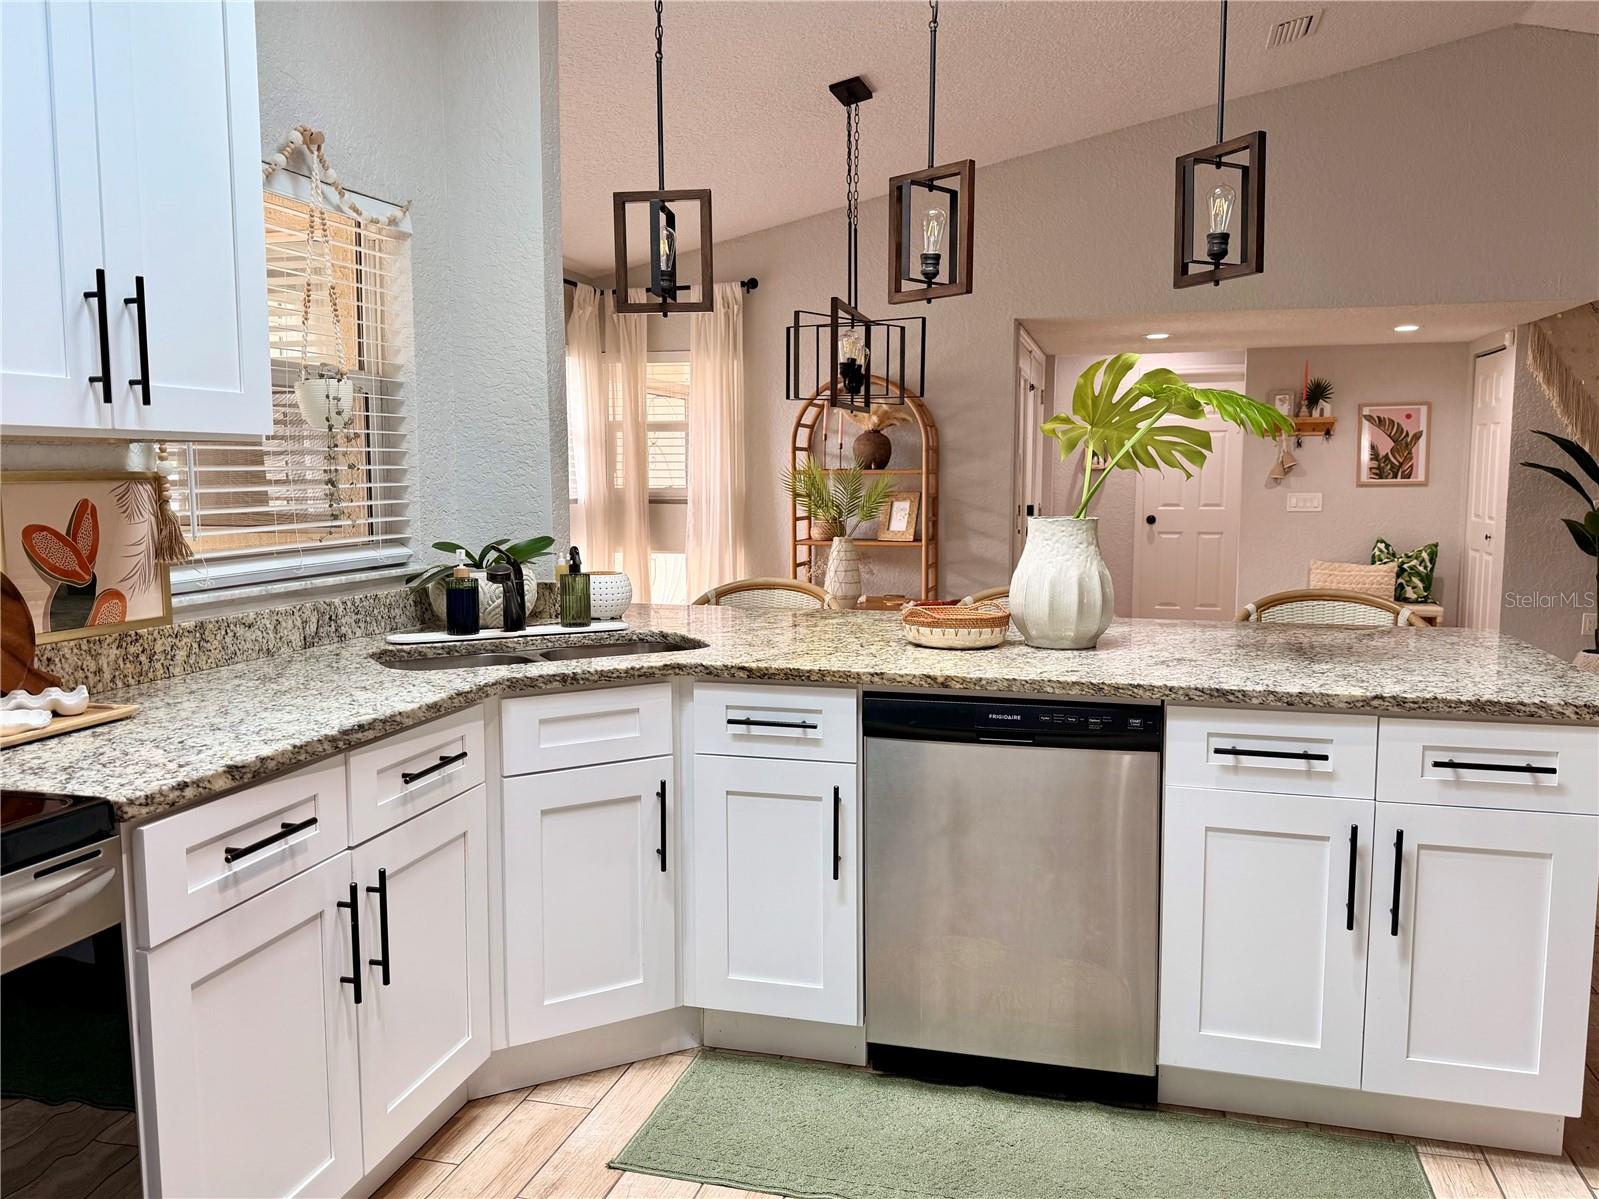
  • Other Interior Features

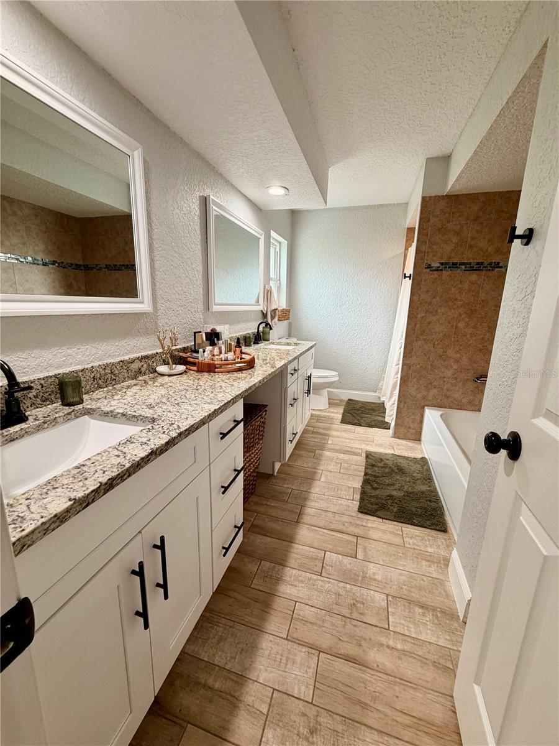
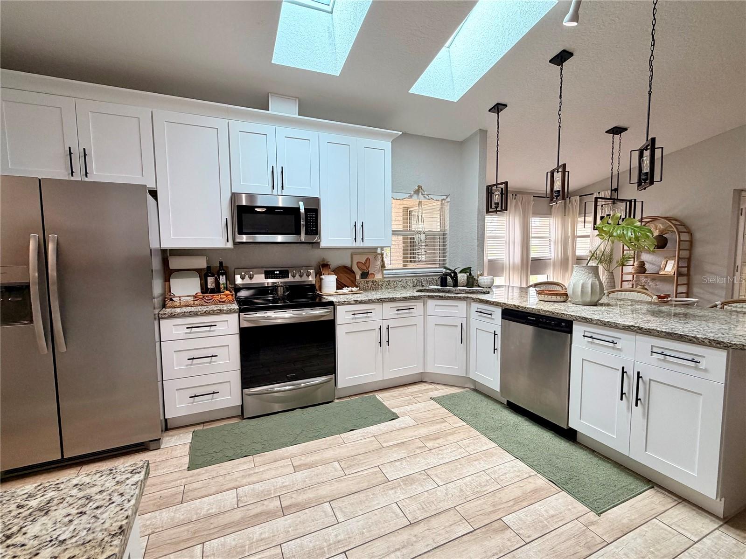
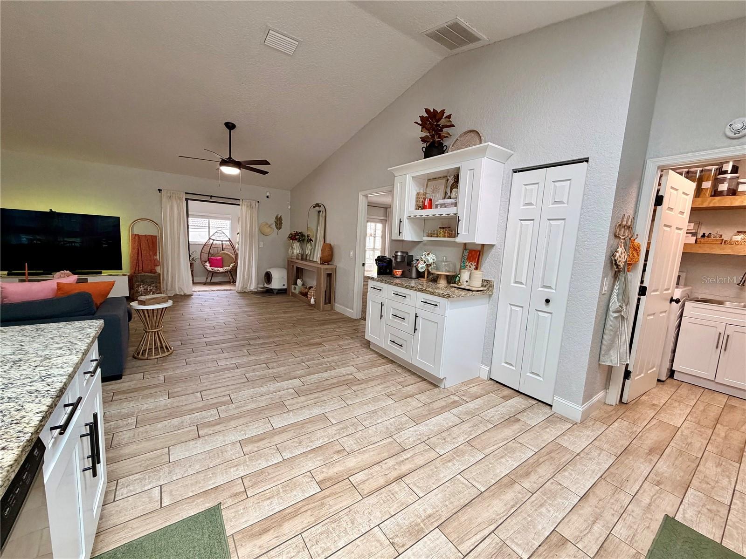
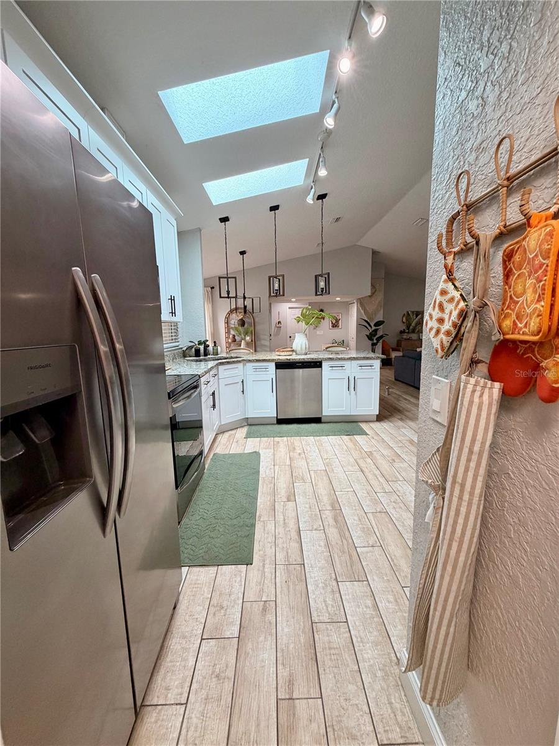
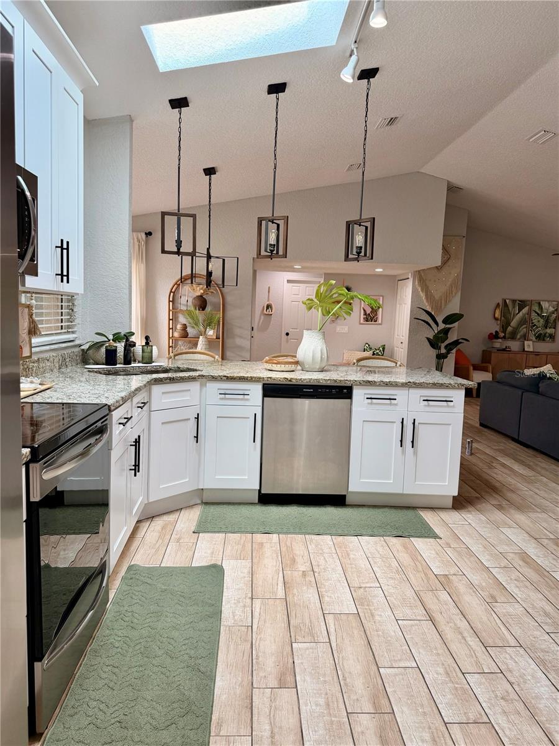
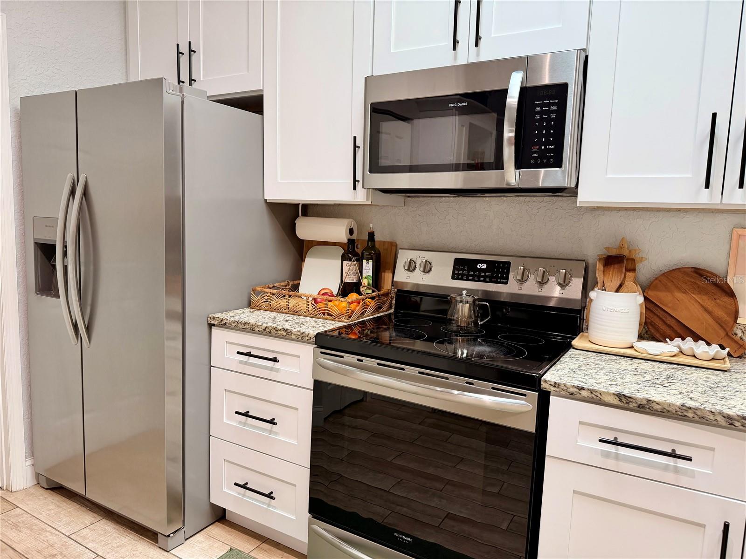
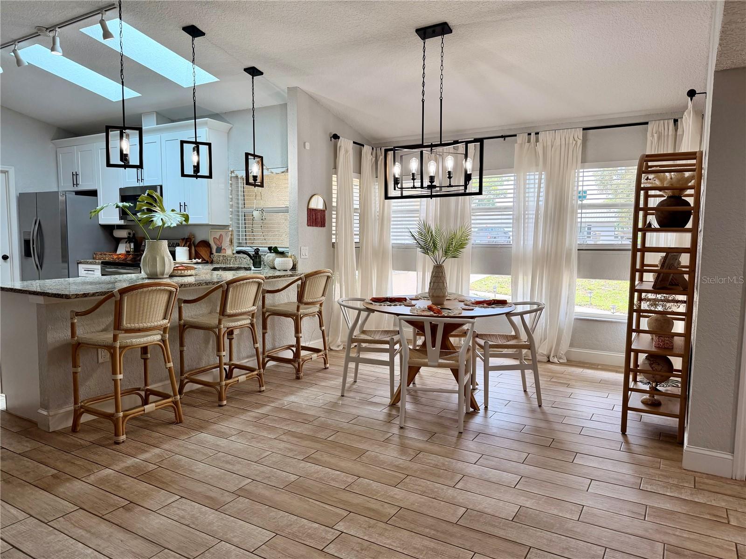
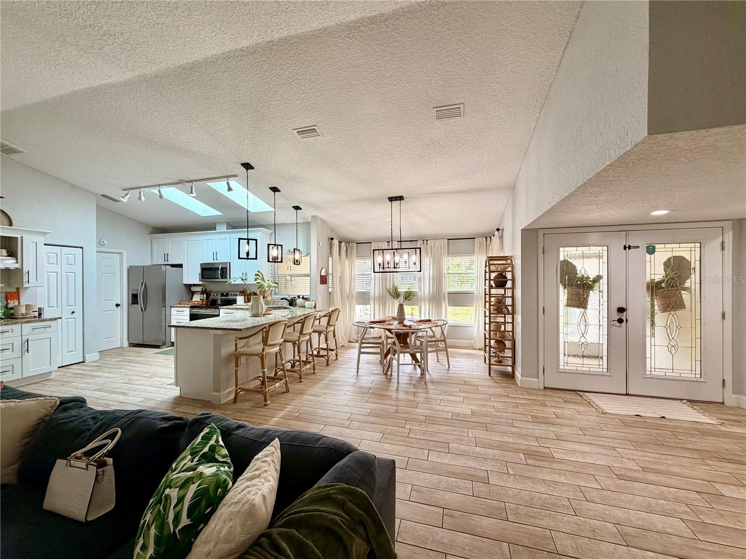
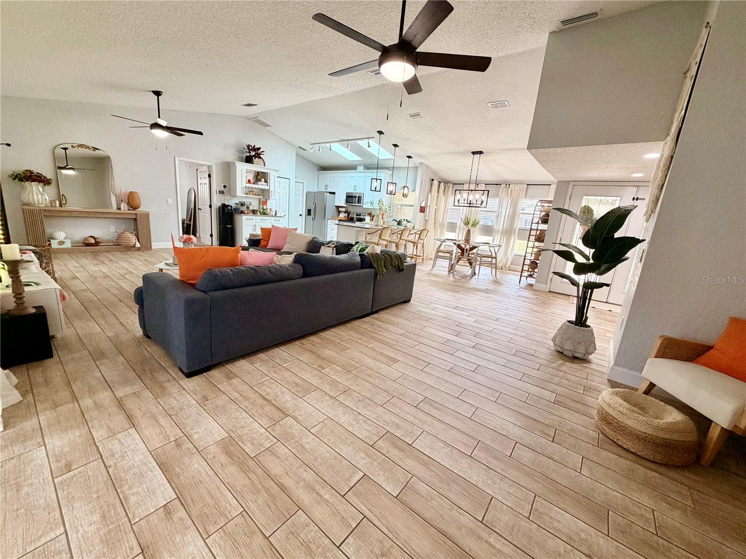
    Open Floorplan, Stone Counters

  • Total Bedrooms

    3

  • Bathrooms

    2

  • Cooling YN

    YES

  • Cooling

    Central Air

  • Fireplace YN

    NO

  • Heating YN

    YES

  • Heating

    Central

  • Pet friendly

    N/A

Exterior

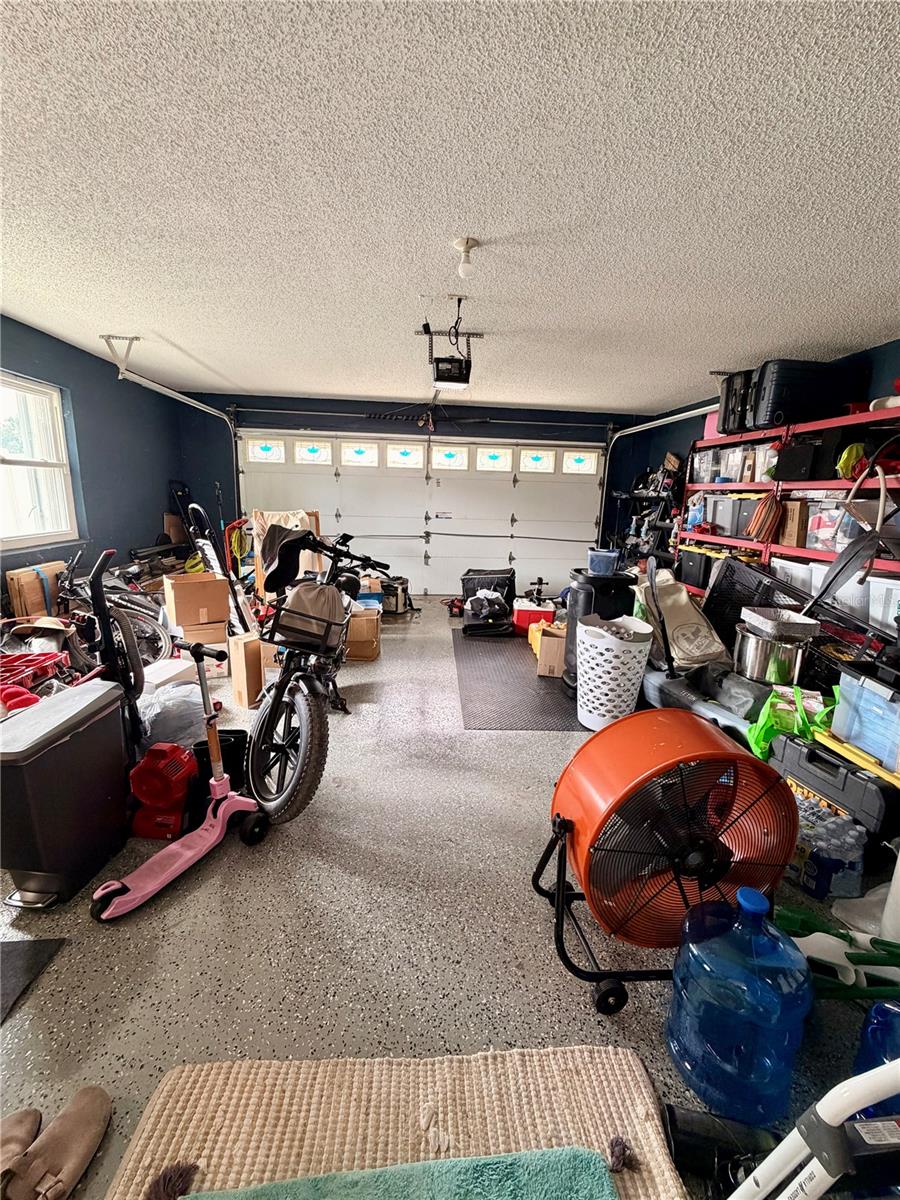
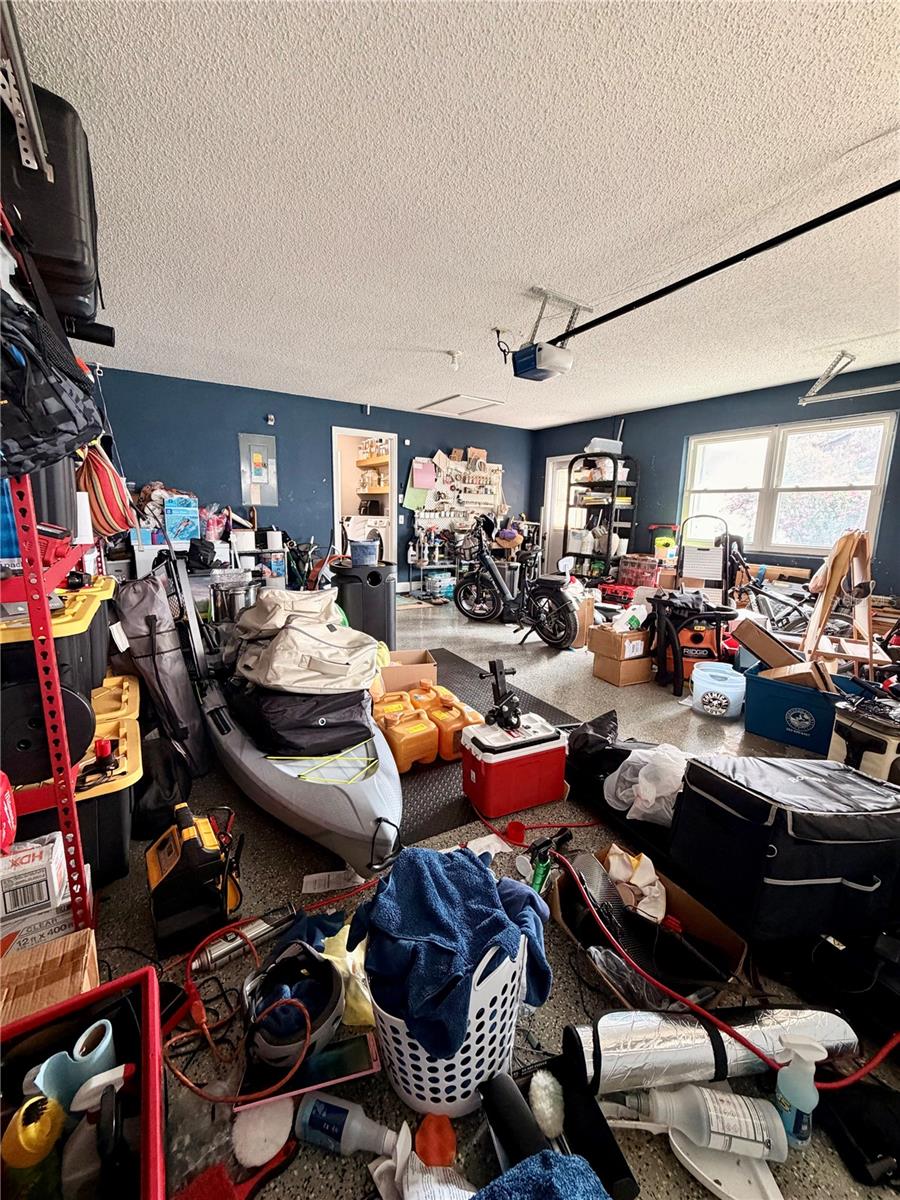
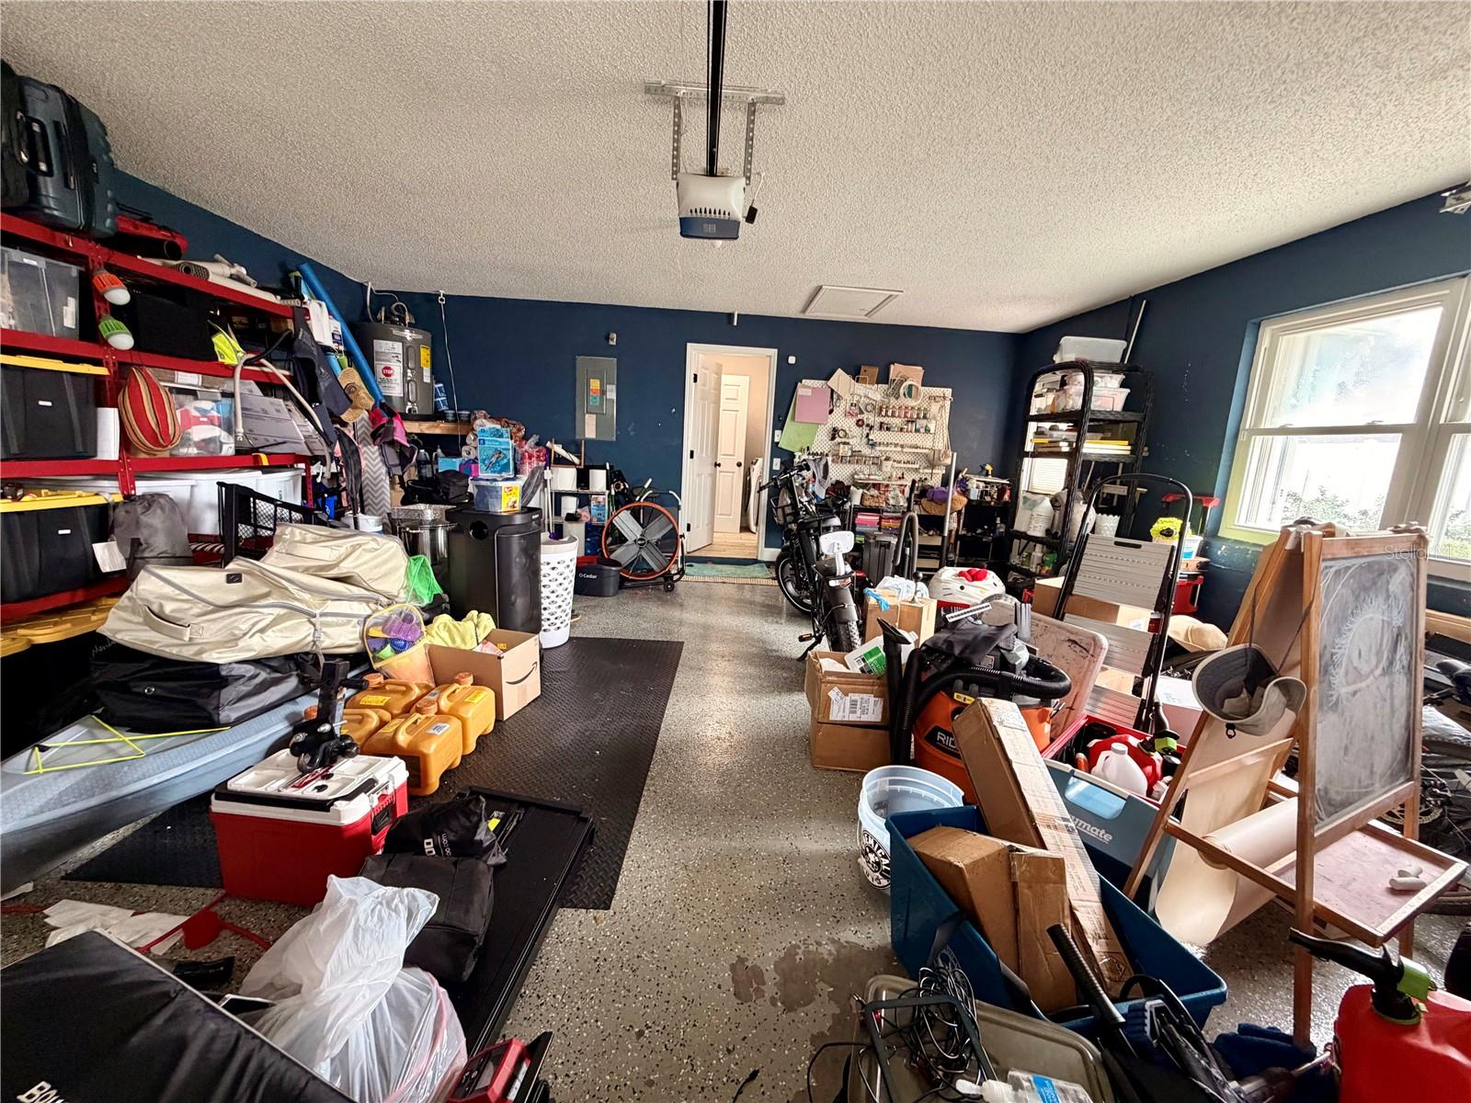
  • Garage

    Yes

  • Garage spaces

    2

  • Construction Materials

    Concrete, Stucco

  • Other Exterior Features

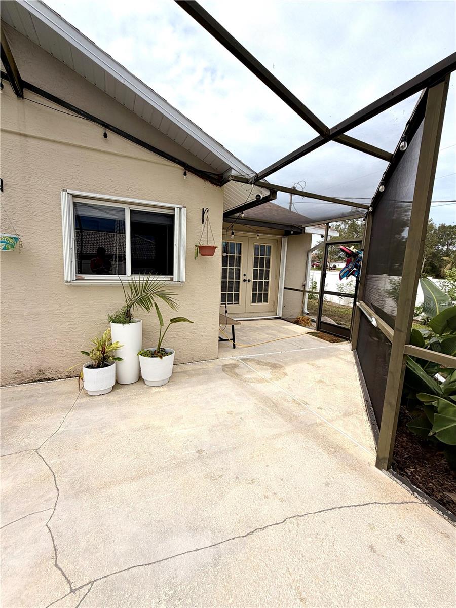
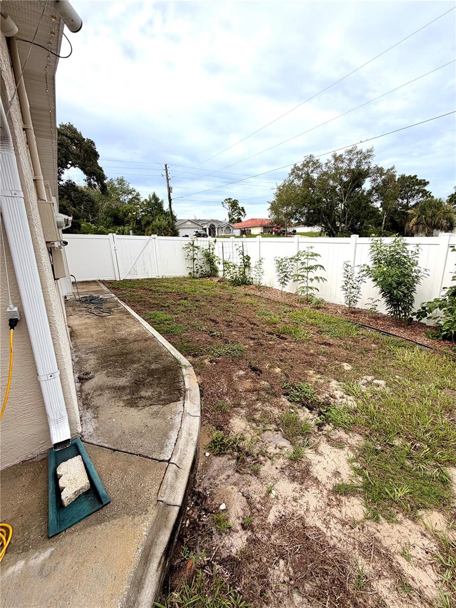
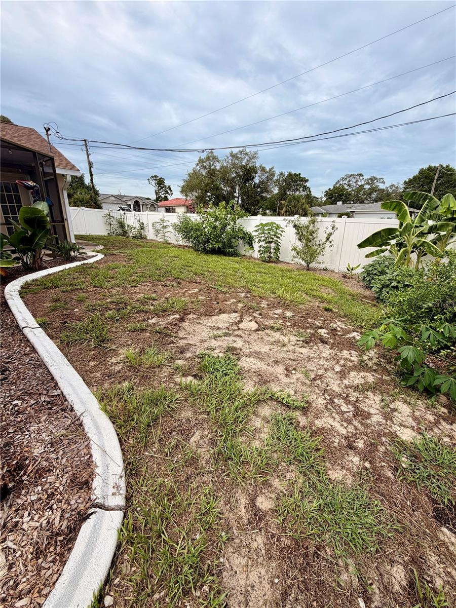
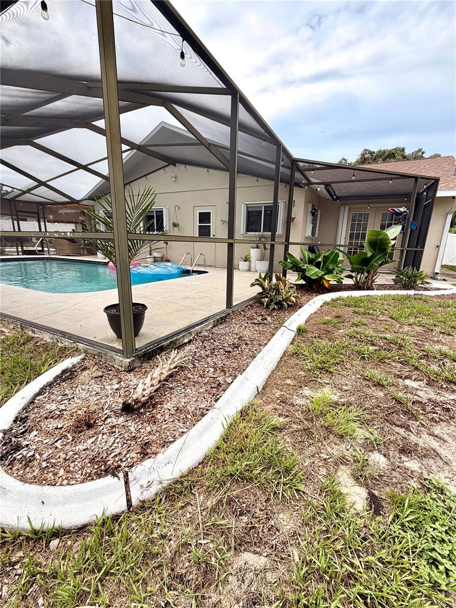
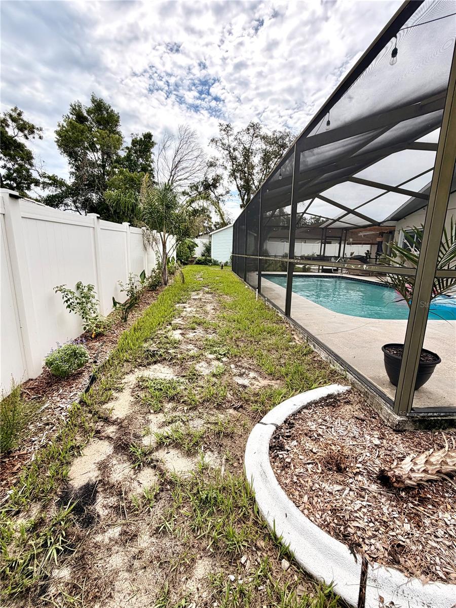
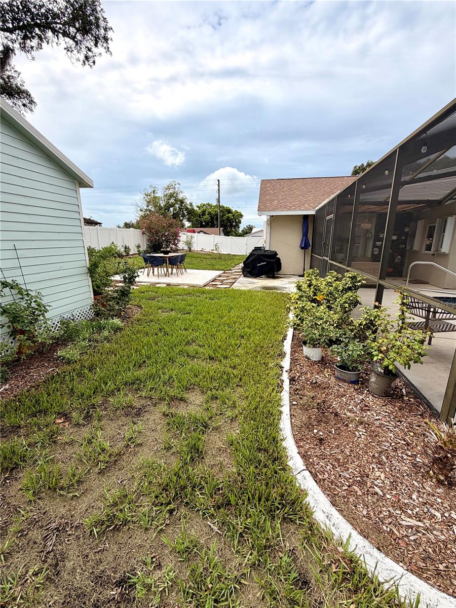
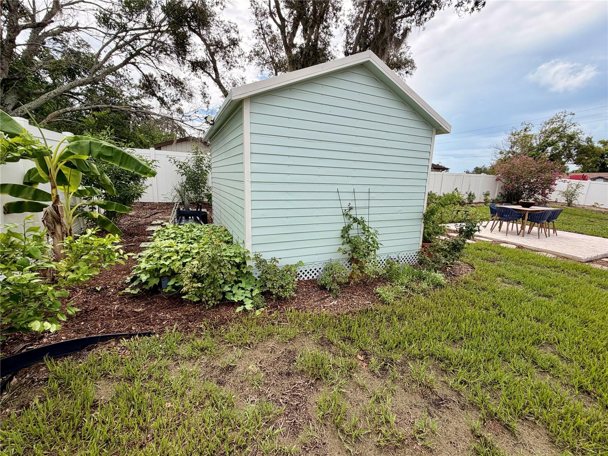
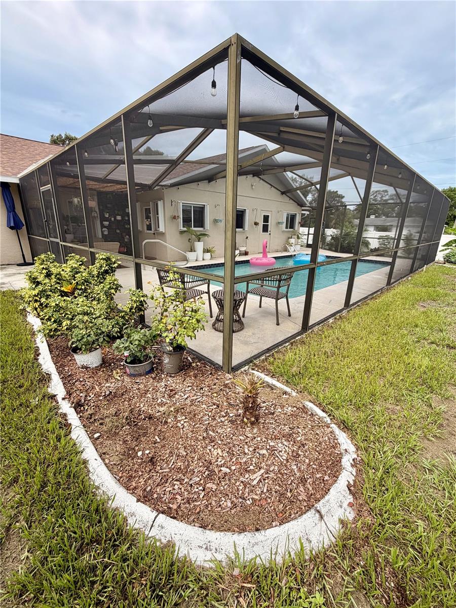
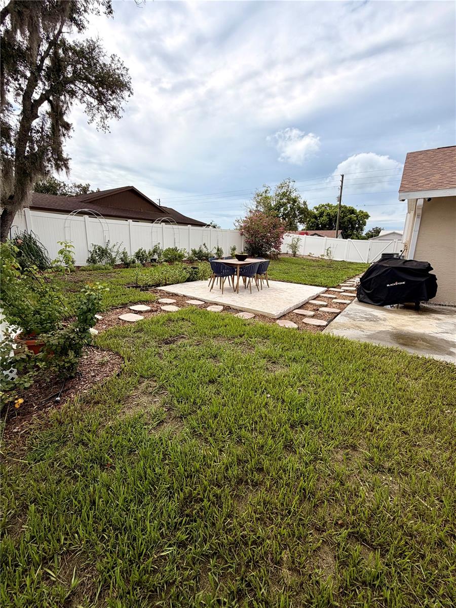
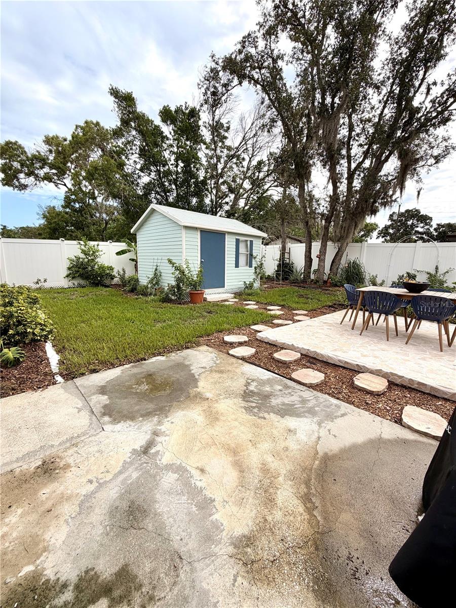
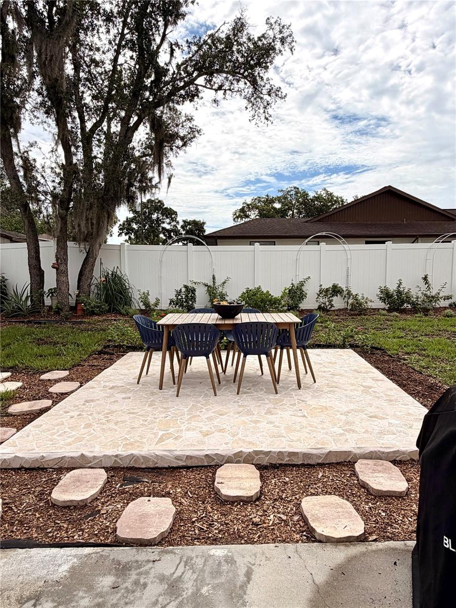
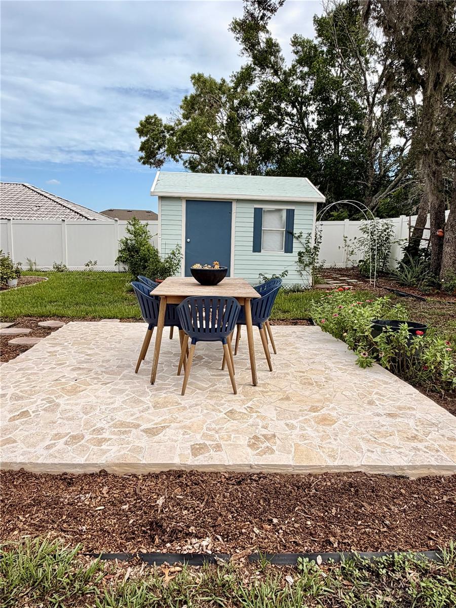
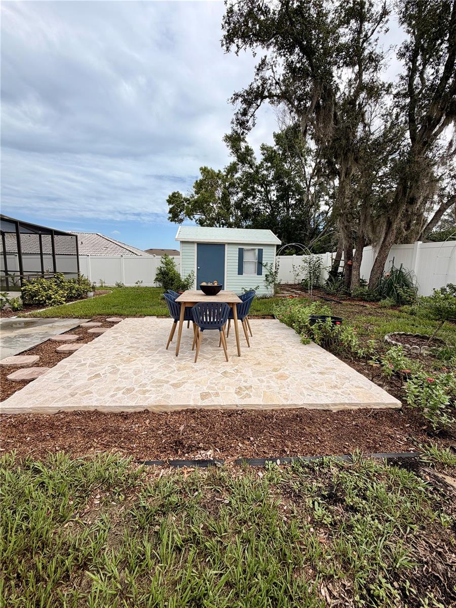
    Private Yard, Rain Gutters

  • Parking

    Attached

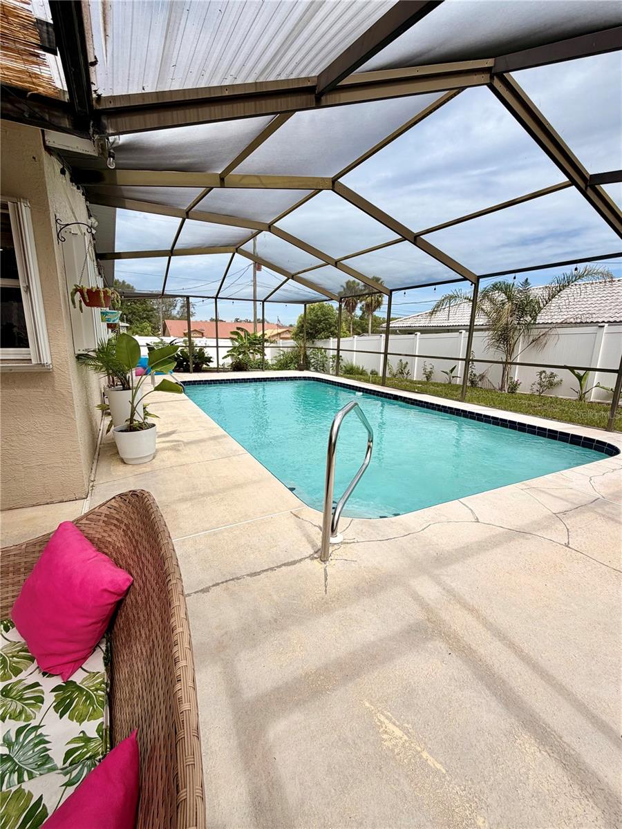
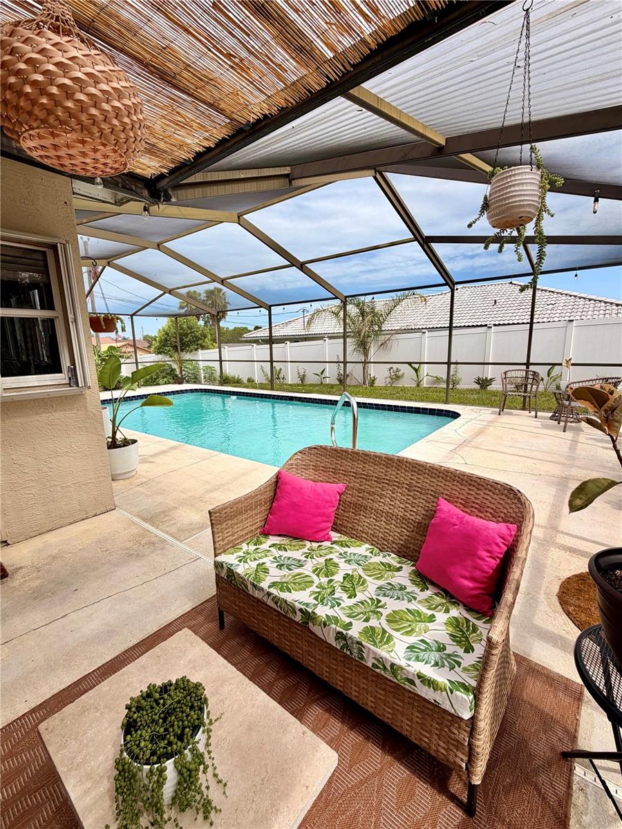
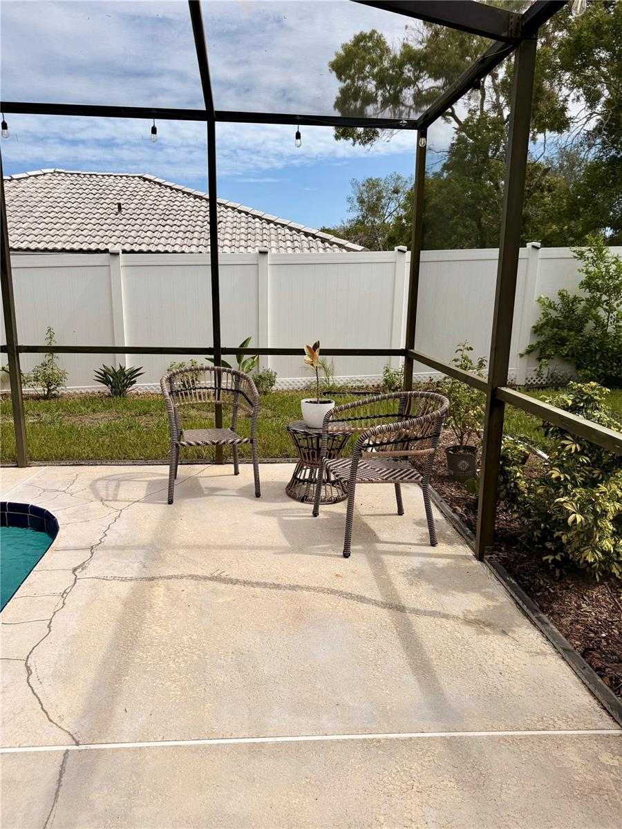
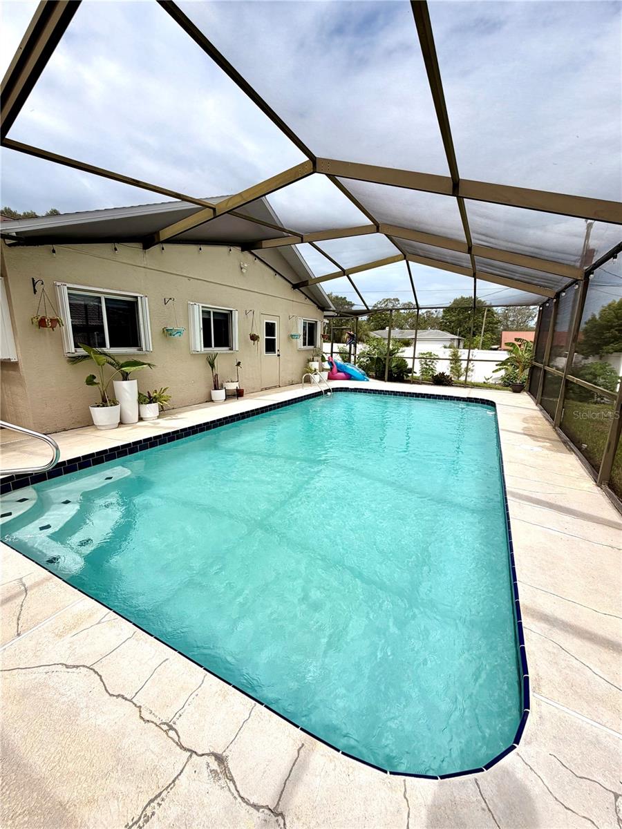
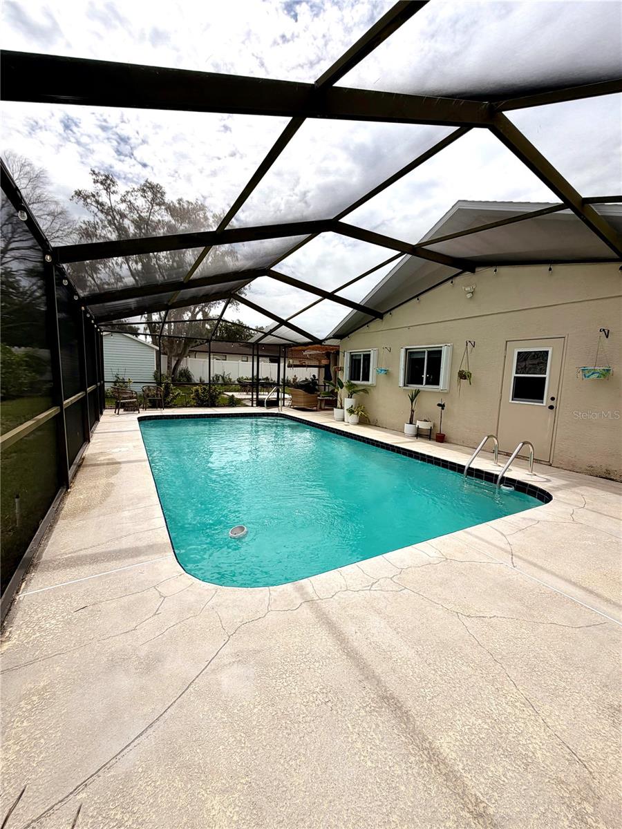
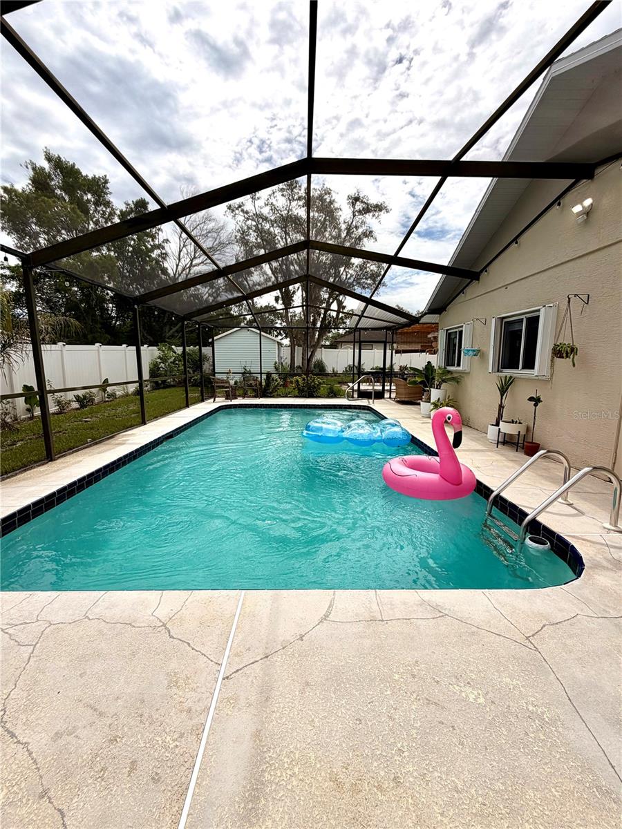
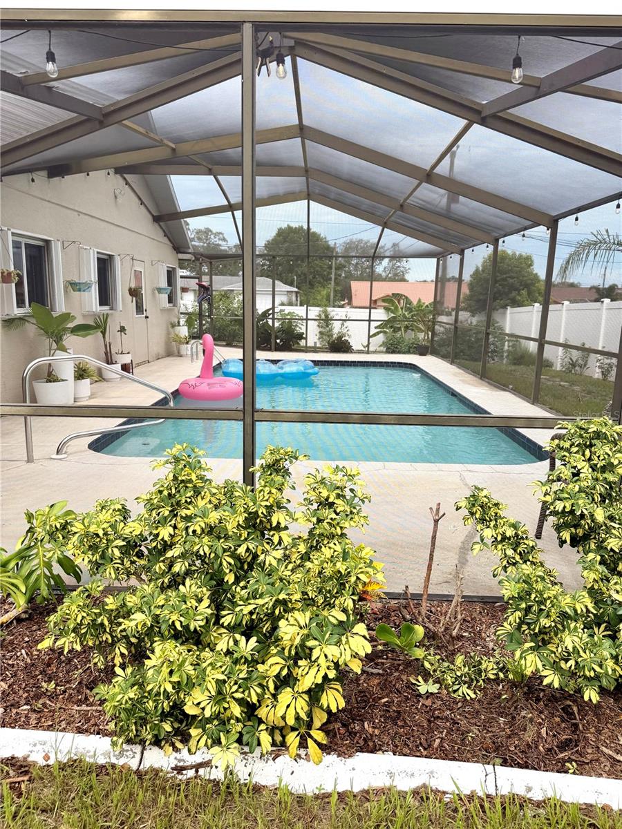
  • Pool

    Yes

  • Pool Features

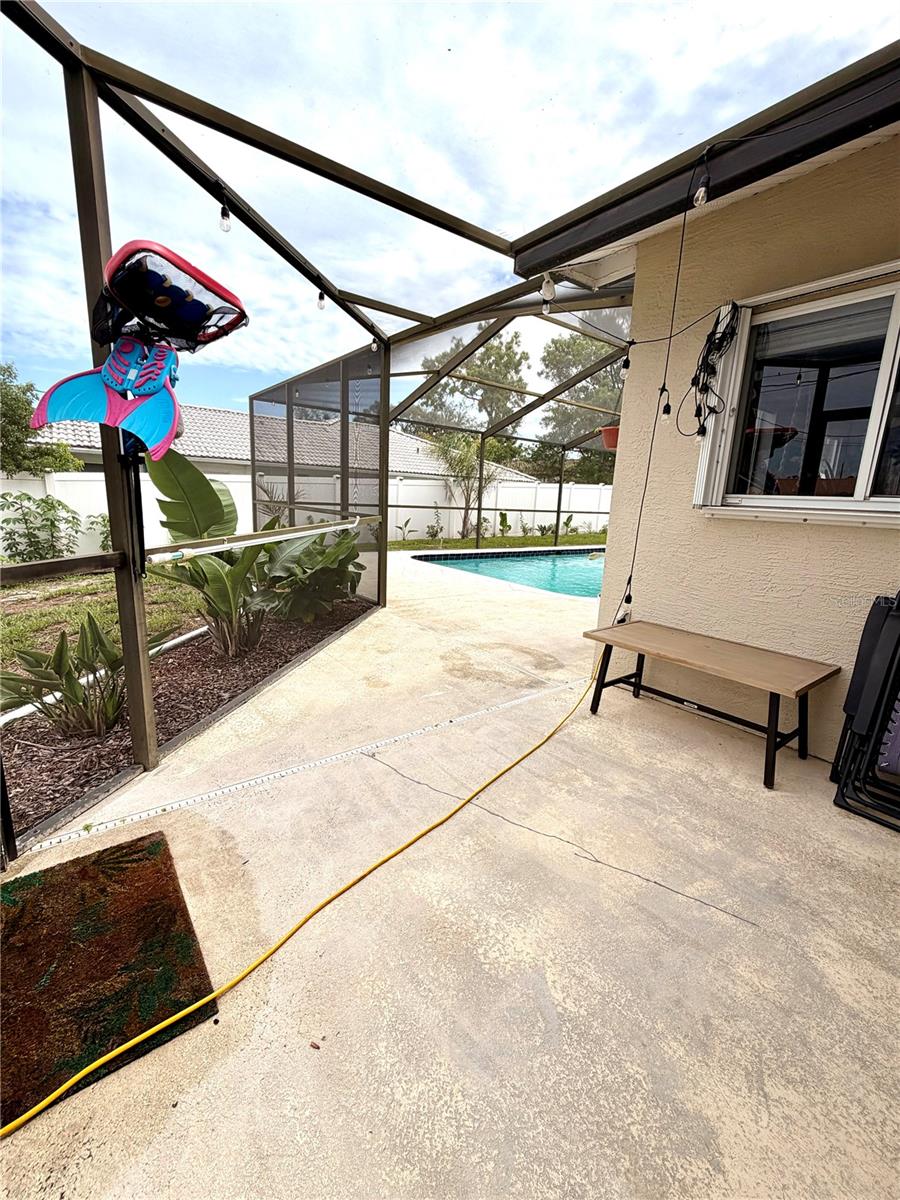
    In Ground, Private

  • Waterfront YN

    NO

Area & Lot

  • Lot Size(acres)

    0.34

  • Lot Size(square feet)

    14,866

  • Property Type

    Residential

  • Property Sub Type

    Single Family Residence

Price

  • Sales Price

    $450,000

  • Tax Amount

    $6,449.78

  • Sq. Footage

    2,104

  • Price/SqFt

    $213

HOA

  • Association

    No

School District

  • Elementary School

    N/A

  • Middle School

    N/A

  • High School

    N/A

Property Features

  • Stories

    1

  • New Construction

    NO

  • Foundation Details

    Concrete Perimeter, Slab

  • Ownership

    Fee Simple

  • Senior Community YN

    NO

  • Sewer

    Septic Tank

  • Tax Lot

    6

  • Water Source

    Public

Schedule a Showing

Showing scheduled successfully.

<
>
IN PERSON
VIA CHAT

What is 3 + 4 ?


Change time

Mortgage calculator
Estimate your monthly mortgage payment, including the principal and interest, property taxes, and HOA. Adjust the values to generate a more accurate rate.

Your payment

Principal and Interest:

$

Property taxes:

$

HOA fees:

$

Total loan payment:

$

Total interest amount:

$

Location

County

Hernando

Elementary School

Middle School

High School

Listing Courtesy of Geidy Aguila Ramirez , JPT REALTY LLC

RealHub Information is provided exclusively for consumers' personal, non-commercial use, and it may not be used for any purpose other than to identify prospective properties consumers may be interested in purchasing. All information deemed reliable but not guaranteed and should be independently verified. All properties are subject to prior sale, change or withdrawal. RealHub website owner shall not be responsible for any typographical errors, misinformation, misprints and shall be held totally harmless.

Agent Michael Graf

Business Coach | Executive Sales Associate | Realtor®

Michael Graf

Call Michael today to schedule a private showing.


* Listings on this website come from the FMLS IDX Compilation and may be held by brokerage firms other than the owner of this website. The listing brokerage is identified in any listing details. Information is deemed reliable but is not guaranteed. If you believe any FMLS listing contains material that infringes your copyrighted work please click here to review our DMCA policy and learn how to submit a takedown request.© 2024 FMLS.
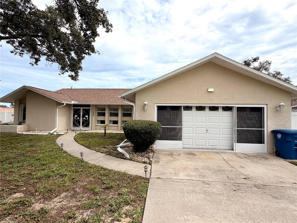
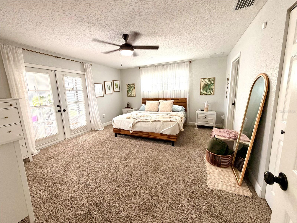
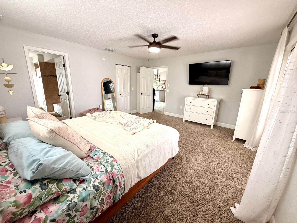
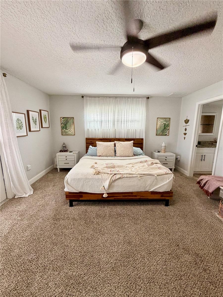
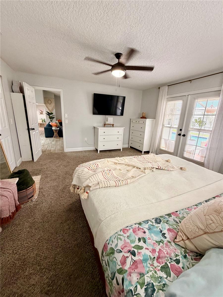
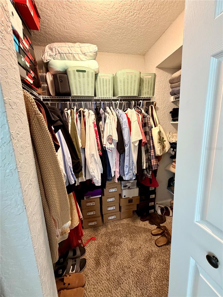
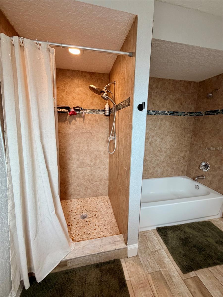
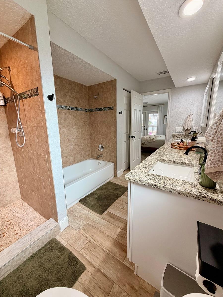
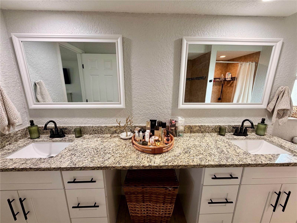
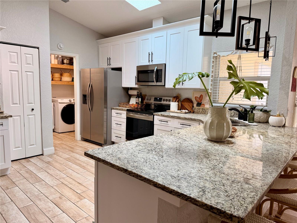
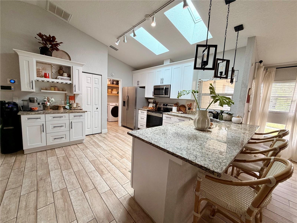
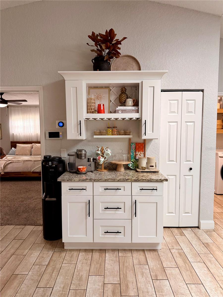
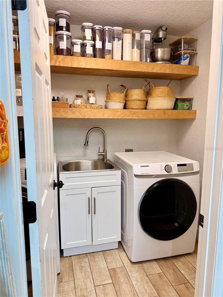
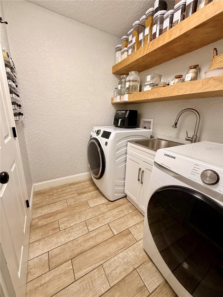
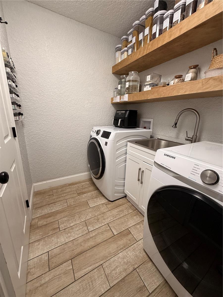
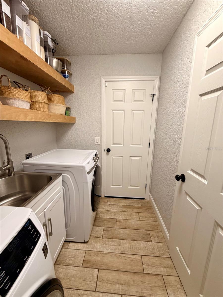
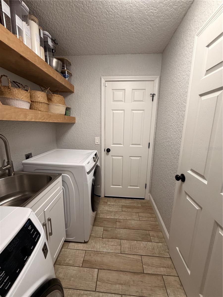
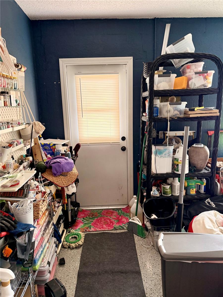
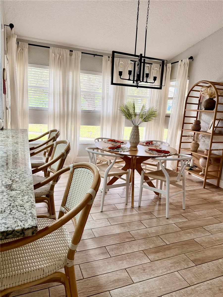
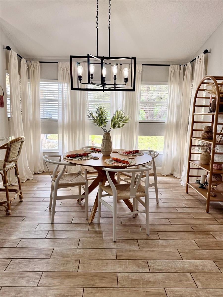
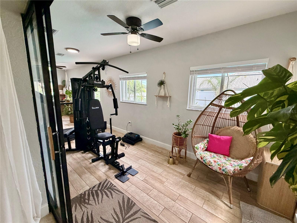
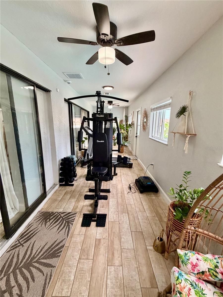
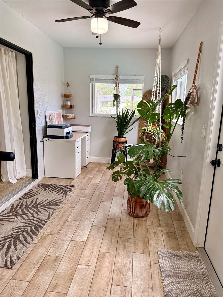
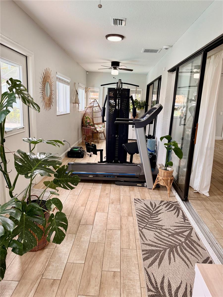
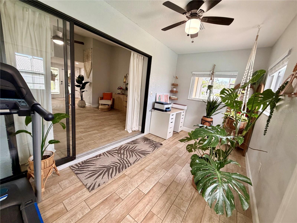
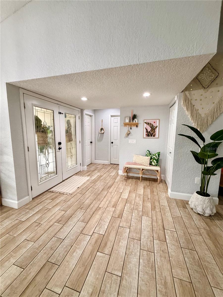
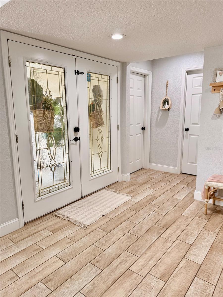
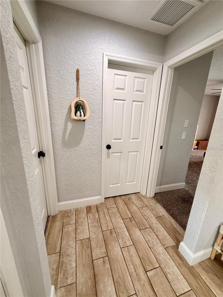
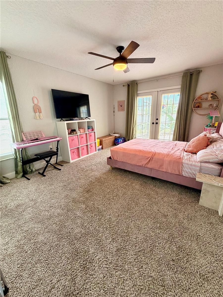
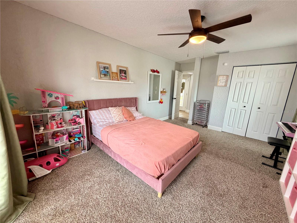
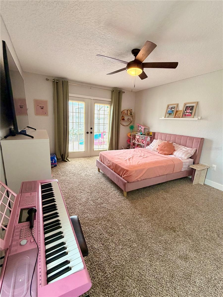
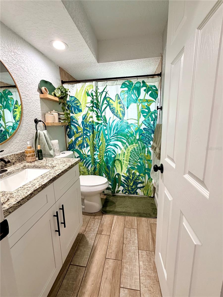
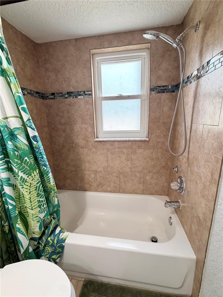
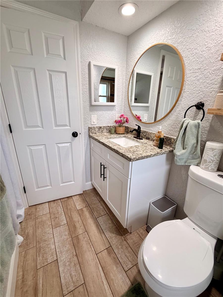
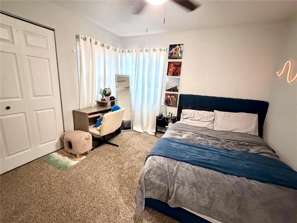
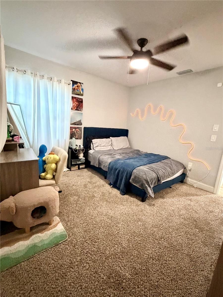
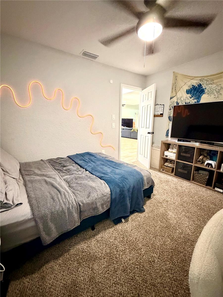
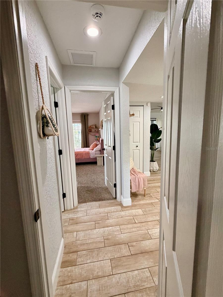
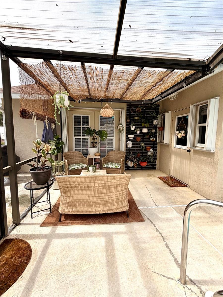
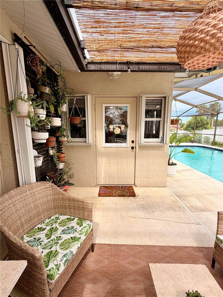
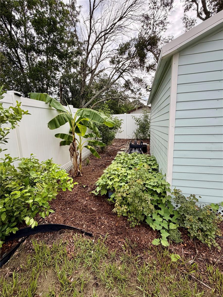
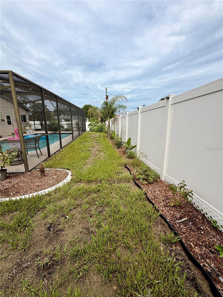
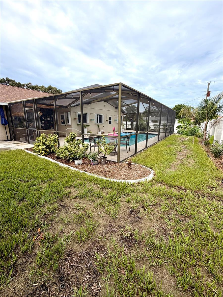
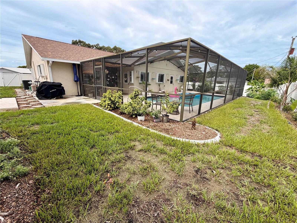
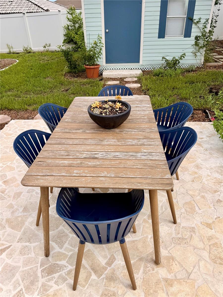
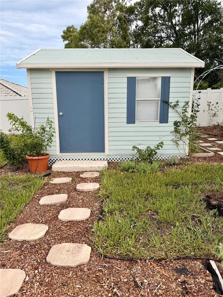
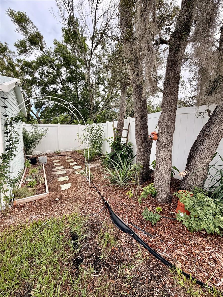
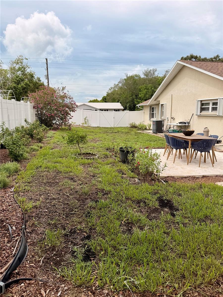
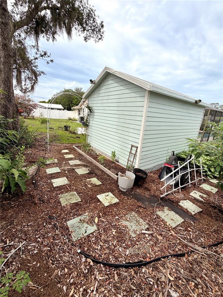
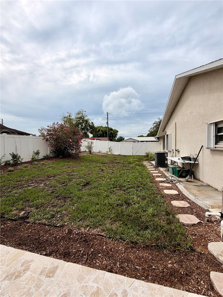
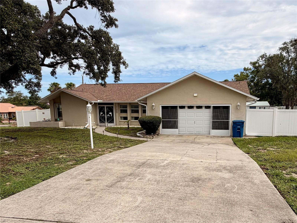
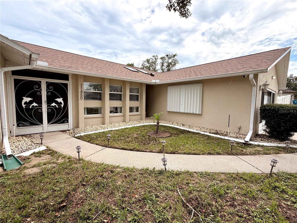
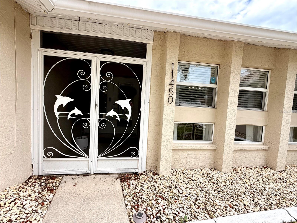
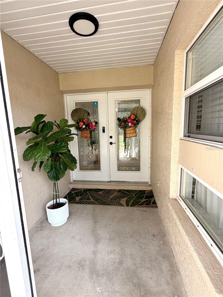
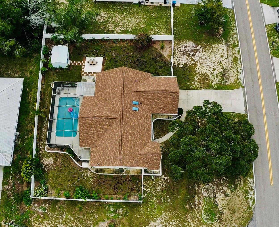
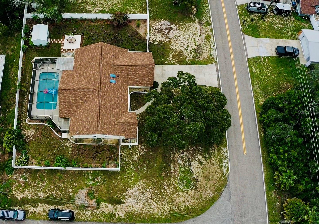
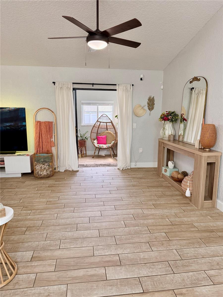
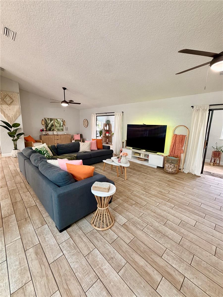
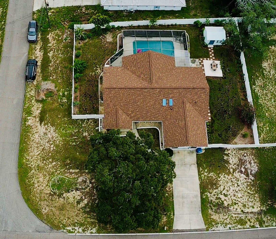
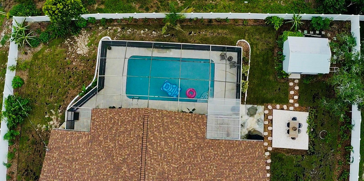
Welcome to this beautifully maintained 3-bedroom,2-bath concrete block home offering 2,104 living square feet on an oversized0.34-acre lot in the heart of Spring Hill. Built in 1988, this spacious single-story residence features a desirable split floor plan, a 2-car attached garage, and an east-facing front exposure that fills the home with natural morning light. Situated on a generously sized homesite with plenty of room to enjoy the outdoors, this property offers the perfect blend of comfort, functionality, and privacy. Conveniently located near shopping, dining, medical facilities, parks, schools, and the Suncoast Parkway, making for an easy commute to Tampa and surrounding areas. Important: Seller requests post-closing occupancy and cannot close before late September2026. Buyers should plan accordingly for a closing at the end of September or later. Don’t miss this opportunity to own a solidly built home on an oversized lot in one of Spring Hill’s established neighborhoods.

11450 LINDEN DRIVE

Message successfully sent.

What would you like to know?

What is 3 + 4 ?

I agree to receive email communication and understand I can unsubscribe at any time.

I agree to be contacted by The Graf Group of Coldwell Banker via call, email, and text for real estate services. To opt out, you can reply 'stop' at any time or reply 'help' for assistance. You can also click the unsubscribe link in the emails. Message and data rates may apply. Message frequency may vary. Privacy Policy

Related Properties

New on site 3 days ago
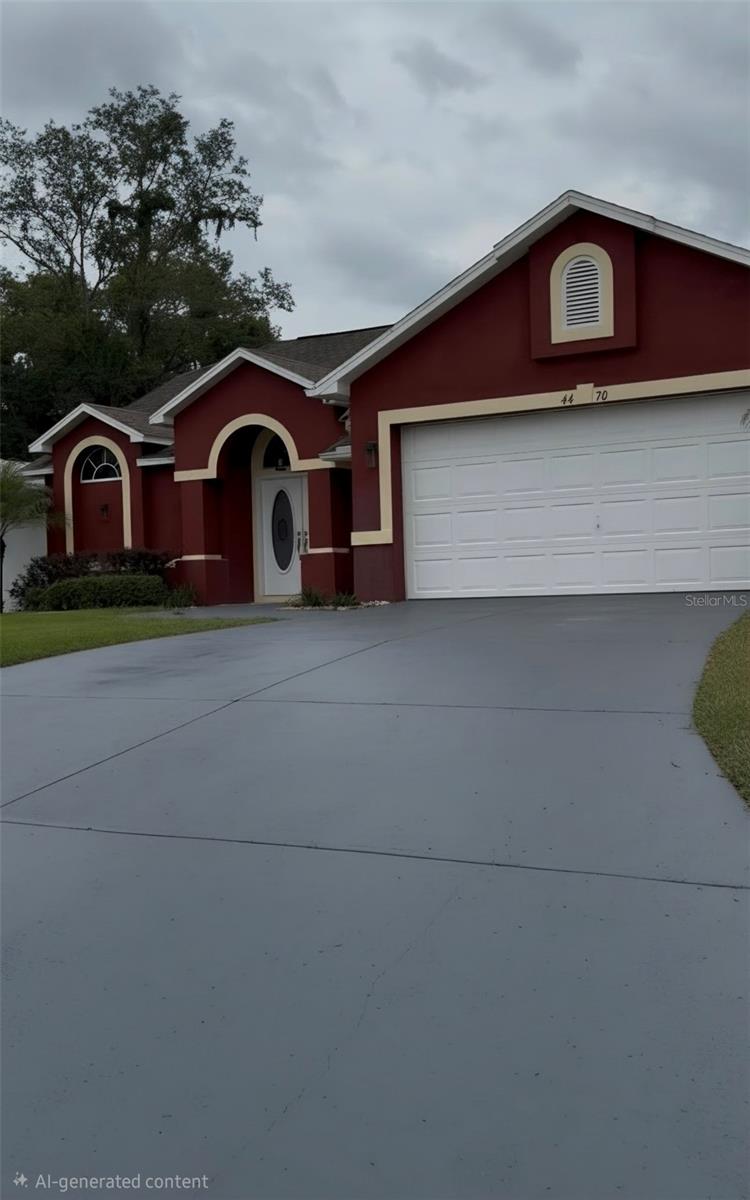
BEUTIFULLY RENOVATED CORNER-LOT HOME!!!! This move-in ready 3-bedroom, 2-bath home features modern finishes throughout, a sparling pool, and a detached apartment that can be used as a home office, guest suite, rental unit, or business space. Enjoy three separate entrances to the backyard, RV hookup irrigation sprinkler system, private well for irrigation, and public water service. Situated on a spacious 0.44-acre lot with plenty of room for outdoor living. Conveniently  located near shopping, restaurants, schools, and the Suncoast Parkway.
#TB8530620

SPRING HILL

4470 GONDOLIER ROAD

3 Beds

2 Baths

1,558 Sq.Ft.

$459,900

MLS#: TB8530620

New on site 4 days ago
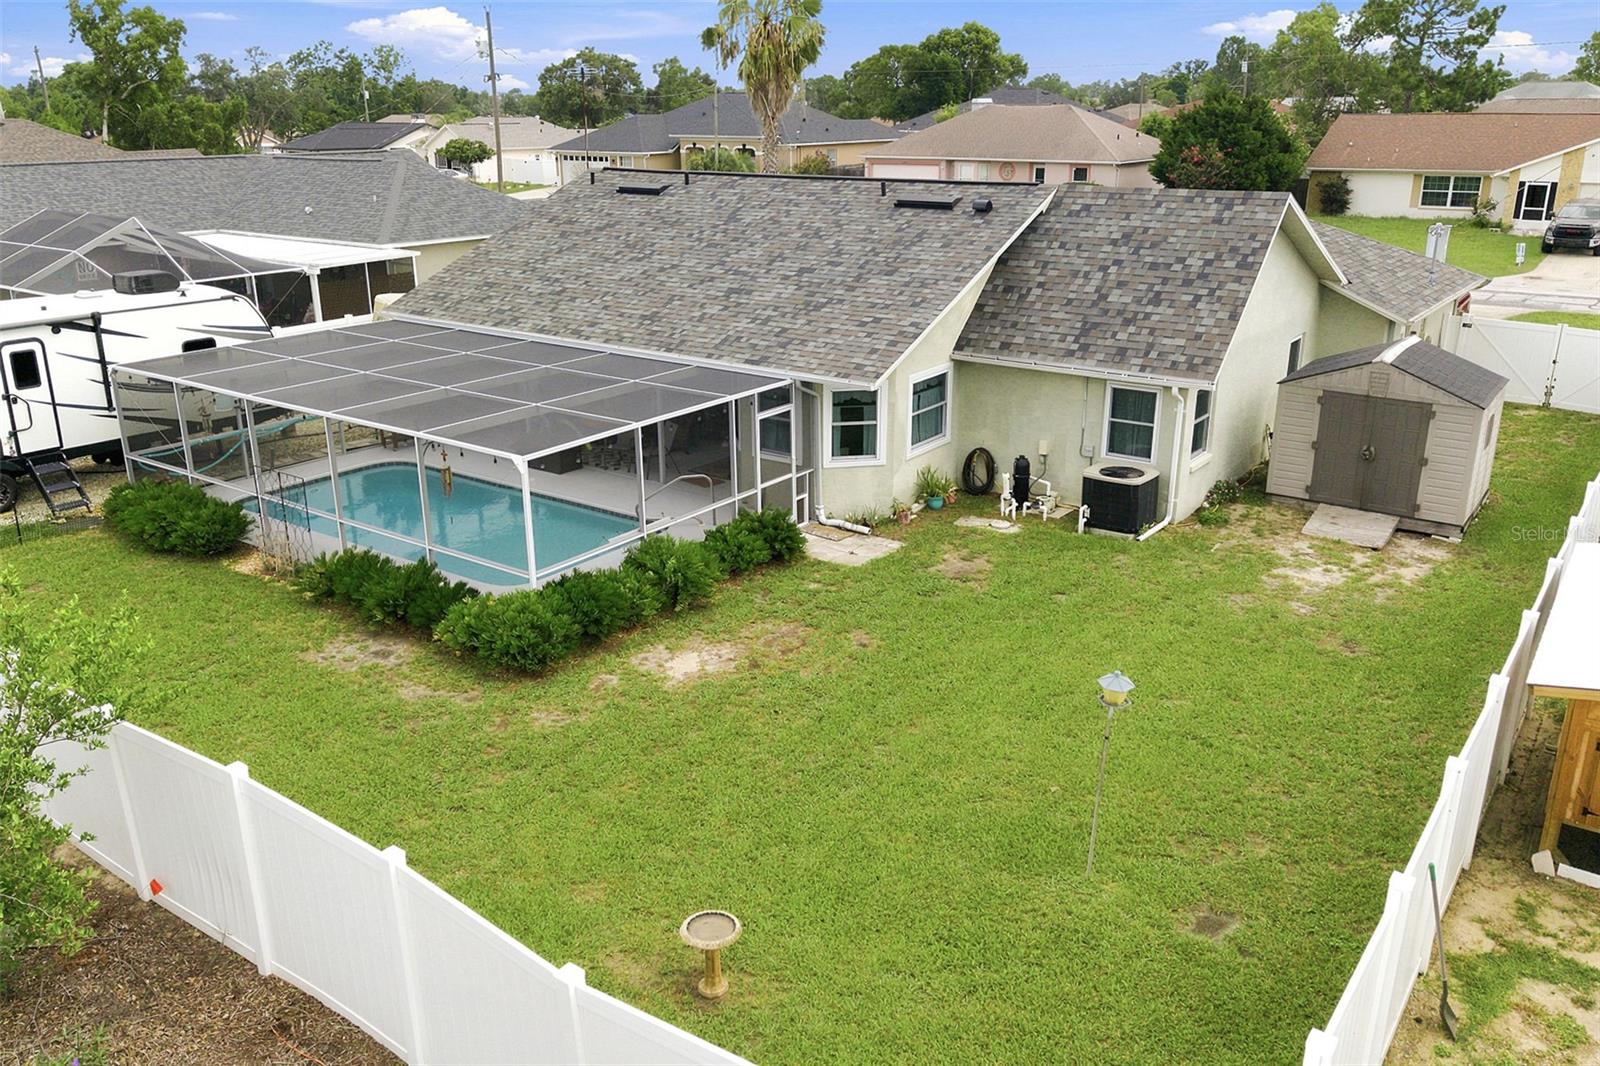
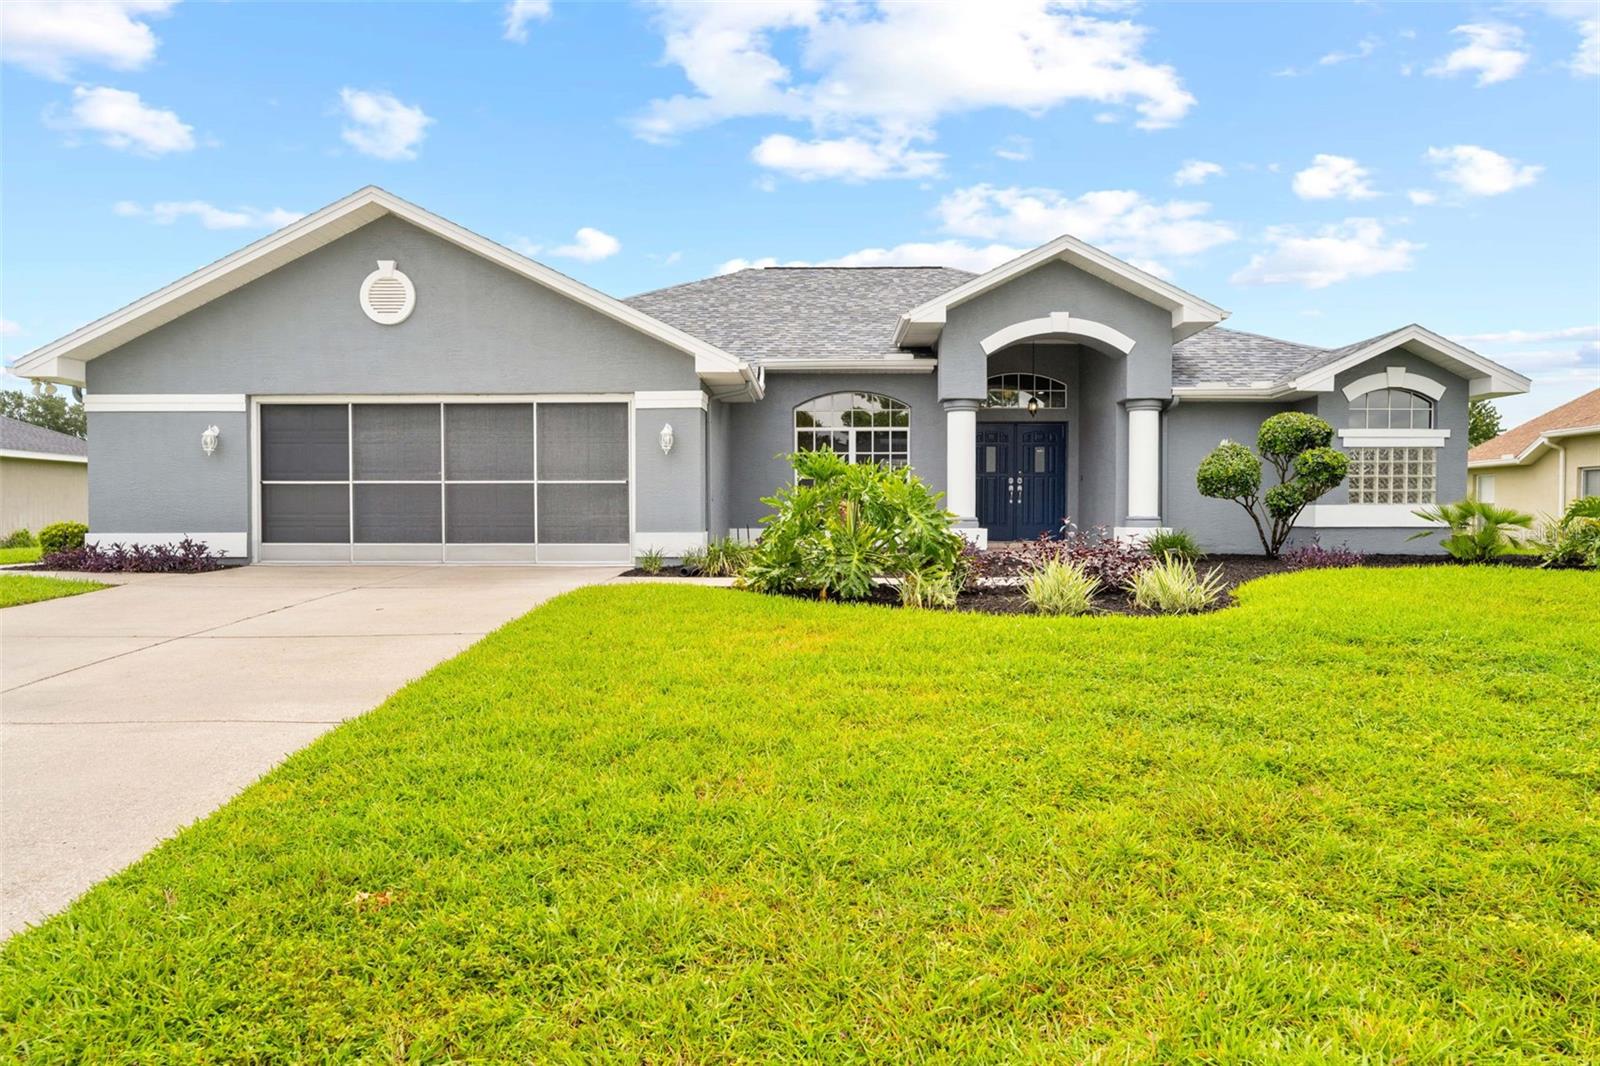
Move right into this beautifully maintained 2-bedroom plus DEN 2-bath pool home offering the perfect blend of comfort, updates, and functionality. The updated kitchen features quartz countertops, Samsung appliances, a GE microwave, a coffee station, and additional storage. The versatile den is ideal for a home office, hobby room, or guest space.

The spacious primary suite offers hardwood flooring, a walk-in closet, and an updated ensuite with a walk-in shower. The guest bedroom includes two closets, providing plenty of storage.

Enjoy peace of mind with a NEW ROOF (2023), A/C (2021), impact windows (2020), new furnace, new ductwork, and an insulated garage door (2024). Additional features a 2-car garage, coat closet, two utility closets, and an indoor laundry area with washer and dryer hookups.

Step outside to your own backyard retreat featuring a pool that was resurfaced in 2022, a 2022 electric pool heater, new pool pump, updated pool lighting, and a newly rescreened pool enclosure. The fully fenced yard with front and rear gates offers double gates, new sod, a storage shed on treated wood platform, and a 50-amp RV hookup, making it perfect for entertaining and storing your toys.

Conveniently located near shopping, dining, medical facilities, parks, and the Suncoast Parkway, this move-in-ready home has everything you’ve been looking for. Don’t miss your opportunity to make it yours!
#W7887696

SPRING HILL

4219 AUGUSTINE ROAD

2 Beds

2 Baths

1,326 Sq.Ft.

$380,000

MLS#: W7887696

New on site 4 days ago
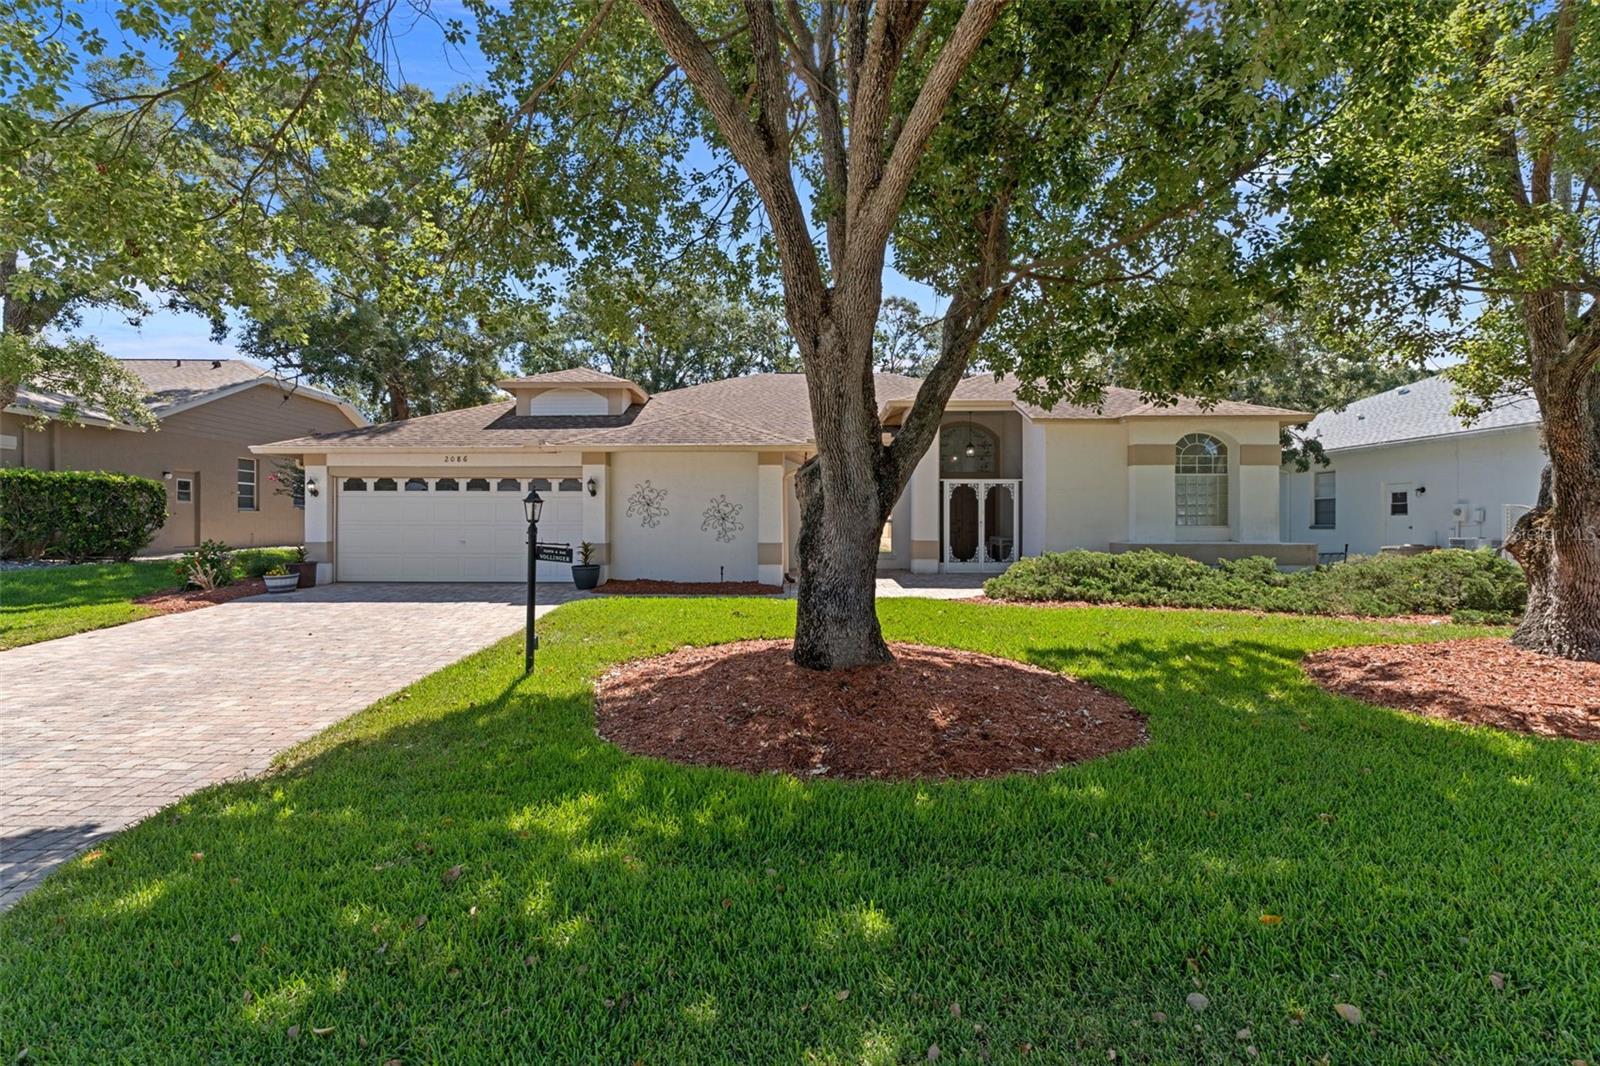
Welcome to this beautifully maintained modified Kent III floorplan offering 2,588 sq. ft. of living area, featuring 4 bedrooms, 2 baths and 2 car garage.  Step inside to discover the 10 ft. ceilings and laminate flooring throughout the main living areas, while tile flooring in the kitchen and baths.  The spacious kitchen has granite countertops and base cabinets with pull-outs.  The large primary suite features two large walk-in closets and an ensuite bath with a jetted tub, granite countertops, linen closet and a comfort height toilet.  One of the 3 bedrooms is ideal for a private office or den.  The guest bath also offers a granite vanity, linen closet, comfort height toilet, and a walk-in shower.  The laundry room includes a laundry tub, pantry, cabinets & shelving for extra storage.  The Lanai is enclosed with acrylic windows, under heat and air with indoor/outdoor carpeting overlooks a beautifully landscaped garden and a private paver patio.  The 2-car garage is equipped with a new service door, hurricane braces on the overhead garage door with an electric screen, and a central vac.  Major updates include a 2019 roof, new HVAC installed in April 2026, Remediated Sinkhole with documentation.  Timber Pines is an award winning, 55+ Active Adult Gated Community with 4 golf courses, 2 pools & hot tubs, Country Club, Restaurant and Lounge, Performing Arts Center, 2 Pro Shops, 12 newer, State-of-the-Art Pickle Ball Courts, Tennis, 2 Dog Parks, and a State-of-the-Art Wellness Center & Fitness Center & over 100 clubs, and activities.
#W7887759

SPRING HILL

2086 SPARKLING WATERS WAY

4 Beds

2 Baths

2,588 Sq.Ft.

$429,900

MLS#: W7887759

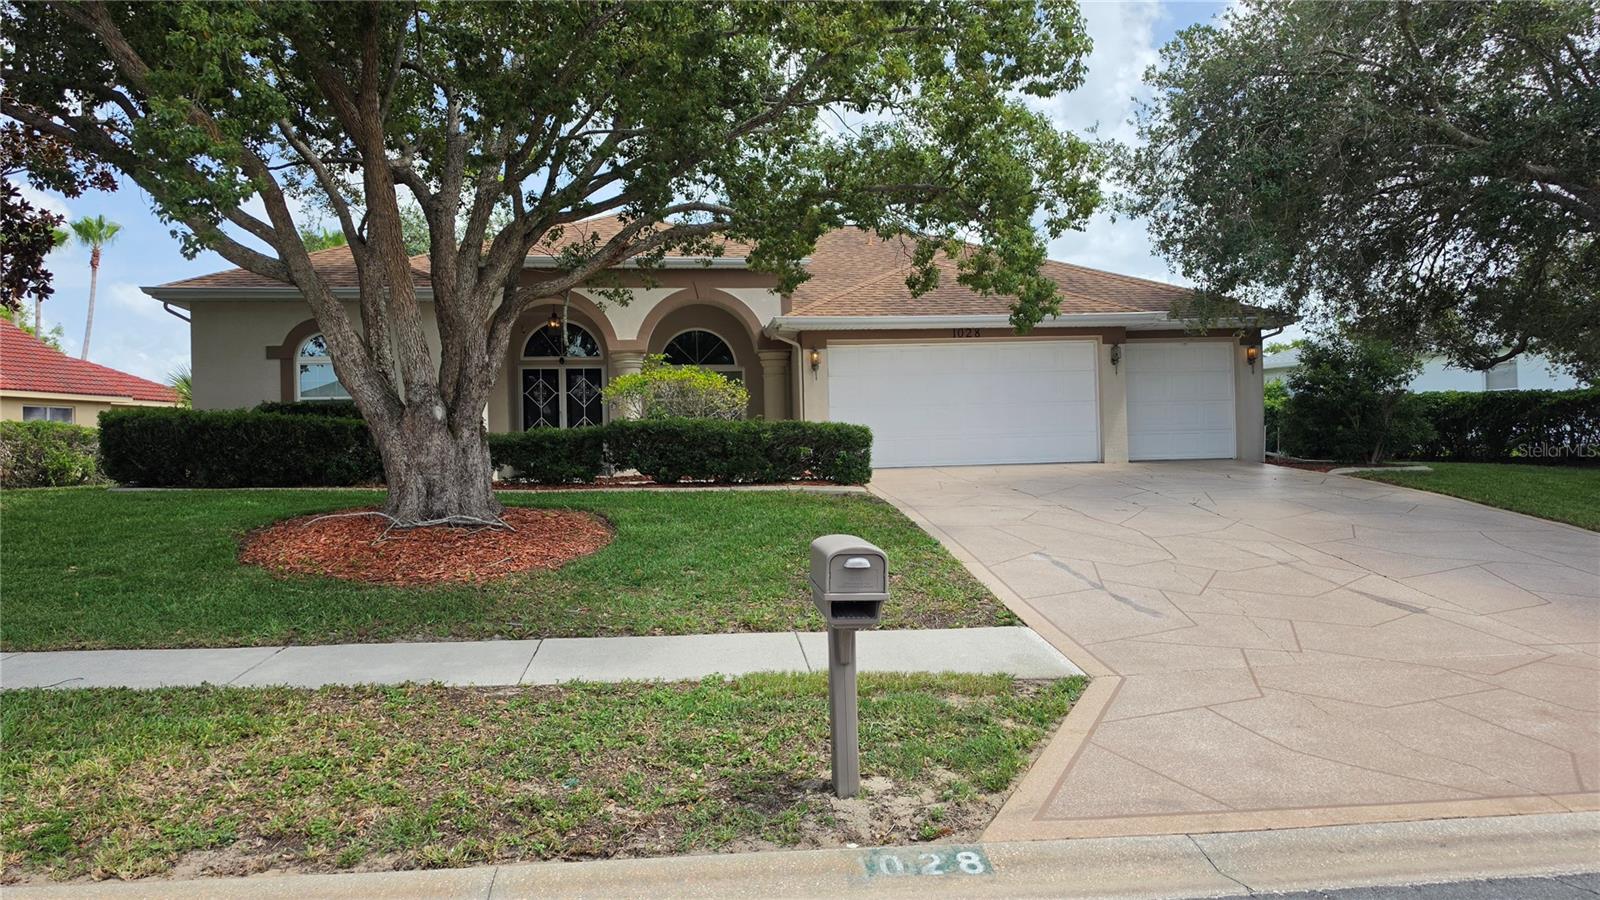
** Some photos are virtually staged** This private Spring Hill home features 4 bedrooms, 3 baths and a 3- car garage with a beautiful saltwater pool and an expansive retention area behind the property that provides exceptional privacy and peaceful views. Mature hedges along both sides of the home create an added sense of seclusion, making the outdoor space feel like your own private retreat. One last thing, the pool area is plumbed for a kitchen. Roof approx. 6yrs old and A/C approx. 2 years old.
#W7887719

SPRING HILL

1028 ARCHWAY DRIVE

4 Beds

3 Baths

2,206 Sq.Ft.

$429,900

MLS#: W7887719

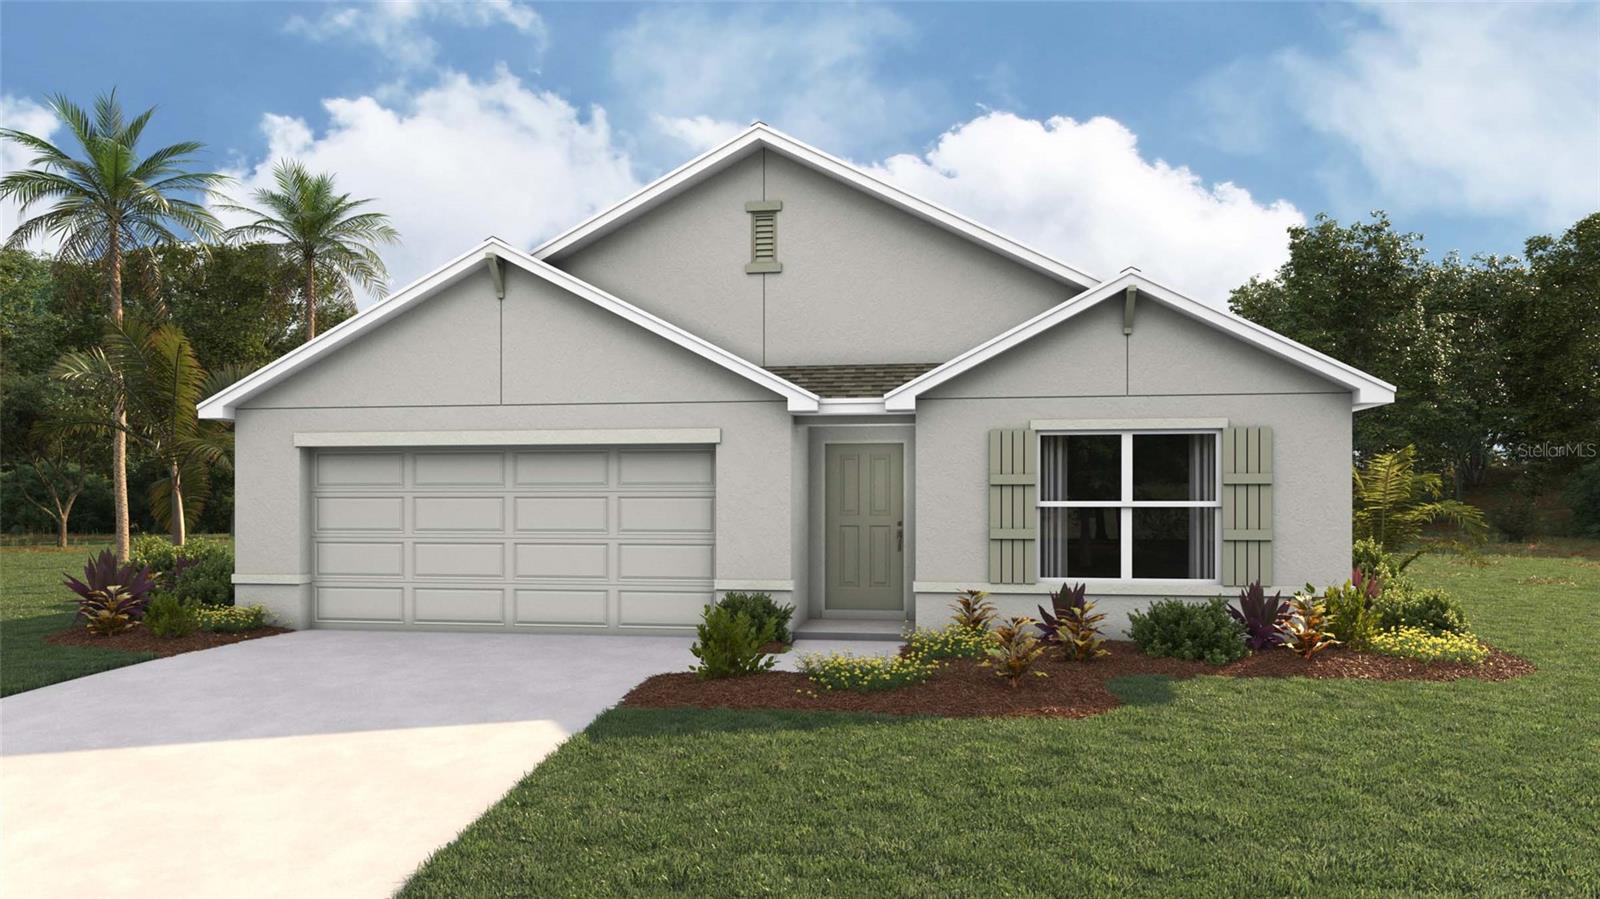
Pre-Construction. To be built. Welcome to a spacious and inviting 4-bedroom, open-concept and all concrete block constructed home where design meets functional elegance. The seamless flow between living areas and the kitchen creates an expansive environment for both daily living and entertaining. The kitchen is a focal point of this home and designed for style and convenience including a stainless-steel range, microwave, built-in dishwasher. Four well-appointed bedrooms and located in the front of the home and nearby a full bathroom. The primary bedroom features an ensuite bathroom, double vanity, and walk-in closet. The laundry room is complete with a washer and dryer hook up.  This residence embodies the perfect harmony of openness and privacy. The Cali is complete with a state-of-the-art smart home system. Pictures, photographs, colors, features, and sizes are for illustration purposes only and will vary from the homes as built. Home and community information including pricing, included features, terms, availability and amenities are subject to change and prior sale at any time without notice or obligation. CRC057592.
#OM728619

SPRING HILL

12622 LINDEN DRIVE

4 Beds

2 Baths

1,828 Sq.Ft.

$360,070

MLS#: OM728619

TURN-KEY POOL HOME IN THE GATED PRISTINE PLACE COMMUNITY! 

Welcome to 14074 Andrew Scott Road, a beautifully renovated 3-bedroom, 2-bath home offering 1,933 square feet of living space on a quiet CUL-DE-SAC. 

Elegant curb appeal, updated landscaping, expansive windows, and glass doors welcome you into a bright GREAT-ROOM FLOOR PLAN with dramatic vaulted ceilings. The kitchen features PREMIUM SAMSUNG STAINLESS STEEL APPLIANCES, while the private primary suite offers a NEW SPA-LIKE BATHROOM, soaking tub, walk-in closet, and French doors overlooking the SCREENED, HEATED SWIMMING POOL. Major improvements include a NEW ROOF, NEW AC, NEW FLOORING, NEW WATER HEATER, NEW SOFFITS AND FASCIA, fresh interior and exterior paint, an instant hot-water system, and a new well pump. The outdoor living space has also been extensively updated with NEW POOL PAVERS, a REDONE POOL, NEW POOL HEAT PUMP, NEW SOLAR POOL COVER, and ALL-NEW SCREENS ON THE LANAI. Additional features include a SPLIT-BEDROOM FLOOR PLAN, generous storage, and an OVERSIZED 2-CAR GARAGE. Pristine Place offers gated access, a clubhouse, fitness center, community pool, and tennis courts, with convenient access to shopping, dining, golf, and the Suncoast Parkway. REPAIRED SINKHOLE HOME WITH DOCUMENTATION AVAILABLE. Schedule your private showing today!
#TB8527050

SPRING HILL

14074 ANDREW SCOTT ROAD

3 Beds

2 Baths

1,898 Sq.Ft.

$449,000

MLS#: TB8527050

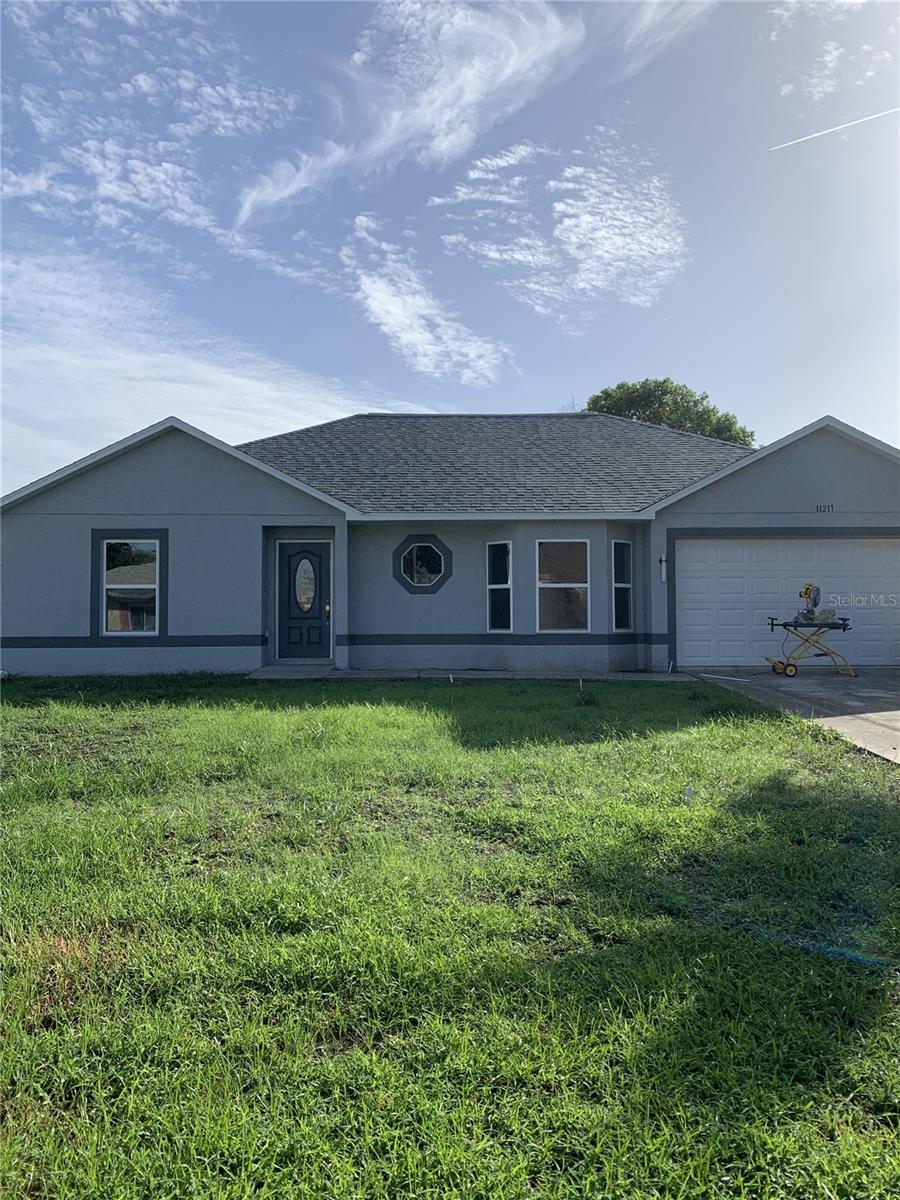
Welcome to 11217 Roman Street, Spring Hill, FL!

This stunning 4-bedroom, 2-bath pool home has been completely restored from the slab to the roof, offering the quality, style, and peace of mind of a brand-new home. Built in 2002, the home features 1,723 heated square feet and 2,412 total square feet of beautifully updated living space.

Following a previous fire, the home was professionally rebuilt with all required permits and inspections completed. Virtually everything is new, including the roof, walls, insulation, drywall, electrical, plumbing, HVAC, flooring, kitchen, bathrooms, appliances, fixtures, doors, trim, windows, and finishes—making this a truly move-in-ready home.

Inside, you'll find a bright, open floor plan with modern finishes throughout. The beautifully designed kitchen features brand-new cabinetry, countertops, and stainless-steel appliances, while both bathrooms have been tastefully remodeled. Spacious bedrooms and updated flooring complete the fresh, contemporary feel.

Step outside to your own private Florida oasis. The sparkling in-ground pool has been completely redone and is surrounded by a newly screened pool enclosure and a spacious covered lanai—perfect for entertaining, relaxing, or enjoying year-round outdoor living. The yard also has a full irrigation system in place for those dry hot summers.

Conveniently located near shopping, restaurants, schools, parks, medical facilities, and the Suncoast Parkway for an easy commute to Tampa, this exceptional home combines modern updates, quality craftsmanship, and an unbeatable location.

Don't miss this rare opportunity to own a completely restored home that truly feels brand new. Schedule your private showing today!
#W7887631

SPRING HILL

11217 ROMAN STREET

4 Beds

2 Baths

1,723 Sq.Ft.

$410,000

MLS#: W7887631

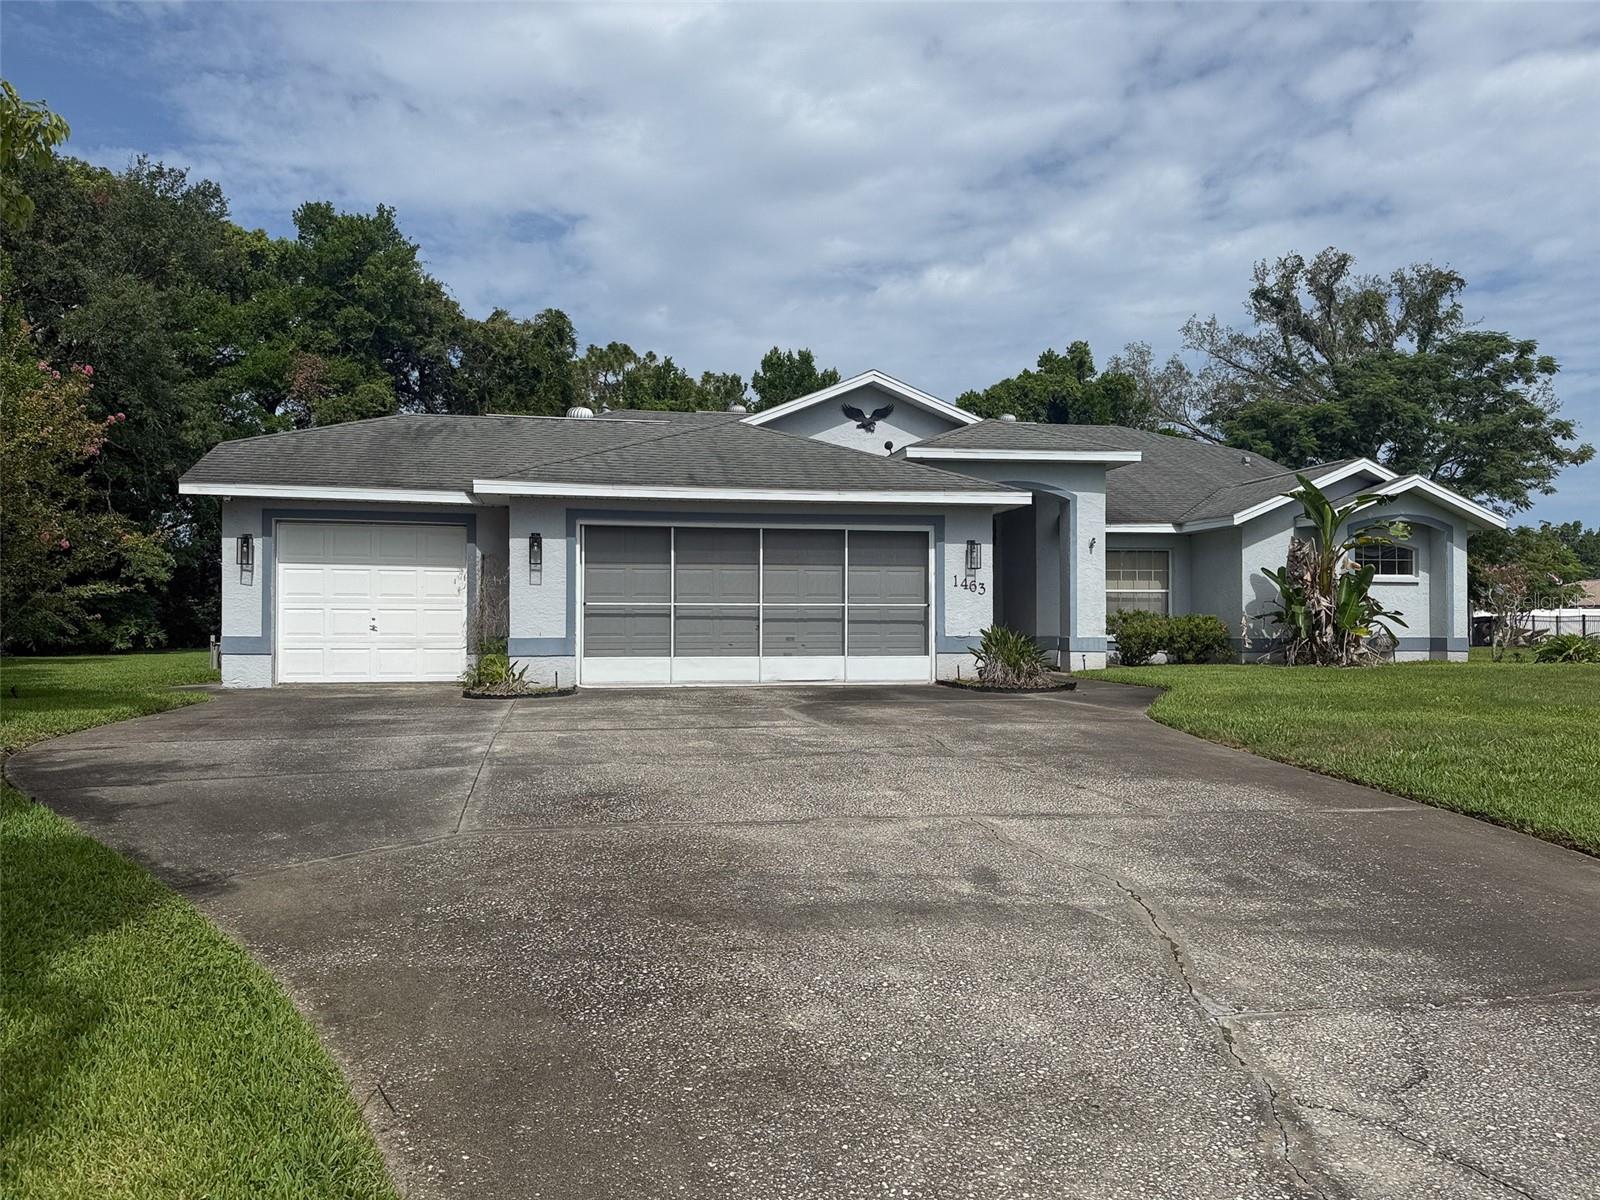
Bring your imagination and creativity to this three-bedroom, two-bathroom, heated pool home featuring a three-car garage and endless potential. Situated on approximately half an acre in a quiet cul-de-sac, this property offers privacy, mature trees, no rear neighbors, and no HOA. An adjacent parcel is also available and may be purchased at a reduced price when combined with the home. Inside, the spacious kitchen offers abundant cabinetry and counter space, an extended breakfast bar, neutral finishes, a ceramic-tile backsplash, and an impressive walk-in pantry. The nearby dinette overlooks the pool, while a formal dining room and oversized living area provide plenty of space for entertaining. Sliding glass doors open to the private heated pool and screened enclosure, creating a relaxing indoor-outdoor retreat. The split-bedroom floor plan places the primary suite on one side of the home for added privacy. Its en-suite bathroom features a private watering closet, double-sink vanity, Jacuzzi garden tub, and oversized ceramic-tile shower. Two additional bedrooms and a full bathroom are located on the opposite side. Additional features include Irrigation well and county water supply to the home, Oversized driveway and three-car garage, Workbench area and sliding garage-door screen, Hurricane shutters and attic storage, Indoor laundry room with extra cabinetry, Built-in whole-home sound system, Marble windowsills, window treatments, and ceiling fans. With a little TLC, this home could become something truly special. Don't miss the opportunity to create your dream property in desirable Amidon Woods, with the option to expand by purchasing the adjacent parcel. Schedule your private tour today!
#W7887680

SPRING HILL

1463 BRIGADIER DRIVE

3 Beds

2 Baths

1,814 Sq.Ft.

$374,900

MLS#: W7887680

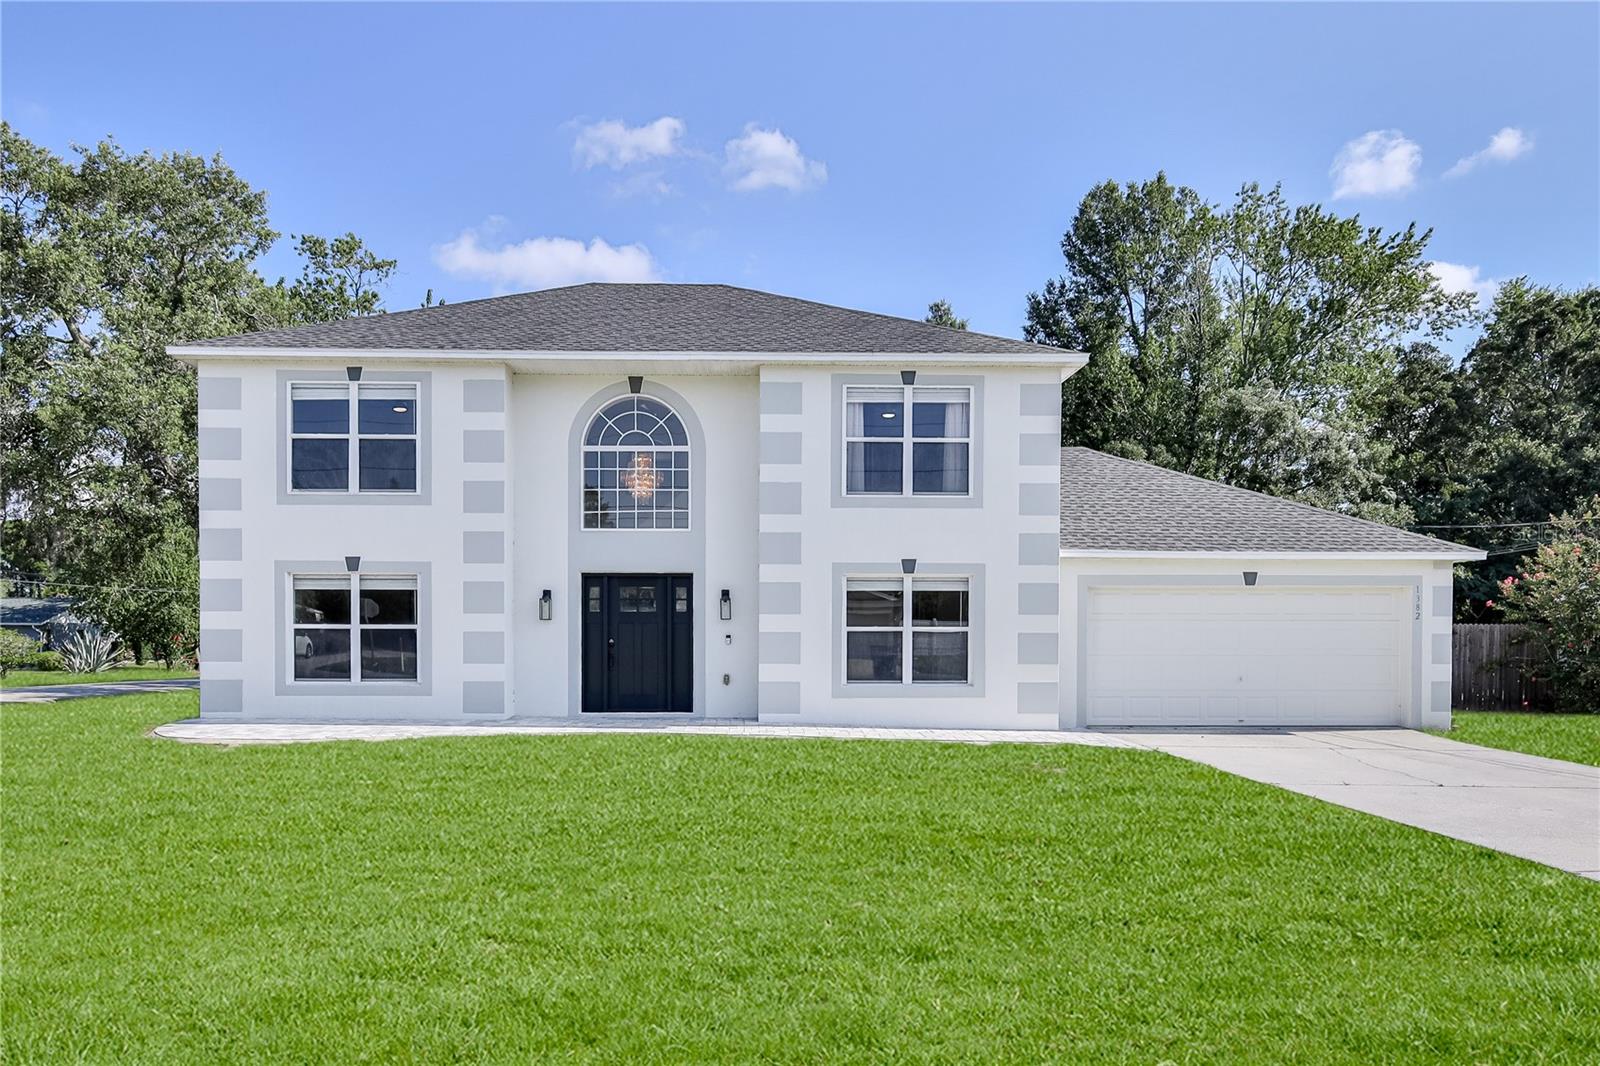
Welcome to this beautifully maintained one-owner pool home offering 4 bedrooms, an office, 2.5 bathrooms, an oversized 2-car garage, and 2,356 square feet of living space, ideally situated on a spacious .25-acre corner lot with NO HOA. Bring your boat, RV, and other recreational toys--there's room for them all! 
From the moment you arrive, you'll appreciate the stunning new front entry door (2026) and impressive two-story foyer featuring tile flooring, abundant natural light, and an elegant decorative chandelier. The formal dining room showcases crown molding and a designer chandelier, while the private office at the front of the home provides the perfect work-from-home space. A convenient first-floor half bath is ideal for guests.
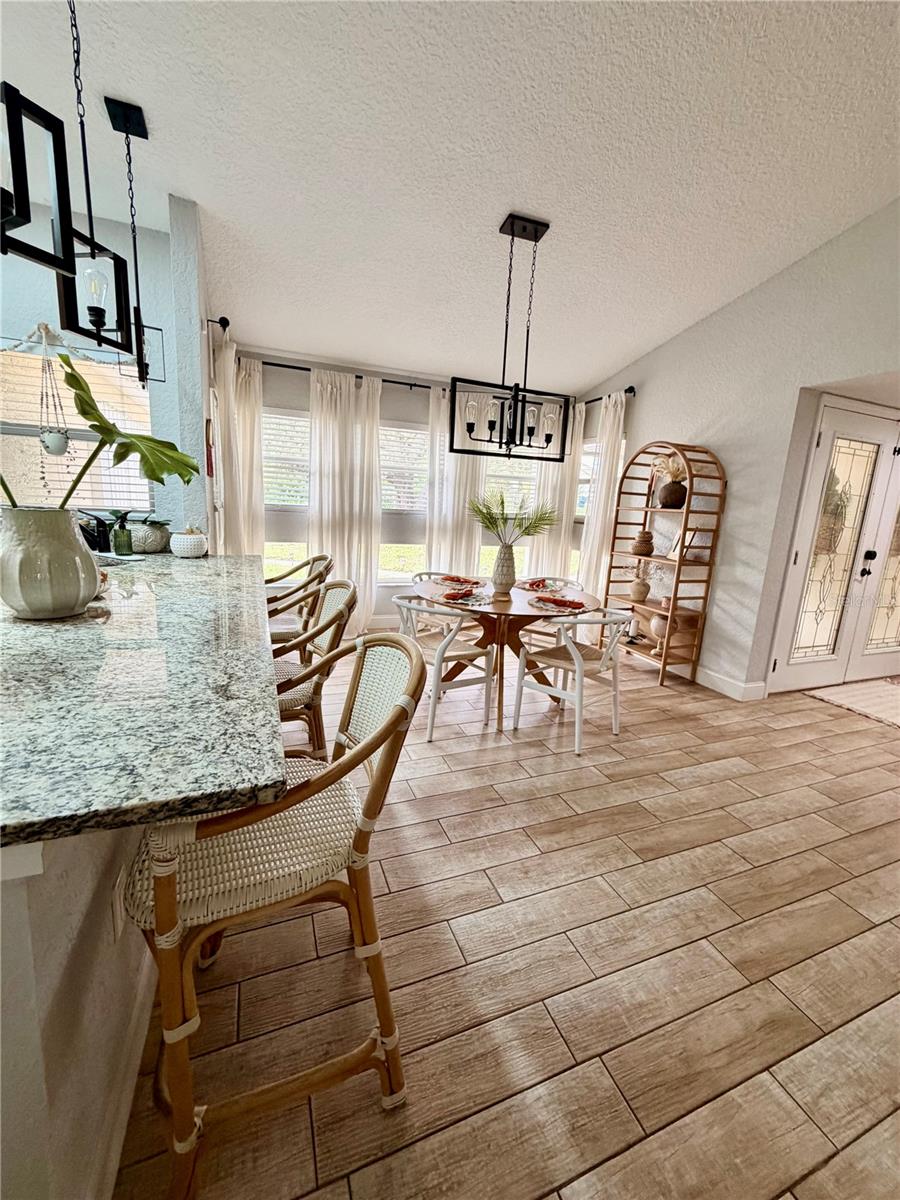
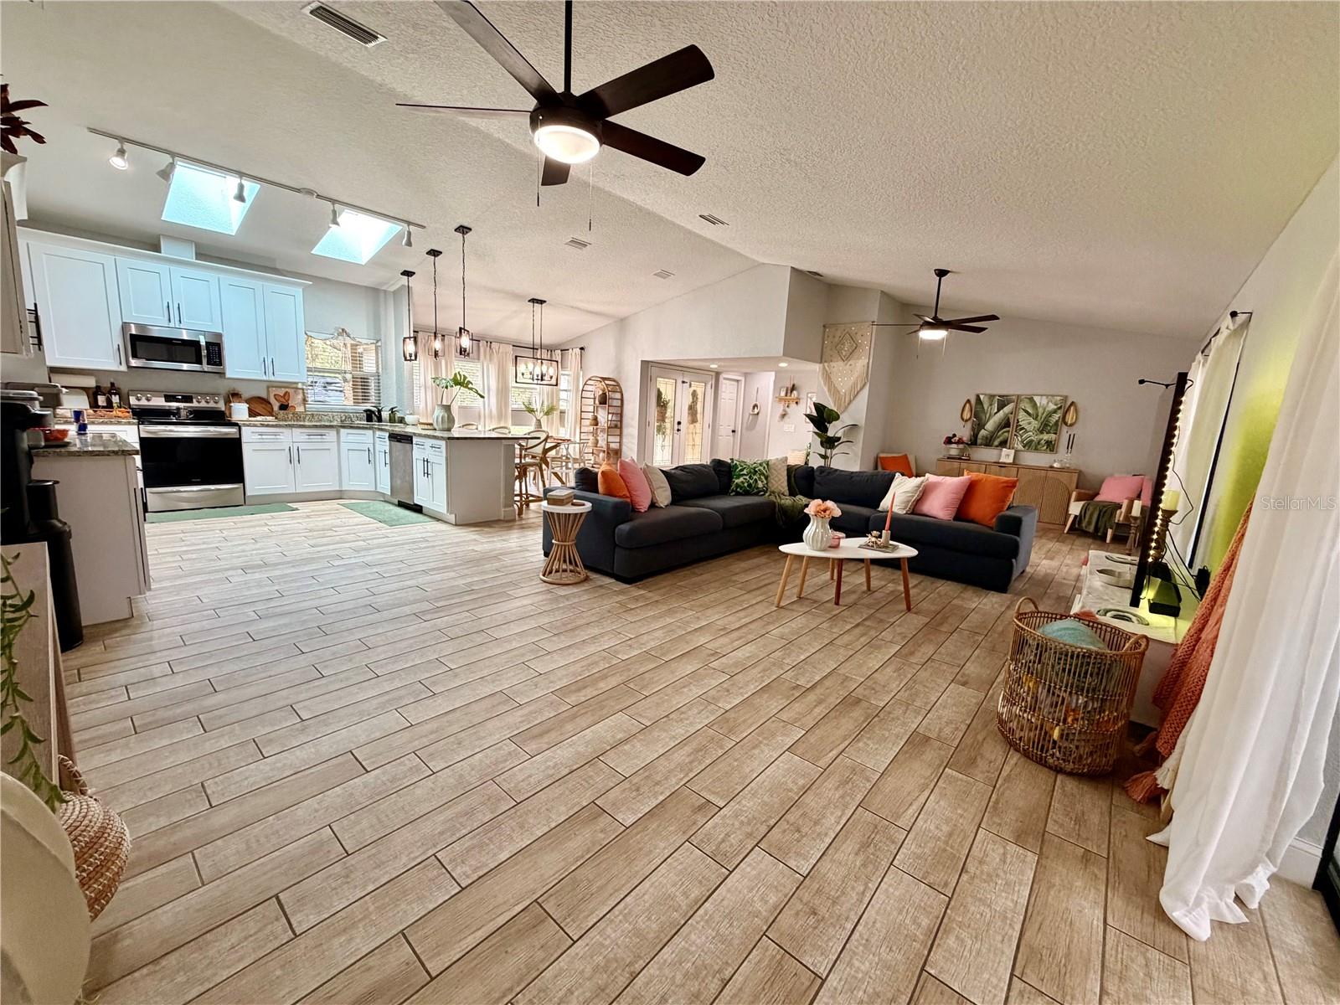
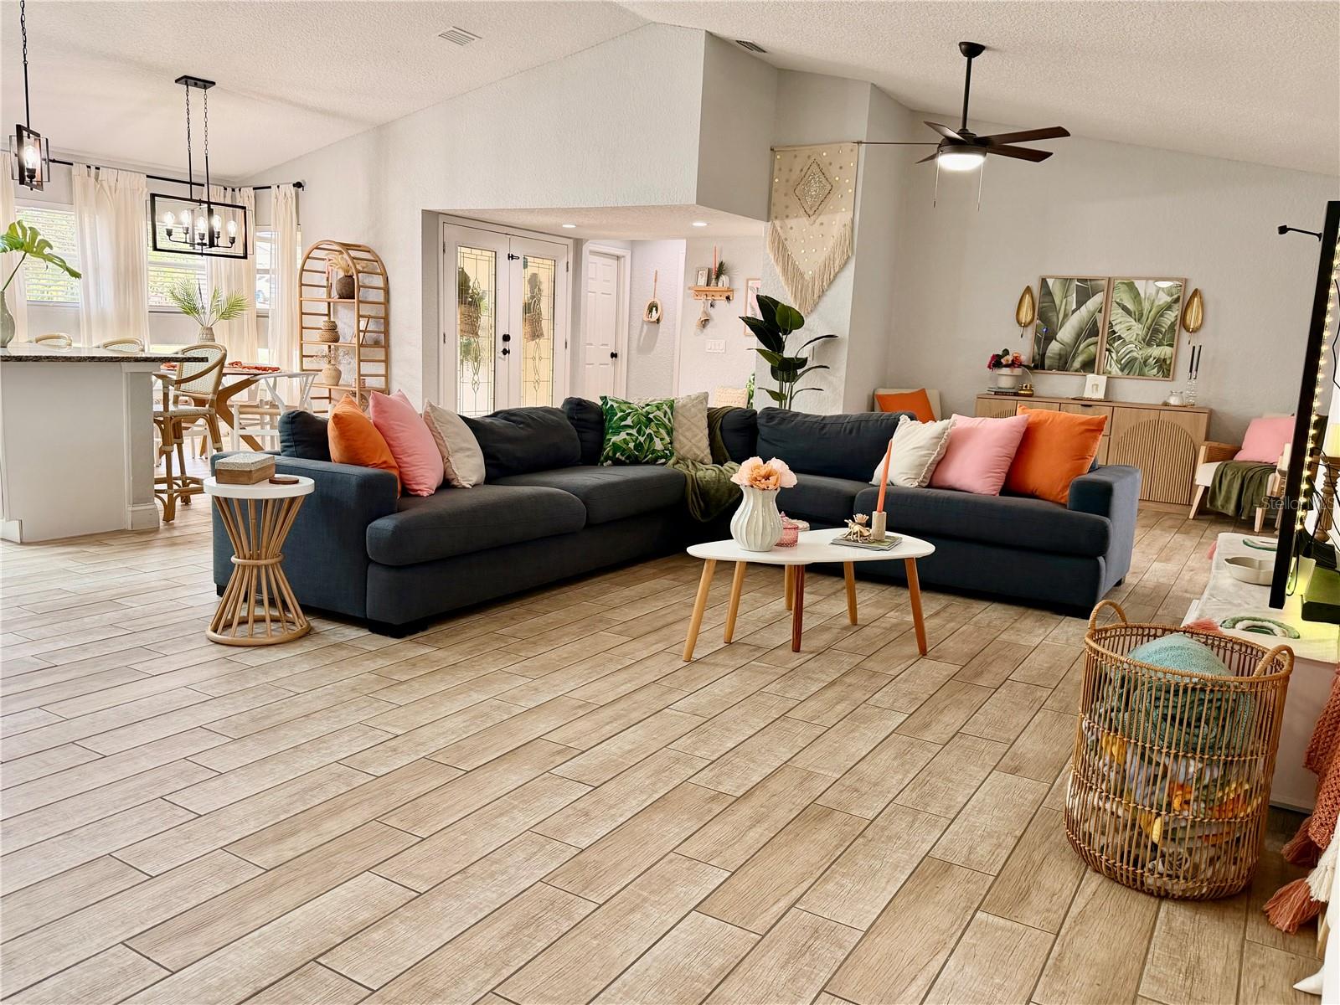
The oversized family room is warm and inviting with luxury vinyl plank flooring, a ceiling fan, and French doors opening to the covered lanai. The chef's kitchen is the heart of the home, featuring granite countertops, rich wood cabinetry, a center island, stainless steel appliances including a refrigerator (2020), motion-sensor under-cabinet lighting, designer fixtures, a large walk-in pantry, and an adjacent laundry room with cabinetry and shelving for additional storage.
Upstairs, the spacious owner's suite offers a large walk-in closet, ceiling fan, and an updated en-suite bathroom with dual sinks, a newer vanity, a relaxing soaking tub, separate shower, and private water closet. Three additional generously sized bedrooms each feature ceiling fans and large closets, while the guest bathroom offers a tub/shower combination.
Step outside and enjoy your private backyard retreat. The sparkling chlorine pool with an attached jetted spa, expansive pool deck, and covered lanai with ceiling fan create the perfect setting for relaxing or entertaining family and friends. The fully fenced backyard also includes mature shade trees, a storage shed, and plenty of room for gardening or outdoor activities.
Additional improvements include a new roof (2021), new front entry door (2026), newer blinds on most windows (2026), septic drain field (2020), oversized garage, and professional sinkhole stabilization completed in 2011 with engineering documentation available for buyer review. 
Conveniently located near shopping, restaurants, schools, parks, and the Suncoast Parkway for an easy Tampa commute, this move-in ready home offers the space, flexibility, and outdoor lifestyle today's buyers are looking for.
#W7887021

SPRING HILL

1382 LARKIN ROAD

4 Beds

2 Baths

2,356 Sq.Ft.

$399,000

MLS#: W7887021

 - property

Send a message

Message successfully sent.

Your message

What is 3 + 4 ?

Reason for contacting?

I agree to receive email communication and understand I can unsubscribe at any time.

I agree to be contacted by The Graf Group of Coldwell Banker via call, email, and text for real estate services. To opt out, you can reply 'stop' at any time or reply 'help' for assistance. You can also click the unsubscribe link in the emails. Message and data rates may apply. Message frequency may vary. Privacy Policy

Sign Out

Virtual Assistant

Would you like to take the next step with this property? We can help you schedule a showing or virtual tour, or send you more details.

Yes, I would like more information.

Thank You for Your Reply, One of Our Agents will contact you as soon as possible

No, maybe later.

Thank you, you can always contact me via email, phone number or through the contact form.

Realhub AI

Lucy - Your AI-Powered Realtor
Update Your Temporary Password

Personalize your search

Enter your email and we'll notify you immediately when new listings match what you're looking for.

or enter email address
Already have an account ? Login here

Continue your home search

I agree to receive communications and understand I can unsubscribe at any time.

I agree to be contacted by The Graf Group of Coldwell Banker via call, email, and text for real estate services. To opt out, you can reply 'stop' at any time or reply 'help' for assistance. You can also click the unsubscribe link in the emails. Message and data rates may apply. Message frequency may vary. Privacy Policy
Already have an account ? Login here

We use cookies

We use cookies primarily for analytics to enhance your experience. By accepting, you agree to our use of these cookies. You can manage your preferences or learn more about our cookies policy.