.webp?size=346x80)
- Properties
- Meet our agents
- Communities
- Market Report
- Home Value
- Calculator
Property
Beds
3
Full Baths
3
1/2 Baths
None
Year Built
2019
Sq.Footage
1,728
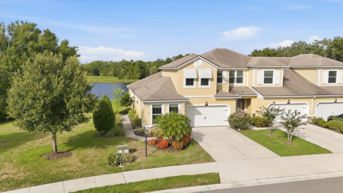
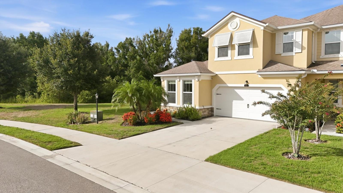
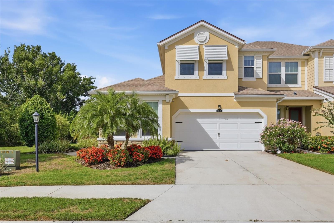
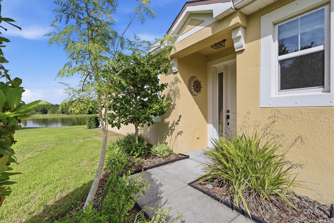
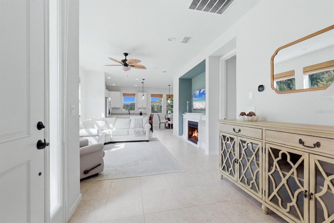
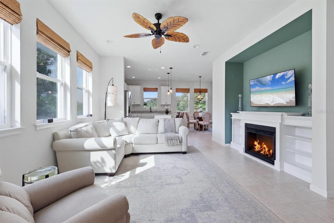
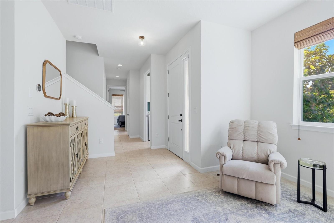
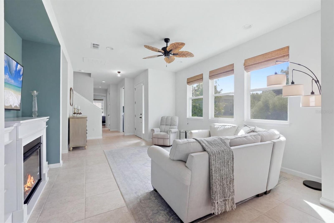
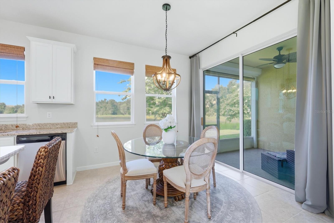
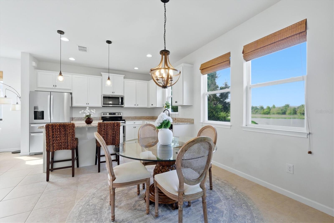
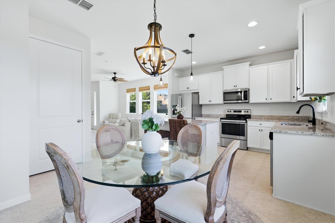
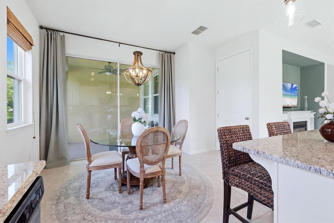
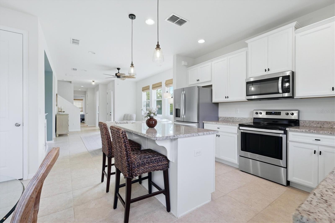
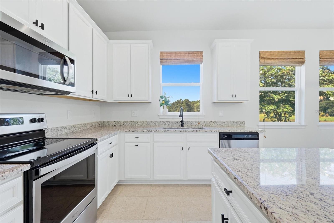
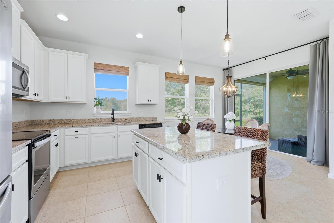
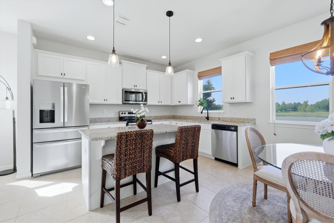
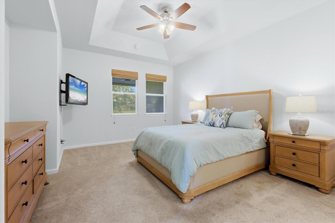
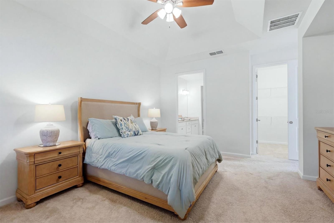
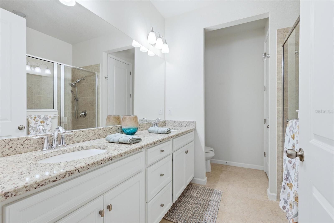
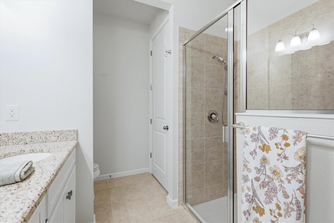
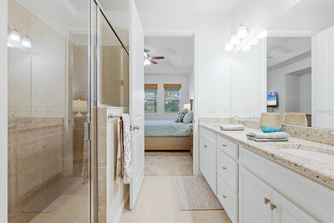
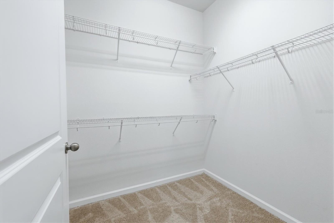
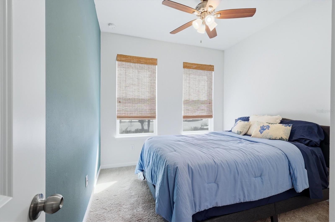
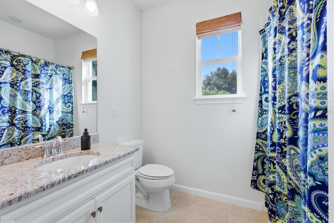
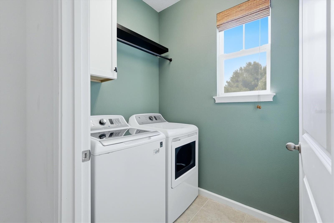
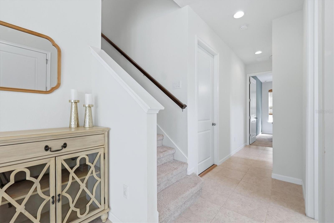
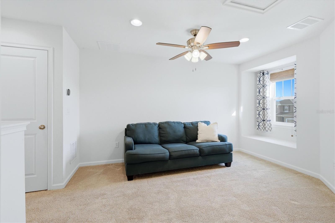
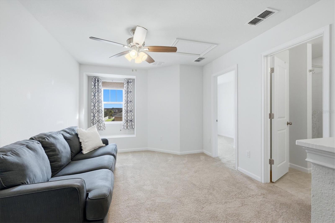
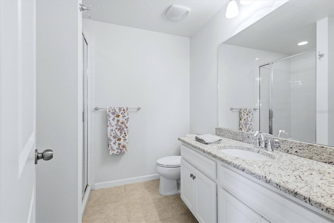
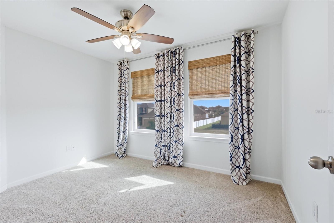
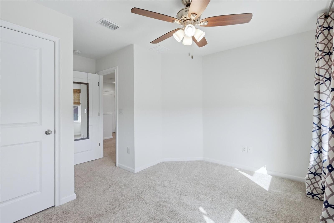
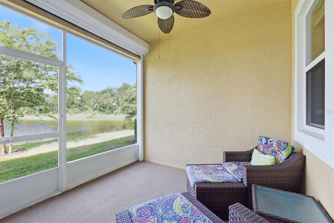
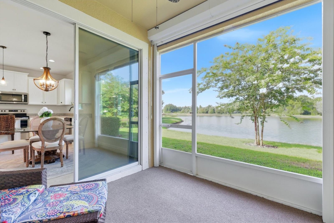
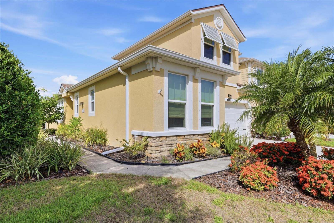
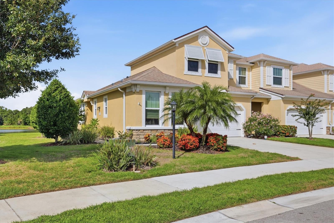
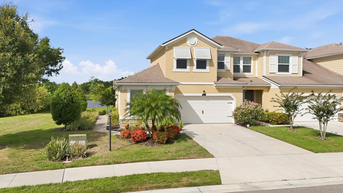
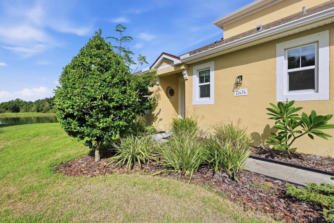
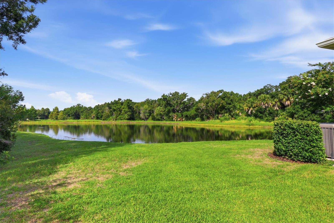
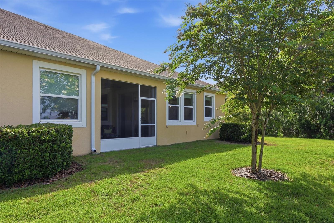
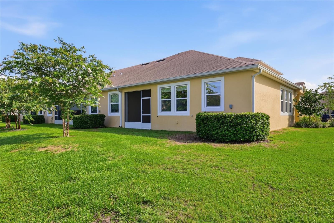
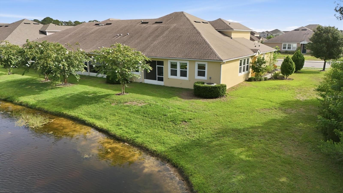
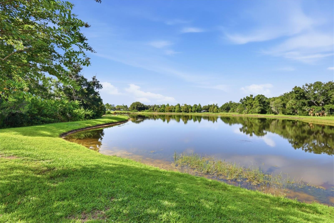
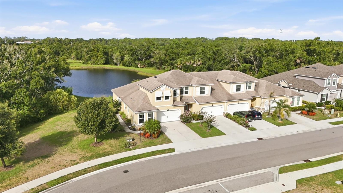
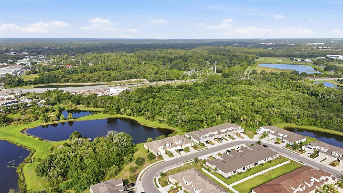
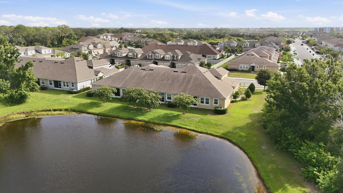
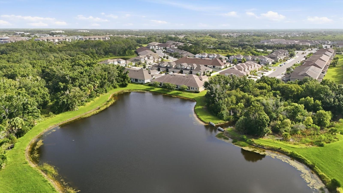
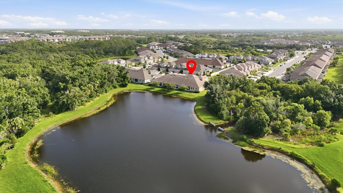
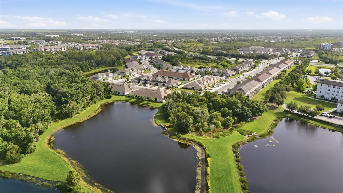
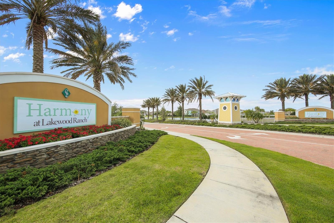
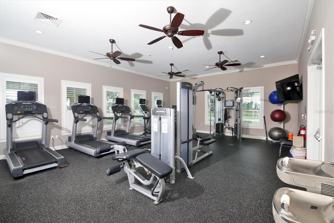
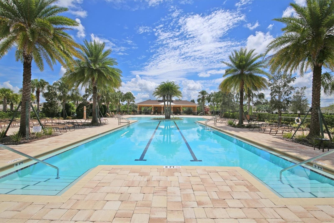
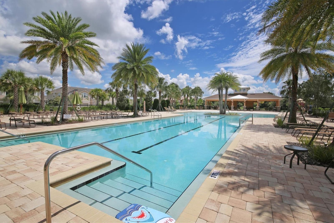
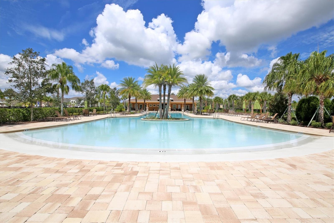
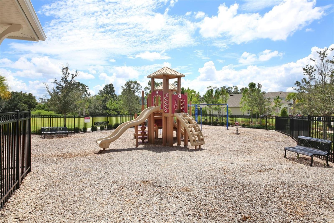
Experience effortless Florida living in this beautifully appointed three-bedroom, three-bath townhome in the sought-after Harmony community of Lakewood Ranch, offered furnished and move-in ready. With 1,728 square feet of thoughtfully designed living space, stunning water and preserve views, and a new HVAC system, this home combines comfort, style and peace of mind. The open-concept main living area is designed for everyday living and entertaining, featuring abundant natural light and picturesque views that create a serene backdrop throughout the home. The kitchen is a standout with stone countertops, neutral cabinetry and a functional layout that blends elegance with practicality. The spacious primary suite is conveniently on the first floor and serves as a private retreat, complete with a large walk-in closet and an en-suite bath featuring modern finishes, generous storage and a walk-in shower. A second bedroom and full bath on the main level allow flexibility for guests, a home office or additional living space. Upstairs, you'll find a versatile loft ideal for a media room, game room or second living area, along with a third bedroom and full bath, providing privacy and comfort for family and visitors. Spacious additional attic storage adds even more functionality. This home is enhanced with numerous upgrades, including custom Roman shades and electric hurricane-rated roller shutters for the lanai. Every detail has been thoughtfully selected to enhance convenience and style. Residents of Harmony enjoy access to exceptional amenities, including a resort-style pool, fitness center, clubhouse and scenic recreational trails. Ideally near University Town Center's premier shopping and dining, Mote Marine Laboratory & Aquarium, LECOM, and the world-renowned beaches of Siesta Key, Lido Key and Anna Maria Island, this home offers the ideal blend of luxury, location and lifestyle. Don't miss this opportunity to own a beautifully upgraded home in one of the nation's desirable planned communities. Schedule your private showing today.
Features & Amenities
Interior
-
Other Interior Features
Eat-in Kitchen, Stone Counters, Walk-In Closet(s)
-
Total Bedrooms
3
-
Bathrooms
3
-
Cooling YN
YES
-
Cooling
Central Air
-
Fireplace YN
NO
-
Heating YN
YES
-
Heating
Electric
-
Pet friendly
Yes
Exterior
-
Garage
Yes
-
Garage spaces
2
-
Construction Materials
Block, Stucco
-
Other Exterior Features
Lighting
-
Parking
Attached
-
Pool
No
-
Waterfront YN
NO
Area & Lot
-
Lot Size(acres)
0.09
-
Lot Size(square feet)
3,990
-
Property Type
Residential
-
Property Sub Type
Townhouse
Price
-
Sales Price
$389,000
-
Tax Amount
$4,382.33
-
Sq. Footage
1,728
-
Price/SqFt
$225
HOA
-
Association
YES
-
Association Fee
$350
-
Association Fee Frequency
Monthly
-
Association Fee Includes
N/A
-
Total Monthly Fees
$350
School District
-
Elementary School
Gullett Elementary
-
Middle School
Dr Mona Jain Middle
-
High School
Lakewood Ranch High
Property Features
-
Stories
1
-
New Construction
NO
-
Foundation Details
Slab
-
Ownership
Fee Simple
-
Senior Community YN
NO
-
Sewer
Public Sewer
-
Tax Lot
497
-
Water Source
Public
Schedule a Showing
Showing scheduled successfully.
Mortgage calculator
Estimate your monthly mortgage payment, including the principal and interest, property taxes, and HOA. Adjust the values to generate a more accurate rate.
Your payment
Principal and Interest:
$
Property taxes:
$
HOA fees:
$
Total loan payment:
$
Total interest amount:
$
Location
County
Manatee
Elementary School
Gullett Elementary
Middle School
Dr Mona Jain Middle
High School
Lakewood Ranch High
Listing Courtesy of Jennifer Messner , PREMIER SOTHEBY'S INTERNATIONAL REALTY
RealHub Information is provided exclusively for consumers' personal, non-commercial use, and it may not be used for any purpose other than to identify prospective properties consumers may be interested in purchasing. All information deemed reliable but not guaranteed and should be independently verified. All properties are subject to prior sale, change or withdrawal. RealHub website owner shall not be responsible for any typographical errors, misinformation, misprints and shall be held totally harmless.

Business Coach | Executive Sales Associate | Realtor®
Michael Graf
Call Michael today to schedule a private showing.

* Listings on this website come from the FMLS IDX Compilation and may be held by brokerage firms other than the owner of this website. The listing brokerage is identified in any listing details. Information is deemed reliable but is not guaranteed. If you believe any FMLS listing contains material that infringes your copyrighted work please click here to review our DMCA policy and learn how to submit a takedown request.© 2024 FMLS.
Related Properties

BRADENTON
2902 42ND STREET W
3 Beds
2 Baths
1,196 Sq.Ft.
$369,000
MLS#: OM730911

BRADENTON
10530 BOARDWALK LOOP 304
2 Beds
2 Baths
1,400 Sq.Ft.
$450,000
MLS#: A4697857

BRADENTON
4623 SANIBEL WAY
3 Beds
2 Baths
1,856 Sq.Ft.
$409,900
MLS#: A4702572

BRADENTON
3606 31ST AVENUE W
3 Beds
2 Baths
1,656 Sq.Ft.
$349,000
MLS#: A4702761

BRADENTON
519 65TH AVENUE W
3 Beds
2 Baths
1,407 Sq.Ft.
$355,000
MLS#: A4703682

BRADENTON
2057 GARDEN PARKWAY
4 Beds
2 Baths
1,420 Sq.Ft.
$375,000
MLS#: A4703632

BRADENTON
17632 CRESCENT MOON LOOP
3 Beds
2 Baths
1,702 Sq.Ft.
$359,000
MLS#: A4703138

BRADENTON
13969 LILAC SKY TERRACE
5 Beds
2 Baths
2,214 Sq.Ft.
$433,300
MLS#: TB8537291

BRADENTON
12225 WHISPER LAKE DRIVE
3 Beds
2 Baths
1,932 Sq.Ft.
$465,000
MLS#: A4703293

BRADENTON
18052 CROPSIDE TRAIL
3 Beds
2 Baths
1,569 Sq.Ft.
$360,000
MLS#: TB8540678
