Features & Amenities

Interior

  • Other Interior Features

    Eat-in Kitchen, Open Floorplan, Stone Counters, Walk-In Closet(s)

  • Total Bedrooms

    4

  • Bathrooms

    3

  • Cooling YN

    YES

  • Cooling

    Central Air

  • Fireplace YN

    NO

  • Heating YN

    YES

  • Heating

    Central, Electric

  • Pet friendly

    Cats OK, Dogs OK

Exterior

  • Garage

    Yes

  • Garage spaces

    3

  • Construction Materials

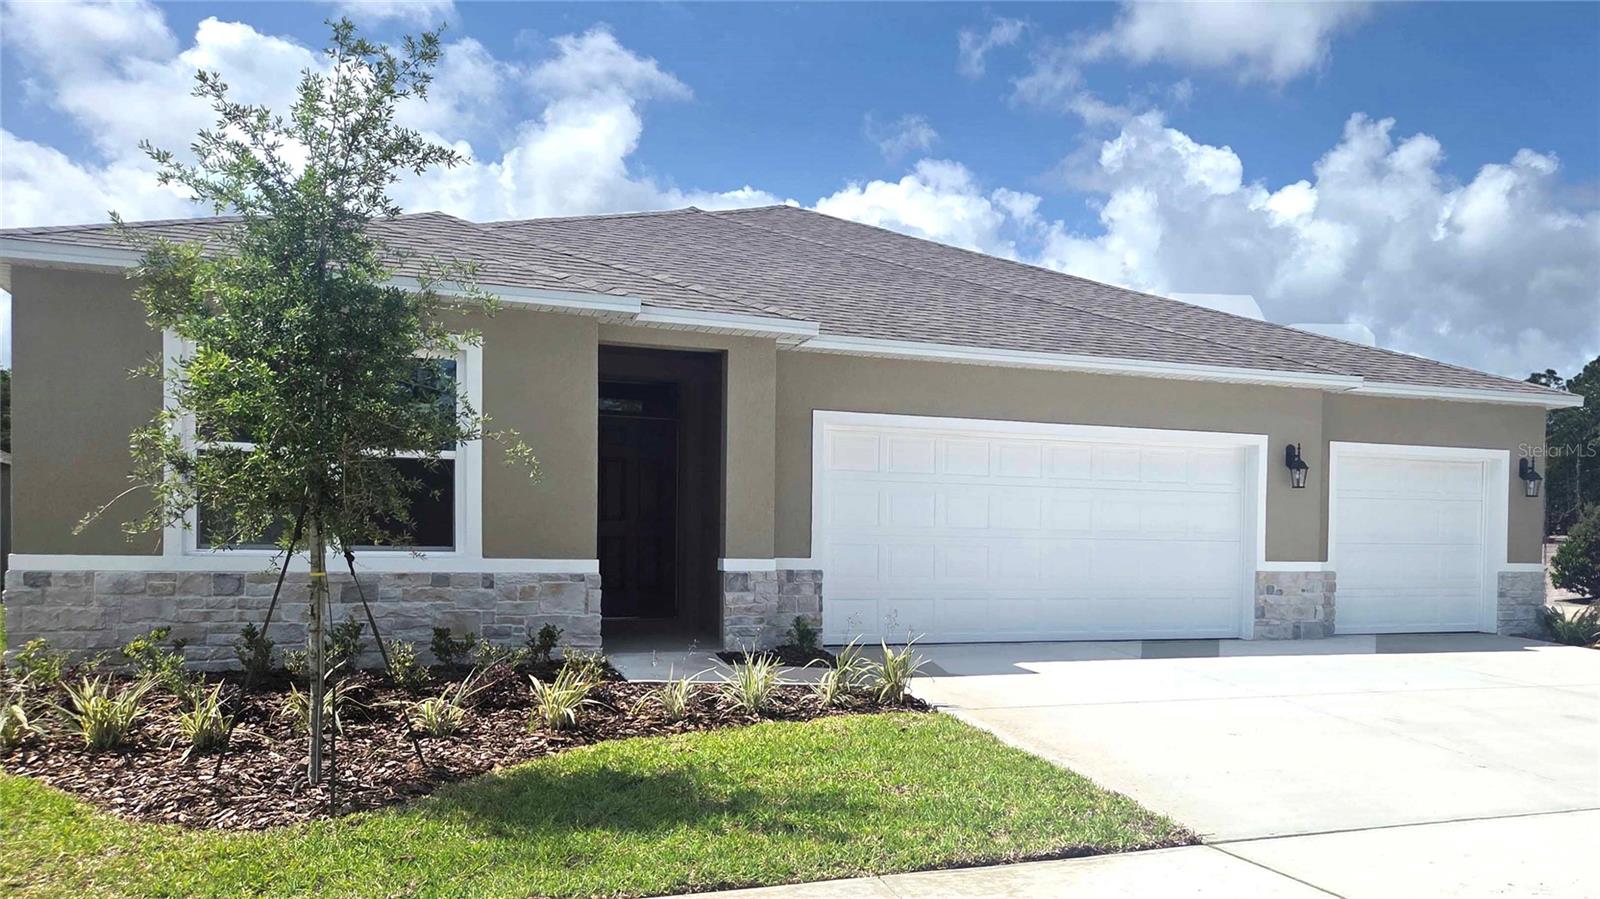
    Block, Stucco

  • Parking

    Attached

  • Pool

    No

  • Waterfront YN

    NO

Area & Lot

  • Lot Size(acres)

    0.19

  • Lot Size(square feet)

    8,070

  • Property Type

    Residential

  • Property Sub Type

    Single Family Residence

Price

  • Sales Price

    $430,990

  • Tax Amount

    $1,892

  • Sq. Footage

    2,336

  • Price/SqFt

    $184

HOA

  • Association

    YES

  • Association Fee

    $157

  • Association Fee Frequency

    Monthly

  • Association Fee Includes

    N/A

  • Total Monthly Fees

    $157

School District

  • Elementary School

    N/A

  • Middle School

    N/A

  • High School

    N/A

Property Features

  • New Construction

    YES

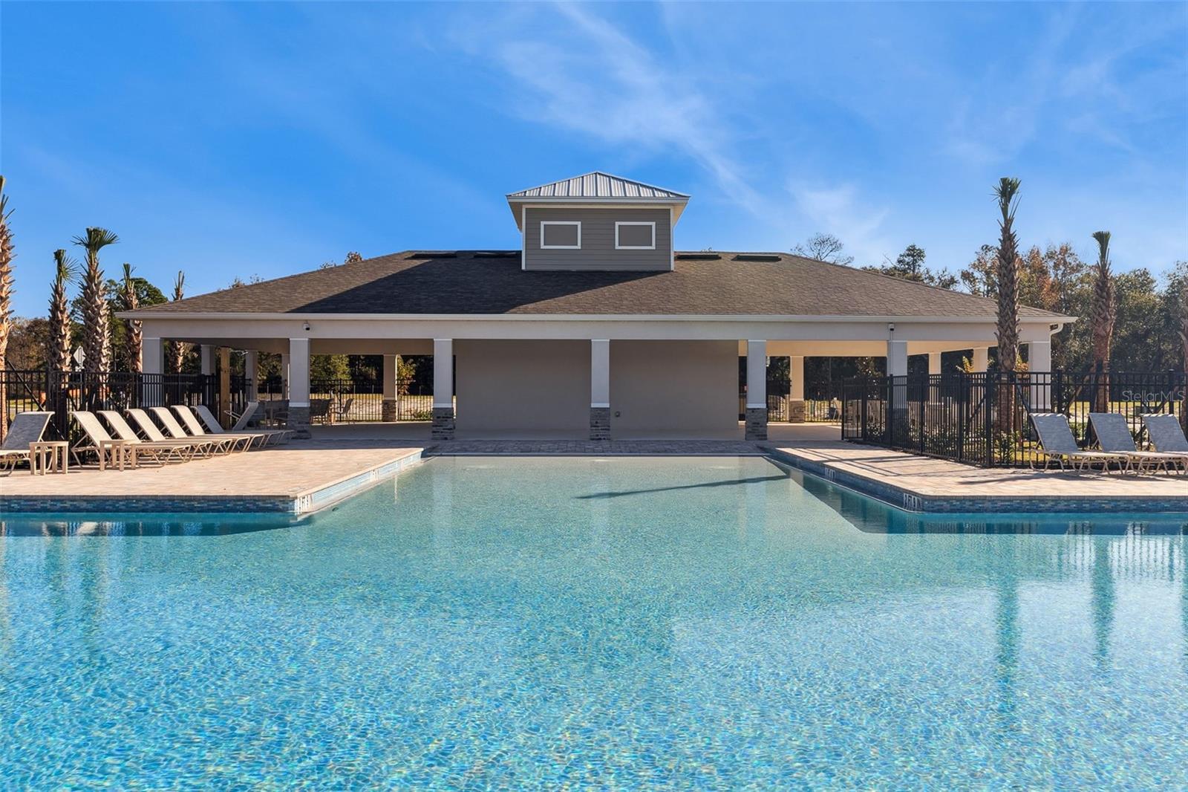
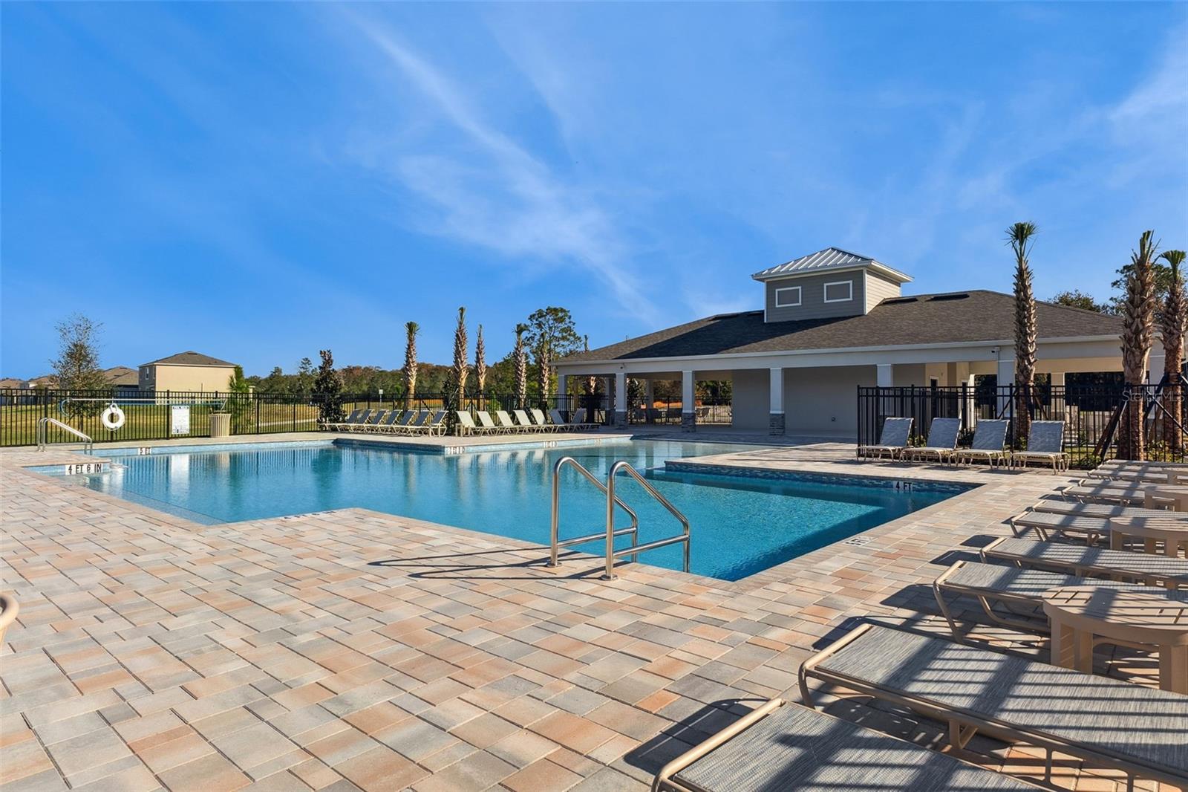
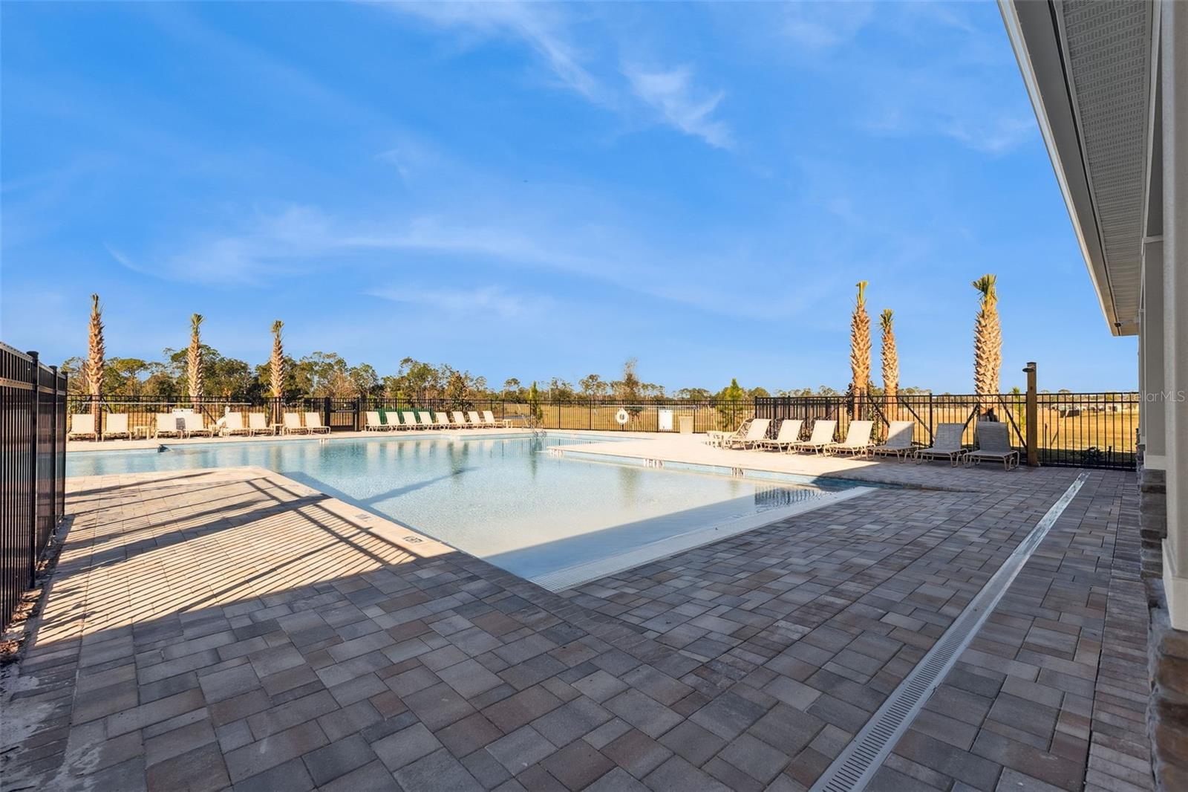
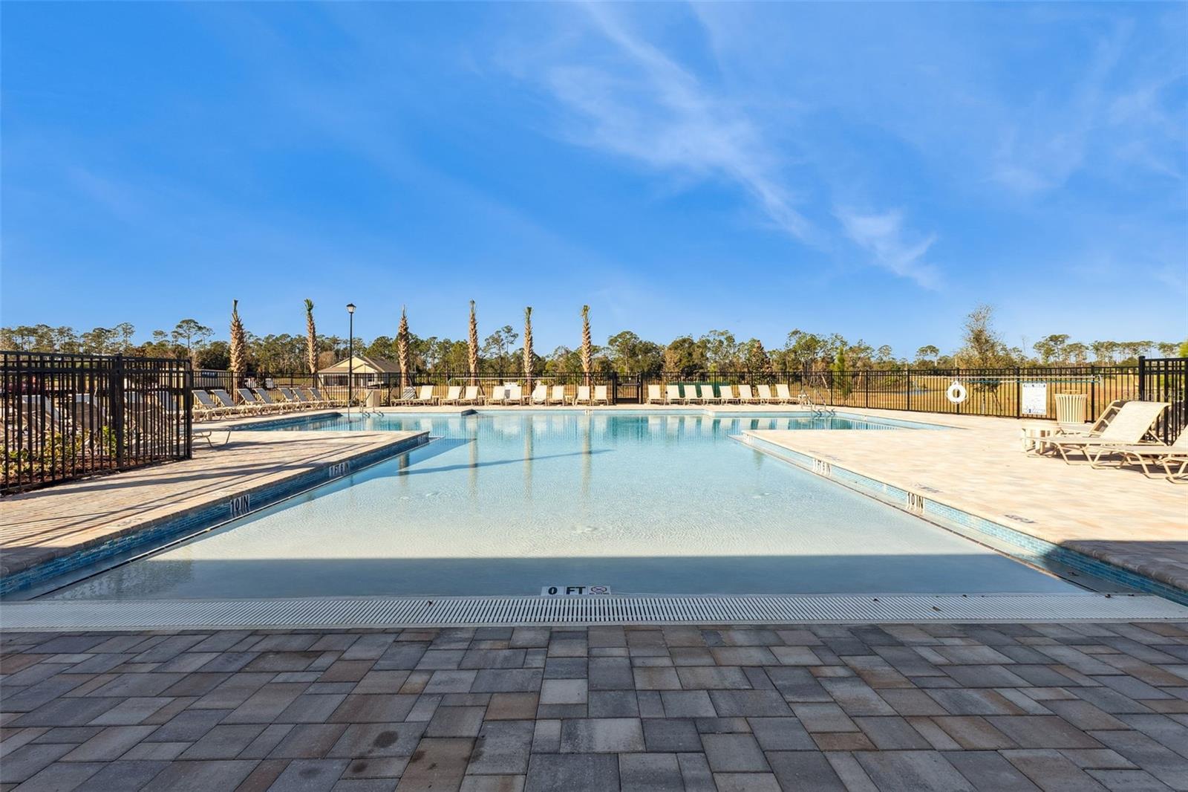
  • Association Amenities

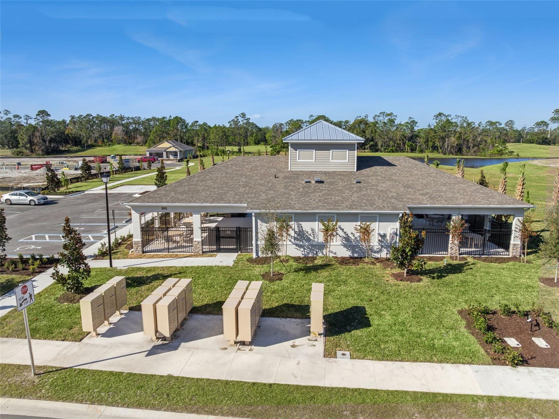
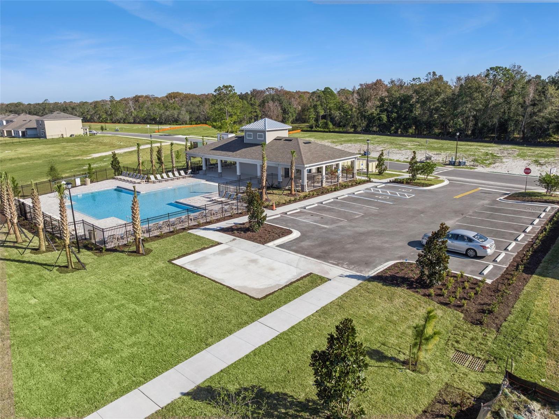
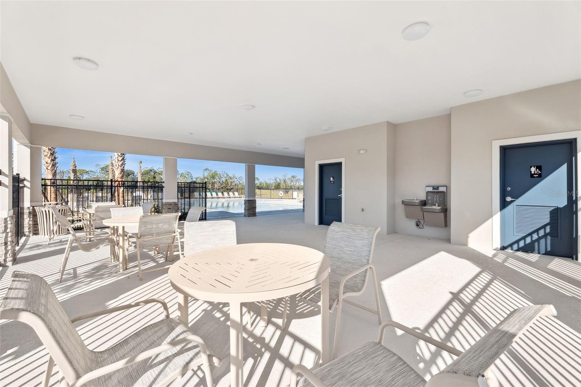
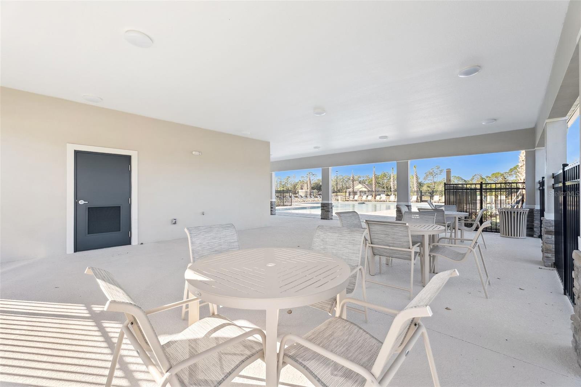
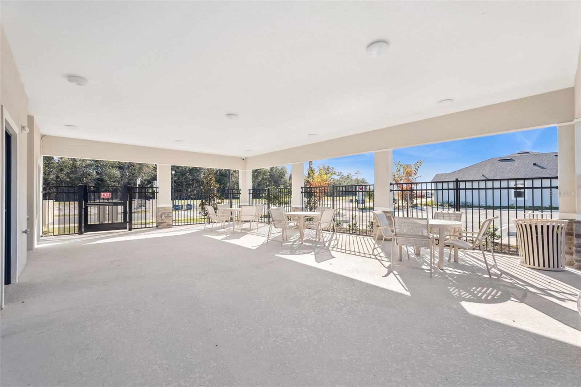
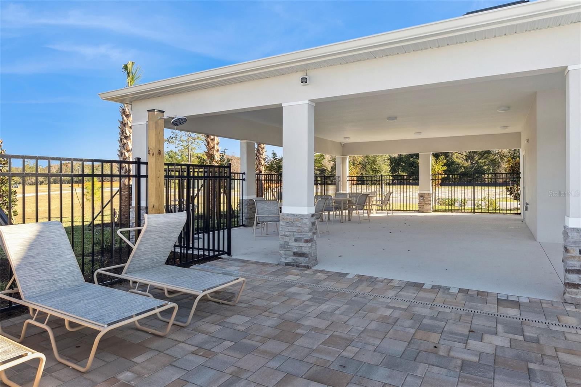
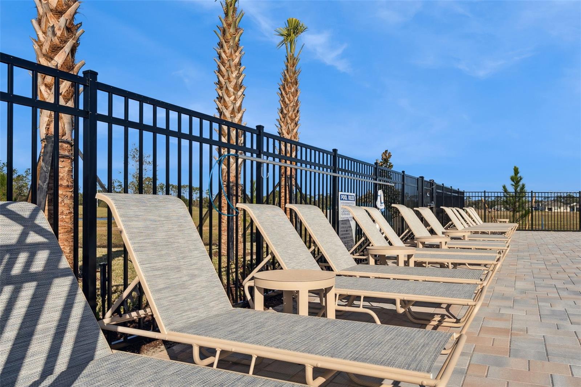
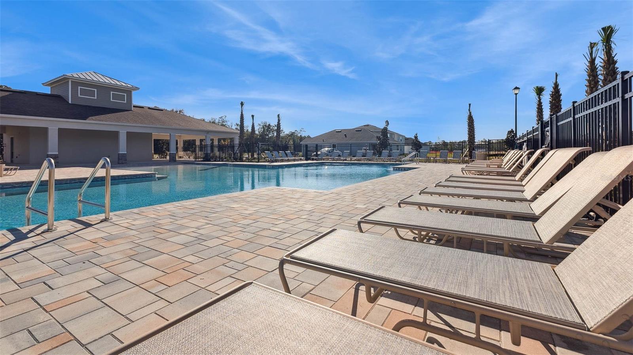
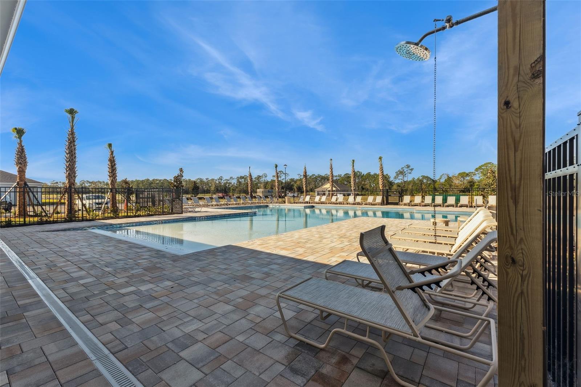
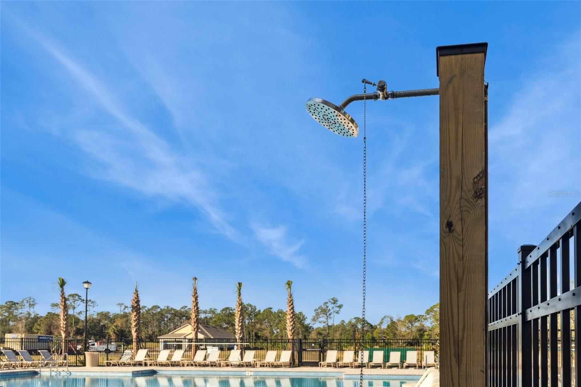
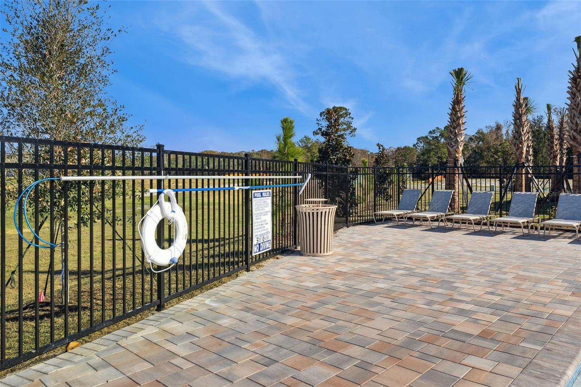
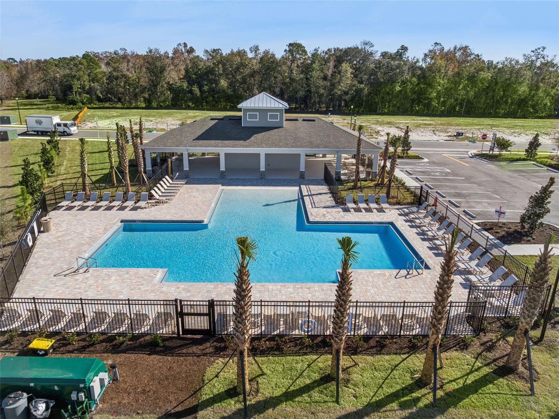
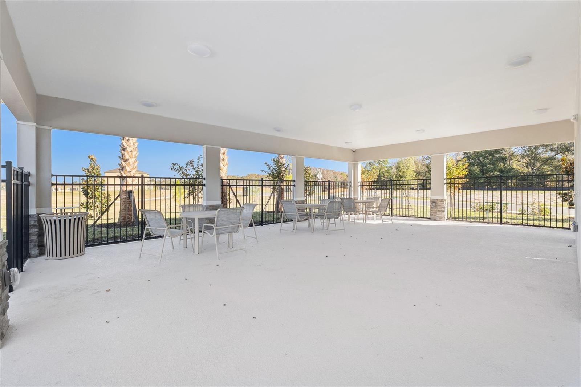
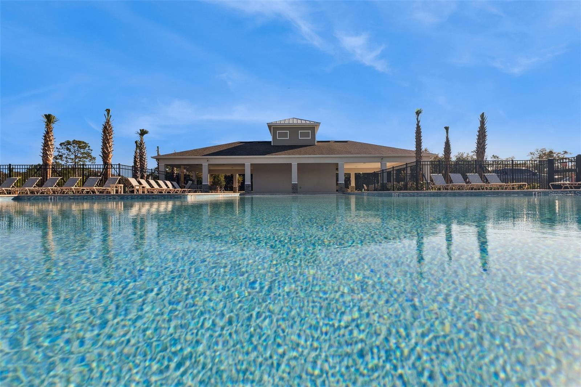
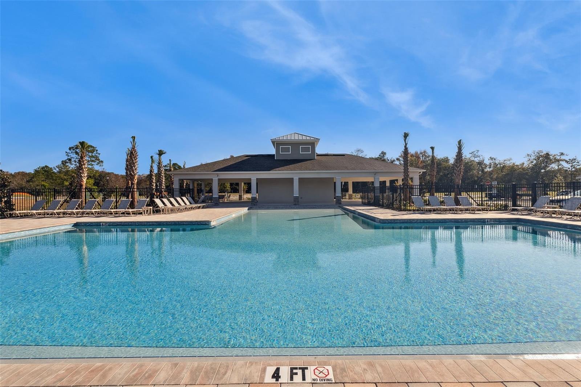
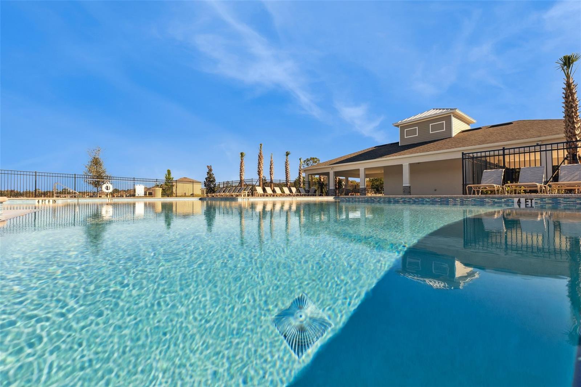
    Pool

  • Foundation Details

    Slab

  • Ownership

    Fee Simple

  • Senior Community YN

    NO

  • Sewer

    Public Sewer

  • Tax Lot

    38

  • Water Source

    Public

Schedule a Showing

Showing scheduled successfully.

<
>
IN PERSON
VIA CHAT

What is 3 + 4 ?


Change time

Mortgage calculator
Estimate your monthly mortgage payment, including the principal and interest, property taxes, and HOA. Adjust the values to generate a more accurate rate.

Your payment

Principal and Interest:

$

Property taxes:

$

HOA fees:

$

Total loan payment:

$

Total interest amount:

$

Location

County

Volusia

Elementary School

Middle School

High School

Listing Courtesy of Stephen Cline , DR HORTON REALTY OF CENTRAL FLORIDA LLC

RealHub Information is provided exclusively for consumers' personal, non-commercial use, and it may not be used for any purpose other than to identify prospective properties consumers may be interested in purchasing. All information deemed reliable but not guaranteed and should be independently verified. All properties are subject to prior sale, change or withdrawal. RealHub website owner shall not be responsible for any typographical errors, misinformation, misprints and shall be held totally harmless.

Agent Emil Garinga

Executive Assistant

Emil Garinga

Call Emil today to schedule a private showing.


* Listings on this website come from the FMLS IDX Compilation and may be held by brokerage firms other than the owner of this website. The listing brokerage is identified in any listing details. Information is deemed reliable but is not guaranteed. If you believe any FMLS listing contains material that infringes your copyrighted work please click here to review our DMCA policy and learn how to submit a takedown request.© 2024 FMLS.
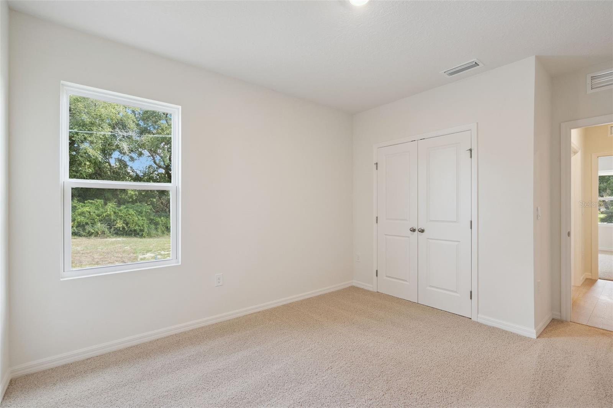
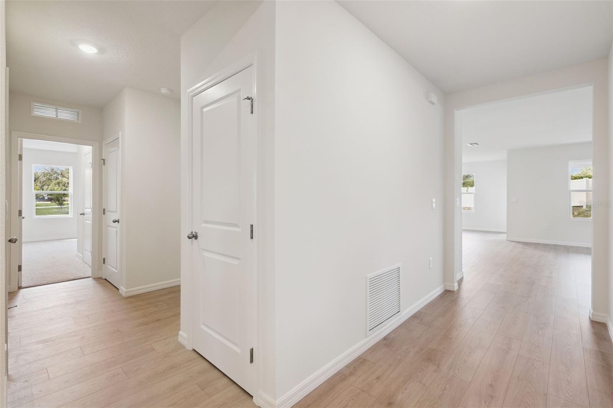
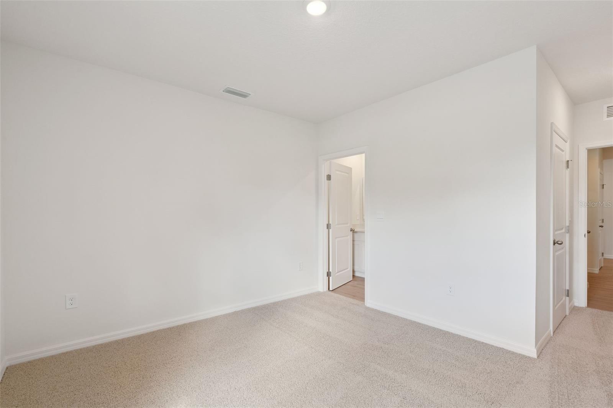
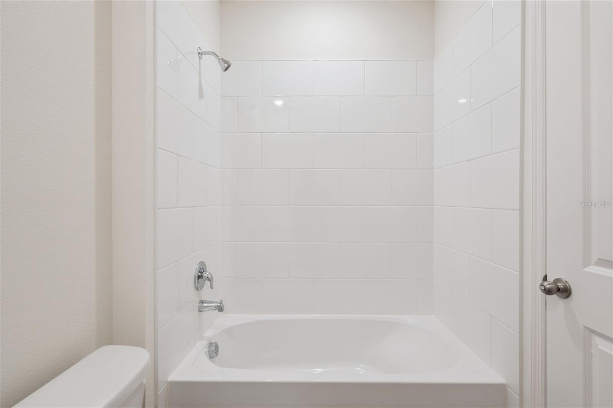
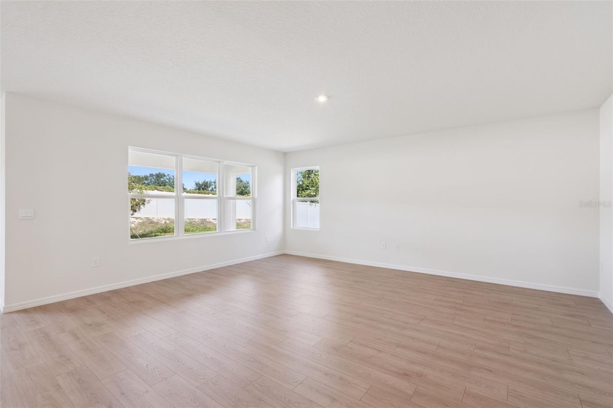
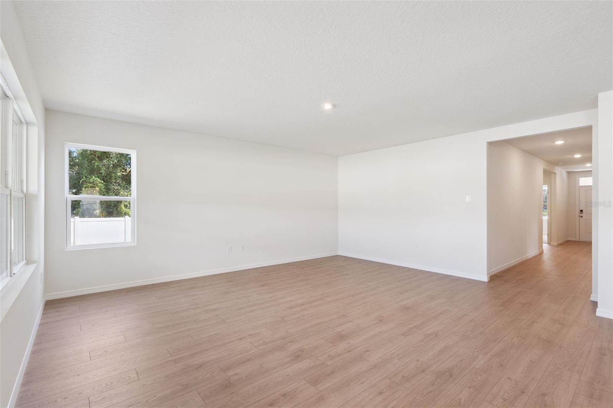
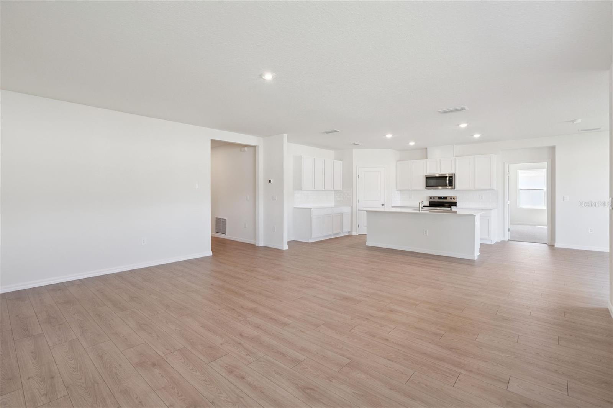
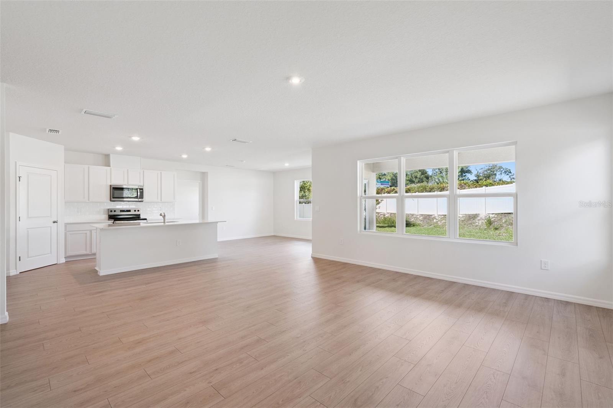
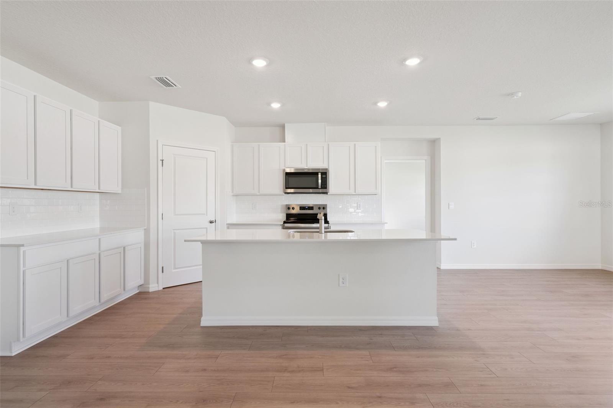
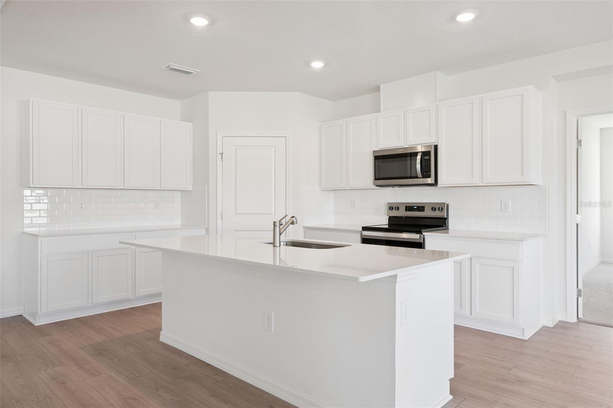
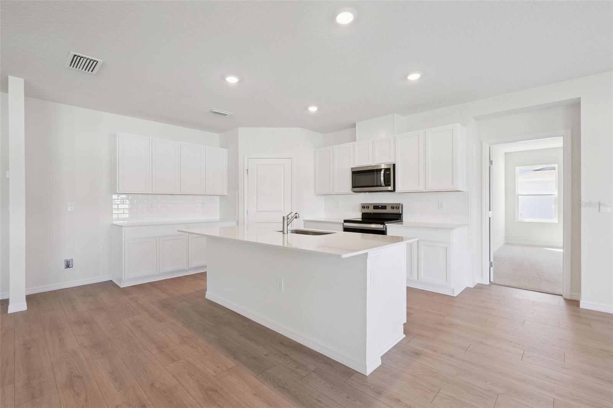
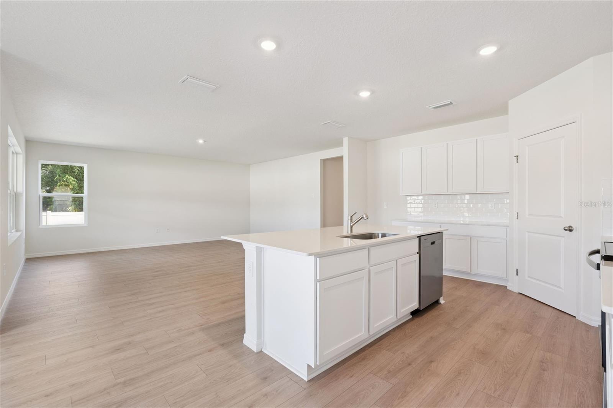
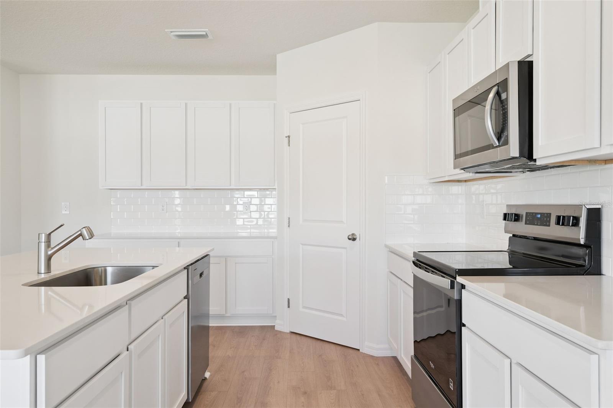
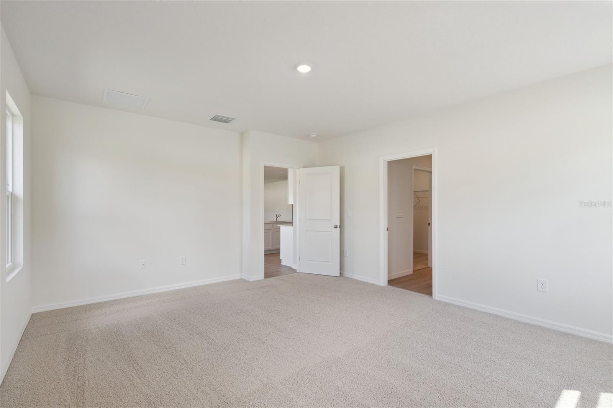
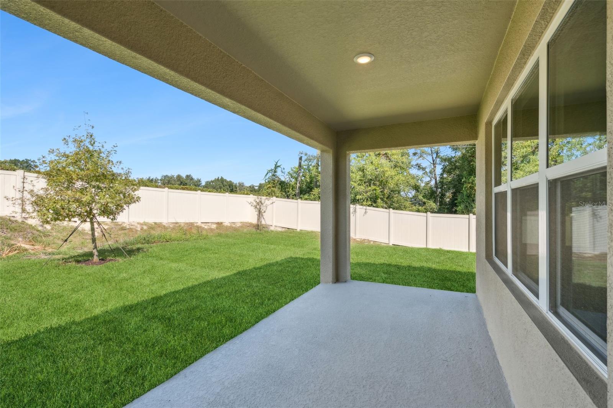
Under Construction. Introducing the Denham at Harmony West: a stunning single-story home designed for modern family living. Spanning 2,336 square feet, the Denham offers 4 bedrooms, 3 bathrooms, and a spacious 3-car garage, combining luxury and functionality in perfect harmony.
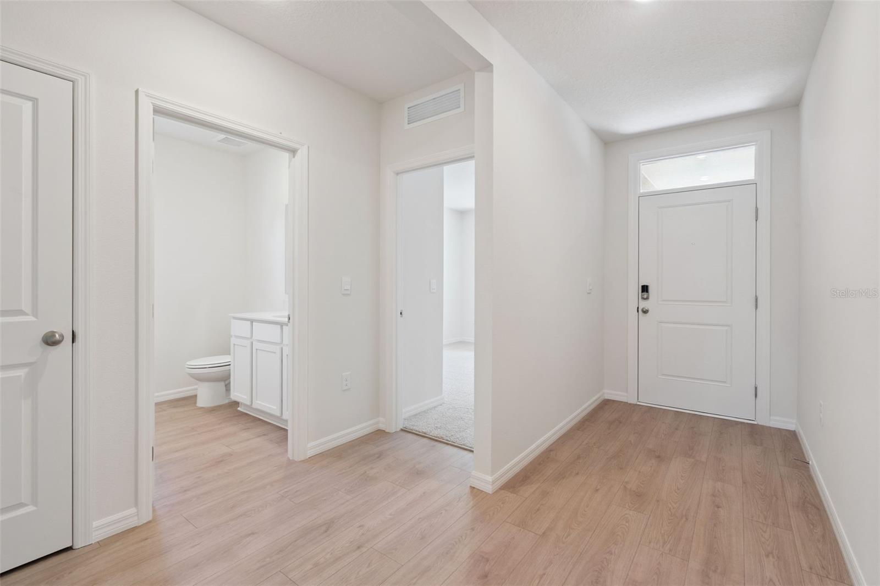
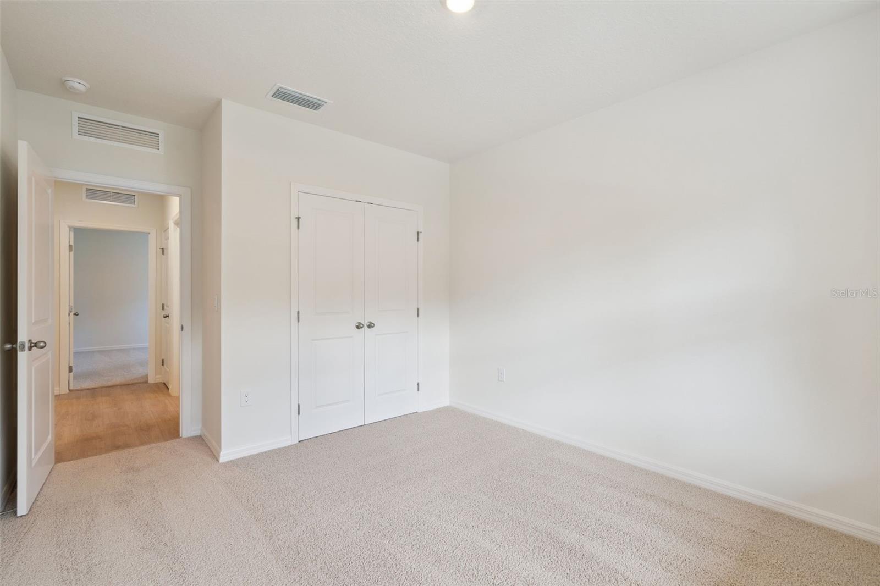
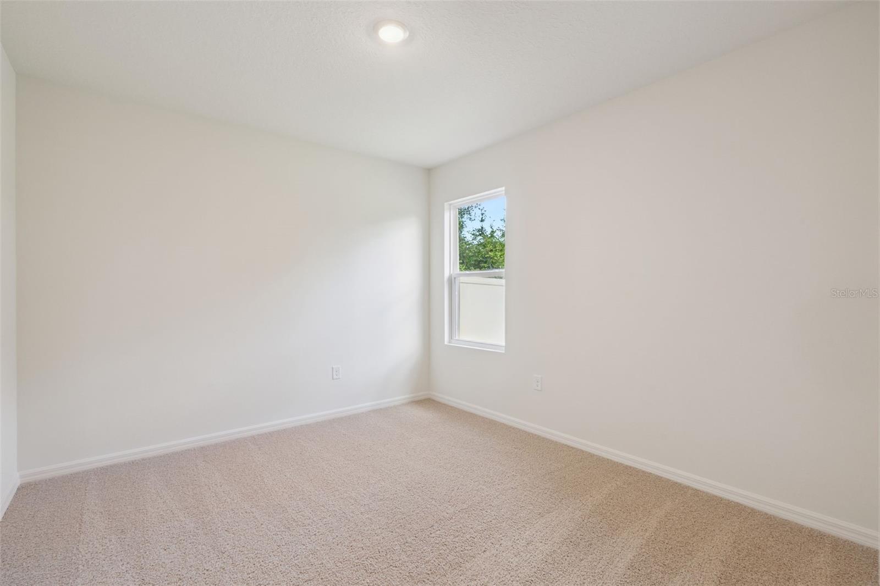
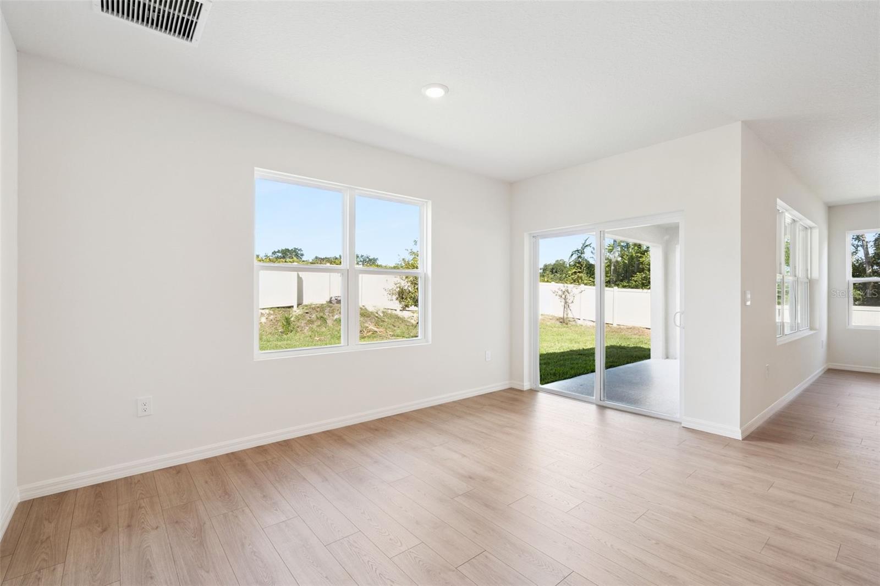
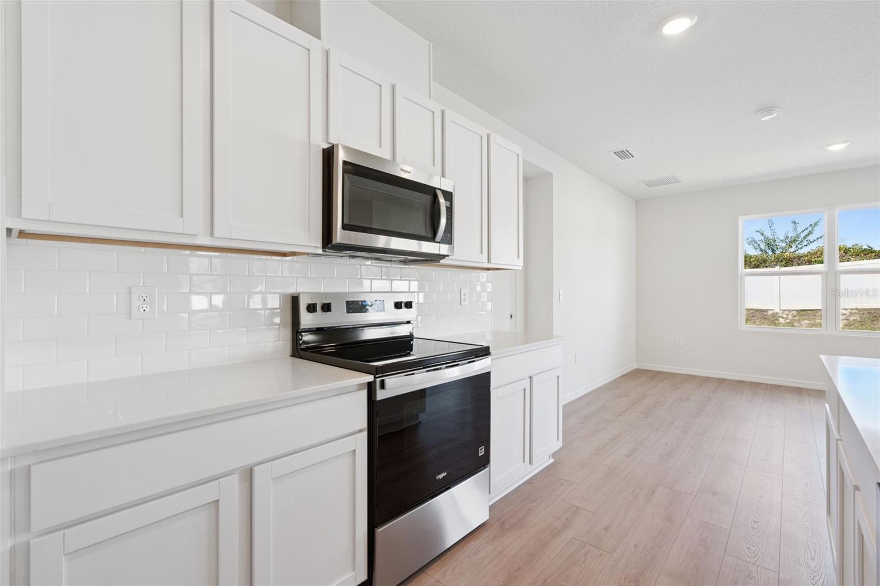
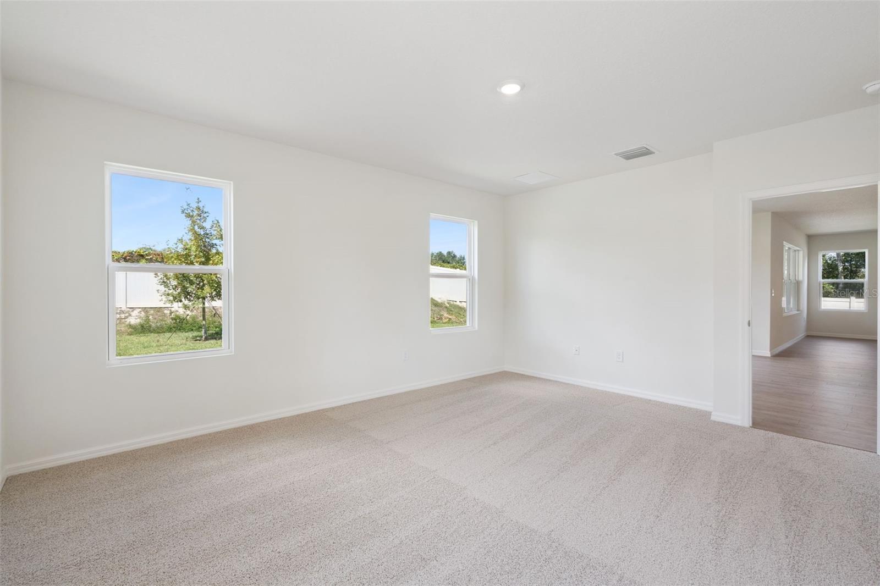
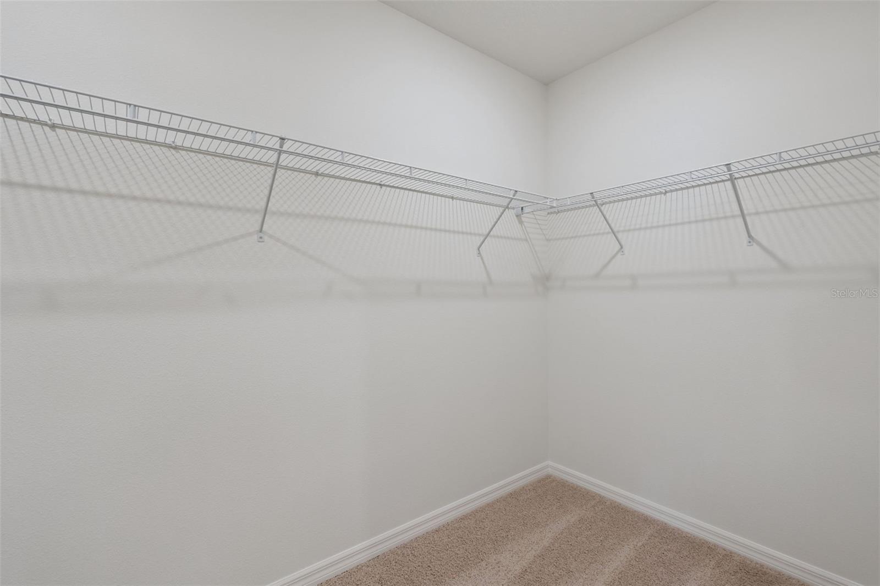
The Denham features an open-concept design that maximizes space and comfort. This 4-bedroom, 3-bathroom home is ideal for both everyday living and entertaining. The gourmet kitchen boasts stainless steel appliances, a large center island, and a generous walk-in pantry, all seamlessly integrated with the living and dining areas. Each bedroom in the Denham is designed for privacy and relaxation. The primary suite, located at the rear of the home, offers a private retreat with an en-suite bathroom featuring a walk-in closet, double vanity, and walk-in shower. The additional bedrooms are versatile and well-sized, with two sharing a bathroom and one having its own dedicated bathroom.


*Photos are of similar model but not that of exact house. Pictures, photographs, colors, features, and sizes are for illustration purposes only and will vary from the homes as built. Home and community information including pricing, included features, terms, availability and amenities are subject to change and prior sale at any time without notice or obligation. Please note that no representations or warranties are made regarding school districts or school assignments; you should conduct your own investigation regarding current and future schools and school boundaries.*

1148 MORFONTAINE STREET

Message successfully sent.

What would you like to know?

What is 3 + 4 ?

I agree to receive email communication and understand I can unsubscribe at any time.

I agree to be contacted by The Graf Group of Coldwell Banker via call, email, and text for real estate services. To opt out, you can reply 'stop' at any time or reply 'help' for assistance. You can also click the unsubscribe link in the emails. Message and data rates may apply. Message frequency may vary. Privacy Policy

Related Properties

Virtually Staged. Welcome to your slice of paradise at Latitude Margaritaville Daytona Beach! Experience the ultimate in resort style living, worry free with whole house generator and gated access. This beautifully appointed 2-bedroom, 2-bathroom single family home with a private office/flex room or third bedroom is situated on a premium oversized corner lot. Inside, the home is loaded with premium upgrades, including luxury vinyl plank flooring, elegant crown molding in the main living areas, and custom plantation shutters throughout. See attached document of upgrades. A welcoming foyer with soaring ceilings introduces an open-concept floor plan. The expansive great room is filled with natural light and opens seamlessly through oversized sliding glass doors to the screened lanai, creating an inviting setting for everyday living and entertaining. Designed with both style and functionality in mind, the gourmet kitchen serves as the heart of the home. An oversized center island anchors the space, complemented by granite countertops, abundant cabinetry with soft-close drawers and pull-out shelving in both the lower cabinets and the pantry, under-cabinet lighting, premium stainless steel appliances, and a brand-new refrigerator. The adjacent dining area is framed by large windows with plantation shutters, providing an elegant backdrop for casual meals and special occasions alike. The private primary suite offers a relaxing retreat with a tray ceiling and a large walk-in closet. The spa-inspired ensuite features a dual-sink vanity with granite countertop, abundant cabinetry, a linen tower, and an oversized frameless glass walk-in shower. Pocket doors provide privacy for the guest suite and a beautifully finished guest bath with a tiled walk-in shower, and a dedicated office provide flexible living spaces that easily accommodate guests, hobbies, or remote work. Step outside to the expansive screened lanai with paver flooring and a ceiling fan, offering a peaceful place to enjoy Florida's year-round climate. Every detail of this home reflects pride of ownership, including decorative exterior and landscape lighting, a sealed paver driveway, and an oversized two-car garage with a utility sink. The attic is equipped with a fan and additional insulation to help improve energy efficiency and reduce utility costs. For added peace of mind, the whole-house Generac backup generator is regularly serviced and up to date. Experience resort-style living with an array of amenities including a private restaurant / bar, a beach club with shuttle, multiple swimming pools, fitness center with lap pool, tennis, pickleball, a bandshell and scenic walking and hiking trails. Conveniently located with easy access to I-95, you'll be minutes away from world-class beaches, boating and fishing, plus LPGA championship golf, Daytona International Speedway, Tanger Outlet Mall and One Daytona. Don't miss your chance to own this piece of paradise in Latitude Margaritaville Daytona Beach. All information recorded in the MLS is intended to be accurate but cannot be guaranteed.
#V4950237

DAYTONA BEACH

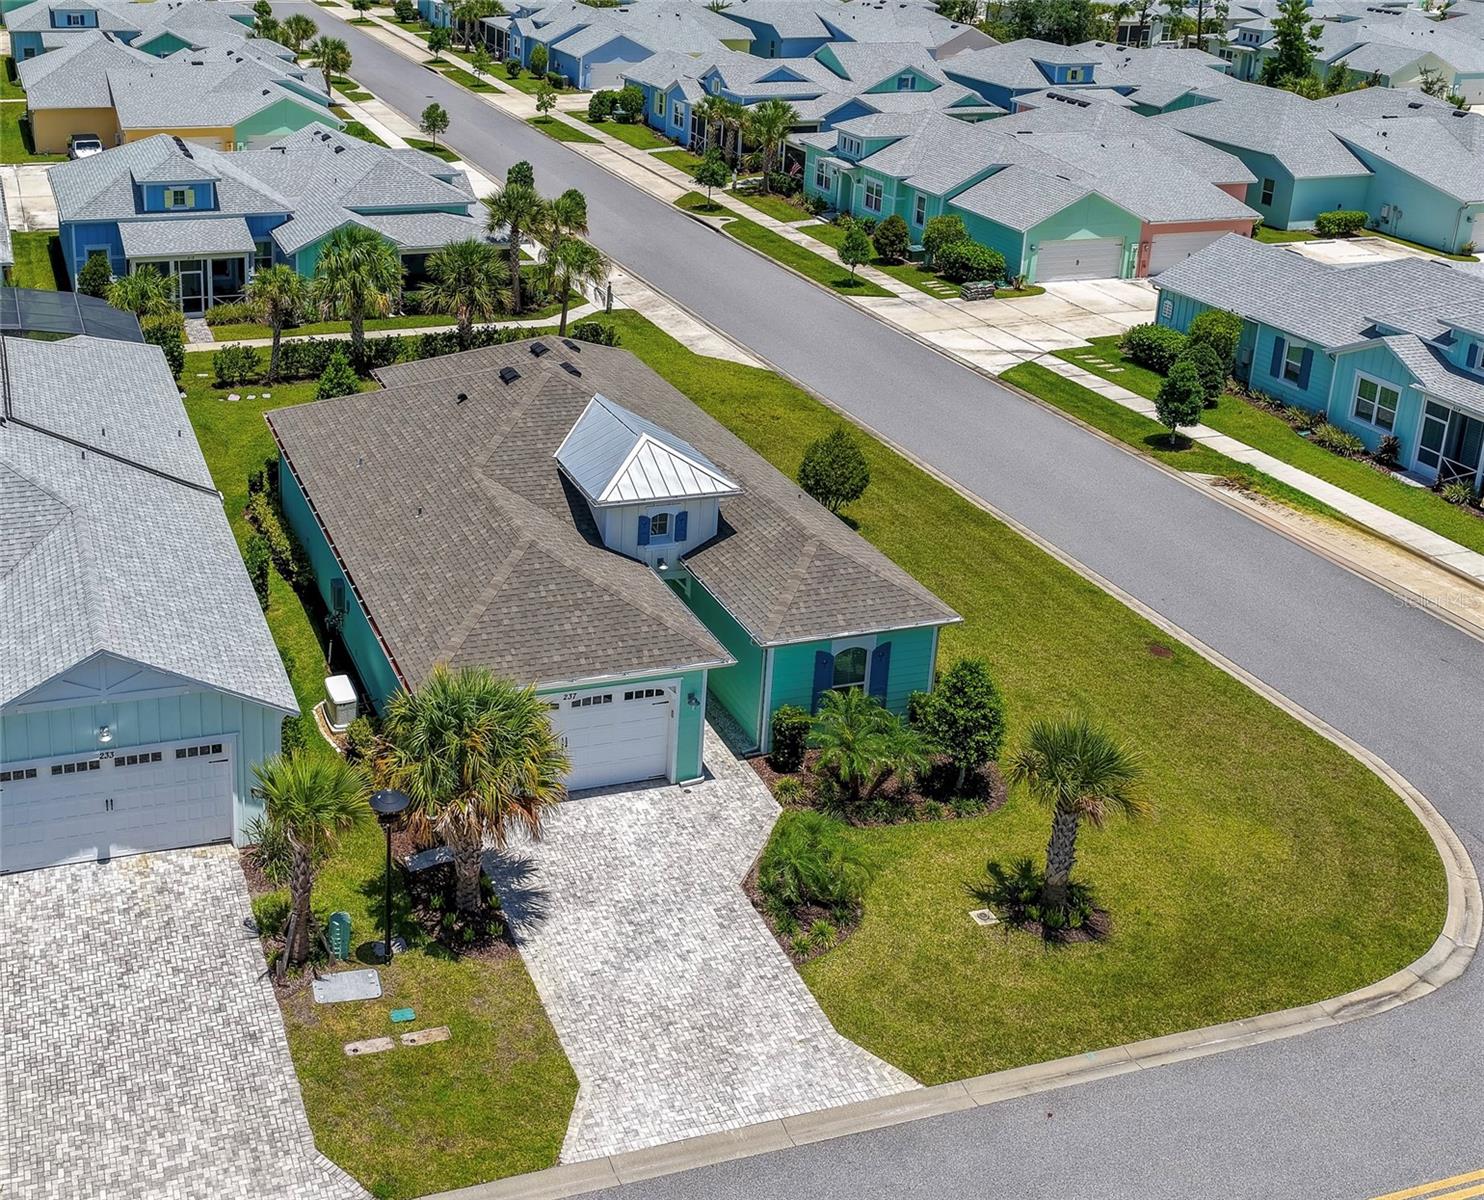
237 SAND BAR LANE

2 Beds

2 Baths

1,681 Sq.Ft.

$509,900

MLS#: V4950237

Rare Gem! 3 bed, 3 bath pool home priced for quick sale.  This home has an excellent location very close to the drive / no drive beach and boat launches. It features an inground pool with two wood decks; 3 bedrooms 3  freshly renovated baths. This home was built with concrete block construction in 1962 and features 1618 Sq feet plus concrete lap siding installed for more modern look. Many of the windows have been replaced and are now hurricane resistant. New commercial grade TPO roof and insulation, soffits & gutters in 2017. Fully fenced backyard, new in 2022. One car garage plus two additional air-conditioned workshop; storage sheds. This home was substantially renovated in 2020-21
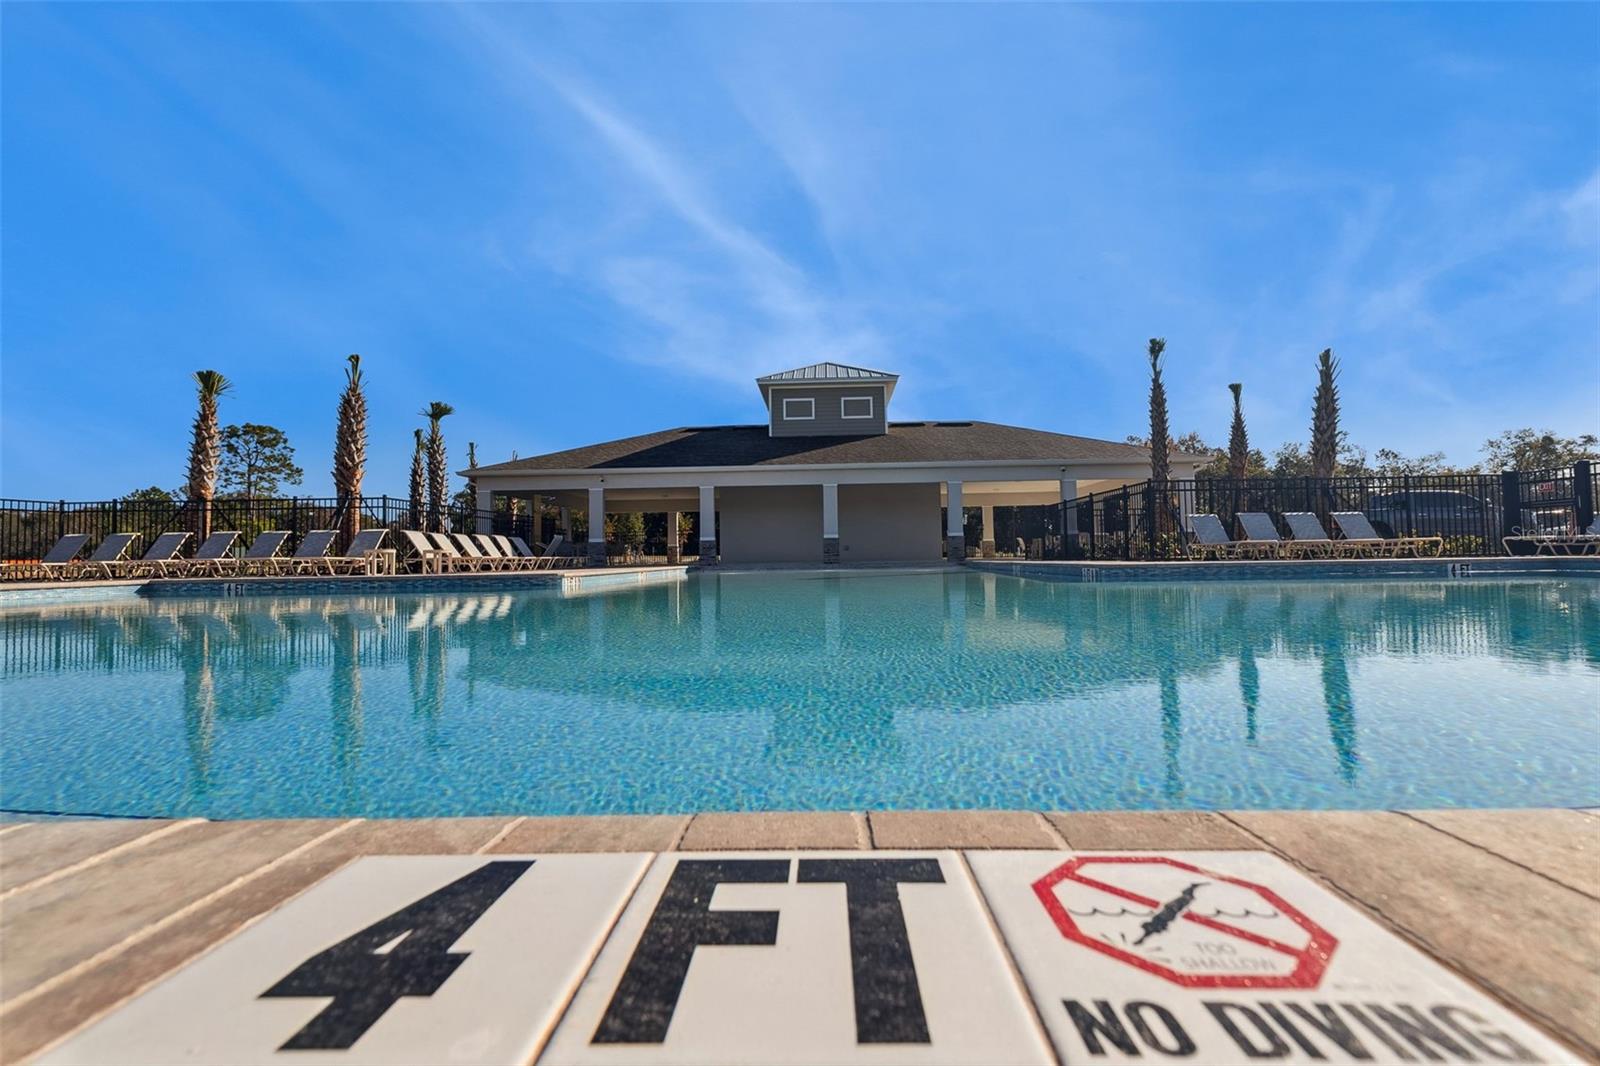
which will be reflected in the updated fixtures, renovated kitchen with granite counters, new cabinets and stainless steel appliances. Other features include: two new a/c systems.; New water heater; Large lot 10080 SQ-FT with plenty of room for boat or RV and circular driveway
Walking distance to several restaurants as well as the beach! Being SOLD AS-IS.
#O6420721

DAYTONA BEACH

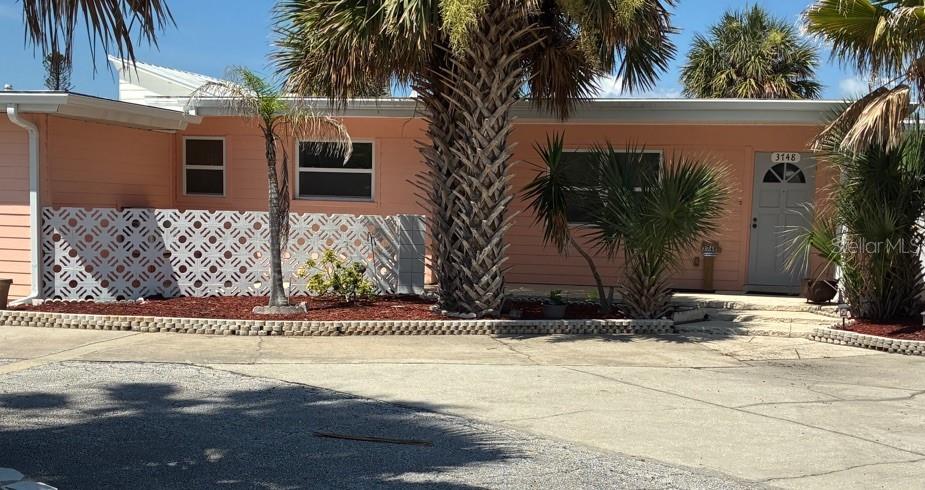
3748 CARDINAL BOULEVARD

3 Beds

3 Baths

1,618 Sq.Ft.

$499,997

MLS#: O6420721
Price reduced
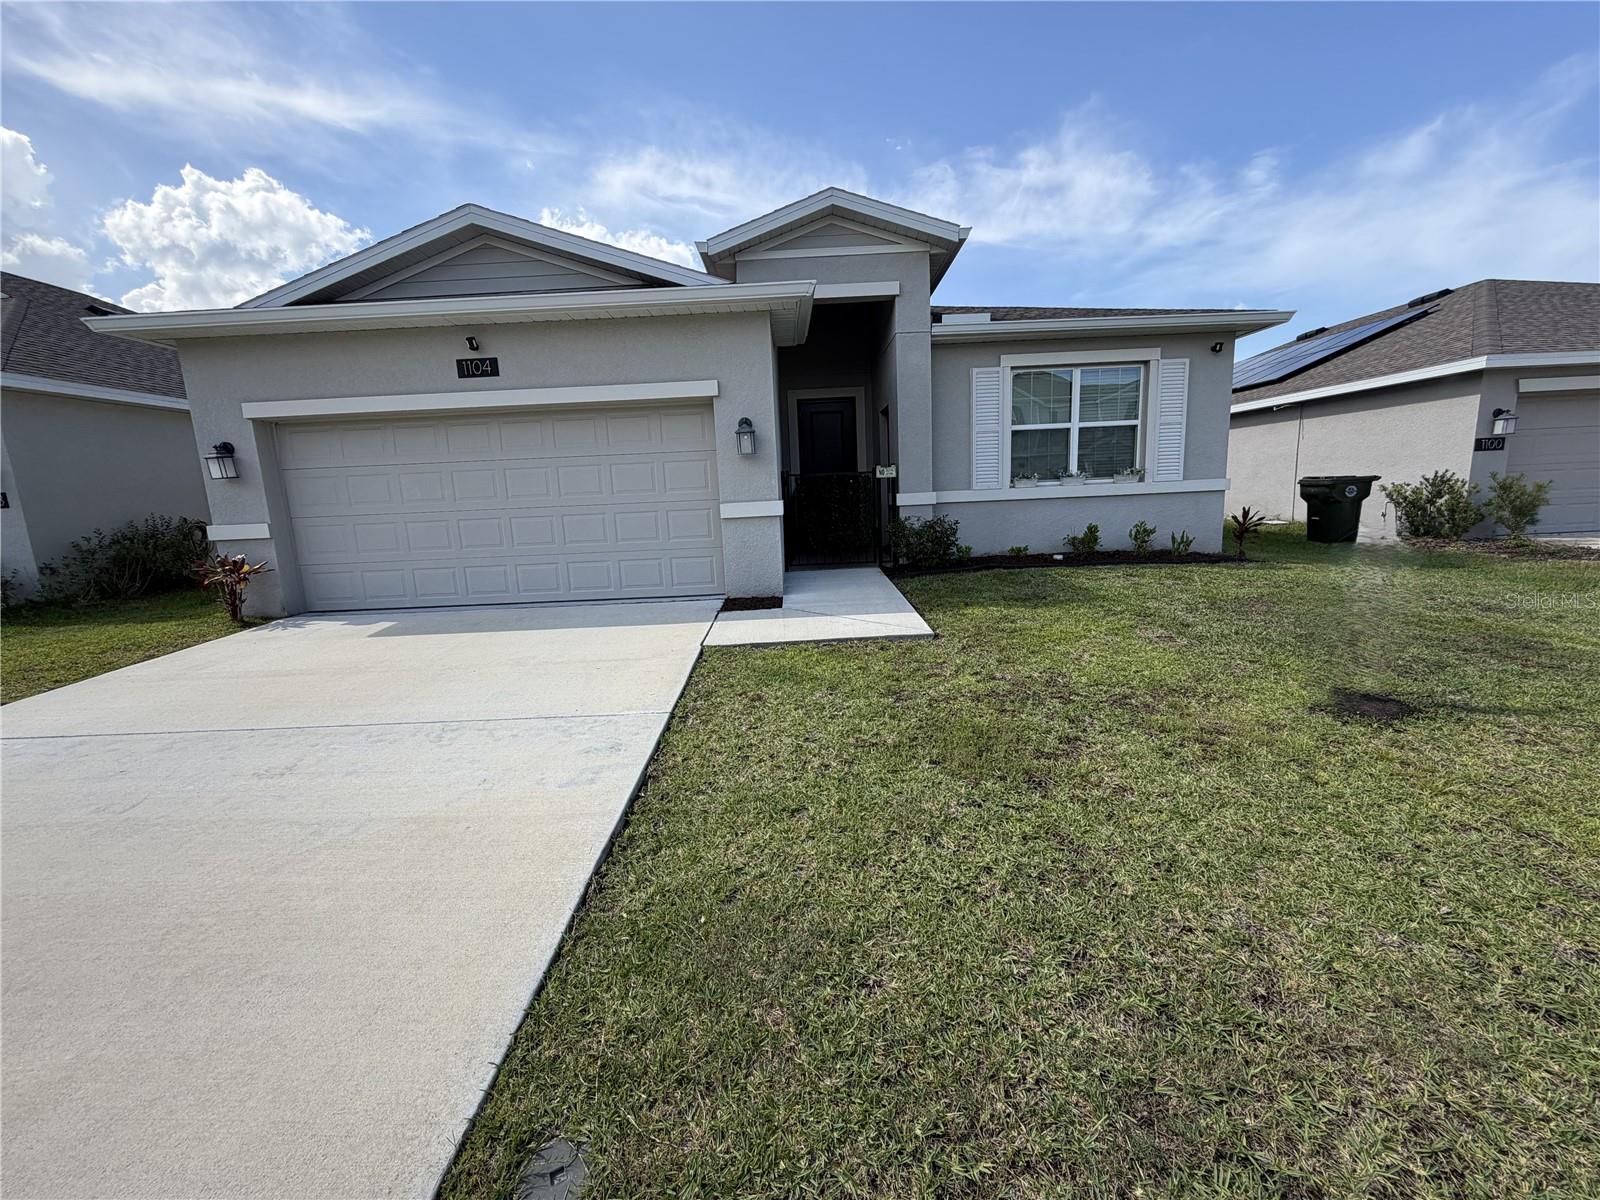
Welcome to a stunning 4-bed, 3-bath home in the highly desirable Preserve at LPGA community. Built in 2022, this home blends modern design with functional living spaces. Featuring a Next Gen® suite with private entry, open concept living, quartz countertops, and oversized tile floors, this residence delivers comfort and style. Enjoy access to community amenities including pool, playground, and scenic preserves. Located minutes from beaches, golf, shopping, and dining — this is Florida living at its best!
#W7887677

DAYTONA BEACH

1104 SAND TRAP COURT

4 Beds

3 Baths

2,109 Sq.Ft.

$400,000

MLS#: W7887677
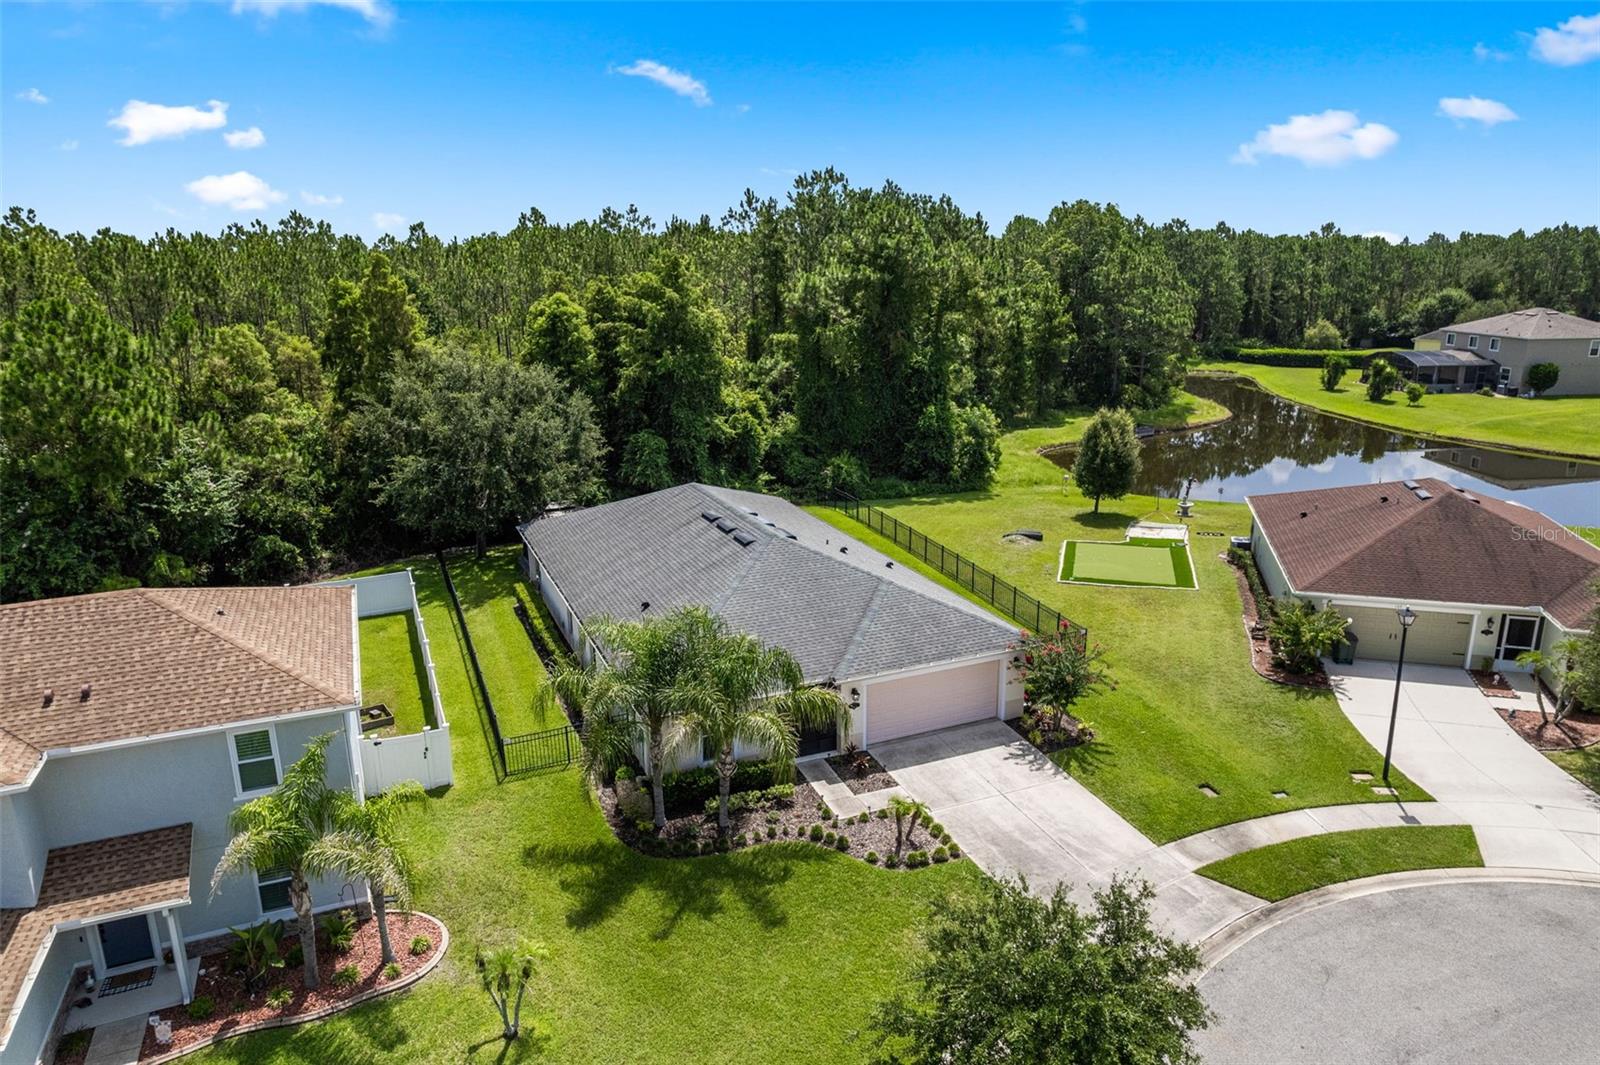
Welcome to 109 Thornberry Branch, a beautifully updated home situated on a quiet cul-de-sac near a peaceful pond. The property features a 2019 roof, a 2025 HVAC system, and upgrades throughout. The backyard offers an inviting space for entertaining, relaxing, and enjoying Florida’s year-round sunshine.

Located in a desirable community with amenities and a low HOA, this home is close to Tanger Outlets, local restaurants, grocery stores, LPGA golf course, Daytona International Speedway, Bike Week events, Embry-Riddle Aeronautical University, Bethune-Cookman University, and Daytona State College. The World’s Most Famous Beach is just a short drive away, while Orlando’s attractions are approximately one hour from home.
#V4950190

DAYTONA BEACH

109 THORNBERRY BRANCH LANE

4 Beds

2 Baths

2,024 Sq.Ft.

$349,500

MLS#: V4950190
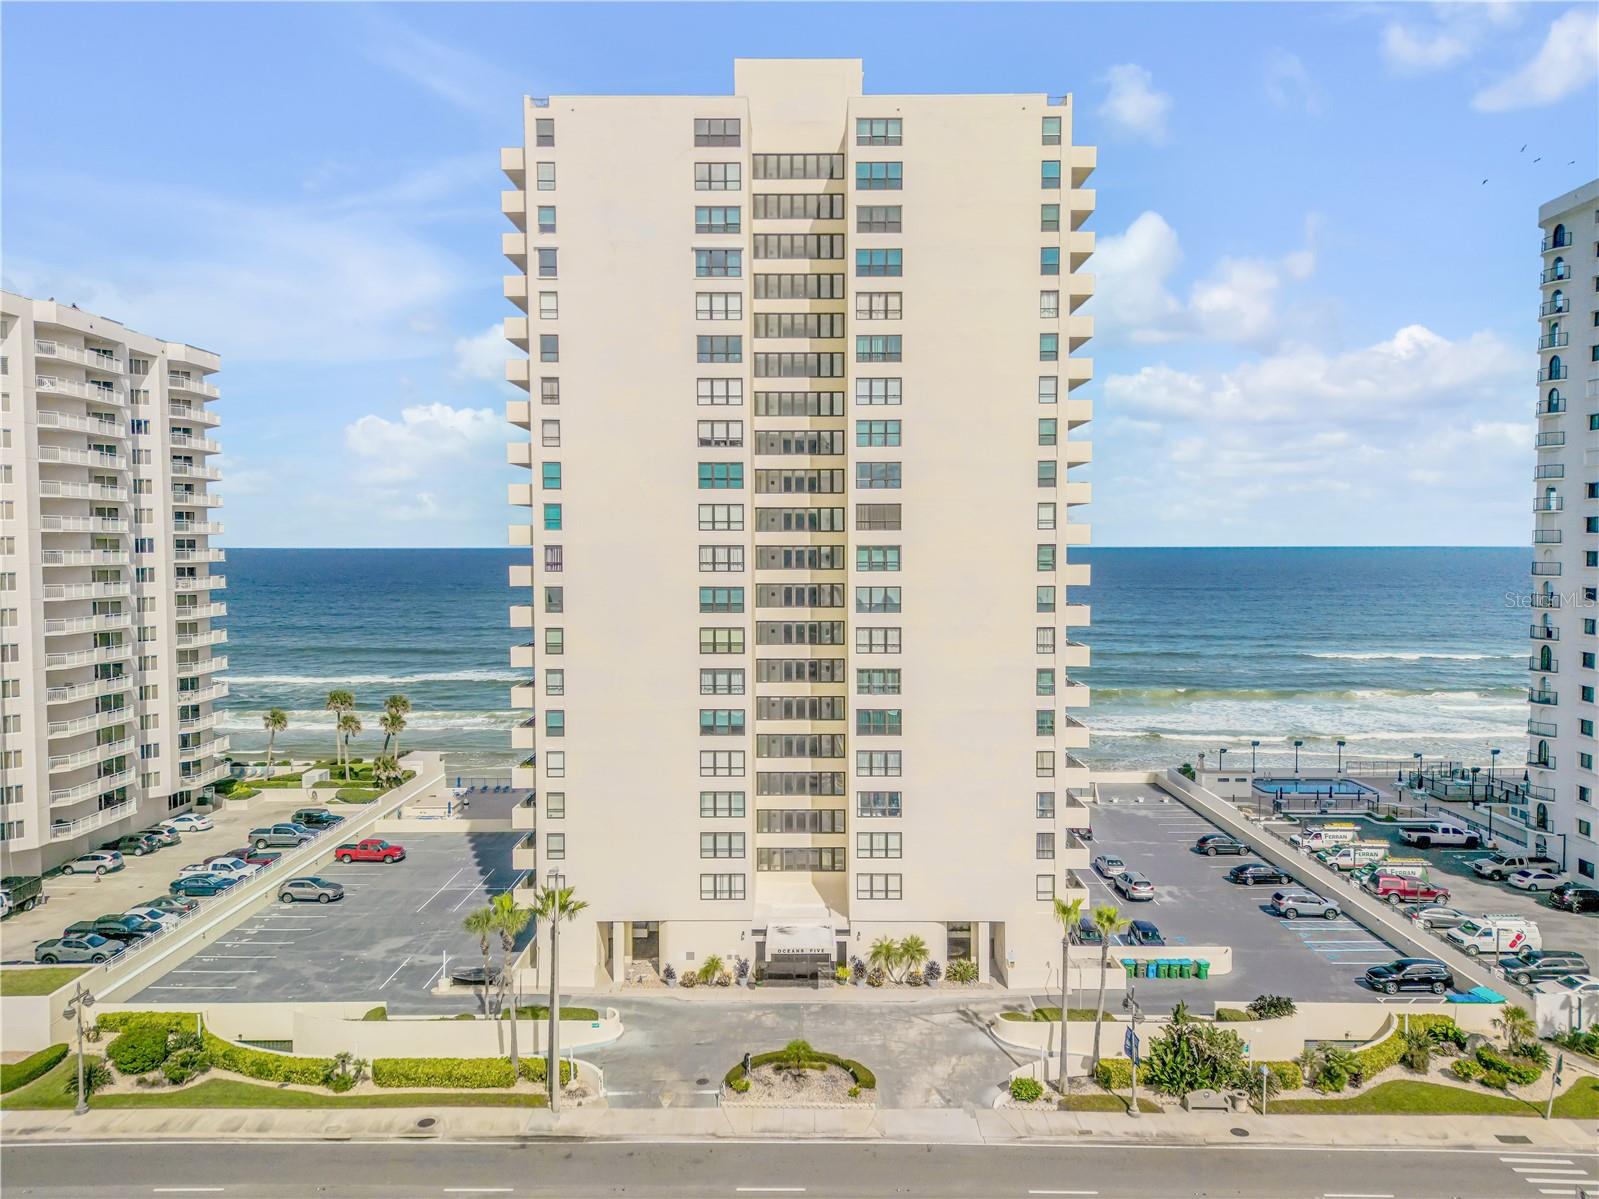
Direct oceanfront condo home with breathtaking ocean views can be yours! This fully furnished, upgraded home on the 11th-floor sits on the pristine white sands of Daytona Beach Shores. This showstopping 2-bedroom, 2-bathroom residence spans 1,200 square feet and comes fully furnished with high-end finishes throughout. Recent updates include kitchen and bathrooms, $40,000 worth of hurricane-rated windows and sliders in 2023, remote-control blinds, 2021 hot water heater, and luxury vinyl flooring throughout - every detail carefully designed to enhance both style and comfort. The gourmet kitchen is a true centerpiece, featuring cabinetry with elegant rope detailing, granite countertops, stainless steel appliances, a gooseneck faucet, recessed lighting, and a spacious island that opens to the living area making it perfect for entertaining or family gatherings. Both bedrooms offer uninterrupted ocean views, while the master suite includes a fully tiled bathroom with wood cabinetry, granite counters, and a sleek glass-enclosed shower. This pet-friendly condo (1 pet up to 25 lbs) is part of the highly desirable Oceans Five community, offering premium amenities such as a heated outdoor pool with an expansive sun deck, BBQ area, shuffleboard courts, saunas, social room, fitness center, beautifully appointed library, pool table lounge, private storage, underground parking, and direct beach access. Ideally located near shopping and restaurants and within minutes from the iconic Ponce Inlet Lighthouse, this is coastal living at its finest. This rare opportunity will not last long, schedule your showing today!
#NS1088711

DAYTONA BEACH

2987 S ATLANTIC AVENUE 1104

2 Beds

2 Baths

1,171 Sq.Ft.

$349,000

MLS#: NS1088711
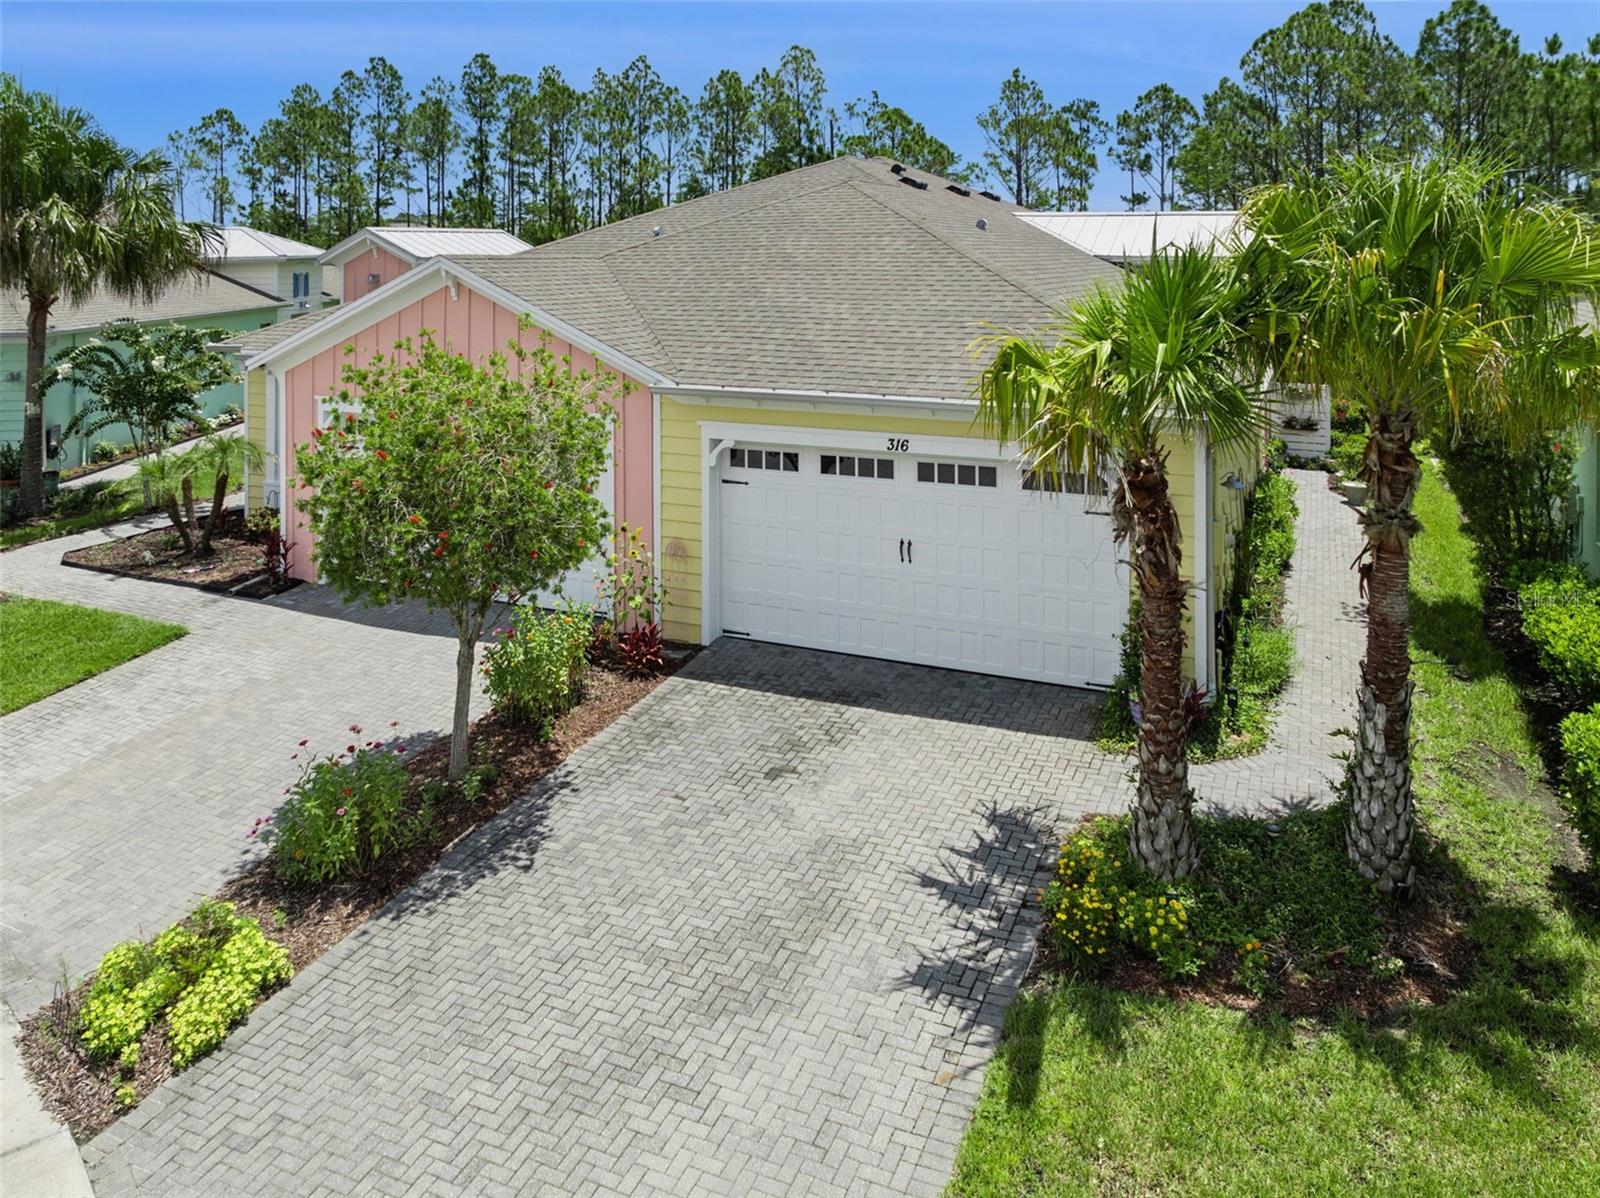
Experience RESORT style living every day in this BEAUTIFUL Antigua model located in the HIGHLY sought after 55+ GATED community of Latitude Margaritaville Daytona Beach. Inspired by the laid back lifestyle and music of Jimmy Buffett, this VIBRANT community offers the perfect blend of LUXURY, FUN, and LOW MAINTENANCE living.
This light filled home features two spacious bedrooms, two full bathrooms, PLUS a versatile DEN that can easily serve as a home office, hobby room, or third bedroom. With more than 1,500 square feet of thoughtfully DESIGNED living space, you’ll appreciate the OPEN floor plan, SOARING ceilings, recessed lighting, and stylish finishes throughout.
The KITCHEN is the centerpiece of the home, offering a large QUARTZ island that’s perfect for gathering with family and friends. Additional highlights include 42-inch CABINETRYywith crown molding, a beautiful tile BACKSPLASH, stainless steel appliances, pull out shelving, and abundant storage. The SPACIOUS LIVING ROOM opens seamlessly to the screened lanai, creating the perfect indoor and outdoor living experience. Enjoy peaceful WOODED views while relaxing with your morning coffee or entertaining guests in your PRIVATE BACKYARD RETREAT. The primary suite is generously sized and overlooks the tranquil conservation area. The ensuite bathroom features a FRAMELESS glass shower, and a large WALK-IN closet. Attractive wood look laminate flooring runs throughout the main living areas, providing both style and easy maintenance.
Life at Latitude Margaritaville is unlike anywhere else. Residents enjoy a spectacular RESORT STYLE POOL with a beach entry, tiki huts, the state of the art Fins Up! FITNESS CENTER with a spa and indoor lap pool, championship PICKLEBALL and tennis courts, a bark park, and hobby rooms. Take your GOLF CART to the lively Town Square for nightly entertainment, enjoy lunch at Latitude Bar and Chill, or simply soak in the incredible lifestyle this community is known for.
Convenience is another bonus with a Publix shopping center just outside the entrance, easily accessible by golf cart or bicycle. Residents also enjoy EXCLUSIVE ACCESS to a PRIVATE OCEANFRONT BEACH CLUB with shuttle service, making beach days effortless.
If you’ve been dreaming of a home where every day feels like a vacation, this is your opportunity. Schedule your private showing today and discover everything this exceptional home and community have to offer.
#O6421974

DAYTONA BEACH

316 TIKI TERRACE

2 Beds

2 Baths

1,563 Sq.Ft.

$440,000

MLS#: O6421974
Welcome to
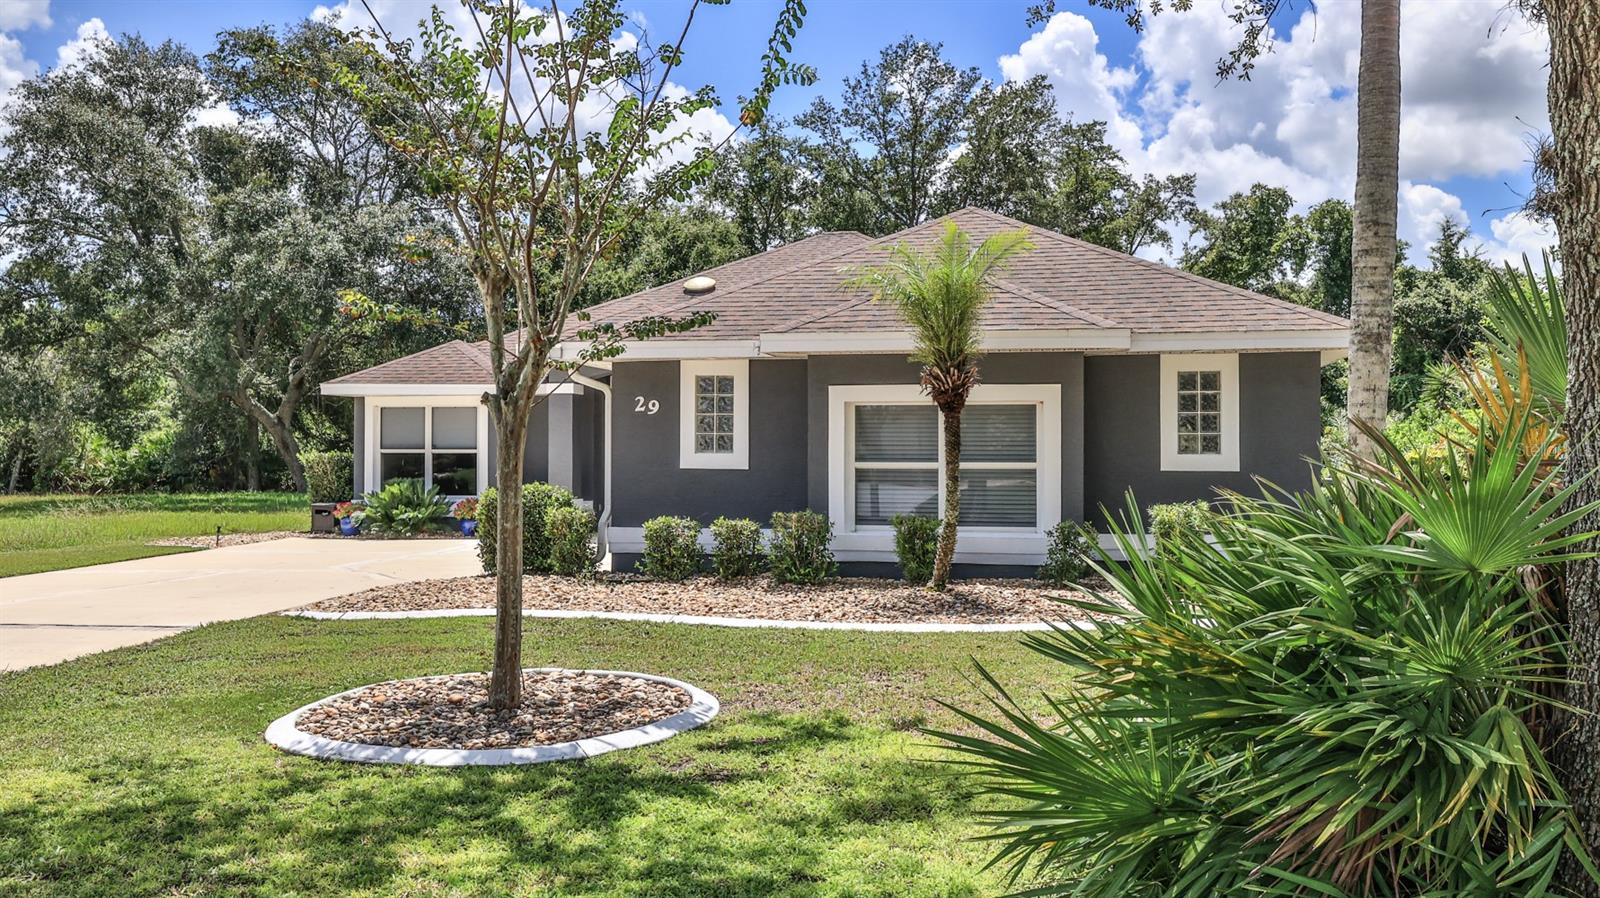
29 Acclaim at Lionspaw , where comfort, style, and an exceptional location come together in one of the most sought-after neighborhoods within the LPGA Golf Community . Offered at $498,000 , this beautifully maintained 3-bedroom, 2.5-bath home with an oversized side-entry two-car garage offers a unique floor plan designed for both everyday living and effortless entertaining. Nestled in the coveted Acclaim at Lionspaw section of LPGA, this pristine home backs to a peaceful conservation area, providing a private, scenic backdrop you'll enjoy year-round. From the moment you enter, soaring vaulted ceilings and abundant natural light create an inviting atmosphere that feels warm and welcoming.
The thoughtfully updated kitchen is the heart of the home, featuring granite countertops, Samsung appliances, a gas range, abundant cabinetry, and generous workspace for preparing meals and gathering with family and friends. Beautiful plank laminate flooring flows throughout the home, creating a stylish, low-maintenance living environment.
One of this home's standout features is its versatile floor plan. In addition to the spacious great room adjoining the kitchen, you'll find a separate family room and a dedicated office, offering flexible spaces for entertaining, working from home, hobbies, or simply relaxing.
The split-bedroom layout provides added privacy. The spacious primary suite is a true retreat with a tray ceiling, large walk-in closet with custom built-ins, dual sink vanity, garden tub, separate walk-in shower, and a private water closet. The guest bedrooms and baths are thoughtfully located on the opposite side of the home, providing comfortable accommodations for family and visitors.
Step outside to the screened porch and unwind while overlooking the tranquil conservation area. Whether you're enjoying your morning coffee or hosting friends for dinner, the porch is the perfect place to enjoy Florida's outdoor lifestyle. A convenient gas hookup is already in place for your grill.
The oversized side-entry two-car garage is a dream, featuring durable epoxy floors, abundant storage space, and room for hobbies, tools, or even a golf cart.
Residents have the option to join the championship golf course, community pool, and fitness center for an additional fee. The community clubhouse also features a popular restaurant and bar & grill that is open to the public, creating a welcoming place to gather with friends and neighbors.
Conveniently located near shopping, restaurants, medical facilities, Daytona International Airport, Daytona International Speedway, Tanger Outlets, and the beautiful beaches of Daytona Beach, this exceptional home offers the perfect combination of privacy, quality, and Florida living. Don't miss your opportunity to own this outstanding home in one of LPGA's most desirable neighborhoods.
#V4950132

DAYTONA BEACH

29 ACCLAIM AT LIONSPAW

3 Beds

2 Baths

2,247 Sq.Ft.

$498,000

MLS#: V4950132
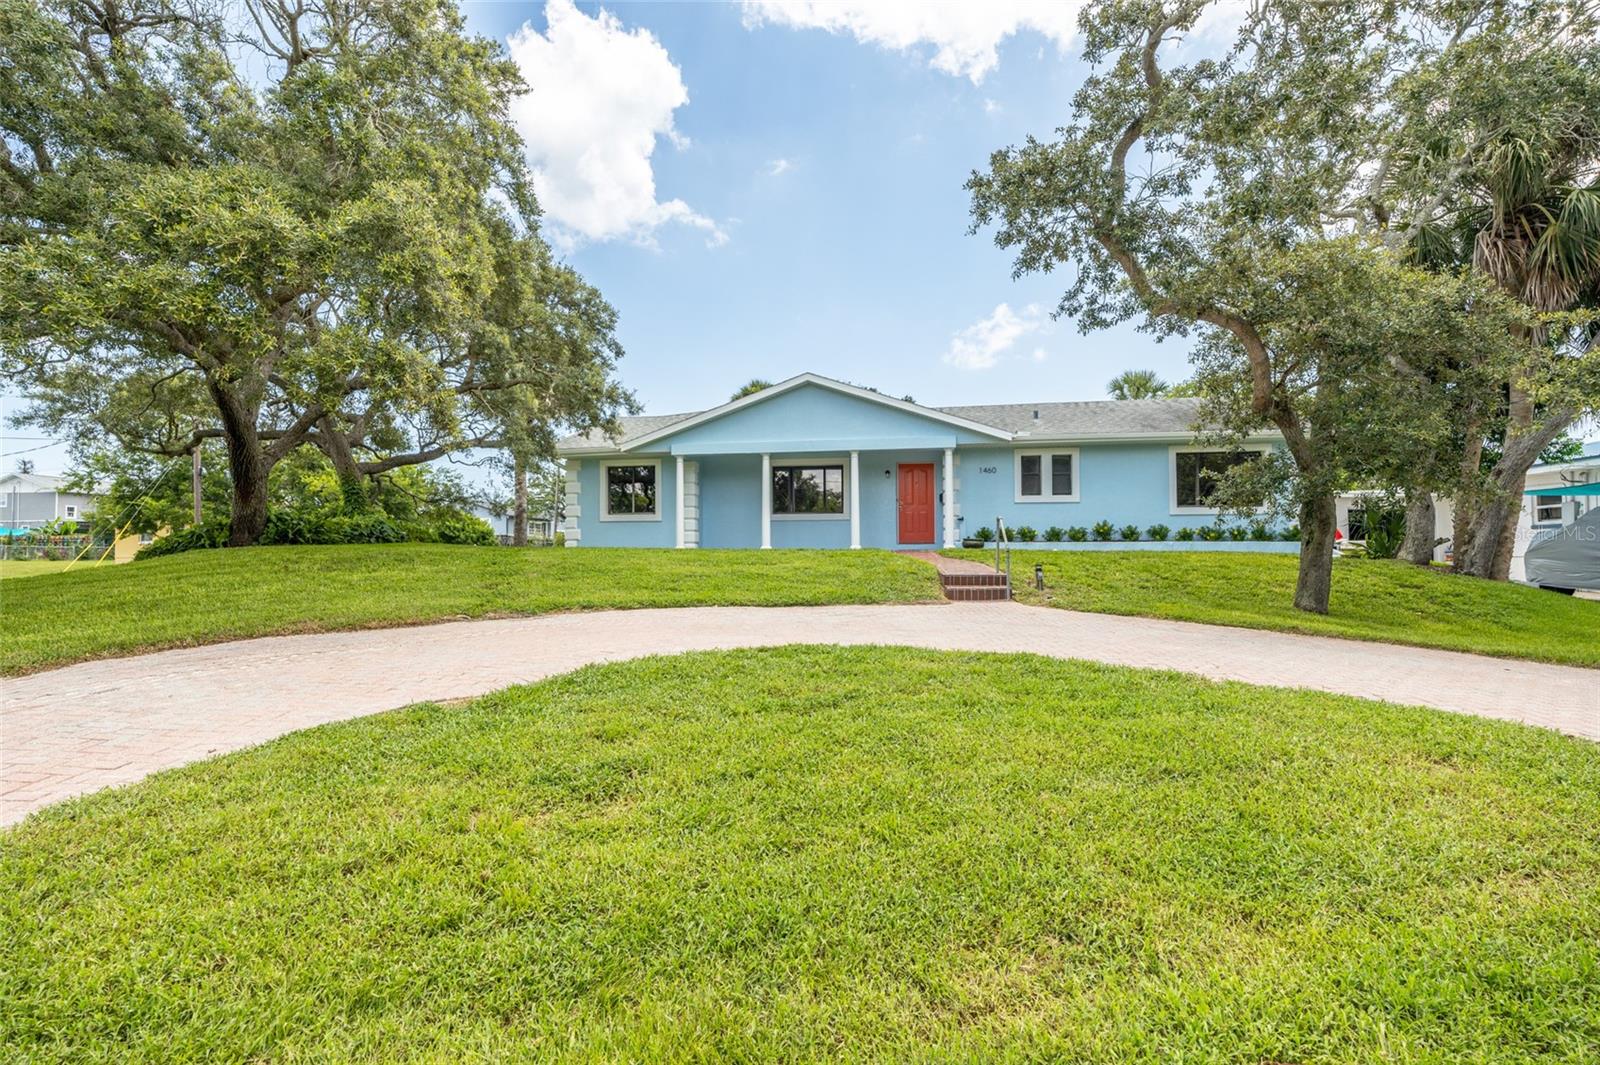
Virtually Staged. Enjoy the ocean breezes from the Atlantic just 3 blocks away. This spacious 4/3 mid century built home sits high and dry on an oversized corner lot. Plenty of elbow room between the neighboring homes.  Have a coffee on the front porch with plenty of shade from the mature trees. The back yard has ample space for a future, pool, detached garage, shed, or garden. Split bedroom plan with both the primary and second bedroom having their own bathroom. The large family room has cathedral ceilings with tongue and groove pine on both the walls and ceilings. The utility room has plenty of extra space for a freezer or general storage. Roof, tankless hot water heater and HVAC replaced in 2018.  The exterior was painted in May 2026. Irrigation system with well for low cost lawn watering.  The Beautiful beaches of Daytona and Ortona Elementary are close by.  Priced for quick sale.
#FC319309

DAYTONA BEACH

1460 N PENINSULA DRIVE

4 Beds

3 Baths

2,285 Sq.Ft.

$399,000

MLS#: FC319309
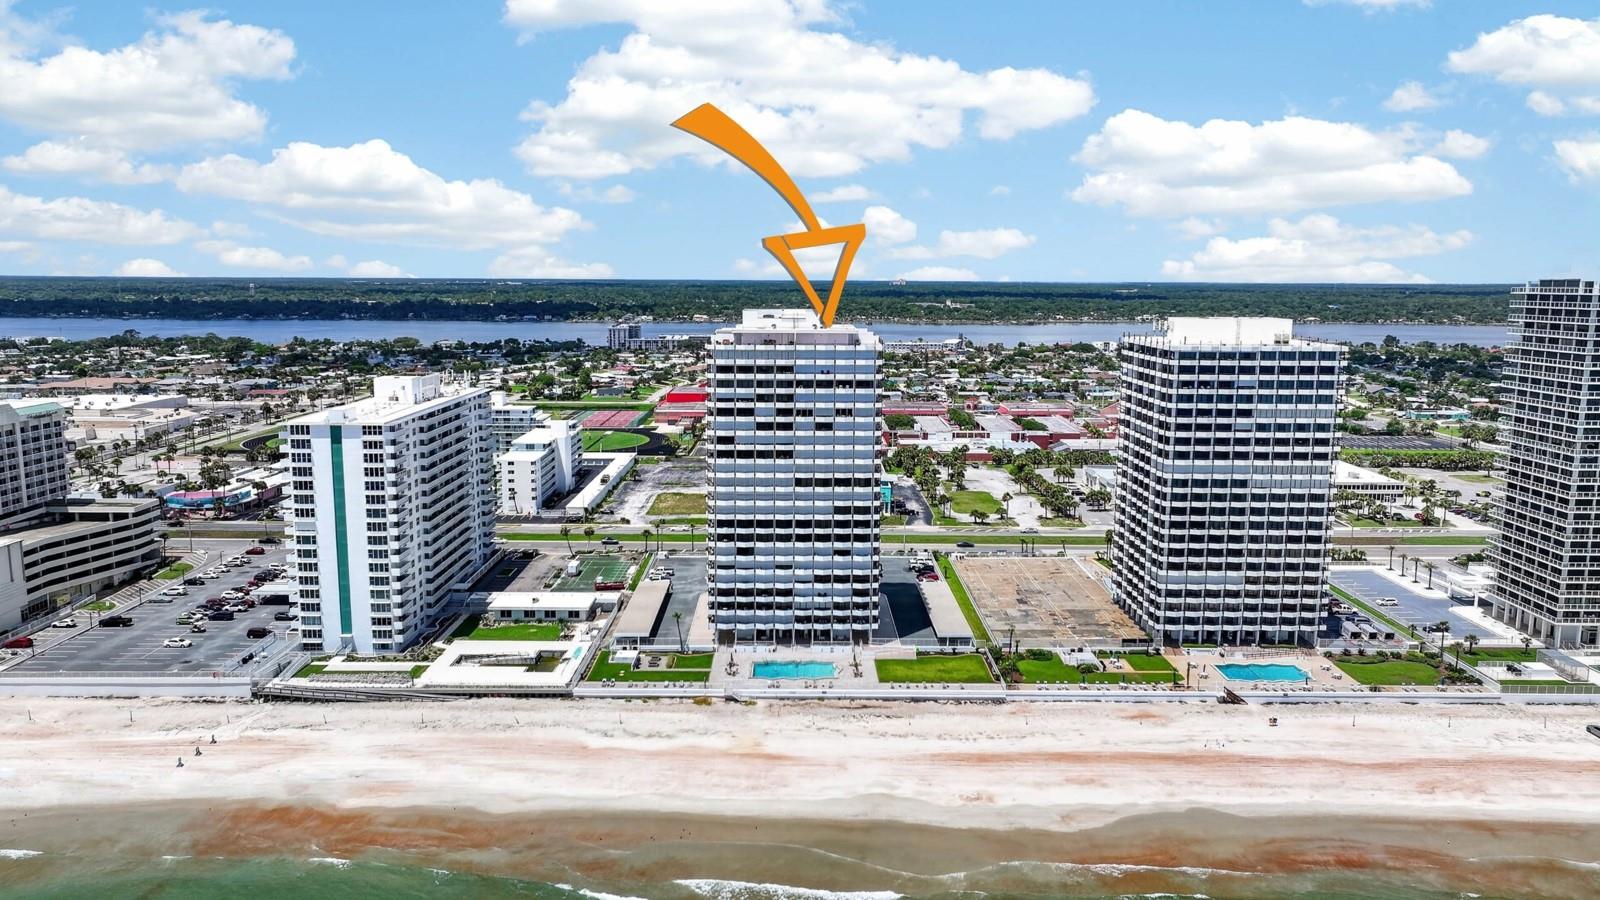
The sunsets alone will have you falling in love. Welcome to this beautifully maintained 15th-floor residence in the highly sought-after Aliki Condominiums, where your expansive wraparound balcony showcases beautiful northwest views of the Atlantic Ocean, Halifax River, and the sparkling Daytona Beach skyline. Offered fully furnished and move-in ready, this exceptional home combines comfort, style, and an unbeatable oceanfront lifestyle at an incredible value. This spacious 2-bedroom, 2-bath residence offers 1,295 square feet of light-filled living space designed to capture the beauty of its coastal surroundings. Sliding glass doors from every room provide seamless access to the wraparound balcony, creating effortless indoor-outdoor living while filling the home with natural light and refreshing ocean breezes. The open-concept floor plan is ideal for both everyday living and entertaining. The beautifully appointed kitchen features granite countertops, stainless steel appliances, a decorative tile backsplash, abundant cabinetry, and a separate dining area. A charming freestanding electric fireplace creates a warm and inviting focal point in the living area, while elegant beadboard accents in the hallway and guest bedroom add timeless coastal character. The spacious primary suite overlooks the vibrant city skyline, offering beautiful daytime views and dazzling city lights after dark. Every room opens directly to the wraparound balcony, allowing you to step outside and enjoy the ocean breezes and stunning northwest vistas from throughout the residence. Life at The Aliki is about more than owning a condominium—it's embracing one of Daytona Beach's premier oceanfront lifestyles. Residents enjoy a heated beachfront pool, private beach access, outdoor shower, sauna, community room with kitchen, secured building entry, and deeded underground parking, all within one of the area's most desirable oceanfront communities. All information taken from the tax record, and while deemed reliable, cannot be guaranteed.
#FC319816

DAYTONA BEACH

2828 N ATLANTIC AVENUE 1505

2 Beds

2 Baths

1,295 Sq.Ft.

$399,995

MLS#: FC319816
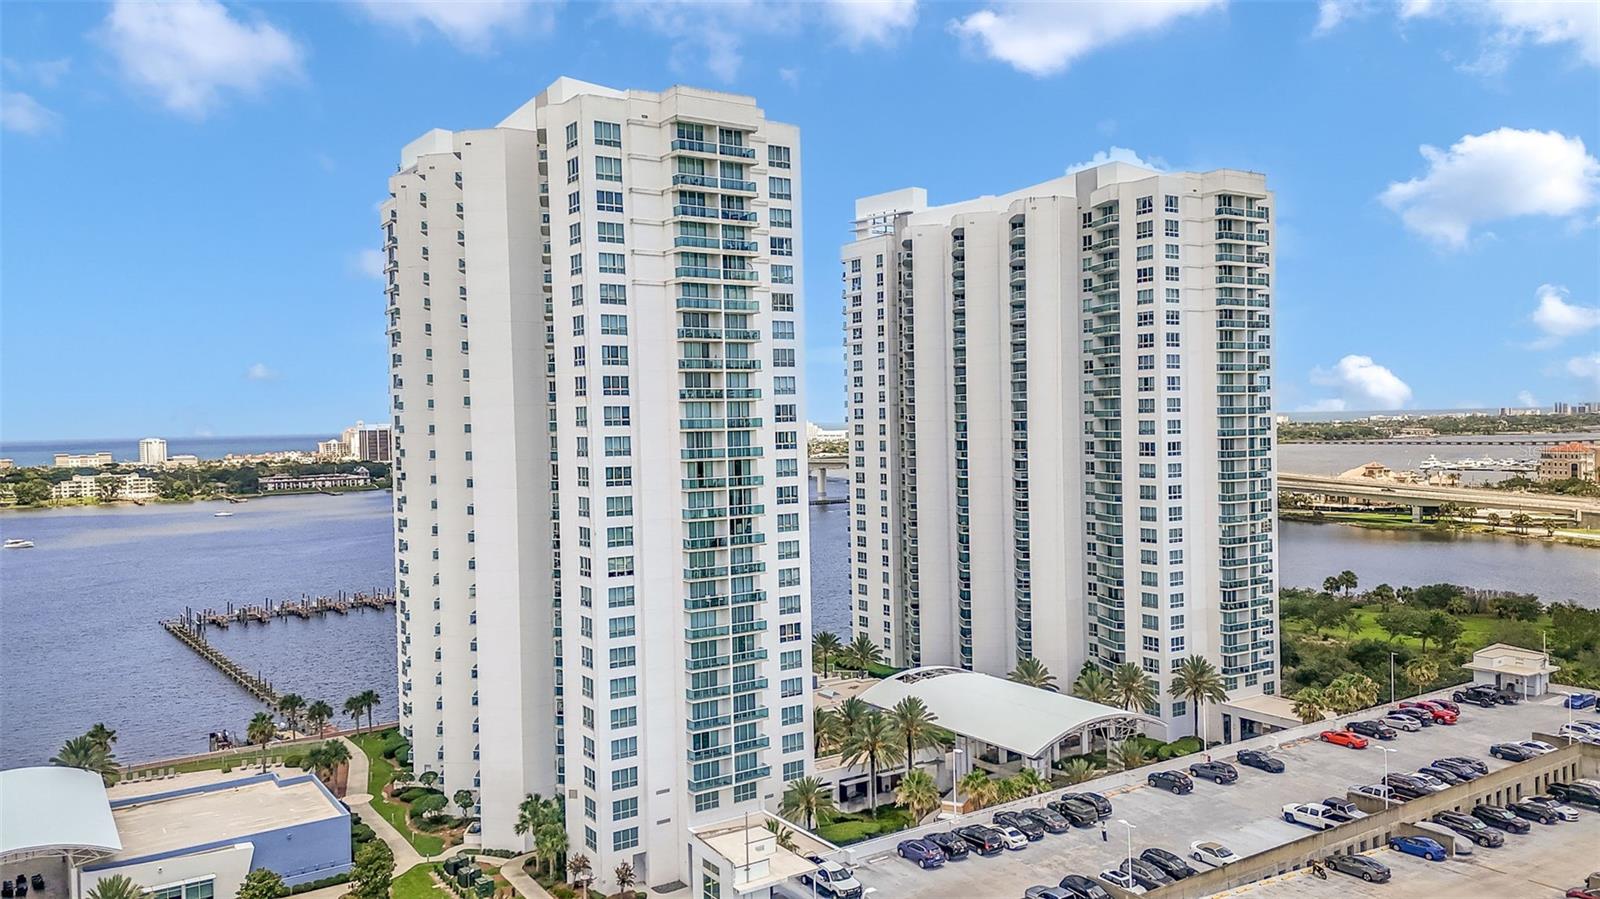
Experience breathtaking panoramic views from what was originally the model residence in one of the area's premier waterfront condominium communities. Perched on the 18th floor, this exceptional 2-bedroom, 2-bath residence offers unobstructed views of both the Atlantic Ocean and the Intracoastal Waterway from every room, creating a truly unmatched living experience.
Designed to maximize its incredible location, the spacious open-concept floor plan is filled with natural light and showcases spectacular sunrises over the ocean and stunning sunsets across the Intracoastal. The primary suite enjoys the same incredible water views, offering a peaceful retreat with an ensuite bath and generous closet space. The guest bedroom is equally impressive, providing guests with the same captivating waterfront scenery.
Step onto the private balcony and take in miles of coastline, sparkling waterways, passing boats, and the vibrant city skyline. Whether enjoying your morning coffee or relaxing in the evening, the views are simply unforgettable.
Residents enjoy resort-style amenities including multiple swimming pools, fitness center, theater, game rooms, steam rooms, clubhouse, conference room, gated entry, and on-site security. Conveniently located just minutes from the beach, shopping, restaurants, entertainment, and easy access to I-95, this residence offers the perfect blend of luxury, convenience, and waterfront living.
A rare opportunity to own one of the building's most desirable units with arguably the best views in the entire community.
#FC319768

DAYTONA BEACH

241 RIVERSIDE DRIVE 1806

2 Beds

2 Baths

1,860 Sq.Ft.

$379,900

MLS#: FC319768

 - property

Send a message

Message successfully sent.

Your message

What is 3 + 4 ?

Reason for contacting?

I agree to receive email communication and understand I can unsubscribe at any time.

I agree to be contacted by The Graf Group of Coldwell Banker via call, email, and text for real estate services. To opt out, you can reply 'stop' at any time or reply 'help' for assistance. You can also click the unsubscribe link in the emails. Message and data rates may apply. Message frequency may vary. Privacy Policy

Sign Out

Virtual Assistant

Would you like to take the next step with this property? We can help you schedule a showing or virtual tour, or send you more details.

Yes, I would like more information.

Thank You for Your Reply, One of Our Agents will contact you as soon as possible

No, maybe later.

Thank you, you can always contact me via email, phone number or through the contact form.

Realhub AI

Lucy - Your AI-Powered Realtor

Update Your Temporary Password

Personalize your search

Enter your email and we'll notify you immediately when new listings match what you're looking for.

or enter email address

Already have an account ? Login here

Continue your home search

I agree to receive communications and understand I can unsubscribe at any time.

I agree to be contacted by The Graf Group of Coldwell Banker via call, email, and text for real estate services. To opt out, you can reply 'stop' at any time or reply 'help' for assistance. You can also click the unsubscribe link in the emails. Message and data rates may apply. Message frequency may vary. Privacy Policy

Already have an account ? Login here

We use cookies

We use cookies primarily for analytics to enhance your experience. By accepting, you agree to our use of these cookies. You can manage your preferences or learn more about our cookies policy.