Features & Amenities

Interior

  • Other Interior Features

    Crown Molding, Eat-in Kitchen, High Ceilings, Open Floorplan, Stone Counters, Tray Ceiling(s), Walk-In Closet(s), In-Law Floorplan

  • Total Bedrooms

    6

  • Bathrooms

    4

  • Cooling YN

    YES

  • Cooling

    Central Air

  • Fireplace YN

    YES

  • Heating YN

    YES

  • Heating

    Central, Electric

  • Pet friendly

    Cats OK, Dogs OK, Yes

Exterior

  • Garage

    Yes

  • Garage spaces

    3

  • Construction Materials

    Block, Stucco, Frame

  • Other Exterior Features

    Lighting, Outdoor Grill, Outdoor Kitchen, Private Entrance

  • Parking

    Driveway, Garage Door Opener, Garage Faces Side, Guest, Attached

  • Patio and Porch Features

    Covered, Porch, Rear Porch

  • Pool

    No

  • Waterfront YN

    NO

  • View

    Trees/Woods

Area & Lot

  • Lot Features

    Cleared, Landscaped, Level, Paved

  • Lot Size(acres)

    0.83

  • Lot Size(square feet)

    36,155

  • Property Type

    Residential

  • Property Sub Type

    Single Family Residence

  • Architectural Style

    Coastal, Contemporary, Custom, Florida

Price

  • Sales Price

    $2,695,000

  • Tax Amount

    $10,458

  • Sq. Footage

    4,310

  • Price/SqFt

    $625

HOA

  • Association

    No

School District

  • Elementary School

    Seminole Elementary-PN

  • Middle School

    Osceola Middle-PN

  • High School

    Seminole High-PN

Property Features

  • Stories

    1

  • New Construction

    YES

  • Foundation Details

    Slab

  • Ownership

    Fee Simple

  • Senior Community YN

    NO

  • Sewer

    Public Sewer

  • Tax Lot

    0500

  • Water Source

    Public

Schedule a Showing

Showing scheduled successfully.

<
>
IN PERSON
VIA CHAT

What is 3 + 4 ?


Change time

Mortgage calculator

Estimate your monthly mortgage payment, including the principal and interest, property taxes, and HOA. Adjust the values to generate a more accurate rate.

Your payment

Principal and Interest:

$

Property taxes:

$

HOA fees:

$

Total loan payment:

$

Total interest amount:

$

Location

County

Pinellas

Elementary School

Seminole Elementary-PN

Middle School

Osceola Middle-PN

High School

Seminole High-PN

Listing Courtesy of Savi Thach, FLORIDA DRIVEN REAL ESTATE

RealHub Information is provided exclusively for consumers' personal, non-commercial use, and it may not be used for any purpose other than to identify prospective properties consumers may be interested in purchasing. All information deemed reliable but not guaranteed and should be independently verified. All properties are subject to prior sale, change or withdrawal. RealHub website owner shall not be responsible for any typographical errors, misinformation, misprints and shall be held totally harmless.

Agent Emil Garinga

Executive Assistant

Emil Garinga

Call Emil today to schedule a private showing.


* Listings on this website come from the FMLS IDX Compilation and may be held by brokerage firms other than the owner of this website. The listing brokerage is identified in any listing details. Information is deemed reliable but is not guaranteed. If you believe any FMLS listing contains material that infringes your copyrighted work please click here to review our DMCA policy and learn how to submit a takedown request.© 2024 FMLS.
Pre-Construction. To be built. Pre-Construction. To Be Built.  An extraordinary opportunity to own a custom-built luxury estate on a rare 0.83-acre homesite in one of Seminole’s most sought-after neighborhoods. Designed with timeless architecture, exceptional craftsmanship, and modern elegance, this stunning residence offers 4,310 heated square feet and 5,844 total square feet under roof, thoughtfully designed for today’s luxury lifestyle.

This impressive 6-bedroom, 4-bathroom residence showcases soaring ceilings, an expansive open-concept floor plan, and seamless indoor-outdoor living. The designer chef’s kitchen serves as the centerpiece of the home, featuring a dramatic waterfall island, premium cabinetry, abundant storage, walk-in pantry, and upscale finishes—perfect for everyday living and entertaining.

A standout feature is the private attached mother-in-law suite, thoughtfully integrated into the main residence while offering its own private entrance for added independence. Complete with 2 bedrooms, 1 full bathroom, a full kitchen, and a comfortable living room, this exceptional space is ideal for multigenerational living, extended family, guests, live-in caregivers, or a private retreat.

The luxurious owner’s suite offers a peaceful sanctuary with a spa-inspired ensuite bath, oversized walk-in closet, and direct access to the covered lanai. Spacious secondary bedrooms provide comfort and flexibility for family and guests.

Situated on an estate-sized lot, there’s ample room to create your dream outdoor oasis with a resort-style pool, outdoor kitchen, lush landscaping, and more. Enjoy a peaceful residential setting just minutes from Madeira Beach, award-winning Gulf beaches, top-rated schools, shopping, dining, golf courses, St. Pete-Clearwater International Airport, and vibrant Downtown St. Petersburg. Families will also appreciate the nearby neighborhood park and playground, offering a wonderful space for outdoor recreation, play, and community gatherings.

As a pre-construction opportunity, buyers have the ability to personalize select finishes and design features. Estate-sized homesites and custom luxury homes of this caliber are a rare find in Seminole. Secure the home early and take advantage of the opportunity to personalize finishes and selections, creating a home that reflects your unique style.

11496 74TH AVENUE

Message successfully sent.

What would you like to know?

What is 3 + 4 ?

I agree to receive email communication and understand I can unsubscribe at any time.

I agree to be contacted by The Graf Group of Coldwell Banker via call, email, and text for real estate services. To opt out, you can reply 'stop' at any time or reply 'help' for assistance. You can also click the unsubscribe link in the emails. Message and data rates may apply. Message frequency may vary. Privacy Policy

Related Properties

With a staggering level of opulence and luxury - crafted to a degree rarely seen in Tampa Bay, this palatial 10,174 total sqft estate makes a statement like few others.  From its Jerusalem Gold limestone floors and lavish mahogany woodworking, to its Venetian plaster walls and impeccable custom inlaid designer ceilings, everything about this masterpiece sets the standard for high-end elegance.  Built by Windstar, one of the bay area’s premier luxury builders, the most discriminating buyer will recognize an astonishing level of quality and detail craftsmanship built into virtually every element of this home; more than $1M in sublime upgrades were made to this already brilliant residence.  Distinguished cast stone exterior trimwork introduces a magnificent all cast stone entryway arch and arched copper double doors.  Step inside to the majestic 29ft-high foyer with dazzling wrap around flying staircase, and take in endless extravagance and splendor.  The stately sitting room, with towering cast stone gas fireplace, features soaring 24ft-high window views of the pool deck and Bayou Club Golf Course. The executive office, richly adorned in mahogany with numerous custom built-ins, is a CEO-caliber decision-making space.  Plush formal dining is complemented by a sumptuous gourmet chef’s kitchen with extensive custom designer cabinetry, stone counters/backsplash areas, Subzero refrigeration, Wolf gas cooking, a huge island bar/serving center, pass through serving stations, warming draw and much more.  The grand living room, a central gathering and living area, boasts pocketing sliding glass corner doors – creating the ultimate indoor-outdoor living experience.  Step into the luxuriant full-size game room with adjacent theater room.  Game room enjoys a resplendent drybar with full size Subzero beverage chiller and pocketing sliding glass doors that open to the pool deck and outdoor kitchen.  Not to be outdone, the superb theater room seats 10 in ultra-rich comfort.  Upstairs, discover an extraordinary owner’s suite with ornate hallway entry, impressive custom built-ins, morning bar, grand sitting area and a massive, private 42ft-wide 600sqft covered balcony with commanding panoramic views of the golf course.  Separate his and her full luxury baths are spacious (each with large walk-in luxe closet systems), are masterfully-finished in marble/stonework, and are joined by a stunning all marble double-sided walk-in glass shower enclosure.  All bedrooms are large and exceptional in their finishes, and all baths are graceful in their appointments.  Step out back to the striking freeform, zero-entry Pebbletec pool/spa and posh pool deck. Splendid 950sqft covered outdoor entertainment deck, offering three distinct dining/seating/lounging areas, supports a fine built-in outdoor kitchen and gas cooking center.  You’ll appreciate the dedicated pool bath, deluxe elevator, tankless hot water heating and long list of custom amenities. With eye-catching arched hallways, cast stone columns, spectacular window treatments, and artisan quality woodworking/built-ins – nothing is left to want in this peerless home.  Impossible to duplicate anywhere near this price.  An uncompromising, definitive luxury golf course estate!
#TB8472678

SEMINOLE

9209 SILVERTHORN ROAD

5 Beds

5 Baths

7,610 Sq.Ft.

$3,195,000

MLS#: TB8472678
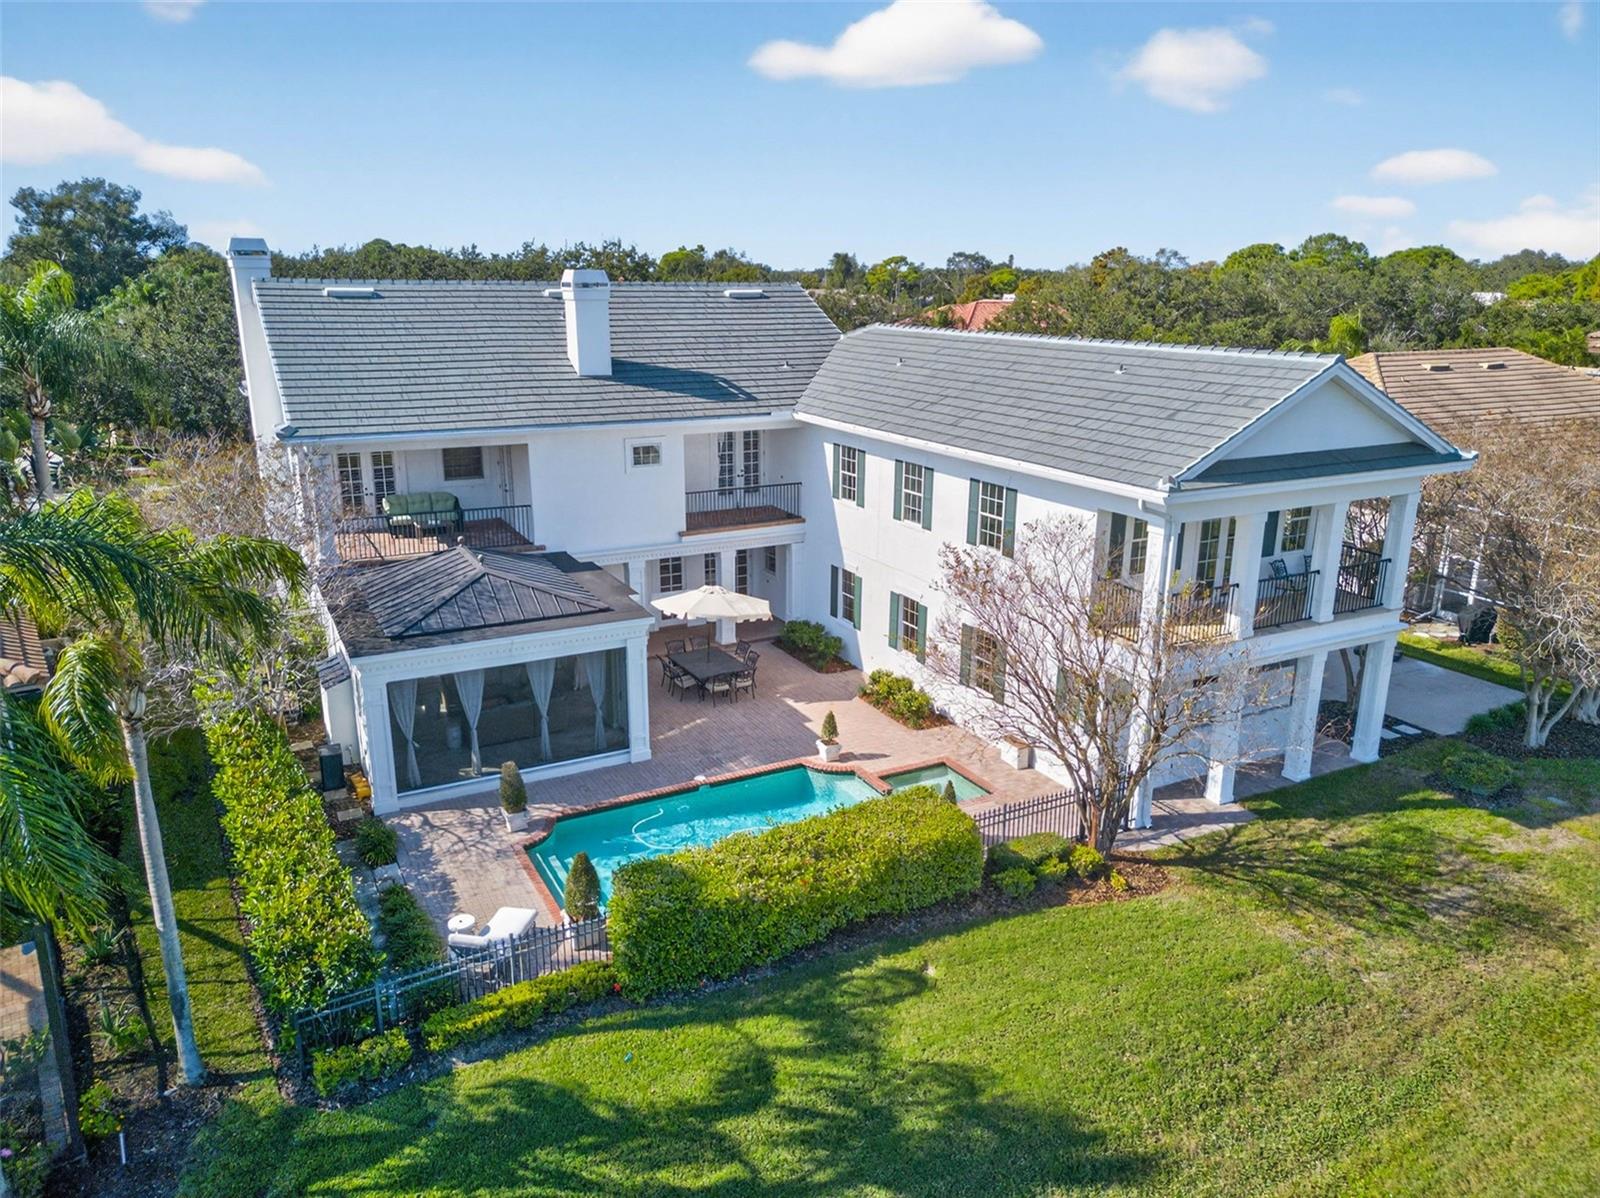
Experience timeless elegance in this meticulously maintained, custom-built traditional pool home, perfectly positioned on the 9th hole of the prestigious Bayou Club Estates. From the moment you enter, a grand curved staircase and soaring two-story foyer set the tone for sophistication, complemented by rich hardwood floors throughout. The home offers formal living, dining, and family rooms, enhanced by gas fireplaces, plus a charming private bath tucked beneath the staircase.  Enjoy the sunroom’s striking black-and-white marble floors and arched windows, or gather in the chef’s kitchen featuring stainless steel appliances and an impressive 440-bottle, climate-controlled wine room. A second staircase off the kitchen leads to a stunning new addition (2024) boasting two bedrooms, two baths, vaulted ceilings, a private balcony, and a laundry area. Upstairs, you’ll find three additional bedrooms, three baths, and an office/den. The luxurious master suite offers serene views of the pool and golf course, French doors, a cozy sitting nook, and a spa-like bath with double vanities, soaking tub, walk-in shower, and expansive closet.  Recent upgrades include a brand-new tile roof (2025, $100K+), Trane AC system (2019, $13K), and the 2024 addition ($180K), located over the garage w/2beds/2baths vaulted ceilings, and a balcony too. Outdoors, your private oasis awaits with a pool and spa accented by lionhead fountains, plus a spectacular shade pavilion (2021, $128K) featuring a natural gas fireplace and private "pool" bath. The oversized lot (.34 acres) includes a long driveway and a side-entry three-car garage.
Bayou Club Estates is a golf cart community with 24/7 gated access, a Tom Fazio-designed 18-hole private golf course, and with an “Old Florida” ambiance with oak-lined streets, lakes, and a nature preserve.  Ideally located in central Pinellas County, just 12 miles from Downtown St. Petersburg and 7 miles from Gulf beaches.  No Flood Zone!
#TB8462866

SEMINOLE

7917 BAYOU CLUB BOULEVARD

6 Beds

6 Baths

4,936 Sq.Ft.

$2,300,000

MLS#: TB8462866

 - property

Send a message

Message successfully sent.

Your message

What is 3 + 4 ?

Reason for contacting?

I agree to receive email communication and understand I can unsubscribe at any time.

I agree to be contacted by The Graf Group of Coldwell Banker via call, email, and text for real estate services. To opt out, you can reply 'stop' at any time or reply 'help' for assistance. You can also click the unsubscribe link in the emails. Message and data rates may apply. Message frequency may vary. Privacy Policy

Sign Out

Virtual Assistant

Would you like to take the next step with this property? We can help you schedule a showing or virtual tour, or send you more details.

Yes, I would like more information.

Thank You for Your Reply, One of Our Agents will contact you as soon as possible

No, maybe later.

Thank you, you can always contact me via email, phone number or through the contact form.

Realhub AI

Lucy - Your AI-Powered Realtor

Update Your Temporary Password

Personalize your search

Enter your email and we'll notify you immediately when new listings match what you're looking for.

or enter email address

Already have an account ? Login here

Continue your home search

I agree to receive communications and understand I can unsubscribe at any time.

I agree to be contacted by The Graf Group of Coldwell Banker via call, email, and text for real estate services. To opt out, you can reply 'stop' at any time or reply 'help' for assistance. You can also click the unsubscribe link in the emails. Message and data rates may apply. Message frequency may vary. Privacy Policy

Already have an account ? Login here

We use cookies

We use cookies primarily for analytics to enhance your experience. By accepting, you agree to our use of these cookies. You can manage your preferences or learn more about our cookies policy.