Features & Amenities

Interior

  • Other Interior Features

    Built-in Features, Cathedral Ceiling(s), High Ceilings, Open Floorplan, Smart Home, Tray Ceiling(s), Walk-In Closet(s), Wet Bar

  • Total Bedrooms

    3

  • Bathrooms

    3

  • Cooling YN

    YES

  • Cooling

    Central Air

  • Fireplace YN

    NO

  • Heating YN

    YES

  • Heating

    Central, Electric

  • Pet friendly

    Cats OK, Dogs OK

Exterior

  • Garage

    Yes

  • Garage spaces

    3

  • Construction Materials

    Block, Concrete, Stucco

  • Other Exterior Features

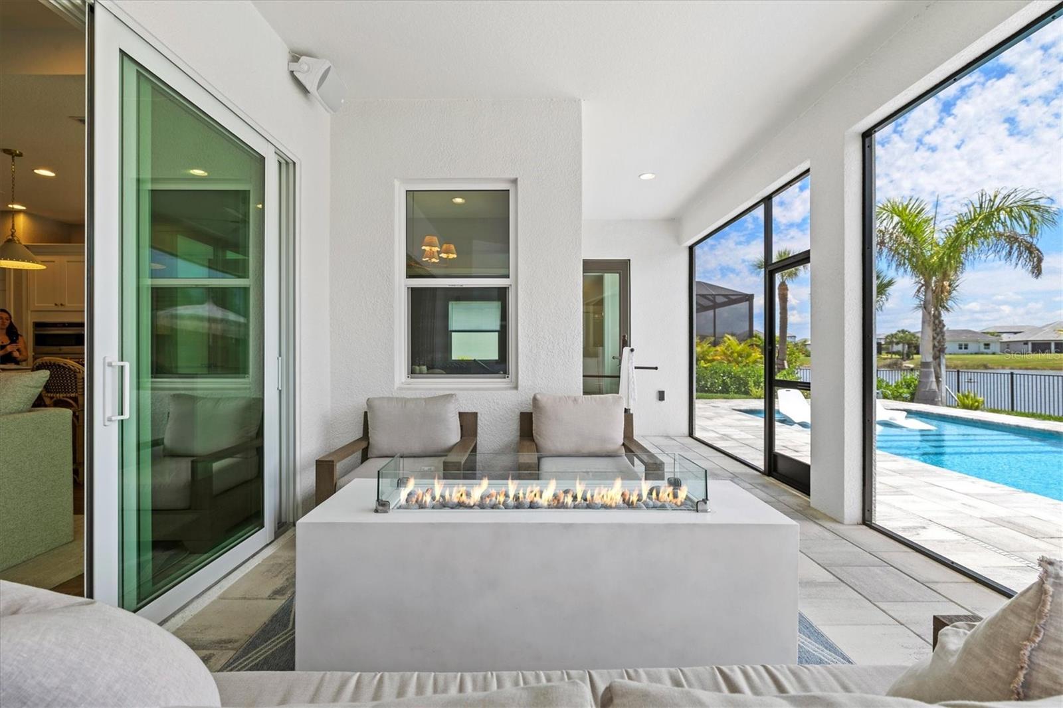
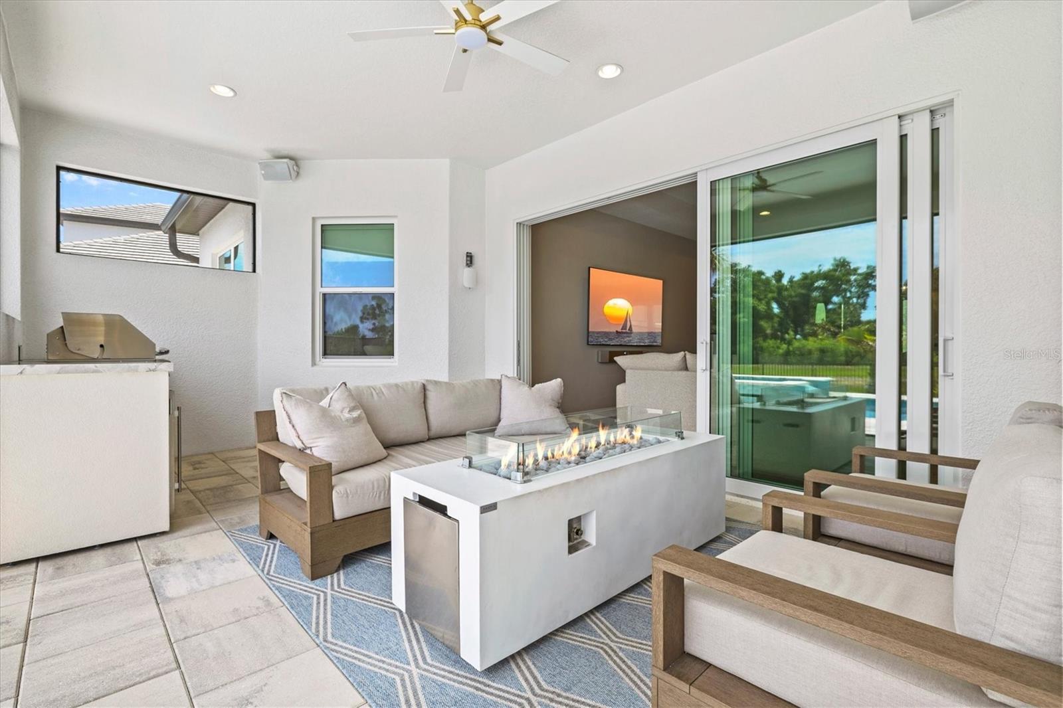
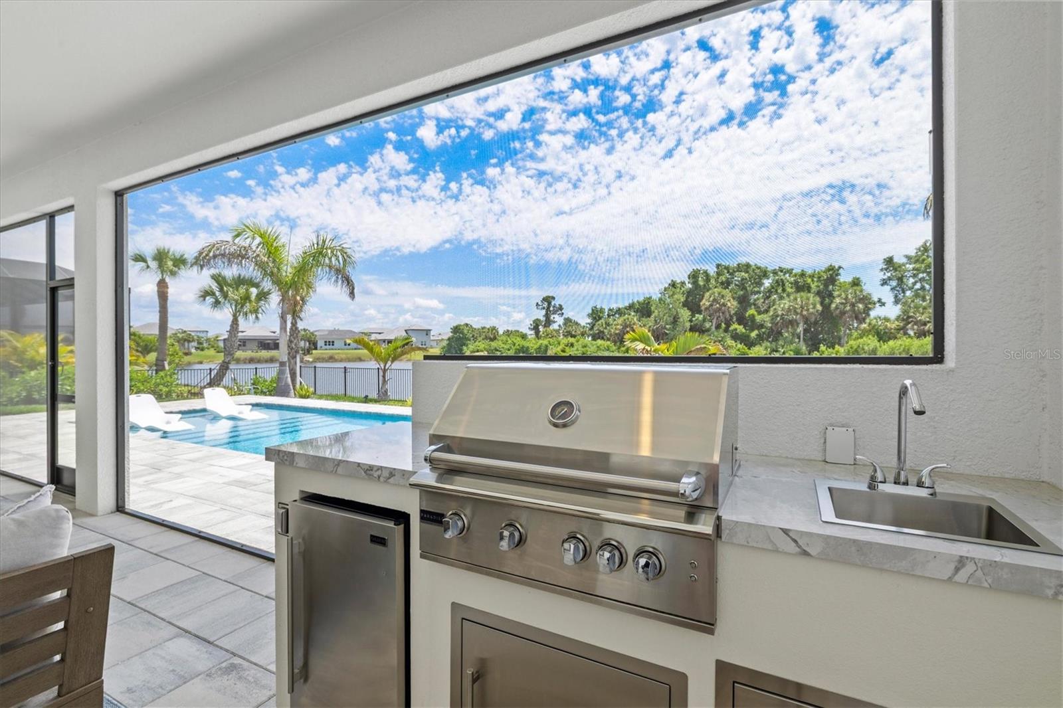
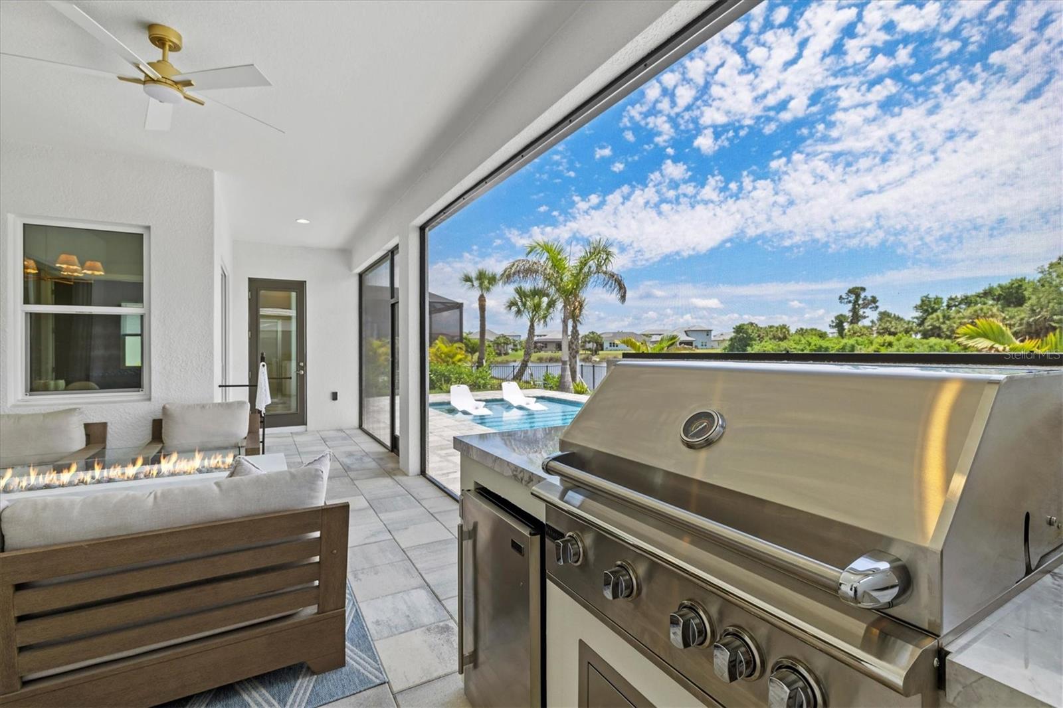
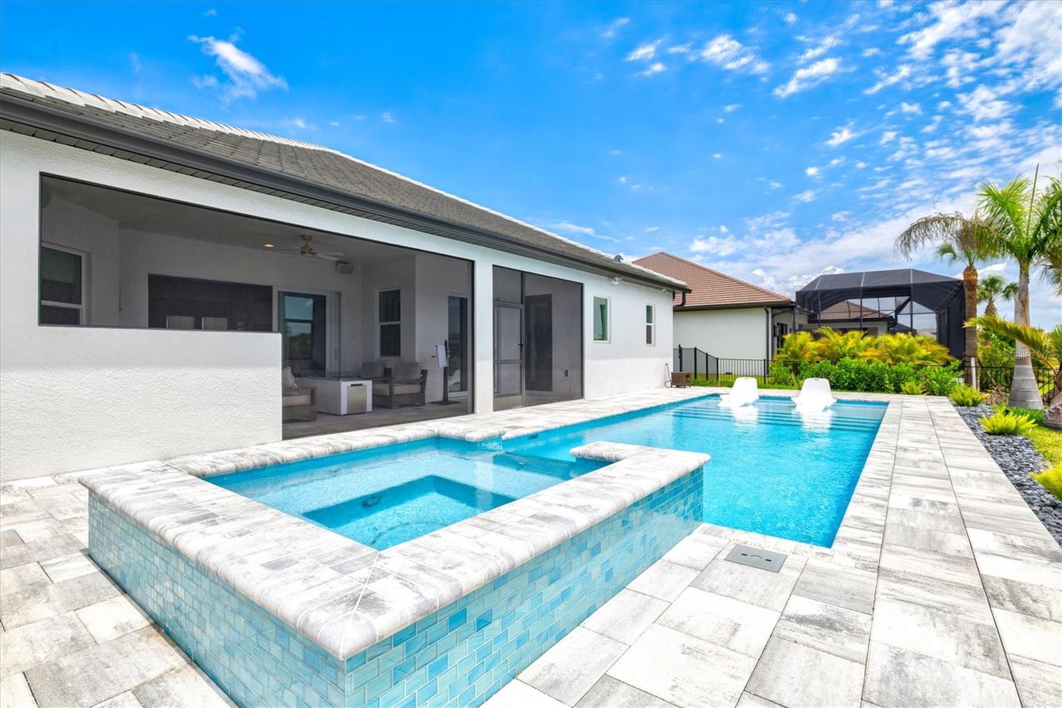
    Outdoor Kitchen, Private Entrance, Private Yard, Rain Gutters

  • Parking

    Attached

  • Pool

    Yes

  • Pool Features

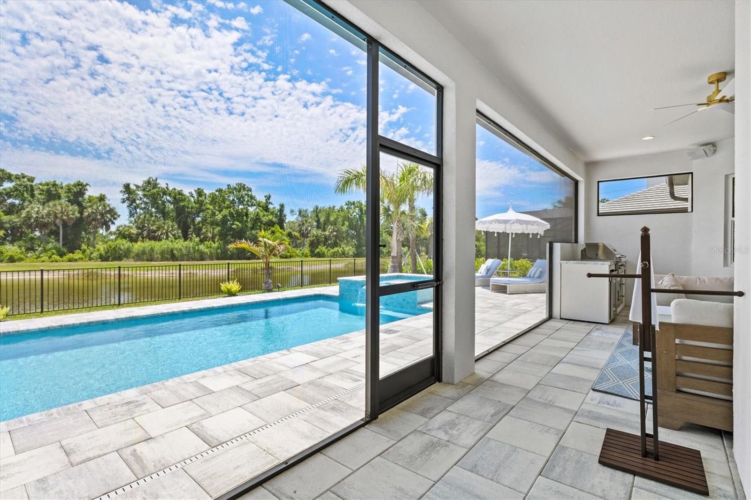
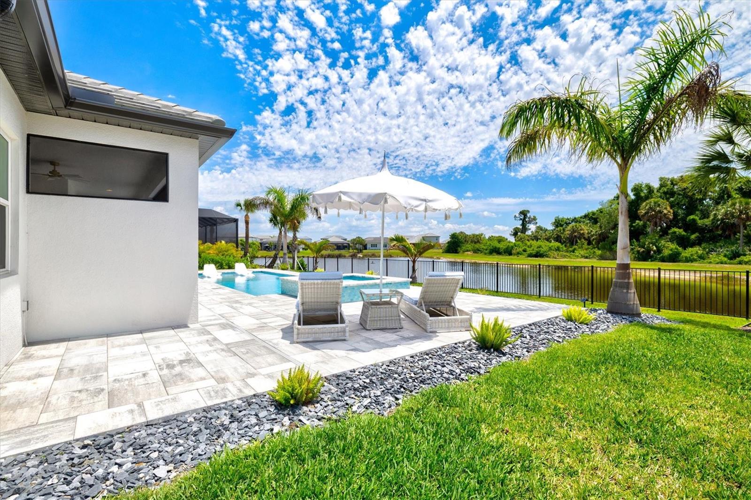
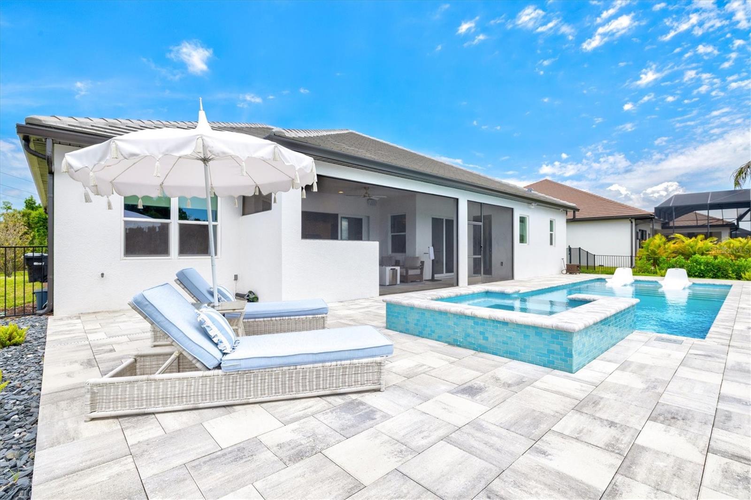
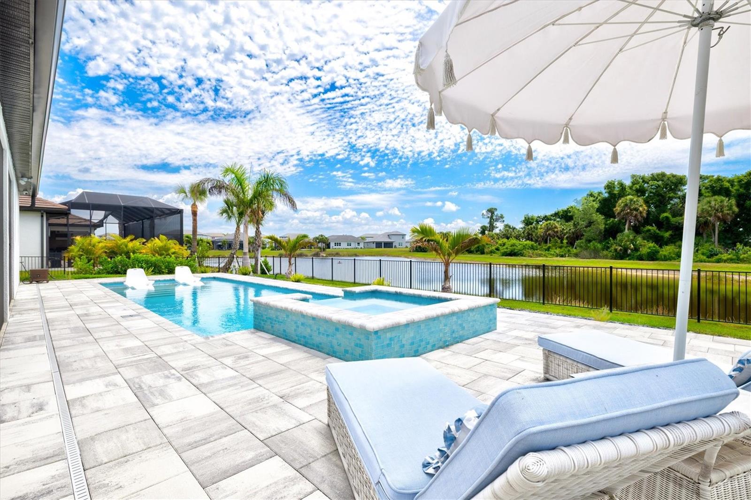
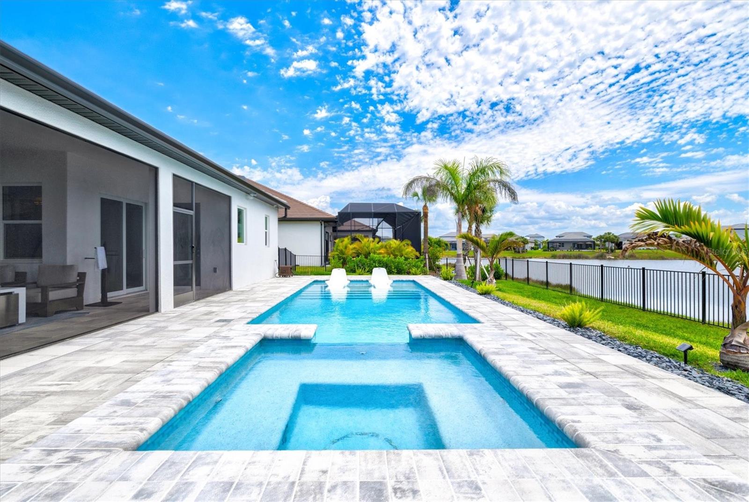
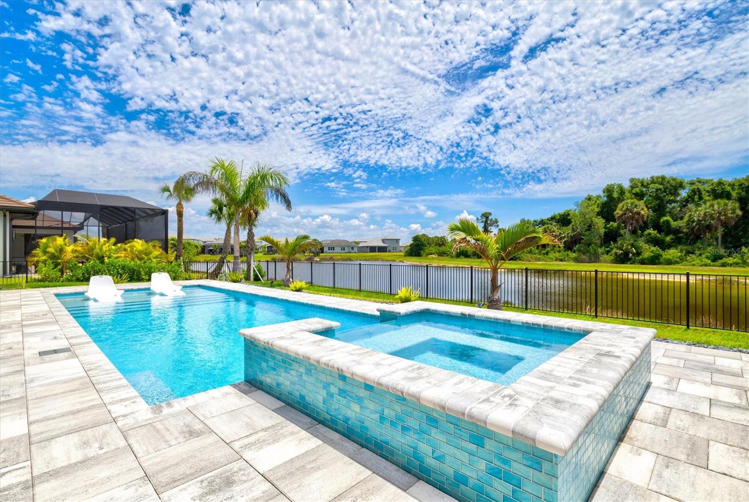
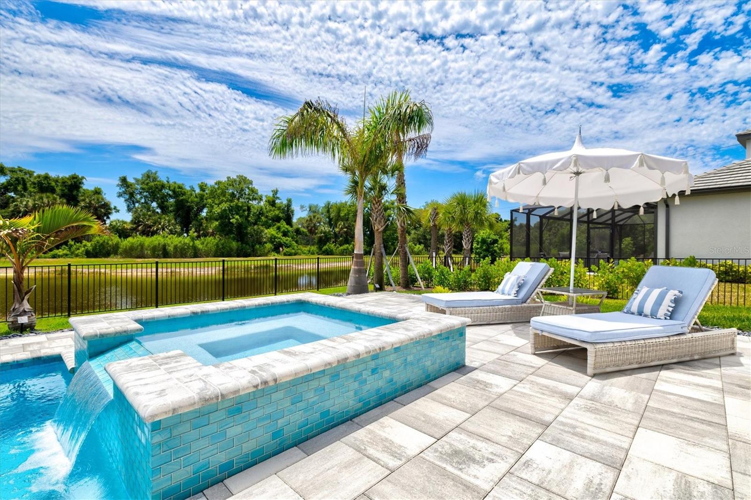
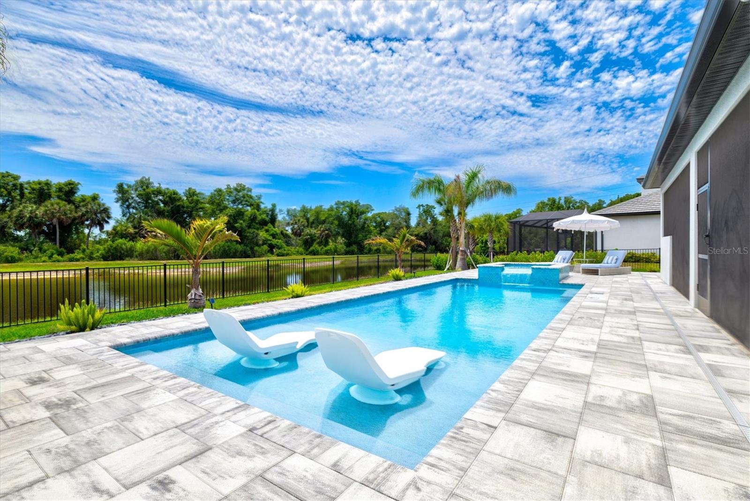
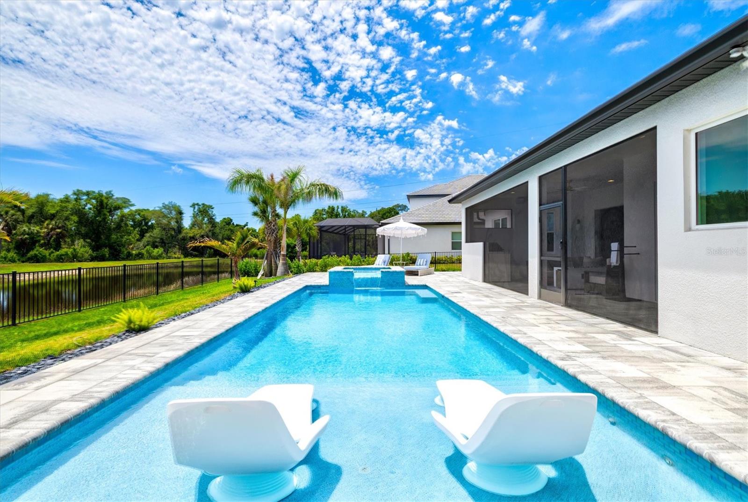
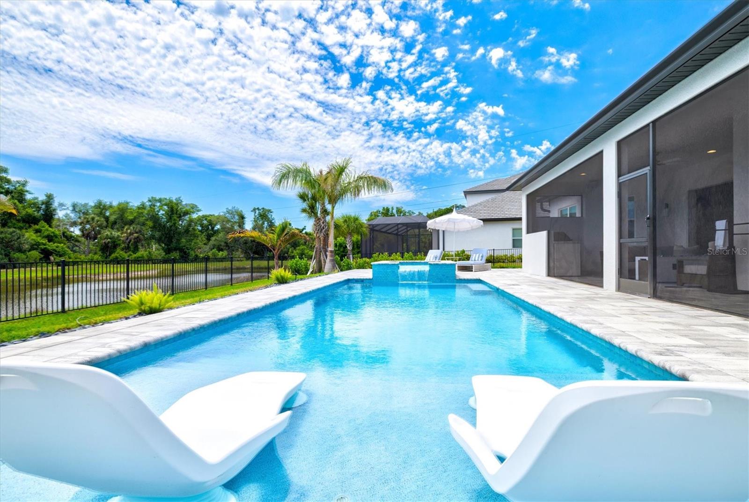
    Heated, In Ground, Salt Water, Private

  • Waterfront YN

    YES

  • View

    Pond, Water, Trees/Woods

Area & Lot

  • Lot Features

    Waterfront

  • Lot Size(acres)

    0.37

  • Lot Size(square feet)

    16,000

  • Property Type

    Residential

  • Property Sub Type

    Single Family Residence

  • Architectural Style

    Contemporary, Custom

Price

  • Sales Price

    $1,175,000

  • Tax Amount

    $10,596.74

  • Sq. Footage

    2,947

  • Price/SqFt

    $398

HOA

  • Association

    YES

  • Association Fee

    $114.07

  • Association Fee Frequency

    Monthly

  • Association Fee Includes

    N/A

  • Total Monthly Fees

    $114.07

School District

  • Elementary School

    Laurel Nokomis Elementary

  • Middle School

    Laurel Nokomis Middle

  • High School

    Venice Senior High

Property Features

  • Stories

    1

  • New Construction

    NO

  • Foundation Details

    Slab

  • Ownership

    Fee Simple

  • Senior Community YN

    NO

  • Sewer

    Public Sewer

  • Tax Lot

    62

  • Water Source

    Private

Schedule a Showing

Showing scheduled successfully.

<
>
IN PERSON
VIA CHAT

What is 3 + 4 ?


Change time

Mortgage calculator
Estimate your monthly mortgage payment, including the principal and interest, property taxes, and HOA. Adjust the values to generate a more accurate rate.

Your payment

Principal and Interest:

$

Property taxes:

$

HOA fees:

$

Total loan payment:

$

Total interest amount:

$

Location

County

Sarasota

Elementary School

Laurel Nokomis Elementary

Middle School

Laurel Nokomis Middle

High School

Venice Senior High

Listing Courtesy of Ashley Wallace , COLDWELL BANKER REALTY

RealHub Information is provided exclusively for consumers' personal, non-commercial use, and it may not be used for any purpose other than to identify prospective properties consumers may be interested in purchasing. All information deemed reliable but not guaranteed and should be independently verified. All properties are subject to prior sale, change or withdrawal. RealHub website owner shall not be responsible for any typographical errors, misinformation, misprints and shall be held totally harmless.

Agent Emil Garinga

Executive Assistant

Emil Garinga

Call Emil today to schedule a private showing.


* Listings on this website come from the FMLS IDX Compilation and may be held by brokerage firms other than the owner of this website. The listing brokerage is identified in any listing details. Information is deemed reliable but is not guaranteed. If you believe any FMLS listing contains material that infringes your copyrighted work please click here to review our DMCA policy and learn how to submit a takedown request.© 2024 FMLS.
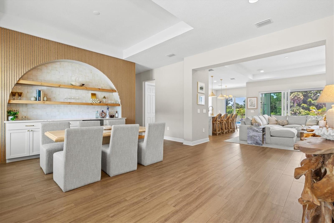
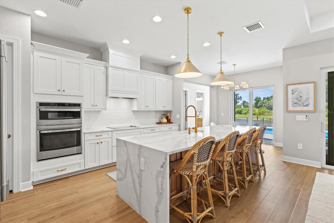
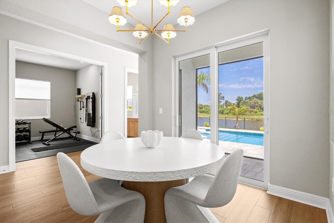
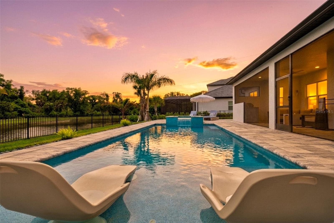
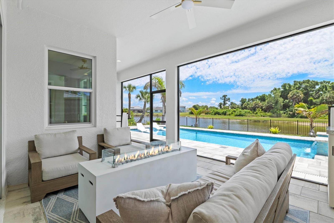
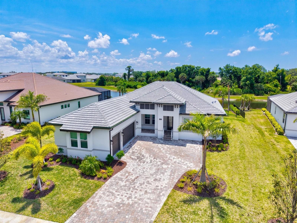
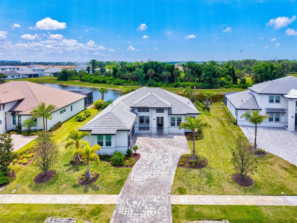
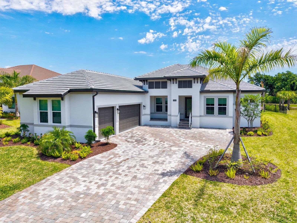
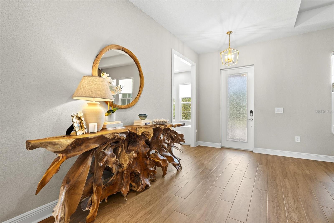
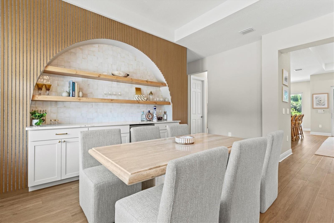
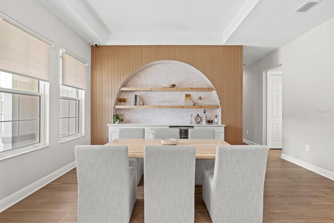
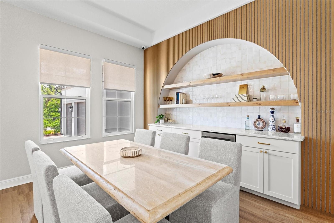
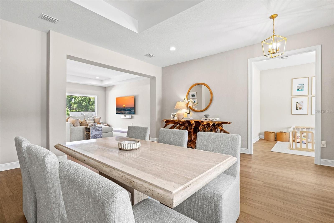
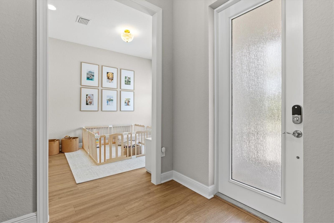
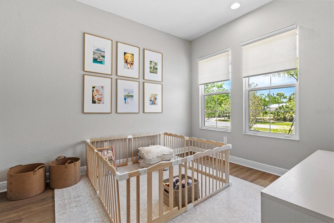
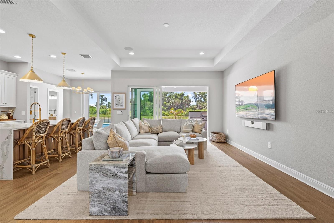
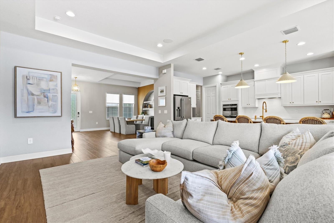
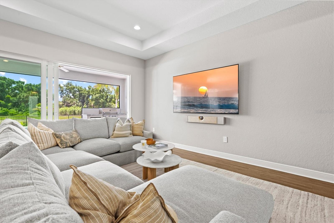
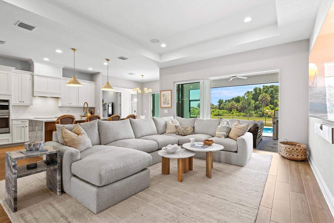
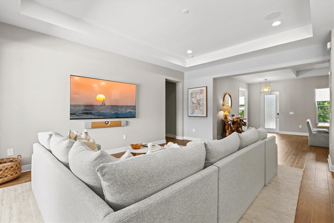
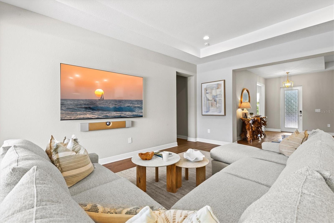
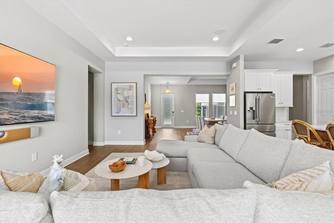
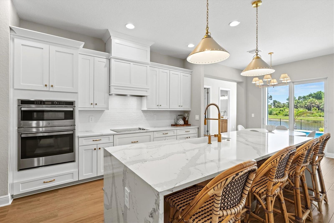
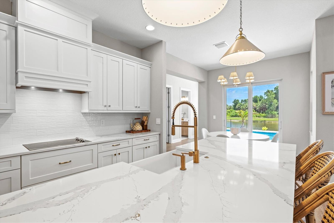
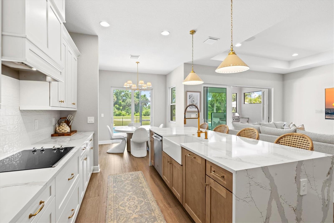
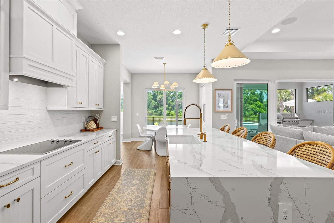
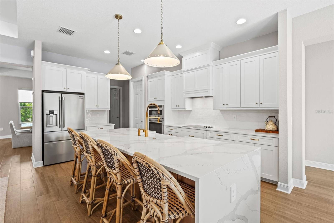
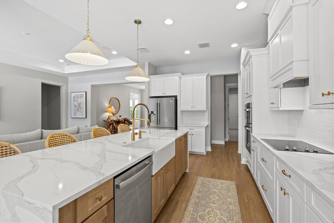
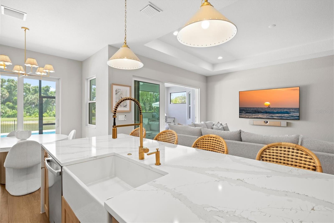
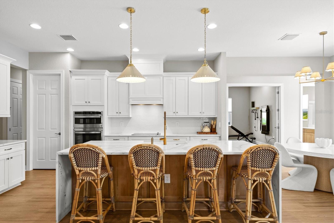
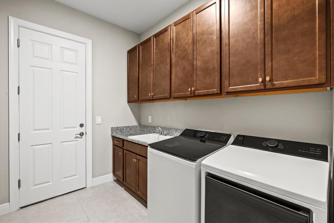
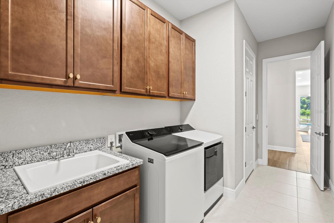
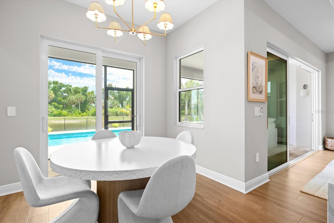
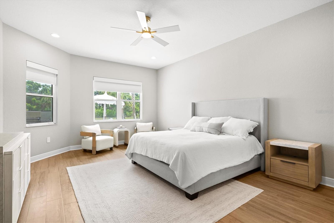
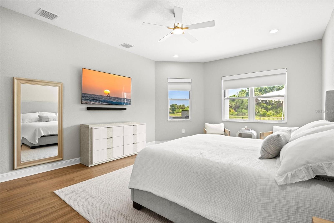
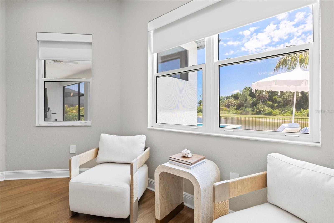
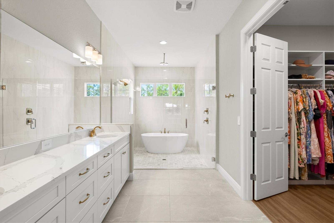
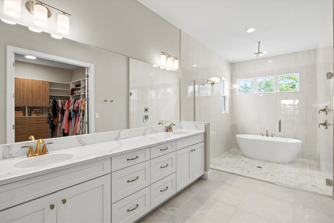
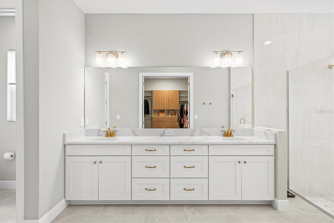
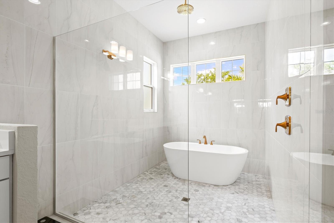
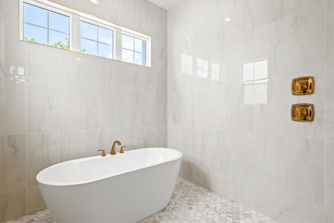
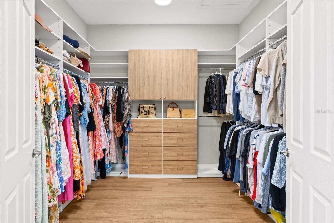
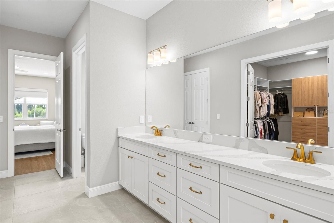
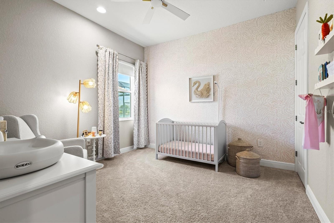
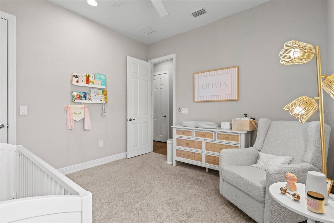
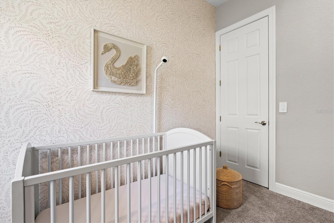
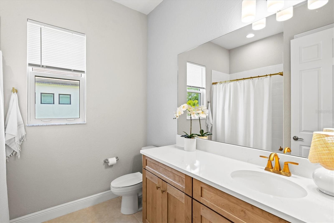
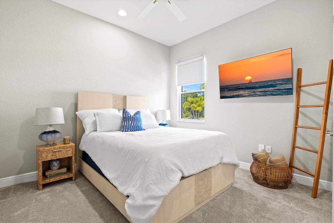
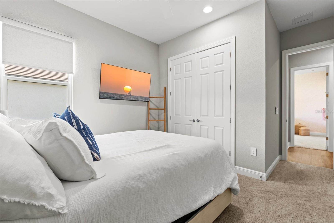
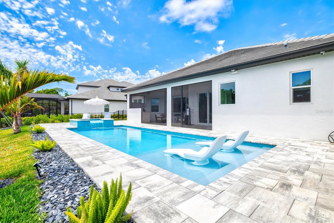
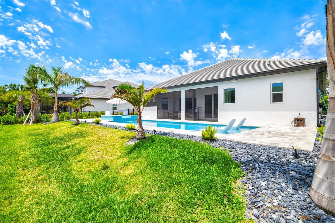
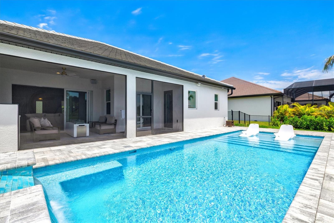
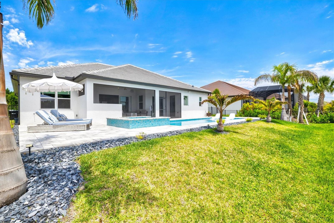
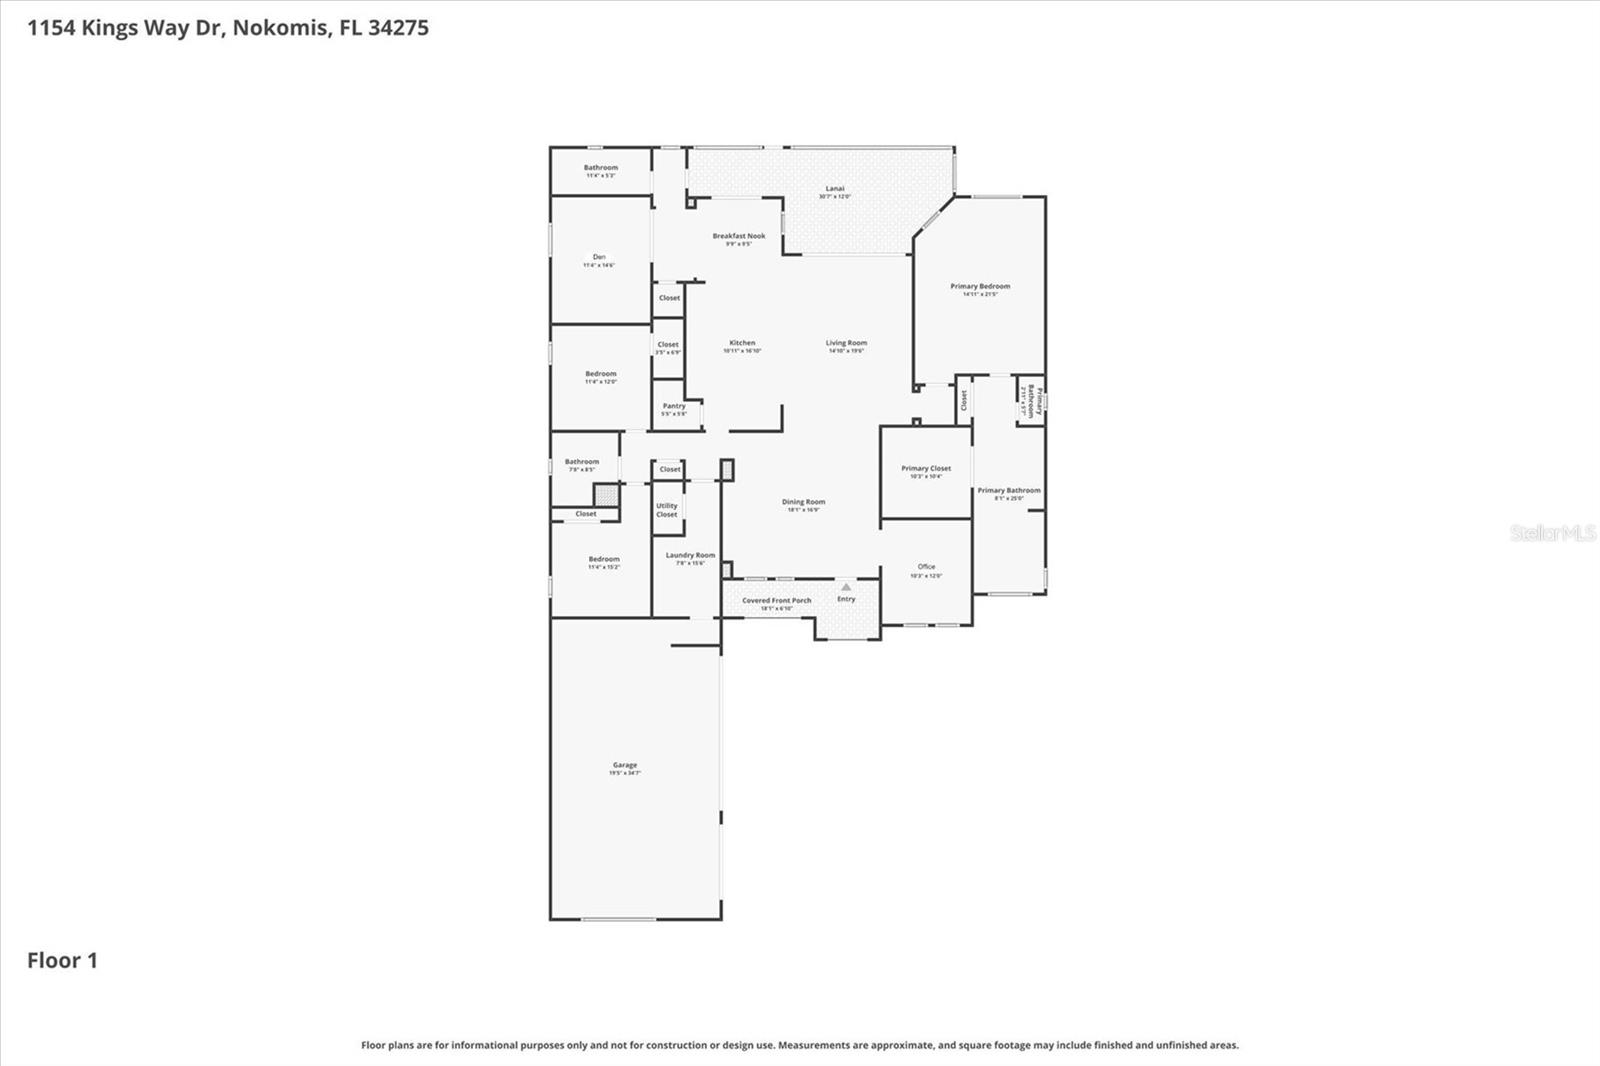
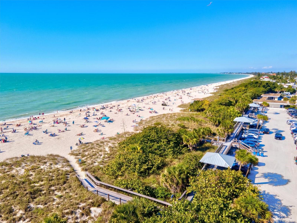
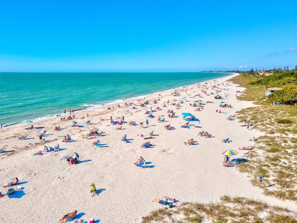
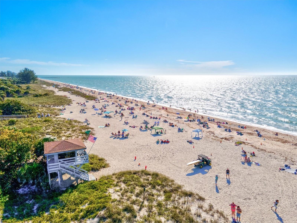
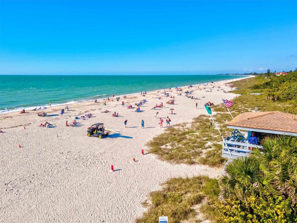
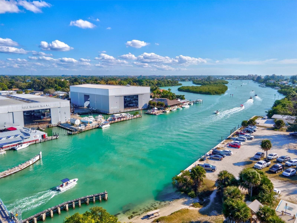
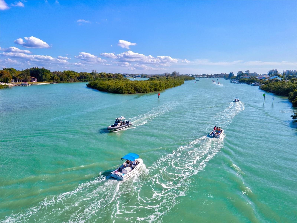
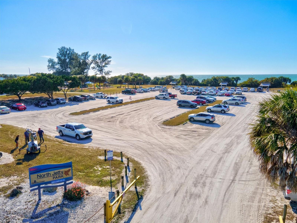
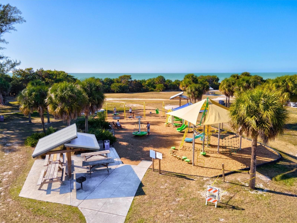
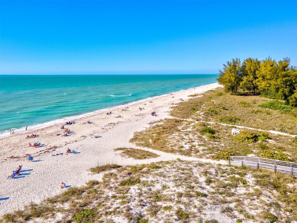
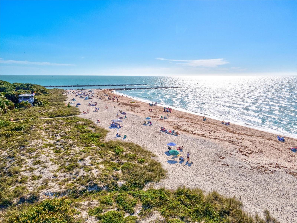
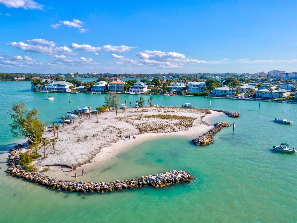
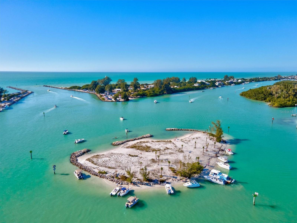
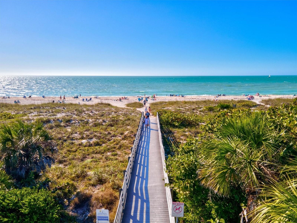
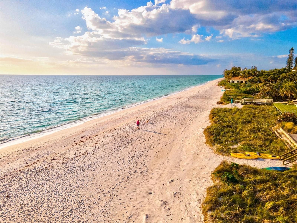
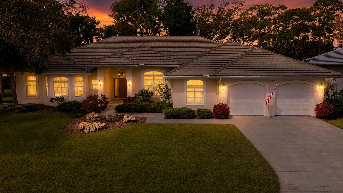
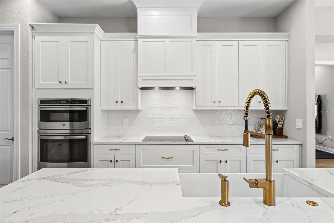
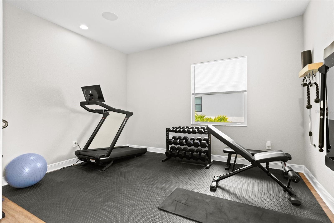
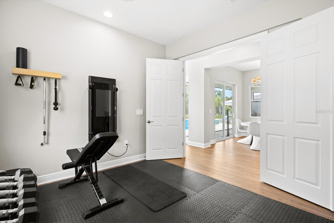
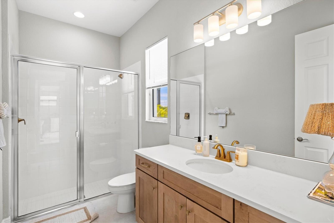
*THIS PROPERTY QUALIFIES FOR A 1% LENDER INCENTIVE IF USING PREFERRED LENDER. INQUIRE FOR MORE DETAILS.**Opportunities like this don’t come up often. Set on an oversized lakefront lot with a rare combination of water views and a private preserve backdrop, this home offers a level of privacy that’s hard to find, especially within 3.7 miles to Nokomis beach. With more than $175,000 in thoughtful post-closing upgrades, the design feels clean and current with a modern coastal look that isn’t overdone. Impact windows and doors throughout, light finishes, and a barely lived in condition give it that fresh, move in ready feel without the timeline or uncertainty of new construction. It shows the way a model home does, and with no CDD fees, it stands out in a price point where many buyers expect added costs. The layout is both functional and flexible, which is what makes it live so well. In addition to three bedrooms and three full bathrooms, there are multiple spaces that can adapt to your day to day. The bonus room is currently set up as a gym but could easily serve as a fourth bedroom, media room, or playroom. At the front of the home, the office is being used as a playroom and offers another flexible space for work, guests, or hobbies. It gives you options without feeling oversized or wasted. Thoughtful upgrades run throughout the home. Kef speakers indoors and out integrated with MusicCast, smart lighting, Lutron shades, a custom bar feature, and energy efficient insulation all add to the overall comfort and ease of living here. The primary suite is designed with function in mind, including a custom closet that makes everyday organization simple. But, out back is where the setting really comes to life. The combination of lake and preserve creates a peaceful, private backdrop, and the pool and spa added in 2025 feel like a natural extension of the home. Paired with the outdoor kitchen and fenced yard, it is a space that works just as well for quiet evenings as it does for entertaining. Located in Cassata Lakes, but outside the gates for the larger estate lots, it is a community known for newer homes without the higher fees. If you have been waiting for something that offers privacy, flexibility, and that close to the beach lifestyle without the usual trade offs, schedule your private showing today!

1154 KINGS WAY DRIVE

Message successfully sent.

What would you like to know?

What is 3 + 4 ?

I agree to receive email communication and understand I can unsubscribe at any time.

I agree to be contacted by The Graf Group of Coldwell Banker via call, email, and text for real estate services. To opt out, you can reply 'stop' at any time or reply 'help' for assistance. You can also click the unsubscribe link in the emails. Message and data rates may apply. Message frequency may vary. Privacy Policy

Related Properties

Talon Preserve on Palmer Ranch. Experience an extraordinary blend of coastal charm and contemporary luxury in this nearly new, model-like dream home! Featuring 3 welcoming bedrooms, 3 elegantly designed baths, and a versatile den, this property is everything you’ve been dreaming of. Imagine spending your days by a heated, custom-designed pool and spa, all situated on an impressive oversized lot with breathtaking views of a serene lake and lush preserve, truly a picturesque setting! This outstanding residence showcases the highly coveted Reverence floor plan, complete with luxurious upgrades that discerning buyers desire. Boasting over $161,000 in builder enhancements, a stunning $178,000 custom pool and spa, plus an additional $30,000 in chic post-construction upgrades, this home is perfectly move-in ready! Every detail has been thoughtfully selected, from the level 6 coastal wood-look wide plank porcelain tile flowing throughout the main living areas to the level 5 cabinetry, exquisite quartz countertops, sleek built-in appliances, and smart home features including Cat 6 wiring and in-ceiling speakers. The spacious Great Room extension is perfect for entertaining, and you’ll appreciate the the look of the seamless zero-corner sliders that invite the outdoors in. You'll also enjoy the convenience of a full third bathroom. The centerpiece of this property? The spectacular custom pool! Designed with an expansive raised hot tub that cascades into the pool, enhanced with designer glass tiles, a welcoming sunshelf, stunning water bowls with a tranquil waterfall feature, and a generous 50x40 deck all surrounded by unparalleled views overlooking the peaceful lake and preserve behind. Additional luxurious home finishes include stylish wall treatments in each bedroom and bath, and the Great Room, stylish barn doors for the den and primary bath, luxurious walk-in showers in all baths, and elegant light fixtures and ceiling fans that elevate the atmosphere throughout. Enjoy the thoughtful split bedroom layout providing privacy with the primary suite ideally situated at the back and two guest suites at the front connected by a convenient Jack-and-Jill bathroom featuring dual sinks and a shower. The front office features custom wall details and a roomy walk-in closet for storage. For those in need of extra space, the oversized storage garage, or "Florida Basement," that is an additional 10x8 storage room added to the oversized two-car garage. To make your transition into this stunning home easier, the entire furniture package from Arhouse and a Stressless sectional are available for purchase via a separate bill of sale. Living in Talon Preserve, Palmer Ranch’s newest treasure, is truly exceptional. With resort-style amenities that include a heated pool and hot tub, the full-service Hideaway Bar & Grill, and a sprawling 18,000 sq ft clubhouse featuring a full service bar, state-of-the-art gym and yoga/ballet studio, and game rooms, there’s something for everyone. Enjoy activities like pickleball, tennis, and bocce ball, plus a dog park and direct gated access to the scenic Legacy Trail for walking and biking. Conveniently located just 4.5 miles from Nokomis/Casey Key Beach and easily accessible to downtown Sarasota and Venice, Sarasota Memorial Hospital, gourmet dining, and top-notch shopping, this home is a must-see! Call today to schedule a private showing, and be sure to request the comprehensive list of upgrades!
#A4702898

NOKOMIS

14582 BALD CYPRESS WAY

3 Beds

3 Baths

2,857 Sq.Ft.

$1,350,000

MLS#: A4702898

Don’t miss the opportunity to see this beautiful waterfront home in the sought-after Toscana Isles community. This popular Wheaton model offers an open and inviting floor plan featuring a spacious living area, kitchen, and dining area, three bedrooms, a versatile flex room, three full bathrooms, and two half baths. A Smart Home with integrated technology for enhanced convenience, comfort, and security. Over $100K in upgrades and enhancements have transformed this home into a beautifully appointed residence.  The kitchen is designed for both everyday living and entertaining, featuring a large quartz counter perfect for casual dining, along with a separate dining area enhanced by an aquarium window that brings the beautiful outdoor views inside. The range also includes a convenient air-fryer feature and meat probe. The living area opens to the spacious lanai through three impact-resistant sliding glass doors, creating a seamless indoor-outdoor living experience. Impact windows throughout the home provides an added peace of mind. Step outside to your own private resort-style retreat, complete with an outdoor kitchen and expansive panoramic, screen enclosed lanai. Relax in the hot tub while enjoying peaceful views of the pond, with a fountain, and gorgeous Florida sunsets. Enjoy your thoughtfully prepared lanai for future outdoor living enhancements, featuring a dedicated 240V/50-amp electrical receptical ready to support the addition of a future pool! Perfect for entertaining guests or simply unwinding as you enjoy the feeling of being on vacation every day. A three-car garage provides plenty of room for vehicles, golf cart, hobbies, including four large storage racks and a 240V/50 amp outlet. This exceptional waterfront home combines comfortable living, fabulous outdoor spaces in one of Toscana Isles most desirable settings. Toscana Isles amenities include a clubhouse, fitness center, resort infinity pool, pickleball/tennis courts, bocce ball, dog park, and connected lakes for fishing and kayaking. Nokomis Beach, Venice Beach and downtown Venice with restaurants and shopping are 6 miles away. Conveniently located minutes to Sarasota Memorial Hospital-Venice. Travel to Sarasota, Punta Gorda, Fort Myers or Tampa airports all conveniently situated within 1hour of this home. For those that enjoy the outdoors go for a walk or bike ride on The Legacy Trail. Make an appointment today to view this Florida lifestyle comfortable home.
#N6145302

NOKOMIS

292 VILLORESI BOULEVARD

3 Beds

3 Baths

2,611 Sq.Ft.

$968,400

MLS#: N6145302

Prepare to be captivated by the breathtaking lake views that greet you from the moment you enter this beautifully appointed Toscana Isles home. Designed to celebrate Southwest Florida’s indoor-outdoor lifestyle.
The grand foyer is enhanced by soaring ceilings, elegant tray details, and crown molding. A formal dining room provides the perfect setting for special occasions, while a separate flex room with French doors offers versatility as a home office, den, library, or additional sitting area.
At the heart of the home is a bright, beautifully designed kitchen featuring crisp white cabinetry, quartz countertops, stainless steel appliances, a dramatic vent hood, wall oven, cooktop, and an oversized island with generous seating. Swarovski crystal cabinet hardware adds a distinctive touch of glamour, while custom window treatments throughout the home will remain for the new owner. An adjoining dining area provides additional space for everyday meals and entertaining.
Conveniently positioned between the kitchen and formal dining room, the butler’s pantry offers a wine refrigerator, additional countertop space, and abundant storage for groceries, serving pieces, and small appliances.
Privately situated at the rear of the home, the primary suite provides tranquil lake views and a peaceful place to unwind. The customized walk-in closet features thoughtfully designed shelving and drawers, while the spacious en-suite bathroom includes dual vanities, a walk-in shower, and a comfortable seating area. The secondary bedrooms are generously sized, including one with its own private en-suite bathroom.
The outdoor living area is the true centerpiece of this exceptional property. Step onto the expansive screened lanai and enjoy an infinity-edge pool and spa accented by beautiful water features—all positioned to take full advantage of the sweeping lake views. Whether hosting friends, dining outdoors, soaking in the spa, or relaxing with a morning coffee, this private retreat offers a picture-perfect setting from sunrise to sunset. 
Toscana Isles is a gated, resort-style community offering an impressive clubhouse, fitness center, zero-entry infinity pool, pickleball and tennis courts, bocce ball, playground, dog park, game rooms, and a full-time activities director. This remarkable lakefront home blends sophisticated finishes, flexible living spaces, and an unforgettable outdoor setting into one exceptional Florida lifestyle.
#A4701556

NOKOMIS

617 MARAVIYA BOULEVARD

3 Beds

3 Baths

2,779 Sq.Ft.

$1,350,000

MLS#: A4701556

Enjoy long, private lake views and peaceful rising sun mornings from this highly desirable Francesca model in the Venetian Golf & River Club. Loved for its open concept and natural flow, this floor plan features tall ceilings with crown molding, Italian tile in the main living areas, an updated kitchen, and warm natural light that fills the home at daybreak. Impact windows and doors provide year round confidence, complemented by automated Storm Smart hurricane shutters at the front entry and across the entire lanai. A new roof was installed in 2025 for added peace of mind. The split layout offers 3 bedrooms, 3 full baths (including a convenient pool bath), an office/den, and a versatile flex room ideal for fitness, hobbies, or storage. The true dining room includes plantation shutters, and all bedrooms feature carpeting and ceiling fans for comfort. Outdoor living embraces the tranquil lake backdrop, where preserve views on both sides create a sense of privacy and calm. The large infinity edge pool and spa overlook shimmering water and morning wildlife activity, with a newer pump, pop up cleaners, and generous deck space perfect for quiet coffee moments or relaxed entertaining. A 3 car side load garage, oversized paver driveway, and additional parking pad provide excellent convenience and functionality. Located in the gated, amenity rich Venetian Golf & River Club, residents enjoy dining, fitness, tennis, pickleball, nature trails, and optional golf. All of this is just minutes from shopping, multiple beaches, dining, and I 75—an ideal blend of comfort, thoughtful updates, and peaceful lakefront living.
#A4694514

NOKOMIS

286 PESARO DRIVE

3 Beds

3 Baths

3,136 Sq.Ft.

$1,149,900

MLS#: A4694514

Price reduced
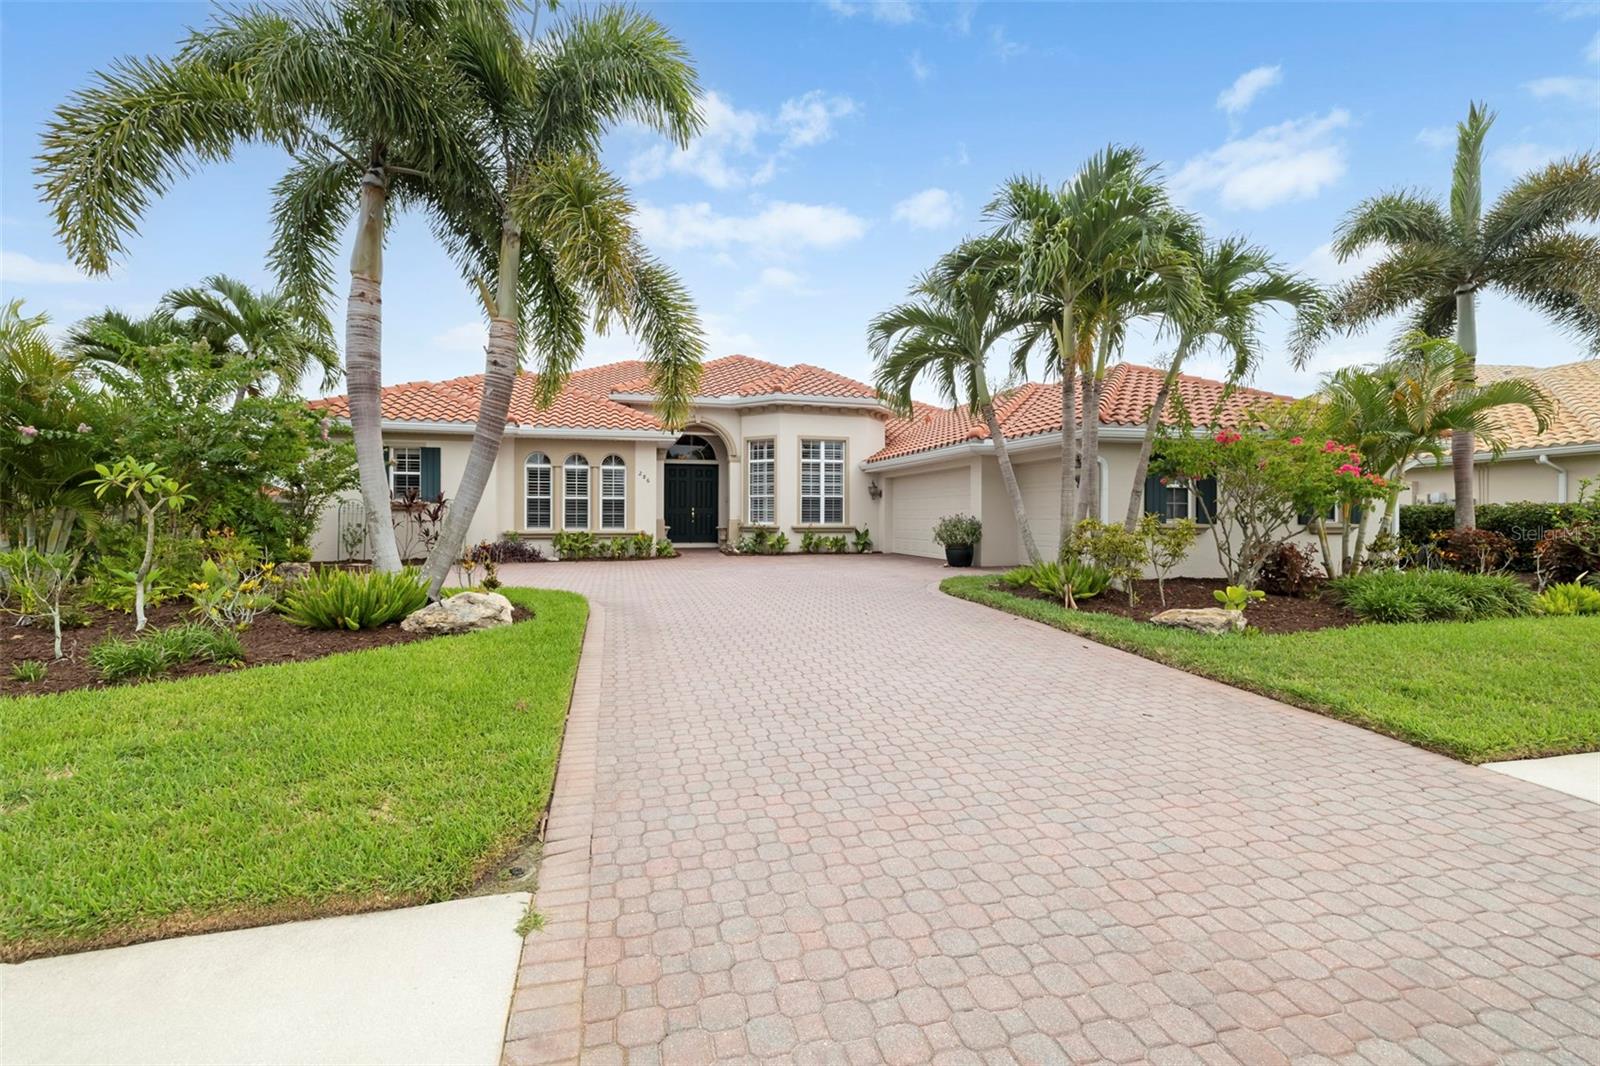
PRICE IMPROVEMENT !! Welcome to one of Cassata Lakes most extensively upgraded homes, with luxury finishes, a beautiful saltwater pool and spa, premium appliances, hurricane-impact windows and a backyard creating an exceptional Florida lifestyle.  The CRYSTAL FLOORPLAN WITH A BONUS ROOM built my MI Homes in 2024. From the moment you arrive you are greeted with an upgraded paver driveway, coach lights, tile roof, and a custom stained glass entry door. This beautiful home offers 4 bedrooms, an office/den, 4 bathrooms, a spacious upstairs bonus room and a 3-bay garage including a EV charger.  With over 3,174 square feet of thoughtfully designed living space, located in A-rated school district.  The centerpiece of the home is the full designed chef's kitchen, showcasing soft-close cabinetry, quartz countertops, under-cabinet lighting and oversized wood-paneled entertaining island, pantry storage, a designer tile backsplash, stainless hood, induction cooktop, convection oven, 42" upper cabinets, farmhouse sink and much more, where you will enjoy entertaining friends and family.  The open-concept floor plan is well suited for guests and multi-generational living creating an inviting space for everyday living. The first floor includes a great room, two guest bedroom suites, two full bathrooms, while the den/office with French glass doors for incredible versatility for working from home, fitness space, hobbies or additional entertaining area.  Luxury vinyl plank flooring throughout, interior laundry room, coffered ceiling in foyer & great room.  The second floor known as the BONUS ROOM is dedicated to the main living area and separate a bedroom with en-suite bath and walk-in closet. 
The spacious primary suite offers a luxurious retreat with upgraded walk-in shower, dual vanities, quartz countertops, linen closet, oversized walk-in closet, recessed lighting and spa-inspired finishes throughout. 
Step outside to your backyard oasis where a stuning custom saltwater pool & spa with sun shelf takes center stage. Designed for true indoor-outdoor Florida living includes outdoor kitchen rough-in and expansive entertaining space for year-round enjoyment.  Another feature this home offers is spray foam insulation throughout. 
Ideally located, Cassata Lakes is a gated community with low HOA and no CDD fees. Minutes to I-75, Sarasota Memorial Hospital, A-rated schools including Venice High and Pine View School, Gulf Beaches, Historic Downtown Venice, shopping, dining, Venice Pier, Arts & Theater, State Parks, Legacy Trail and a new shopping plazas coming soon!   This exceptional home offers the perfect bland of luxury, convenience and an active Florida lifestyle.  Call for a private showing and make this your new home!  One or more photos are virtually staged.
#N6145002

NOKOMIS

1684 LUGANO CIRCLE

4 Beds

4 Baths

3,174 Sq.Ft.

$995,000

MLS#: N6145002

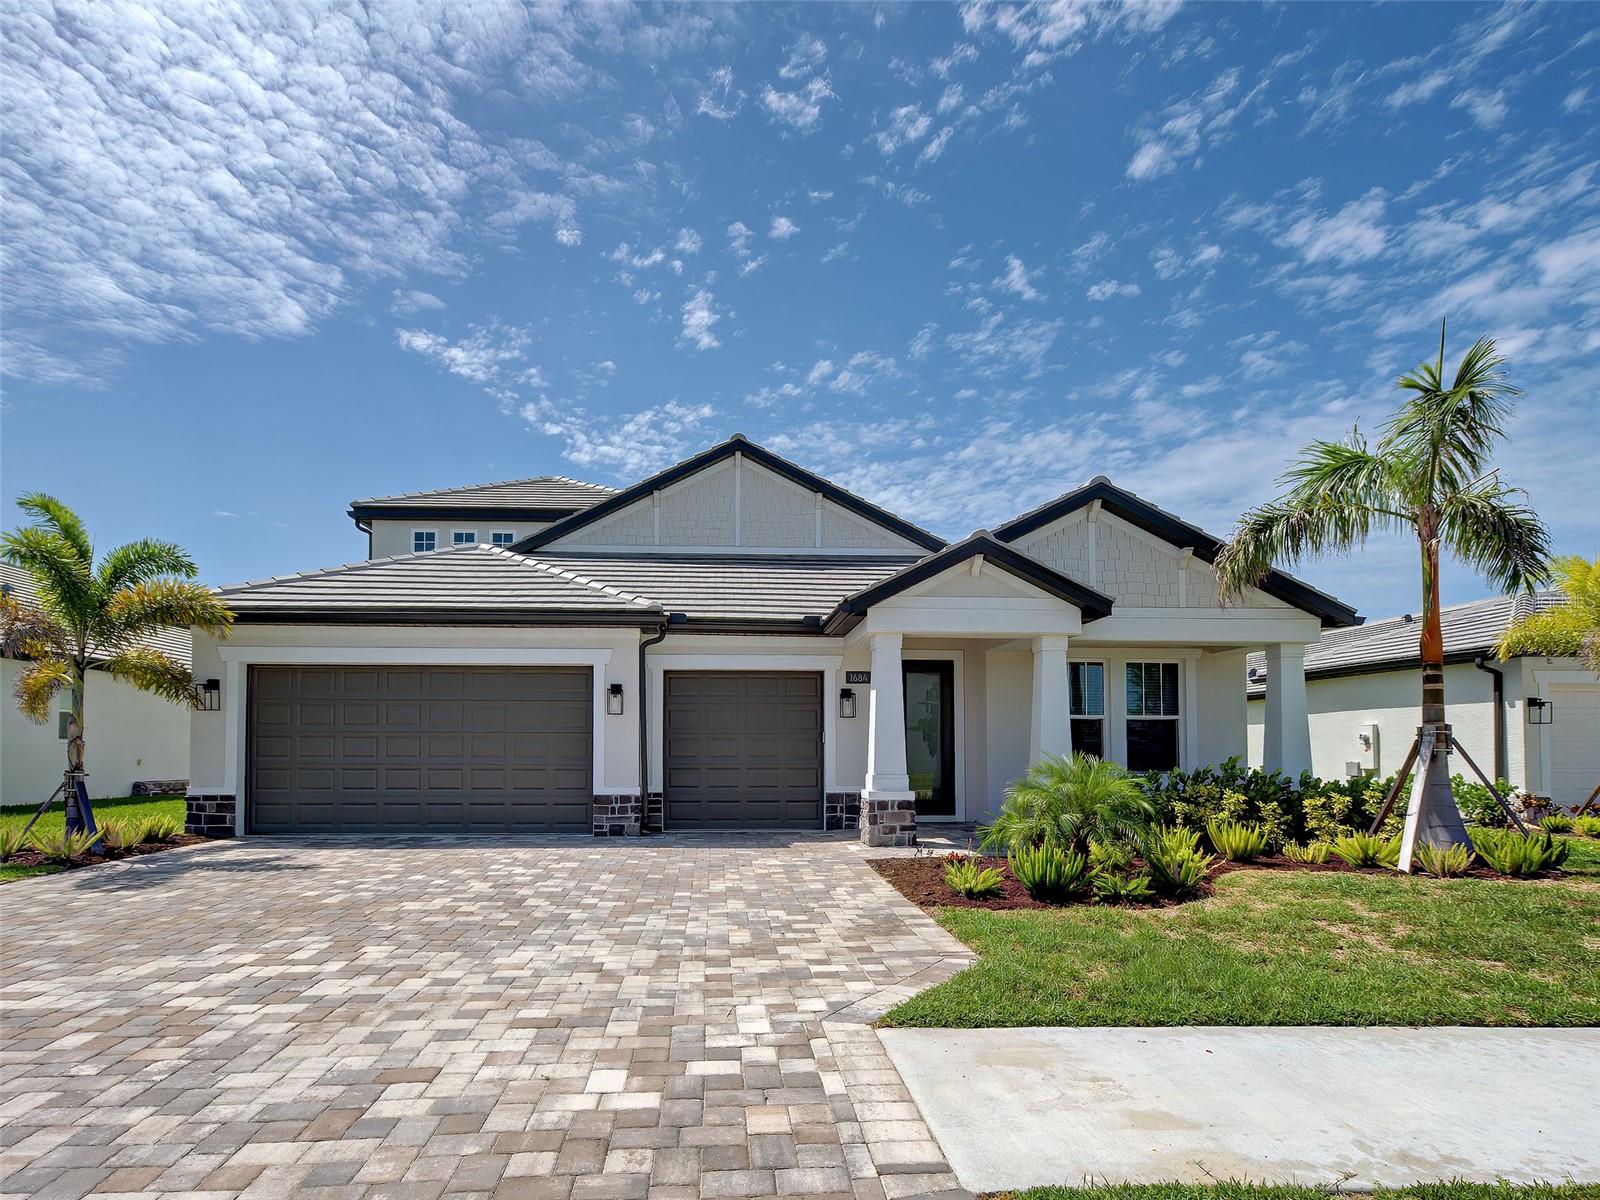
Pre-Construction. To be built. ****SPECIAL FINANCING AVAILABLE FOR A LIMITED TIME ONLY FROM PREFERRED LENDER. RESTRICTIONS APPLY, FOR QUALIFIED BUYERS, SUBJECT TO APPLICABLE TERMS AND CONDITIONS. SUBJECT TO CHANGE WITHOUT NOTICE****
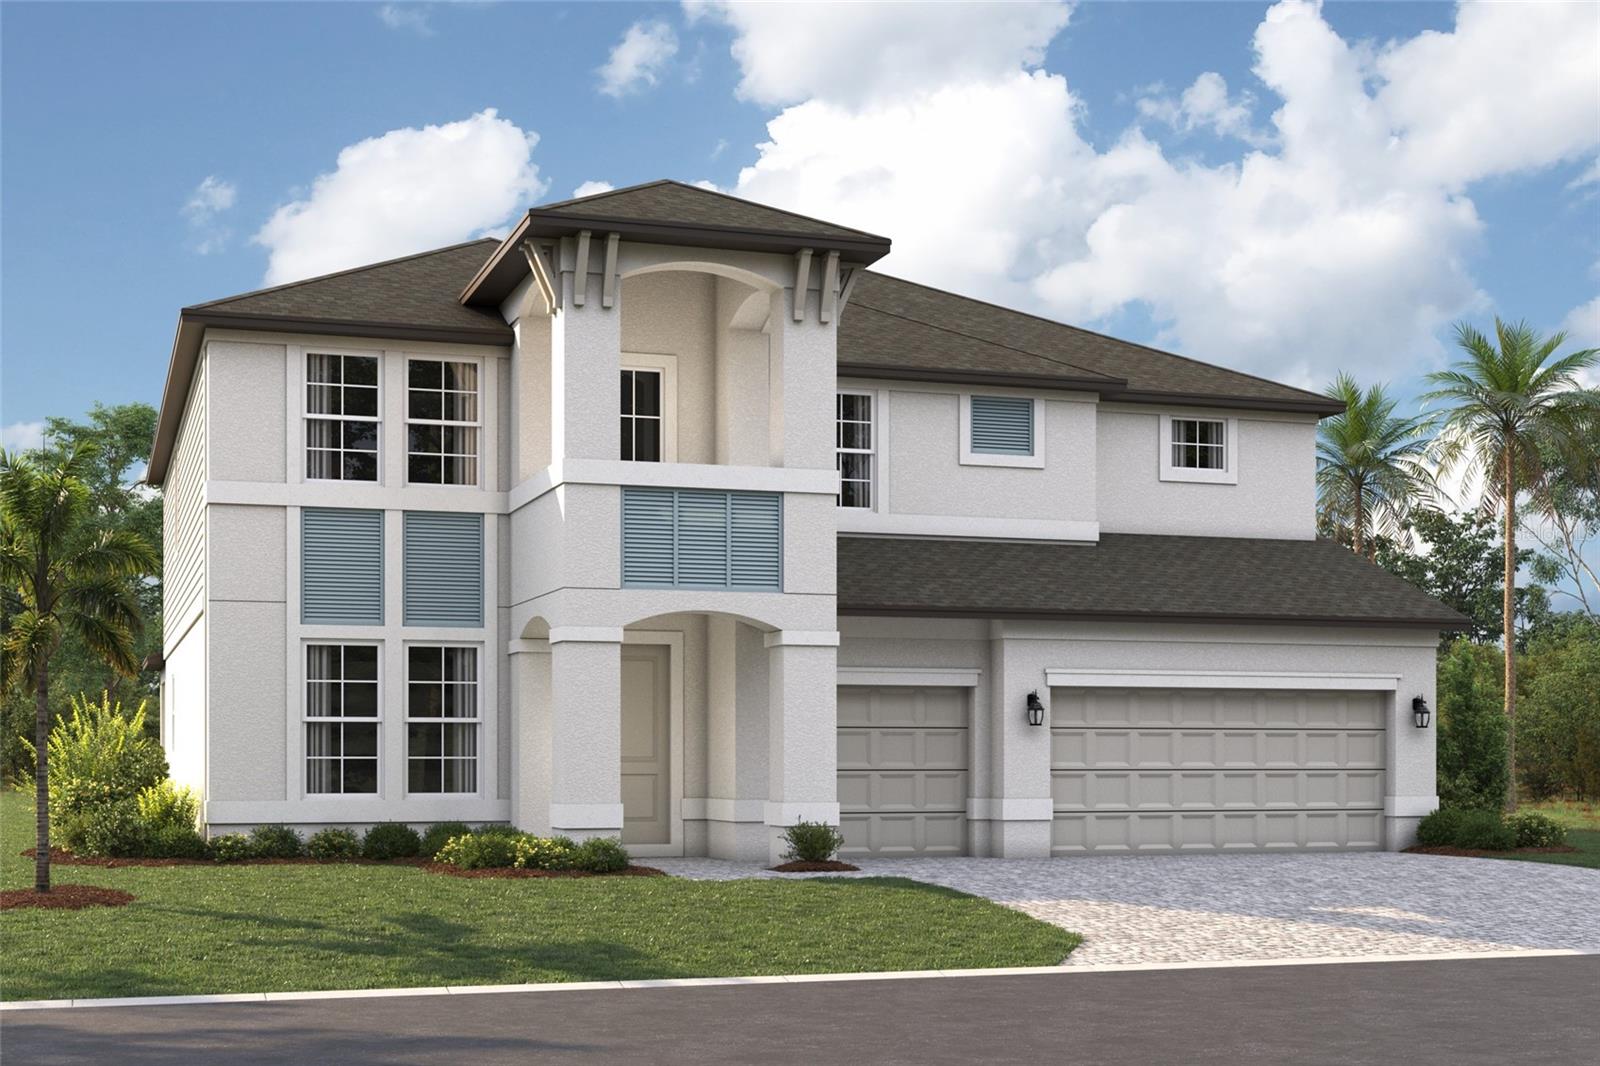
The Santa Fe is a beautifully designed two-story home offering 5 bedrooms, 3.5 baths, and a spacious 3-car garage, totaling 3,899 square feet of functional living space.
As you enter the home, you'll find a flex room off the foyer. Continue through the foyer to find an open-concept layout centered around the great room, which seamlessly connects to the café and kitchen. The kitchen includes a walk-in pantry, island with double basin sink and ample counter space.
Adjacent to the main living area off dual sliding glass doors, a covered lanai extends your entertaining space outdoors.
The first-floor owner’s suite is a private retreat, complete with a large walk-in closet and a spa-like owner’s bath with dual vanities and a separate shower. Additional main-level highlights include a convenient mudroom with access to the laundry area, powder bath and garage.
Upstairs, the home features 4 secondary bedrooms, each with a walk-in closet for plenty of storage. Two full baths, one shared and one private, provide convenience for family or guests. A spacious bonus room serves as a versatile space for a media room, game room, or additional lounge area. The second floor also includes an overlook to the great room below, adding a sense of openness to the layout.
With abundant storage options, modern conveniences, and flexible spaces, this home is designed to fit the needs of modern living and those who love to entertain.
#R4911387

NOKOMIS

1671 LUGANO CIRCLE

5 Beds

3 Baths

3,899 Sq.Ft.

$1,019,999

MLS#: R4911387

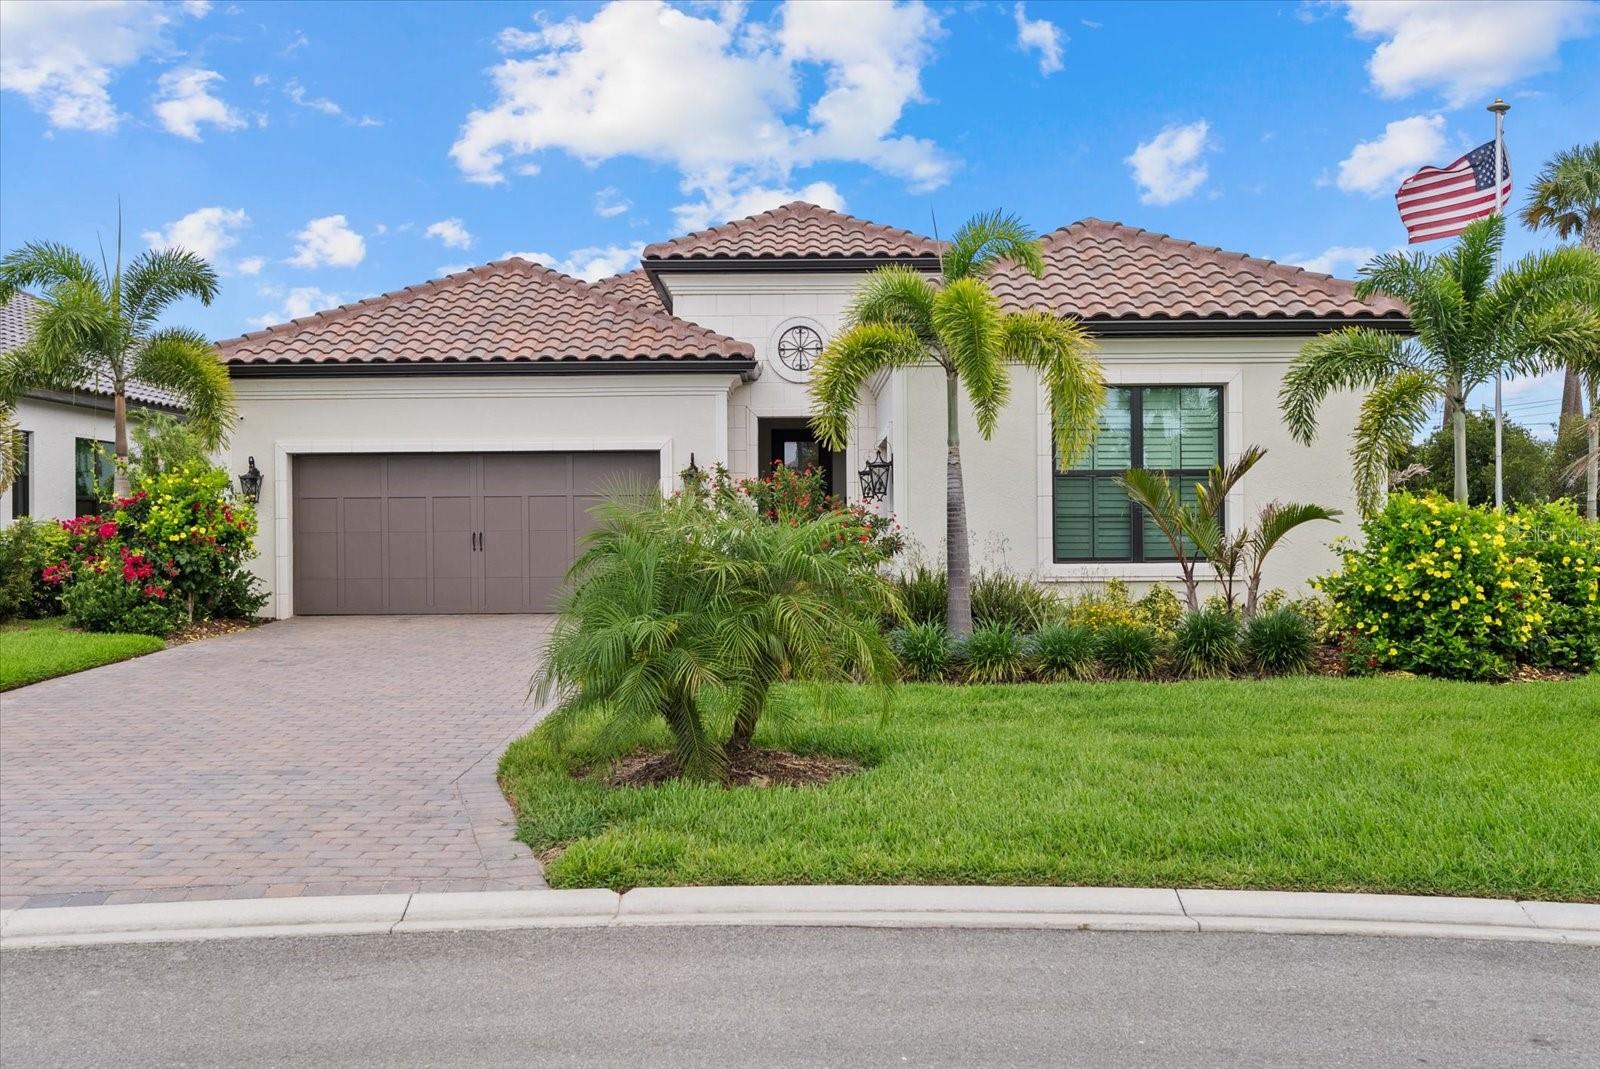
On a premium lakefront homesite at the end of a quiet cul-de-sac within the gated neighborhood of Aria, this extensively upgraded residence blends warm coastal luxury with an effortless indoor-outdoor lifestyle. Designed with entertaining and everyday living in mind, the home showcases soaring ceilings, expansive open living spaces and breathtaking long lake views that immediately command attention upon entry. Spanning over 2,500 square feet under air, this thoughtfully designed residence offers 3 bedrooms, 2.5 baths, and a dedicated den/office complete with a custom Murphy bed and solid wood French doors. Positioned on an oversized end lot with only one adjacent neighbor, the property provides a rare balance of privacy and open surroundings. The heart of the home is the stunning great room and chef’s kitchen, where oversized impact pocket sliders frame sparkling water views and seamlessly connect the interior to the extended covered lanai. Every imaginable builder upgrade was selected and further enhanced with extensive custom finishes, including sophisticated millwork, bespoke built-ins, tray and coffered ceilings with crown molding, solid-core 8-foot doors, plantation shutters, designer lighting, custom feature walls and premium flooring throughout. The kitchen was designed for function and entertaining, featuring upgraded cabinetry, Cambria quartz countertops, GE Monogram appliances, an induction cooktop, a convection wall oven, oversized island seating, a walk-in pantry and a custom vent hood. The luxurious primary suite enjoys tranquil lake and pool views, direct lanai access, an oversized custom closet and a spa-inspired bath with a freestanding soaking tub and walk-in shower. Outdoor living is equally impressive with an expansive screened lanai featuring ivory travertine decking, a heated saltwater pool with self-cleaning technology, tiered waterfalls, recessed speakers and a fully equipped summer kitchen complete with a gas grill, refrigeration drawers, sink and a vented hood. Additional highlights include impact-rated windows and doors, smart home technology, whole-house air purification systems, a tankless gas water heater, insulated garage doors, a paver driveway, a concrete tile roof and meticulously maintained condition throughout. Residents of Aria enjoy gated access and resort-inspired amenities including a clubhouse, fitness center, heated pool and spa, pickleball courts, firepit and lawn maintenance services, all conveniently with quick interstate access to Sarasota’s renowned beaches, dining, shopping and cultural attractions. A move-in-ready residence where thoughtful customization, exceptional upgrades, expansive water views and privacy combine to create a home that lives far beyond builder grade. Furniture is available for purchase.
#A4692995

NOKOMIS

556 BOCELLI DRIVE

3 Beds

2 Baths

2,518 Sq.Ft.

$1,195,000

MLS#: A4692995

Welcome Home! Nestled within the desirable Calusa Lakes community, this beautiful residence is thoughtfully designed with living space that blends luxury with comfort! This beautifully maintained home features three bedrooms, a den/office, and 3.5 bathrooms, all set on a heavily treed lot overlooking the 13th fairway of Mission Valley Country Club.

Custom craftsmanship is evident throughout, from the medallion inlaid tiled front porch with new electronic lock and brass hardware to the expansive lanai and pool area. One of the largest lanais in Calusa Lakes, the outdoor living space features a 411-square-foot PebbleTec heated saltwater pool and a brand-new (2025) 150-mph rated cage with extra-fine  screening to block gnats and similar pests. The lanai is well lit and equipped with ceiling fans and outdoor speakers, creating an ideal space for entertaining or relaxing while enjoying the golf course views.

Inside, imported marble flooring, high baseboards, and crown molding enhance the main living area, while the bedrooms and den feature comfortable carpeting. The spacious kitchen is a cook’s dream with stainless steel appliances, a five-burner propane cooktop, granite countertops with a center island, abundant cabinetry, walk-in pantry, and a motion-sensor Kohler faucet above the double stainless-steel sinks. The adjoining dining area comfortably seats up to nine guests. The family room features a wet bar with wine rack and glass storage, and pocket sliding doors that open seamlessly to the lanai.

The large primary suite provides a private retreat with two walk-in closets, plantation shutters, and pocket sliding doors to the lanai. It includes two full bathrooms, one serving as a convenient pool bath, with dual vanities, a jetted tub, and a spacious walk-in shower with rainmaker, handheld, and body spray heads.

Additional highlights include plantation shutters throughout the guest area, a bay-window den overlooking the front yard, a large laundry room with sink, and an over sized two-car garage with a generous  extra area perfect for a workshop or extra storage. Major updates include a new roof in 2019 and an energy-efficient HVAC system installed in 2020 with three programmable zones, high-efficiency filtration, and UV light. The home also includes a central vacuum system and a comprehensive security system with glass-break detectors and motion sensors.

Conveniently located just minutes from Sarasota Memorial Hospital’s Venice campus, I-75, and US-41, Calusa Lakes offers a semi-private golf course setting close to beautiful Gulf beaches, shopping, dining and the Legacy Trail for biking and walking. This exceptional home truly completes the Florida lifestyle.
#A4686480

NOKOMIS

2067 TOCOBAGA LANE

3 Beds

3 Baths

3,466 Sq.Ft.

$974,900

MLS#: A4686480

 - property

Send a message

Message successfully sent.

Your message

What is 3 + 4 ?

Reason for contacting?

I agree to receive email communication and understand I can unsubscribe at any time.

I agree to be contacted by The Graf Group of Coldwell Banker via call, email, and text for real estate services. To opt out, you can reply 'stop' at any time or reply 'help' for assistance. You can also click the unsubscribe link in the emails. Message and data rates may apply. Message frequency may vary. Privacy Policy

Sign Out

Virtual Assistant

Would you like to take the next step with this property? We can help you schedule a showing or virtual tour, or send you more details.

Yes, I would like more information.

Thank You for Your Reply, One of Our Agents will contact you as soon as possible

No, maybe later.

Thank you, you can always contact me via email, phone number or through the contact form.

Realhub AI

Lucy - Your AI-Powered Realtor
Update Your Temporary Password

Personalize your search

Enter your email and we'll notify you immediately when new listings match what you're looking for.

or enter email address
Already have an account ? Login here

Continue your home search

I agree to receive communications and understand I can unsubscribe at any time.

I agree to be contacted by The Graf Group of Coldwell Banker via call, email, and text for real estate services. To opt out, you can reply 'stop' at any time or reply 'help' for assistance. You can also click the unsubscribe link in the emails. Message and data rates may apply. Message frequency may vary. Privacy Policy

Already have an account ? Login here

We use cookies

We use cookies primarily for analytics to enhance your experience. By accepting, you agree to our use of these cookies. You can manage your preferences or learn more about our cookies policy.