Features & Amenities

Interior

  • Other Interior Features

    Eat-in Kitchen, Open Floorplan, Vaulted Ceiling(s), Walk-In Closet(s), In-Law Floorplan

  • Total Bedrooms

    4

  • Bathrooms

    3

  • Cooling YN

    YES

  • Cooling

    Central Air

  • Fireplace YN

    YES

  • Heating YN

    YES

  • Heating

    Electric

  • Pet friendly

    Yes

Exterior

  • Garage

    Yes

  • Garage spaces

    2

  • Construction Materials

    Block, Stucco

  • Other Exterior Features

    Fire Pit

  • Parking

    Attached

  • Pool

    Yes

  • Pool Features

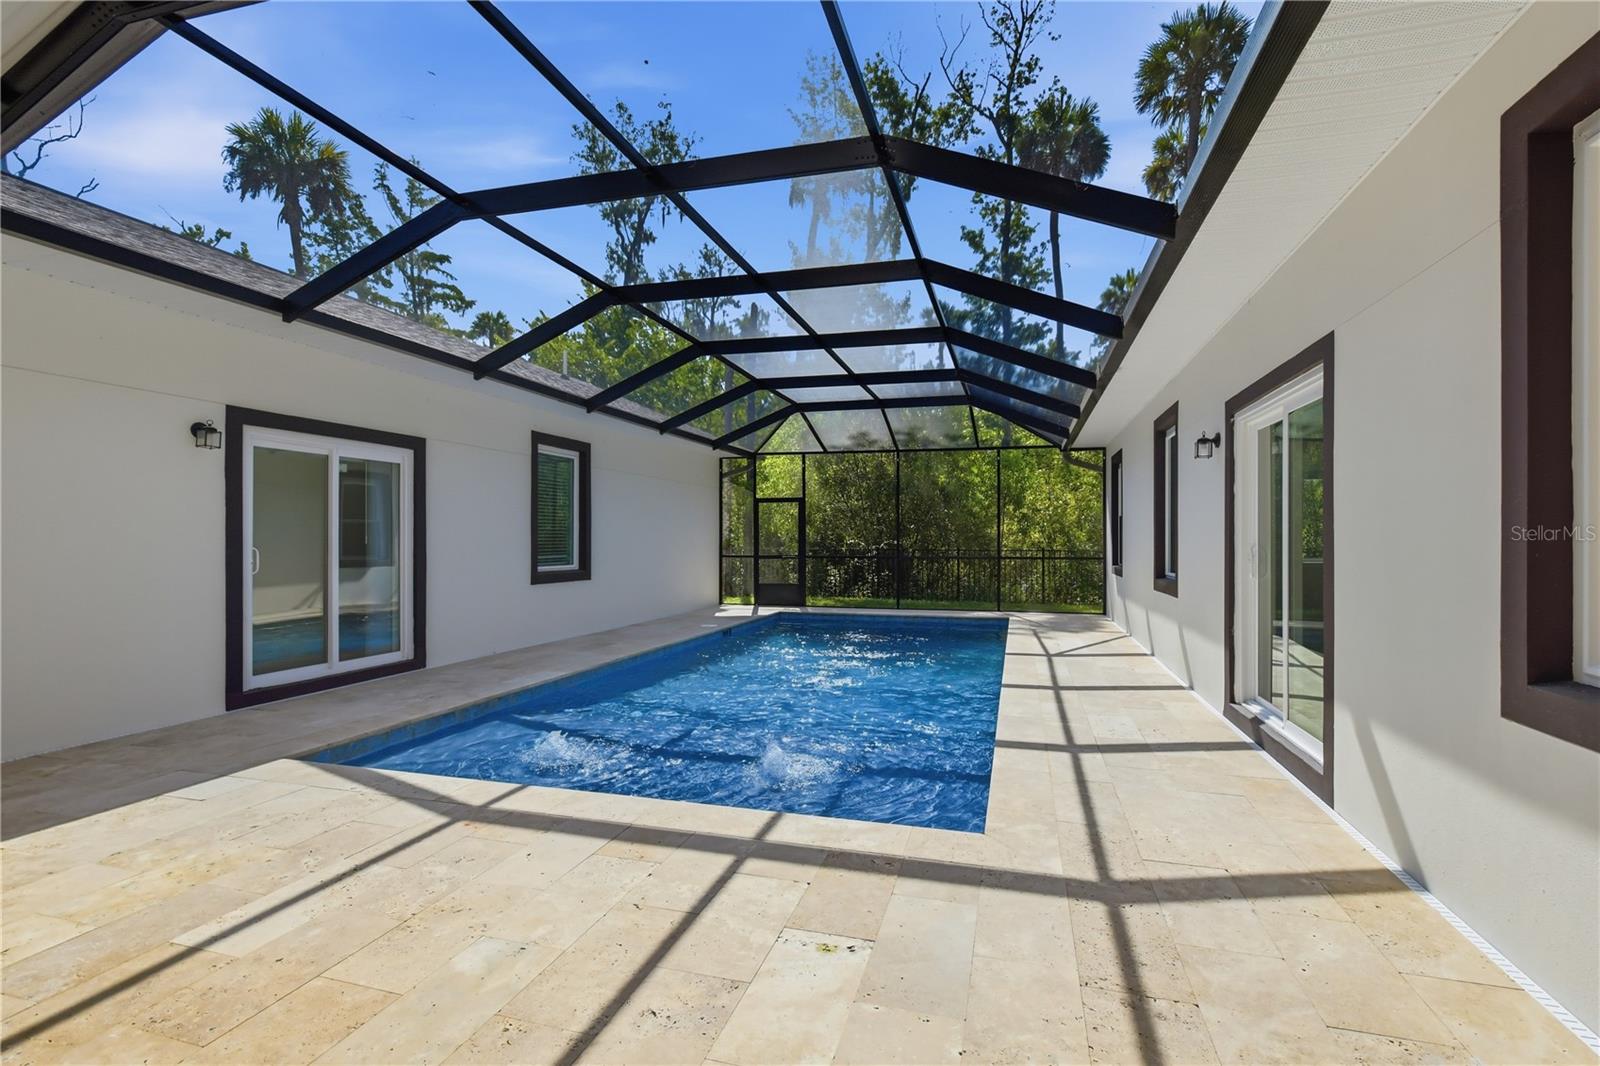
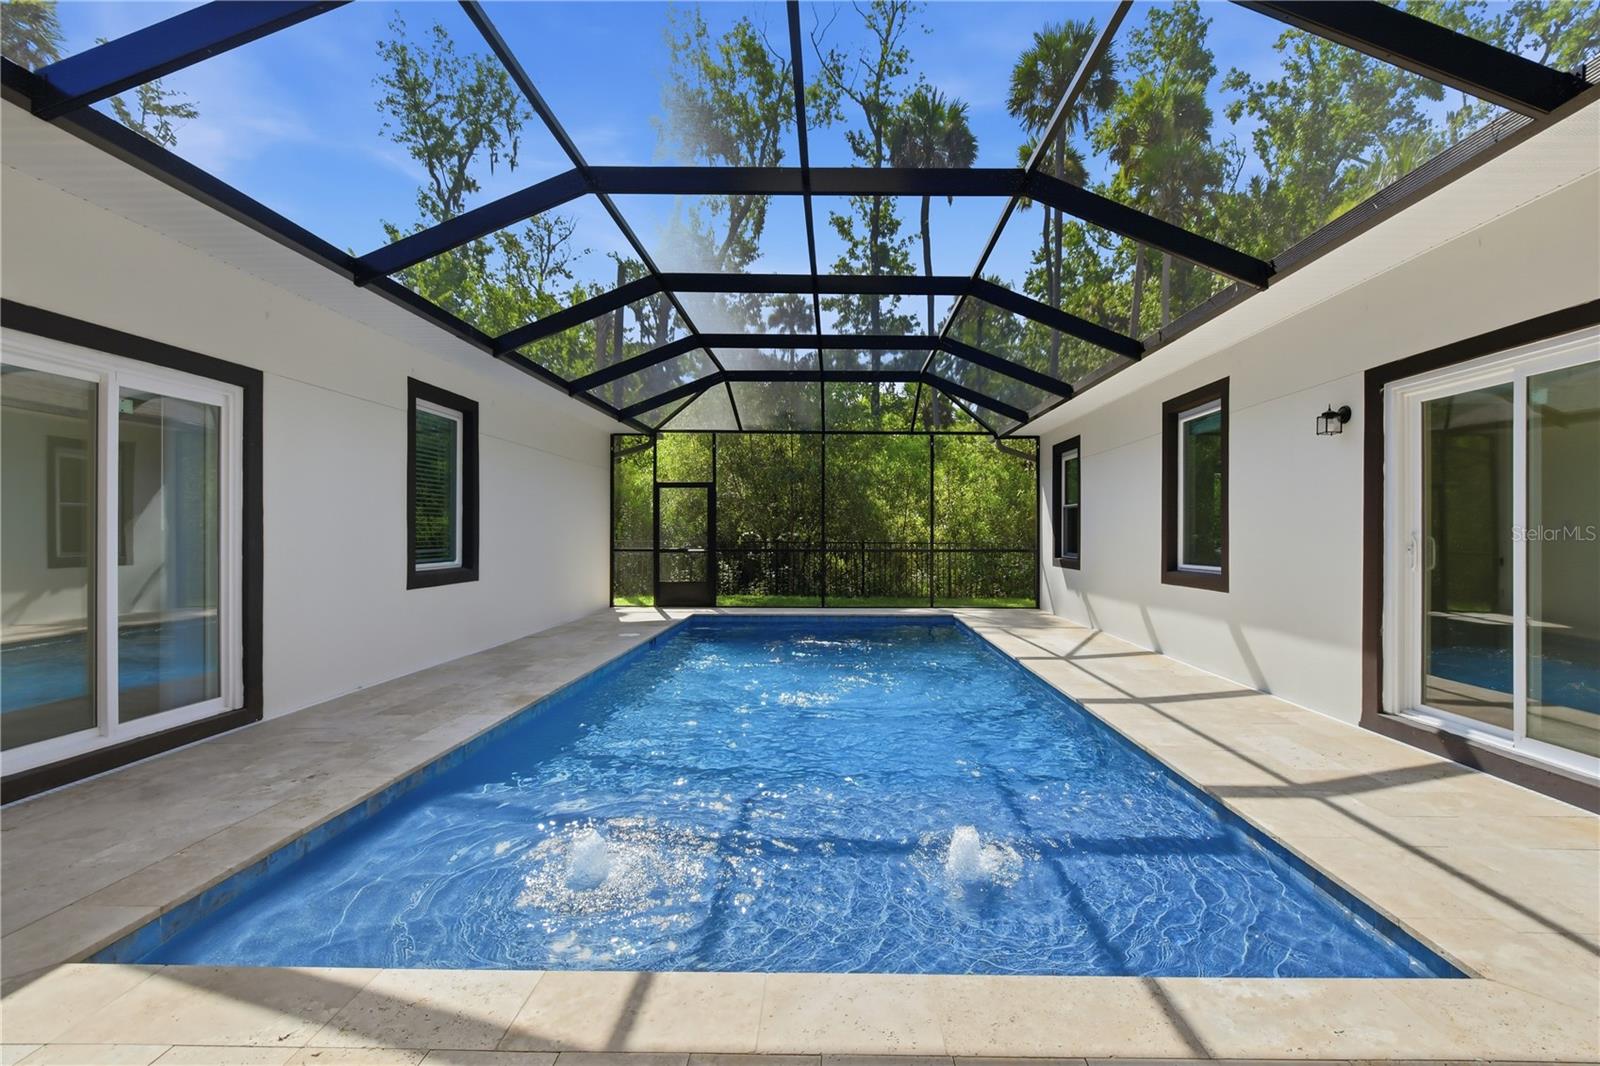
    Gunite, In Ground, Salt Water, Screen Enclosure, Private

  • Waterfront YN

    NO

  • View

    Trees/Woods

Area & Lot

  • Lot Features

    Landscaped, Paved

  • Lot Size(acres)

    0.25

  • Lot Size(square feet)

    10,759

  • Property Type

    Residential

  • Property Sub Type

    Single Family Residence

  • Architectural Style

    Custom

Price

  • Sales Price

    $659,000

  • Tax Amount

    $10,435.25

  • Sq. Footage

    3,214

  • Price/SqFt

    $205

HOA

  • Association

    No

School District

  • Elementary School

    N/A

  • Middle School

    N/A

  • High School

    N/A

Property Features

  • Stories

    1

  • New Construction

    NO

  • Foundation Details

    Slab

  • Ownership

    Fee Simple

  • Senior Community YN

    NO

  • Sewer

    Public Sewer

  • Tax Lot

    2

  • Water Source

    None

Schedule a Showing

Showing scheduled successfully.

<
>
IN PERSON
VIA CHAT

What is 3 + 4 ?


Change time

Mortgage calculator
Estimate your monthly mortgage payment, including the principal and interest, property taxes, and HOA. Adjust the values to generate a more accurate rate.

Your payment

Principal and Interest:

$

Property taxes:

$

HOA fees:

$

Total loan payment:

$

Total interest amount:

$

Location

County

Flagler

Elementary School

Middle School

High School

Listing Courtesy of Mark Langley , EXP REALTY LLC

RealHub Information is provided exclusively for consumers' personal, non-commercial use, and it may not be used for any purpose other than to identify prospective properties consumers may be interested in purchasing. All information deemed reliable but not guaranteed and should be independently verified. All properties are subject to prior sale, change or withdrawal. RealHub website owner shall not be responsible for any typographical errors, misinformation, misprints and shall be held totally harmless.

Agent Michael Graf

Business Coach | Executive Sales Associate | Realtor®

Michael Graf

Call Michael today to schedule a private showing.


* Listings on this website come from the FMLS IDX Compilation and may be held by brokerage firms other than the owner of this website. The listing brokerage is identified in any listing details. Information is deemed reliable but is not guaranteed. If you believe any FMLS listing contains material that infringes your copyrighted work please click here to review our DMCA policy and learn how to submit a takedown request.© 2024 FMLS.
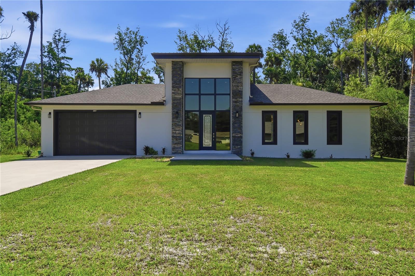
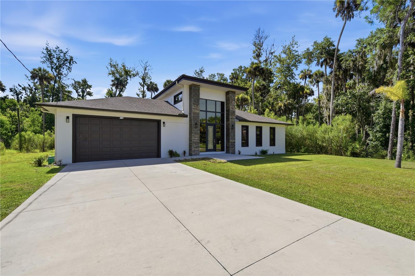
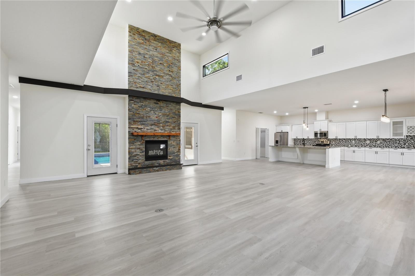
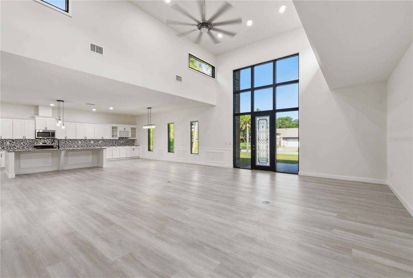
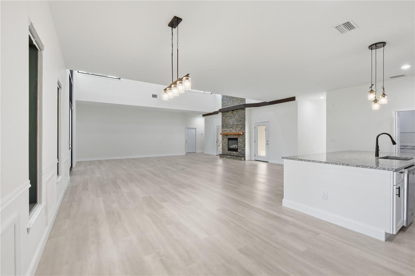
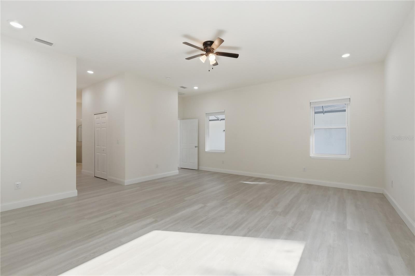
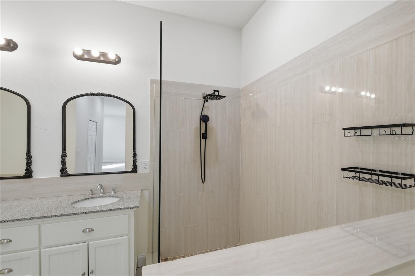
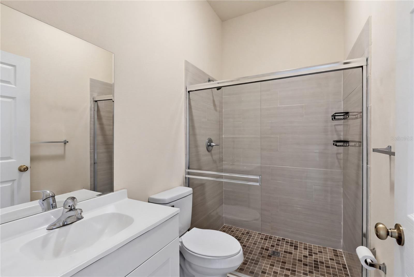
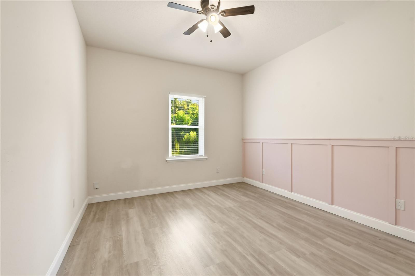
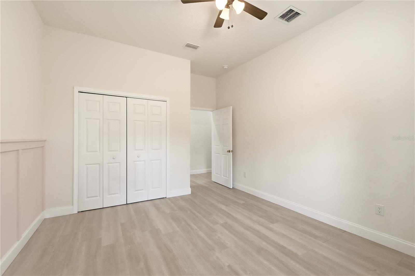
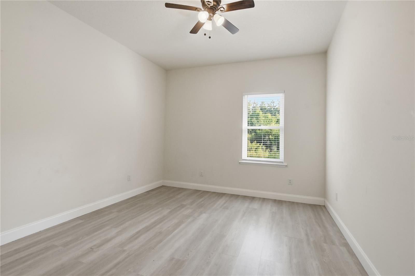
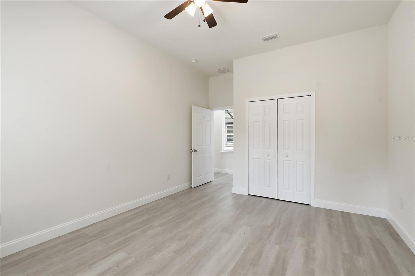
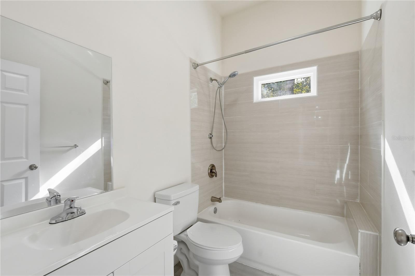
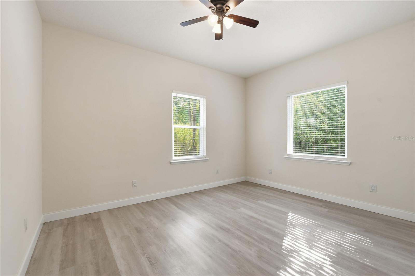
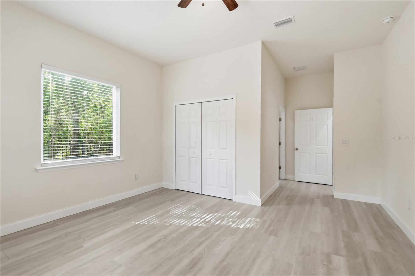
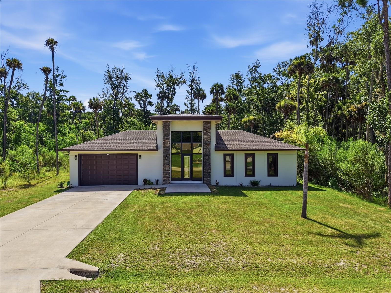
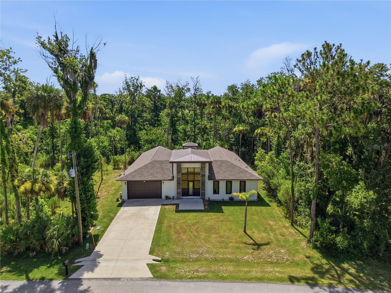
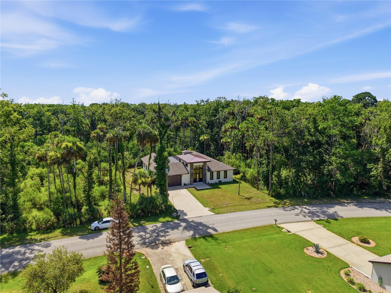
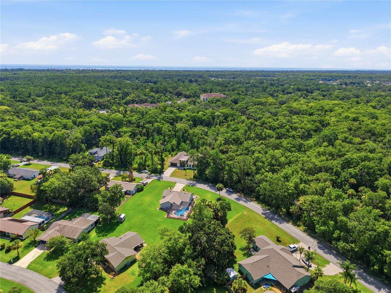
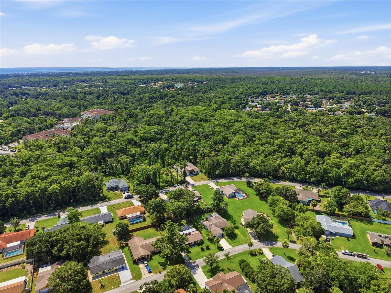
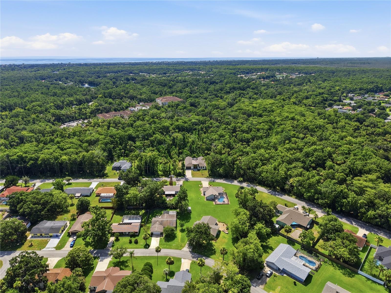
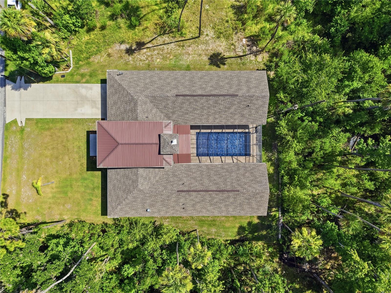
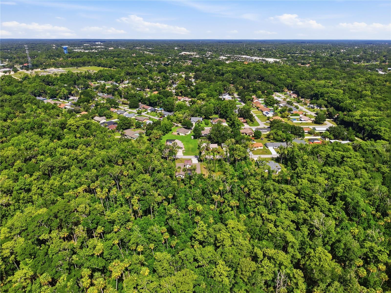
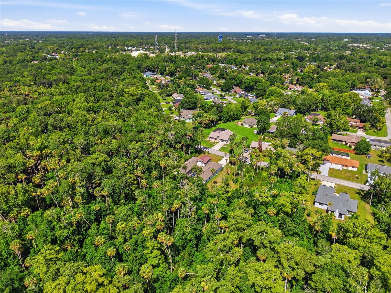
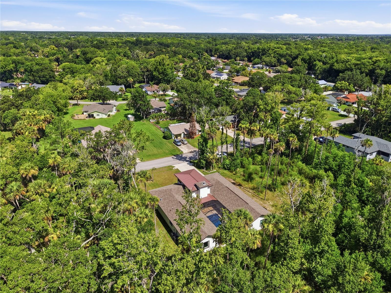
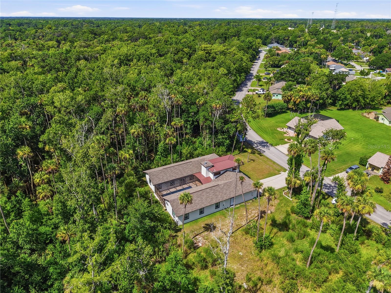
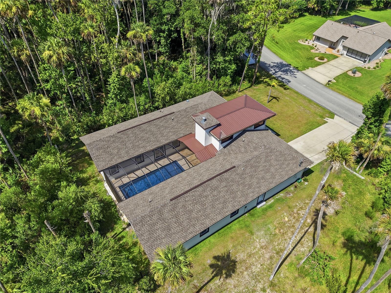
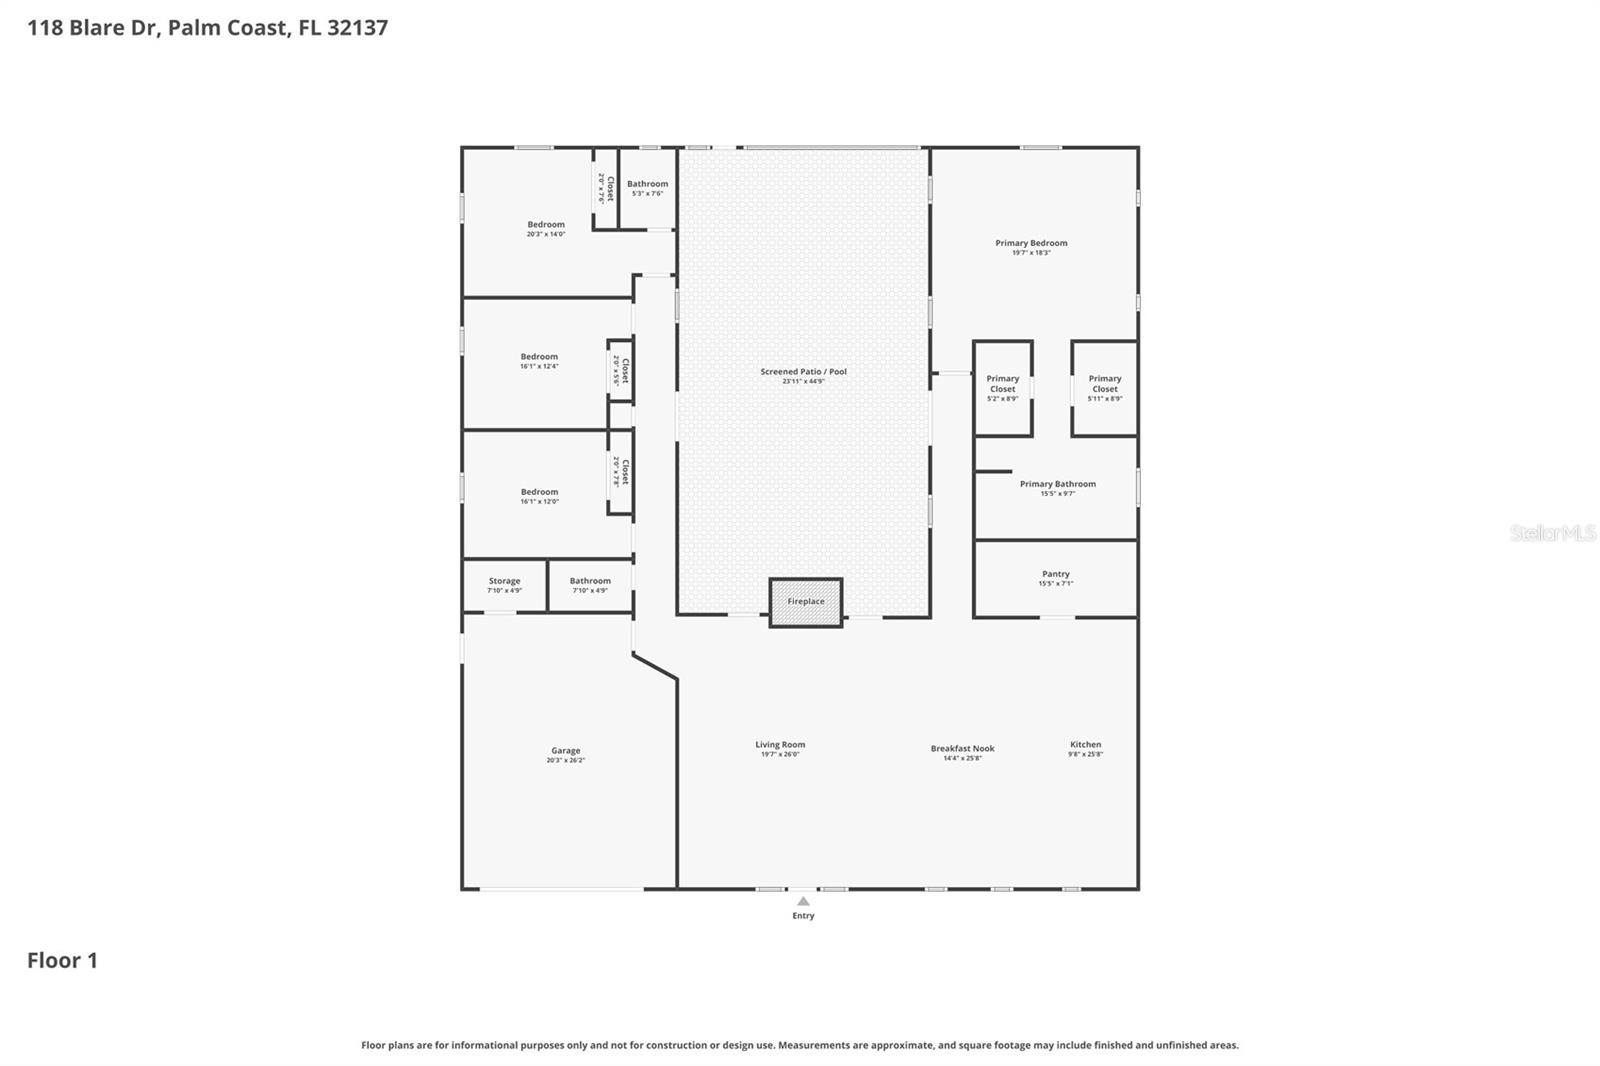
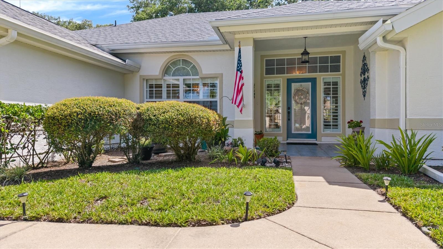
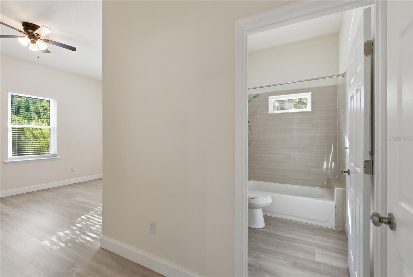
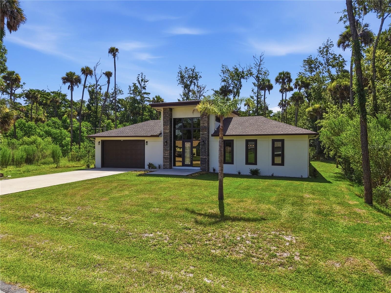
Experience contemporary luxury and exceptional craftsmanship at 118 Blare Drive, a custom-built 2024 residence nestled on a private preserve lot in the highly sought-after Woodlands neighborhood of Palm Coast. Offering over 3,200 square feet of thoughtfully designed living space, this stunning home features 4 bedrooms, 3 bathrooms, and an open-concept floor plan that perfectly blends elegance with everyday comfort.
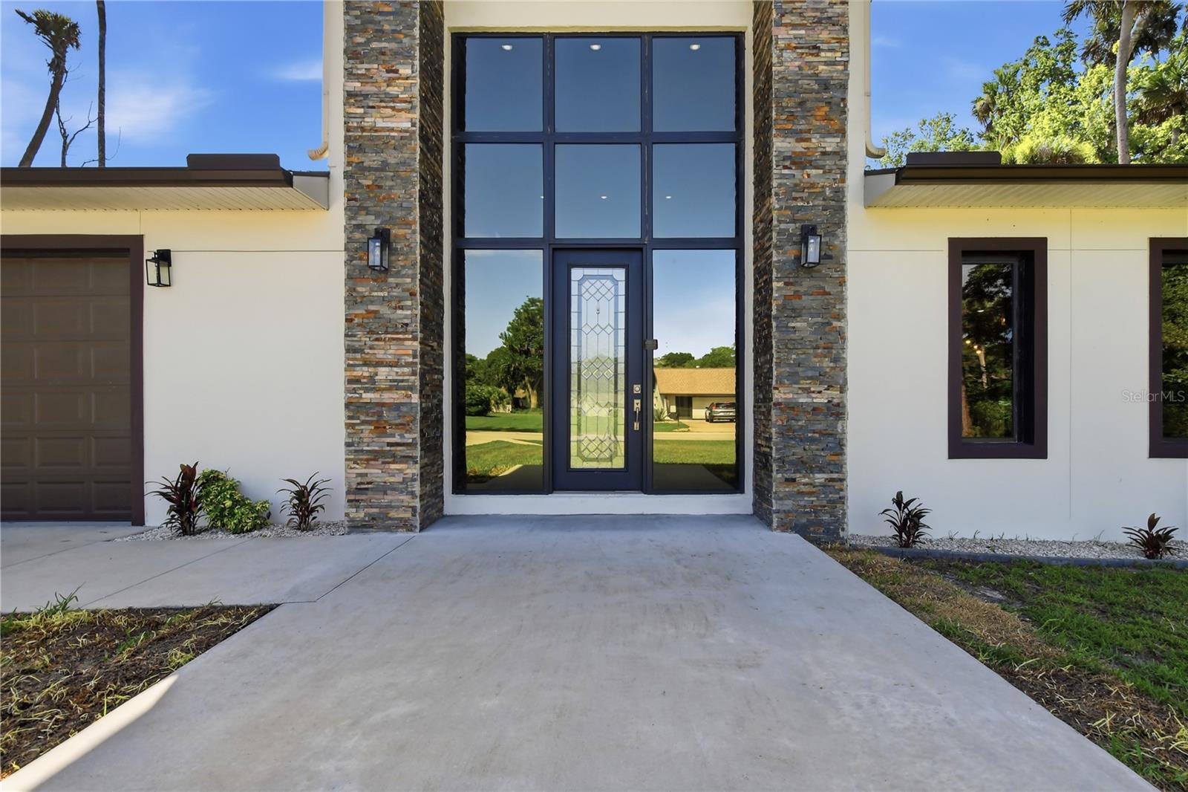
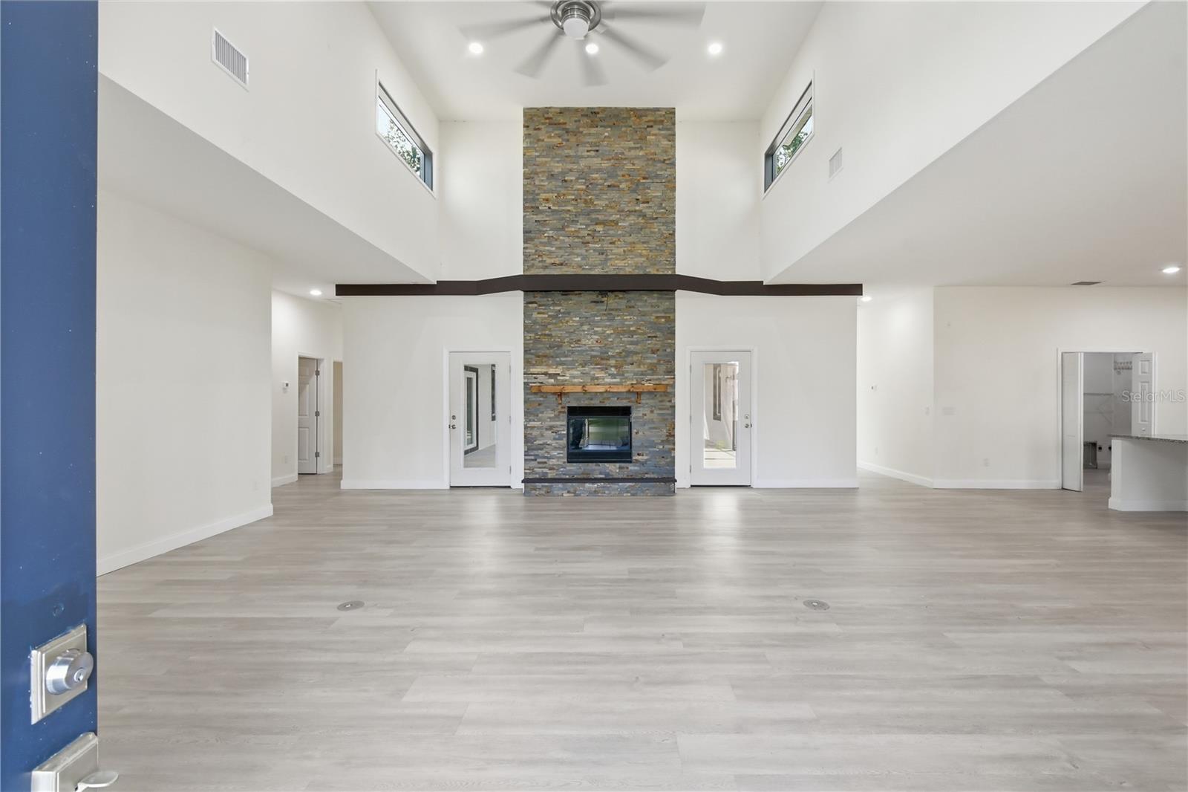
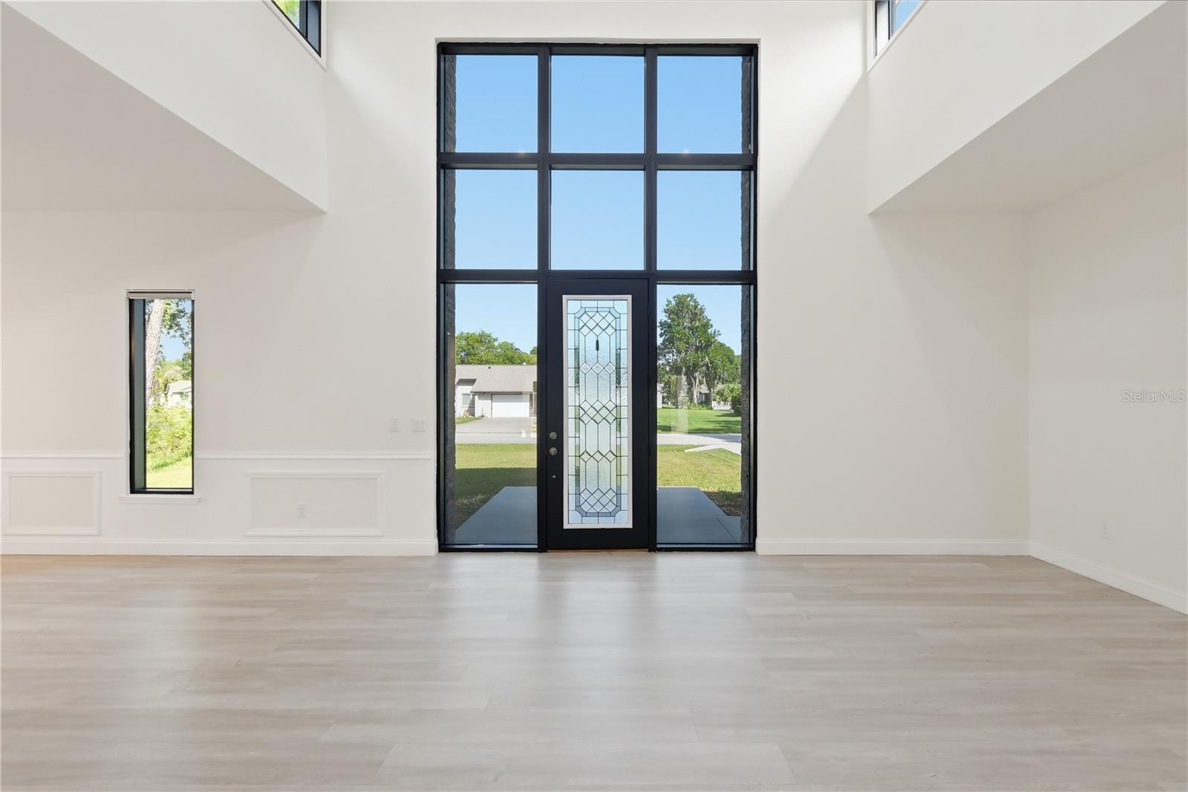
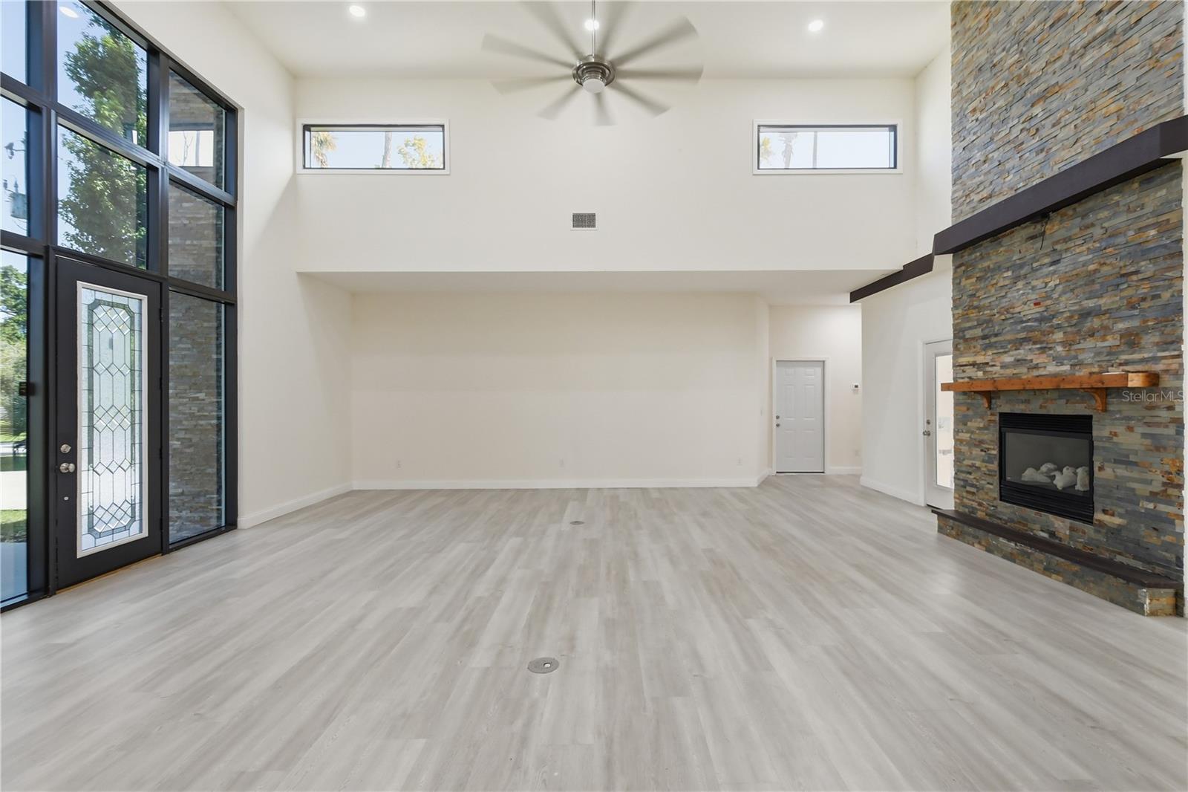
From the moment you arrive, the home's striking modern architecture, stacked-stone accents, and dramatic floor-to-ceiling glass entry create an unforgettable first impression. Inside, approximately 18-foot ceilings and expansive windows fill the home with natural light, enhancing the spaciousness of the great room.
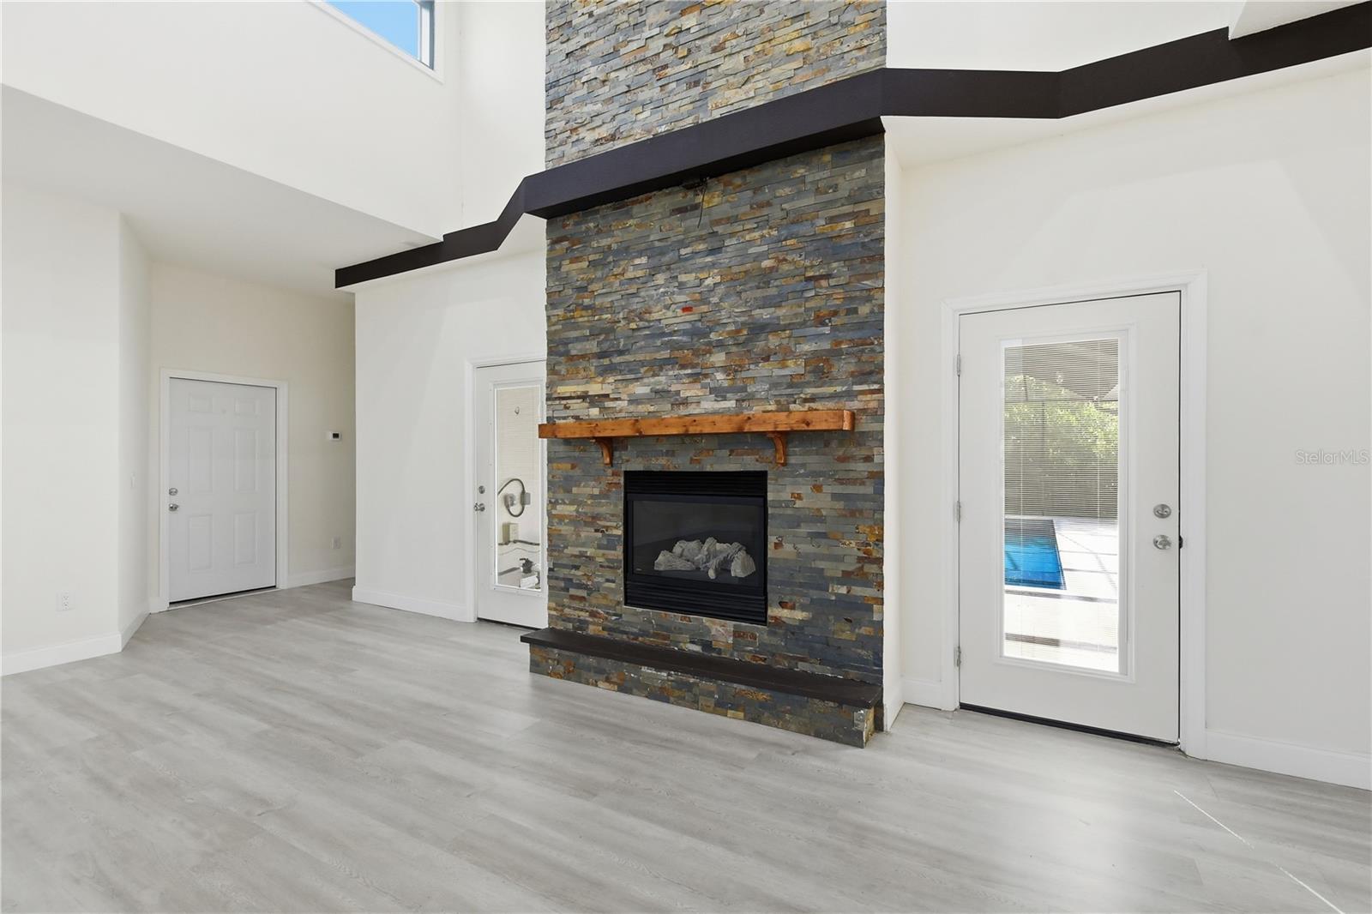
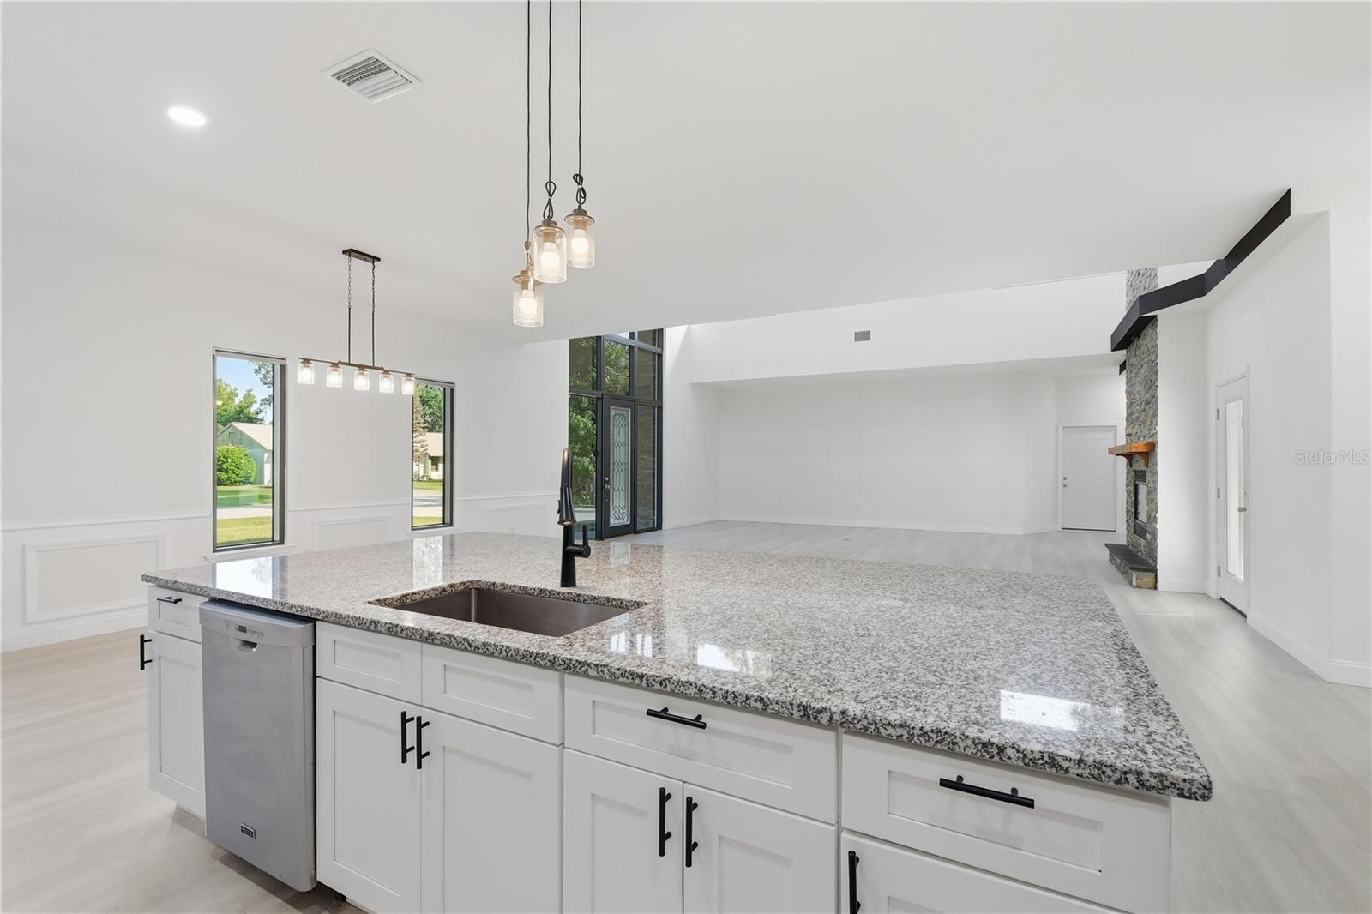
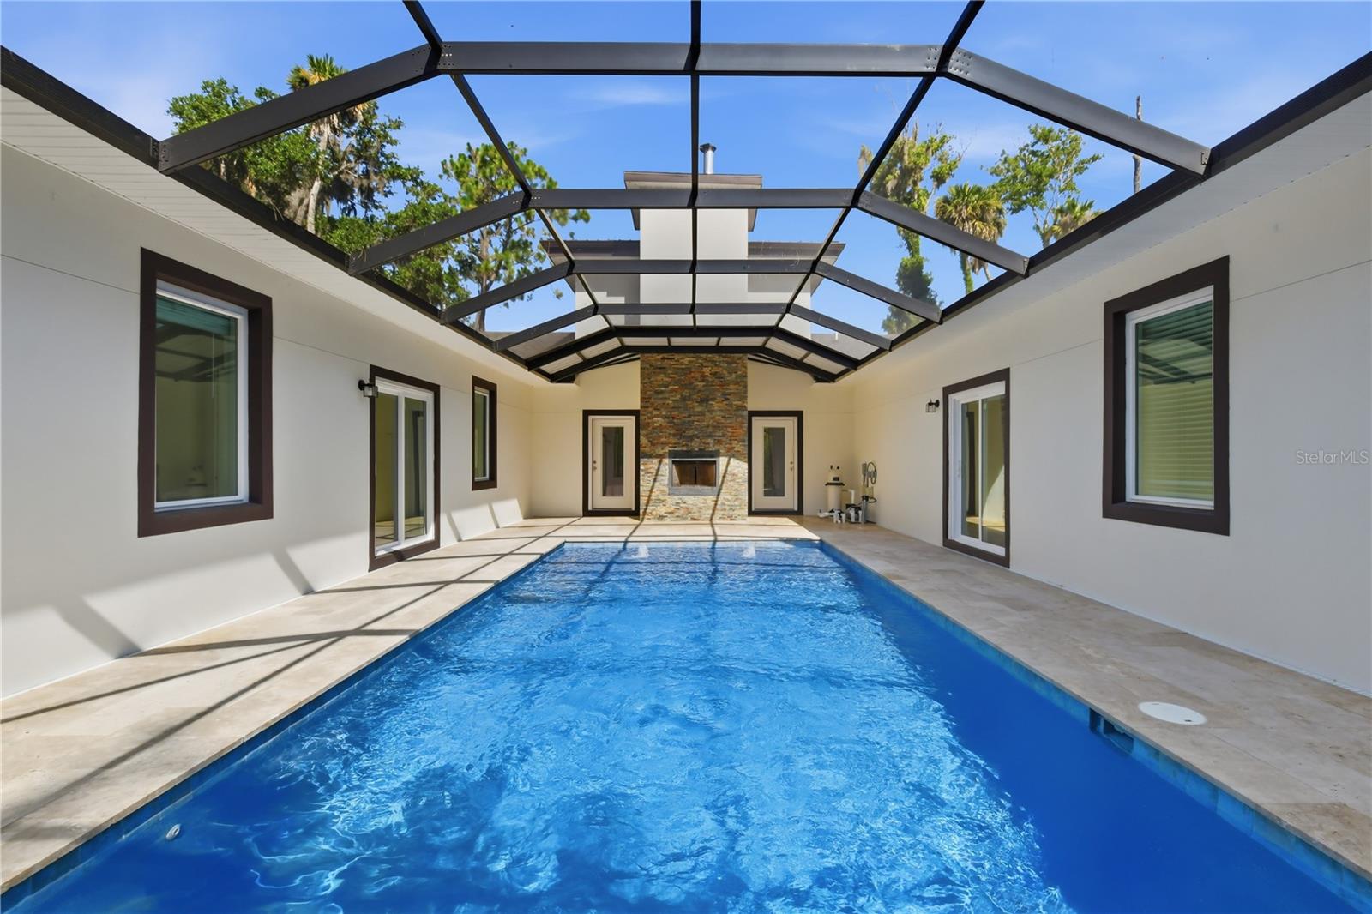
At the heart of the home is a spectacular floor-to-ceiling double-sided stone fireplace that serves as both a stunning focal point and a seamless connection between the indoor living space and the outdoor entertaining area. Whether relaxing inside or enjoying an evening by the pool, this unique feature creates an inviting atmosphere year-round.
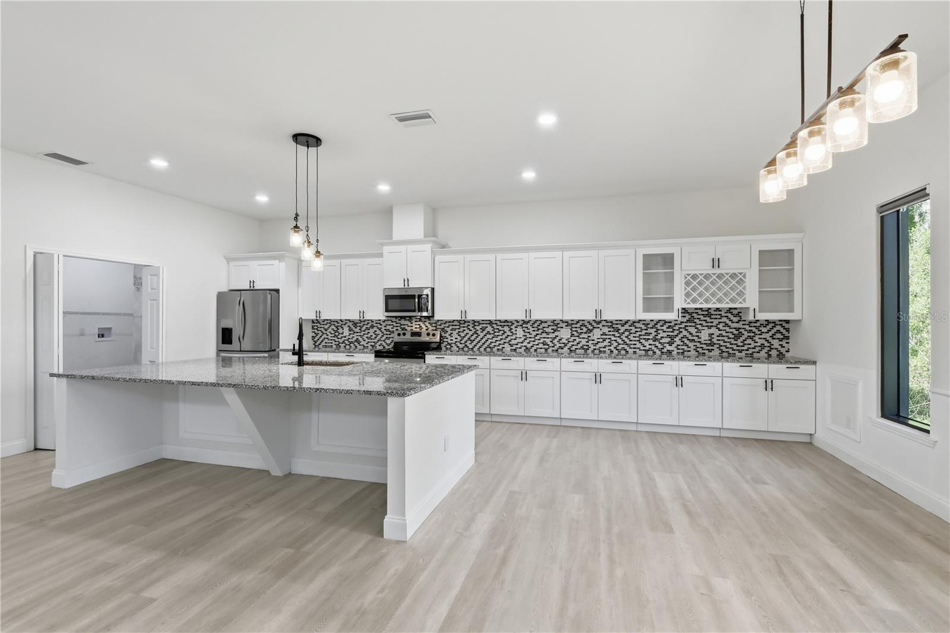
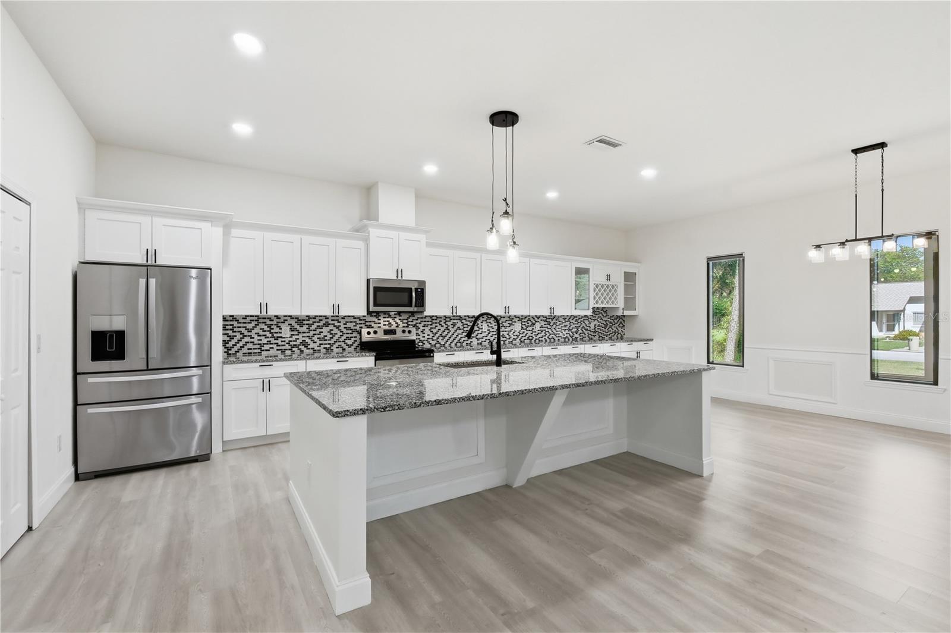
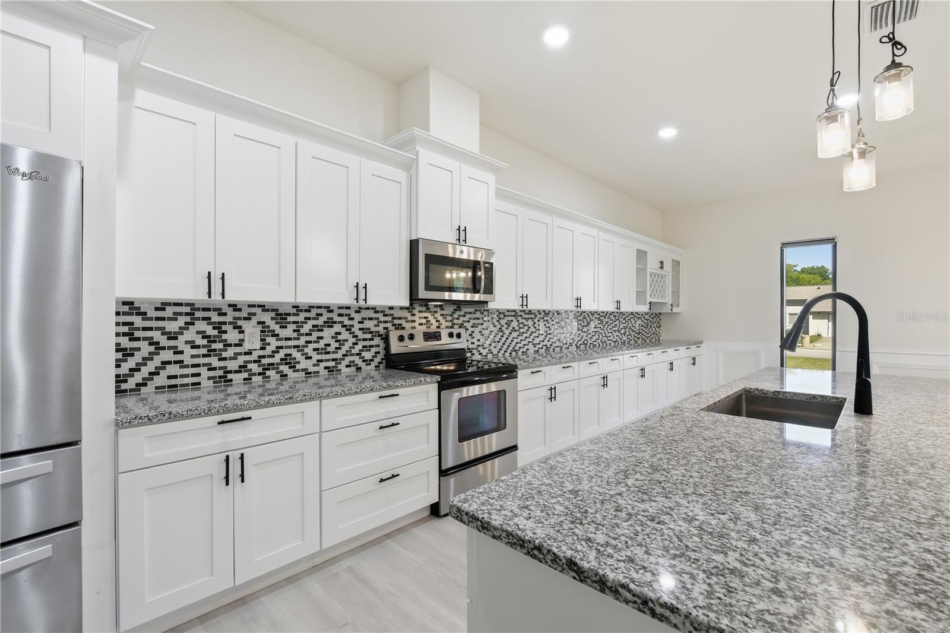
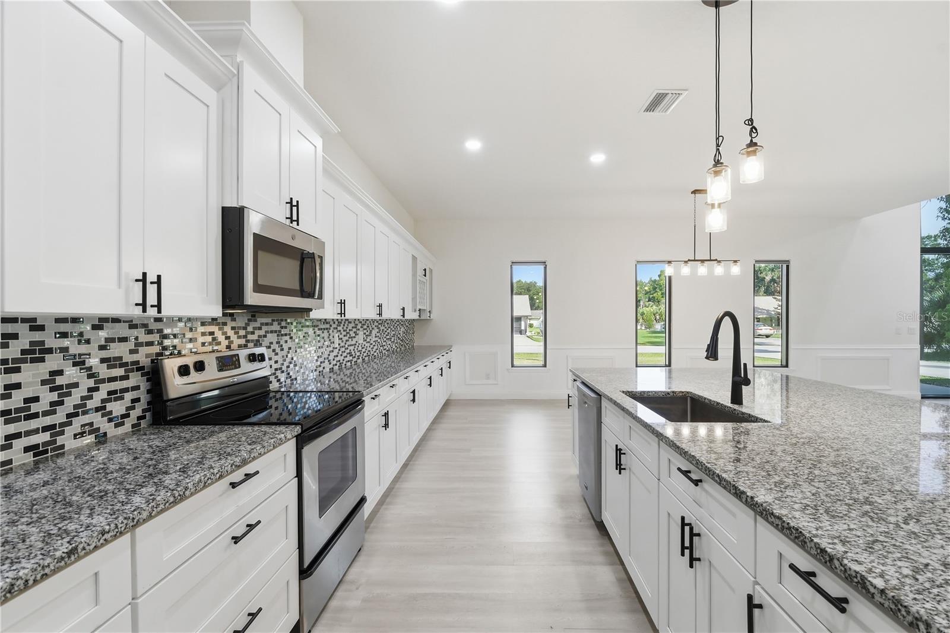
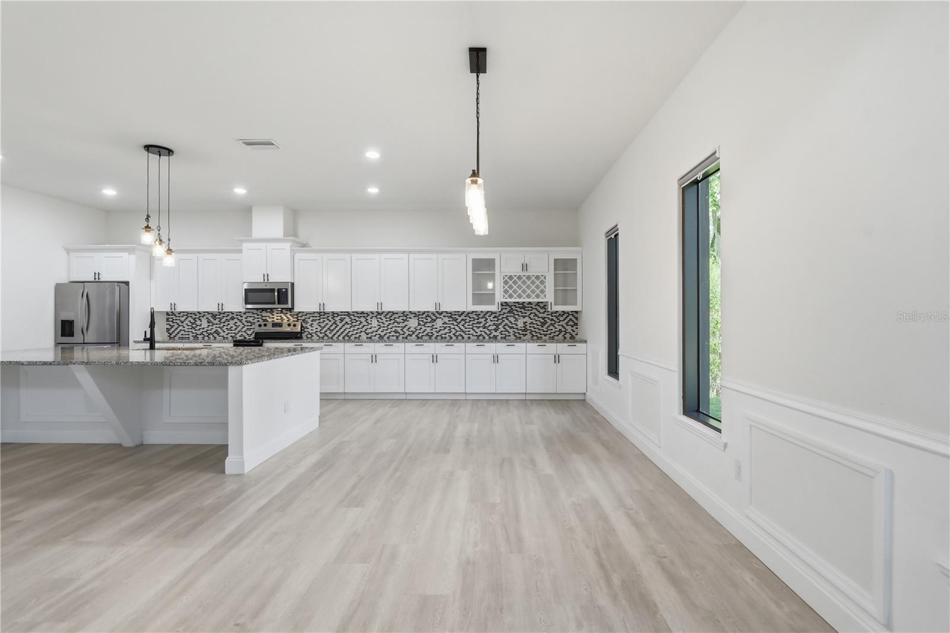
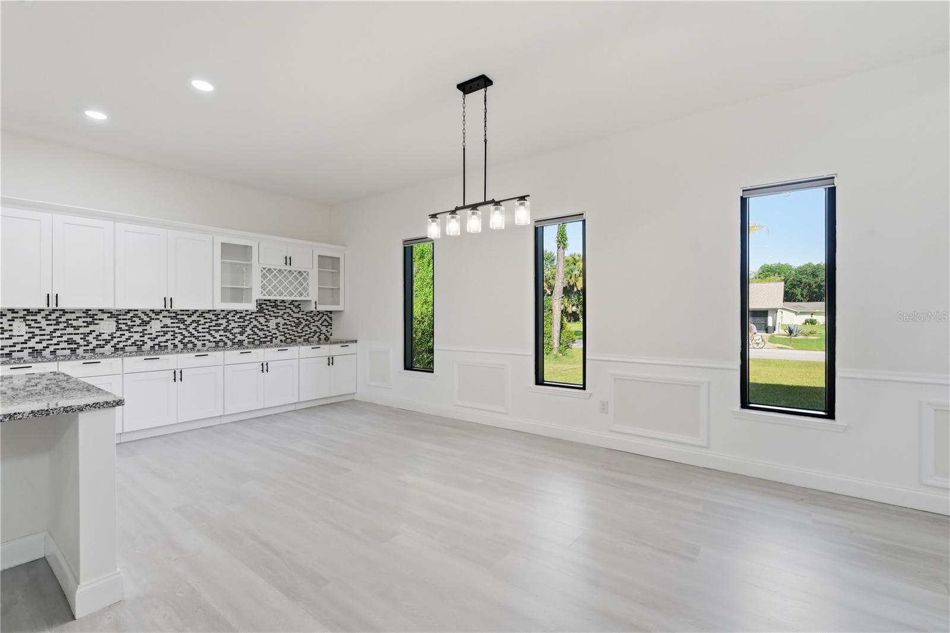
The chef-inspired kitchen is designed for both functionality and style, featuring granite countertops, an oversized center island, soft-close cabinets and drawers, abundant storage, a designer tile backsplash, and generous prep space, ideal for entertaining or everyday living.
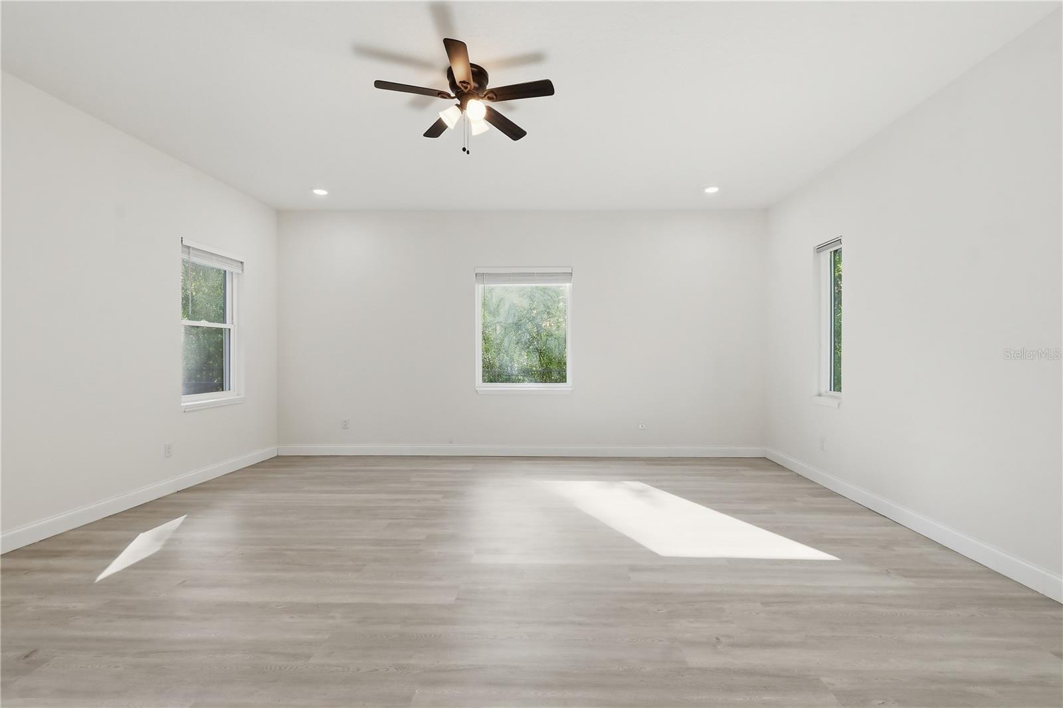
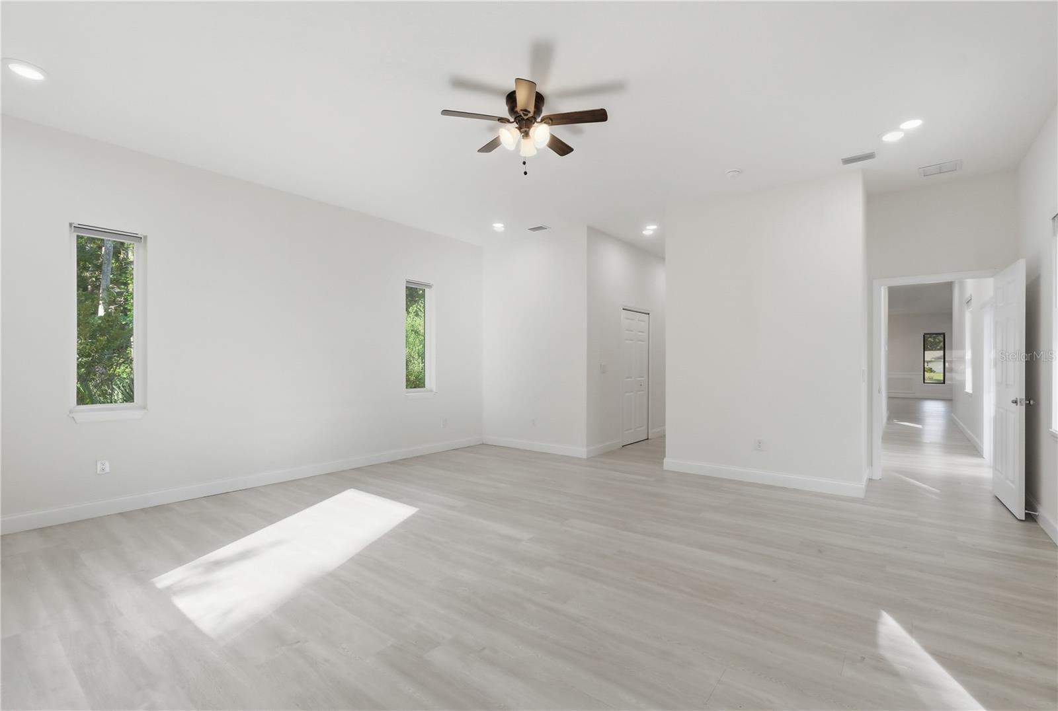
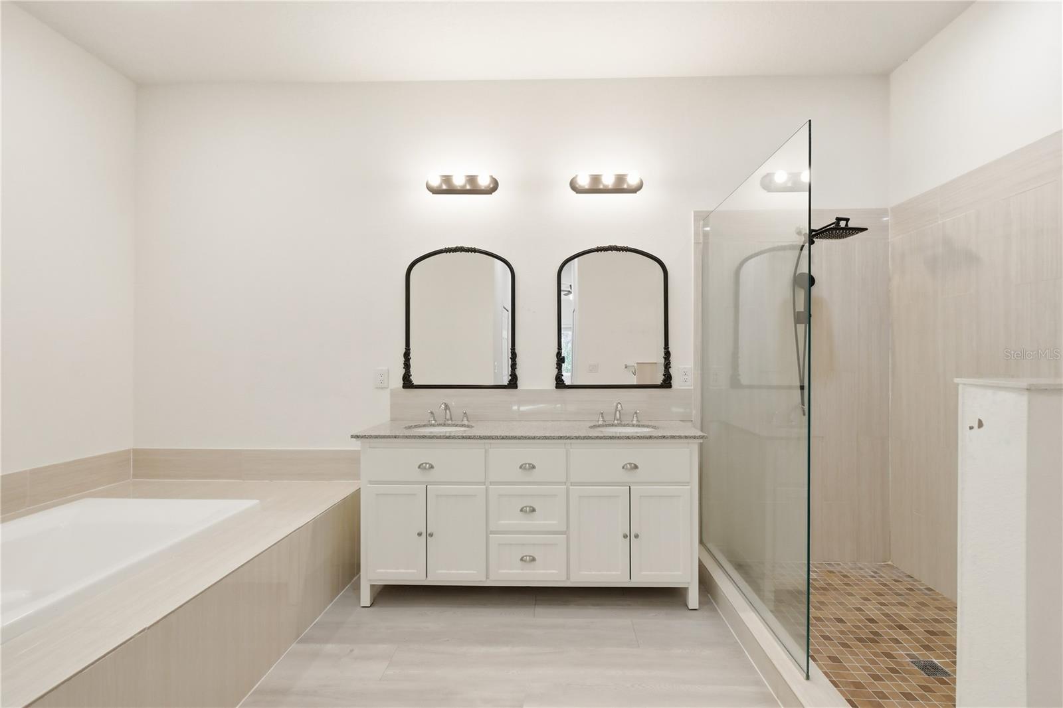
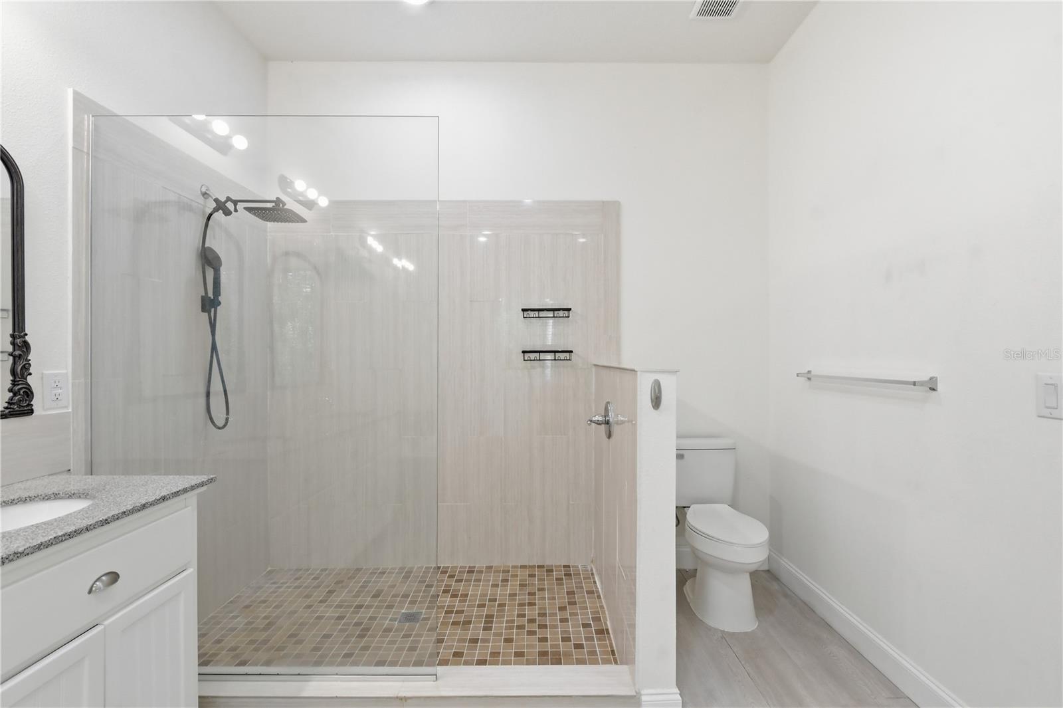
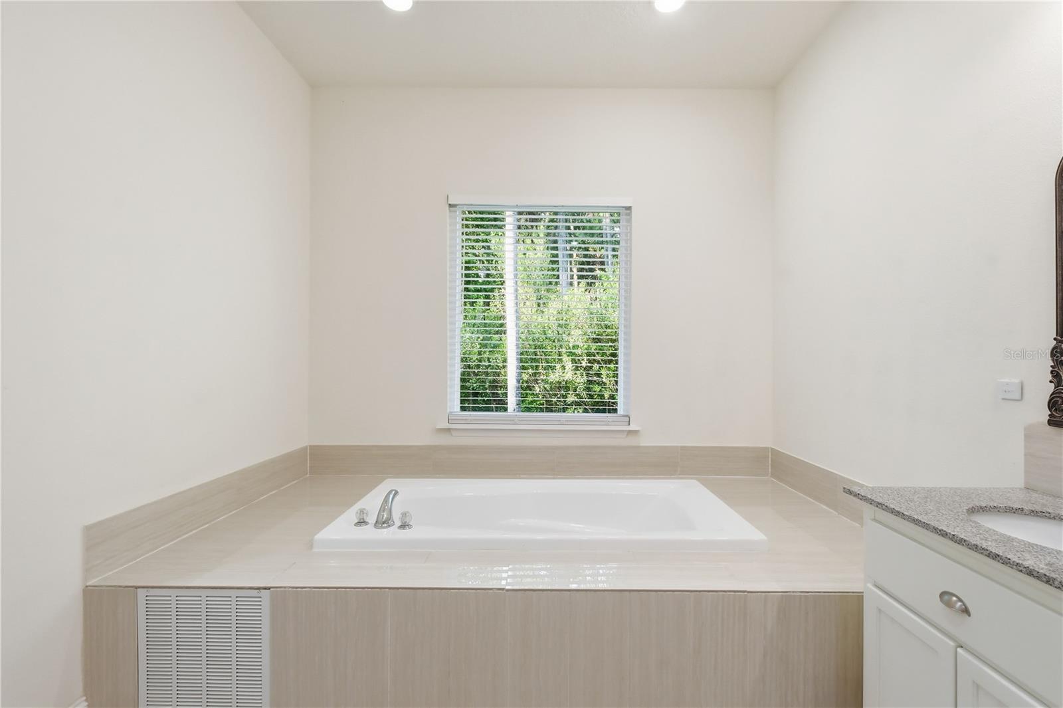
The spacious owner's suite offers a peaceful retreat with his-and-hers walk-in closets and a beautifully appointed ensuite bath. A thoughtfully designed split-bedroom layout provides privacy and comfort for family members and guests.
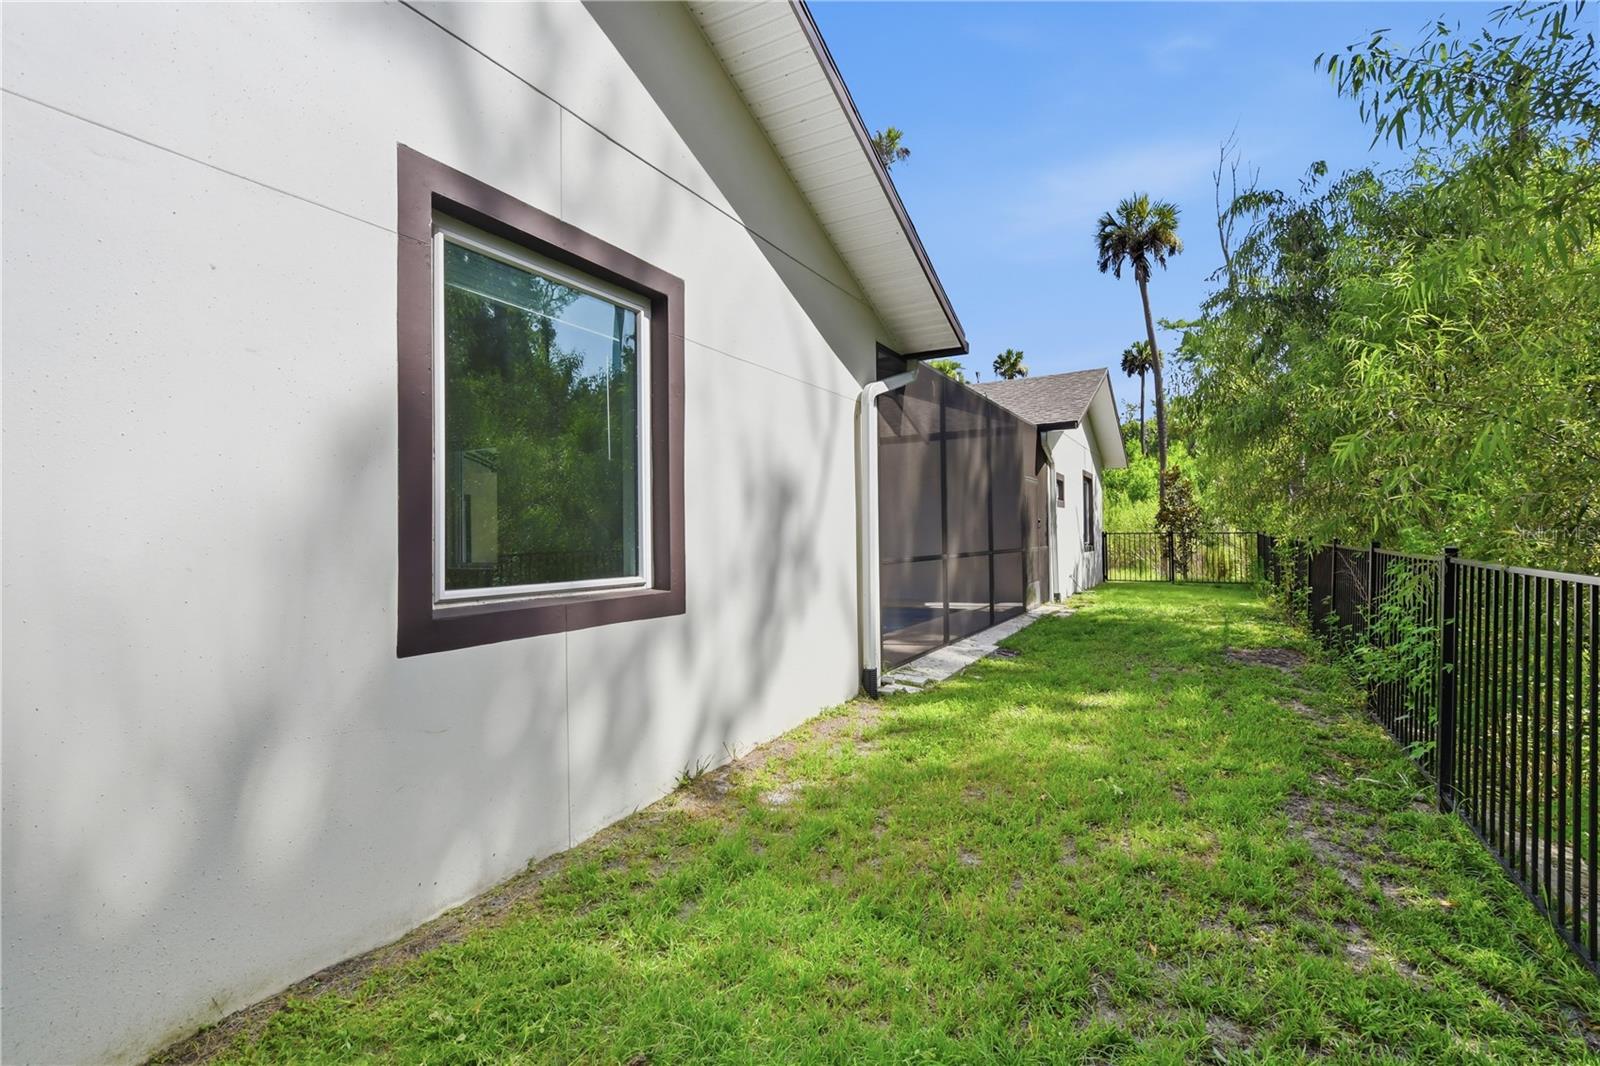
Step outside to your private backyard oasis where a sparkling saltwater pool with a relaxing Baja shelf invites you to unwind while enjoying peaceful preserve views with no rear neighbors. The covered lanai and outdoor side of the double-sided fireplace create an incredible setting for entertaining, relaxing, or enjoying Florida's outdoor lifestyle in every season.
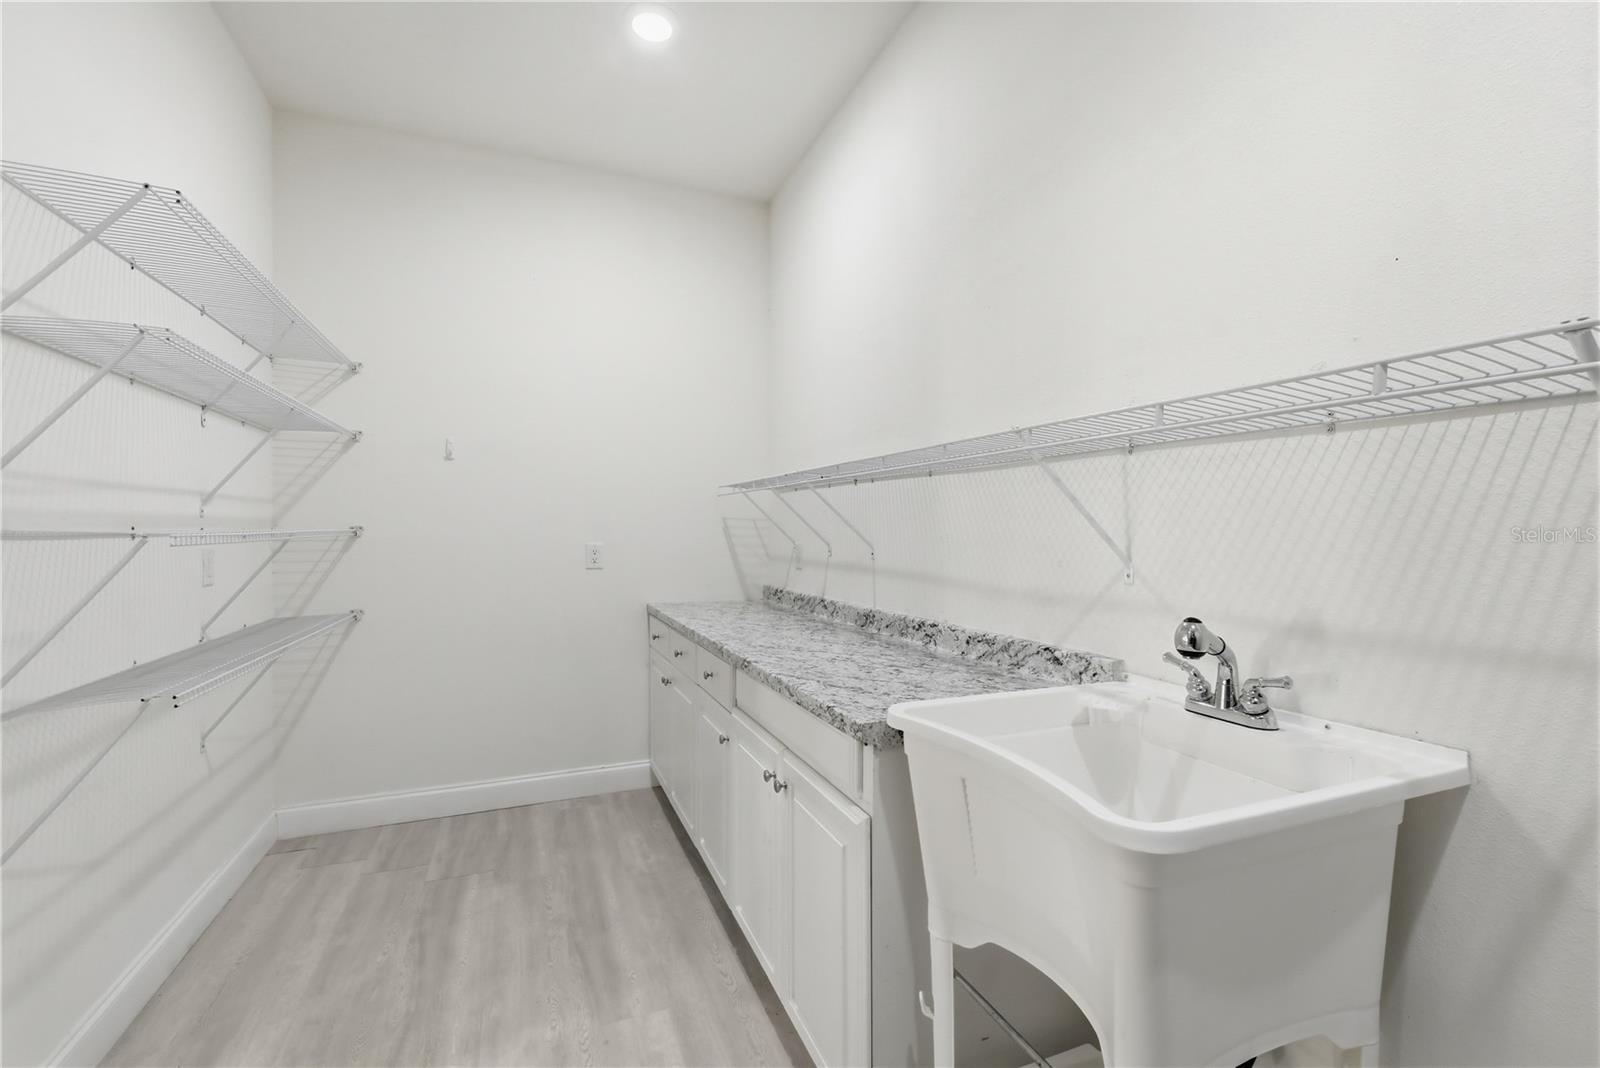
Additional features include tile plank flooring throughout the home, designer lighting, an indoor laundry room, oversized windows, and a spacious two-car garage.
From peaceful mornings overlooking the preserve to evenings spent around the double-sided fireplace and weekends relaxing in the saltwater pool, 118 Blare Drive offers the perfect blend of luxury, comfort, and Florida living. This is more than a home, it's a place where lasting memories are made.

118 BLARE DRIVE

Message successfully sent.

What would you like to know?

What is 3 + 4 ?

I agree to receive email communication and understand I can unsubscribe at any time.

I agree to be contacted by The Graf Group of Coldwell Banker via call, email, and text for real estate services. To opt out, you can reply 'stop' at any time or reply 'help' for assistance. You can also click the unsubscribe link in the emails. Message and data rates may apply. Message frequency may vary. Privacy Policy

Related Properties

New on site 2 days ago
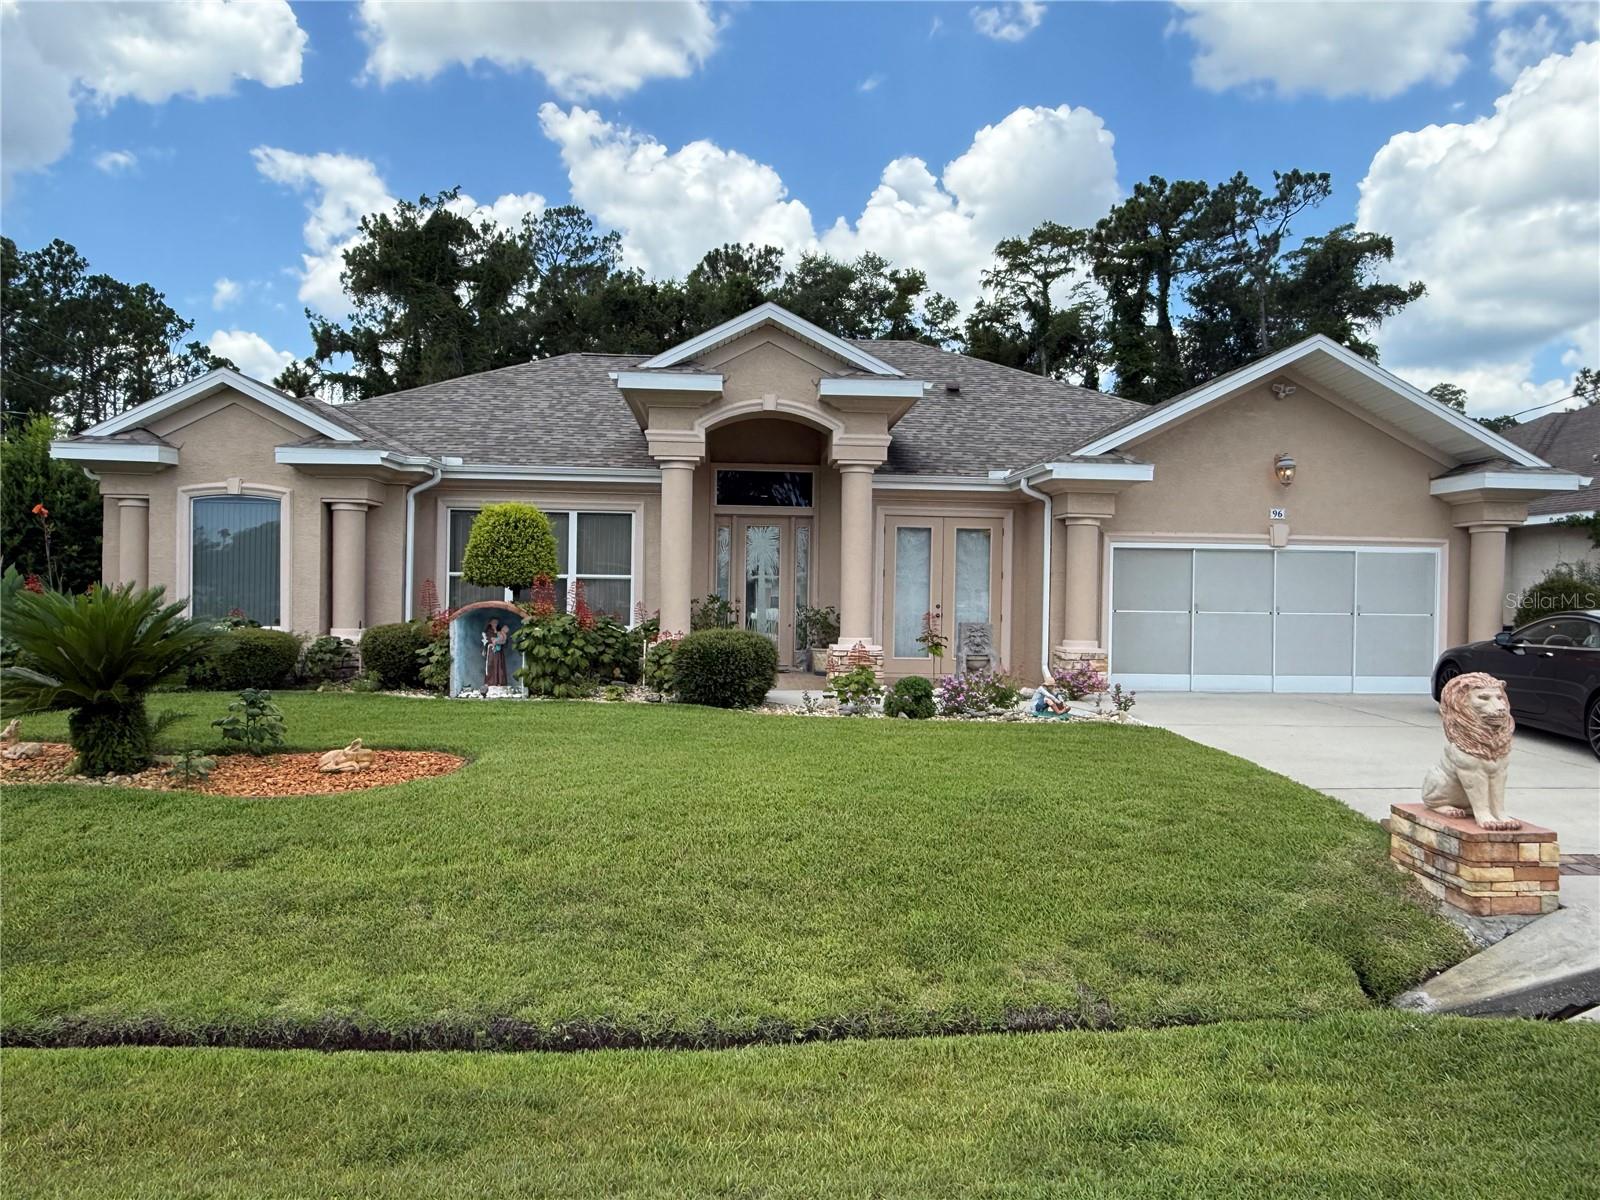
2004 PARADE OF HOMES SHOWCASE HOME! Welcome to 96 Esperanto Drive, an ultra-custom, one-of-a-kind estate built by Cliff Parlow as the celebrated "Wingate Model." From the moment you arrive, the immaculate "like new" pride of ownership and architectural grandeur are unmistakable—absolutely no detail was ignored in this 3-bedroom, 2-bathroom masterpiece and gorgeous pool on a large corner lot.
The interior is a showcase of builder excellence, featuring elegant, hand-applied Venetian plaster paint finishes and breathtaking, unique architectural ceilings throughout. From the dramatic grid-coffered ceiling in the double-door entry study to the soaring tray ceilings in the main living areas, the craftsmanship is unmatched. The open-concept layout includes an elevated formal dining room framed by stately classical columns and a cozy fireplace, seamlessly transitioning into a spacious family room. The palatial primary suite serves as a private retreat, complete with a columned sitting alcove, direct outdoor views, and a spa-like en-suite bath with dual vanities, a soaking tub, and a separate walk-in shower.
The heart of the home features a beautiful kitchen equipped with premium appliances (approx. 3 years old), custom cabinetry, and a wrap-around breakfast bar perfect for casual dining.
While the aesthetic is timeless, the mechanical and exterior updates offer complete peace of mind:
Brand New A/C installed July 2026
New Roof & Exterior Paint completed in 2023
Fully Vinyl Fenced Backyard offering ultimate privacy
Fruit Trees Galore creating a lush, tropical paradise
Convenient Outside Storage Shed
Entire Lanai Re-Screened & New Pool Filter (June 2025)
Hot Water Heater 5 years old (2021)
Driveway Redone & Extended to an impressive 22 feet wide (2016)
Step outside to your private, fully screened lanai and pool oasis, ideal for enjoying the Florida lifestyle. Nestled in a highly desirable Palm Coast neighborhood close to shopping, dining, schools, and local beaches, this former showcase model home offers a rare level of custom luxury you won't find in standard builds. Schedule your private showing today!
#FC320047

PALM COAST

96 ESPERANTO DRIVE

3 Beds

2 Baths

2,546 Sq.Ft.

$620,000

MLS#: FC320047

New on site 4 days ago
Welcome to this beautifully maintained 2,300-square-foot pool home offering the perfect blend of comfort, style, and energy efficiency. This spacious 3-bedroom, 2-bathroom residence features an open and inviting floor plan with generous living areas, ideal for both everyday living and entertaining. The Oversize kitchen splits the separates the living spaces, creating a warm and welcoming atmosphere. The private primary suite offers a peaceful retreat with an en-suite bath and ample closet space, also features a “secret” behind the wall mirror. Two additional bedrooms located just off the kitchen provide flexibility for family, guests, or a home office. Step outside to your own backyard oasis, where a sparkling screened pool (w/built-in table and umbrella holder) and spacious patio invite you to relax, entertain, and enjoy Florida living year-round. Additional decking was laid to provide a path to the onsite storage/work shed all enclosed by the recently installed vinyl privacy fence. Adding even more value, the home is equipped with solar panels to assist in reaping the benefits of the “Sunshine” state while providing an environmentally friendly lifestyle. With a two-car garage, oversized circular driveway, and a desirable split living layout, this move-in-ready home has everything you've been looking for. Recent upgrades included but not limited to: Solar (2019), A/C (2019), Pool and enclosure (2020), Mini-split A/C florida room (2023), Roof replacment & Fence (2024), Water system & New Windows (2025). Don't miss the opportunity to make this exceptional pool home your own—schedule your private showing today!
#FC320054

PALM COAST

1 BRUNSWICK LANE

3 Beds

2 Baths

2,348 Sq.Ft.

$528,999

MLS#: FC320054

New on site 4 days ago
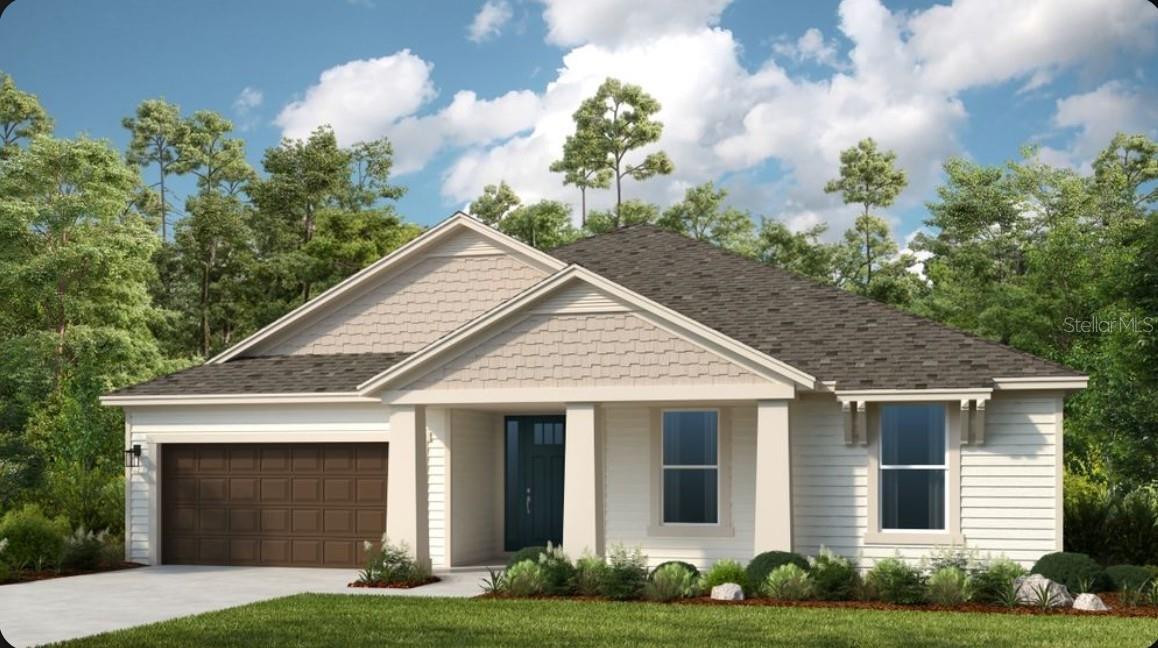
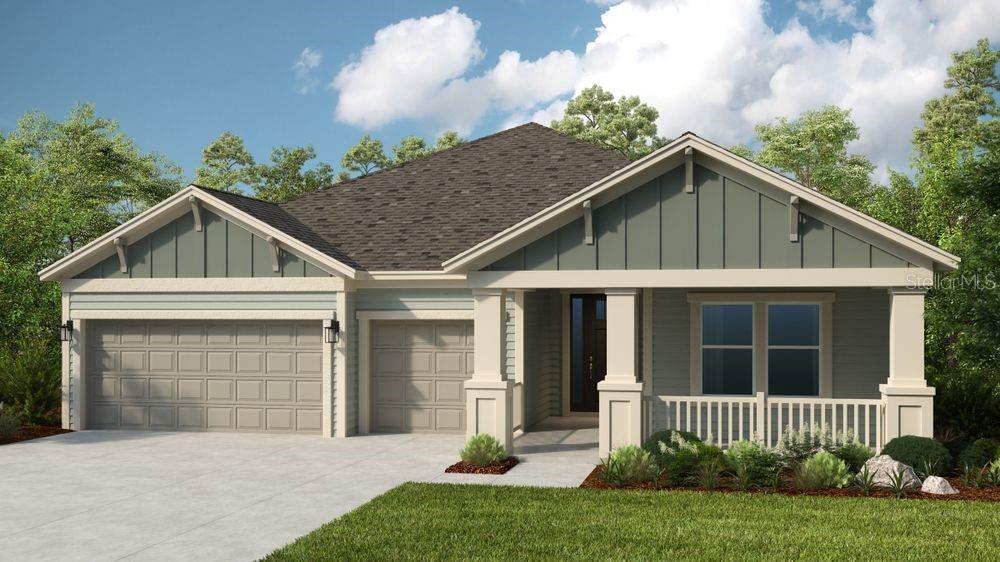
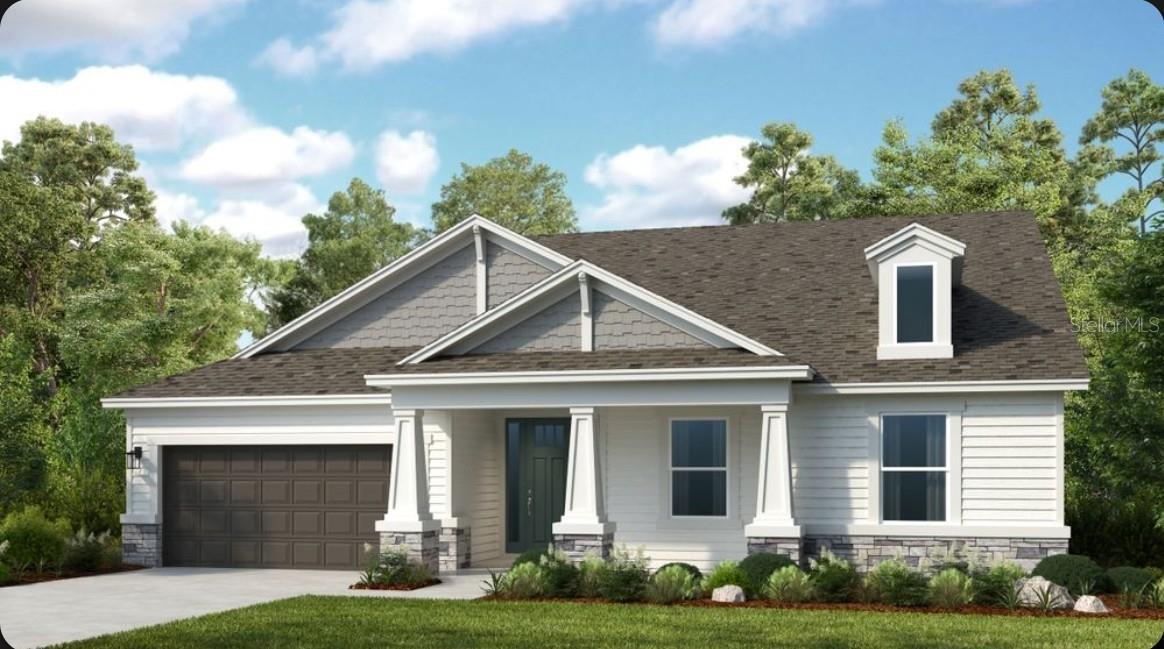
Be the first to call this stunning brand-new home your own! Ideally situated on a quiet cul-de-sac, this beautifully designed 4-bedroom home featuring 3 spacious bedrooms plus a versatile flex room. The flex room can easily serve as a home office, den, formal dining room, or media room to fit your lifestyle. The open-concept floor plan features elegant tray ceilings, a spacious living area, and a chef-inspired kitchen with a large island, granite countertops, stainless steel appliances, 42-inch soft-close cabinetry, and abundant storage. Luxury Vinyl Plank flooring flows throughout the home, combining modern style with durability and easy maintenance. The private primary suite offers dual walk-in closets, double vanities, a walk-in shower, and a relaxing soaking tub. Enjoy the lanai and a spacious backyard with plenty of room to add a future pool. Additional highlights include an indoor laundry room and an oversized garage. Conveniently located near shopping, dining, parks, walking and biking trails, medical facilities, and just minutes from Flagler Beach. No HOA. Photos are of an identical model home and are provided for marketing purposes, the home offered has the same floor plan and finishes, features may vary.
#FC320053

PALM COAST

10 RAINER PLACE

4 Beds

2 Baths

1,912 Sq.Ft.

$529,000

MLS#: FC320053

Under Construction. What's Special: Gourmet Kitchen | Covered Extended Lanai | Cul-de-Sac Lot. New Construction - December Completion! Built by America's Most Trusted Home Builder. Welcome to the Azores at 8 Armenia Court in Colbert Landings! Designed for easy living and effortless entertaining, this thoughtfully crafted home features a gourmet kitchen with a large island, walk-in pantry, and seamless flow into the dining area and great room. The private primary suite offers a spacious en-suite bathroom, walk-in closet, and convenient access to the extended lanai, creating a relaxing retreat. A dedicated study provides flexibility for working from home or pursuing hobbies, while three additional bedrooms and nearby full bathrooms provide comfort for guests. Ideally located east of I-95, this community offers quick access to beaches, the Matanzas River, and nearby dining and retail. Spanning nearly 300 acres, it features preserve and water view homesites, natural tree coverage, and adjacent conservation land with trails. Planned amenities include a clubhouse, resort-style pool, parks, playground, and pickleball. Additional Highlights Include: pocket sliding glass door, tray ceilings, shower at Bath 2, door from primary closet to laundry room, and laundry sink. Photos are for representative purposes only. MLS#O6425999
#O6425999

PALM COAST

8 ARMENIA COURT

3 Beds

3 Baths

2,746 Sq.Ft.

$566,899

MLS#: O6425999

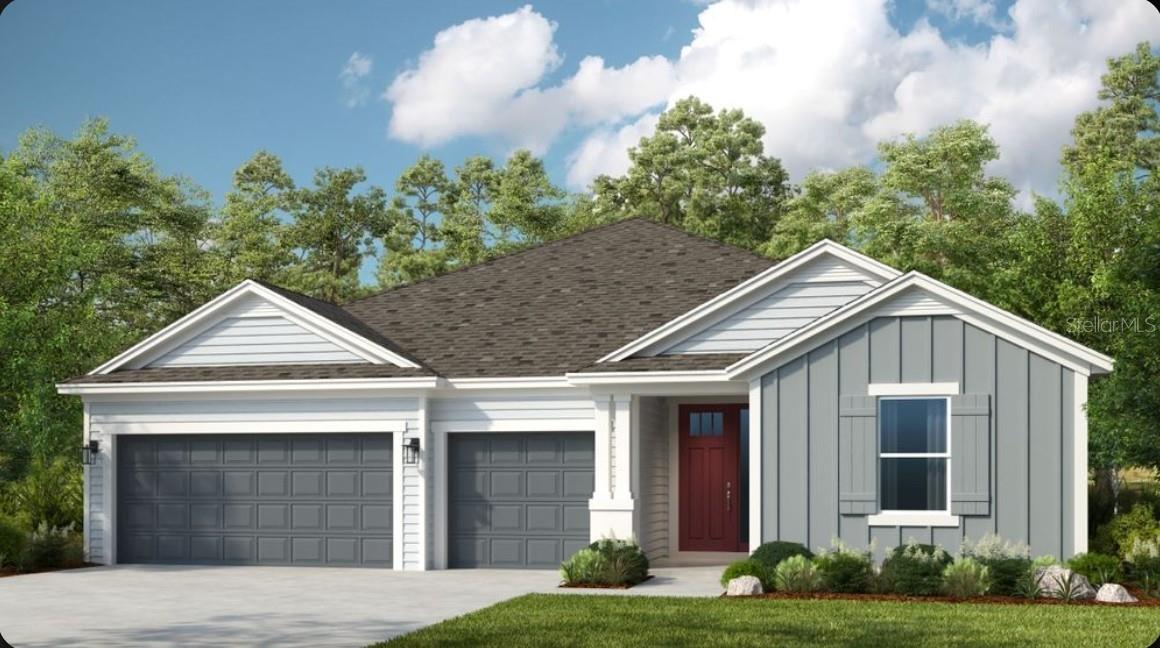
Under Construction. What's Special: Appliances & Blinds Included | Covered Lanai. New Construction - December Completion! Built by America's Most Trusted Home Builder. Welcome to the Sanibel at 109 Armoyan Drive in Colbert Landings! This home features 4 bedrooms, 4 bathrooms, dedicated study, and a 3-car garage. The kitchen features soft-close drawers and cabinets, a large island, and a walk-in pantry. The primary suite provides an en-suite and direct access to the laundry room. Throughout the home, 9' ceilings and 8' interior doors enhance the open, upscale feel. Enjoy outdoor living on the covered lanai, perfectly positioned off the great room and ideal for relaxing or gathering with guests. Ideally located east of I-95, this community offers quick access to beaches, the Matanzas River, and nearby dining and retail. Spanning nearly 300 acres, it features preserve and water view homesites, natural tree coverage, and adjacent conservation land with trails. Planned amenities include a clubhouse, resort-style pool, parks, playground, and pickleball. Additional Highlights Include: pocket sliding door at Great Room, pre-plumb for water softener and laundry sink. Photos are for representative purposes only. MLS#O6426042
#O6426042

PALM COAST

109 ARMOYAN DRIVE

4 Beds

4 Baths

2,901 Sq.Ft.

$586,549

MLS#: O6426042

Under Construction. What's Special: Conservation View | Dedicated Study | Covered Lanai. New Construction - January Completion! Built by America's Most Trusted Home Builder. Welcome to the Torres at 113 Armoyan Drive in Colbert Landings! This spacious new home offers a thoughtfully designed layout with a bright, open-concept kitchen, dining area, and great room that create the perfect space for everyday living. The gourmet kitchen shines with a large island and flows effortlessly into the main living areas. A pocket glass sliding door in the great room leads to the lanai, extending your living space outdoors. The private primary suite is tucked away for added comfort and features a spa-like bathroom and walk-in closet. The three secondary bedrooms, one with an ensuite bath, and a versatile study provide flexibility. Ideally located east of I-95, this community offers quick access to beaches, the Matanzas River, and nearby dining and retail. Spanning nearly 300 acres, it features preserve and water view homesites, natural tree coverage, and adjacent conservation land with trails. Planned amenities include a clubhouse, resort-style pool, parks, playground, and pickleball. Additional Highlights Include: tray ceiling package, additional windows in the dining area, pre-plumb water softener loop, pre-plumb for future laundry sink, cushion close drawers and doors at kitchen, and extended LVP flooring into the primary suite and closet. Photos are for representative purposes only. MLS#O6426059
#O6426059

PALM COAST

113 ARMOYAN DRIVE

4 Beds

3 Baths

2,715 Sq.Ft.

$592,124

MLS#: O6426059

Under Construction. What's Special: Covered Extended Lanai | Preserve View | 3 Full Baths. New Construction - December Completion! Built by America's Most Trusted Home Builder. Welcome to the Azores at 50 Greco Drive in Colbert Landings! The open-concept great room, dining area, and kitchen create a bright and welcoming setting for gatherings of any size or everyday living, while the oversized gourmet kitchen island provides plenty of room for daily activities and entertaining. The private primary suite is tucked away at the rear of the home and features a generous bath, and a walk-in closet with direct access to the laundry room. Three additional bedrooms offer flexibility for guests, hobbies, or a home office, providing convenient space for work, study, or organization. Enjoy seamless indoor and outdoor living with the expansive covered lanai, creating the perfect place to relax and enjoy Florida's beautiful weather. Ideally located east of I-95, this community offers quick access to beaches, the Matanzas River, and nearby dining and retail. Spanning nearly 300 acres, it features preserve and water view homesites, natural tree coverage, and adjacent conservation land with trails. Planned amenities include a clubhouse, resort-style pool, parks, playground, and pickleball. Additional Highlights Include: tray ceiling package, pocket sliding glass door, laundry room sink and cabinets, and pre-plumb for future water softener. Photos are for representative purposes only. MLS#O6425889
#O6425889

PALM COAST

50 GRECO DRIVE

4 Beds

3 Baths

2,746 Sq.Ft.

$600,549

MLS#: O6425889

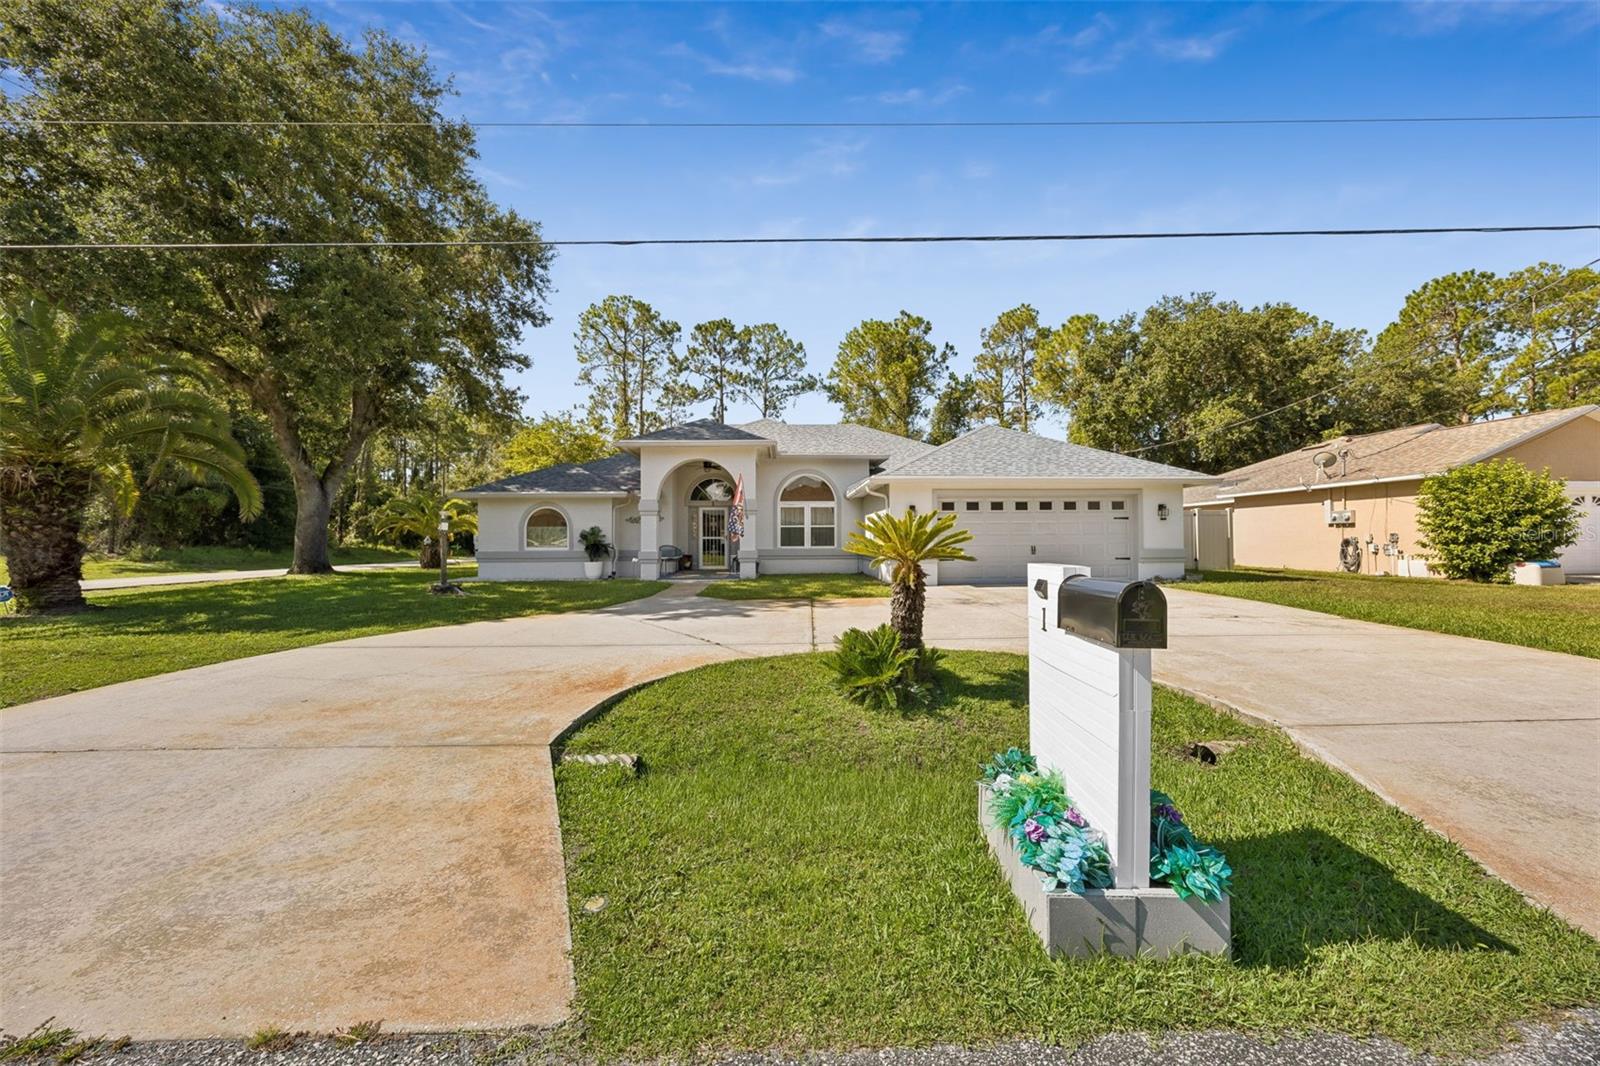
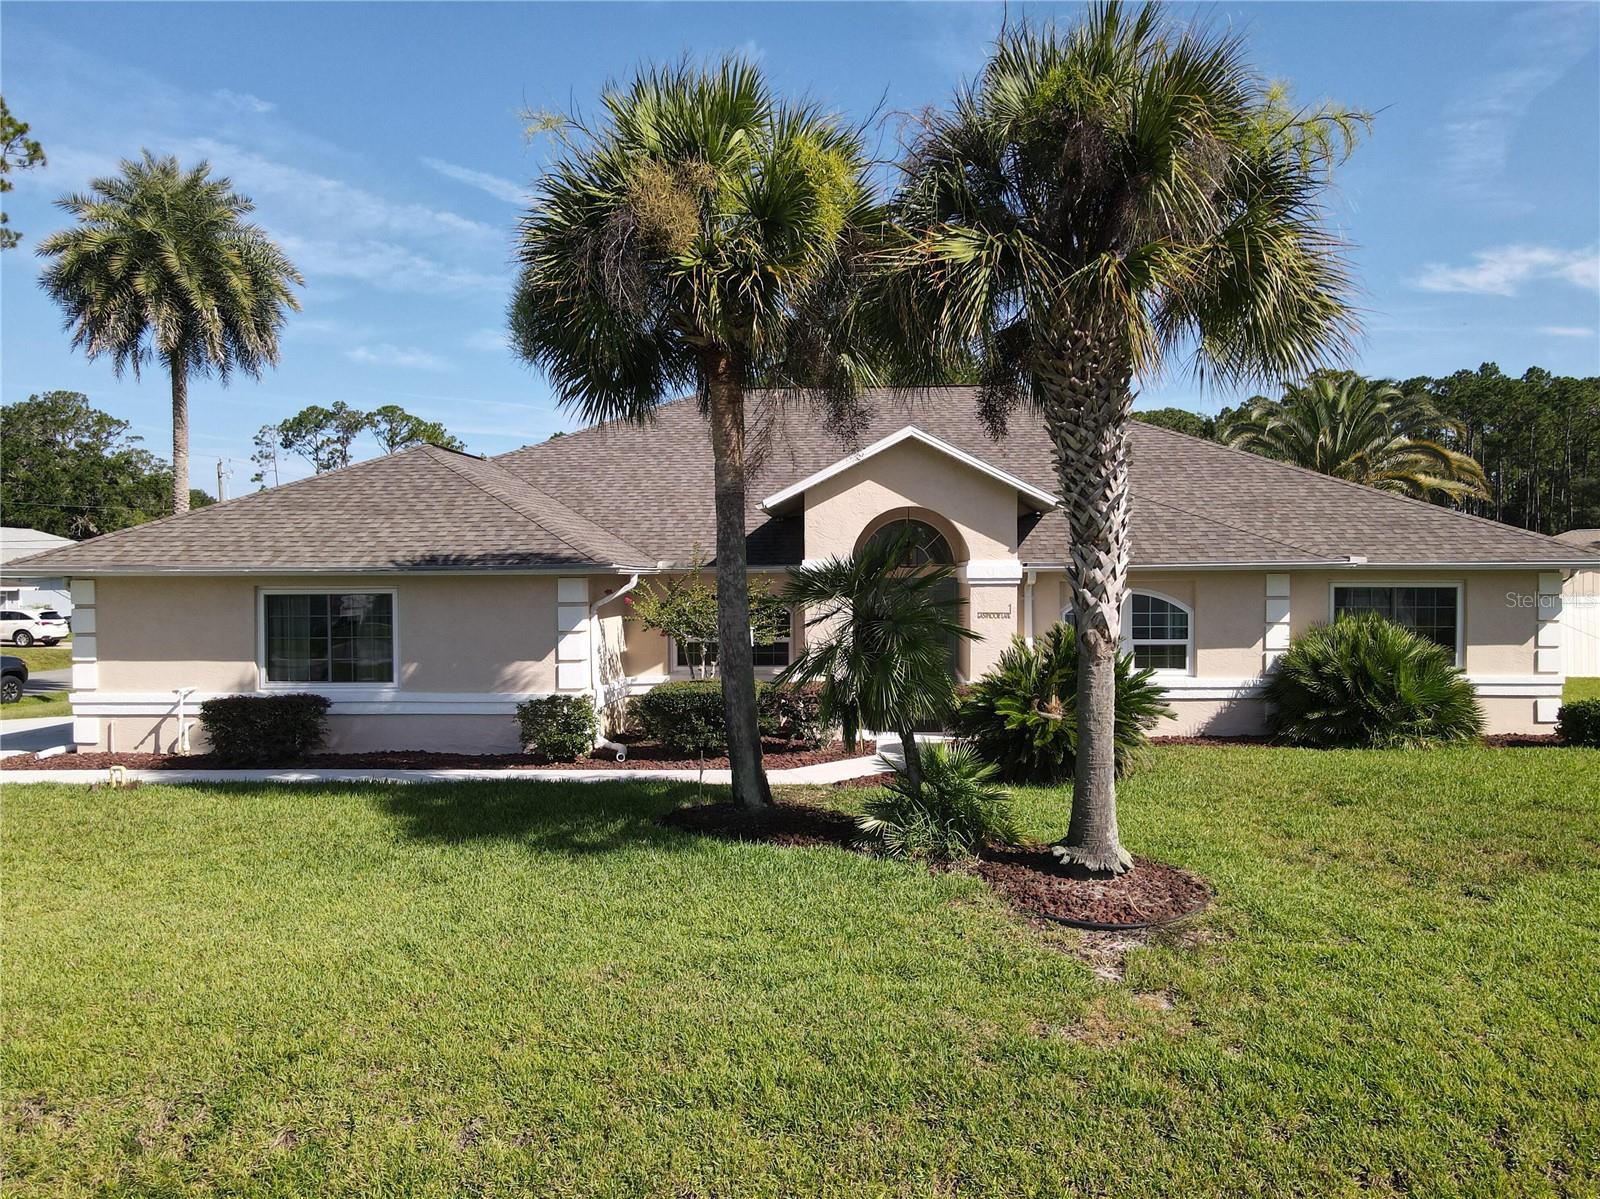
Welcome to this beautifully updated concrete block stucco 4-bedroom, 3-bath POOL home in the desirable Cypress Knoll neighborhood of Palm Coast. Situated on an oversized elevated corner lot with no HOA, underground utilities, and a private mailbox, this home delivers privacy, curb appeal, and convenience. Featuring over 2,100+/- square feet, the spacious open layout includes a split-bedroom design, formal dining area, generous living spaces, and a comfortable family room for everyday living and entertaining. The primary suite is well-appointed with a walk-in closet and private bath, while the additional bedrooms provide flexibility for guests, hobbies, or a home office.
Enjoy your private backyard retreat with a large screened lanai and sparkling pool, made for year-round Florida living. Major 2024 updates provide exceptional value and peace of mind, including a new roof, new A/C system, new water heater, new pool pump, and new appliances throughout. Additional improvements include an upgraded irrigation system with new well, whole-home HALO water filtration system, upgraded electrical panel with generator interlock and surge protection, Nest thermostat, Brinks security system, UV A/C sanitizer, resurfaced pool deck, and more. Many furnishings were updated in 2024, and select furnishings, along with outdoor lanai furniture, may be included, making your transition into this home truly effortless. Conveniently located near shopping, dining, parks, golf courses, schools, and just a short drive to the beach.
#O6425852

PALM COAST

1 EASTMOOR LANE

4 Beds

3 Baths

2,174 Sq.Ft.

$572,900

MLS#: O6425852

Saltwater Canal Home on Rare Basin Tip Lot

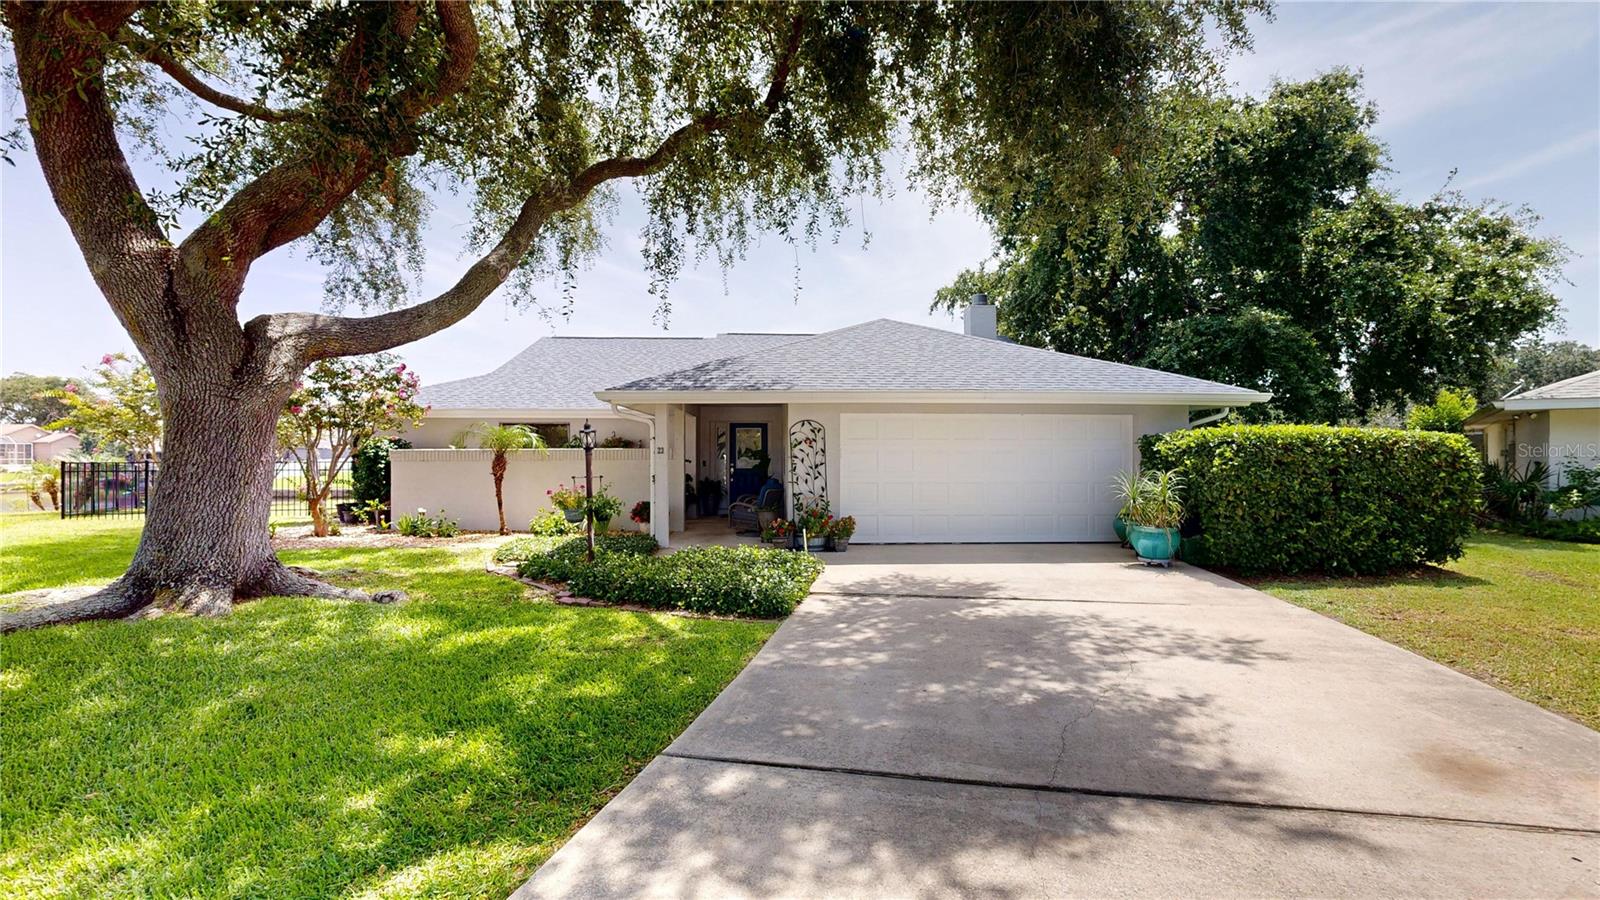
Enjoy the ultimate waterfront lifestyle from this panoramic basin tip lot home with 180 ft. along the water, situated on a cul-de-sac with custom dock. This property offers breathtaking water views as you enter the home with abundant sightings of wildlife and passing boats. Catch a sunrise and watch dolphins and manatees on your swing under shaded oak, while enjoying direct access for kayaking, paddleboarding, jet skiing, or boating to the Intracoastal.


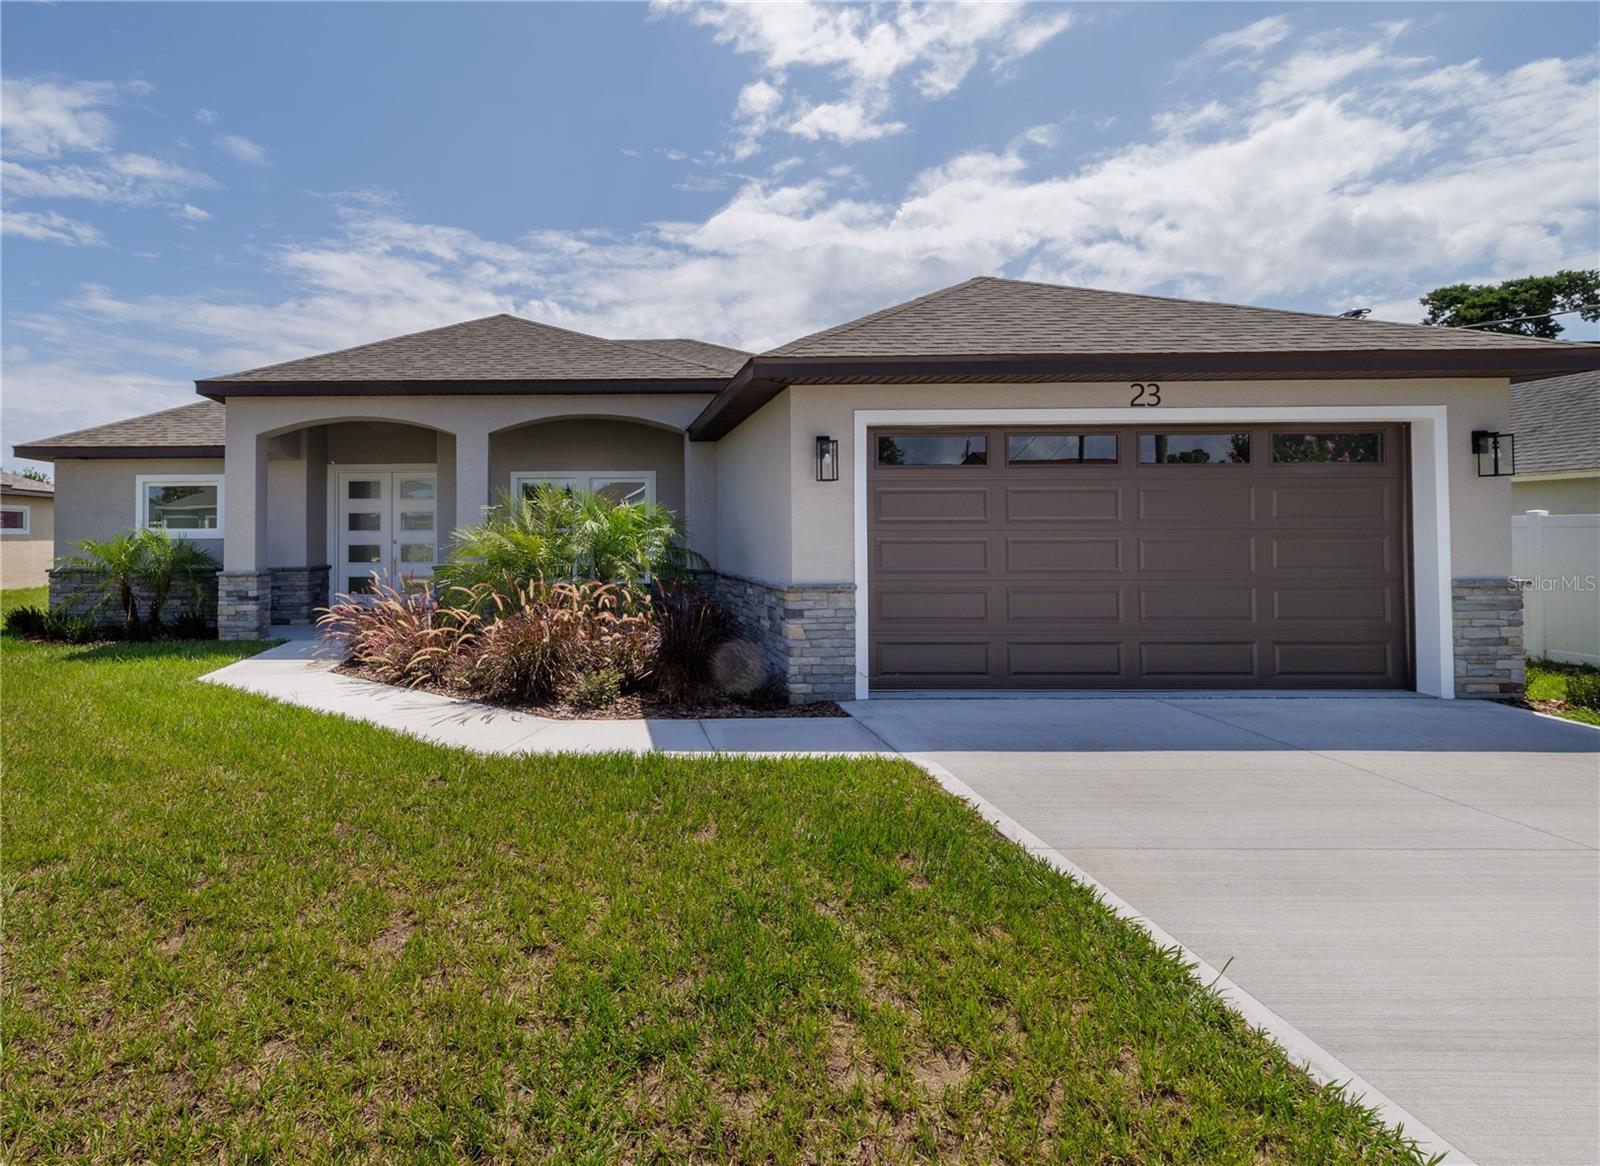
This well-maintained 3 bedroom, 2 bath home has been updated to include a new HVAC (2026), new water heater (2026), roof (2023), and flooring (2023).  Inside, the bright kitchen features oak cabinetry and granite countertops, while the Great Room is highlighted by a stunning, floor-to-ceiling coquina stone fireplace. The primary suite opens to a private patio—perfect for morning coffee or evening relaxation.

Every day feels like a vacation in this one-of-a-kind Florida waterfront retreat.
#FC319654

PALM COAST

23 COMMANDER COURT

3 Beds

2 Baths

1,998 Sq.Ft.

$600,000

MLS#: FC319654

Welcome to this beautifully maintained concrete block home in the highly sought-after Grand Haven community of Palm Coast. Nestled on a quiet street, this inviting residence offers a spacious, functional layout filled with abundant natural light, creating a warm and welcoming atmosphere.

The open-concept floor plan features comfortable living spaces, generously sized bedrooms, and a well-appointed kitchen with ample cabinetry and workspace—perfect for everyday living and entertaining. Step outside to enjoy your private screened lanai, an ideal setting for morning coffee, evening relaxation, or hosting family and friends.

Recent enhancements add exceptional value and peace of mind, including a new roof and gutters (2022), fresh interior and exterior paint, designer ceiling fans, custom plantation shutters, new window blinds, upgraded stainless-steel hardware throughout, a whole-house surge protection system, and newly enhanced screened enclosures on the lanai. These thoughtful updates make this home truly move-in ready.

As a resident of Grand Haven, you'll enjoy exceptional resort-style amenities, including swimming pools, a fitness center, walking and biking trails, tennis courts, a golf course, security of a gated community and more.

Conveniently located near shopping, dining, beautiful beaches, medical facilities, and with easy access to I-95, this home offers the perfect combination of comfort, convenience, and lifestyle. Whether you're searching for a primary residence, a seasonal retreat, or an investment opportunity, this exceptional property offers comfort, quality, and the Florida lifestyle all in one.
#FC319898

PALM COAST

52 SOUTHLAKE DRIVE

4 Beds

2 Baths

2,443 Sq.Ft.

$575,000

MLS#: FC319898

 - property

Send a message

Message successfully sent.

Your message

What is 3 + 4 ?

Reason for contacting?

I agree to receive email communication and understand I can unsubscribe at any time.

I agree to be contacted by The Graf Group of Coldwell Banker via call, email, and text for real estate services. To opt out, you can reply 'stop' at any time or reply 'help' for assistance. You can also click the unsubscribe link in the emails. Message and data rates may apply. Message frequency may vary. Privacy Policy

Sign Out

Virtual Assistant

Would you like to take the next step with this property? We can help you schedule a showing or virtual tour, or send you more details.

Yes, I would like more information.

Thank You for Your Reply, One of Our Agents will contact you as soon as possible

No, maybe later.

Thank you, you can always contact me via email, phone number or through the contact form.

Realhub AI

Lucy - Your AI-Powered Realtor
Update Your Temporary Password

Personalize your search

Enter your email and we'll notify you immediately when new listings match what you're looking for.

or enter email address
Already have an account ? Login here

Continue your home search

I agree to receive communications and understand I can unsubscribe at any time.

I agree to be contacted by The Graf Group of Coldwell Banker via call, email, and text for real estate services. To opt out, you can reply 'stop' at any time or reply 'help' for assistance. You can also click the unsubscribe link in the emails. Message and data rates may apply. Message frequency may vary. Privacy Policy

Already have an account ? Login here

We use cookies

We use cookies primarily for analytics to enhance your experience. By accepting, you agree to our use of these cookies. You can manage your preferences or learn more about our cookies policy.