Features & Amenities

Interior

  • Other Interior Features

    Cathedral Ceiling(s), Crown Molding, Eat-in Kitchen, Open Floorplan, Stone Counters, Tray Ceiling(s), Vaulted Ceiling(s), Walk-In Closet(s)

  • Total Bedrooms

    6

  • Bathrooms

    5

  • Cooling YN

    YES

  • Cooling

    Central Air

  • Fireplace YN

    YES

  • Heating YN

    YES

  • Heating

    Central

  • Pet friendly

    Yes

Exterior

  • Garage

    Yes

  • Garage spaces

    3

  • Construction Materials

    Block, Stucco

  • Other Exterior Features

    Balcony, Outdoor Kitchen

  • Parking

    Garage Door Opener, Garage Faces Side, Attached

  • Pool

    Yes

  • Pool Features

    Heated, In Ground, Salt Water, Screen Enclosure, Private

  • Waterfront YN

    YES

  • View

    Lake, Water

Area & Lot

  • Lot Features

    Cul-De-Sac, Waterfront

  • Lot Size(acres)

    0.38

  • Lot Size(square feet)

    16,513

  • Property Type

    Residential

  • Property Sub Type

    Single Family Residence

  • Architectural Style

    Custom

Price

  • Sales Price

    $2,495,000

  • Tax Amount

    $20,157

  • Sq. Footage

    6,257

  • Price/SqFt

    $398

HOA

  • Association

    YES

  • Association Fee

    $585

  • Association Fee Frequency

    Quarterly

  • Association Fee Includes

    N/A

School District

  • Elementary School

    Bryant-HB

  • Middle School

    Farnell-HB

  • High School

    Sickles-HB

Property Features

  • New Construction

    NO

  • Association Amenities

    Clubhouse, Fitness Center, Gated, Playground, Pool, Recreation Facilities, Security, Tennis Court(s)

  • Foundation Details

    Slab

  • Ownership

    Fee Simple

  • Senior Community YN

    NO

  • Sewer

    Public Sewer

  • Tax Lot

    006160

  • Water Source

    Public

Schedule a Showing

Showing scheduled successfully.

<
>
IN PERSON
VIA CHAT

What is 3 + 4 ?


Change time

Mortgage calculator

Estimate your monthly mortgage payment, including the principal and interest, property taxes, and HOA. Adjust the values to generate a more accurate rate.

Your payment

Principal and Interest:

$

Property taxes:

$

HOA fees:

$

Total loan payment:

$

Total interest amount:

$

Location

County

Hillsborough

Elementary School

Bryant-HB

Middle School

Farnell-HB

High School

Sickles-HB

Listing Courtesy of Marnie Weidman , KELLER WILLIAMS TAMPA PROP.

RealHub Information is provided exclusively for consumers' personal, non-commercial use, and it may not be used for any purpose other than to identify prospective properties consumers may be interested in purchasing. All information deemed reliable but not guaranteed and should be independently verified. All properties are subject to prior sale, change or withdrawal. RealHub website owner shall not be responsible for any typographical errors, misinformation, misprints and shall be held totally harmless.

Agent Emil Garinga

Executive Assistant

Emil Garinga

Call Emil today to schedule a private showing.


* Listings on this website come from the FMLS IDX Compilation and may be held by brokerage firms other than the owner of this website. The listing brokerage is identified in any listing details. Information is deemed reliable but is not guaranteed. If you believe any FMLS listing contains material that infringes your copyrighted work please click here to review our DMCA policy and learn how to submit a takedown request.© 2024 FMLS.
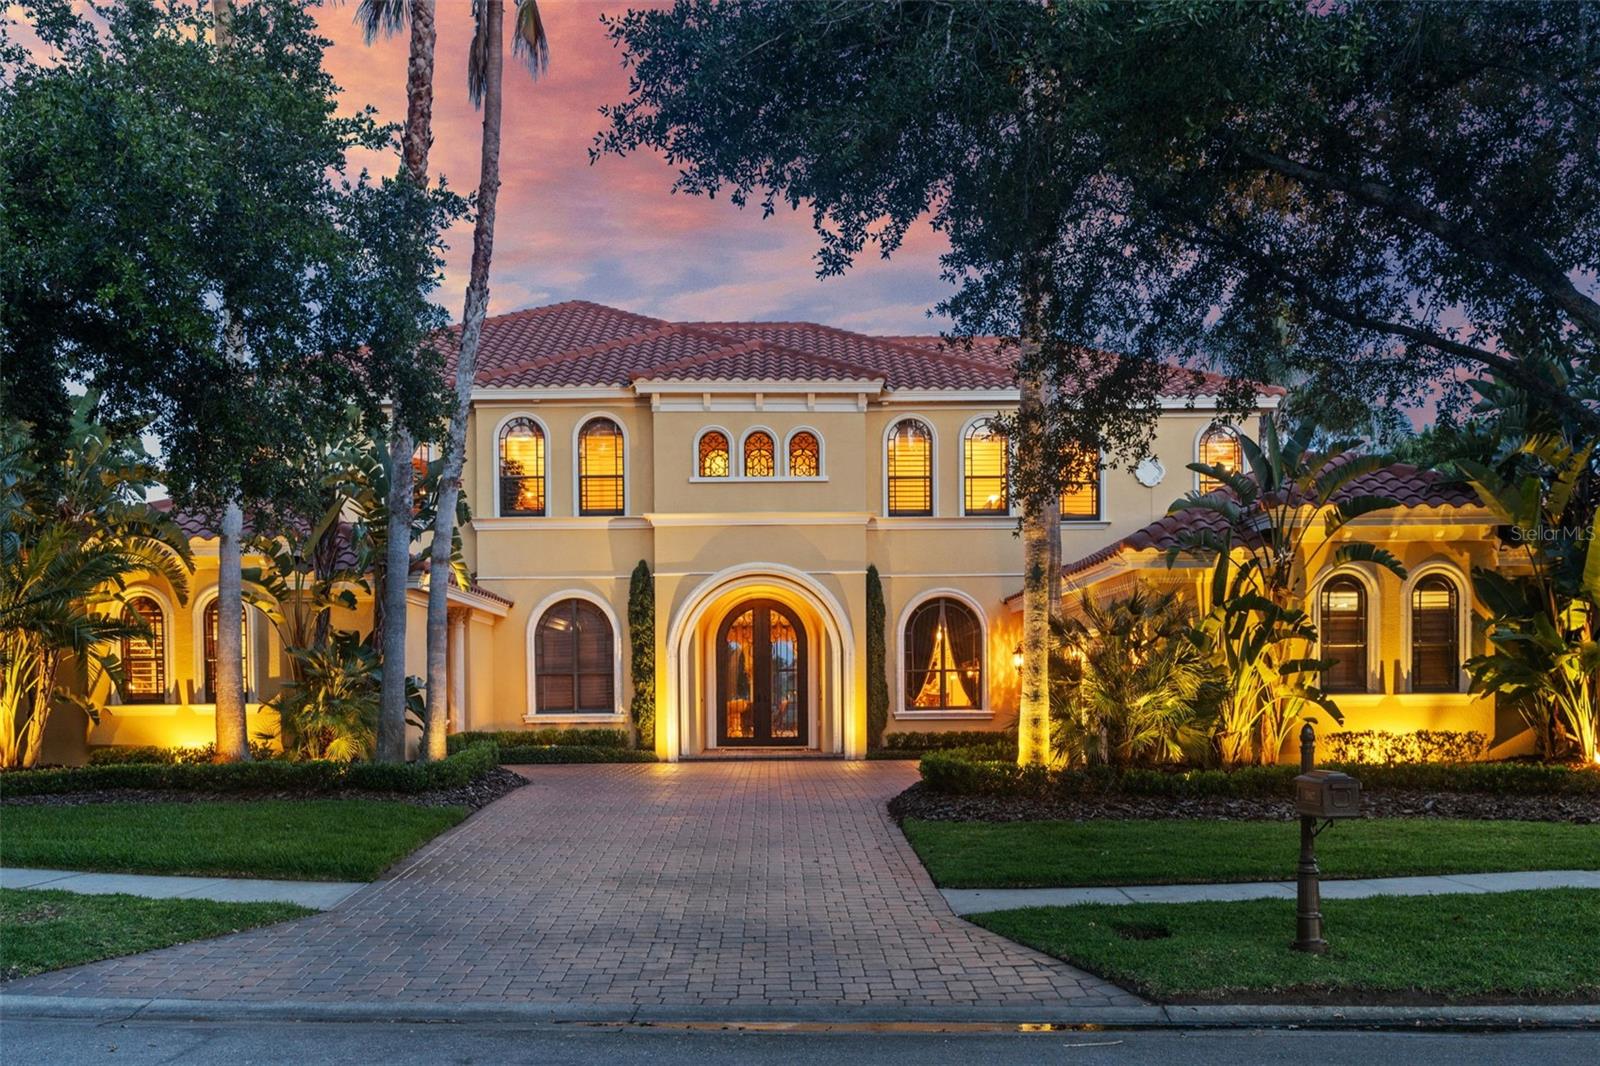
Tucked away in the exclusive gated cul-de-sac of Mar Azul - Waterchase’s most exclusive gated enclave - this extraordinary custom-built estate offers a rare opportunity to own a piece of true Florida luxury. With stunning water views, this meticulously maintained residence impresses with its timeless architectural design, impeccable craftsmanship, refined finishes, and resort-style amenities - 11817 Glen Wessex Court is designed for those who seek both elegance and comfort in a private, elite and serene setting. From the moment you arrive, through the custom steel and glass double front entry doors into the grand foyer, you’ll be struck by the panoramic water view that sets the tone for the entire home - only to be outdone by the custom, climate-controlled 1,600-bottle wine cellar and designed for the connoisseur as a true showpiece of sophistication, function and dramatic visual appeal. The outdoor living experience is nothing short of spectacular. Enjoy complete privacy in the stunning two-story screened lanai that maximizes your enjoyment of the tranquil water views year-round. Cedar plank ceilings frame multiple covered dining and lounging spaces, perfect for enjoying a morning coffee or evening beverage while relaxing listening to birdsong, watching deer and ducklings delight. Entertain with ease in the full outdoor kitchen, featuring a built-in gas pizza oven, grill, fireplace and beverage center, all steps from the sparkling pool and spa. This backyard oasis is perfectly designed for year-round enjoyment, seamlessly integrating with the home’s indoor spaces through expansive sliding doors and thoughtful architectural design.
Inside, every detail reflects timeless elegance and high-end craftsmanship. The gourmet kitchen boasts custom-built solid wood cabinetry, premium Wolf and Sub-Zero appliances offering both beauty and performance, practical buffet area, Butler’s pantry and dining nook, creating a true culinary centerpiece perfect for large gatherings or relaxed family dinner in the large dinette, capable of comforatbly accommodating a 72" table and 8 chairs. The home’s imported mud-set travertine floors bring a rich warmth and sophistication, gas fireplaces add cozy ambiance, and the large sliders create the opportunity for a seamless indoor/outdoor lifestyle. With a total of 6 spacious bedrooms, two being expansive main-floor master suites and one a separate private suite which is ideal for a nanny, au pair, or multigenerational living, the home offers exceptional flexibility. The oversized furnished media and game room is ideal for entertaining, while a separate large bonus room provides space for a home gym, playroom, or additional lounge.
Additional features include: 24kW whole-house GENERATOR 2021, pool pump & salt cell 2023, three Lennox Signature AC units (serviced annually), TILE ROOF in immaculate condition - cleaned every two years, with 4 point. Water softener 2023, water heater 2017.  Waterchase offers unparalleled amenities: a resort-style pool with waterslide, tennis and pickleball courts, fitness center clubhouse, playgrounds, walking paths, and a vibrant social calendar - all within a 24/7 guard-gated community. Homes of this caliber in Mar Azul rarely come to market and this is not just a home - it’s a lifestyle of luxury, privacy, and distinction.

11817 GLEN WESSEX COURT

Message successfully sent.

What would you like to know?

What is 3 + 4 ?

I agree to receive email communication and understand I can unsubscribe at any time.

I agree to be contacted by The Graf Group of Coldwell Banker via call, email, and text for real estate services. To opt out, you can reply 'stop' at any time or reply 'help' for assistance. You can also click the unsubscribe link in the emails. Message and data rates may apply. Message frequency may vary. Privacy Policy

Related Properties

New on site today
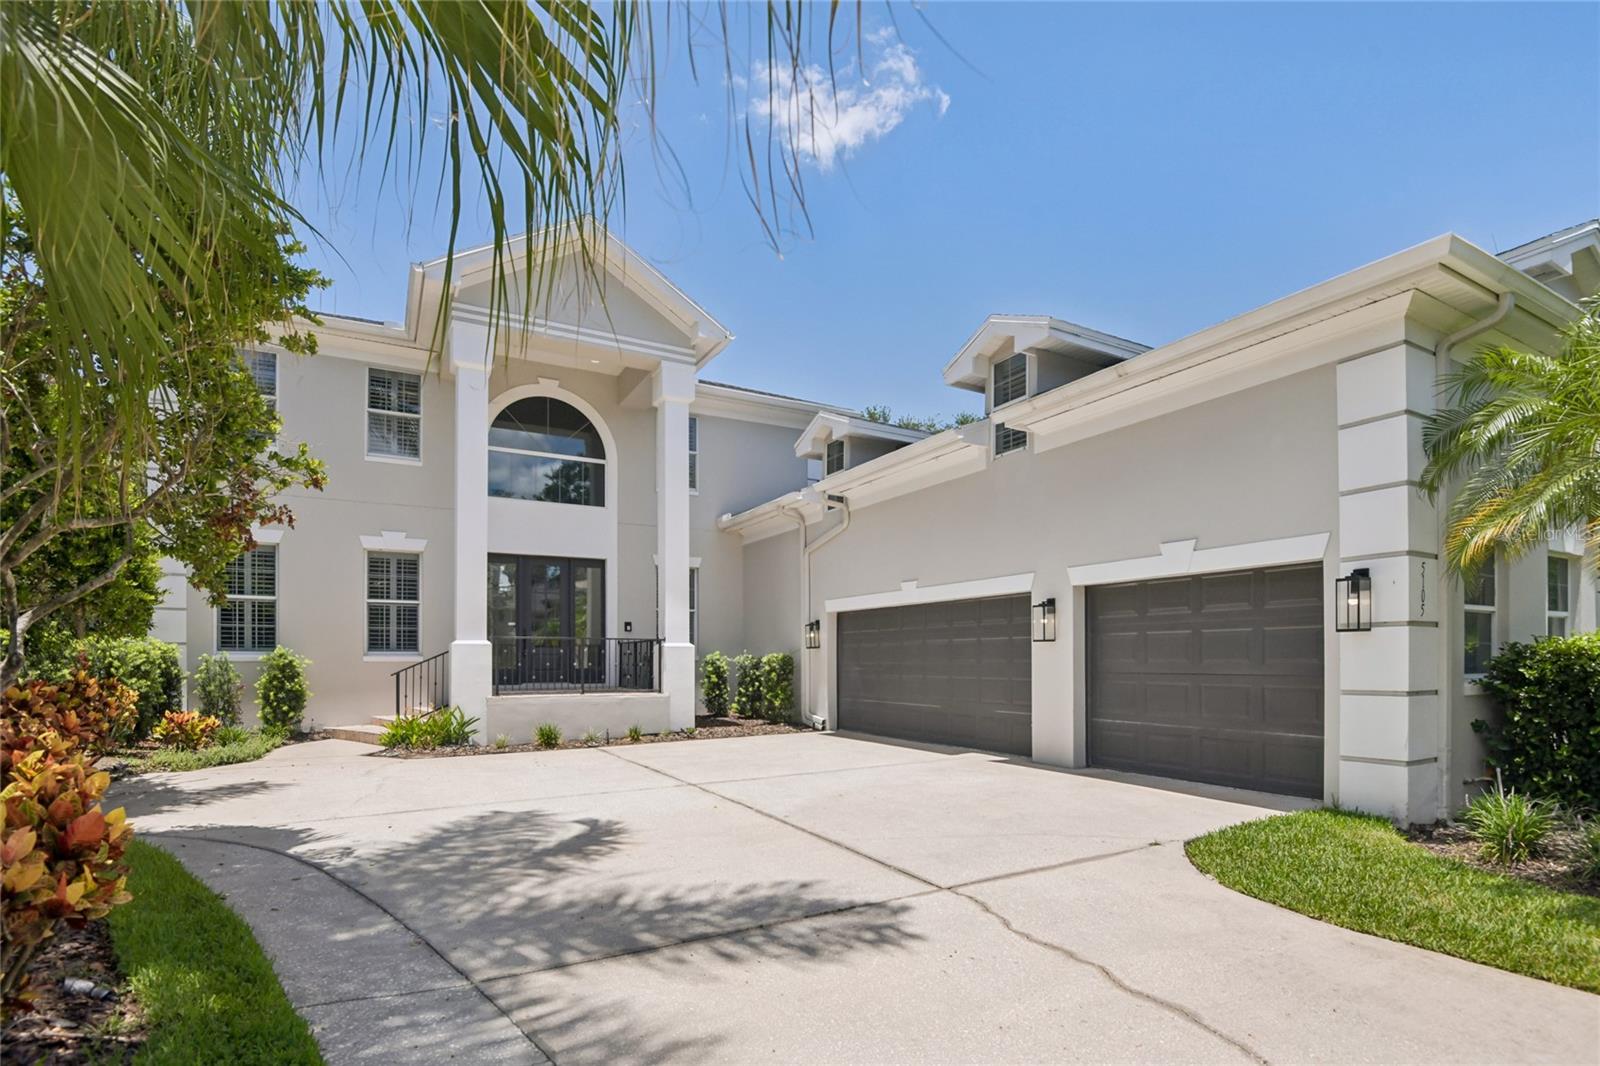
Virtually Staged. A commanding presence in the heart of South Tampa — this stunning two-story estate announces itself with a dramatic columned entry, soaring arched window, tropical landscaping, and a three-car garage that signals the scale and quality waiting inside. The fully reimagined kitchen is the crown jewel of the home. Dual islands — one white quartz, one accented in a bold slate blue — anchor a space defined by white shaker cabinetry with glass uppers, professional-grade stainless appliances, a custom range hood, subway tile backsplash, and glass pendant lighting. Dark hardwood floors run throughout and flow seamlessly into the family room, where custom teal built-ins flank a fireplace — a design moment that is equal parts functional and unforgettable. The primary bath offers a true spa experience: vessel sink double vanity, a deep soaking tub with tile surround, a glass walk-in shower, and a mosaic tile inlay floor detail that adds just the right touch of artistry. Upstairs, a dramatic vaulted bonus room with track lighting, dormer windows, dark hardwood floors, and built-in cabinetry offers endless flexibility — home studio, media room, playroom, or private office. Step outside to a screened lanai with brick pavers, a fully equipped outdoor kitchen with built-in grill and designer hood, and a gorgeous screened pool and spa with a stacked stone water feature wall — the complete Florida outdoor living package. Located in one of Tampa's most coveted zip codes, minutes from Beach Park, Hyde Park Village, and the best dining and shopping South Tampa has to offer.. Included 100-Day Home Warranty with buyer activation
#O6426838

TAMPA

5105 W NEPTUNE WAY

5 Beds

5 Baths

5,006 Sq.Ft.

$2,450,000

MLS#: O6426838
New on site 2 days ago
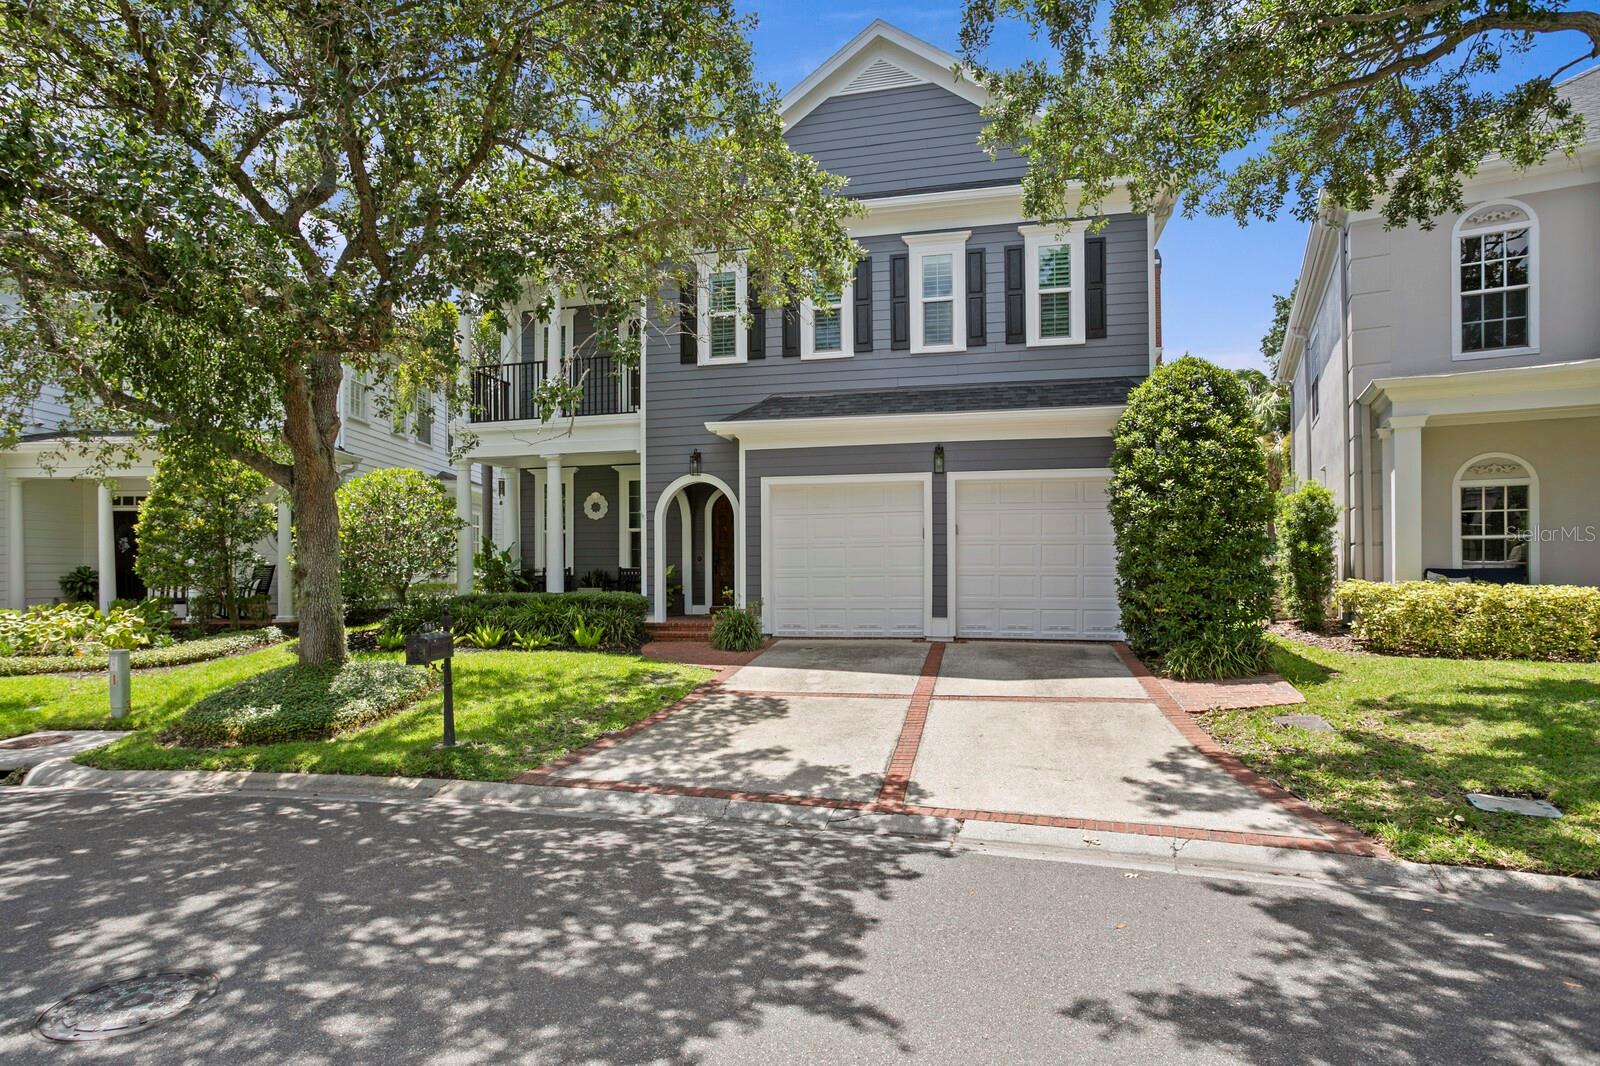
A truly magnificent single-family home has arrived on the exclusive enclave of Harbour Island. This premier detached residence stands out by featuring one of the two largest lots in the Harbour Bay Homes community, rewarding you with an exceptionally generous outdoor footprint and standalone independence. Nestled behind 24-hour manned security gates, this home offers the ultimate Harbour Island lifestyle: a private retreat that perfectly balances vibrant city living with a quiet, peaceful escape. Here, you can immerse yourself in the middle of downtown Tampa's premier dining and entertainment, then effortlessly return home to absolute serenity. Pass through the exquisite teak wood front door into a fully modernized interior boasting a 2024 ROOF featuring a premium full peel-and-stick underlayment, two 2x4' off-ridge vents, and two solar-powered ventilation fans, alongside a whole-house water filtration system, a tankless water heater, and dual HVAC zones. The newly transformed interior showcases all-new wood floors spanning both levels, an elegant gas fireplace, and stunning ceiling beams in the family room. Ideal for hosting, the main level features a custom built-in entertainment center, a bonus/flex room with custom built-ins, and a dining room serving station with a dedicated Sub-Zero wine refrigerator. The elite epicurean kitchen comes fully reimagined with custom cabinetry, a top of the line Sub-Zero refrigerator, two new dishwashers for effortless hosting, and a magnificent new 6-burner Thermador gas range, further elevated by a prep sink, quartz countertops, a walk-in pantry, and an oversized island. Upstairs, the expansive primary suite offers an oversized walk in closet, private primary bath with soaking tub and dual sinks, and a balcony that overlooks serene, lush, mature landscaping.  The remainder of the upper level has a Jack-and-Jill bathroom connecting two spacious bedrooms, alongside a  third bedroom featuring its own dedicated bathroom. Step outside to your backyard that stands out as it backs up to a peaceful greenbelt for privacy and features an outdoor kitchen, low maintenance luxury turf, and room for a future pool, complemented by an outdoor gas fire pit. For ultimate peace of mind, the property is equipped with all NEW PGT VINYL IMPACT 5500 SERIES HIGH IMPACT WINDOWS AND GLASS DOORS WITH A LIFETIME WARRANTY throughout the home for premium safety, energy efficiency and quiet interiors.  Enjoy this walkable waterfront lifestyle, located just a short scenic stroll from downtown Tampa’s best dining, entertainment, and waterfront paths, with a premium boat dock and lift available for separate purchase just a short walk from your home.
#TB8528835

TAMPA

903 HARBOUR BAY DRIVE

4 Beds

3 Baths

3,742 Sq.Ft.

$2,000,000

MLS#: TB8528835
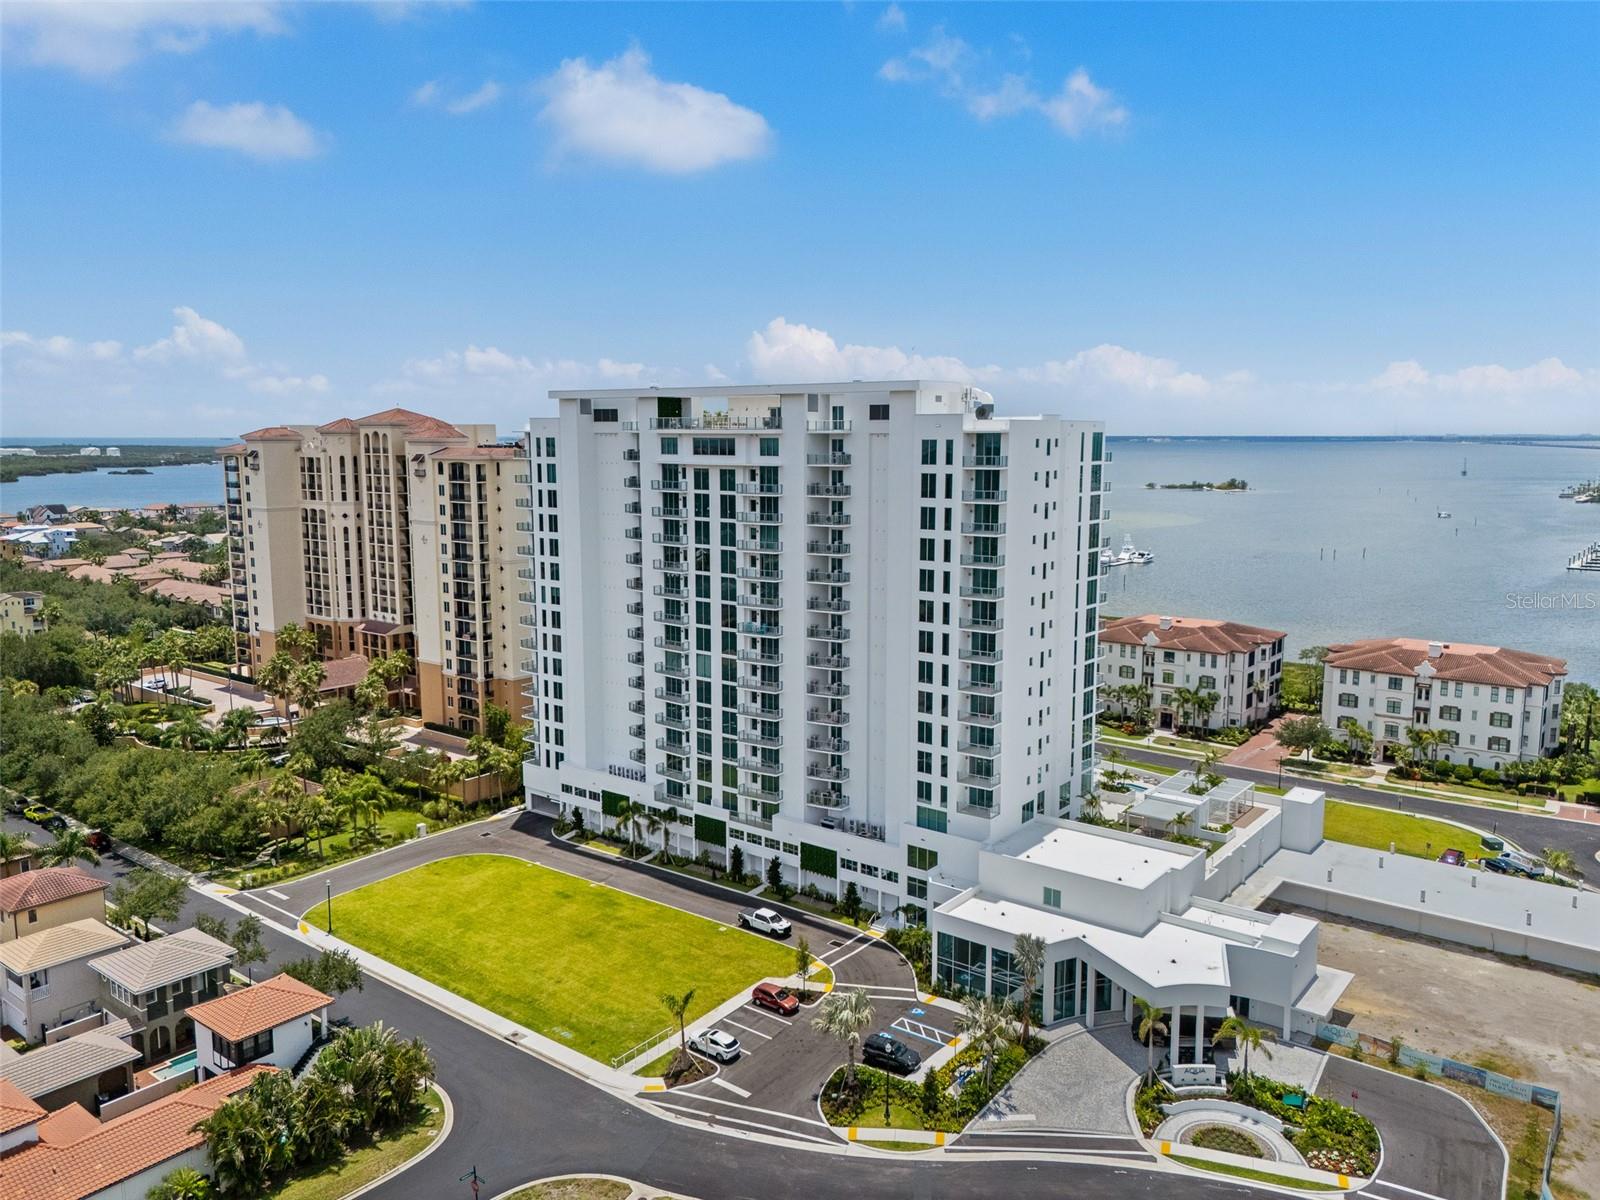
Never-occupied corner condominium at AQUA at Westshore Yacht Club: 3 bedrooms plus den, 4 bathrooms, a storage unit just outside your door, and 2,666 square feet with open Tampa Bay views on the 15th floor of South Tampa's gated waterfront yacht club community in Tampa, Florida. Completed in June 2026, Residence 1506 is a new-construction corner floor plan with expanded glass on two exposures, including floor-to-ceiling windows, and two private balconies totaling 299 square feet — a west-facing balcony over open bay water and nightly sunsets, and an east-facing balcony overlooking South Tampa and the city skyline. The west-facing primary suite offers open bay views, direct balcony access, and two walk-in closets. The open-concept living and dining areas connect to a kitchen featuring Italian cabinetry and Sub-Zero and Wolf appliances. The den works as a home office, media room, wine room, or guest overflow, and the layout delivers through-building light from sunrise to sunset. Two deeded parking spaces and a 41-square-foot private storage unit convey with the residence. AQUA amenities include a rooftop SkyPool and a Technogym-equipped fitness center with spinning and Pilates studio on the 17th floor. The 3rd-floor amenity level includes a spa and sauna, sports lounge, golf simulator, private dining room, screening room, children's playroom, and a second pool. A staffed 24/7 lobby with valet and concierge services completes the building. Westshore Yacht Club is a gated, master-planned waterfront community in South Tampa, minutes from Tampa International Airport, downtown Tampa, Bayshore Boulevard, Hyde Park Village, and the Gandy Bridge to St. Petersburg. Schedule a private showing of this Westshore Yacht Club corner residence.
#TB8524972

TAMPA

5713 BOWEN DANIEL DR. 1506

3 Beds

4 Baths

2,666 Sq.Ft.

$2,850,000

MLS#: TB8524972
New on site 4 days ago
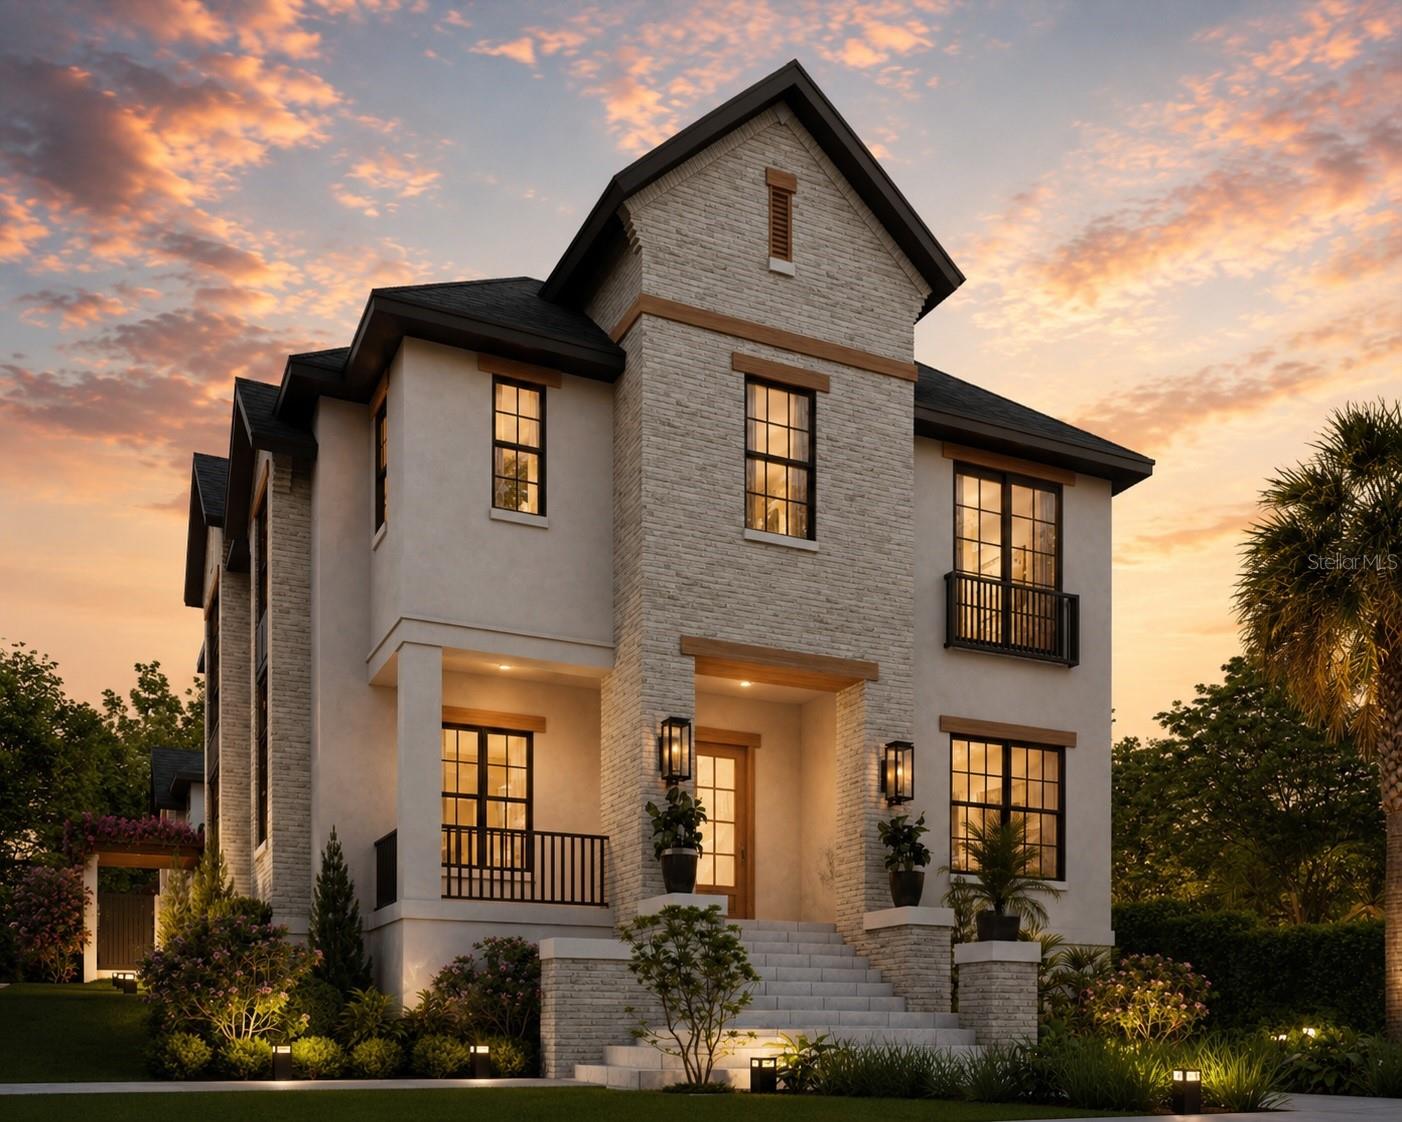
Pre-Construction. To be built. A rare opportunity to own an exceptional new construction estate on one of Ridgewood Park’s most coveted streets, featuring a beautifully designed main residence, detached accessory dwelling unit, and a resort-style backyard created for the ultimate entertainer. Situated on an oversized 150-foot-deep corner lot along Riverside Drive, this architecturally stunning property is just over a block from the Tampa Riverwalk with convenient access to Downtown Tampa, Armature Works, and Tampa Heights.

The 3,400-square-foot main residence offers 5 bedrooms, with one currently designed as a private office and another as a spacious bonus room, providing exceptional flexibility. Two upstairs secondary bedrooms feature private en suite baths, while the chef’s kitchen serves as the heart of the home with White Taj Mahal quartz countertops, a premium upgraded appliance package, and a beautifully appointed butler’s pantry with a wet bar. Additional highlights include impact-rated windows, custom iron stair railings, a gas fireplace, and thoughtfully curated designer finishes throughout.

The luxurious primary suite is a true retreat, featuring a spa-inspired bath with a freestanding soaking tub, oversized walk-in shower, expansive walk-in closet, and a private coffee bar.

Above the detached three-car garage, the 1,032-square-foot accessory dwelling unit offers a private entrance, bedroom, study, full kitchen, and spacious living area, making it ideal for multigenerational living, guests, a live-in nanny, a private office, or income-producing rental opportunities.

The backyard is a true entertainer’s dream, showcasing a resort-style saltwater pool and spa with white travertine decking, a fully equipped outdoor kitchen, outdoor fireplace with a TV feature wall, custom fire pit, and professionally designed landscaping.

A rare blend of timeless architecture, luxury finishes, and unmatched versatility in one of Tampa’s most desirable neighborhoods
#TB8530156

TAMPA

2313 N RIVERSIDE DRIVE

6 Beds

6 Baths

4,602 Sq.Ft.

$2,700,000

MLS#: TB8530156
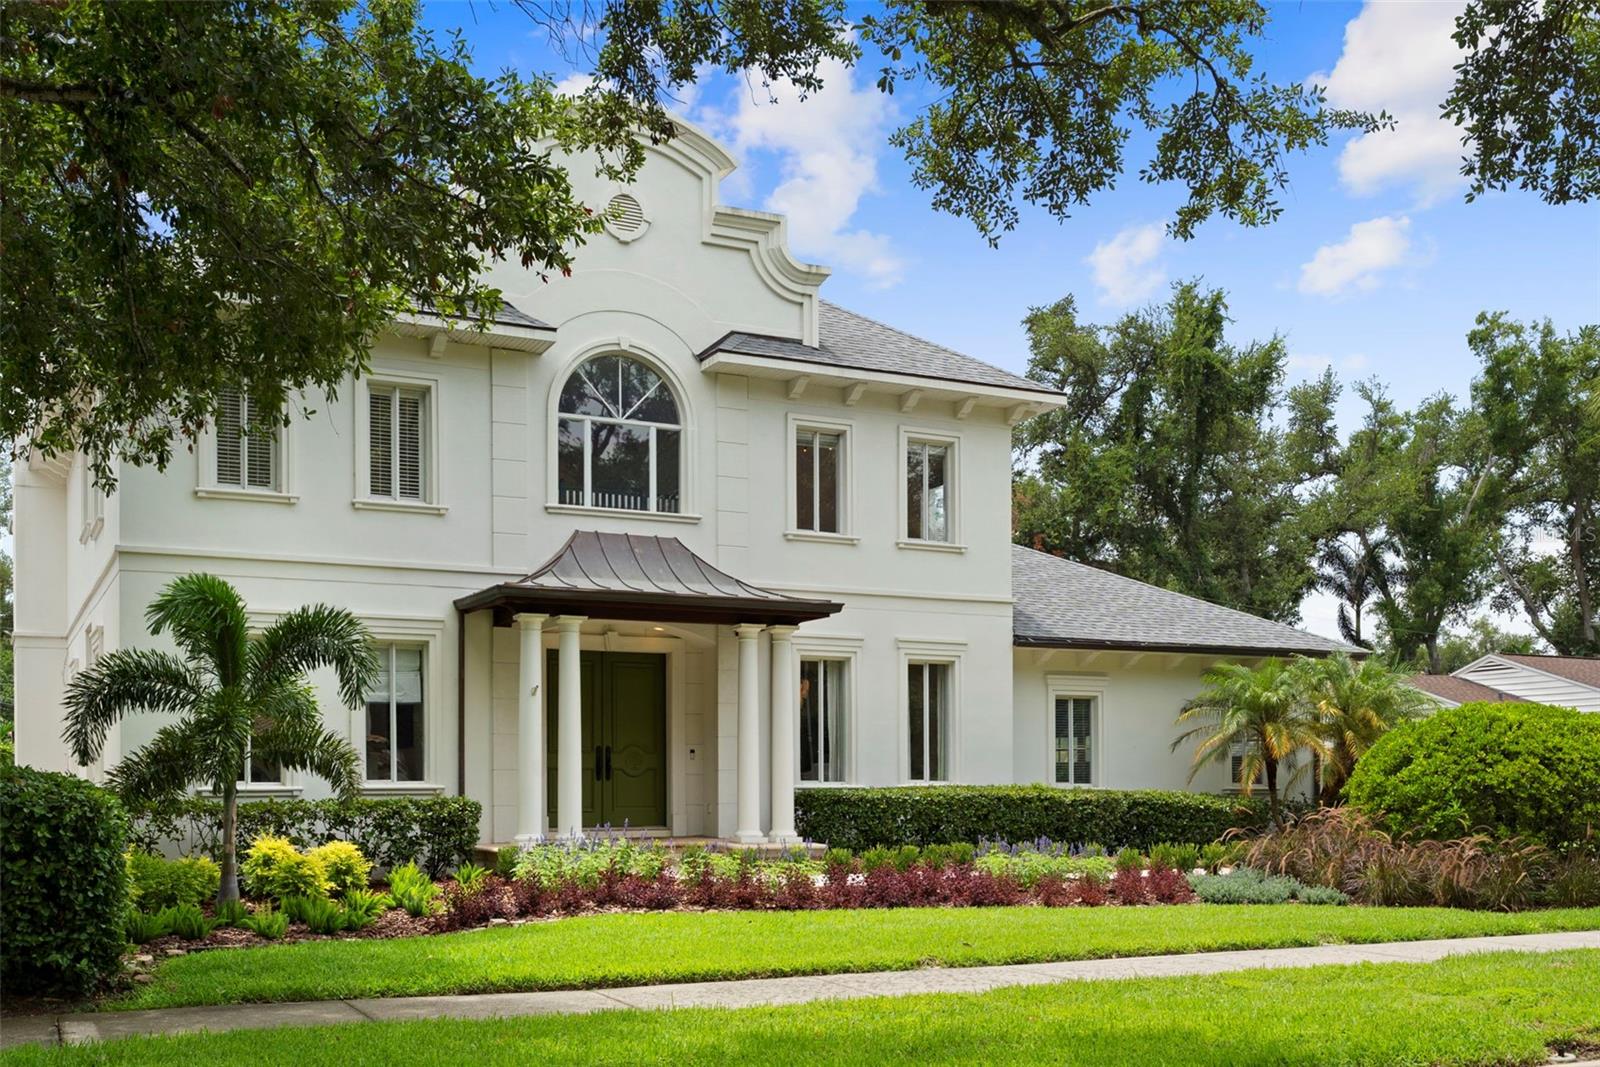
Welcome to this stunning French Provincial estate located on a tree-lined street in the sought-after Beach Park neighborhood of South Tampa. Beautifully maintained and thoughtfully updated, this home blends timeless elegance with modern comfort. Step inside to a dramatic two-story foyer featuring a grand staircase and stunning Gani Stone flooring, creating an unforgettable first impression. Throughout the rest of the home, brand-new wood flooring adds warmth, elegance, and a seamless flow from room to room. Designer lighting from Visual Comfort, Arteriors, and Circa Lighting is featured throughout the home, adding a curated, sophisticated touch to every space. The home’s exterior has been enhanced with brand-new landscaping, creating beautiful curb appeal and a welcoming approach to this exceptional residence. To the right, the formal dining room flows into a butler's pantry and the gorgeous remodeled kitchen, complete with a paneled 30" SKS refrigerator/freezer, 48" AGA range, SKS microwave drawer, custom 54" vent hood, Kohler faucets, Taj Mahal quartzite countertops, handmade hammered brass pendant lights, and so much more. Just off the kitchen, the sunny breakfast nook overlooks the pool and screened lanai, making it the perfect spot to enjoy your morning coffee. The kitchen opens to a spacious family room with a cozy wood-burning fireplace, creating an inviting space to gather with family and friends. The first floor also features a private office, stylish powder bath, fully updated laundry room, wet bar, a large game/media room with built-in desks, and a guest suite with its own full bath that also serves as the pool bath. Upstairs, the spacious primary suite is a true retreat, featuring a beautifully remodeled spa-inspired bathroom with premium Waterworks plumbing fixtures, a large walk-in shower, a relaxing soaking tub, and a private covered balcony that's perfect for enjoying your morning coffee or unwinding in the evening. Three additional generously sized bedrooms each feature walk-in closets and private ensuite bathrooms, offering comfort and privacy for family or guests. You'll also find a versatile loft and an additional office or storage room, providing flexible space for work, hobbies, or additional storage. With its thoughtful updates, exceptional designer finishes, brand-new landscaping, spacious layout, and unbeatable Beach Park location, this remarkable estate offers everything you need for comfortable, elegant living in one of South Tampa's most desirable neighborhoods. **See Virtual Tour Link
#TB8528677

TAMPA

4406 W AZEELE STREET

5 Beds

5 Baths

5,565 Sq.Ft.

$2,699,000

MLS#: TB8528677
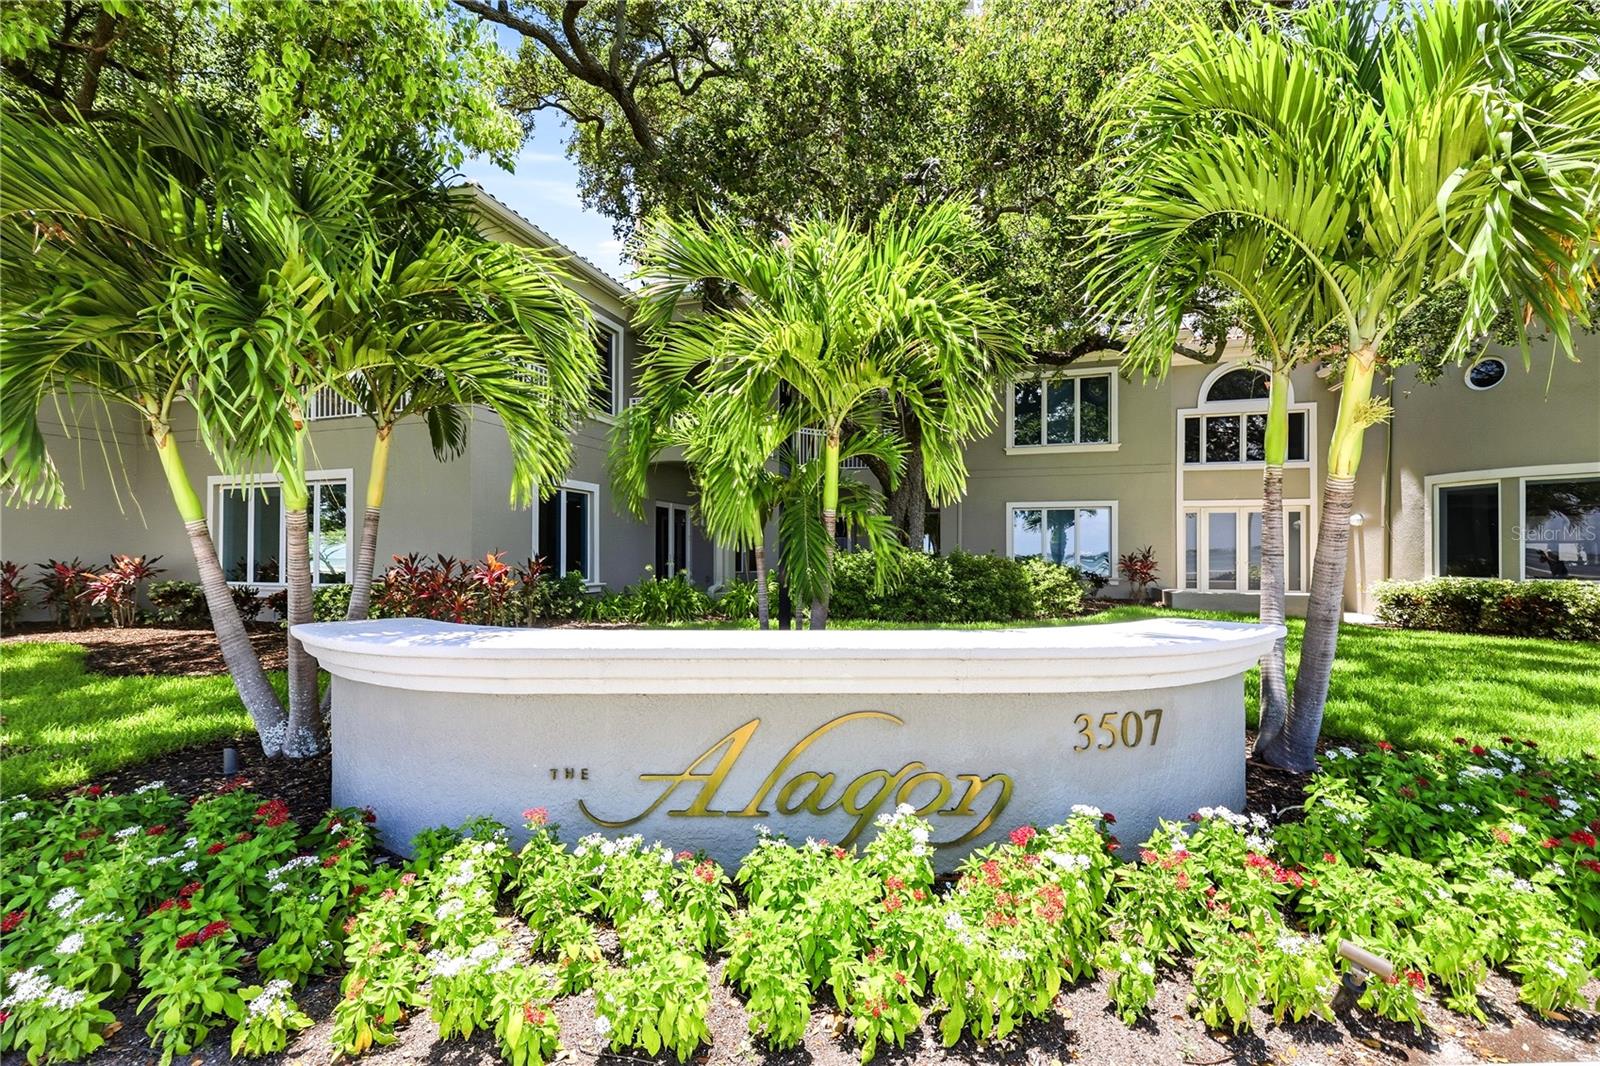
PRIVATE ENTRANCE 5 BEDROOM TOWNHOME WTH CONDO AMENITIES ON BAYSHORE BLVD. Exceptional opportunity awaits at The Alagon. This is your opportunity to own one of only 3 "City Home" TOWNHOMES ON BAYSHORE BLVD.
NOTHING ELSE compares to the privacy and comfort of a luxury townhome with 2 CAR GARAGE and the unparalleled amenities and services of one of Tampa’s premier waterfront residences.

Beautifully updated and impeccably appointed, this extraordinary five-bedroom, five and a half-bath residence is the epitome of timeless elegance and sophisticated design. Every detail has been thoughtfully curated, from the grand staircase and designer lighting to the exquisite finishes found throughout. Bonus to have a full en-suite bedroom downstairs for guests or multi generational living. Upstairs primary includes a sitting area, a separate office or nursery, spectacular primary spa bath with floating tub and walk-in shower, extra large walk-in closet with additional built-in storage and Bayshore views from every angle. Covered balcony makes this the perfect place to enjoy morning coffee.

Designed for both the passionate chef and the consummate host, the spectacular gourmet kitchen serves as the heart of the home, offering exceptional craftsmanship, premium appliances to include Wolf induction cooktop, DUAL SUB-ZERO REFRIGERATOR WITH BEVERAGE DRAWERS, DOUBLE WOLF OVENS, wine refrigerator, ice maker, and generous open floorplan for entertaining on any scale. One touch controls for lighting, electric shades, whole house entertainment. Electric fireplace sets the perfect backdrop for sophisticated entertaining.

French doors and breathtaking views enhance nearly every room, filling the home with abundant natural light while creating a seamless connection to the beauty of Bayshore Boulevard. Expansive living spaces provide an effortless blend of refinement and comfort.

Enjoy the rare advantage of a detached residence complete with a private two-car garage, while indulging in the full-service lifestyle and exceptional amenities offered by The Alagon. This is a 24 hour concierge building for added security and privacy. Gym, pool, card/game room in condo tower and furnished guest suites. Truly one-of-a-kind opportunity to experience luxury living at its finest—exceptional in every way.
#TB8529420

TAMPA

3507 BAYSHORE BOULEVARD 102

5 Beds

5 Baths

4,796 Sq.Ft.

$2,800,000

MLS#: TB8529420
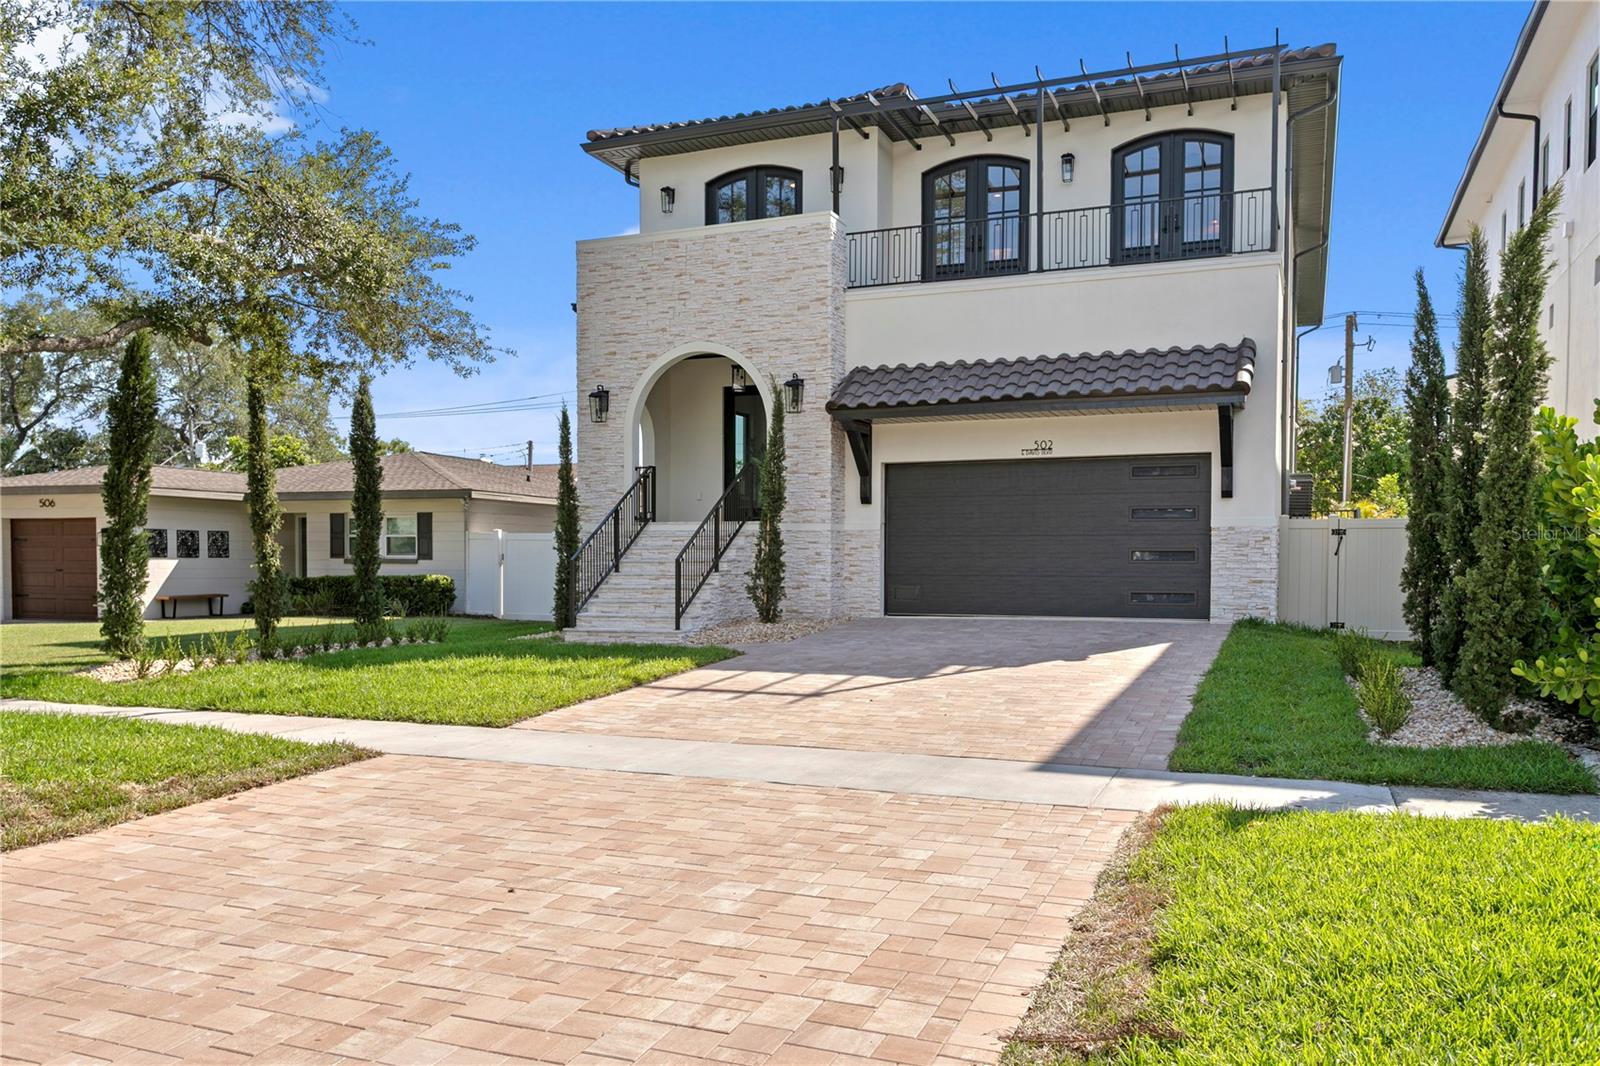
Welcome to one of Davis Island's newest architectural gems. A stunning Mediterranean-style residence where old-world craftsmanship meets modern luxury living. From the moment you approach the monumental entree door, this home makes an unforgettable first impression.
When you walk in, you are greeted by soaring ceilings and dramatic exposed beams that add warmth and architectural character throughout the open-concept living spaces. The heart of the home is the expansive chef's kitchen, anchored by a massive island ideal for entertaining and everyday family life. Just minutes from downtown Tampa and vibrant dining, while enjoying the exclusive island lifestyle. It's more than a home, it's a sophisticated coastal sanctuary.
Schedule your private showing today.
#TB8527879

TAMPA

502 E DAVIS BOULEVARD

4 Beds

4 Baths

4,030 Sq.Ft.

$2,899,000

MLS#: TB8527879
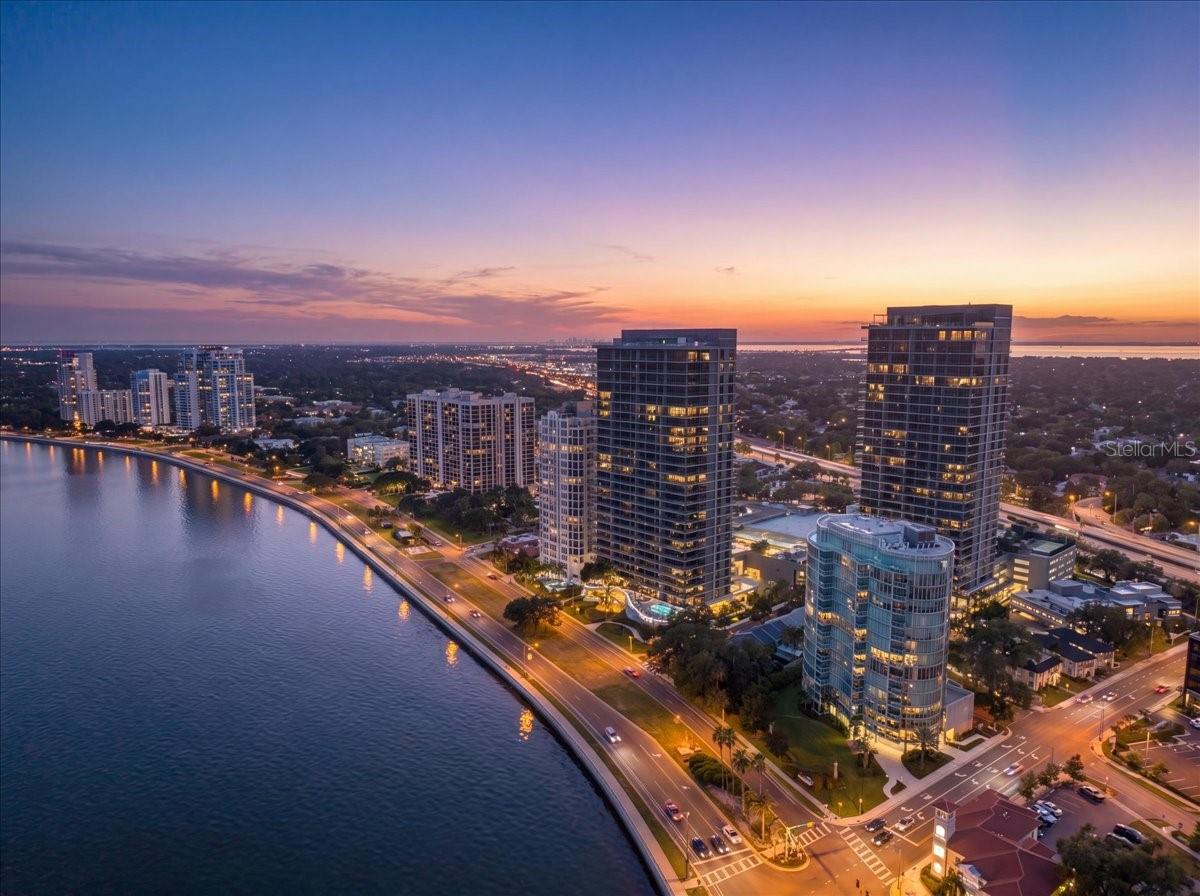
A rare opportunity awaits at Aquatica on Bayshore, one of South Tampa's most exclusive luxury addresses. As the first new high-rise built on Bayshore Boulevard since 2007, Aquatica sold out during pre-construction, making resale opportunities exceptionally rare. This boutique 32-residence tower is celebrated for its striking curved contemporary architecture, expansive walls of floor-to-ceiling impact-rated glass, and an unparalleled waterfront location along Tampa's iconic Bayshore Boulevard. While many luxury buyers are drawn to large branded towers, others are searching for something far more valuable—privacy. With just 32 residences, Aquatica offers an intimate living experience where neighbors know one another, elevators are rarely shared, common areas remain peaceful, and amenities are enjoyed without crowds. Here, residents experience the tranquility and exclusivity of a private retreat rather than the constant activity of a large luxury hotel. Exclusivity isn't defined by a brand name—it's created by the limited number of homes and the lifestyle that comes with them. Designed to maximize light, views, and livability, residences feature soaring 10-foot ceilings, open-concept floor plans, two private balconies, state-of-the-art climate control, premium Bosch stainless appliances, stone countertops, under-cabinet lighting, elegant stone flooring in the bathrooms, 8-foot solid-core interior doors, and sleek contemporary cabinetry throughout. Floor-to-ceiling windows frame breathtaking panoramic views stretching from Davis Islands across the sparkling waters of Tampa Bay to St. Petersburg, Pinellas County, and Tampa International Airport, creating a spectacular backdrop from sunrise through sunset. Residents enjoy an exceptional collection of resort-style amenities, including 24-hour concierge and security, secured lobby access with controlled elevator entry, a spectacular resort-style pool and spa, outdoor grilling and entertaining area, a state-of-the-art fitness center, sauna, business center, conference room, theater/media room, library, an elegant resident clubroom with a full catering kitchen, two fully furnished guest suites, and an on-site association office. Two assigned under-building parking spaces and climate-controlled storage add everyday convenience. Perfectly positioned at Bayshore Boulevard and Bay to Bay Boulevard, Aquatica places residents just steps from approximately 13 restaurants, many within walking distance, while providing direct access to Tampa's iconic waterfront promenade. Hyde Park Village, Downtown Tampa, the Westshore Business District, International Plaza, Tampa International Airport, and award-winning Gulf beaches are all just minutes away. Luxury is no longer about having more people around you. It's about having fewer. Private showings are available by appointment. Discover why Aquatica remains one of Bayshore Boulevard's most coveted and tightly held luxury residences.
#TB8527620

TAMPA

2900 W BAY TO BAY BOULEVARD 1401

3 Beds

3 Baths

3,250 Sq.Ft.

$2,900,000

MLS#: TB8527620
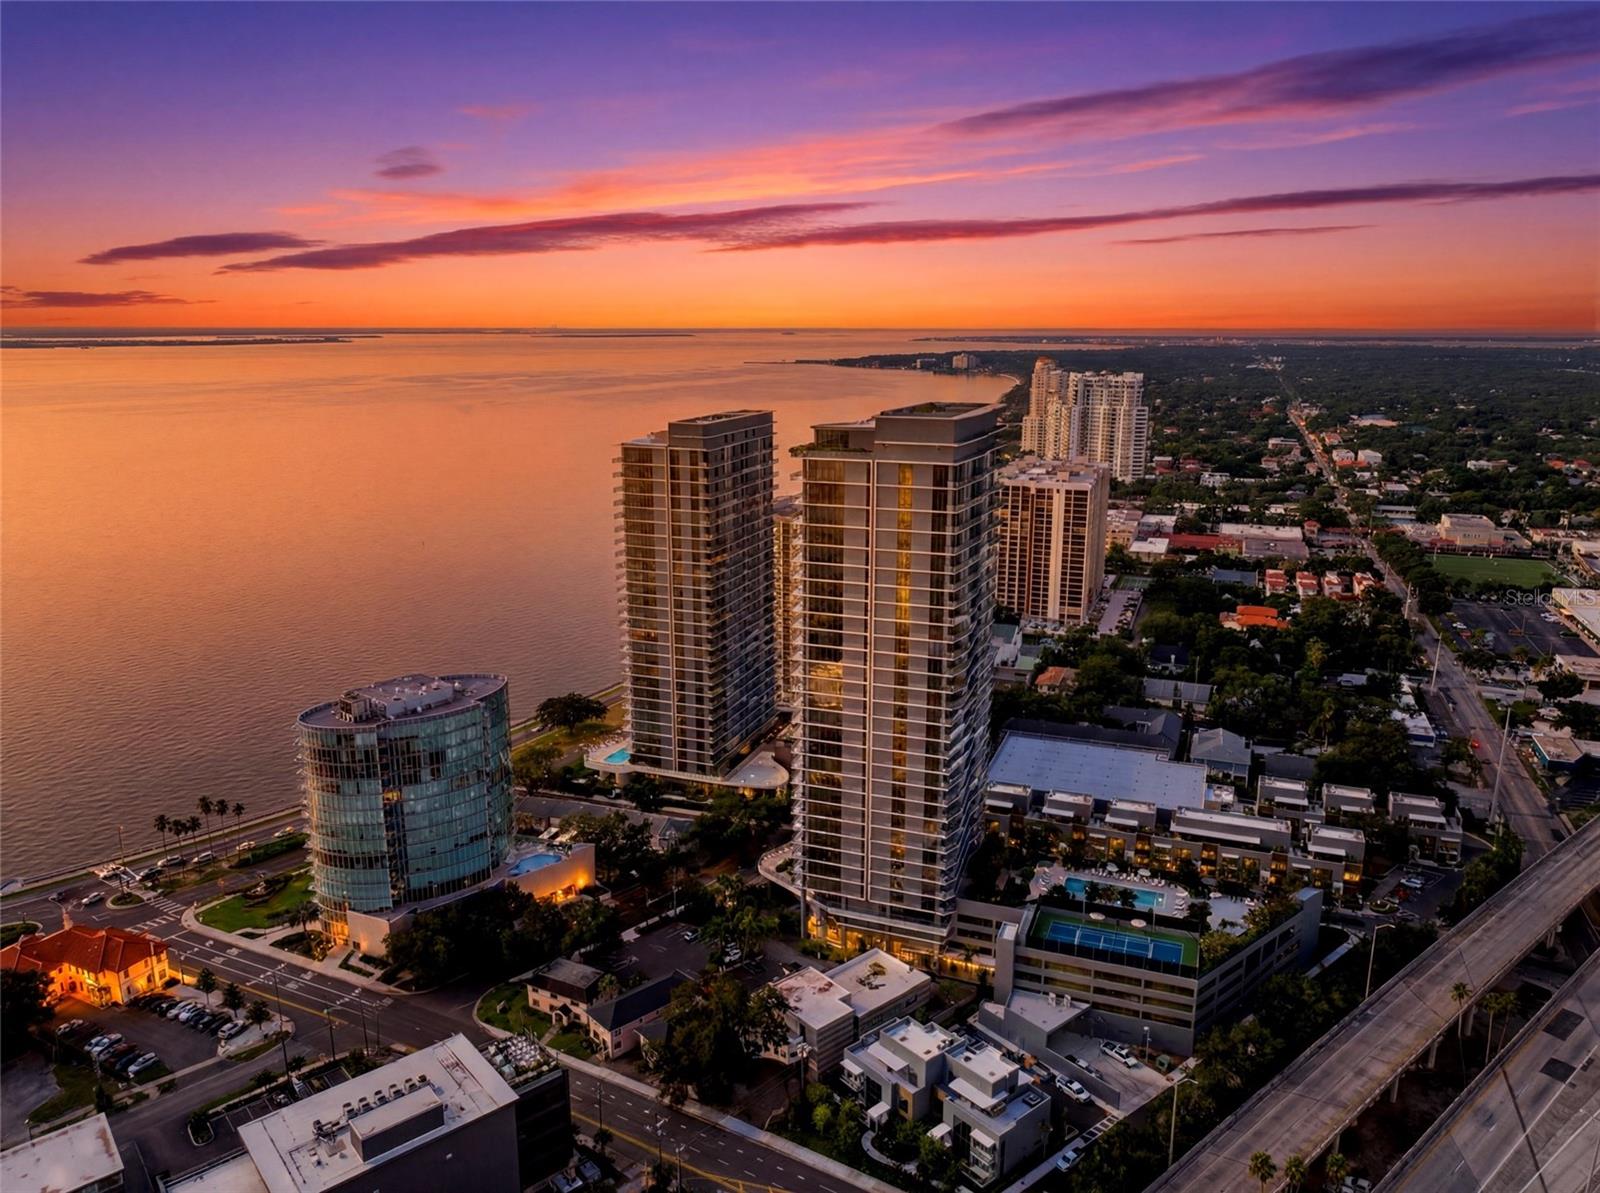
Experience elevated waterfront living at its finest in this exceptional 2-bedroom, 2.5-bath residence at the Ritz-Carlton Residences, Tampa. Perfectly positioned to capture breathtaking panoramic views of Tampa Bay and the iconic Bayshore Boulevard, this home seamlessly blends timeless elegance with modern luxury. Floor-to-ceiling windows bathe the open-concept living spaces in natural light while framing spectacular sunrise and sunset vistas. The chef-inspired kitchen features premium appliances, custom cabinetry, and an oversized island designed for both everyday living and effortless entertaining. The spacious primary suite offers a private sanctuary with spa-inspired bath, generous custom California Closet's, and stunning water views, while the guest suite provides refined comfort and privacy.
Residents enjoy an unmatched collection of world-class amenities, including the spectacular seventh-floor resort-style pool overlooking the bay, private cabanas, state-of-the-art fitness center, elegant owners’ lounge, spa facilities, valet parking, concierge services, and the legendary Ritz-Carlton hospitality that defines luxury living.Located along Tampa’s coveted waterfront, just moments from fine dining, shopping, downtown Tampa, Water Street, Hyde Park, and the scenic Bayshore Boulevard, this extraordinary residence offers an unparalleled lifestyle in one of the city’s most exclusive addresses. Welcome home to effortless luxury, impeccable service, and spectacular waterfront living.
#TB8524123

TAMPA

3015 S YSABELLA AVENUE 603

2 Beds

2 Baths

2,305 Sq.Ft.

$2,120,000

MLS#: TB8524123
Price reduced
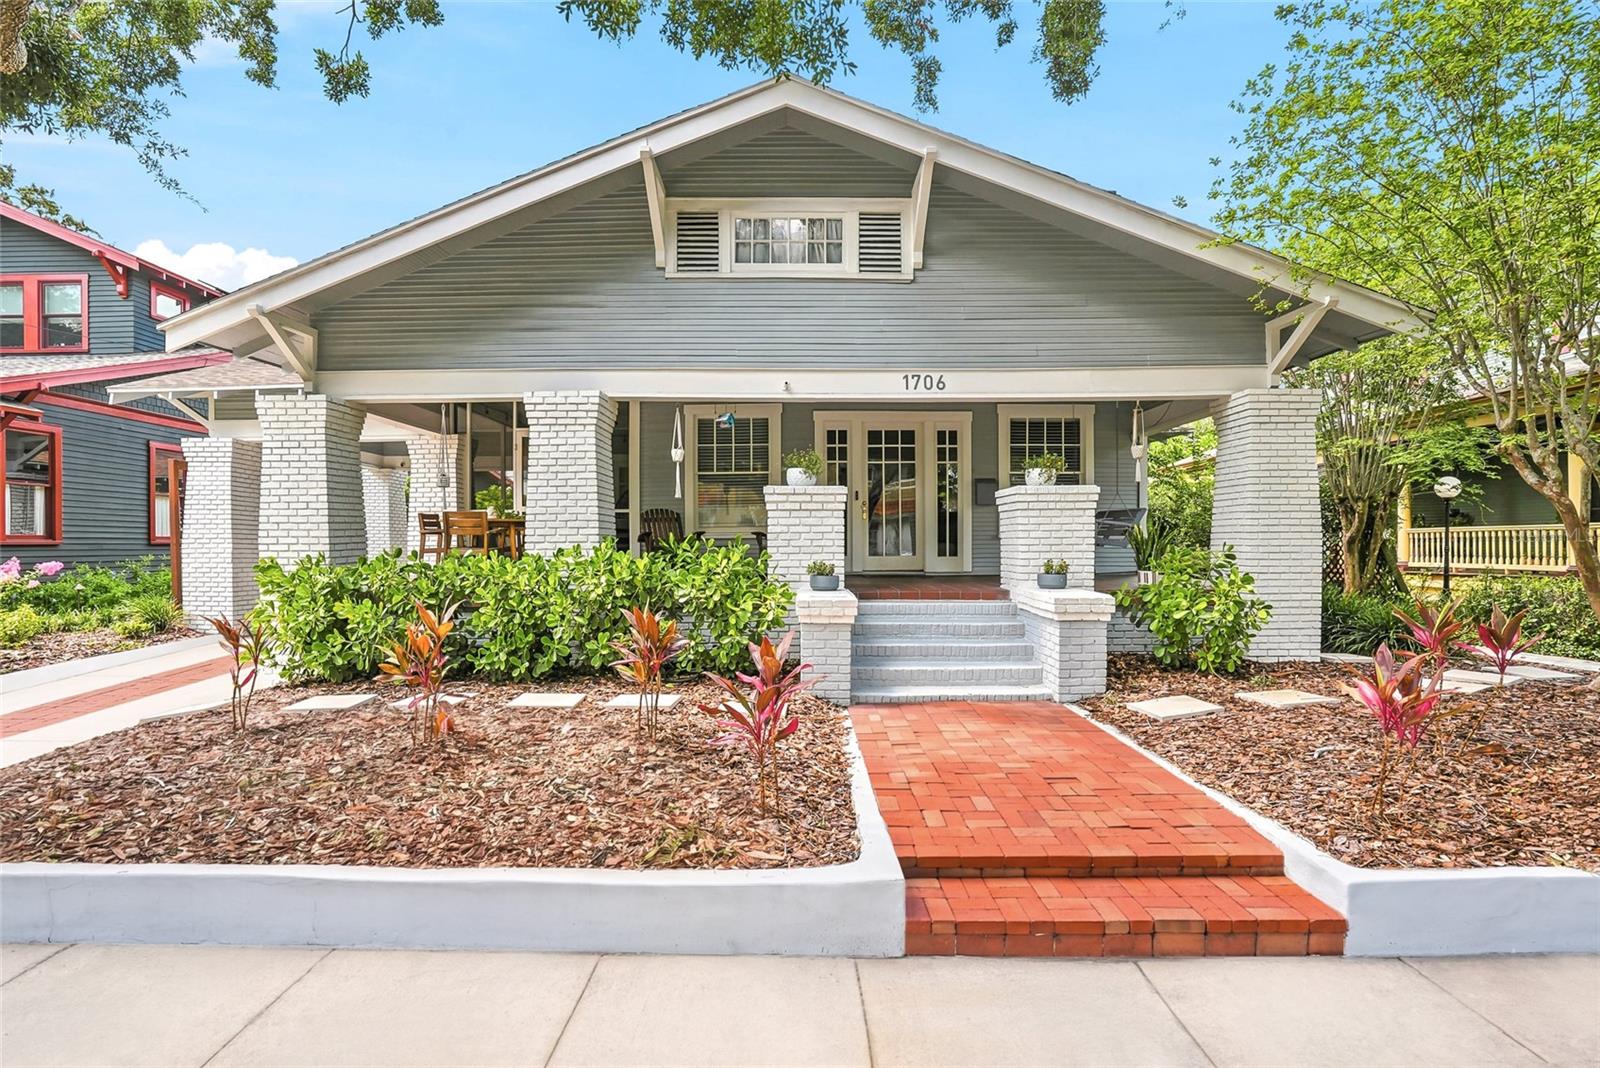
HISTORIC 1919 HYDE PARK BUNGALOW WITH PERMITTED INCOME UNIT & SALTWATER POOL! Fall in love with 1706 W Jetton Ave, a meticulously updated historic gem offered by only its 4th owners! Nestled in South Tampa’s most coveted pocket, this home perfectly pairs classic 1919 character with extensive modern renovations. The main residence features a gorgeous kitchen fully renovated in 2019, which opens up beautifully to a spacious rear family/TV room addition. High-end interior updates include fully renovated bathrooms (2020/2021), a relocated laundry room, updated paint, new blinds, light fixtures, and premium carpet. Step outside to your private backyard oasis featuring a replaced screened porch, a matching custom storage shed, and a heated inground saltwater pool (all added in 2021). Big ticket items are completely done: the upstairs HVAC was replaced in 2021, the water heater in 2019, and the property passed a 2018 inspection with no major issues. Plus, a built-in indoor/outdoor speaker system conveys! This property offers unmatched income and flexibility with a legally permitted upstairs apartment featuring a living room, full kitchen, full bath, stackable laundry, and a separate electric meter - historically renting for ~$1,700/mo with a tenant option to move out early. Additionally, the side suite was beautifully renovated in 2021 with a reconfigured kitchen and an added downstairs shower, making it ideal for a home office or guest retreat. Located in the top-rated Mitchell, Wilson, and Plant school district, you are just a short walk to Hyde Park Village, Soho, and Bayshore Boulevard. Don't miss this rare income generating historic treasure!
#TB8527258

TAMPA

1706 W JETTON AVENUE

5 Beds

4 Baths

3,515 Sq.Ft.

$2,150,000

MLS#: TB8527258

 - property

Send a message

Message successfully sent.

Your message

What is 3 + 4 ?

Reason for contacting?

I agree to receive email communication and understand I can unsubscribe at any time.

I agree to be contacted by The Graf Group of Coldwell Banker via call, email, and text for real estate services. To opt out, you can reply 'stop' at any time or reply 'help' for assistance. You can also click the unsubscribe link in the emails. Message and data rates may apply. Message frequency may vary. Privacy Policy

Sign Out

Virtual Assistant

Would you like to take the next step with this property? We can help you schedule a showing or virtual tour, or send you more details.

Yes, I would like more information.

Thank You for Your Reply, One of Our Agents will contact you as soon as possible

No, maybe later.

Thank you, you can always contact me via email, phone number or through the contact form.

Realhub AI

Lucy - Your AI-Powered Realtor

Update Your Temporary Password

Personalize your search

Enter your email and we'll notify you immediately when new listings match what you're looking for.

or enter email address

Already have an account ? Login here

Continue your home search

I agree to receive communications and understand I can unsubscribe at any time.

I agree to be contacted by The Graf Group of Coldwell Banker via call, email, and text for real estate services. To opt out, you can reply 'stop' at any time or reply 'help' for assistance. You can also click the unsubscribe link in the emails. Message and data rates may apply. Message frequency may vary. Privacy Policy

Already have an account ? Login here

We use cookies

We use cookies primarily for analytics to enhance your experience. By accepting, you agree to our use of these cookies. You can manage your preferences or learn more about our cookies policy.