Features & Amenities

Interior

  • Other Interior Features

    Open Floorplan, Walk-In Closet(s)

  • Total Bedrooms

    5

  • Bathrooms

    3

  • 1/2 Bathrooms

    1

  • Cooling YN

    YES

  • Cooling

    Central Air

  • Fireplace YN

    NO

  • Heating YN

    YES

  • Heating

    Central

  • Pet friendly

    Yes

Exterior

  • Garage

    Yes

  • Garage spaces

    3

  • Construction Materials

    Block, Stucco

  • Other Exterior Features

    Private Yard

  • Parking

    Attached

  • Pool

    No

  • Waterfront YN

    NO

Area & Lot

  • Lot Features

    Level, Paved

  • Lot Size(acres)

    0.53

  • Lot Size(square feet)

    23,222

  • Property Type

    Residential

  • Property Sub Type

    Single Family Residence

Price

  • Sales Price

    $475,000

  • Tax Amount

    $2,485

  • Sq. Footage

    2,956

  • Price/SqFt

    $160

HOA

  • Association

    YES

  • Association Fee

    $125

  • Association Fee Frequency

    Annually

  • Association Fee Includes

    N/A

  • Total Monthly Fees

    $10.42

School District

  • Elementary School

    Pinewood Elem

  • Middle School

    Westwood Middle

  • High School

    Lake Region High

Property Features

  • New Construction

    NO

  • Foundation Details

    Slab

  • Ownership

    Fee Simple

  • Senior Community YN

    NO

  • Sewer

    Public Sewer

  • Tax Lot

    36

  • Water Source

    Public

Schedule a Showing

Showing scheduled successfully.

<
>
IN PERSON
VIA CHAT

What is 3 + 4 ?


Change time

Mortgage calculator

Estimate your monthly mortgage payment, including the principal and interest, property taxes, and HOA. Adjust the values to generate a more accurate rate.

Your payment

Principal and Interest:

$

Property taxes:

$

HOA fees:

$

Total loan payment:

$

Total interest amount:

$

Location

County

Polk

Elementary School

Pinewood Elem

Middle School

Westwood Middle

High School

Lake Region High

Listing Courtesy of Tiffani Cook , REAL BROKER, LLC

RealHub Information is provided exclusively for consumers' personal, non-commercial use, and it may not be used for any purpose other than to identify prospective properties consumers may be interested in purchasing. All information deemed reliable but not guaranteed and should be independently verified. All properties are subject to prior sale, change or withdrawal. RealHub website owner shall not be responsible for any typographical errors, misinformation, misprints and shall be held totally harmless.

Agent Michael Graf

Business Coach | Executive Sales Associate | Realtor®

Michael Graf

Call Michael today to schedule a private showing.


* Listings on this website come from the FMLS IDX Compilation and may be held by brokerage firms other than the owner of this website. The listing brokerage is identified in any listing details. Information is deemed reliable but is not guaranteed. If you believe any FMLS listing contains material that infringes your copyrighted work please click here to review our DMCA policy and learn how to submit a takedown request.© 2024 FMLS.
Welcome to this beautifully updated 5-bedroom, 3.5 bath home in the heart of Eagle Lake offering space, style, and convenience all in one! Situated on an oversized fenced 0.53-acre lot with plenty of room for a pool, this home is perfect for entertaining, relaxing, and enjoying the Florida lifestyle. Inside, you'll love the open-concept layout featuring brand new luxury vinyl flooring, fresh interior paint, recessed lighting, and a spacious upstairs loft ideal for a game room, media room, or additional living space. All bedrooms are conveniently located downstairs, including a spacious primary suite with elegant tray ceilings and a luxurious ensuite bath featuring a large soaking tub and separate shower. The kitchen is designed to impress with dark brown shaker cabinets, stainless steel appliances, beautiful countertops, and a stylish backsplash that ties the space together perfectly. Step outside to enjoy the covered back patio overlooking the expansive backyard with no rear neighbors & instead the neighborhood retention pond. Conveniently located near to many wonderful attractions like LEGOLAND Florida Resort (8 miles), Peppa Pig (8 miles) Walt Disney World Resort (37 miles), Universal Orlando Resort (47 miles), SeaWorld Orlando (43 miles), Busch Gardens Tampa Bay (52 miles), about 80 miles to Florida beaches and close to Lake McLeod, this home combines comfort, upgrades, and unbeatable locations. A spacious 3-car garage completes this incredible property!

119 GERBER DAIRY ROAD

Message successfully sent.

What would you like to know?

What is 3 + 4 ?

I agree to receive email communication and understand I can unsubscribe at any time.

I agree to be contacted by The Graf Group of Coldwell Banker via call, email, and text for real estate services. To opt out, you can reply 'stop' at any time or reply 'help' for assistance. You can also click the unsubscribe link in the emails. Message and data rates may apply. Message frequency may vary. Privacy Policy

Related Properties

Virtually Staged. Wake up to beautiful views of the lake as you are enjoying your coffee in the lanai which overlooks the lake or your swing under the covered dock. This home has so many newer updates which make it functional and a real beauty. The backyard is immaculately maintained and presents a picturesque view. Inside the home you will find a Luxury Vinyl Plank floors throughout with the exception of the bedrooms, which are carpeted. There is a gas hot water heater which was installed in 2025. There is recessed lighting in the living room to provide a nice ambiance. The kitchen has granite countertops as well as a large island in the center of it. The primary bath has been beautifully expanded and is ensuite. The shower boasts marble walls and stone floors w/ a 2-valve rain head. Marble countertops. The refrigerator is also only 4 months old. Outside in front this lovely home has a new circular driveway. New outdoor covered patio & new rain gutters were also new additions. There is a new irrigation system which feeds off of the lake. The two sheds on this property also stay. They measure 12 x10 and 10x10. There is a 3 car carport. Don't miss your opportunity to own a dreamy home on the lake for a very reasonable price. USDA totally loan eligible.
#B4902316

EAGLE LAKE

1380 EAGLE AVENUE E

2 Beds

2 Baths

1,417 Sq.Ft.

$395,000

MLS#: B4902316

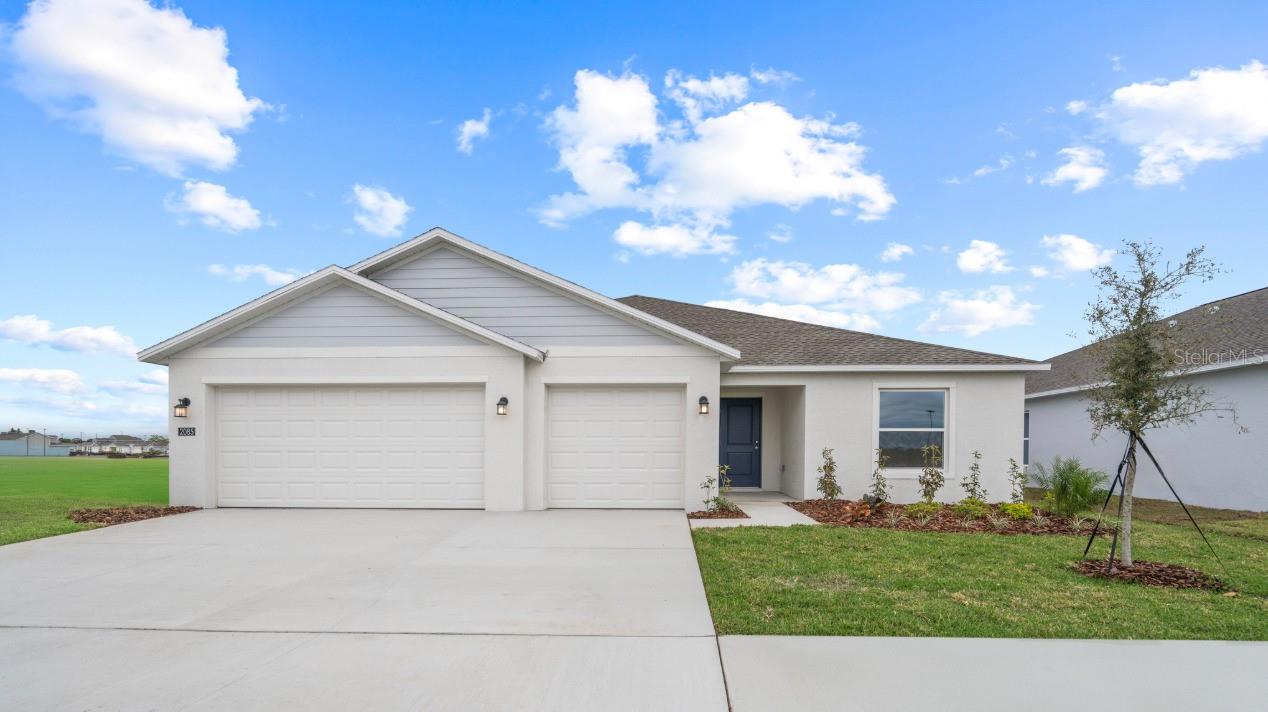
Virtually Staged. Why wait to build when you can own this like-new, never-lived-in former model home in the highly sought-after community of Ranches at Lake McLeod.

Perfectly positioned on an oversized lot with tranquil pond views and no rear neighbors, this home offers rare privacy and the ideal setting to design your future outdoor oasis—whether that includes a pool, spa, outdoor kitchen, or a fully screened lanai for year-round enjoyment.

Thoughtfully designed for both comfort and entertaining, this spacious single-story residence features a desirable split floor plan with five bedrooms, offering exceptional flexibility for large or growing households.

The private primary suite is tucked away at the rear of the home and showcases a generous walk-in closet along with a spa-inspired bath featuring an oversized walk-in shower with frameless glass enclosure, quartz countertops, and a private water closet.

On the opposite side of the home, well-sized guest bedrooms are located near the front of the residence and adjacent to the garage, complemented by two additional full bathrooms. This layout is ideal for a growing family, dedicated home office, or playroom—the possibilities are endless.

At the center of the home, a spacious open-concept design connects a large family room to the chef-inspired kitchen, complete with 42" upper cabinets, quartz countertops, stainless steel appliances, island seating, abundant storage, and a generously sized pantry. The adjoining formal dining area provides the perfect setting for entertaining, including game-day gatherings and special occasions.

Sliding glass doors extend the living space outdoors to a large backyard with a designated patio area, further enhancing the opportunity to create a true outdoor retreat tailored to your lifestyle.

A convenient drop zone helps keep everyday essentials such as backpacks and shoes organized, while the dedicated laundry room and ample storage throughout the home enhance functionality. A rare three-car garage offers additional space for vehicles, storage, and recreational equipment.

Residents of Ranches at Lake McLeod enjoy resort-style amenities, including a community swimming pool, clubhouse, park, playground, dog park, and a variety of recreational courts, offering a well-rounded lifestyle for all ages.

Ideally located near Eagle Lake, this community provides convenient access to outdoor recreation, shopping, dining, and entertainment throughout Winter Haven. Nearby attractions include the Chain of Lakes Sports Complex, LEGOLAND® Florida Resort, Lake Ned, and the vibrant downtown district.
#O6417743

EAGLE LAKE

2085 LASSO LOOP

5 Beds

3 Baths

2,588 Sq.Ft.

$399,999

MLS#: O6417743

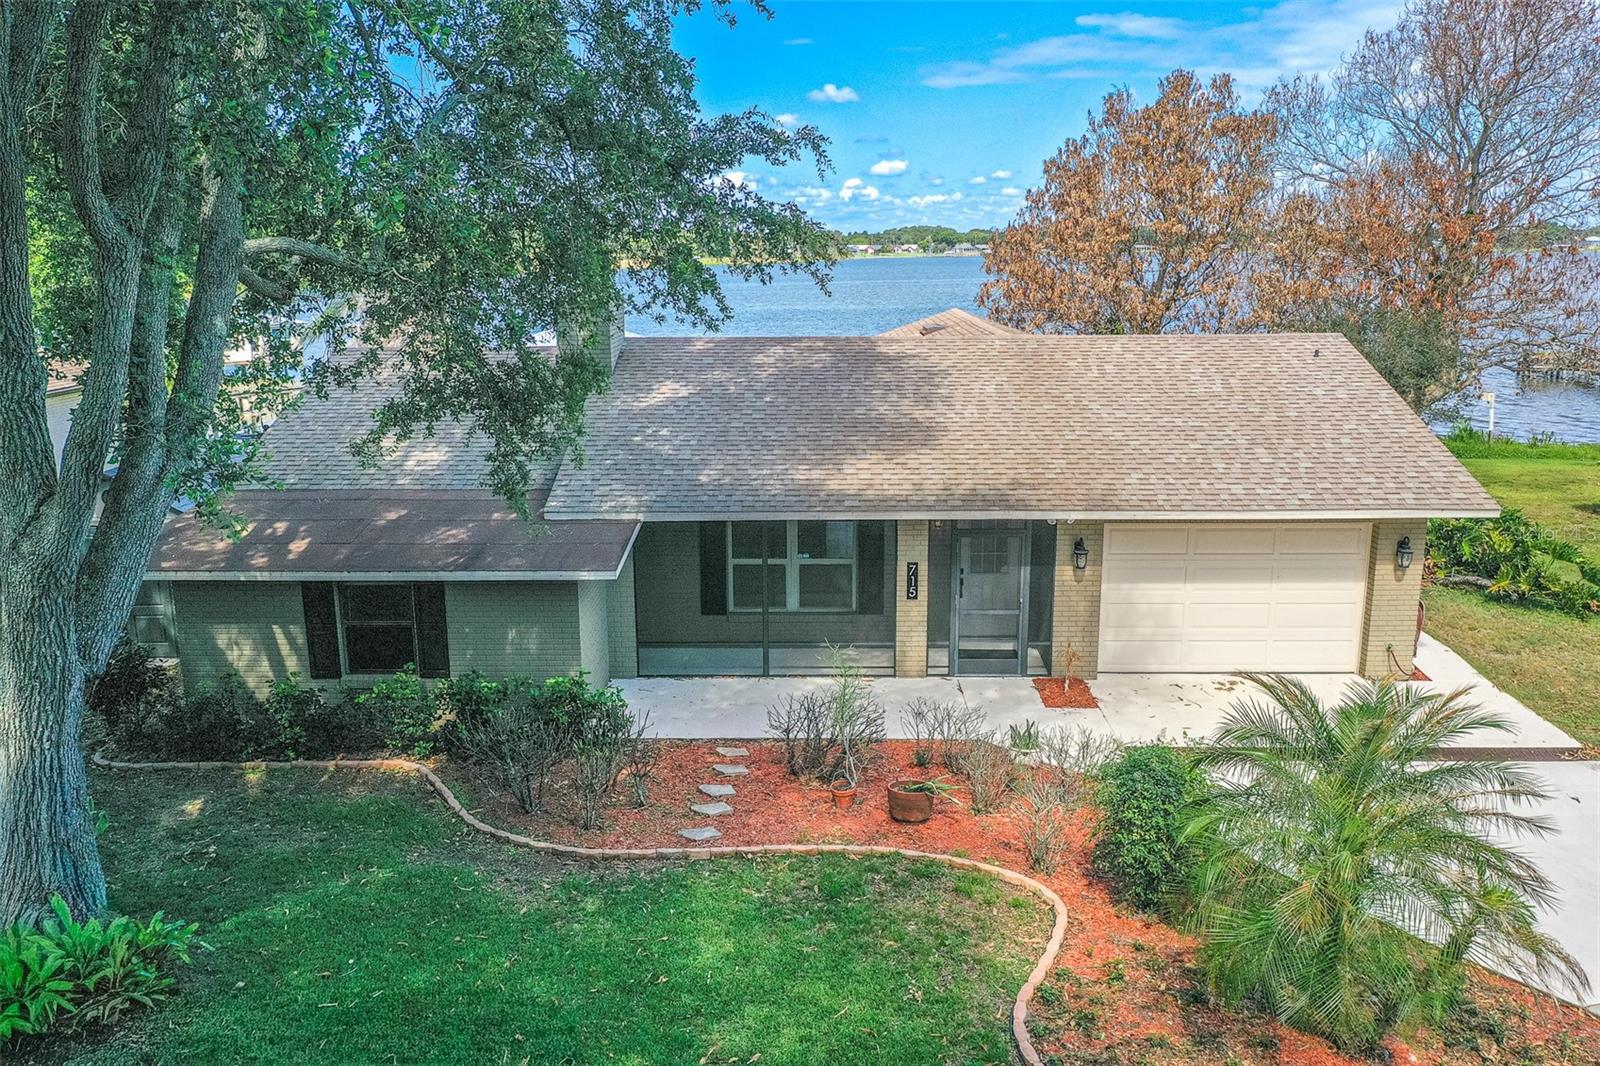
One or more photo(s) has been virtually staged. HUGE PRICE DROP! Tucked away at the end of a quiet dead-end street, this exceptional west-facing lakefront residence offers the perfect blend of luxury, privacy, and everyday waterfront living. From the moment you arrive, you’ll appreciate the mature palm landscaping, NEWLY RENEWED SPRINKLER SYSTEM, expansive parking for up to five vehicles, attached 1 car garage, and inviting screened front lanai that create a warm and welcoming first impression. The backyard is further enhanced by beautiful mature mango trees, adding both tropical charm and shade to the peaceful outdoor setting.

Inside, the home features a spacious and thoughtfully designed split floor plan with four bedrooms, two updated bathrooms, and a dedicated office overlooking the lake featuring a newly installed ceiling, adding even more functionality perfect for working from home while enjoying breathtaking water views. The recently UPDATED second bathroom features a relaxing JACUZZI TUB. The primary suite serves as a private retreat with a large walk-in closet and beautifully updated en suite bath showcasing a BRAND NEW oversized glass shower door for a modern luxury feel. The fourth bedroom was recently converted into a true bedroom space with NEW FLOORING, fresh walls, and a NEWLY ADDED CLOSET.

The open-concept living and kitchen area is designed for both comfort and entertaining, offering soaring ceilings, abundant natural light, granite countertops, stainless steel appliances including a dishwasher and stove, and beautifully updated finishes throughout.

Designed to fully embrace the Florida lakefront lifestyle, the outdoor spaces truly set this property apart. Enjoy peaceful mornings or unforgettable sunset evenings from the massive screened-in back lanai overlooking the water. A BRAND NEW DECK extends the entertaining space lakeside and features lanai lighting that creates a stunning nighttime atmosphere. Down by the water, you’ll find a peaceful reading nook and shaded lounge area along with a dedicated sunset seating space accented by a BRAND NEW RETAINING WALL WITH SOLAR LIGHTING. Power is also available by the lake, making this an ideal setup for entertaining, relaxing evenings, or waterfront recreation. The lake even features a SLALOM COURSE, creating an incredible opportunity for water skiing enthusiasts.

Additional highlights include a roof replaced in 2016, AC replaced in May 2018, water heater is new, an owned water softener system, a storage shed, and a swingset that will remain with the property. Any remaining items currently in the home will also stay for the buyer’s convenience. Whether boating, entertaining, skiing, or simply enjoying the peaceful lakefront setting, this property captures the essence of private waterfront living with a setting that feels both luxurious and resort-inspired.
#L4961783

EAGLE LAKE

715 S LAKESIDE TERRACE

4 Beds

2 Baths

2,000 Sq.Ft.

$399,500

MLS#: L4961783

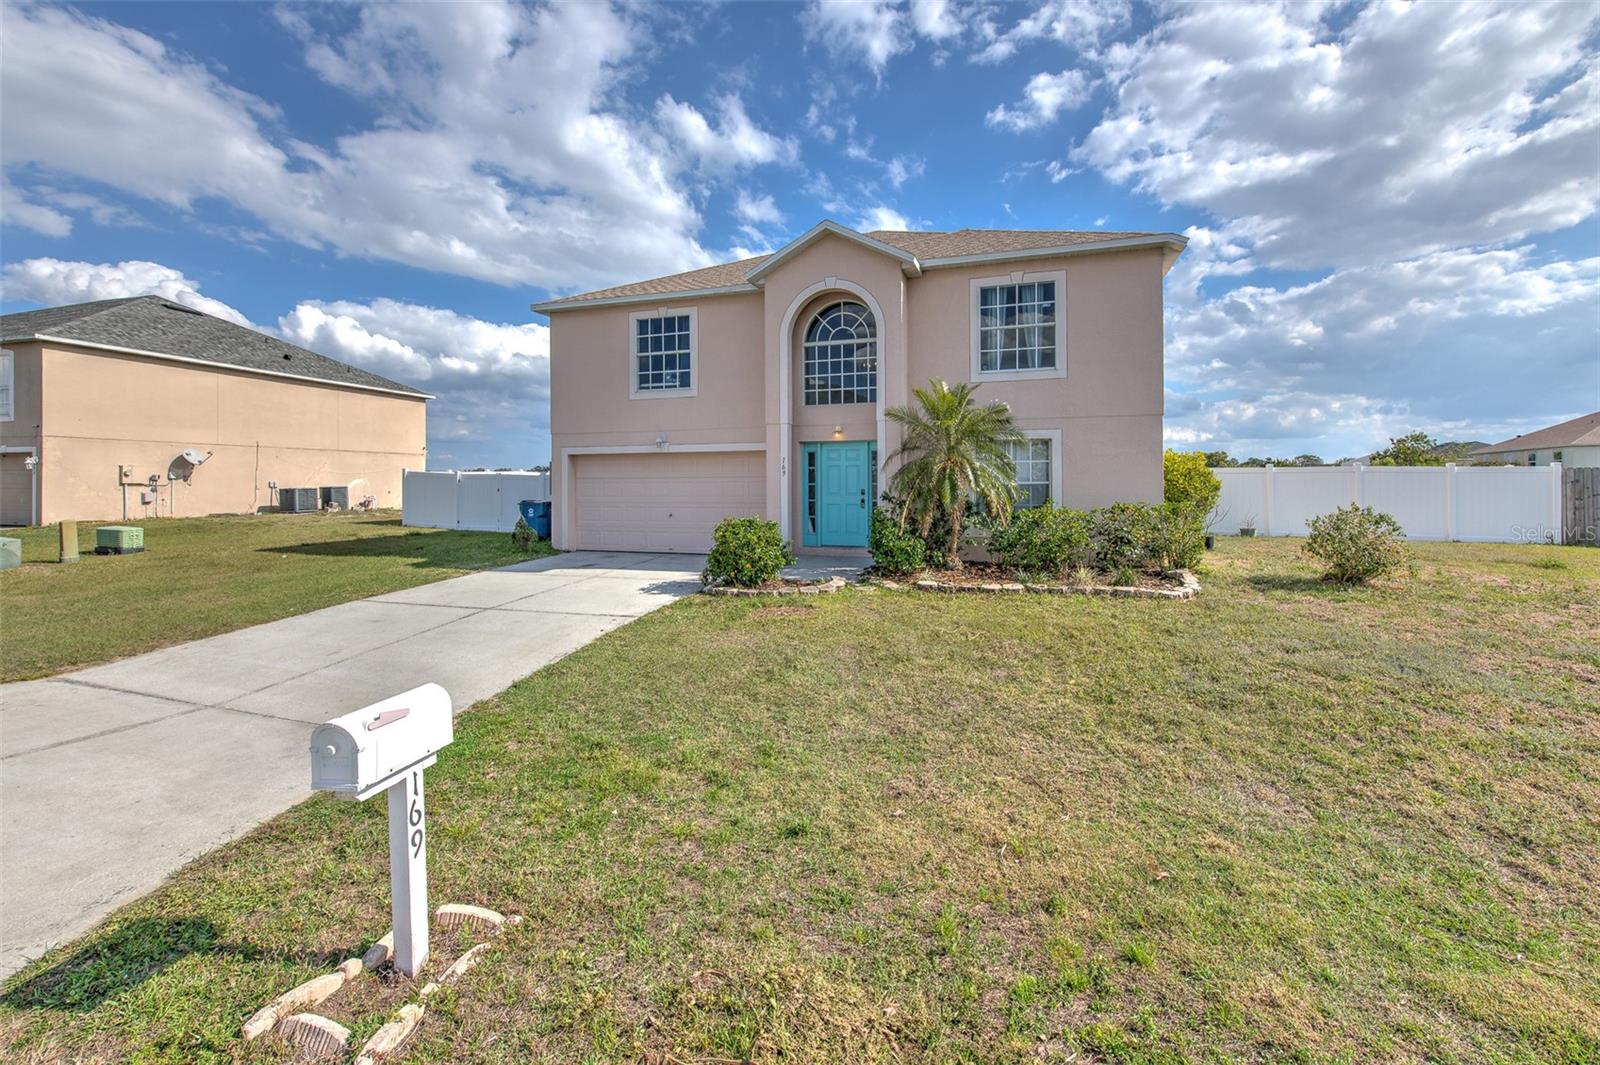
Short Sale. Welcome to your new home! This expansive four-bedroom, three and a half-bath residence boasts an open concept kitchen and ample living space. The first floor includes two living room areas, while the second floor features an additional living room/den. The floors have been updated to luxury vinyl planks through out most of the house. Situated on nearly half an acre, the home offers stunning views of Lake McLeod from the front. The fully fenced backyard provides plenty of space for your boat, RV, ATVs, and other gear. After a long day, unwind on the spacious screened back porch. Seller is motivated.
#TB8330214

EAGLE LAKE

169 VISTA VIEW AVENUE

4 Beds

3 Baths

3,050 Sq.Ft.

$424,000

MLS#: TB8330214

 - property

Send a message

Message successfully sent.

Your message

What is 3 + 4 ?

Reason for contacting?

I agree to receive email communication and understand I can unsubscribe at any time.

I agree to be contacted by The Graf Group of Coldwell Banker via call, email, and text for real estate services. To opt out, you can reply 'stop' at any time or reply 'help' for assistance. You can also click the unsubscribe link in the emails. Message and data rates may apply. Message frequency may vary. Privacy Policy

Sign Out

Virtual Assistant

Would you like to take the next step with this property? We can help you schedule a showing or virtual tour, or send you more details.

Yes, I would like more information.

Thank You for Your Reply, One of Our Agents will contact you as soon as possible

No, maybe later.

Thank you, you can always contact me via email, phone number or through the contact form.

Realhub AI

Lucy - Your AI-Powered Realtor

Update Your Temporary Password

Personalize your search

Enter your email and we'll notify you immediately when new listings match what you're looking for.

or enter email address

Already have an account ? Login here

Continue your home search

I agree to receive communications and understand I can unsubscribe at any time.

I agree to be contacted by The Graf Group of Coldwell Banker via call, email, and text for real estate services. To opt out, you can reply 'stop' at any time or reply 'help' for assistance. You can also click the unsubscribe link in the emails. Message and data rates may apply. Message frequency may vary. Privacy Policy

Already have an account ? Login here

We use cookies

We use cookies primarily for analytics to enhance your experience. By accepting, you agree to our use of these cookies. You can manage your preferences or learn more about our cookies policy.