.webp?size=346x80)
- Properties
- Meet our agents
- Communities
- Market Report
- Home Value
- Calculator
Property
Beds
4
Full Baths
3
1/2 Baths
None
Year Built
2020
Sq.Footage
2,444
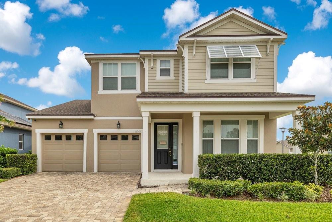
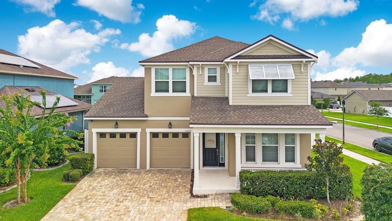
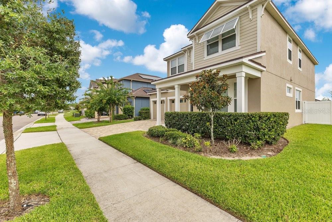
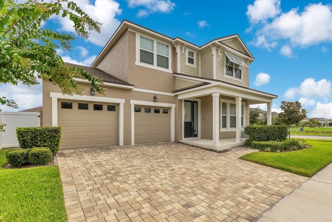
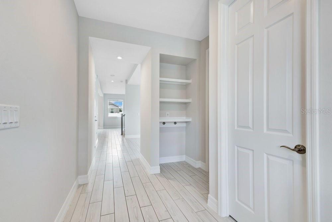
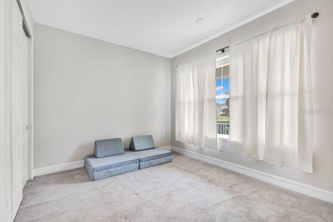
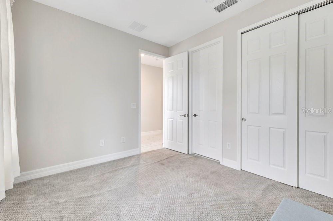
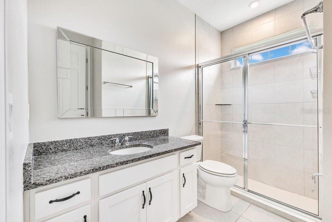
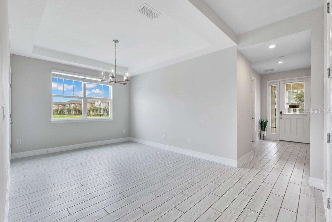
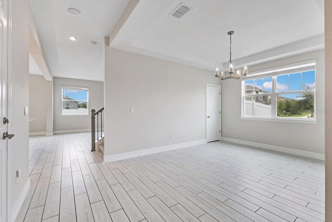
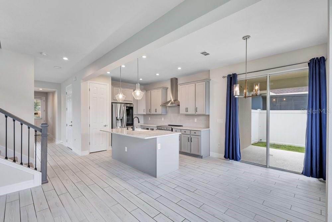
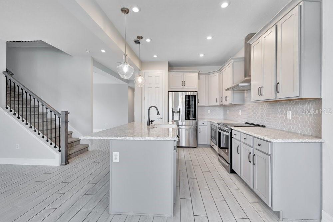
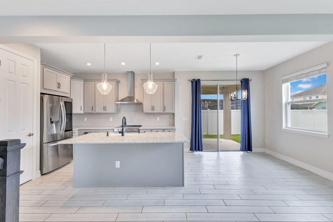
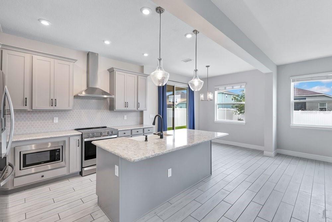
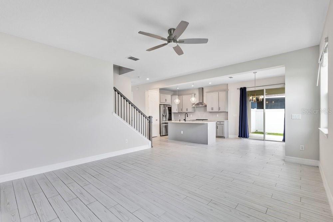
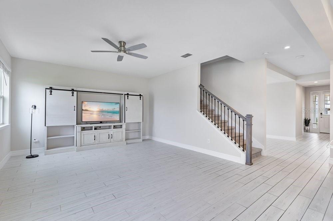
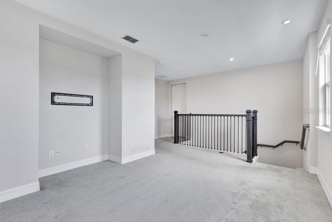
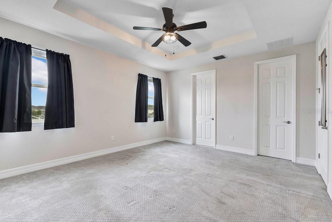
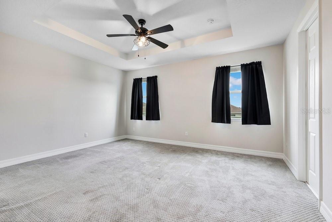
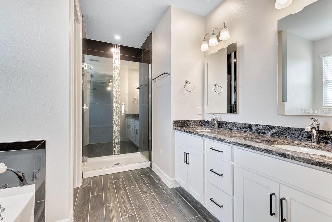
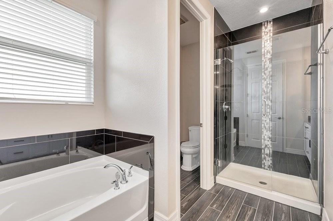
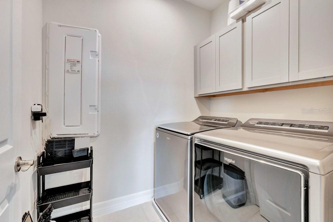
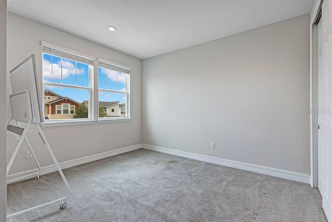
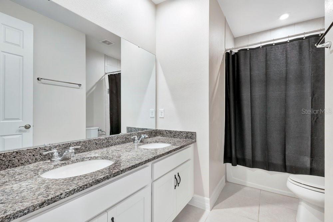
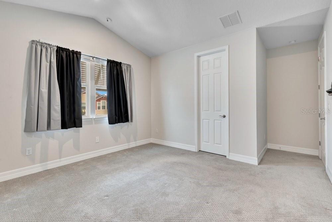
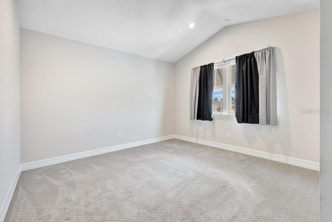
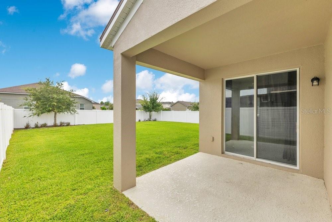
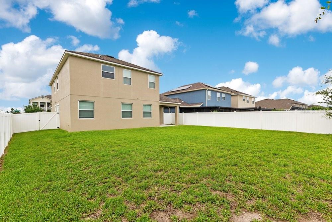
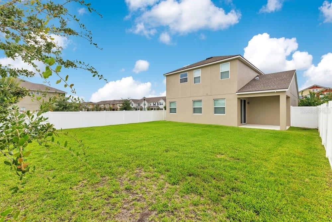
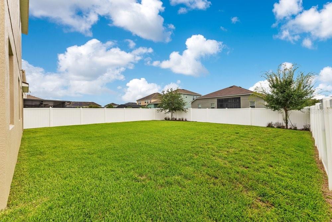
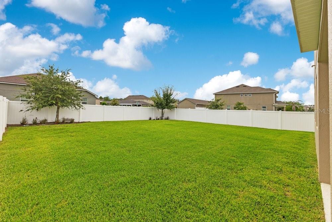
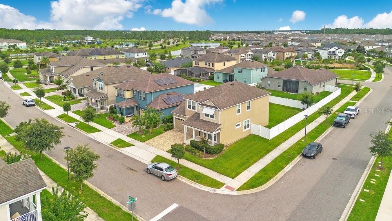
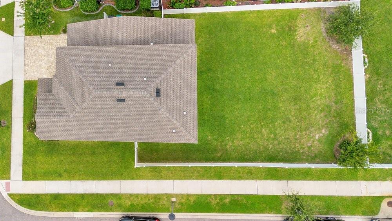
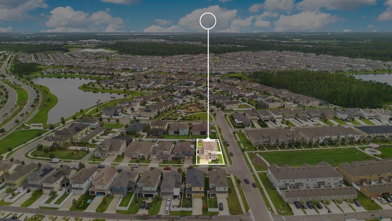
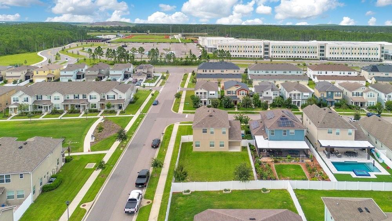
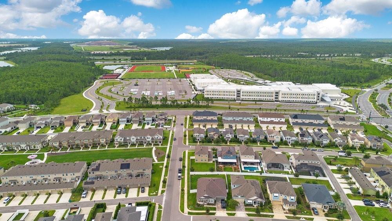
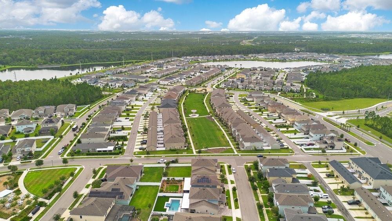
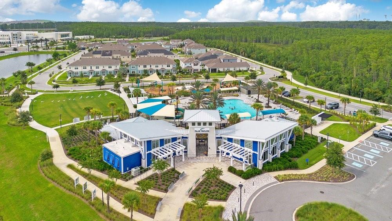
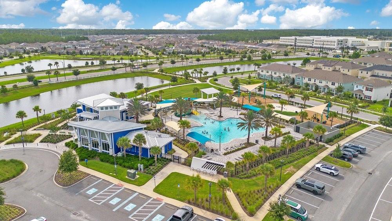
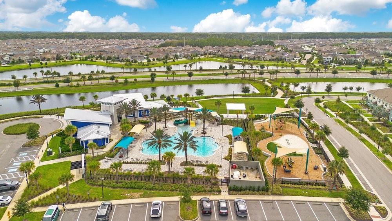
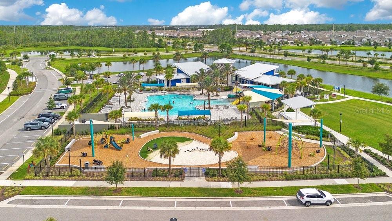
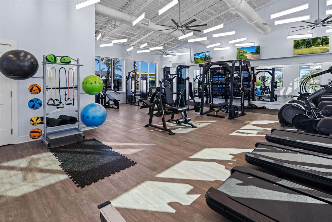
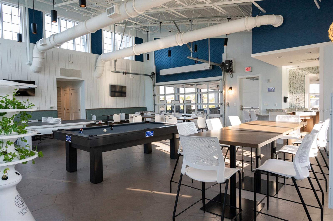
Save Big: 1% lender credit (based on loan amount) toward closing costs or rate buy-down with seller’s preferred lender. Ask for details! | Built in 2020, this beautifully designed two-story home offers 4 bedrooms, 3 bathrooms, and a thoughtfully designed layout that perfectly balances open-concept living with private retreats. Thoughtfully customized from the start, the owners selected upgraded finishes during construction, creating a home that stands apart with elevated style and quality throughout. Step inside to a welcoming foyer where a first-floor bedroom and full bathroom provide the ideal space for guests, multi-generational living, or a private home office. Continue into the heart of the home where the spacious kitchen seamlessly overlooks the expansive dining and living areas, creating an inviting space for entertaining and everyday living. Tile flooring extends throughout the entire first floor and all bathrooms, while plush carpet adds warmth and comfort to each bedroom. Sliding glass doors lead to a vinyl-fenced backyard, offering a private outdoor space for relaxing, entertaining, or letting pets play. Upstairs, a spacious loft provides the flexibility for a second living area, media room, game room, or home office. The private primary suite is thoughtfully positioned away from the secondary bedrooms and features generous proportions, walk-in closets, and a well-appointed en-suite bathroom. Two additional bedrooms share a full bathroom, and the conveniently located second-floor laundry room makes everyday living even easier. Additional highlights include the entire exterior of the home being professionally painted within the last year, providing excellent curb appeal and peace of mind. The oversized garage offers additional space for a golf cart, workshop, or extra storage, adding even more functionality. As an added value, AT&T Fiber high-speed internet is included in the HOA dues, making it easy to stay connected while reducing monthly utility expenses. Located in a vibrant, amenity-rich community, residents enjoy access to an impressive collection of resort-style amenities including a community pool, fitness center, event lawn, fire pit, party room, paw park, multiple playgrounds, scenic walking and biking trails, neighborhood park, and outdoor art installations. Conveniently located near Lake Nona Medical City, Orlando International Airport, major highways, shopping, dining, and top-rated schools, this exceptional home offers the perfect blend of modern design, upgraded features, and an outstanding Florida lifestyle.
Features & Amenities
Interior
-
Other Interior Features
Built-in Features, Eat-in Kitchen, Open Floorplan, Stone Counters, Walk-In Closet(s)
-
Total Bedrooms
4
-
Bathrooms
3
-
Cooling YN
YES
-
Cooling
Central Air
-
Fireplace YN
NO
-
Heating YN
YES
-
Heating
Central
-
Pet friendly
Yes
Exterior
-
Garage
Yes
-
Garage spaces
2
-
Construction Materials
Block
-
Parking
Driveway, Garage Door Opener, Attached
-
Patio and Porch Features
Covered, Front Porch, Rear Porch
-
Pool
No
-
Waterfront YN
NO
Area & Lot
-
Lot Features
Corner Lot, Landscaped, Paved
-
Lot Size(acres)
0.17
-
Lot Size(square feet)
7,555
-
Property Type
Residential
-
Property Sub Type
Single Family Residence
Price
-
Sales Price
$569,000
-
Tax Amount
$9,160
-
Sq. Footage
2,444
-
Price/SqFt
$232
HOA
-
Association
YES
-
Association Fee
$156
-
Association Fee Frequency
Monthly
-
Association Fee Includes
N/A
-
Total Monthly Fees
$156
School District
-
Elementary School
N/A
-
Middle School
N/A
-
High School
N/A
Property Features
-
New Construction
NO
-
Association Amenities
Clubhouse, Fitness Center, Playground, Pool, Recreation Facilities, Trail(s)
-
Foundation Details
Slab
-
Ownership
Fee Simple
-
Senior Community YN
NO
-
Sewer
Public Sewer
-
Tax Lot
136
-
Water Source
Public
Schedule a Showing
Showing scheduled successfully.
Mortgage calculator
Estimate your monthly mortgage payment, including the principal and interest, property taxes, and HOA. Adjust the values to generate a more accurate rate.
Your payment
Principal and Interest:
$
Property taxes:
$
HOA fees:
$
Total loan payment:
$
Total interest amount:
$
Location
County
Orange
Elementary School
Middle School
High School
Listing Courtesy of Kathryn West , EXP REALTY LLC
RealHub Information is provided exclusively for consumers' personal, non-commercial use, and it may not be used for any purpose other than to identify prospective properties consumers may be interested in purchasing. All information deemed reliable but not guaranteed and should be independently verified. All properties are subject to prior sale, change or withdrawal. RealHub website owner shall not be responsible for any typographical errors, misinformation, misprints and shall be held totally harmless.

Executive Assistant
Emil Garinga
Call Emil today to schedule a private showing.

* Listings on this website come from the FMLS IDX Compilation and may be held by brokerage firms other than the owner of this website. The listing brokerage is identified in any listing details. Information is deemed reliable but is not guaranteed. If you believe any FMLS listing contains material that infringes your copyrighted work please click here to review our DMCA policy and learn how to submit a takedown request.© 2024 FMLS.
Related Properties
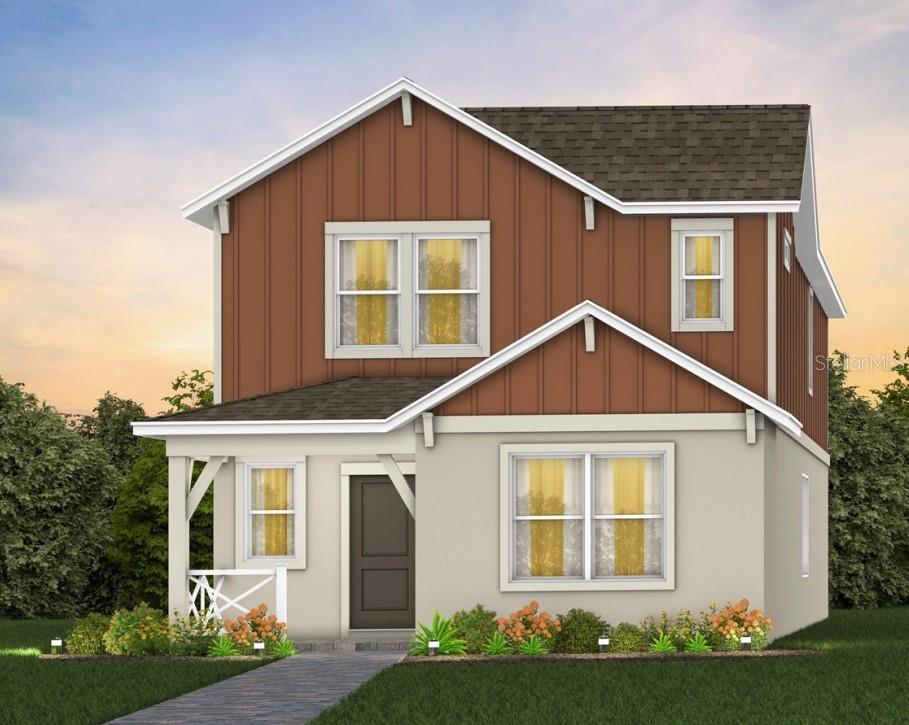
ORLANDO
8915 DELLA SCALA CIRCLE
4 Beds
3 Baths
2,449 Sq.Ft.
$599,900
MLS#: O6427511
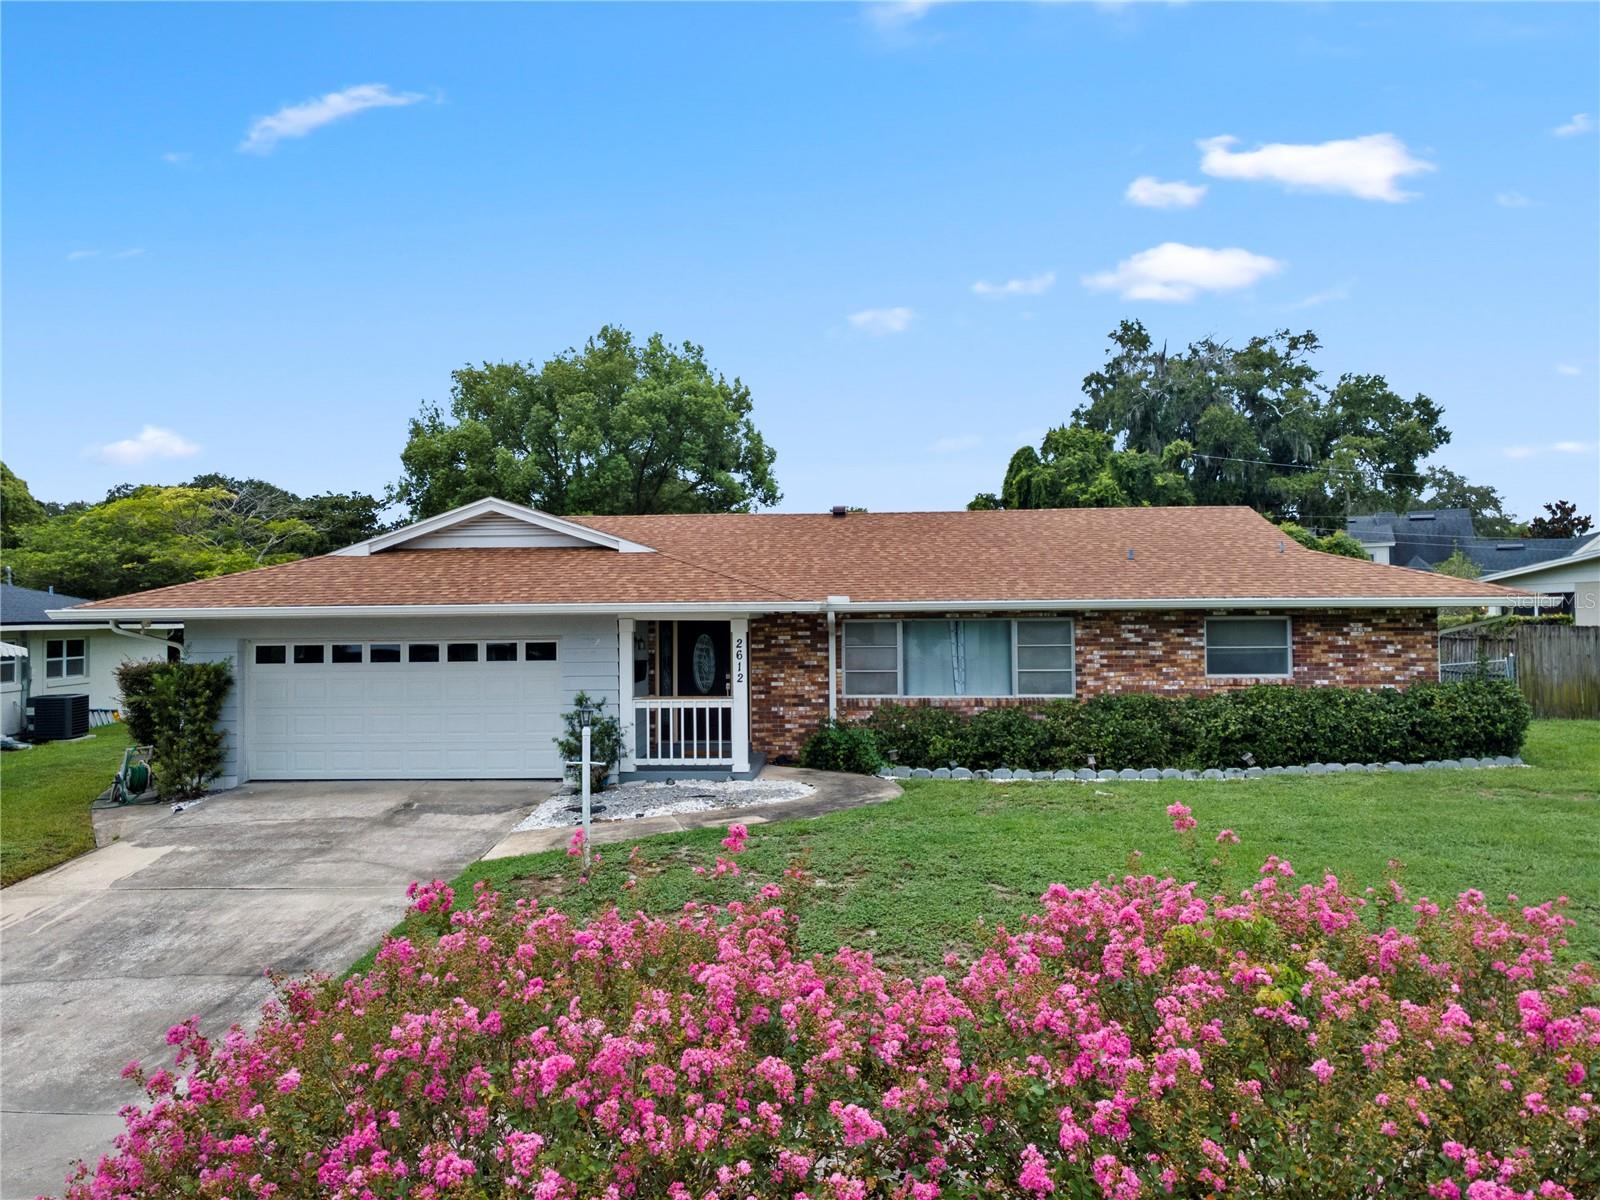
ORLANDO
1186 FARM BRIDGE ROAD
5 Beds
3 Baths
2,231 Sq.Ft.
$521,700
MLS#: O6427676
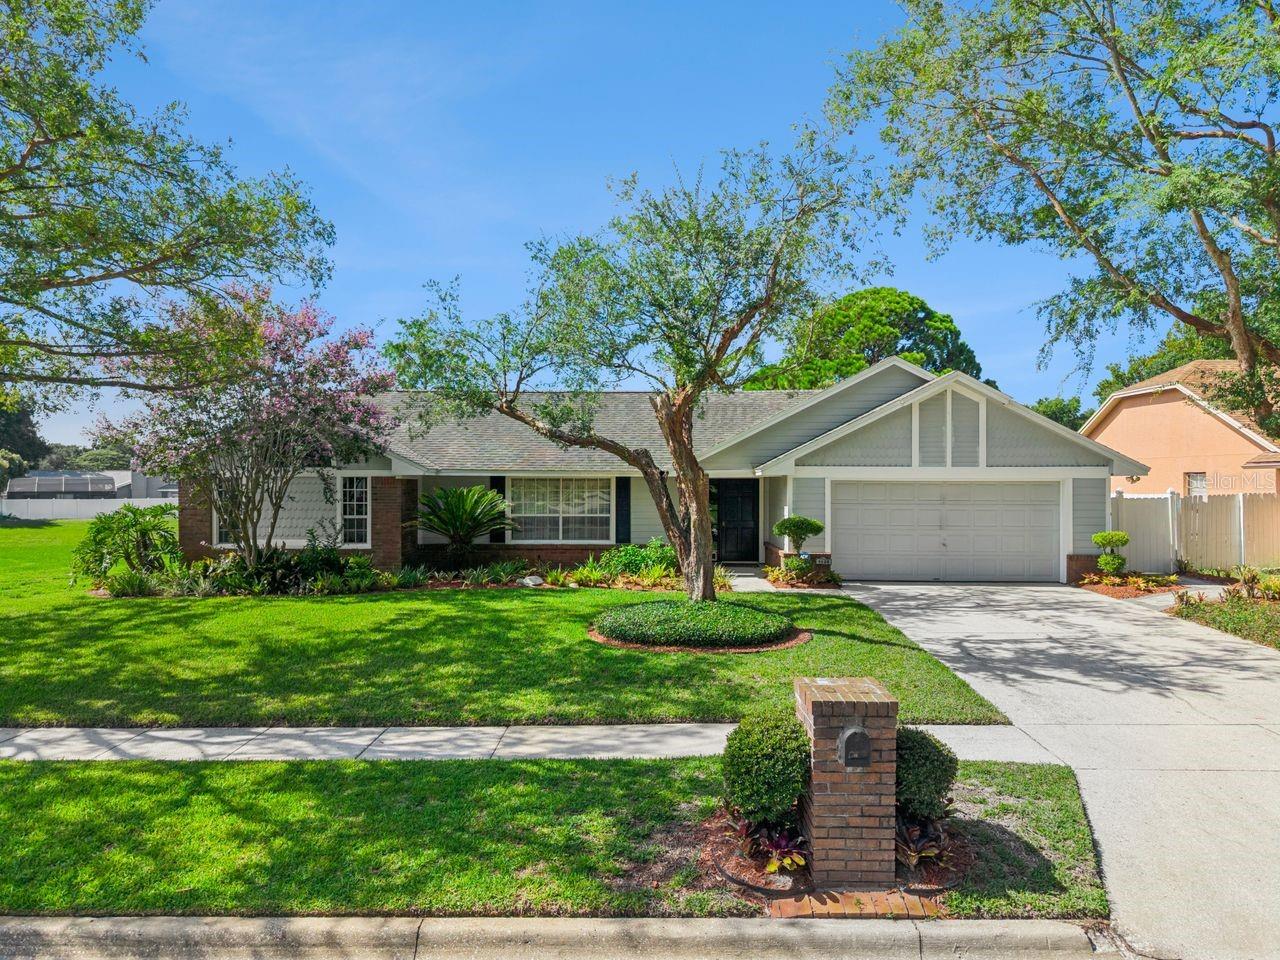
ORLANDO
2612 TIMBERLAKE DRIVE
4 Beds
2 Baths
1,898 Sq.Ft.
$540,000
MLS#: O6427747
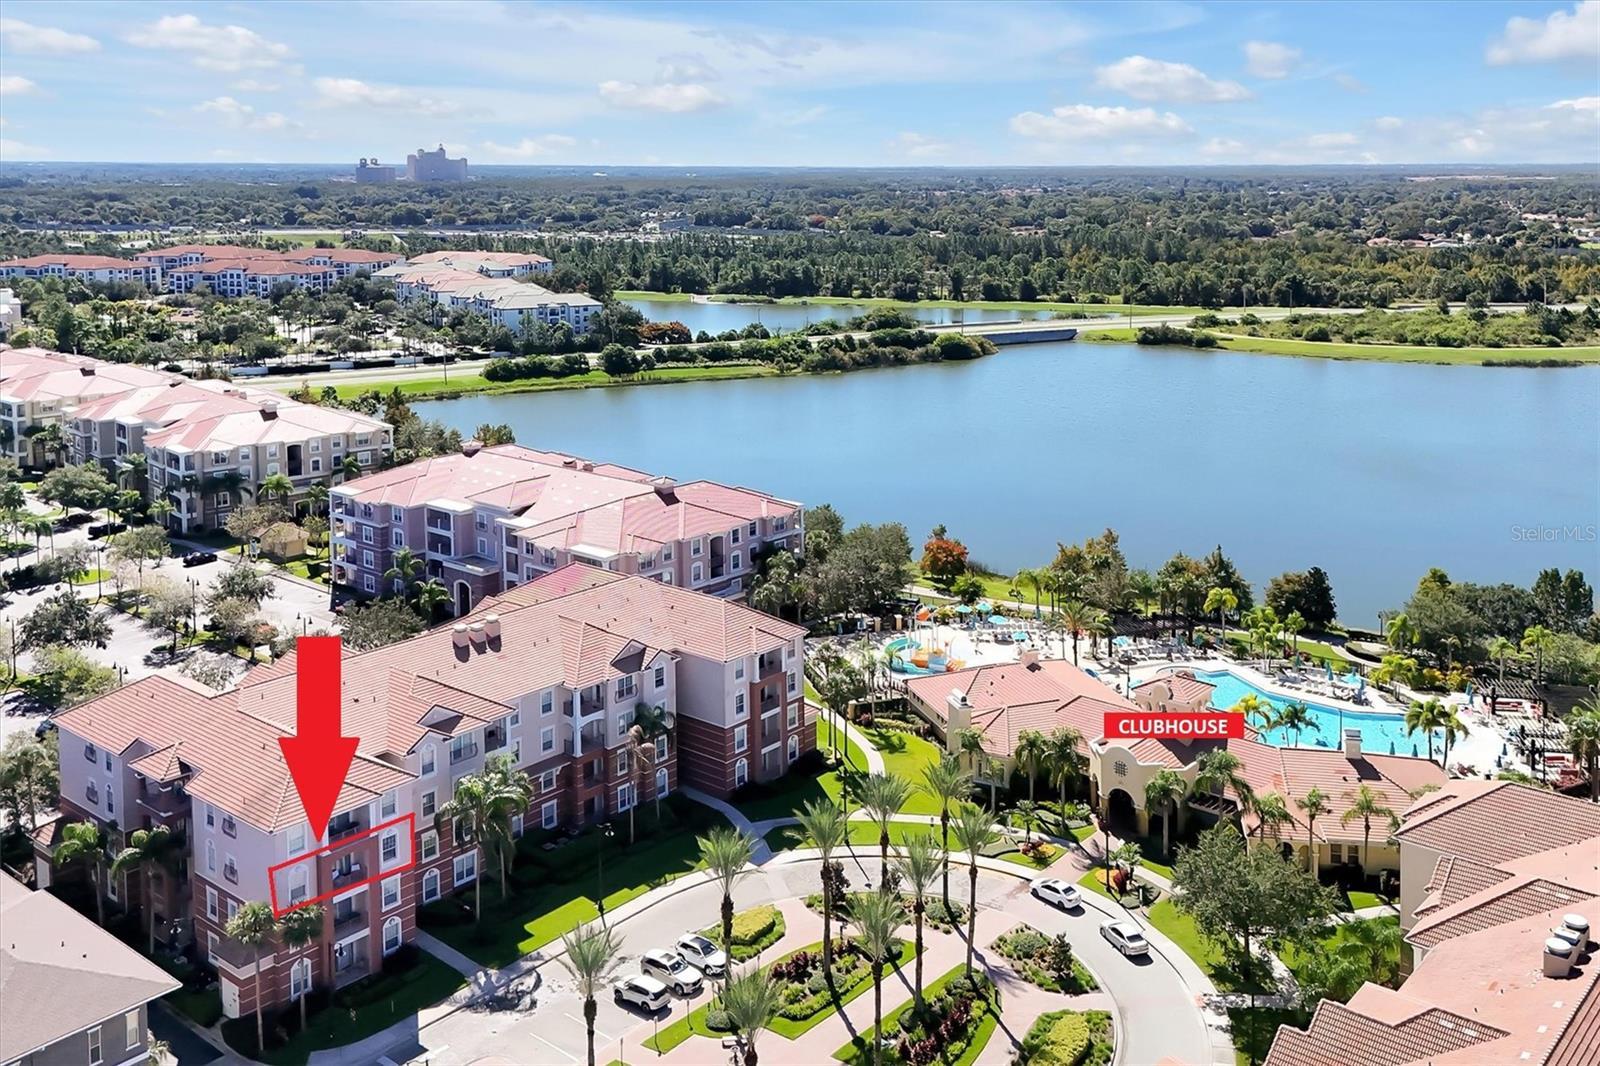
ORLANDO
1129 CLIMBING ROSE DRIVE
3 Beds
2 Baths
1,959 Sq.Ft.
$550,000
MLS#: O6426970
ORLANDO
4862 CAYVIEW AVENUE 30809
3 Beds
2 Baths
1,247 Sq.Ft.
$479,000
MLS#: O6426066
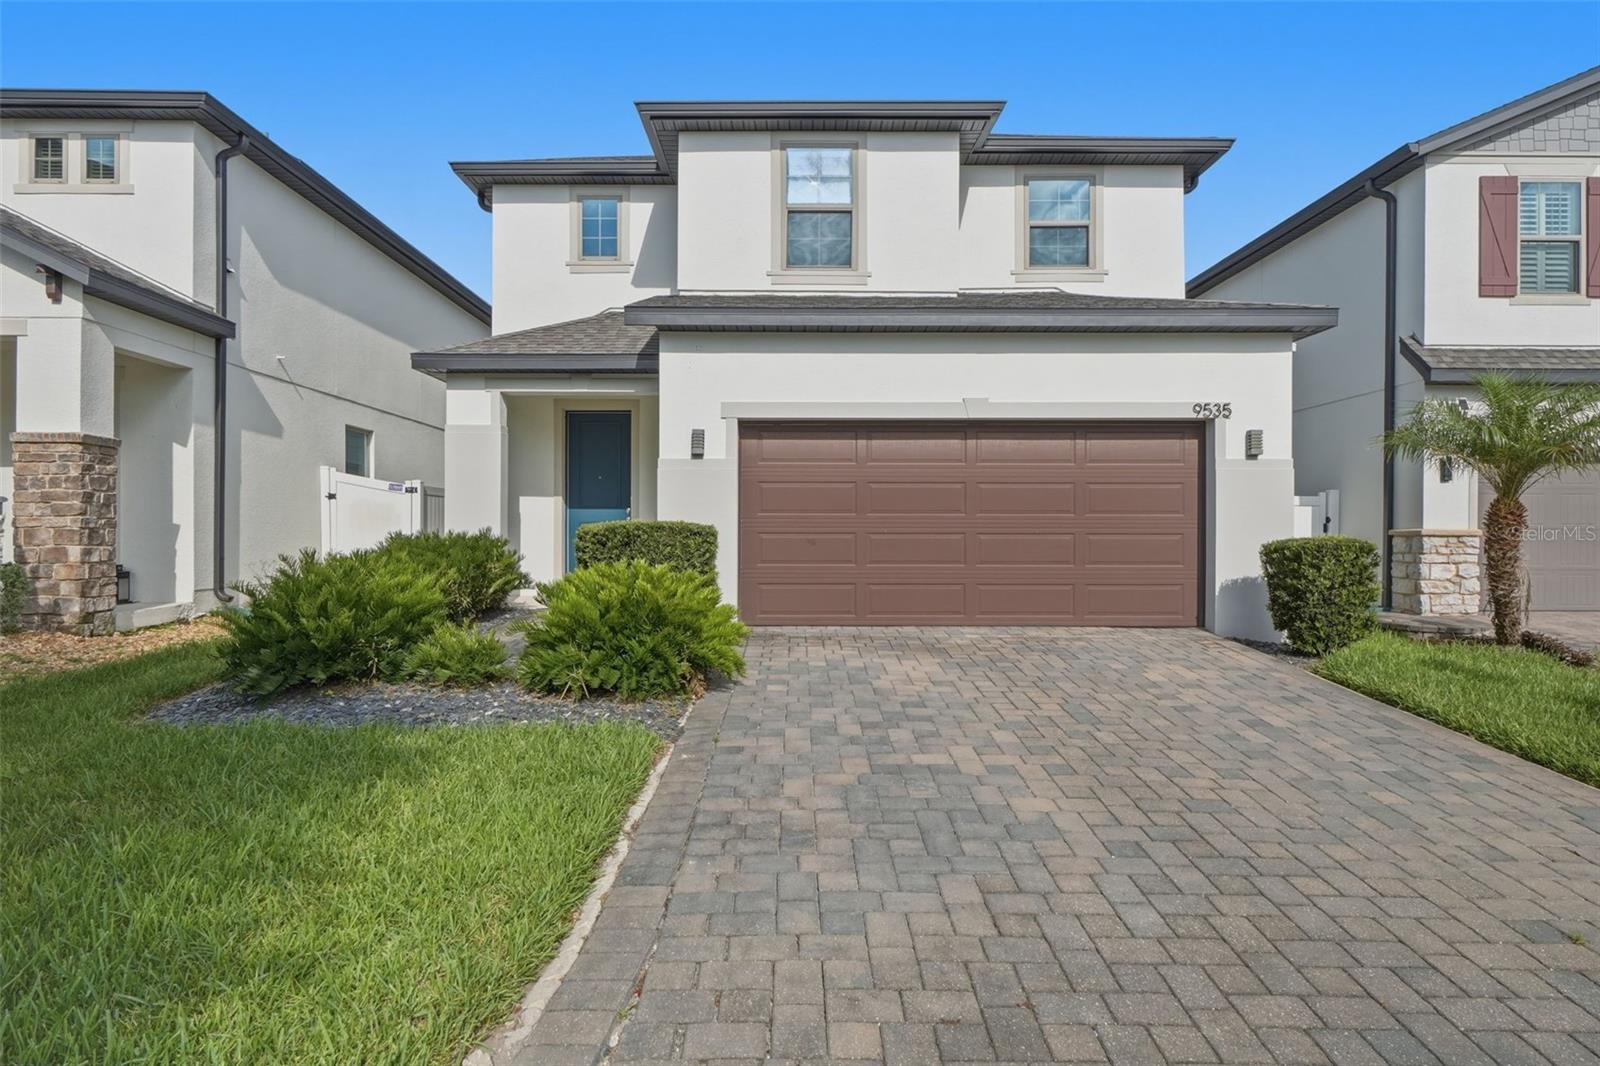
ORLANDO
9535 JUNIPER MOSS CIRCLE
4 Beds
3 Baths
2,505 Sq.Ft.
$610,000
MLS#: O6426446
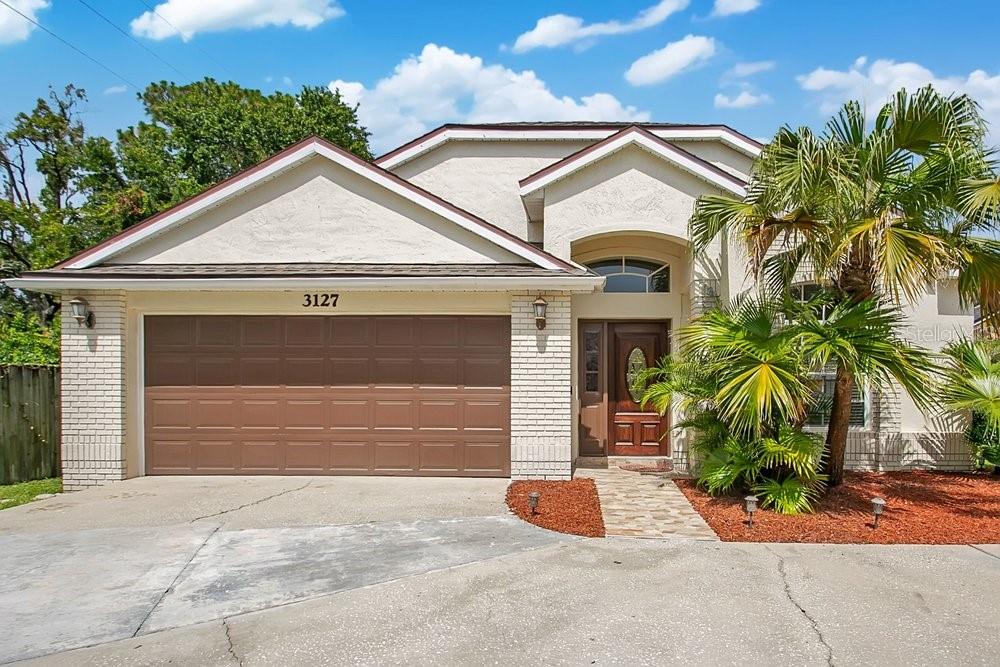
ORLANDO
3127 BIRMINGHAM BOULEVARD
4 Beds
2 Baths
1,799 Sq.Ft.
$475,000
MLS#: O6426861
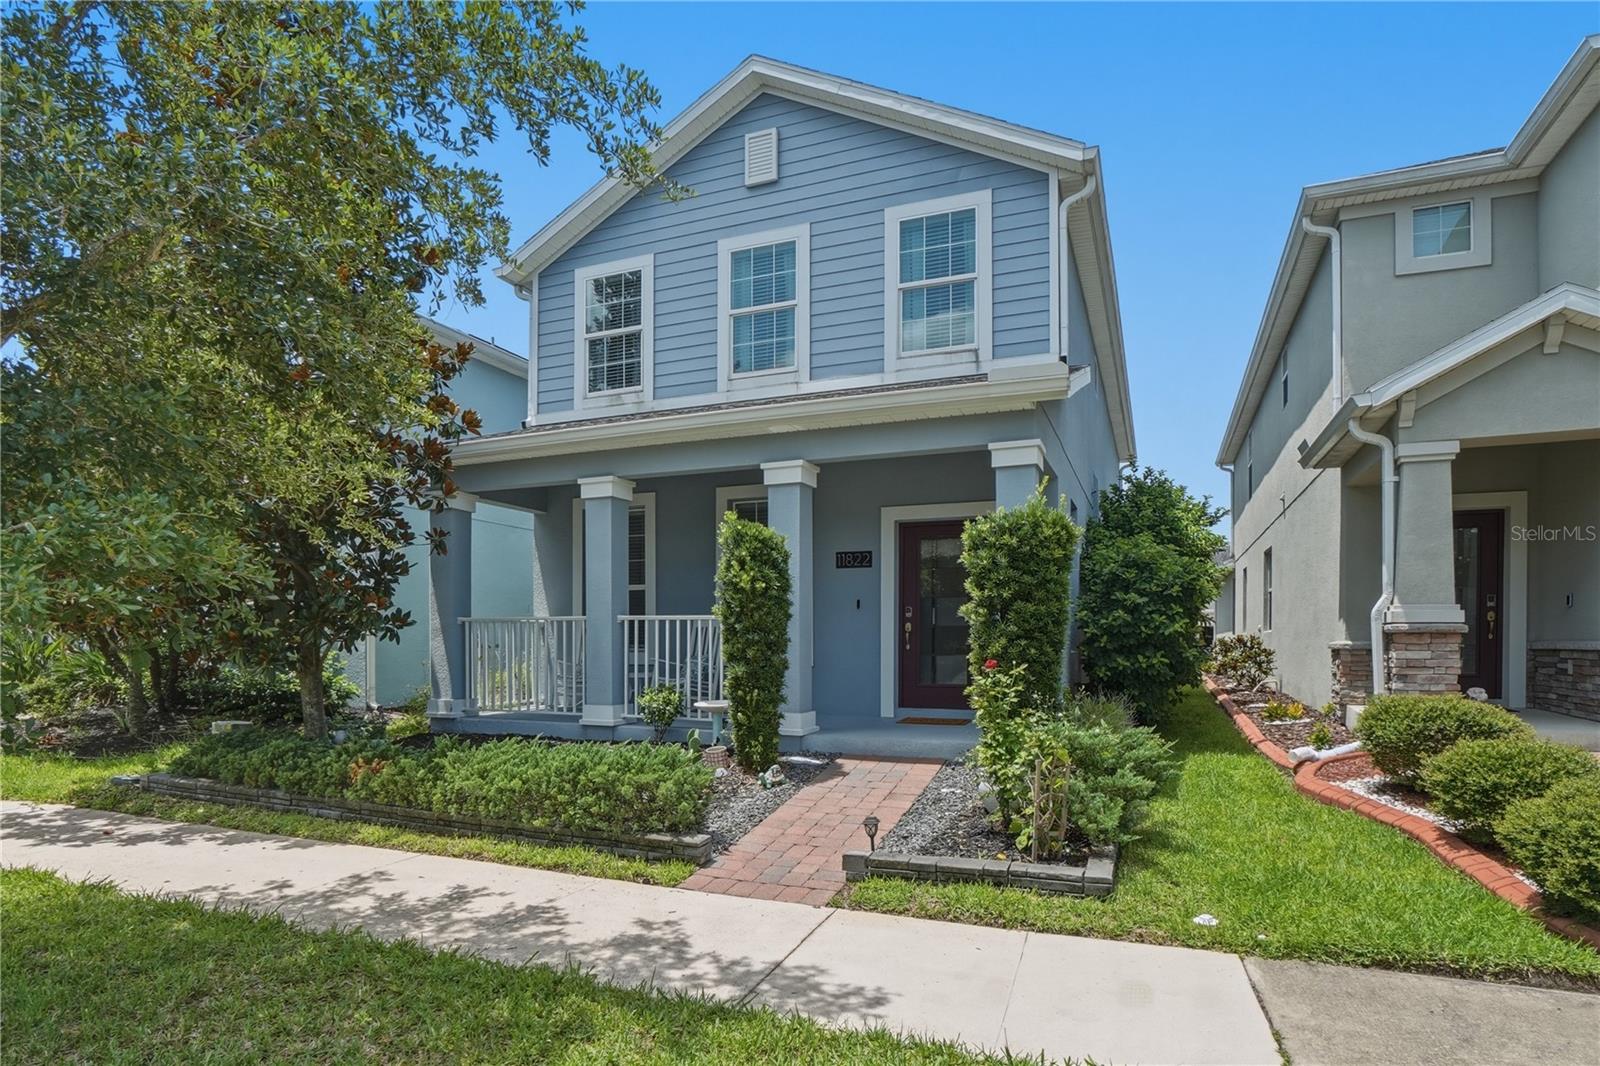
ORLANDO
11822 PHILOSOPHY WAY
3 Beds
2 Baths
2,203 Sq.Ft.
$479,900
MLS#: O6427422
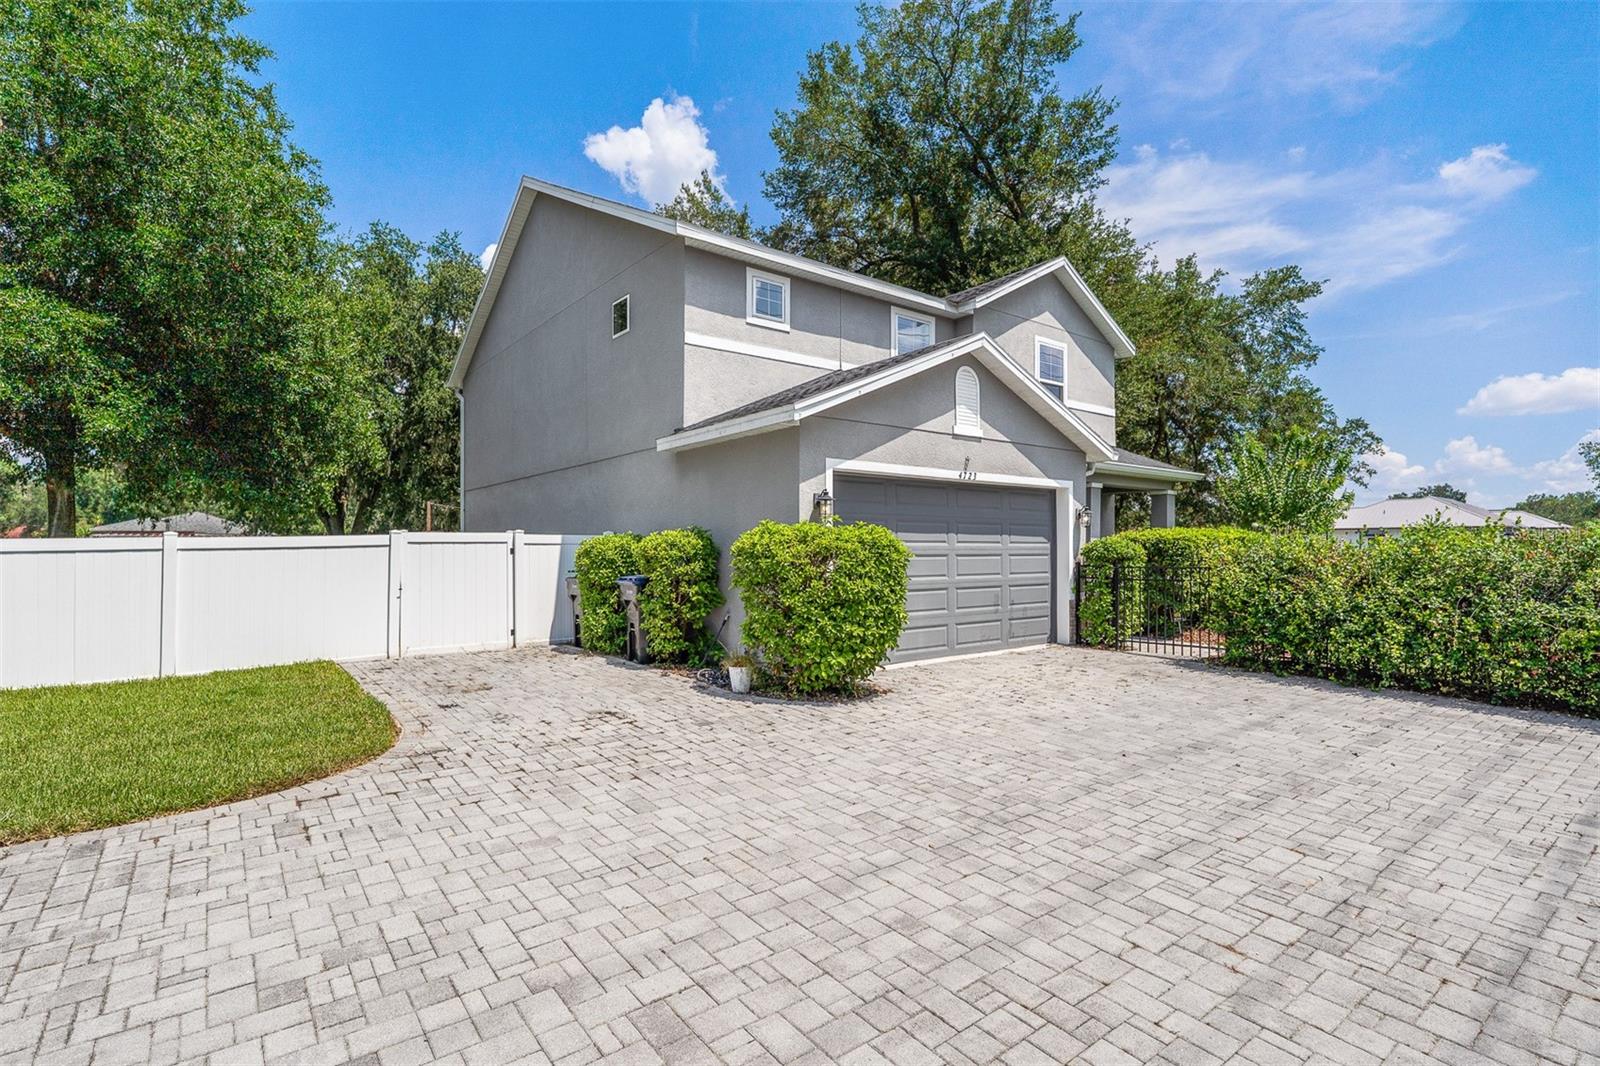
ORLANDO
4723 CONWAY ROAD
4 Beds
2 Baths
2,281 Sq.Ft.
$550,000
MLS#: O6427391
