Features & Amenities

Interior

  • Other Interior Features

    Crown Molding, Eat-in Kitchen, High Ceilings, Open Floorplan, Stone Counters

  • Total Bedrooms

    5

  • Bathrooms

    3

  • 1/2 Bathrooms

    1

  • Cooling YN

    YES

  • Cooling

    Central Air

  • Fireplace YN

    NO

  • Heating YN

    YES

  • Heating

    Central

  • Pet friendly

    Yes

Exterior

  • Garage

    Yes

  • Garage spaces

    2

  • Construction Materials

    Block, Stucco

  • Parking

    Attached

  • Pool

    Yes

  • Pool Features

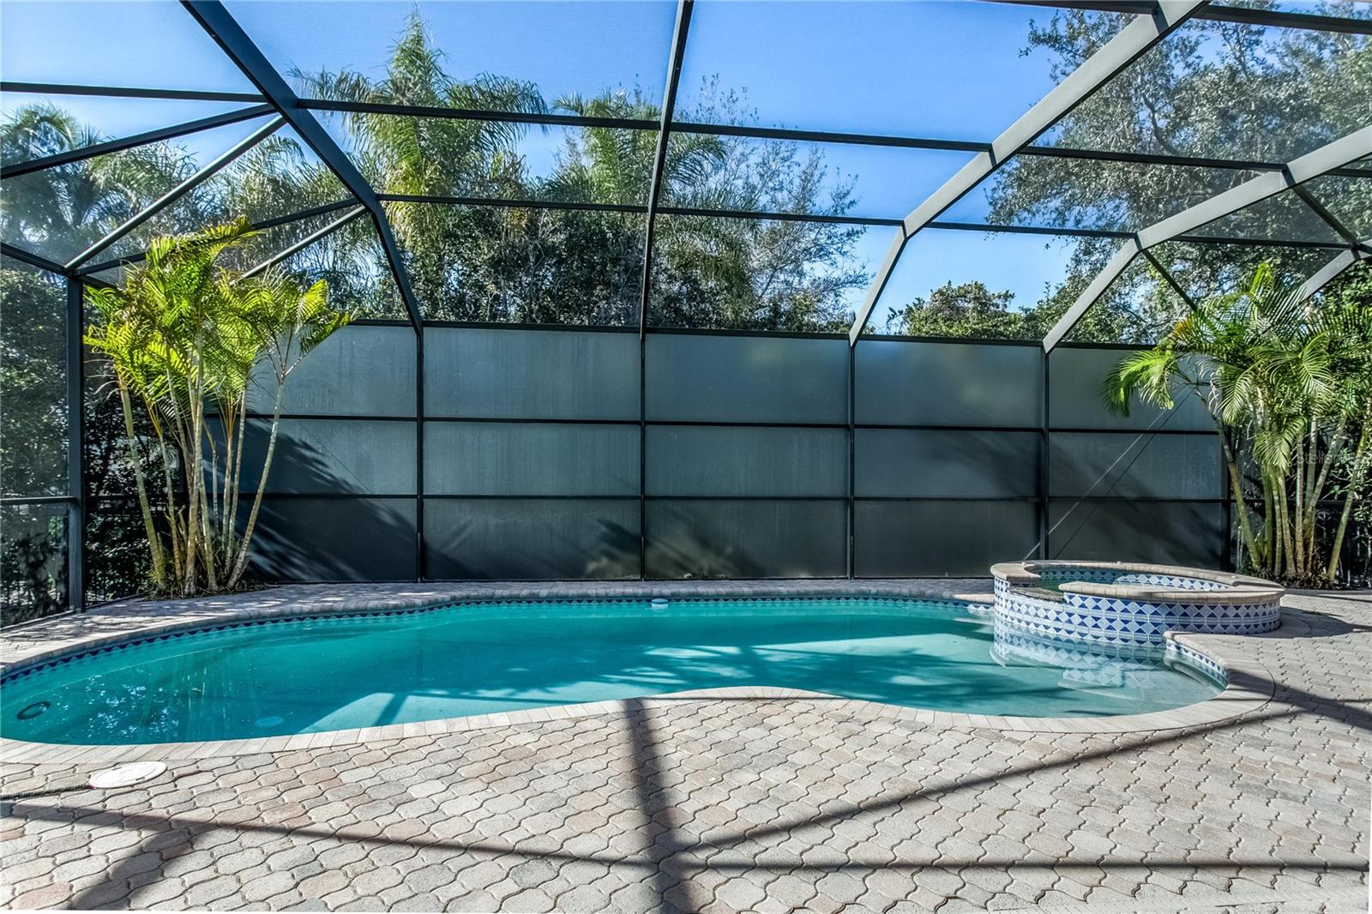
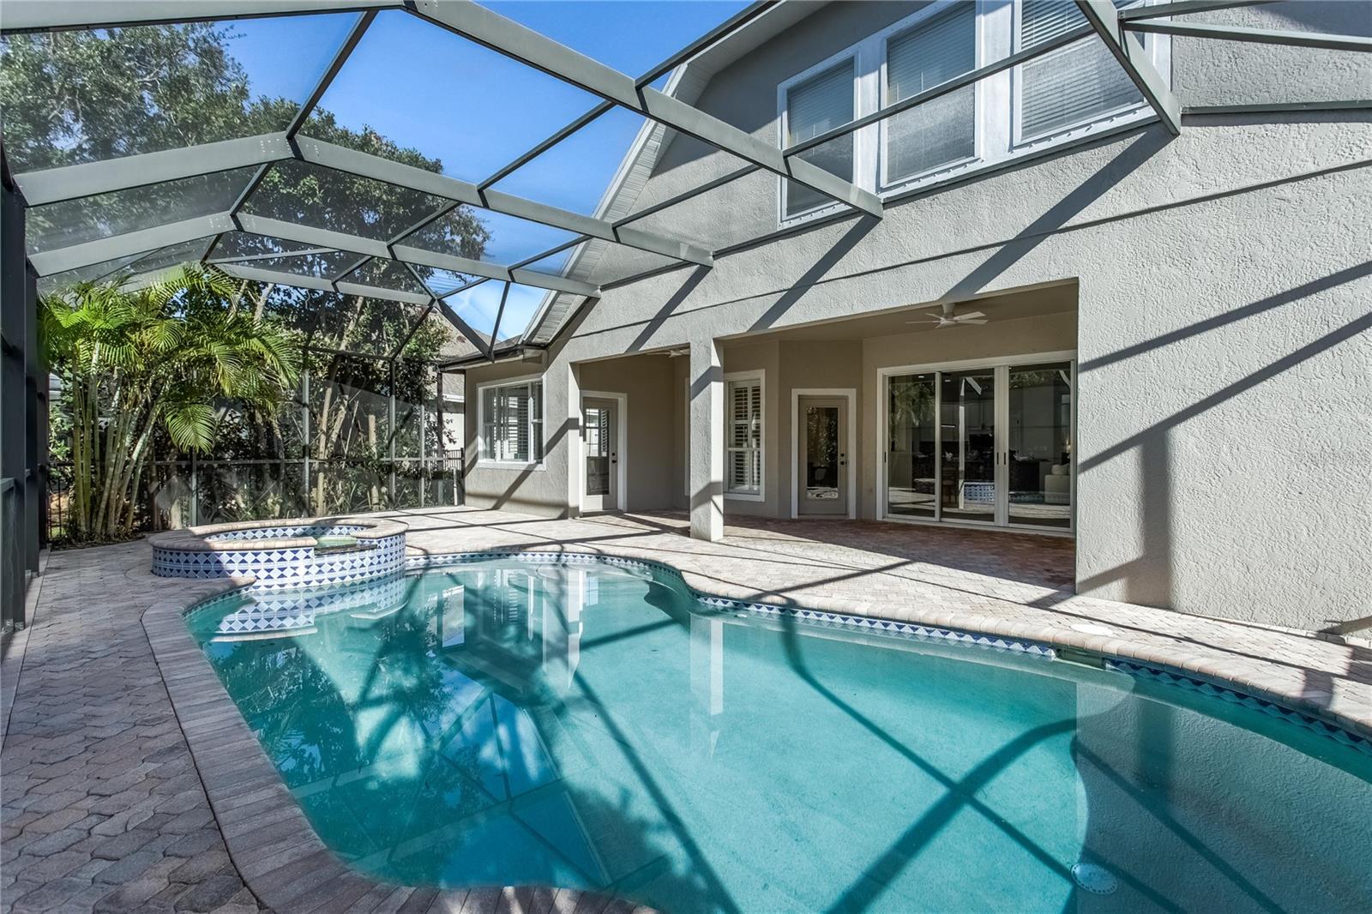
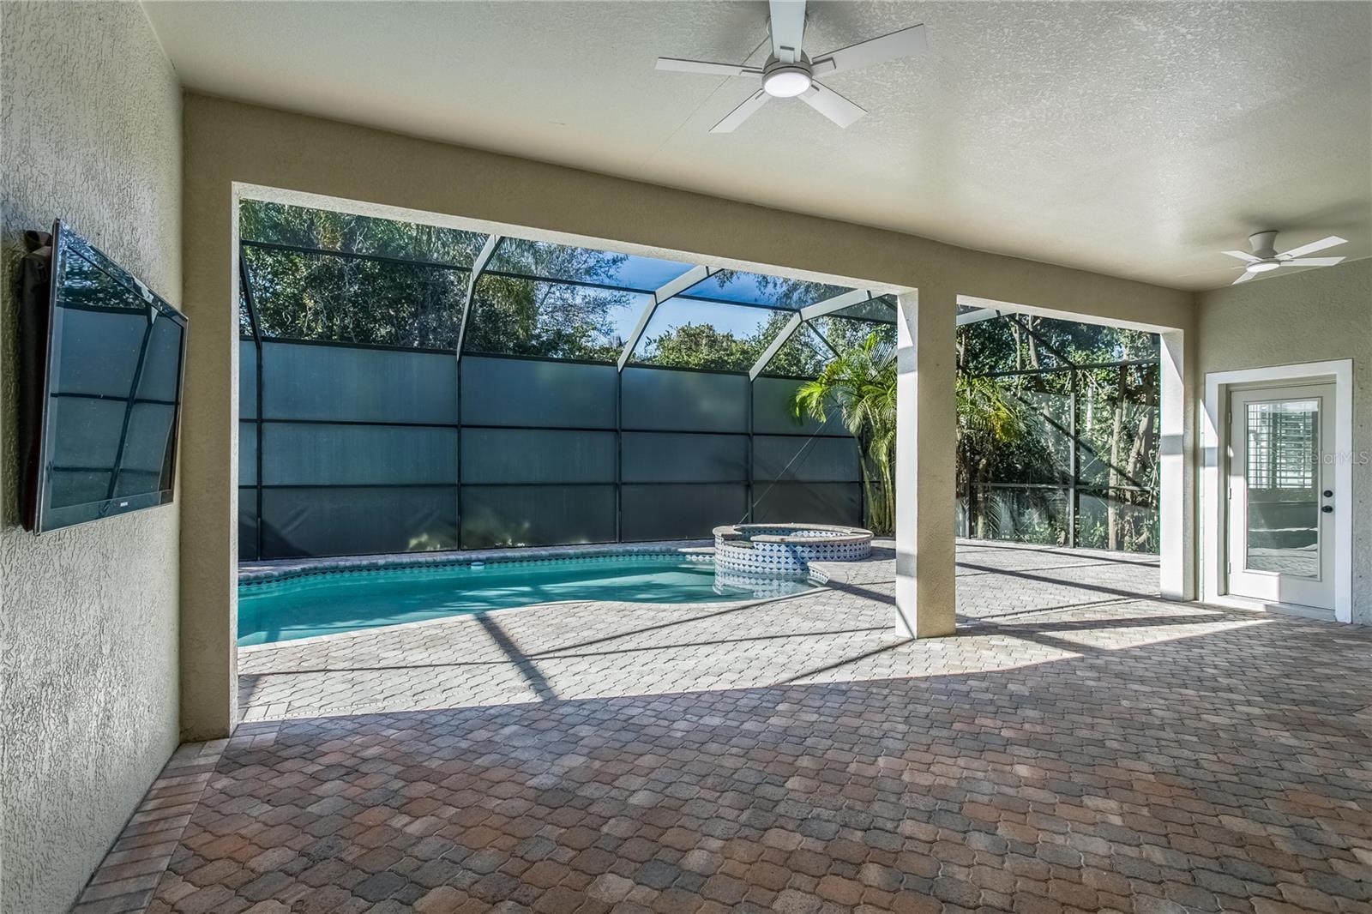
    Heated, In Ground, Screen Enclosure, Private

  • Waterfront YN

    NO

Area & Lot

  • Lot Size(acres)

    0.33

  • Lot Size(square feet)

    13,840

  • Property Type

    Residential

  • Property Sub Type

    Single Family Residence

Price

  • Sales Price

    $1,225,000

  • Tax Amount

    $16,913

  • Sq. Footage

    4,209

  • Price/SqFt

    $291

HOA

  • Association

    YES

  • Association Fee

    $599

  • Association Fee Frequency

    Quarterly

  • Association Fee Includes

    N/A

  • Total Monthly Fees

    $199.67

School District

  • Elementary School

    N/A

  • Middle School

    N/A

  • High School

    N/A

Property Features

  • New Construction

    NO

  • Foundation Details

    Slab

  • Ownership

    Fee Simple

  • Senior Community YN

    NO

  • Sewer

    Public Sewer

  • Tax Lot

    158

  • Water Source

    Public

Schedule a Showing

Showing scheduled successfully.

<
>
IN PERSON
VIA CHAT

What is 3 + 4 ?


Change time

Mortgage calculator
Estimate your monthly mortgage payment, including the principal and interest, property taxes, and HOA. Adjust the values to generate a more accurate rate.

Your payment

Principal and Interest:

$

Property taxes:

$

HOA fees:

$

Total loan payment:

$

Total interest amount:

$

Location

County

Hillsborough

Elementary School

Middle School

High School

Listing Courtesy of Steven Koleno , BEYCOME OF FLORIDA LLC

RealHub Information is provided exclusively for consumers' personal, non-commercial use, and it may not be used for any purpose other than to identify prospective properties consumers may be interested in purchasing. All information deemed reliable but not guaranteed and should be independently verified. All properties are subject to prior sale, change or withdrawal. RealHub website owner shall not be responsible for any typographical errors, misinformation, misprints and shall be held totally harmless.

Agent Michael Graf

Business Coach | Executive Sales Associate | Realtor®

Michael Graf

Call Michael today to schedule a private showing.


* Listings on this website come from the FMLS IDX Compilation and may be held by brokerage firms other than the owner of this website. The listing brokerage is identified in any listing details. Information is deemed reliable but is not guaranteed. If you believe any FMLS listing contains material that infringes your copyrighted work please click here to review our DMCA policy and learn how to submit a takedown request.© 2024 FMLS.
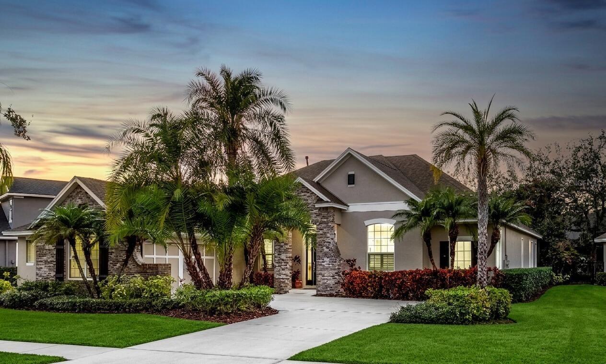
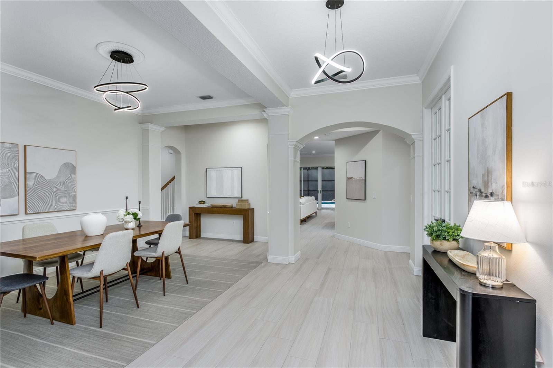
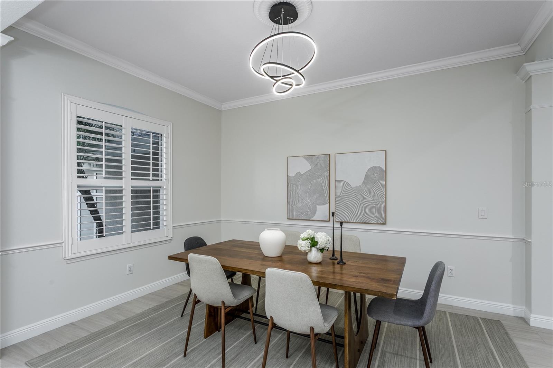
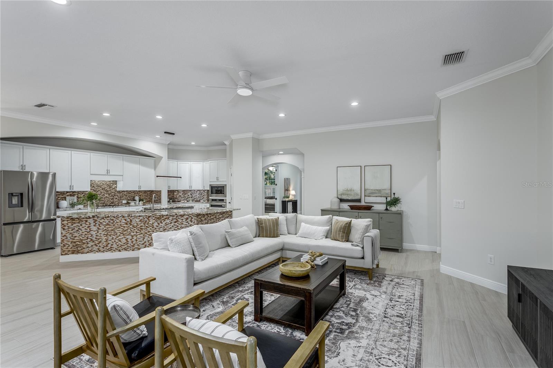
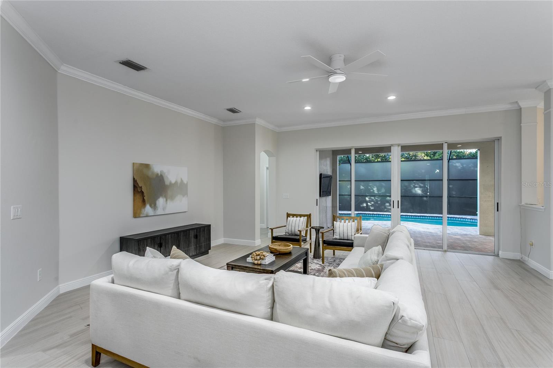
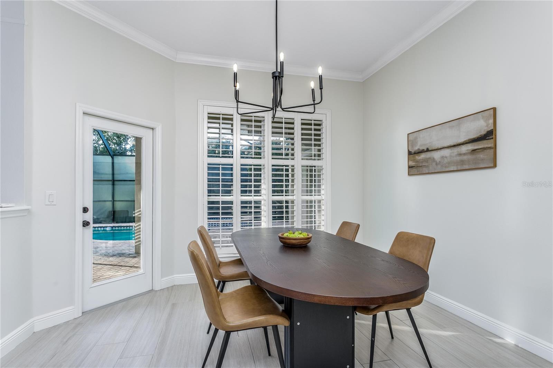
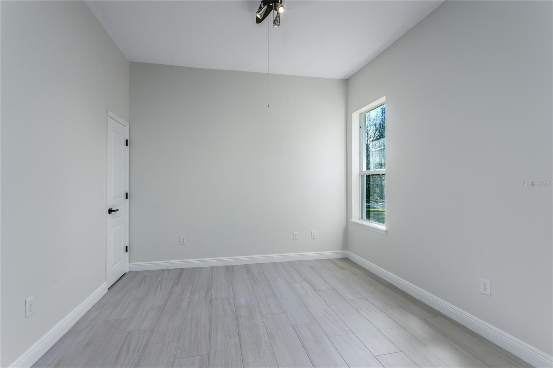
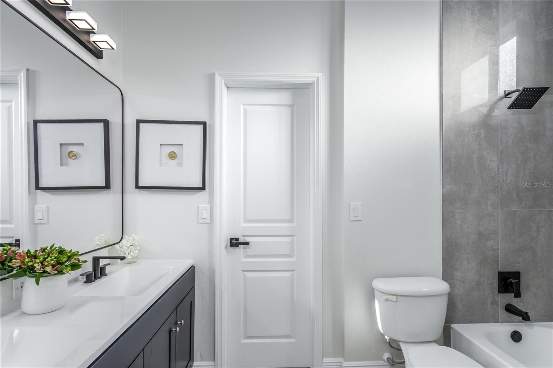
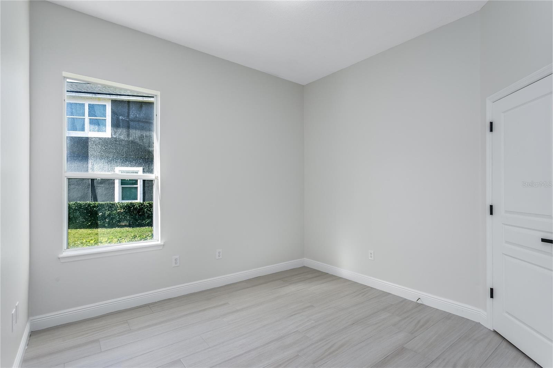
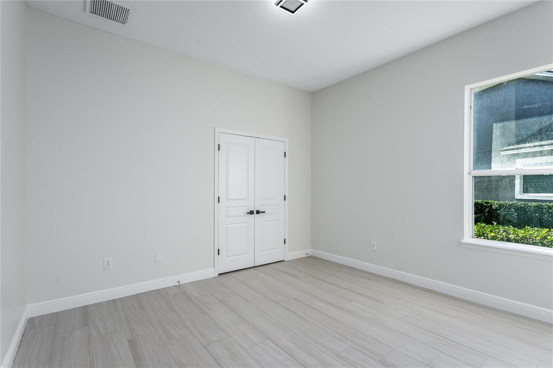
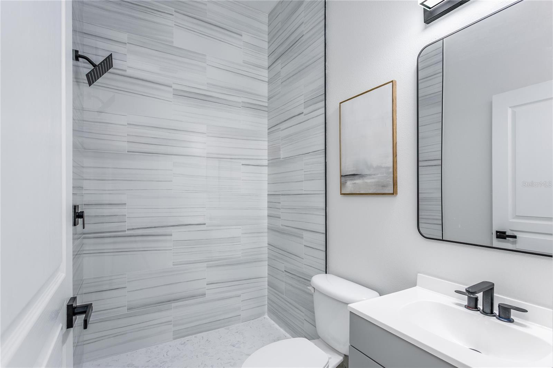
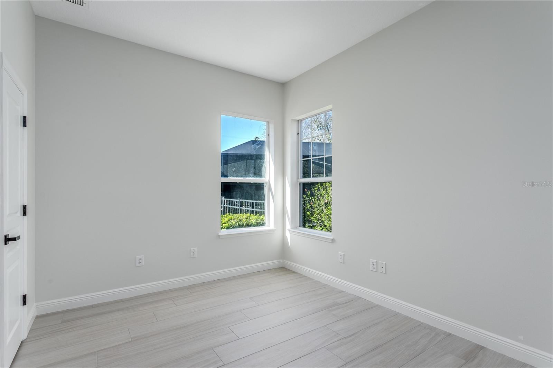
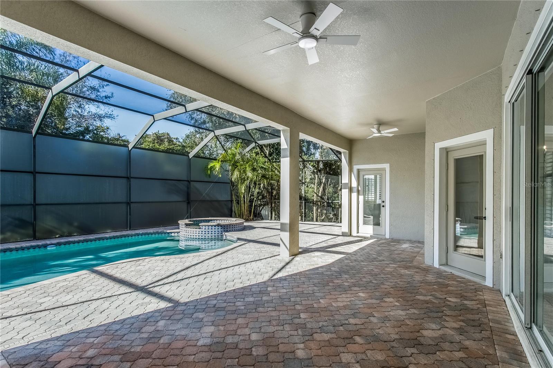
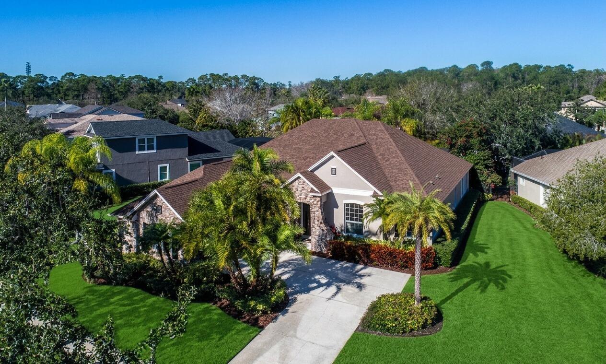
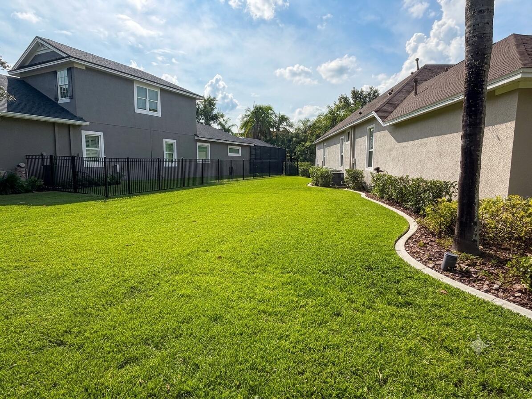
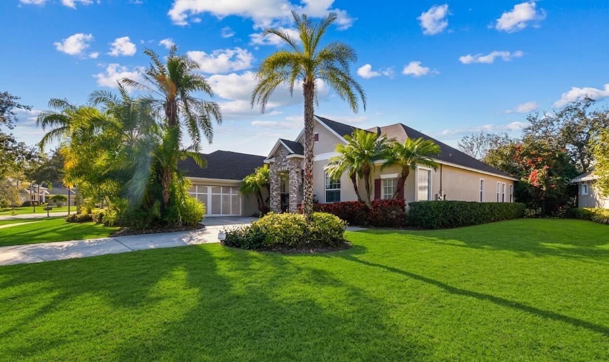
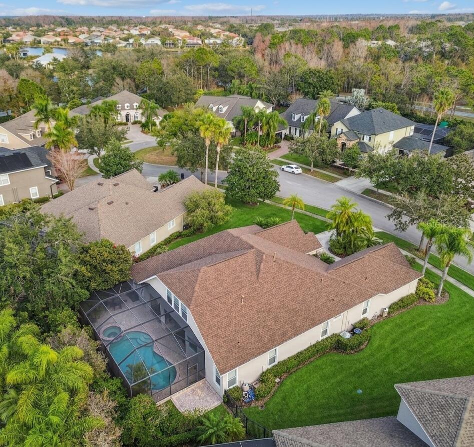
A rare opportunity to own a turnkey, fully renovated pool home in one of Tampa's premier gated communities. This beautifully renovated 5-bedroom, 3.5-bath, 4,200+ sq. ft. two-story home sits on a quiet cul-de-sac in Waterchase, Tampa's 24-hour attended, gated, full-amenity community. The 2026 renovation is complete and move-in ready: remodeled kitchen and bathrooms, fresh paint throughout, new roof (2024), new water heater (2026), and new pool pump (2026).

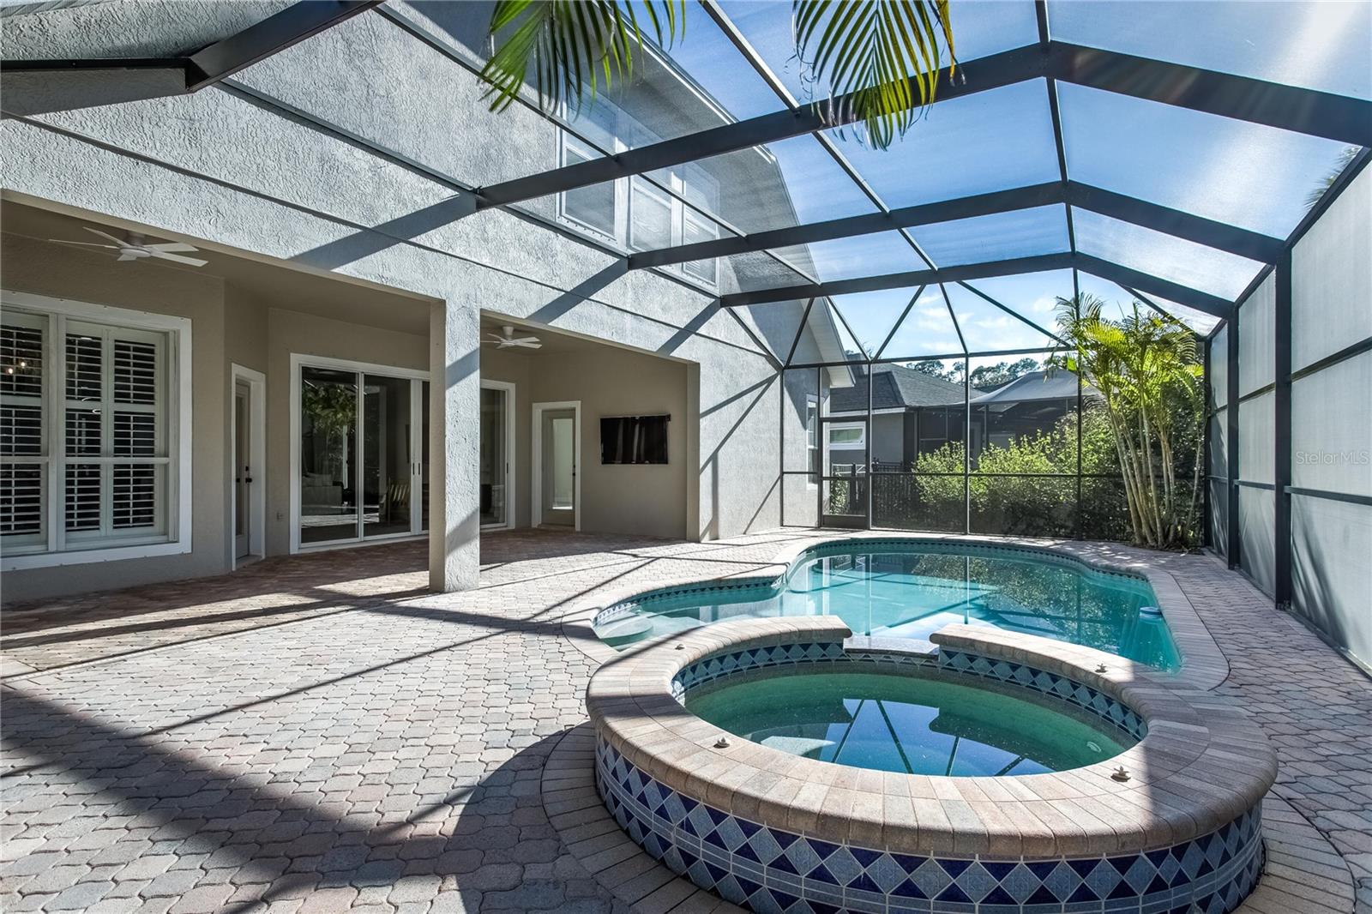
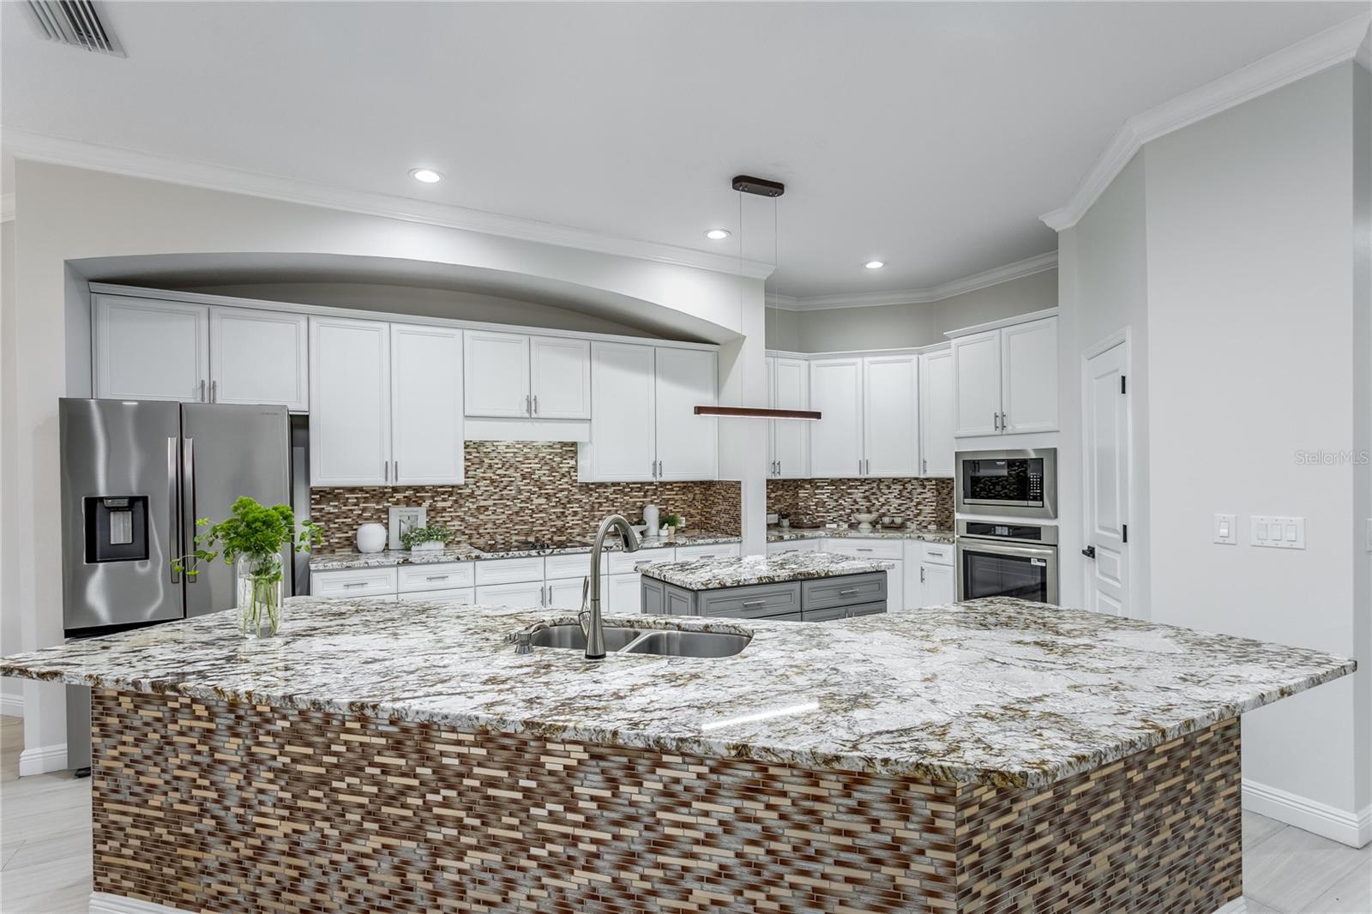
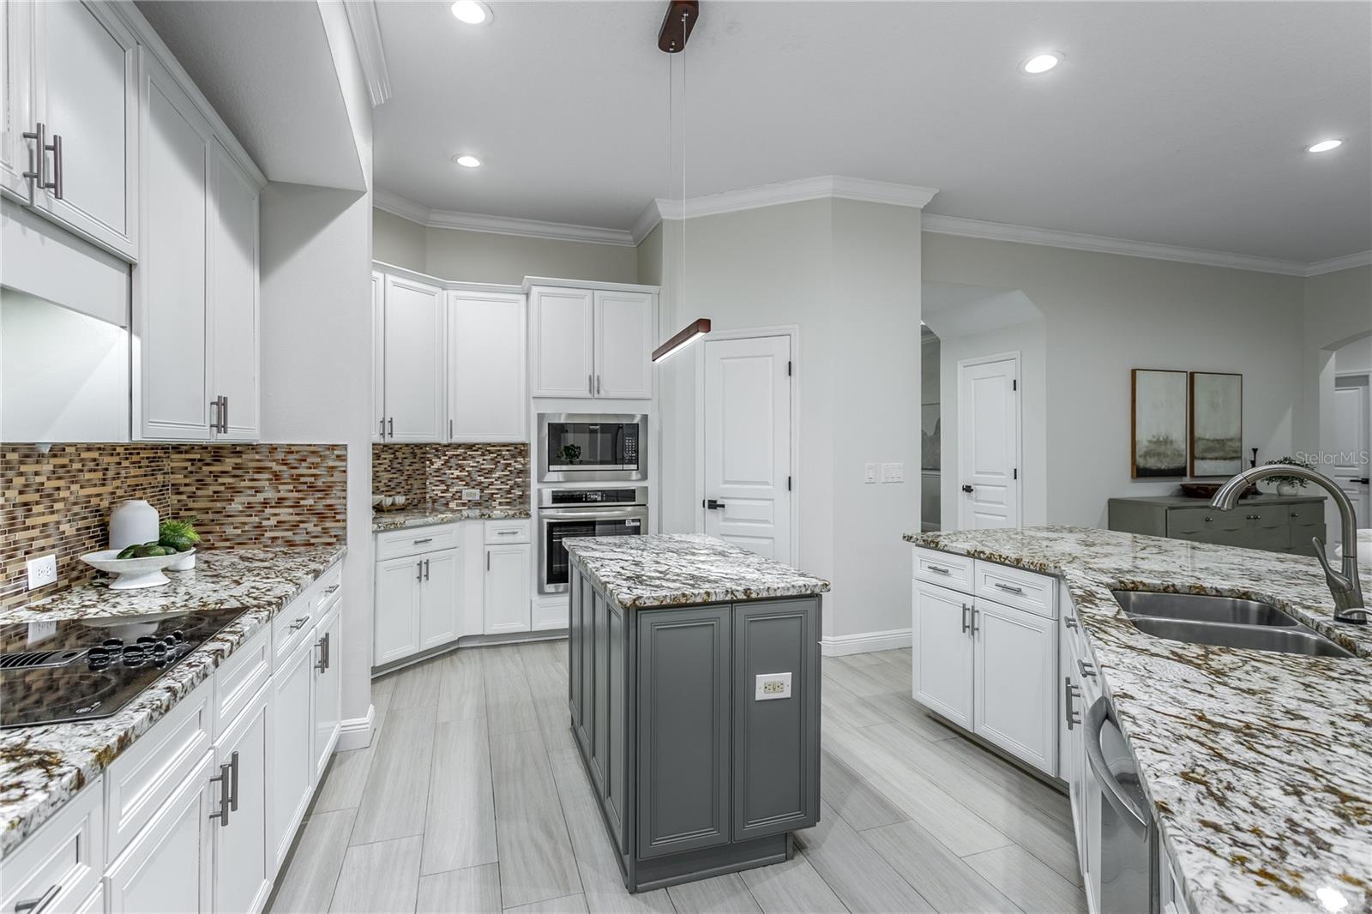
The chef's kitchen features granite counters and custom cabinetry, opening to bright, open-concept living spaces, with upgraded tile floors and plantation shutters throughout both levels. Step outside to a screened lanai with a private heated pool and spa — your own backyard retreat for entertaining or unwinding.

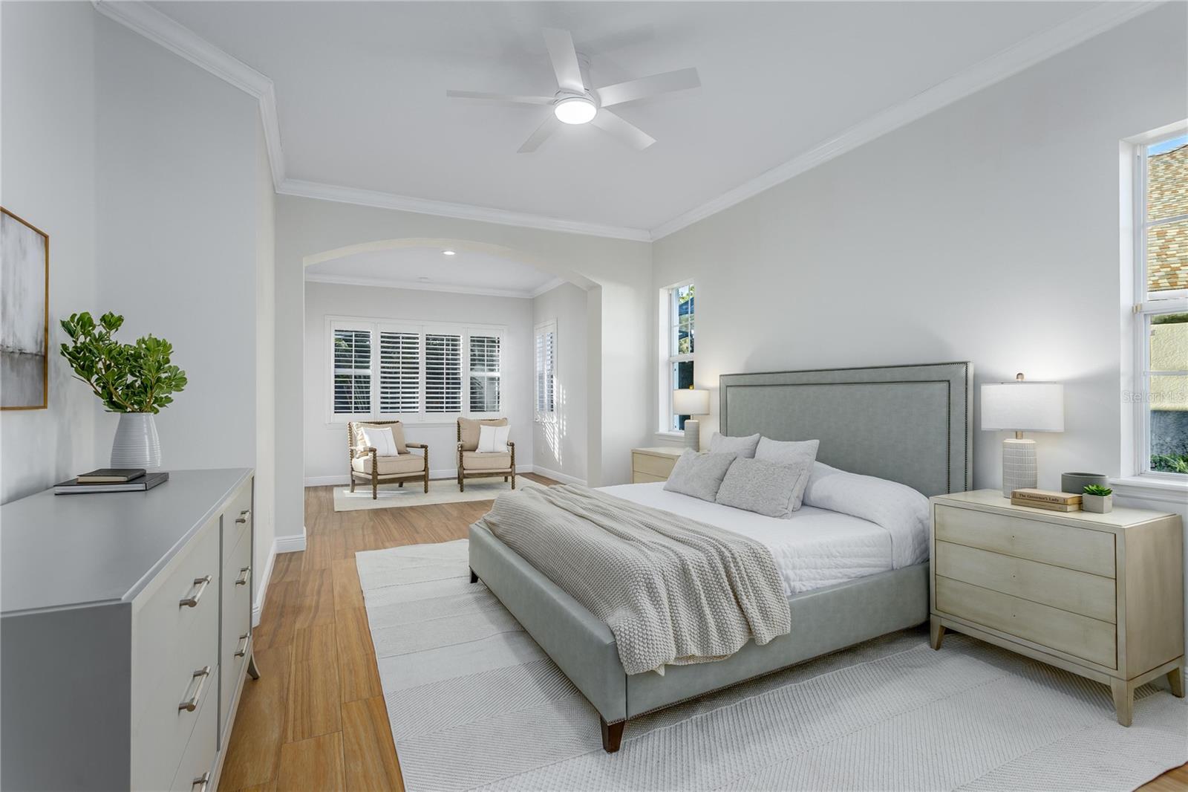
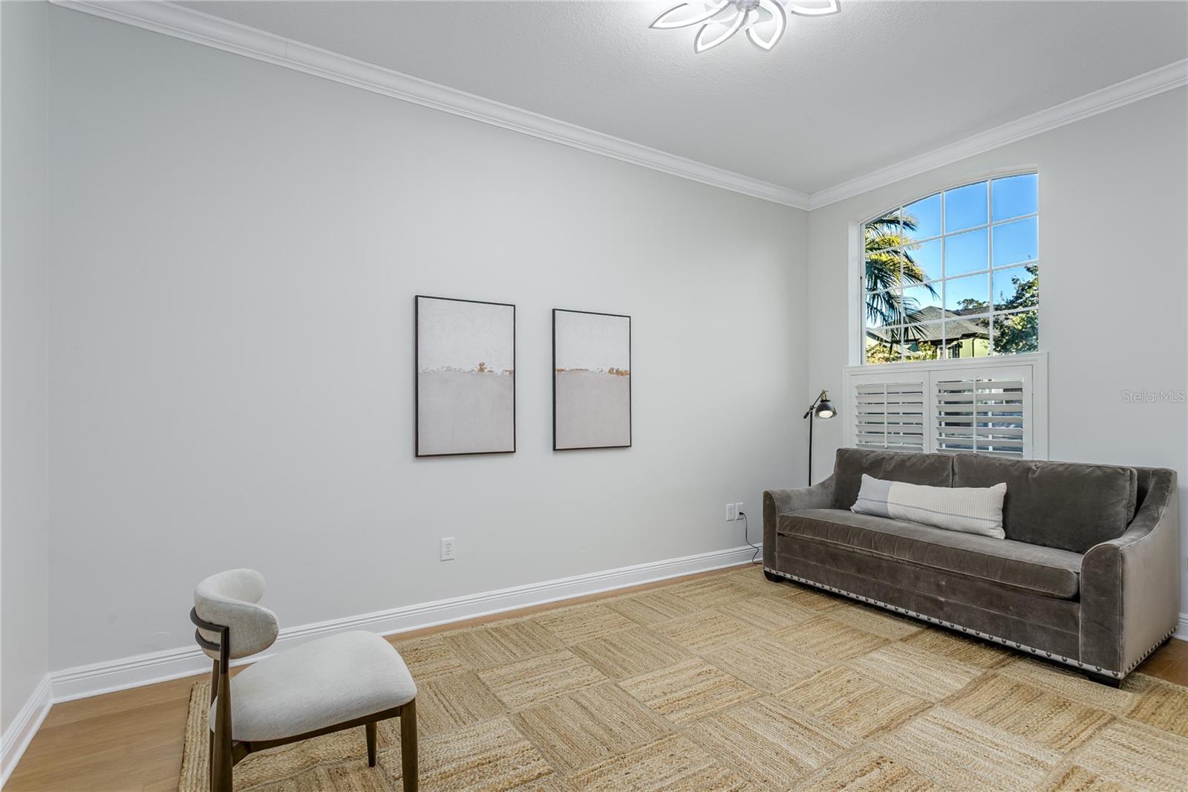
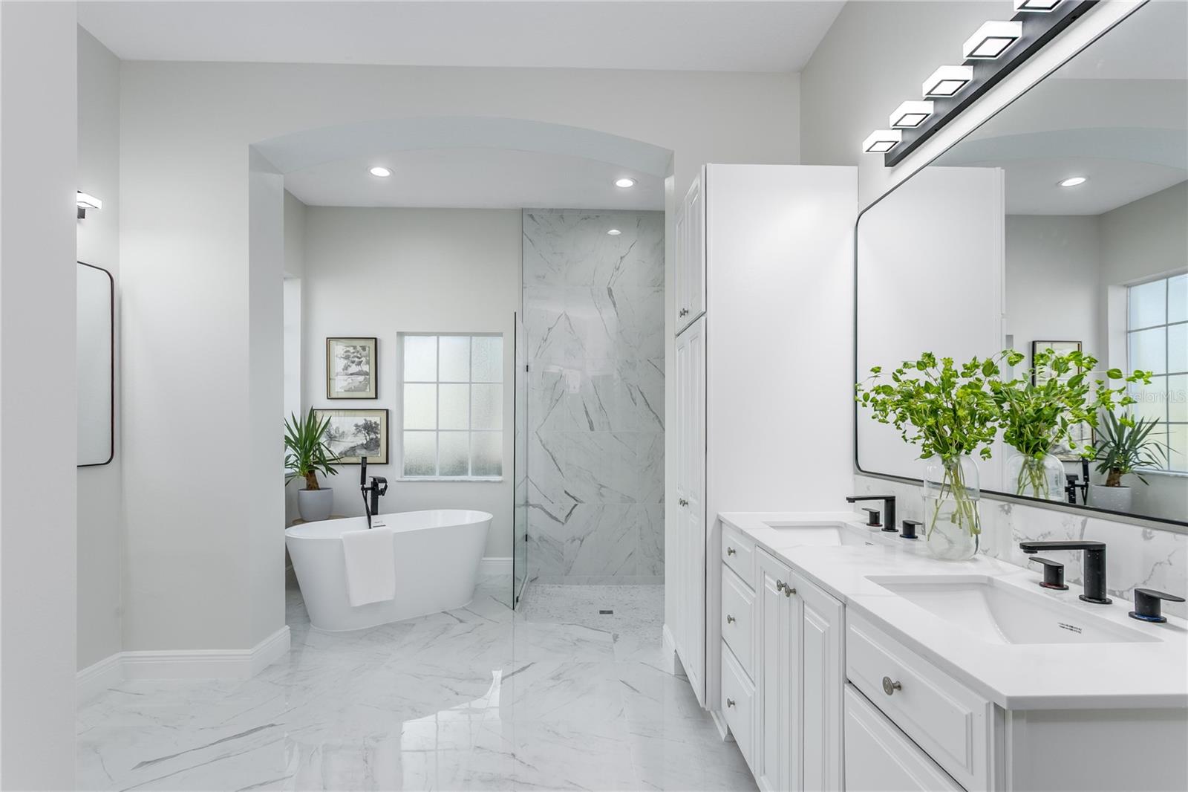
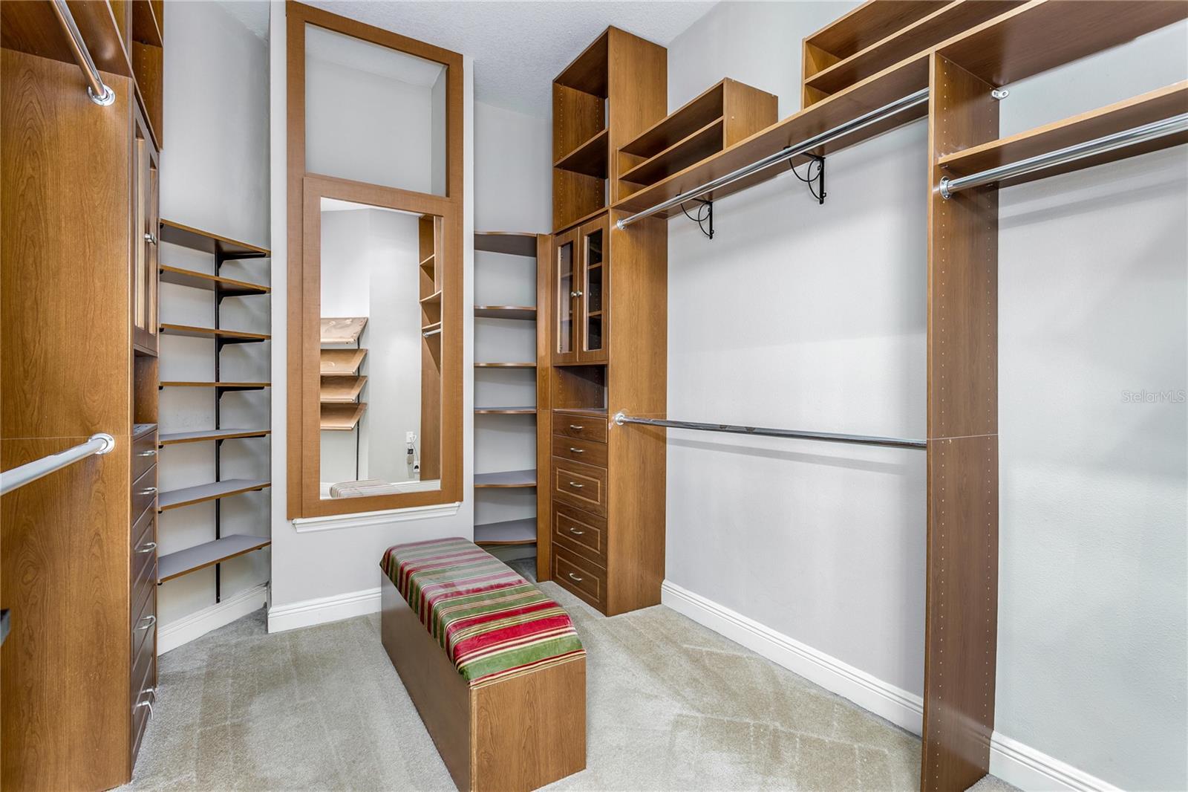
The oversized primary suite is privately situated with a sitting area, direct lanai access, and a spa-inspired bath featuring dual sinks, a walk-in shower, tub, and a custom built-out walk-in closet. Five bedrooms and three and a half baths  provide flexibility for guests, a home office, or an in-law setup.

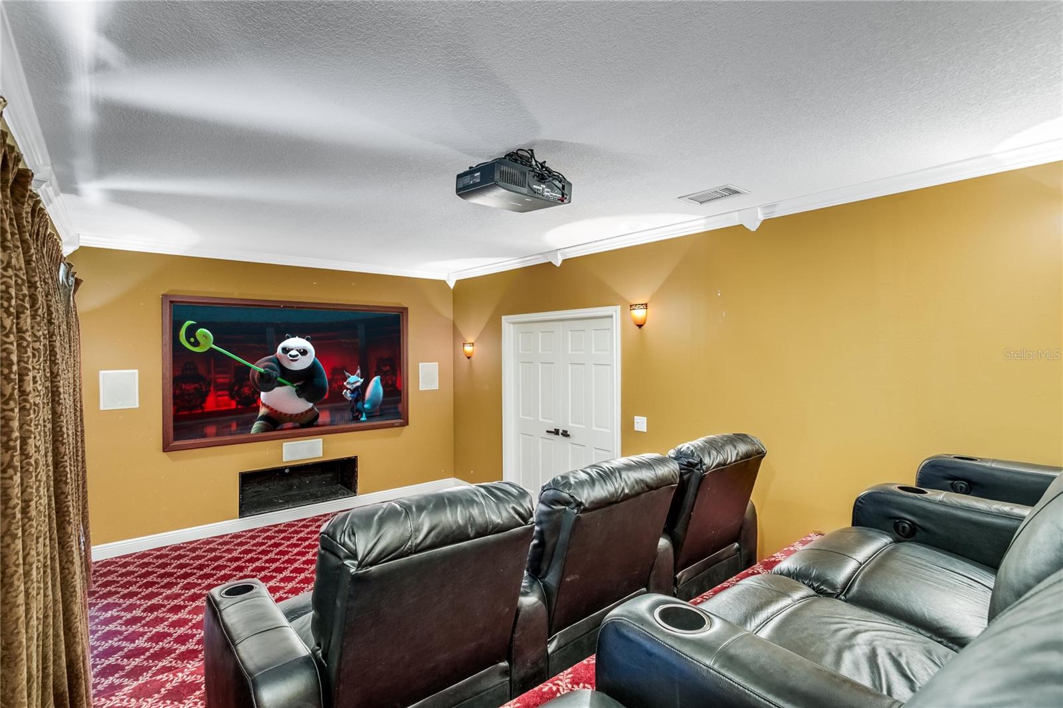
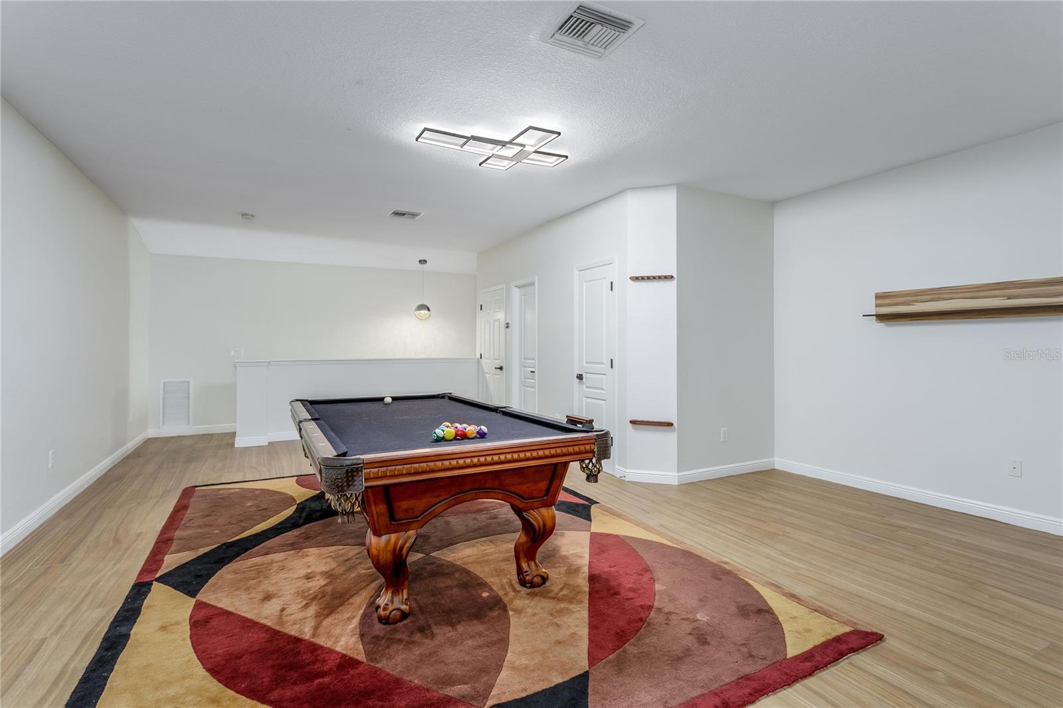
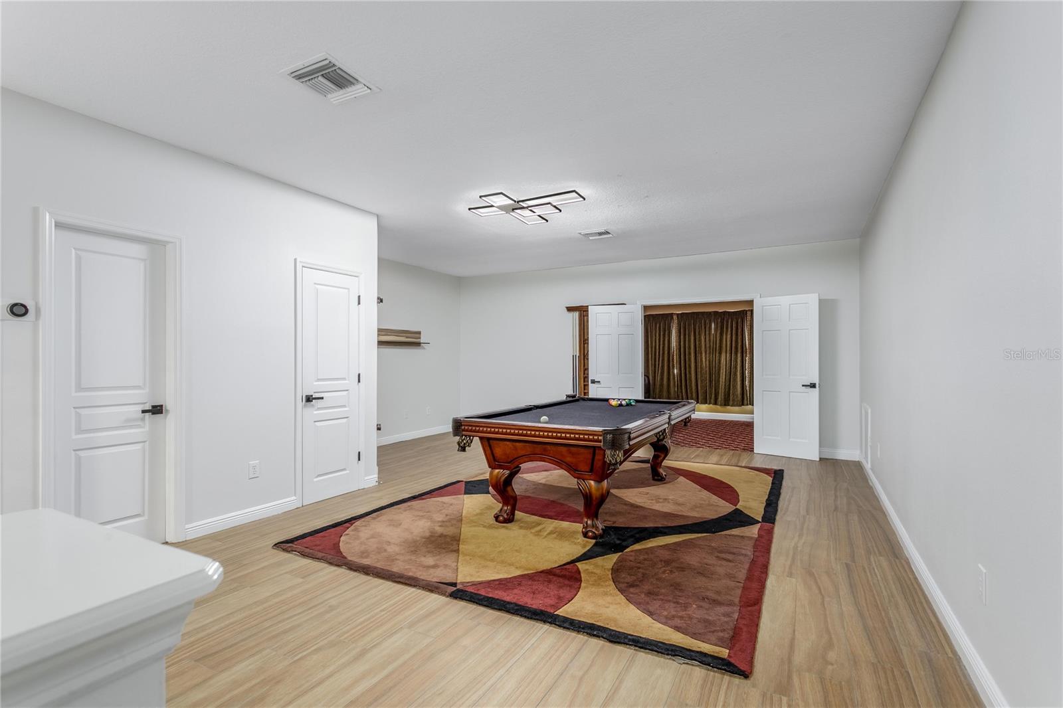
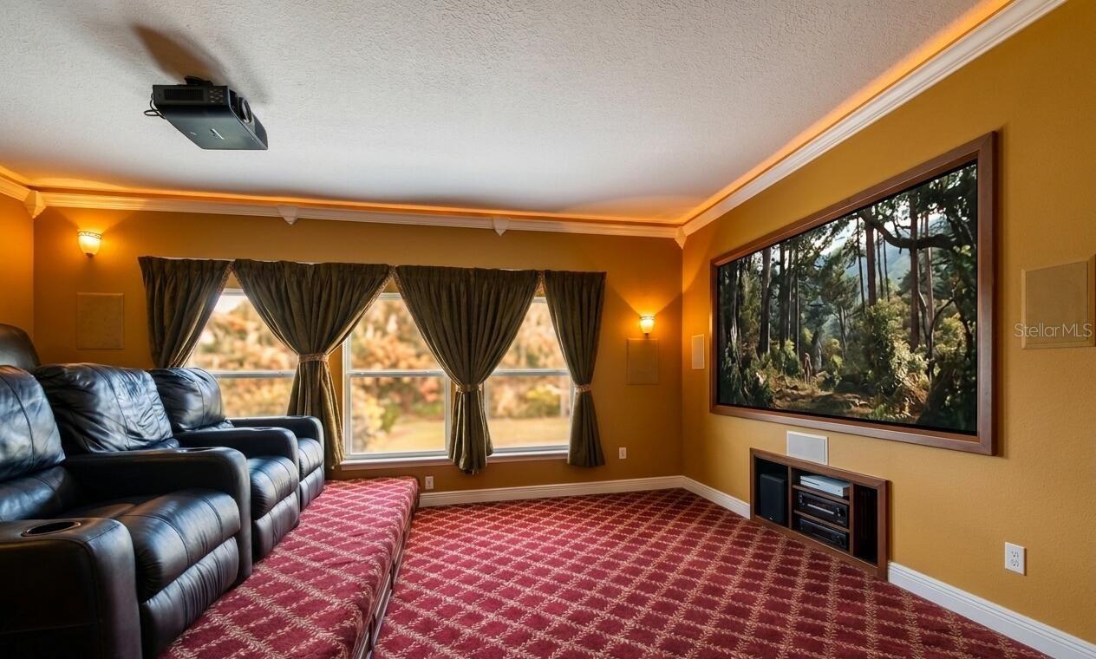
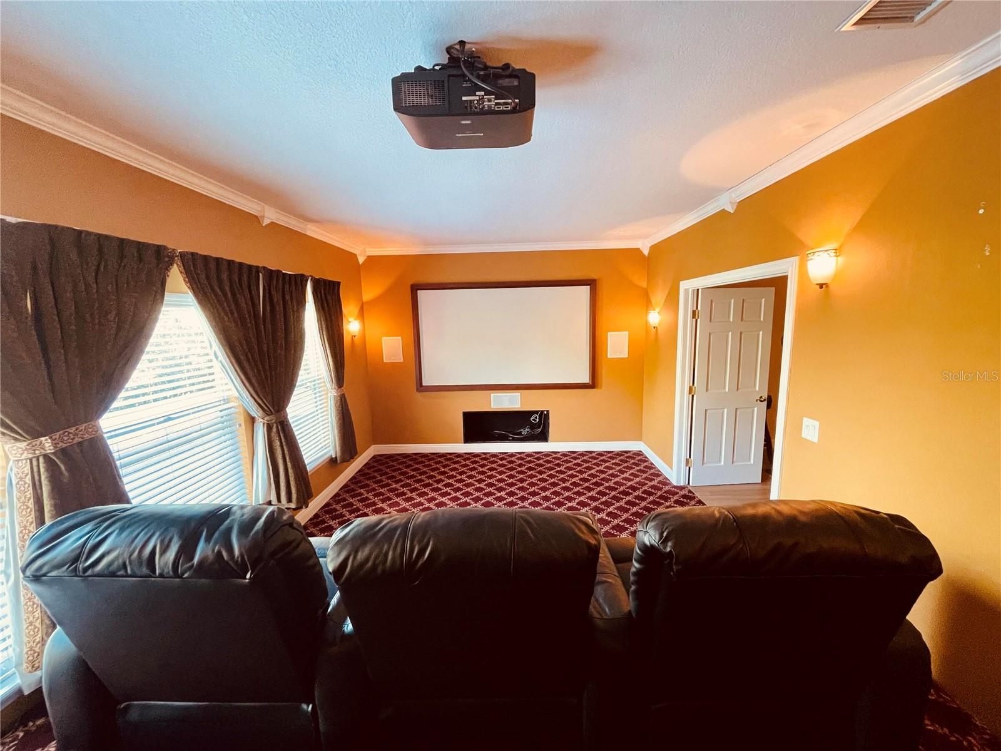
Upstairs is built for downtime: a large room with a full-size billiards table and half bath, opening into a custom two-level home theater seating seven in reclining chairs, pre-wired for surround sound and projector. Attached two-car garage and a complete hurricane shutter kit.

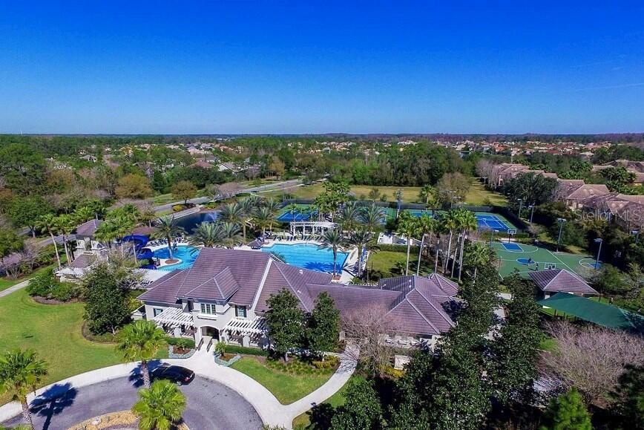
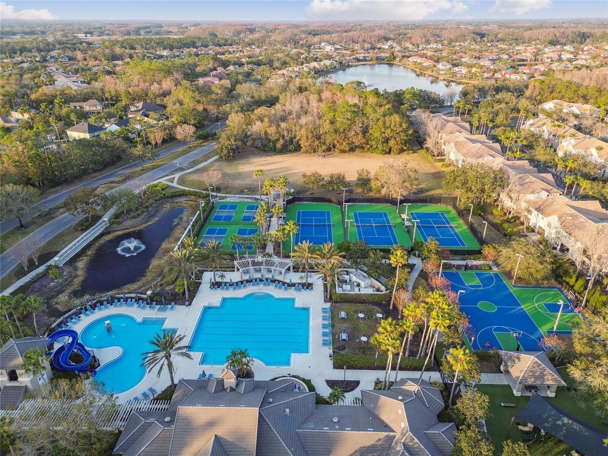
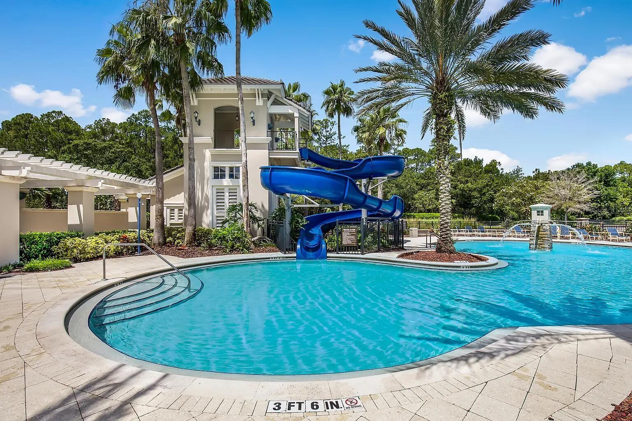
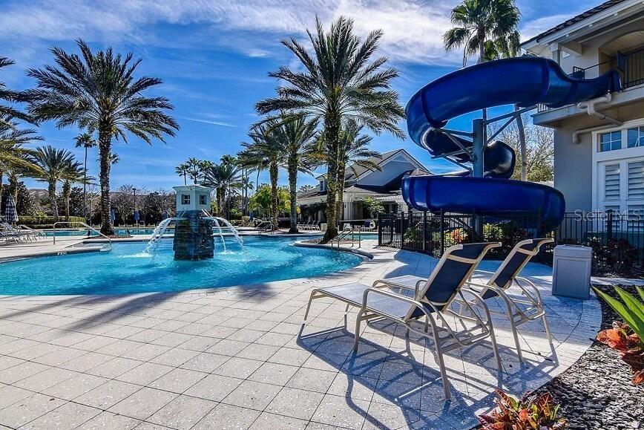
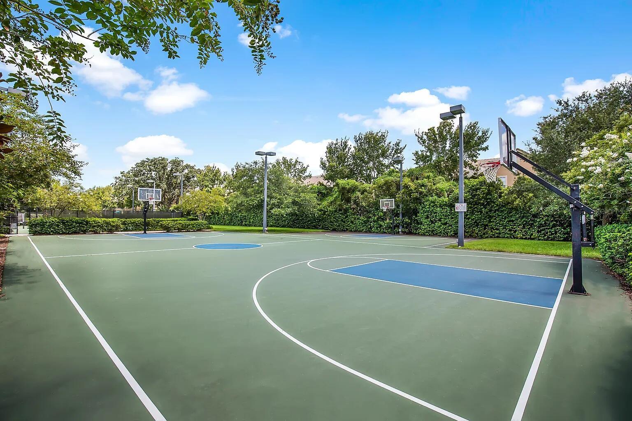
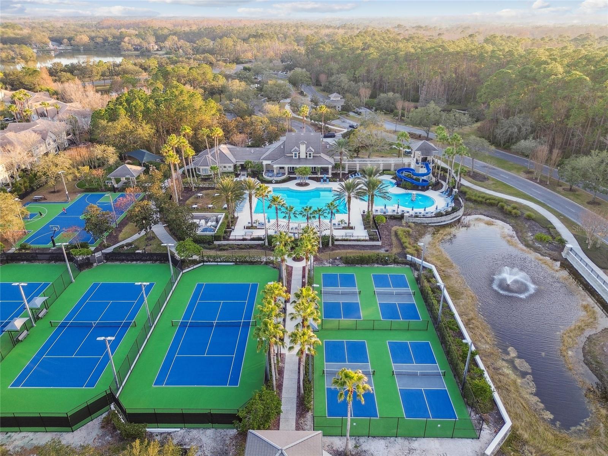
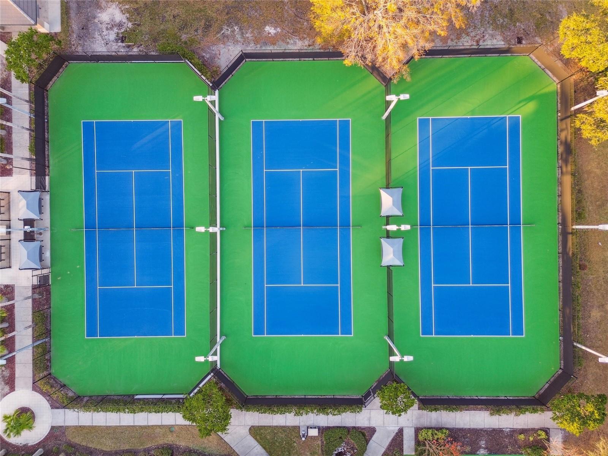
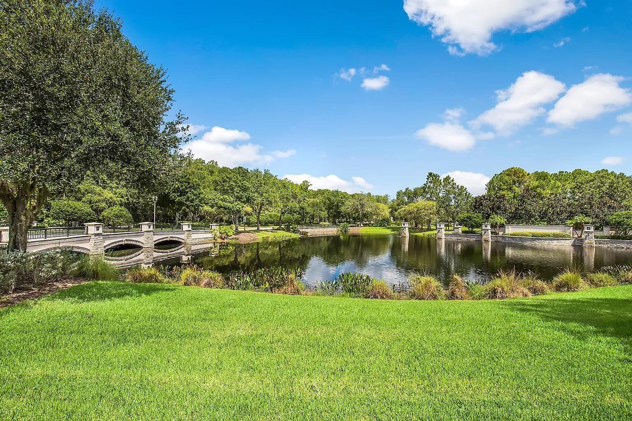
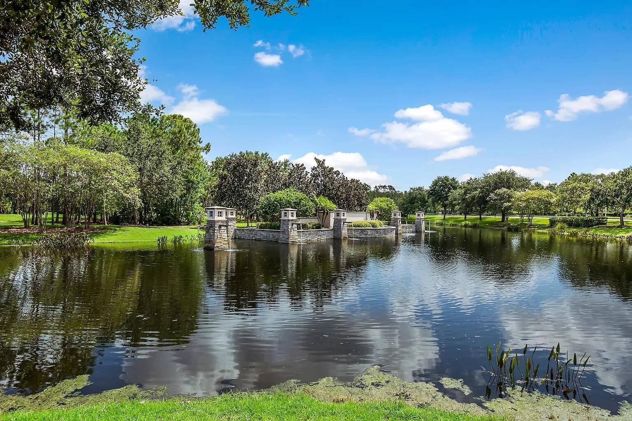
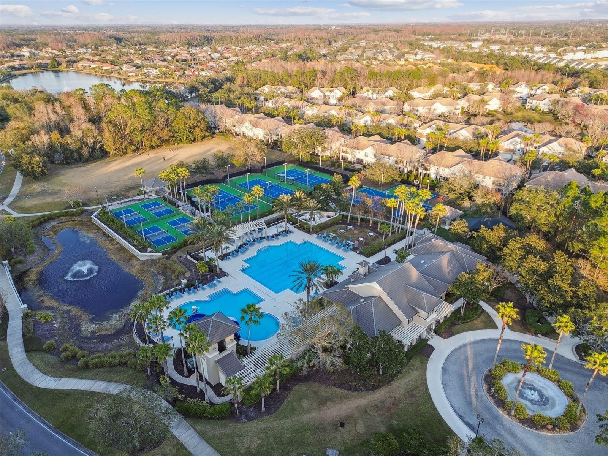
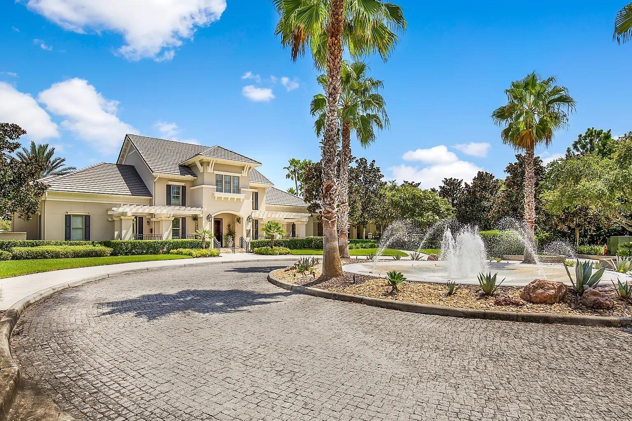
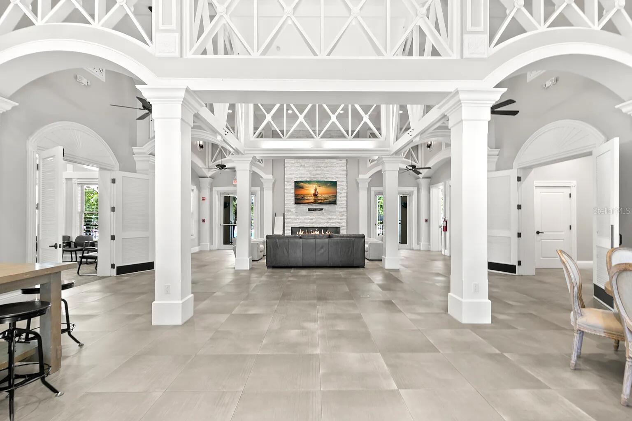
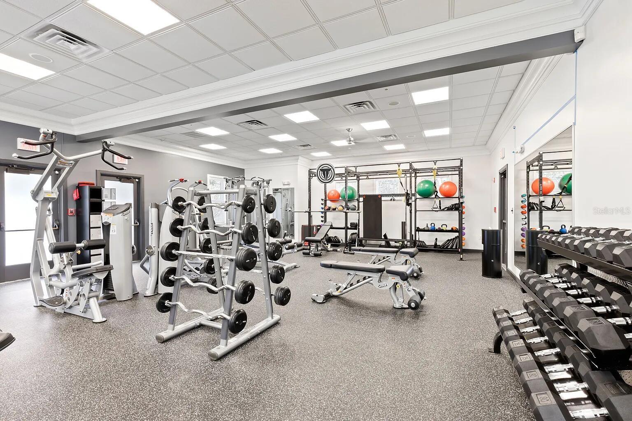
Waterchase has a multi-million-dollar clubhouse, two resort-style pools with a two-story water slide, fitness center, athletic field, playground, and newly remodeled tennis, pickleball, and basketball courts, with a full-time activities director and year-round programming. Near Bryant Elementary and Farnell Middle, with bus service to Sickles High from the clubhouse. Approximately 25 minutes to Tampa International Airport and 45 minutes to Gulf beaches.

11909 MANDEVILLA COURT

Message successfully sent.

What would you like to know?

What is 3 + 4 ?

I agree to receive email communication and understand I can unsubscribe at any time.

I agree to be contacted by The Graf Group of Coldwell Banker via call, email, and text for real estate services. To opt out, you can reply 'stop' at any time or reply 'help' for assistance. You can also click the unsubscribe link in the emails. Message and data rates may apply. Message frequency may vary. Privacy Policy

Related Properties

New on site 2 days ago
Under Construction. David Weekley, big on style, function, and value! This thoughtfully designed 4-bedroom, 3-bath home with a dedicated office and bonus room offers all the space you need with nearly 2700 square feet.  Our Saltillo floor plan offers a big bang for your buck and no wasted space!
The open-concept layout creates an inviting flow between the kitchen, dining, and living areas, making it ideal for everyday living and entertaining. The warm and timeless kitchen features cream and warm sandy tones with satin bronze hardware.  KitchenAid stainless steel appliances, a gas cooktop, generous counter space, and abundant cabinetry and backsplash that stretch up to the ceiling that doesn’t leave the dust collector above them.  One of our favorite features is the mud room.  It is conveniently located walking in from the garage and is the perfect spot to leave your things and have them hidden from your living space. 
A guest suite is positioned on the first floor with walk in shower to allow for first floor living.  In addition to the guest suite, a versatile home office with glass french doors provides the perfect work-from-home space.  The entire back of the home features a wall of windows allowing lots of natural light to shine in and a view of the covered lanai and oversized fenced in back yard. Step outside to a spacious backyard with plenty of room to add the pool of your dreams while still enjoying green space for entertaining or play. 
Upstairs, you’ll find a generous primary suite and fantastic walk-in closet that we challenge you to fill! Tray ceiling, super shower and private water closet with the same colors and tones carried upstairs.  Across the second floor are 2 secondary bedrooms with a shared bath, laundry room with folding table and a bonus room, great for a playroom, fitness area or flex space to fit your lifestyle.  
Just to name a few extra bonus items in this home, ship lap wall in family room, bank of cabinets in the dining area, gas tankless hot water heater, epoxy garage floor, and hard-surface flooring throughout—no carpet!
All of this in the popular Riverside Heights neighborhood with brick streets, parks and less than 2 miles to the Riverwalk.  Offering the perfect combination of thoughtful design, quality upgrades, and exceptional value, this home is a must-see!
#TB8541236

TAMPA

811 W ORIENT STREET

4 Beds

3 Baths

2,658 Sq.Ft.

$1,049,990

MLS#: TB8541236

New on site 2 days ago
Prime location, quality finishes, functional space, and the ability for a home to evolve with its owners all come together at 3615 W. Renellie Circle.
Located in an established 33629 neighborhood and within the Dale Mabry Elementary, Coleman Middle, and Plant High School district, this approximately 3,200- square-foot home offers a rare combination of modern functionality and a highly sought-after South Tampa setting. 
Built in 2016, the home offers the advantages of a newer- construction without giving up the mature neighborhood setting that makes this area so appealing. The thoughtfully designed floor plan includes four bedrooms, four full baths, and flexible spaces that can adapt to work, guests, hobbies, or everyday living.
The main living areas are open, welcoming, and designed for both daily life and entertaining. Rich wood flooring, abundant natural light, and quality finishes carry throughout the living spaces, while the kitchen serves as a natural centerpiece with custom wood cabinetry, stone countertops, a large center island, stainless steel appliances, double ovens, a cooktop, and walk-in pantry.
The primary suite provides a comfortable retreat with a generous walk-in closet, dual vanities, separate shower, and soaking tub. Additional bedrooms and well-appointed baths provide privacy and flexibility for family members and guests, including a private en-suite bedroom and a Jack-and-Jill bath connecting two additional bedrooms.
The property also includes a first-floor flex room and full bath with walk-in shower, adding another useful dimension to the home—perfect for an office, guest space, playroom, or additional living area. Upstairs, a dedicated laundry room keeps everyday functionality exactly where it belongs.
Outside, the fenced and tree-lined backyard provides privacy and a natural extension of the home's living space. The covered outdoor area creates an inviting place to relax or entertain, while fresh landscaping gives the property a polished, finished feel.
For those looking to create an even more substantial outdoor retreat, a professionally developed pool and outdoor living concept provides a vision for the backyard's potential. The opportunity is there to create a pool and entertaining environment tailored to the way the next owner wants to enjoy the home.
Ultimately, 3615 W. Renellie Circle brings together the elements that continue to matter in South Tampa: a desirable location, highly regarded schools, a well-designed home, generous living space, and room to make the property your own.
It is a home that works beautifully for today's lifestyle while offering the kind of location and underlying fundamentals that will remain valuable for many years to come.
#TB8530800

TAMPA

3615 W RENELLIE CIRCLE

4 Beds

4 Baths

3,186 Sq.Ft.

$1,399,000

MLS#: TB8530800

New on site 3 days ago
Pre-Construction. To be built. The developers of Hyde Park House are bringing the newest luxury living highrise to downtown Tampa, welcome ONE Tampa! With refined contemporary architecture, elegantly finished residences, and extraordinary resort-style amenities, ONE Tampa’s soaring 42-story tower is an icon in the city skyline offering a lifestyle of unparalleled luxury. Its prime downtown location, just one block from the Tampa Riverwalk and next to Curtis Hixon Waterfront Park, ensures unmatched access to an exciting range of shopping, dining, cultural attractions, and outdoor activities. Residence D is thoughtfully designed with the perfect balance of open-plan living space, a cozy separate den, two bedrooms with en-suite baths, and a powder room for visitors. Floor-to-ceiling windows invite abundant natural light throughout interiors and sliding glass doors provide seamless access to the terrace, which offers an elegant outdoor space for morning coffee or a nightcap under the stars. The owner’s suite features a pass-through bathroom that leads to an oversized walk-in closet. ONE Tampa provides residents with exclusive access to a host of indoor and outdoor amenities and services that elevate everyday living into something effortlessly enjoyable. From the moment of arrival in ONE Tampa’s chic, fully staffed lobby, residents enjoy flawless personal services as well an exclusive collection of amenities. Set at the 11th and 12th floors and overlooking two parks, indoor and outdoor amenities for health, wellness, socializing, and relaxation include a resort-style pool terrace, an extensive clubhouse, a state-of-the-art fitness center, and a well-equipped business lounge featuring inspiring work from home spaces.

2 BEDROOMS | 2.5 BATHROOMS | DEN

INTERIOR | 1,608 sq ft
EXTERIOR | 201 sq ft
#TB8540808

TAMPA

520 N TAMPA ST 2904

2 Beds

2 Baths

1,608 Sq.Ft.

$1,319,000

MLS#: TB8540808

New on site 3 days ago
Virtually Staged. NEW CONSTRUCTION – MOVE IN READY – OVERSIZED 96’ x 105’ LOT!  

Beautifully designed 5-bedroom, 3-bath home featuring a spacious open floor plan, 9’4” ceilings, 8-1/2” wide-plank engineered wood flooring, designer lighting and finishes throughout. The kitchen features Fabuwood cabinetry with 42” upper cabinets, quartz countertops, a large eat-in island, walk-in pantry, and GE Profile stainless steel appliances. The open living area flows into the spacious great room with a built-in electric fireplace, dining area, and covered rear porch. A first-floor bedroom/den and full bath provide flexibility for guests or a home office.  The 2-car garage features 8’ garage door with high-lift side-mounted garage door opener for additional overhead storage. 

Upstairs, the spacious primary suite features a tray ceiling, two walk-in closets, and a spa-like bath with a freestanding soaking tub, oversized shower with dual shower heads and separate controls, and two vanities. Three additional bedrooms, a full bath with dual vanity, and a loft with wet bar complete the second floor.

Outside, the oversized fully fenced backyard offers plenty of room for entertaining, recreation, pets, or a future pool. The covered rear porch is pre-plumbed for a future outdoor kitchen. Additional exterior features include St. Augustine sod, professional landscaping, a full irrigation system, and new vinyl privacy fencing with double gates.

Ideally located in South Tampa, just minutes from the Westshore Yacht Club and the Westshore Marina District, offering waterfront dining, shopping and marinas.  Don't miss out on this hard-to-find oversized lot and Florida Lifestyle!
#TB8540538

TAMPA

4719 W WYOMING AVENUE

5 Beds

3 Baths

2,708 Sq.Ft.

$1,195,000

MLS#: TB8540538

New on site 3 days ago
Under Construction. Looking for a peaceful place to call home while still being close to everything? Welcome to South Ballast Point, where life feels a little slower and more relaxed, yet you’re only minutes from coffee shops, the Crosstown, and downtown Tampa. Situated on a quiet street with no through traffic, this home offers an ideal setting for everyday living. Bike riding? Check. A two-block walk to the bay? Check. Take the sidewalk all the way to Ballast Point Park or head west to the new MacDill 48 Park. It’s a location designed for enjoying the outdoors and making the most of the neighborhood. Imagine your family here. Inside, you’ll find a tried-and-true floor plan that has been a favorite for so many homeowners. The front of the home features a dedicated office that can easily double as a guest bedroom, complete with a full bath. Just beyond, the space beneath the stairs provides flexible storage—or, if you don’t need the storage, it can become the perfect play nook. As you move through the home, the layout opens into a spacious great-room concept overlooking a covered lanai that spans the entire width of the home and leads to a fenced backyard. Whether you’re entertaining guests or simply enjoying everyday family life, the indoor and outdoor spaces flow together beautifully, allowing everyone to stay connected. Upstairs, the thoughtfully designed layout includes a spacious primary suite plus three additional bedrooms, strategically positioned so they don’t share walls with one another. A bright, open bonus room filled with natural light offers endless possibilities—create a playroom, exercise space, additional home office, or whatever best suits your lifestyle. And then there’s the laundry room—a space you may actually enjoy using. Natural light, a convenient folding table, and a soaking sink make laundry day a little more pleasant and functional. Beyond the floor plan, the quality construction and reputation of the builder shine throughout. This home features impact-glass windows and doors, gutters, and an irrigation system, along with designer cabinetry and a beautifully appointed kitchen featuring an induction cooktop and KitchenAid appliances, including a wine refrigerator and full-size refrigerator. Add in an up-to-date color palette, clean lines, and that unmistakable fresh-new-home feel, and you have a home that combines thoughtful design, quality construction, and an exceptional South Tampa location. Come take a look and let us show you in person what your next home could be.
#TB8540835

TAMPA

2926 W ELLIS DRIVE

4 Beds

4 Baths

2,974 Sq.Ft.

$1,119,990

MLS#: TB8540835

New on site 4 days ago
Welcome to 114 E Davis Boulevard, Unit 8, a rare opportunity to own a luxury townhome in the heart of Davis Islands, one of Tampa’s most desirable neighborhoods. Located within the gated Mediterranean-style community of Villa Del Mare, this residence combines privacy, convenience and an exceptional Davis Islands location.

Townhomes offering this combination of location, space and amenities on Davis Islands rarely become available, making Unit 8 at Villa Del Mare an outstanding opportunity for buyers searching for a distinctive residence in South Tampa.

Designed for elevated Florida living, the home features a private elevator, garage, multiple levels of living space and a private rooftop deck—creating an exceptional setting for entertaining, relaxing and enjoying the year-round Tampa lifestyle.

Location is at the center of what makes 114 E Davis Boulevard, Unit 8 special. Enjoy convenient access to the restaurants, cafés and shops of Davis Islands Village, along with the island’s marina, waterfront, parks and recreational amenities. Tampa General Hospital is nearby, while Downtown Tampa, Water Street, Harbour Island, Hyde Park and South Tampa are all easily accessible.

For buyers searching for a Davis Islands townhome for sale, Davis Islands real estate, luxury townhome in Tampa, South Tampa real estate, or a home near Downtown Tampa, Villa Del Mare presents an increasingly difficult combination to replicate: a coveted island address, private outdoor space, elevator access and garage parking.
Whether you're seeking a primary residence, second home or an opportunity to establish yourself in one of Tampa Bay’s most recognizable communities, 114 E Davis Boulevard, Unit 8 offers a compelling combination of location, lifestyle and long-term appeal.
Davis Islands. Villa Del Mare. Private rooftop deck. Elevator. Garage. An exceptional Tampa location—and an opportunity that rarely comes to market.

Schedule your private showing of 114 E Davis Boulevard, Unit 8, Tampa, FL 33606 and experience the Davis Islands lifestyle.
#TB8540062

TAMPA

114 E DAVIS BOULEVARD 8

3 Beds

3 Baths

2,810 Sq.Ft.

$1,190,000

MLS#: TB8540062

Location, Location, Location! This exceptional property is conveniently situated near all amenities. Downtown Tampa, Tampa International Airport, renowned restaurants and International Mall are all just minutes away! Built in 2024, this home offers all the benefits of new construction complimented by the fabulous enhancements made by its current owners.  It is the ideal combination of the ease of newer construction with the added benefit of window treatments, upgraded lighting, added millwork and more.  The ceilings are high, the natural light abundant, and the space to entertain immense. The kitchen features a large island with quartz counters, white cabinets, and sitting space for informal dining. The family room offers a beautifully milled feature wall creating the perfect focal point.  A set of French doors open to a large, covered lanai and fabulous back yard. Want a pool? there is space! Inside, find a full bath and if necessary, a study that could be transformed into a downstairs bedroom.  On the second level, an expansive loft awaits offering ample room for a sectional sofa and play area.  Additionally, there is an upstairs balcony facing west for gorgeous sunset views.  Down the hall from the loft, find two of the secondary bedrooms.  They share an adjacent bathroom featuring a dual sink vanity and bathtub.  The third bedroom boasts its own full bathroom.  The primary bedroom is a spacious retreat complete with a sizable walk-in closet.  The primary bathroom offers a soaking tub, walk in shower and separate vanities.  An oversized laundry room completes the upstairs.  Zoned for A rated schools (Grady, Coleman and Plant), this home has all you need and more!  The only thing missing is you!  Schedule your showing today!
#TB8537633

TAMPA

4104 W CLEVELAND STREET

4 Beds

4 Baths

3,405 Sq.Ft.

$1,349,000

MLS#: TB8537633

DRAMATIC. CONTEMPORARY. DISTINCTLY PERSONAL. Welcome to 2701 Chambray Lane, an architecturally significant 3-bedroom, 3-bath pool residence where exceptional design meets one of South Tampa’s most coveted locations. Designed by Richard Zingale of Urban Studio Architects and positioned on a .24-acre corner lot just off iconic Bayshore Boulevard, this is a home created for the buyer who values individuality, privacy and an effortless Tampa lifestyle. One of just 15 distinctive residences within this private enclave, the home makes an immediate impression. Freshly painted interiors, marble floors and clean architectural lines introduce a dramatic two-story living space where 24-foot ceilings, walls of glass and abundant natural light create an extraordinary sense of scale. A floating steel staircase rises to the second-floor mezzanine, adding a sculptural element while maintaining the home's open, unencumbered aesthetic. The kitchen is equally refined, pairing custom cabinetry with a Thermador stainless steel appliance package and rare Calcite countertops. Open to the dining and living areas, it creates a sophisticated yet comfortable environment equally suited to intimate evenings and memorable gatherings. Upstairs, the primary suite becomes a private retreat. A wall of glass doors opens to a secluded balcony overlooking the lap pool, waterfall and tropical landscaping, while separate custom-organized closets provide exceptional storage. The primary bath continues the contemporary aesthetic with marble walls and an oversized walk-in shower. An upstairs laundry room with custom cabinetry adds thoughtful convenience in addition to the second bedroom and full bath.  Downstairs, a versatile bedroom or study opens directly to a patio overlooking the pool, accompanied by a sleek adjoining bath with floating vanity and walk-in shower. Outside, the architecture gives way to a surprisingly private tropical sanctuary. Mature Birds of Paradise and professionally designed landscaping surround five outdoor spaces, a brushed-marble pool deck and the lap pool with waterfall. Enclosed by a concrete privacy wall, the setting is designed for everything from peaceful mornings by the water to sophisticated evenings entertaining guests. An oversized two-car garage with custom epoxy flooring offers a work area, storage room and additional exterior storage.  LED downlighting dramatically illuminates the residence and gardens after sunset. A newer roof provides additional peace of mind along with the Google/Nest security cameras and floodlights. And then there is the location. With Bayshore Boulevard at your doorstep and Hyde Park, Downtown Tampa, Water Street, Tampa General Hospital, MacDill AFB and many of Tampa's premier dining, shopping and entertainment destinations minutes away, the city becomes an extension of home.Luxury here isn't about excess. It's about architecture, privacy, location and the freedom to live in a space that is uniquely your own. We look forward to seeing you.
#TB8537763

TAMPA

2701 CHAMBRAY LANE

3 Beds

3 Baths

2,314 Sq.Ft.

$1,400,000

MLS#: TB8537763

Welcome to the pinnacle of urban luxury living in one of Tampa's most vibrant and walkable neighborhoods. NuHeights Townhomes, in Tampa Heights, is an exclusive collection of 8 luxury residences steps from Armature Works, the Tampa Riverwalk, and the city's best dining and entertainment options. Spanning multiple levels, the stunning residence offers 3 spacious bedrooms, each with its own en-suite bath, plus a stylish powder room for guests. The interior is bathed in natural light from oversized windows, over 9 ft ceilings and sleek luxury modern finishes throughout; wide-plank engineered hardwood, Delta fixtures, custom European cabinetry, GE cafe Appliances, quartz countertop with waterfall edge, floor to ceiling glass staircase wall and high-end fixtures. At the top, your private rooftop terrace awaits, the perfect place to unwind with a glass of wine and soak in sunset views over the Tampa skyline. Additional features include smooth drywall, drop ceiling, custom mill wood wall accents, Juliette balcony, 2-car oversized garage, energy-efficient systems and impact glass windows and doors. Just a 10 minute drive to Tampa International Airport, 5 minutes to Downtown Tampa, major highways, and Tampa General Hospital, and only 35 minutes to the Gulf beaches. Whether you're seeking an upscale primary residence or an exceptional investment in a rapidly growing neighborhood, this is city living, elevated.
#TB8539712

TAMPA

310 W COLUMBUS DRIVE 4

3 Beds

3 Baths

2,377 Sq.Ft.

$1,049,000

MLS#: TB8539712

Ideally situated on one of the most sought-after streets on Davis Islands is this well maintained 2-bedroom, 2-bath homes with office. Offering 2,164 square feet of thoughtfully laid-out living space, this residence presents an excellent opportunity to enhance what the current owner has already established.
Step inside to find wide plank tile flooring flowing throughout an open-concept layout, where the kitchen seamlessly connects to the living room, perfect for everyday living and entertaining alike. The kitchen features stainless steel appliances and a large peninsula offering additional seating and prep space. A huge family room provides even more room to gather, while oversized windows fill the home with natural light throughout.
The primary suite offers a large on-suite bath with a walk-in shower, soaking tub, and dual-sink vanity, along with two closets for ample storage. A versatile office space offers flexibility for remote work, a study, or a nursery.
Additional highlights include a metal roof, 1-car garage and new appliances. The generous 50' x 143' lot offers exceptional depth, ideal for a future pool or as a prime opportunity for future new construction on this coveted street.
Located on picturesque Davis Islands, this home offers an unparalleled lifestyle in a vibrant, walkable community favored by professional athletes, executives, and families alike. The neighborhood is home to a wealth of amenities, including Marjory Park Marina, the Sandra Freedman Tennis Complex, the historic Roy Jenkins pool, and Peter O. Knight Airport. A short stroll brings you to the Davis Islands Village, where you'll find a variety of restaurants and shops. With its prime location just minutes from Downtown Tampa, Water Street, Sparkman Wharf, and the Tampa Riverwalk, this home truly offers the best of both island living and urban convenience. Additionally, it is situated within the boundaries of the highly rated Gorrie Elementary, Wilson Middle School, and Plant High School.
#TB8537639

TAMPA

105 ADALIA AVENUE

2 Beds

2 Baths

2,164 Sq.Ft.

$1,125,000

MLS#: TB8537639

 - property

Send a message

Message successfully sent.

Your message

What is 3 + 4 ?

Reason for contacting?

I agree to receive email communication and understand I can unsubscribe at any time.

I agree to be contacted by The Graf Group of Coldwell Banker via call, email, and text for real estate services. To opt out, you can reply 'stop' at any time or reply 'help' for assistance. You can also click the unsubscribe link in the emails. Message and data rates may apply. Message frequency may vary. Privacy Policy

Sign Out

Virtual Assistant

Would you like to take the next step with this property? We can help you schedule a showing or virtual tour, or send you more details.

Yes, I would like more information.

Thank You for Your Reply, One of Our Agents will contact you as soon as possible

No, maybe later.

Thank you, you can always contact me via email, phone number or through the contact form.

Realhub AI

Lucy - Your AI-Powered Realtor

Update Your Temporary Password

Personalize your search

Enter your email and we'll notify you immediately when new listings match what you're looking for.

or enter email address

Already have an account ? Login here

Continue your home search

I agree to receive communications and understand I can unsubscribe at any time.

I agree to be contacted by The Graf Group of Coldwell Banker via call, email, and text for real estate services. To opt out, you can reply 'stop' at any time or reply 'help' for assistance. You can also click the unsubscribe link in the emails. Message and data rates may apply. Message frequency may vary. Privacy Policy

Already have an account ? Login here

We use cookies

We use cookies primarily for analytics to enhance your experience. By accepting, you agree to our use of these cookies. You can manage your preferences or learn more about our cookies policy.