.webp?size=346x80)
- Properties
- Meet our agents
- Communities
- Market Report
- Home Value
- Calculator
Property
Beds
3
Full Baths
4
1/2 Baths
2
Year Built
2017
Sq.Footage
3,619
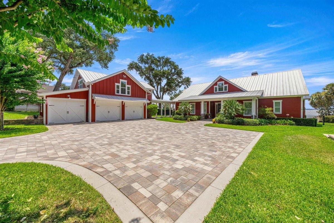
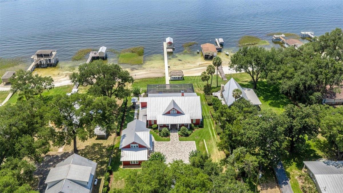
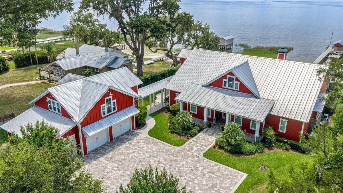
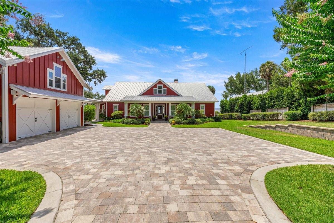
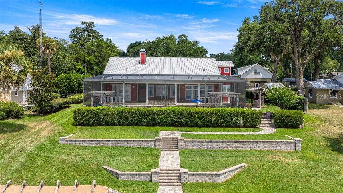
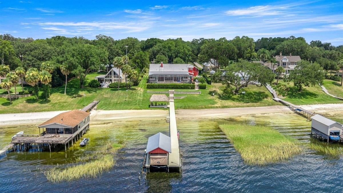
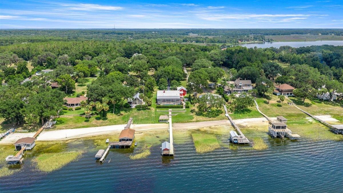
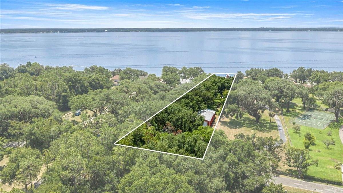
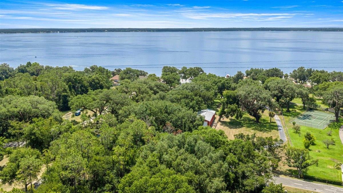
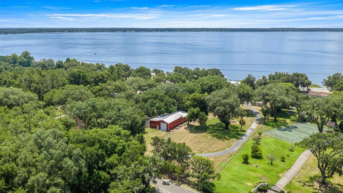
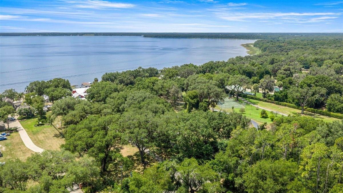
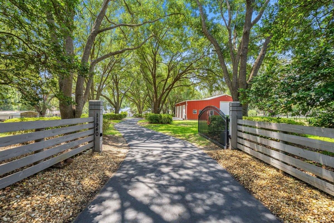
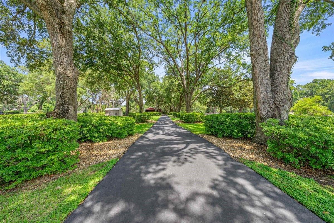
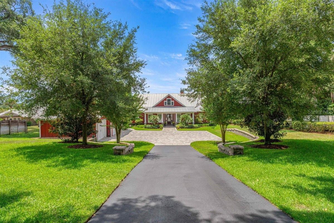
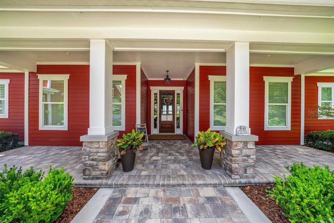
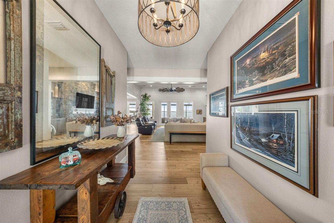
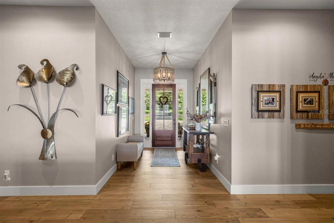
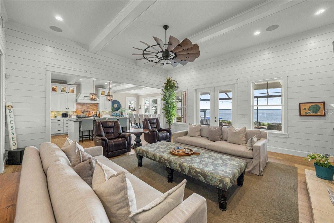
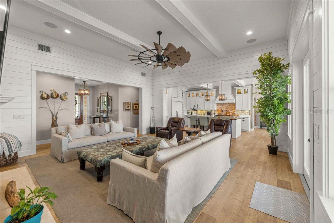
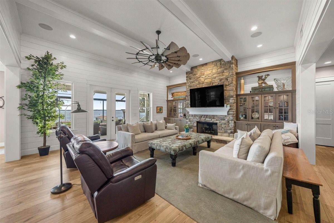
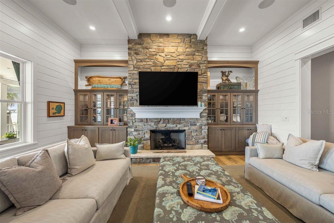
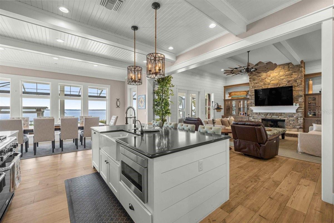
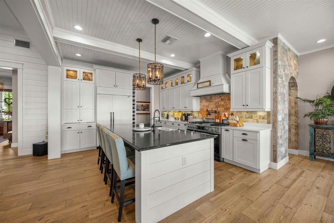
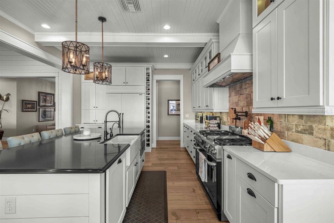
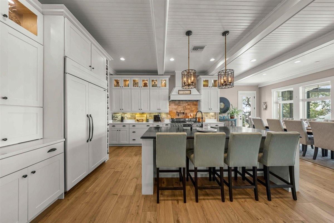
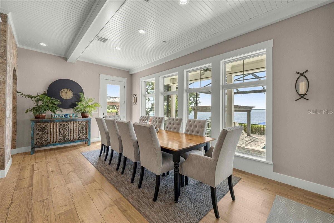
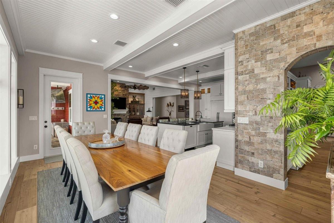
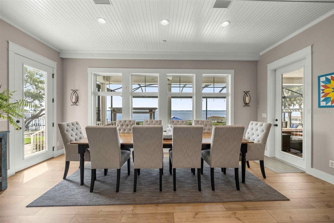
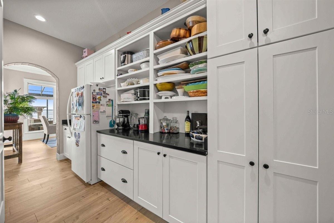
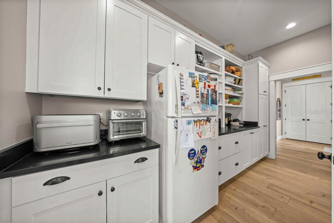
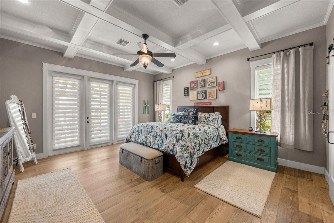
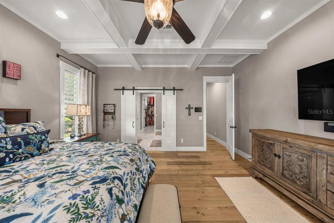
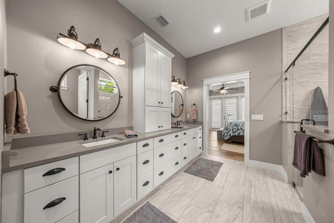
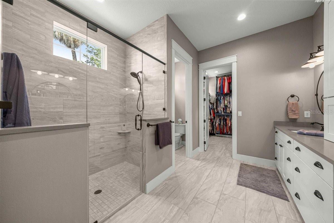
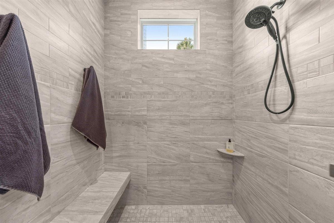
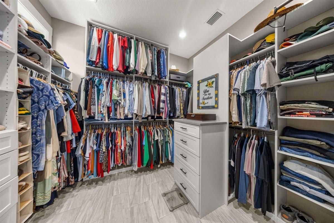
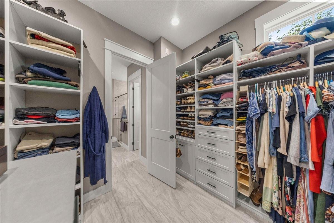
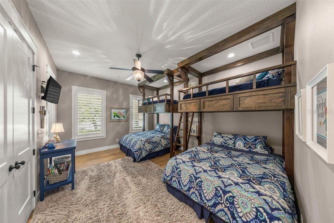
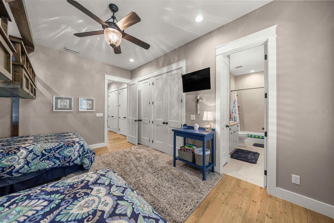
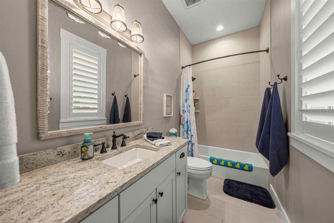
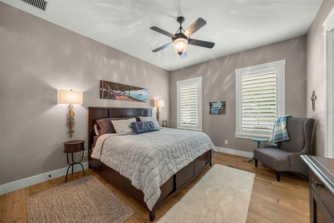
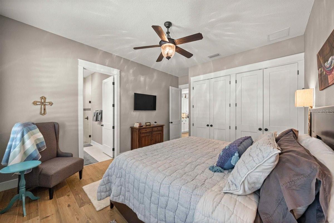
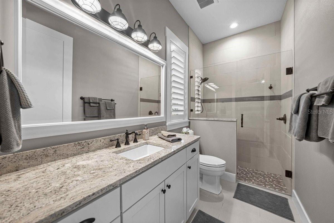
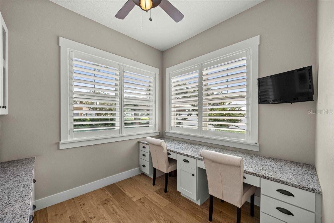
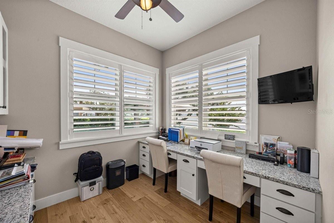
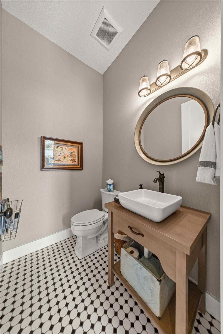
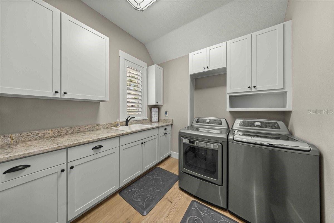
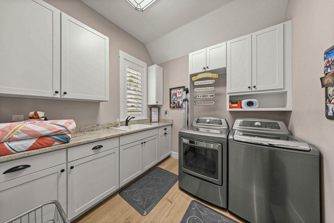
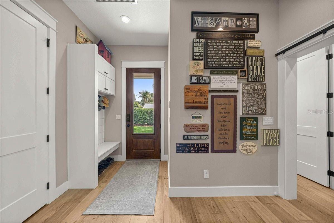
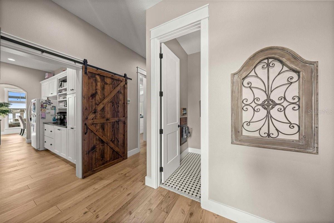
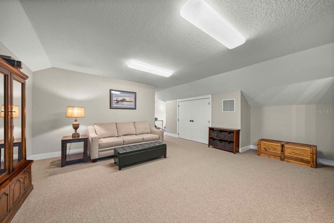
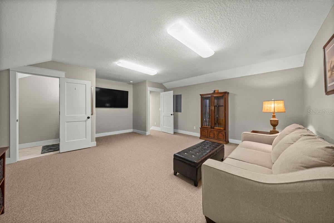
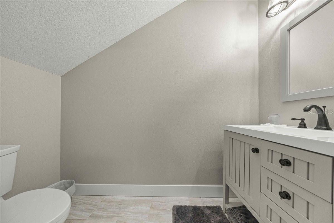
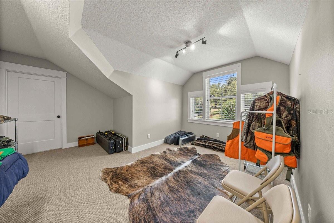
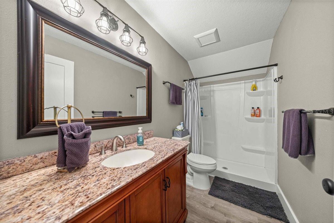
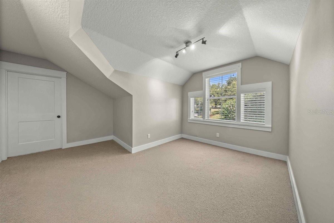
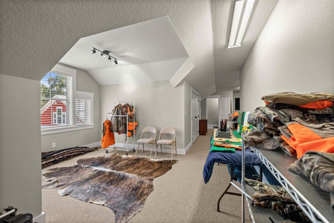
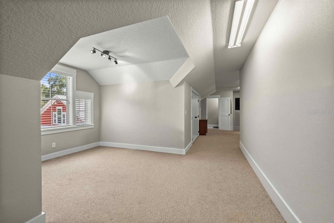
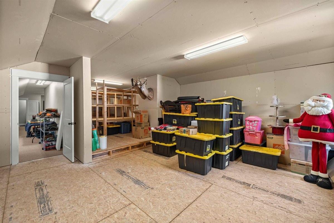
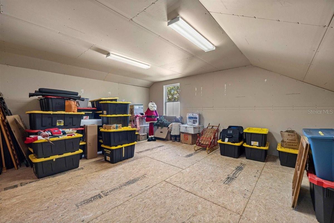
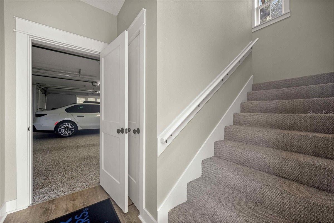
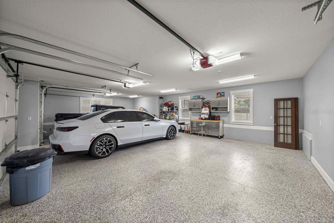
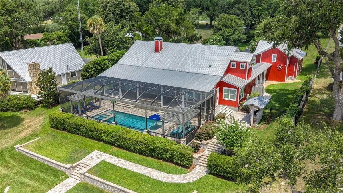
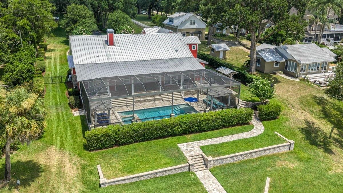
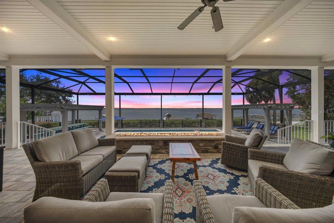
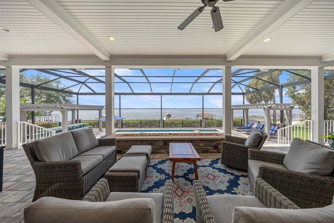
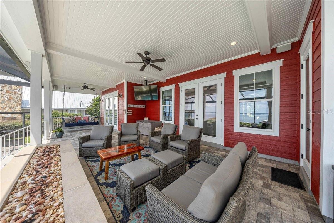
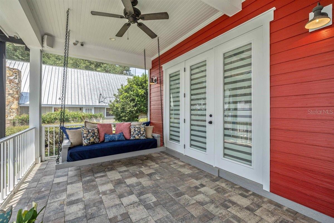
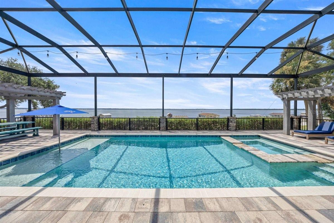
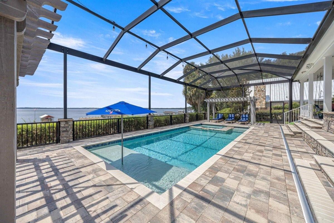
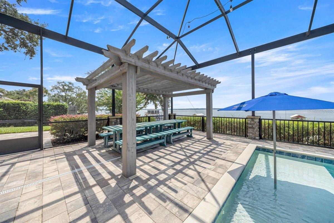
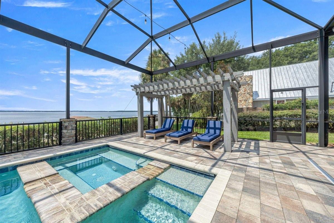
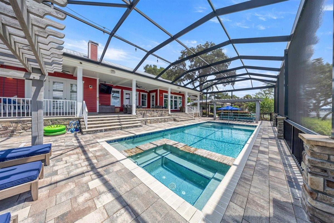
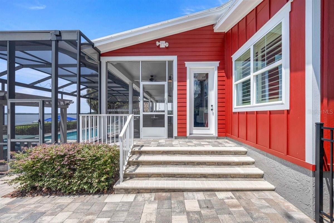
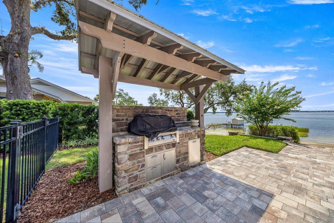
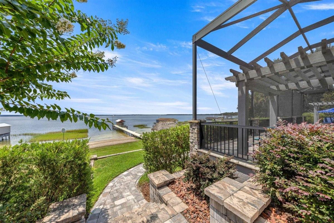
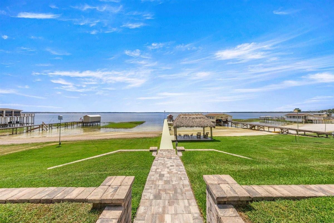
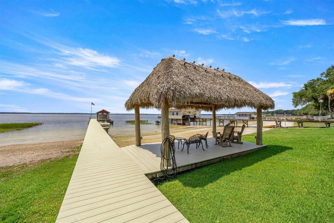
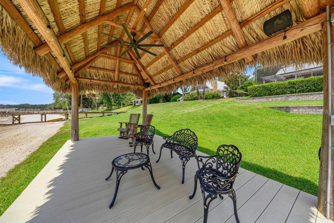
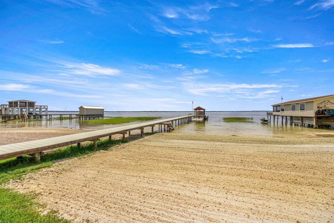
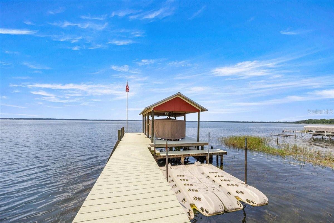
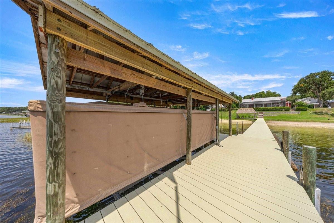
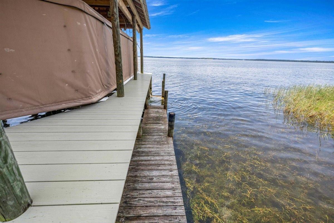
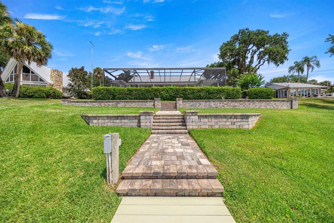
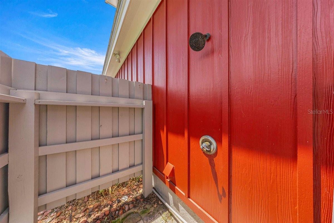
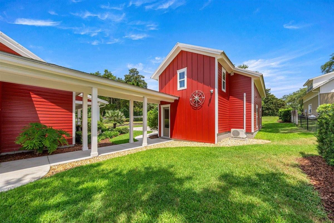
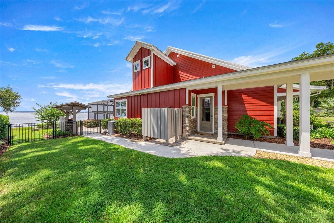
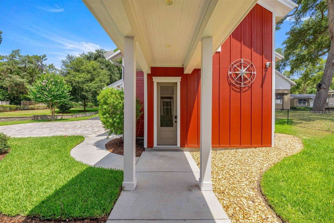
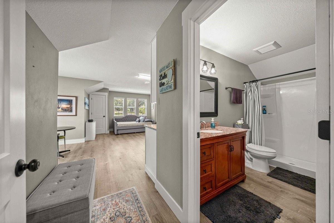
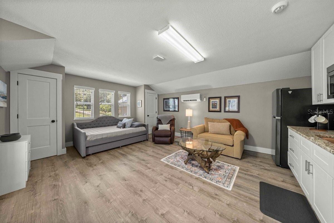
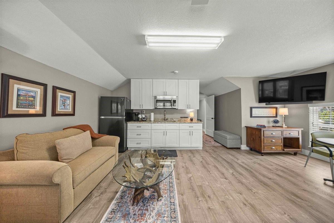
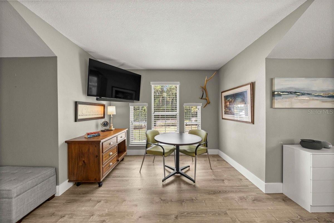
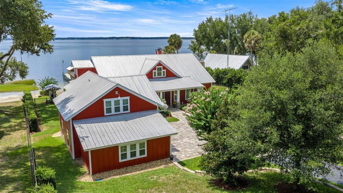
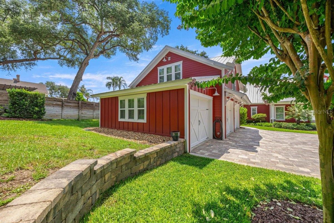
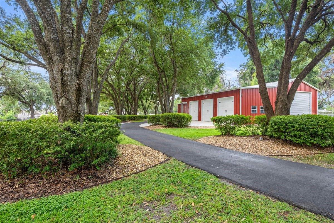
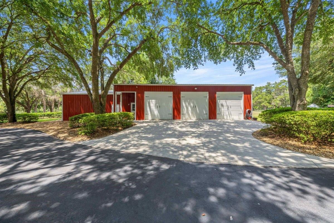
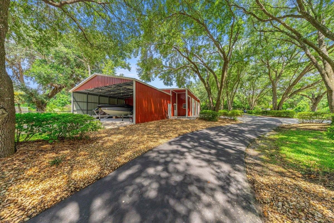
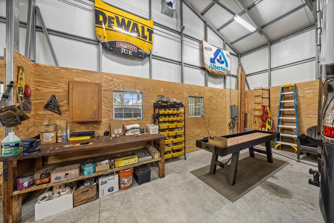
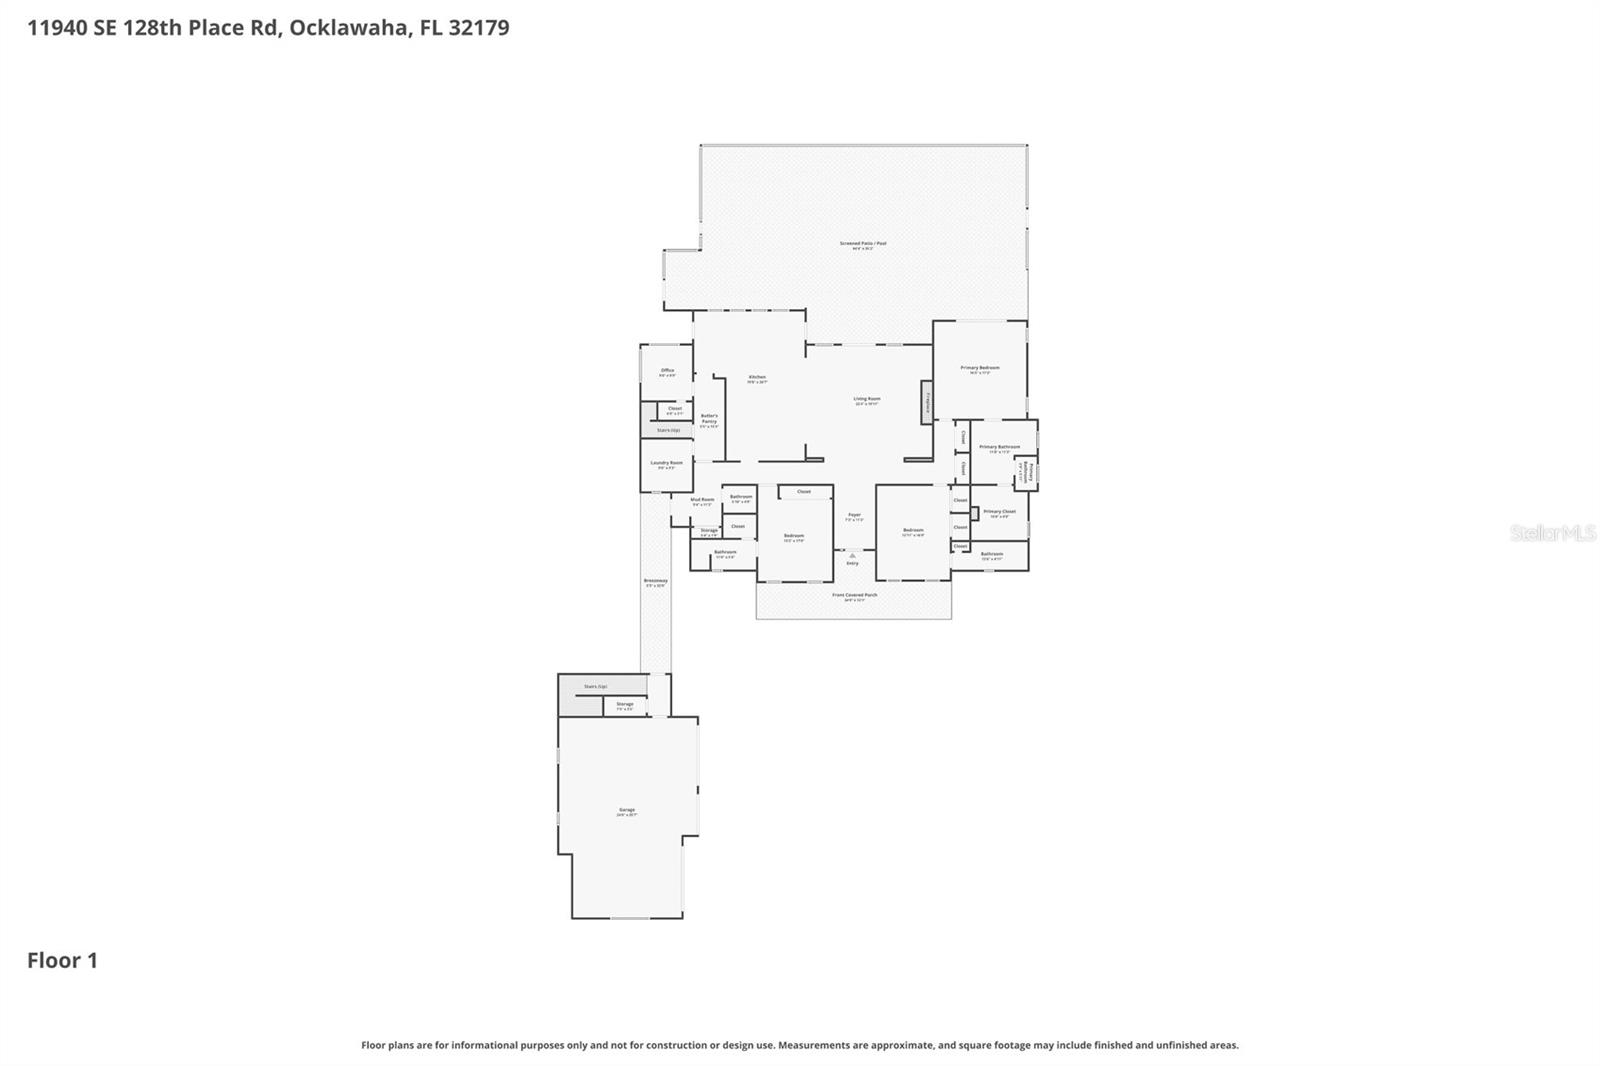
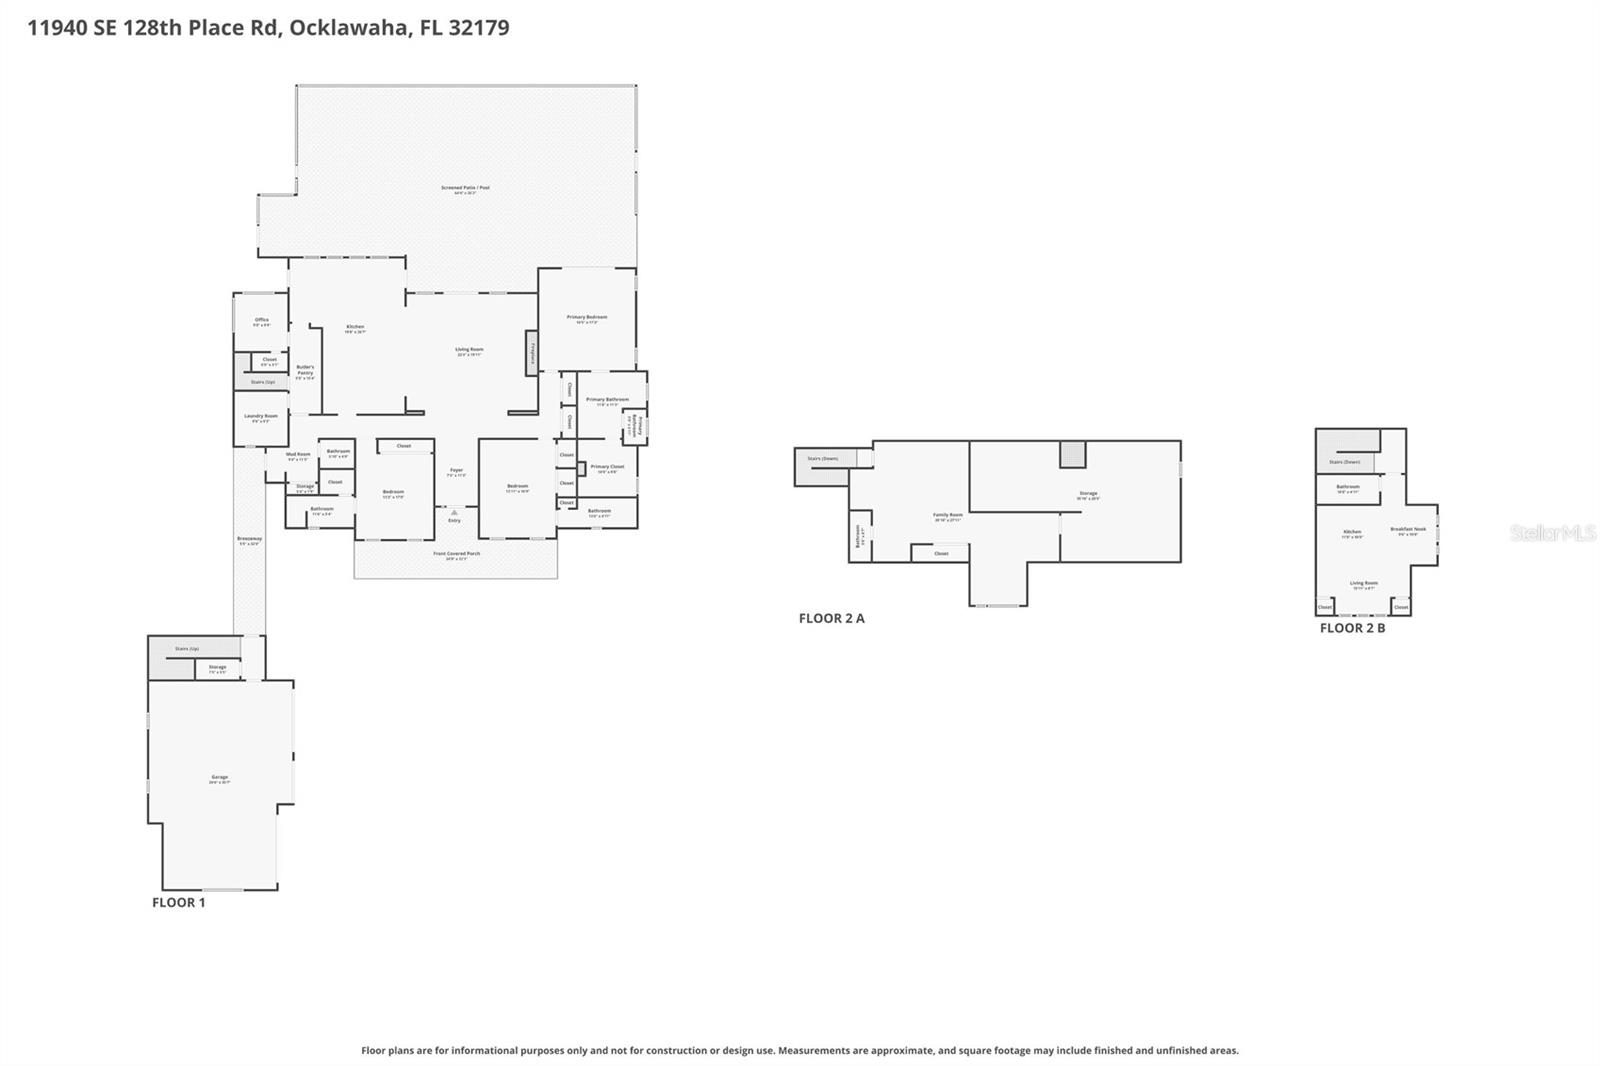
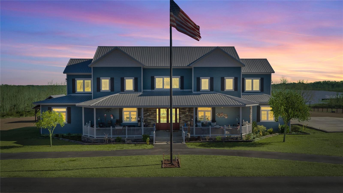
Welcome to this custom waterfront estate where every detail has been meticulously crafted for maximum enjoyment! Sitting on a prime 2-acre parcel on beautiful Lake Weir—a premier destination for boaters, skiers, and water enthusiasts—this direct lakefront property is a true showstopper. Approached by a tree-lined drive, the residence was built in 2017 with durable HardiePlank siding and metal roofing, and features a striking red color scheme with bright white trim. The main home offers 3,619 heated square feet (5,934 total square feet under roof) configured with 4 bedrooms, 4 full en-suite bathrooms and 2 half baths. Inside, the layout is defined by varied architectural transitions and high ceilings throughout, featuring custom tray, coffered, and cathedral designs. The lake-facing side is lined with large windows, offering expansive, unobstructed views. The master suite is oversized and has direct access to the porch and pool areas off the back of the home, plus a glamour bath and huge closets with storage systems. One of the guest bedrooms has built-in bunking with multiple beds for maximum use of the square footage, with both also having en-suite bathrooms. The kitchen is equipped with custom cabinetry, premium stainless-steel appliances, a professional-grade range, an inset refrigerator, and a built-in under-island appliance station. Immediately adjacent, a functional secondary pass-through staging area supplies extra cabinetry and supplemental appliances for seamless hosting. A separate dining area and a home office complete the main floor's footprint. Upstairs, the home expands into a large open bonus area, a designated hobby/game room, and an oversized, climate-controlled storage room. There are also multiple storage closets throughout the home plus a dedicated tech closet to hold security systems, surround sound equipment, etc. Perfectly separating guest or multi-generational living, a self-contained auxiliary suite sits independently above the attached 3-car garage, complete with a spacious open floor plan, a fully equipped kitchenette, and a private full bathroom. The estate's mechanical footprint features dual high-efficiency HVAC systems, professional exterior landscape uplighting, and integrated surround sound speakers wired both inside and out. The power infrastructure is anchored by a whole-house standby generator tied to an on-site liquid propane (LP) gas tank, which also services the kitchen range, interior fireplace, pool heater, and outdoor fire pit. The outdoor living spaces are designed for ultimate lakeside entertainment, centered around a screen-enclosed in-ground pool and integrated hot tub, a dedicated grilling station, covered brick-paver patios, structural pergolas, and an outdoor shower. Engineered terracing and structural retaining walls lead down to approximately 100 linear feet of white sand beach frontage. From the shoreline, a long-plank walkway extends to a covered boathouse equipped with a motorized boat lift and dedicated side-tie mooring for secondary boats and jet skis, terminating at a thatched tiki cabana plumbed with power and water. Completing this exceptional acreage is a separate 40×52 foot structural metal building at the top of the property, engineered with three standard bay doors, one high-clearance RV overhead door, and an attached side carport for secure storage of boats, trailers, and recreational equipment. This home offers the ultimate lakefront living experience and is a must-see!
Features & Amenities
Interior
-
Other Interior Features
Cathedral Ceiling(s), Coffered Ceiling(s), Crown Molding, High Ceilings, Tray Ceiling(s), Vaulted Ceiling(s), Walk-In Closet(s), In-Law Floorplan
-
Total Bedrooms
3
-
Bathrooms
4
-
1/2 Bathrooms
2
-
Cooling YN
YES
-
Cooling
Central Air
-
Fireplace YN
YES
-
Heating YN
YES
-
Heating
Electric, Natural Gas
-
Pet friendly
N/A
Exterior
-
Garage
Yes
-
Garage spaces
3
-
Construction Materials
HardiPlank Type
-
Other Exterior Features
Fire Pit, Lighting, Outdoor Grill, Dock
-
Parking
Boat, Covered, Driveway, Garage Door Opener, Garage Faces Side, Oversized, Parking Pad, RV Garage, Attached
-
Pool
Yes
-
Pool Features
In Ground, Screen Enclosure, Private
-
Waterfront YN
YES
-
View
Lake, Water
Area & Lot
-
Lot Features
Cleared, Waterfront
-
Lot Size(acres)
2.0
-
Lot Size(square feet)
87,120
-
Property Type
Residential
-
Property Sub Type
Single Family Residence
Price
-
Sales Price
$2,475,000
-
Tax Amount
$14,084.87
-
Sq. Footage
3,619
-
Price/SqFt
$683
HOA
-
Association
No
School District
-
Elementary School
N/A
-
Middle School
N/A
-
High School
N/A
Property Features
-
Stories
1
-
New Construction
NO
-
Foundation Details
Block
-
Ownership
Fee Simple
-
Senior Community YN
NO
-
Sewer
Public Sewer
-
Tax Lot
UNK
-
Water Source
See Remarks
Schedule a Showing
Showing scheduled successfully.
Mortgage calculator
Estimate your monthly mortgage payment, including the principal and interest, property taxes, and HOA. Adjust the values to generate a more accurate rate.
Your payment
Principal and Interest:
$
Property taxes:
$
HOA fees:
$
Total loan payment:
$
Total interest amount:
$
Location
County
Marion
Elementary School
Middle School
High School
Listing Courtesy of Sandon Wiechens , WIECHENS REALTY INC
RealHub Information is provided exclusively for consumers' personal, non-commercial use, and it may not be used for any purpose other than to identify prospective properties consumers may be interested in purchasing. All information deemed reliable but not guaranteed and should be independently verified. All properties are subject to prior sale, change or withdrawal. RealHub website owner shall not be responsible for any typographical errors, misinformation, misprints and shall be held totally harmless.

Business Coach | Executive Sales Associate | Realtor®
Michael Graf
Call Michael today to schedule a private showing.

* Listings on this website come from the FMLS IDX Compilation and may be held by brokerage firms other than the owner of this website. The listing brokerage is identified in any listing details. Information is deemed reliable but is not guaranteed. If you believe any FMLS listing contains material that infringes your copyrighted work please click here to review our DMCA policy and learn how to submit a takedown request.© 2024 FMLS.
Related Properties
OCKLAWAHA
5251 SE 180TH AVENUE ROAD
6 Beds
5 Baths
6,891 Sq.Ft.
$2,499,999
MLS#: OM724296
