Features & Amenities

Interior

  • Other Interior Features

    Cathedral Ceiling(s), Crown Molding, High Ceilings, Stone Counters, Tray Ceiling(s)

  • Total Bedrooms

    5

  • Bathrooms

    4

  • 1/2 Bathrooms

    2

  • Cooling YN

    YES

  • Cooling

    Central Air

  • Fireplace YN

    YES

  • Heating YN

    YES

  • Heating

    Central, Electric, Natural Gas

  • Pet friendly

    Cats OK, Dogs OK

Exterior

  • Garage

    Yes

  • Garage spaces

    3

  • Construction Materials

    HardiPlank Type

  • Other Exterior Features

    Storage

  • Parking

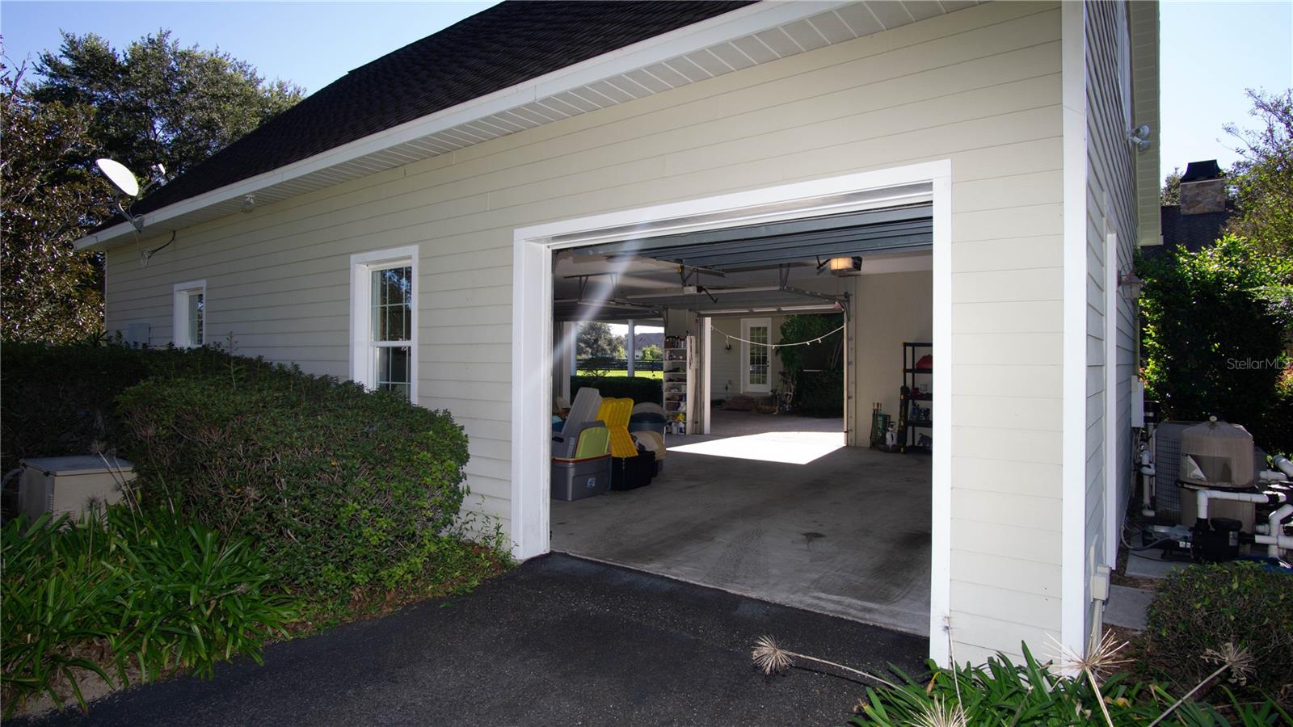
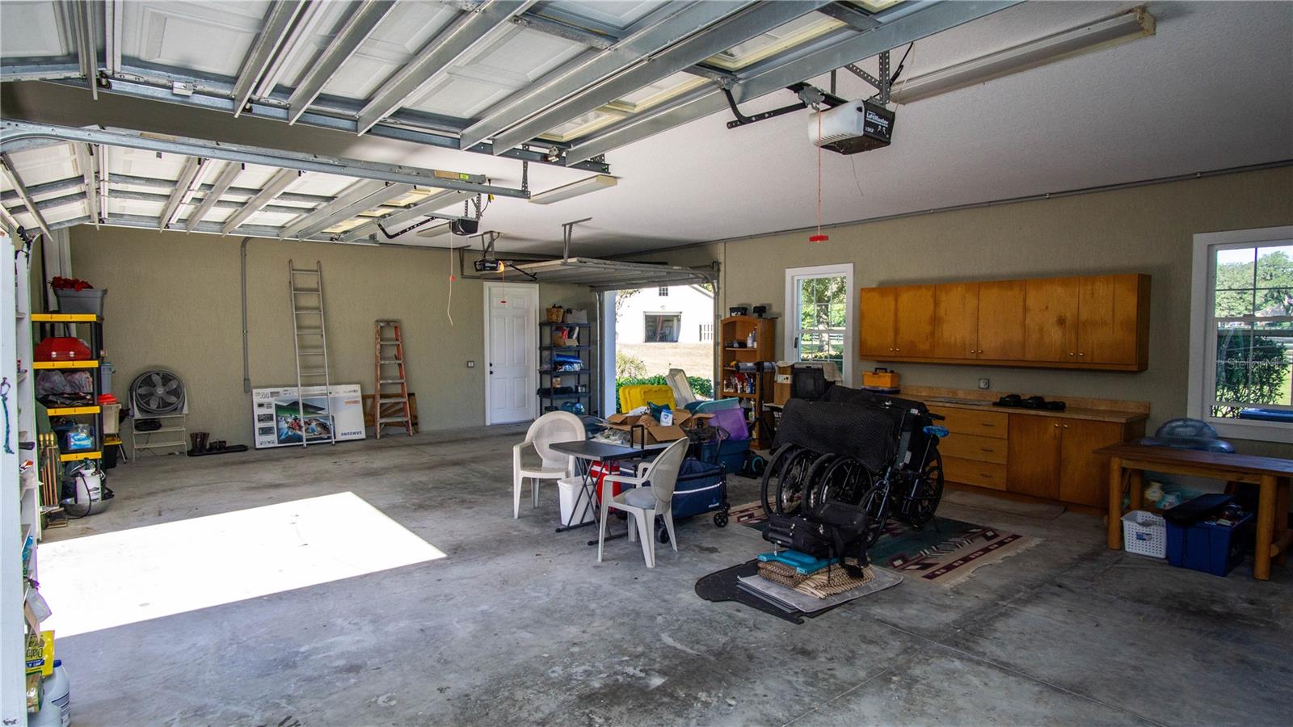
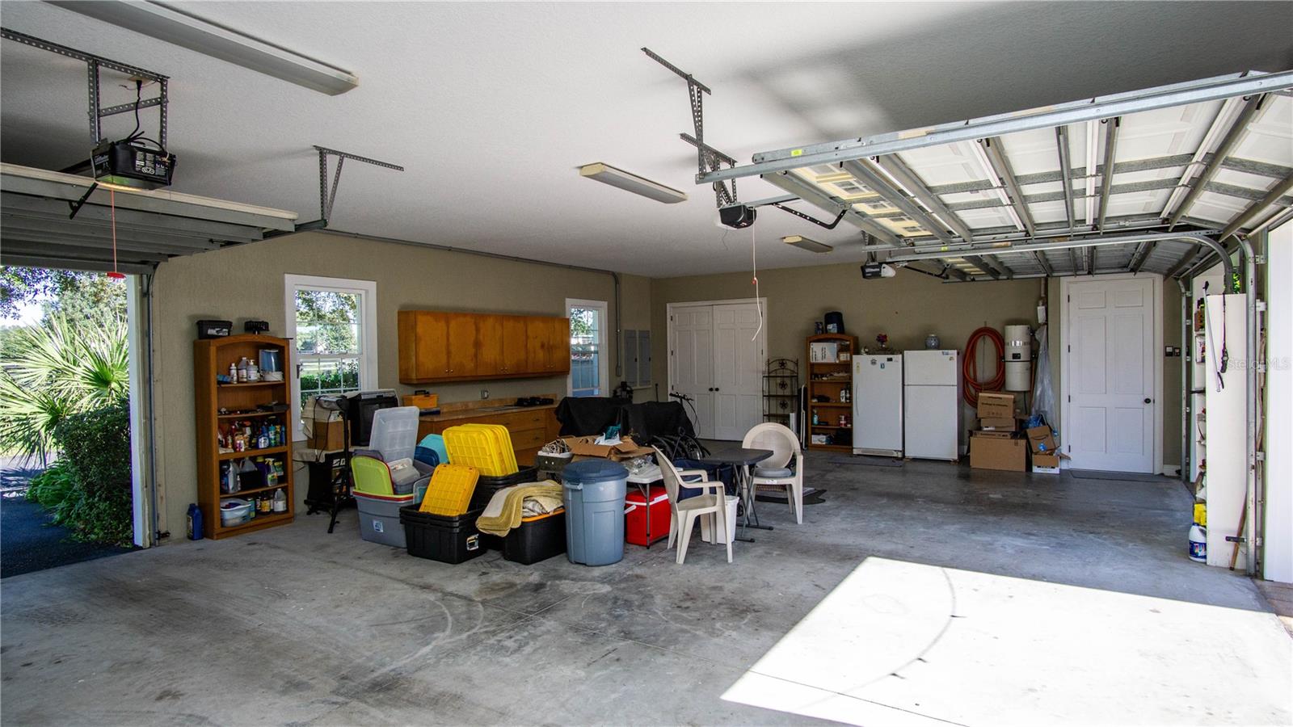
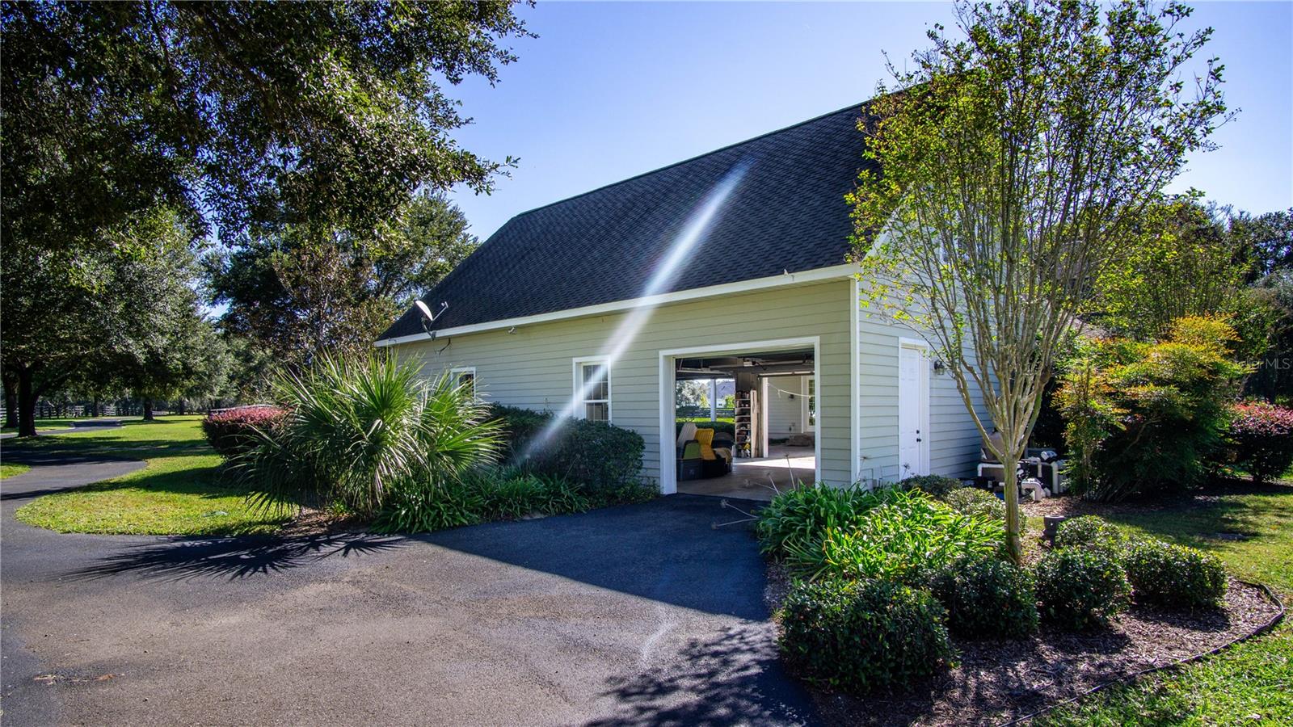
    Covered, Driveway, Garage Door Opener, Garage Faces Side, Golf Cart Garage, Guest, RV Access/Parking, Workshop in Garage, Attached

  • Patio and Porch Features

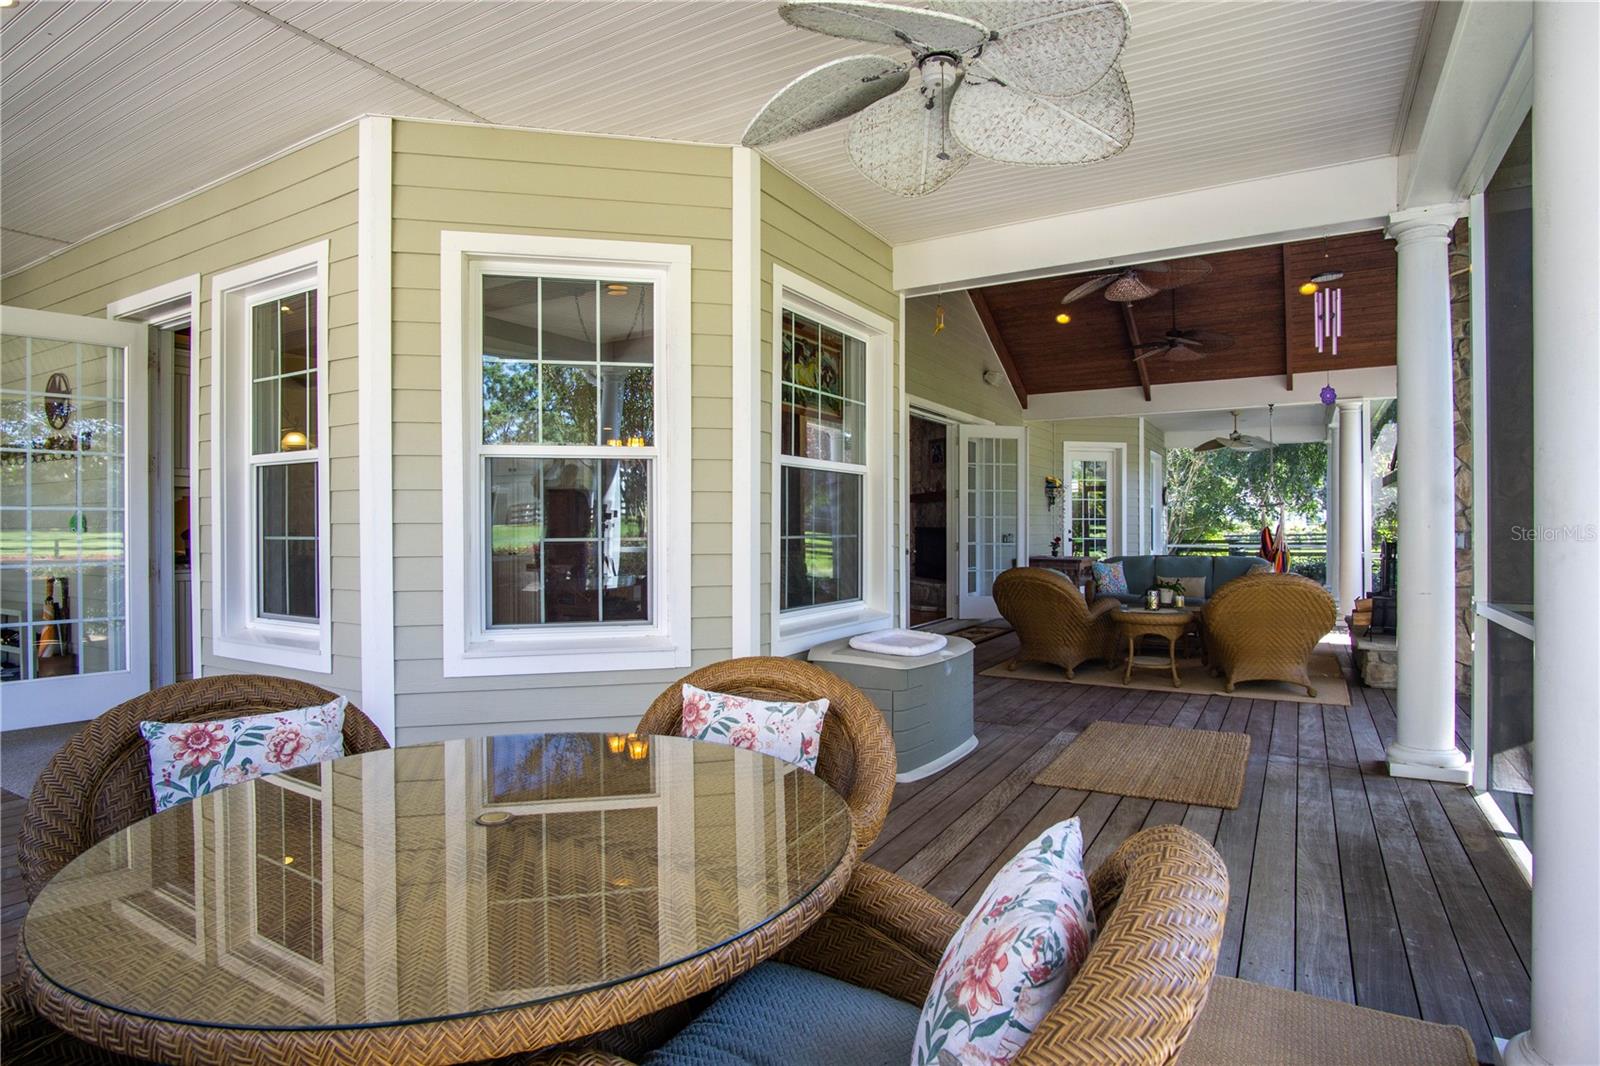
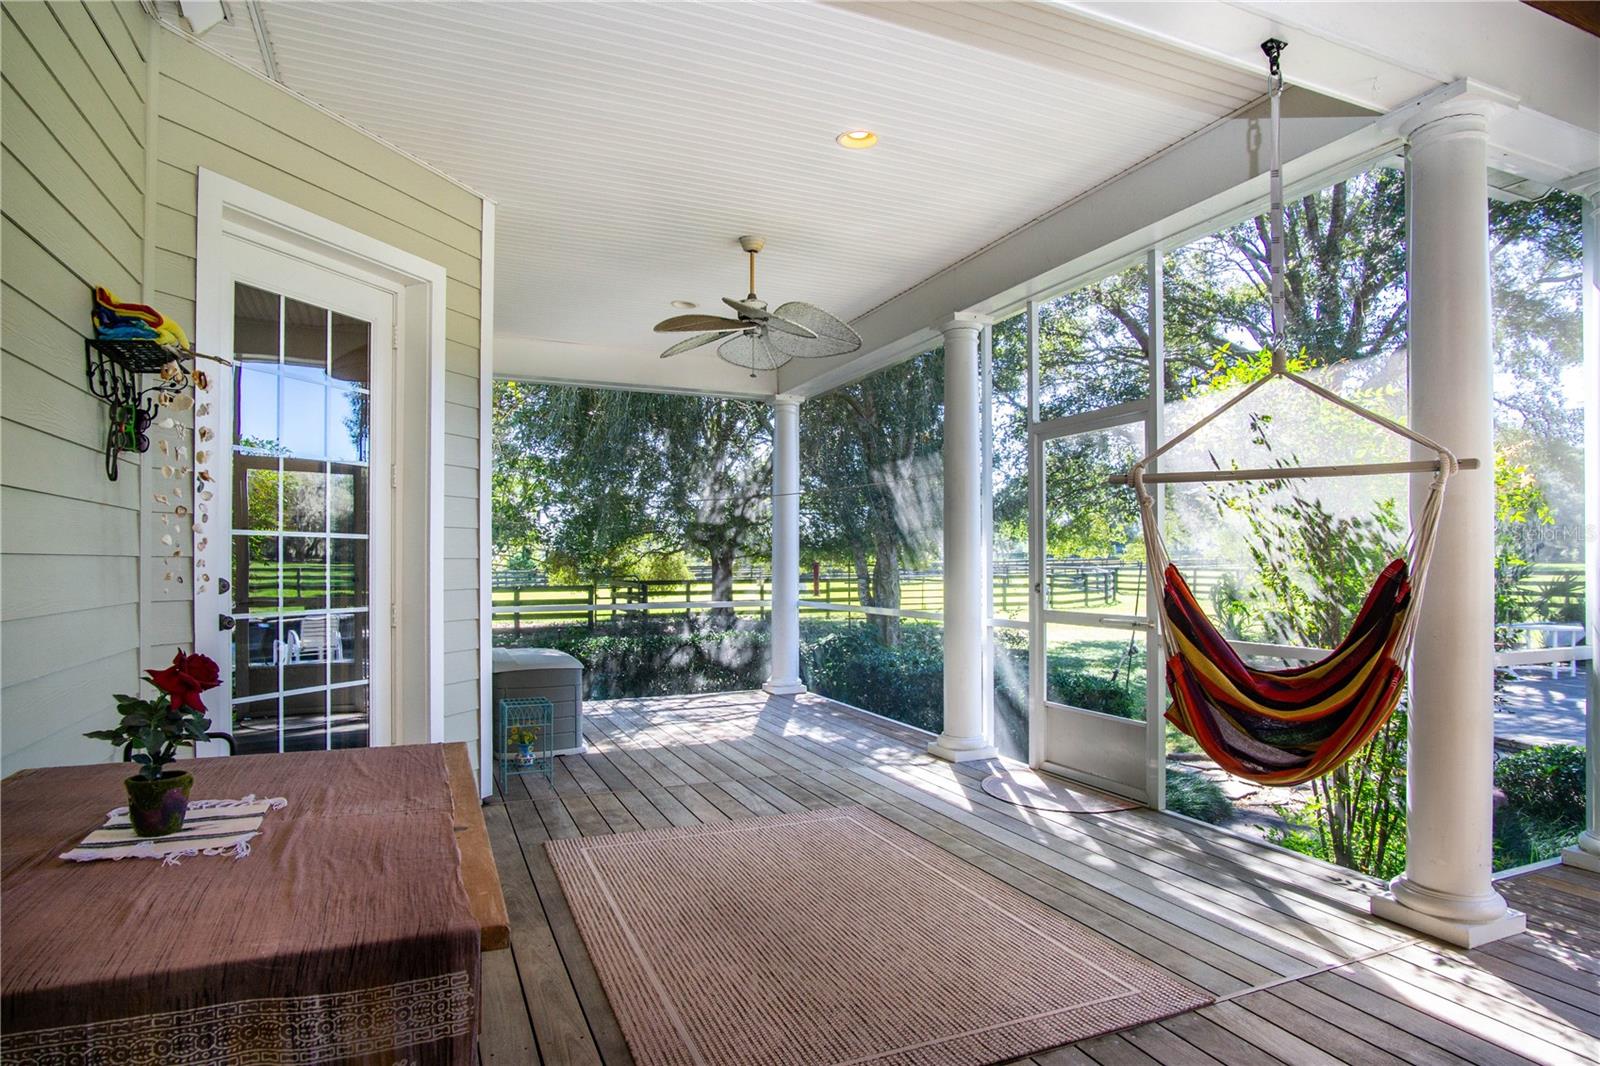
    Covered, Deck, Enclosed, Front Porch, Patio, Porch, Rear Porch, Screened

  • Pool

    Yes

  • Pool Features

    In Ground, Salt Water, Private

  • Waterfront YN

    NO

  • View

    Park/Greenbelt, Pool, Trees/Woods

Area & Lot

  • Lot Features

    Farm, Greenbelt, Landscaped, Pasture, Paved

  • Lot Size(acres)

    10.5

  • Lot Size(square feet)

    457,380

  • Property Type

    Residential

  • Property Sub Type

    Single Family Residence

Price

  • Sales Price

    $2,499,999

  • Tax Amount

    $8,804.17

  • Sq. Footage

    4,871

  • Price/SqFt

    $513

HOA

  • Association

    YES

  • Association Fee

    $1,900

  • Association Fee Frequency

    Annually

  • Association Fee Includes

    N/A

  • Total Monthly Fees

    $158.33

Property Resources

  • Horse Property

    YES

School District

  • Elementary School

    Belleview-Santos Elem. School

  • Middle School

    Horizon Academy/Mar Oaks

  • High School

    West Port High School

Property Features

  • Stories

    2

  • New Construction

    NO

  • Association Amenities

    Gated, Trail(s)

  • Foundation Details

    Slab

  • Ownership

    Fee Simple

  • Senior Community YN

    NO

  • Sewer

    Septic Tank

  • Tax Lot

    5

  • Water Source

    Private, Well

Schedule a Showing

Showing scheduled successfully.

<
>
IN PERSON
VIA CHAT

What is 3 + 4 ?


Change time

Mortgage calculator
Estimate your monthly mortgage payment, including the principal and interest, property taxes, and HOA. Adjust the values to generate a more accurate rate.

Your payment

Principal and Interest:

$

Property taxes:

$

HOA fees:

$

Total loan payment:

$

Total interest amount:

$

Location

County

Marion

Elementary School

Belleview-Santos Elem. School

Middle School

Horizon Academy/Mar Oaks

High School

West Port High School

Listing Courtesy of Marion Renda , SELLSTATE NEXT GENERATION-DUNN

RealHub Information is provided exclusively for consumers' personal, non-commercial use, and it may not be used for any purpose other than to identify prospective properties consumers may be interested in purchasing. All information deemed reliable but not guaranteed and should be independently verified. All properties are subject to prior sale, change or withdrawal. RealHub website owner shall not be responsible for any typographical errors, misinformation, misprints and shall be held totally harmless.

Agent Michael Graf

Business Coach | Executive Sales Associate | Realtor®

Michael Graf

Call Michael today to schedule a private showing.


* Listings on this website come from the FMLS IDX Compilation and may be held by brokerage firms other than the owner of this website. The listing brokerage is identified in any listing details. Information is deemed reliable but is not guaranteed. If you believe any FMLS listing contains material that infringes your copyrighted work please click here to review our DMCA policy and learn how to submit a takedown request.© 2024 FMLS.
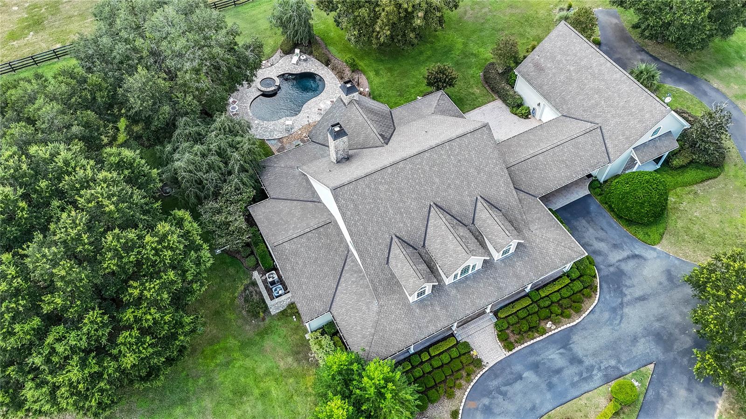
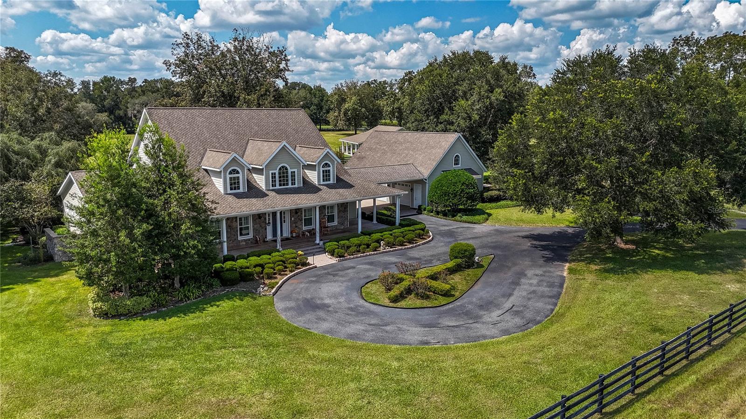
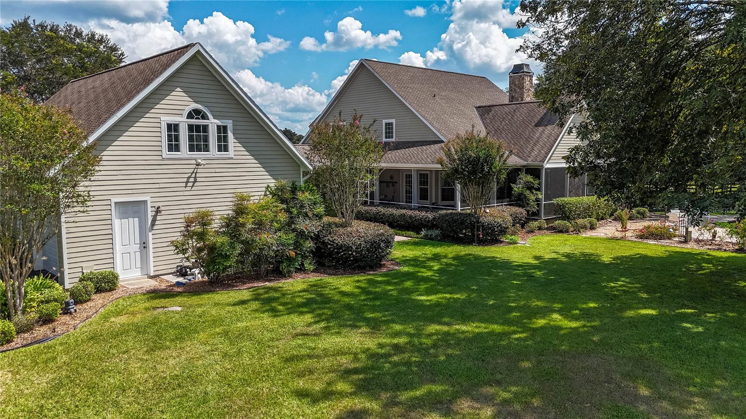
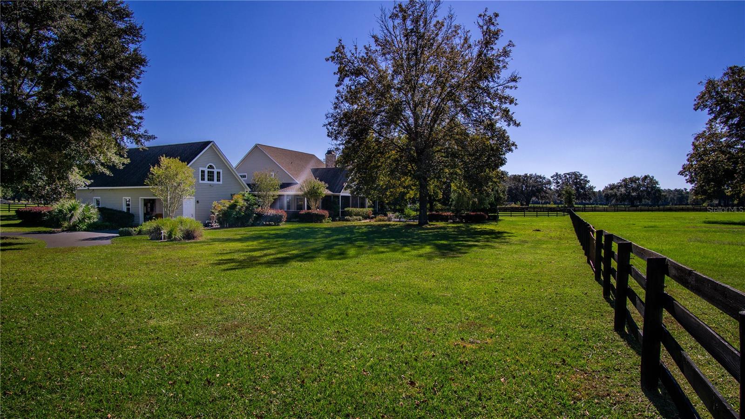
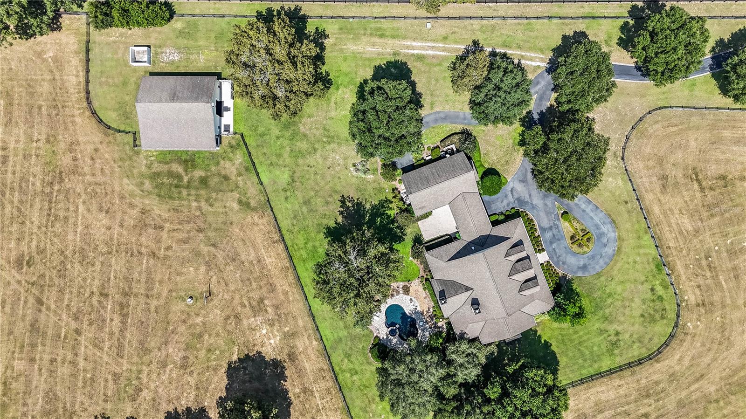
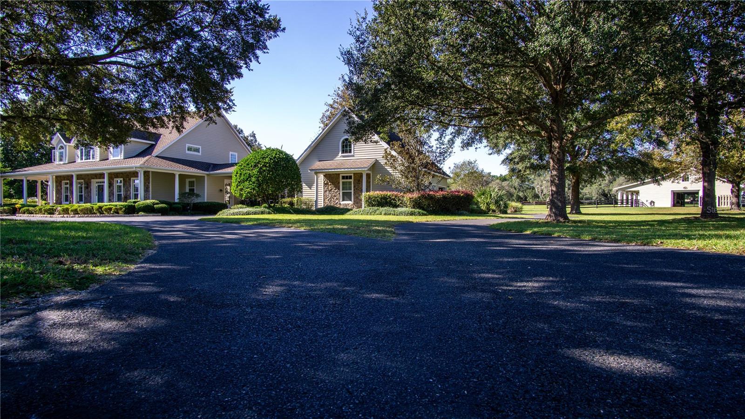
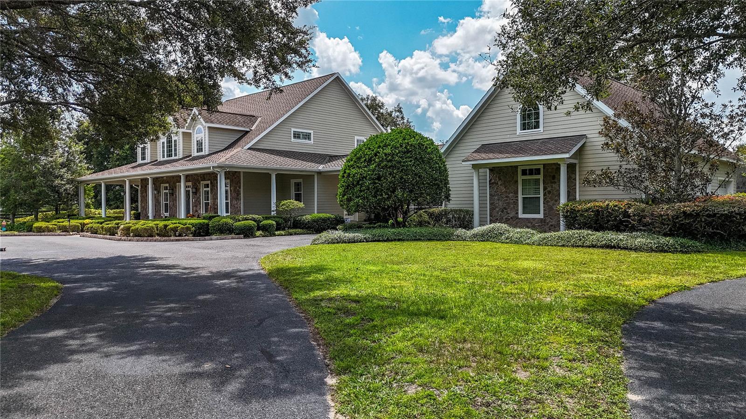
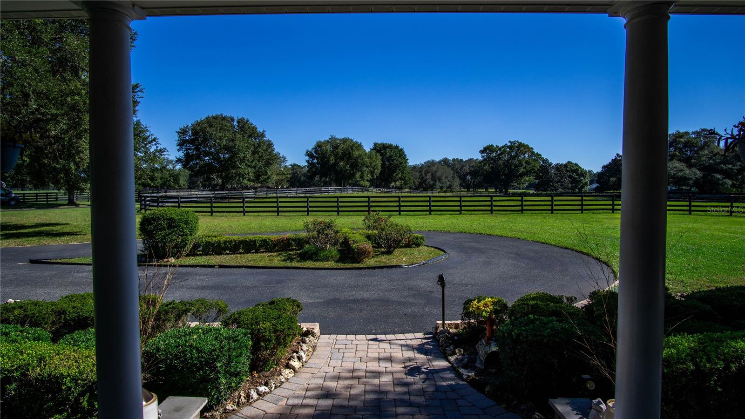
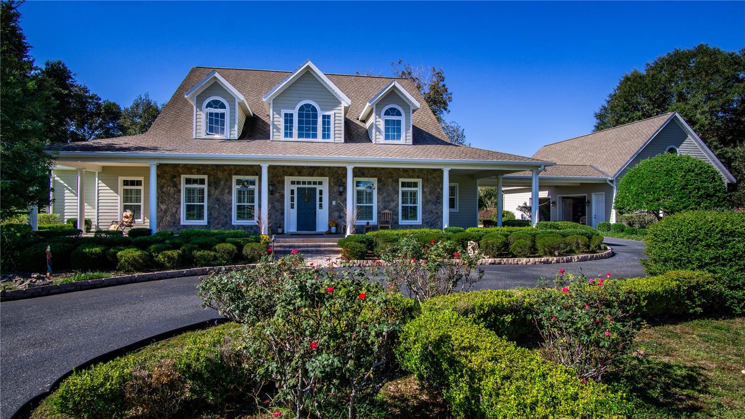
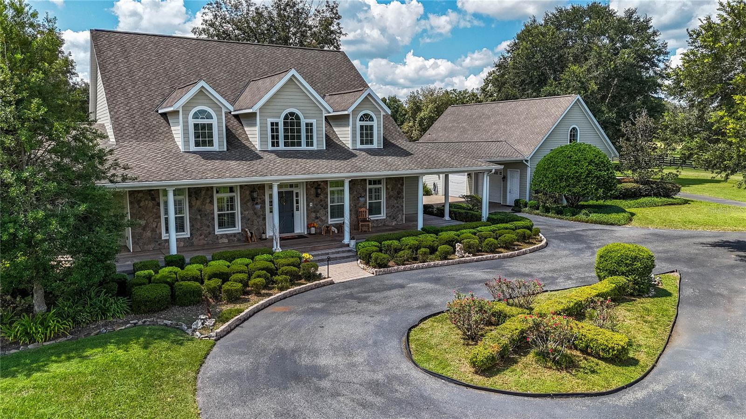
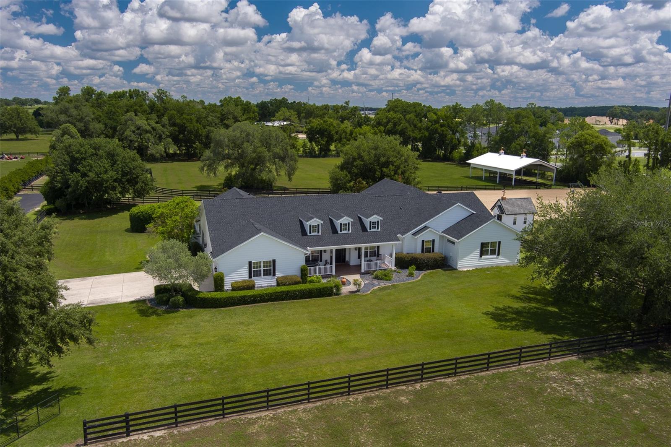
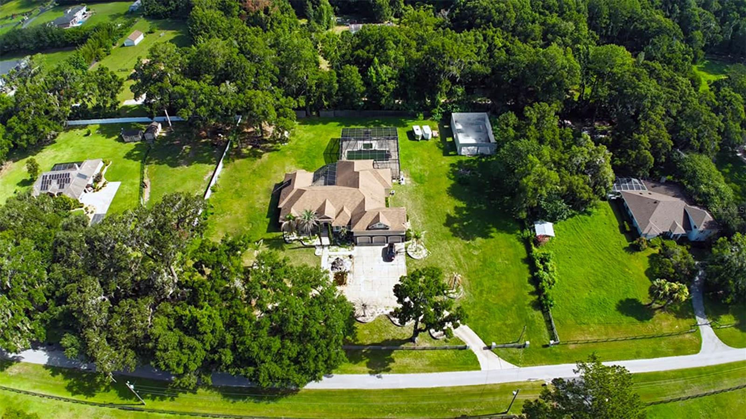
Welcome to this stunning 5-bedroom, 6-bathroom, 4,871 SF (8691 total) custom American Farmhouse on 10.5 acres in the gated community of Equine Estates. Built by Mega Construction in 2006, this exceptional home is crafted for those who value fine craftsmanship, privacy, and an equestrian lifestyle. Enjoy direct access to the 110-mile Marjorie Harris Carr Cross Florida Greenway—ride straight from your property to the Florida Horse Park, or explore three miles of private community bridle paths beneath majestic granddaddy oaks.

Main Residence: 

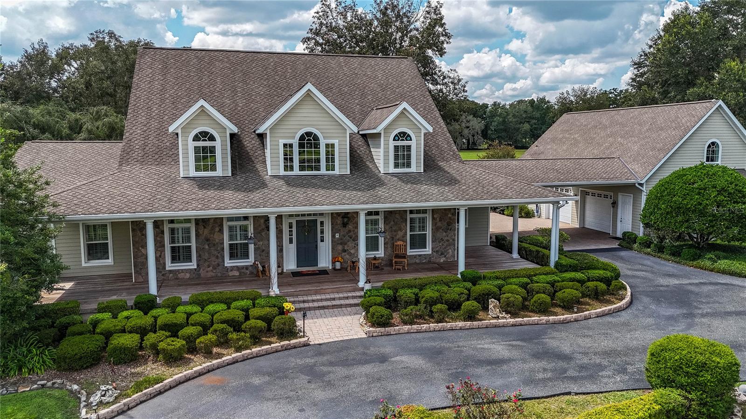
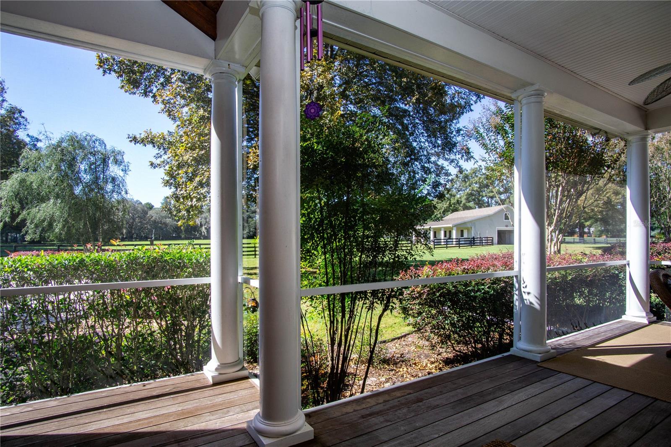
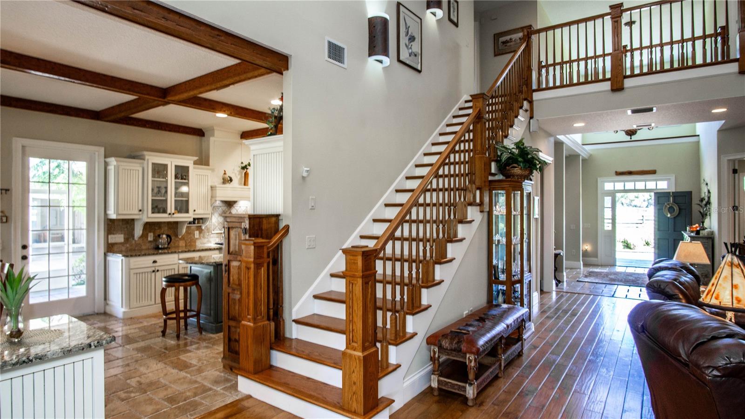
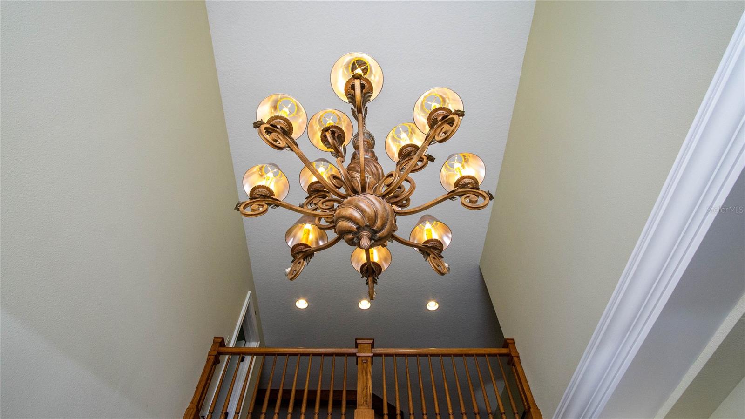
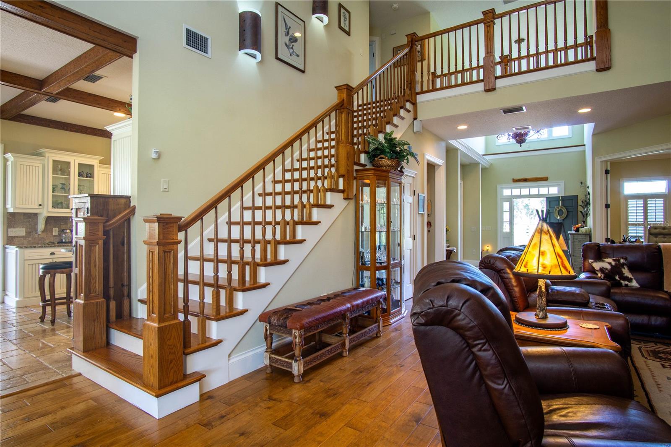
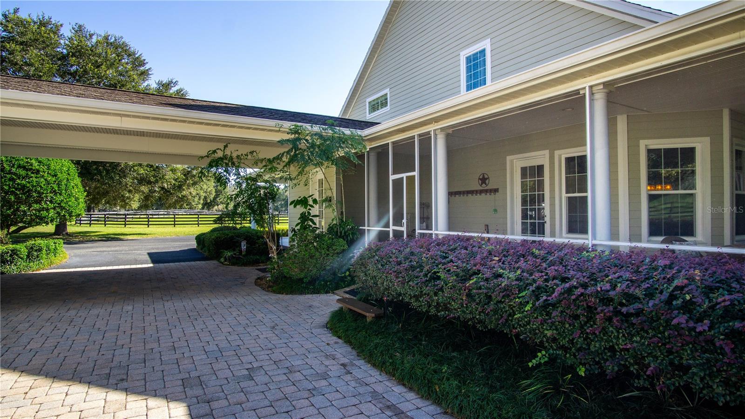
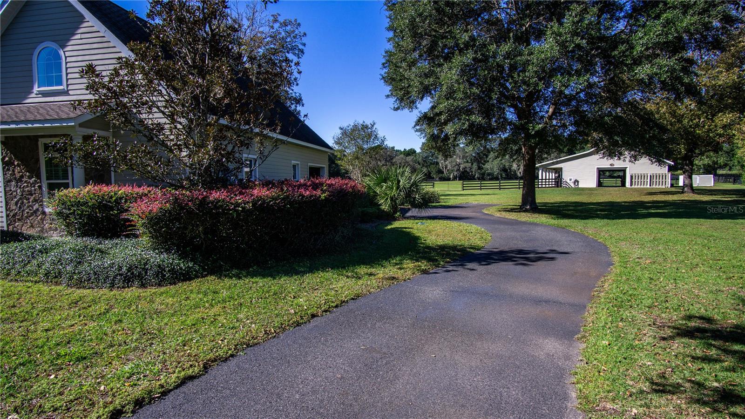
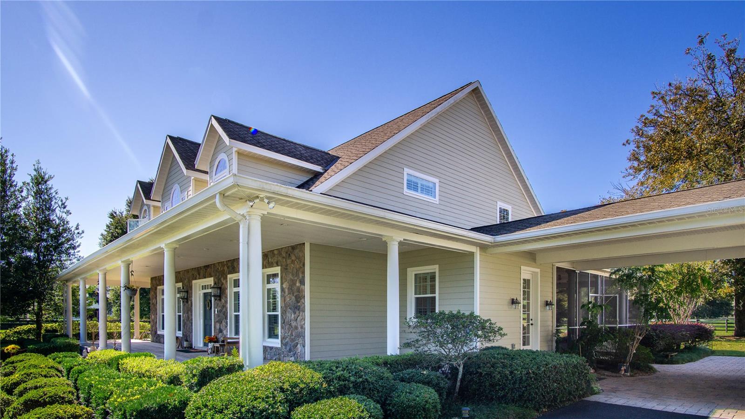
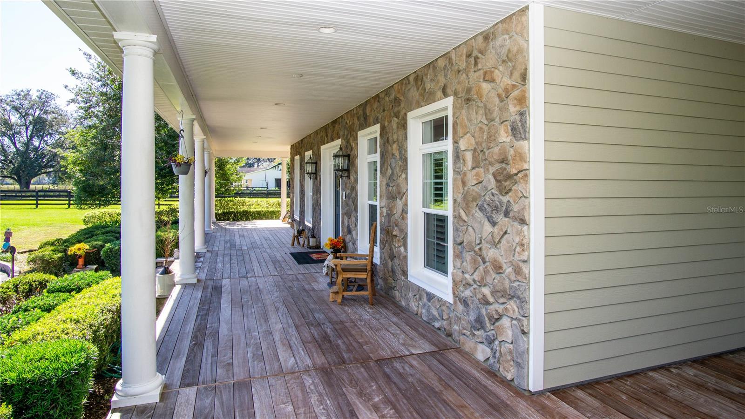
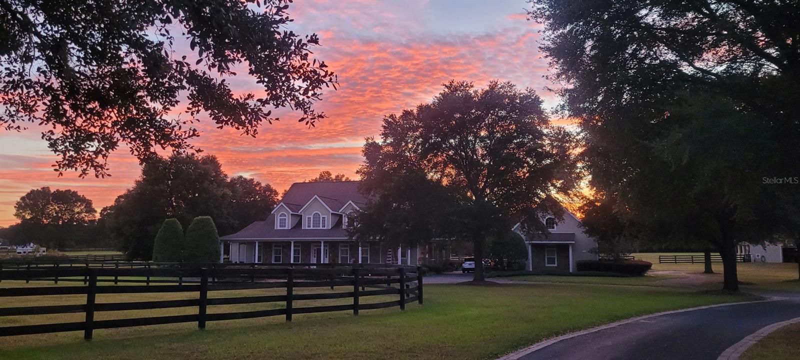
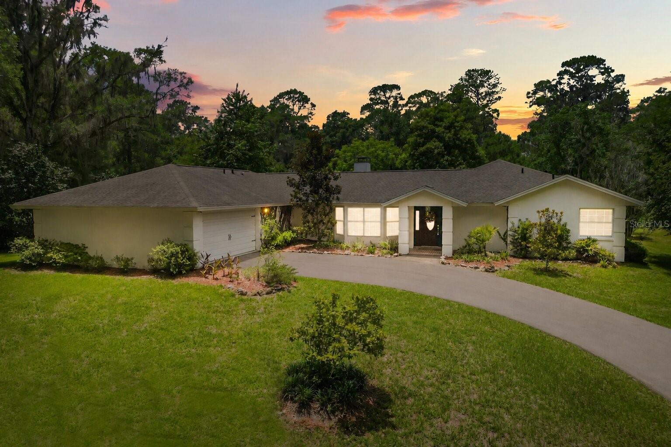
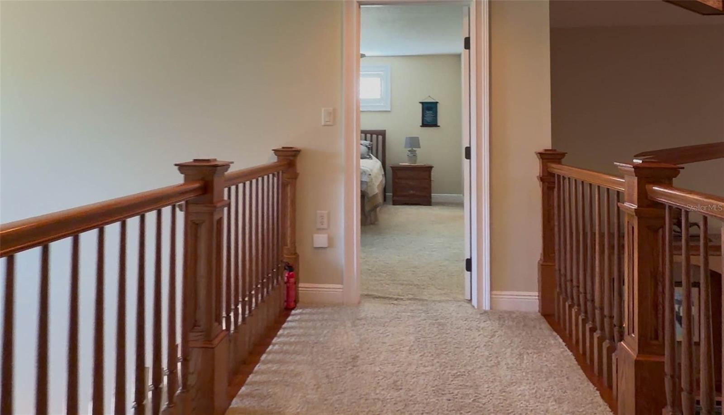
Showcasing timeless design and top of the line materials with all original receipts. The exterior features Hardie board siding, stone veneer accents, a steep gable roof, dormer windows and a large welcoming Brazilian hardwood porch with columns. Step into the two-story coral stone foyer, where a custom red oak staircase and balcony rail set an elegant tone carried throughout the home.

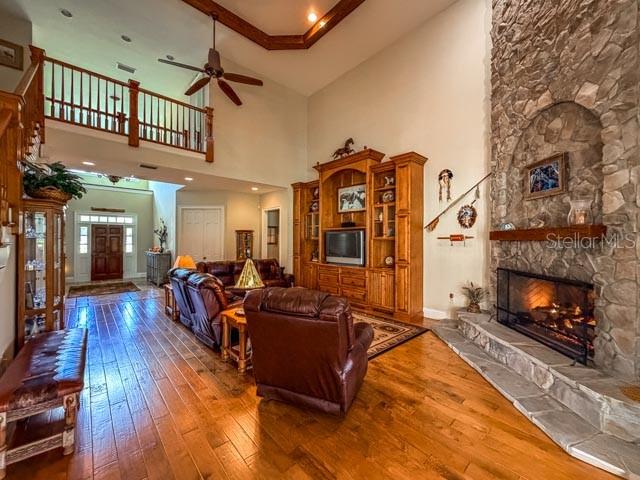
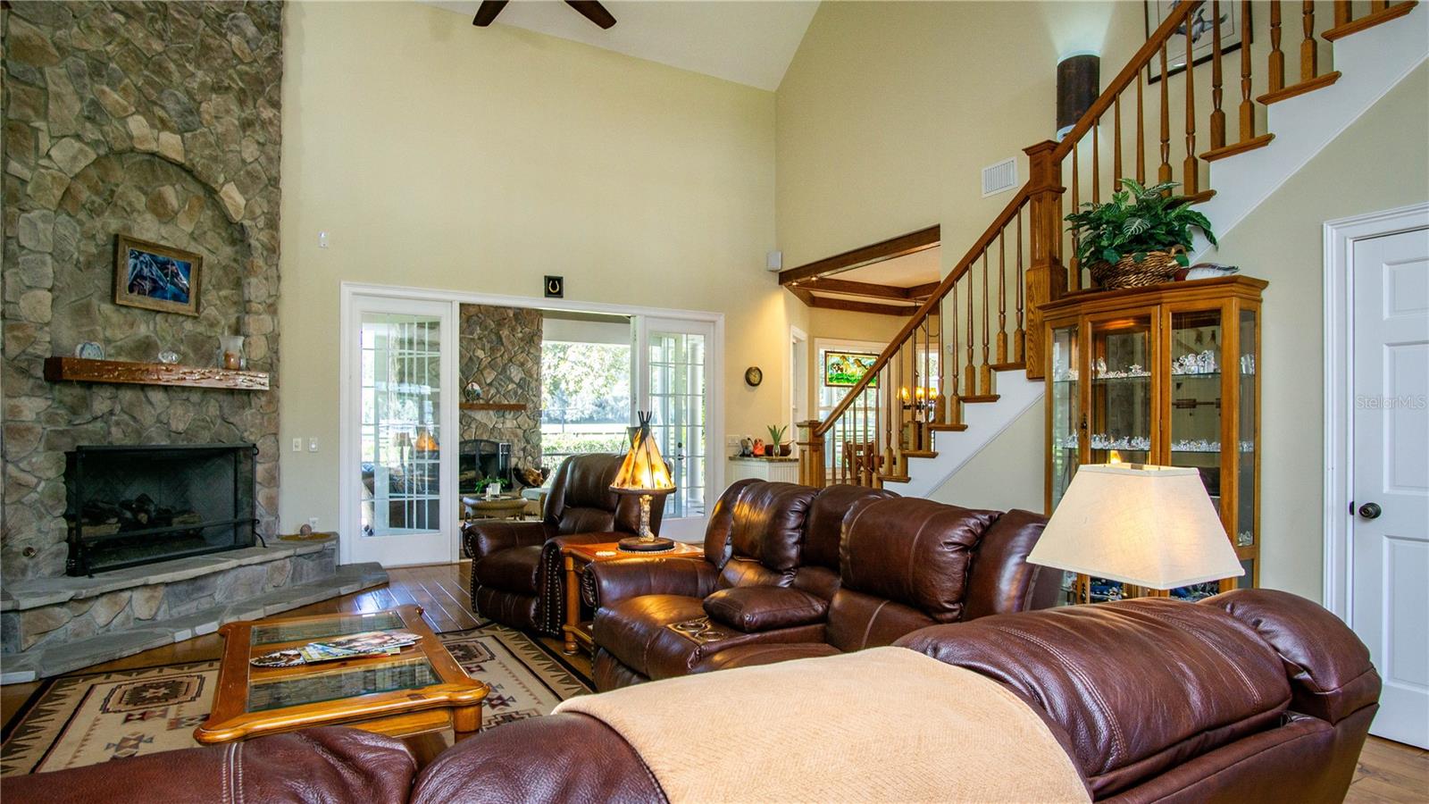
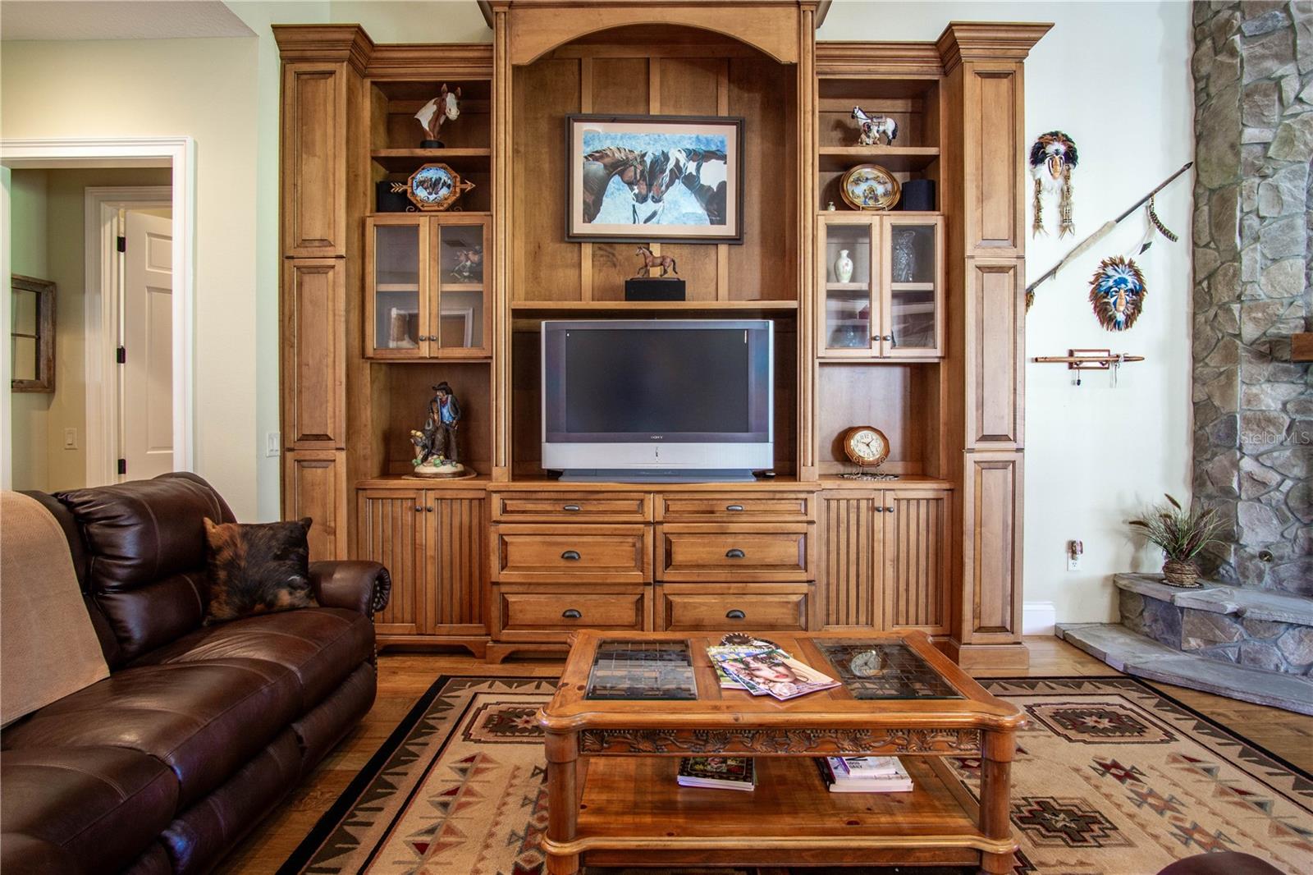
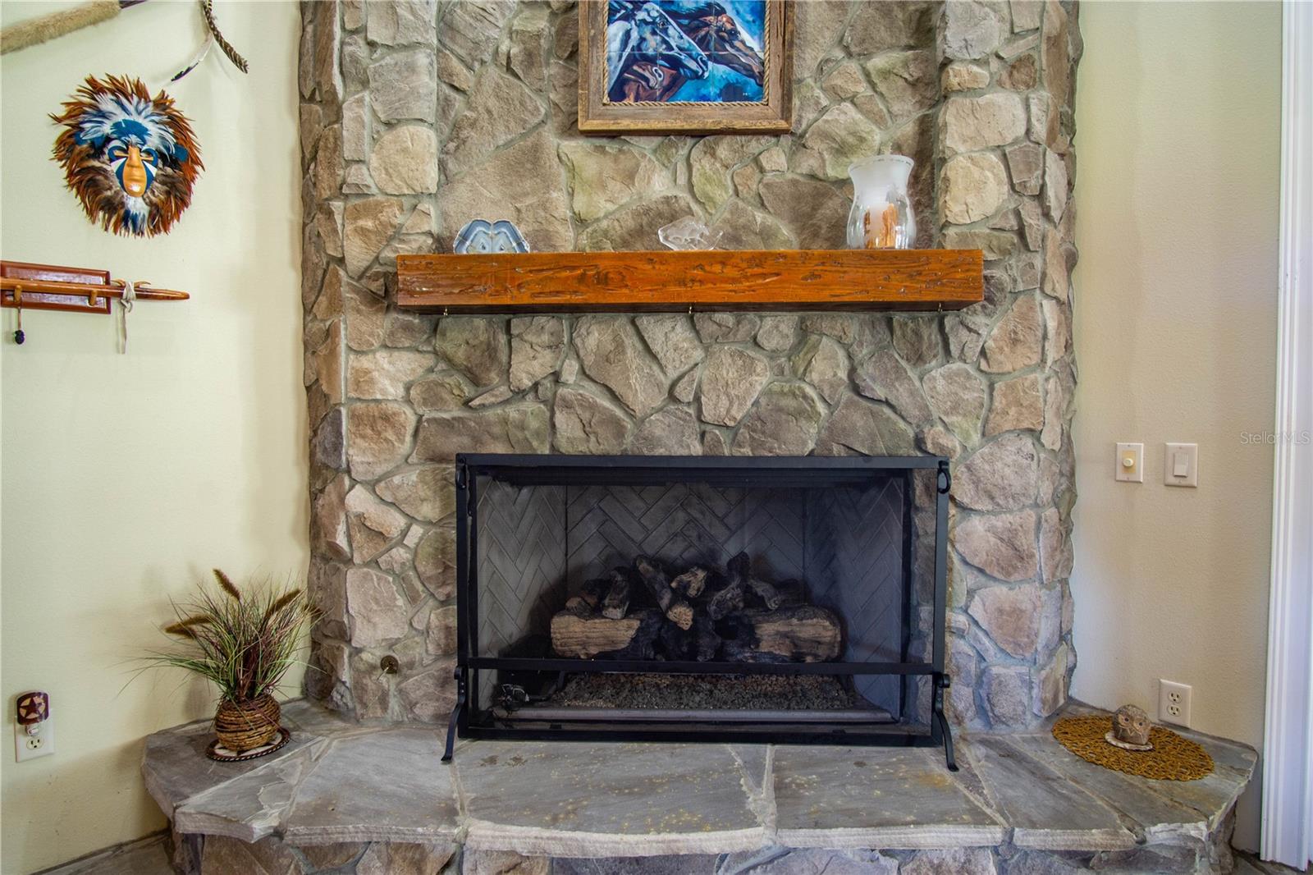
The great room impresses with a cathedral beamed tray ceiling and an architectural stone floor-to-ceiling handcrafted fireplace  complemented by a towering custom red oak entertainment center that echoes the home’s stunning staircase and flooring. 

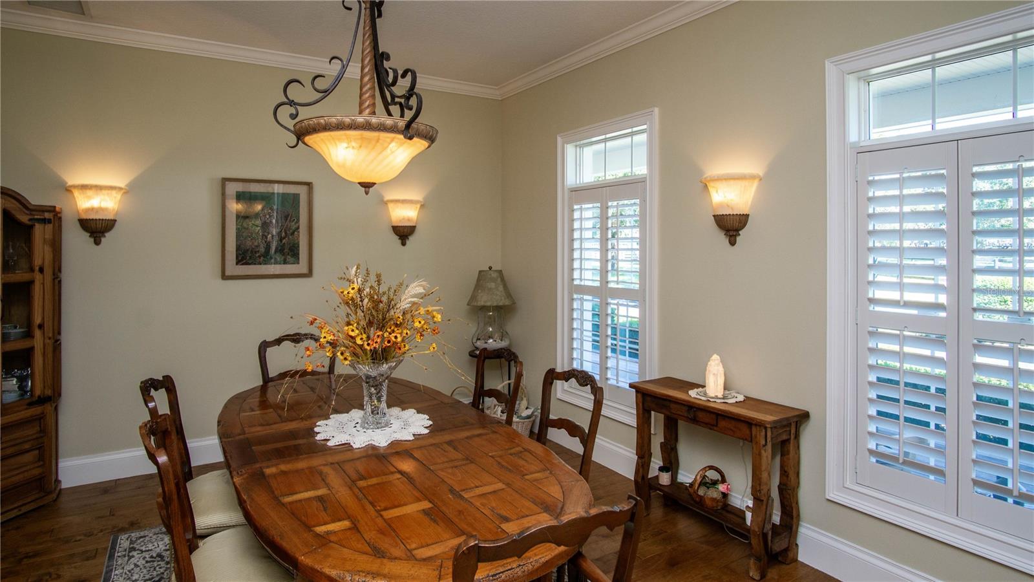
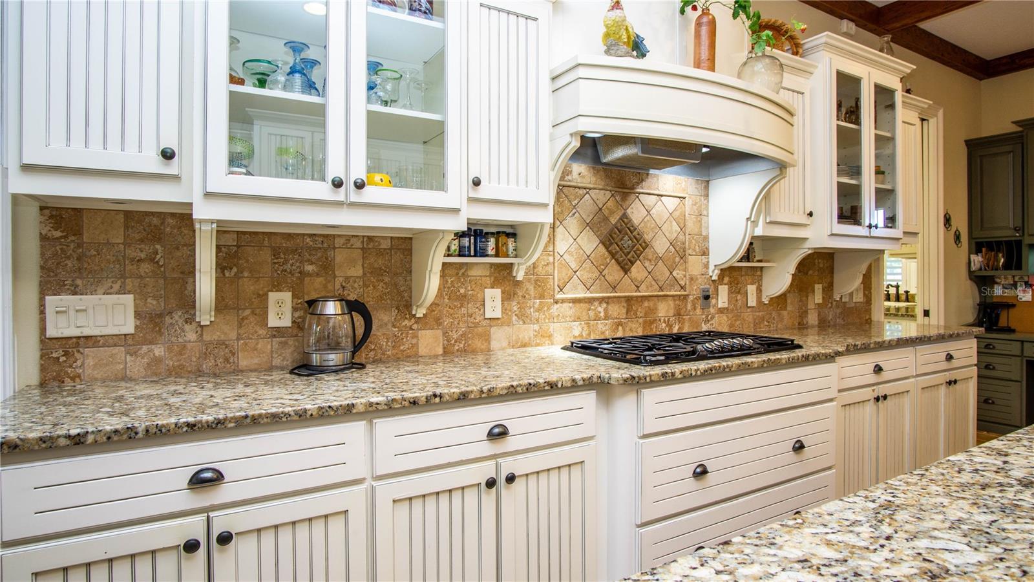
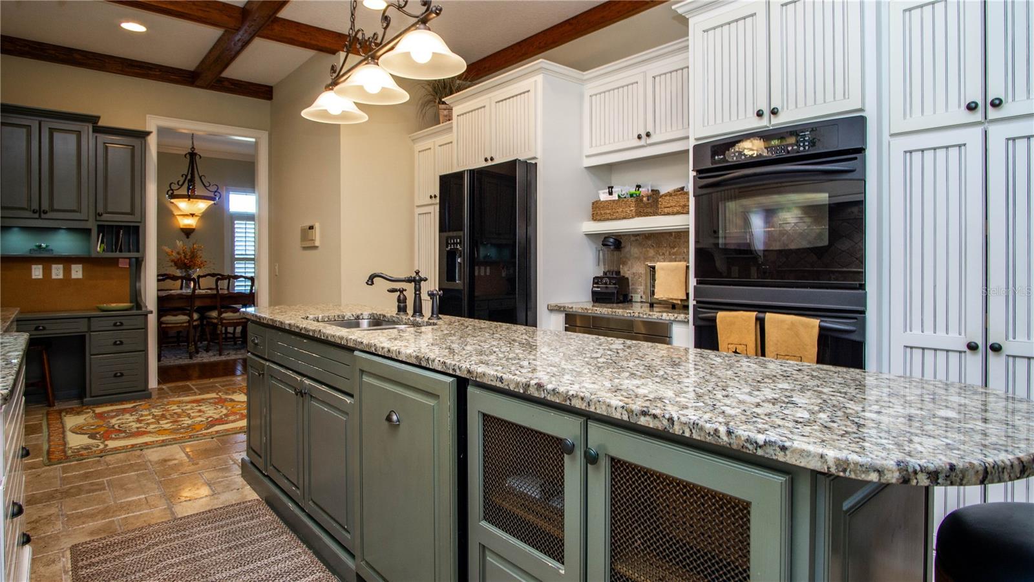
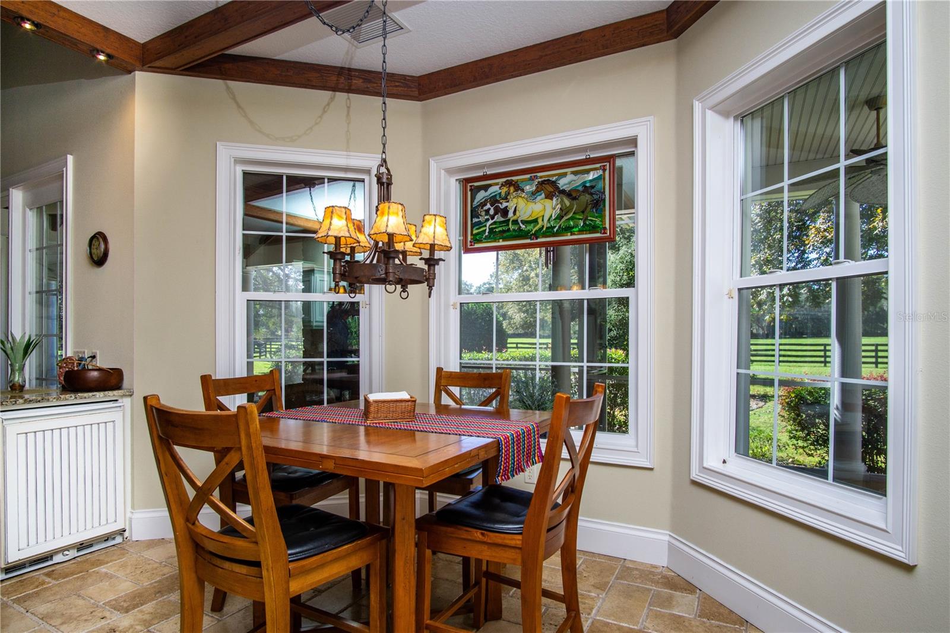
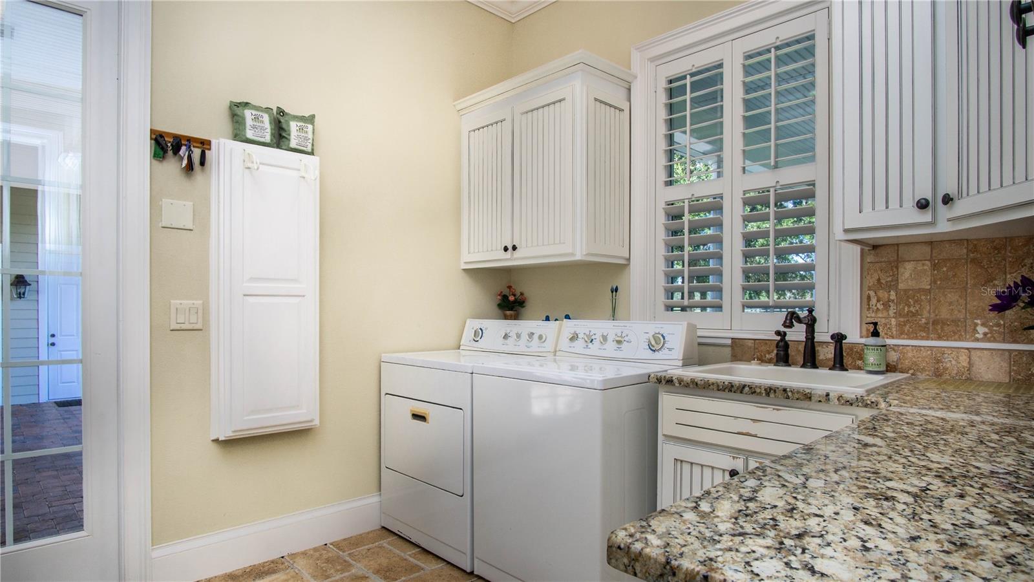
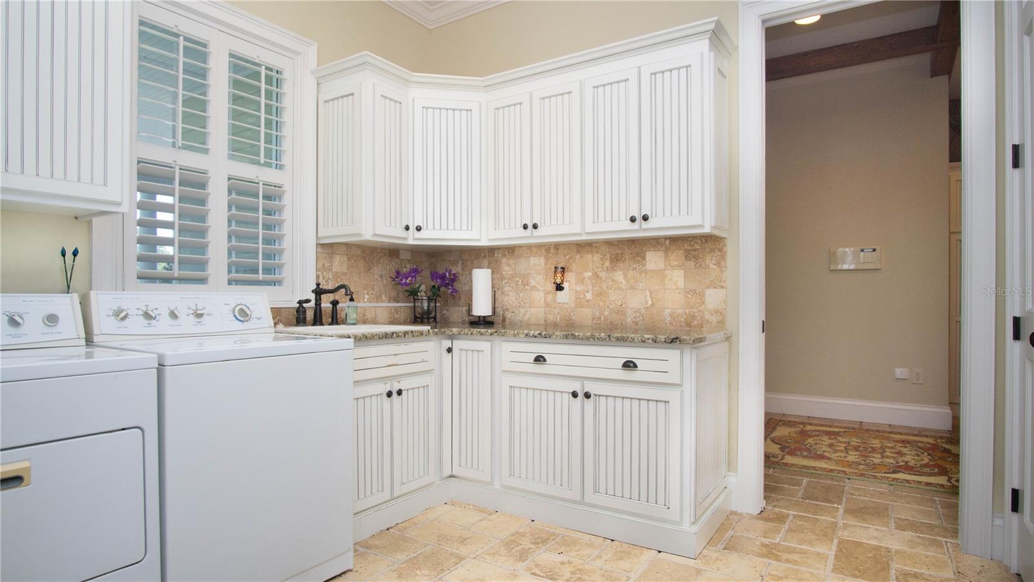
The gourmet kitchen is a chef’s dream—granite countertops, shaker cabinetry, coral stone floors, pendant lighting, dual pantries, and island seating. A laundry room off the kitchen continues the fine craftsmanship with matching shaker cabinetry and coral stone flooring. The   kitchen has an eat-in area, plus an additional formal dining or secondary kitchen space off the great room—

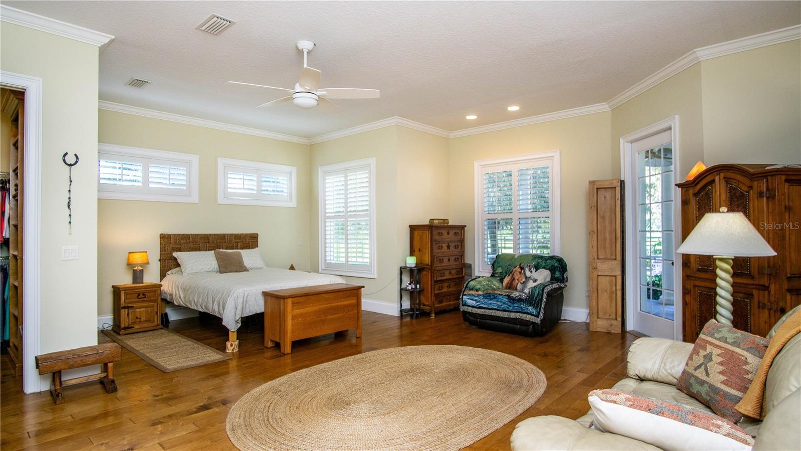
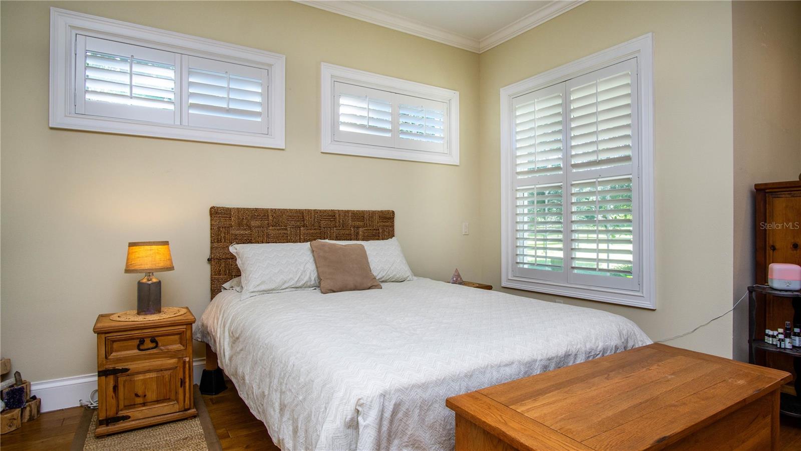
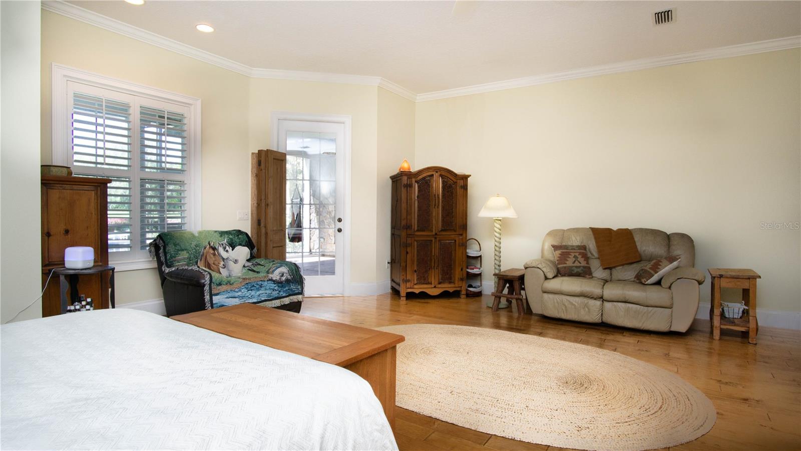
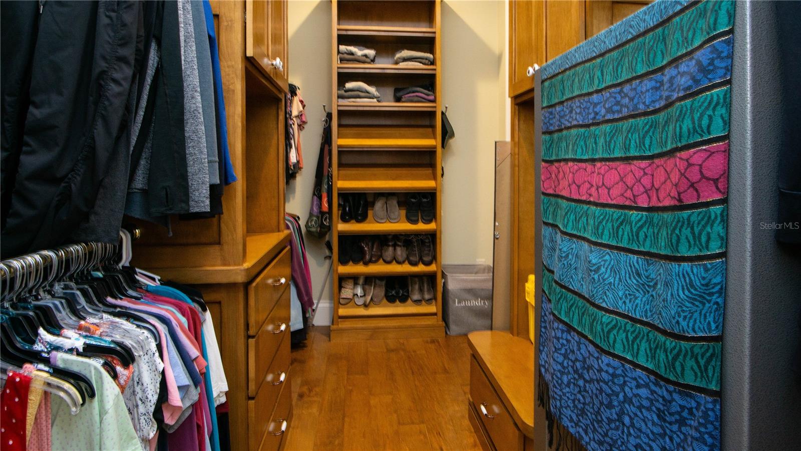
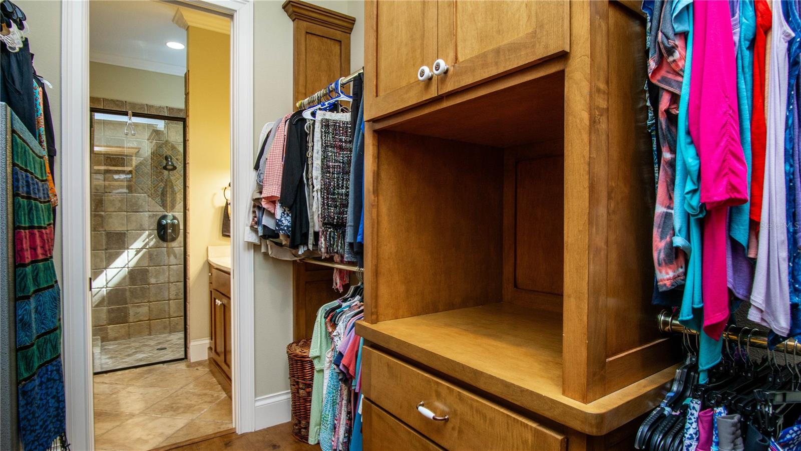
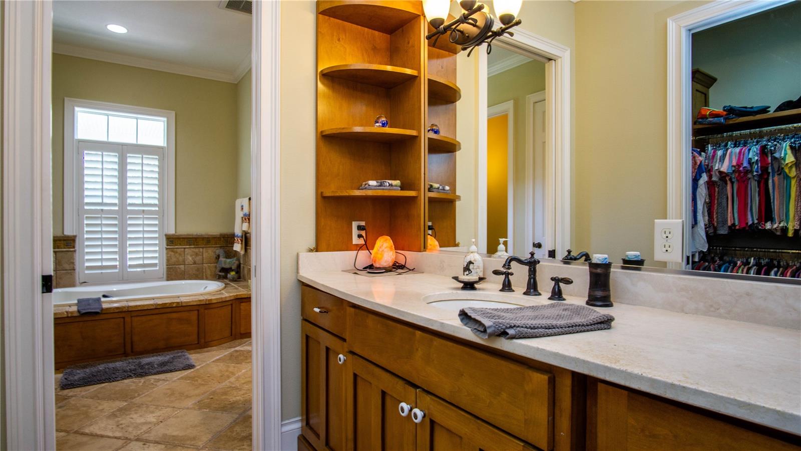
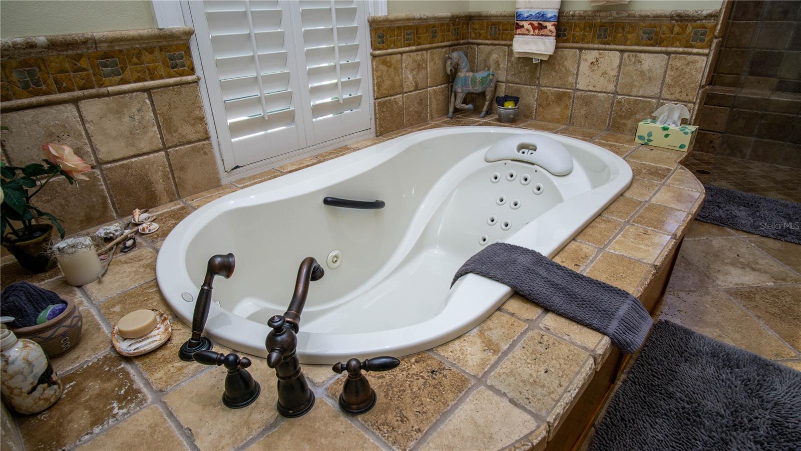
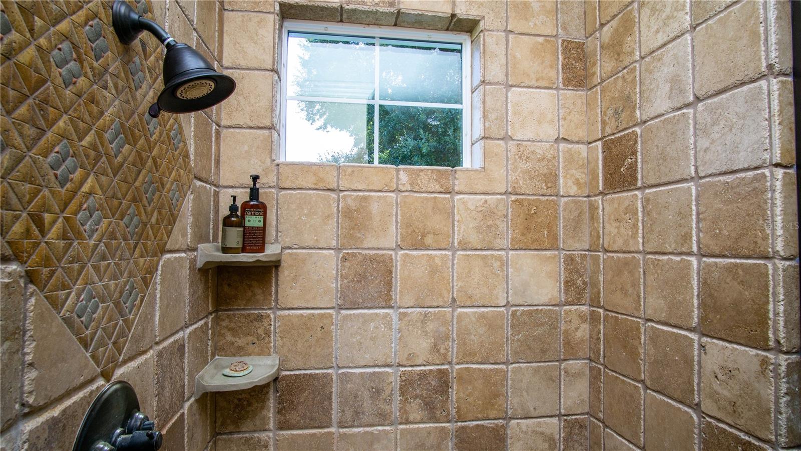
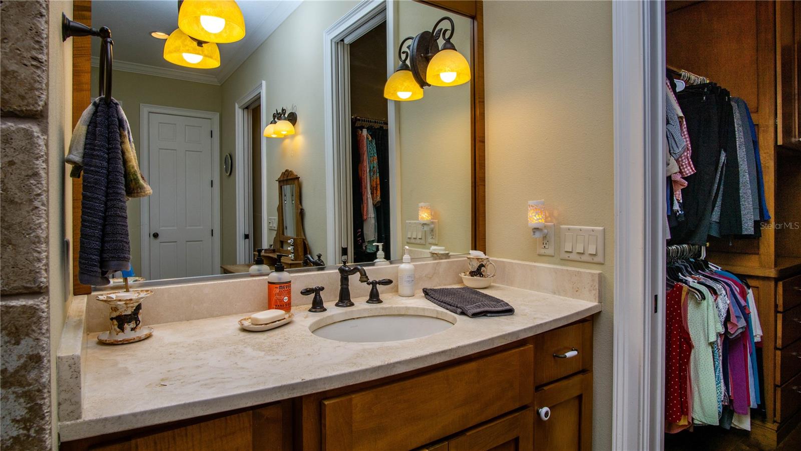
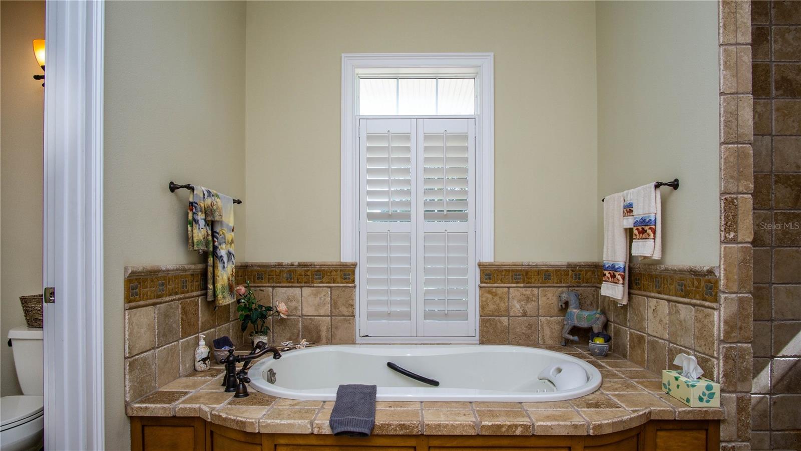
The primary suite is a true retreat with red oak flooring, plantation shutters, a serene sitting retreat overlooking the pool and pastures and a spa-inspired bath featuring coral stone floors, dual stone vanities, a soaking tub encased in stone, and a glass shower with coral stone flooring.

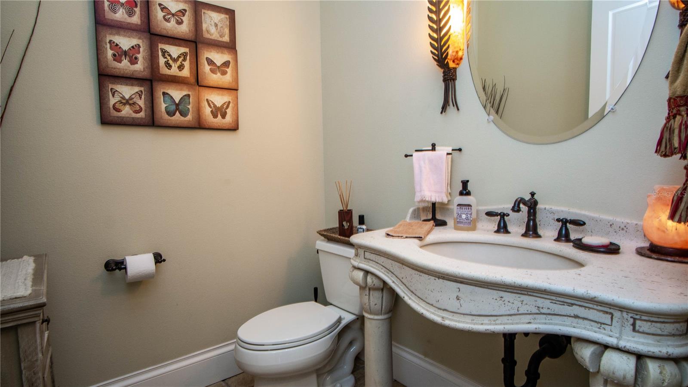
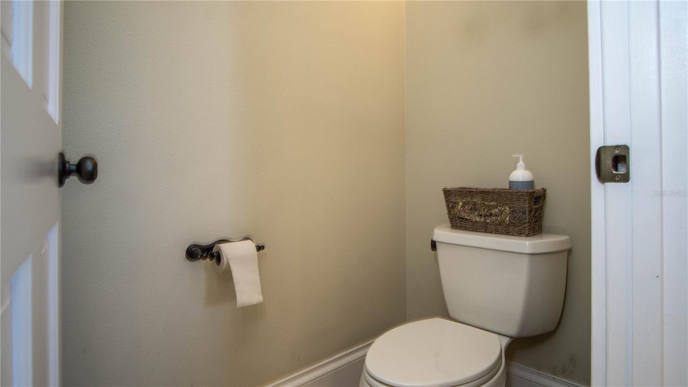
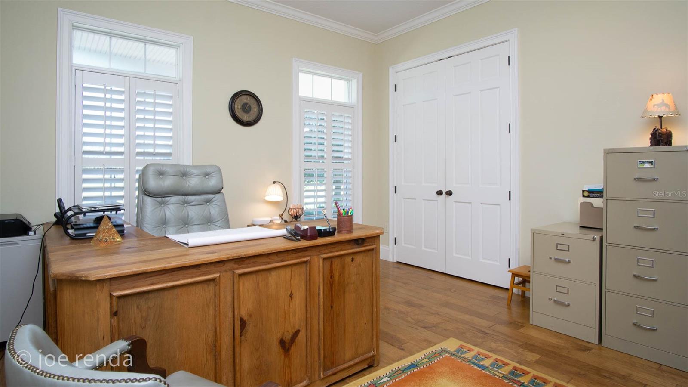
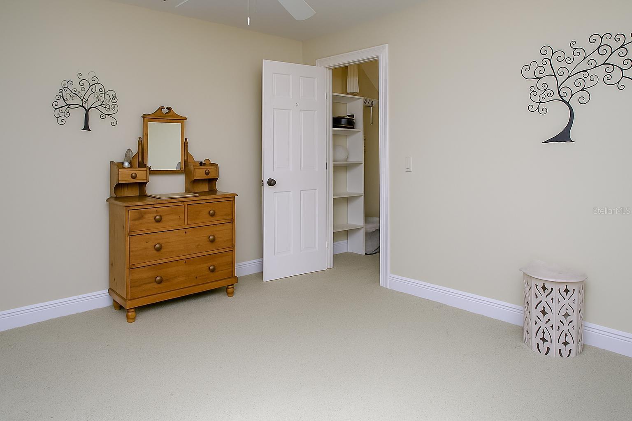
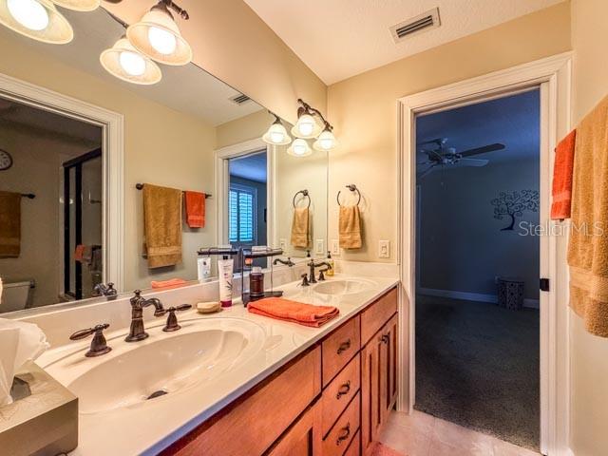
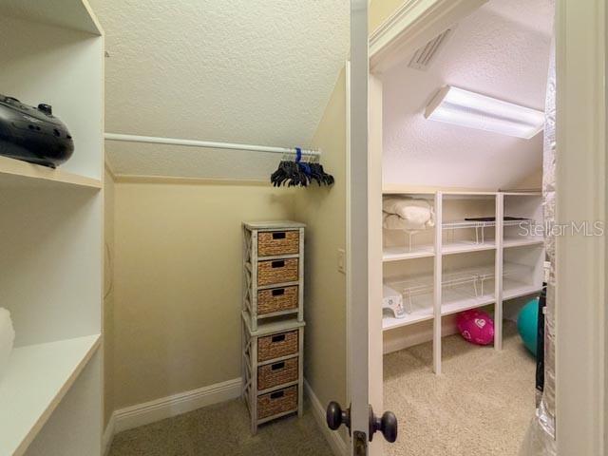
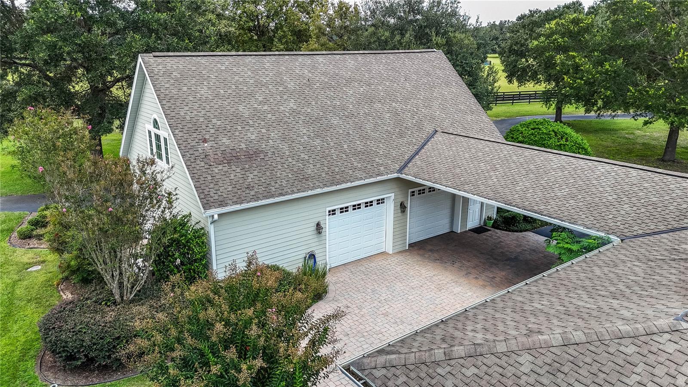
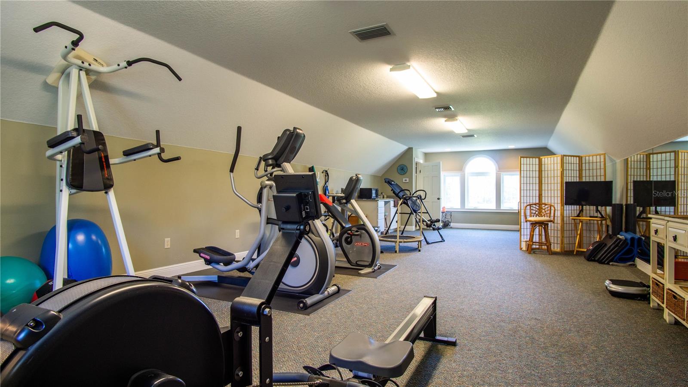
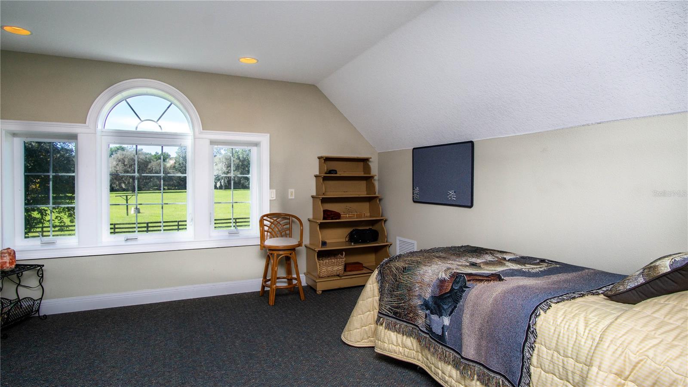
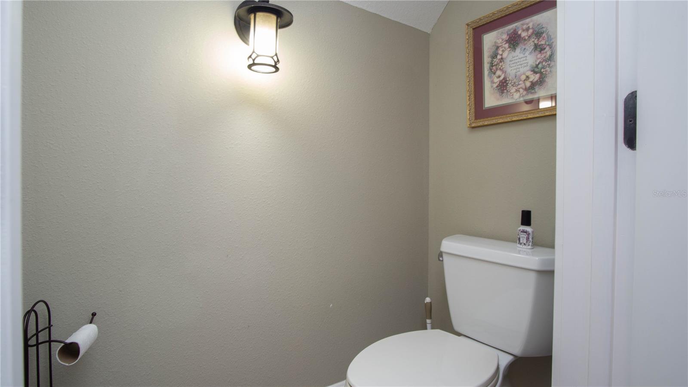
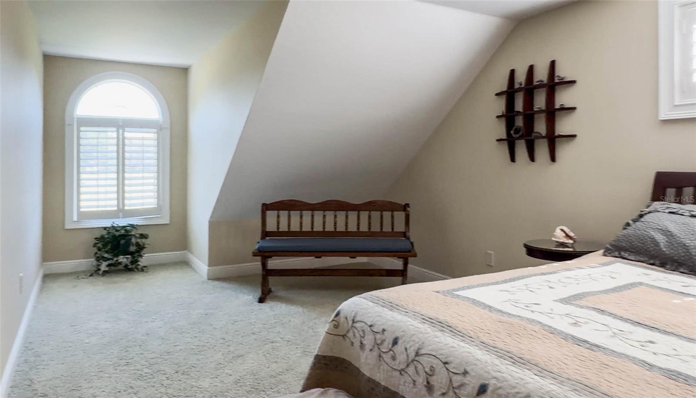
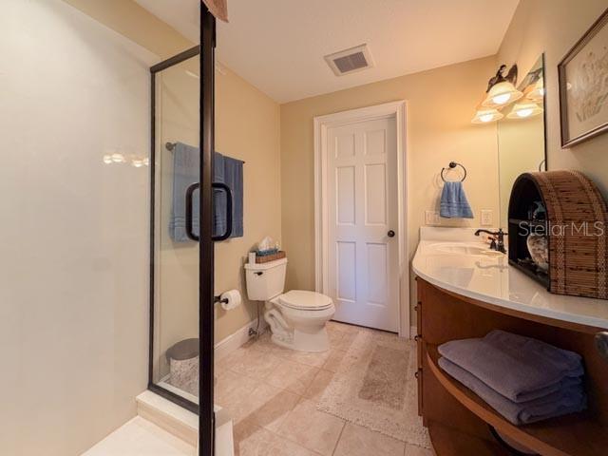
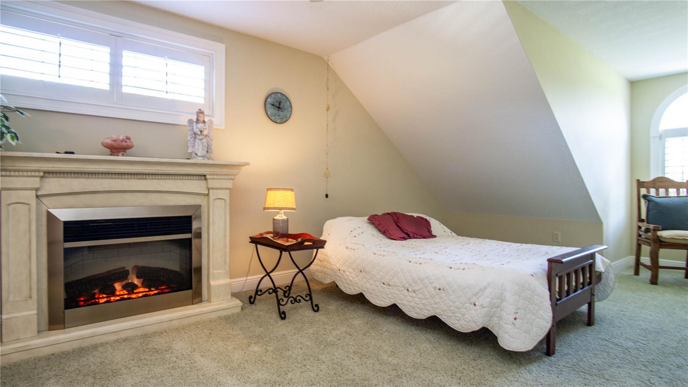
Upstairs, three spacious ensuite bedrooms feature Kohler fixtures, Corian vanities, and frameless glass showers, while an additional 810-square-foot finished space above the three-car garage with a private entrance and half bath providing a perfect gym, office, or guest suite.

Outdoor Living:

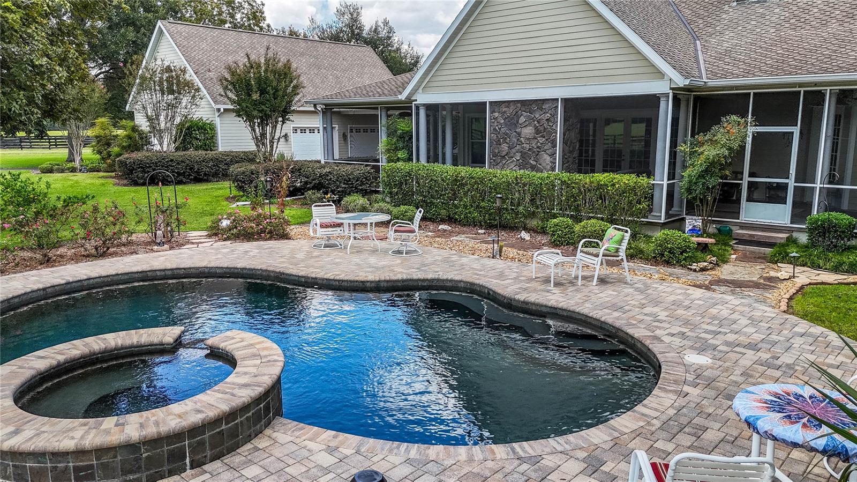
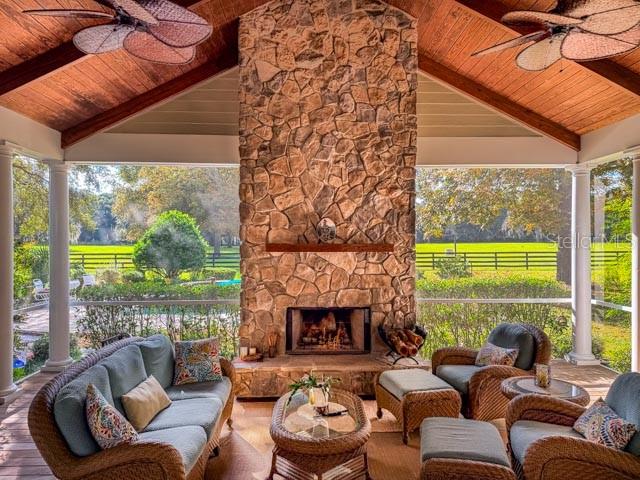
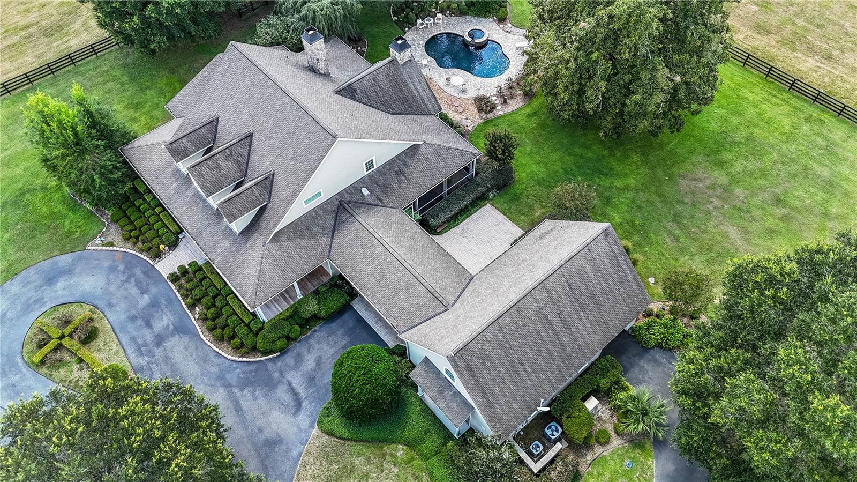
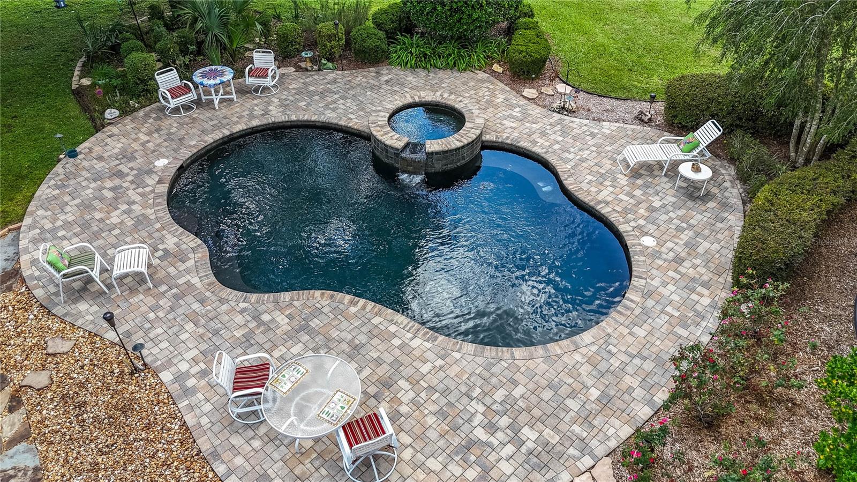
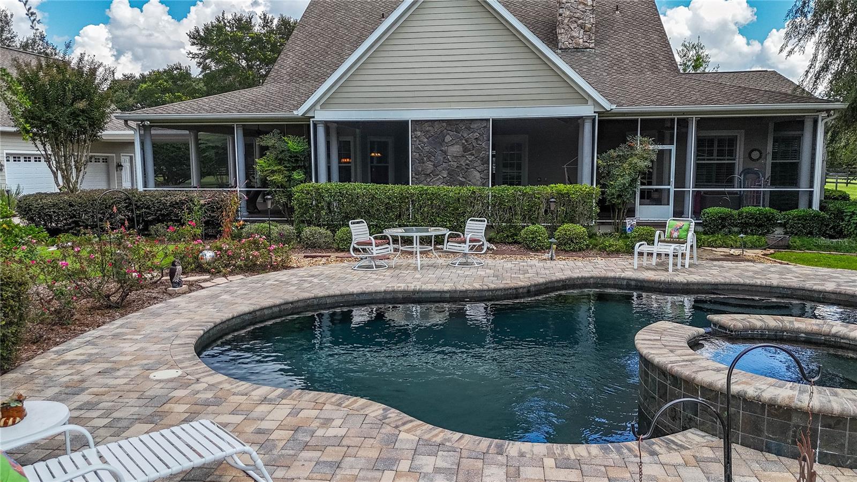
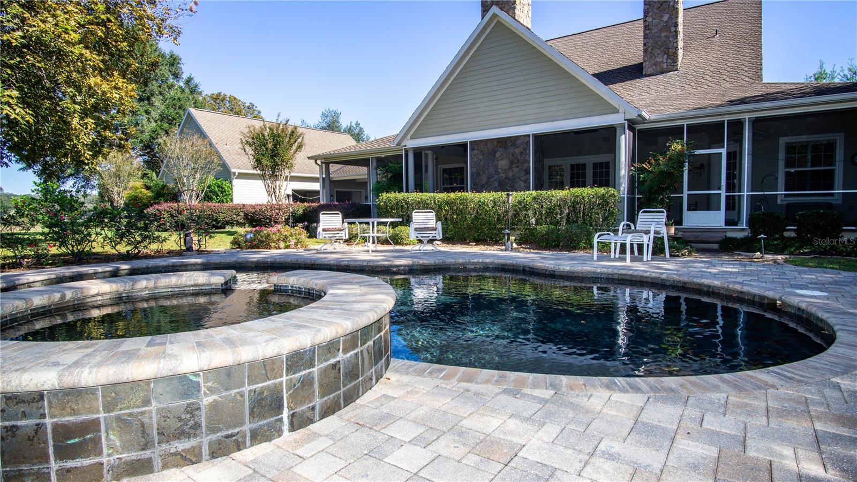
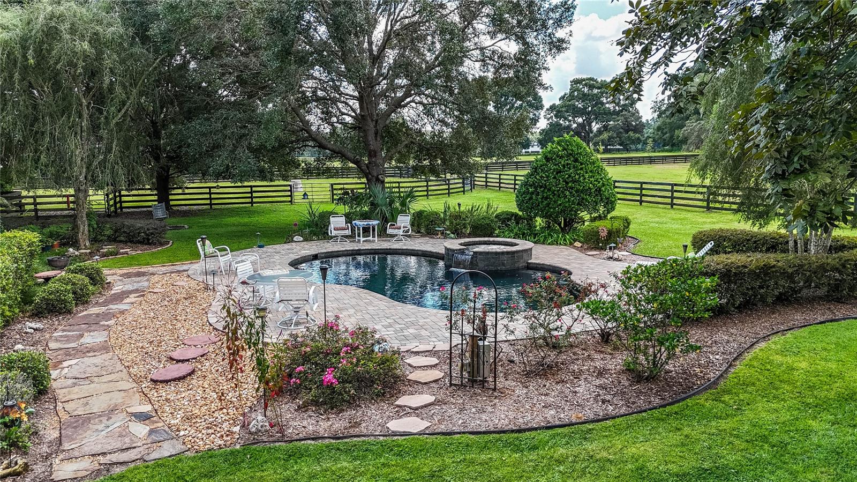
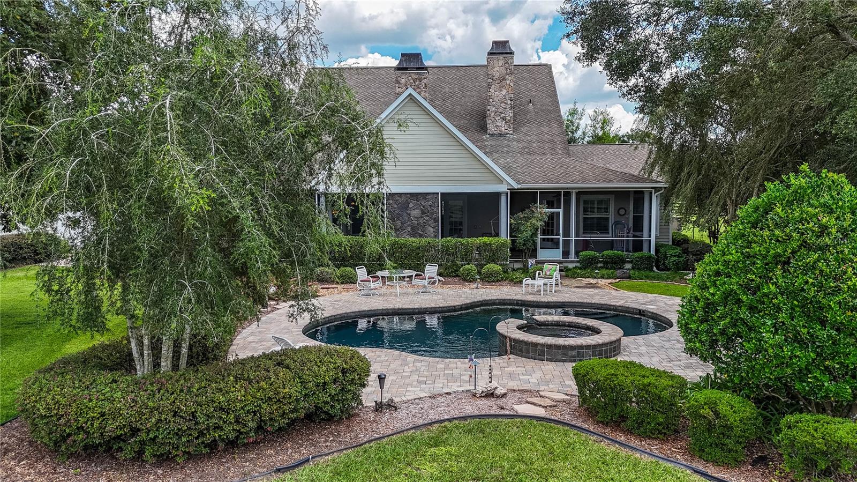
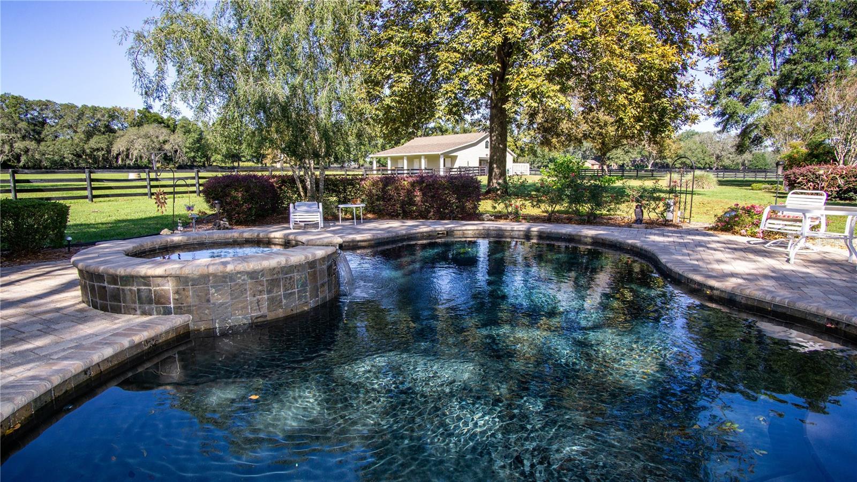
Step through the French doors to a vaulted, screened lanai wrapped in rich Brazilian hardwood decking, where a warm oak ceiling and a floor-to-ceiling stone fireplace—designed for both gas and wood burning—create the perfect backdrop for every season. The lanai offers a picturesque vantage point overlooking the saltwater pool, horse barn, and sunlit pastures.

Equestrian Barn:

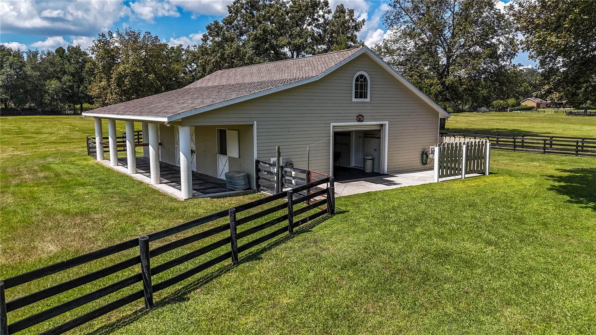
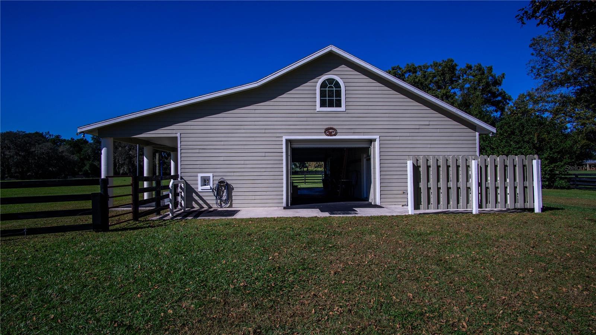
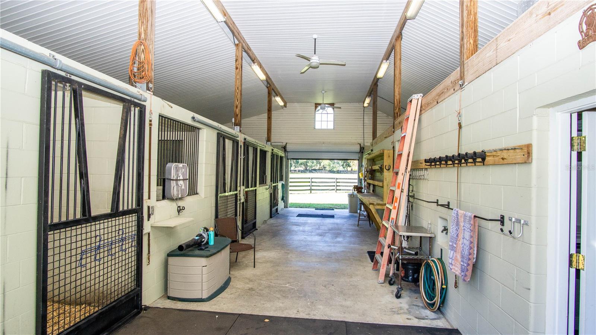
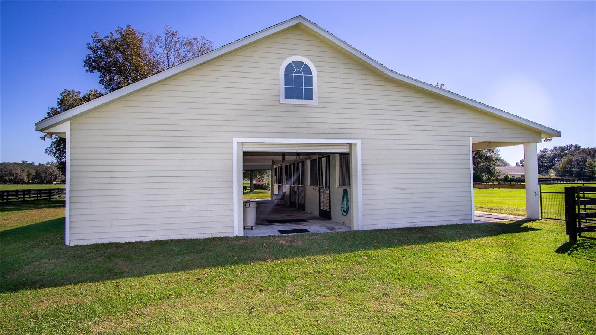
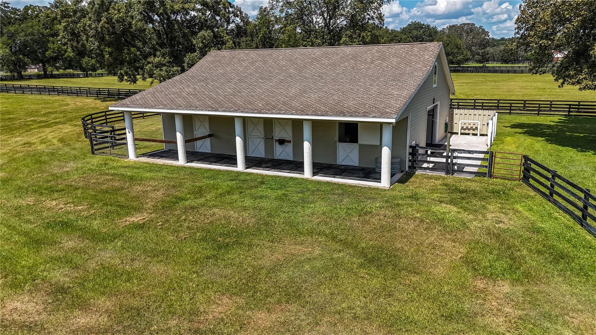
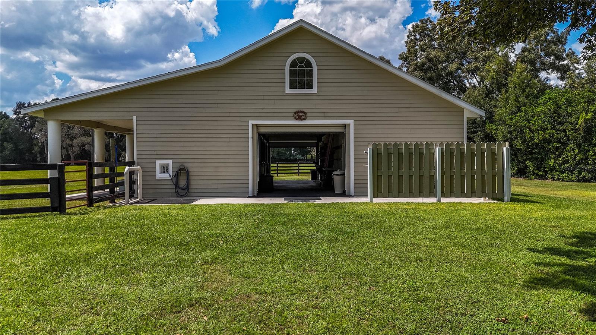
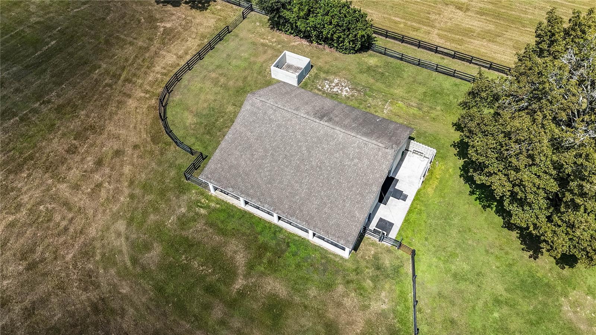
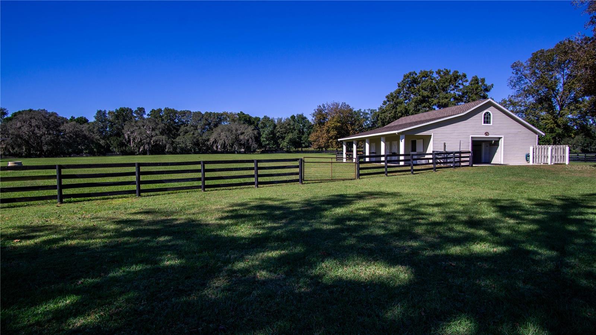
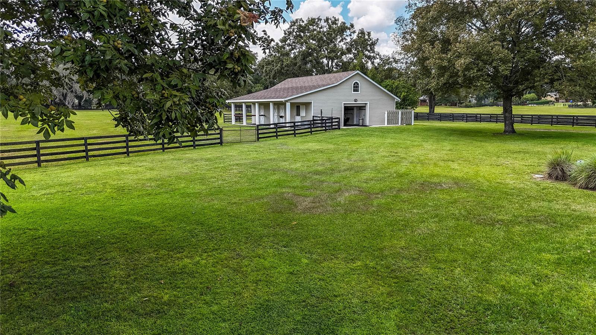
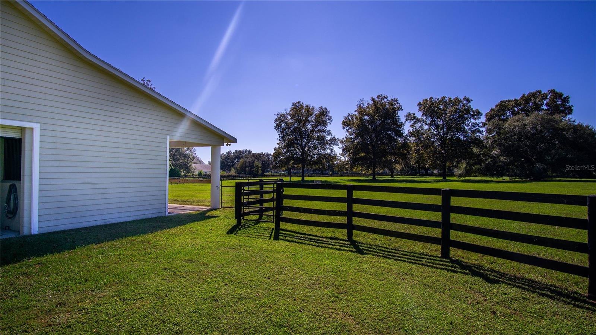
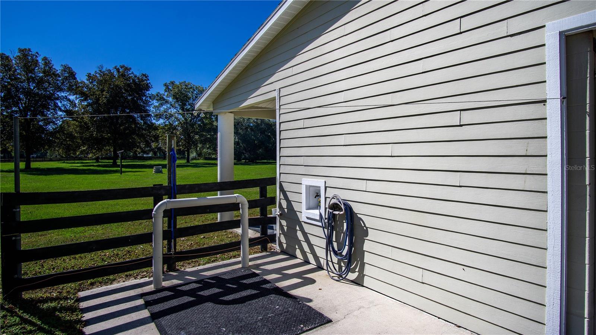
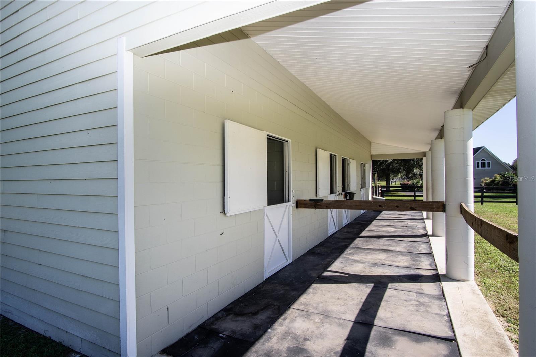
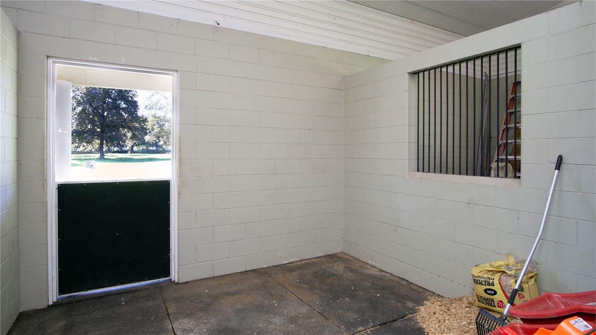
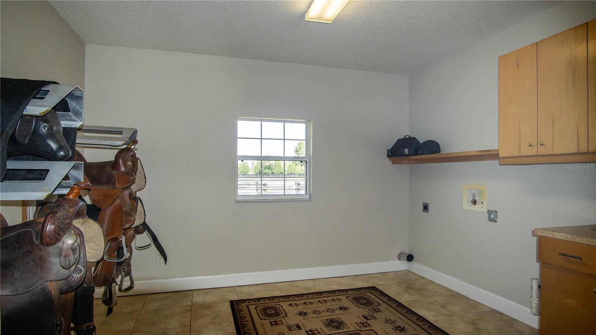
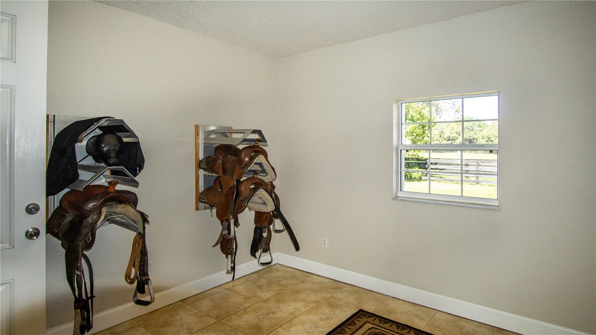
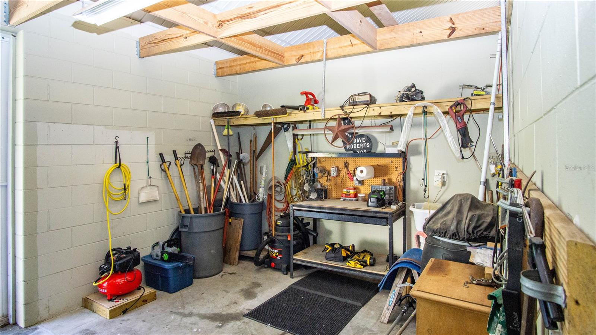
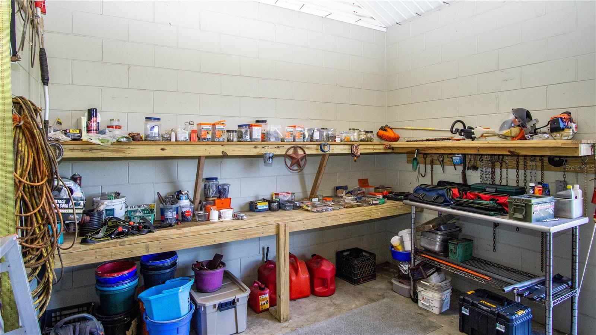
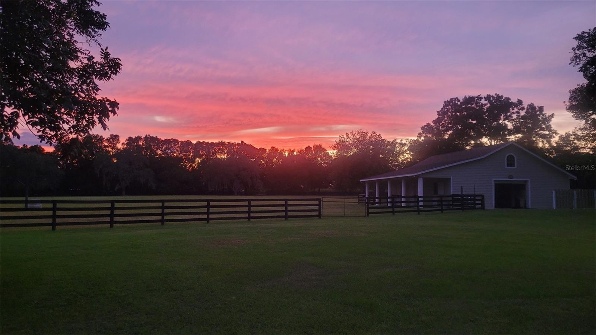
The 2,548-square-foot center isle block barn is designed for function and comfort, featuring four stalls, an Air conditioned tack and feed room, two hot/cold wash racks, a shoo fly system and a dedicated equipment room featuring workbenches and shelving along with a climate-controlled office with half bath providing convenience and comfort.

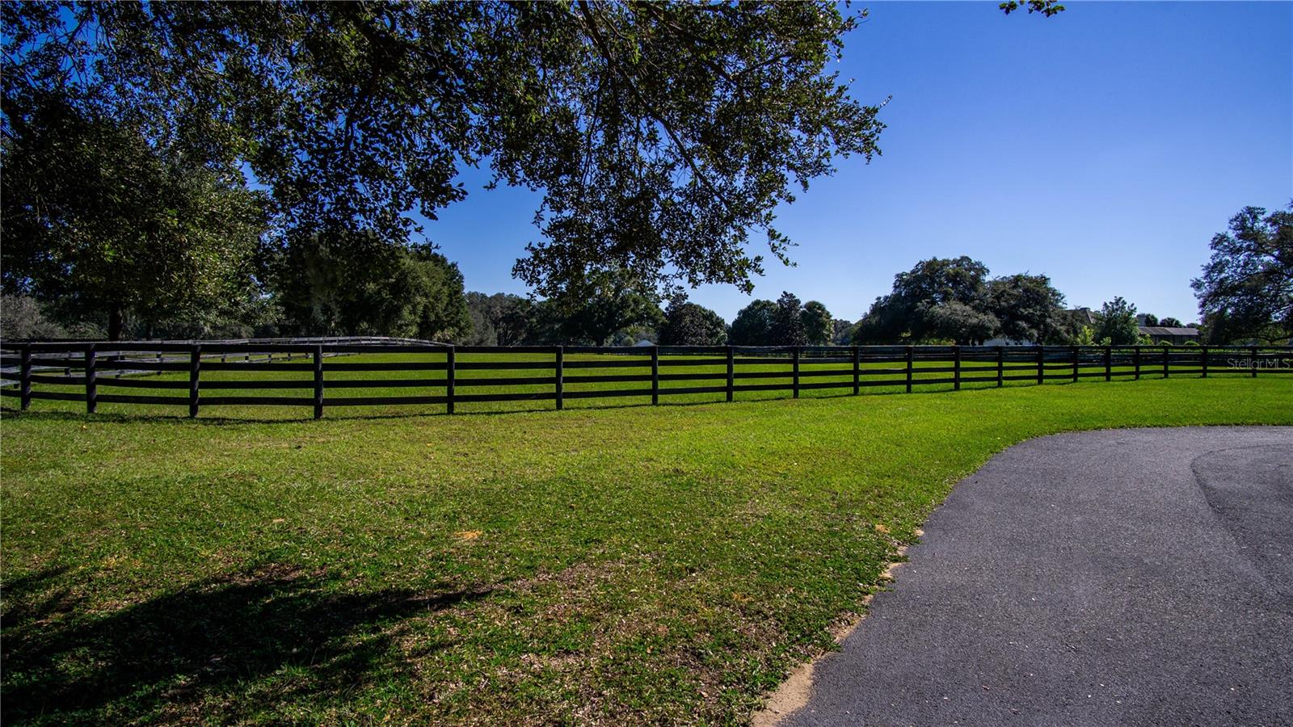
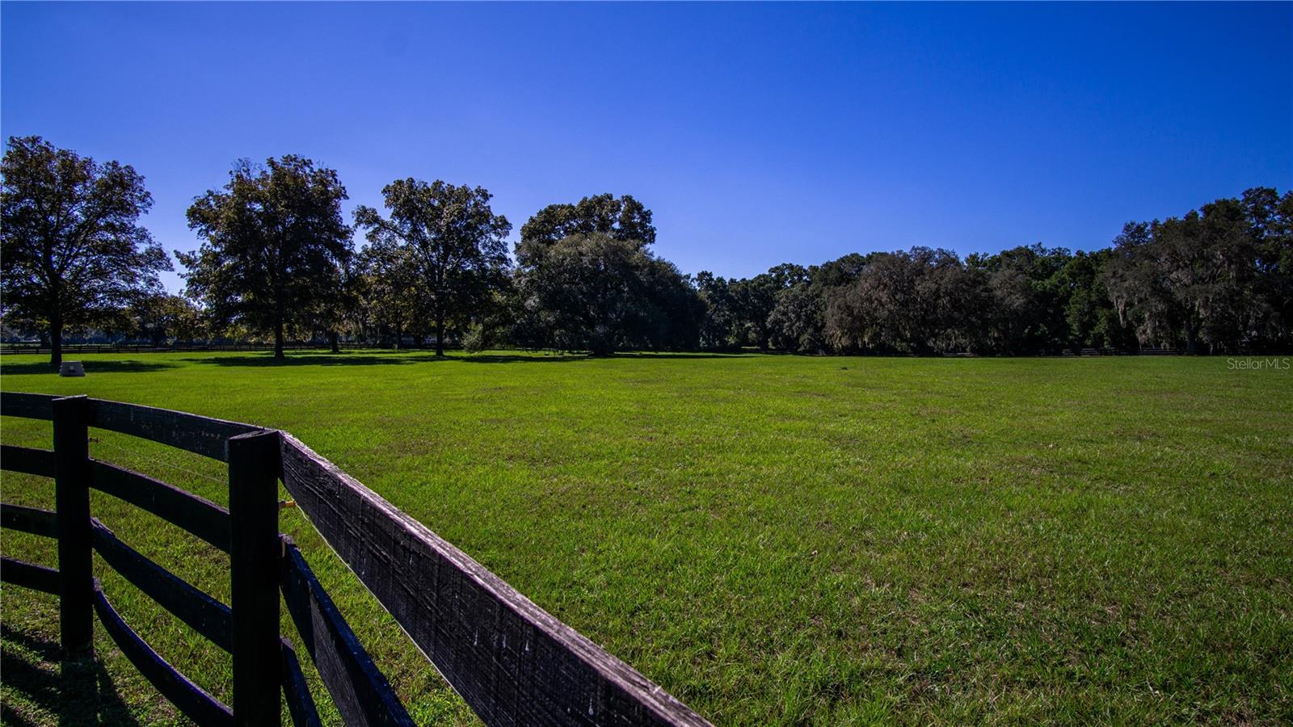
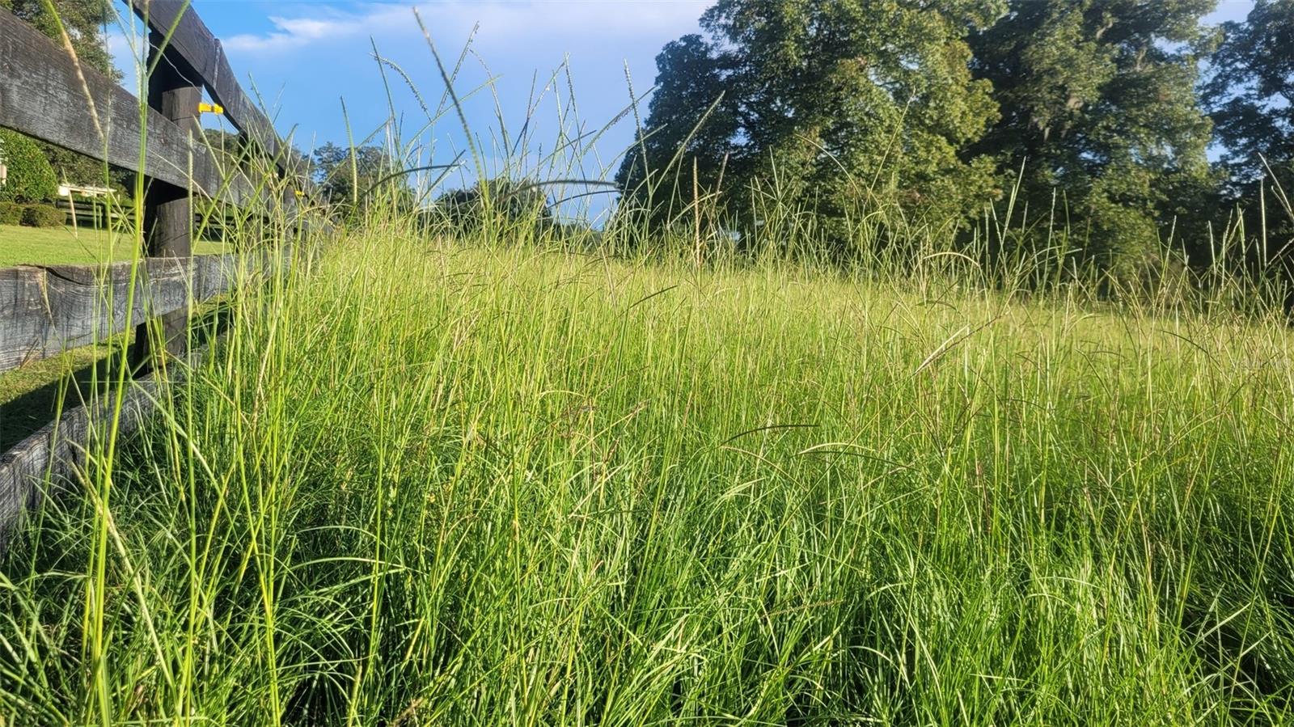
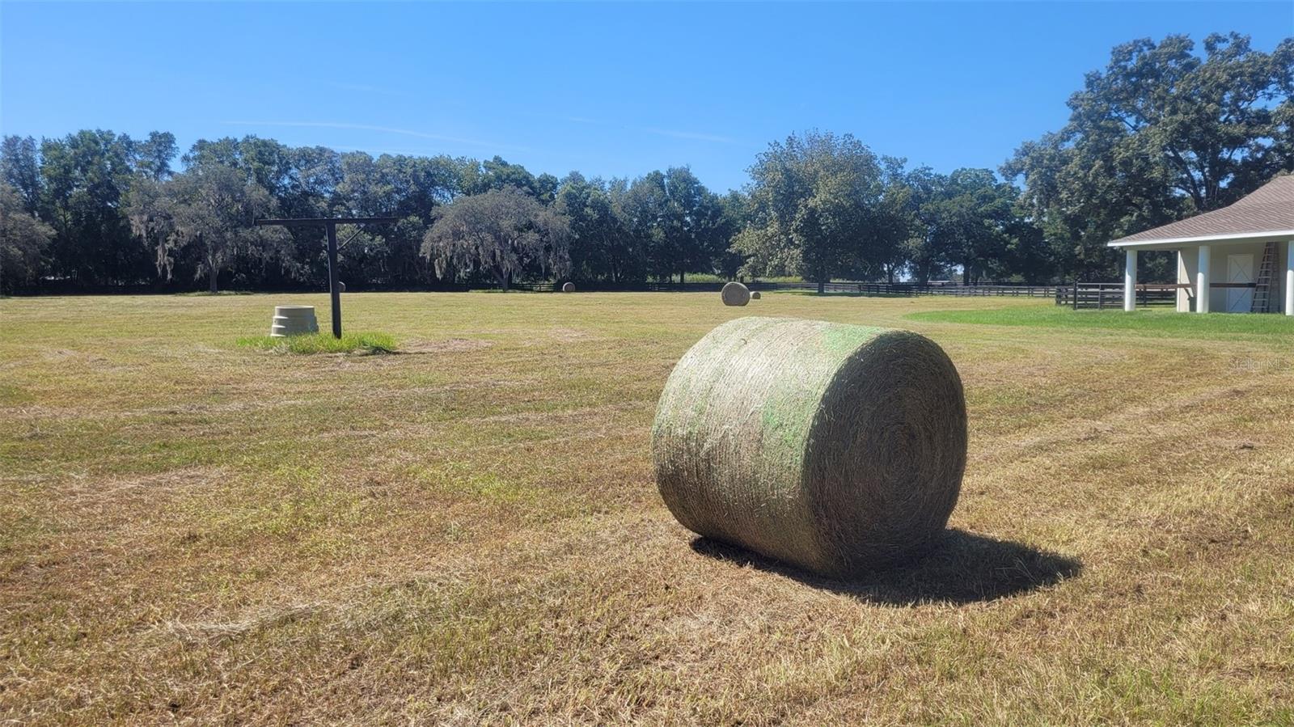
The property’s lush 10.5-acre pastures are fully fenced and cross fenced, offering an ideal setup for horses and cattle.

Modern Systems & Features:

5-unit multi-zone HVAC (2 new 2025; 4 home + 1 barn office)-

Whole-house Generac generator (July 2025 service)-
Dual propane tanks-

Updated water heaters, bladder tank (2024), irrigation (2025 panel)-

NuTone central vac, 10-year termite bond (to 2035)-

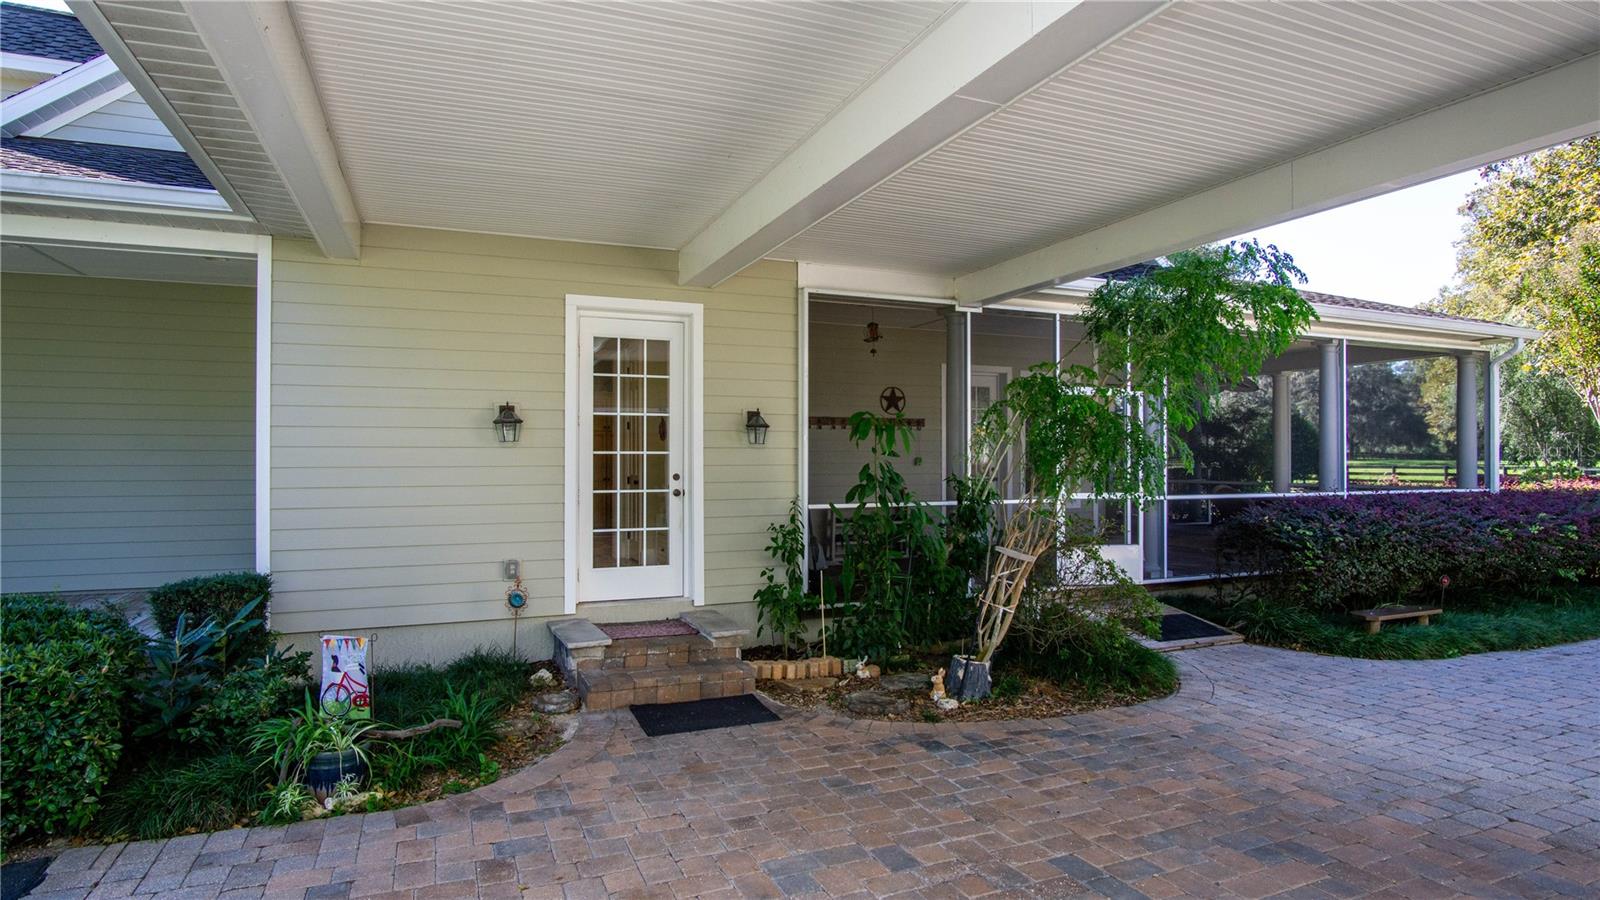
Porte-cochère with 30-amp RV hookup for vehicles or guest use.

1198 SW 104TH STREET ROAD

Message successfully sent.

What would you like to know?

What is 3 + 4 ?

I agree to receive email communication and understand I can unsubscribe at any time.

I agree to be contacted by The Graf Group of Coldwell Banker via call, email, and text for real estate services. To opt out, you can reply 'stop' at any time or reply 'help' for assistance. You can also click the unsubscribe link in the emails. Message and data rates may apply. Message frequency may vary. Privacy Policy

Related Properties

New on site 1 day ago
Welcome to this exceptional 10-acre equestrian estate in Southwest Ocala, just 15 minutes from the World Equestrian Center, offering the perfect blend of comfortable living, thoughtful amenities, and exceptional equestrian features in one beautiful setting. With new roofs installed on the main home, guest house, and barn in 2026, this meticulously maintained property is ready for its next owner. The 4-bedroom, 3.5-bath home features a 3-car garage, spacious living areas, a cozy fireplace, and a kitchen with modern appliances and a wine refrigerator. The expansive primary suite is a true retreat, complete with dual walk-in closets, a wet bar, multiple sitting areas, a private flex space ideal for a living room or gym, and a spacious utility room featuring abundant cabinetry, a center island for folding laundry, and scenic views overlooking the farm. An additional laundry room in the home provides added convenience. Step outside to your own backyard retreat featuring an open pool with a waterfall feature, a brick paver deck, a covered outdoor chef's kitchen with an Alfresco grill and separate EVO cooktop, and a fire pit perfect for hosting gatherings or simply relaxing while taking in the views of the property. The detached 2-bedroom, 1-bath guest house offers its own front porch, full kitchen, living room, and a separately fenced yard, making it ideal for guests, extended family, or farm help. Adding even more character to the property is a charming chapel nestled among the grounds. The property’s equestrian amenities include a center-aisle 3-stall barn with a climate-controlled tack room, office, and wash racks. The irrigated arena with sand footing offers a dedicated space for training and riding. Pole barns provide valuable versatility, including one with an additional stall and ample room for equipment and storage, while the remaining pole barns offer shade for horses in the pastures. This farm provides an opportunity to enjoy the space, privacy, and lifestyle that make country living so appealing.
#OM728868

OCALA

4985 SW 85TH STREET

4 Beds

3 Baths

4,895 Sq.Ft.

$2,095,000

MLS#: OM728868

New on site 2 days ago
Experience the essence of Ocala horse country at this exceptional 17+ acre equestrian estate, ideally positioned just minutes from the World Equestrian Center (WEC) and HITS. Blending refined country living with thoughtfully designed equestrian amenities, this one-of-a-kind property offers the perfect setting for the competitive rider, professional trainer, or anyone seeking the tranquility and beauty of a private horse farm.

At the heart of the estate is an impressive 16-stall equestrian facility, featuring a 13-stall center-aisle barn complemented by an additional 3-stall shed row barn. Designed with both functionality and flexibility in mind, the barn offers matted stalls with movable walls, automatic waterers, hot water, and a new $25,000 electrical upgrade. Six half-acre cross-fenced paddocks provide generous turnout space, while the expansive grass field presents endless opportunities to create a custom jump field, dressage arena, or private riding track. With three RV hookup stations, the property is equally suited for hosting trainers, guests, or seasonal competitors. The property has also been successfully rented to tenants in the equestrian industry, offering proven income-producing potential and flexibility for owners looking to offset expenses or generate additional revenue.

The beautifully maintained 3-bedroom, 2-bath residence serves as a peaceful retreat, filled with natural light and surrounded by picturesque views of the farm. Inside, inviting living spaces and a cozy wood-burning fireplace create a warm, welcoming atmosphere, while the effortless indoor-outdoor flow makes entertaining easy. Outside, unwind by the screened, resurfaced pool, where you can relax and take in the quiet beauty of your surroundings after a day at the barn.

Thoughtfully maintained and extensively improved, the estate offers exceptional value and peace of mind. Recent updates include all new appliances (2024), a new pool pump and heater (2024), fresh interior and exterior paint (2025), new fencing, a brand-new limestone driveway, and 400 newly planted privacy hedges (2025). Additional infrastructure enhancements, including a roof replacement (2019), new well pump (2020), updated barn electrical, generator hookup, and three separate electric meters servicing the home, barn, and front gate, ensure the property is as practical as it is beautiful.
Whether envisioned as a private family farm, an elite seasonal show base, a boutique training operation, or an income-producing equestrian retreat, this extraordinary property offers a rare opportunity to embrace the very best of Ocala's world-renowned equestrian lifestyle. Bring your horses, bring your vision, and make this exceptional estate your own.
#G5113808

OCALA

22 WOOD RIDGE DRIVE

3 Beds

2 Baths

2,288 Sq.Ft.

$2,000,000

MLS#: G5113808
From the moment you arrive, it's clear this is no ordinary home. Set on a beautifully appointed 2-acre lot in one of Ocala's most desirable corridors, this magnificent 5,766 square foot estate is a masterclass in refined living, thoughtful design, and high-end craftsmanship that simply must be seen to be fully appreciated. Step through the front entry and into a massive, soaring foyer that immediately sets the tone for everything that follows. This is a home that commands attention and delivers on every promise. Hand-scraped hardwood flooring flows seamlessly throughout the residence, adding warmth and timeless elegance at every turn, while custom designer chandeliers and precision lighting create an ambiance that is both sophisticated and inviting in every room. The formal dining room is nothing short of stunning generously sized, bathed in natural light, and perfectly suited for hosting the most memorable gatherings. The gourmet kitchen is a chef's dream, featuring a professional-grade double oven, a iconic Sub-Zero refrigerator, and a gorgeous custom drop-in sink, all appointed with the finest finishes and fixtures money can buy. Every room in this home is expansive, thoughtfully designed, and finished with materials that reflect an uncompromising commitment to quality. Step outside and discover an entertainer's paradise unlike anything else in Ocala. The screened lanai and expansive outdoor living area are anchored by a stunning saltwater pool and jacuzzi, surrounded by lush landscaping and multiple large outdoor screen TVs for the ultimate al fresco experience. The centerpiece of it all is a dramatic oversized big screen TV mounted above a gorgeous gas fireplace positioned directly in front of the jacuzzi the perfect setting for unforgettable evenings under the Florida sky. Tucked above the spacious three-car garage, a impressive bonus room man cave offers the ultimate private retreat ideal for a home theater, game room, or private lounge. And for those with an eye toward future potential, a generous unfinished bonus structure on the back of the property presents a world of possibilities, whether you envision a custom in-law suite, additional garage space, a private barn, or something entirely your own. Situated in one of Ocala's most sought-after locations, this estate places you moments from world-class equestrian venues, upscale dining, premier shopping, and the very best that North Central Florida has to offer. Properties of this caliber, in this location, rarely come to market. As a final touch, this extraordinary estate is also being offered with the option to purchase fully furnished. Every piece of furniture throughout the home has been barely used and meticulously maintained, reflecting the same level of quality and sophistication as the residence itself. For the right buyer, this presents a rare and effortless opportunity to move in and begin living the luxury lifestyle from day one no shopping, no waiting, no hassle. Finally, if you're thinking bigger, the owner is also open to bundling this estate with a 10-acre property in the heart of the new SW 80th Ave expansion project. This amazing lot sits directly between Calesa Township and Del Webb's Stone Creek communities. Contact agent for more details.
#O6419897

OCALA

XXX SW 80TH STREET

4 Beds

4 Baths

5,071 Sq.Ft.

$2,499,000

MLS#: O6419897
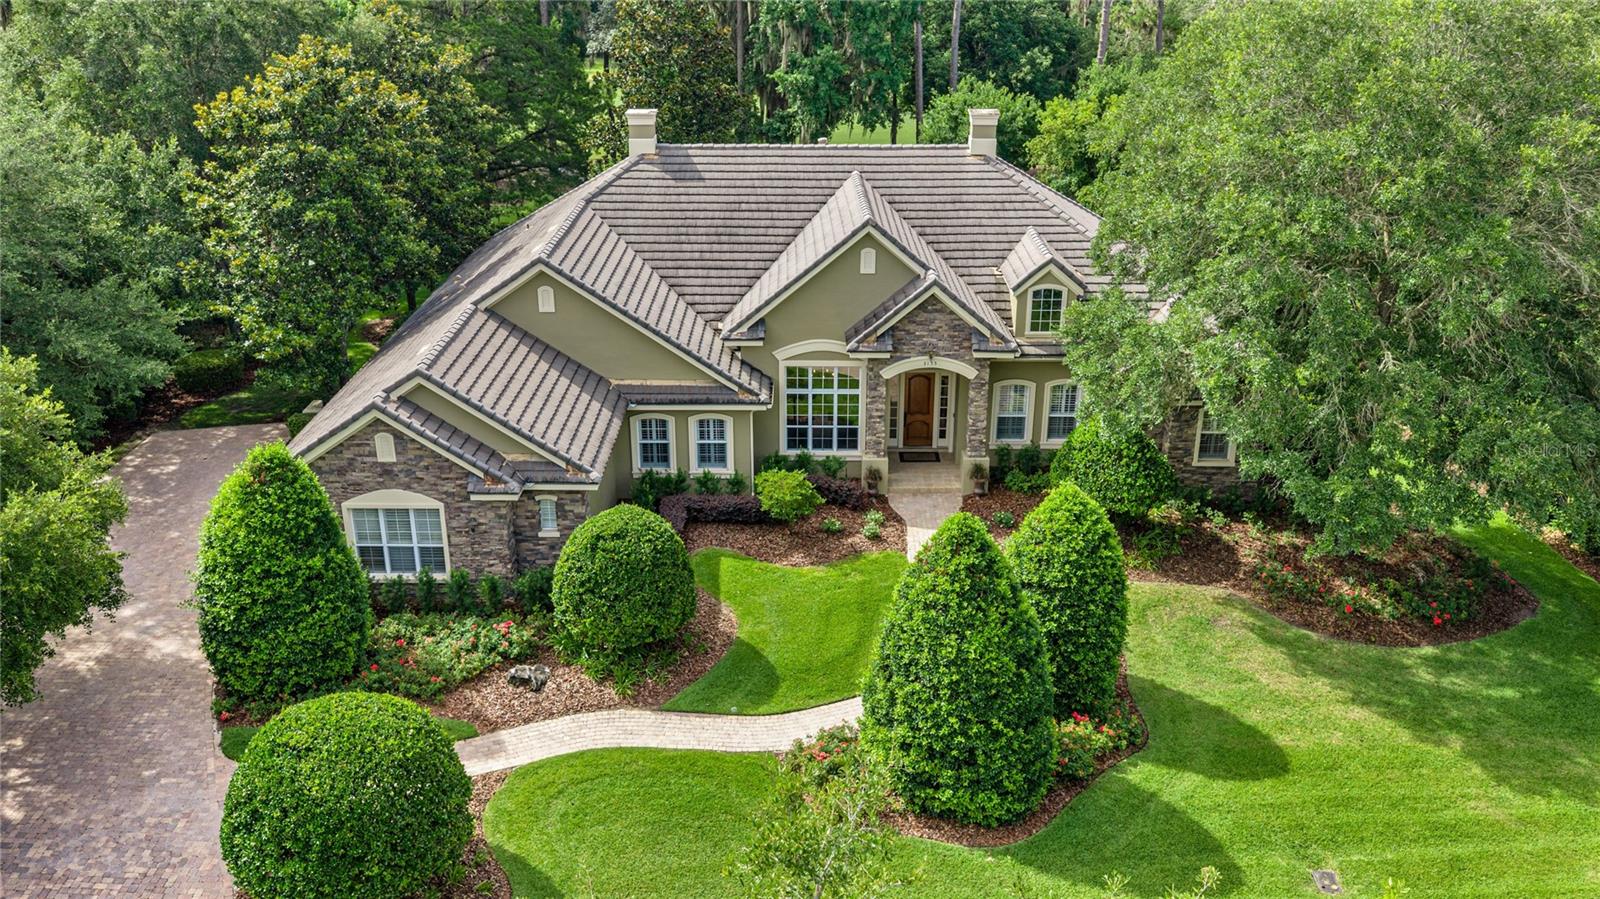
Nestled on an oversized golf course lot in the prestigious Golden Ocala Golf & Equestrian Club, this immaculate former model home offers 4 bedrooms, 3.5 baths, and a private office. Thoughtfully designed with exceptional ceiling details and architectural enhancements throughout, the home showcases quality craftmanship and timeless elegance. The inviting living room and gourmet kitchen are warmed by a striking double-sided natural gas fireplace, while the spacious family room provides additional comfortable living space for everyday enjoyment and entertaining. 

Beautiful custom window treatments enhance the home's elegance, including plantation shutters and electronic blinds. Outdoor living is equally impressive, featuring a screened pool and spa, lush, mature landscaping, a multi-level paver lanai and a built-in grill with outdoor TV- perfect for enjoying Florida's year-round lifestyle. Meticulously maintained and in pristine condition, this exceptional residence is truly move-in ready. Furnishings are negotiable.
#OM727099

OCALA

3135 NW 79TH AVENUE ROAD

4 Beds

3 Baths

3,495 Sq.Ft.

$2,499,000

MLS#: OM727099
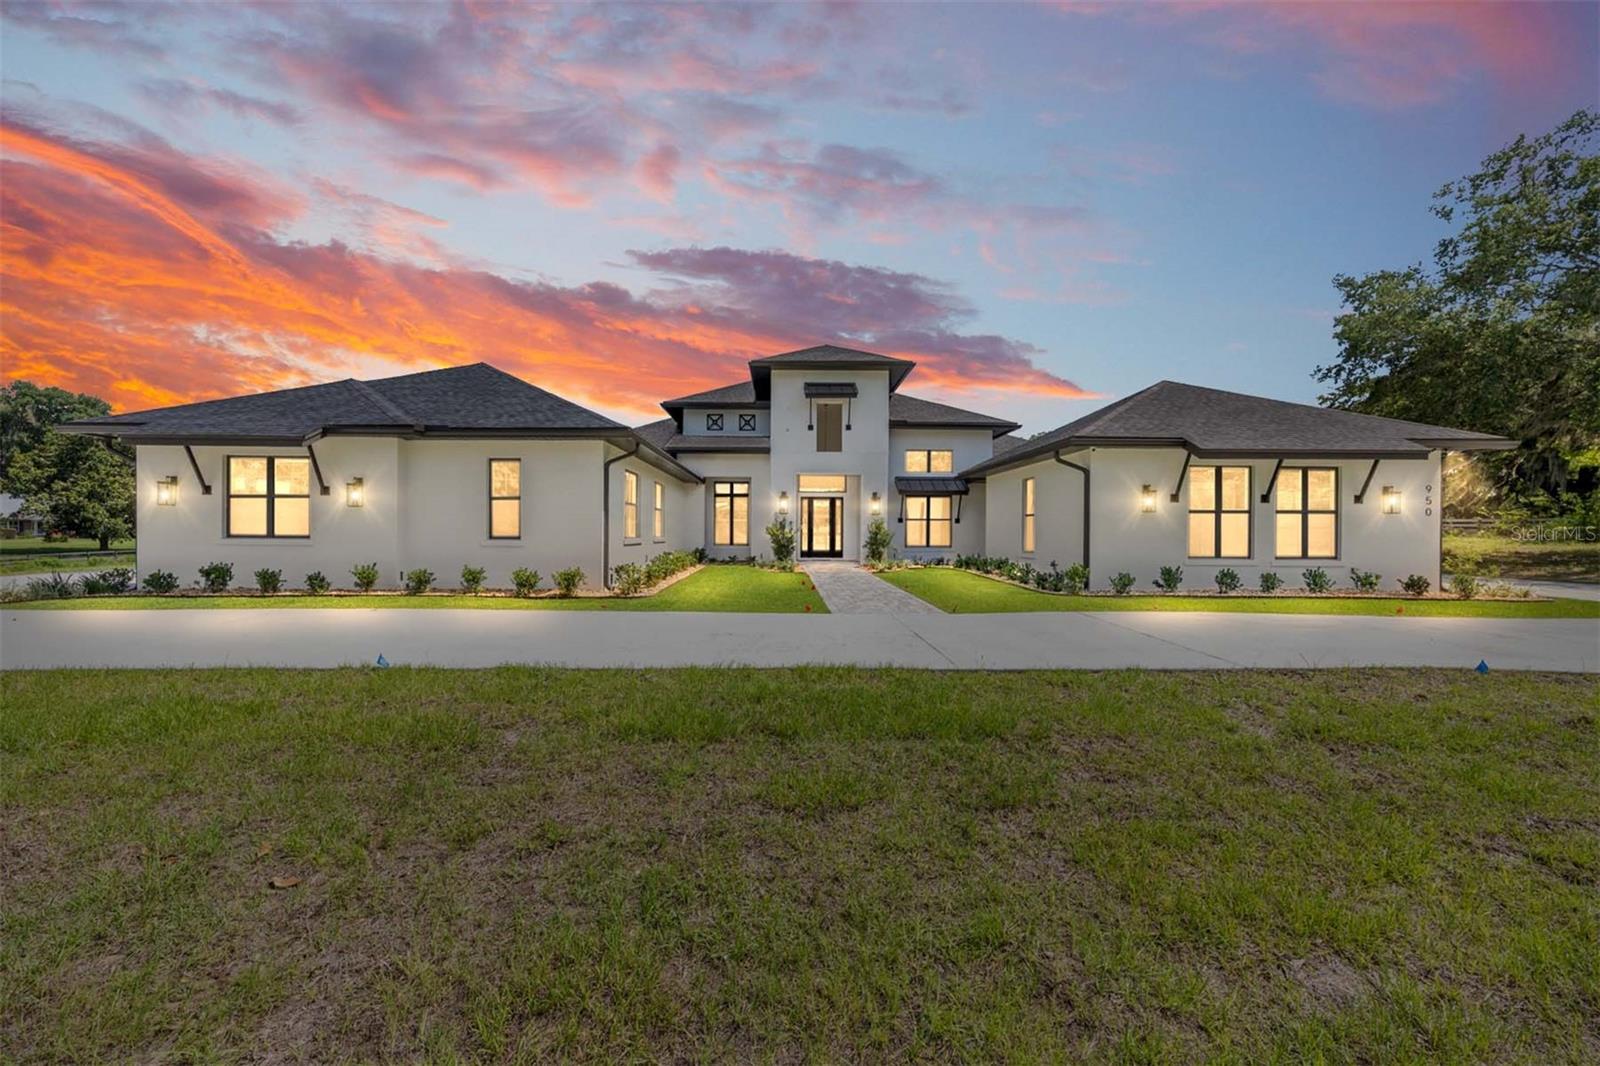
Why wait to build when your dream home is ready now? This brand-new Arthur Rutenberg masterpiece offers 4,251 square feet of thoughtfully designed living space with 4 bedrooms, 4 bathrooms, a bonus room, and a private den—all situated on 4.99 acres with no HOA, providing endless possibilities for a mini farm, recreational space, or simply enjoying the privacy of country living. Conveniently located just minutes from downtown Ocala and the Florida Horse Park, this property offers the perfect blend of luxury and location.

Step through the foyer into the stunning great room, where a gas fireplace serves as the centerpiece and 10-foot glass sliders seamlessly connect the indoor living space to the outdoor oasis. The chef’s kitchen is designed to impress, featuring an oversized island, gas range, separate convection oven, bar area with wine refrigerator and wine racks, plus a hidden oversized pantry complete with an additional refrigerator. The outdoor living area is equally impressive, with a finished summer kitchen overlooking the resort-style pool.

The luxurious primary suite is a private retreat, offering his-and-hers walk-in closets, a spa-inspired bath with double walk-in showers, and an adjoining flex room perfect for a home gym, nursery, or private office. The split-bedroom floor plan provides exceptional privacy, with three additional bedrooms located on the opposite side of the home, each featuring its own ensuite bath.

Additional features include a spacious utility/laundry room, bonus room, and a unique three-car garage configuration with two bays on one side of the home and a separate single-car garage on the other. The expansive pool area offers ample covered space for dining and entertaining, while privacy walls create a secluded backyard retreat.

For added peace of mind and efficiency, the home is equipped with two tankless water heaters and a whole-house generator.

This one-of-a-kind luxury estate is move-in ready and waiting for its new owner. Don't miss the opportunity to own a truly exceptional property—schedule your private showing today.
#OM726576

OCALA

950 SE 80TH STREET

4 Beds

4 Baths

4,752 Sq.Ft.

$2,750,000

MLS#: OM726576
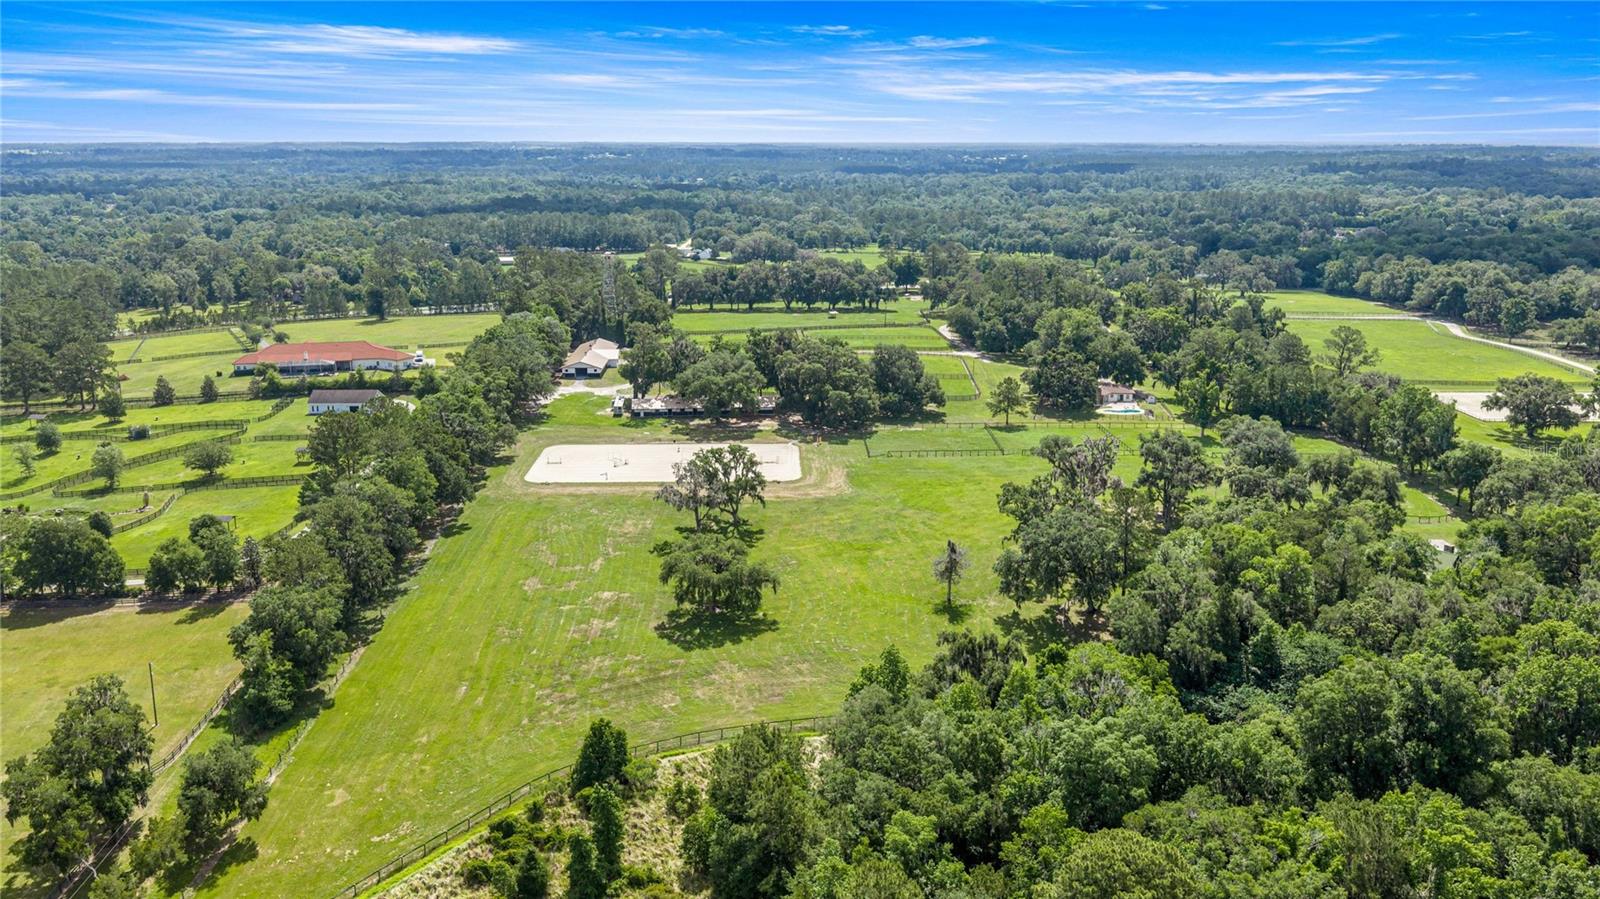
Welcome to an exceptional equestrian estate in the heart of horse country at Ocala — perfectly positioned less than 10 miles from World Equestrian Center and 3.6 miles to HITS Ocala. Situated directly off of US HWY 27 and on nearly 24 picturesque acres, this turnkey horse property blends high-end functionality with the relaxed charm of Florida farm living.

Designed with serious equestrians in mind, the property features a beautifully maintained 20-stall barn with proven seasonal income potential, premium all-weather footing, and thoughtfully laid-out facilities ideal for training, boarding, or competition operations. The grounds provide ample space for paddocks, turnout, riding, and expansion opportunities while maintaining privacy and a peaceful atmosphere.

The approximately 2,500-square-foot main residence has been tastefully updated and provides comfortable, modern living with views of the farm and surrounding countryside. Whether you’re hosting clients, relaxing after a horse show, or enjoying quiet evenings under the oaks, the home delivers the perfect blend of comfort and practicality.
#OM725247

OCALA

12670 N US HIGHWAY 27

3 Beds

2 Baths

2,355 Sq.Ft.

$2,995,000

MLS#: OM725247
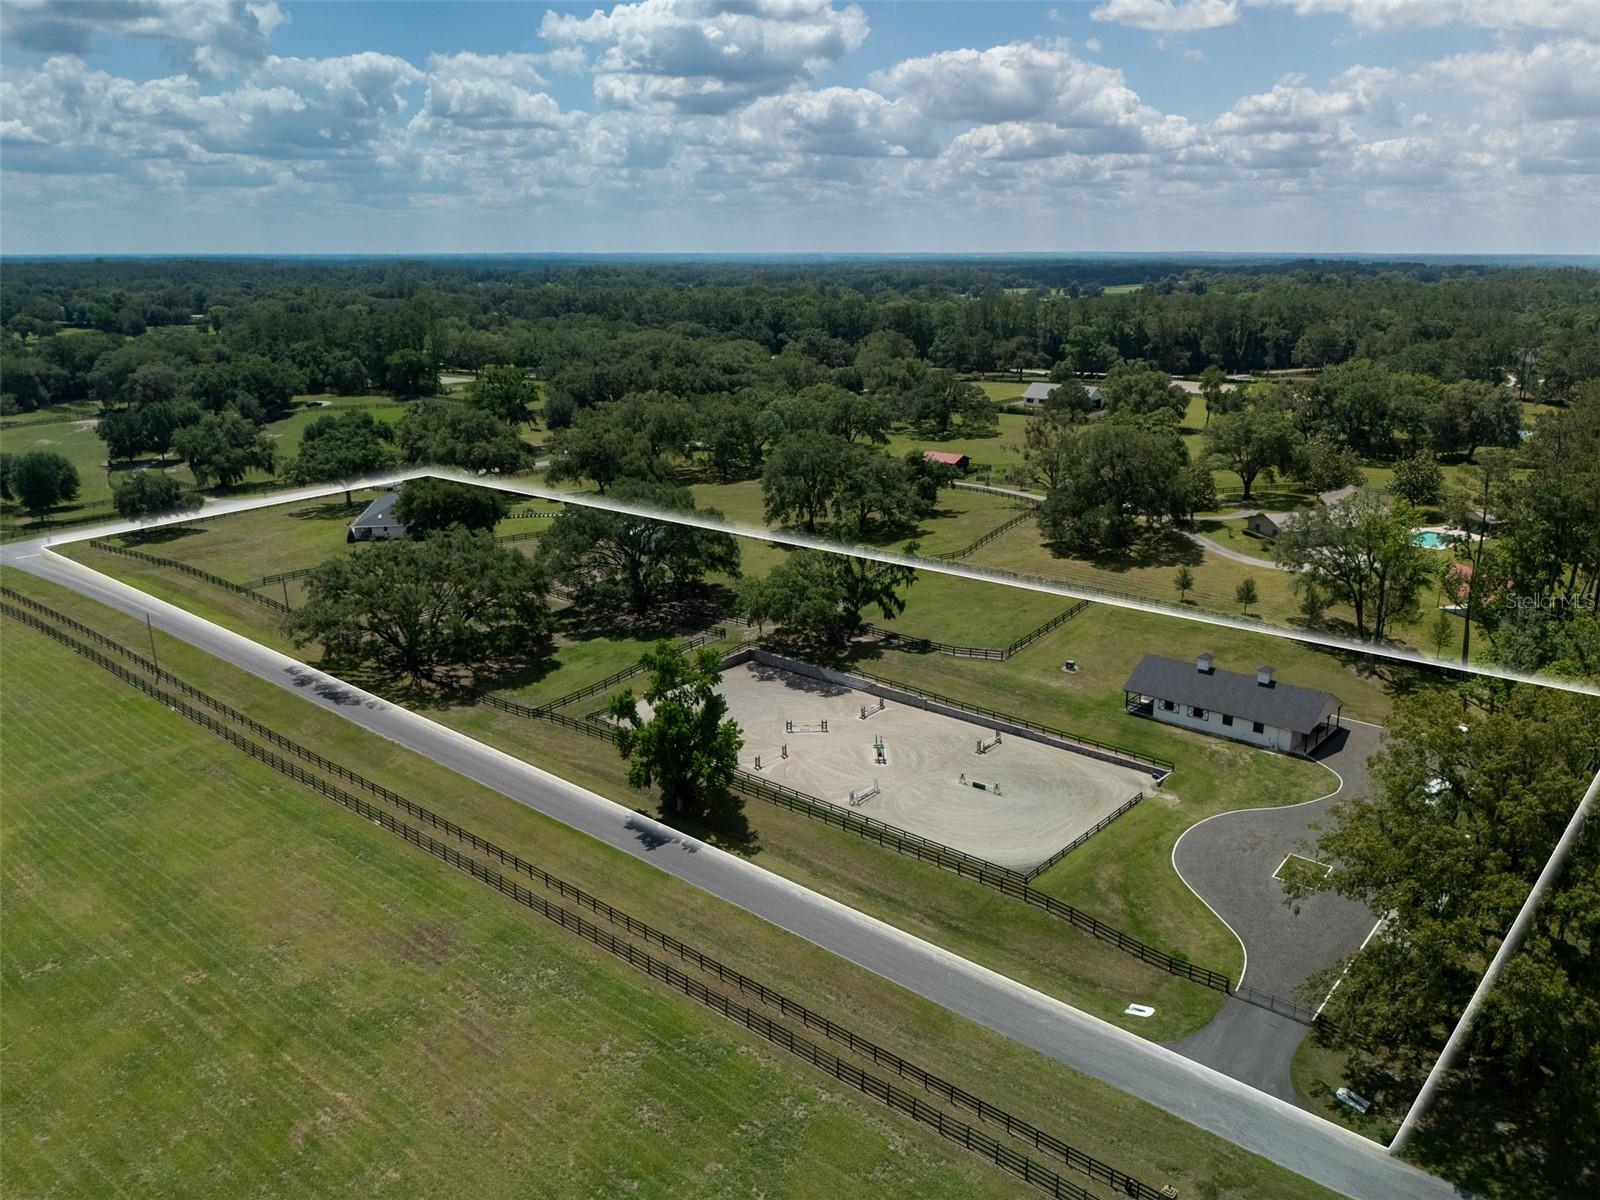
Located just 10 minutes from the World Equestrian Center and 15 minutes from HITS, Penny Lane Farm captures the charm of farm life with thoughtfully designed spaces for both horses and home. Set on 5+ acres shaded by stunning canopy oak trees, the property offers a peaceful and private setting while remaining close to some of the area’s premier equestrian destinations. Combining comfort, convenience, and thoughtful equestrian design, the property features 4 spacious paddocks, a riding arena with GGT footing and irrigation system, and 2 well-maintained barns with a total of 6 stalls complete with mats and fans for excellent ventilation. The main block center aisle barn includes 4 stalls, an air-conditioned tack room, a kitchen area, laundry space, a full bathroom, 2 wash racks with hot water, and generous storage for hay, feed, and equipment, creating a setup beautifully organized for everyday barn life. As you approach the residence, the lush landscaping and attention to detail immediately set the tone for what awaits inside. This stunning home offers a seamless blend of elegance, warmth, and comfort with beautiful finishes throughout, soaring ceilings with exposed beams, skylights, and carefully curated design touches in every room. The home offers 3 bedrooms, 2 full bathrooms, 2 half bathrooms, a private office, and a spacious laundry room. The living room feels both inviting and refined, with a beautiful fireplace serving as the focal point of the space. The primary suite offers a quiet retreat within the home, complete with its own fireplace, dual walk-in closets, and a beautifully designed bathroom featuring stunning tile work, a soaking tub, and an oversized walk-in shower that brings a spa-like feel to the space. The kitchen is inviting, featuring classic appliances, a large center island with additional storage and prep space, and charming windows that fill the room with natural light while offering peaceful views overlooking the farm. Just beyond, the dining area opens through sliding glass doors to the outdoor living spaces, creating an effortless indoor-outdoor flow. Outside, the screened-in pool and outdoor kitchen create the ideal setting for entertaining or relaxing, while a paver walkway leads to a charming fire pit area surrounded by the beauty of the property’s mature oaks. Additional features include an RV hookup, two generators servicing both the home and barn, and an electric dog fence in the front yard. Own this thoughtfully designed equestrian property in one of Ocala’s most desirable locations!
#OM724022

OCALA

10250 NW 76TH TERRACE

3 Beds

2 Baths

3,561 Sq.Ft.

$2,825,000

MLS#: OM724022
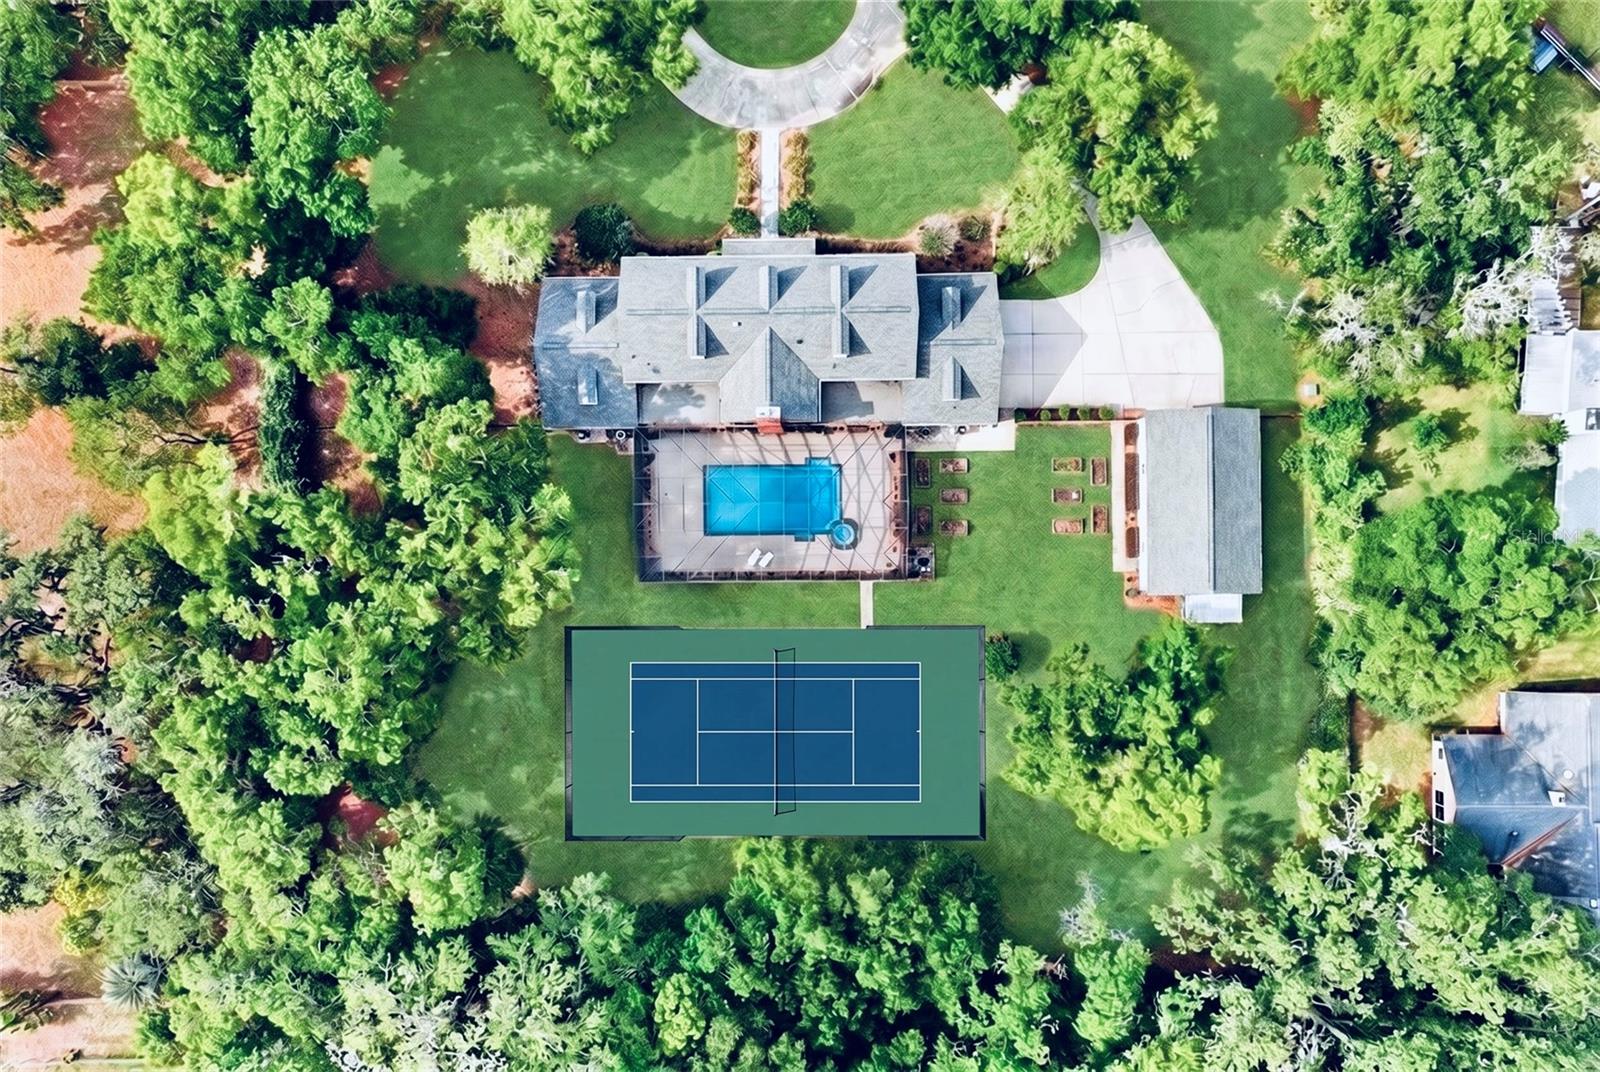
Virtually Staged. Tucked behind a canopy of mature trees along one of Ocala’s most iconic corridors, 4940 E Fort King Street is not just a residence—it’s a statement of legacy, discretion, and timeless refinement.


Set on 4.5 private acres, this stately estate evokes the quiet confidence of old-world wealth, where scale, symmetry, and thoughtful craftsmanship draped in custom millwork not often seen in Florida take center stage. A grand entrance welcomes you with an architectural staircase that immediately sets the tone—elegant, commanding, and unforgettable.


The main residence offers six generously appointed bedroom suites, each designed with privacy and comfort in mind. In a rare and whimsical twist, every closet conceals a hidden room—an unexpected detail that blends charm with function, perfect for private retreats, dressing lounges, or imaginative spaces.


Designed for both grand entertaining and intimate living, the home features formal living and dining rooms, along with a series of flexible spaces ideal for a refined office, private library, wellness room and media lounge. The gourmet kitchen serves as the heart of the home, seamlessly connecting to the main living areas and inviting gatherings that feel both effortless and elevated. The primary on the main floor encompassing one side of the home makes a grand statement with floor to ceiling windows, a modern restyled spa bathroom that will make you never want to leave and privacy that you deserve.


Outdoors, the estate transforms into a secluded sanctuary. A resort-style pool, recently resurfaced and enhanced with updated Pentair systems, offers a tranquil escape framed by expansive green space and total privacy—perfect for quiet mornings or sunset entertaining.


Modern enhancements have been carefully integrated without compromising the home’s classic appeal, including a new roof, four NEW HVAC systems, custom window treatments, and GAF solar shingles, delivering both efficiency and forward-thinking sustainability. The property is gated and fully fenced complemented by a beautifully appointed guest house, complete with a full kitchen, private laundry, and spacious accommodations—ideal for extended family, guests, or staff.


This is a home for those who appreciate not just square footage—but substance, presence, and quiet luxury. A rare offering in the heart of Ocala, where estate living meets enduring style.
#OM723471

OCALA

4940 E FORT KING STREET

6 Beds

7 Baths

6,337 Sq.Ft.

$2,259,000

MLS#: OM723471
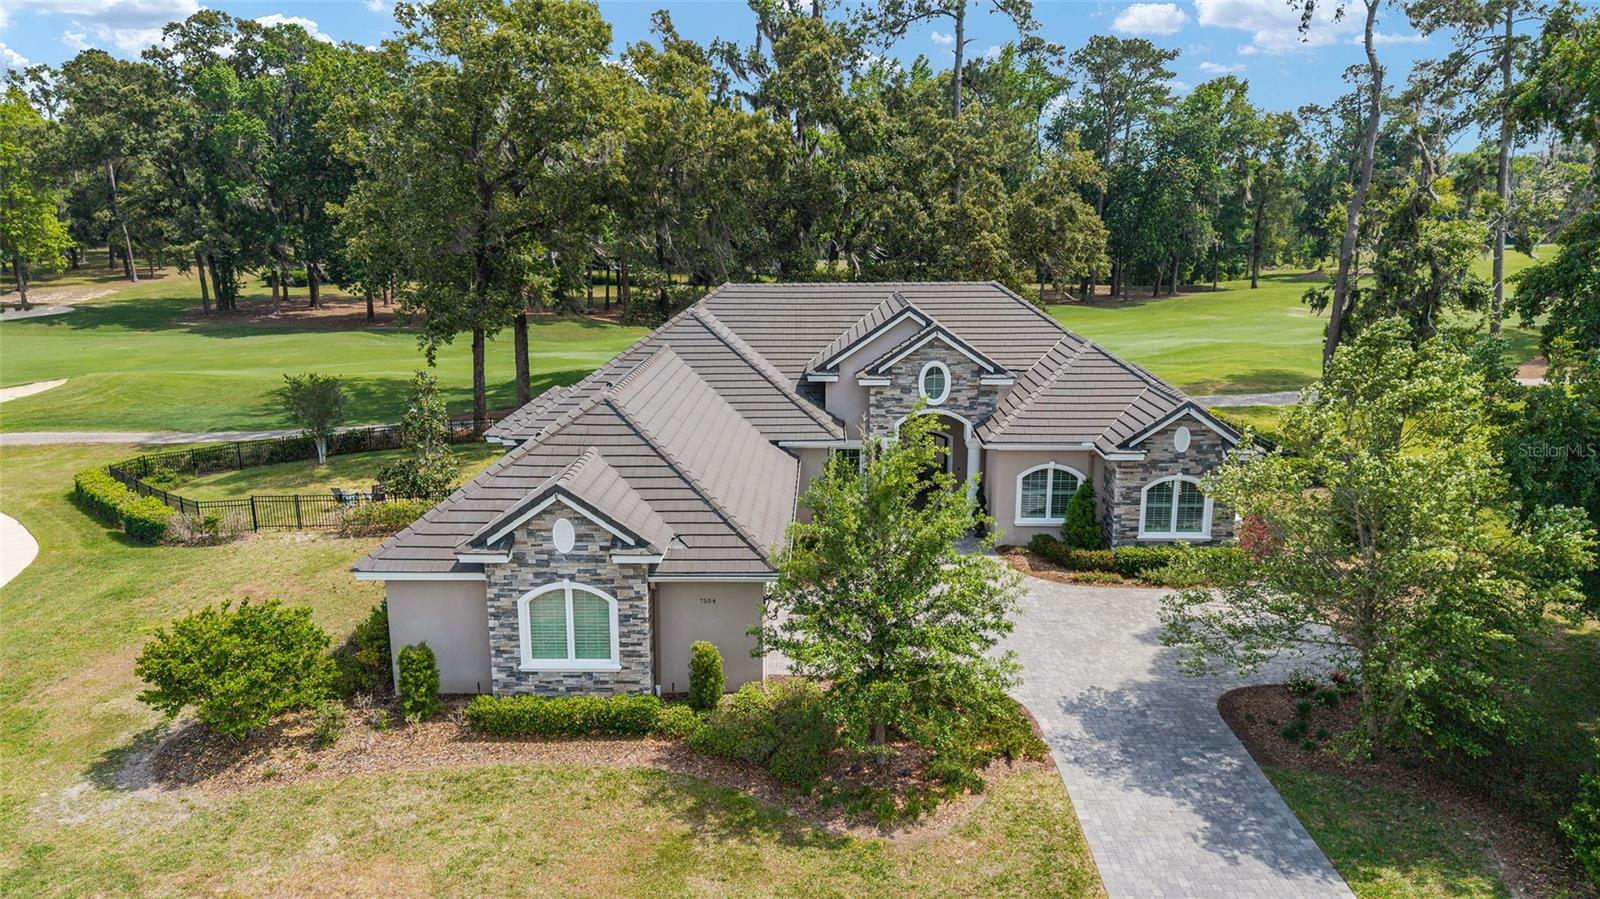
Turnkey luxury living in Golden Ocala Golf & Equestrian Club, perfectly positioned at the end of a private cul-de-sac overlooking the 7th fairway, offering a rare blend of privacy, prestige, and effortless access to the world-renowned World Equestrian Center just moments away. Designed for buyers seeking an elevated lifestyle, this custom residence captures the essence of Ocala’s luxury equestrian market, and offers those who value refined living, exclusivity, and proximity to world-class amenities.
From the moment you enter through the grand double doors, the home welcomes you with a striking foyer featuring stone accents and a seamless flow into the main living spaces. Porcelain tile flooring extends throughout, complemented by crown molding, designer lighting, and a statement stone fireplace that anchors the living area. Expansive windows frame sweeping golf course views while filling the home with natural light, creating an inviting yet sophisticated atmosphere ideal for both everyday living and entertaining.
The kitchen is thoughtfully designed to meet the expectations of the most discerning buyer, featuring a spacious island, custom cabinetry, elegant lighting, and high-end appliances that blend functionality with refined design. The adjacent dining and living areas offer a seamless connection to the outdoors, enhancing the home’s open-concept layout and lifestyle appeal.

The primary suite is a private retreat, offering dual walk-in closets and a spa-inspired bath designed for relaxation and comfort. Every element of the home reflects quality craftsmanship and attention to detail, creating a true turnkey experience.

Outdoor living is equally impressive, with a beautifully designed lanai featuring a full outdoor kitchen, generous dining and lounge areas, porcelain tile flooring, and a screened enclosure that allows for year-round enjoyment. The backyard is fully fenced with privacy hedges and meticulously landscaped grounds, enhanced by a professionally designed outdoor lighting system with automated astronomical timing that creates a stunning ambiance in the evening hours.
Additional features include a whole-house Generac generator, offering peace of mind and convenience. Located within Golden Ocala, one of the area’s most prestigious gated communities, this residence provides unmatched access to championship golf, fine dining, and the vibrant lifestyle surrounding the World Equestrian Center.
Move-in ready and designed for effortless luxury, this home presents an exceptional opportunity to experience the very best of Ocala’s golf and equestrian lifestyle.
#OM723163

OCALA

7554 NW 33RD PLACE

3 Beds

3 Baths

3,096 Sq.Ft.

$2,700,000

MLS#: OM723163
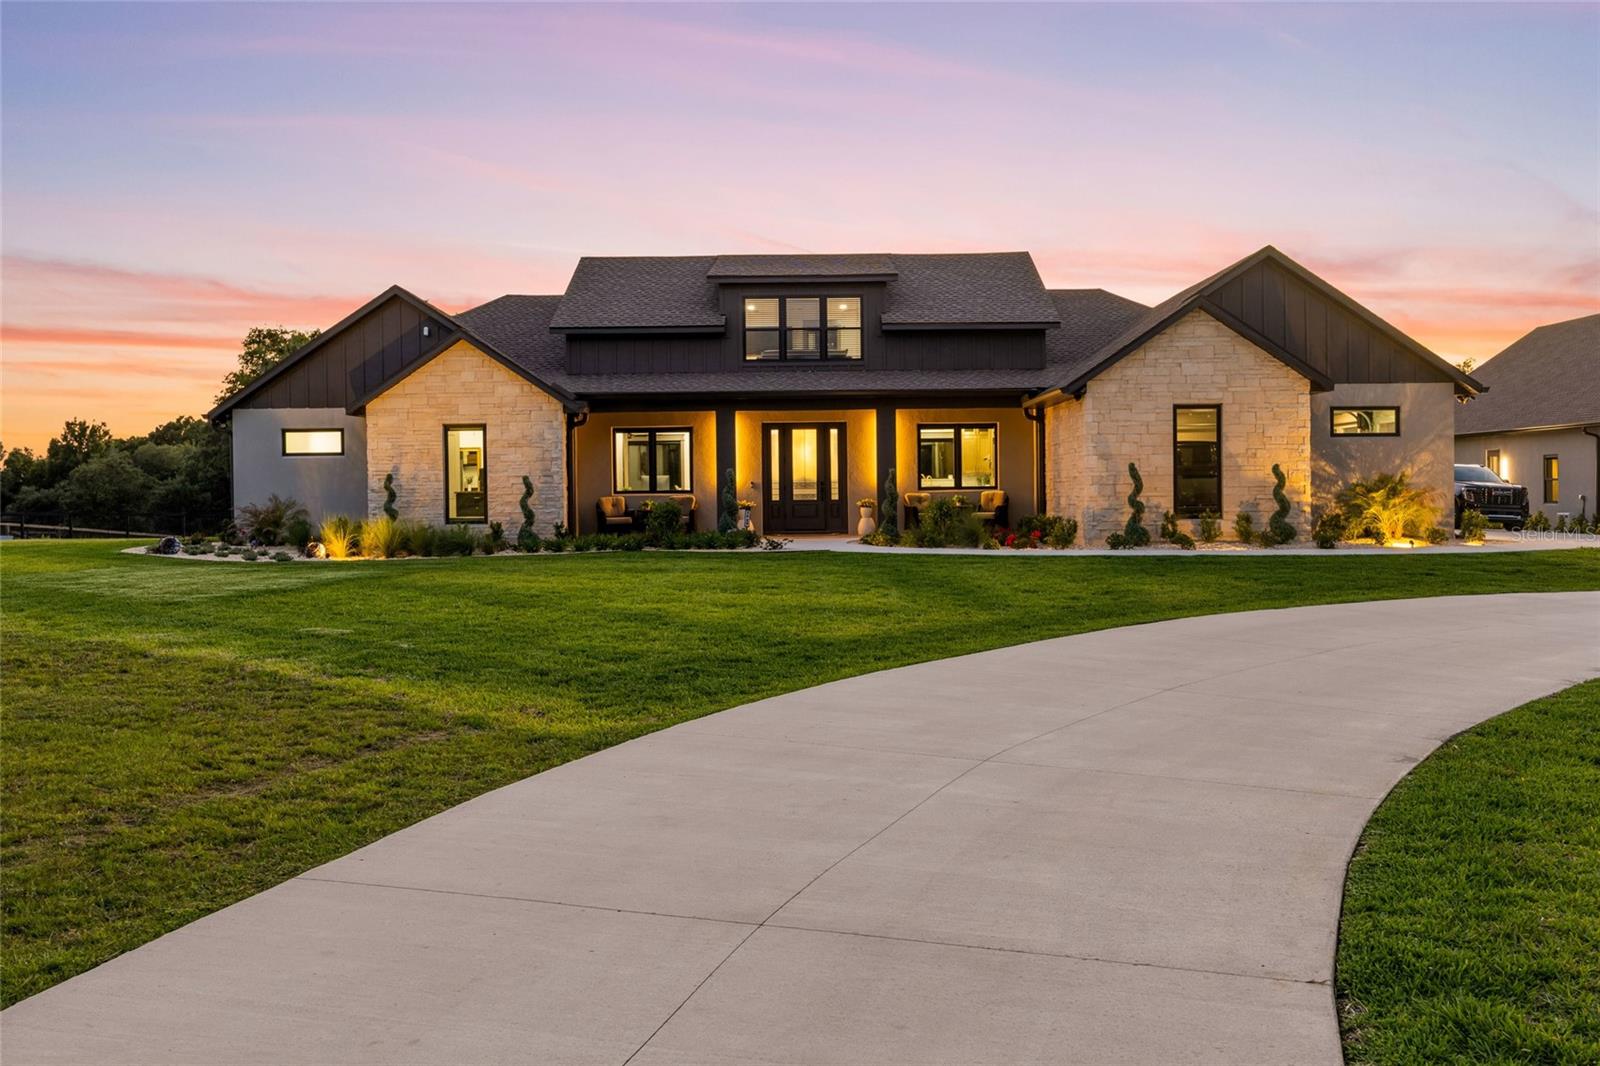
Price reduced
Experience luxury country living just minutes from the World Equestrian Center on this exceptional 10 acre turnkey equestrian estate. Newly completed in 2026, this custom-designed property combines high-end residential living with thoughtfully integrated horse facilities, creating a rare opportunity in one of Ocala’s most desirable equestrian corridors.
The beautifully appointed residence offers approximately 4,250 square feet of living space with four bedrooms, five bathrooms, a dedicated office, upstairs studio, soaring ceilings, premium finishes, spray-foam insulation, Anderson windows and expansive views of the surrounding pastures and majestic grandfather oaks.
Designed from the ground up as a true equestrian property, the architecturally coordinated concrete-block barn serves as a seamless extension of the estate, positioned for both convenience and aesthetics, the barn provides effortless access to horses while preserving the elegance and privacy of the home’s setting. The barn features 3450 square feet under roof, 10 stalls, wash rack and a 400 square foot air conditioned office.
The property features premium fenced paddocks, mature oak trees, a winding concrete driveway, automatic gated entrance, landscape lighting, a 26kW whole-house Generac generator, buried propane system and a highly efficient well system. Every detail was carefully planned to create a property that is as functional as it is beautiful.
Intentionally designed as a cohesive luxury equestrian property, allowing immediate enjoyment to your horses without sacrificing comfort, privacy or style.
Located less than 10 minutes from the World Equestrian Center, this exceptional estate offers the perfect blend of luxury, convenience and equestrian lifestyle; whether as a private residence, seasonal competition base, or full-time horse property, this stunning estate delivers the quality, functionality and location that the most discerning equestrians demand. Owner financing available to qualified buyers with acceptable terms.
#OM722586

OCALA

3888 SW 140TH AVENUE

4 Beds

5 Baths

4,257 Sq.Ft.

$2,998,000

MLS#: OM722586

 - property

Send a message

Message successfully sent.

Your message

What is 3 + 4 ?

Reason for contacting?

I agree to receive email communication and understand I can unsubscribe at any time.

I agree to be contacted by The Graf Group of Coldwell Banker via call, email, and text for real estate services. To opt out, you can reply 'stop' at any time or reply 'help' for assistance. You can also click the unsubscribe link in the emails. Message and data rates may apply. Message frequency may vary. Privacy Policy

Sign Out

Virtual Assistant

Would you like to take the next step with this property? We can help you schedule a showing or virtual tour, or send you more details.

Yes, I would like more information.

Thank You for Your Reply, One of Our Agents will contact you as soon as possible

No, maybe later.

Thank you, you can always contact me via email, phone number or through the contact form.

Realhub AI

Lucy - Your AI-Powered Realtor

Update Your Temporary Password

Personalize your search

Enter your email and we'll notify you immediately when new listings match what you're looking for.

or enter email address

Already have an account ? Login here

Continue your home search

I agree to receive communications and understand I can unsubscribe at any time.

I agree to be contacted by The Graf Group of Coldwell Banker via call, email, and text for real estate services. To opt out, you can reply 'stop' at any time or reply 'help' for assistance. You can also click the unsubscribe link in the emails. Message and data rates may apply. Message frequency may vary. Privacy Policy

Already have an account ? Login here

We use cookies

We use cookies primarily for analytics to enhance your experience. By accepting, you agree to our use of these cookies. You can manage your preferences or learn more about our cookies policy.