Features & Amenities

Interior

  • Other Interior Features

    Built-in Features, Dry Bar, Eat-in Kitchen, Open Floorplan, Walk-In Closet(s), Wet Bar, In-Law Floorplan

  • Total Bedrooms

    2

  • Bathrooms

    2

  • 1/2 Bathrooms

    1

  • Cooling YN

    YES

  • Cooling

    Central Air

  • Fireplace YN

    NO

  • Heating YN

    YES

  • Heating

    Electric, Heat Pump, Natural Gas

  • Pet friendly

    N/A

Exterior

  • Garage

    Yes

  • Garage spaces

    1

  • Construction Materials

    HardiPlank Type, Frame

  • Other Exterior Features

    Awning(s), Lighting

  • Parking

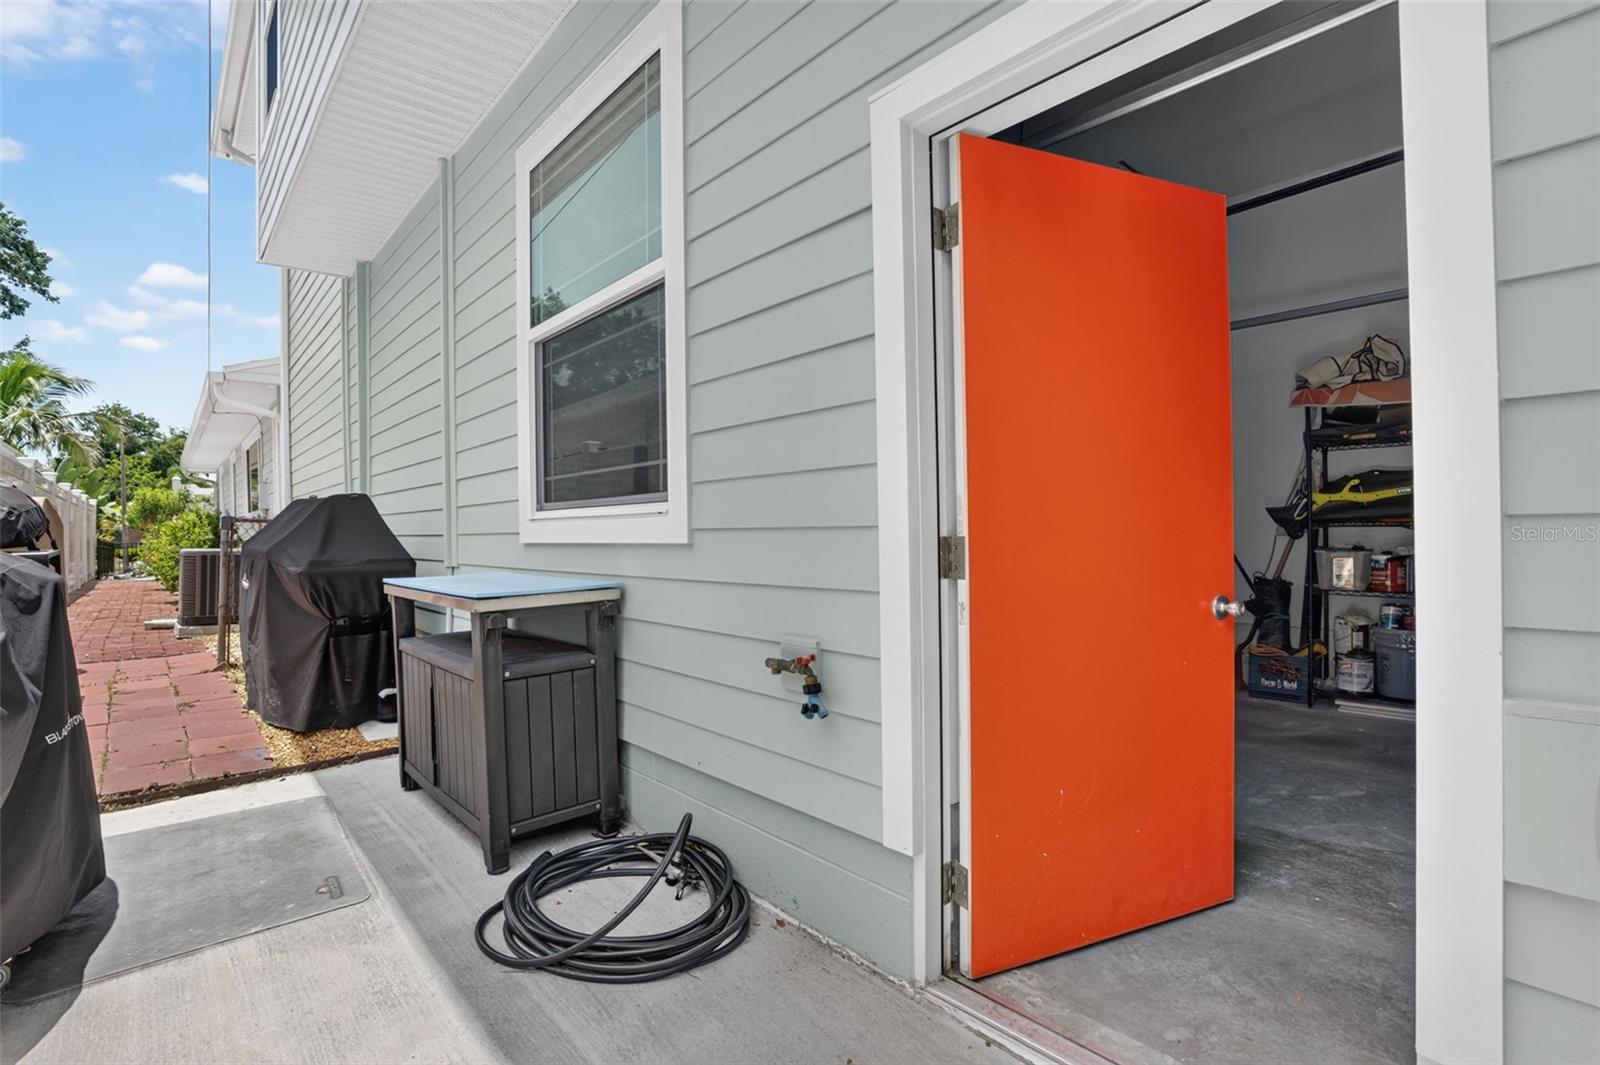
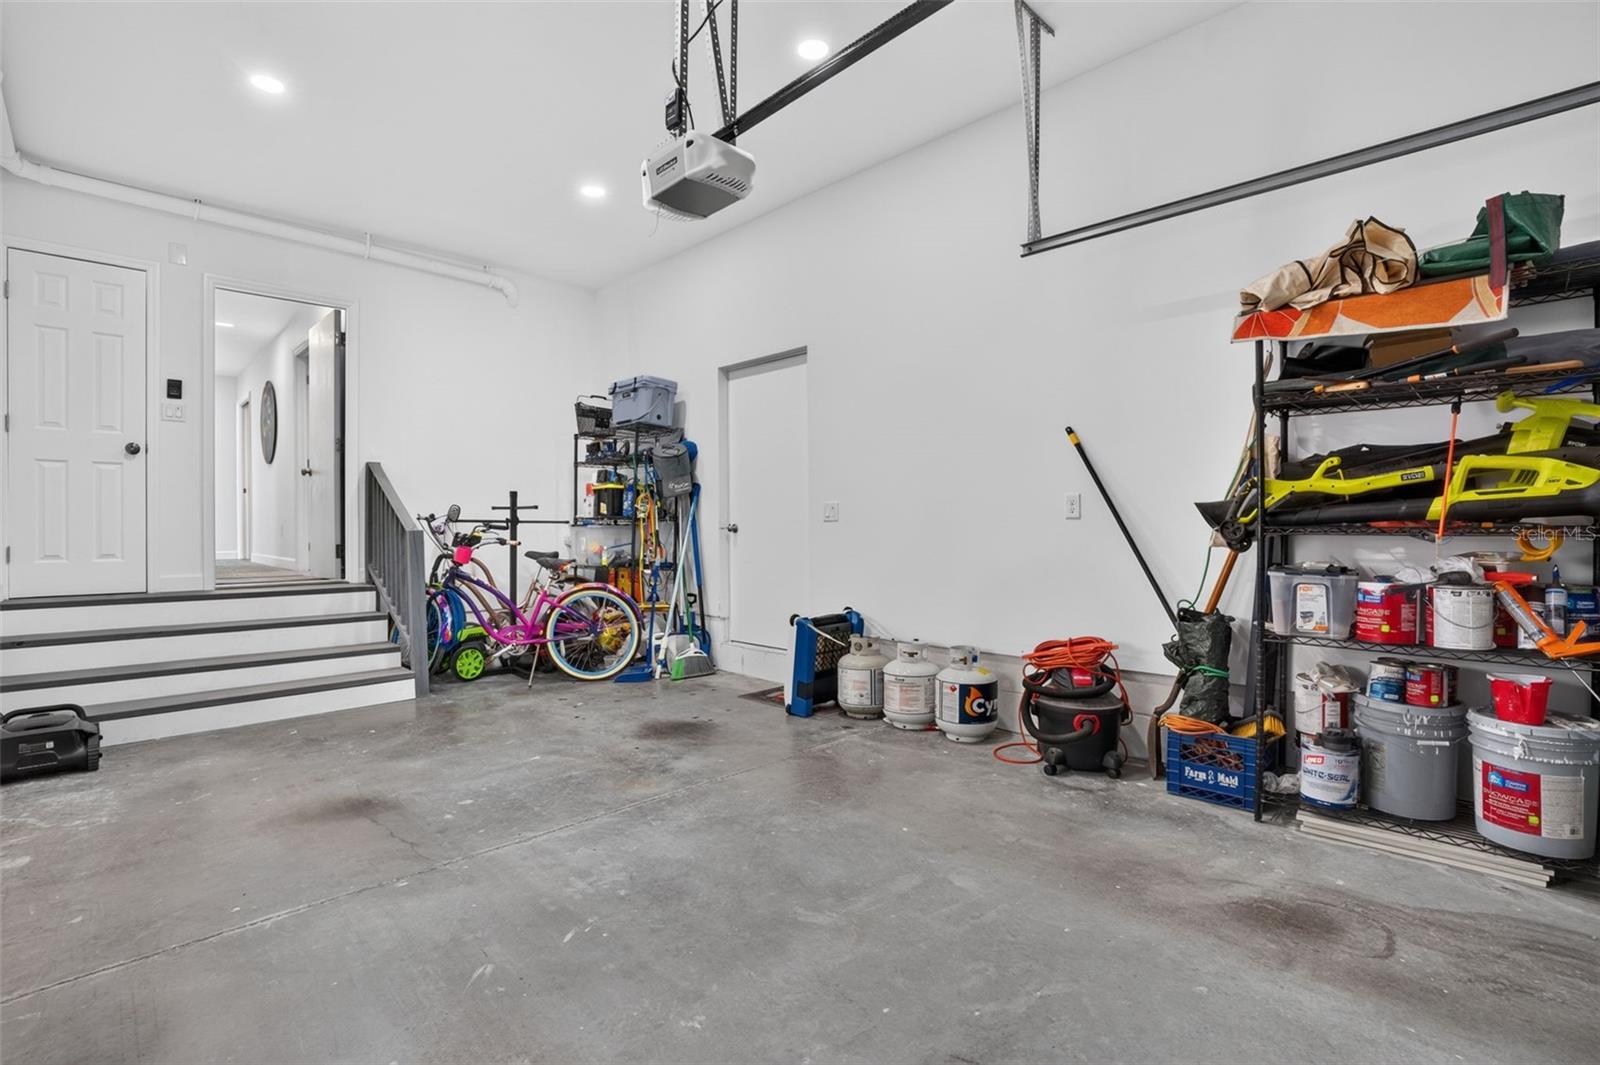
    Alley Access, Driveway, Garage Door Opener, Garage Faces Rear, Off Street, On Street, Attached

  • Patio and Porch Features

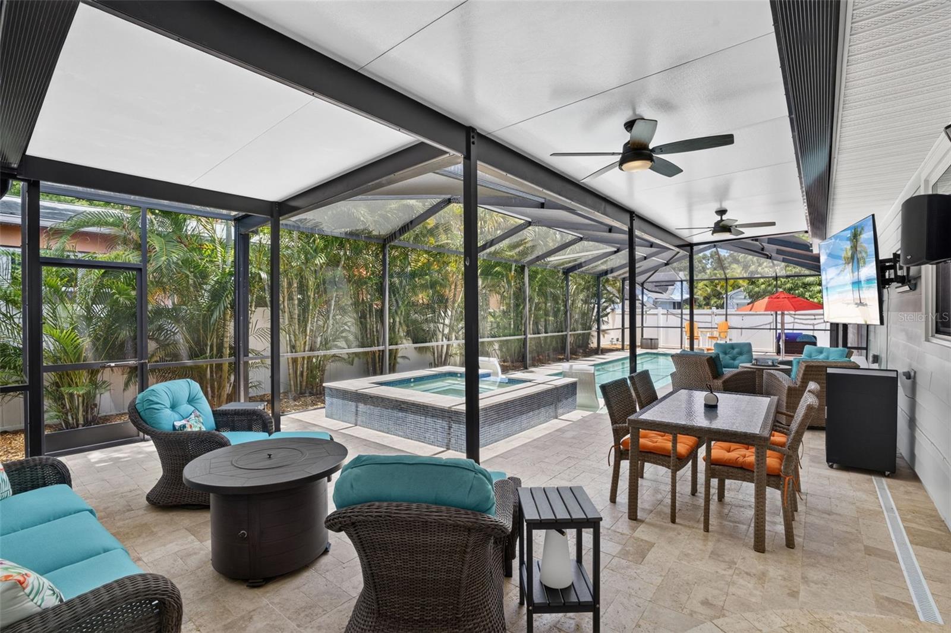
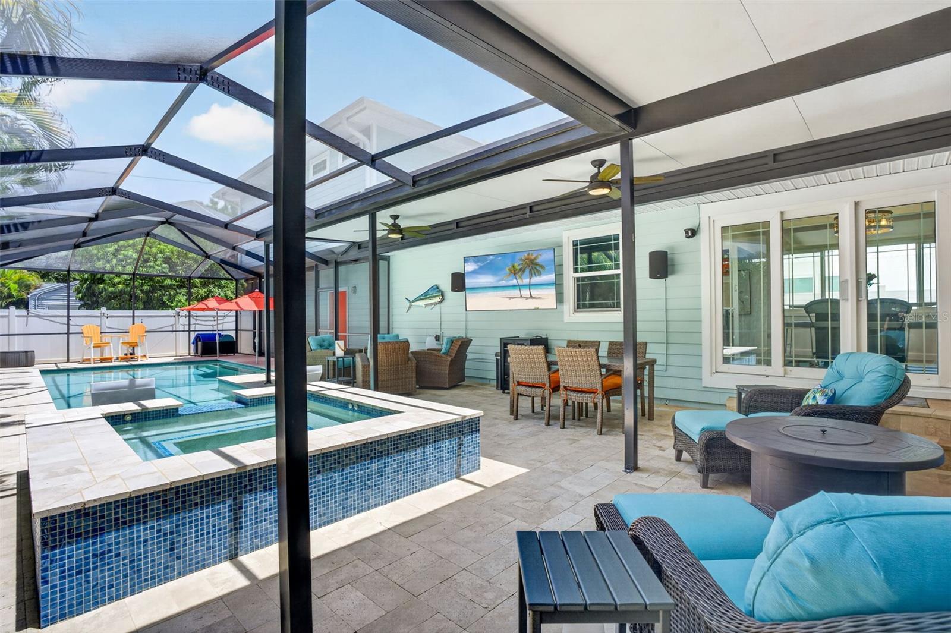
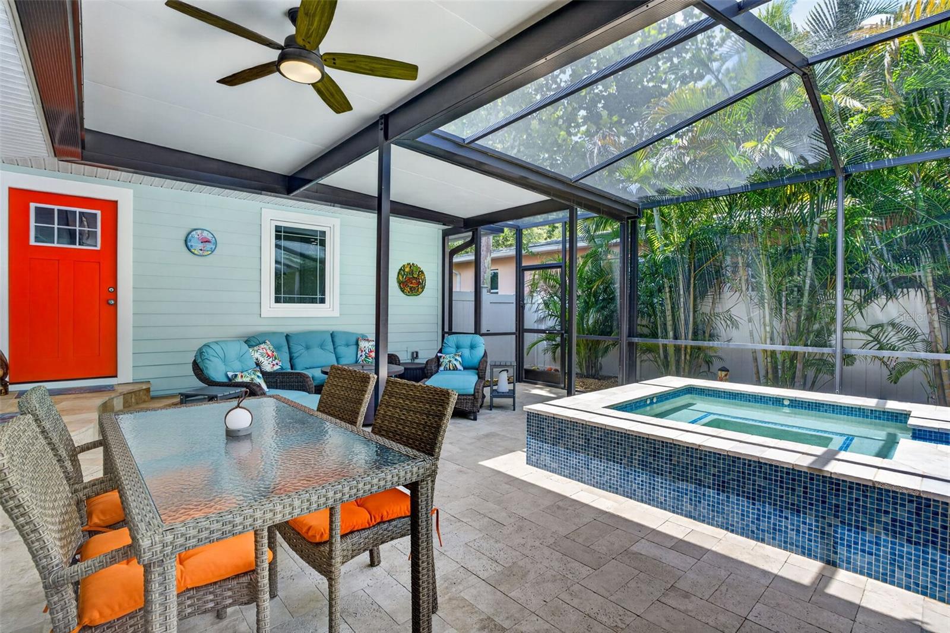
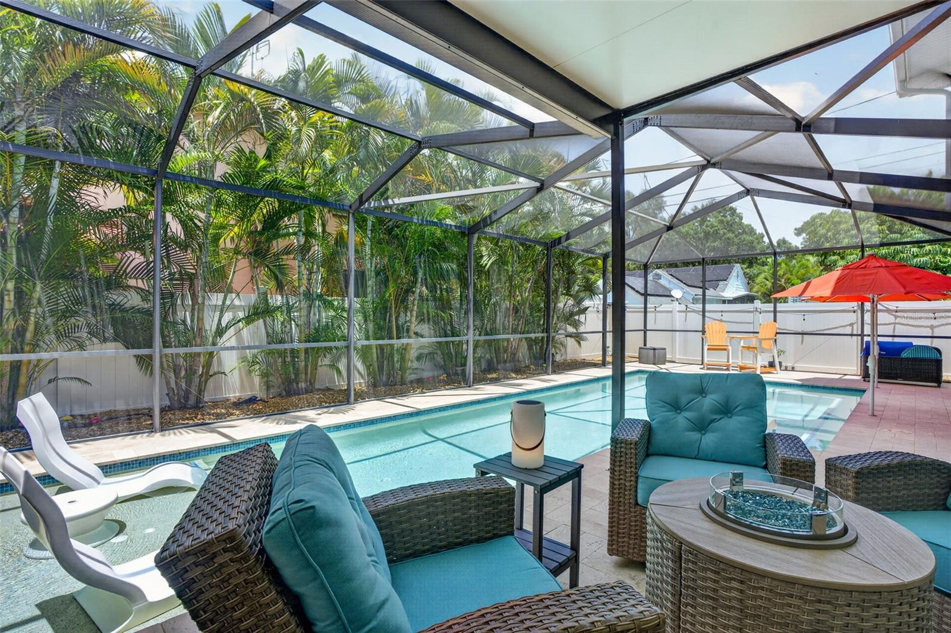
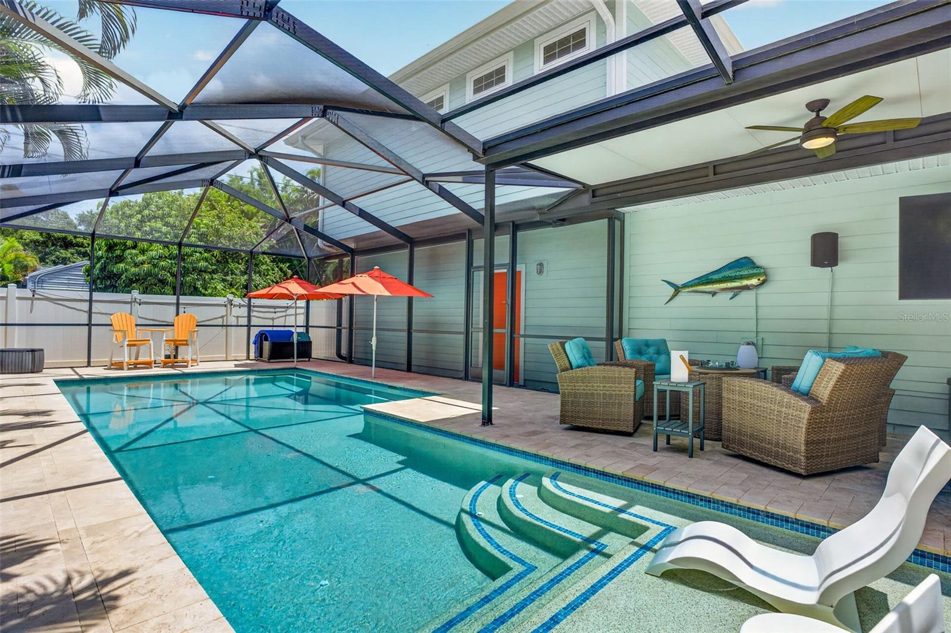
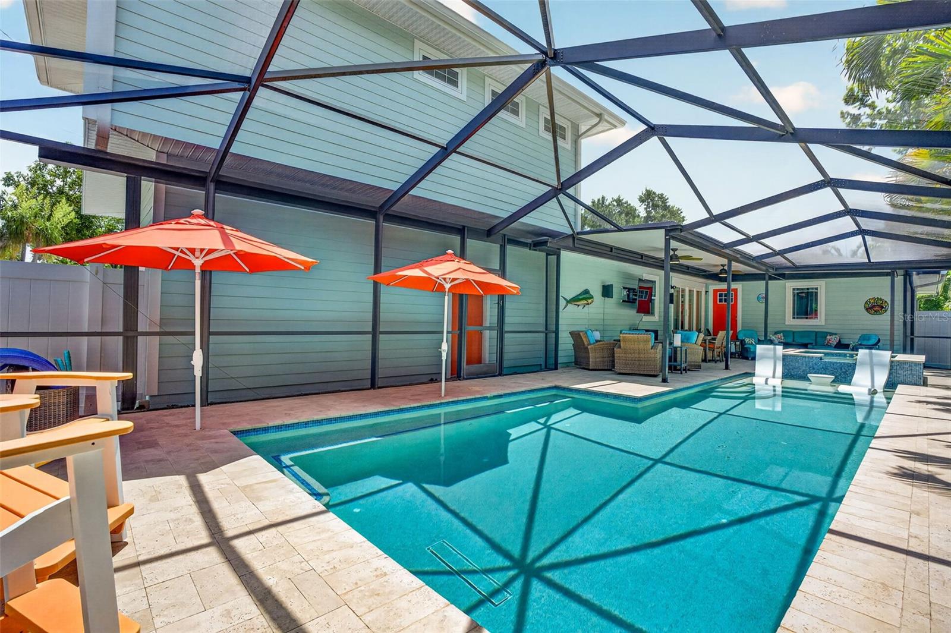
    Covered, Enclosed, Patio, Porch, Rear Porch, Screened

  • Pool

    Yes

  • Pool Features

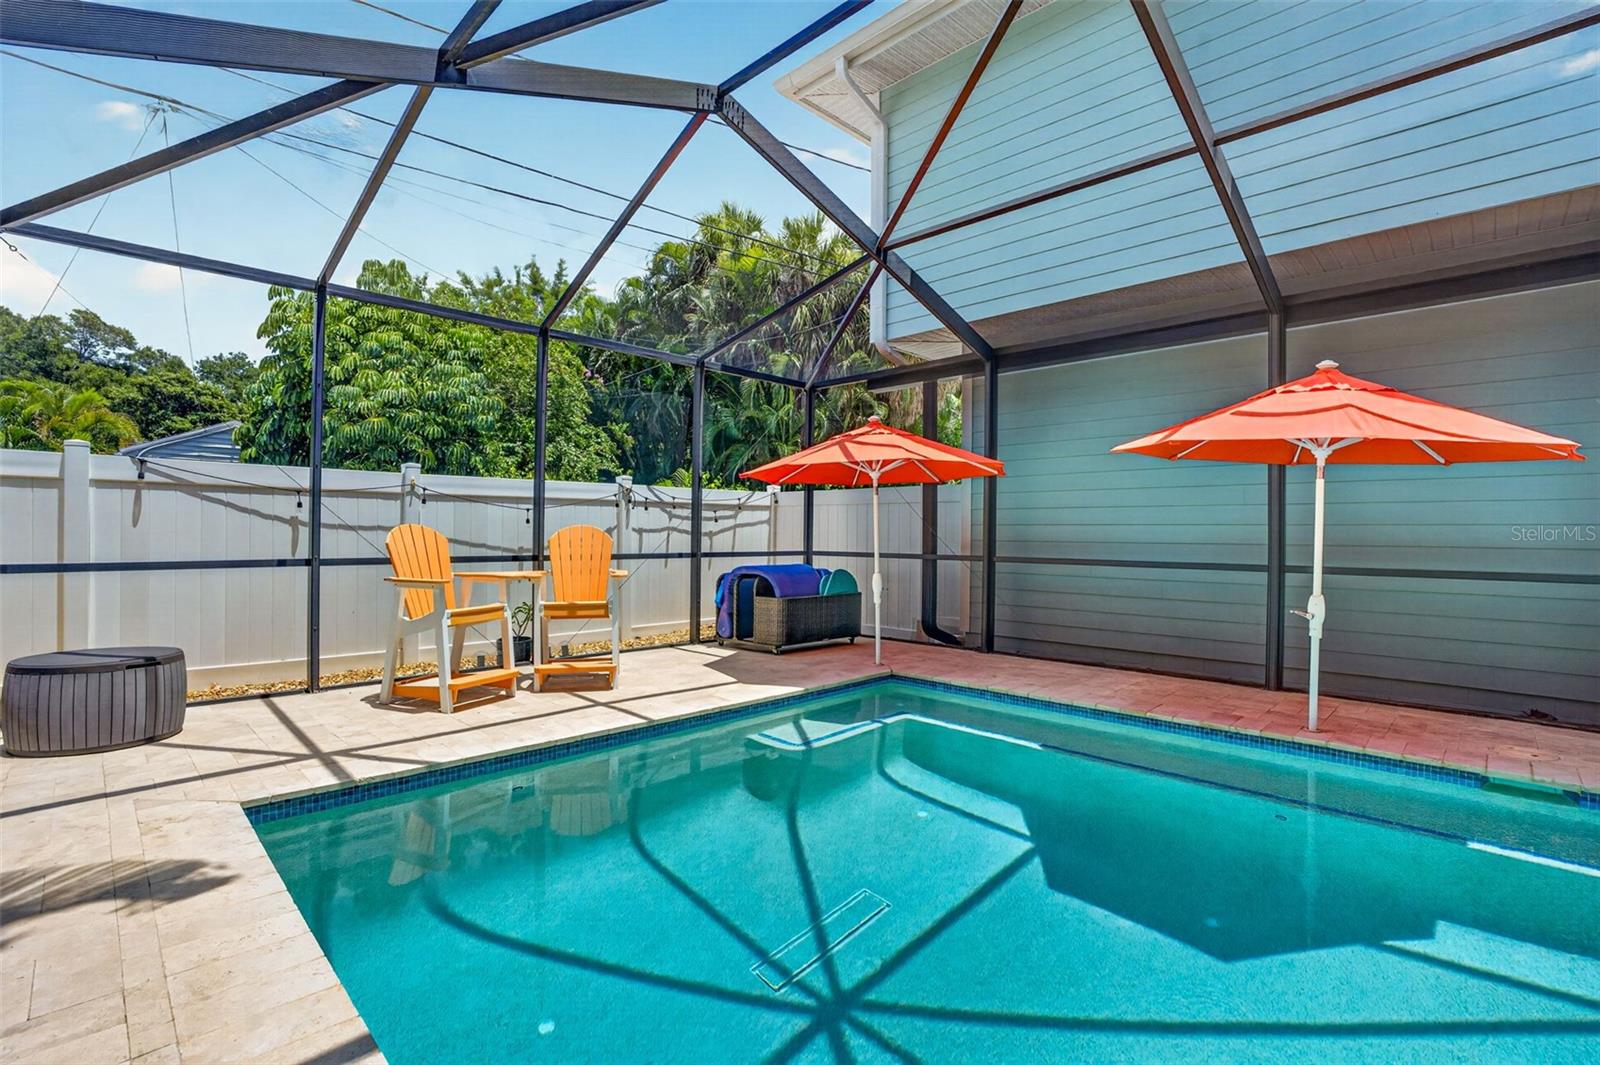
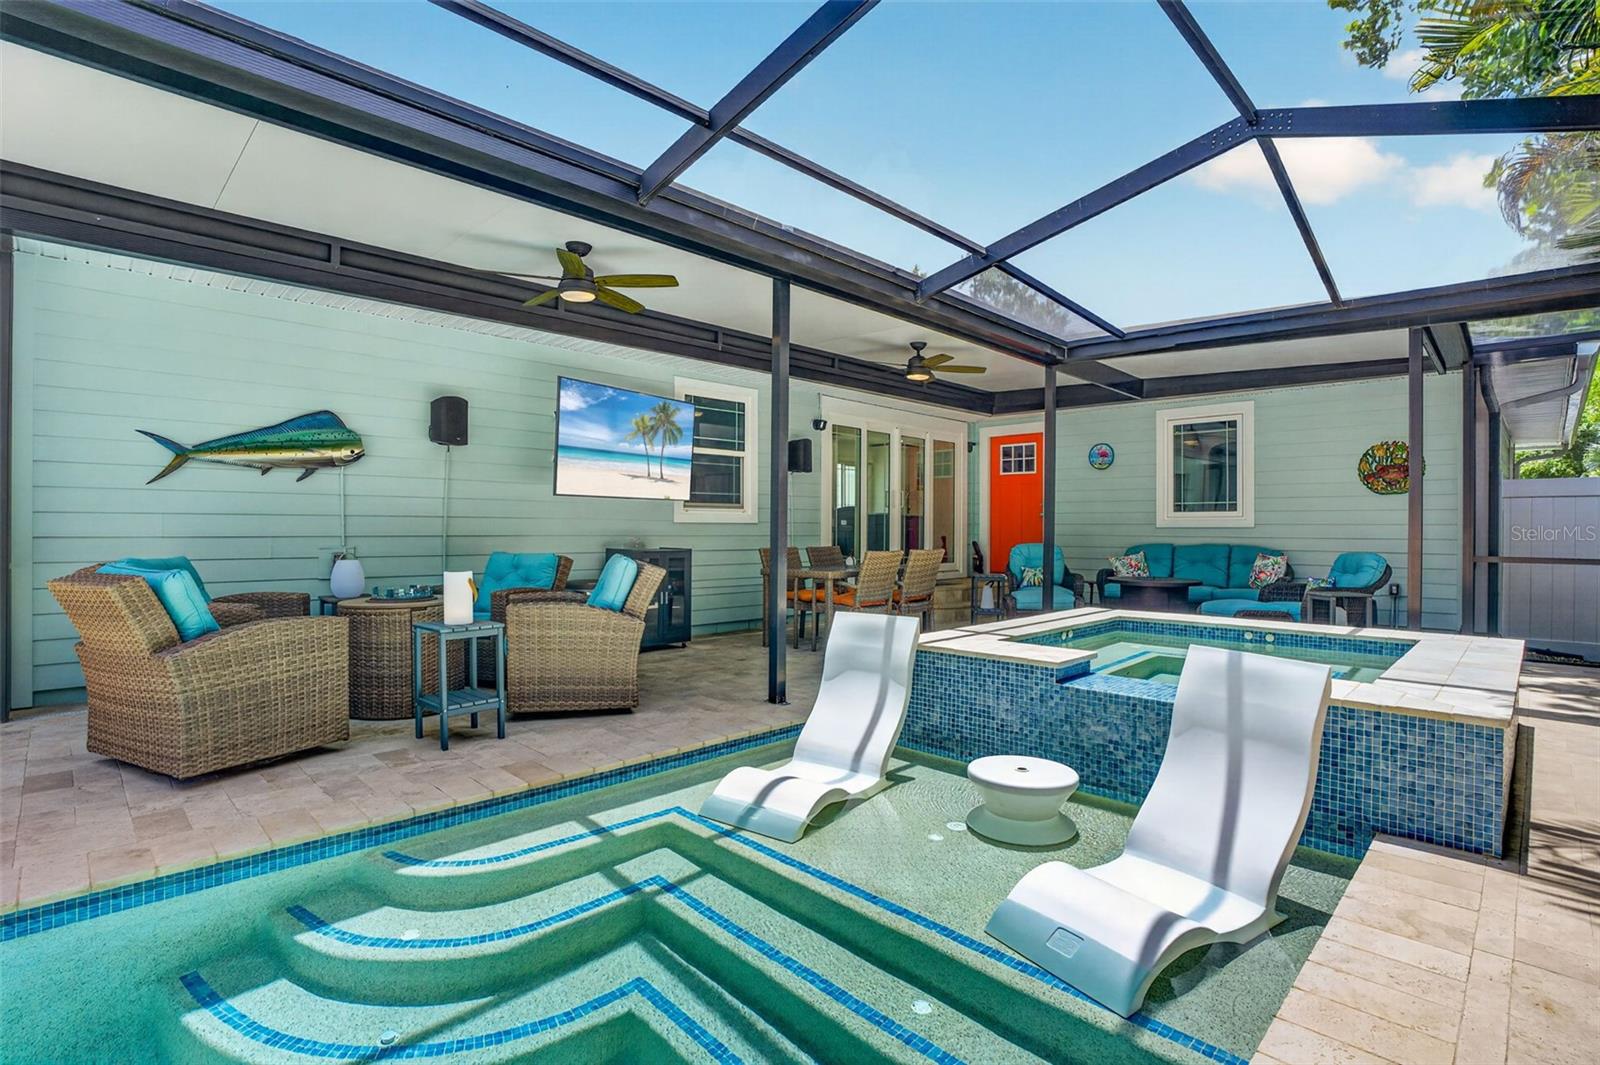
    Gunite, Heated, In Ground, Pool Sweep, Salt Water, Screen Enclosure, Tile, Private

  • Waterfront YN

    NO

Area & Lot

  • Lot Features

    Landscaped, Paved

  • Lot Size(acres)

    0.14

  • Lot Size(square feet)

    6,238

  • Property Type

    Residential

  • Property Sub Type

    Single Family Residence

  • Architectural Style

    Bungalow, Coastal, Cottage, Historic, Patio Home

Price

  • Sales Price

    $949,000
  • Tax Amount

    $6,661.68

  • Sq. Footage

    2,207

  • Price/SqFt

    $429

HOA

  • Association

    No

School District

  • Elementary School

    N/A

  • Middle School

    N/A

  • High School

    N/A

Property Features

  • Stories

    1

  • New Construction

    NO

  • Foundation Details

    Concrete Perimeter

  • Ownership

    Fee Simple

  • Senior Community YN

    NO

  • Sewer

    Public Sewer

  • Tax Lot

    6

  • Water Source

    Public

Schedule a Showing

Showing scheduled successfully.

<
>
IN PERSON
VIA CHAT

What is 3 + 4 ?


Change time

Mortgage calculator

Estimate your monthly mortgage payment, including the principal and interest, property taxes, and HOA. Adjust the values to generate a more accurate rate.

Your payment

Principal and Interest:

$

Property taxes:

$

HOA fees:

$

Total loan payment:

$

Total interest amount:

$

Location

County

Pinellas

Elementary School

Middle School

High School

Listing Courtesy of Timothy Parris , BHHS FLORIDA PROPERTIES GROUP

RealHub Information is provided exclusively for consumers' personal, non-commercial use, and it may not be used for any purpose other than to identify prospective properties consumers may be interested in purchasing. All information deemed reliable but not guaranteed and should be independently verified. All properties are subject to prior sale, change or withdrawal. RealHub website owner shall not be responsible for any typographical errors, misinformation, misprints and shall be held totally harmless.

Agent Michael Graf

Business Coach | Executive Sales Associate | Realtor®

Michael Graf

Call Michael today to schedule a private showing.


* Listings on this website come from the FMLS IDX Compilation and may be held by brokerage firms other than the owner of this website. The listing brokerage is identified in any listing details. Information is deemed reliable but is not guaranteed. If you believe any FMLS listing contains material that infringes your copyrighted work please click here to review our DMCA policy and learn how to submit a takedown request.© 2024 FMLS.
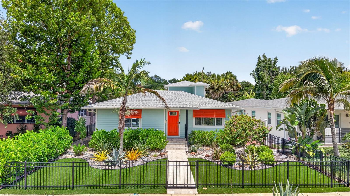
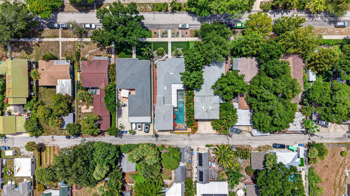
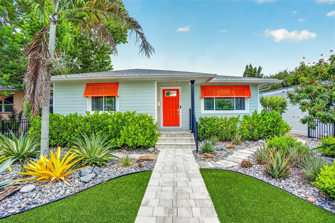
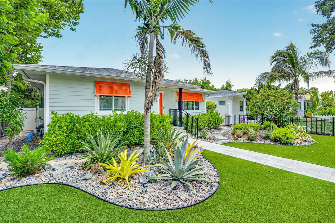
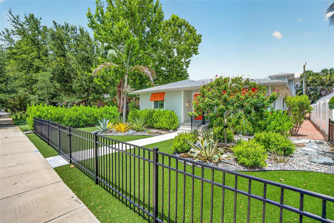
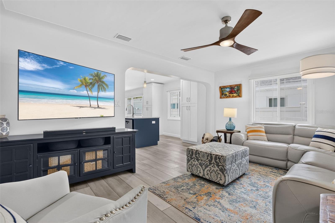
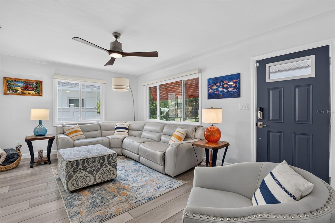
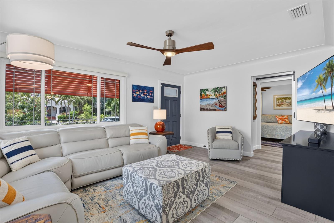
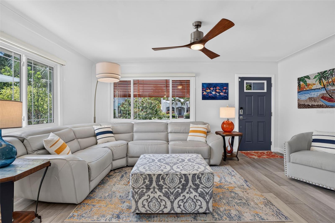
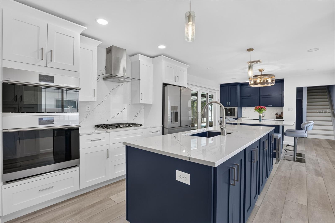
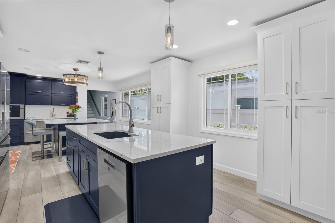
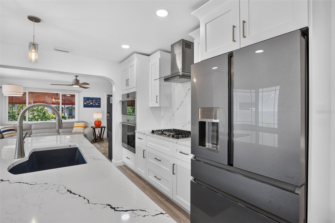
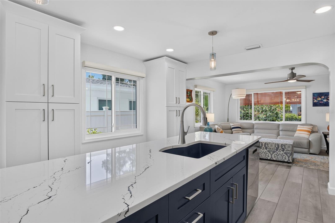
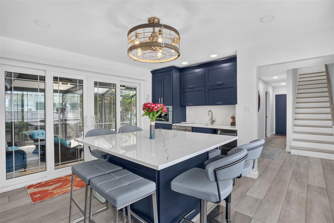
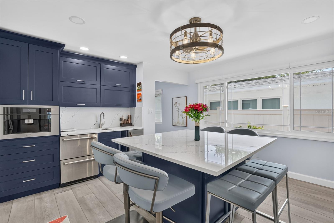
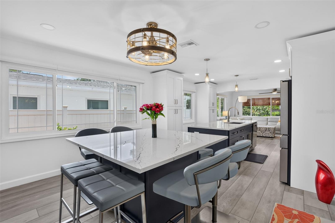
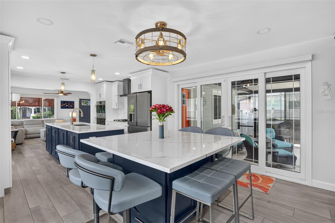
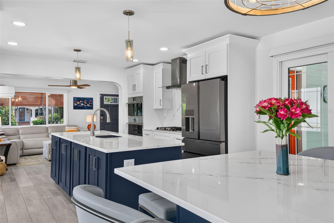
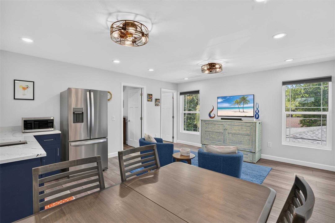
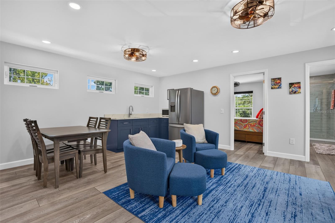
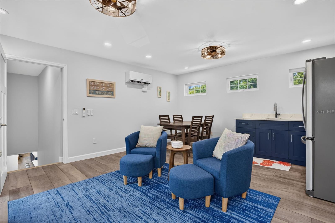
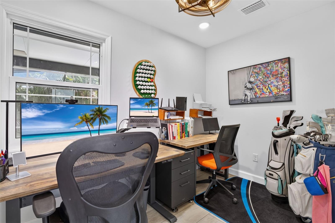
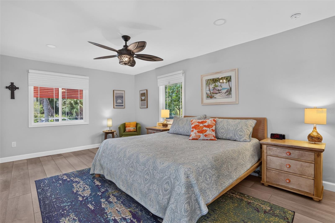
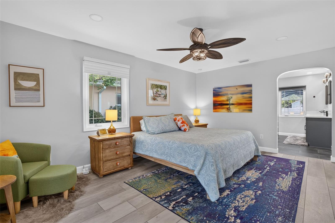
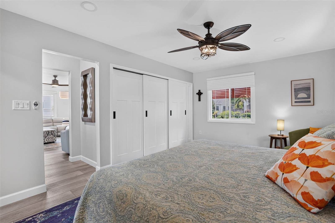
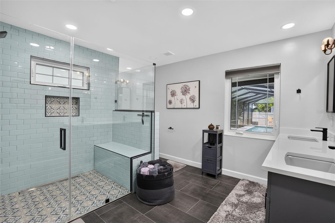
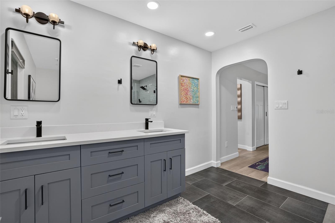
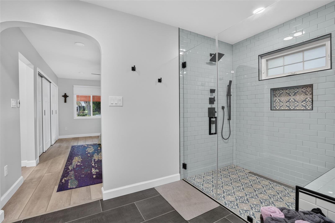
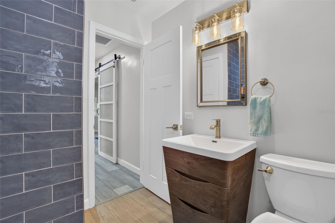
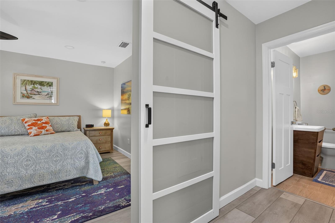
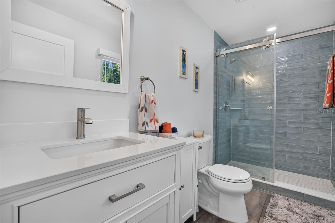
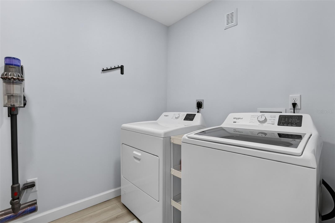
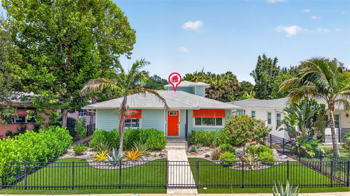
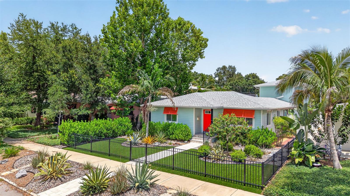
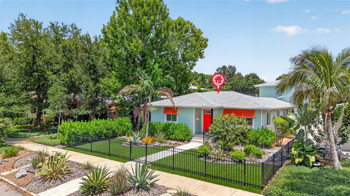
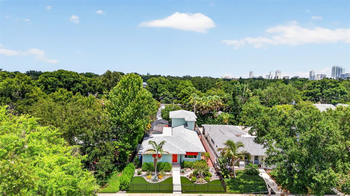
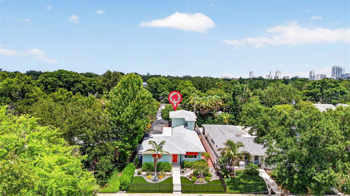
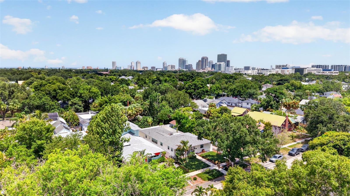
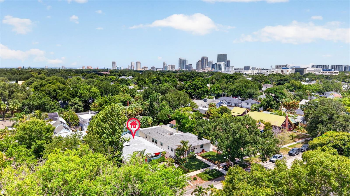
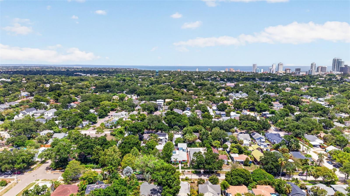
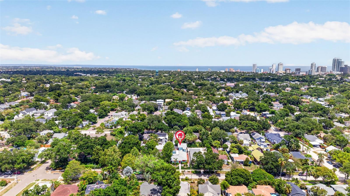
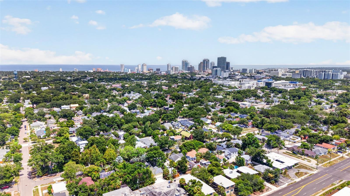
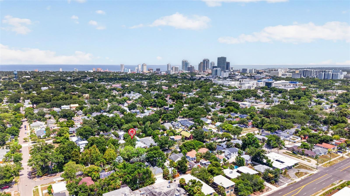
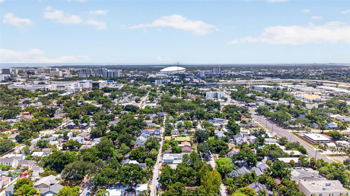
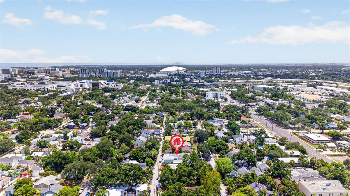
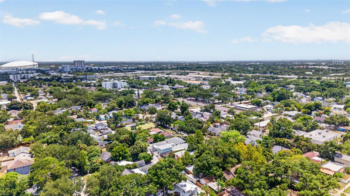
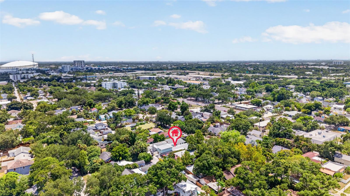
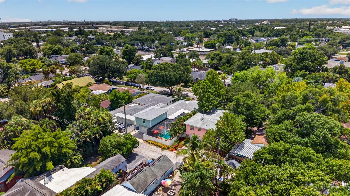
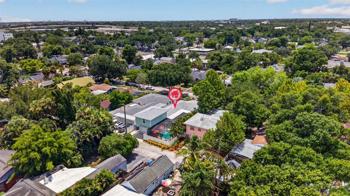
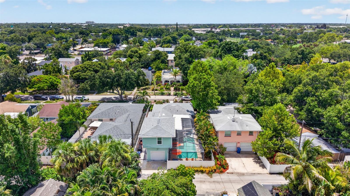
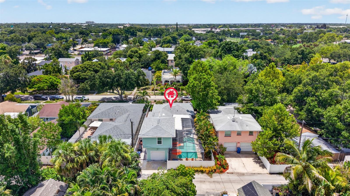
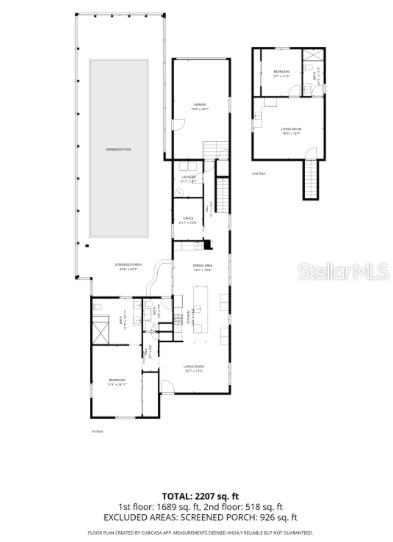
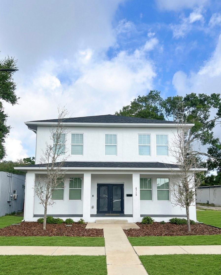
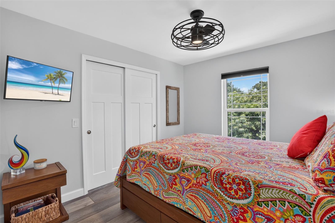
Non Flood Zone - Beautifully Renovated Bungalow with Dual Primary Suites & Resort-Style Outdoor Living.Welcome to this stunning, fully upgraded bungalow located in the highly desirable Euclid St. Paul neighborhood. This home has been thoughtfully renovated from top to bottom, offering modern luxury, flexible living spaces, and exceptional outdoor amenities—all just minutes from Downtown St. Petersburg. Two Primary Suites, including a private in-law suite complete with kitchen amenities—ideal for guests or multigenerational living.Completely Updated Systems: new electrical, new plumbing, and a new roof installed in 2024.Gourmet Kitchen featuring high-end appliances: Miele built-in coffee machine, Café ice maker, Café bar refrigerator, Premium cabinetry and finishes. Dedicated Office perfect for remote work.Separate Laundry Room with washer/dryer space and a convenient half bath offering direct access to the pool area. • Oversized Pool with natural gas heater with expansive travertine deck space. Relaxing Spa for year-round enjoyment. Covered, Screened-In Porch ideal for entertaining or unwinding outdoors. This house has been professionally landscaped with artificial grass and stone pathways for very low maintenance.  This home is truly a ready to move in resort for you and your family and friends to enjoy.  Welcome to your new home in St Petersburg!

1201 15TH STREET N

Message successfully sent.

What would you like to know?

What is 3 + 4 ?

I agree to receive email communication and understand I can unsubscribe at any time.

I agree to be contacted by The Graf Group of Coldwell Banker via call, email, and text for real estate services. To opt out, you can reply 'stop' at any time or reply 'help' for assistance. You can also click the unsubscribe link in the emails. Message and data rates may apply. Message frequency may vary. Privacy Policy

Related Properties

New on site 3 days ago
Beautifully Remodeled craftsman-style Bungalow in Historic Old Northeast!

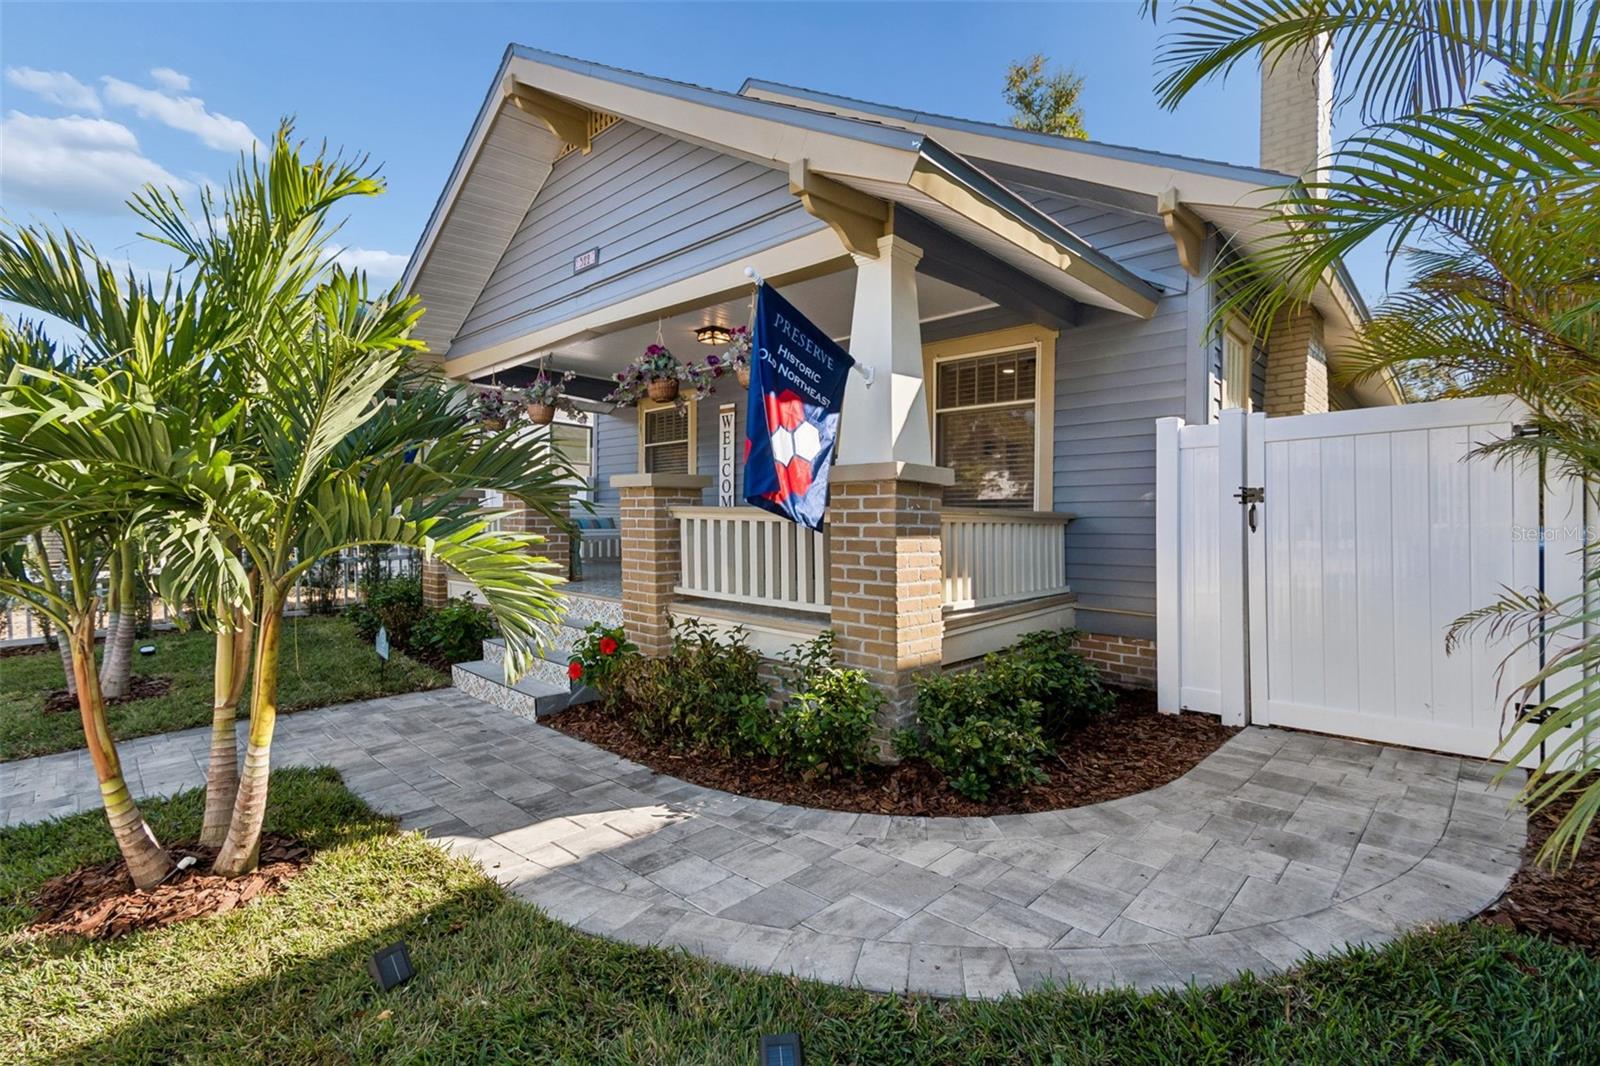
The epitome of St. Pete living, blending vintage soul with modern convenience, this TURN-KEY, thoughtfully renovated Craftsman-style bungalow sits on a classic, brick-paved street in the highly sought-after Historic Old Northeast neighborhood of St Petersburg. This home has been updated for modern living while preserving the timeless architectural character that makes this district so iconic.  


As you step up to the classic covered front porch, you are greeted by an abundance of natural light as you step into a beautiful living room, complete with fireplace, and dining area beyond.

Beautifully preserved hardwood floors throughout the living spaces and the 2 bedrooms complement the original built-ins matching warmth with historic charm.  The bathroom has been elegantly updated with the right touch of historic class and is striking in its own right, while the washer and dryer in the hallway closet add modern ease as do the generous bedrooms ideally situated on each end of the hallway for separation. The contemporary kitchen features stainless steel appliances, white-granite countertops, and a counter-height peninsula equally perfect for casual meals or conversing while cooking, as well as a built-in wine refrigerator. The kitchen opens up onto a bright and airy Florida-room style living area that truly brings the lush, verdant outdoors in.


The fully fenced backyard features tropical landscaping, solar lighting and a large deck perfect for relaxing or entertaining  — the ideal setup for thriving in Florida's year-round indoor-outdoor lifestyle.   Pavers are appropriately placed as walkways throughout the gorgeous landscaping.  The garage features an additional set of side-by-side washer and dryer and has a refinished interior to match the house.  Additional parking is provided by a paver-stoned parking pad just outside the fence.


Living in Historic Old Northeast means embracing a vibrant, walkable lifestyle. You are just a short stroll away from the scenic waterfront trails of North Shore Park, Vinoy Park, and Coffee Pot Bayou. Leave the car at home and walk or bike to the world-class dining, boutique shopping, and vibrant arts scene of downtown St. Petersburg.

With its lush canopy of mature oak trees, brick streets, excellent proximity to the bay, and just a short drive to our incredible beaches, this is more than just a home - it's a turn-key lifestyle. 

Don't miss your chance to own a piece of St. Pete charm -  schedule your private tour today!
#TB8530535

ST PETERSBURG

322 11TH AVENUE N

2 Beds

1 Baths

1,128 Sq.Ft.

$784,900

MLS#: TB8530535

New on site 4 days ago
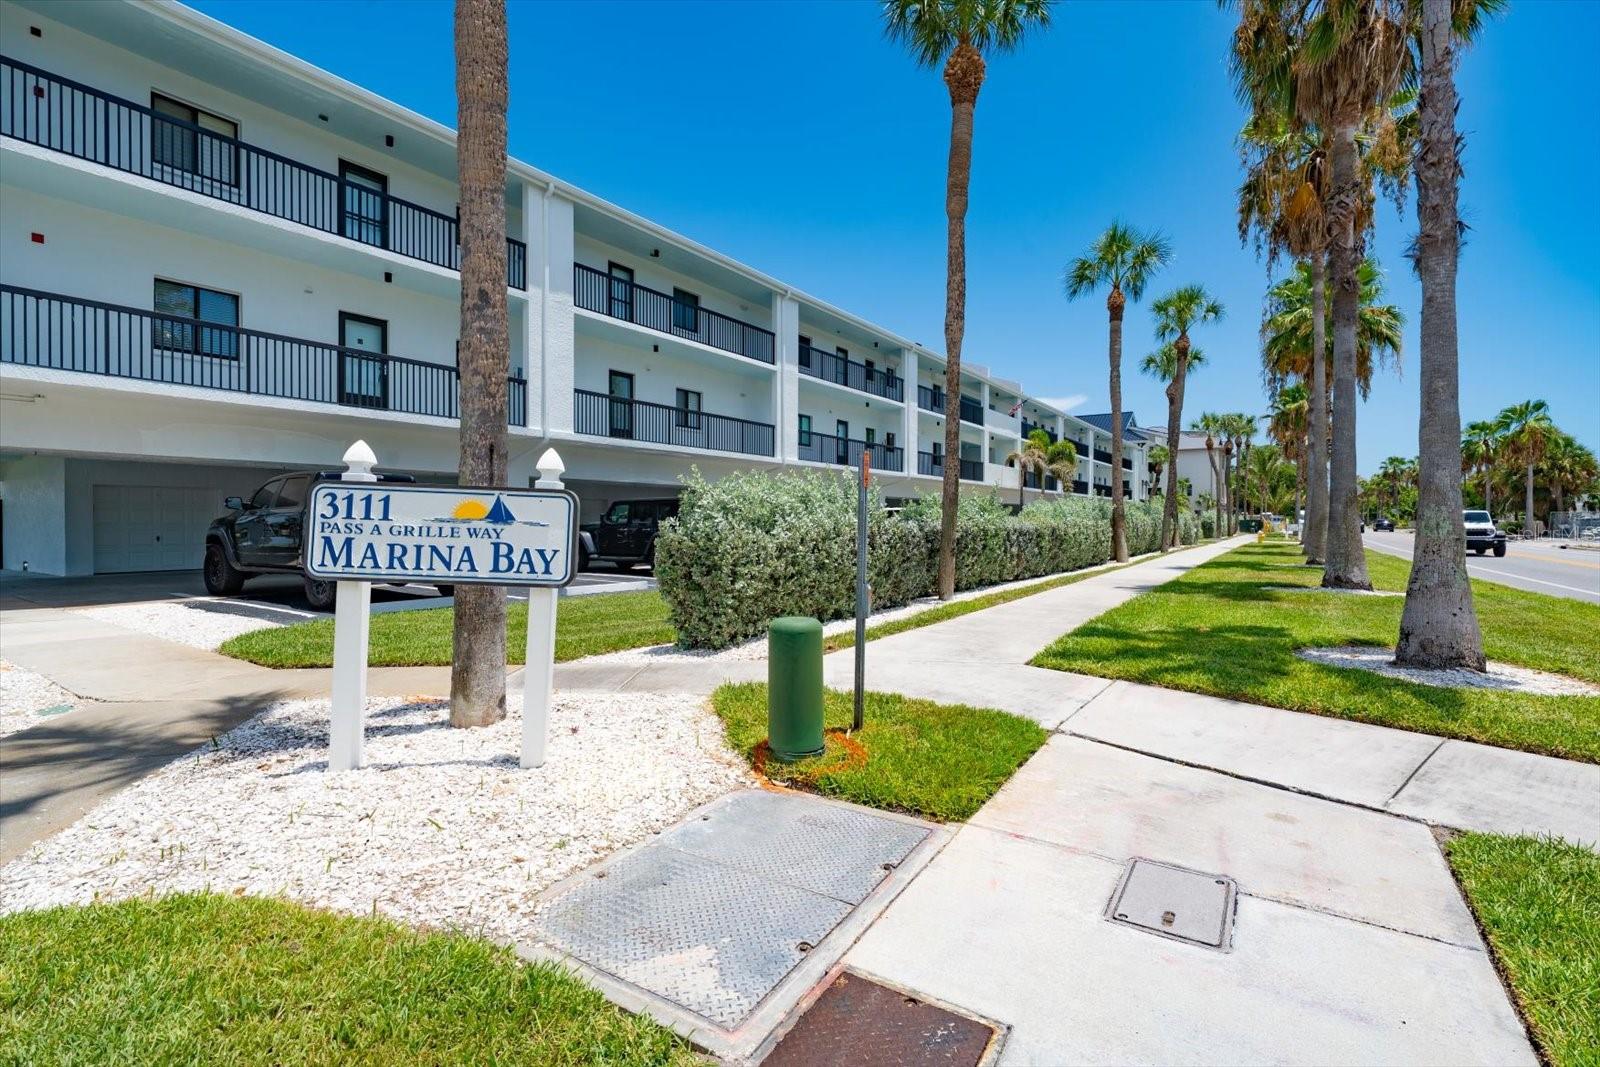
Experience the ultimate waterfront lifestyle in the exclusive Pass-a-Grille neighborhood of St. Pete Beach. This beautifully renovated 2-bedroom, 2-bath residence showcases breathtaking Intracoastal Waterway views and a seamless open floor plan designed for effortless coastal living.

Boating enthusiasts will appreciate the deeded private boat slip with a 15,000-lb boat lift, providing quick access to the Intracoastal Waterway and the Gulf of Mexico. Inside, you'll find modern tile flooring throughout, beautifully renovated bathrooms with elegant walk-in showers, and the convenience of an in-unit laundry room.

Resort-style amenities include a heated waterfront pool, private beach access just steps away, and three assigned parking spaces—an exceptional feature in Pass-a-Grille. Whether you're searching for a full-time residence, a vacation retreat, or an exceptional investment opportunity, this property offers outstanding versatility. Currently leased to an excellent tenant, it provides immediate rental income while offering the opportunity to become your future coastal getaway.

Ideally located just moments from the sugar-white sands of Pass-a-Grille Beach, charming waterfront restaurants, boutique shops, and marinas, this exceptional residence delivers the best of Florida waterfront living.
#TB8529363

ST PETERSBURG

3111 PASS A GRILLE WAY 110

2 Beds

2 Baths

1,190 Sq.Ft.

$795,000

MLS#: TB8529363

New on site 4 days ago
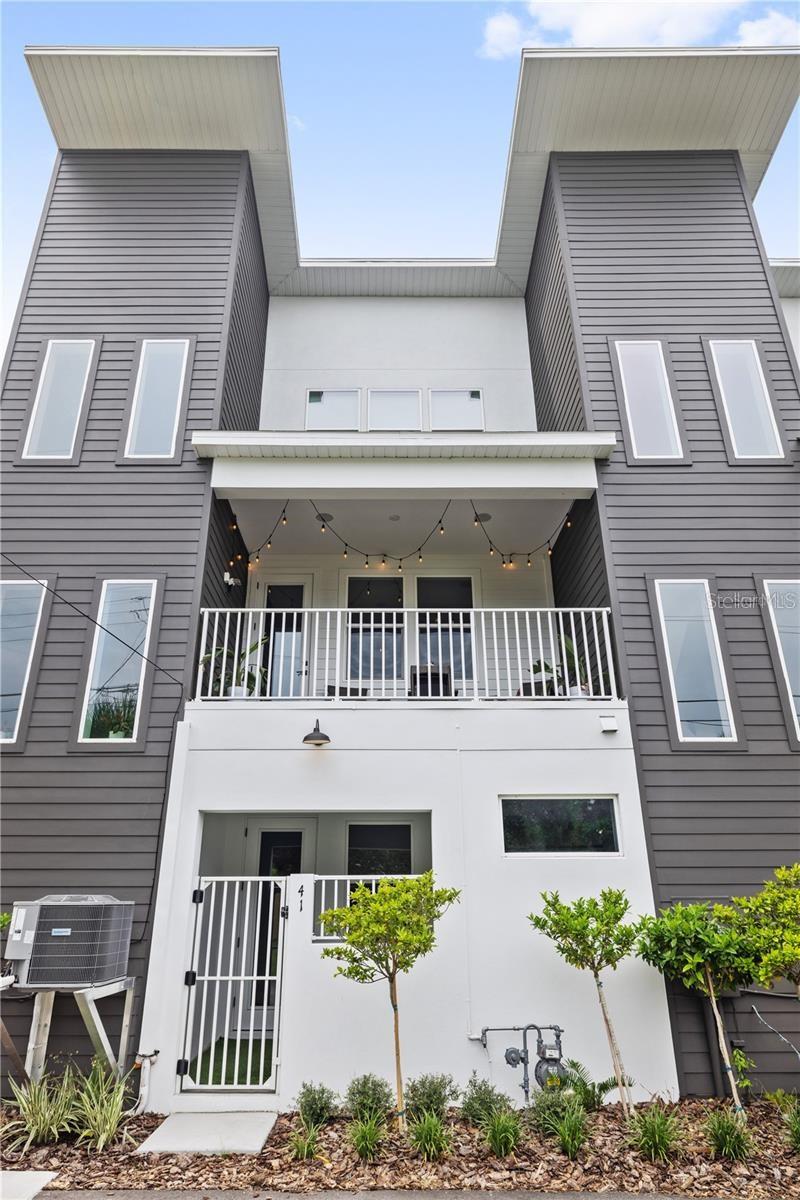
Step into a residence where every detail has been considered and elevated. This extraordinary corner-unit home offers three bedrooms and three-and-a-half bathrooms across a thoughtfully designed floor plan that lives large, filled with natural light from its premium corner position.
The interior is a study in modern luxury. Rich luxury vinyl plank flooring flows seamlessly throughout — no carpet anywhere — pairing warmth with effortless durability. The chef’s kitchen is anchored by a gas cooktop and a suite of upgraded appliances, and opens to a covered balcony on the second floor, the perfect spot for a morning coffee or an evening glass of wine, extending the living space into the open air. Retreat to a primary suite designed to feel like a private sanctuary. The glamorous owner’s retreat is appointed with a spa-inspired primary bathroom featuring an oversized walk-in shower, complemented by an oversized walk-in closet with room for a wardrobe worthy of the space. It’s a daily escape — the kind of serene, indulgent retreat that turns an ordinary morning into a ritual. Indoor-outdoor living continues on the first floor, where a bedroom opens to its own covered patio, a private, shaded retreat ideal for guests, a home office, or quiet evenings outdoors. Entertainment and comfort are built into the walls. A professionally installed sound system features ten Sonos speakers powered by three dedicated amplifiers, delivering rich, zoned audio through in-ceiling speakers across the home. CAT6 wiring runs throughout, providing the high-speed, future-ready connectivity today’s lifestyle demands. Peace of mind comes standard: impact windows wrap the residence, offering security, energy efficiency, and a quiet, serene interior. This is more than a home. It’s a turnkey expression of elevated coastal living, where design, technology, and comfort meet without compromise.
#TB8530559

ST PETERSBURG

41 29TH STREET N

3 Beds

3 Baths

2,025 Sq.Ft.

$785,000

MLS#: TB8530559

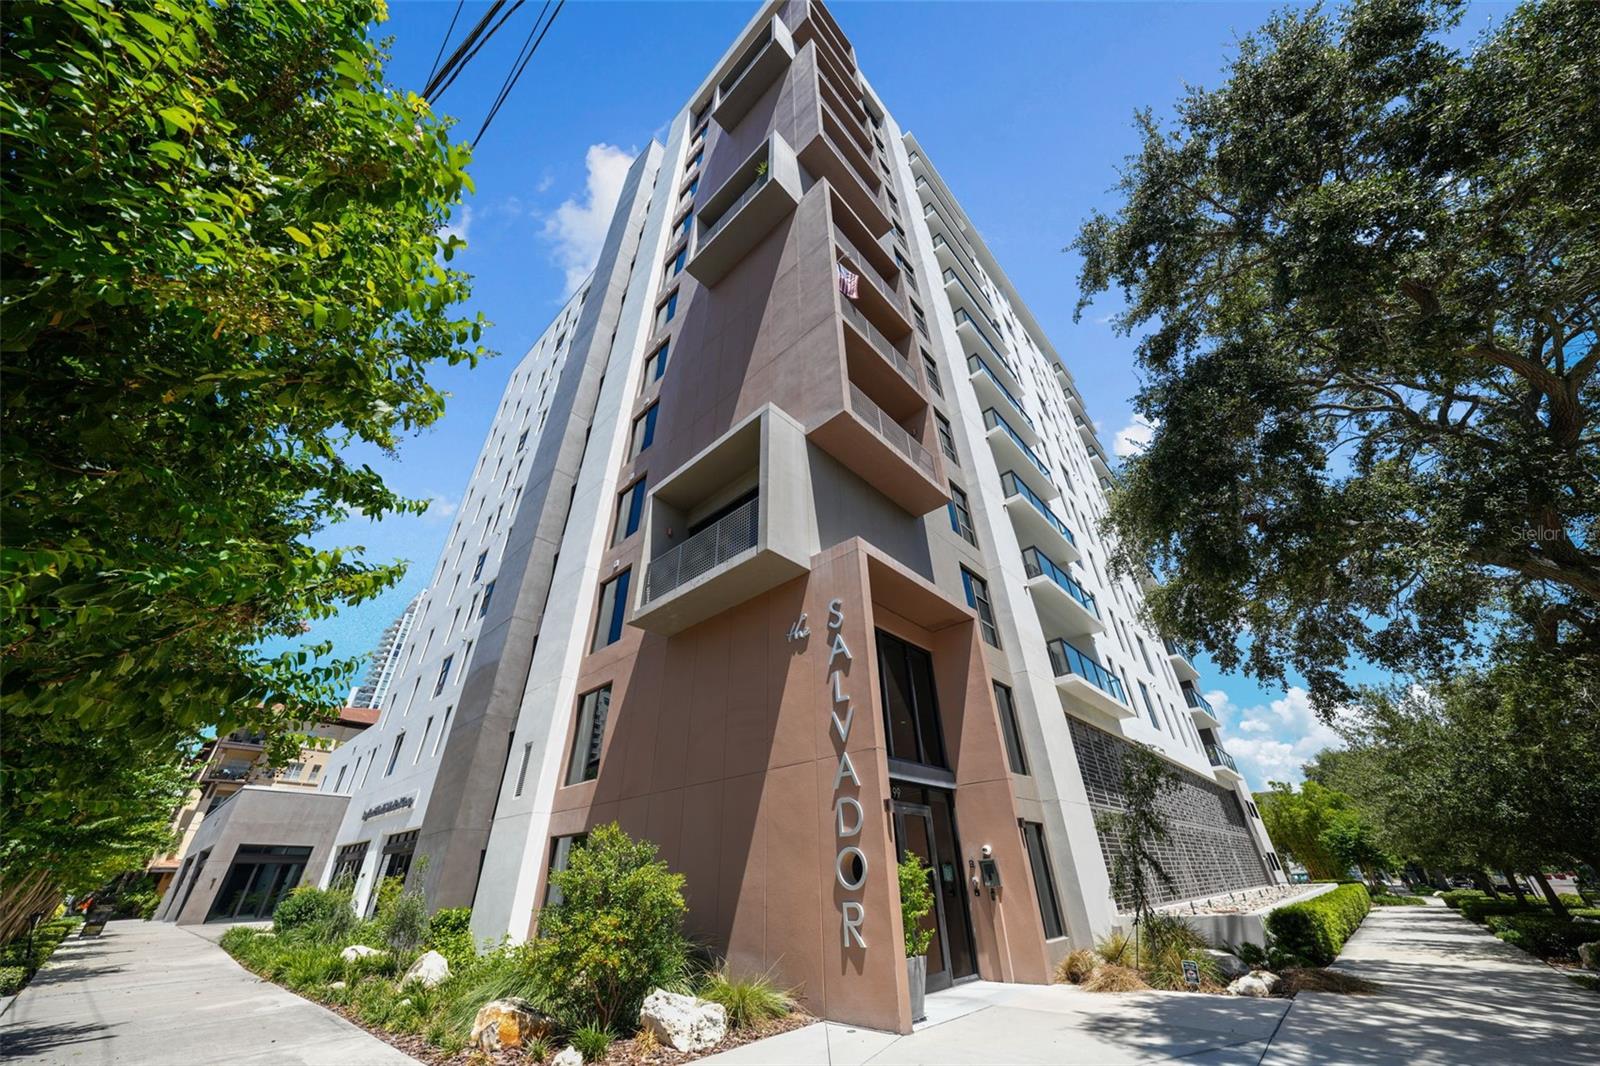
Commanding attention from its 10th-floor corner position, this fully renovated residence delivers panoramic water views, vibrant sunsets, and a glowing downtown skyline after dark. Located within The Salvador, this one-bedroom, one-and-a-half-bath home has been thoughtfully redesigned with a refined, modern approach, blending high-end finishes with a clean, cohesive aesthetic throughout the open living space.
Expansive hurricane-impact floor-to-ceiling glass draws in natural light while showcasing sweeping views of Tampa Bay, Bayfront Marina, Albert Whitted Airport, the Sunshine Skyway Bridge, and the city beyond. A private balcony extends the living space outdoors—perfect for starting the day with coffee or winding down in the evening as the sky changes color over the water.
The kitchen stands out as both a focal point and functional workspace, outfitted with stainless steel Bosch appliances including a five-burner gas cooktop and wine refrigerator. A Taj Mahal marble waterfall island anchors the space, complemented by sleek European cabinetry, designer tile backsplash, and statement pendant lighting, with bar seating suited for casual meals or entertaining.
The primary bedroom offers a quiet retreat, framed by a full-height impact window with wide-reaching views. Storage is well executed with two custom closets, including a California Closts walk-in and an additional built-in system. The en-suite bath has been recently updated with Italian marble tile, a glass-enclosed shower, designer lighting, and a dual-sink vanity finished with leathered matte white Santorini granite and gold accents.
Additional interior upgrades include a refreshed half bath with new vanity and fixtures, wide-plank wood flooring throughout, five-inch baseboards, a modern chandelier in the dining area, and a dedicated laundry space with a new front-loading washer and dryer along with custom storage.
The Salvador is a boutique, LEED-certified building with just 74 residences, offering a full-service lifestyle with concierge, on-site management, and secure access. Amenities include a heated saltwater pool and spa, outdoor fire pit lounge with grilling area, fitness center, resident clubroom, dog park with washing station, and secured garage parking.
Situated in the heart of downtown St. Petersburg, this pet-friendly residence is just moments from the Dali Museum, Mahaffey Theater, The Pier, Demens Landing, waterfront parks, and a wide selection of restaurants, galleries, shopping, and nightlife.
#TB8529931

ST PETERSBURG

199 DALI BOULEVARD 1001

1 Beds

1 Baths

964 Sq.Ft.

$799,000
MLS#: TB8529931

Waterfront Paradise in Highly Sought-After Ponderosa Shores!

Never Flooded! This home stayed high and dry through out all hurricanes!

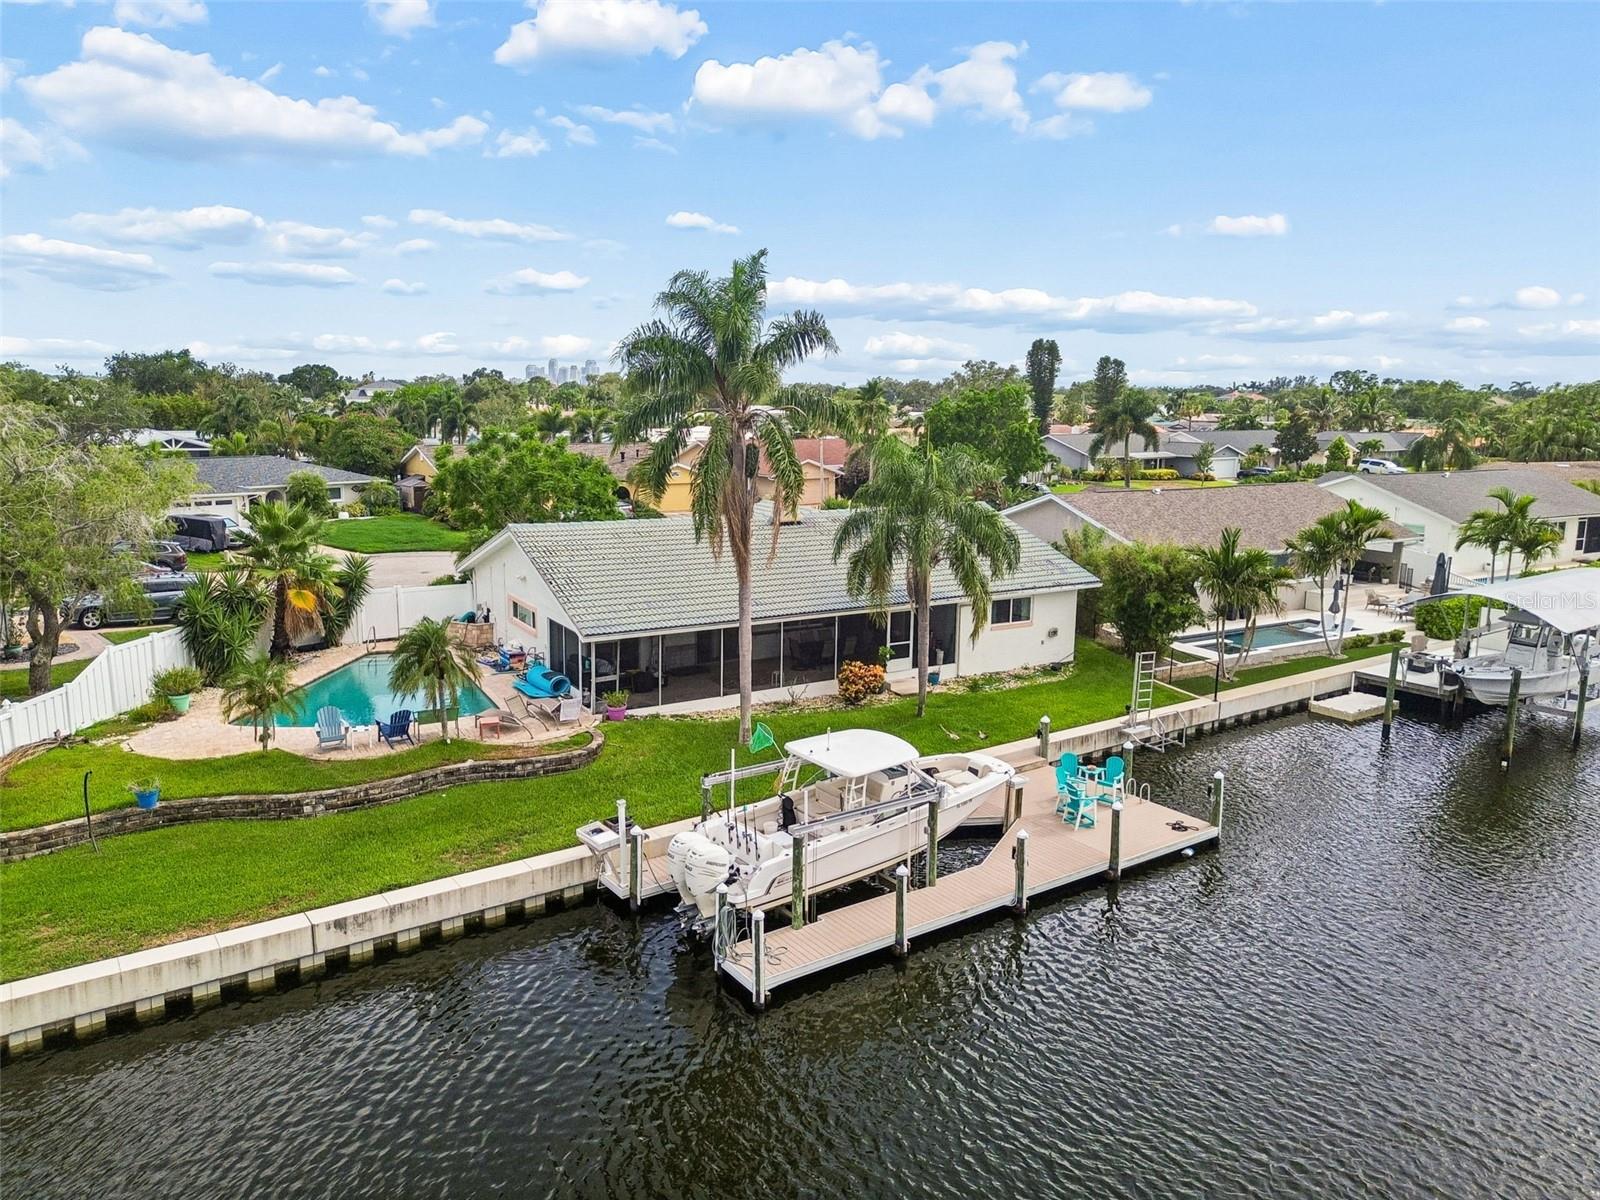
Welcome home to this beautiful waterfront retreat located on a quiet cul-de-sac in one of St. Petersburg’s most desirable neighborhoods. Sitting on an expansive lot with ~140 feet of prime saltwater canal frontage, this home offers breathtaking views up the canal and effortless access to Tampa Bay and the Gulf of Mexico.

Step inside this move-in-ready 3-bedroom, 2-bathroom home where waterfront views meet relaxed Florida living. Sliding doors and windows open to the expansive 500 sq ft screened lanai, perfect for seamless indoor-outdoor entertaining.


The split-bedroom floor plan provides privacy, with the spacious master suite featuring an oversized walk-in closet with custom shelving and a stunning contemporary en-suite bath complete with double under-mount sinks, quartz counters, and custom wood cabinetry. Both bathrooms have been tastefully remodeled with modern finishes. Beautiful wood flooring flows through the bedrooms and select living areas, complemented by durable tile in high-traffic zones.


The backyard is an entertainer’s dream: a fully renovated heated saltwater pool, newer composite dock with 13,000 IB Boat lift (easily accommodating a 30-ft boat), built-in sink with electric and water, and a separate kayak lift. Impact-rated windows, hurricane protection, newer HVAC, Newer seawall, custom wrap around dock and extensive exterior improvements ensure a great place for outdoor entertaining.


Recent updates include: impact windows, composite dock, seawall, pool renovation & heater, bathrooms, HVAC/ductwork, insulation, paver driveway, exterior paint, landscaping, and more.

Located minutes from vibrant 4th Street, downtown St. Petersburg, and all the dining, shopping, and entertainment the area has to offer — yet tucked away in a peaceful waterfront setting. 

Whether you’re looking for the ultimate Florida lifestyle, a boater’s haven, or a turnkey investment property, this rare waterfront gem checks every box. Schedule your private showing today and make this slice of paradise yours!
#TB8528731

ST PETERSBURG

1473 50TH AVENUE NE

3 Beds

2 Baths

1,656 Sq.Ft.

$1,100,000
MLS#: TB8528731

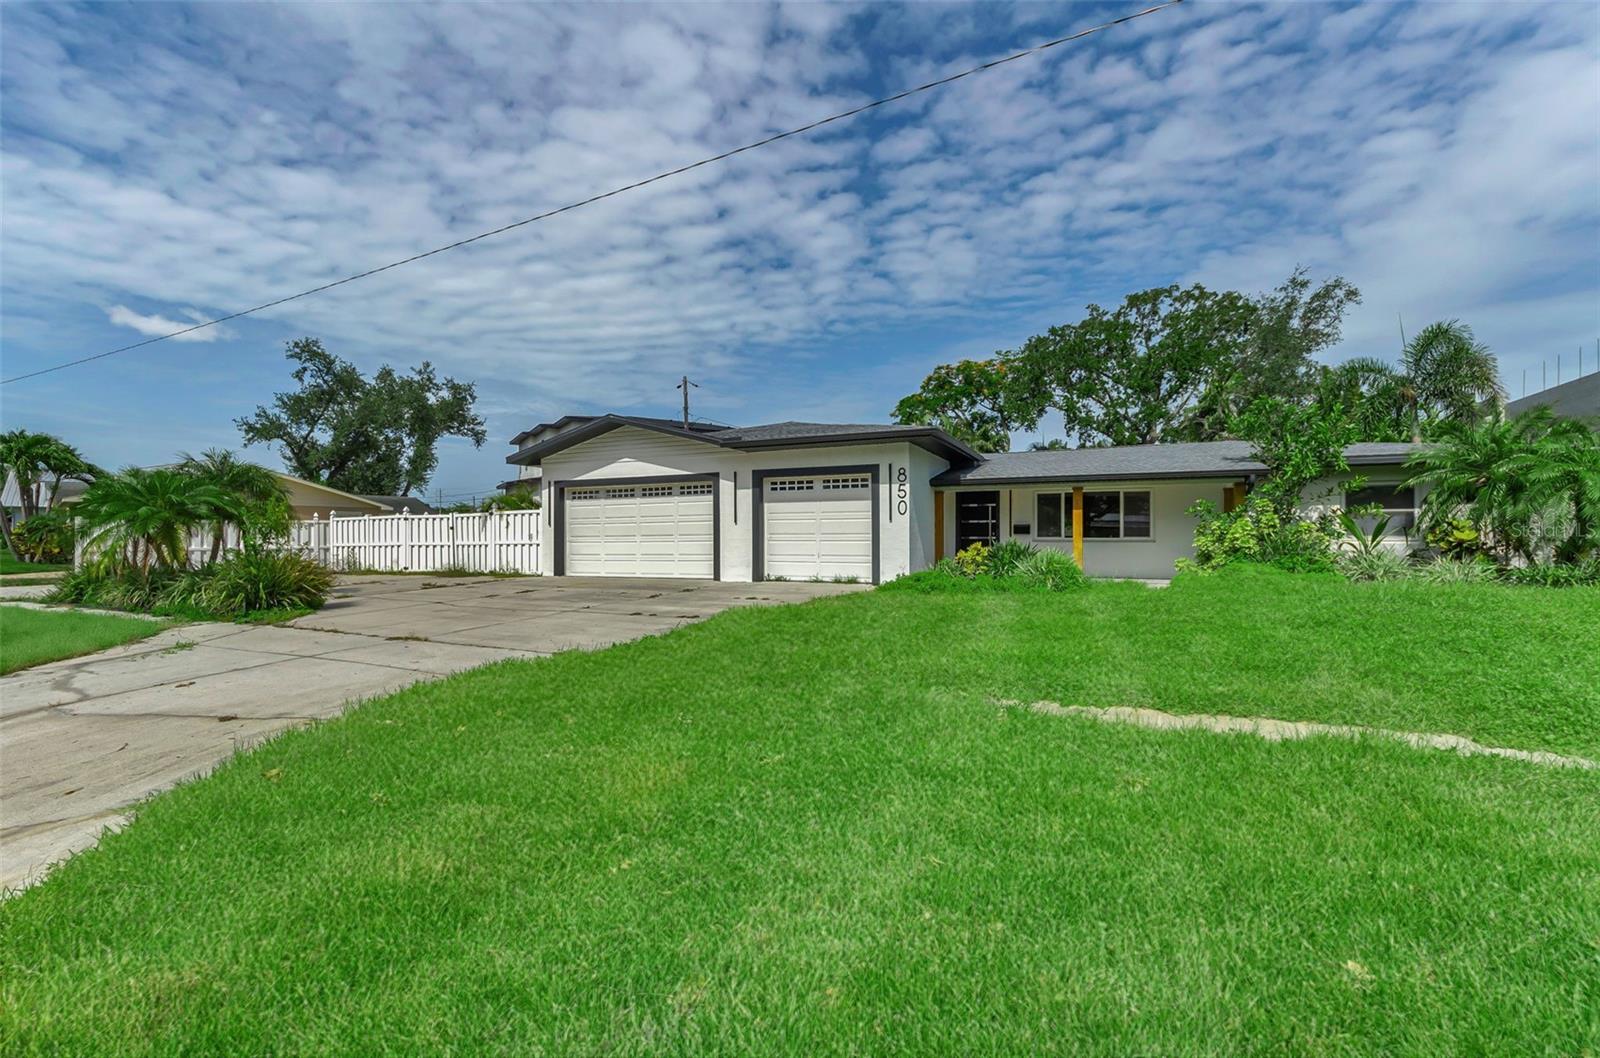
LOCATED IN A QUIET AREA OF RENOWNED SNELL ISLE, THIS BEAUTIFULLY UPDATED 4 BEDROOM, 3 BATH RESIDENCE PROVIDES AN OVERSIZED 3-CAR GARAGE AND A LARGE PRIVATE BACK YARD. Beyond its fine covered entryway, you’ll discover elegant wide-plank oak wood flooring, fine contemporary millwork, modern fans and so much more. A gorgeous open-concept chef’s kitchen, the culinary centerpiece of this wonderful home, boasts fine quartz surfaces, coastal white shaker style cabinetry, high-quality stainless-steel appliances, an island prep center, two separate casual dining bars, and a matching built-in work center with wine/beverage chiller. The dining area enjoys a rich shiplap wall complemented by contemporary lighting. The large living/family area, featuring a modern-finished fireplace, opens to the back yard through fine French doors. The exquisite owner’s suite includes a fabulous walk-in closet system and a resplendently-finished full bath with dual vanities and walk-in glass shower enclosure. Bedrooms two and three are private and are supported by a superb designer-finished bath. The 4th bedroom opens to the back yard area and is supported by a 3rd full bath with a striking walk-in rainshower. You’ll love the privacy and exceptional ceiling finishes of the dedicated office/den. The surprising laundry facility is grand, with extensive quartz counter space, generous shaker style cabinetry and a dedicated handwashing/cleaning station. You’ll value the impressive 3-car garage - large enough to house 3 SUVs. Out back you’ll find a private enclosed outdoor shower, and a large private back yard that will easily support a swimming pool/spa. The home has considerable closet space and many extras. This is a great value in a highly sought-after community. Ideally located close to highly rated schools, a few blocks from the Vinoy Golf and Country Club, and a short distance to vibrant downtown St. Petersburg. Measurements are estimates, buyer to verify.
#TB8526779

ST PETERSBURG

850 RAFAEL BOULEVARD NE

4 Beds

3 Baths

2,384 Sq.Ft.

$995,000
MLS#: TB8526779

Virtually Staged. MOTIVATED SELLER offering a 2024 residence with an attached ADU in an unbeatable central location. The main house is currently tenant occupied with a reliable month to month tenant paying $3,800 monthly since 2024, while the ADU remains vacant and ready for an owner occupant or additional rental income. Being sold AS IS, this is a fantastic opportunity for investors looking to maximize their return. The main residence features a spacious and open floor plan with 5 bedrooms, 3 bathrooms, and a large loft perfect for a second living area or workspace. The oversized kitchen is designed for both function and style, flowing seamlessly into the main living and dining areas.
The attached ADU offers incredible flexibility with 2 bedrooms, 2 bathrooms, a private office space, a full kitchen, a covered private balcony, and an attached 1 car garage. Whether used as a rental unit, multi-generational living space, or guest suite, the possibilities are endless.
Centrally located with convenient access to local shops, dining, and entertainment, this property checks every box for an investor looking to add a income producing asset to their portfolio.
#TB8522618

ST PETERSBURG

4710 21ST STREET N

7 Beds

5 Baths

3,814 Sq.Ft.

$900,000

MLS#: TB8522618
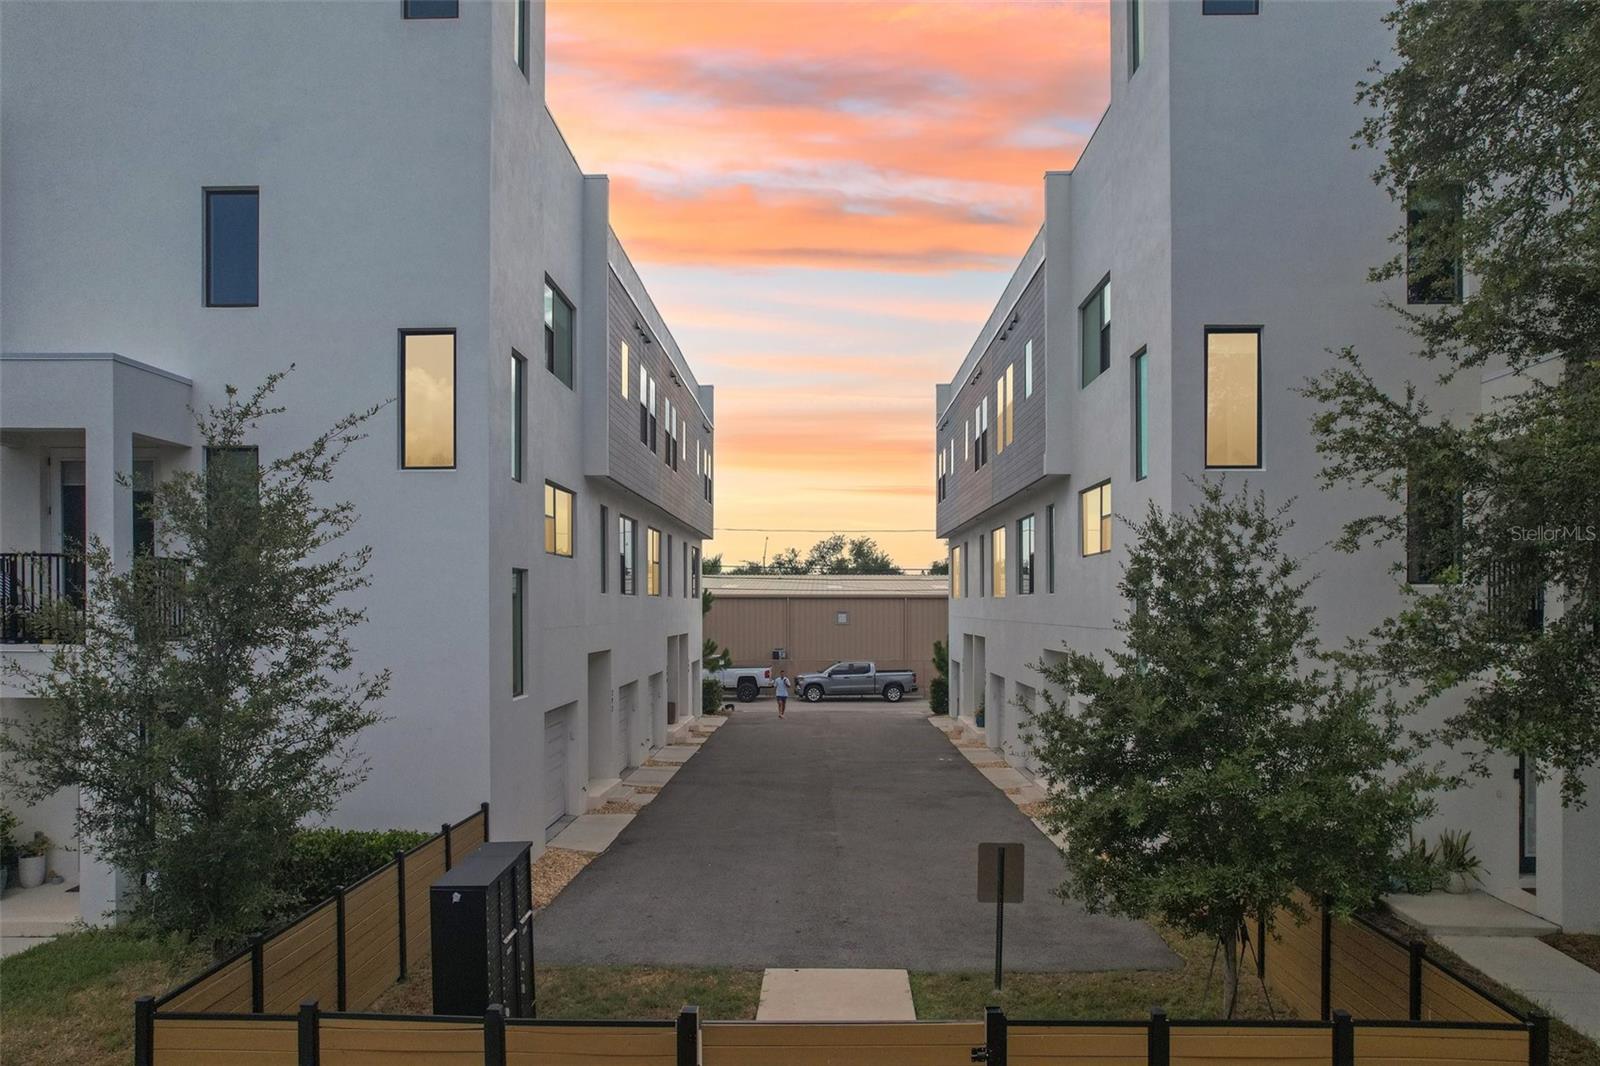
Rooftop sunsets, modern lines, and a lock-and-leave lifestyle just minutes from downtown St. Pete. Welcome to this 2023-built townhome in the boutique Alante community where nearly every detail is already done for you. Three finished levels plus a private 20x33 rooftop terrace with a wet bar and retractable cover, your own open-air lounge for morning coffee and golden-hour gatherings. The second-floor living space is bright and open, anchored by a chef-friendly island kitchen that flows to dining and a spacious living room wired with a home cinema setup that conveys. Upstairs, the primary suite offers a walk-in shower and generous closet, with a second ensuite-style bedroom and a dedicated laundry room on the same level. A first-floor bedroom and full bath make a perfect guest suite, office, or gym, and the attached garage adds everyday ease. Located in flood zone X, this home offers real peace of mind and lower insurance costs, a rare advantage in today's market. Electric shades upgrade ($5,000) Retractable Cover ($5,000), washer and dryer, bar refrigerator, and living room, patio furniture all convey, so you can simply move in and start living. Walkable to shops and dining, close to St. Anthony's and I-275. Turnkey, modern, and priced to move. Come see it before it's gone.
#TB8529504

ST PETERSBURG

312 15TH STREET N

3 Beds

3 Baths

2,015 Sq.Ft.

$780,000

MLS#: TB8529504
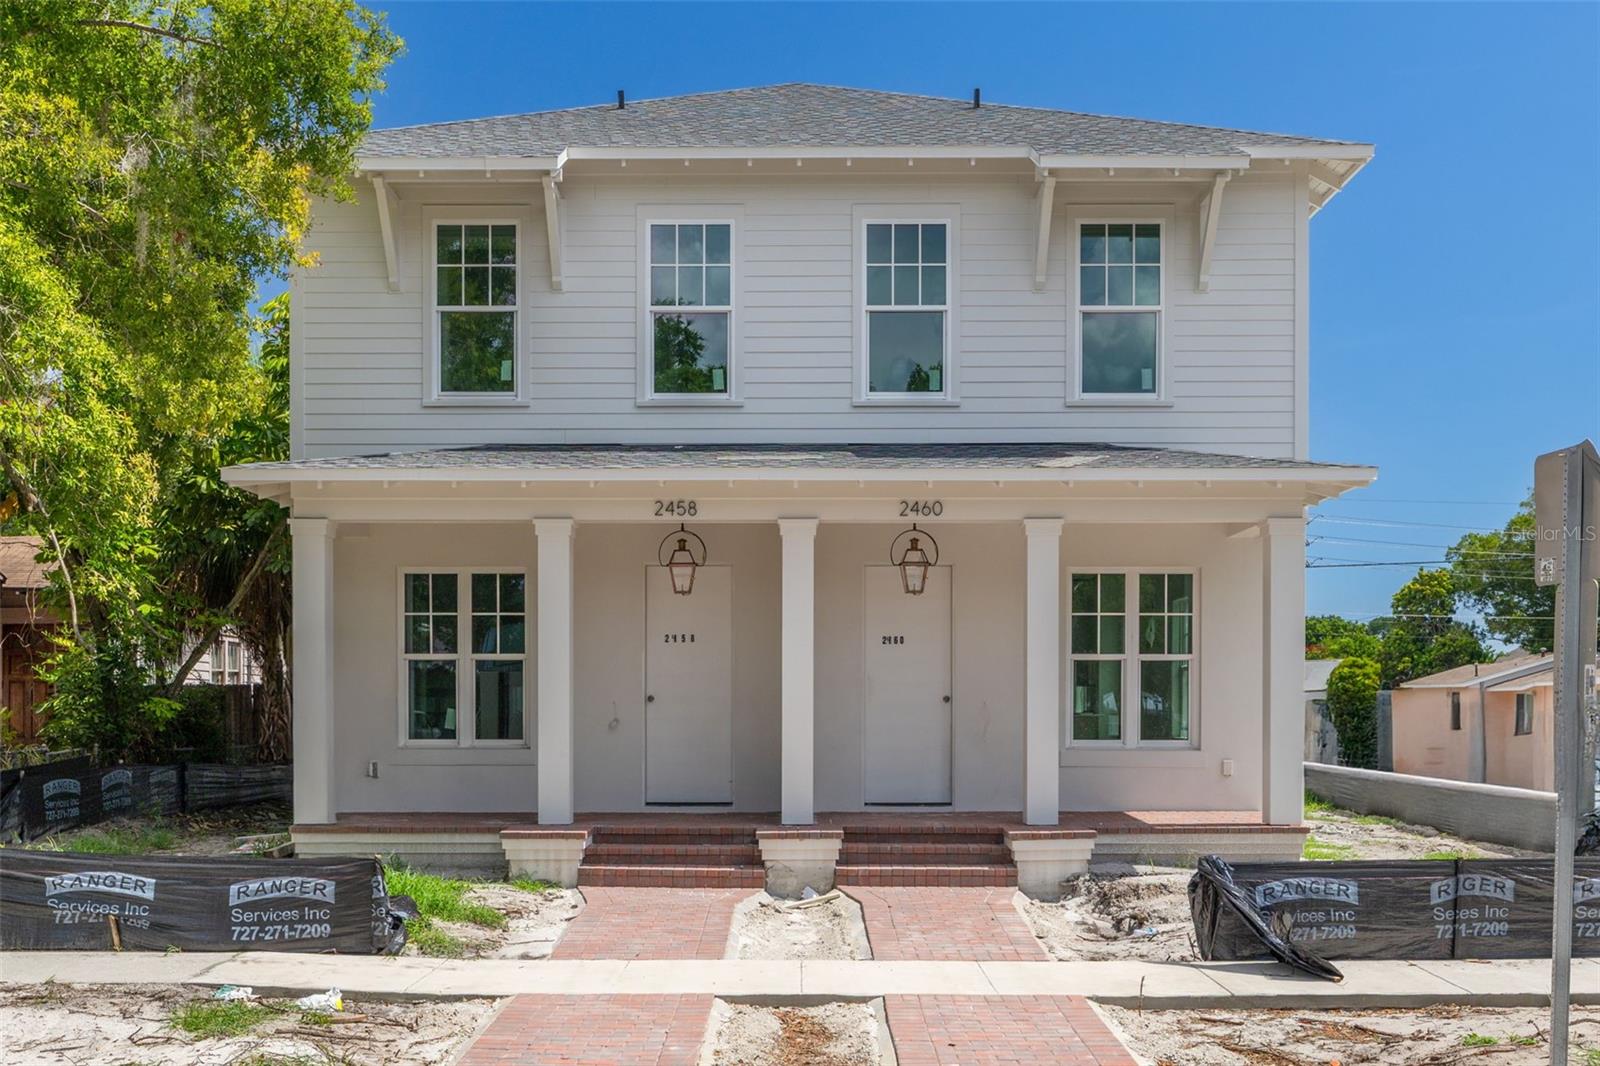
Pre-Construction. To be built. Estimated Completion December 2026. The west residence of this exclusive duplex by one of St. Petersburg's most respected local builders is now being offered. The east residence is under contract - a testament to the exceptional quality and location.  Ideally located just one block from Central Avenue, the main corridor through downtown St. Petersburg, this home places you steps from local restaurants, coffee shops, boutiques, and everyday conveniences, with quick access to the downtown waterfront, and the Gulf beaches. Convenient access to I-275 allows for seamless connectivity throughout Tampa Bay. Non-flood zone location and no HOA add peace of mind. Accented by Canopy’s signature gas lantern and timeless curb appeal, the home features a spacious open floor plan with 10’ ceilings throughout complemented by hardwood flooring throughout and enhanced by refined millwork and trim throughout, including crown molding on the first floor. The kitchen is thoughtfully designed with shaker-style cabinetry featuring an upper stack to the ceiling with crown molding detail, upgraded hardware and soft-close drawers and doors, a designer tile backsplash, farmhouse sink, and an upgraded range hood. A KitchenAid stainless steel appliance package, including a gas range, completes the space with both function and style. Designer interior selections are featured throughout, including a statement powder bath with custom wallpaper.  Upstairs, the primary suite offers a well-appointed retreat, with elevated finishes in the en suite bath including designer plumbing fixtures, maple cabinetry, and a frameless glass shower enclosure. Additional bedrooms offer flexibility for guests, a home office, or a dedicated fitness space.  Enjoy both a covered front porch and a covered rear patio with privacy fence, extending the living space outdoors and creating ideal areas for relaxing or entertaining. A dedicated laundry room with cabinetry and a granite composite sink adds everyday convenience.  Additional highlights include a two-car garage, a tankless gas water heater, impact-resistant doors and windows, and energy-efficient systems. The first floor is constructed of concrete block. With quality and longevity in mind, the home is backed by a comprehensive builder warranty. This is the opportunity to own a new Canopy residence in downtown St. Petersburg's most vibrant and rapidly growing neighborhoods.
#TB8526891

ST PETERSBURG

2460 1ST AVENUE S

3 Beds

2 Baths

2,000 Sq.Ft.

$989,000

MLS#: TB8526891

 - property

Send a message

Message successfully sent.

Your message

What is 3 + 4 ?

Reason for contacting?

I agree to receive email communication and understand I can unsubscribe at any time.

I agree to be contacted by The Graf Group of Coldwell Banker via call, email, and text for real estate services. To opt out, you can reply 'stop' at any time or reply 'help' for assistance. You can also click the unsubscribe link in the emails. Message and data rates may apply. Message frequency may vary. Privacy Policy

Sign Out

Virtual Assistant

Would you like to take the next step with this property? We can help you schedule a showing or virtual tour, or send you more details.

Yes, I would like more information.

Thank You for Your Reply, One of Our Agents will contact you as soon as possible

No, maybe later.

Thank you, you can always contact me via email, phone number or through the contact form.

Realhub AI

Lucy - Your AI-Powered Realtor

Update Your Temporary Password

Personalize your search

Enter your email and we'll notify you immediately when new listings match what you're looking for.

or enter email address

Already have an account ? Login here

Continue your home search

I agree to receive communications and understand I can unsubscribe at any time.

I agree to be contacted by The Graf Group of Coldwell Banker via call, email, and text for real estate services. To opt out, you can reply 'stop' at any time or reply 'help' for assistance. You can also click the unsubscribe link in the emails. Message and data rates may apply. Message frequency may vary. Privacy Policy

Already have an account ? Login here

We use cookies

We use cookies primarily for analytics to enhance your experience. By accepting, you agree to our use of these cookies. You can manage your preferences or learn more about our cookies policy.