Features & Amenities

Interior

  • Other Interior Features

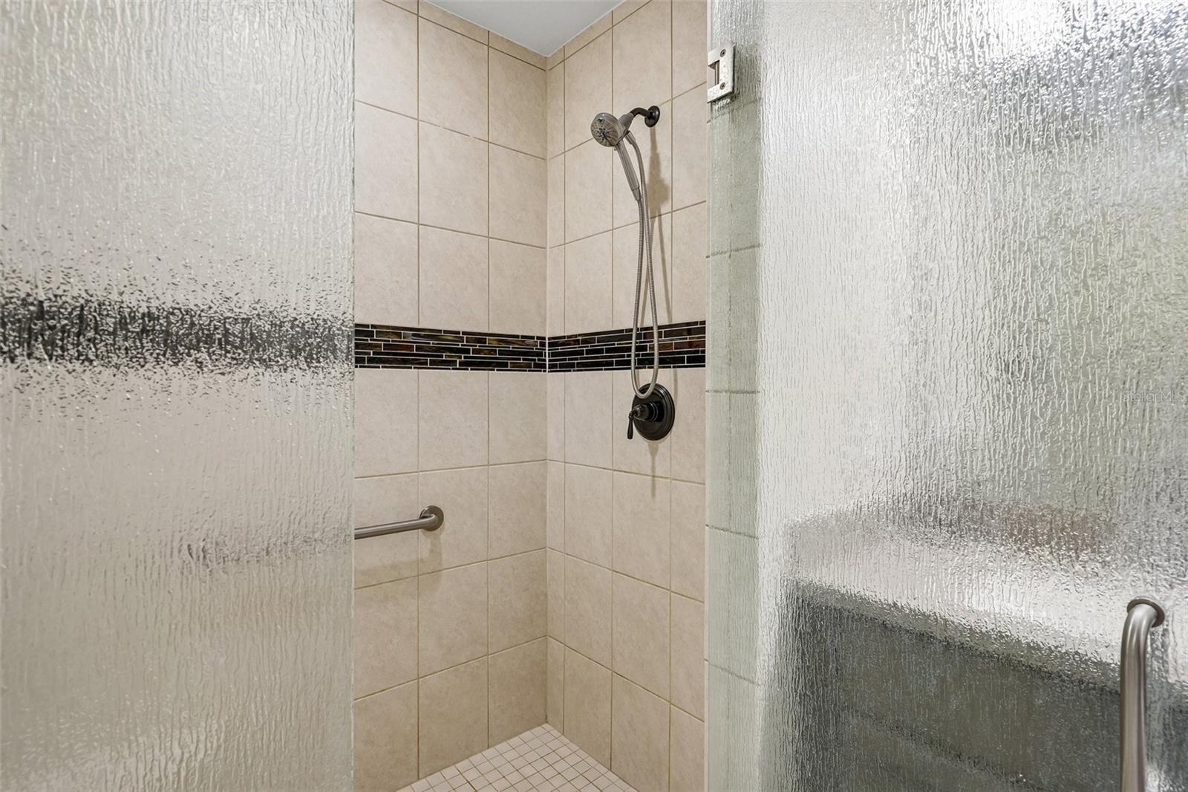
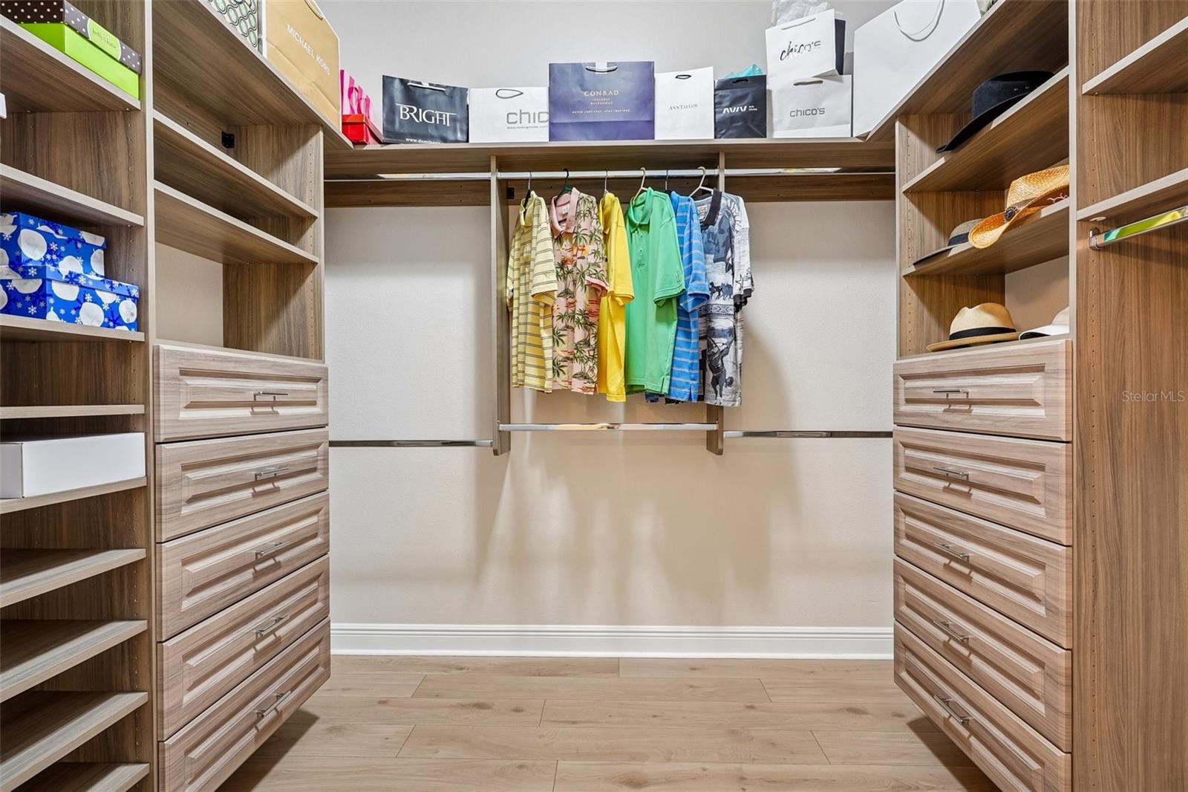
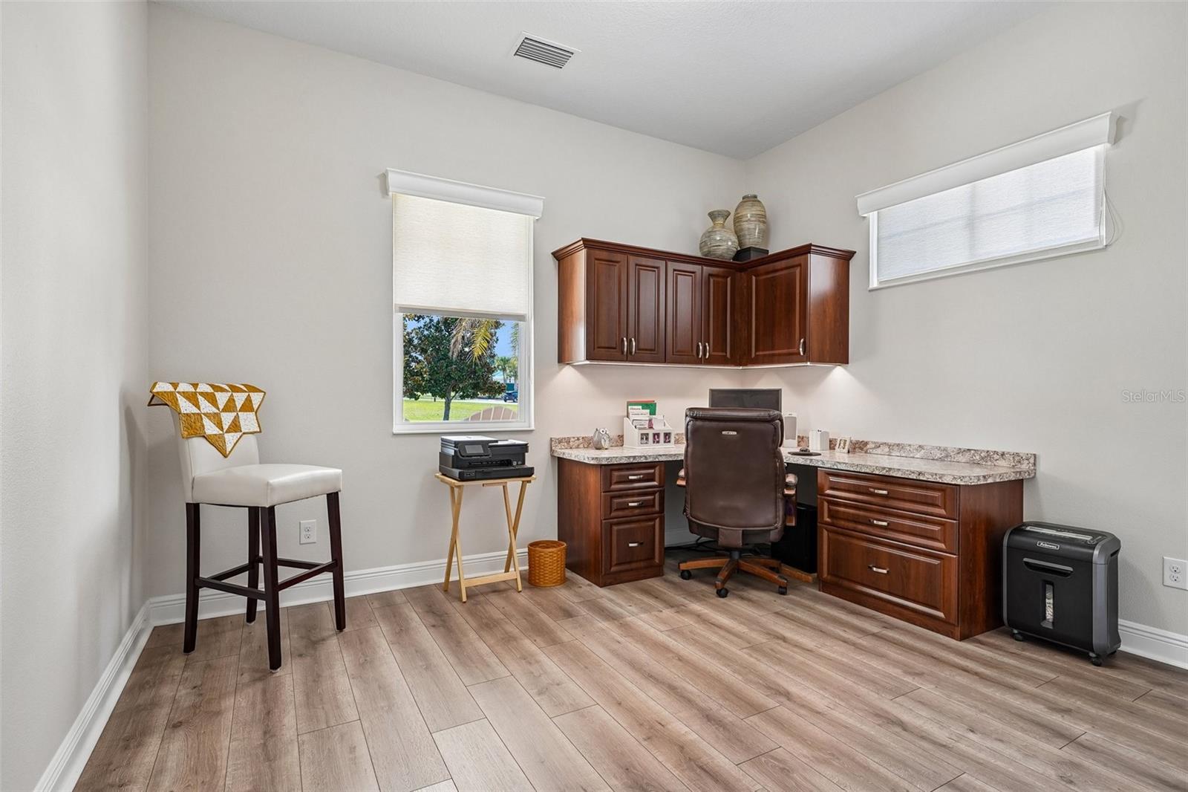
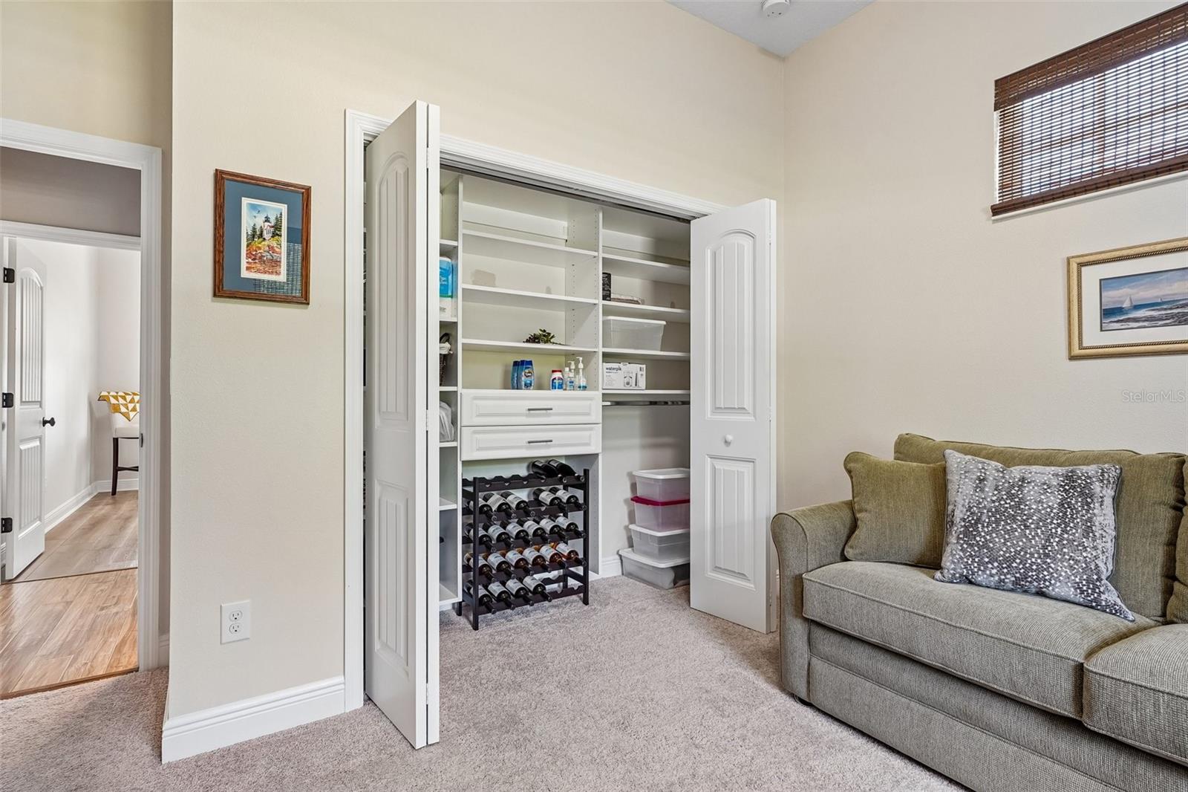
    Crown Molding, High Ceilings, Open Floorplan, Stone Counters, Tray Ceiling(s), Walk-In Closet(s)

  • Total Bedrooms

    3

  • Bathrooms

    2

  • Cooling YN

    YES

  • Cooling

    Central Air, Humidity Control

  • Fireplace YN

    NO

  • Heating YN

    YES

  • Heating

    Active Solar, Central, Electric, Exhaust Fan, Heat Pump, Solar

  • Pet friendly

    Cats OK, Dogs OK

Exterior

  • Garage

    Yes

  • Garage spaces

    2

  • Construction Materials

    Cement Siding, Frame

  • Other Exterior Features

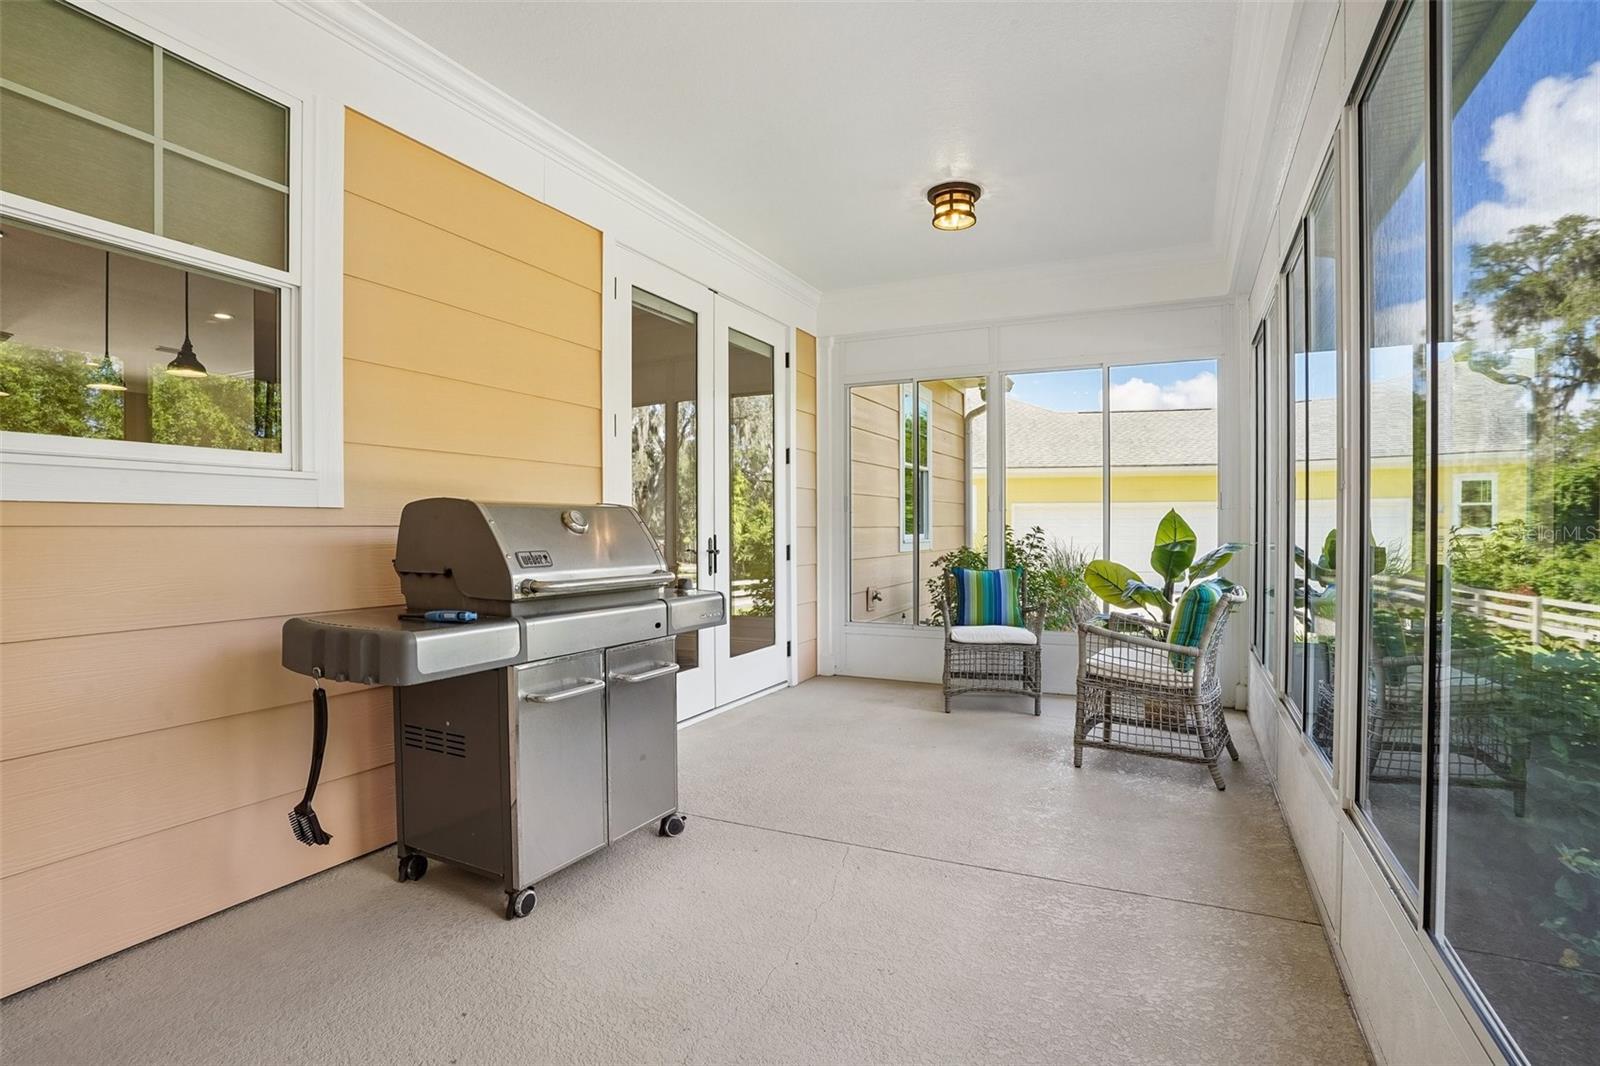
    Lighting, Outdoor Grill, Rain Gutters

  • Parking

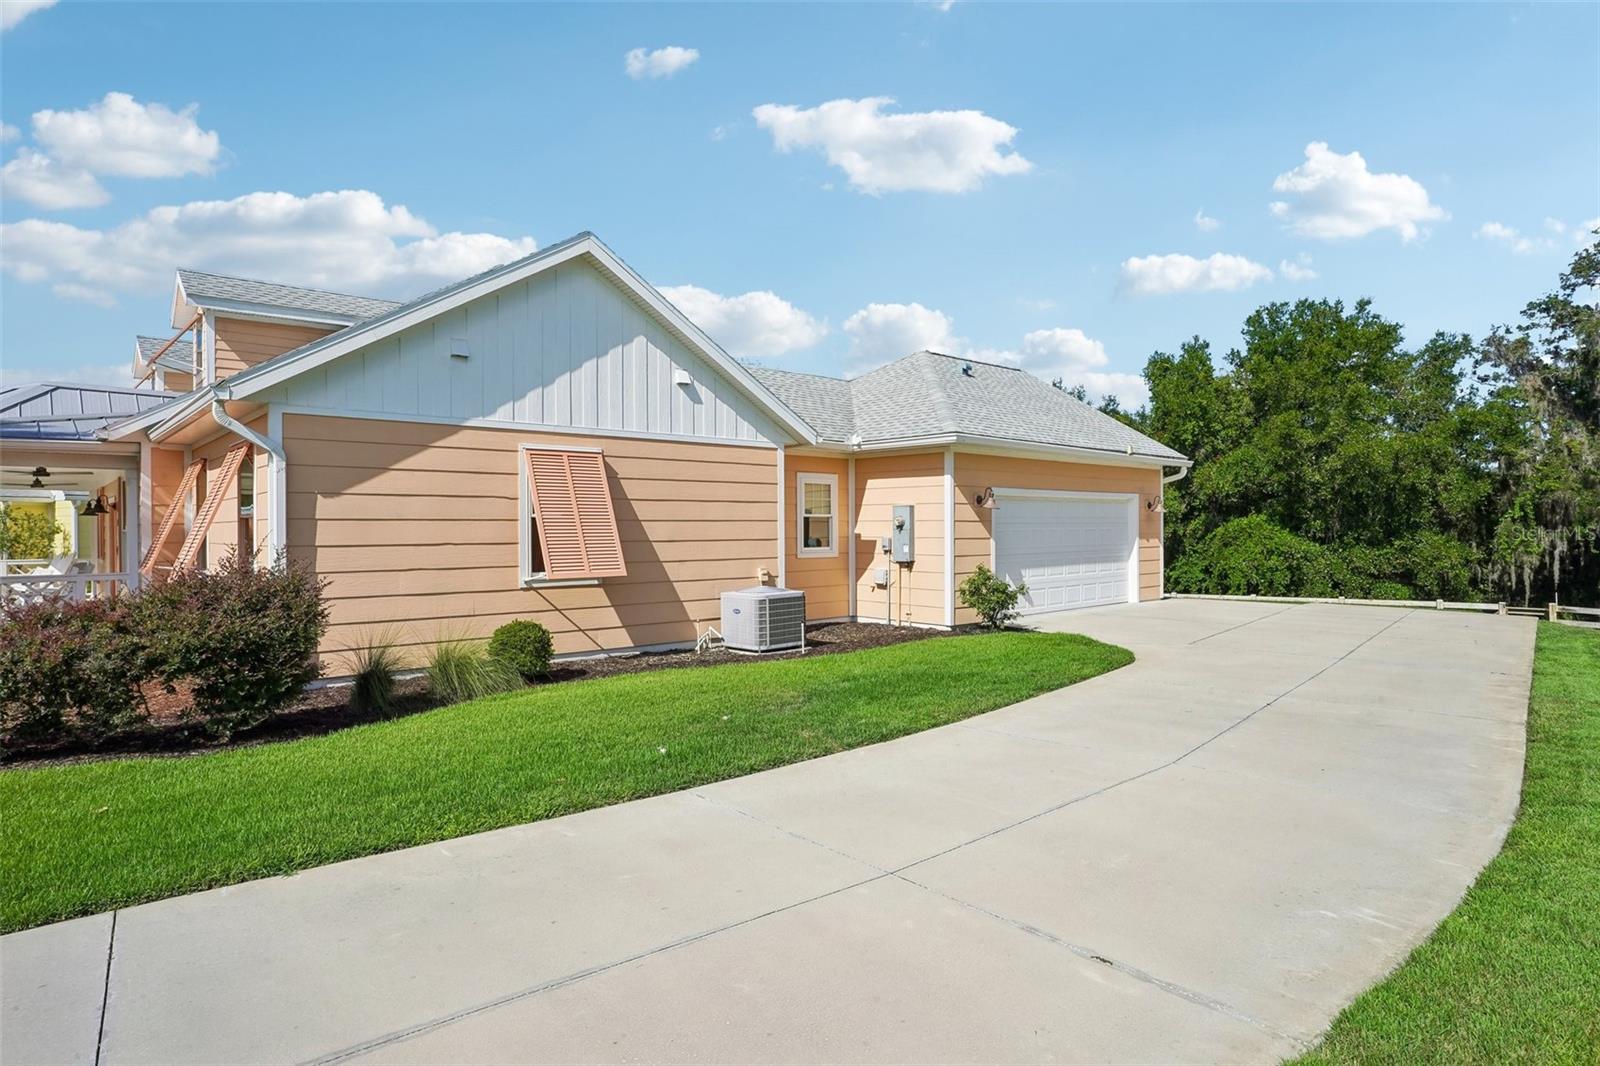
    Driveway, Electric Vehicle Charging Station(s), Garage Door Opener, Garage Faces Side, Off Street, On Street, Oversized, Attached

  • Patio and Porch Features

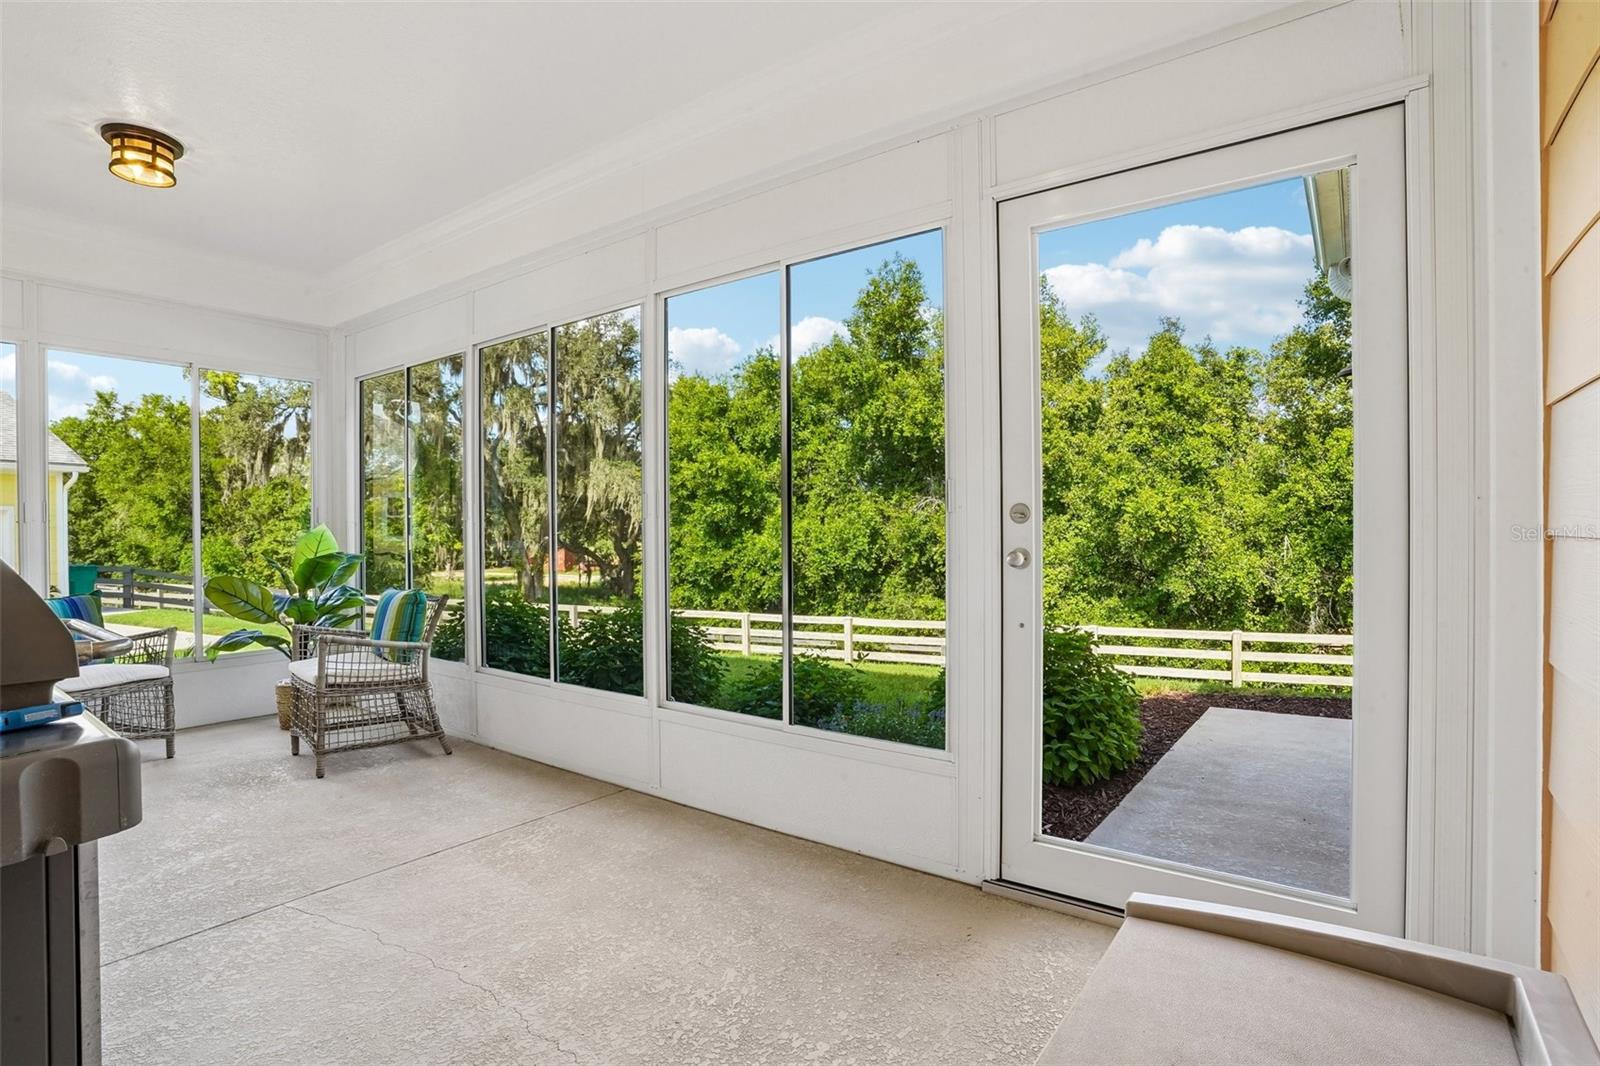
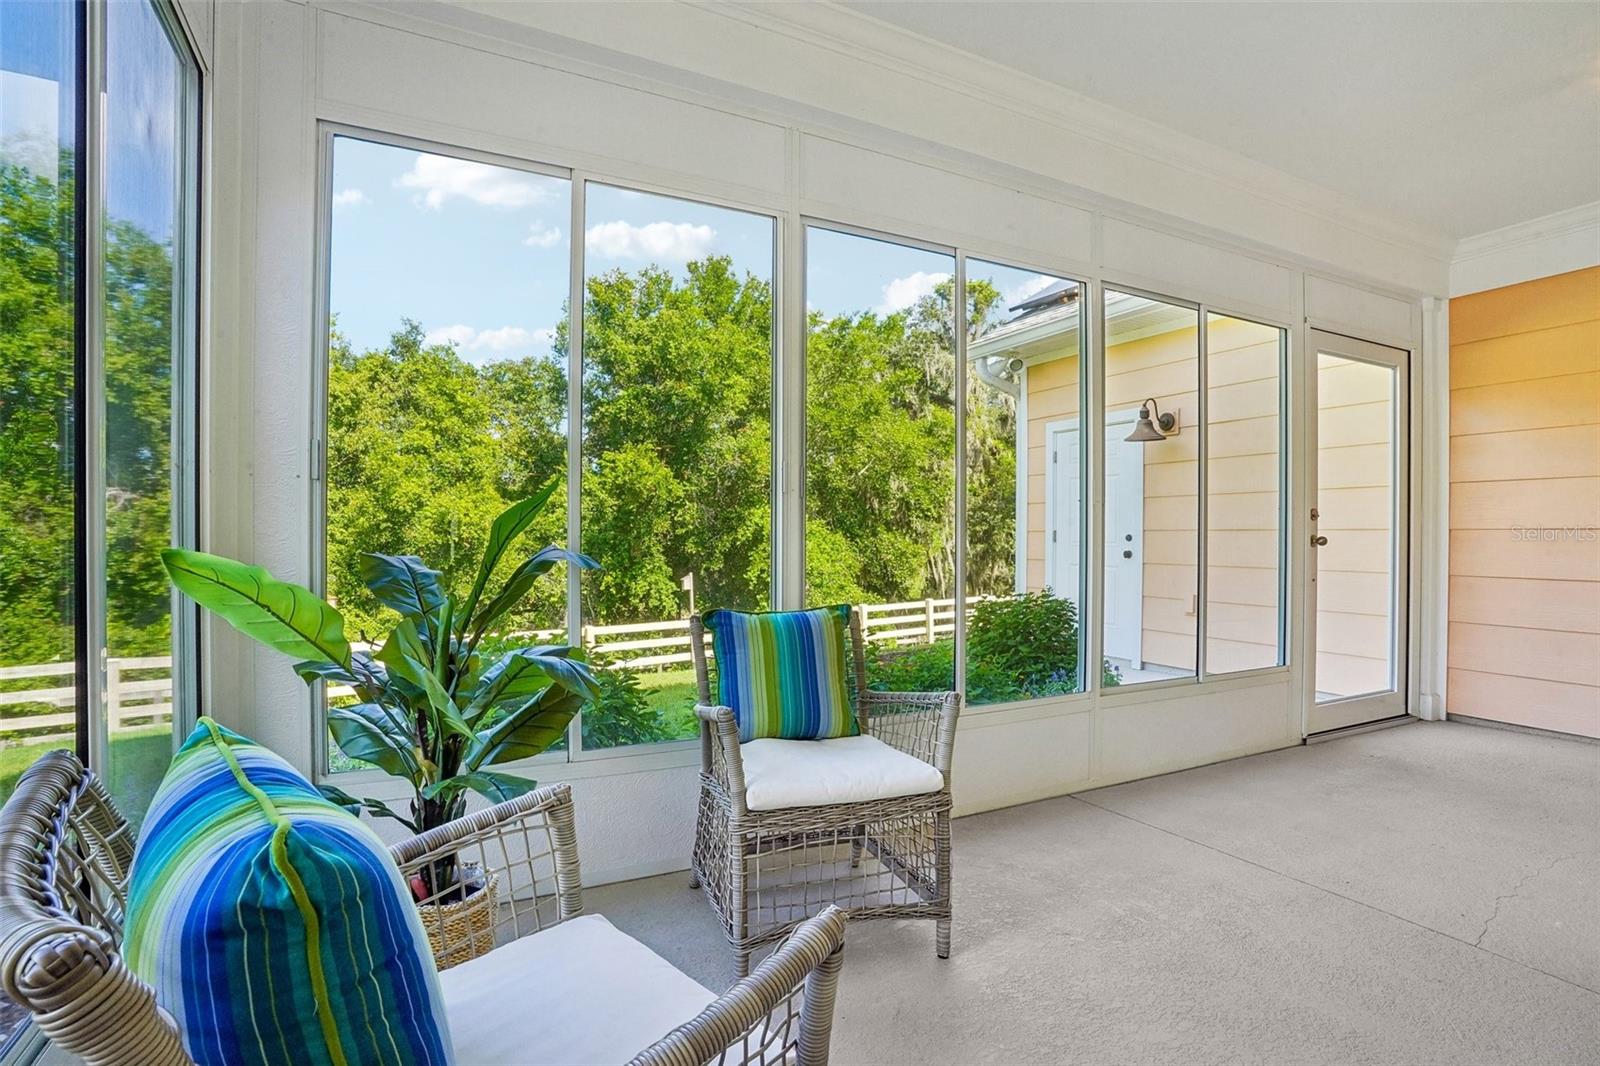
    Covered, Enclosed, Front Porch, Patio

  • Pool

    No

  • Waterfront YN

    NO

  • View

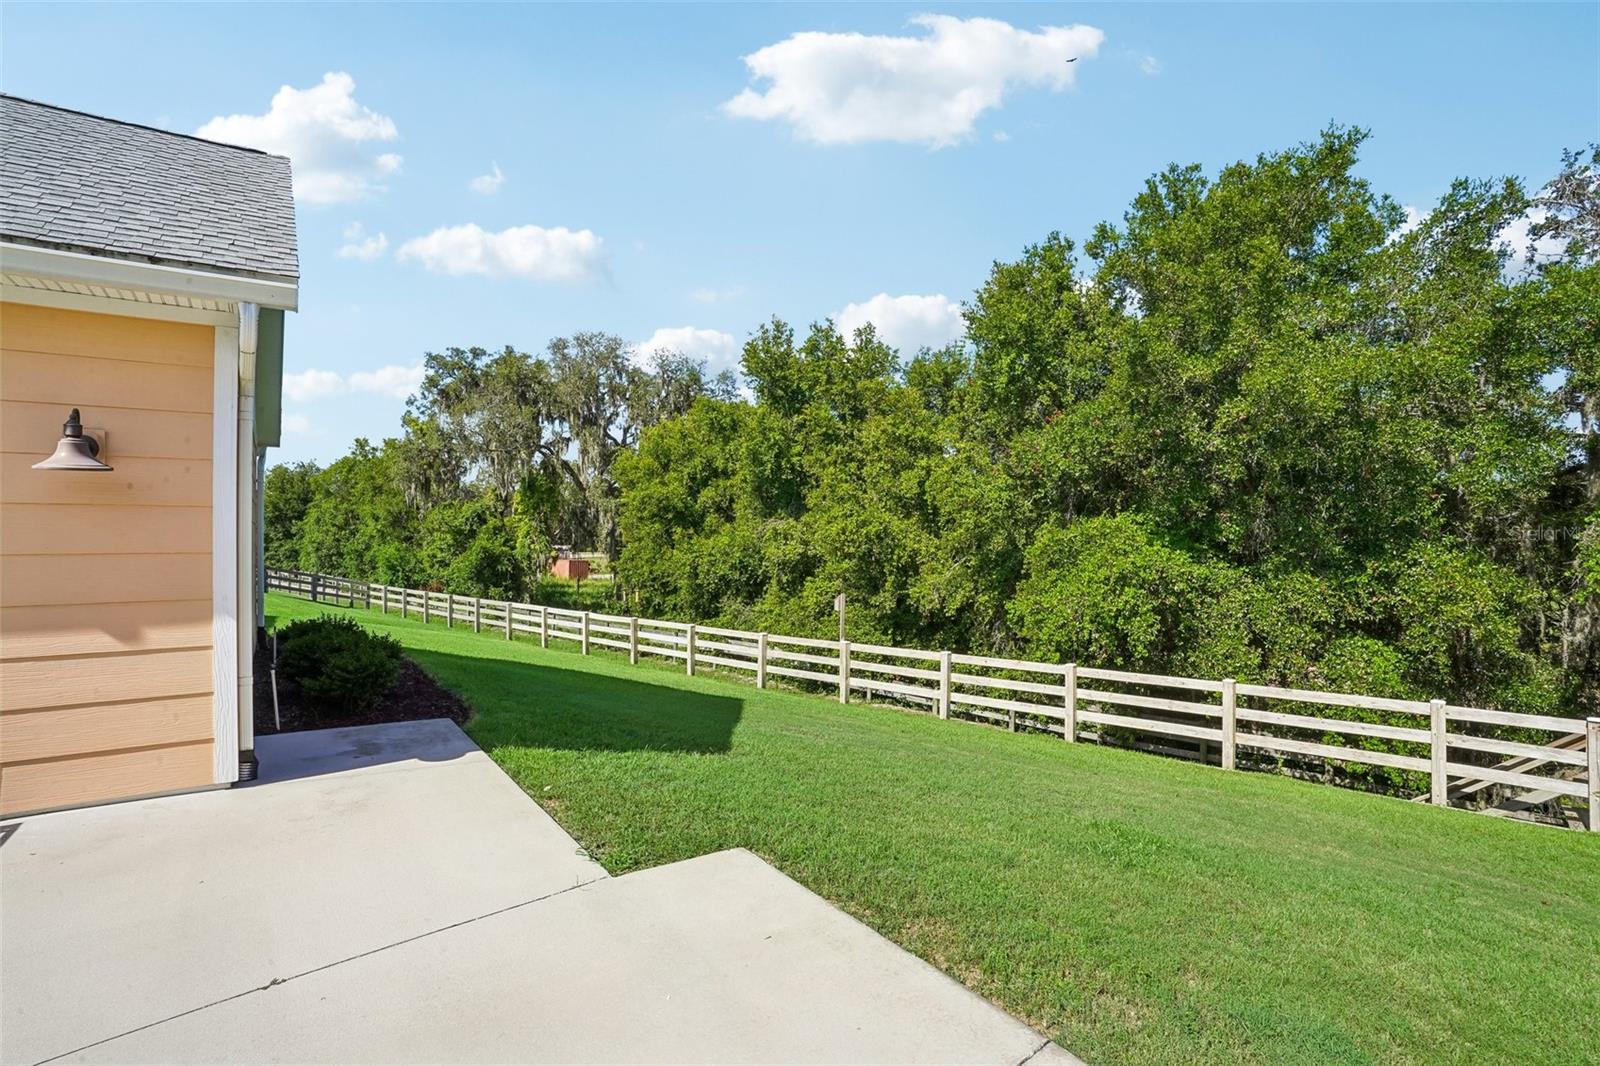
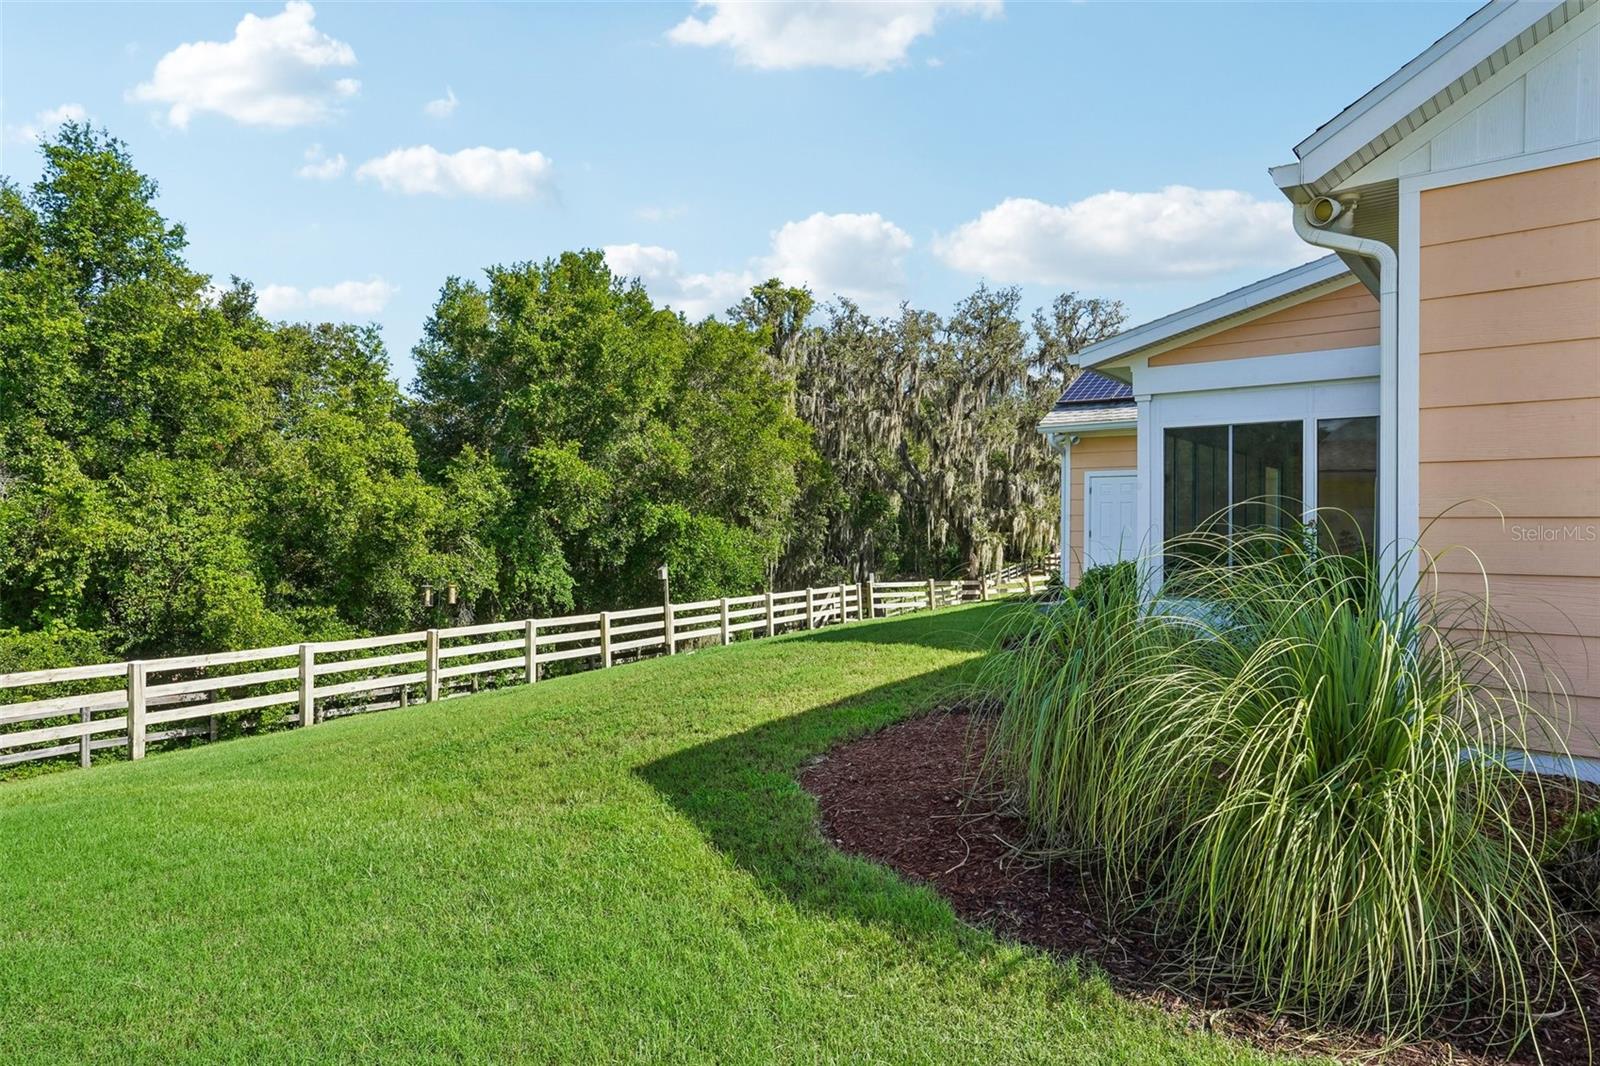
    Trees/Woods

Area & Lot

  • Lot Features

    Landscaped, Paved, Private

  • Lot Size(acres)

    0.29

  • Lot Size(square feet)

    13,063

  • Property Type

    Residential

  • Property Sub Type

    Single Family Residence

  • Architectural Style

    Custom, Florida, Key West

Price

  • Sales Price

    $399,000
  • Tax Amount

    $6,463.76

  • Sq. Footage

    1,722

  • Price/SqFt

    $231

HOA

  • Association

    YES

  • Association Fee

    $165

  • Association Fee Frequency

    Monthly

  • Association Fee Includes

    N/A

  • Total Monthly Fees

    $165

School District

  • Elementary School

    Villages Elem of Lady Lake

  • Middle School

    Carver Middle

  • High School

    Leesburg High

Property Features

  • New Construction

    NO

  • Association Amenities

    Basketball Court, Gated, Park, Pool, Tennis Court(s)

  • Foundation Details

    Slab

  • Ownership

    Fee Simple

  • Senior Community YN

    NO

  • Sewer

    Public Sewer

  • Tax Lot

    8

  • Water Source

    Public

Schedule a Showing

Showing scheduled successfully.

<
>
IN PERSON
VIA CHAT

What is 3 + 4 ?


Change time

Mortgage calculator

Estimate your monthly mortgage payment, including the principal and interest, property taxes, and HOA. Adjust the values to generate a more accurate rate.

Your payment

Principal and Interest:

$

Property taxes:

$

HOA fees:

$

Total loan payment:

$

Total interest amount:

$

Location

County

Lake

Elementary School

Villages Elem of Lady Lake

Middle School

Carver Middle

High School

Leesburg High

Listing Courtesy of Carrie Wenzel , COLDWELL BANKER VANGUARD LIFESTYLE REALTY

RealHub Information is provided exclusively for consumers' personal, non-commercial use, and it may not be used for any purpose other than to identify prospective properties consumers may be interested in purchasing. All information deemed reliable but not guaranteed and should be independently verified. All properties are subject to prior sale, change or withdrawal. RealHub website owner shall not be responsible for any typographical errors, misinformation, misprints and shall be held totally harmless.

Agent Michael Graf

Business Coach | Executive Sales Associate | Realtor®

Michael Graf

Call Michael today to schedule a private showing.


* Listings on this website come from the FMLS IDX Compilation and may be held by brokerage firms other than the owner of this website. The listing brokerage is identified in any listing details. Information is deemed reliable but is not guaranteed. If you believe any FMLS listing contains material that infringes your copyrighted work please click here to review our DMCA policy and learn how to submit a takedown request.© 2024 FMLS.
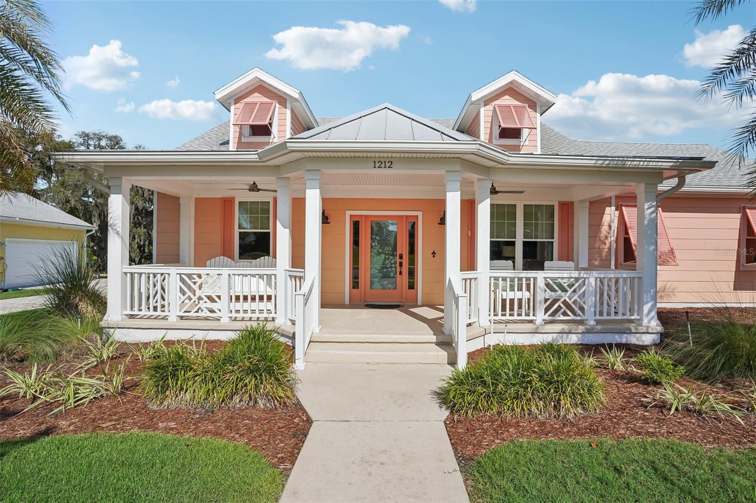
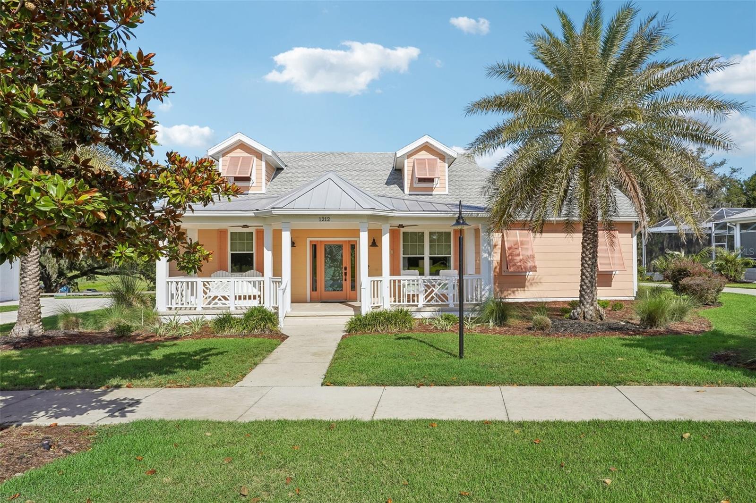
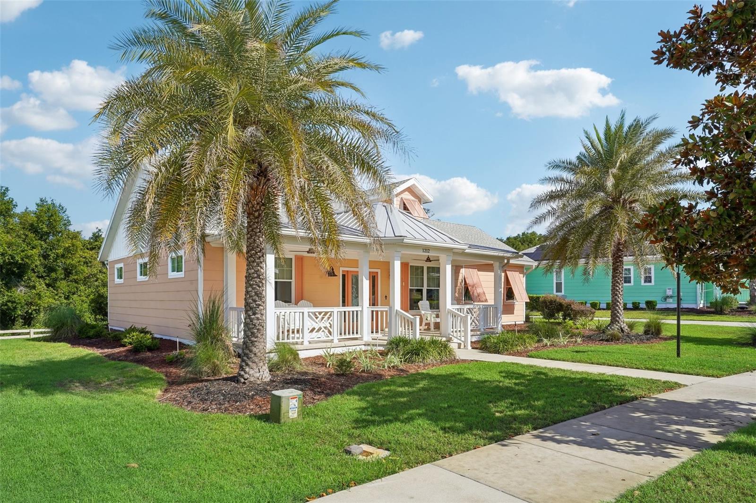
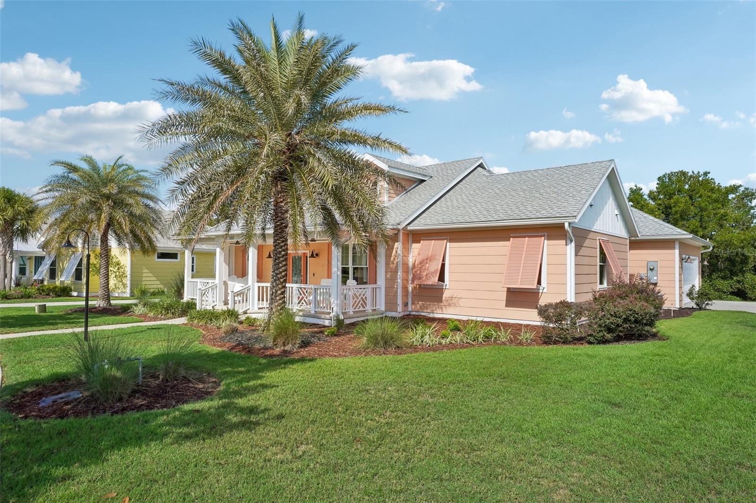
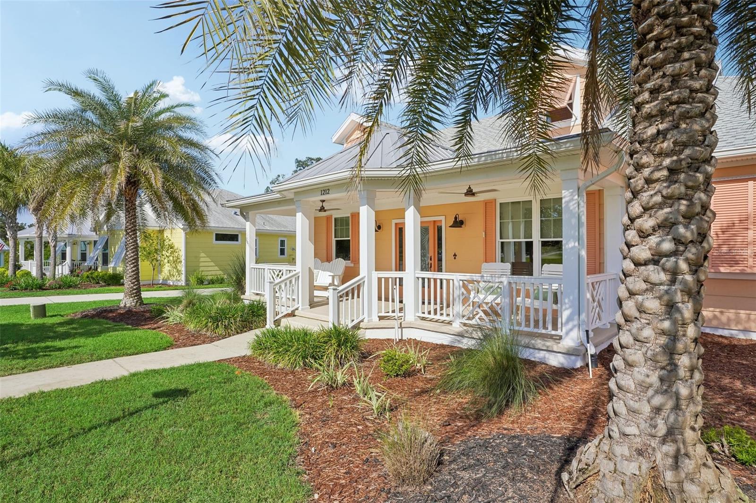
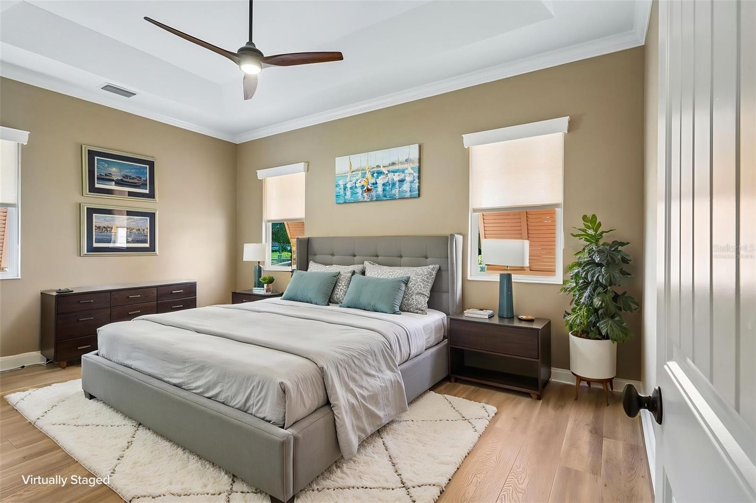
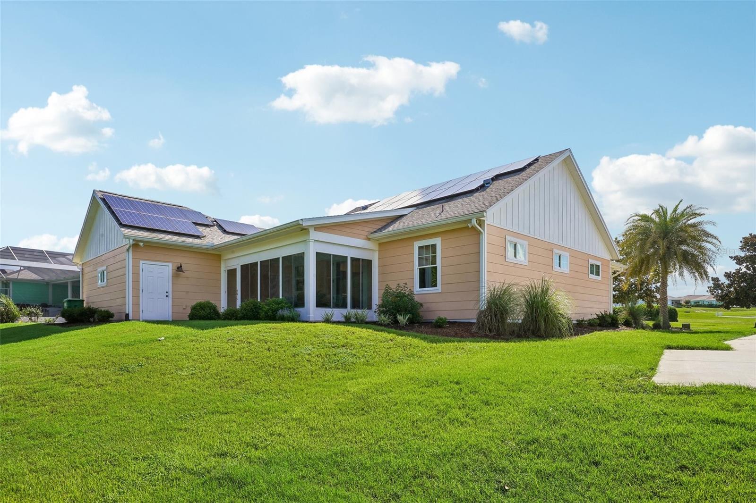
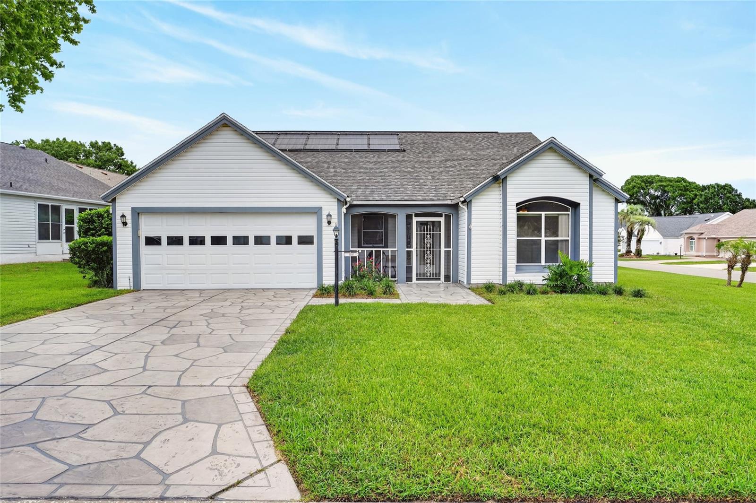
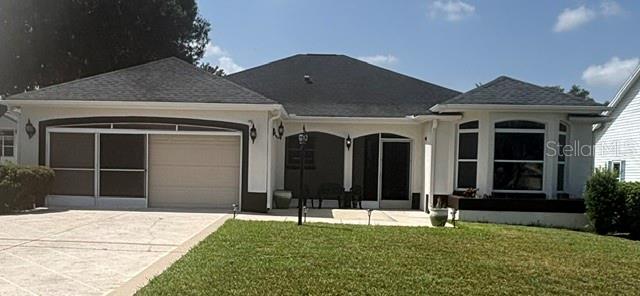
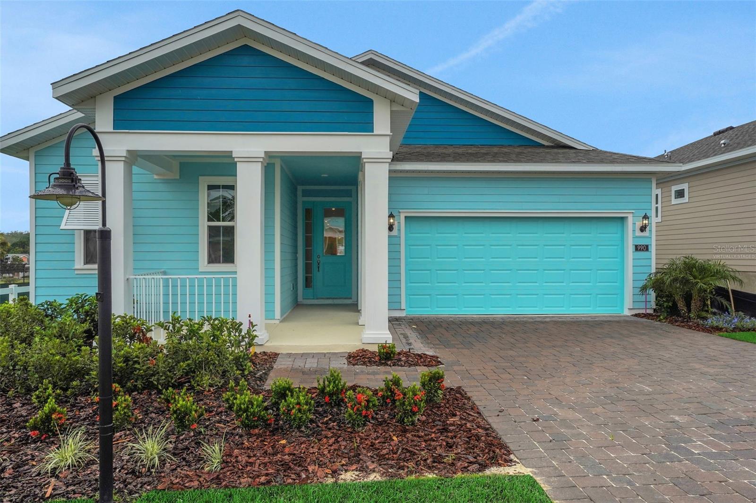
Virtually Staged. Live the Florida lifestyle you've been dreaming of in this charming Key West-inspired, partially furnished, solar home, perfectly situated just outside The Villages. Enjoy easy access to endless shopping, dining, golf, and entertainment while avoiding the traffic and age restrictions.

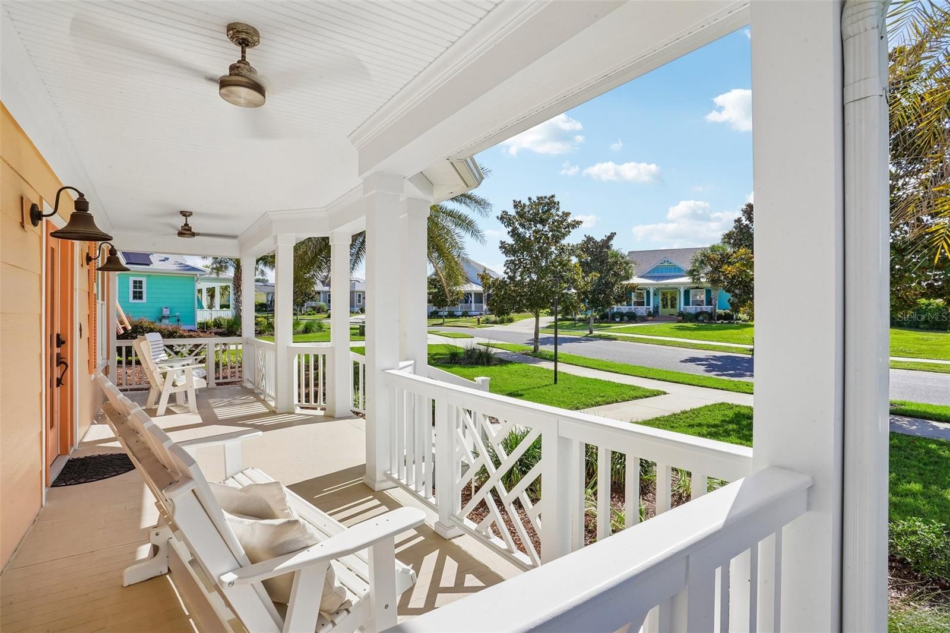
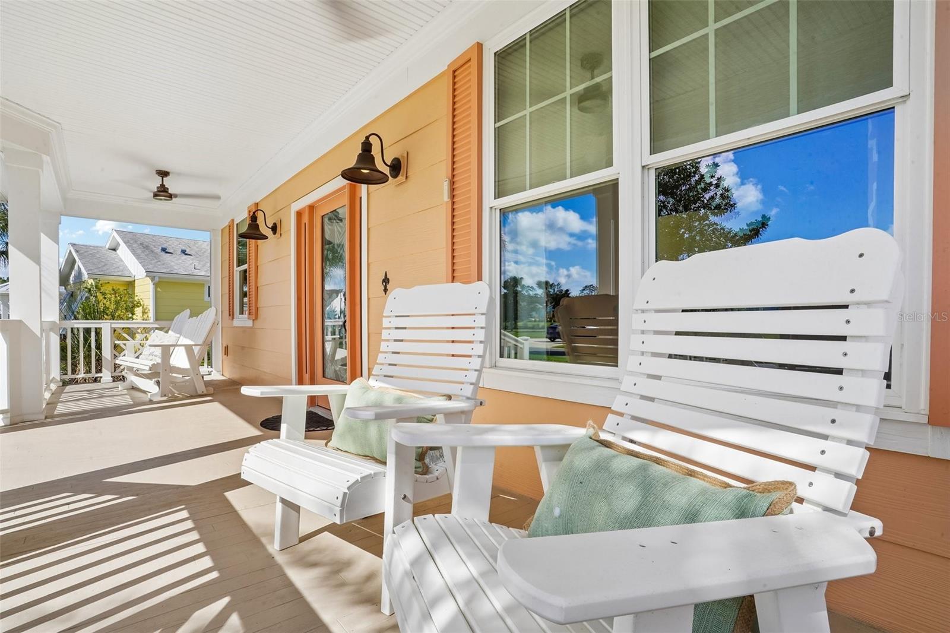
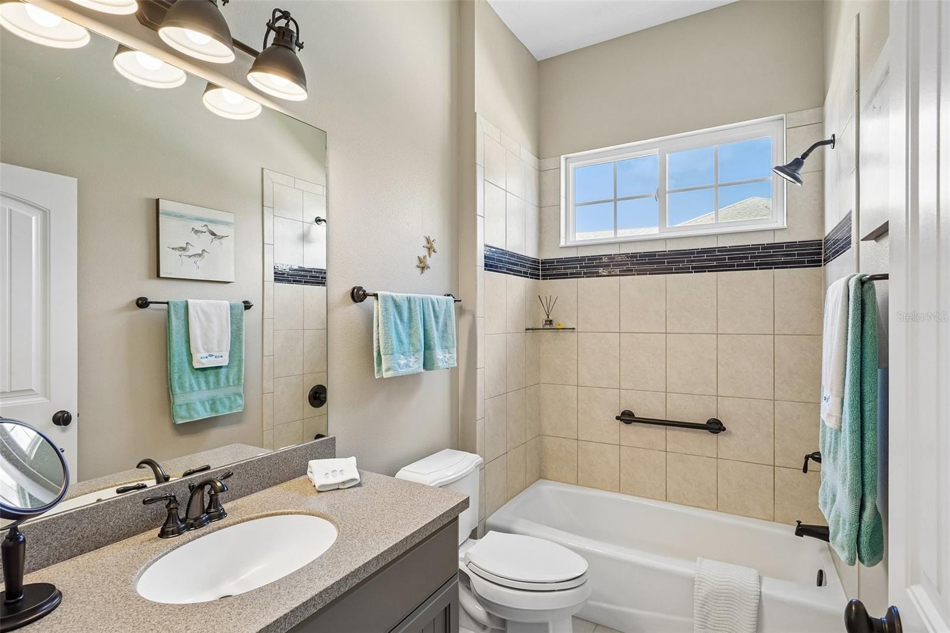
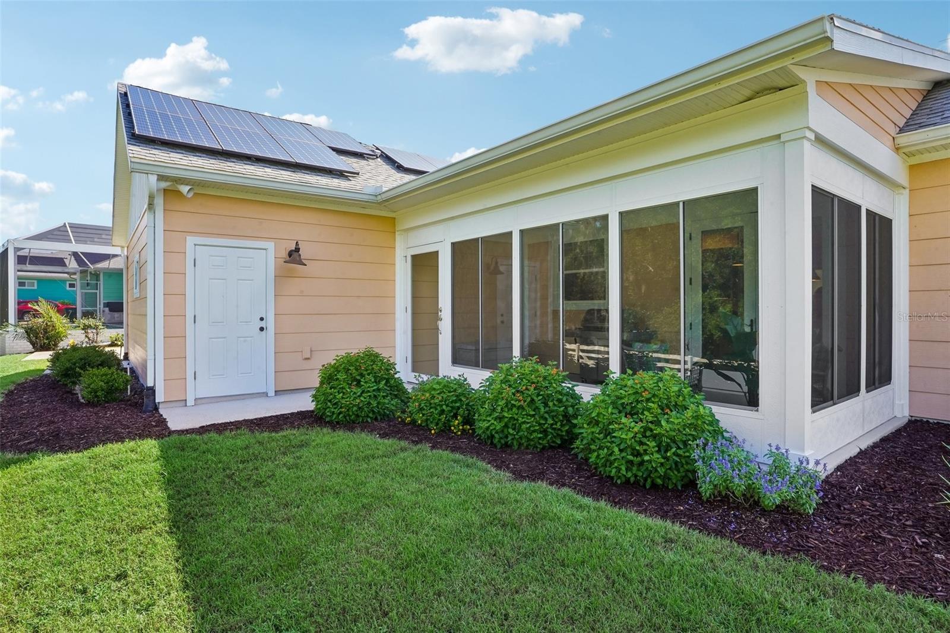
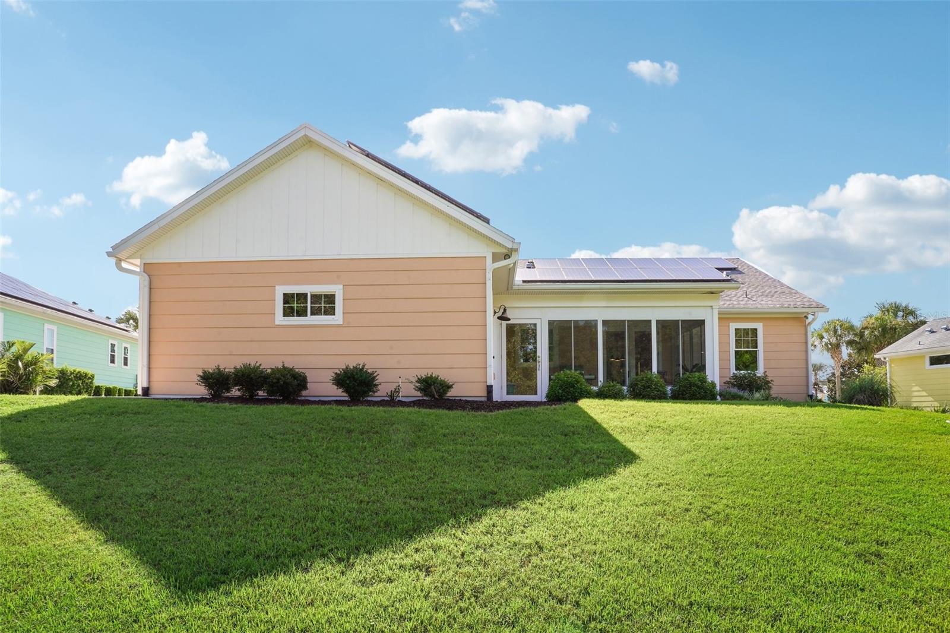
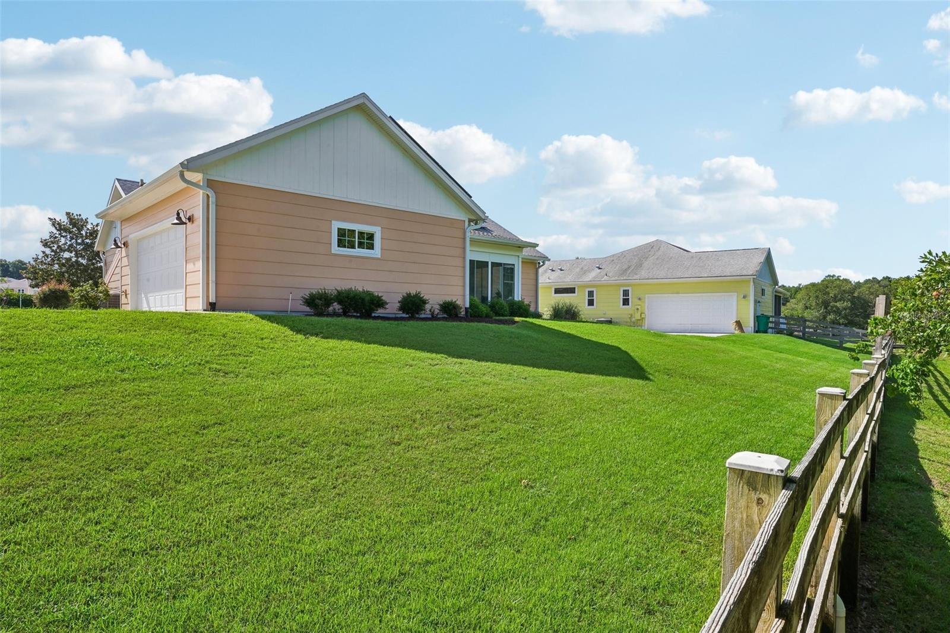
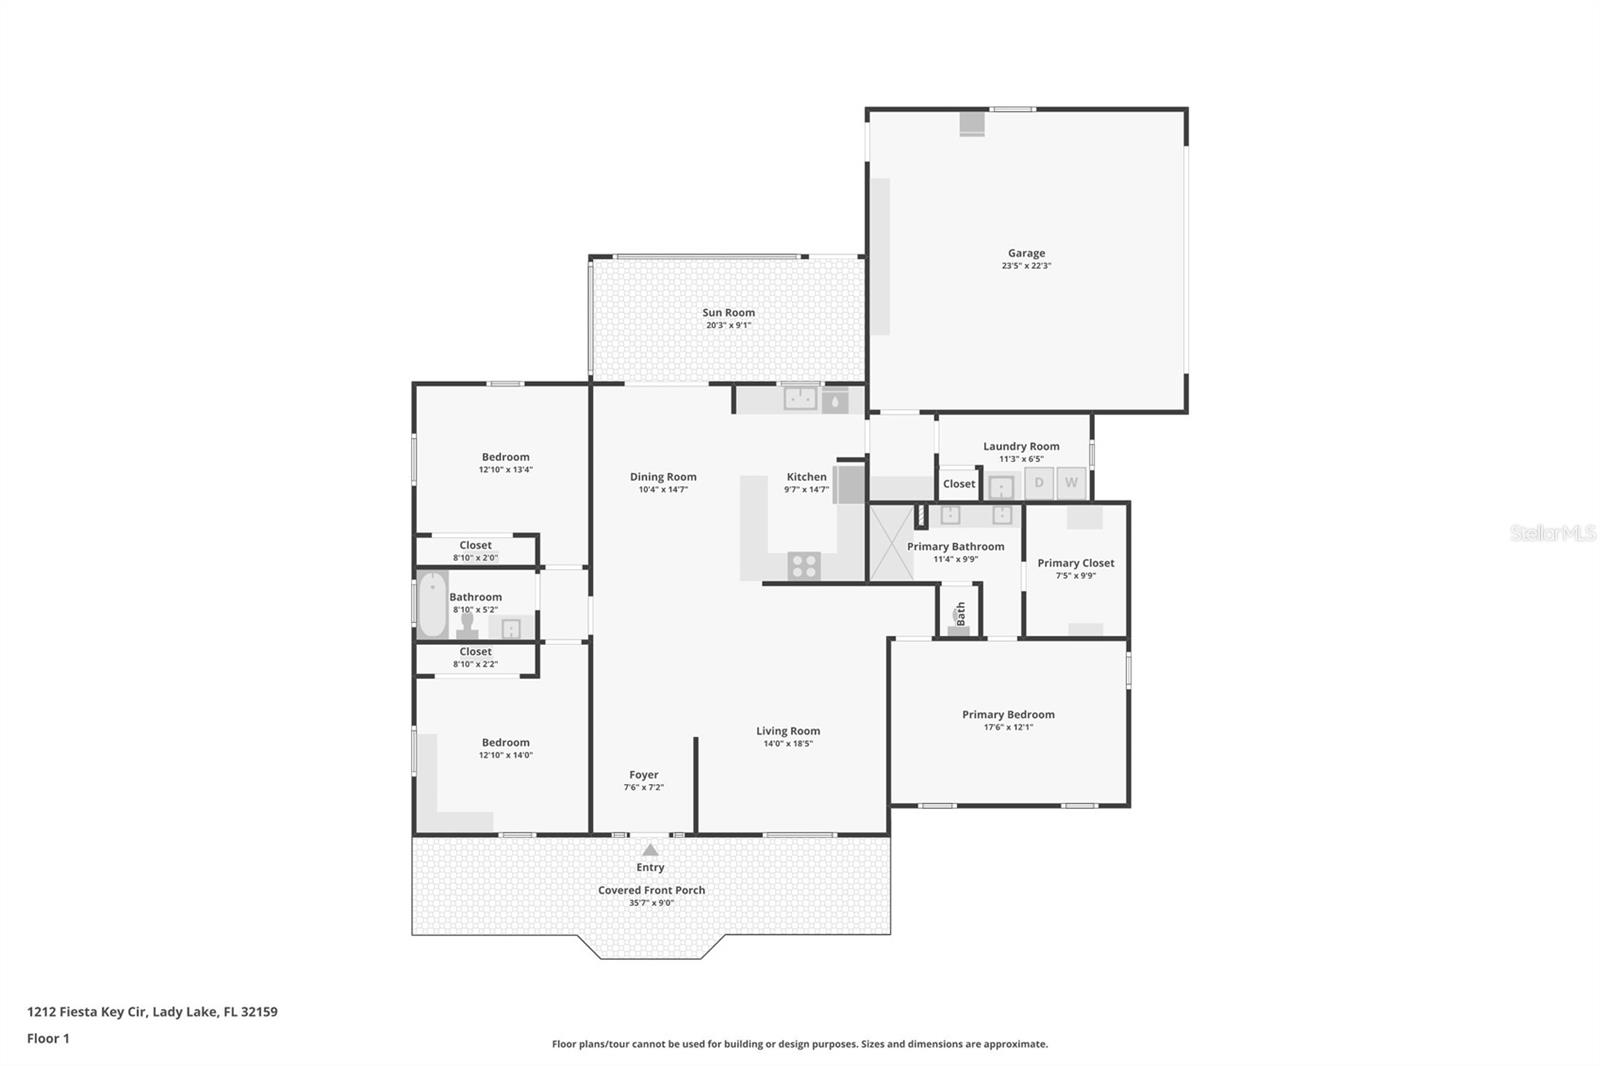
This inviting 3-bedroom, 2-bath home offers 1,722 square feet of beautifully appointed living space, plus an oversized side-entry 2-car garage. Start your mornings on the welcoming front porch overlooking lush landscaping, then unwind in the enclosed lanai facing majestic oak trees.

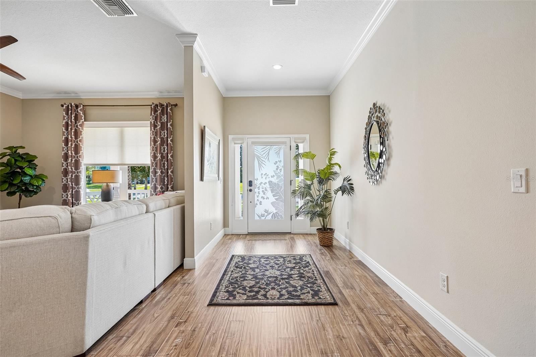
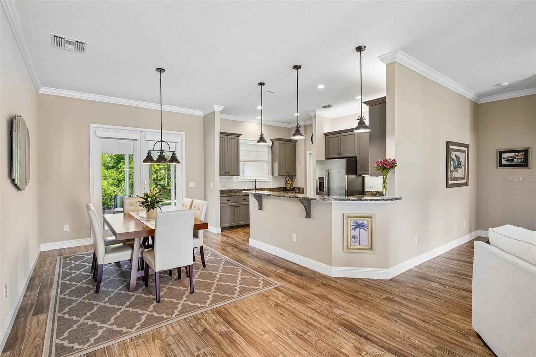
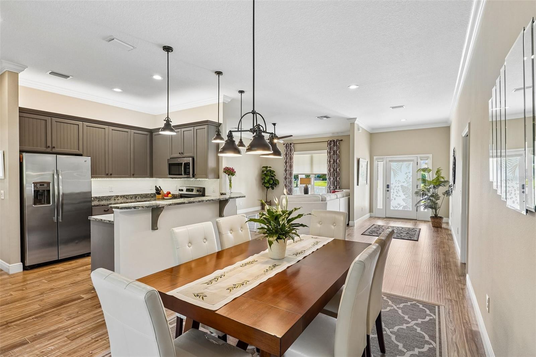
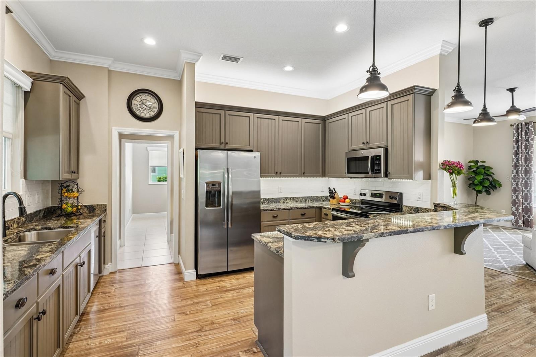
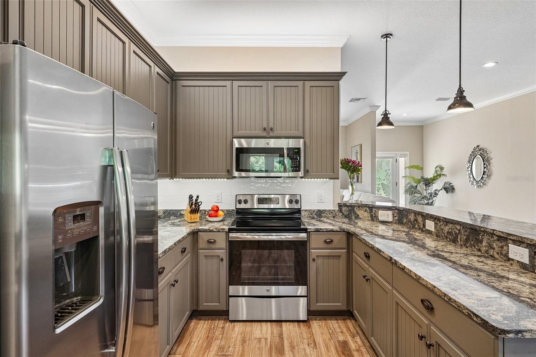
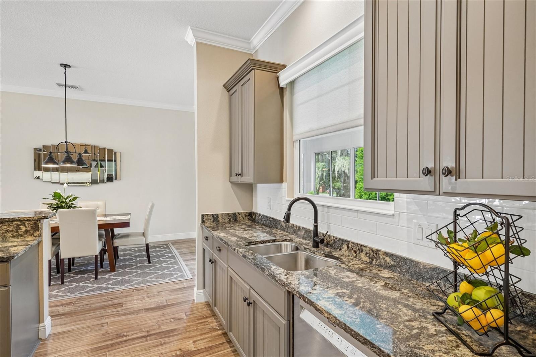
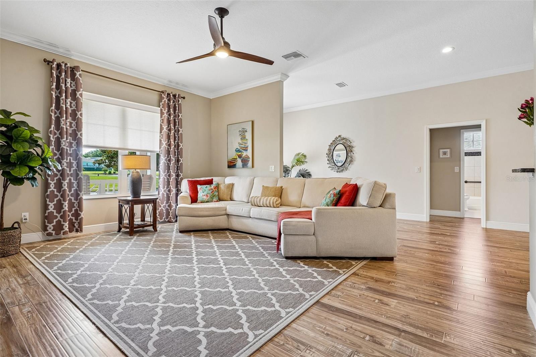
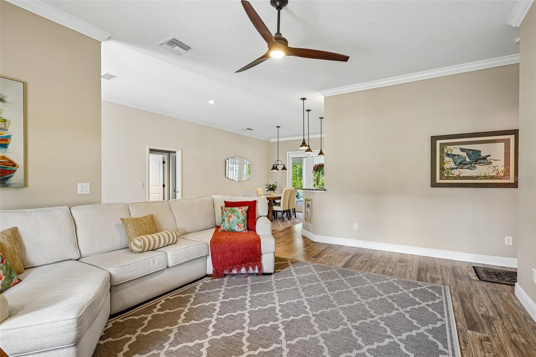
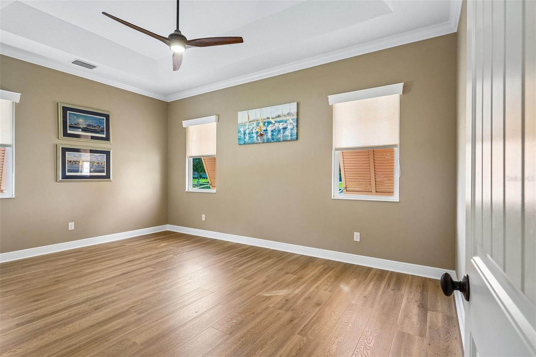
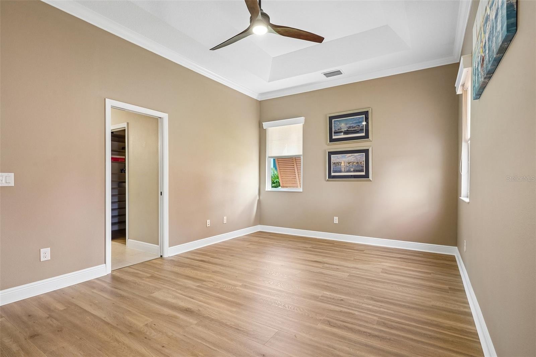
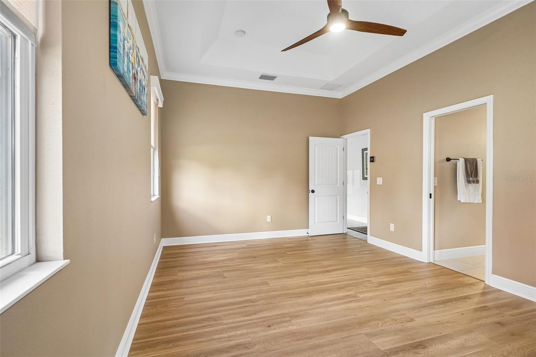
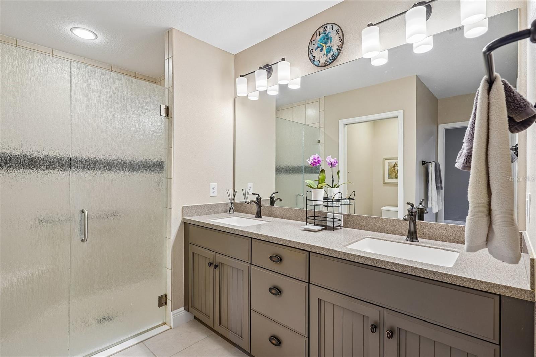
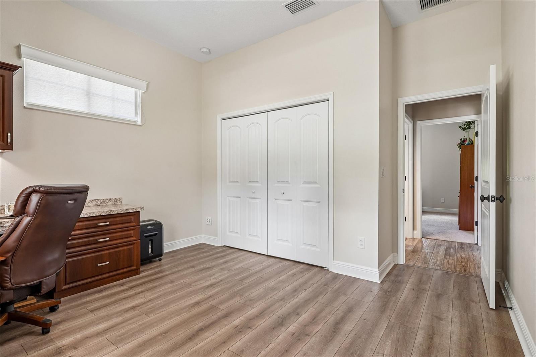
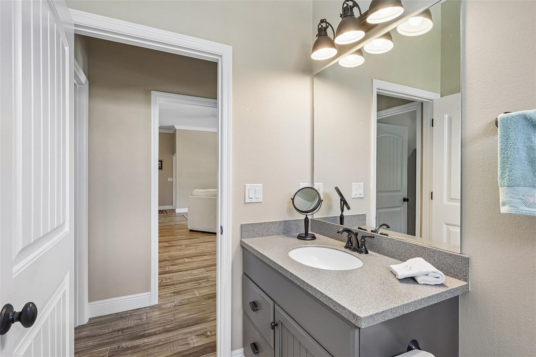
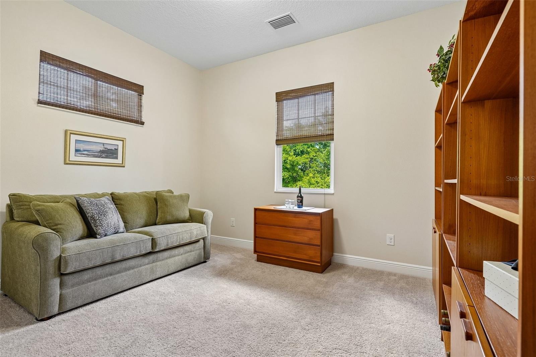
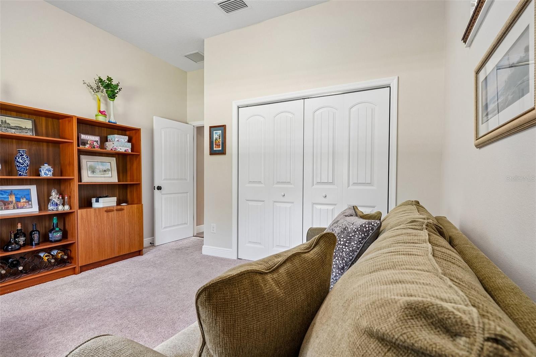
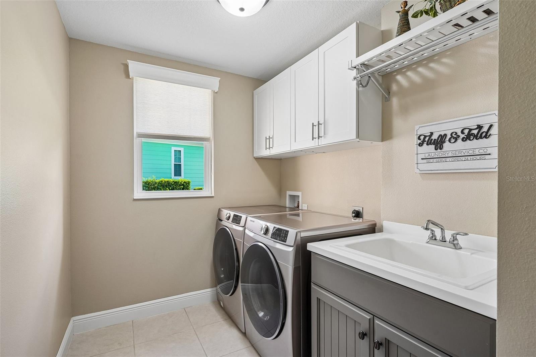
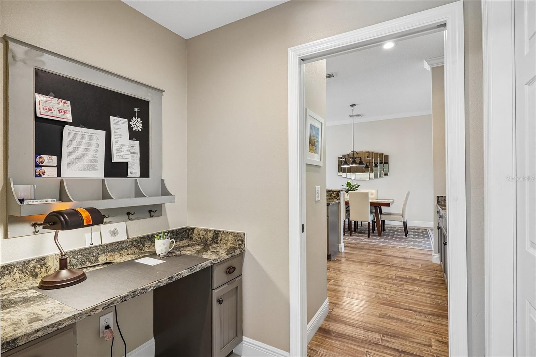
Inside, you'll love the bright, open feel created by soaring 10-foot ceilings, crown molding, custom wooden cornices, and easy-care laminate flooring throughout, with cozy carpet in one guest bedroom. The stylish kitchen shines with shaker cabinetry, quartz countertops, stainless steel Energy Star appliances, pull-out drawers, and a breakfast bar that's perfect for gathering with family and friends. Both bathrooms feature durable Corian countertops.

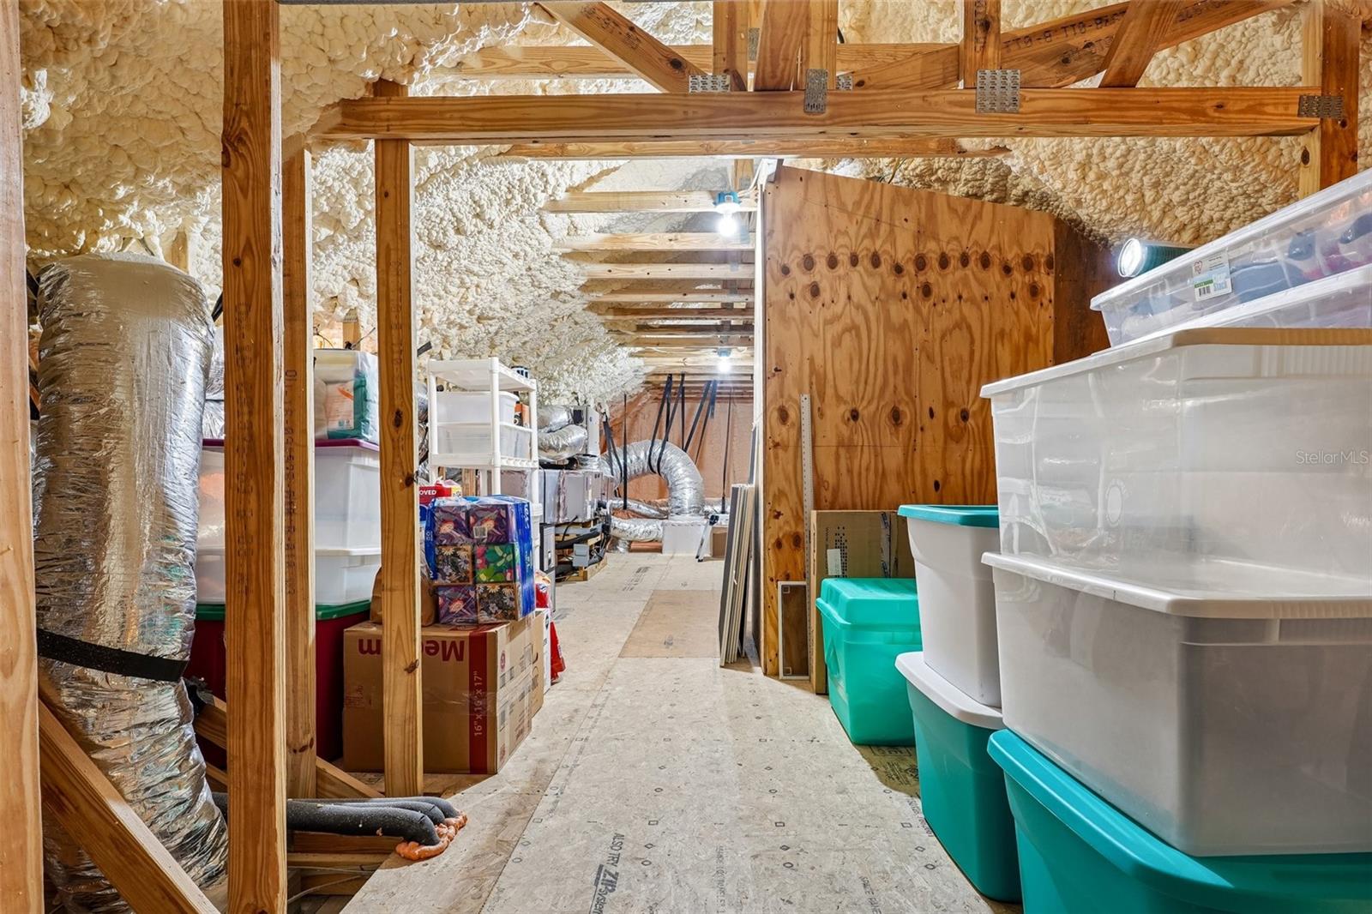
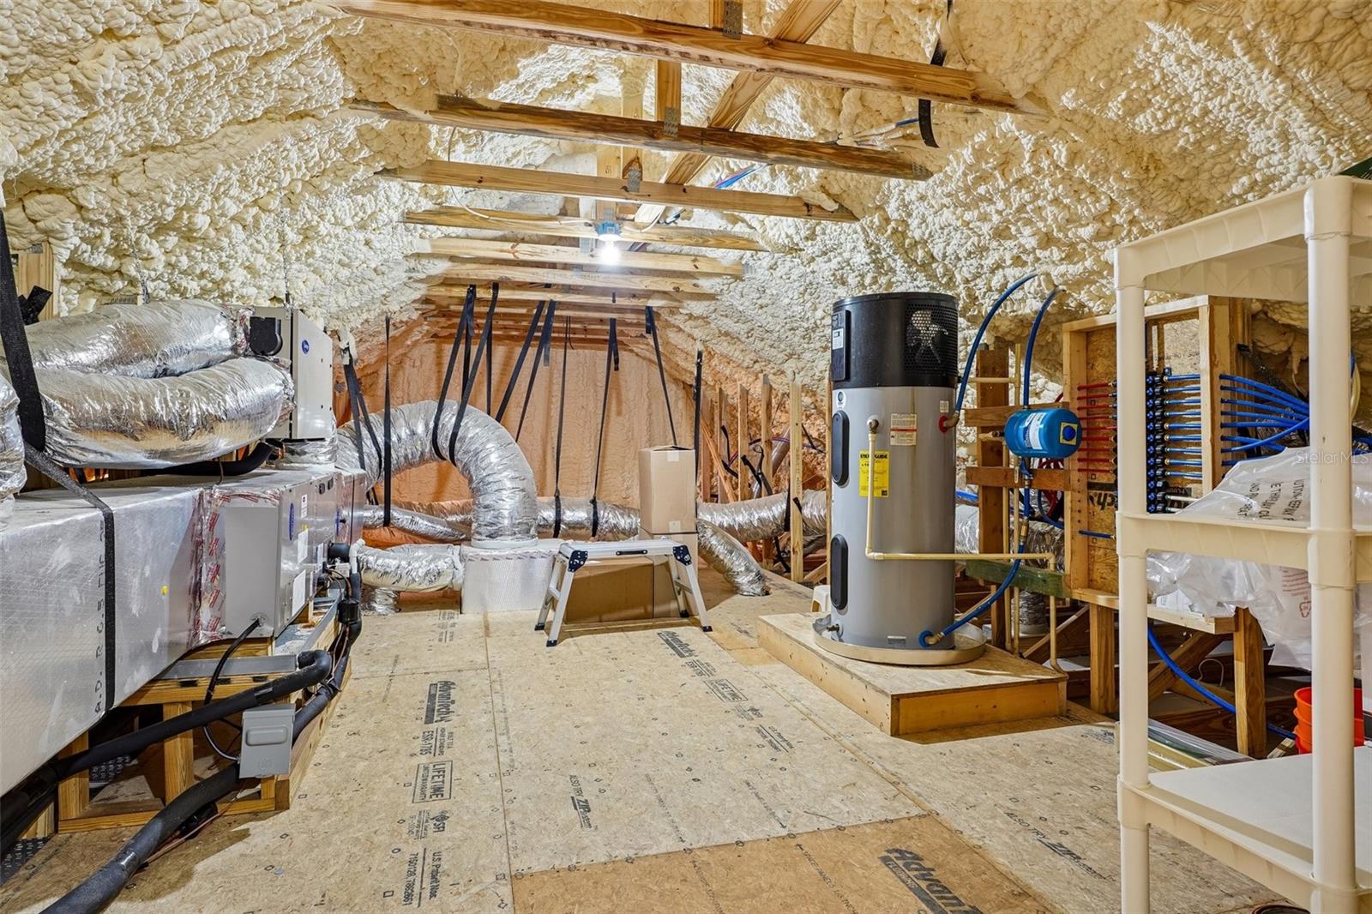
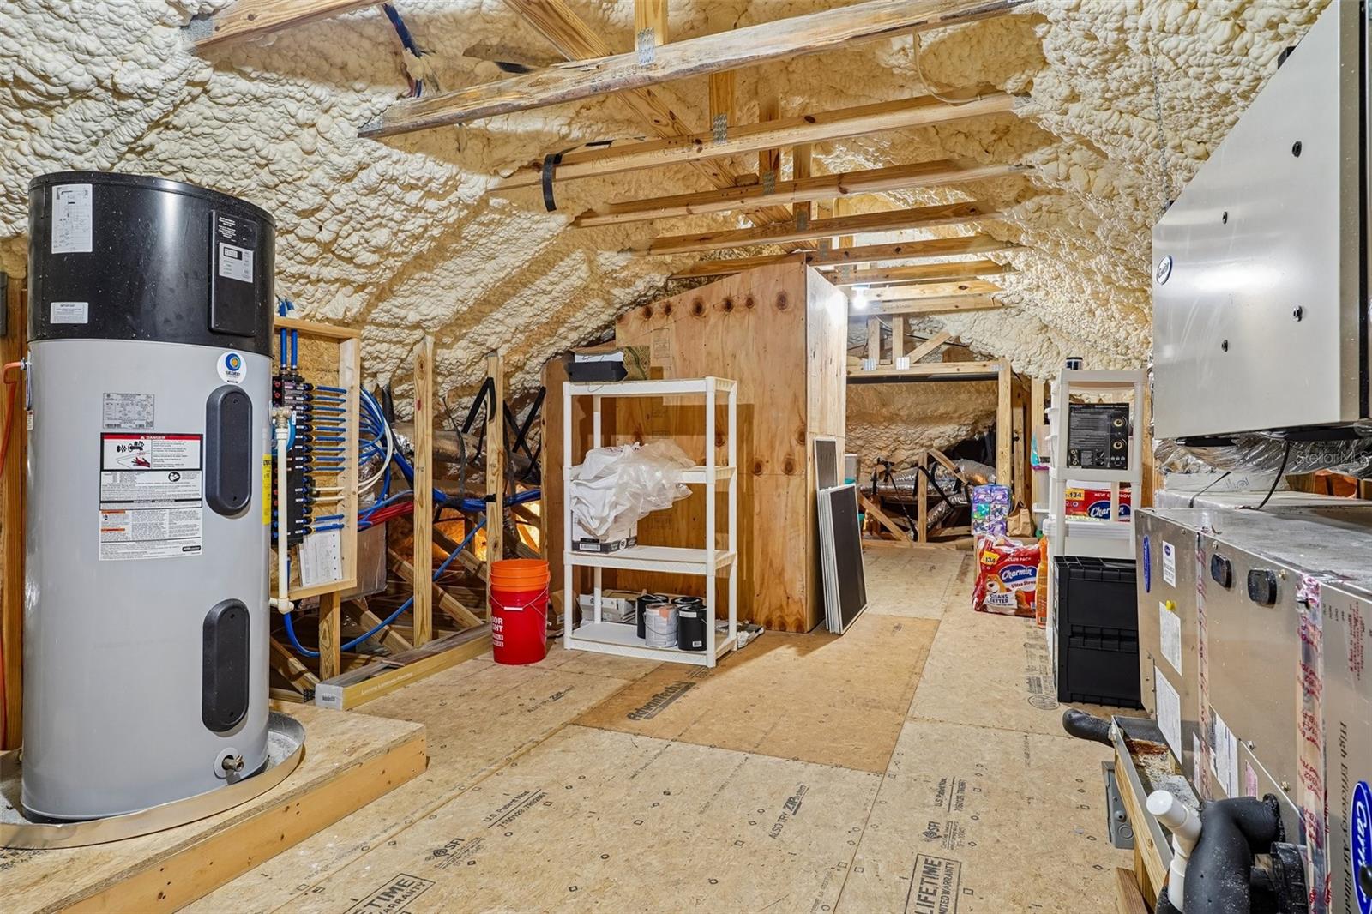
Designed to save you money without sacrificing comfort, this home includes owned solar panels, spray foam insulation, LED lighting, low-flush toilets, and Energy Star appliances, keeping average electric bills around an incredible $35 per month. A standout feature is the spacious walk-up attic, offering abundant climate-controlled storage while housing the HVAC system and water heater for added efficiency and convenience.

When you're ready to venture out, you'll enjoy resort-style community amenities including a wade-in pool, pickleball and tennis courts, basketball court, dog park, community garden, and a picturesque park with a water feature and fire pit. With year-round social events and friendly neighbors, you'll feel right at home from day one.

Beautifully maintained, exceptionally efficient, and full of coastal charm—this is Florida living at its best!  Schedule your private showing today!

1212 FIESTA KEY CIRCLE

Message successfully sent.

What would you like to know?

What is 3 + 4 ?

I agree to receive email communication and understand I can unsubscribe at any time.

I agree to be contacted by The Graf Group of Coldwell Banker via call, email, and text for real estate services. To opt out, you can reply 'stop' at any time or reply 'help' for assistance. You can also click the unsubscribe link in the emails. Message and data rates may apply. Message frequency may vary. Privacy Policy

Related Properties

New on site today
Located in the desirable VILLAGE OF MIRA MESA, this beautifully maintained Monterey model offers the perfect blend of updates, privacy, and location. Situated on a LARGE CORNER LOT with NO BOND, this 2-bedroom, 2-bath home features a 2024 ROOF, BRAND-NEW WATER HEATER (2026), SOLAR-HEATED SALTWATER POOL, 2-CAR GARAGE, water softener, and an enclosed lanai—all just minutes from both Spanish Springs and Lake Sumter Landing.
An enclosed front patio welcomes you into a bright, open floor plan with soaring ceilings, abundant natural light, and spacious living and dining areas designed for comfortable everyday living and entertaining. Sliding glass doors seamlessly connect the living space to the enclosed lanai, pool, and outdoor entertaining areas.
The updated kitchen features WHITE CABINETRY, engineered marble-overlay countertops, a coordinating backsplash, abundant cabinet storage, a center island, ceramic tile flooring, and a bay-window breakfast nook overlooking the pool. A convenient built-in workstation and inside laundry room add everyday functionality.
The generous primary suite offers direct access to the pool deck and lanai, two walk-in closets, and an updated ensuite bath with dual vanities, engineered quartz-overlay countertops, a walk-in shower, and upgraded fixtures. The split-bedroom floor plan provides excellent privacy for guests, while the remodeled guest bath features an engineered quartz-overlay countertop, tiled shower, and updated finishes.
While only listed as a 2-bedroom home, with the eat in kitchen, the dining room can easily be converted into a third bedroom.  
One of the highlights of this home is the private outdoor living space. The spacious enclosed lanai overlooks the sparkling SOLAR-HEATED SALTWATER POOL, while the expansive screened birdcage and paver patio provide multiple areas for dining, entertaining, or simply relaxing in the Florida sunshine. Mature landscaping enhances the sense of privacy, and a separate patio with a firepit creates the perfect gathering space for family and friends.
Additional features include a designer driveway and front walkway, newly painted garage, water purification system, and numerous thoughtful updates throughout.
Conveniently located near Spanish Springs Town Square, Lake Sumter Landing, UF Health Spanish Plaines Hospital, shopping, restaurants, recreation centers, and championship golf, this move-in-ready home offers the ideal combination of comfort, updates, outdoor living, and one of The Villages' most convenient locations.
#G5114333

LADY LAKE

1101 MONTEREY LANE

2 Beds

2 Baths

1,602 Sq.Ft.

$399,000
MLS#: G5114333

New on site today
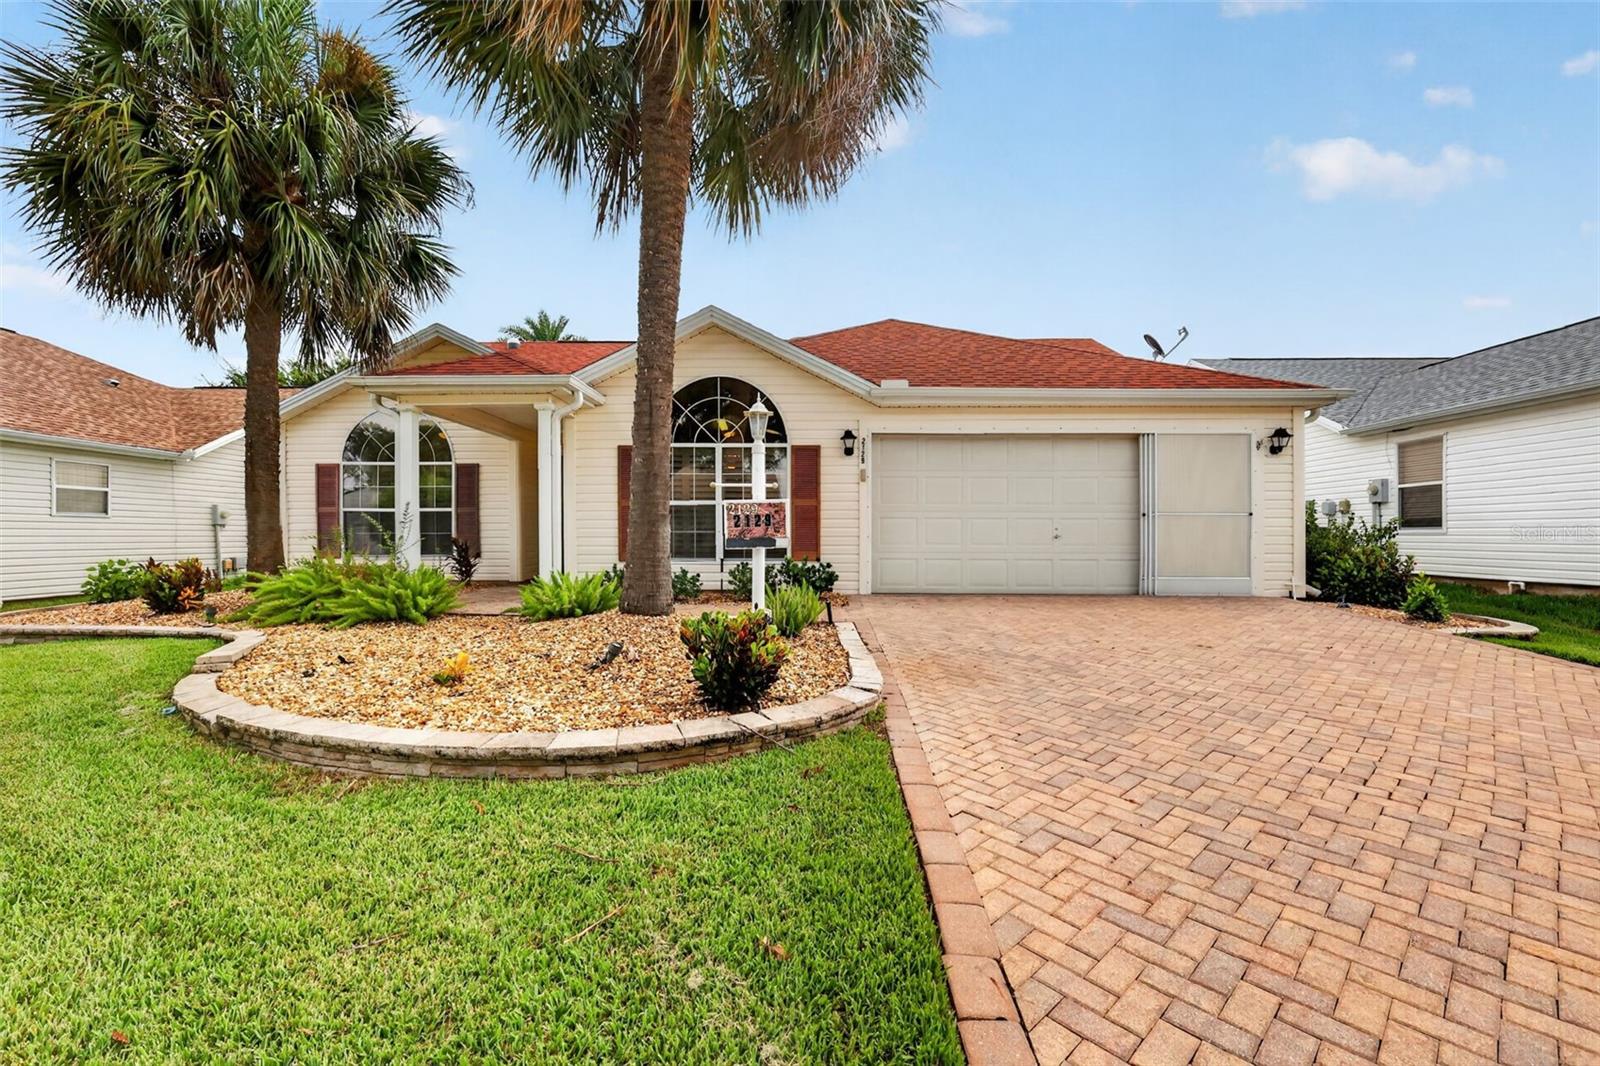
NO BOND! Welcome to this beautifully updated 3-bedroom, 2-bath Amarillo model in the desirable Village of Palo Alto, where comfort, style, and peace of mind come together. Lovingly maintained and thoughtfully upgraded, this move-in-ready home offers everything you need to start enjoying The Villages lifestyle.

Begin your day with a cup of coffee on the inviting screened front porch, then step inside to an open floor plan featuring vaulted ceilings, fresh interior paint, and professionally removed popcorn ceilings. With laminate flooring throughout, you'll find no carpet anywhere.

The spacious living area is enhanced by a stunning Fandolier that provide both elegant lighting and comfort. Updated light fixtures throughout the home create a warm, contemporary feel, while the electric fireplace in the living room adds the perfect touch of ambiance.

The updated kitchen features modern white cabinetry and newer appliances, making meal preparation both functional and enjoyable. The popular split-bedroom floor plan provides privacy for both you and your guests.

Retreat to the spacious primary suite, complete with a large walk-in closet and a beautifully updated ensuite bathroom featuring a convenient linen closet. The enclosed lanai is truly an extension of the home, complete with a mini-split system for year-round comfort. Step outside to the adjoining concrete patio—perfect for grilling, entertaining, or simply relaxing outdoors.

Enjoy added peace of mind with major updates already completed: Roof (2024), HVAC (2025), and Water Heater (2022). Even better, the home includes an Electric Club Car golf cart with a one-year-old battery, so you're ready to explore The Villages from day one.

Ideally located between Lake Sumter Landing Market Square and Spanish Springs Town Square, you'll enjoy convenient access to shopping, restaurants, medical facilities, and recreation. Golf enthusiasts will appreciate being just minutes from Hacienda Hills and Tierra Del Sol Championship Golf Courses, along with De La Vista, Chula Vista, and Mira Mesa Executive Golf Courses.

Furniture is available separately, making this an excellent opportunity.  

With NO BOND, outstanding updates, and an unbeatable location, this exceptional home is ready for its next owner. Schedule your private showing today!
#G5115311

LADY LAKE

1304 GUADALUPE COURT

3 Beds

2 Baths

1,392 Sq.Ft.

$325,000

MLS#: G5115311

New on site today
NO BOND! Beautifully Maintained, One Owner, Designer Home in the Village of Santo Domingo.

Discover effortless sophistication in this home that is  perfectly positioned between Spanish Springs Town Square and Lake Sumter Landing. Offering convenient access to shopping, dining, entertainment, golf, and all the amenities that define The Villages lifestyle. A new roof installed in 2020 provides added peace of mind.

Mature landscaping, a paver driveway, and decorative landscape curbing create inviting curb appeal as you arrive. Inside, vaulted ceilings, luxury vinyl plank flooring, and solar tube skylights fill the home with natural light, enhancing the bright and welcoming atmosphere.

The kitchen features abundant cabinet storage, a spacious eat-in nook framed by a large window, and a pass-through opening to the living room, maintaining an open feel while still offering defined living spaces.

Just off the living room, a versatile flex room provides the perfect space for a home office, den, hobby room, or additional seating area. This room offers access to both a charming pergola and a tranquil screened porch, giving you two inviting outdoor living areas to enjoy.

The split floor plan enhances privacy for you and your guests. The generous primary suite includes two walk-in closets, one in the bedroom and another in the bathroom, along with a walk-in shower. The guest bathroom features a tub/shower combination for added convenience.

A two car garage and included washer and dryer add even more convenience to this move in ready home.

Experience refined living in one of The Villages most desirable locations. Schedule your private showing today!
#G5114797

LADY LAKE

2129 MARGARITA DRIVE

3 Beds

2 Baths

1,694 Sq.Ft.

$410,000

MLS#: G5114797

New on site today
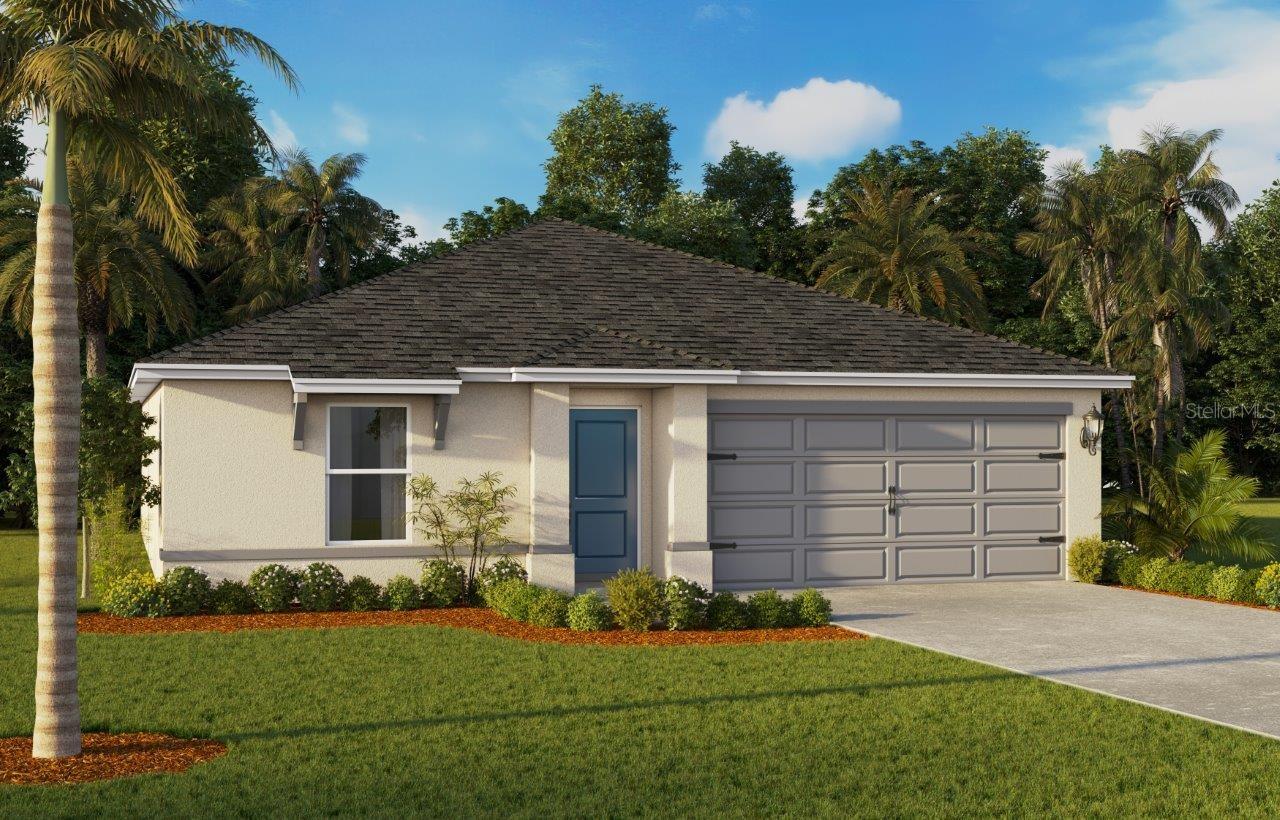
Under Construction. Welcome to Boulevard Oaks, a new home community located in Lady Lake. Boulevard Oaks is a modern new home community that offers easy access to highway 27 and is just minutes from exciting shops and attractions in The Villages. Here you will find 3-to-5-bedroom homes with 2 to 3 bathrooms and 2 car garages.
Built with all concrete block construction, these floorplans offer a variety of well-designed livable space. For a modern touch each home features stylish Quartz counter tops, beautiful kitchen cabinets, Whirlpool Stainless-Steel appliances, Revwood flooring in the main living areas and bathrooms and beautiful plush carpet in the bedrooms for a comfortable and polished feeling. Smart home technology is also included, allowing you the convenience to control your home at your fingertips.
Enjoy a resort-style pool with sun shelf, clubhouse, walking trails, and a pickleball court all right at home in your community

*Photos are of similar model but not that of the exact house. Pictures, photographs, colors, features, and sizes are for illustration purposes only and will vary from the homes as built. Home and community information including pricing, included features, terms, availability, and amenities are subject to change and prior sale at any time without notice or obligation. Please note that no representations or warranties are made regarding school districts or school assignments; you should conduct your own investigation regarding current and future schools and school boundaries.*
#O6424264

LADY LAKE

239 SKYFIELD COURT

4 Beds

2 Baths

1,498 Sq.Ft.

$319,990

MLS#: O6424264

New on site 2 days ago
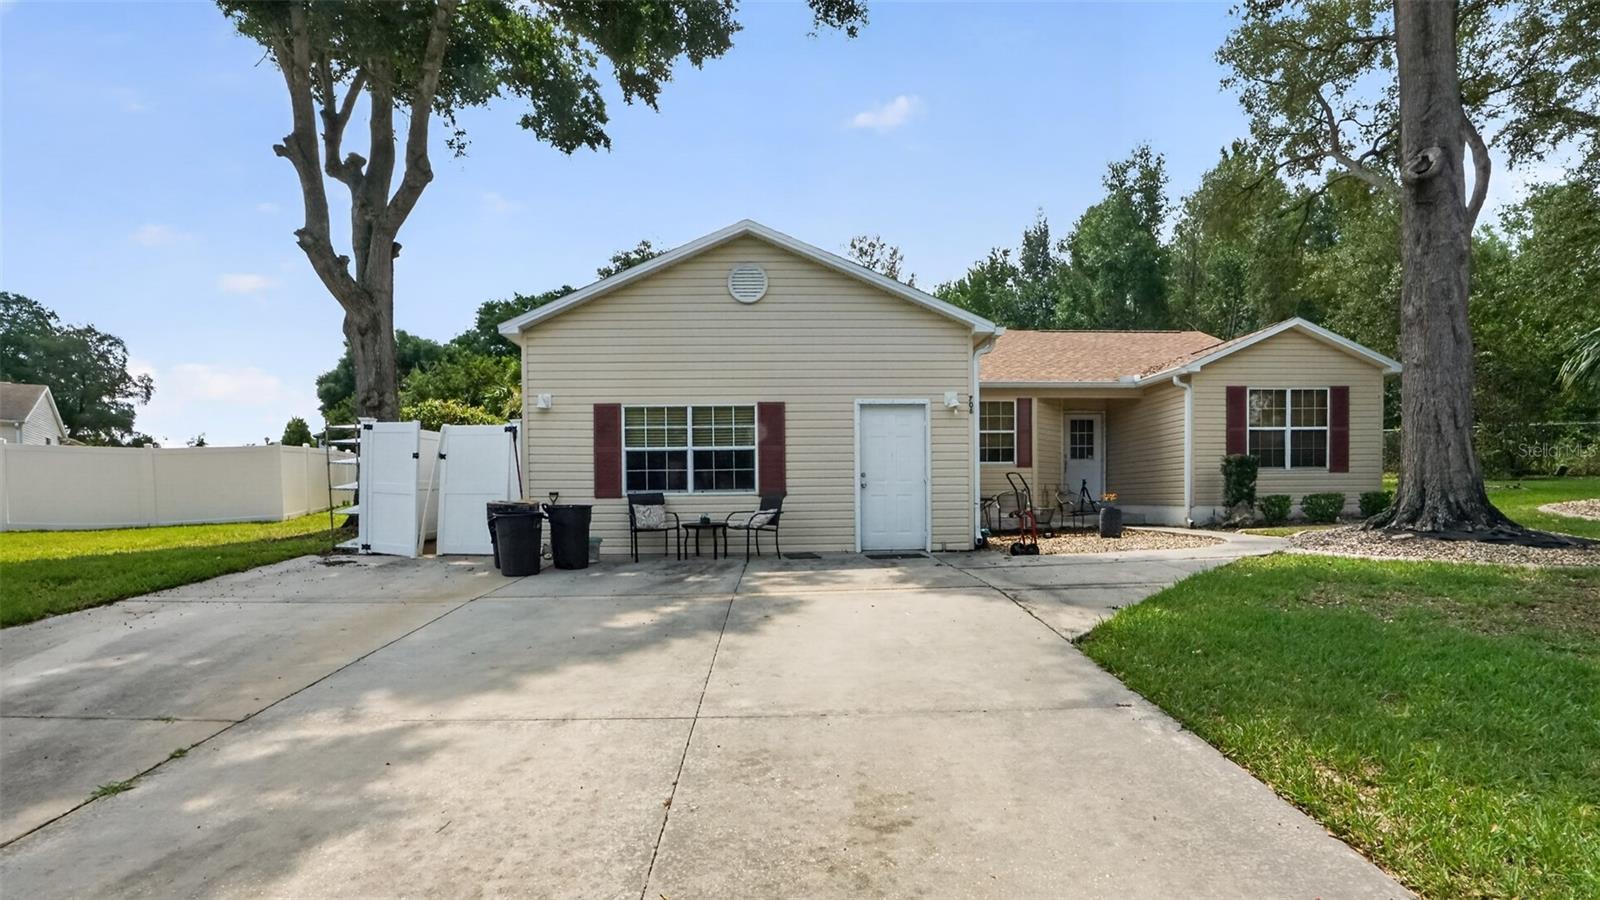
Welcome to this spacious and versatile 4-bedroom, 3-bath home nestled on a quiet cul-de-sac in the heart of Lady Lake. Offering a flexible layout, this home is perfect for multigenerational living, guests, or potential rental income. The converted garage serves as a private in-law suite complete with its own living area, kitchenette, bedroom, and full bathroom, providing comfort and independence while remaining connected to the main home. Inside the main residence, you'll find bright and inviting living spaces, a functional kitchen with ample cabinetry and counter space, and a split-bedroom floor plan designed for privacy and everyday convenience. The primary suite offers a peaceful retreat with an en-suite bathroom, while the additional bedrooms provide plenty of room for family, a home office, or hobbies. Step outside to enjoy the backyard with space to relax, entertain, or create your own outdoor oasis. Conveniently located just minutes from shopping, dining, medical facilities, The Villages, golf courses, and major roadways, this home offers the perfect combination of flexibility, functionality, and location.
#OM728841

LADY LAKE

706 MURRAY CIRCLE

4 Beds

3 Baths

2,660 Sq.Ft.

$379,000
MLS#: OM728841

New on site 4 days ago
Virtually Staged. NO REAR NEIGHBORS | NEWER ROOF (2018) & HVAC (2022) | OVERSIZED 0.31-ACRE LOT | FULLY FENCED YARD | SPLIT FLOOR PLAN | NATURAL GAS

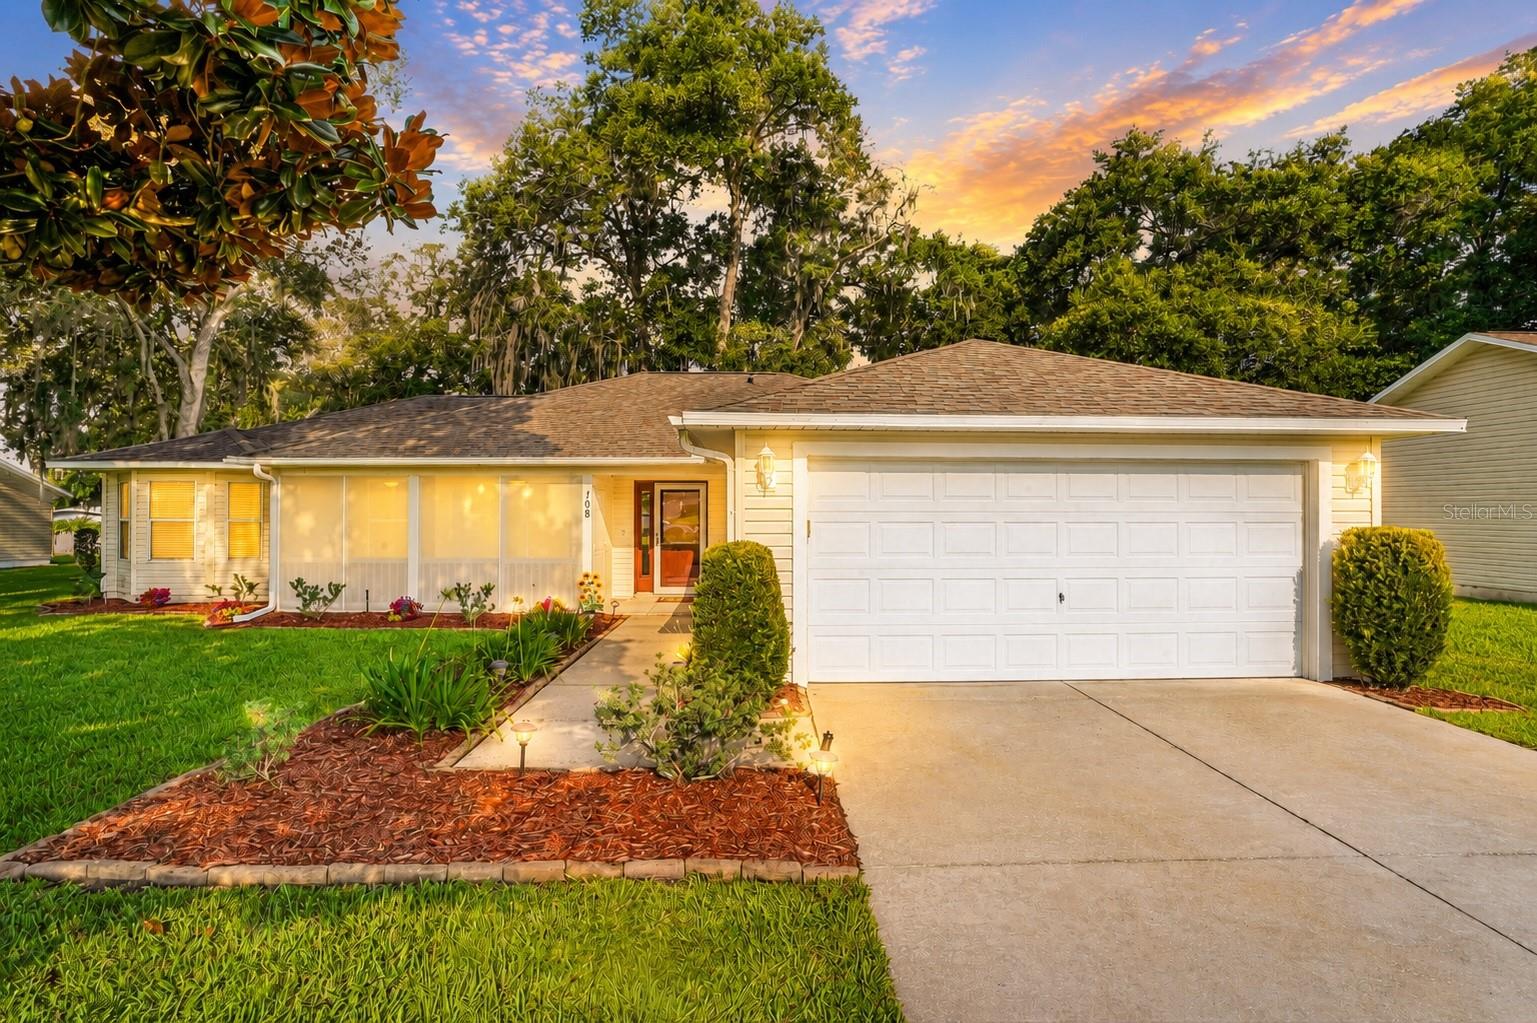
Welcome to 108 Cherry Blossom Lane, where COMFORT, PRIVACY, and CONVENIENCE come together in this beautifully maintained 4-bedroom, 2-bath home offering 1,754 square feet of living space on an OVERSIZED 0.31-ACRE LOT in the family-friendly community of Spring Arbor Village. Featuring a 2018 ROOF, 2022 HIGH-EFFICIENCY 16-SEER Trane HVAC system, NATURAL GAS, a SPLIT-BEDROOM FLOOR PLAN, NO REAR NEIGHBORS, and a FULLY FENCED BACKYARD, this MOVE-IN READY home is packed with the features today's buyers are searching for—all JUST MINUTES FROM THE VILLAGES, shopping, dining, medical facilities, and entertainment.

From the moment you arrive, you'll appreciate the EXTENDED DRIVEWAY, MATURE LANDSCAPING, and the breathtaking canopy of majestic oak trees and a stunning Magnolia tree that provide incredible CURB APPEAL and welcome shade during Florida's warm summer months. A charming SCREENED FRONT PORCH with ceiling fans invites you to slow down, sip your morning coffee or evening sweet tea, and enjoy the peaceful sounds of birdsong.

Step inside to an inviting OPEN CONCEPT FLOOR-PLAN featuring a desirable SPLIT-BEDROOM LAYOUT that provides added privacy for the primary suite while keeping family and guests comfortably separated. The spacious living room flows seamlessly into the dining area and kitchen, making everyday living and entertaining effortless. The kitchen is beautifully appointed with GRANITE COUNTERTOPS, a stylish TILE BACKSPLASH, warm OAK CABINETRY, STAINLESS STEEL APPLIANCES, and plenty of workspace. Throughout the home you'll find refinished HARDWOOD FLOORS, CERAMIC TILE flooring (NO CARPET!), updated ceiling fans, modern light fixtures, and a FRESHLY PAINTED INTERIOR in a timeless neutral Behr color palette.

The backyard is where this home truly shines. Enjoy your SCREENED REAR LANAI overlooking an EXPANSIVE VINYL-FENCED BACKYARD with NO REAR NEIGHBORS and beautiful Old Florida trees that create a peaceful, park-like setting. Whether you dream of INSTALLING A POOL, building the ultimate OUTDOOR ENTERTAINING SPACE, gardening, or simply enjoying the privacy, there's room to make it your own serene sanctuary.

Spring Arbor Village is a WELCOMING, ALL AGES COMMUNITY ideally located just minutes from Spanish Springs Town Square, Lake Sumter Landing, medical facilities, restaurants, shopping, parks, and all of the entertainment and amenities that make The Villages one of Central Florida's most sought-after destinations.

MOVE-IN READY, thoughtfully maintained, and offering the PRIVACY and OUTDOOR SPACE that's becoming increasingly hard to find, 108 Cherry Blossom Lane is ready to welcome you home. Schedule your private showing today!
#G5115155

LADY LAKE

108 CHERRY BLOSSOM LANE

4 Beds

2 Baths

1,754 Sq.Ft.

$349,000
MLS#: G5115155

NEW PICTURES COMING! BOND PAID! BRAND NEW INSIDE! Welcome to this beautifully renovated 3-bedroom, 2-bath Vera Cruz model in the Village of Mira Mesa. Perfectly situated on a quiet cul-de-sac this stunning home offers 1,976 square feet of thoughtfully updated living space. Multiple skylights, new luxury vinyl plank flooring and fresh interior paint throughout. New knock-off ceilings, tall baseboards, lighting, and stylish ceiling fans. New champagne-finish hardware and faucets throughout. Beautifully remodeled kitchen featuring new stainless-steel appliances, quartz countertops, designer tile backsplash, updated cabinetry with undermount lighting, abundant storage, pantry, and a spacious eat-in kitchen with a charming bay window. The primary suite offers a renovated en-suite bath featuring dual vanities, designer tile, walk-in shower, and a dramatic skylight that creates a bright, spa-like atmosphere. Outdoor living is just as inviting. From the Florida room are double doors leading to a new birdcage-screened terrace with a peek-a-boo pond view. You can also relax on the spacious front patio looking out to the quiet cul-de-sac. Additional features include a screened garage, central vacuum system, whole-home sound system, indoor laundry with utility sink, second refrigerator, cabinetry, a folding countertop, plus abundant storage. It’s only 5 minutes to the brand-new Walmart and also minutes by golf cart to Lake Sumter Landing Market Square, Spanish Springs Town Square, Chula Vista Recreation Center, championship and executive golf courses, swimming pools, pickleball, tennis, fitness, golf cart paths, shopping, restaurants, medical facilities, and free nightly live entertainment, along with more than 3,000 clubs and activities. All this is what makes The Villages lifestyle one of the most sought-after active adult communities in the country. Major updates include a roof (2015) and HVAC (2014). Taxes $5,434.66, Fire $320.71, Solid waste $235.00. Total taxes and assessments: $5,990.37
#G5114861

LADY LAKE

1012 DIEGO COURT

3 Beds

2 Baths

1,976 Sq.Ft.

$434,000
MLS#: G5114861

Virtually Staged. Under Construction. Sample Images This 1856 sq ft 3-bedroom, 2 bath home features a tandem 3-car garage—ideal for additional storage, lawn equipment, or a golf cart. Open-concept floor plan with 8' interior doors and ceramic tile flooring throughout all main living areas. The kitchen includes a center island with quartz countertops, upgraded 42" shaker-style cabinets, and flows seamlessly into the living and dining areas. An 8' sliding glass door opens to a covered lanai. The primary suite offers an oversized walk-in closet and private bath. Additional highlights include a spacious laundry room and brick pavers on the driveway and walkway. Community Highlights: Gated entry, resort-style pool, tennis and pickleball courts, basketball court, dog park, fire pit with seating, picnic areas, and a community garden. Enjoy comfort, style, and an unbeatable lifestyle in this unique and vibrant
#G5114639

LADY LAKE

1026 FIESTA KEY CIRCLE

3 Beds

2 Baths

1,856 Sq.Ft.

$341,554

MLS#: G5114639

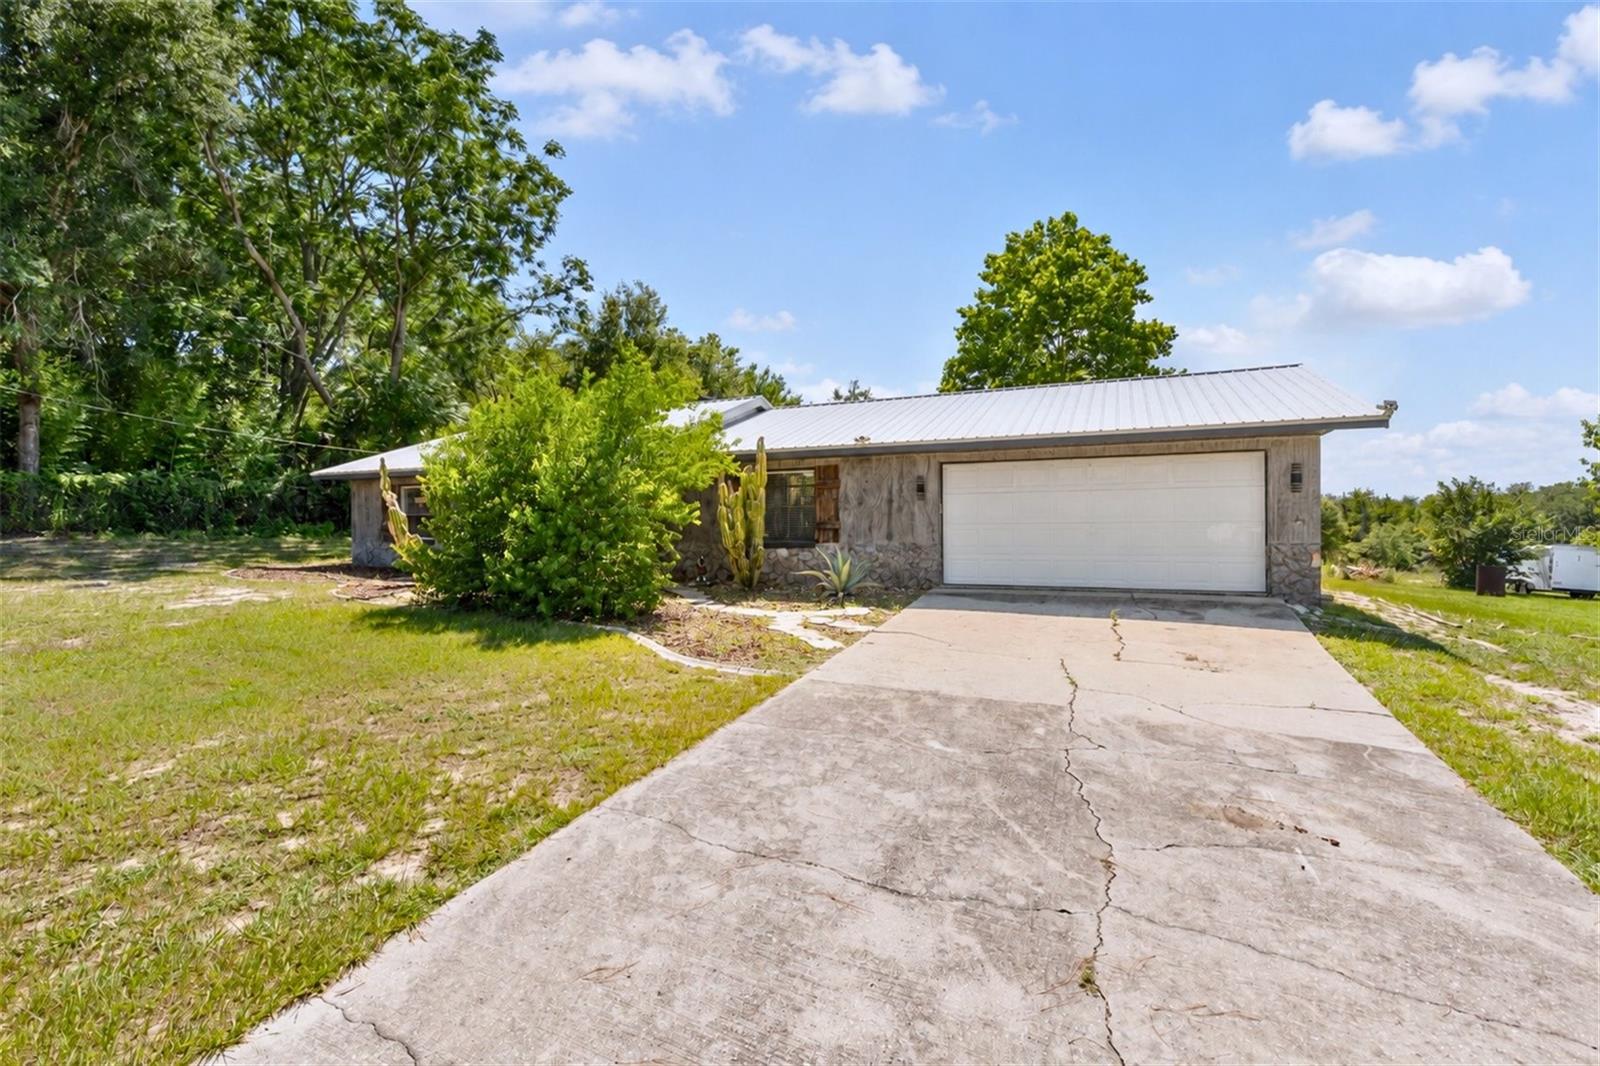
Looking for acreage in Lady Lake, FL with no HOA? This beautifully renovated contemporary home offers the perfect combination of modern style, privacy, and endless possibilities on 5.33 acres. Featuring 3 bedrooms and 2 bathrooms, this move-in-ready property has been thoughtfully updated throughout, creating a bright, inviting living space that's ready for its next owner. Step outside to the screened lanai, where you can enjoy Florida's beautiful weather while taking in peaceful views of your expansive property. It's the perfect space to relax, entertain, or simply embrace the indoor-outdoor lifestyle. The land is where this property truly shines. Whether you're looking for space for animals, gardening, recreational vehicles, boats, trailers, equipment, or simply room to spread out, the possibilities are endless. The property is fully fenced and includes two large entry gates, providing both convenience and flexibility for a variety of uses. Need space for projects or storage? The impressive 40'x30' steel outbuilding comes equipped with both water and electricity, making it ideal for a workshop, home business, equipment storage, or hobby space. An additional 10'x16' shed features 220-volt capability, offering even more versatility for woodworking, tools, crafts, or extra storage. Enjoy the freedom of country living without sacrificing convenience. Located in desirable Lady Lake, you're just a short drive from shopping, dining, medical facilities, and all the entertainment and amenities of The Villages®. Whether you're searching for a private homestead, a property with room for your toys, or a beautifully updated home on acreage, this exceptional property delivers the lifestyle you've been looking for.
#G5114436

LADY LAKE

37149 GRAYS AIRPORT ROAD

3 Beds

2 Baths

1,350 Sq.Ft.
$475,000

MLS#: G5114436

 - property

Send a message

Message successfully sent.

Your message

What is 3 + 4 ?

Reason for contacting?

I agree to receive email communication and understand I can unsubscribe at any time.

I agree to be contacted by The Graf Group of Coldwell Banker via call, email, and text for real estate services. To opt out, you can reply 'stop' at any time or reply 'help' for assistance. You can also click the unsubscribe link in the emails. Message and data rates may apply. Message frequency may vary. Privacy Policy

Sign Out

Virtual Assistant

Would you like to take the next step with this property? We can help you schedule a showing or virtual tour, or send you more details.

Yes, I would like more information.

Thank You for Your Reply, One of Our Agents will contact you as soon as possible

No, maybe later.

Thank you, you can always contact me via email, phone number or through the contact form.

Realhub AI

Lucy - Your AI-Powered Realtor

Update Your Temporary Password

Personalize your search

Enter your email and we'll notify you immediately when new listings match what you're looking for.

or enter email address

Already have an account ? Login here

Continue your home search

I agree to receive communications and understand I can unsubscribe at any time.

I agree to be contacted by The Graf Group of Coldwell Banker via call, email, and text for real estate services. To opt out, you can reply 'stop' at any time or reply 'help' for assistance. You can also click the unsubscribe link in the emails. Message and data rates may apply. Message frequency may vary. Privacy Policy

Already have an account ? Login here

We use cookies

We use cookies primarily for analytics to enhance your experience. By accepting, you agree to our use of these cookies. You can manage your preferences or learn more about our cookies policy.