.webp?size=346x80)
- Properties
- Meet our agents
- Communities
- Market Report
- Home Value
- Calculator
Property
Beds
3
Full Baths
2
1/2 Baths
None
Year Built
1983
Sq.Footage
1,422
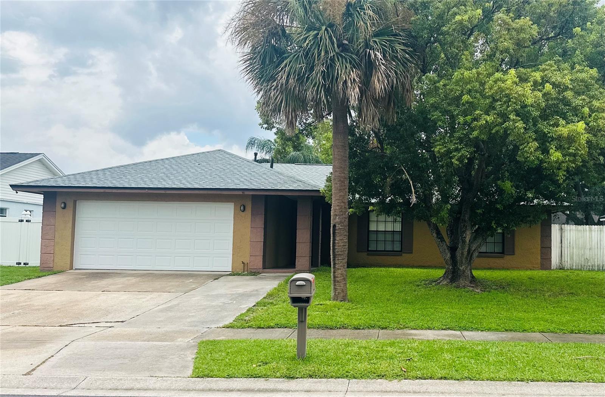
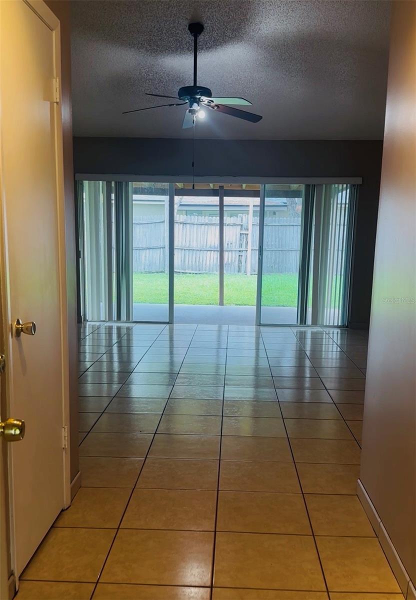
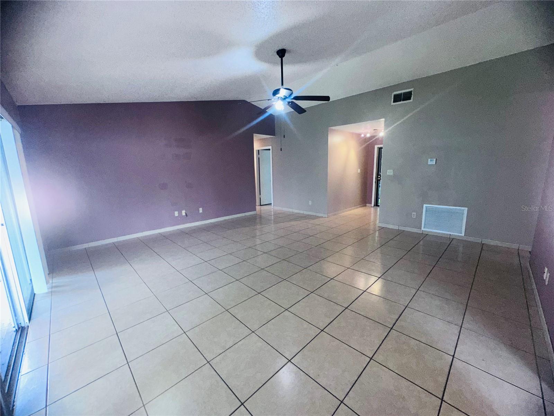
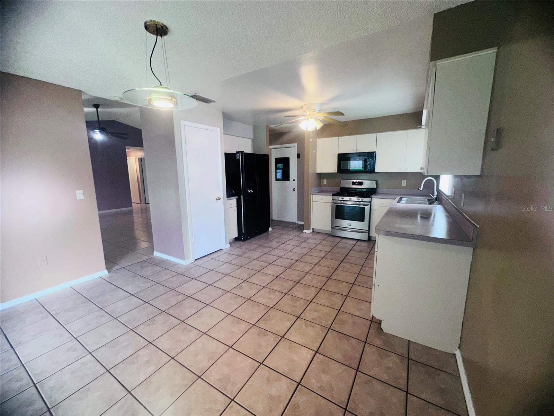
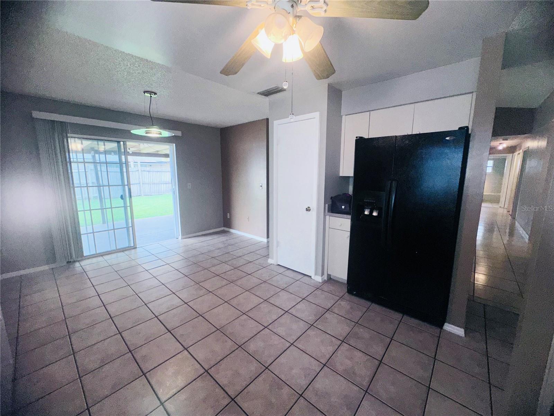
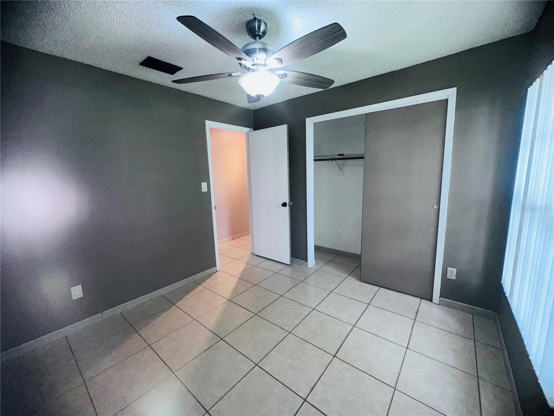
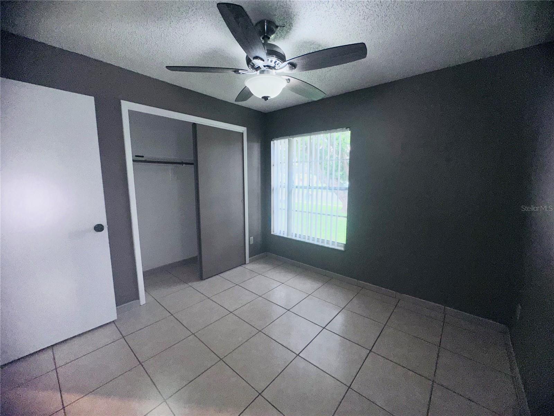
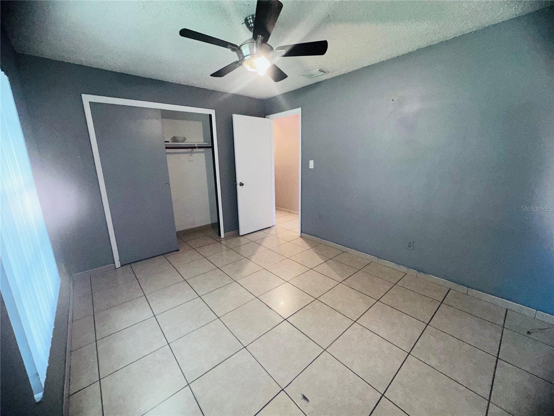
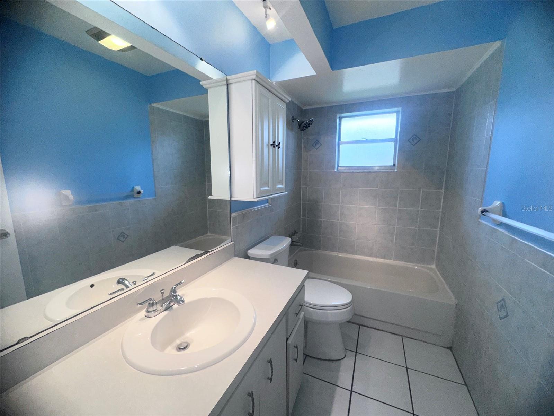
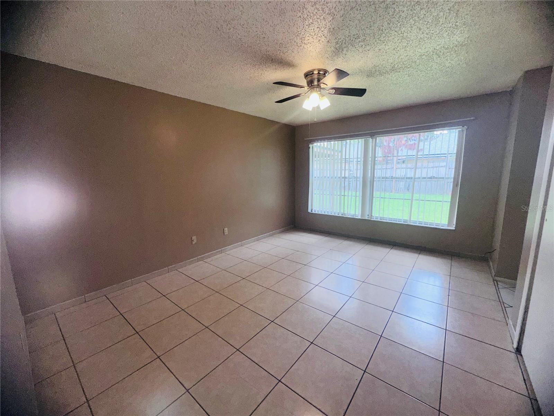
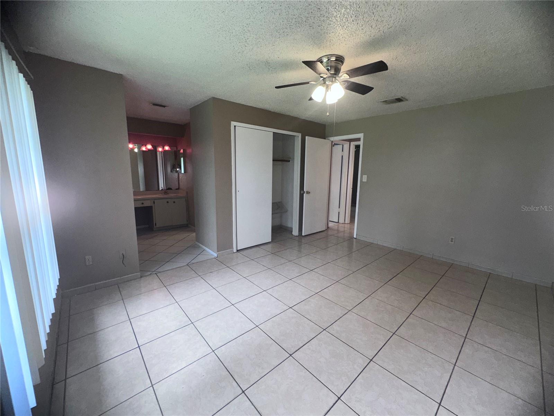
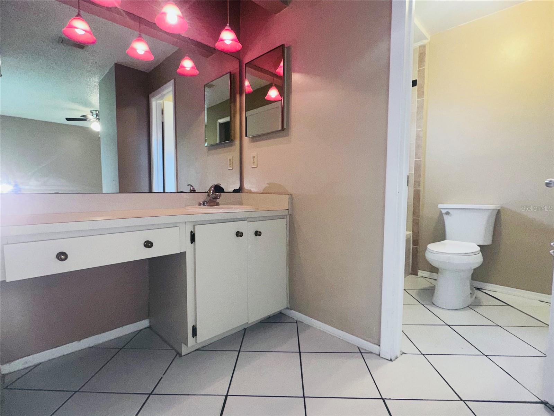
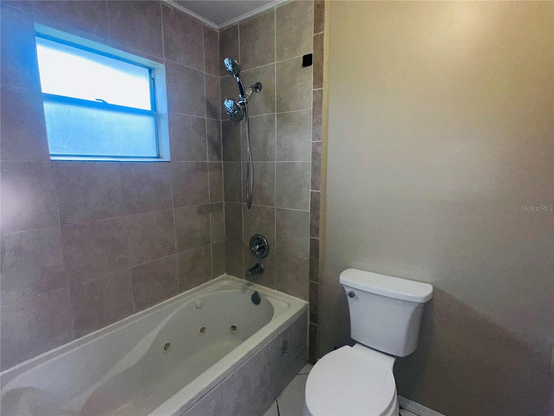
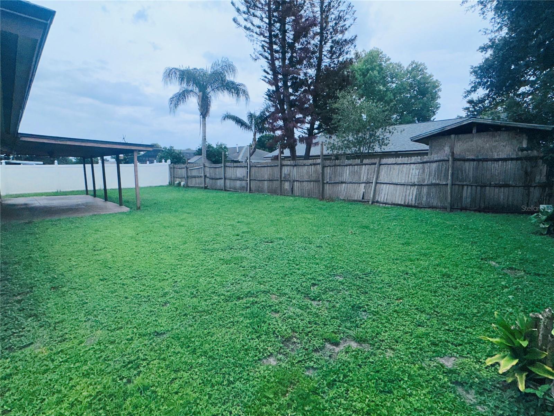
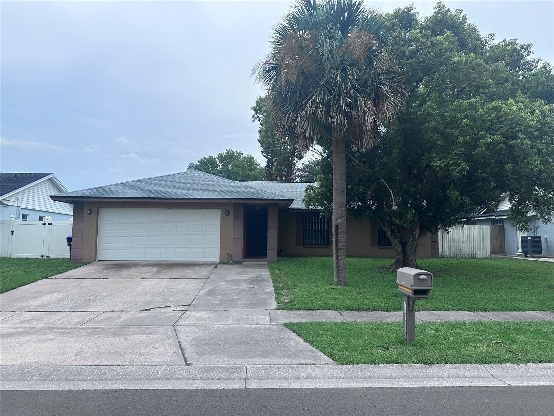
Make your new beginnings here, in the established Pepper Mill community of Orlando. This home features a functional layout with living dining and an eat-in kitchen designed for everyday comfort. Natural light fills the home through two sets of sliding glass doors—one from the living room and another from the eat-in kitchen providing seamless access to the expansive covered rear lanai. Whether you're enjoying your morning coffee, hosting family gatherings, or simply relaxing outdoors, the oversized backyard offers plenty of room for entertaining, gardening, pets, or future outdoor enhancements. Buyers will appreciate several major updates that help provide peace of mind, including: New Roof (2025) A/C System (2019) Garage Door (2020) Water Heater (2016) Conveniently located near shopping, dining, schools, major highways including SR-417, Florida's Turnpike, John Young Parkway, Orlando International Airport, theme parks, and other Central Florida attractions, this home offers an ideal balance of neighborhood living and accessibility. Please note: Refrigerator located in the garage does not convey with the sale.
Features & Amenities
Interior
-
Other Interior Features
Eat-in Kitchen
-
Total Bedrooms
3
-
Bathrooms
2
-
Cooling YN
YES
-
Cooling
Central Air
-
Fireplace YN
NO
-
Heating YN
YES
-
Heating
Central
-
Pet friendly
Cats OK, Dogs OK, Yes
Exterior
-
Garage
Yes
-
Garage spaces
2
-
Construction Materials
Block, Stucco
-
Other Exterior Features
Private Yard
-
Parking
Driveway, Garage Door Opener, Attached
-
Patio and Porch Features
Porch, Rear Porch
-
Pool
No
-
Waterfront YN
NO
Area & Lot
-
Lot Features
Near Public Transit, Private, Paved
-
Lot Size(acres)
0.17
-
Lot Size(square feet)
7,502
-
Property Type
Residential
-
Property Sub Type
Single Family Residence
-
Architectural Style
Traditional
Price
-
Sales Price
$359,000
-
Tax Amount
$5,535
-
Sq. Footage
1,422
-
Price/SqFt
$252
HOA
-
Association
YES
-
Association Fee Includes
N/A
School District
-
Elementary School
John Young Elem
-
Middle School
Freedom Middle
-
High School
Freedom High School
Property Features
-
New Construction
NO
-
Foundation Details
Slab
-
Ownership
Fee Simple
-
Senior Community YN
NO
-
Sewer
Public Sewer
-
Tax Lot
203
-
Water Source
None
Schedule a Showing
Showing scheduled successfully.
Mortgage calculator
Estimate your monthly mortgage payment, including the principal and interest, property taxes, and HOA. Adjust the values to generate a more accurate rate.
Your payment
Principal and Interest:
$
Property taxes:
$
HOA fees:
$
Total loan payment:
$
Total interest amount:
$
Location
County
Orange
Elementary School
John Young Elem
Middle School
Freedom Middle
High School
Freedom High School
Listing Courtesy of Jen Viera , LPT REALTY, LLC
RealHub Information is provided exclusively for consumers' personal, non-commercial use, and it may not be used for any purpose other than to identify prospective properties consumers may be interested in purchasing. All information deemed reliable but not guaranteed and should be independently verified. All properties are subject to prior sale, change or withdrawal. RealHub website owner shall not be responsible for any typographical errors, misinformation, misprints and shall be held totally harmless.

Executive Assistant
Emil Garinga
Call Emil today to schedule a private showing.

* Listings on this website come from the FMLS IDX Compilation and may be held by brokerage firms other than the owner of this website. The listing brokerage is identified in any listing details. Information is deemed reliable but is not guaranteed. If you believe any FMLS listing contains material that infringes your copyrighted work please click here to review our DMCA policy and learn how to submit a takedown request.© 2024 FMLS.
Related Properties
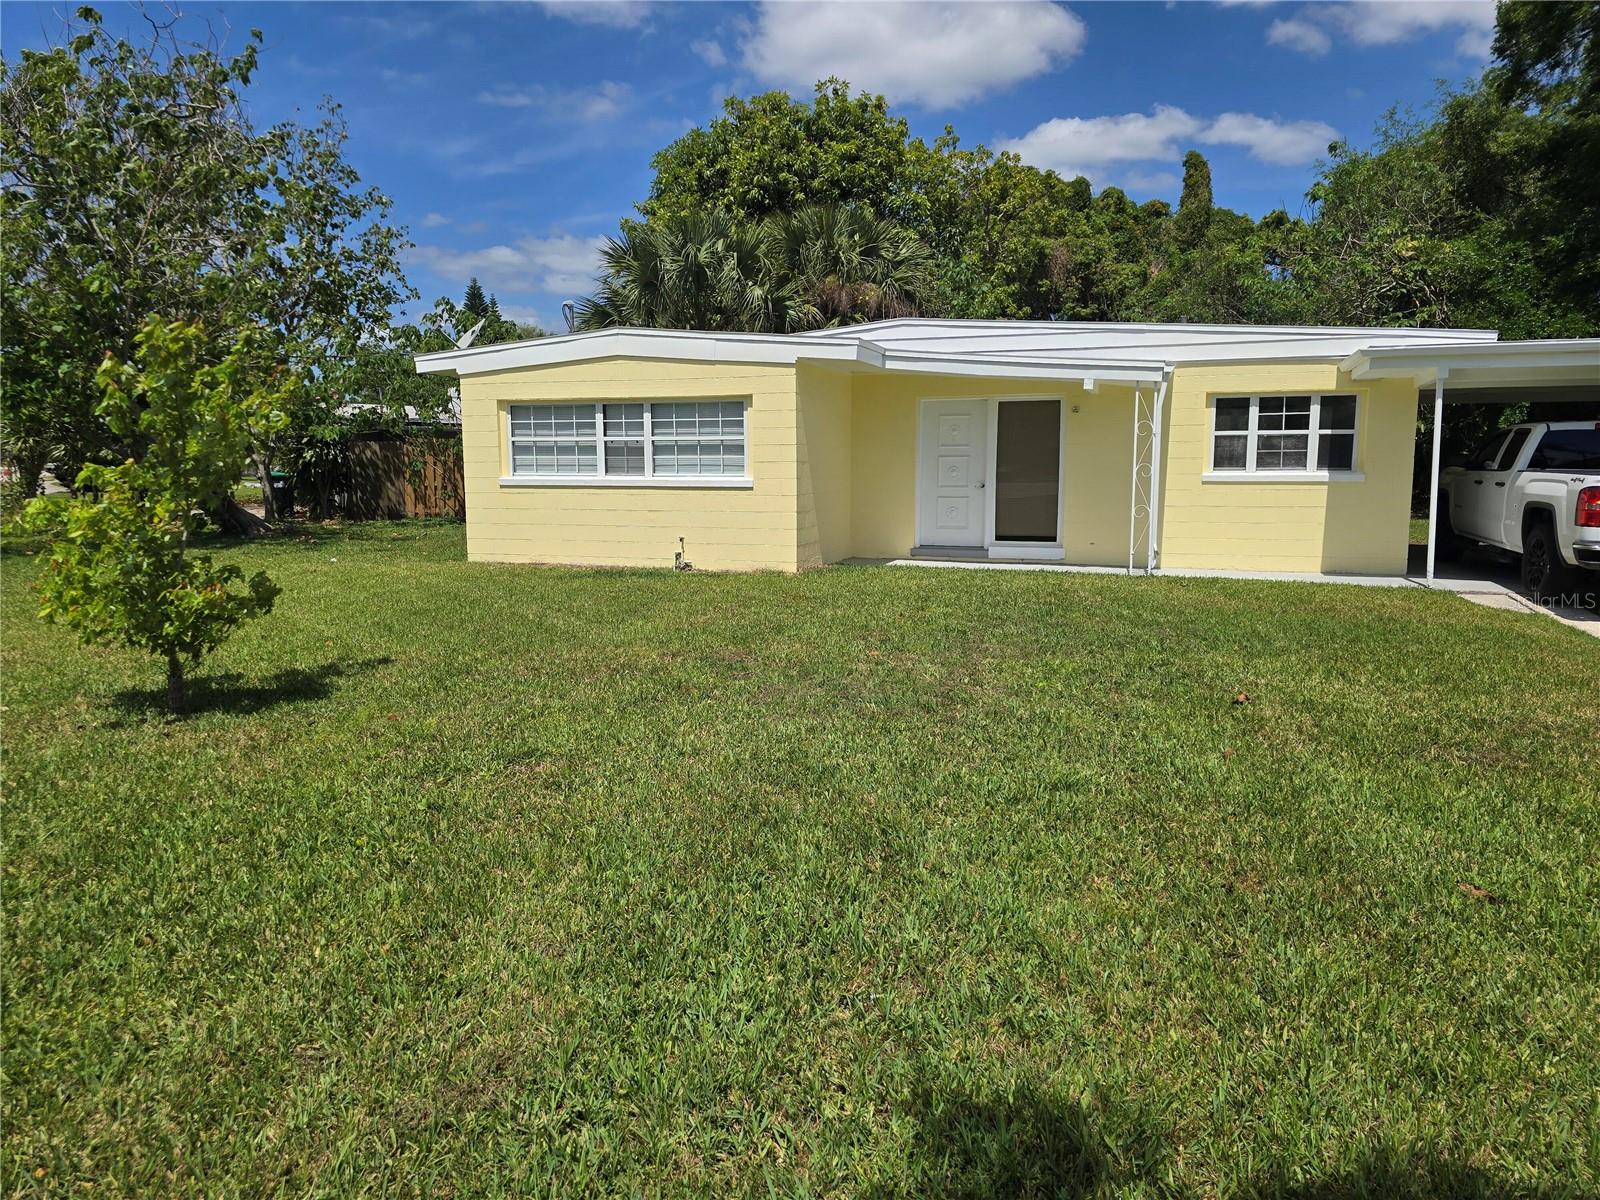
ORLANDO
5825 YUCATAN DRIVE
2 Beds
1 Baths
883 Sq.Ft.
$308,000
MLS#: O6426951
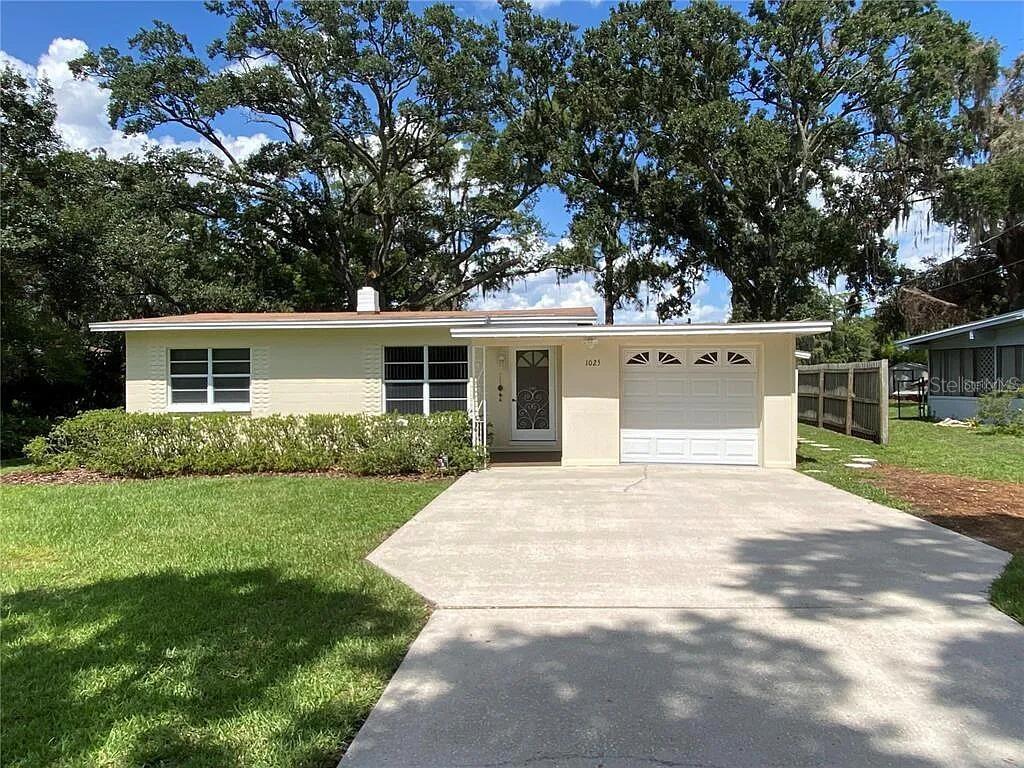
ORLANDO
1025 LAKE JESSAMINE DRIVE
2 Beds
1 Baths
888 Sq.Ft.
$324,999
MLS#: O6426967
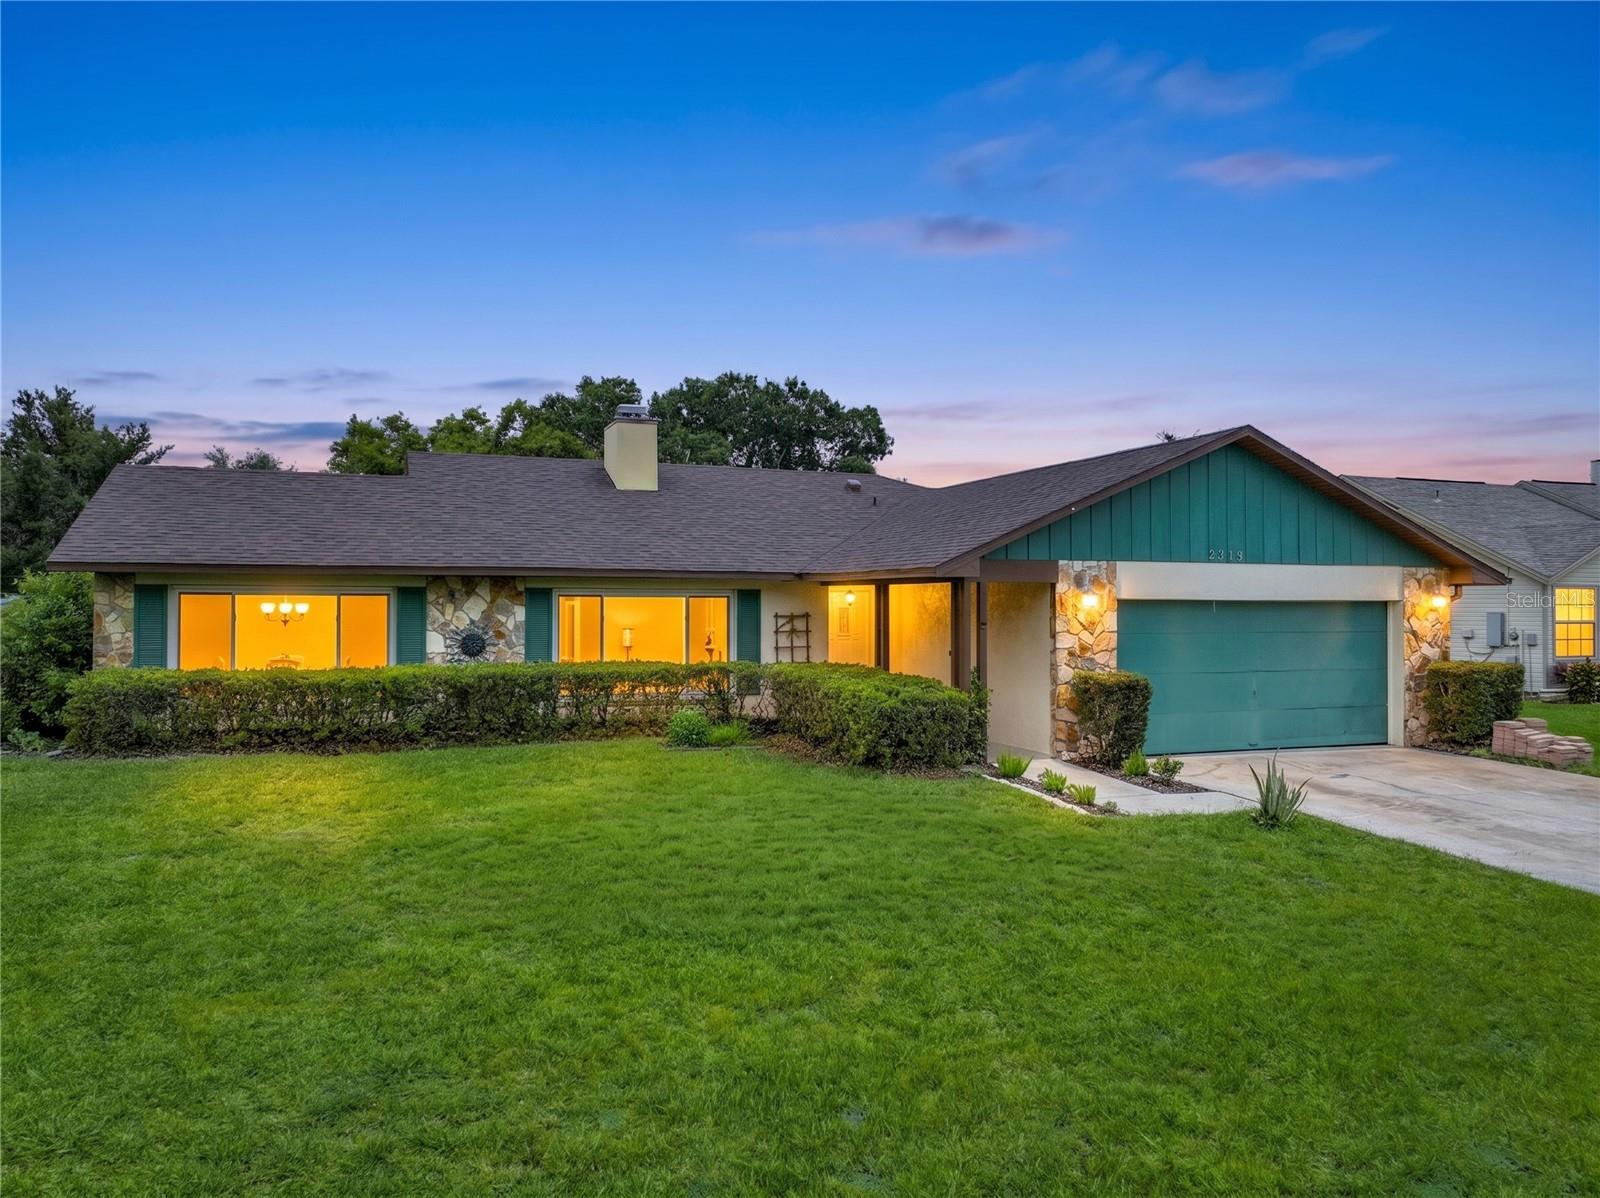
ORLANDO
9219 SUTTER COURT
3 Beds
2 Baths
1,601 Sq.Ft.
$425,000
MLS#: O6426969
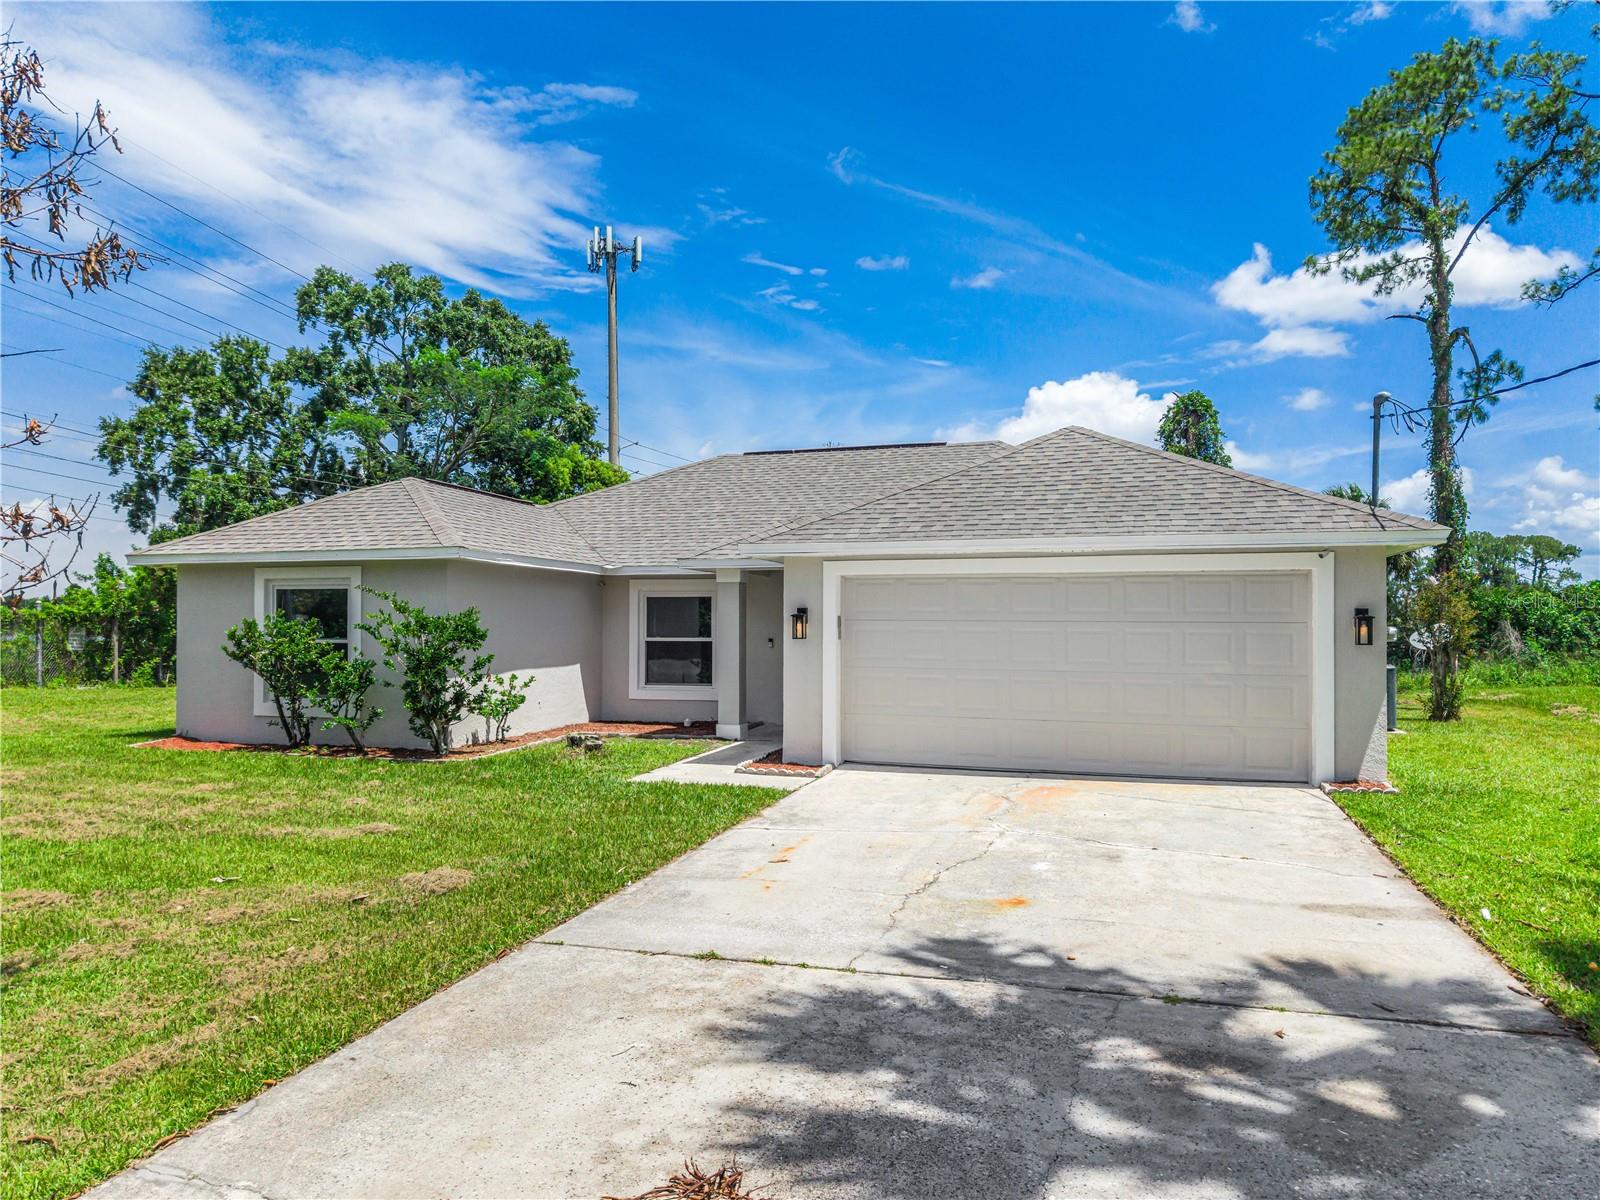
ORLANDO
201 RONNIE CIRCLE
4 Beds
2 Baths
1,468 Sq.Ft.
$360,000
MLS#: O6426897
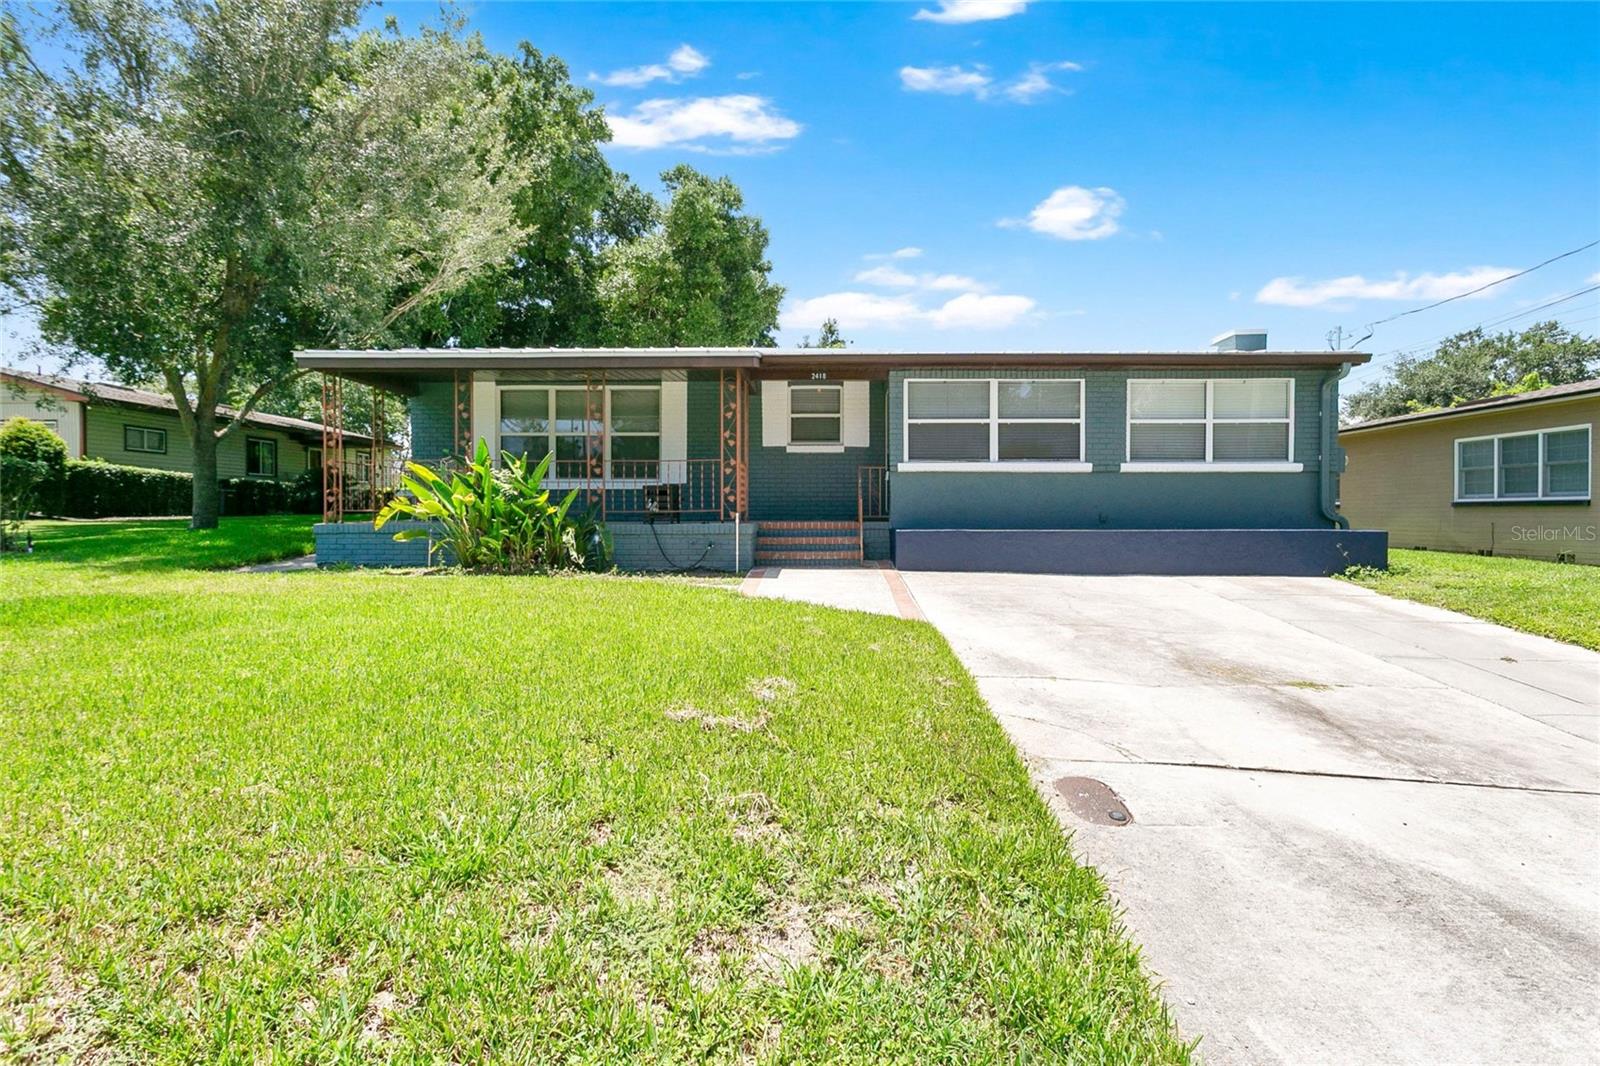
ORLANDO
2418 E JERSEY AVENUE
2 Beds
2 Baths
1,435 Sq.Ft.
$415,000
MLS#: O6425957
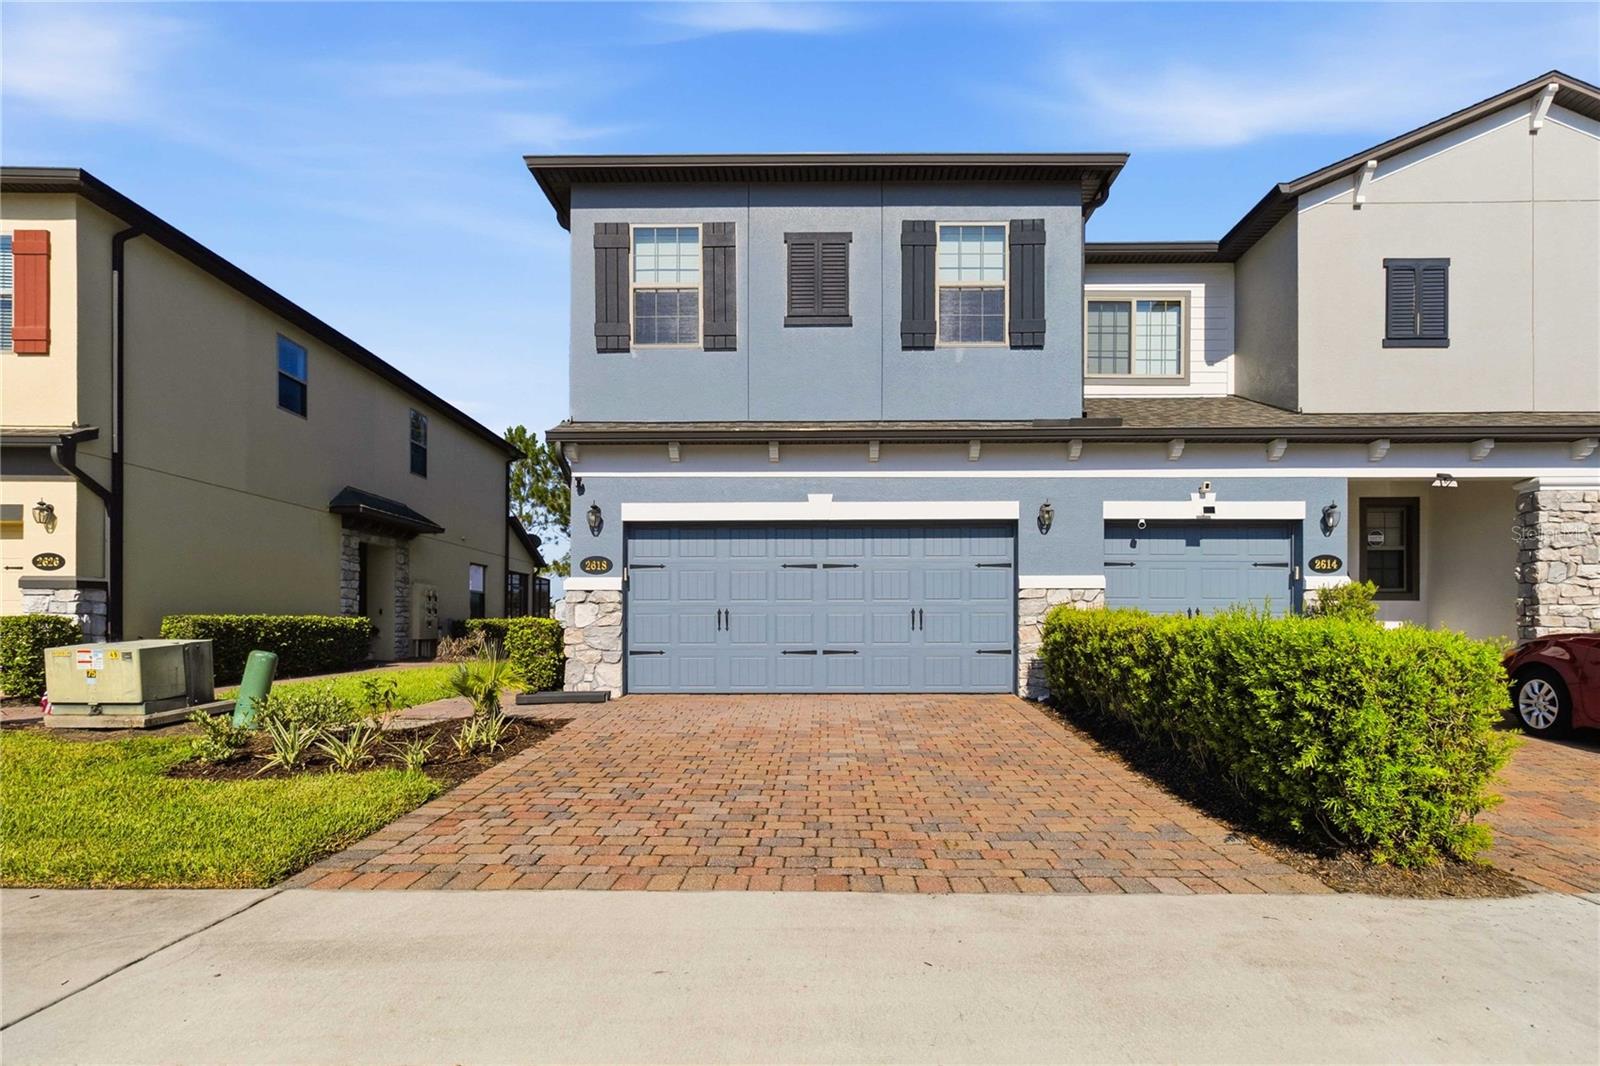
ORLANDO
2618 WHITE ISLE LANE
3 Beds
2 Baths
1,727 Sq.Ft.
$365,000
MLS#: O6424250
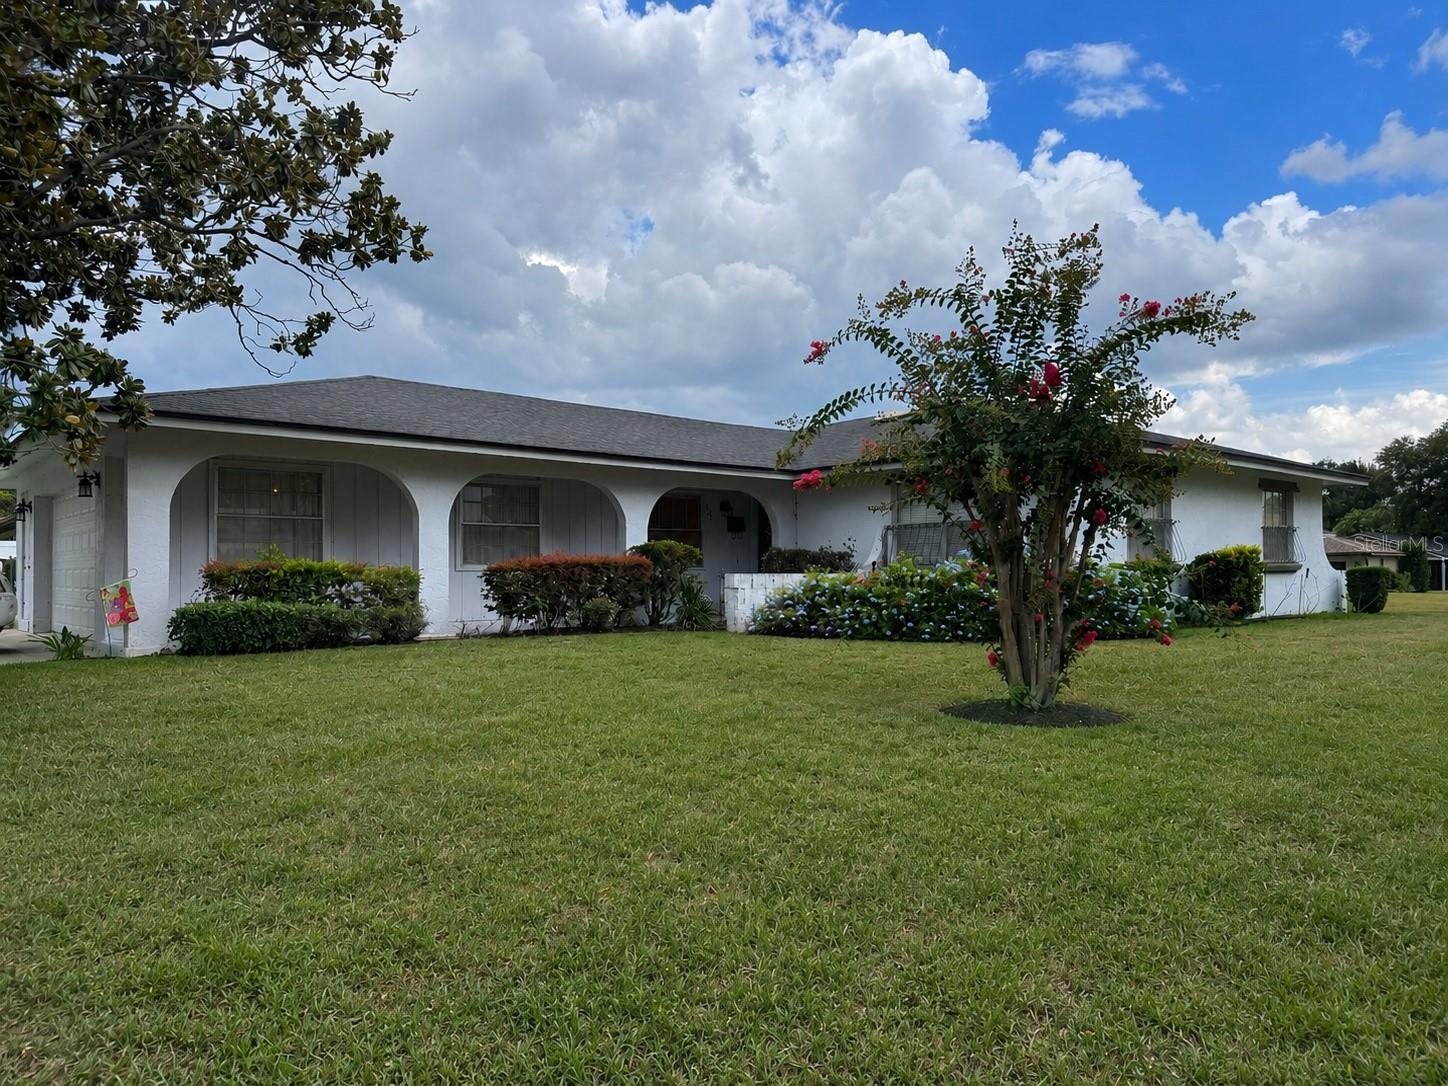
ORLANDO
637 VISCAYA AVENUE
3 Beds
2 Baths
1,634 Sq.Ft.
$374,900
MLS#: O6425376
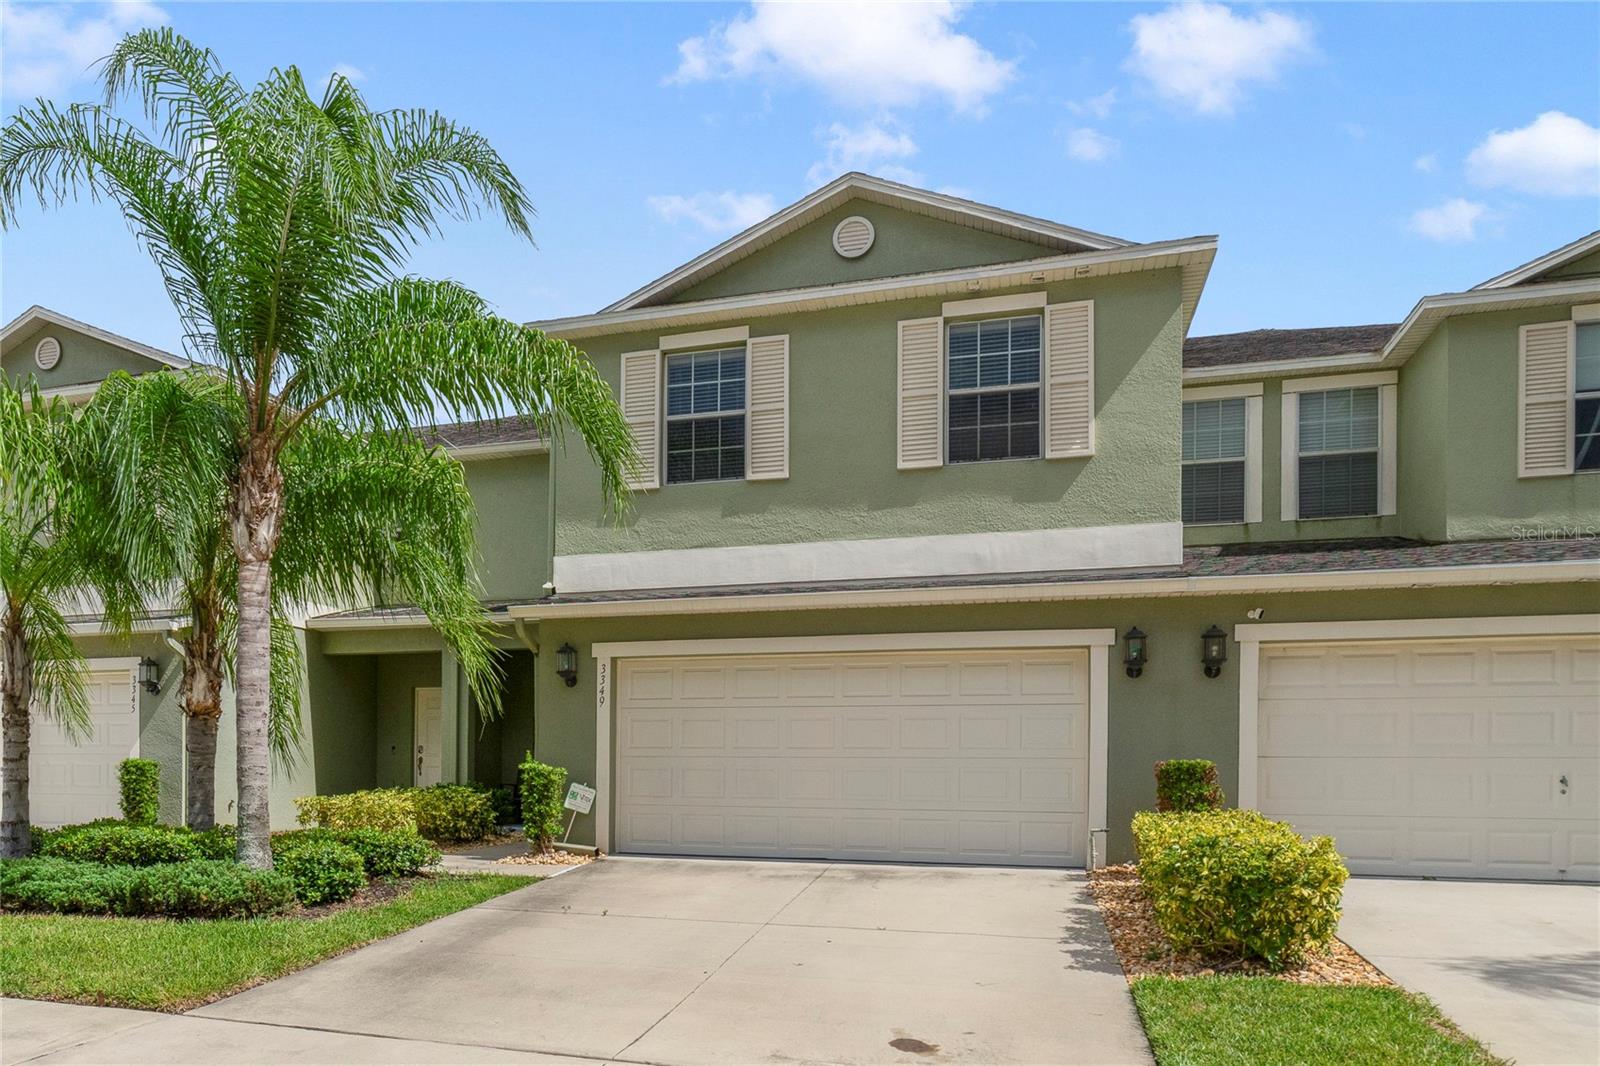
ORLANDO
3349 RODRICK CIRCLE
4 Beds
2 Baths
2,465 Sq.Ft.
$380,000
MLS#: O6427120
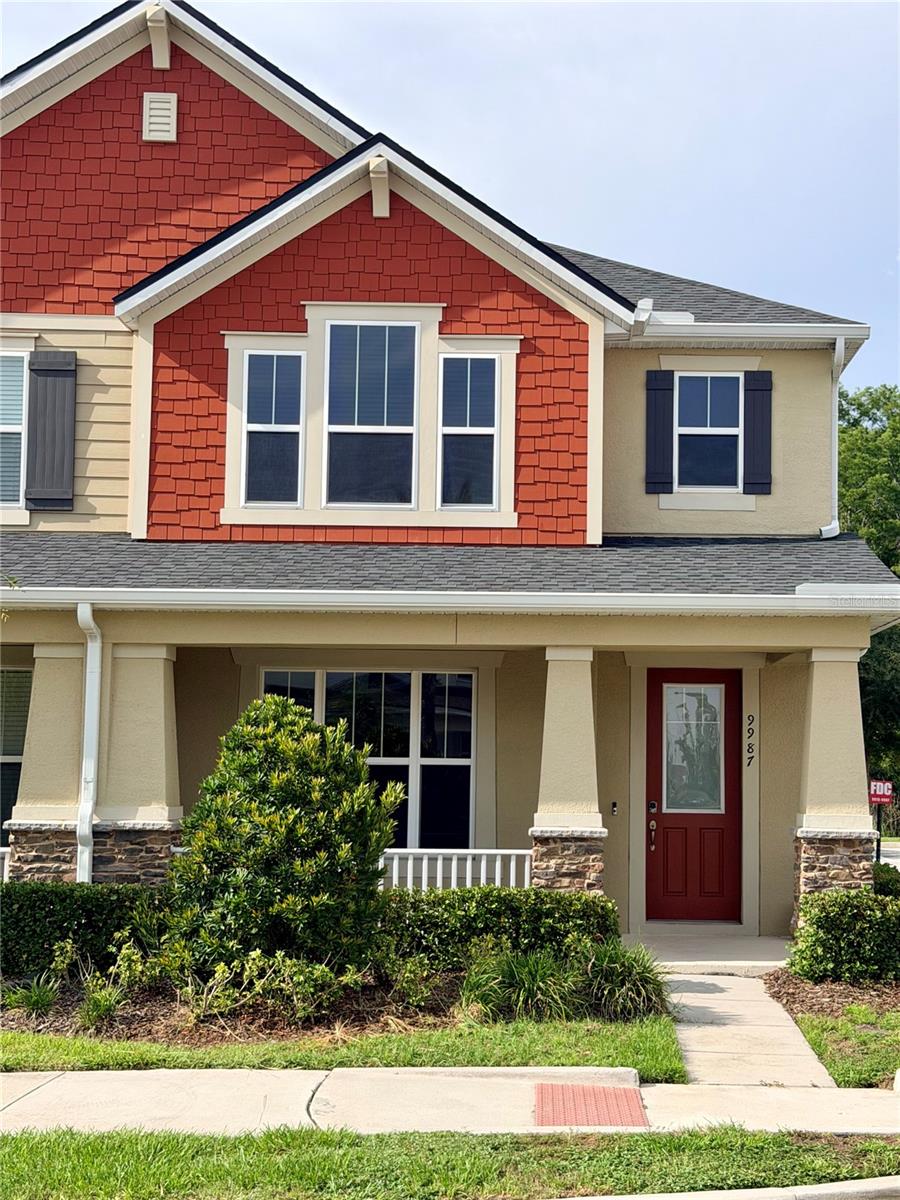
ORLANDO
9987 RANDAL WALK STREET
3 Beds
2 Baths
1,421 Sq.Ft.
$379,000
MLS#: O6426551
