Features & Amenities

Interior

  • Other Interior Features

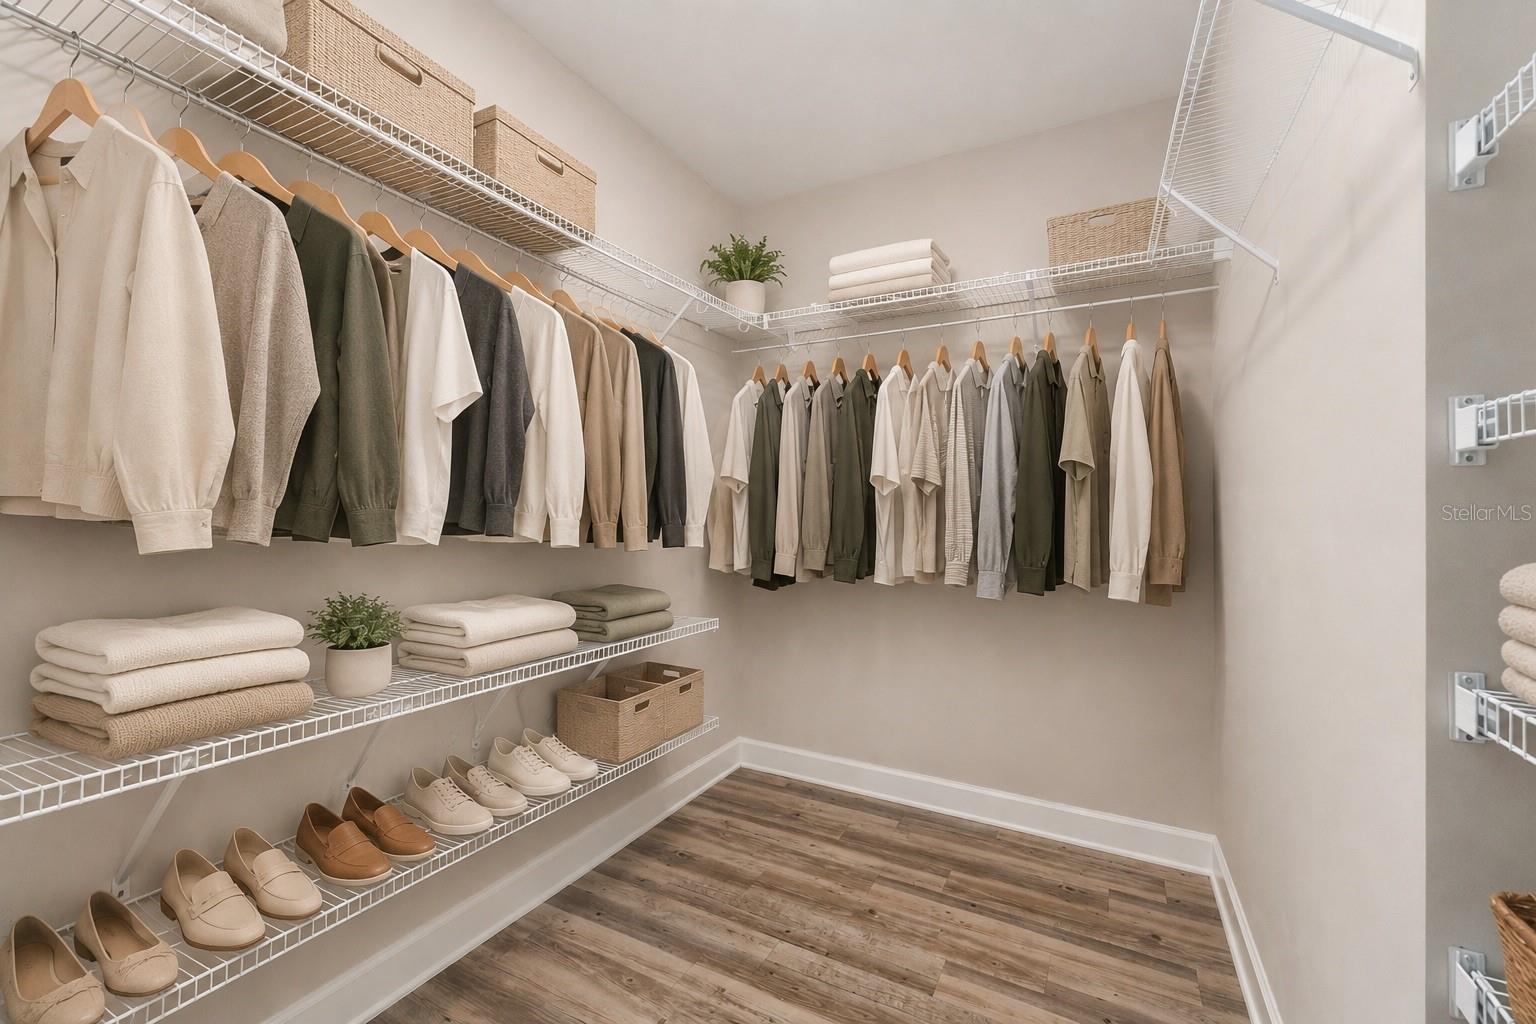
    Eat-in Kitchen, Open Floorplan, Walk-In Closet(s)

  • Total Bedrooms

    3

  • Bathrooms

    2

  • Cooling YN

    YES

  • Cooling

    Central Air

  • Fireplace YN

    NO

  • Heating YN

    YES

  • Heating

    Central, Electric, Exhaust Fan, Heat Pump

  • Pet friendly

    Yes

Exterior

  • Garage

    Yes

  • Garage spaces

    2

  • Construction Materials

    HardiPlank Type

  • Parking

    Driveway, Garage Door Opener, Other, Attached

  • Patio and Porch Features

    Covered, Rear Porch

  • Pool

    No

  • Waterfront YN

    NO

Area & Lot

  • Lot Features

    Paved

  • Lot Size(acres)

    0.17

  • Lot Size(square feet)

    7,405

  • Property Type

    Residential

  • Property Sub Type

    Single Family Residence

  • Architectural Style

    Contemporary

Price

  • Sales Price

    $305,000

  • Tax Amount

    $2,794.57

  • Sq. Footage

    1,431

  • Price/SqFt

    $213

HOA

  • Association

    YES

  • Association Fee

    $400

  • Association Fee Frequency

    Annually

  • Association Fee Includes

    N/A

  • Total Monthly Fees

    $33.33

School District

  • Elementary School

    W. W. Irby Elementary School-AL

  • Middle School

    A. L. Mebane Middle School-AL

  • High School

    Santa Fe High School-AL

Property Features

  • New Construction

    NO

  • Association Amenities

    Playground, Pool

  • Foundation Details

    Slab

  • Ownership

    Fee Simple

  • Senior Community YN

    NO

  • Sewer

    Public Sewer

  • Tax Lot

    11

  • Water Source

    Public

Schedule a Showing

Showing scheduled successfully.

<
>
IN PERSON
VIA CHAT

What is 3 + 4 ?


Change time

Mortgage calculator

Estimate your monthly mortgage payment, including the principal and interest, property taxes, and HOA. Adjust the values to generate a more accurate rate.

Your payment

Principal and Interest:

$

Property taxes:

$

HOA fees:

$

Total loan payment:

$

Total interest amount:

$

Location

County

Alachua

Elementary School

W. W. Irby Elementary School-AL

Middle School

A. L. Mebane Middle School-AL

High School

Santa Fe High School-AL

Listing Courtesy of Jenny Highlander , RE/MAX PROFESSIONALS

RealHub Information is provided exclusively for consumers' personal, non-commercial use, and it may not be used for any purpose other than to identify prospective properties consumers may be interested in purchasing. All information deemed reliable but not guaranteed and should be independently verified. All properties are subject to prior sale, change or withdrawal. RealHub website owner shall not be responsible for any typographical errors, misinformation, misprints and shall be held totally harmless.

Agent Michael Graf

Business Coach | Executive Sales Associate | Realtor®

Michael Graf

Call Michael today to schedule a private showing.


* Listings on this website come from the FMLS IDX Compilation and may be held by brokerage firms other than the owner of this website. The listing brokerage is identified in any listing details. Information is deemed reliable but is not guaranteed. If you believe any FMLS listing contains material that infringes your copyrighted work please click here to review our DMCA policy and learn how to submit a takedown request.© 2024 FMLS.
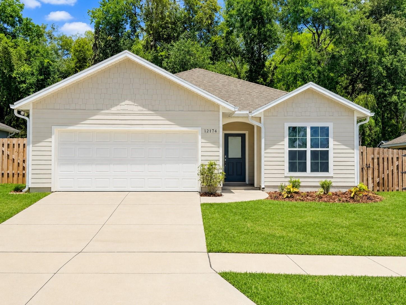
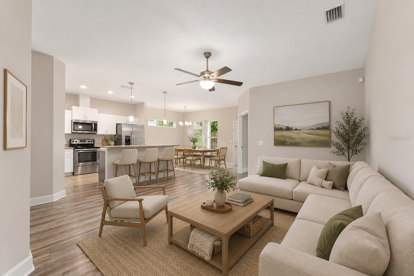
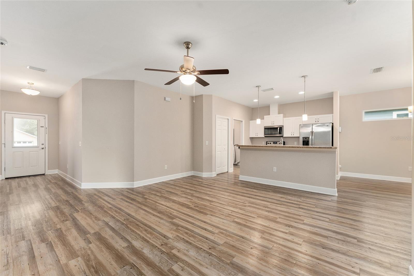
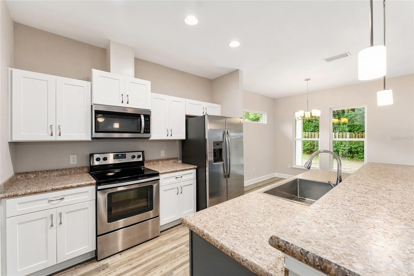
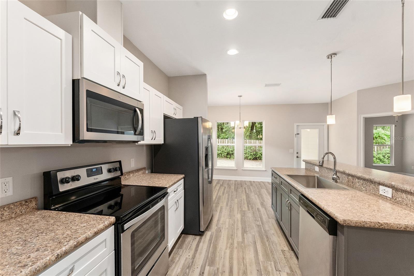
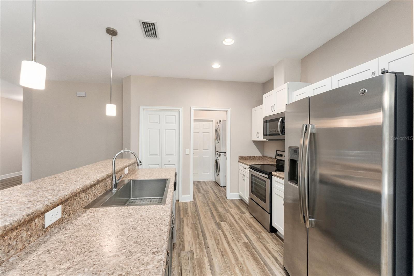
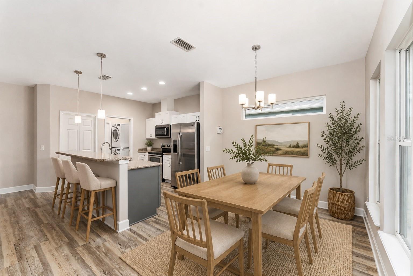
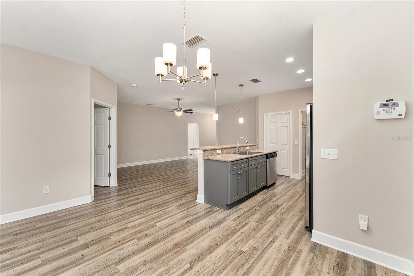
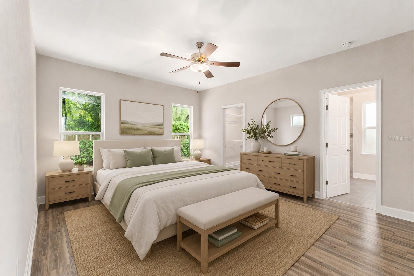
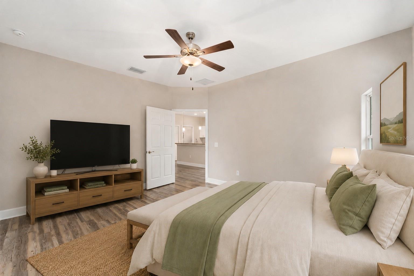
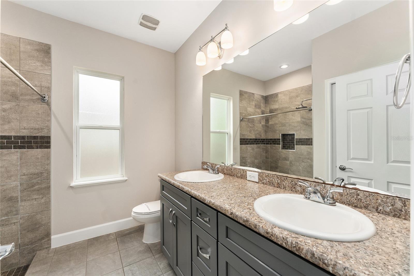
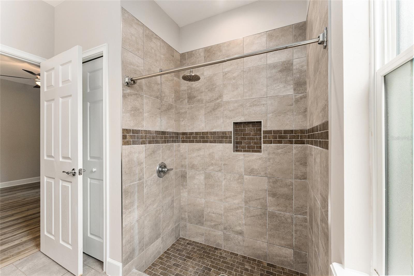
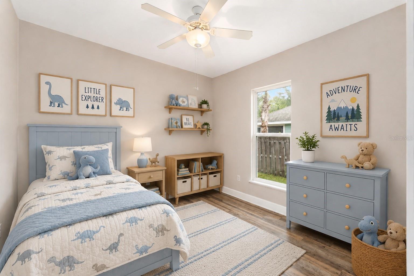
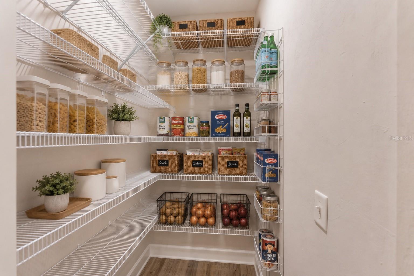
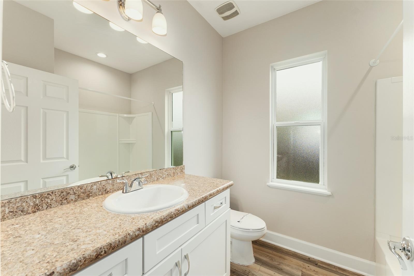
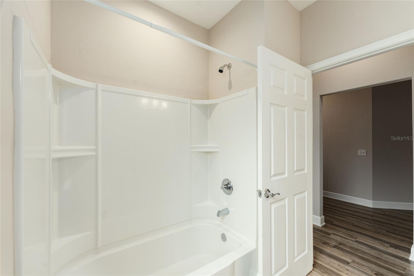
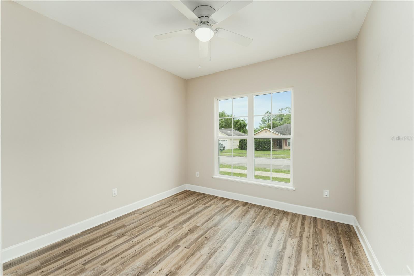
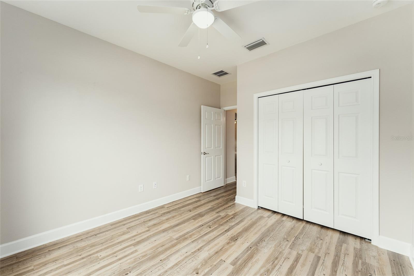
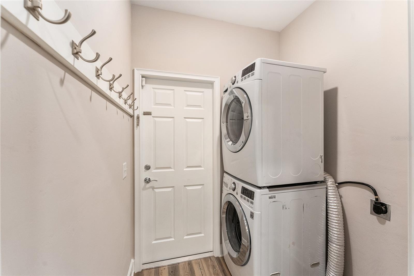
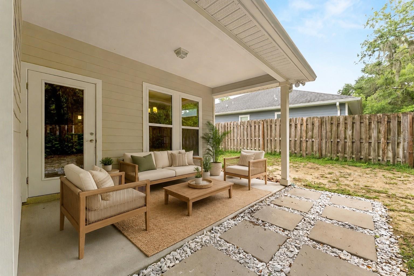
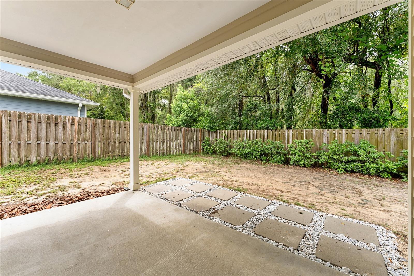
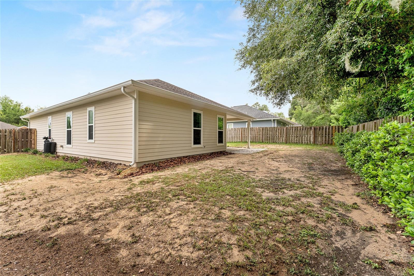
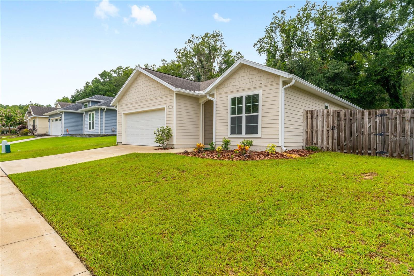
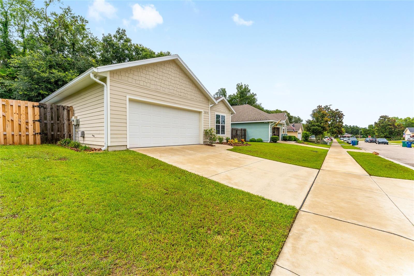
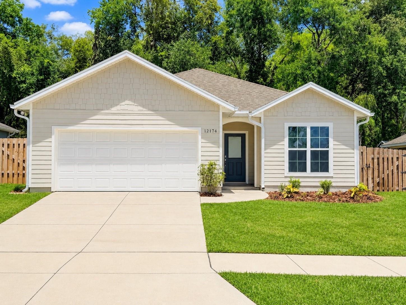
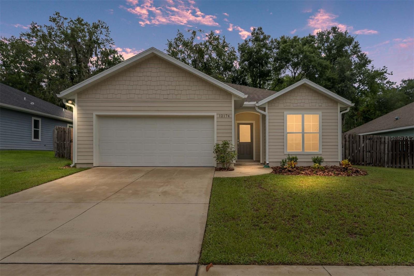
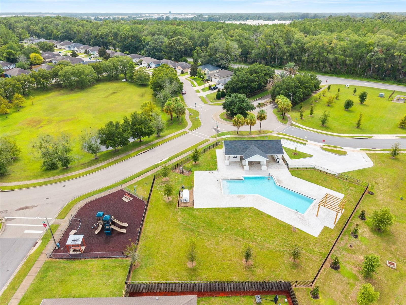
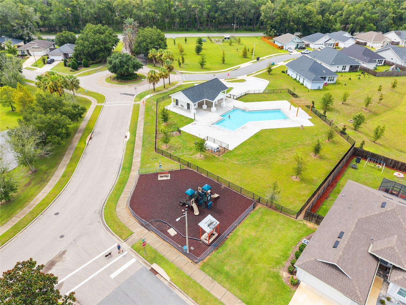
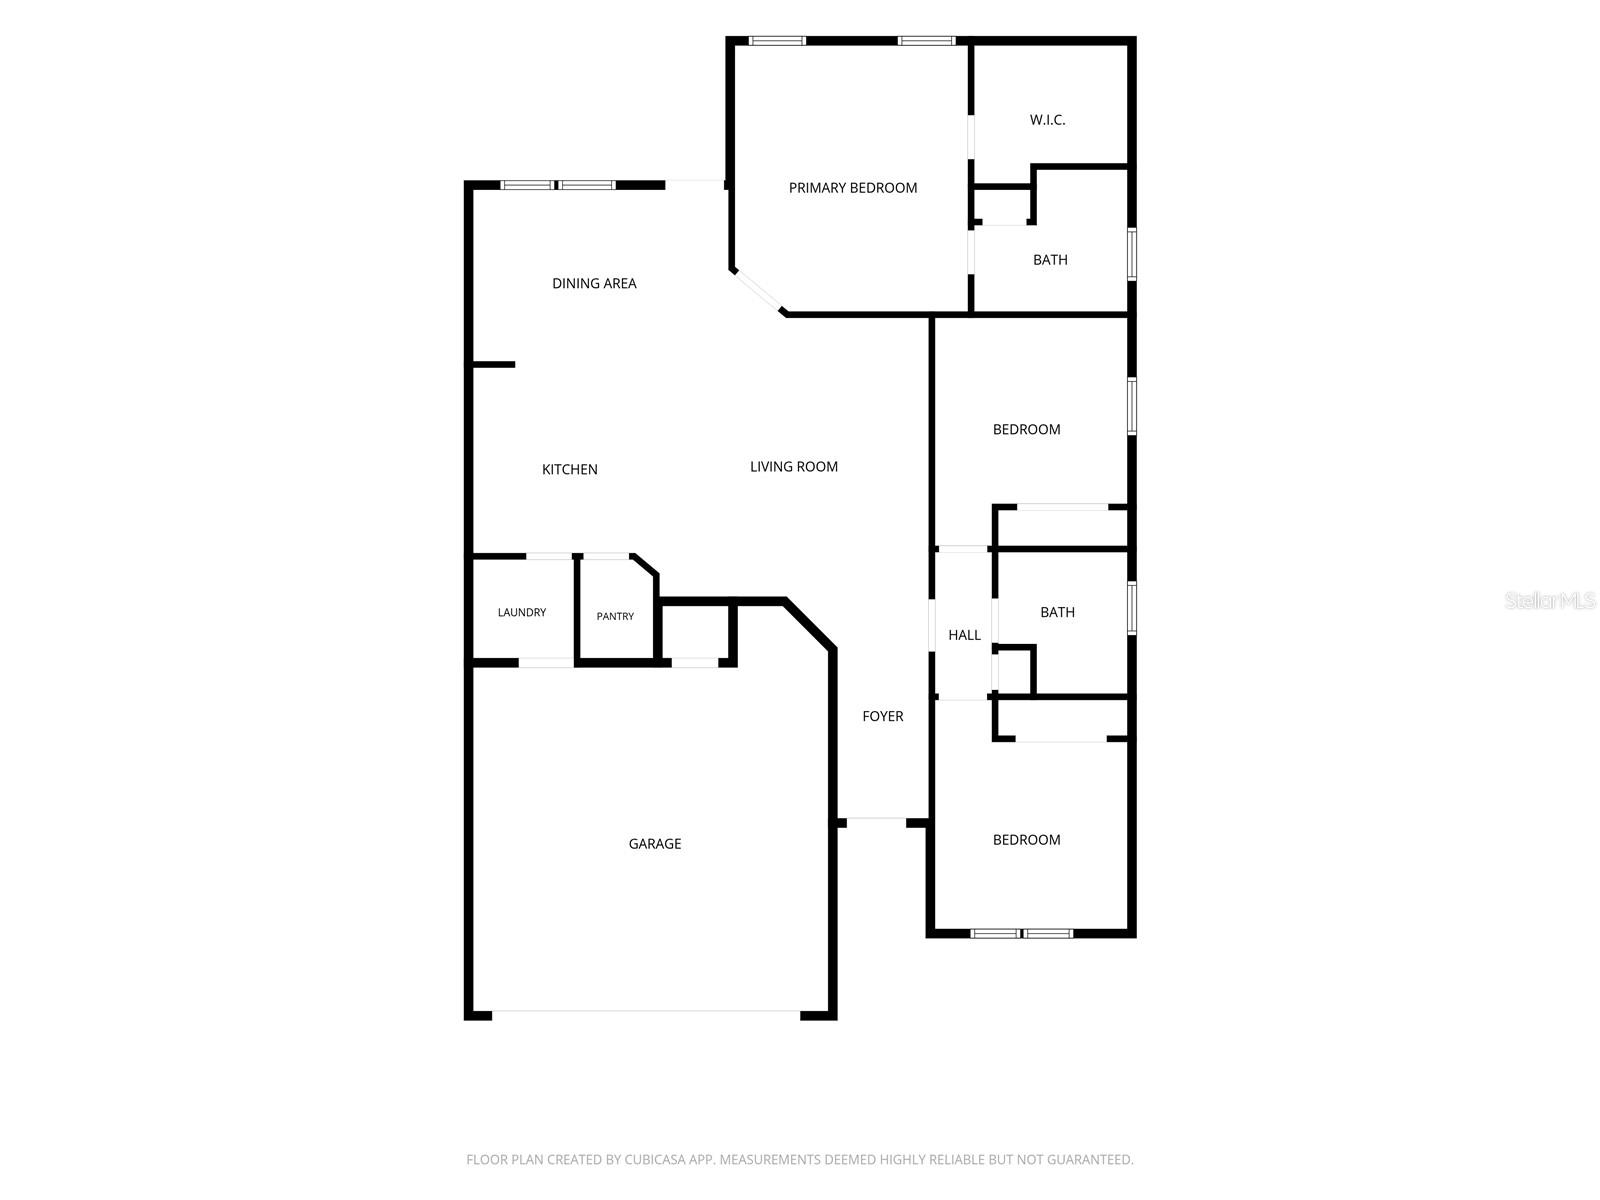
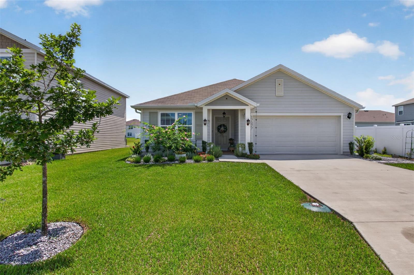
Virtually Staged. Welcome to this beautifully maintained home in the sought-after Savannah Station community, offering modern style, comfortable living, and fantastic neighborhood amenities. Perfectly located just minutes from Gainesville and the charm of historic downtown Alachua, this move-in ready home features 3 bedrooms, 2 bathrooms, a two-car garage, and a fully fenced backyard. Inside, you'll love the open floor plan and timeless neutral color palette and luxury vinyl plank flooring throughout. The kitchen is truly the heart of the home, showcasing two-tone cabinetry with crisp white cabinets, a striking charcoal gray island, oversized stainless farmhouse sink, abundant counter space, and a large breakfast bar overlooking the living area. Whether you're cooking dinner, hosting friends, or helping with homework, this open layout makes it easy to stay connected. The adjoining dining area provides plenty of space for meals or entertaining, while the split-bedroom floor plan offers privacy for everyone. The spacious primary suite serves as a relaxing retreat with a large walk-in closet and an en-suite bath with beautifully tiled shower. Step outside to the covered lanai and enjoy your fully fenced backyard—perfect for pets, weekend cookouts, or simply unwinding after a long day. Additional features include wired security, water softening system and gutter system. One of the biggest perks of living in Savannah Station is the community itself. Residents enjoy a neighborhood pool, playground, sidewalks, and streetlights, creating a welcoming atmosphere and providing great opportunities to relax, stay active, and get to know your neighbors. Conveniently located with quick access to I-75, the University of Florida, Santa Fe College, shopping, dining, and local parks, this home offers the perfect blend of small-town charm and an easy commute to everything Gainesville has to offer. Whether you're searching for your first home, looking to downsize, or simply want low-maintenance living in a wonderful community, this home checks all the boxes. Schedule your private showing today!

12174 NW 162ND DRIVE

Message successfully sent.

What would you like to know?

What is 3 + 4 ?

I agree to receive email communication and understand I can unsubscribe at any time.

I agree to be contacted by The Graf Group of Coldwell Banker via call, email, and text for real estate services. To opt out, you can reply 'stop' at any time or reply 'help' for assistance. You can also click the unsubscribe link in the emails. Message and data rates may apply. Message frequency may vary. Privacy Policy

Related Properties

New on site 1 day ago
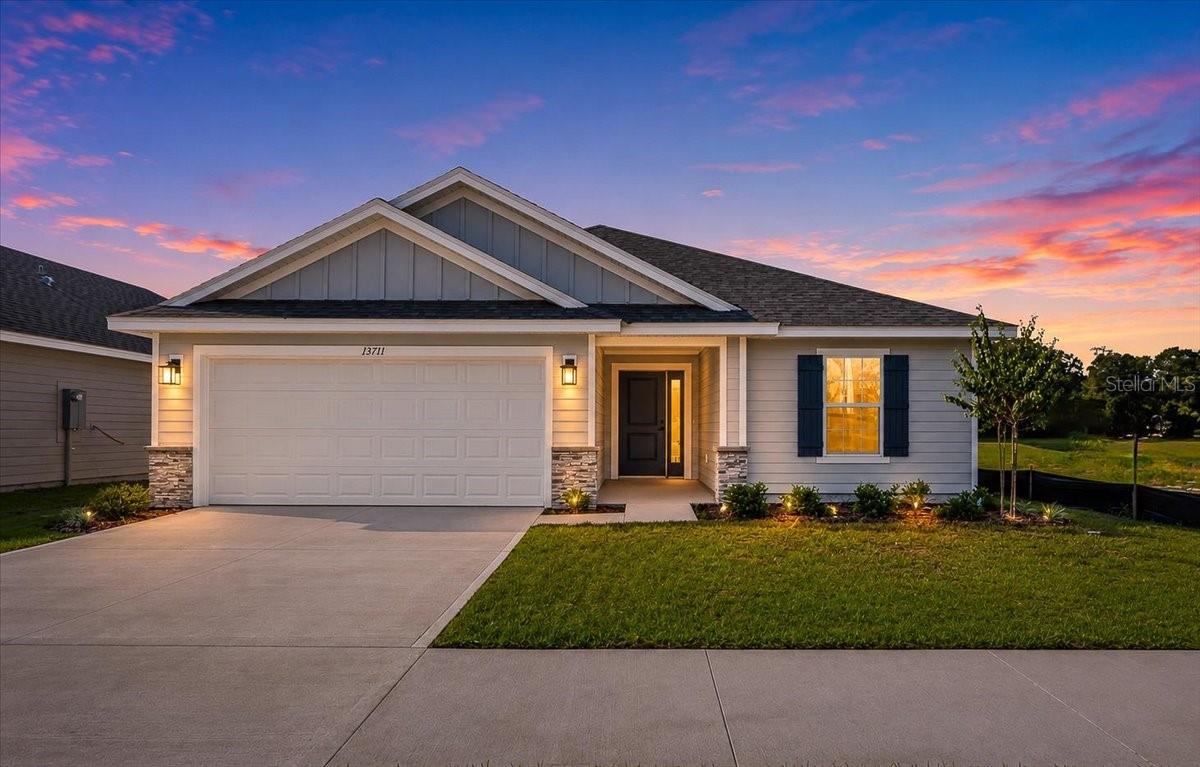
NOT your typical DR Horton home.... This beautifully upgraded 3-bedroom, 2-bath single-family home combines modern style, thoughtful craftsmanship, and exceptional functionality with designer finishes throughout.

From the moment you arrive, you'll appreciate the home's enhanced curb appeal with professional landscaping featuring water-tolerant plants and evergreens, gutters, decorative lighting, and a charming rain chain with a rainwater collection barrel. The fully fenced backyard is a private retreat with a vinyl privacy fence, granite rock garden beds, geometric stepping stone pathways, and a hurricane-rated pergola securely anchored to a charcoal gray concrete patio—creating the perfect space for relaxing or entertaining.

Inside, you'll find fresh interior paint, beautiful blonde luxury vinyl tile flooring throughout the home, soft-close cabinetry, and smart home features including Alexa-compatible light switches and an ADT security system. 

The remodeled kitchen is the heart of the home, showcasing butcher block countertops, a quartz-topped island with custom bamboo trim, floating shelves, shiplap accents, designer pendant lighting, a stainless steel hood, Whirlpool induction cooktop, and a built-in Whirlpool wall oven/microwave with convection and air fryer functions. A stylish rolling barn door opens to the pantry, complete with six custom wood shelves for abundant storage.

Additional custom touches continue throughout the home, including decorative hallway trim, a beautifully finished laundry room with custom cabinetry, and shiplap detailing. The family room features a stunning wallpaper mural that creates a warm and inviting focal point.

The spacious primary suite has been thoughtfully upgraded with a custom barn door leading to the closet, built-in wood shelving and shoe storage, and a designer pendant light. The ensuite bath offers a contemporary floating vanity topped with quartz for a clean finish.

Bedrooms two and three each feature ceiling fans, while Bedroom 2 has been enhanced with custom upper and lower wall cabinetry and built-in wood closet shelving for exceptional organization and storage.

Additional upgrades include an insulated garage door and updated exterior lighting with garage sconces, front porch pendant, and column sconces, adding both style and functionality.

With extensive custom upgrades, designer finishes, smart home technology, and an outdoor living space built for year-round enjoyment, this move-in-ready Briarwood home is truly one of a kind.
#GC542091

ALACHUA

17077 NW 177TH TERRACE

3 Beds

2 Baths

1,619 Sq.Ft.

$335,000

MLS#: GC542091
New on site 2 days ago
Virtually Staged. Pre-Construction. To be built. To be built on a desirable corner homesite in Briarwood! Welcome to the Adams Homes 1635 floor plan, offering 4 bedrooms, 2 bathrooms, and a thoughtfully designed open-concept layout that makes excellent use of every square foot.

The spacious kitchen overlooks the dining and living areas, creating an inviting space for entertaining and everyday living. Features include 36-inch wood cabinetry with crown molding, granite or quartz countertops, stainless steel appliances, a pantry, and a large breakfast bar. Luxury vinyl plank flooring is included throughout the main living and wet areas, with carpet in the bedrooms.

The private primary suite features a walk-in closet and an en-suite bathroom with dual vanities, a walk-in shower, and quality finishes. Three additional bedrooms provide flexibility for guests, a home office, or a hobby room.

Additional features include 10-foot ceilings, an indoor laundry room, a two-car garage, energy-efficient construction, a built-in pest control system. Since this home has not yet been built, buyers may have the opportunity to select specific colors and finishes, depending on the stage of construction and the builder's deadlines.

Briarwood is conveniently located in Alachua near shopping, dining, schools, parks, and an easy commute to Gainesville. Secure this corner homesite and enjoy the opportunity to own a brand-new Adams Home.

Renderings and photos may be representative of the floor plan and may include upgrades or features not included in the purchase price. Pricing, specifications, availability, incentives, and completion dates are subject to change without notice. Buyer to verify all information with the builder.
#GC542093

ALACHUA

17703 NW 168TH ROAD

4 Beds

2 Baths

1,635 Sq.Ft.

$355,900

MLS#: GC542093
New on site 2 days ago
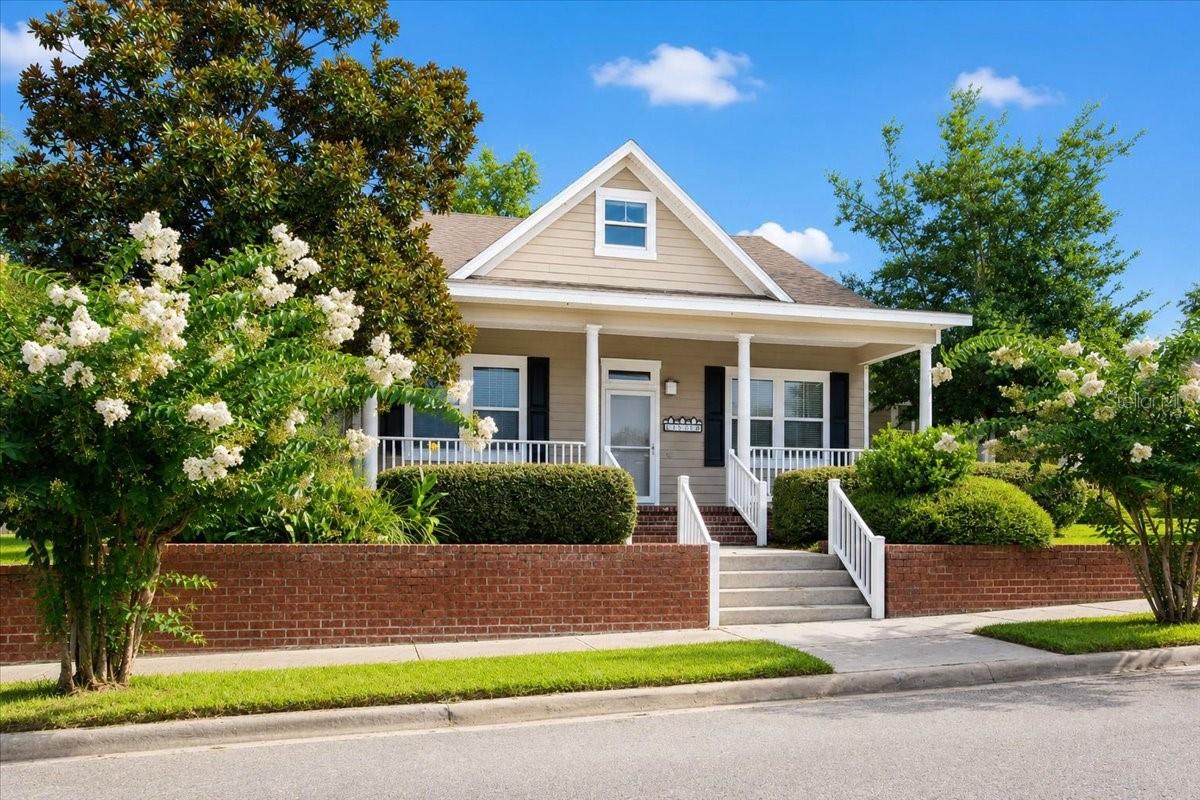
Virtually Staged. Welcome to this beautifully updated 3-bedroom, 2-bathroom home in the highly sought-after Heritage Oaks community, where comfort, convenience, and neighborhood charm come together. With its inviting curb appeal and picturesque front porch overlooking the community playground, this home offers the perfect place to relax while enjoying the friendly atmosphere of one of the area's most desirable neighborhoods. Step inside to a bright, open-concept floor plan that's ideal for both everyday living and entertaining. The spacious living room flows effortlessly into the well-appointed kitchen, where a breakfast bar provides additional seating for casual meals, morning coffee, or gathering with family and friends. Just beyond, the sun-filled formal dining room offers an elegant space for hosting holidays, dinner parties, or everyday meals. The private primary suite is designed to be your own peaceful retreat, featuring dual walk-in closets and a spacious en-suite bathroom with dual vanities, a relaxing Jacuzzi soaking tub, and plenty of room to unwind. Two additional bedrooms and a second full bathroom provide flexibility for family, guests, or the perfect home office. Step outside and enjoy everything this property has to offer. The fully fenced backyard with a privacy fence creates a secure space for children and pets to play, while the detached garage provides valuable storage, workshop space, or room for hobbies. Whether you're enjoying your morning coffee on the front porch, hosting weekend barbecues, or simply relaxing outdoors, this home is designed for comfortable Florida living. Move-in ready and beautifully refreshed, the home features new appliances, updated fixtures, and fresh finishes throughout, giving it a modern, welcoming feel from the moment you arrive. Location is everything, and this home delivers. Enjoy peaceful walks through the neighborhood, stroll to nearby Publix for everyday conveniences, and appreciate quick access to I-75 for an easy commute to Gainesville, Lake City, HCA Florida North Florida Hospital, and UF Health Shands Hospital. Outdoor enthusiasts will love being just minutes from the Santa Fe River and North Central Florida's renowned crystal-clear springs, offering endless opportunities for swimming, kayaking, boating, and exploring nature. Whether you're looking for your first home, a place to grow your family, or a low-maintenance home in an exceptional location, this Heritage Oaks gem offers the lifestyle you've been searching for. Schedule your private showing today and discover why you'll love calling this beautiful property home!
#GC540480

ALACHUA

16704 NW 166TH ROAD

3 Beds

2 Baths

1,604 Sq.Ft.

$349,000

MLS#: GC540480
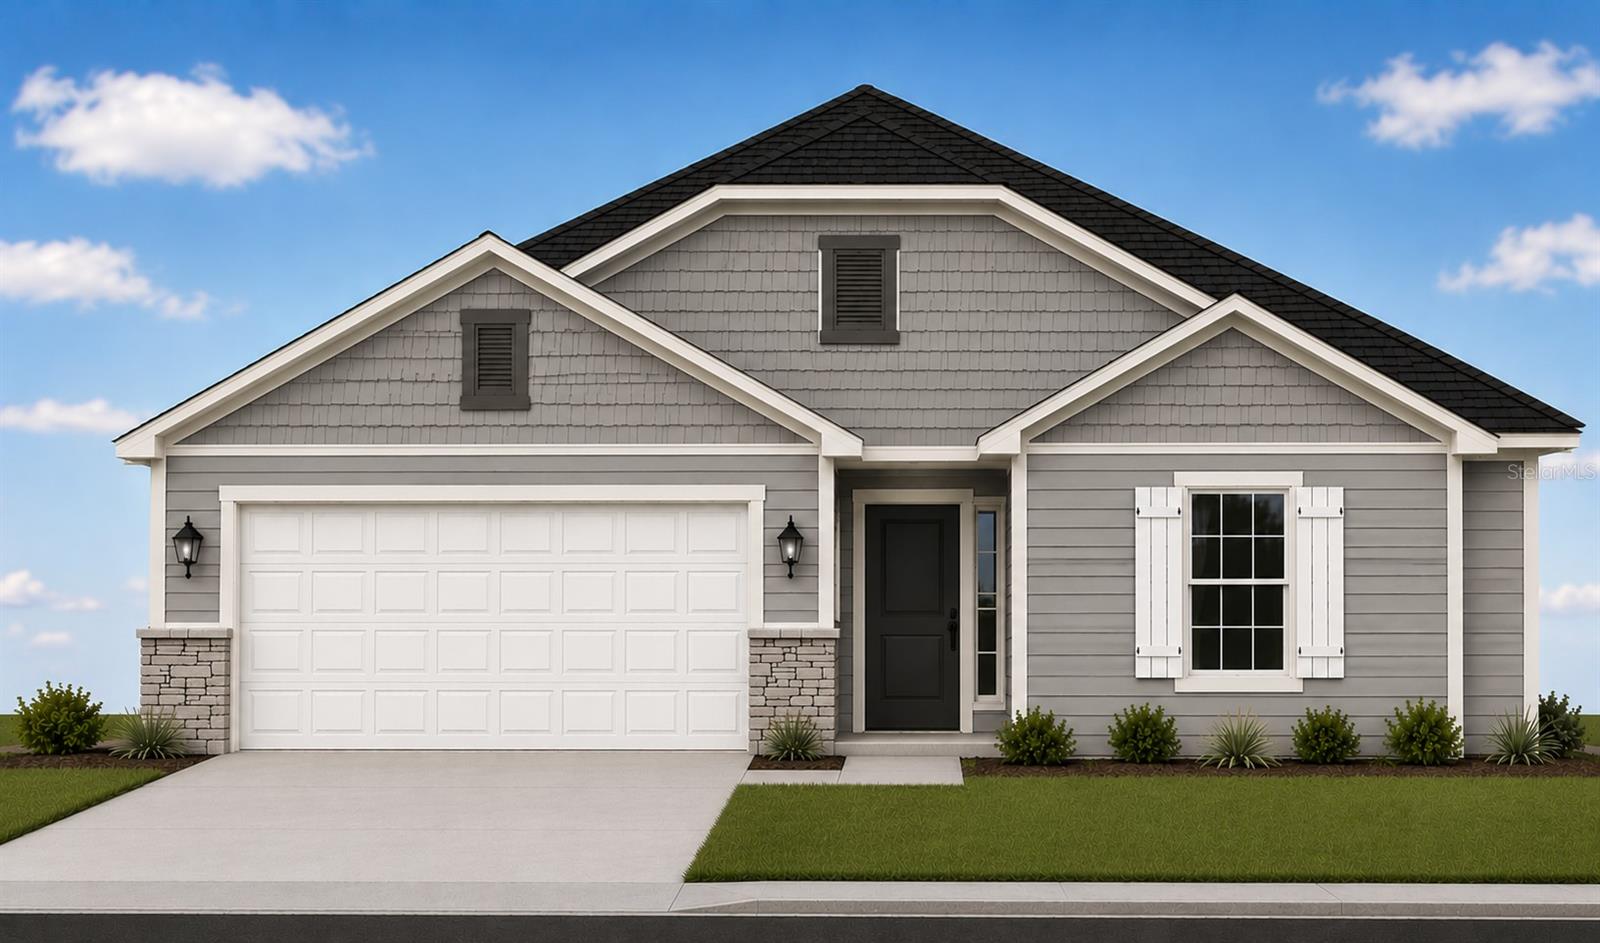
Virtually Staged. Under Construction. Thoughtfully designed with upgraded finishes and practical living in mind, this 4-bedroom, 2-bath home is expected to be completed by the end of September and offers everything buyers appreciate about new construction in Kirkland Farms.

The open-concept floor plan creates a spacious, welcoming atmosphere where the kitchen overlooks the dining and living areas, making it easy to stay connected whether you're entertaining guests or enjoying a quiet evening at home. Ten-foot ceilings throughout the main living areas, quartz countertops, shaker-style cabinetry with crown molding, stainless steel appliances, and an upgraded interior trim package provide a timeless look that stands apart from the ordinary.

The split-bedroom design offers privacy for the primary suite while the additional bedrooms provide flexibility for family, guests, or a home office. Thoughtfully designed storage throughout the home, including multiple linen closets, helps keep everyday living organized without sacrificing valuable living space.

Outside, you'll appreciate the convenience of a 2-car garage, a professionally installed irrigation system, and the peace of mind that comes with new construction.

Take advantage of paid closing costs and a reduced interest rate through one of our preferred lenders, helping lower your upfront costs and monthly payment. Combined with modern energy efficiency, lower maintenance, and potential homeowners insurance savings, this home delivers exceptional long-term value.

Located in Kirkland Farms behind Legacy Park, enjoy a peaceful neighborhood setting tucked away from the hustle while remaining just minutes from shopping, dining, schools, parks, and I-75.

**Listing contains Virtually Staged photos, mock of home under construction and previous homes built in Kirkland Farms**
#GC542004

ALACHUA

13658 NW 150TH CIRCLE

4 Beds

2 Baths

1,647 Sq.Ft.

$345,150

MLS#: GC542004
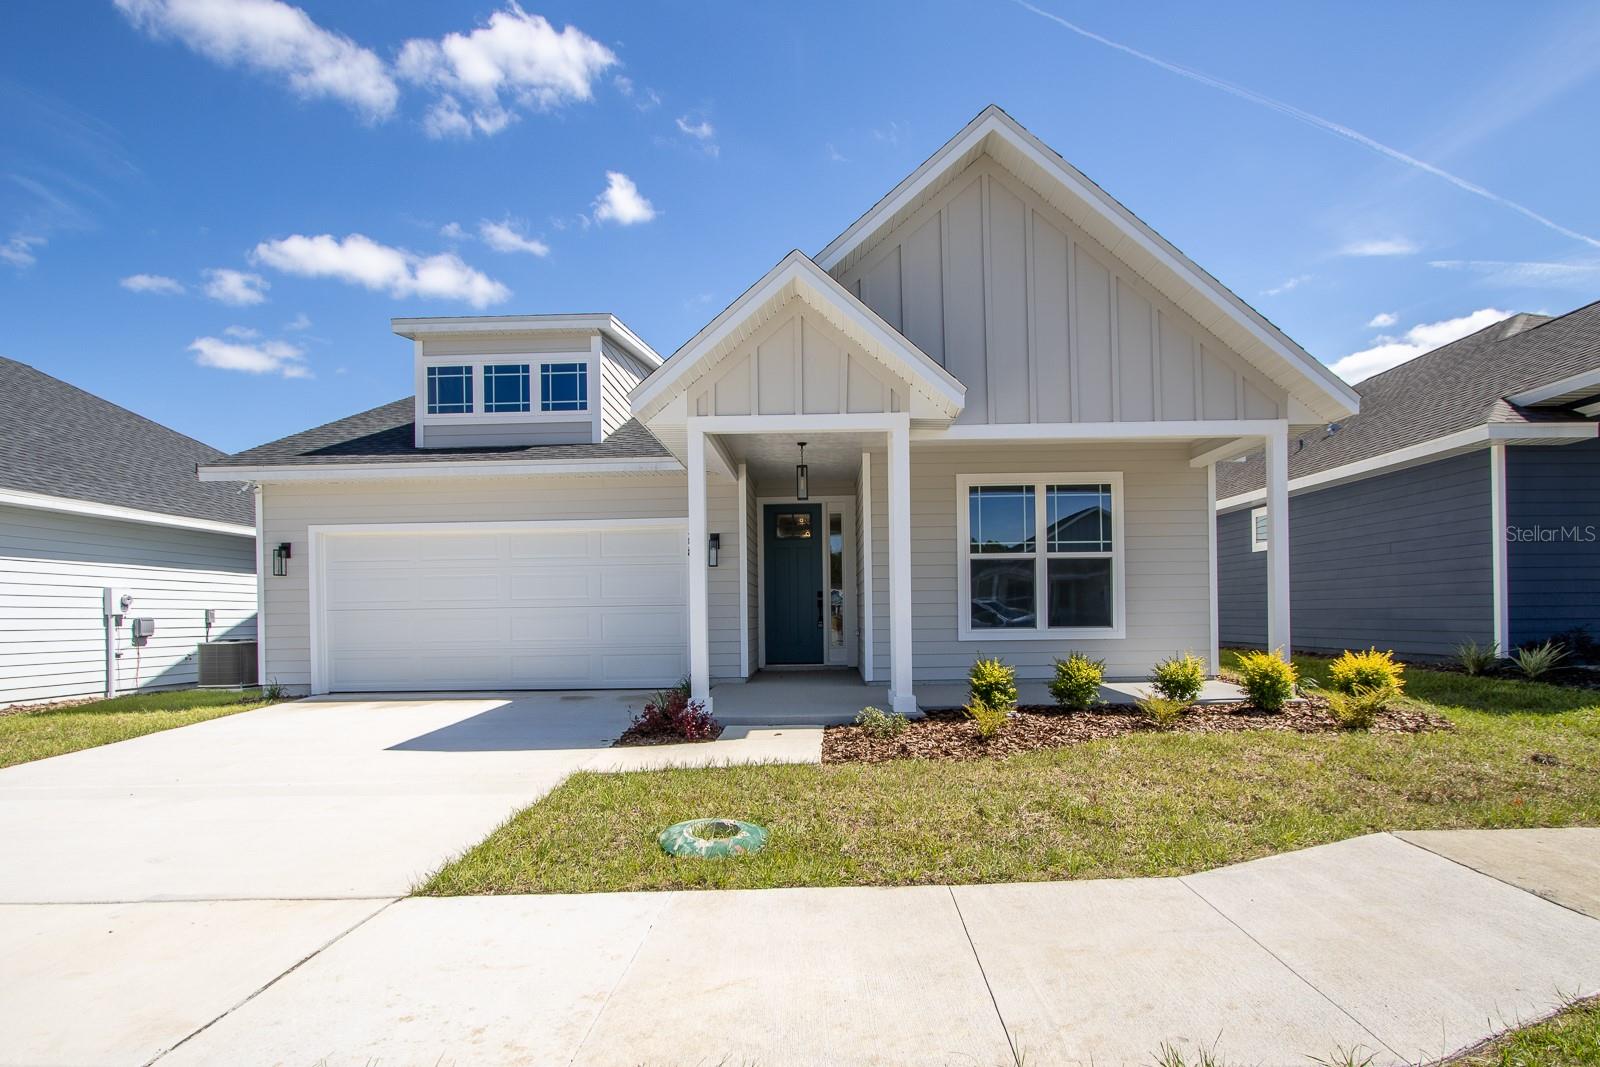
This could be your next home! The Piedmont is a beautifully designed home. As you approach the home, you'll be greeted by an attractive exterior featuring clean lines, a neutral color palette, and an inviting front porch. Upon entering you'll immediately notice the bright and open floor plan, with plenty of natural light pouring in through the windows. The living area connects to an open kitchen, complete with Shaker cabinetry, a large center island perfect for meal preparation or casual dining; creating the perfect space for entertaining guests or spending time with family. You'll also find a spacious master suite, featuring a spacious en-suite bathroom with a large walk-in shower and a dual vanity. Additionally, there are two generously sized bedrooms with ample closet space, a full bathroom, a conveniently located laundry room. Outside, the home boasts a spacious backyard with plenty of room for outdoor activities and entertaining. Savannah Station offers a range of amenities, including a playground, green spaces, sidewalks, and street lights and a new community pool. Conveniently located just a few miles south of the historic City of Alachua, Savannah Station is the ideal place to call home.
#GC542018

ALACHUA

12581 NW 159TH WAY

3 Beds

2 Baths

1,547 Sq.Ft.

$310,000

MLS#: GC542018
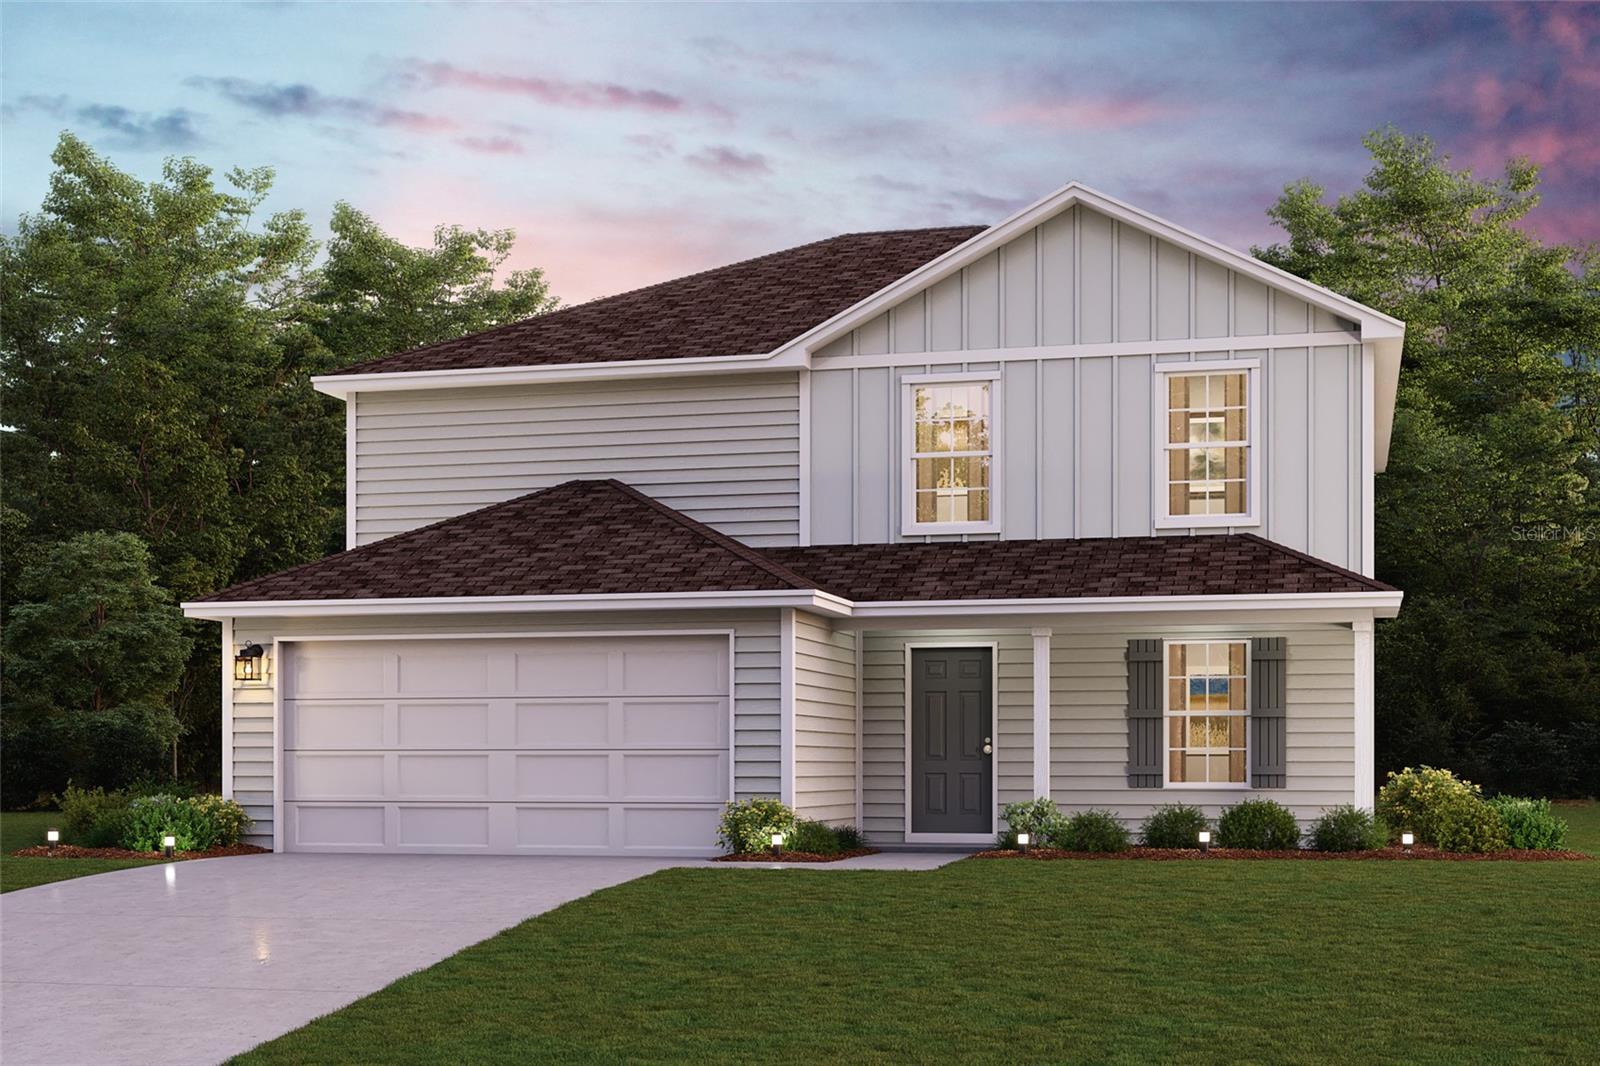
Under Construction. Discover Your Dream Home in the Baywood Hills Community! Welcome to the Gardner Plan a very elegant two-story home designed for both comfort and versatility. The chef’s kitchen is a highlight, featuring stylish cabinetry, quartz countertops, and stainless steel appliances, including an electric smooth-top range, over-the-range microwave, and dishwasher. The main floor includes a flexible space and a guest suite with a spacious walk-in closet. The oversized primary suite upstairs offers a serene retreat with a private bath and expansive walk-in closet. Additional features include a 2-car garage, and energy-efficient Low-E insulated dual-pane windows.
#C7528184

ALACHUA

14355 NW 163RD PLACE

5 Beds

3 Baths

2,180 Sq.Ft.

$331,990

MLS#: C7528184
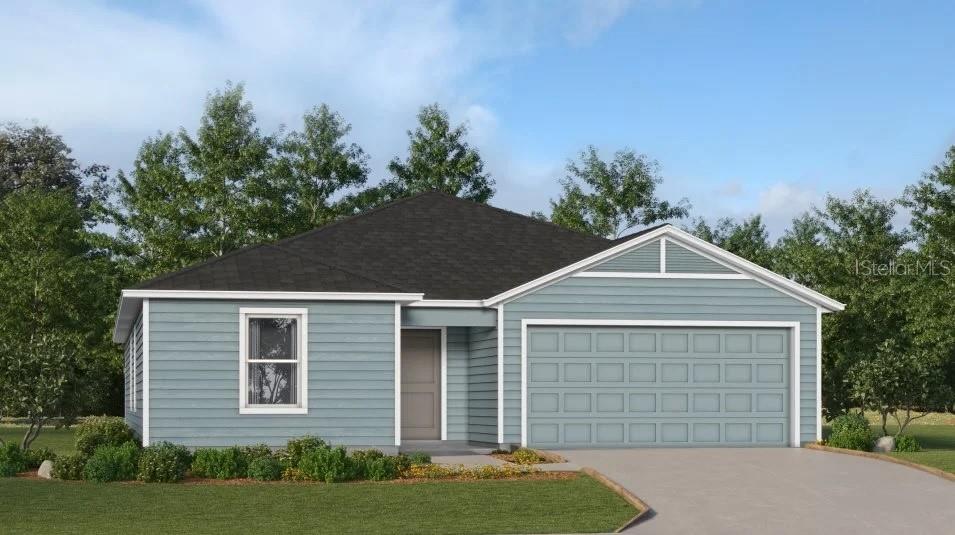
Under Construction. This single-story home shares an open layout between the kitchen, dining area and family room for easy entertaining, along with access to an outdoor space for year-round outdoor lounging. A luxe owner's suite is in the rear of the home and comes complete with an en-suite bathroom and walk-in closet. There are three secondary bedrooms at the front of the home, ideal for overnight guests or residents needing additional privacy, as well as a flex space that can transform to meet the household’s needs.
#O6423790

ALACHUA

14359 NW 170TH AVENUE

4 Beds

3 Baths

2,172 Sq.Ft.

$328,990

MLS#: O6423790
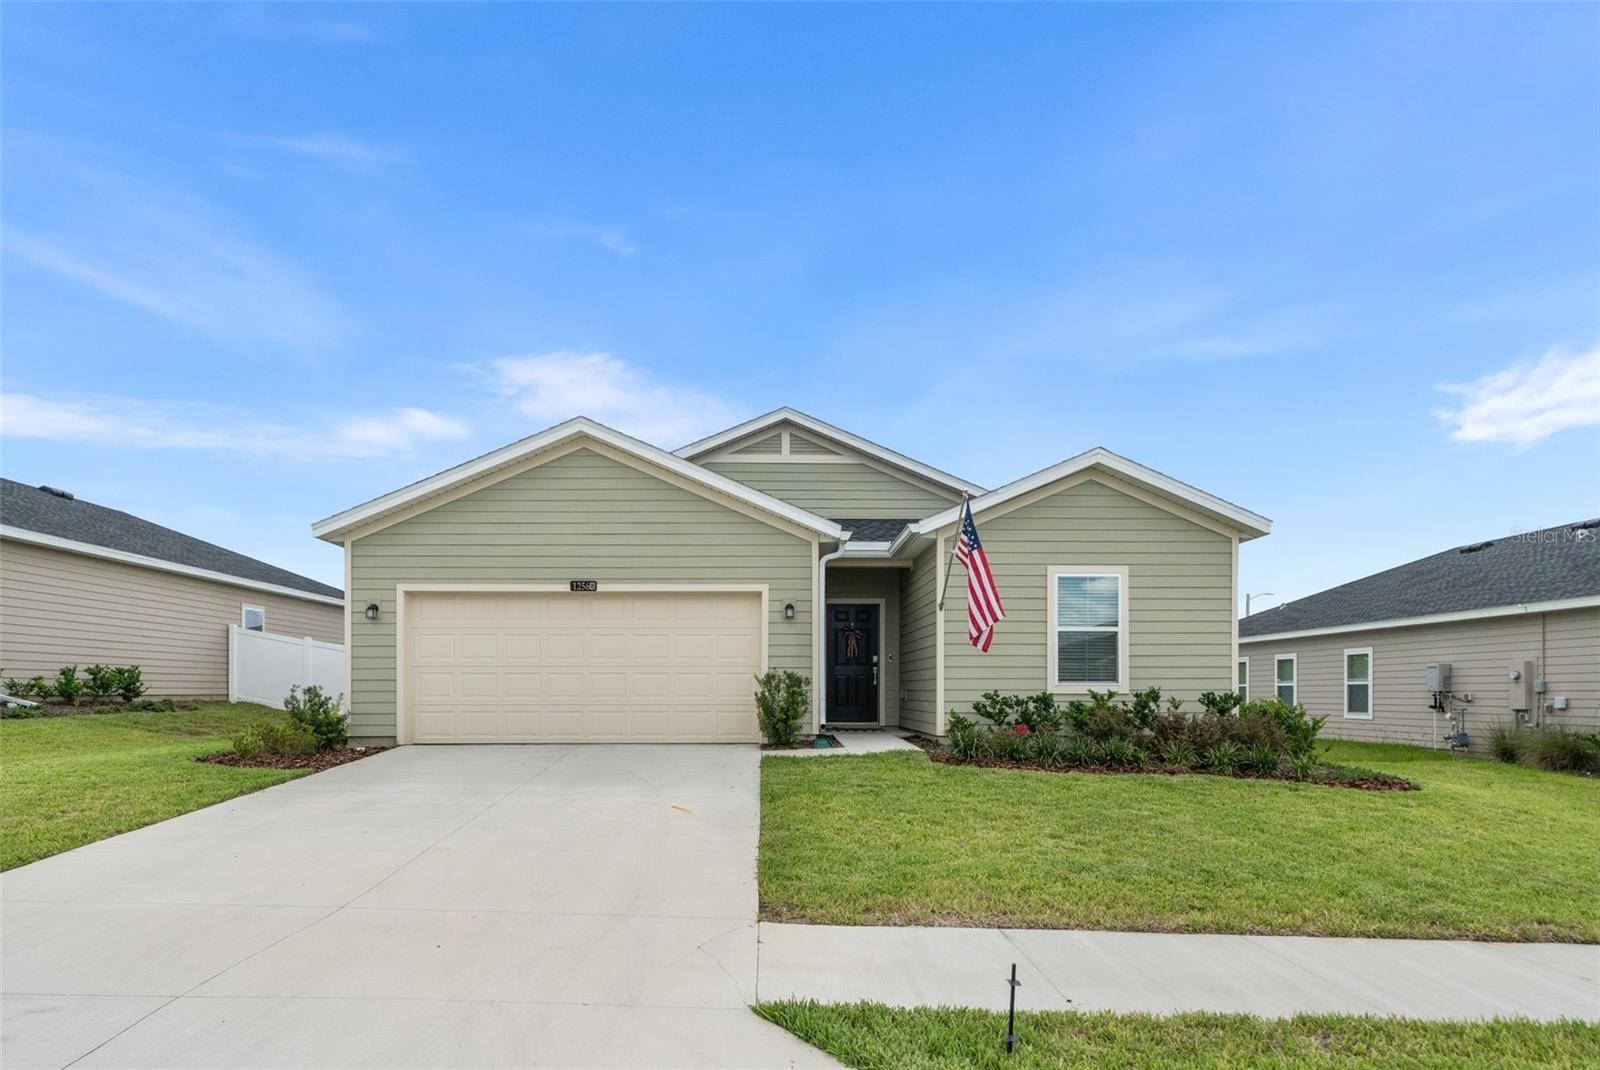
This beautiful, modern home is located in the pool community of Trail Head Landing where it's an easy bike to San Felasco Hammock Preserve State Park to enjoy the many miles of walking, hiking, and biking trails. The home is like new and features a light filled airy space with neutral colors and the cool comfort of ceramic tile throughout all the main living area that is an ease to maintain. The three way split plan offers a private space for everyone and the open floor plan, with huge center island, is ideal for casual entertaining of family and friends. The large glass doors lead to a covered screened porch overlooking a fenced back yard that creates the perfect spot for outdoor play with your children or family pets. The location is easily accessible from 241 to access west Gainesville or take the 441 entrance to access UF and downtown Gainesville. Plus you can enjoy the Alachua Farmers market a few miles away or the quaint shopping and restaurants in downtown Alachua. It is "Move in Ready" with no work to be done as the owners have added custom lighting and fans, Custom closet organizers, built in storage in garage and includes a water filtration and water softener for the best quality water. And... Electric and water Utilities are with Alachua for extra savings!! Owners can give immediate occupancy. It is also on the rental market with Watson Property Management.
#GC541700

ALACHUA

12568 NW 138TH DRIVE

4 Beds

3 Baths

1,947 Sq.Ft.

$352,800

MLS#: GC541700
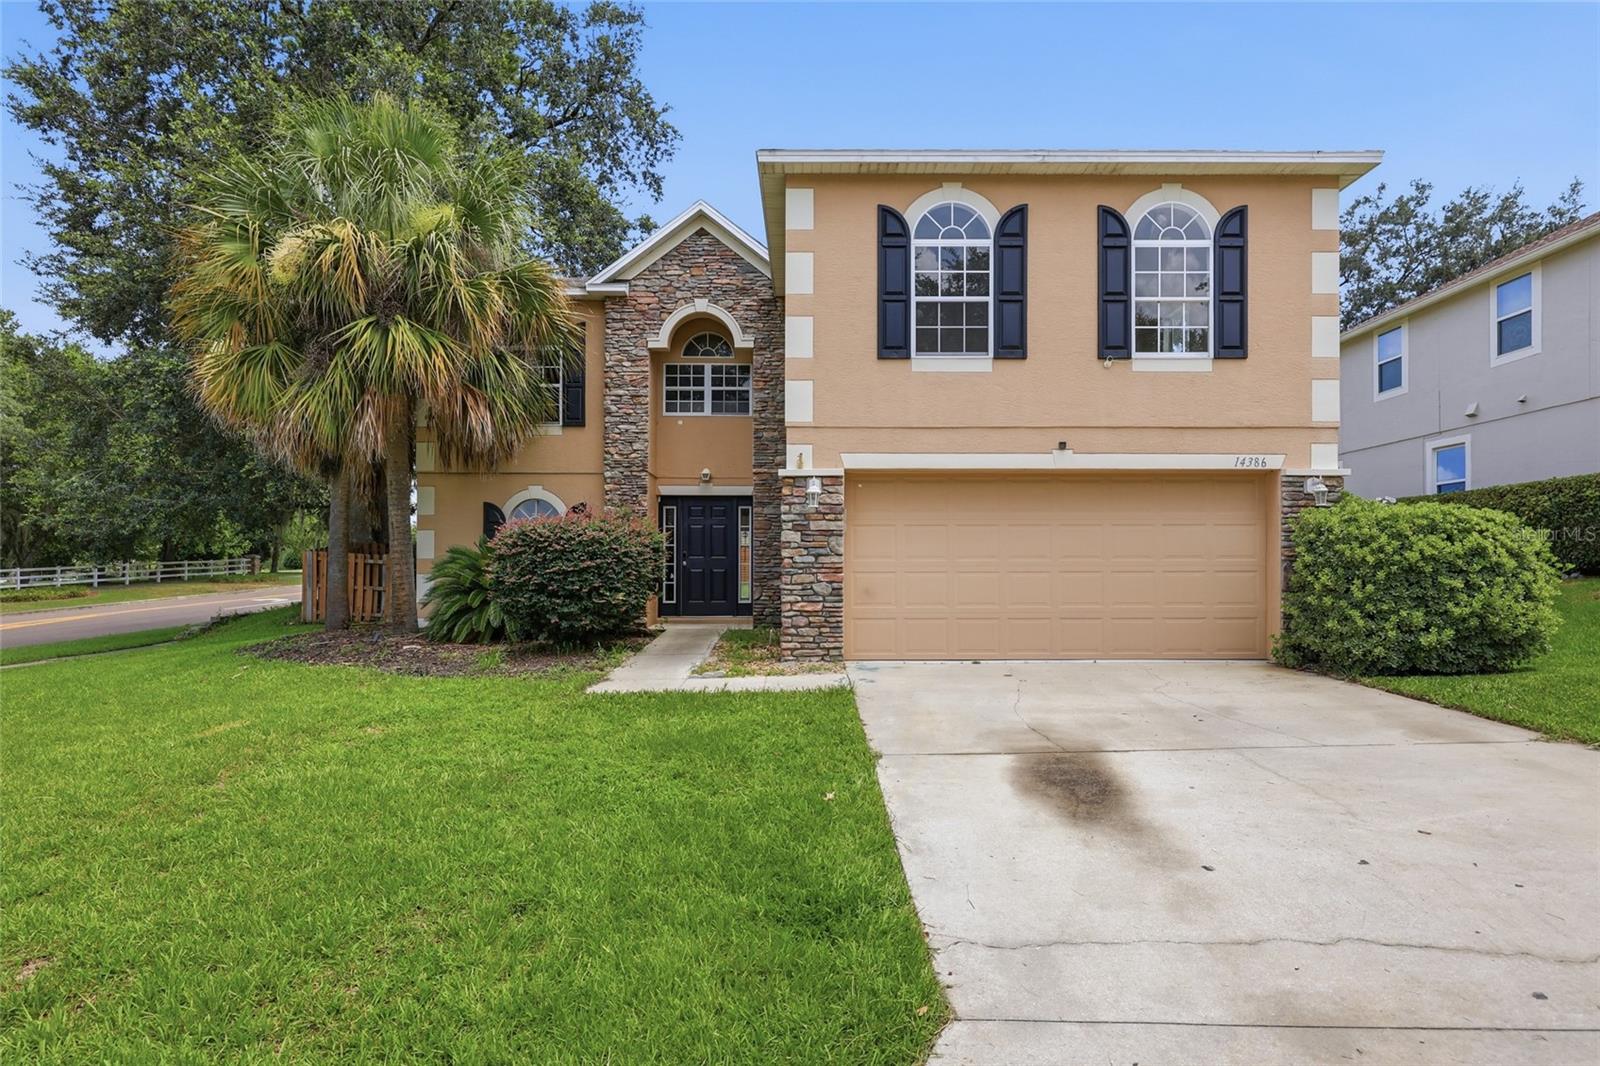
Where grand scale meets exceptional value, this expansive 2,804 sq ft former model home on a prominent corner lot in Baywood Hills unfolds as an incredible opportunity to bring your own personal touch and build sweat equity with some TLC! From the curb, a stately stone and stucco facade creates a commanding first impression, welcoming you to the covered front entry. Stepping indoors, the foyer introduces a welcoming, freshly painted interior where natural light streams across an elegant space to the left, perfect as a formal dining or sitting room. To your right, a hallway leads to a half-bath, coat closet, garage entry, and versatile downstairs flex room standing ready to become a creative studio, home office, or guest retreat. Moving deeper into the home, the kitchen serves as a true culinary hub featuring stainless steel appliances, a central prep island with a secondary sink, and dual pantries. This space opens seamlessly into a sun-filled breakfast area and a substantial family room, creating an inviting, open-concept layout where rich aromas and laughter can effortlessly blend. Sliding glass doors off the casual dining space lead to a covered rear porch and a privacy-fenced yard. The main level is rounded out by an indoor laundry room complete with a washer and dryer. Upstairs, this impressive 4-bed, 2.5-bath floor plan opens into a fabulous loft area, the ultimate destination for a custom home cinema or playroom. To the right, the primary suite functions as its own serene sanctuary, boasting an ensuite with dual vanities, soaking tub, separate shower, linen closet, and highly desirable "his and her" walk-in closets. To the left, three notably oversized guest bedrooms share a well-appointed bathroom equipped with double sinks and a tub/shower combo. This highly accessible location sits just moments from the historic storefronts of downtown Alachua, local parks, and top-tier schools. Adventure is at your doorstep with the hiking and biking trails of San Felasco Hammock Preserve nearby, as well as the sports facilities at the Hal Brady Complex. You will benefit from unbeatable proximity to everything you need, all while maintaining a quick commute to the University of Florida and the medical and shopping districts of neighboring Gainesville. Request your private walkthrough today to see how the significant dimensions, unique model-home bones, and undeniable value of this Baywood Hills standout allow you to bring your own design ideas and elevate this distinguished property into a timeless classic!
#GC540418

ALACHUA

14386 NW 159TH PLACE

4 Beds

2 Baths

2,804 Sq.Ft.

$324,900

MLS#: GC540418

 - property

Send a message

Message successfully sent.

Your message

What is 3 + 4 ?

Reason for contacting?

I agree to receive email communication and understand I can unsubscribe at any time.

I agree to be contacted by The Graf Group of Coldwell Banker via call, email, and text for real estate services. To opt out, you can reply 'stop' at any time or reply 'help' for assistance. You can also click the unsubscribe link in the emails. Message and data rates may apply. Message frequency may vary. Privacy Policy

Sign Out

Virtual Assistant

Would you like to take the next step with this property? We can help you schedule a showing or virtual tour, or send you more details.

Yes, I would like more information.

Thank You for Your Reply, One of Our Agents will contact you as soon as possible

No, maybe later.

Thank you, you can always contact me via email, phone number or through the contact form.

Realhub AI

Lucy - Your AI-Powered Realtor

Update Your Temporary Password

Personalize your search

Enter your email and we'll notify you immediately when new listings match what you're looking for.

or enter email address

Already have an account ? Login here

Continue your home search

I agree to receive communications and understand I can unsubscribe at any time.

I agree to be contacted by The Graf Group of Coldwell Banker via call, email, and text for real estate services. To opt out, you can reply 'stop' at any time or reply 'help' for assistance. You can also click the unsubscribe link in the emails. Message and data rates may apply. Message frequency may vary. Privacy Policy

Already have an account ? Login here

We use cookies

We use cookies primarily for analytics to enhance your experience. By accepting, you agree to our use of these cookies. You can manage your preferences or learn more about our cookies policy.