Features & Amenities

Interior

  • Other Interior Features

    Eat-in Kitchen, Stone Counters, Walk-In Closet(s)

  • Total Bedrooms

    4

  • Bathrooms

    2

  • Cooling YN

    YES

  • Cooling

    Central Air

  • Fireplace YN

    NO

  • Heating YN

    YES

  • Heating

    Central, Electric

  • Pet friendly

    Yes

Exterior

  • Garage

    Yes

  • Garage spaces

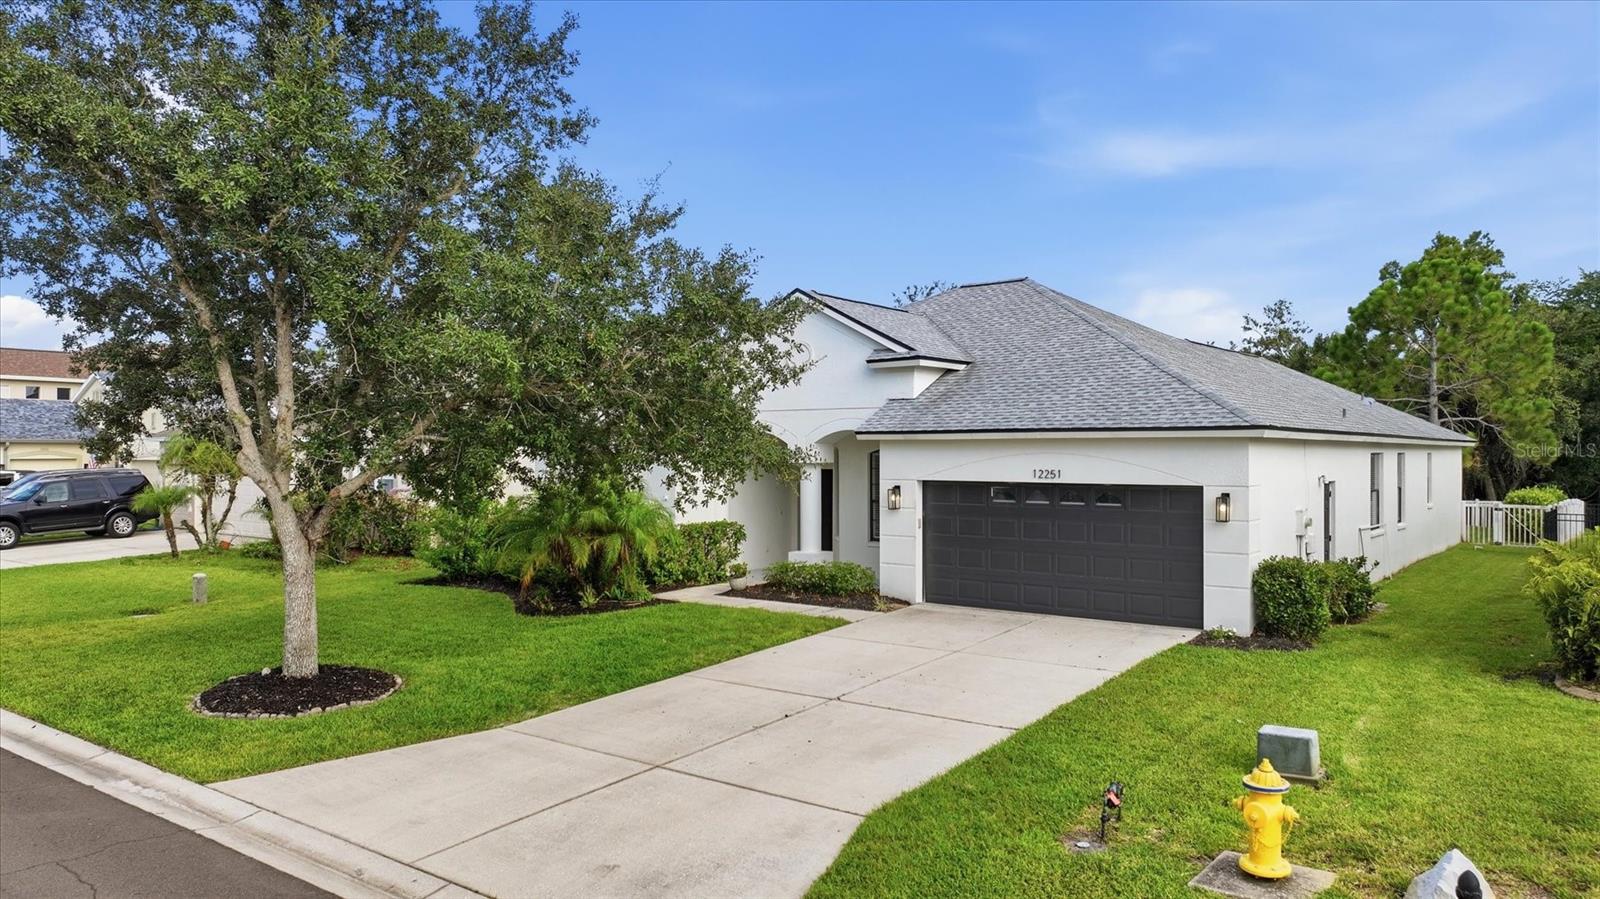
    2

  • Construction Materials

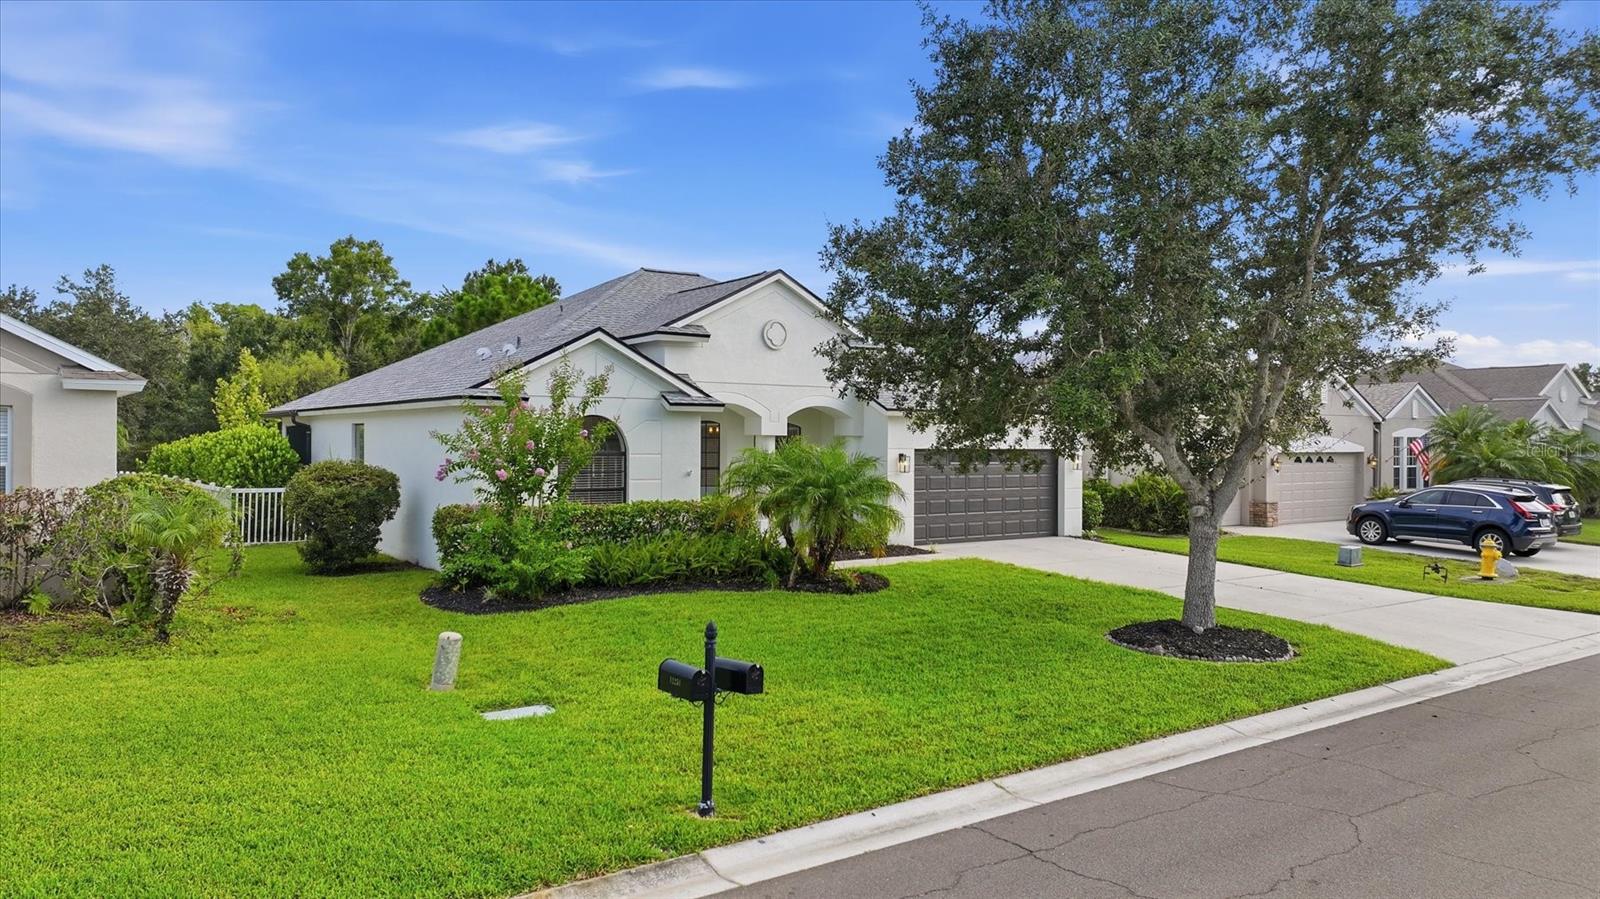
    Block, Stucco

  • Other Exterior Features

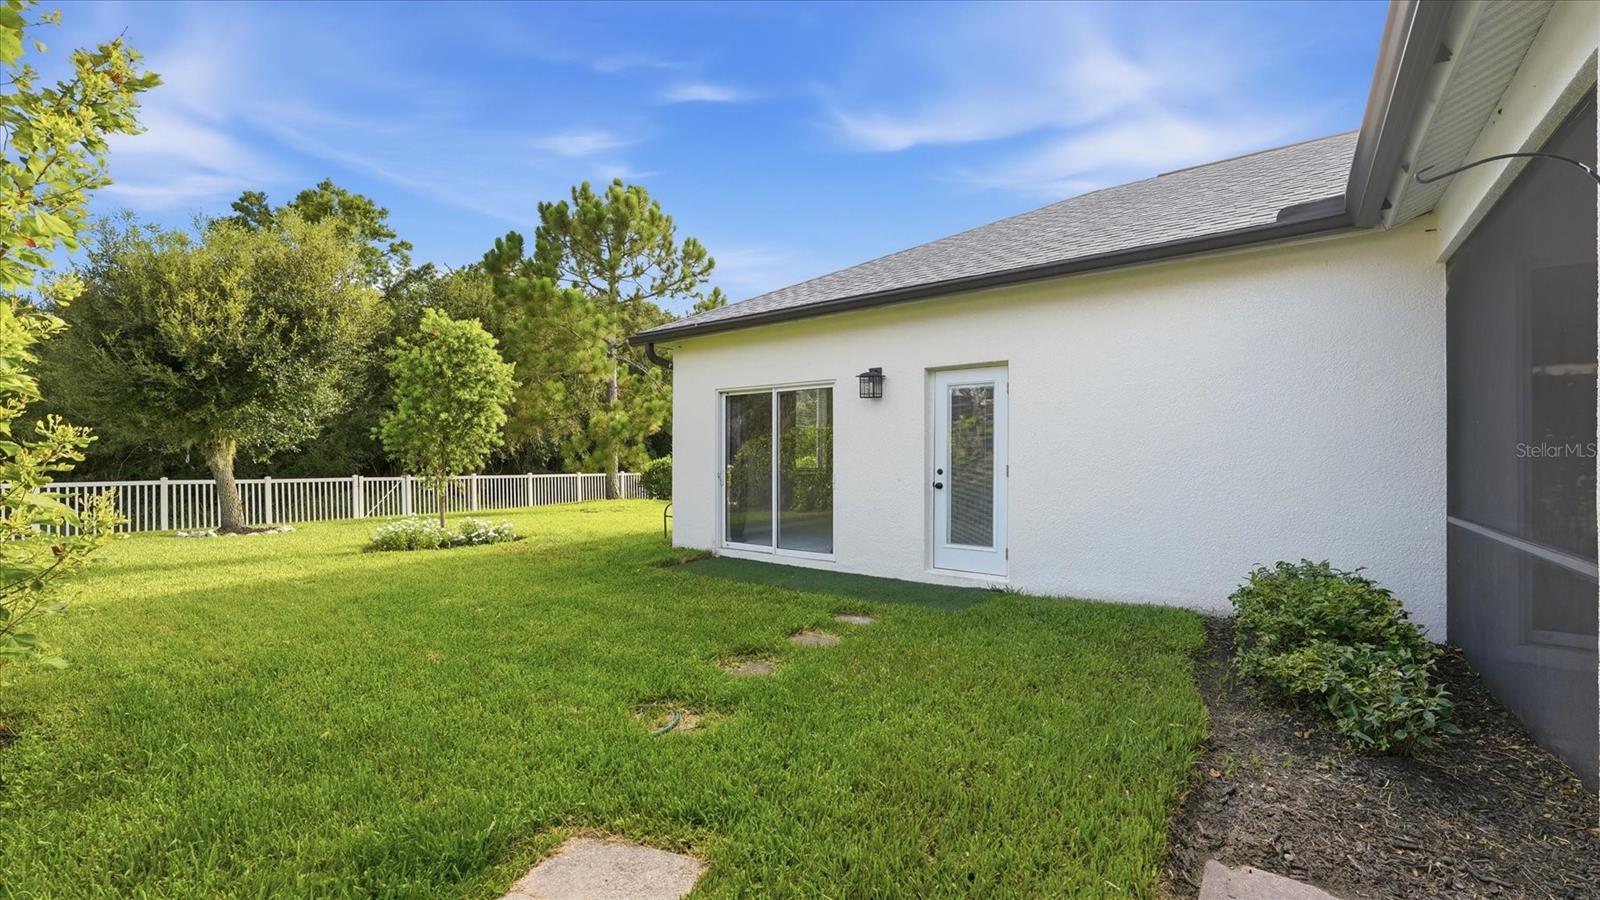
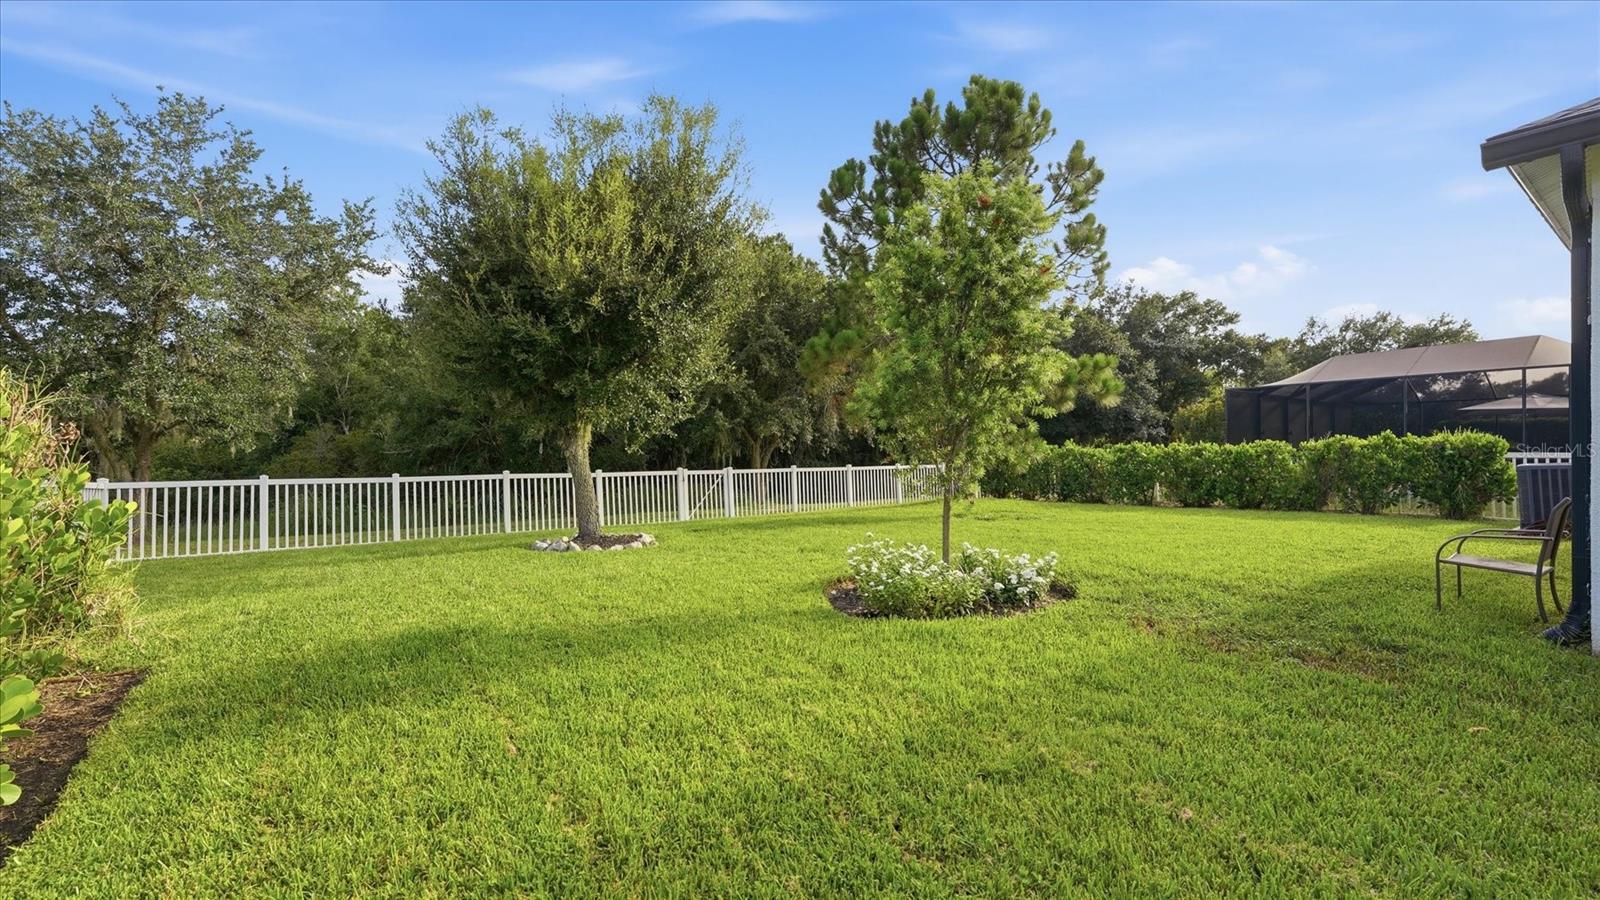
    Private Yard

  • Parking

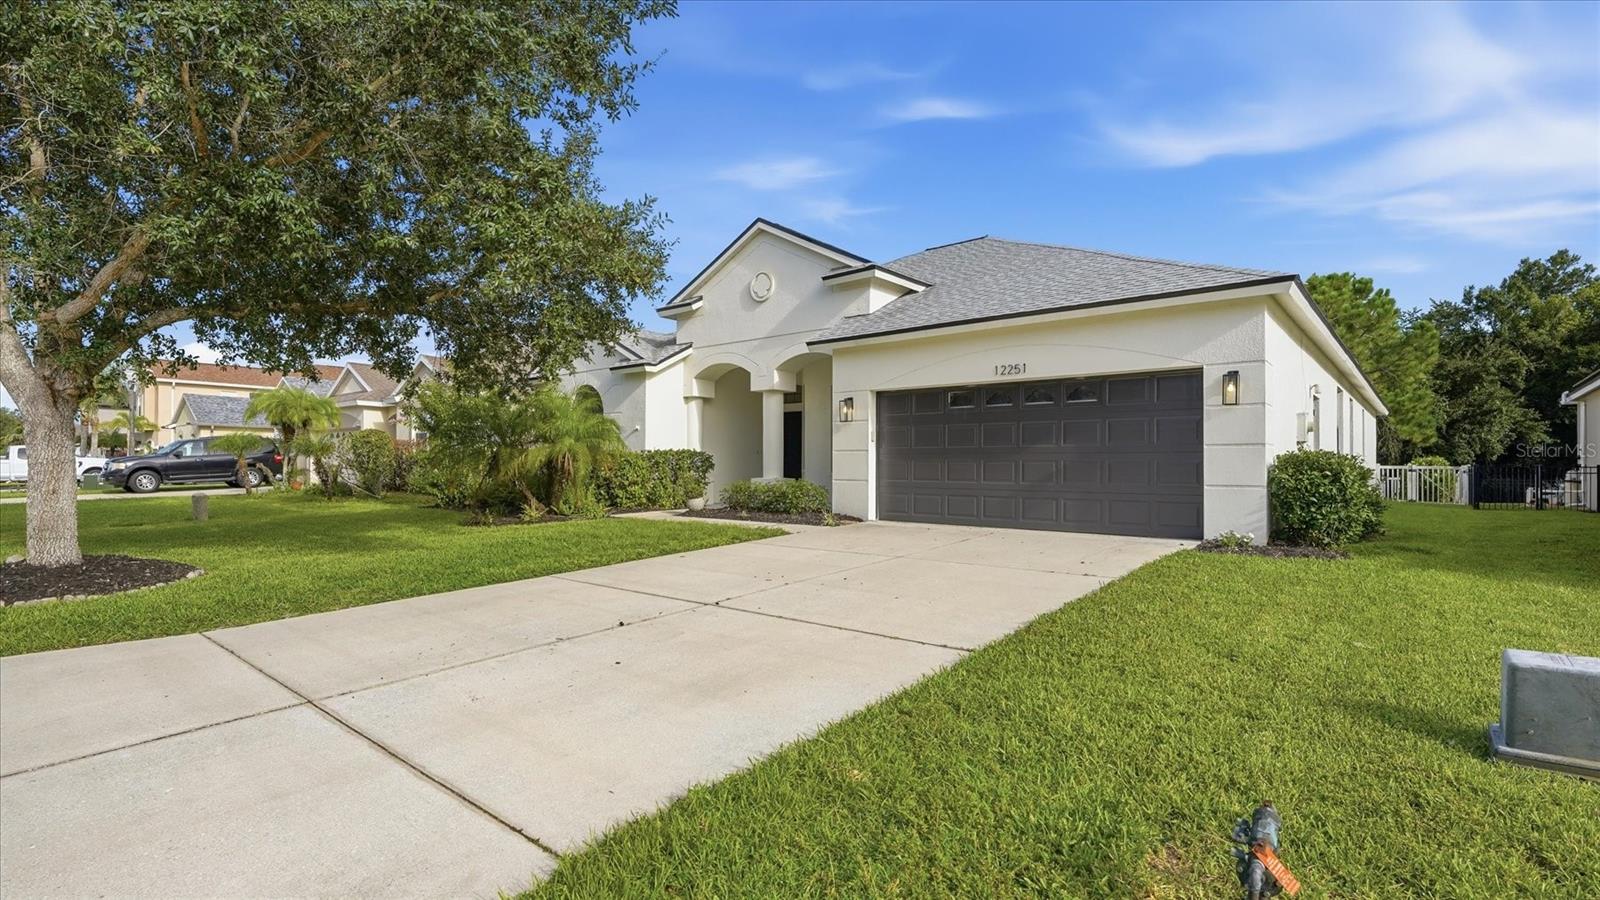
    Driveway, Garage Door Opener, Attached

  • Patio and Porch Features

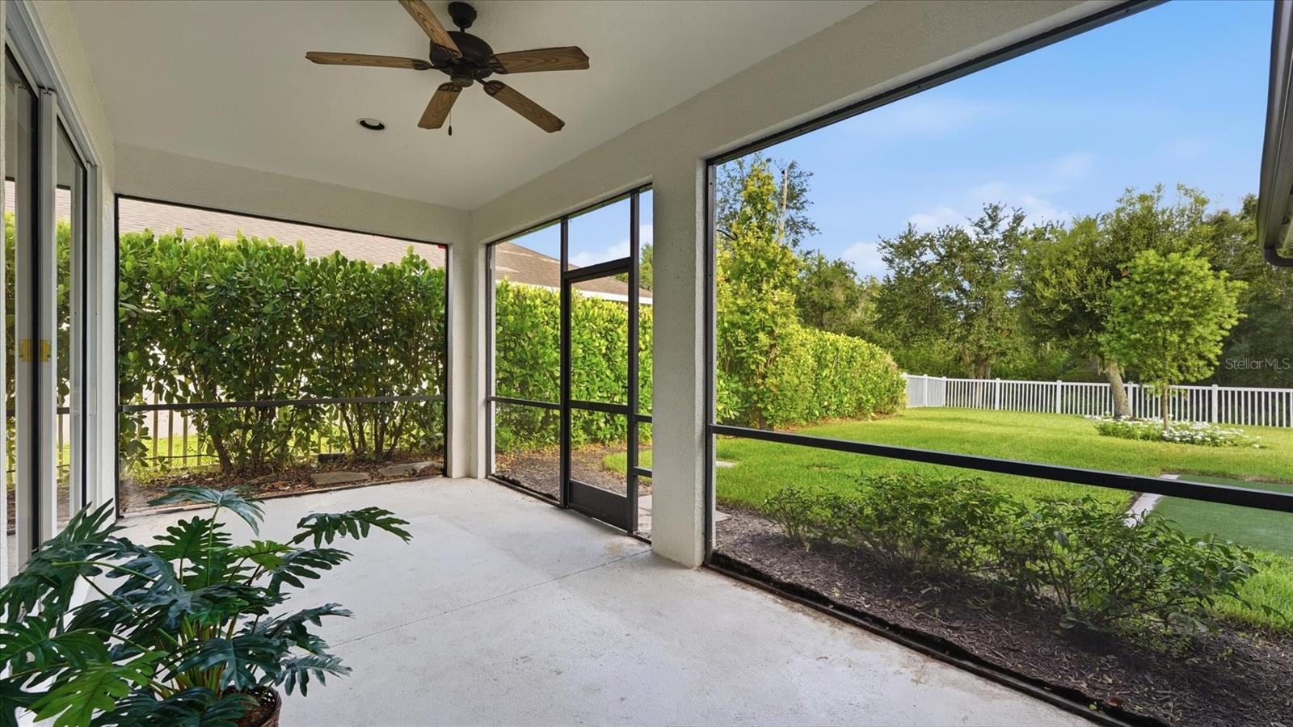
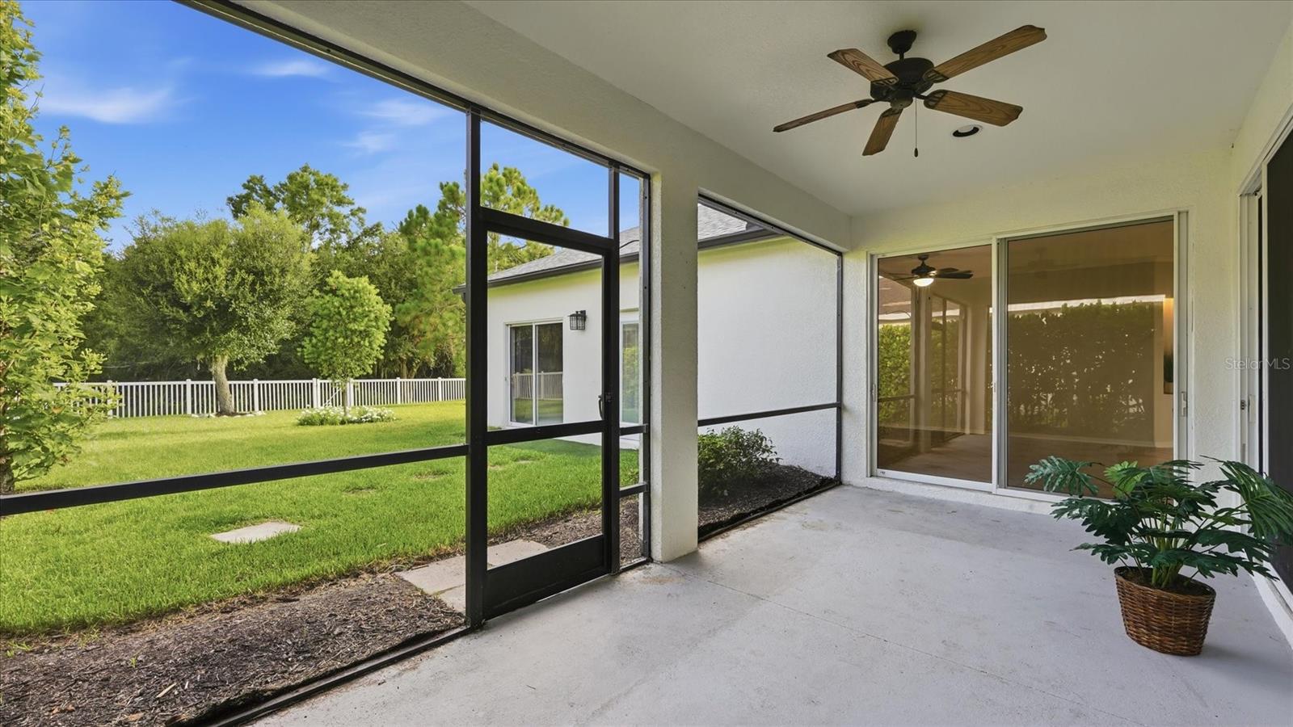
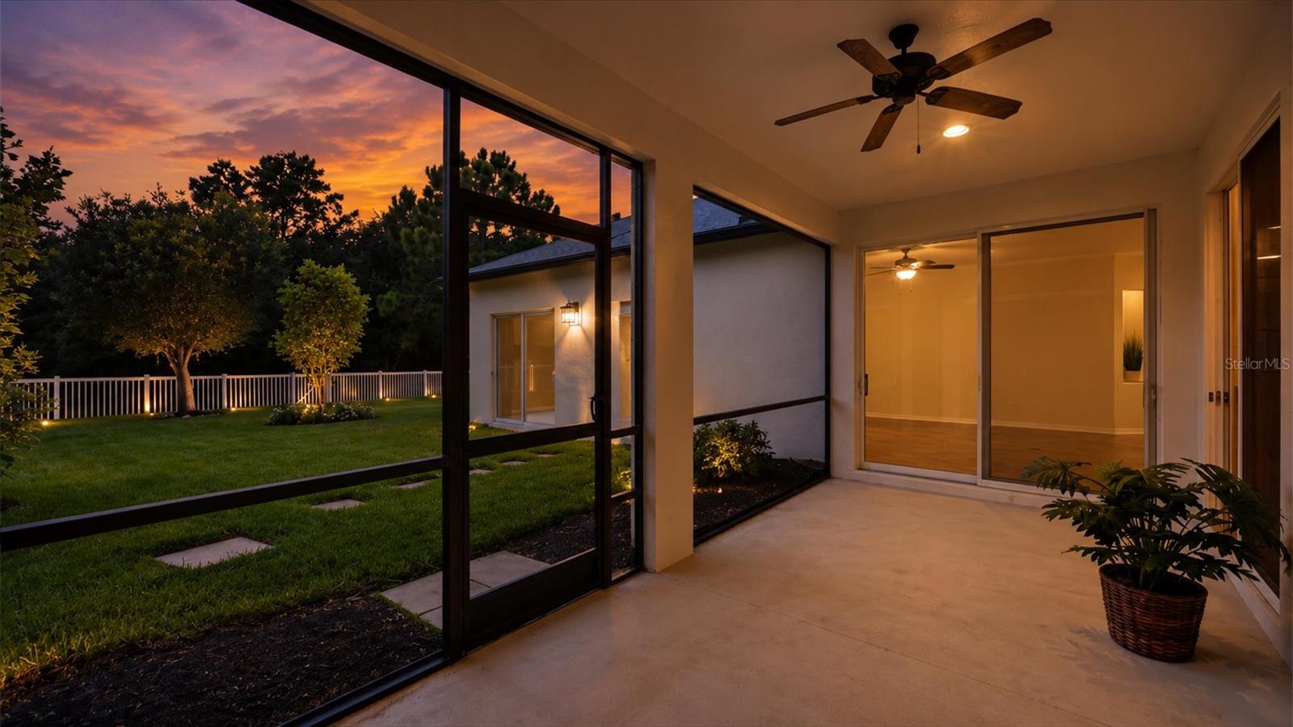
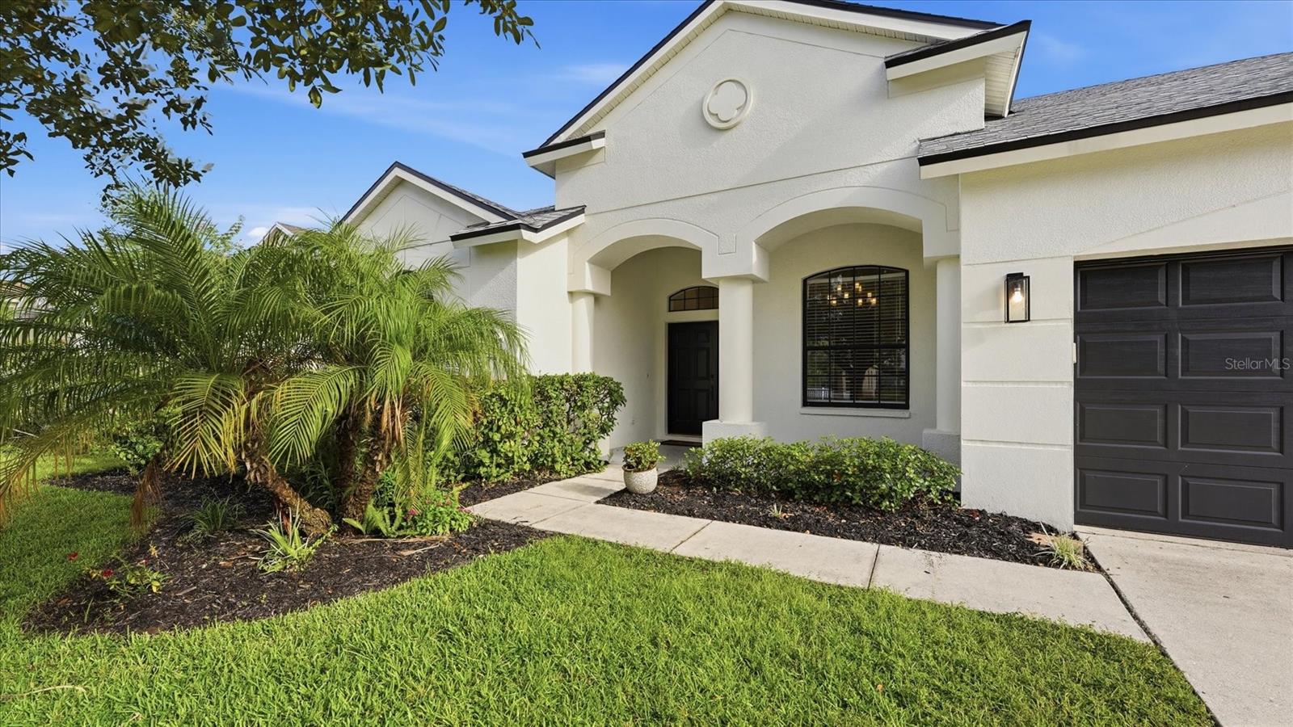
    Front Porch, Rear Porch, Screened

  • Pool

    No

  • Waterfront YN

    NO

  • View

    Trees/Woods

Area & Lot

  • Lot Features

    Paved

  • Lot Size(acres)

    0.21

  • Lot Size(square feet)

    9,100

  • Property Type

    Residential

  • Property Sub Type

    Single Family Residence

  • Architectural Style

    Florida

Price

  • Sales Price

    $489,900

  • Tax Amount

    $4,990

  • Sq. Footage

    2,170

  • Price/SqFt

    $225

HOA

  • Association

    YES

  • Association Fee

    $318

  • Association Fee Frequency

    Quarterly

  • Association Fee Includes

    N/A

  • Total Monthly Fees

    $106

School District

  • Elementary School

    Annie Lucy Williams Elementary

  • Middle School

    Buffalo Creek Middle

  • High School

    Parrish Community High

Property Features

  • Stories

    1

  • New Construction

    NO

  • Association Amenities

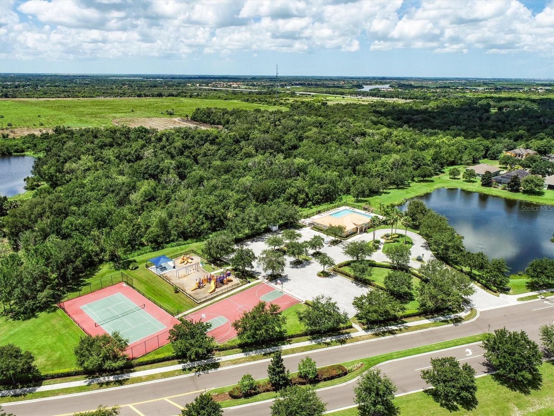
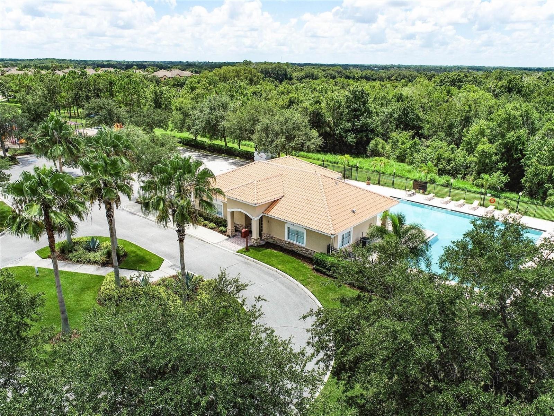
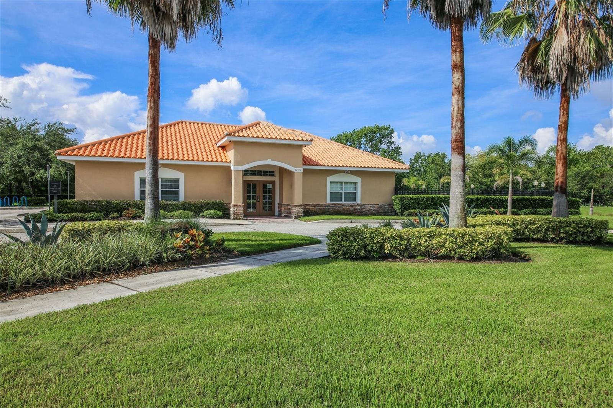
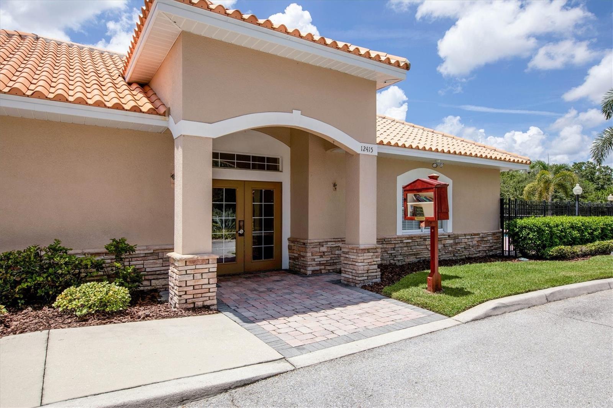
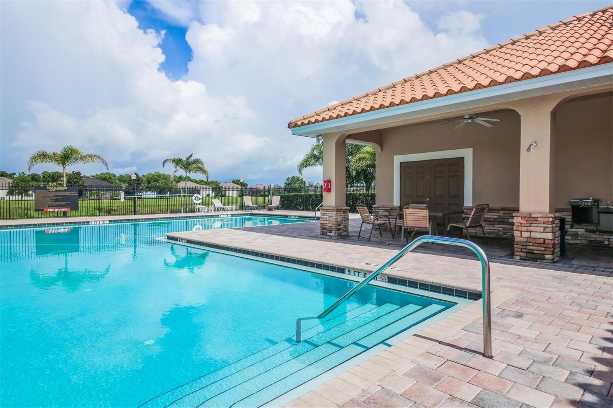
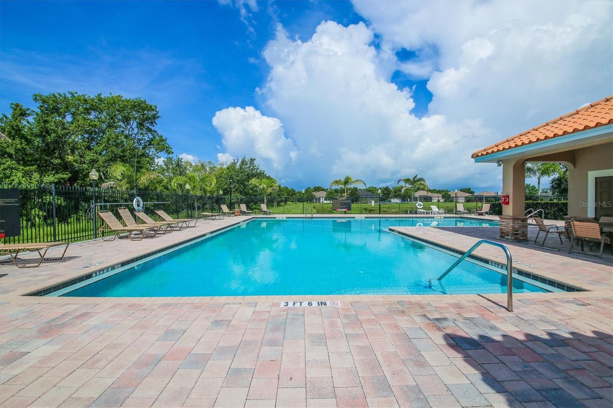
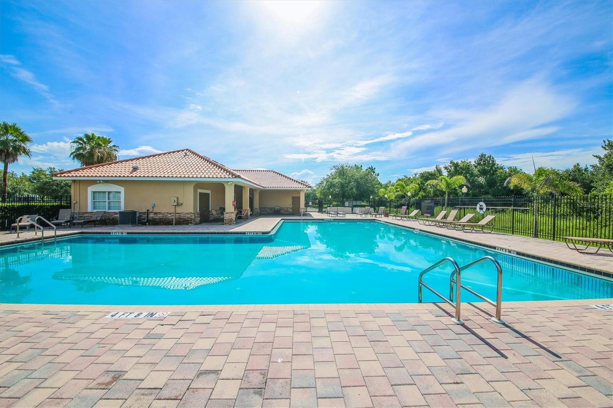
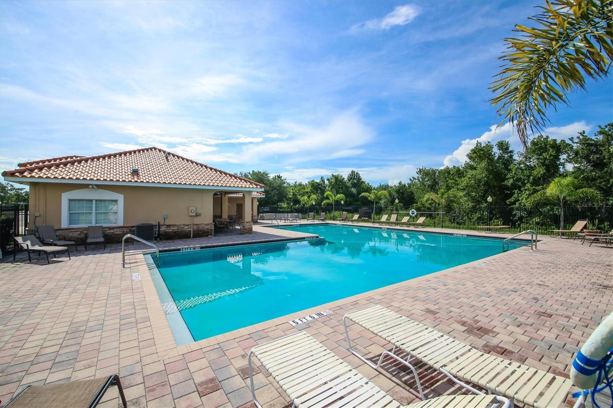
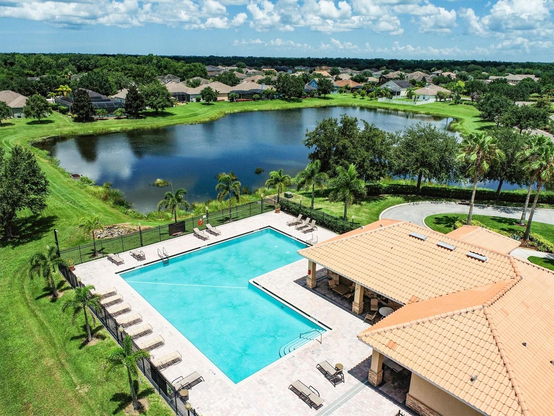
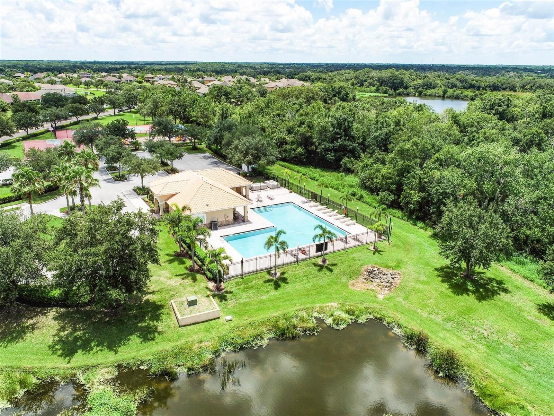
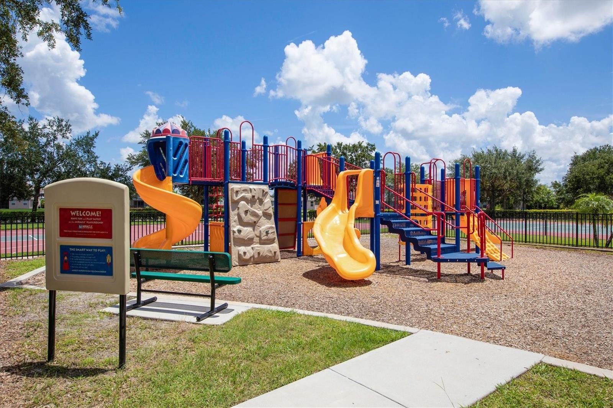
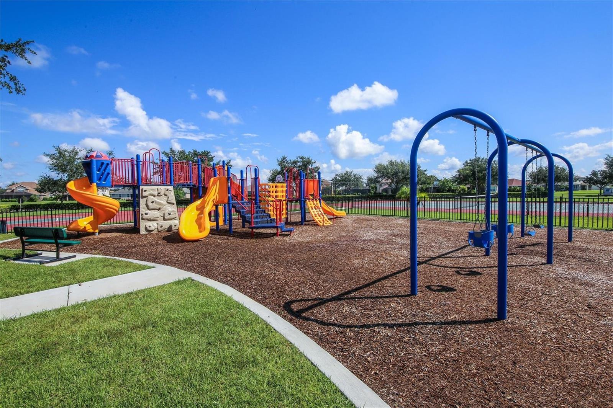
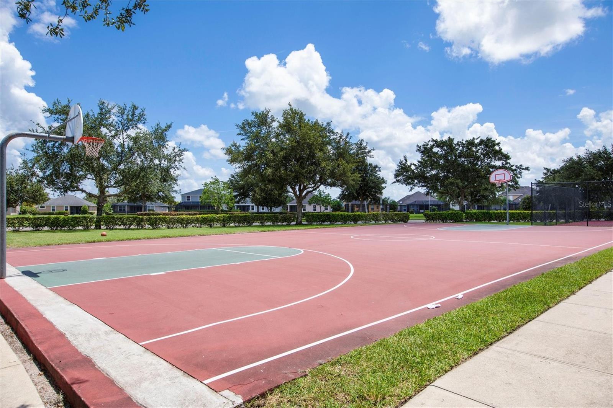
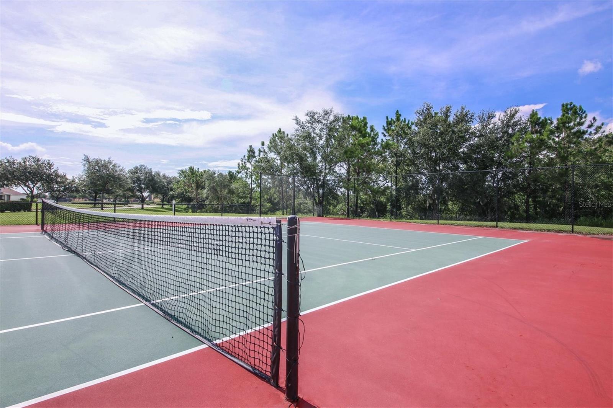
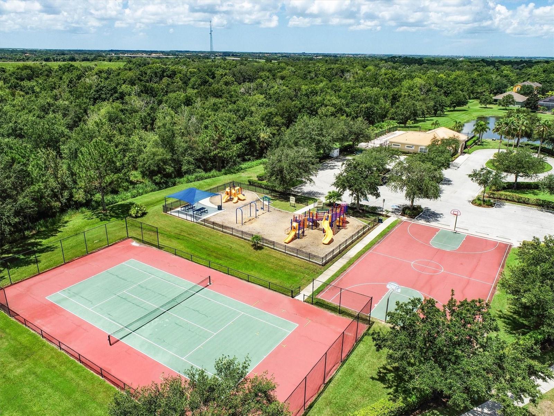
    Basketball Court, Clubhouse, Park, Playground, Pool, Tennis Court(s), Trail(s)

  • Foundation Details

    Slab

  • Ownership

    Fee Simple

  • Senior Community YN

    NO

  • Sewer

    Public Sewer

  • Tax Lot

    72

  • Water Source

    Public

Schedule a Showing

Showing scheduled successfully.

<
>
IN PERSON
VIA CHAT

What is 3 + 4 ?


Change time

Mortgage calculator
Estimate your monthly mortgage payment, including the principal and interest, property taxes, and HOA. Adjust the values to generate a more accurate rate.

Your payment

Principal and Interest:

$

Property taxes:

$

HOA fees:

$

Total loan payment:

$

Total interest amount:

$

Location

County

Manatee

Elementary School

Annie Lucy Williams Elementary

Middle School

Buffalo Creek Middle

High School

Parrish Community High

Listing Courtesy of Pamela Modisett , MICHAEL SAUNDERS & COMPANY

RealHub Information is provided exclusively for consumers' personal, non-commercial use, and it may not be used for any purpose other than to identify prospective properties consumers may be interested in purchasing. All information deemed reliable but not guaranteed and should be independently verified. All properties are subject to prior sale, change or withdrawal. RealHub website owner shall not be responsible for any typographical errors, misinformation, misprints and shall be held totally harmless.

Agent Michael Graf

Business Coach | Executive Sales Associate | Realtor®

Michael Graf

Call Michael today to schedule a private showing.


* Listings on this website come from the FMLS IDX Compilation and may be held by brokerage firms other than the owner of this website. The listing brokerage is identified in any listing details. Information is deemed reliable but is not guaranteed. If you believe any FMLS listing contains material that infringes your copyrighted work please click here to review our DMCA policy and learn how to submit a takedown request.© 2024 FMLS.
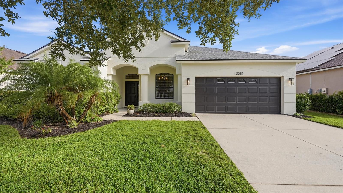
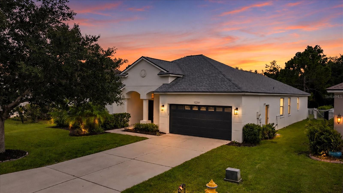
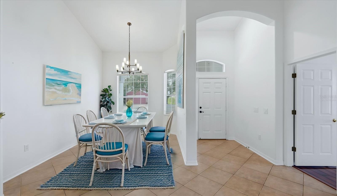
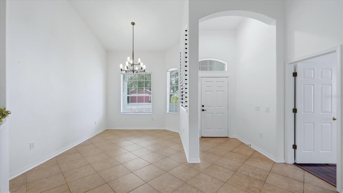
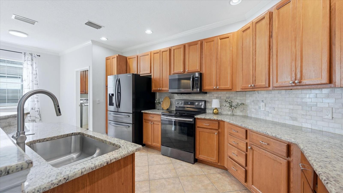
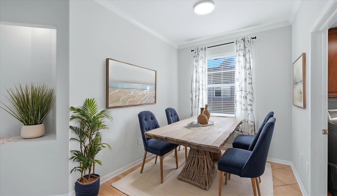
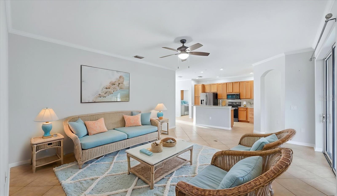
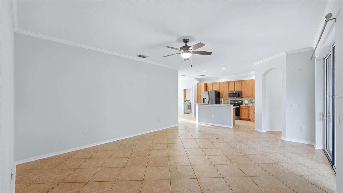
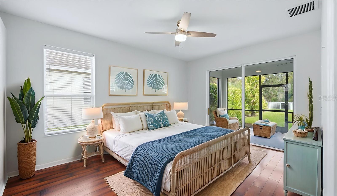
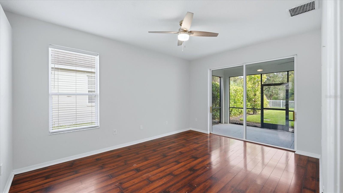
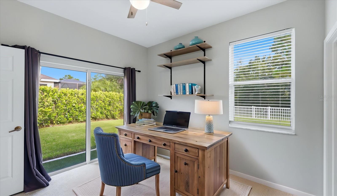
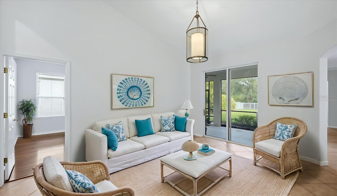
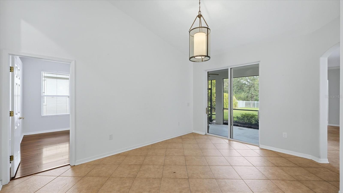
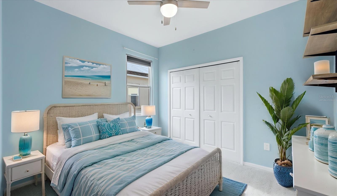
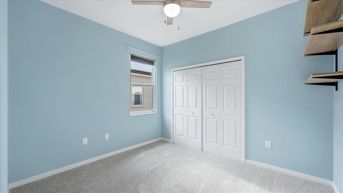
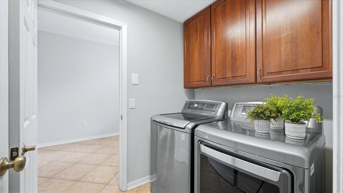
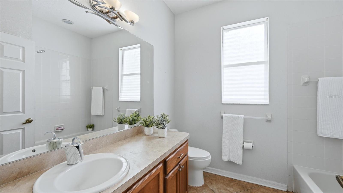
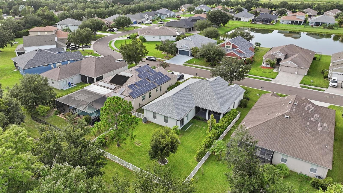
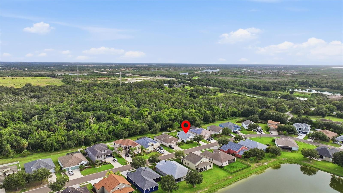
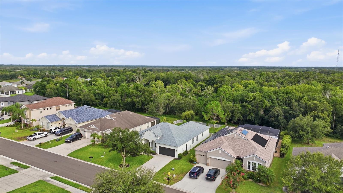
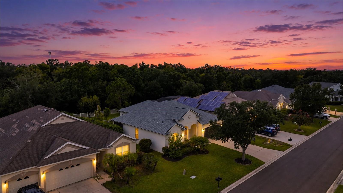
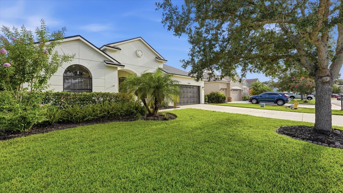
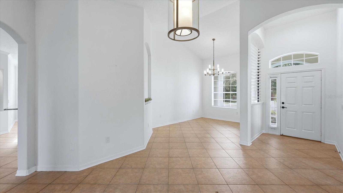
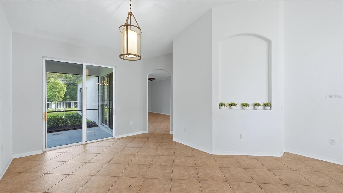
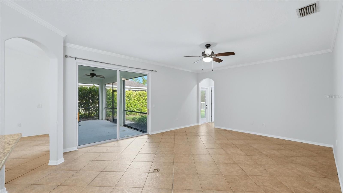
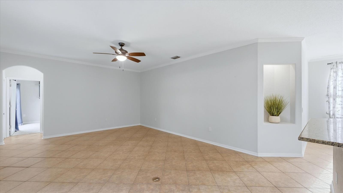
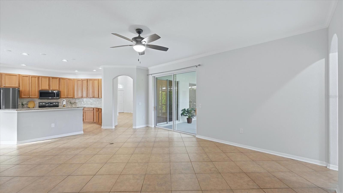
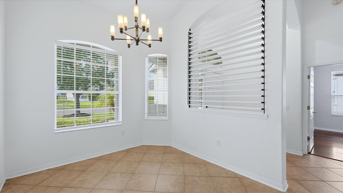
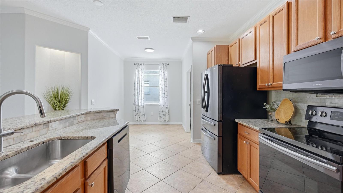
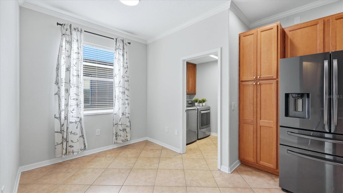
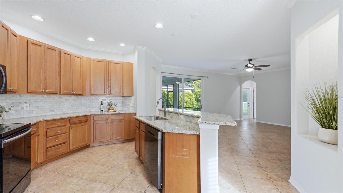
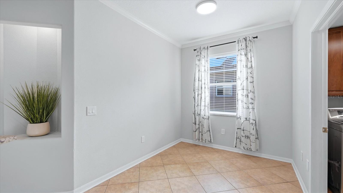
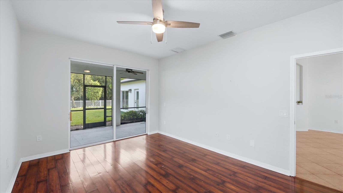
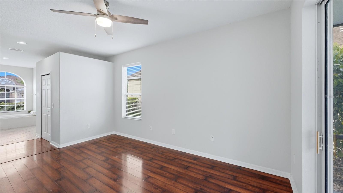
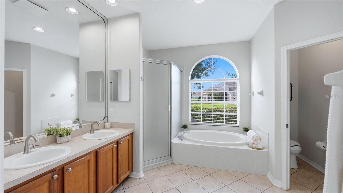
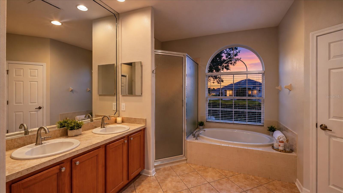
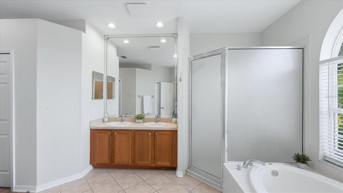
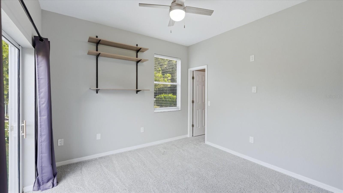
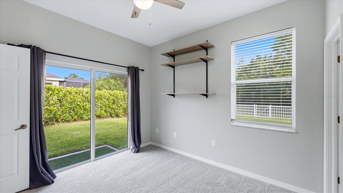
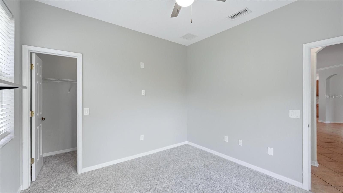
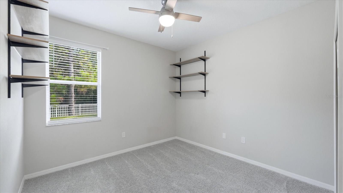
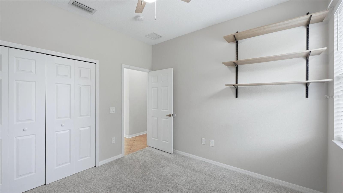
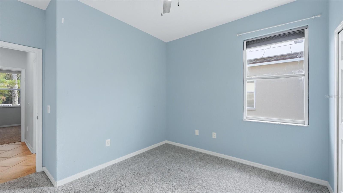
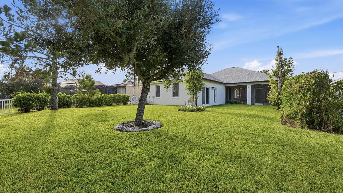
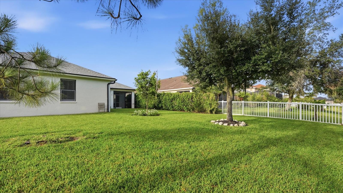
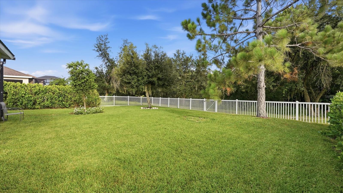
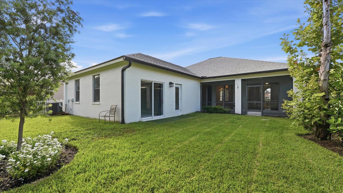
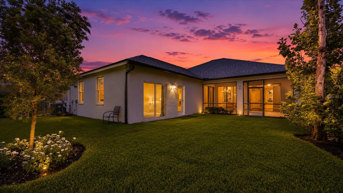
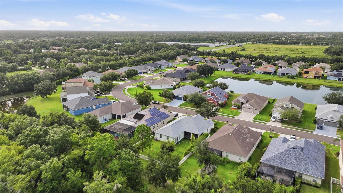
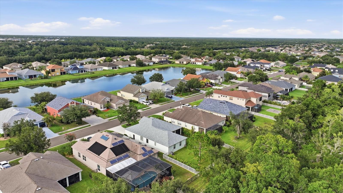
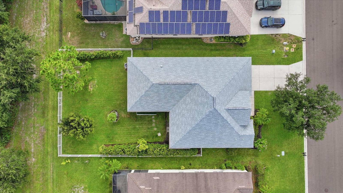
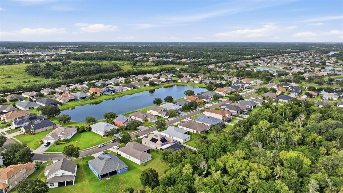
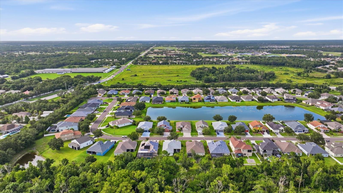
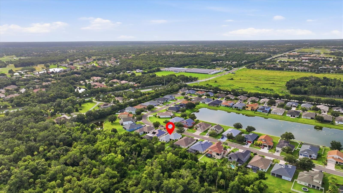
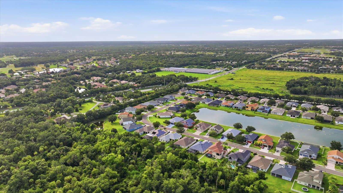
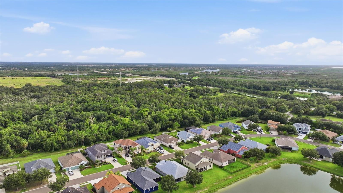
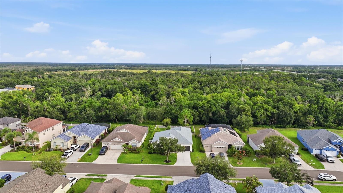
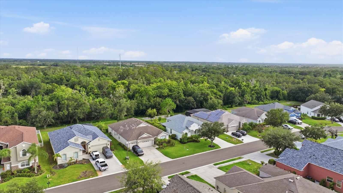
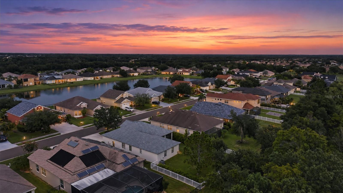
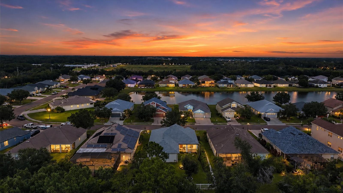
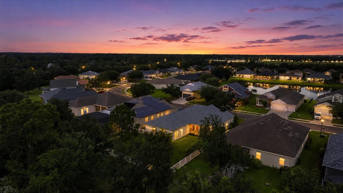
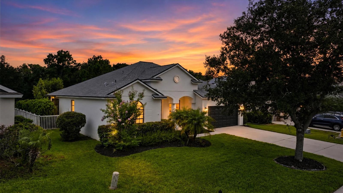
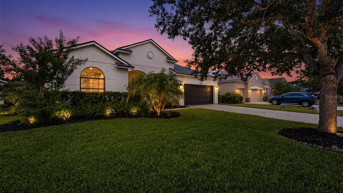
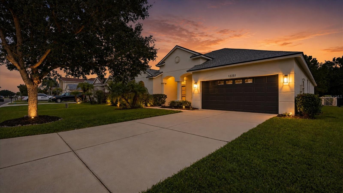
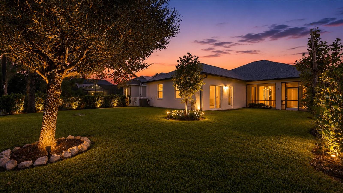
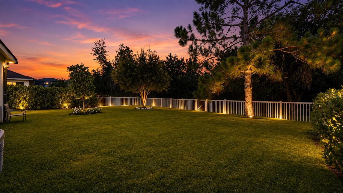
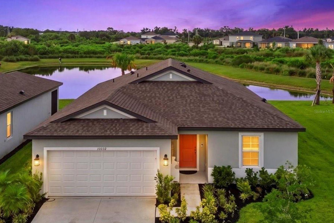
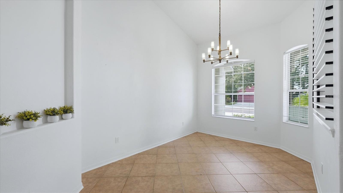
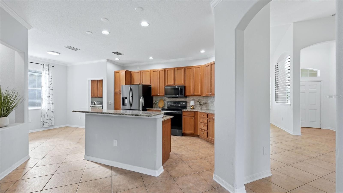
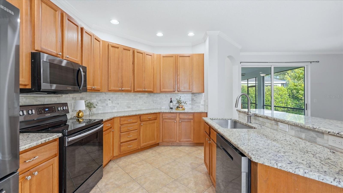
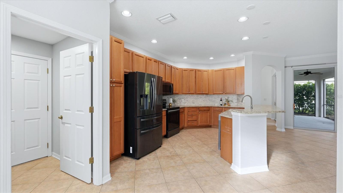
Virtually Staged. Welcome home to this beautifully maintained 4-bedroom, 2-bath residence in the sought-after River Plantation community of Parrish. From the moment you arrive, the inviting front porch creates the perfect setting to enjoy your morning coffee, greet neighbors, or simply unwind and enjoy Florida's year-round sunshine. Inside, you'll discover a bright and spacious split-bedroom floor plan designed for both comfortable everyday living and effortless entertaining. The heart of the home is the open-concept kitchen featuring granite countertops, stainless steel appliances, abundant cabinetry, a breakfast area, and seamless views into the family room, allowing everyone to stay connected. Ceramic tile flooring flows throughout the main living areas, while the additional bedrooms offer newer carpeting. The private primary suite provides a relaxing retreat with luxury vinyl plank flooring, dual walk-in closets, and an en-suite bath complete with dual sinks, a garden tub, and a separate shower. Three additional bedrooms offer flexibility for family, guests, a home office, or hobby space. Step outside to your spacious, fully fenced backyard where there's plenty of room for pets, play, gardening, or future outdoor living enhancements. Whether hosting weekend barbecues or enjoying a quiet evening under the stars, this backyard offers the privacy and space you've been looking for with a Conservation view. River Plantation is loved for its natural beauty, friendly atmosphere, affordable HOA, and NO CDD fees. Residents enjoy an impressive collection of amenities including a clubhouse, resort-style pool, and tennis courts, basketball courts, playgrounds, walking and nature trails, picnic areas, and a kayak/canoe launch with access to the Manatee River. Scenic lakes, ponds, and preserve views throughout the community create a true Florida lifestyle experience. Conveniently located near shopping, dining, schools, and major commuter routes, this home offers the perfect combination of comfort, recreation, and value. Don't miss your opportunity to experience all that River Plantation has to offer! Schedule your private showing today!

12251 23RD STREET E

Message successfully sent.

What would you like to know?

What is 3 + 4 ?

I agree to receive email communication and understand I can unsubscribe at any time.

I agree to be contacted by The Graf Group of Coldwell Banker via call, email, and text for real estate services. To opt out, you can reply 'stop' at any time or reply 'help' for assistance. You can also click the unsubscribe link in the emails. Message and data rates may apply. Message frequency may vary. Privacy Policy

Related Properties

New on site 1 day ago
Under Construction. Receive up to $10,000 towards closing costs with the use of our preferred lender - Now through Sunday, August 2nd.
Bella Lago offers an exceptional balance of natural beauty and modern living. For those who appreciate being close to nature without sacrificing everyday conveniences, this community provides an ideal setting. With more than a dozen thoughtfully designed single-family floor plans, Bella Lago offers options to suit a variety of lifestyles and life stages. Residents enjoy a wide range of amenities, including a clubhouse, resort-style pool, dog park, playground, and a fully equipped fitness center. The community also hosts regular events and social gatherings, fostering a welcoming and connected neighborhood atmosphere. Ideally located, Bella Lago places you just minutes from shopping, dining, and outdoor recreation. Nearby Lake Manatee State Park offers opportunities for camping, canoeing, fishing, as well as scenic walking and biking trails.
#A4700682

PARRISH

11849 TEXOMA COURT

5 Beds

3 Baths

2,447 Sq.Ft.

$398,990

MLS#: A4700682

New on site 1 day ago
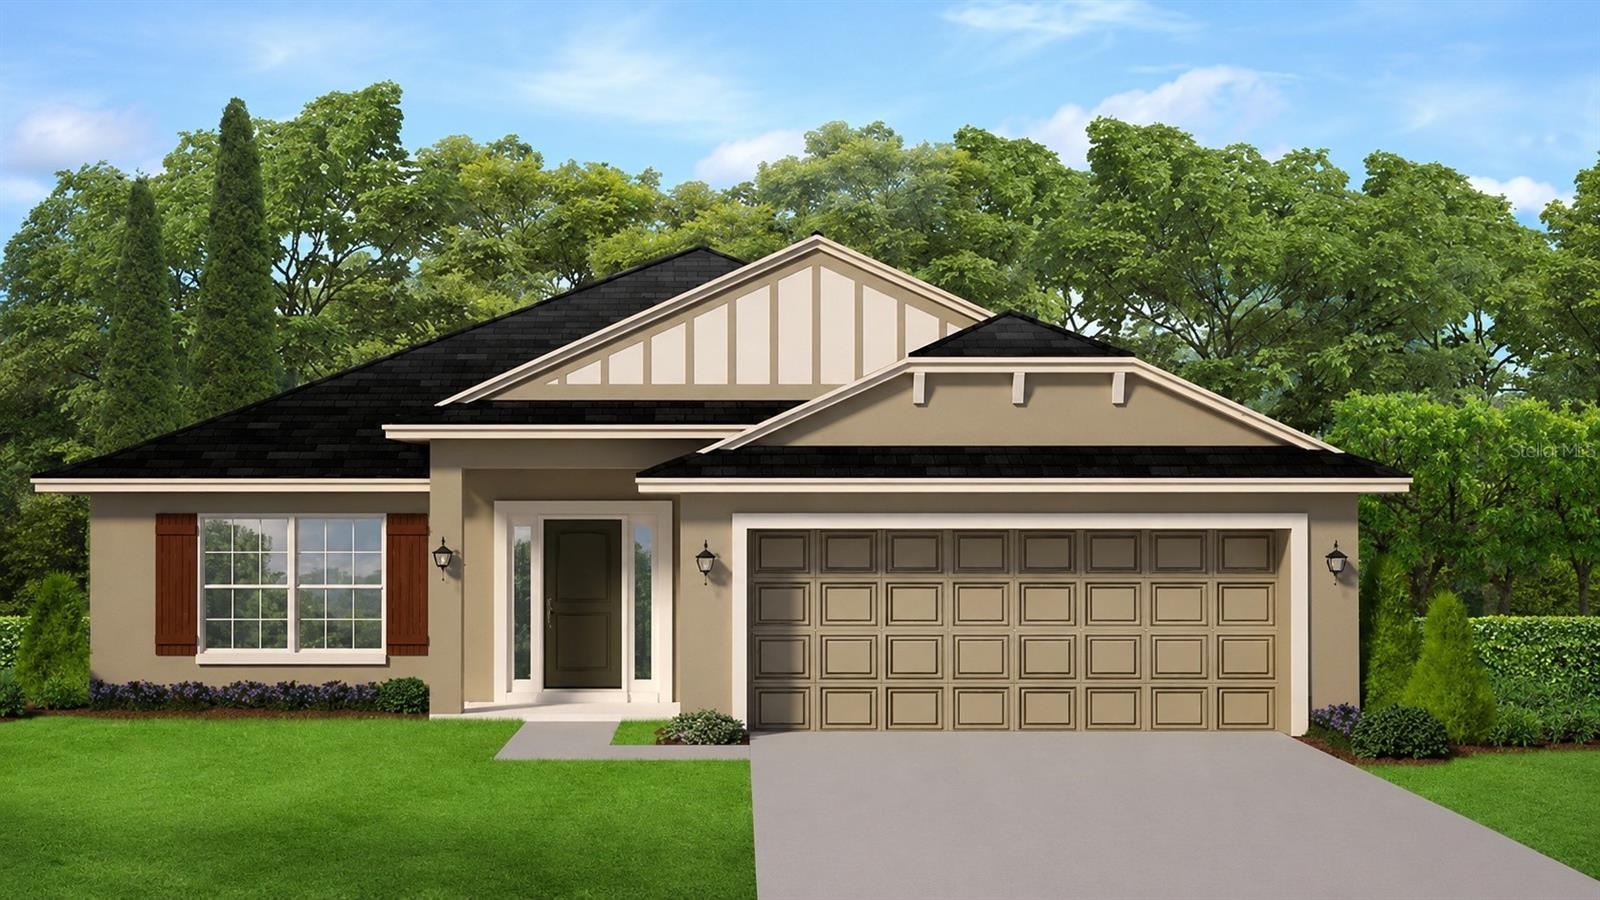
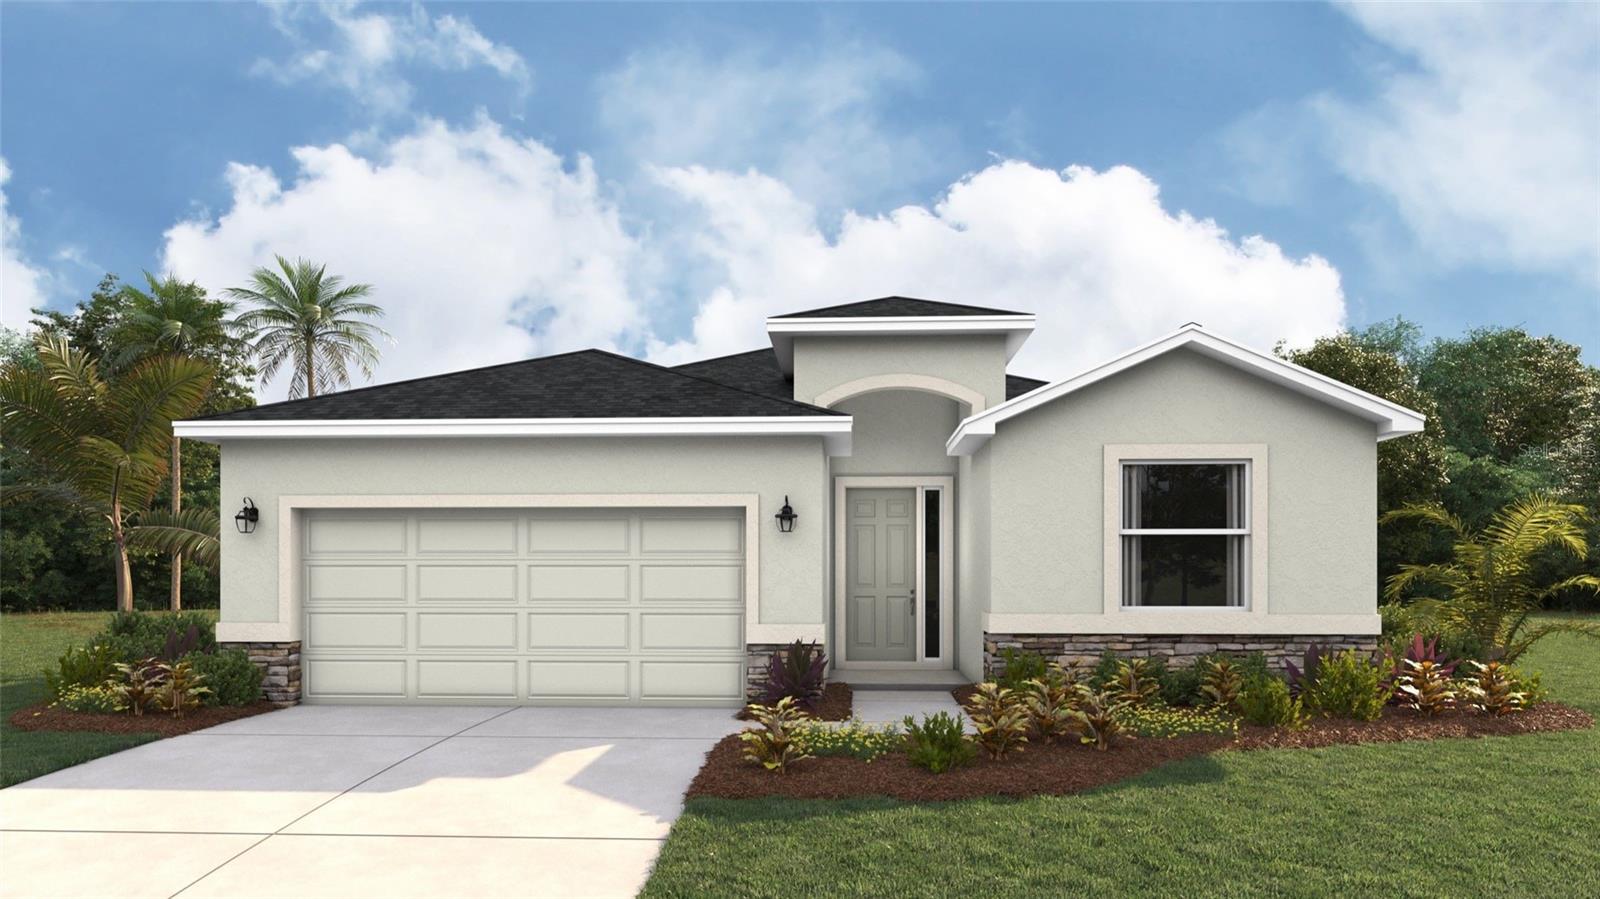
Pre-Construction. To be built. LIMITED-TIME SPECIAL PRE-CONSTRUCTION PRICING WITH OUTSTANDING BUILDER INCENTIVES! Now pre-selling in a brand-new section of Aviary at Rutland Ranch.
HOME: Secure the 2200 plan on a premium wetland/preserve homesite with long, peaceful views. This thoughtfully designed 2,200-square-foot home offers 4 generously sized bedrooms, 3 full baths, soaring 10-foot ceilings, and an expansive open-concept layout that creates an impressive first impression the moment you step through the front door. Walk-in closets in every bedroom provide exceptional storage throughout the home. The great room flows seamlessly into the beautifully appointed kitchen and dining area, making this home ideal for everyday living and entertaining. The generously sized primary suite features a beautiful tray-vault ceiling with crown molding, while the home's functional design also includes a nicely sized utility room conveniently located just off the garage with direct access to the kitchen. There may still be time to choose from available interior and exterior color selections.
INTERIOR FEATURES: Enjoy luxury vinyl plank flooring throughout the main living areas (carpet in the bedrooms), 10-foot ceilings throughout the main living spaces, and a carefully selected collection of modern designer finishes that create an upscale, contemporary look throughout the home. Designer touches include 5¼-inch square-profile baseboards, two-panel interior doors, Level 2 black plumbing and lighting fixtures, and black-framed bathroom mirrors.
KITCHEN & BATHS: The beautifully appointed kitchen features 3 cm solid quartz countertops, Level 3 painted-white cabinetry with black pulls, 36-inch upper cabinets, crown molding, a staggered microwave cabinet, and soft-close cabinet doors and drawers. The primary bath includes dual vanities and a beautifully tiled walk-in shower with tile extending to the ceiling. All bathrooms feature solid 3 cm quartz countertops and linen closets for additional storage. The Jack & Jill bath is a standout feature, offering a beautifully tiled shower with a glass door for added style and convenience.
OUTDOOR LIVING: The generous covered lanai extends your living space outdoors, creating the perfect setting for entertaining, relaxing, or enjoying the peaceful wetland/preserve views from this premium homesite.
INCENTIVES: As part of this limited-time pre-construction opportunity, this home is offered at a specially discounted price. The builder will pay all closing costs, including prepaids, and an additional $25,000 in Flex Cash is available toward an interest-rate buydown or other approved uses.
COMMUNITY: Experience the Aviary lifestyle with a beautiful clubhouse, community pool, scenic walking paths, nature trails, and peaceful natural surroundings. Don't miss this opportunity to secure one of Aviary's premium wetland/preserve homesites while pre-construction pricing and available design selections remain.
PRE-CONSTRUCTION. TO BE BUILT. Currently pre-selling from the community model home. Visit the sales center at 16215 59th Court E, Parrish, FL 34219, to learn more about this home, available homesites, and remaining design selections.
#TB8531328

PARRISH

7012 66TH PLACE E

4 Beds

3 Baths

2,200 Sq.Ft.

$406,950

MLS#: TB8531328

New on site 1 day ago
Under Construction. Receive up to $10,000 towards closing costs & special interest rates with the use of our preferred lender - Now through Sunday, August 2nd
Welcome to Seaire, our newest single-family home community where luxurious living meets a vibrant coastal lifestyle. Situated in the center of Parrish, Florida, Seaire offers a blend of modern convenience, resort-style amenities, and a warm, welcoming neighborhood atmosphere. At the heart of Seaire lies a breathtaking 4.5-acre crystal-clear lagoon, the centerpiece for relaxation and recreation. Whether you’re seeking adventure or a serene escape, the lagoon offers something for everyone. Start your day with a kayak or paddleboard outing across shimmering waters. Cabana Cove, complete with a private bar, provides the ultimate laid-back retreat, while our swim-up lagoon bar lets you enjoy refreshing beverages without leaving the water. The entire family will love Gasparilla Island featuring a splash pad, water obstacle course, and  superslide.  Seaire is designed for year-round enjoyment with exclusive resident events, from fitness and wellness classes to seasonal holiday celebrations and live music performances.
#A4700611

PARRISH

9460 BELLA MAR TRAIL

5 Beds

3 Baths

2,934 Sq.Ft.

$451,990

MLS#: A4700611

New on site 1 day ago
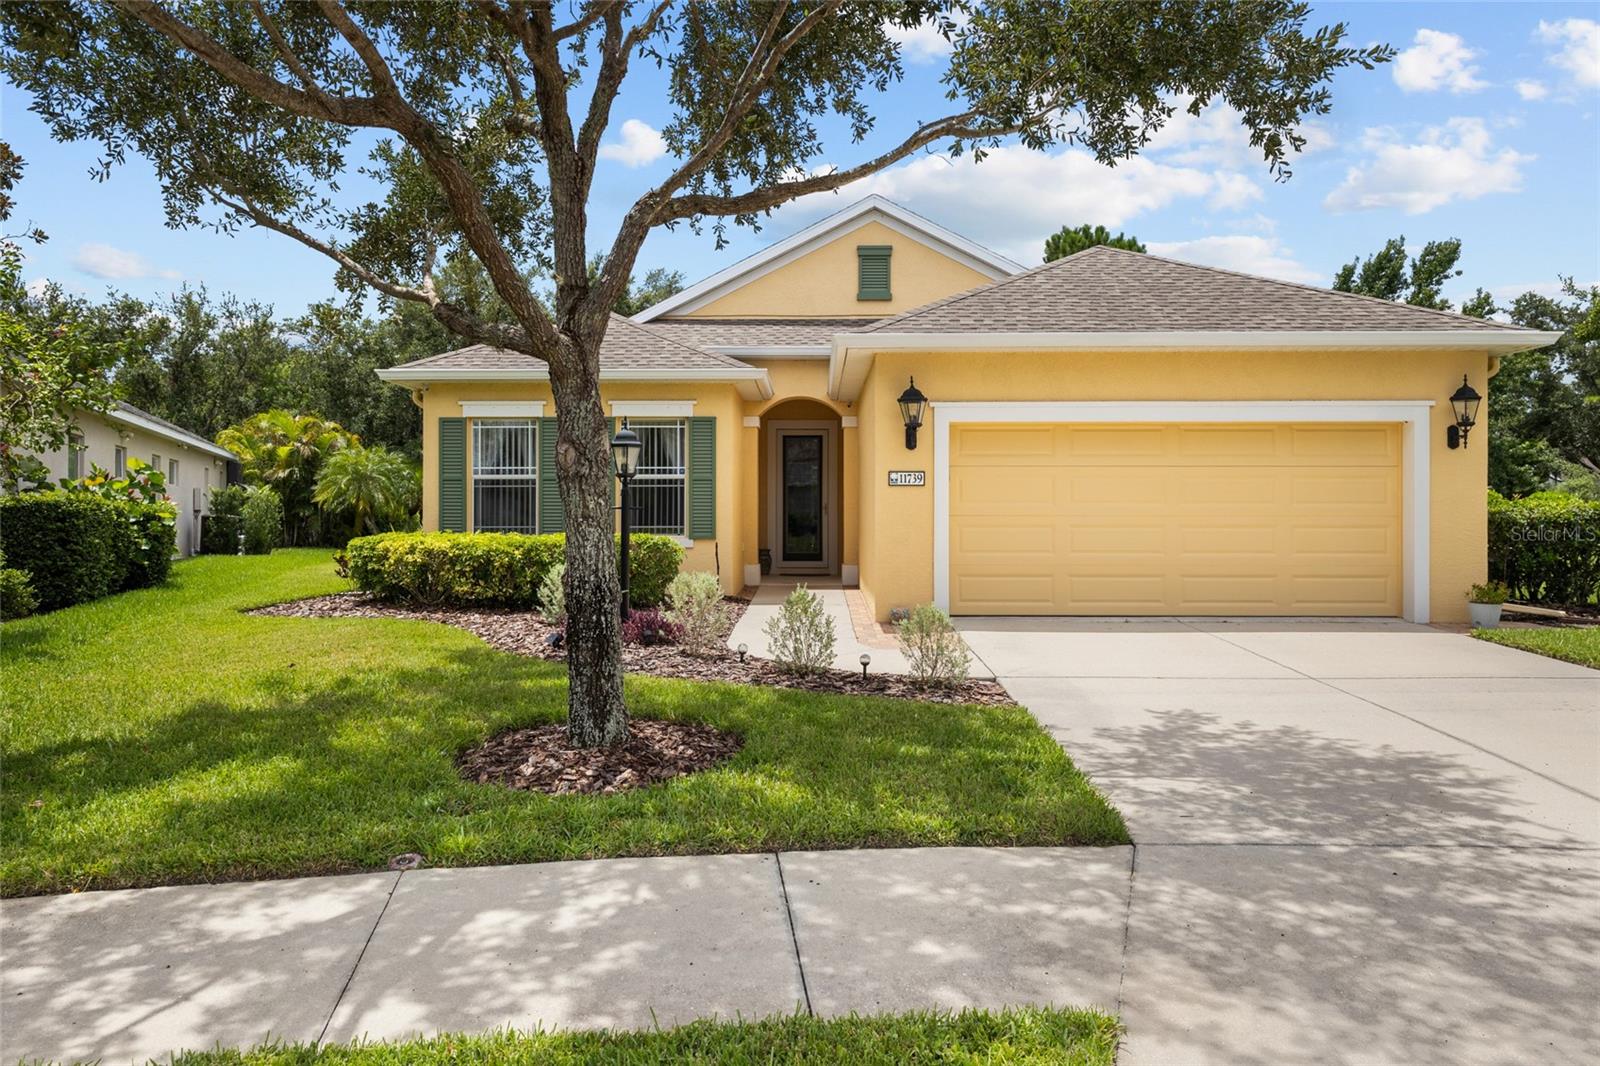
Welcome to one of the most beautifully maintained homes in the highly sought-after Gated community of Forest Creek! This immaculate three-bedroom, two-bath home with a private office and heated Pool offers the perfect blend of comfort, elegance, and Florida living. Situated on a quarter acre, oversized homesite overlooking a peaceful preserve, you'll enjoy exceptional privacy and tranquil views. Inside, you'll find a bright, open floor plan designed for everyday living and entertaining. This Amazing kitchen features stunning Quartz Countertops, White cabinetry with convenient pull-out drawers, a breakfast bar, and 2023 S/S appliances. Berber carpet adds warmth to the bedrooms, while tile flooring flows throughout the main living areas. A beautiful fireplace creates the perfect ambiance, and pocket sliding glass doors disappear into the wall, seamlessly connecting the indoor living space to the expansive lanai and pool area. Step outside to your private backyard oasis featuring a Heated Saltwater Pool with solar heating, and plenty of room to relax or entertain while enjoying the peaceful preserve setting. Forest Creek is one of Parrish's most desirable communities, offering miles of scenic nature trails, an 18-acre lake with a gazebo for kayaking and canoeing, a resort-style community pool, fitness center, clubhouse, dog park, picnic pavilions, barbecue area, basketball courts, billiards room, biking trails, and an active social calendar. Best of all, the community features low HOA fees of 30.00 a quarter and a secure gated entrance. Conveniently located just minutes from shopping, dining, and everyday conveniences, and only about 35 minutes from Florida's world-famous Gulf Coast beaches, this exceptional home truly has it all. Don't miss your opportunity to own a piece of paradise in one of Parrish's most picturesque neighborhoods!
#A4700651

PARRISH

11739 FENNEMORE WAY

3 Beds

2 Baths

2,166 Sq.Ft.

$539,000

MLS#: A4700651

New on site 1 day ago
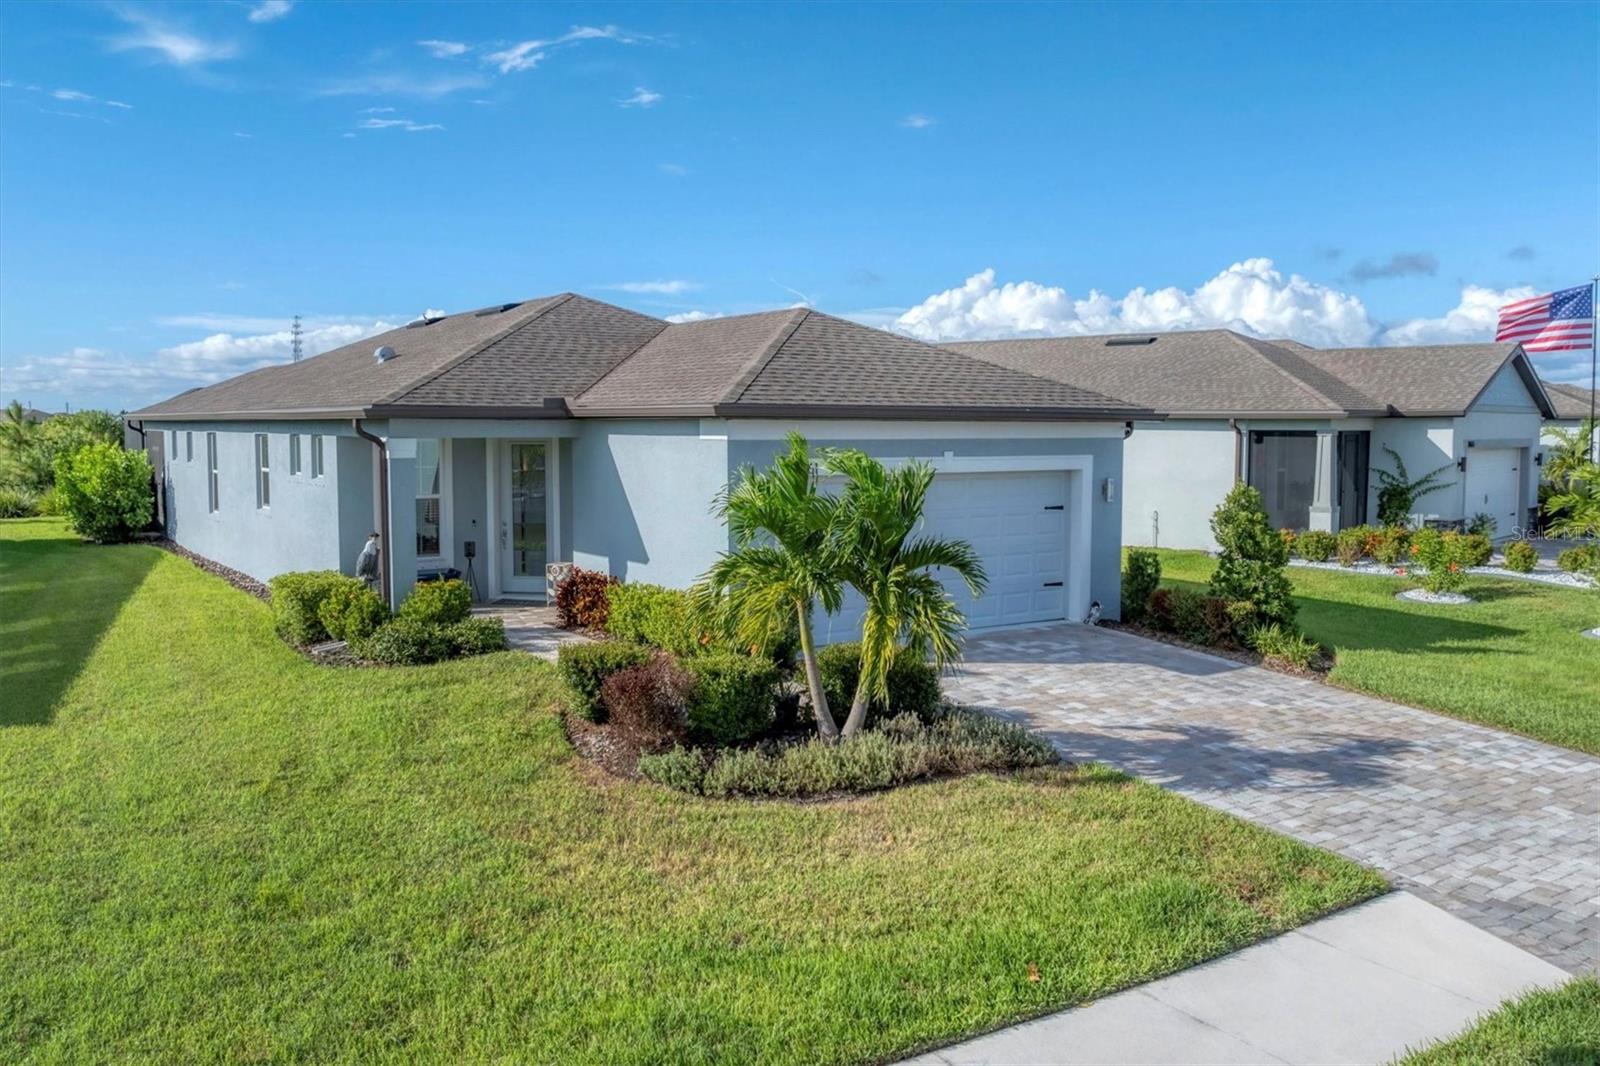
This home is truly move-in ready and looking for its new owners! Designed for fun and entertaining, this Contour floorplan with two bedrooms, two baths and a den is in the highly active Del Webb Bay View 55+ community. The AIR-CONDITIONED 2 car garage could be a delightful hobby spot or a place to work on your favorite toy. Out back, an oasis with tropical landscaping- the extended screen lanai with SURROUND SOUND plus a paver patio with big sky and conservation views. Bay View residents enjoy streaming TV and internet through the HOA, full grounds maintenance, a modern fitness center, resort-style pool with cabanas and hot tub, shuffleboard, community garden, two dog parks, an on-site restaurant, golf cart-friendly paths, and endless clubs and activities for active adults. Located 1.5 miles from I-75 and 275, airport, shopping and dining are a short distance away. 2025 taxes include the CDD fee
#A4700585

PARRISH

10661 SPRING TIDE WAY

2 Beds

2 Baths

1,400 Sq.Ft.

$398,000

MLS#: A4700585

New on site 1 day ago
Under Construction. RED TAG SALE: $30k Your Way to use towards closing costs, special interest rates and upgrade options with the use of our preferred lender - Now through Sunday, August 2nd.
Welcome to Seaire, our newest single-family home community where luxurious living meets a vibrant coastal lifestyle. Situated in the center of Parrish, Florida, Seaire offers a blend of modern convenience, resort-style amenities, and a warm, welcoming neighborhood atmosphere. At the heart of Seaire lies a breathtaking 4.5-acre crystal-clear lagoon, the centerpiece for relaxation and recreation. Whether you’re seeking adventure or a serene escape, the lagoon offers something for everyone. Start your day with a kayak or paddleboard outing across shimmering waters. Cabana Cove, complete with a private bar, provides the ultimate laid-back retreat, while our swim-up lagoon bar lets you enjoy refreshing beverages without leaving the water. The entire family will love Gasparilla Island featuring a splash pad, water obstacle course, and superslide. Seaire is designed for year-round enjoyment with exclusive resident events, from fitness and wellness classes to seasonal holiday celebrations and live music performances.
#A4700605

PARRISH

9456 BELLA MAR TRAIL

4 Beds

2 Baths

2,045 Sq.Ft.

$395,990

MLS#: A4700605

New on site 2 days ago
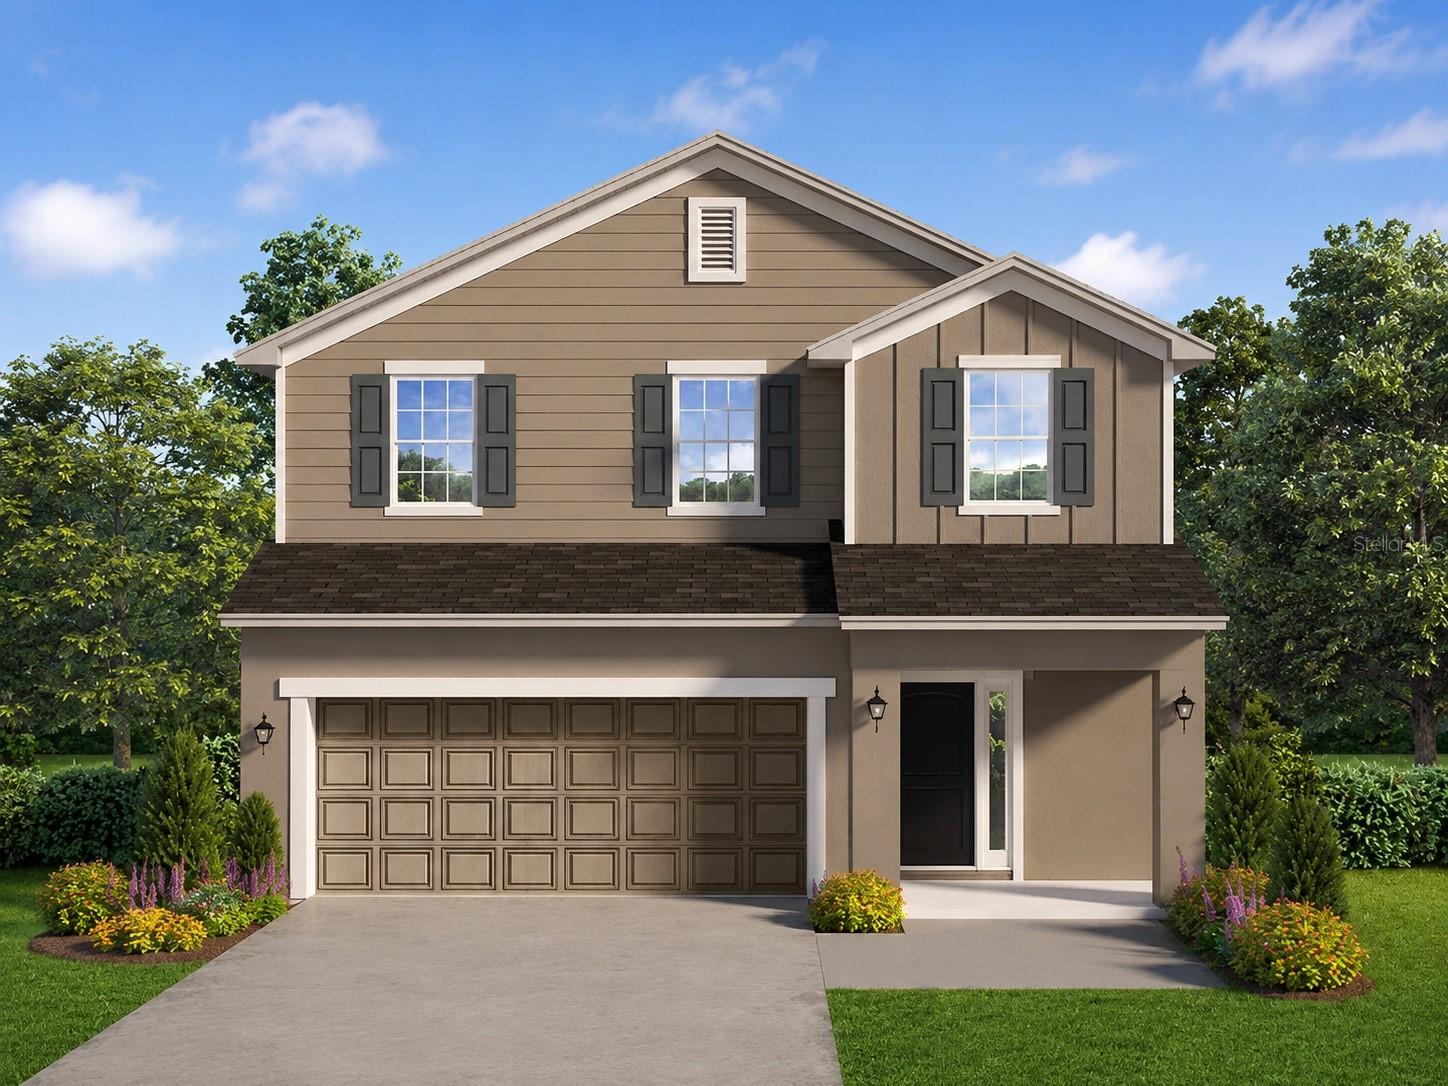
Under Construction. Receive up to $10,000 towards closing costs & special interest rates with the use of our preferred lender - Now through Sunday, August 2nd.
Our Newest Community is Set within Southwest Florida's natural beauty and close to many popular area attractions, just 3 miles from I-75. Oakfield Trails neighborhood will consist of single-family homes all designed to meet the needs of today’s modern family.  All of our homes feature all-concrete block construction on the first and second floors and D.R. Horton’s state-of-the-art Smart Home Automation system. Enjoy community-wide trails that connect residents to Lakes and Parks, Clubhouse and Uniquely Designed Public Spaces. A Resort-Style Pool with Slide Tower. Pickleball & Tennis Courts and Natural Playgrounds, Tree Covered Event Space and a Pavillion. Clubhouse and Fitness Center and for our 4-legged family members, a K-9 Park.
#A4700580

PARRISH

10916 RABBIT GROVE TRAIL

5 Beds

3 Baths

2,605 Sq.Ft.

$399,000

MLS#: A4700580

New on site 2 days ago
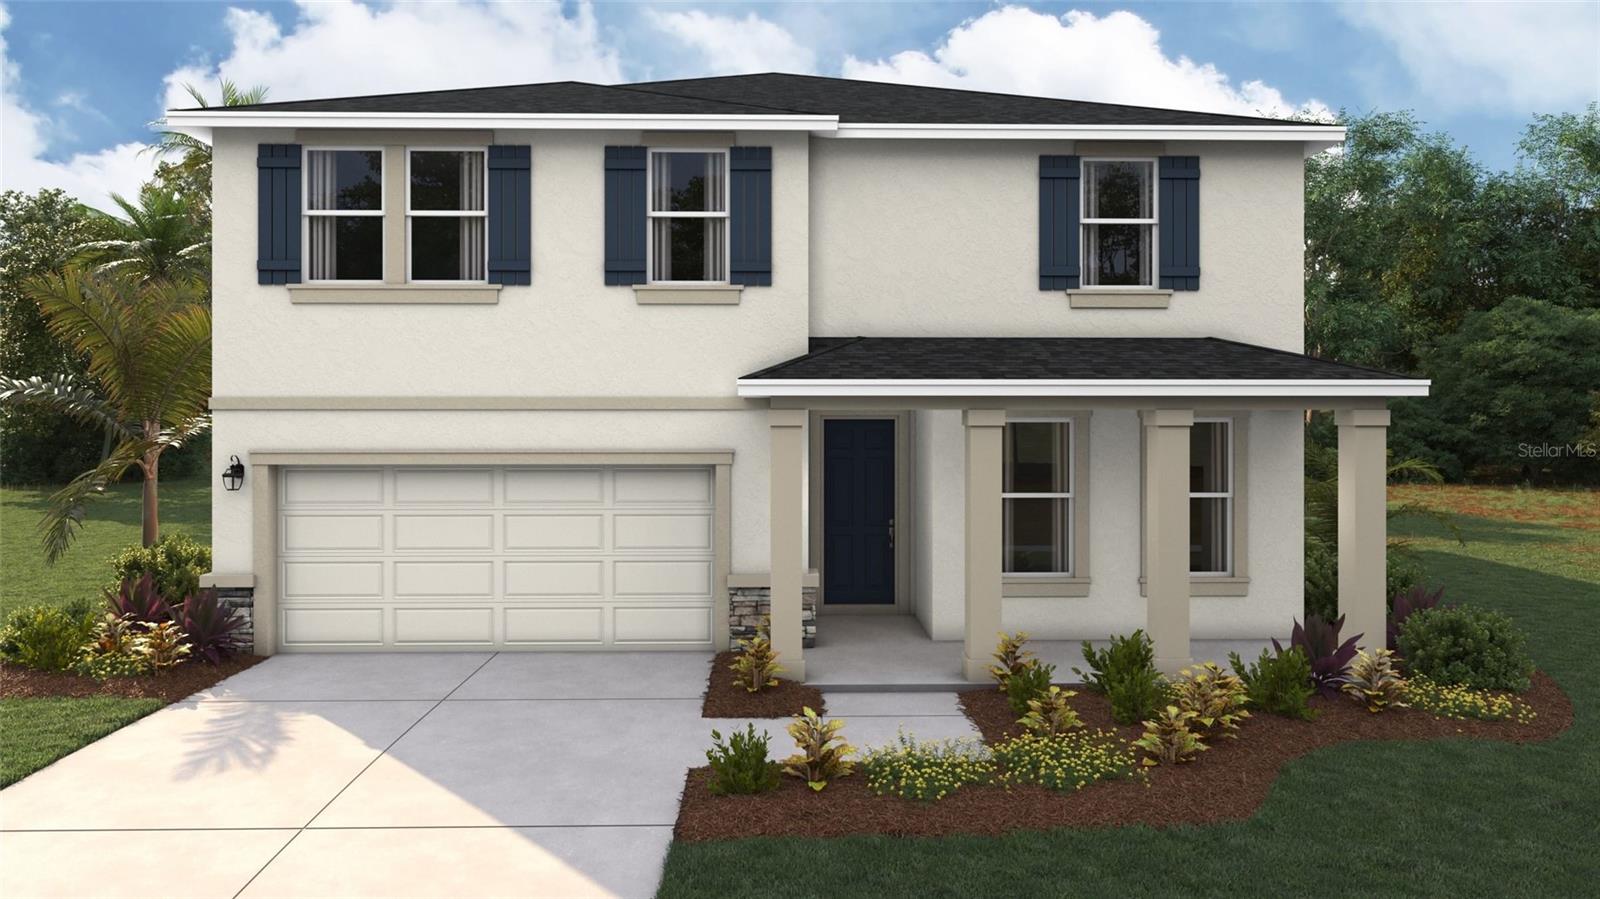
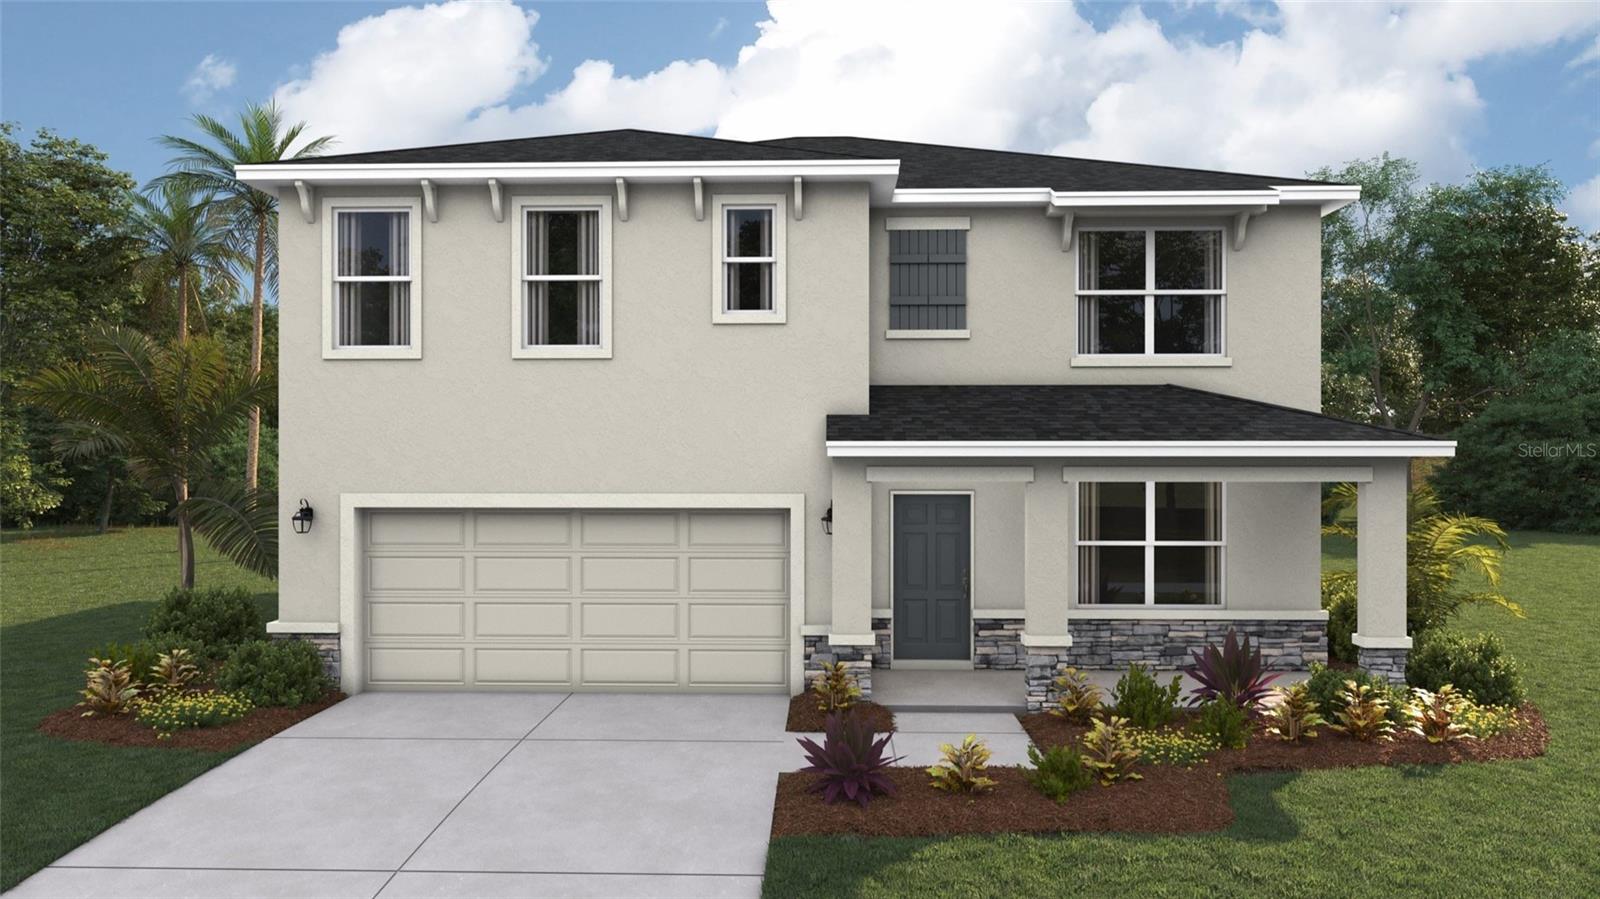
Pre-Construction. To be built. LIMITED-TIME SPECIAL PRE-CONSTRUCTION PRICING WITH OUTSTANDING BUILDER INCENTIVES! Now pre-selling in a brand-new section of Aviary at Rutland Ranch.

HOME: Secure the 2335 plan on a premium wetland preserve homesite with long, peaceful views. Currently in the permitting stage, this to-be-built home features 4 bedrooms, 2.5 baths, a 3-car garage, and a thoughtfully designed two-story layout with the primary suite conveniently located on the main level. The open-concept great room, dining area, and beautifully appointed kitchen create the perfect setting for everyday living and entertaining, while the second floor offers three additional bedrooms, a full bath, and an expansive loft that provides outstanding flexibility for a media room, game room, home office, or second family gathering space. There may still be time to choose from available interior and exterior color selections.

INTERIOR FEATURES: Enjoy luxury vinyl plank flooring throughout the main living areas, carpet in the bedrooms and loft, 9-foot 4-inch ceilings throughout the main level, and a thoughtfully selected collection of designer finishes. Modern details include 5¼-inch square-profile baseboards, two-panel interior doors, Level 2 black plumbing and lighting fixtures, and black-framed bathroom mirrors, creating a clean, contemporary style throughout the home.

KITCHEN & BATHS: The beautifully appointed kitchen features 3 cm solid quartz countertops, Level 3 painted-white cabinetry with black pulls, 36-inch upper cabinets, crown molding, a staggered microwave cabinet, and soft-close cabinet doors and drawers. All bathrooms also feature 3 cm solid quartz countertops, while the primary bath includes a beautifully tiled walk-in shower with tile extending to the ceiling, dual vanities, and an oversized walk-in closet.

LAYOUT: Designed for both privacy and functionality, the first-floor primary suite offers the convenience of main-level living while keeping the secondary bedrooms upstairs. The open kitchen overlooks the spacious great room and dining area, creating a seamless flow for entertaining. A large walk-in pantry, first-floor powder bath, and generous storage add everyday convenience, while the expansive upstairs loft creates a versatile second living area ideal for relaxing, working from home, or entertaining family and guests.

OUTDOOR LIVING: The covered lanai extends your living space outdoors, creating the perfect place to relax, entertain, or simply enjoy the peaceful wetland preserve views and Florida lifestyle year-round.

INCENTIVES: As part of this limited-time pre-construction offer, this home is listed at a specially discounted price, the builder will pay all closing costs, including prepaids, and an additional $25,000 in Flex Cash is available toward an interest-rate buydown or other approved uses.

COMMUNITY: Experience the Aviary lifestyle with a beautiful clubhouse, community pool, scenic walking paths, nature trails, and peaceful natural surroundings. Don't miss this opportunity to secure one of Aviary's premium wetland preserve homesites while pre-construction pricing and available design selections remain.

PRE-CONSTRUCTION. TO BE BUILT. Currently pre-selling from the community model home. Visit the sales center at 16215 59th Court E, Parrish, FL 34219, to learn more about this home, available homesites, and remaining design selections.
#TB8530962

PARRISH

7016 166TH PLACE E

4 Beds

2 Baths

2,335 Sq.Ft.

$429,990

MLS#: TB8530962

New on site 2 days ago
**POOL HOME • WATER VIEWS • 3-CAR GARAGE • GATED COMMUNITY • LOW HOA • NO CDD • MOVE-IN READY**

Florida living begins here! Nestled within the gated community of Creekside Preserve, this beautifully maintained 3-bedroom, 2-bath pool home offers peaceful water views, an open-concept design, and the indoor-outdoor lifestyle today's buyers are searching for.

Step through the front door and you'll immediately appreciate the thoughtfully designed split-bedroom floor plan. Two spacious guest bedrooms and a full bath are tucked away just off the foyer, creating a comfortable and private space for family or visitors. Continue into the heart of the home where the kitchen, dining area, and great room seamlessly come together in one expansive living space filled with natural light, creating the perfect setting for everyday living and effortless entertaining.

The beautifully appointed kitchen is truly the centerpiece of the home, showcasing luxurious exotic stone countertops, rich wood cabinetry, stainless steel appliances, an oversized center island with bar seating, abundant storage, and generous prep space—all overlooking the dining area and great room so you're always part of the conversation.

Privately positioned at the rear of the home, the spacious primary suite offers a relaxing retreat with tray ceilings, a large walk-in closet, dual vanities, a soaking tub, and a separate walk-in shower.

Sliding glass doors open to your own private backyard oasis where the covered screened lanai, sparkling pool, tropical landscaping, and tranquil water views create the perfect backdrop for morning coffee, weekend gatherings, or relaxing evenings while enjoying Florida's year-round sunshine.

Additional highlights include a spacious 3-car garage offering plenty of room for vehicles, storage, hobbies, or recreational equipment, as well as storm shutters that provide added peace of mind and protection during Florida's storm season.

Creekside Preserve is a desirable gated community offering low HOA fees and **no CDD**, all while being conveniently located near I-75, Lakewood Ranch, shopping, dining, parks, top-rated schools, and the beautiful Gulf Coast beaches. Whether you're looking for a full-time residence or the perfect Florida retreat, this move-in ready home offers the ideal combination of comfort, style, and location.
#A4700493

PARRISH

8956 39TH STREET CIRCLE E

3 Beds

2 Baths

1,782 Sq.Ft.

$442,000

MLS#: A4700493

New on site 2 days ago
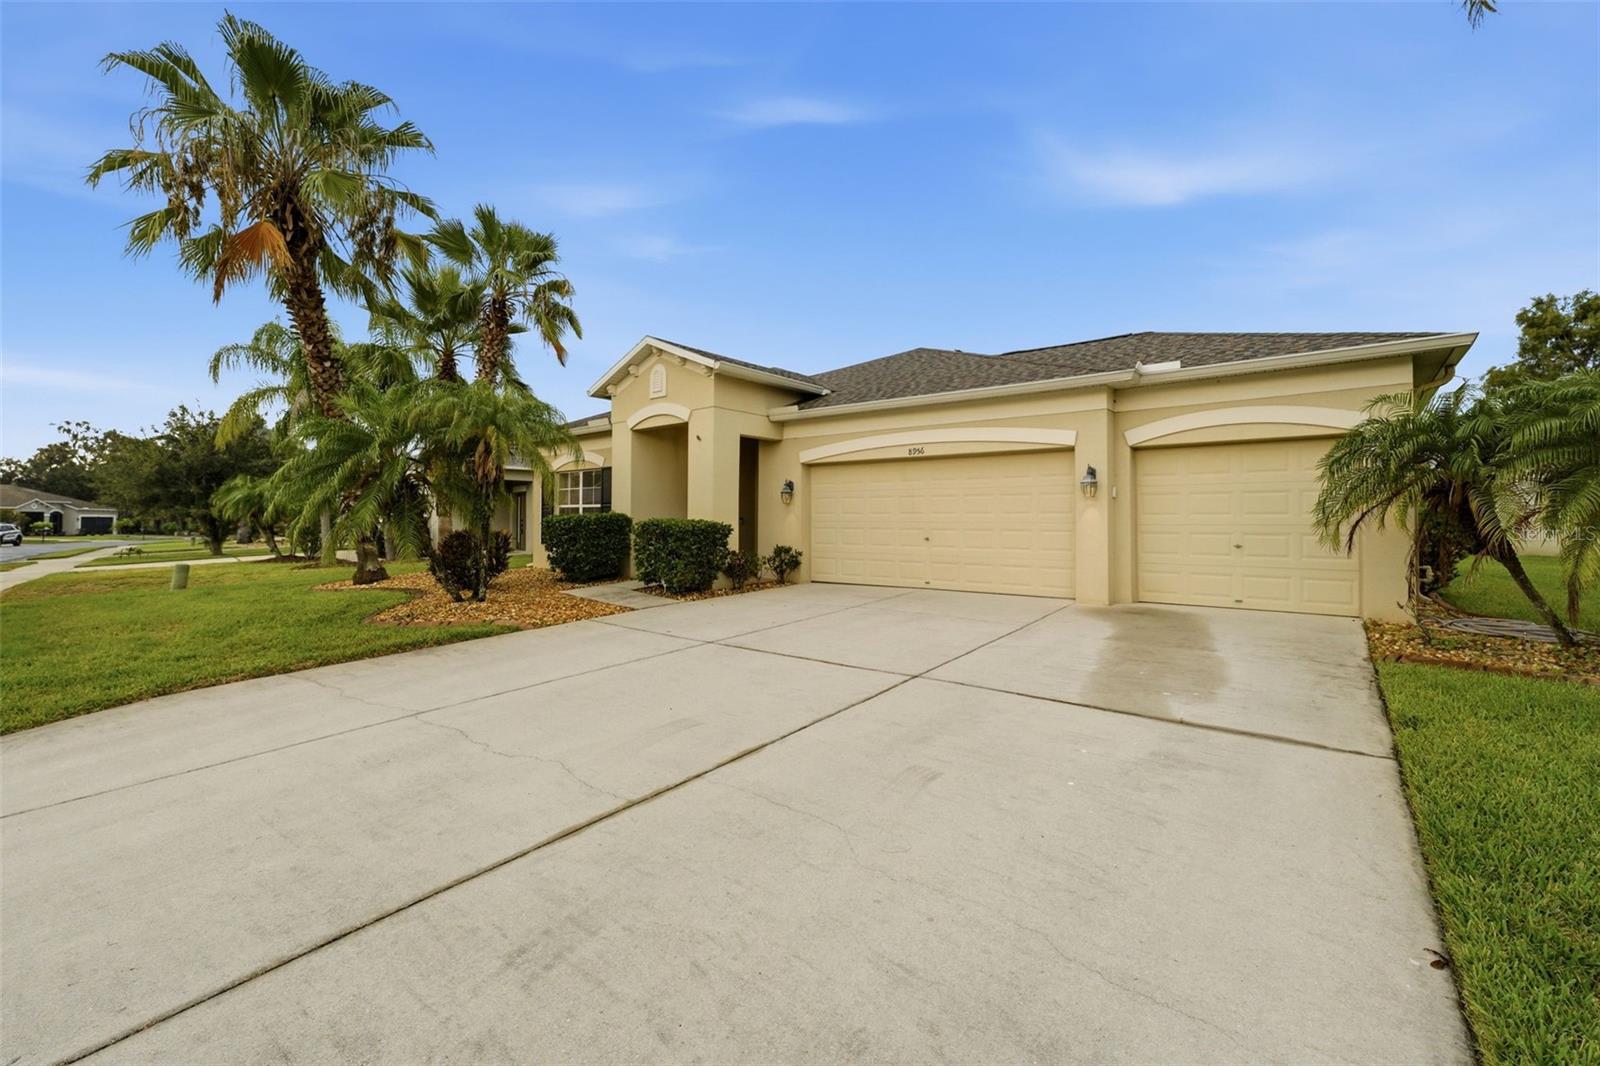
AFFORDABLE FLORIDA LIVING WITHOUT SACRIFICING LOCATION, STYLE, OR CONVENIENCE!

GATED COMMUNITY | SUPER LOW HOA | ONLY 2 YEARS OLD | OPEN FLOOR PLAN | UPGRADED TILE FLOORING | PREMIUM POND VIEW | MASSIVE WALK-IN CLOSET

If you've been searching for the perfect balance of affordability, convenience, and modern style, this is it. Located in the gated section of Summerwoods, one of Parrish's fastest-growing communities, this beautifully upgraded M/I Homes semi-custom residence offers peace of mind, quality construction, and an unbeatable location between Tampa, St. Petersburg, Sarasota, and Lakewood Ranch.

Thoughtfully designed with today's lifestyle in mind, this 4-bedroom, 2-bathroom home showcases carefully selected upgrades throughout. Beautiful neutral tile flooring flows seamlessly through the main living areas and into the primary suite, creating a light, bright, cohesive feel that's ready for your personal style.

The kitchen serves as the heart of the home, featuring elegant cabinetry extended to the ceiling for a custom, designer-inspired look, stunning quartz countertops, abundant storage, and an oversized island overlooking the expansive open-concept living and dining spaces. Whether you're entertaining guests or enjoying a quiet evening at home, the open layout creates a warm and inviting atmosphere.

Sliding glass doors lead to the covered lanai, where you'll enjoy one of the home's most desirable features... a premium pond-view homesite with no rear neighbors. The backyard offers endless possibilities with plenty of room to add a pool, install a fence, create an outdoor entertaining area, or simply relax while enjoying the peaceful water views and added privacy.

The spacious primary suite continues the upgraded tile flooring and features a large picture window overlooking the tranquil pond. The ensuite bathroom offers dual sinks, a walk-in shower, and an exceptionally oversized walk-in closet that provides an incredible amount of storage. Three additional bedrooms offer flexibility for family, guests, a home office, gym, or hobby space (EXAMPLES SHOWN IN PHOTOS) and share a well-appointed full bathroom with a bathtub. Additional highlights include a dedicated laundry room and an attached two-car garage.

Living in Summerwoods means enjoying resort-style amenities including a community clubhouse, fitness center, resort-style pool, splash pad, playground, dog park, and scenic walking trails. Beyond the community, Parrish continues to emerge as one of Florida's most exciting places to call home, with new restaurants, healthcare facilities, fitness centers, Pilates studios, shopping, and the highly anticipated lagoon development all on the way.

This is your opportunity to get into one of the Gulf Coast's fastest-growing communities while prices remain attainable. As Parrish continues to expand and attract new amenities, the value of living here will only become more desirable. Don't miss your chance to own a beautifully upgraded home in a gated community where affordability, convenience, and lifestyle come together. (4th Bedroom is virtually staged to show flexible room options)
#A4700538

PARRISH

10032 LAST LIGHT GLEN

4 Beds

2 Baths

1,918 Sq.Ft.

$398,900

MLS#: A4700538

 - property

Send a message

Message successfully sent.

Your message

What is 3 + 4 ?

Reason for contacting?

I agree to receive email communication and understand I can unsubscribe at any time.

I agree to be contacted by The Graf Group of Coldwell Banker via call, email, and text for real estate services. To opt out, you can reply 'stop' at any time or reply 'help' for assistance. You can also click the unsubscribe link in the emails. Message and data rates may apply. Message frequency may vary. Privacy Policy

Sign Out

Virtual Assistant

Would you like to take the next step with this property? We can help you schedule a showing or virtual tour, or send you more details.

Yes, I would like more information.

Thank You for Your Reply, One of Our Agents will contact you as soon as possible

No, maybe later.

Thank you, you can always contact me via email, phone number or through the contact form.

Realhub AI

Lucy - Your AI-Powered Realtor
Update Your Temporary Password

Personalize your search

Enter your email and we'll notify you immediately when new listings match what you're looking for.

or enter email address
Already have an account ? Login here

Continue your home search

I agree to receive communications and understand I can unsubscribe at any time.

I agree to be contacted by The Graf Group of Coldwell Banker via call, email, and text for real estate services. To opt out, you can reply 'stop' at any time or reply 'help' for assistance. You can also click the unsubscribe link in the emails. Message and data rates may apply. Message frequency may vary. Privacy Policy

Already have an account ? Login here

We use cookies

We use cookies primarily for analytics to enhance your experience. By accepting, you agree to our use of these cookies. You can manage your preferences or learn more about our cookies policy.