Features & Amenities

Interior

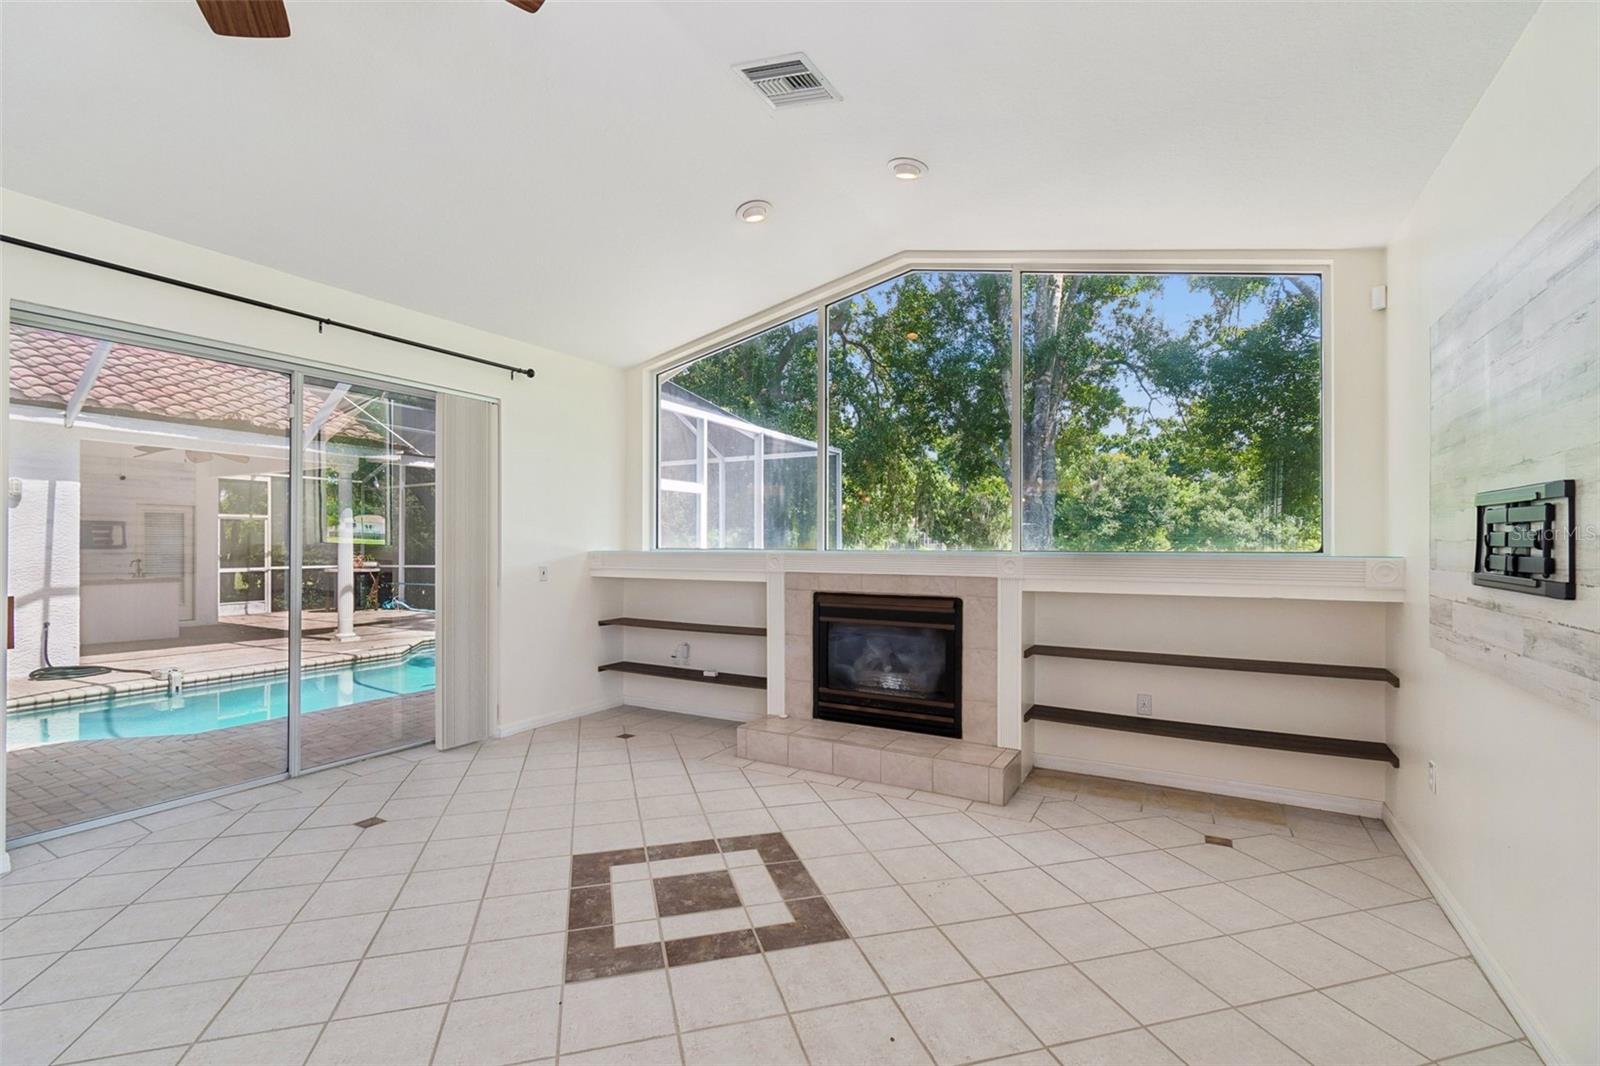
  • Other Interior Features

    Open Floorplan, Stone Counters, Walk-In Closet(s)

  • Total Bedrooms

    3

  • Bathrooms

    3

  • Cooling YN

    YES

  • Cooling

    Central Air

  • Fireplace YN

    YES

  • Heating YN

    YES

  • Heating

    Central

  • Pet friendly

    Yes

Exterior

  • Garage

    Yes

  • Garage spaces

    3

  • Construction Materials

    Block, Stucco

  • Parking

    Attached

  • Patio and Porch Features

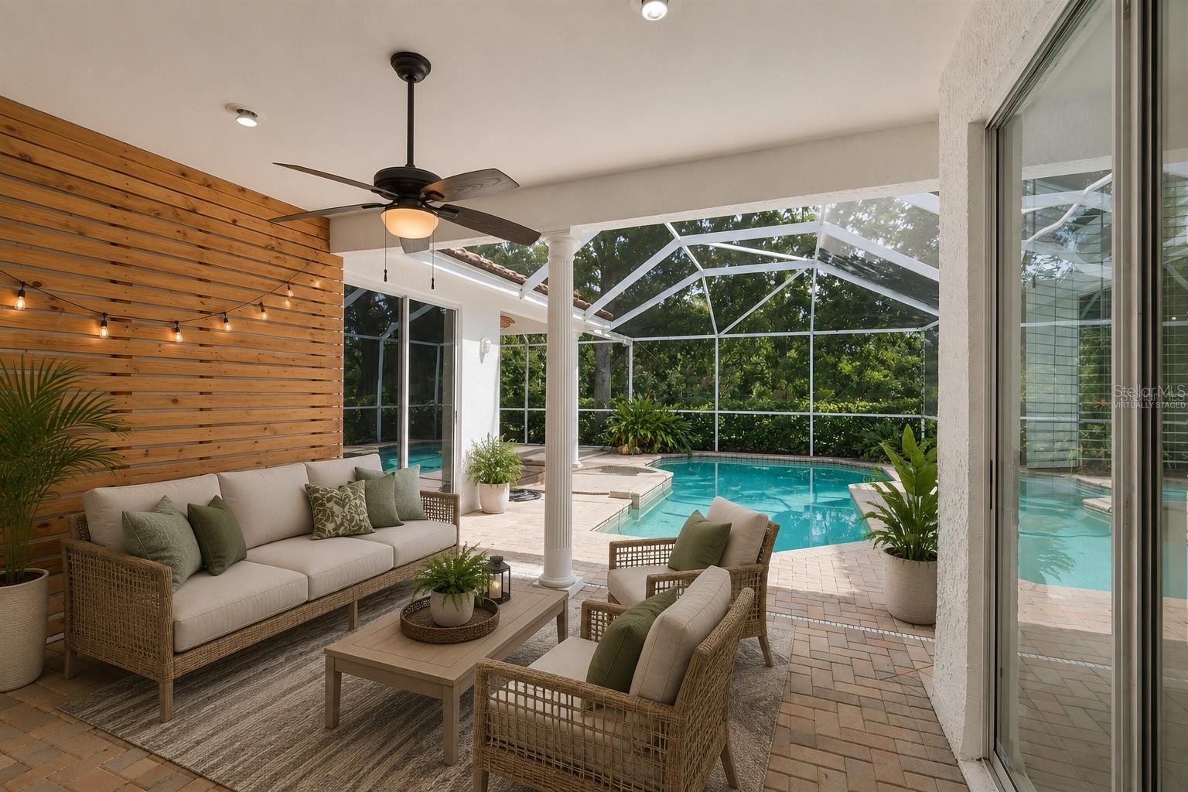
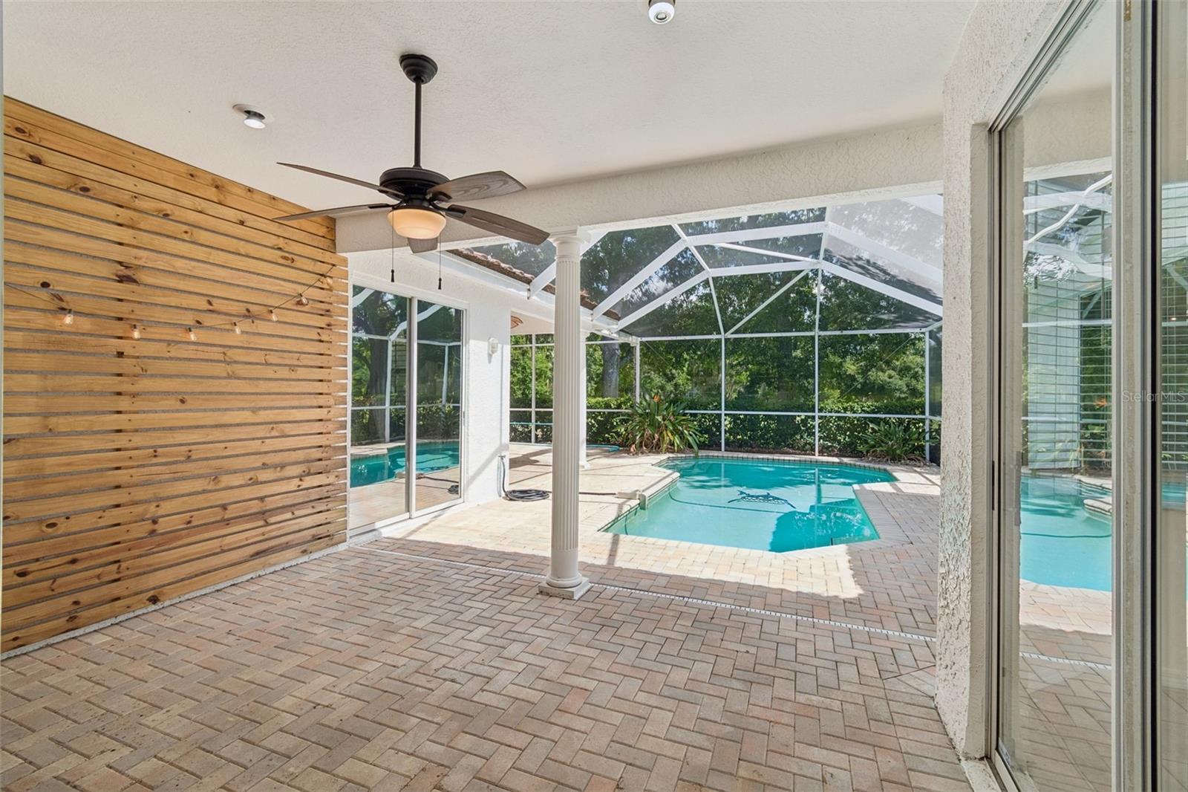
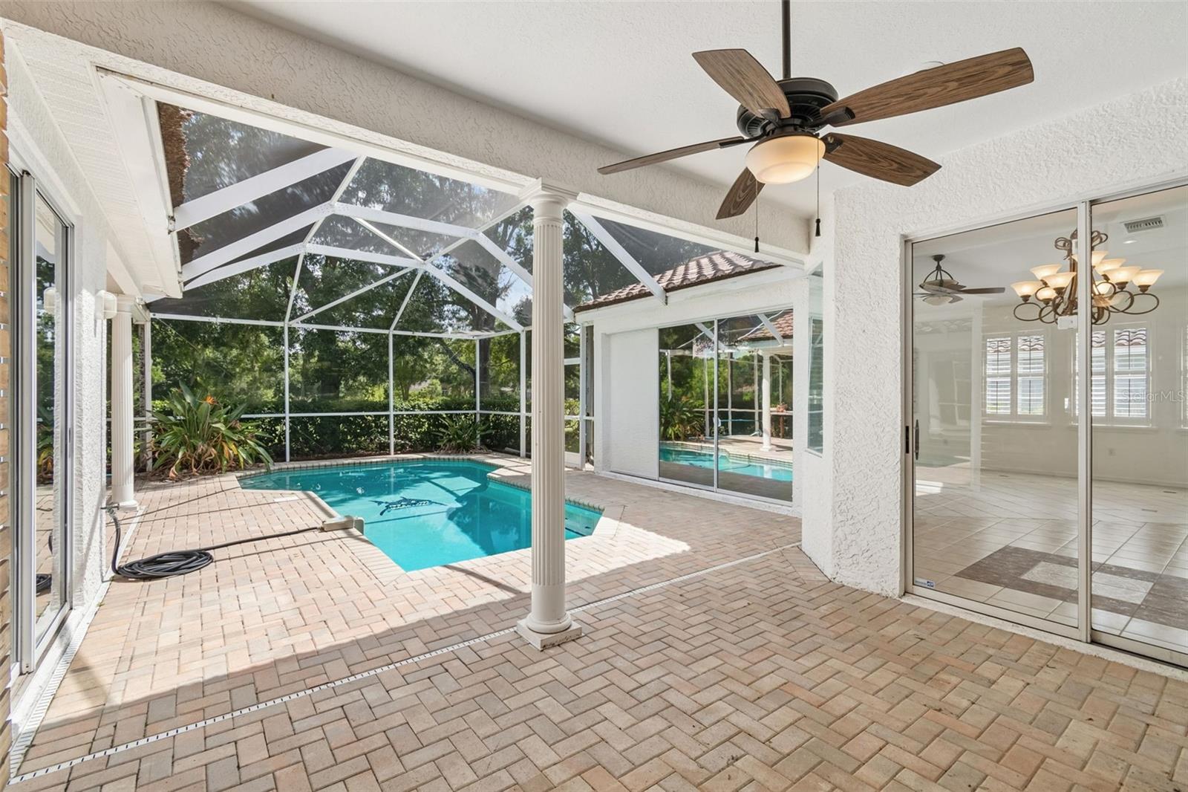
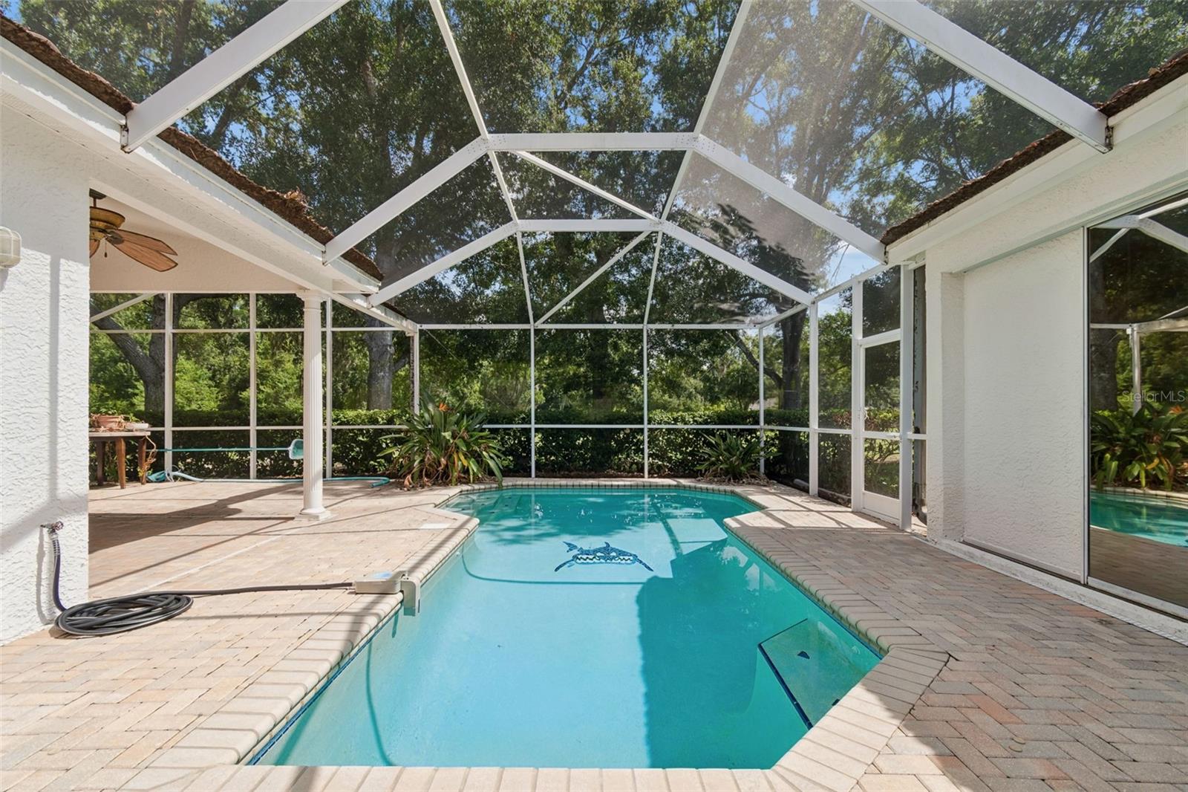
    Covered, Patio, Screened

  • Pool

    Yes

  • Pool Features

    Gunite, In Ground, Screen Enclosure, Private

  • Waterfront YN

    NO

  • View

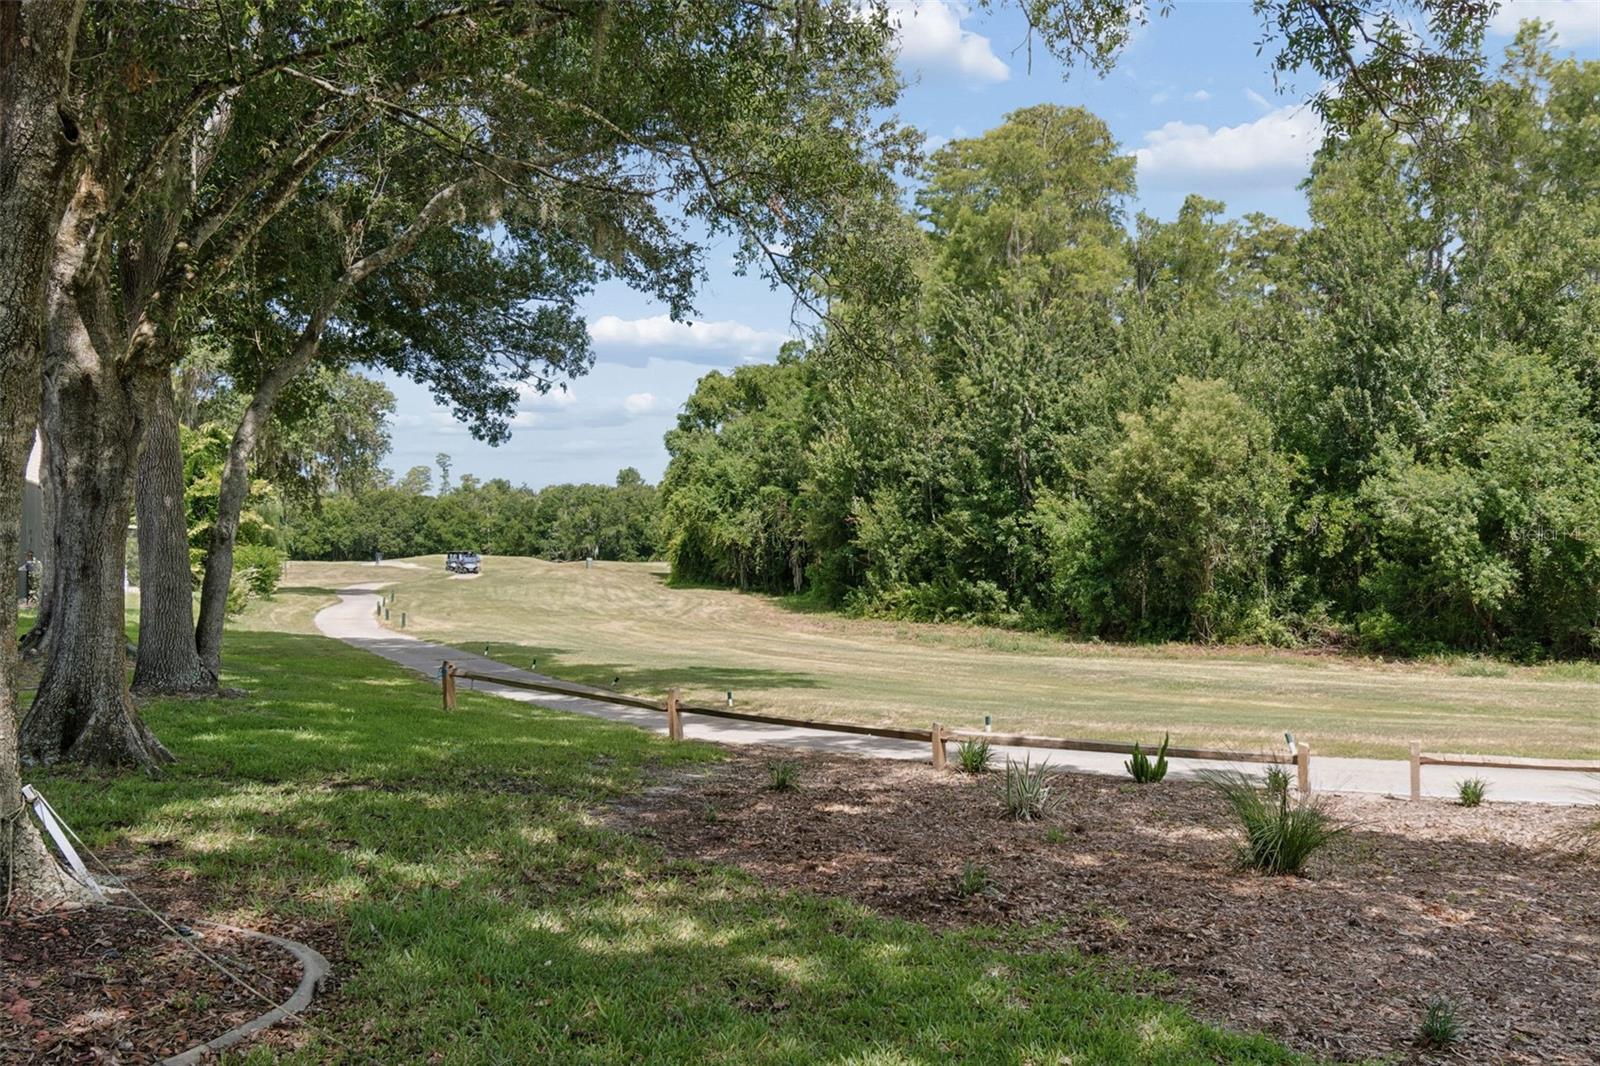
    Golf Course

Area & Lot

  • Lot Features

    On Golf Course, Paved, Private

  • Lot Size(acres)

    0.27

  • Lot Size(square feet)

    11,705

  • Property Type

    Residential

  • Property Sub Type

    Single Family Residence

Price

  • Sales Price

    $780,000

  • Tax Amount

    $11,845

  • Sq. Footage

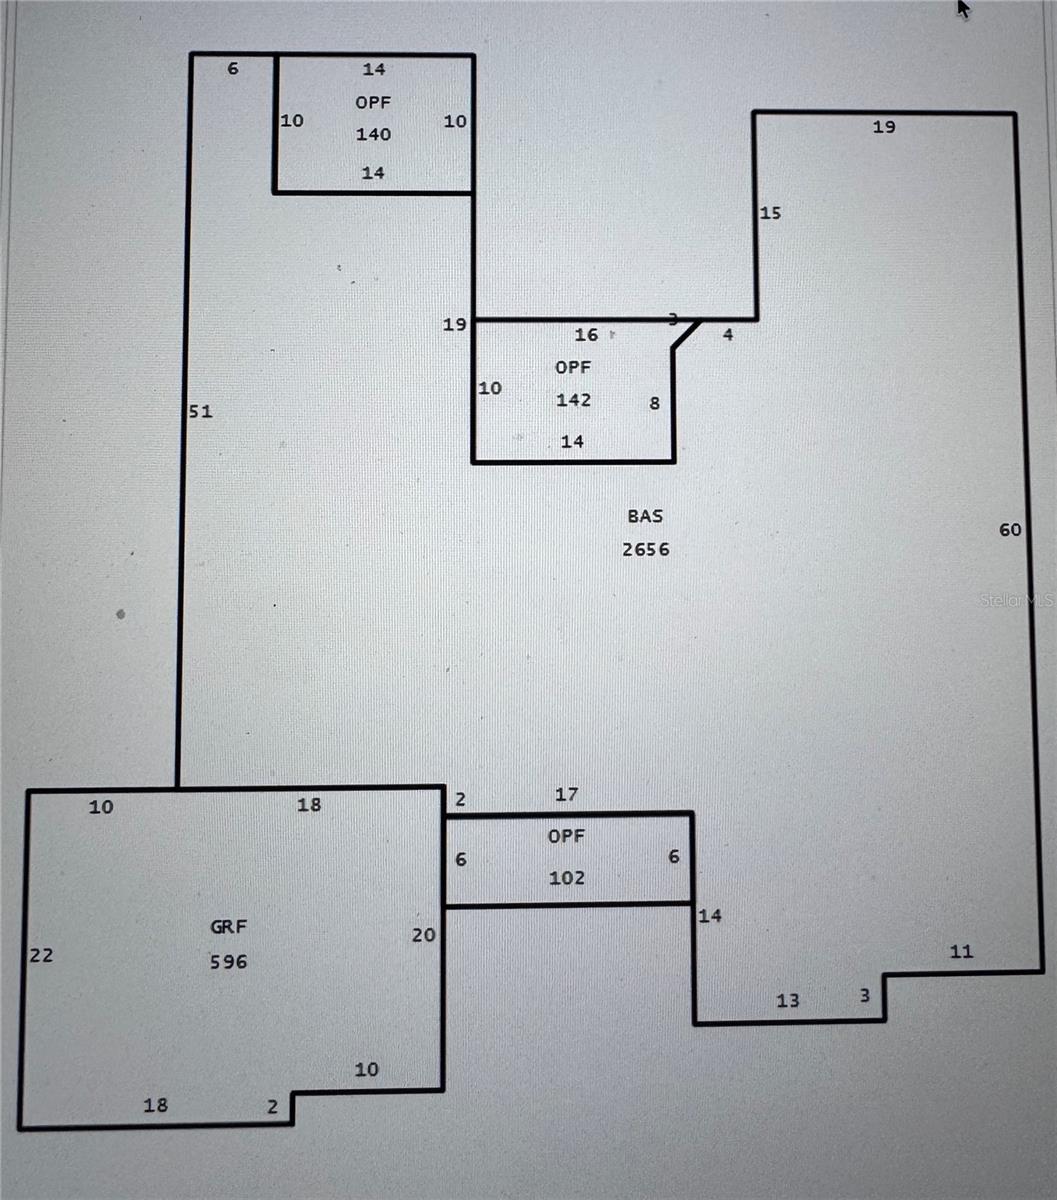
    2,656

  • Price/SqFt

    $293

HOA

  • Association

    YES

  • Association Fee

    $145

  • Association Fee Frequency

    Monthly

  • Association Fee Includes

    N/A

  • Total Monthly Fees

    $145

School District

  • Elementary School

    N/A

  • Middle School

    N/A

  • High School

    N/A

Property Features

  • New Construction

    NO

  • Foundation Details

    Slab

  • Ownership

    Fee Simple

  • Senior Community YN

    NO

  • Sewer

    Public Sewer

  • Tax Lot

    15

  • Water Source

    Public

Schedule a Showing

Showing scheduled successfully.

<
>
IN PERSON
VIA CHAT

What is 3 + 4 ?


Change time

Mortgage calculator
Estimate your monthly mortgage payment, including the principal and interest, property taxes, and HOA. Adjust the values to generate a more accurate rate.

Your payment

Principal and Interest:

$

Property taxes:

$

HOA fees:

$

Total loan payment:

$

Total interest amount:

$

Location

County

Pinellas

Elementary School

Middle School

High School

Listing Courtesy of Jerry Agan, HAVEN PROPERTY GROUP LLC

RealHub Information is provided exclusively for consumers' personal, non-commercial use, and it may not be used for any purpose other than to identify prospective properties consumers may be interested in purchasing. All information deemed reliable but not guaranteed and should be independently verified. All properties are subject to prior sale, change or withdrawal. RealHub website owner shall not be responsible for any typographical errors, misinformation, misprints and shall be held totally harmless.

Agent Michael Graf

Business Coach | Executive Sales Associate | Realtor®

Michael Graf

Call Michael today to schedule a private showing.


* Listings on this website come from the FMLS IDX Compilation and may be held by brokerage firms other than the owner of this website. The listing brokerage is identified in any listing details. Information is deemed reliable but is not guaranteed. If you believe any FMLS listing contains material that infringes your copyrighted work please click here to review our DMCA policy and learn how to submit a takedown request.© 2024 FMLS.
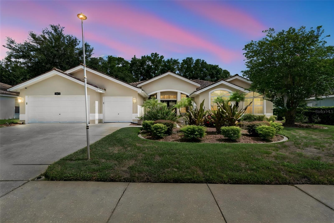
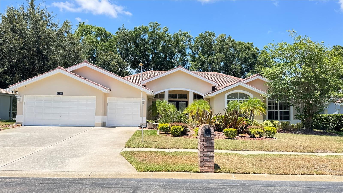
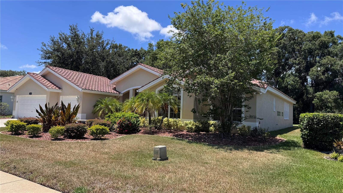
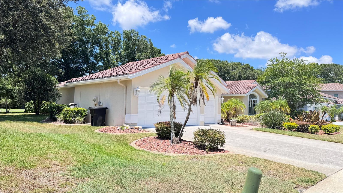
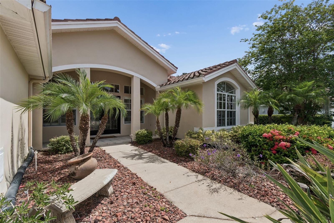
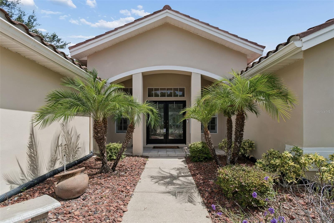
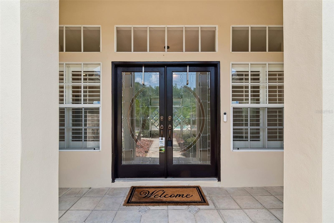
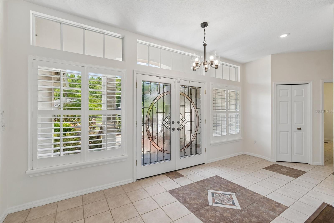
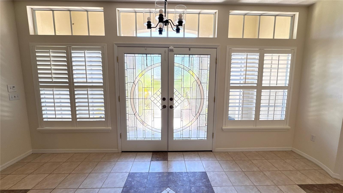
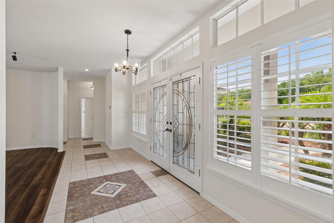
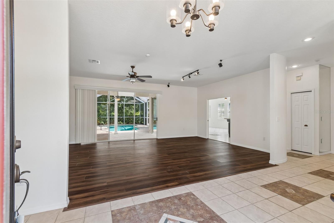
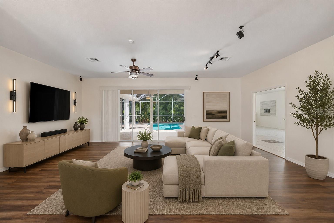
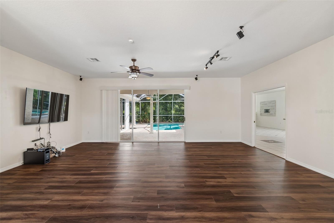
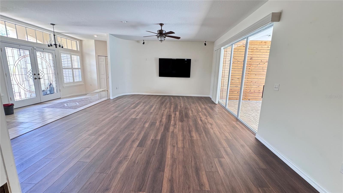
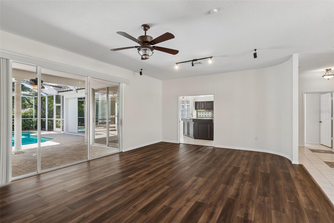
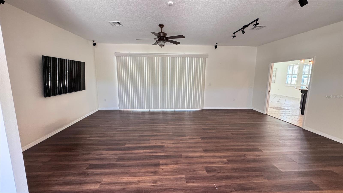
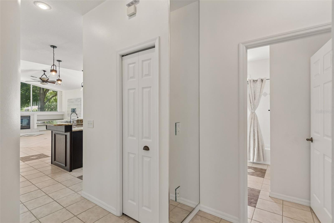
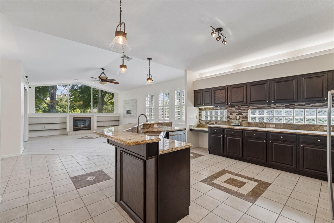
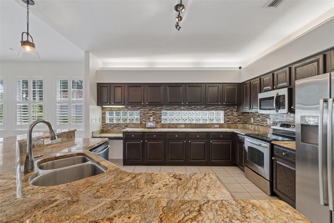
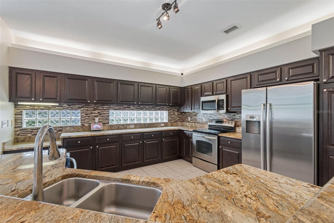
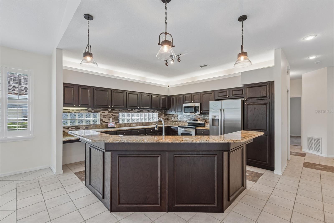
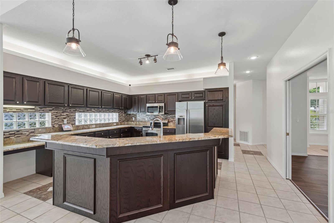
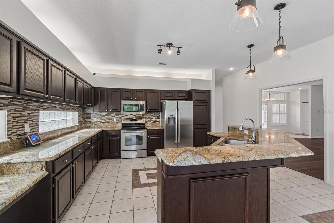
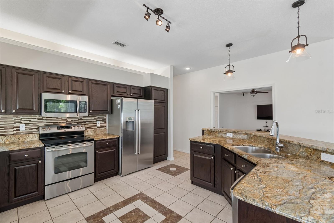
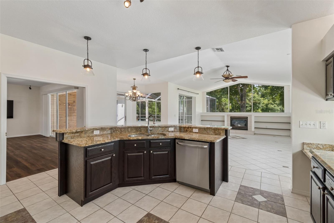
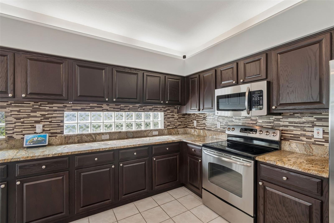
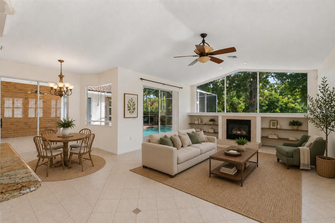
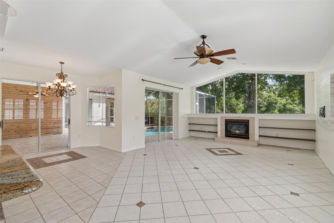
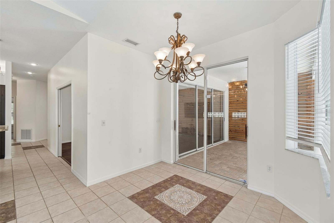
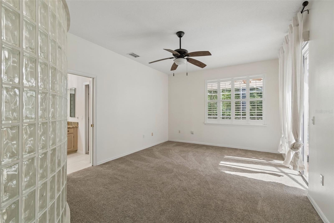
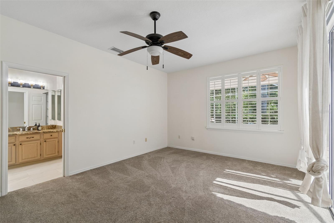
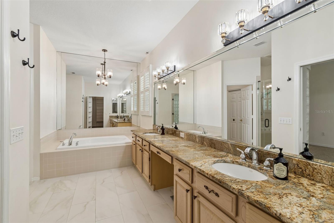
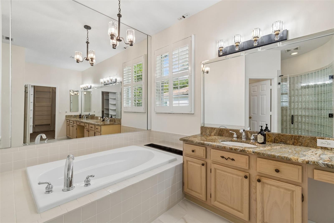
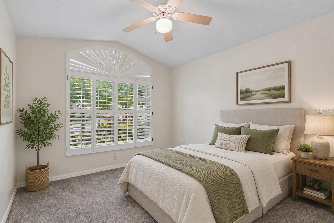
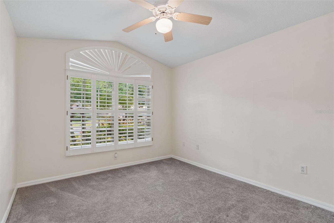
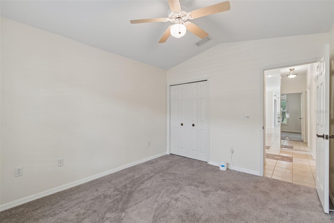
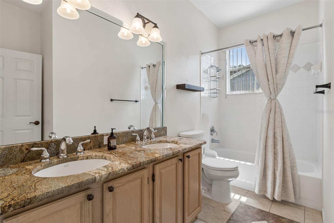
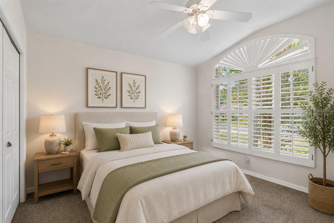
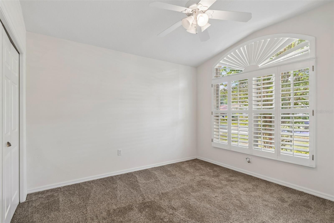
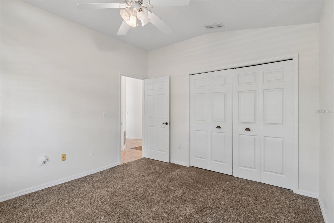
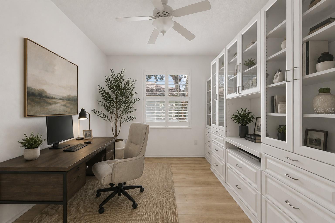
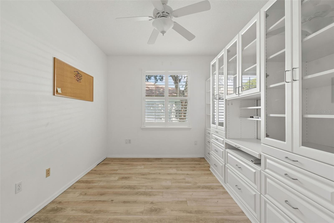
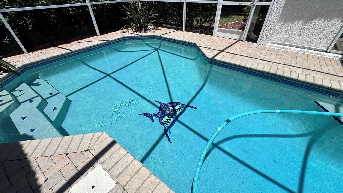
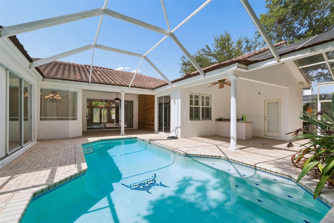
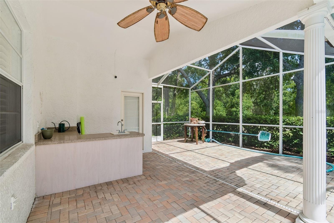
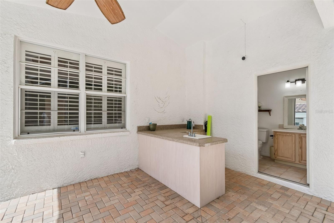
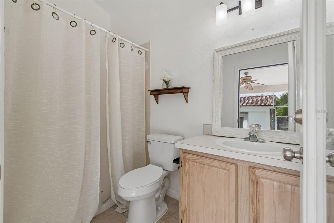
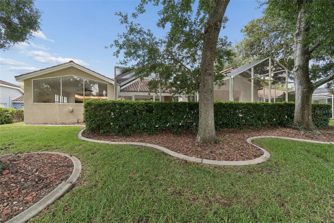
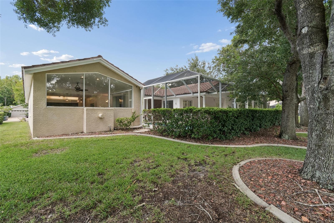
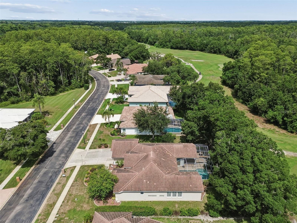
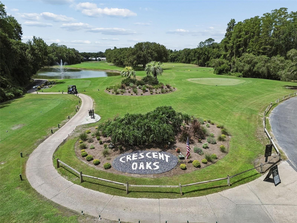
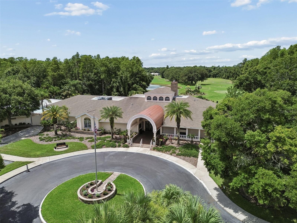
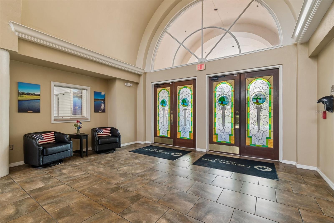
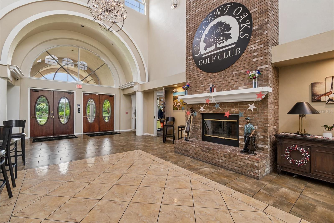
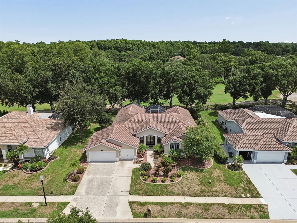
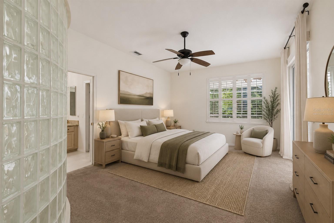
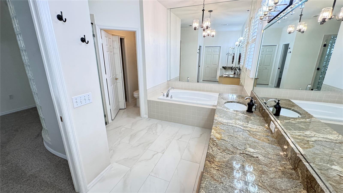
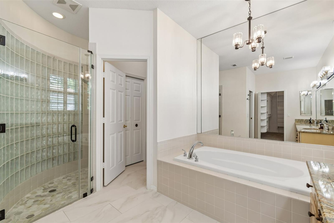
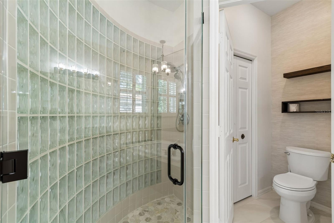
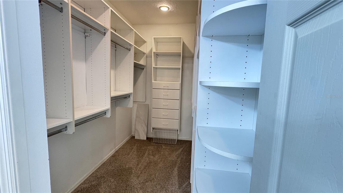
Virtually Staged. PRICE REDCTION!!!! Resort-style living awaits in this stunning 3-bedroom plus office, 3-bath POOL home with a 3-car garage located in the gated Crescent Oaks Country Club community! Overlooking the 14th hole, this property offers beautiful golf course views and an outdoor space designed for year-round enjoyment. Step through the impressive custom made stain glass double-door entry and immediately take in views of the sparkling screened pool and expansive lanai. The thoughtfully designed floor plan provides comfortable living and entertaining spaces, highlighted by a spacious kitchen featuring granite countertops, stainless steel appliances, a glass-top range, a built-in desk area, and a generous breakfast bar. The private primary suite serves as a relaxing retreat with a custom walk-in closet and an en-suite bath complete with dual vanities, granite countertops, a soaking tub, and an impressive glass-enclosed shower with newly installed shower doors. A split-bedroom layout offers added privacy, with two guest bedrooms sharing a well-appointed bath featuring dual sinks and granite countertops. The dedicated office includes built-in shelving and offers flexibility for a home workspace, library, or potential fourth bedroom. A third full bath provides direct access to the lanai and pool area, making outdoor entertaining effortless. The true centerpiece of the home is the screened outdoor living space, where the pool, golf course views, and two covered seating areas create the perfect setting for relaxing, dining, or hosting guests. Additional updates include an energy-efficient HVAC system installed in 2023. Conveniently located near shopping, dining, parks, trails, beaches, and top-rated schools, this home delivers the lifestyle you've been looking for. Schedule your private showing today!

1230 BERKSHIRE LANE

Message successfully sent.

What would you like to know?

What is 3 + 4 ?

I agree to receive email communication and understand I can unsubscribe at any time.

I agree to be contacted by The Graf Group of Coldwell Banker via call, email, and text for real estate services. To opt out, you can reply 'stop' at any time or reply 'help' for assistance. You can also click the unsubscribe link in the emails. Message and data rates may apply. Message frequency may vary. Privacy Policy

Related Properties

Welcome home to your fully remodeled Florida entertainer's paradise — minutes from the beaches, the Sponge Docks, and sunny Palm Harbor!

Tucked away on a leafy cul-de-sac, this home sits on nearly one full acre — the best lot in the division and nearly impossible to find. It's like you have no neighbors at all.

Built for entertaining, indoors and out. Multiple huge sliders wrap the home around your private oasis, opening to a massive covered lanai overlooking a stunning Pebble Tec saltwater pool with paver stone decking, a pool heater, and a full outdoor kitchen. Beyond the pool cage, enjoy your own private pond and sprawling yard.

Inside, the home has been beautifully remodeled with an open-concept design connecting the dining room (with wainscoting), a sitting room, and a built-in bookcase wall with fireplace. Hardwood-style flooring, recessed lighting, and ceiling fans run throughout. The reimagined kitchen features glass-top cabinets, a large island, stainless appliances, and a butler's pantry with its own refrigerator, plus a Murphy door for extra flexibility. A second bedroom has a fun custom mural, and the laundry room has been fully updated.

The primary suite offers a brand new custom closet with built-ins, plus a remodeled bath with granite dual sinks, a soaker tub, and separate shower; the second bath has also been remodeled.

Behind the scenes: new electrical panel, blown-in insulation, irrigation system, and a garage workroom.

With a living room, family room, and endless outdoor space, this is Florida living at its finest — come see it and start living your Florida dream!
#TB8544800

TARPON SPRINGS

1650 WINNERS CIRCLE

3 Beds

2 Baths

1,889 Sq.Ft.

$639,000

MLS#: TB8544800

Virtually Staged. Welcome to 1465 Hillside Landing Drive, an exceptional three-story luxury townhome tucked within the intimate gated community of Hillside Landings in Tarpon Springs. Offering 3,170 square feet, a two-car garage, three bedrooms plus a dedicated office, multiple outdoor living spaces, and a private in-ground, gas-heated spa within the screened lanai, this beautifully updated residence combines impressive space with low-maintenance Florida living. Thoughtfully updated throughout, the home features wood flooring, crown molding, tray ceilings, solid-core interior doors, detailed trim around doors and windows, custom closets and window shades, fresh interior paint, new carpeting, an elevator chute and designer lighting sourced primarily from Italy and Restoration Hardware. Andersen insulated Low-E casement windows, solar film on southern-facing windows, French doors with multi-point locking systems, a gas fireplace, and Wi-Fi programmable thermostats further enhance the home.
The kitchen impresses with solid-wood cabinetry featuring 42-inch uppers with additional 16-inch top cabinets, soft-close doors and drawers, pull-out shelving, granite countertops, a Wolf gas cooktop, built-in Thermador double ovens, new dishwasher and InSinkErator. One of the home’s most distinctive features is its versatile third floor, offering an expansive bonus space with kitchenette ideal as a private guest retreat, media room, multigenerational living area, or additional entertaining space. French doors open to a private balcony, while the screened lanai and two balconies invite year-round indoor-outdoor living. The spacious primary suite offers a tray ceiling, generous closet space, and an ensuite bath with granite countertops, dual vanities, garden tub, and glass-enclosed shower. Additional conveniences include a full-size laundry area, central vacuum, water filtration and softening systems, washer and dryer, natural gas service, and a Rinnai tankless gas water heater. Recent improvements include one brand-new A/C unit within the home’s dual-fuel HVAC system, newly installed ductwork, re-insulated attic, and new fire and CO2 alarms. The fireplace and fire-sprinkler system have also been maintained. Built with all-block construction, steel beams supporting each floor, hurricane tie-downs from foundation to trusses, and a concrete tile roof, the home was designed with durability in mind. Whether you’re relocating to Florida, searching for a seasonal escape, or looking for a lock-and-leave second home, this location captures the Gulf Coast lifestyle. Enjoy historic Tarpon Springs and its iconic Sponge Docks, Lake Tarpon within walking distance, nearby Gulf beaches, parks, bike trails, marinas, dining and shopping. Families will appreciate convenient access to area schools and nearby educational options, including Cambridge program offerings, while seasonal residents and frequent travelers will enjoy Tampa International Airport approximately 30 minutes away. With more than 3,100 square feet, flexible guest space, a gated setting, and multiple outdoor retreats, 1465 Hillside Landing Drive offers an exceptional opportunity to make Tarpon Springs home—whether for a season or for years to come.
#TB8544055

TARPON SPRINGS

1465 HILLSIDE LANDING DRIVE

3 Beds

4 Baths

3,170 Sq.Ft.

$650,000

MLS#: TB8544055

Completely reimagined from top to bottom, this exceptional 4-bedroom, 3.5-bath residence in the prestigious guard-gated waterfront community of Harbour Watch offers the rare opportunity to own a home where Literally every major system and finish has been updated.

Designed for today's lifestyle, the home features a spacious private office with French doors and a fireplace an ideal executive workspace or work-from-home retreat. A first-floor en suite bedroom offers exceptional comfort and privacy for guests or multi-generational living.

Soaring ceilings and abundant natural light fill the open living spaces, while expansive windows frame tranquil pond views. Step outside to the beautiful rear deck overlooking the water, where you can unwind, entertain, and enjoy spectacular Florida sunsets in a peaceful setting.

Since 2023, the home has undergone an extensive renovation, beginning with a completely remodeled kitchen featuring granite countertops and Samsung stainless steel appliances. The bathrooms have been beautifully remodeled, including a luxurious primary suite completed in 2026 with a spa-inspired walk-in shower and Jacuzzi soaking tub. Additional interior improvements include PEX repiping, a new water heater, whole-house water softener and filtration system, updated lighting, outlets and switches, new bedroom flooring, ceiling fans, barn doors, and a professionally organized primary closet.

The impressive list of major upgrades continues with a seller-owned, fully paid 48-panel Enphase solar system (2024), a new roof (2025), upstairs HVAC system with UV light and air purification (2026), Hardie Board siding and soffits with new insulation, and new sliding glass doors, a kitchen window, and porch (2026). The owned solar system has reduced the sellers' electricity costs by approximately 90%, providing exceptional long-term energy savings with no lease or loan to assume.

Harbour Watch residents enjoy resort-style amenities that perfectly complement this coastal lifestyle, including a 24-hour manned gate, elegant clubhouse, Junior Olympic-sized pool, tennis courts, playground, and a community fishing pier with scenic Gulf views.

Ideally located in the heart of Tarpon Springs, you're just minutes from the historic Sponge Docks, renowned waterfront restaurants, charming brick-lined streets, year-round festivals celebrating the city's rich Greek heritage, waterfront parks, championship golf, shopping, beautiful Gulf beaches, and Tampa International Airport.
#W7888970

TARPON SPRINGS

2111 HARBOUR WATCH DRIVE

4 Beds

3 Baths

2,785 Sq.Ft.

$799,000

MLS#: W7888970

Virtually Staged. Walk to the world-famous Tarpon Springs Sponge Docks, nearby marinas, restaurants and all the charm of historic Tarpon Springs! This distinctive 1920 Spanish/Mediterranean-style home offers a unique opportunity to enjoy the Florida lifestyle while restoring a piece of local history.

One of the property's standout features is the detached one-bedroom ADU/in-law suite, complete with its own private entrance, bedroom, bathroom and kitchenette. Ideal for extended family, guests or a private home office, it may also provide an income-producing opportunity, subject to applicable local regulations and permitted use.

Situated on approximately .34 acres, the main residence offers 5 bedrooms and 5 bathrooms, formal living and dining areas, a custom kitchen with granite countertops and gas cooktop, a spacious sunroom, and multiple indoor and outdoor living spaces. The screened lanai and private pool create the classic Florida setting for relaxing and entertaining.

Additional features include an oversized 2-car garage with workshop, double driveways, boat/RV parking, abundant storage, a large fenced backyard, fire pit and garden areas.

Located in the historic Inness Park neighborhood, the property offers convenient access to the Sponge Docks, marinas, downtown Tarpon Springs, Sunset Beach and Fred Howard Park. With its historic architecture, detached ADU, private pool, generous lot and flexible living spaces, this is not your typical cookie-cutter Florida home.

The property is vacant and needs TLC, general maintenance and cosmetic attention, including pool cleaning and servicing. Bring your vision and restore this unique property to its full potential. Property is being sold As Is.
#TB8541074

TARPON SPRINGS

30 KREAMER AVENUE

5 Beds

5 Baths

3,228 Sq.Ft.

$716,125

MLS#: TB8541074

Coastal living meets incredible flexibility in this beautifully updated pool home with a separate guest house, located less than a mile from Sunset Beach and just minutes from the Sponge Docks and downtown Tarpon Springs. Set on a spacious 1/4-acre corner lot, the main home features 3 bedrooms, 2 fully remodeled bathrooms (2022), an open and airy layout, an oversized two car garage, and a new roof installed in (2020). The private backyard oasis offers a heated saltwater pool, brick paver patio, covered outdoor living space, and a gated side yard ideal for RV or boat parking. This home has a detached guest house, perfect for coastal vacation rentals, multigenerational living, or extended stay guests. The separate residence includes 2-bedrooms, 1-bathroom, private entrances from both side yard and pool area, and a brand-new AC unit installed in (2025). Additional upgrades include a new pool pump and heater (2022). This home may be sold fully furnished, offering a turnkey opportunity for immediate move-in or rental use.
#W7888387

TARPON SPRINGS

1403 GARDEN AVENUE

5 Beds

3 Baths

2,549 Sq.Ft.

$690,000

MLS#: W7888387

Price reduced
Discover this beautifully updated 4-bedroom, 3-bath villa offering 2,727 sq ft of light-filled living in the prestigious 24-hour guard-gated Cypress Run community of Tarpon Springs.  This two-story villa features soaring ceilings, a remodeled kitchen with updated wood cabinetry and granite counters, fresh interior paint, and modern lighting throughout—including recessed lights, new fixtures in the kitchen and dining areas, and a new ceiling fan in the primary suite.

Enjoy flexible living with separate spaces perfect for families/entertaining, an inviting dining area, a first-floor full bath (converted for convenience), and exceptional storage including a rare full-length cedar-lined walk-in closet. The primary suite opens to a private balcony with panoramic views—ideal for morning coffee. Outside, relax in the screened-in BBQ area overlooking a private wooded setting of mature trees and tranquil conservation land, frequently visited by deer, baby bunnies, and other wildlife.

Major 2022 upgrades deliver peace of mind: new roof, over $13,000 air conditioning system, garage door opener (myQ), and water softener. Additional highlights include keyless digital entry, wired security system, new landscape lighting, and a newly enclosed climate-controlled third garage bay suitable for a Golf Cart with new electrical—perfect also as a gym, workshop, or extra storage. 

HOA covers pool, grounds, trash/recycling, some exterior maintenance, security guard/gated, lush community landscaping and private roads.

Move-in ready with modern updates, abundant storage, and serene nature views in one of Tarpon Springs’ most desirable gated communities. Don’t miss this rare opportunity—schedule your private showing today!
#TB8537759

TARPON SPRINGS

2631 ROYAL LIVERPOOL DRIVE

4 Beds

3 Baths

2,727 Sq.Ft.

$624,400

MLS#: TB8537759

Price reduced
Elevated, nearly new construction in the heart of Tarpon Springs — this 3-bedroom, 2-bathroom coastal home was built just 6 years ago and thoughtfully raised above the flood zone, offering peace of mind that older homes in the area simply can't match. From the moment you step inside, you'll notice the modern finishes, open layout, and quality craftsmanship of a home built to current Florida code — engineered for durability, energy efficiency, and long-term insurability.

The main living level features an open-concept design that flows effortlessly to a spacious covered balcony — the perfect spot to enjoy your morning coffee, entertain guests, or unwind with Florida's signature Gulf breezes.

Below the elevated main floor, you'll find a fully finished efficiency unit with its own private entrance and full kitchenette — a rare bonus space that adds tremendous versatility to the property. While not counted in the home's official living area due to its location within the flood zone, this space has been successfully used as a private guest suite and rental unit, generating meaningful supplemental income for the current owners. Ideal for extended family, visiting guests, a home office, or continued rental use.

Located just minutes from historic downtown Tarpon Springs, the world-famous Sponge Docks, Fred Howard Park, Sunset Beach, and the Pinellas Trail, this property offers the best of Florida's Gulf Coast lifestyle — walkable, laid-back, and full of charm. Whether you're looking for a full-time residence, seasonal retreat, or an income-producing opportunity, 170 East Spruce Street delivers modern peace of mind in one of Tarpon Springs' most desirable neighborhoods.
#TB8537334

TARPON SPRINGS

170 E SPRUCE STREET

3 Beds

2 Baths

1,900 Sq.Ft.

$639,900

MLS#: TB8537334

Price reduced
WOW, check this out... Seller's are super motivated with improved pricing of $840,000 and a $10,000 seller credit toward the buyer's closing costs. Welcome to this LOW HOA and NO CDD exceptionally, priced 5-bedroom + BONUS/FLEX Room, 3-bath HEATED Pool and SPA home in the highly desirable GATED community of Grey Oaks in Tarpon Springs. With only 86 homes, Grey Oaks offers a rare combination of privacy, community, and convenience, where opportunities to purchase are limited. This beautiful one-story home delivers 3,019 square feet of thoughtfully designed living space, a 3-car garage, mature landscaping, and a private backyard oasis with, did I mention a sparkling pool, heated spa, and peaceful water view. From the inviting foyer, you’ll appreciate the spacious floor plan, high ceilings, crown molding, wood and tile flooring, no carpet anywhere, and big windows for plenty of natural light to shine throughout the home. Formal living and dining areas flow seamlessly into the expansive family room, creating an ideal layout for both comfortable everyday outdoor/ indoor living space and entertaining. The family room features a striking dual-sided fireplace shared with the versatile bonus room that overlooks the pool and backyard water view. This flexible space can easily serve as a home office, media room, game room, gym (as currently featured), or private retreat offering the additional living space you are looking for. The open-concept kitchen features stone counter tops, a massive center island, stainless-steel appliances with brand new LG model refrigerator, generous cabinetry, and a convenient breakfast nook overlooking the family room and big glass enclosure overlooking the pool lanai space. Large glass sliders extend the living space outdoors, creating an effortless indoor-outdoor Florida lifestyle.
The spacious primary suite offers a peaceful retreat with dual (his and hers) separate closets, a beautiful bay window, and private door access to the pool lanai. The en-suite primary bath features dual sinks, a makeup/vanity area, garden tub, separate shower, and private water closet.
The additional bedrooms provide exceptional flexibility. Bedroom two includes a walk-in closet and en-suite bath, and private access to the pool making it a perfect in-law or multi-generational suite. Bedrooms three and four share a Jack-and-Jill bath and feature walk-in/storage closets, built-ins, and charming window seats. A fifth bedroom located near the primary suite provides even more flexibility for a home office, guest room, or additional living space. Step outside to your private screened-in pool and heated spa, surrounded by an expansive paver patio and covered lanai—perfect for entertaining, relaxing, and enjoying year-round Florida living. Beyond the pool, a tranquil retention pond view provides a peaceful backdrop. Aluminum Fencing is allowed with 3ft. max height and must be approved by HOA. 
As a resident, you will enjoy a 24-hour gated entrance, sidewalks, mature surroundings, and a quiet neighborhood atmosphere while remaining close to everyday conveniences. The home is zoned for Brooker Creek Elementary, Tarpon Springs Middle, and East Lake High School. Conveniently located near golf courses, many dining options, Tarpon Springs Sponge Docks, beautiful Gulf beaches, US 19, Veterans Expressway, Highway 60, and I-275. If you’ve been searching for a while... 2862 Deer Run deserves your attention. Schedule your private tour today!
#TB8536748

TARPON SPRINGS

2862 DEER RUN

5 Beds

3 Baths

3,019 Sq.Ft.

$840,000

MLS#: TB8536748

Price reduced
Country Living Meets Convenience in Tarpon Springs! Discover the rare opportunity to own a charming ranch home on more than 2.5 acres in one of Tarpon Springs' most desirable equestrian-friendly areas. With 4 bedrooms, 2 bathrooms, and zoning that allows horses, this property offers the perfect blend of rural tranquility and everyday convenience. The single-story home features a functional layout with spacious living areas and endless potential to update and personalize. Whether you're looking for a family home, hobby farm, or private retreat, this property provides the space and flexibility to make your vision a reality. Step outside and enjoy your own picturesque pond, mature landscape, and plenty of room for horses, gardens, workshops, or recreational vehicles. Equestrian enthusiasts will love being directly across the street from the Brooker Creek Preserve horse riding trails, offering miles of scenic riding just moments from your front door. The East Lake Sports Complex is also conveniently located across the street, providing easy access to athletic fields, recreational programs, and community events.
Properties offering acreage, horse zoning, and such an exceptional location are increasingly hard to find. Enjoy the peaceful setting of country living while remaining just minutes from shopping, dining, top-rated schools, beaches, and everything the Tarpon Springs and East Lake communities have to offer. Don't miss this rare chance to own an equestrian-friendly property in an unbeatable location. Schedule your private showing today!
#TB8536558

TARPON SPRINGS

3500 OLD KEYSTONE ROAD

4 Beds

2 Baths

2,006 Sq.Ft.

$699,000

MLS#: TB8536558

Price reduced
Nestled on 1.34 private acres in the desirable Riverside community, this custom-built 4-
bedroom, 3-bath home offers over 3,250 square feet of beautifully designed living space
just minutes from historic downtown Tarpon Springs. The heart of the home is the newly updated
kitchen featuring new cabinetry, quartz countertops, a custom range hood, and newer
appliances, opening to an inviting family room with a wood-burning fireplace. The spacious
primary suite includes a sitting area and renovated bath, while the expansive redwood deck
with a screened-in jacuzzi overlooks a peaceful conservation setting. Residents enjoy
private access to Salt Lake for kayaking and canoeing, along with convenient access to
Gulf beaches, the Pinellas Trail, shopping, dining, and Tampa International Airport. Located
in a sought-after neighborhood of luxury homes, this is a rare opportunity to enjoy privacy,
nature, and an exceptional lifestyle.
#TB8533873

TARPON SPRINGS

1055 RIVERSIDE RIDGE ROAD

4 Beds

3 Baths

3,259 Sq.Ft.

$760,000

MLS#: TB8533873

 - property

Send a message

Message successfully sent.

Your message

What is 3 + 4 ?

Reason for contacting?

I agree to receive email communication and understand I can unsubscribe at any time.

I agree to be contacted by The Graf Group of Coldwell Banker via call, email, and text for real estate services. To opt out, you can reply 'stop' at any time or reply 'help' for assistance. You can also click the unsubscribe link in the emails. Message and data rates may apply. Message frequency may vary. Privacy Policy

Sign Out

Virtual Assistant

Would you like to take the next step with this property? We can help you schedule a showing or virtual tour, or send you more details.

Yes, I would like more information.

Thank You for Your Reply, One of Our Agents will contact you as soon as possible

No, maybe later.

Thank you, you can always contact me via email, phone number or through the contact form.

Realhub AI

Lucy - Your AI-Powered Realtor
Update Your Temporary Password

Personalize your search

Enter your email and we'll notify you immediately when new listings match what you're looking for.

or enter email address
Already have an account ? Login here

Continue your home search

I agree to receive communications and understand I can unsubscribe at any time.

I agree to be contacted by The Graf Group of Coldwell Banker via call, email, and text for real estate services. To opt out, you can reply 'stop' at any time or reply 'help' for assistance. You can also click the unsubscribe link in the emails. Message and data rates may apply. Message frequency may vary. Privacy Policy

Already have an account ? Login here

We use cookies

We use cookies primarily for analytics to enhance your experience. By accepting, you agree to our use of these cookies. You can manage your preferences or learn more about our cookies policy.