Features & Amenities

Interior

  • Other Interior Features

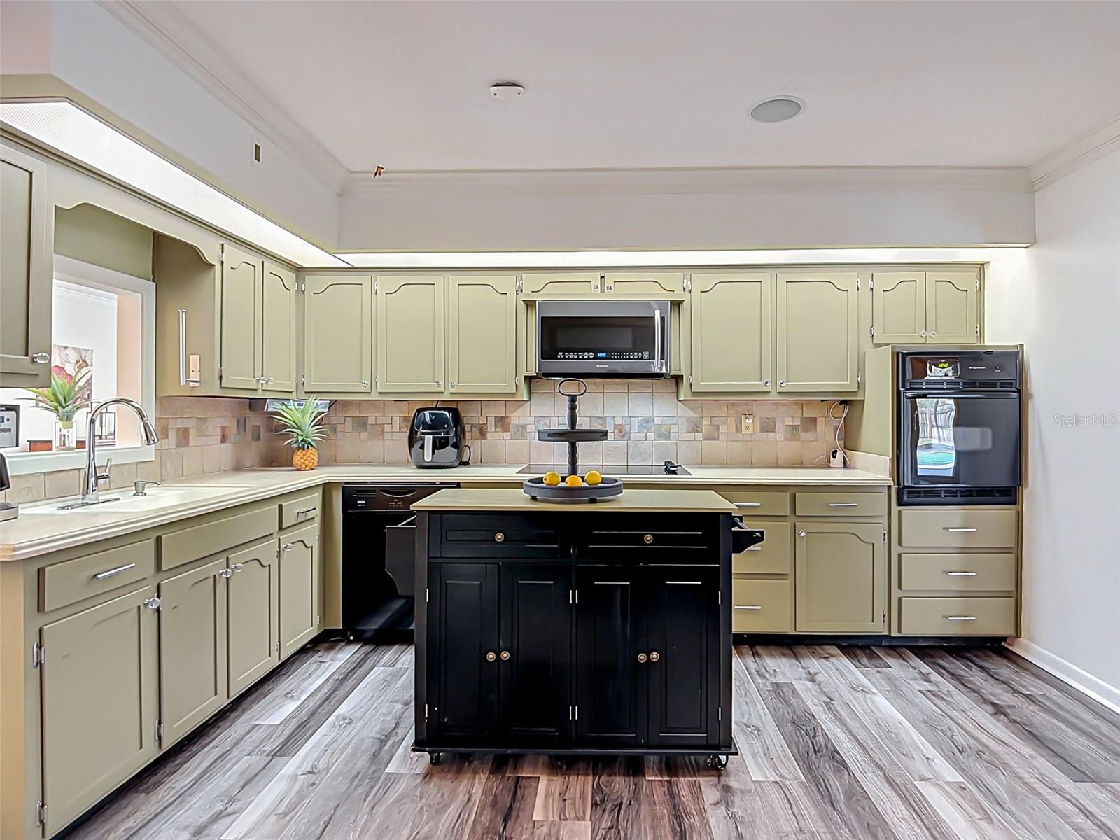
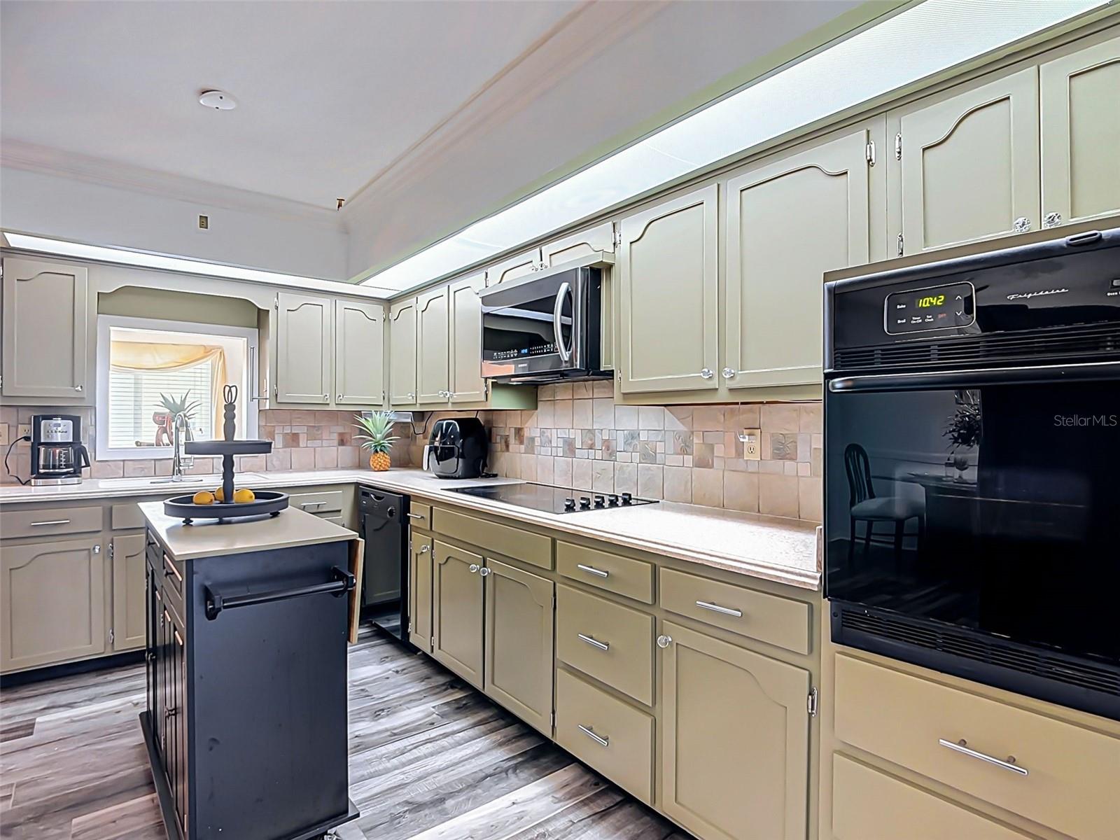
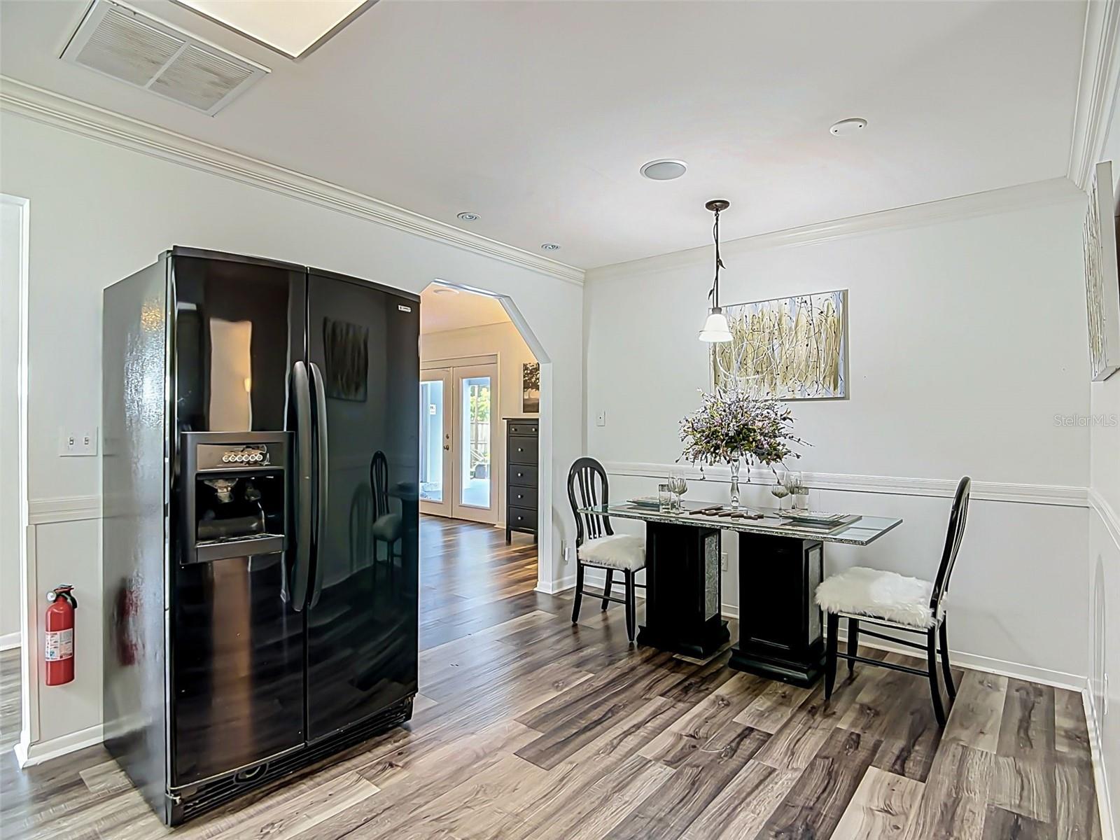
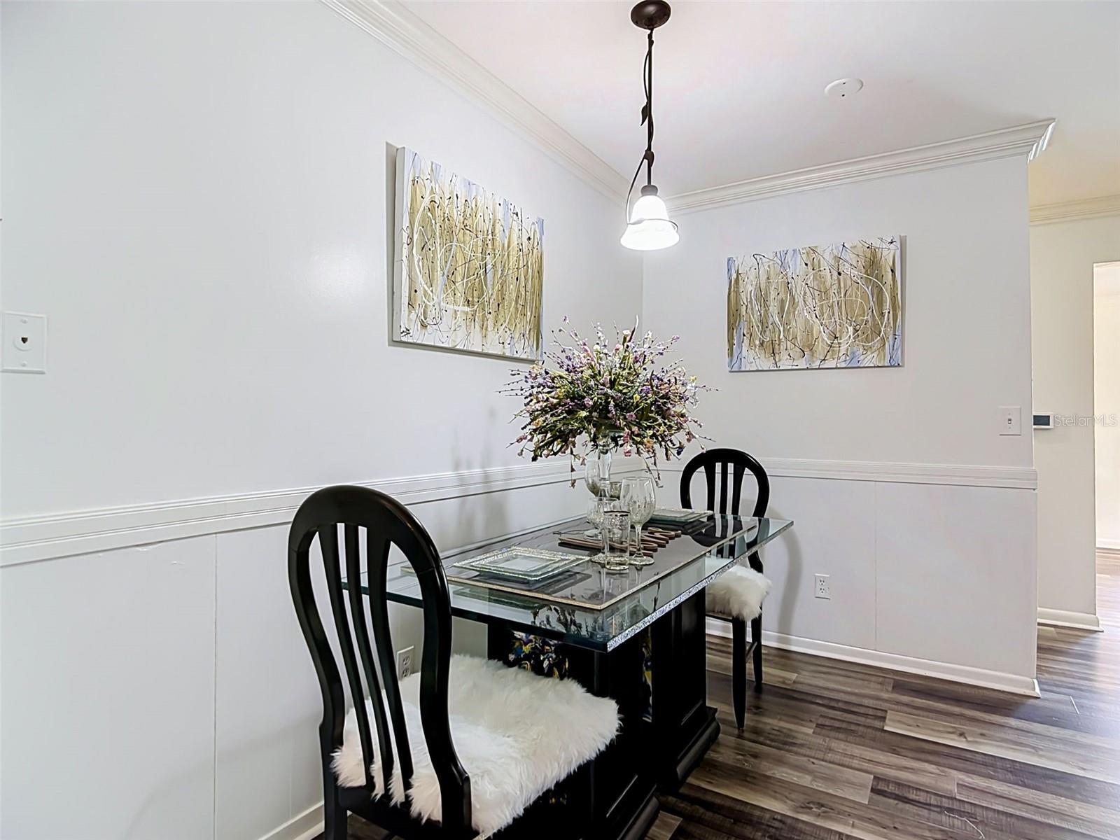
    Crown Molding, Eat-in Kitchen, Walk-In Closet(s)

  • Total Bedrooms

    4

  • Bathrooms

    3

  • Cooling YN

    YES

  • Cooling

    Central Air

  • Fireplace YN

    NO

  • Heating YN

    YES

  • Heating

    Central

  • Pet friendly

    Cats OK, Dogs OK

Exterior

  • Garage

    No

  • Construction Materials

    Block

  • Other Exterior Features

    Storage

  • Patio and Porch Features

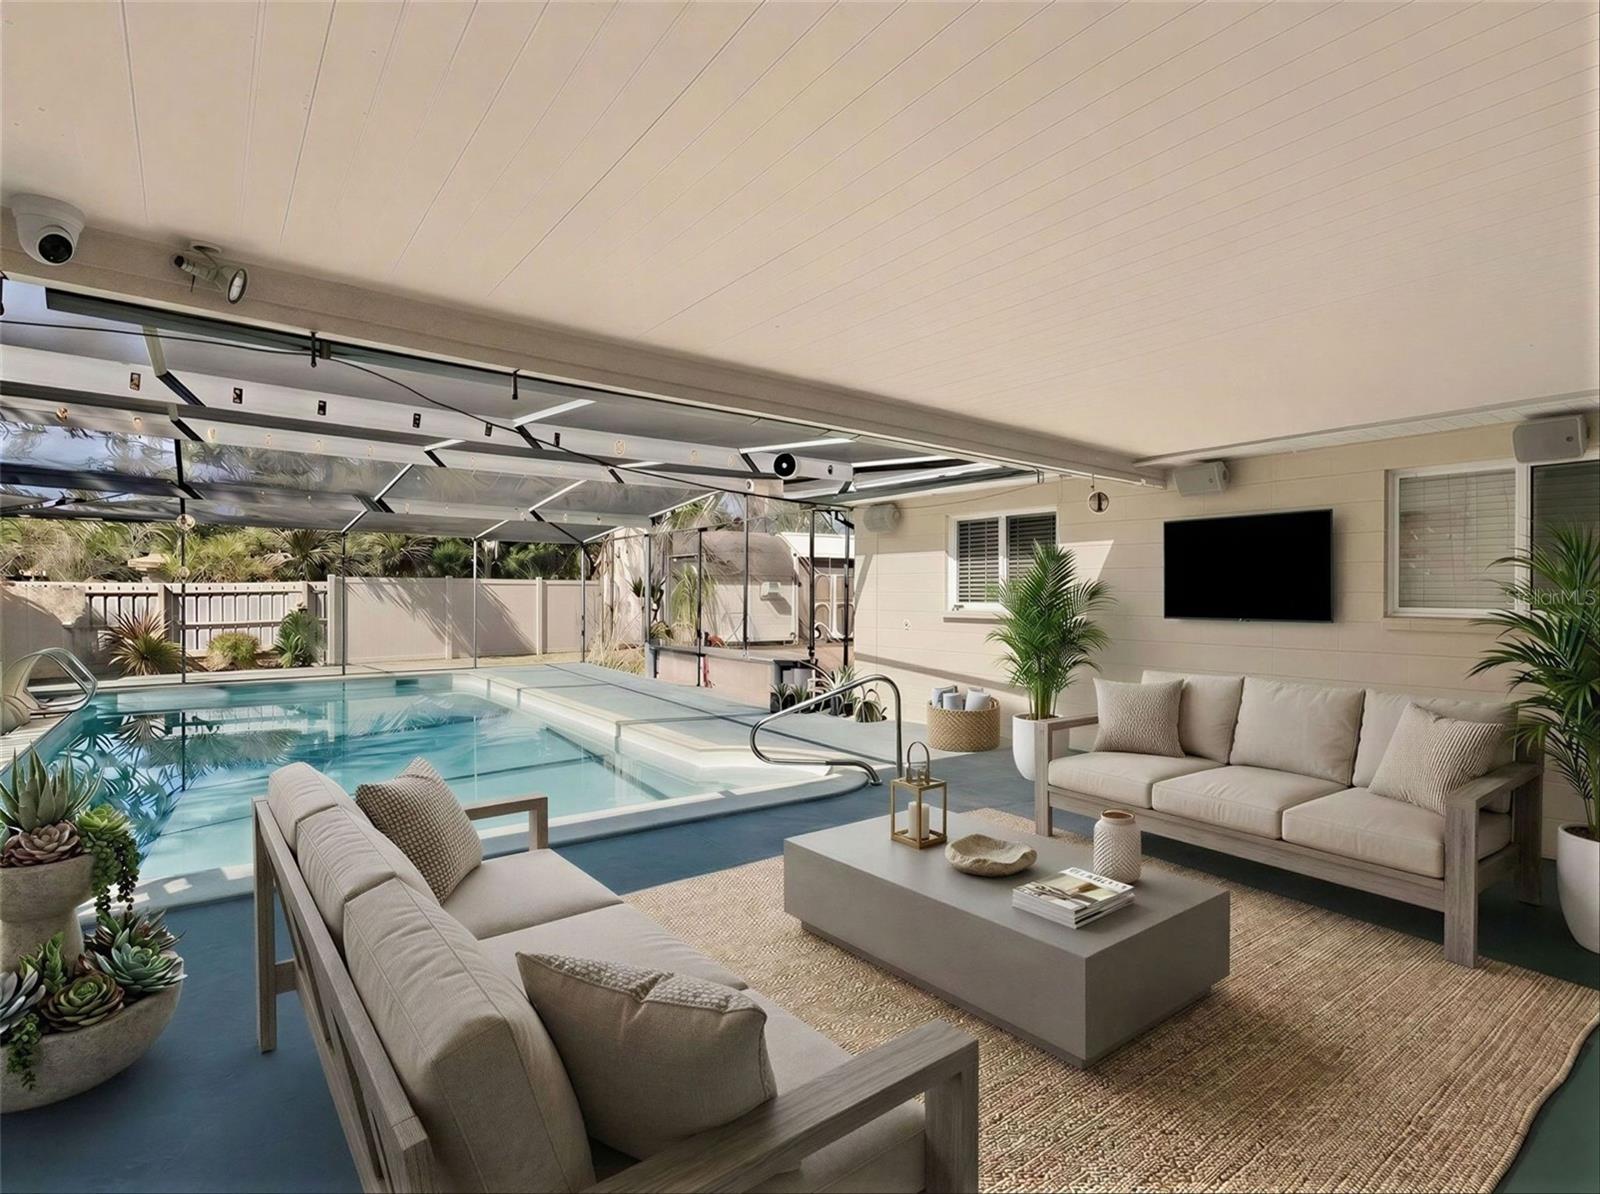
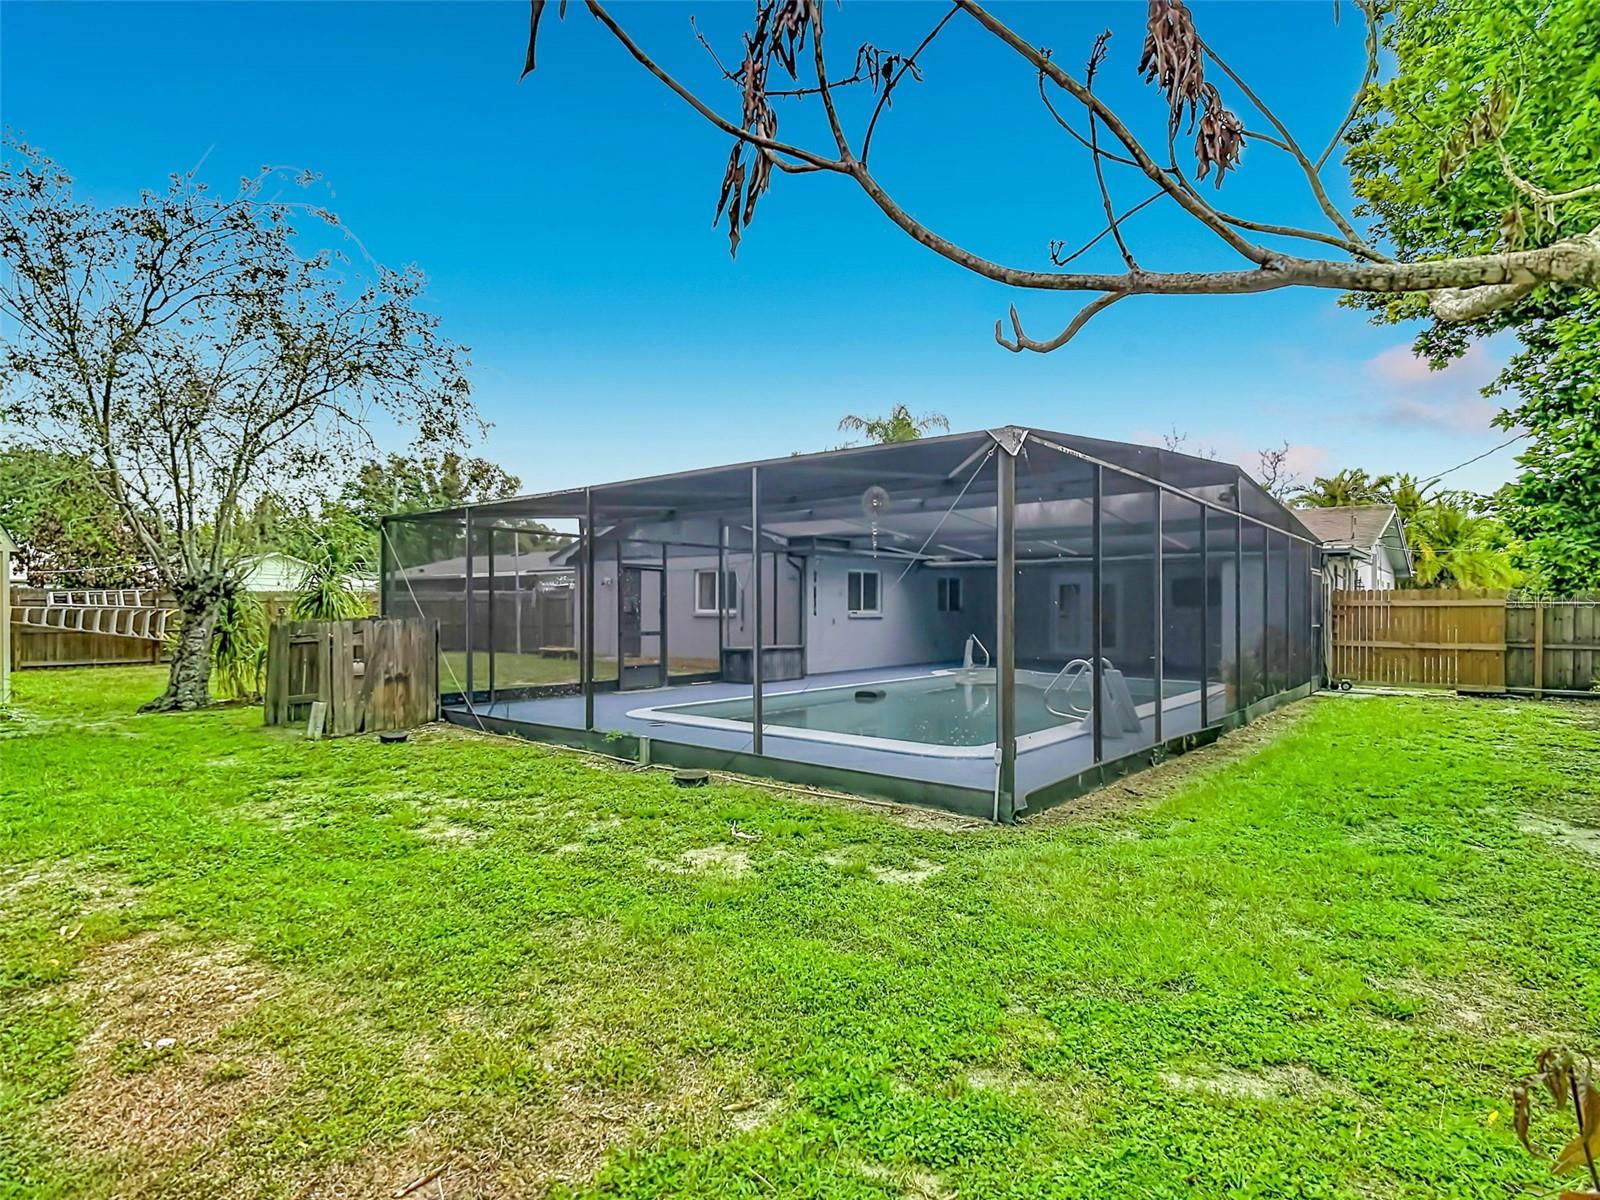
    Covered, Patio, Porch, Rear Porch, Screened

  • Pool

    Yes

  • Pool Features

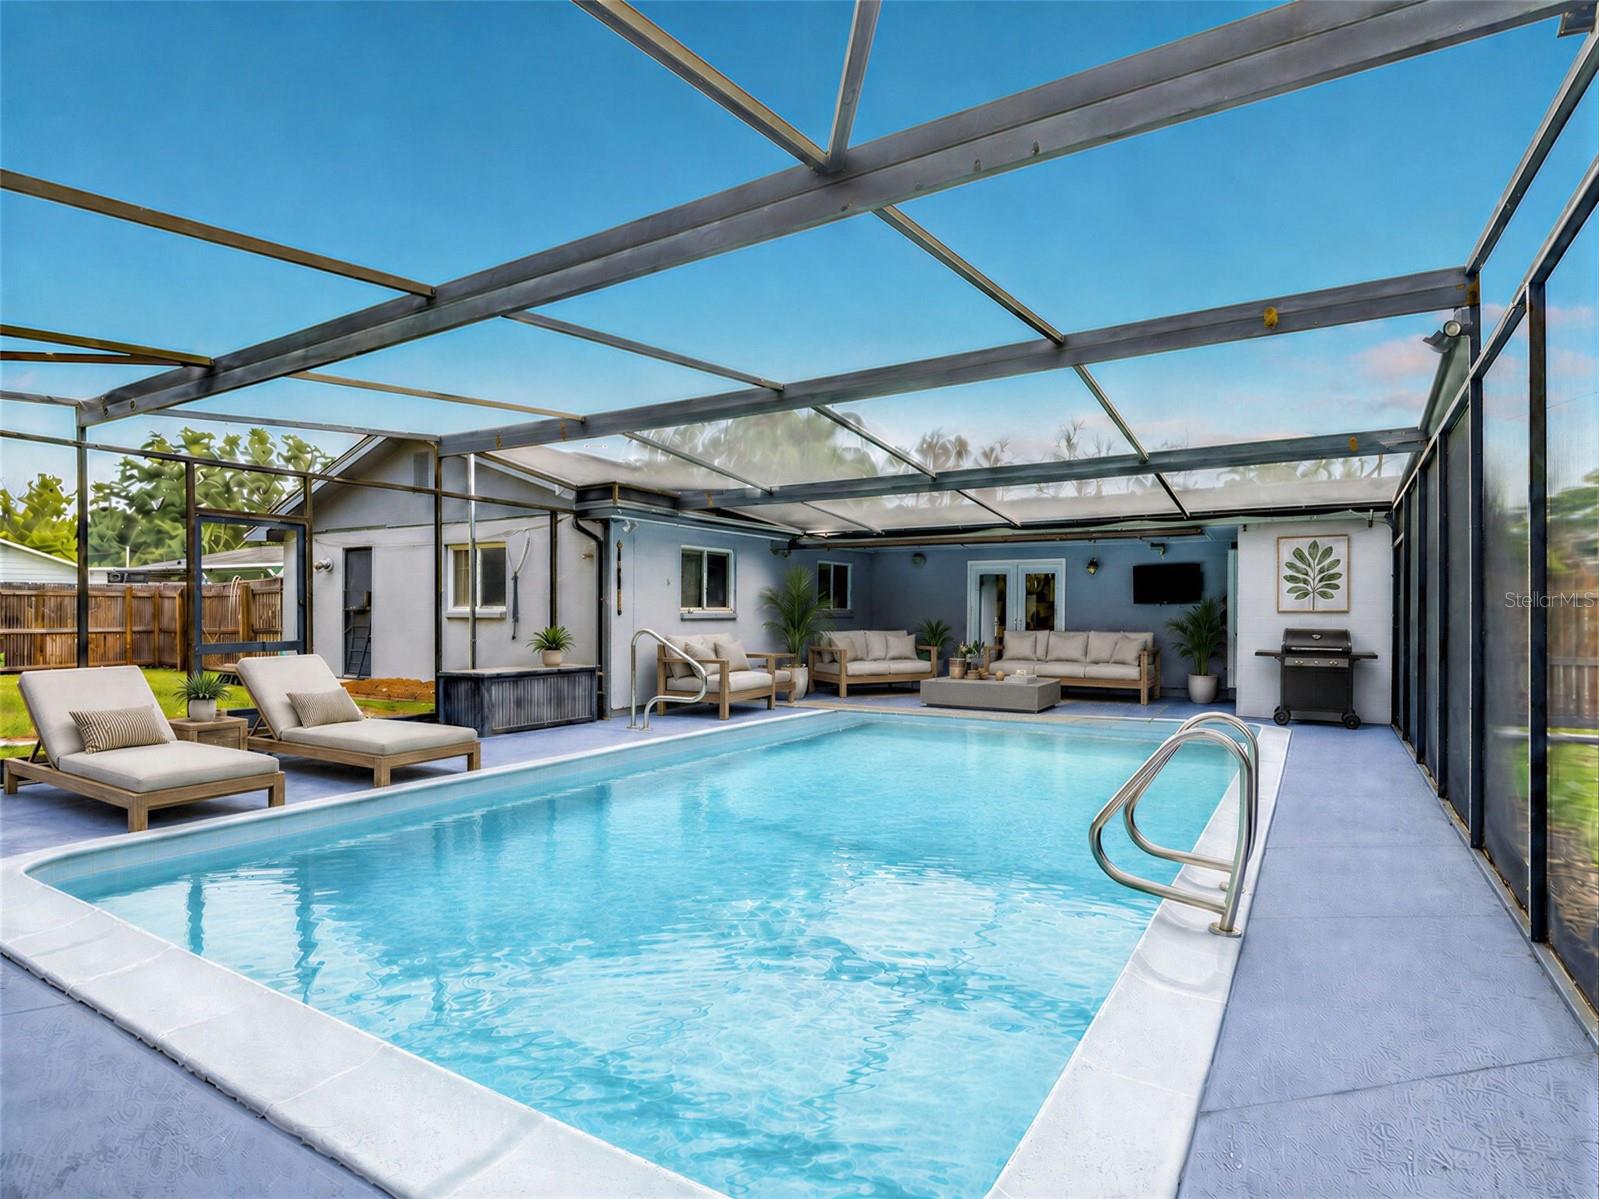
    In Ground, Screen Enclosure, Private

  • Waterfront YN

    NO

Area & Lot

  • Lot Features

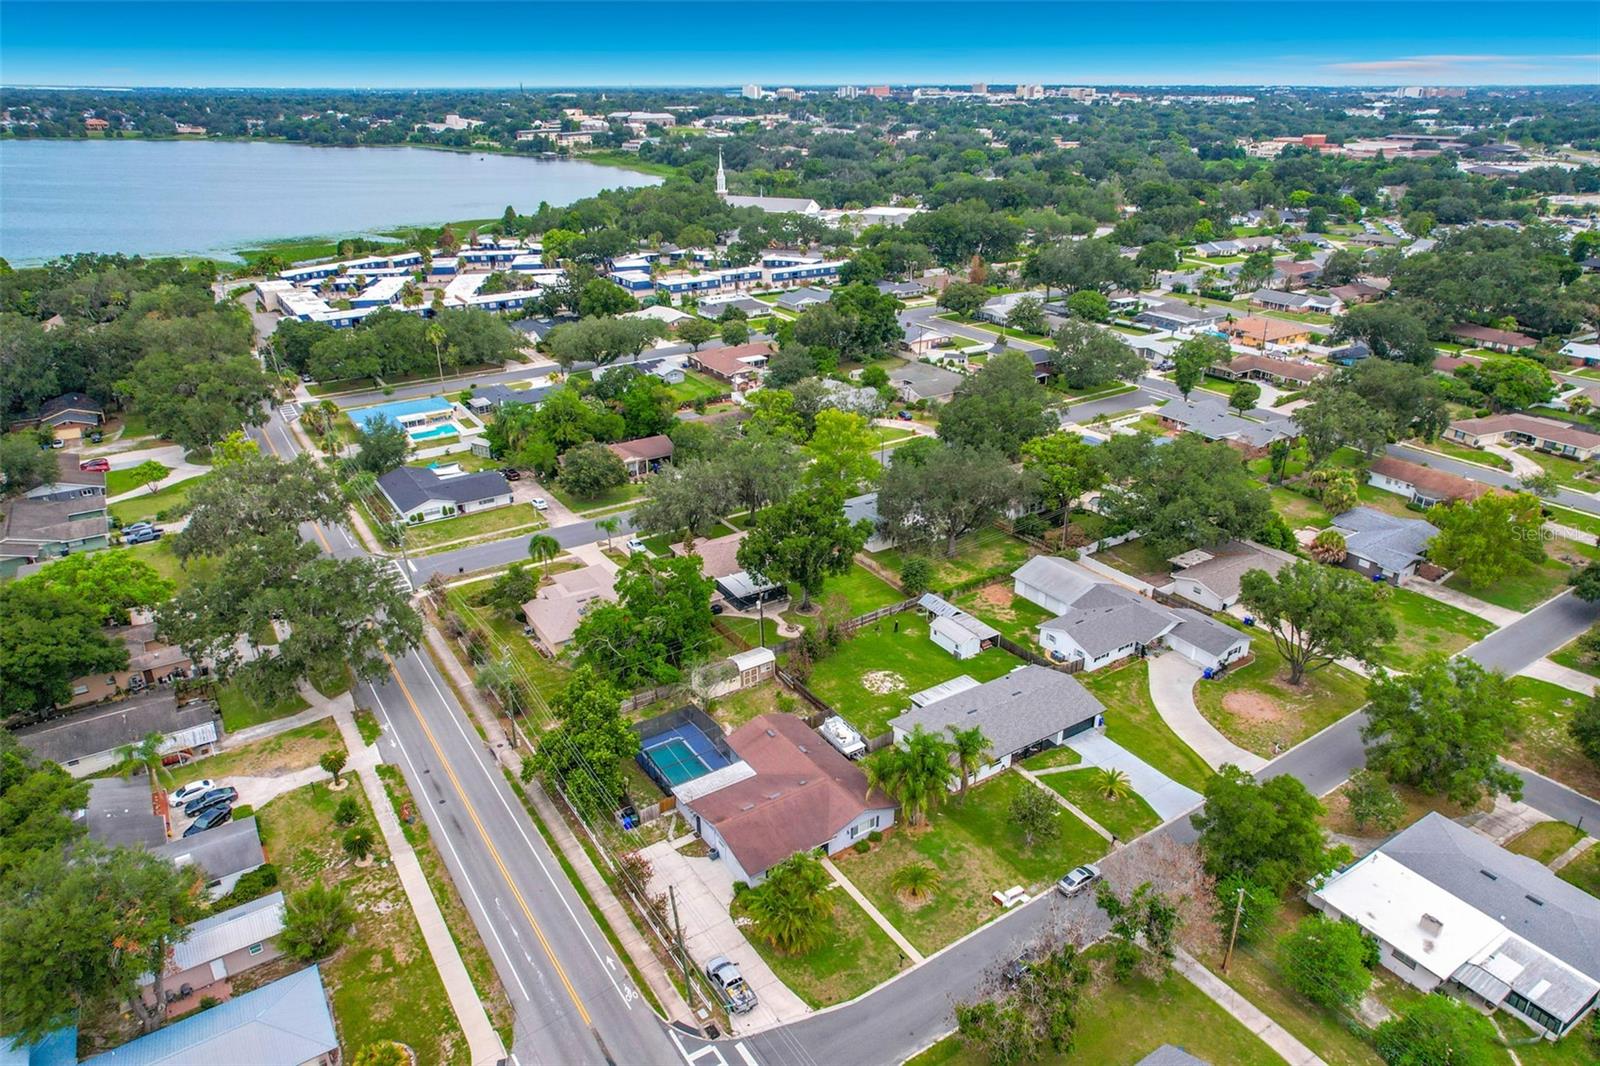
    Corner Lot, Landscaped, Level

  • Lot Size(acres)

    0.33

  • Lot Size(square feet)

    14,501

  • Property Type

    Residential

  • Property Sub Type

    Single Family Residence

  • Architectural Style

    Florida

Price

  • Sales Price

    $450,000

  • Tax Amount

    $1,844.79

  • Sq. Footage

    2,543

  • Price/SqFt

    $176

HOA

  • Association

    No

School District

  • Elementary School

    N/A

  • Middle School

    N/A

  • High School

    N/A

Property Features

  • Stories

    1

  • New Construction

    NO

  • Foundation Details

    Slab

  • Ownership

    Fee Simple

  • Senior Community YN

    NO

  • Sewer

    Public Sewer

  • Water Source

    Public

Schedule a Showing

Showing scheduled successfully.

<
>
IN PERSON
VIA CHAT

What is 3 + 4 ?


Change time

Mortgage calculator

Estimate your monthly mortgage payment, including the principal and interest, property taxes, and HOA. Adjust the values to generate a more accurate rate.

Your payment

Principal and Interest:

$

Property taxes:

$

HOA fees:

$

Total loan payment:

$

Total interest amount:

$

Location

County

Polk

Elementary School

Middle School

High School

Listing Courtesy of Stephanie Meyer PA , LPT REALTY, LLC

RealHub Information is provided exclusively for consumers' personal, non-commercial use, and it may not be used for any purpose other than to identify prospective properties consumers may be interested in purchasing. All information deemed reliable but not guaranteed and should be independently verified. All properties are subject to prior sale, change or withdrawal. RealHub website owner shall not be responsible for any typographical errors, misinformation, misprints and shall be held totally harmless.

Agent Michael Graf

Business Coach | Executive Sales Associate | Realtor®

Michael Graf

Call Michael today to schedule a private showing.


* Listings on this website come from the FMLS IDX Compilation and may be held by brokerage firms other than the owner of this website. The listing brokerage is identified in any listing details. Information is deemed reliable but is not guaranteed. If you believe any FMLS listing contains material that infringes your copyrighted work please click here to review our DMCA policy and learn how to submit a takedown request.© 2024 FMLS.
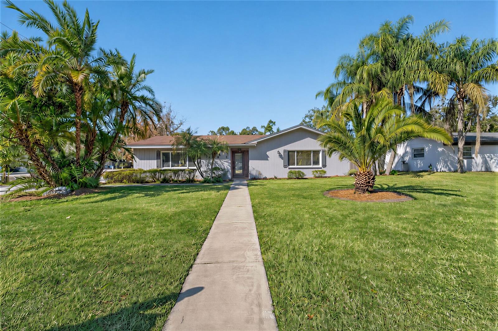
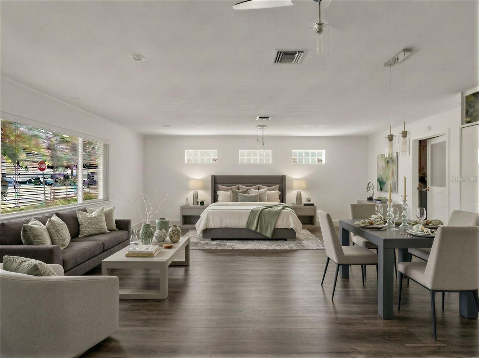
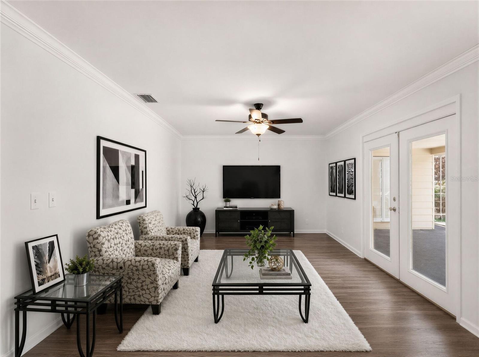
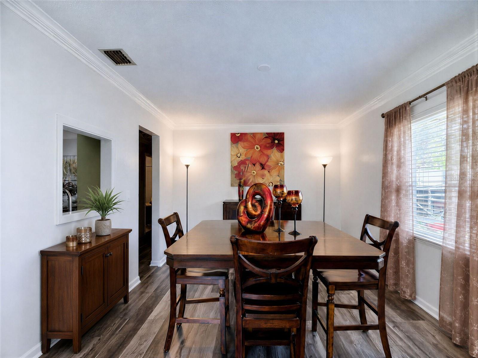
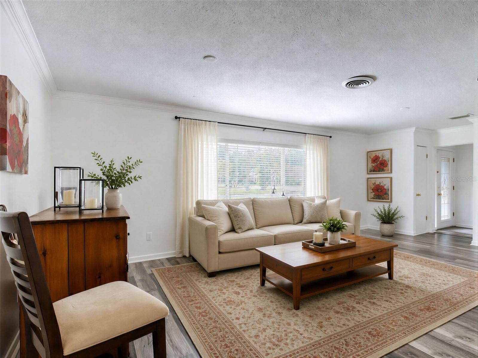
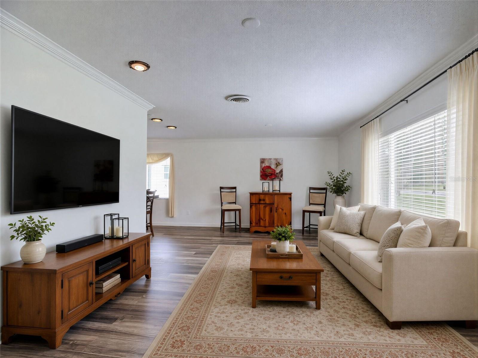
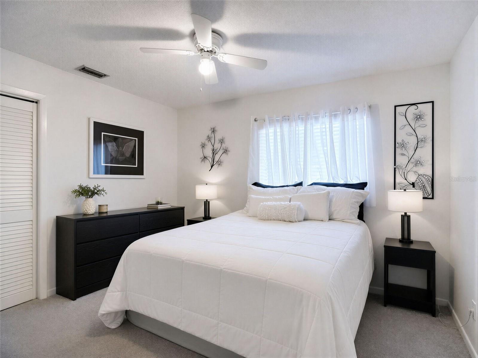
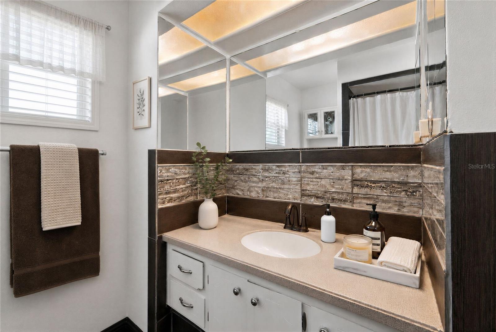
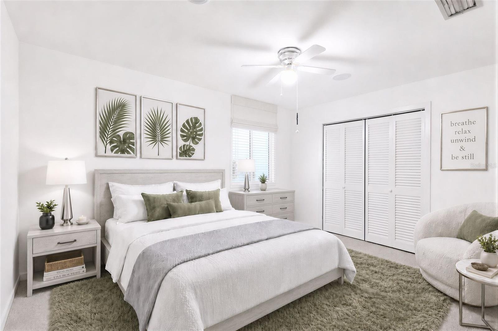
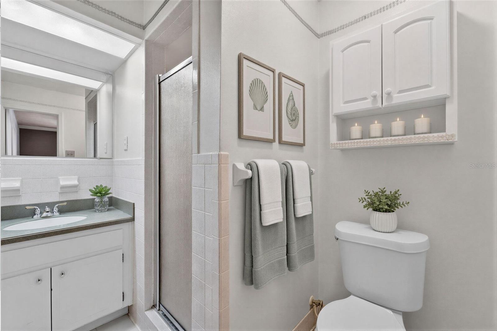
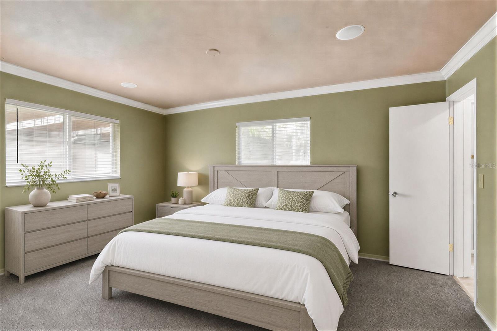
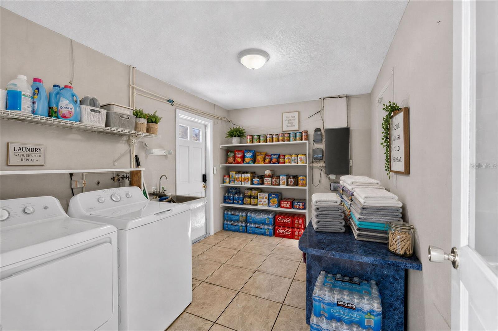
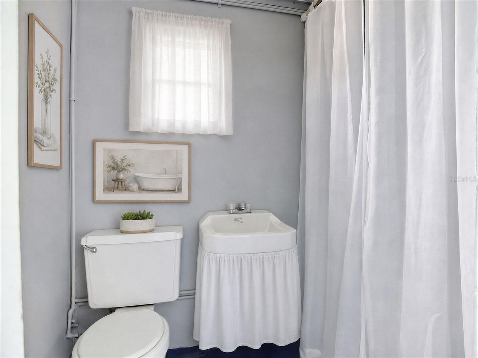
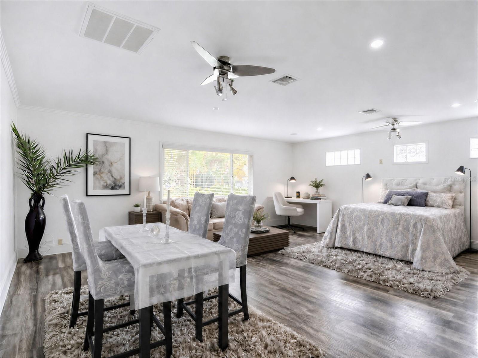
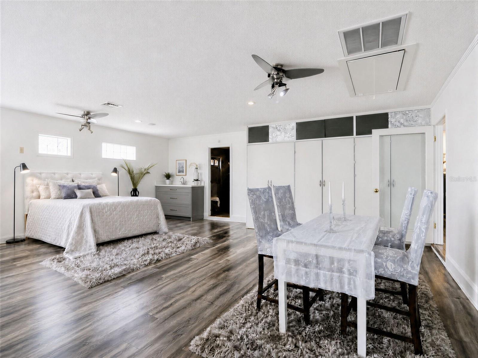
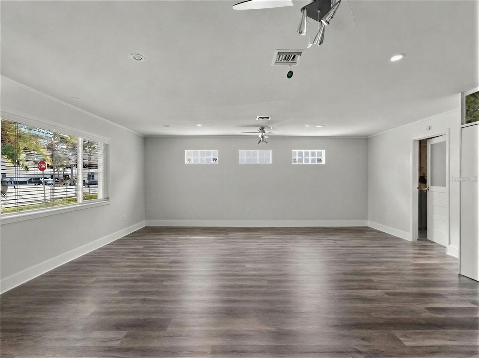
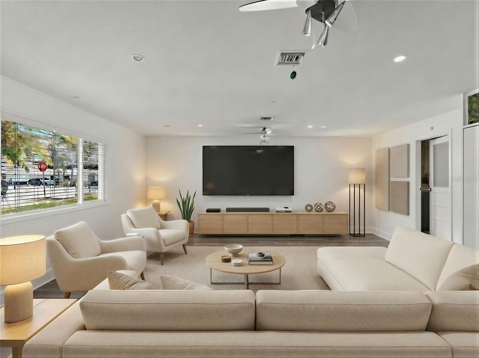
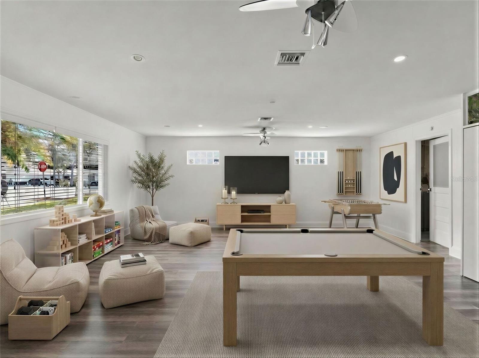
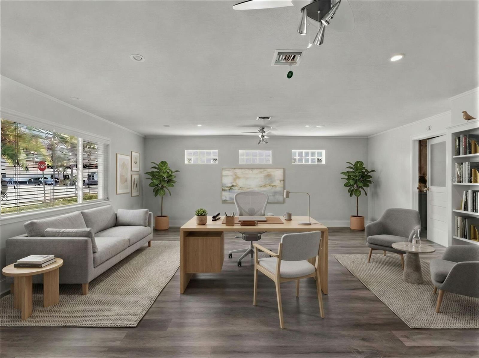
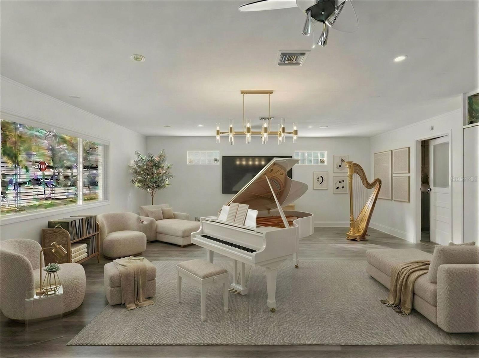
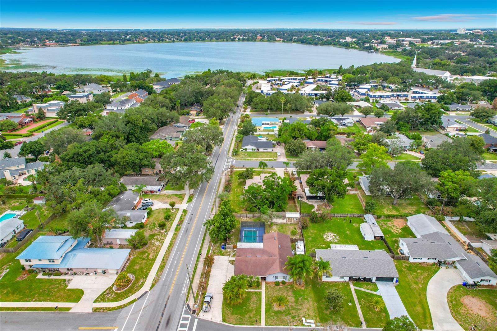
Virtually Staged. LOCATION LOCATION LOCATION AND NO HOA Repeat NO HOA - 4 Bed 3 Bath POOL home with Mother-in-law suite 3 blocks from  LAKE HOLLINGSWORTH with is own white picket fence. Home has 4 bedrooms, 3 living areas, 3 full baths. New Carpet in 3 of the 4 bedrooms. New Paint on interior and pool deck.  The converted garage provides incredible bonus living space ideal for mother in law suite, a game room, gym, media room, playroom, home office, or additional family area.  • Roof (2016) • Whole-house replumb (2019) • A/C (2020) • Luxury Vinyl Plank Flooring (2022) • Upgraded Water Heater (2025) minutes from downtown Lakeland, lakes, parks, top schools, shopping, dining, and medical facilities. Second living room has French doors that open directly to the screened in pool area, with covered patio and TV connections for outdoor entertaining. Third full bathroom can be accessed from the pool deck. Long driveway offers area that could be converted to carport with after market options. Easily park 6 cars on the driveway for  Short Term Rental Investors dream near Colleges and downtown enjoyment. CALL QUICK BEFORE THIS ONE IS GONE!!

1231 NEWPORT AVENUE

Message successfully sent.

What would you like to know?

What is 3 + 4 ?

I agree to receive email communication and understand I can unsubscribe at any time.

I agree to be contacted by The Graf Group of Coldwell Banker via call, email, and text for real estate services. To opt out, you can reply 'stop' at any time or reply 'help' for assistance. You can also click the unsubscribe link in the emails. Message and data rates may apply. Message frequency may vary. Privacy Policy

Related Properties

New on site 1 day ago
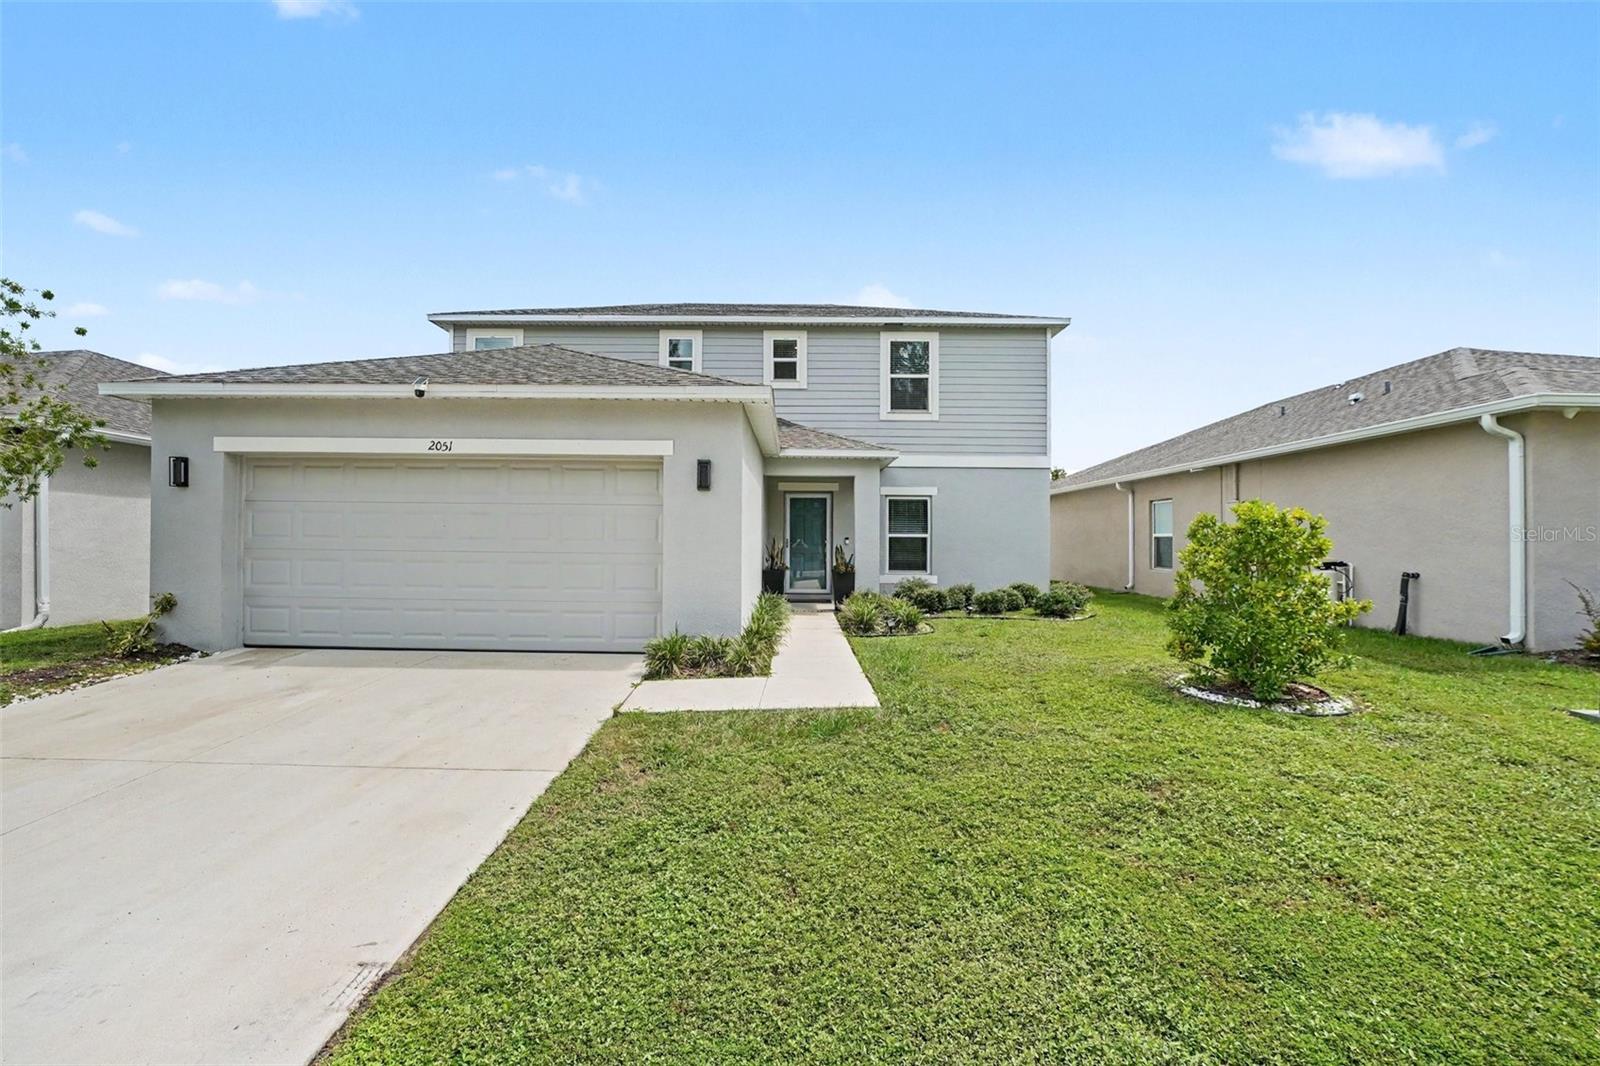
Welcome to Ironwood! Built in 2023, this beautifully maintained 4-bedroom, 2.5-bath home offers over 2,100 square feet of thoughtfully designed living space. The open-concept floor plan features a spacious kitchen overlooking the living and dining areas, creating the perfect setting for everyday living and entertaining.
#TB8531829

LAKELAND

2051 ROSEWOOD CIRCLE

4 Beds

2 Baths

2,240 Sq.Ft.

$390,000

MLS#: TB8531829
New on site 1 day ago
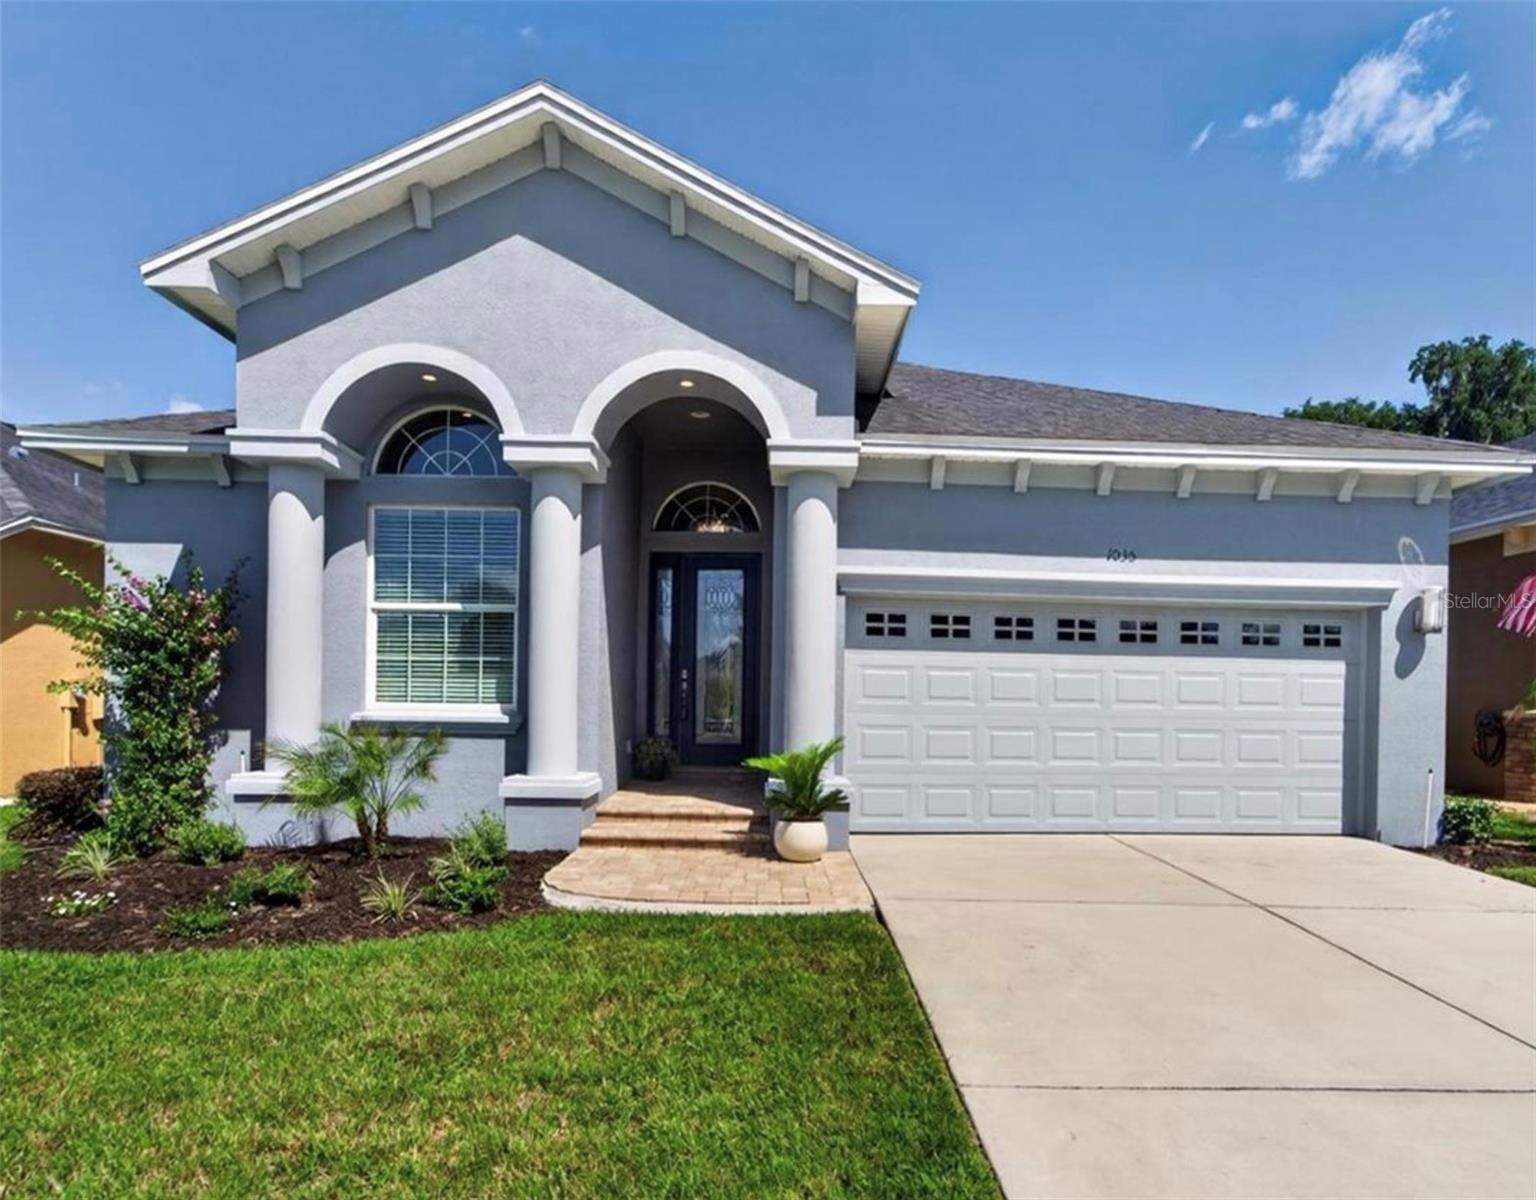
Enjoy privacy, thoughtful design, and effortless Florida living in this former Parade of Homes model located in the gated Stoney Creek community. With no rear neighbors and lawn maintenance included, this beautifully upgraded home offers a peaceful setting without sacrificing convenience.
Inside, the spacious open-concept floor plan is elevated by soaring 14-foot ceilings, elegant coffered details, and upgraded wide-plank tile flooring. The kitchen makes a striking impression with custom blue solid-wood cabinetry, premium quartz countertops, a waterfall-edge island, custom range hood, and walk-in pantry with built-in shelving.
Expansive pocket sliding doors open to a large L-shaped screened lanai, creating a seamless connection between the indoor and outdoor living spaces. The private backyard offers mature landscaping and plenty of room to create a future pool or personalized outdoor retreat.
The home includes three bedrooms and a flexible office or fourth bedroom with a cathedral ceiling. Additional features include an epoxy-coated two-car garage, attic storage, regularly serviced HVAC systems, replaced thermostats, and freshly painted exterior. Residents also enjoy access to the community clubhouse and pool.
#L4963705

LAKELAND

1035 STONEY CREEK DRIVE

4 Beds

2 Baths

2,269 Sq.Ft.

$469,000

MLS#: L4963705
New on site 1 day ago
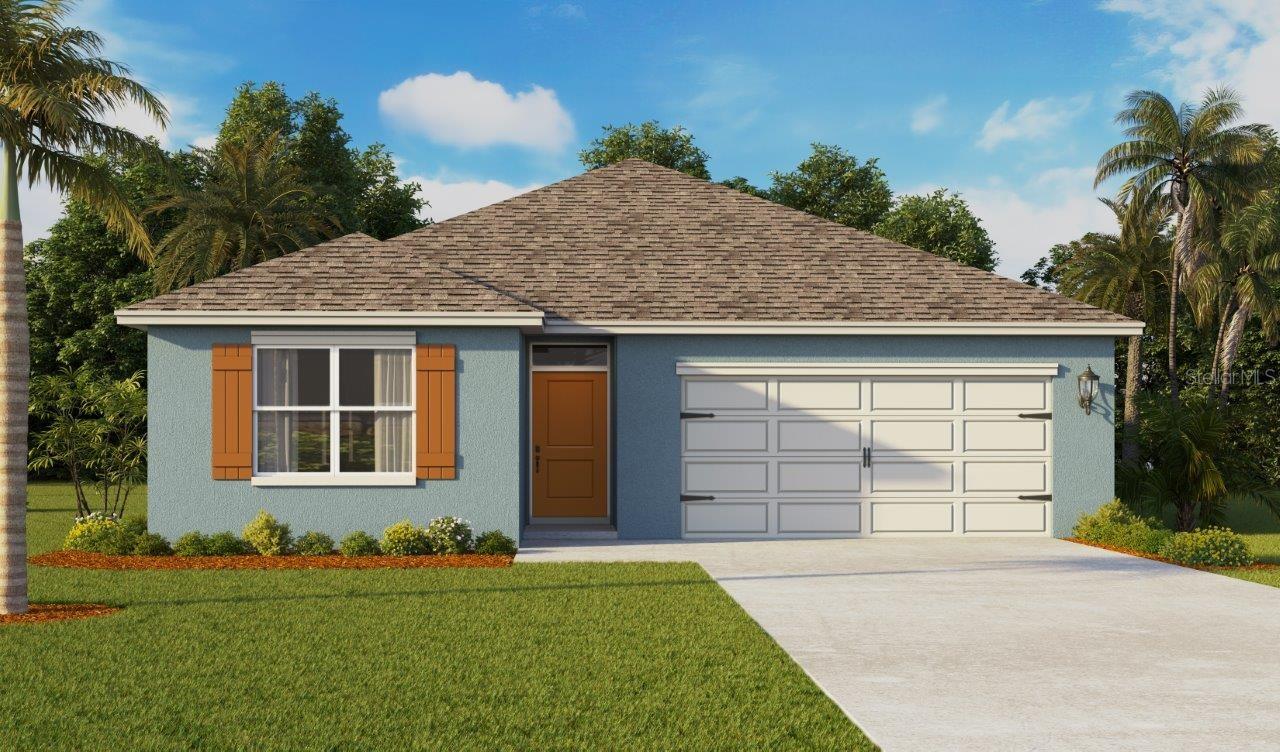
Under Construction. Welcome to the Lakeside, one of our one-story floorplans featured in our Fox Branch community in Lakeland, Florida. Take your pick between two artfully designed exteriors.

Inside this beautiful 5 bedroom, 3 bathroom home, you'll find 2,077 square feet of comfortable living. The living area is an open concept, where your kitchen, living, and dining areas blend seamlessly into a space perfect for everyday living and entertaining. The kitchen features modern cabinets, quartz countertops, and sleek stainless-steel appliances, which are sure to both turn heads and make meal prep easy. You'll never be too far from the action with the living and dining area right there.

Find Revwood flooring throughout a majority of the home including the family room, primary bedroom, kitchen, bathrooms, laundry and foyer. Bedrooms 2,3,4 and 5 will have carpeted floors and a closet in each room. Whether these rooms become bedrooms, office spaces, or other bonus rooms, there is sure to be comfort.

The primary bedroom has its own attached bathroom that features a walk-in closet and all the space you need to get ready in the morning. Privacy is guaranteed with a separate door for the toilet and shower.

*Photos are of similar model but not that of the exact house. Pictures, photographs, colors, features, and sizes are for illustration purposes only and will vary from the homes as built. Home and community information including pricing, included features, terms, availability, and amenities are subject to change and prior sale at any time without notice or obligation. Please note that no representations or warranties are made regarding school districts or school assignments; you should conduct your own investigation regarding current and future schools and school boundaries.*
#O6426069

LAKELAND

8464 FOX DEN COVE

5 Beds

3 Baths

2,077 Sq.Ft.

$362,990

MLS#: O6426069
New on site 1 day ago
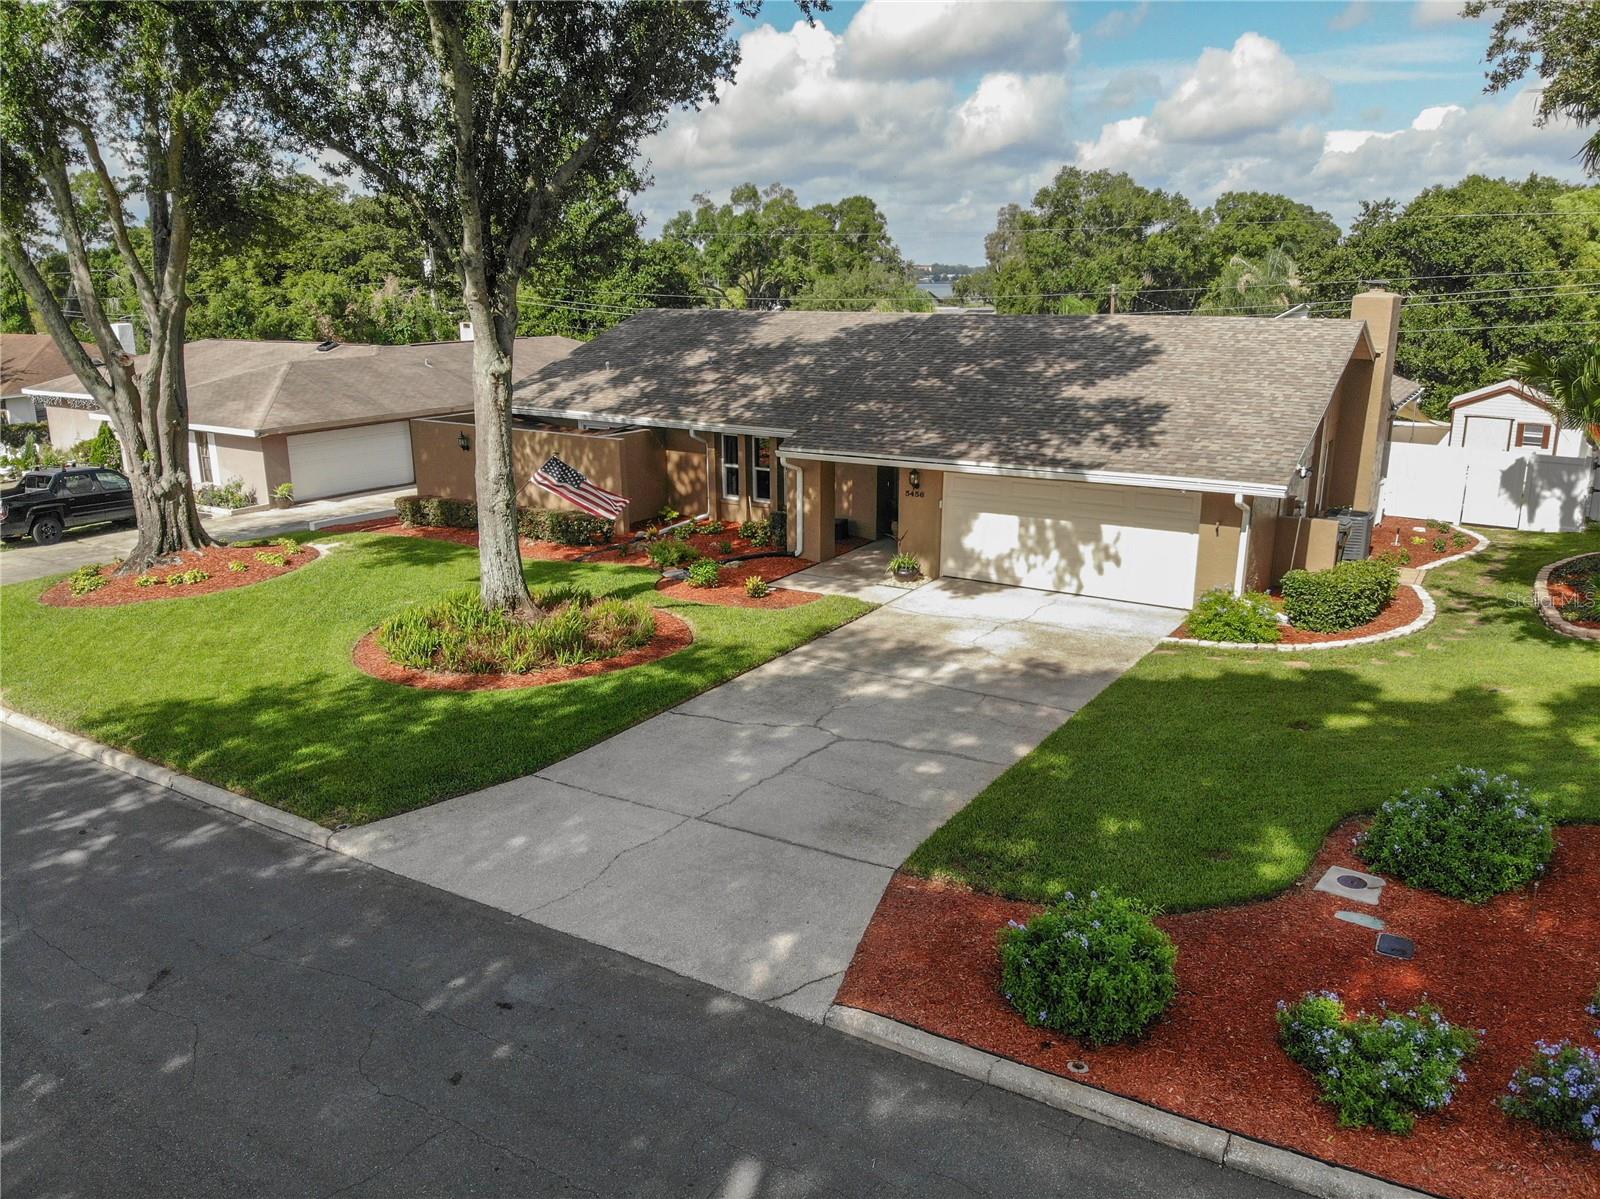
Charming 3 Bedroom, 2 Bathroom Home for Sale in Lakeland FL 33809 | 5456 Houston Dr – Smoke Rise Neighborhood. Discover this well-maintained 3 bed, 2 bath single-family home located at 5456 Houston Dr, Lakeland, FL 33809. With 1,788 square feet of living space on a spacious 10,802 sq ft lot, this 1981-built residence offers the perfect blend of comfort, convenience, and Florida living. Key Features & Highlights: 3 generously sized bedrooms** with ample closet space. 2 full bathrooms** for everyday convenience. Open and functional floor plan ideal for families or entertaining. Large backyard perfect for outdoor activities, gardening, or relaxing under the Florida sun. Attached garage and plenty of off-street parking. Established Smoke Rise neighborhood known for its friendly community and convenient location. 
Prime Lakeland Location: This north Lakeland home sits in the desirable 33809 zip code, just minutes from: Downtown Lakeland dining, shopping, and entertainment. Major highways (I-4) for easy commutes to Tampa, Orlando, and beyond. Top-rated schools, parks, and recreation areas. Grocery stores, restaurants, and medical facilities. Whether you're searching for "Lakeland FL homes for sale," "3 bedroom homes in 33809," "Smoke Rise Lakeland real estate," or a "move-in ready family home near I-4," this property checks all the boxes. Don't miss out on this fantastic opportunity! Schedule your private showing today and make 5456 Houston Dr your new address. Contact us now for more details, a virtual tour, or to submit an offer. Homes like this in Lakeland sell fast—act quickly before it's gone! Reach out to your favorite Lakeland real estate agent or the listing team today to tour this beautiful Houston Drive home in 33809. Ready to buy? Let's make it yours! *** UPDATES and MAINTENANCE: AC replaced 2024. Roof replaced 2017. Water heater replaced with eco style system. Pella windows and doors 2025 (sliders are hurricane impact). Exterior painted 2024. Pool deck drains upgraded from 1.5 in to 3 in drains. 5 in gutters added. Security system does not convey *** Have a look at the pictures and virtual tour, if you like what you see, request a showing today!
#L4963479

LAKELAND

5456 HOUSTON DRIVE

3 Beds

2 Baths

1,788 Sq.Ft.

$409,900

MLS#: L4963479
New on site 2 days ago
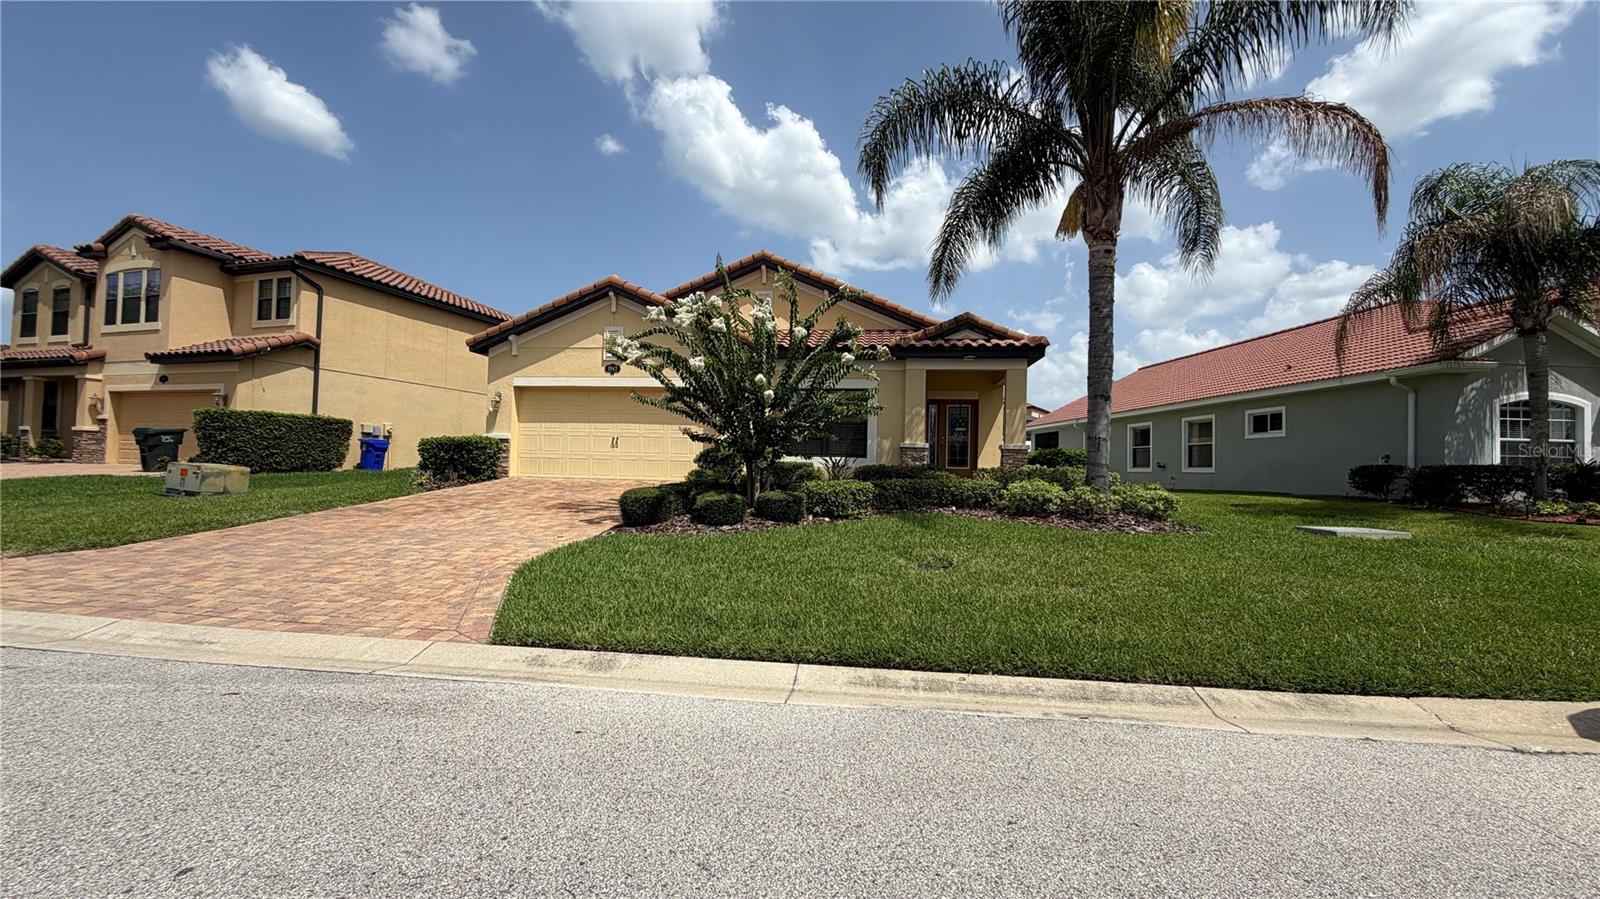
Welcome to this beautifully maintained 4-bedroom, 2-bath home in the highly desirable TerraLargo community! Built in 2017, this spacious home offers over 2,100 square feet of thoughtfully designed living space and is truly move-in ready.

From the moment you walk through the front door, you'll appreciate the pride of ownership. The home is absolutely spotless and has been meticulously cared for, making it feel like new. The open-concept floor plan is perfect for both everyday living and entertaining, with a spacious kitchen overlooking the living and dining areas, generous bedrooms, and a private owner's suite designed for comfort and relaxation.

One of the standout features of this home is the expanded covered rear porch, providing the perfect place to enjoy your morning coffee, host family gatherings, or unwind while overlooking the backyard. This added outdoor living space creates a seamless extension of the home and is ideal for Florida living.

Located in the sought-after gated TerraLargo community, residents enjoy exceptional amenities and convenient access to shopping, dining, medical facilities, and major roadways.

If you're looking for a home that's been exceptionally maintained, shows beautifully, and is completely move-in ready, this is one you won't want to miss!
#TB8529937

LAKELAND

1947 ALTAVISTA CIRCLE

4 Beds

2 Baths

2,107 Sq.Ft.

$425,000

MLS#: TB8529937
New on site 2 days ago
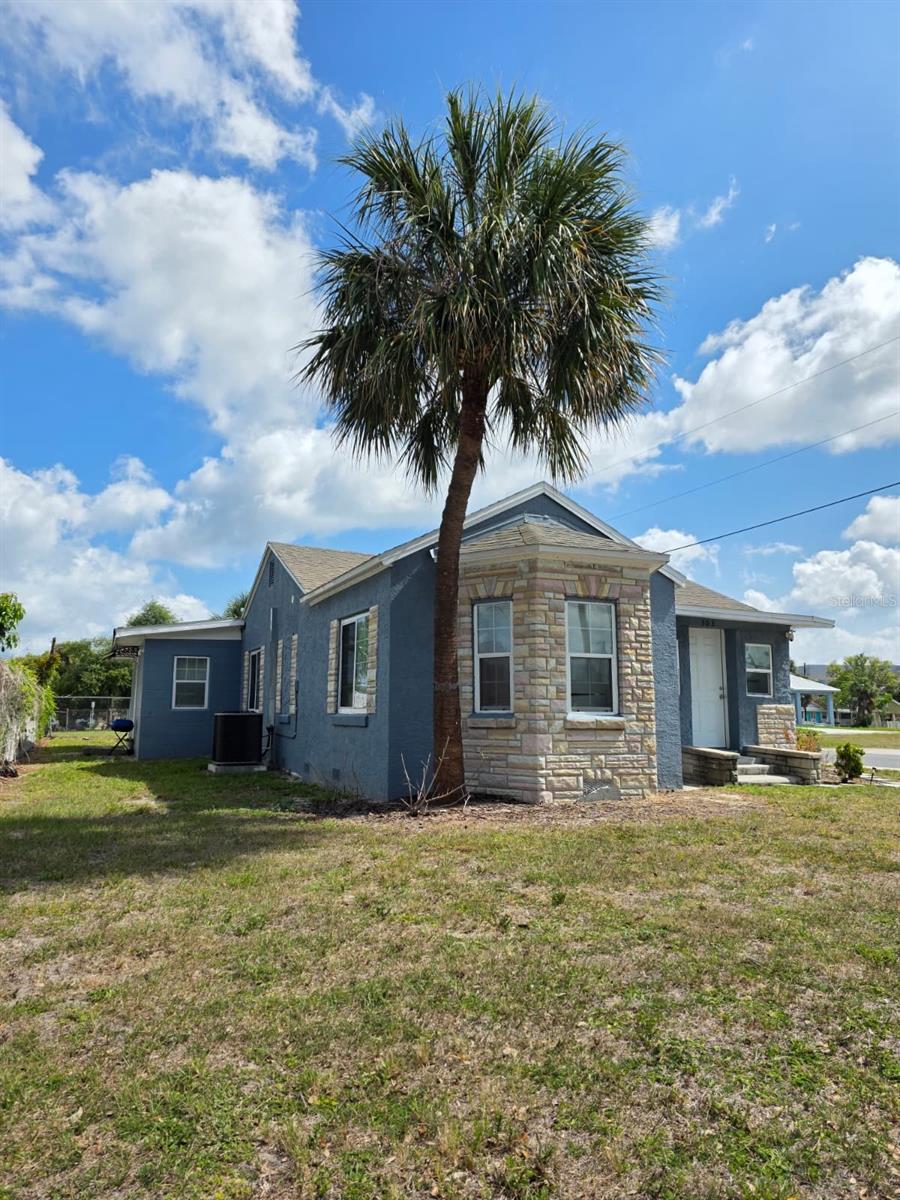
Incredible income-producing property in Lakeland! Completely renovated from top to bottom with fresh paint, modern finishes, and all-new systems, this multi-unit property is a true turnkey investment.

Two Smart Ways to Buy: As an Owner-Occupant: Move right into the spacious main house (market value estimated at $2,000/month) while the two secondary units already generate steady income ($1,100/mo and $1,200/mo). The main house will be vacant in August, and the other units are secured with stable 1-year leases and deposits in place.

As a Pure Investor: Lease out the main house to maximize your cash flow, bringing the total gross monthly income to approximately $4,300/mo from day one.

Featuring a versatile layout, brand-new updates throughout, and a fantastic location, this high-return property offers endless flexibility and immediate results. Schedule your showing today!
#TB8531497

LAKELAND

303 W 5TH STREET

5 Beds

3 Baths

1,928 Sq.Ft.

$390,000

MLS#: TB8531497
New on site 2 days ago
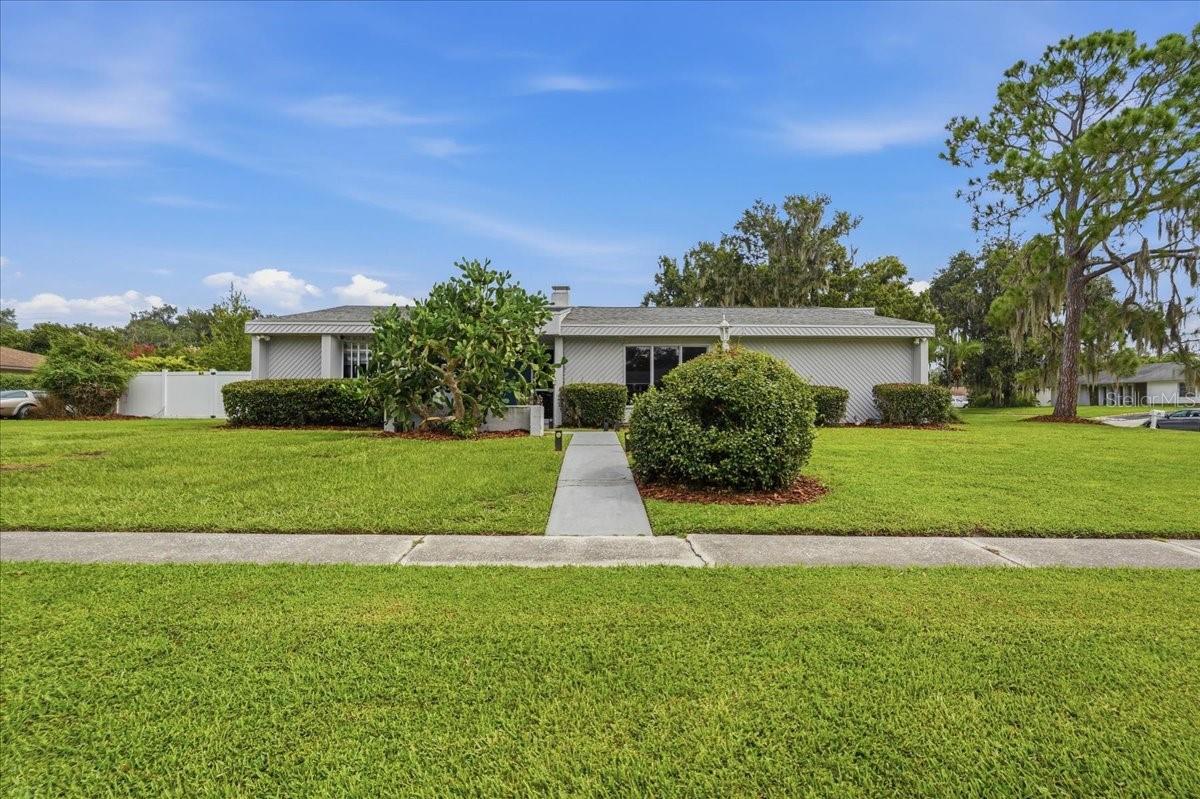
This one-of-a-kind Mid-Century Modern/Contemporary pool home is located in the highly desirable Christina community of South Lakeland. Offering 4 bedrooms, 2 full bathrooms, 1 half bathroom, and a thoughtfully designed floor plan. This home seamlessly blends timeless architectural character with modern updates and exceptional living spaces.

From the moment you step inside, you'll be captivated by the home's signature sunken conversation pit, creating a warm and inviting gathering space unlike anything else on the market. A stunning double-sided wood-burning fireplace serves as the centerpiece between the living areas, while the expansive family room provides plenty of space for entertaining, relaxing, and making lasting memories.

The spacious kitchen is designed for both everyday living and entertaining, featuring a walk-in pantry and an open layout that flows effortlessly into the main living areas. Ceramic tile flooring throughout provides durability, low maintenance, and a cohesive look throughout the home.

Step outside to your own private backyard oasis featuring a sparkling in-ground pool, oversized paver patio, and screened lanai—perfect for weekend barbecues, pool parties, or simply enjoying Florida's year-round sunshine.

Additional features include a new A/C system and ductwork (2026), an oversized two-car garage with two bonus storage rooms, generously sized bedrooms, a spacious primary suite, mature landscaping, and a large corner lot that enhances both privacy and curb appeal.

Conveniently located in the established Christina neighborhood, you'll enjoy tree-lined streets, a welcoming community atmosphere, and easy access to highly rated schools, shopping, dining, medical facilities, and the Polk Parkway for convenient travel to Tampa or Orlando.

Don't miss this rare opportunity to own an architecturally distinctive home that offers space, character, and the Florida lifestyle you've been searching for.
#TB8531287

LAKELAND

107 ELM SQUARE S

4 Beds

2 Baths

2,596 Sq.Ft.

$449,500

MLS#: TB8531287
New on site 2 days ago
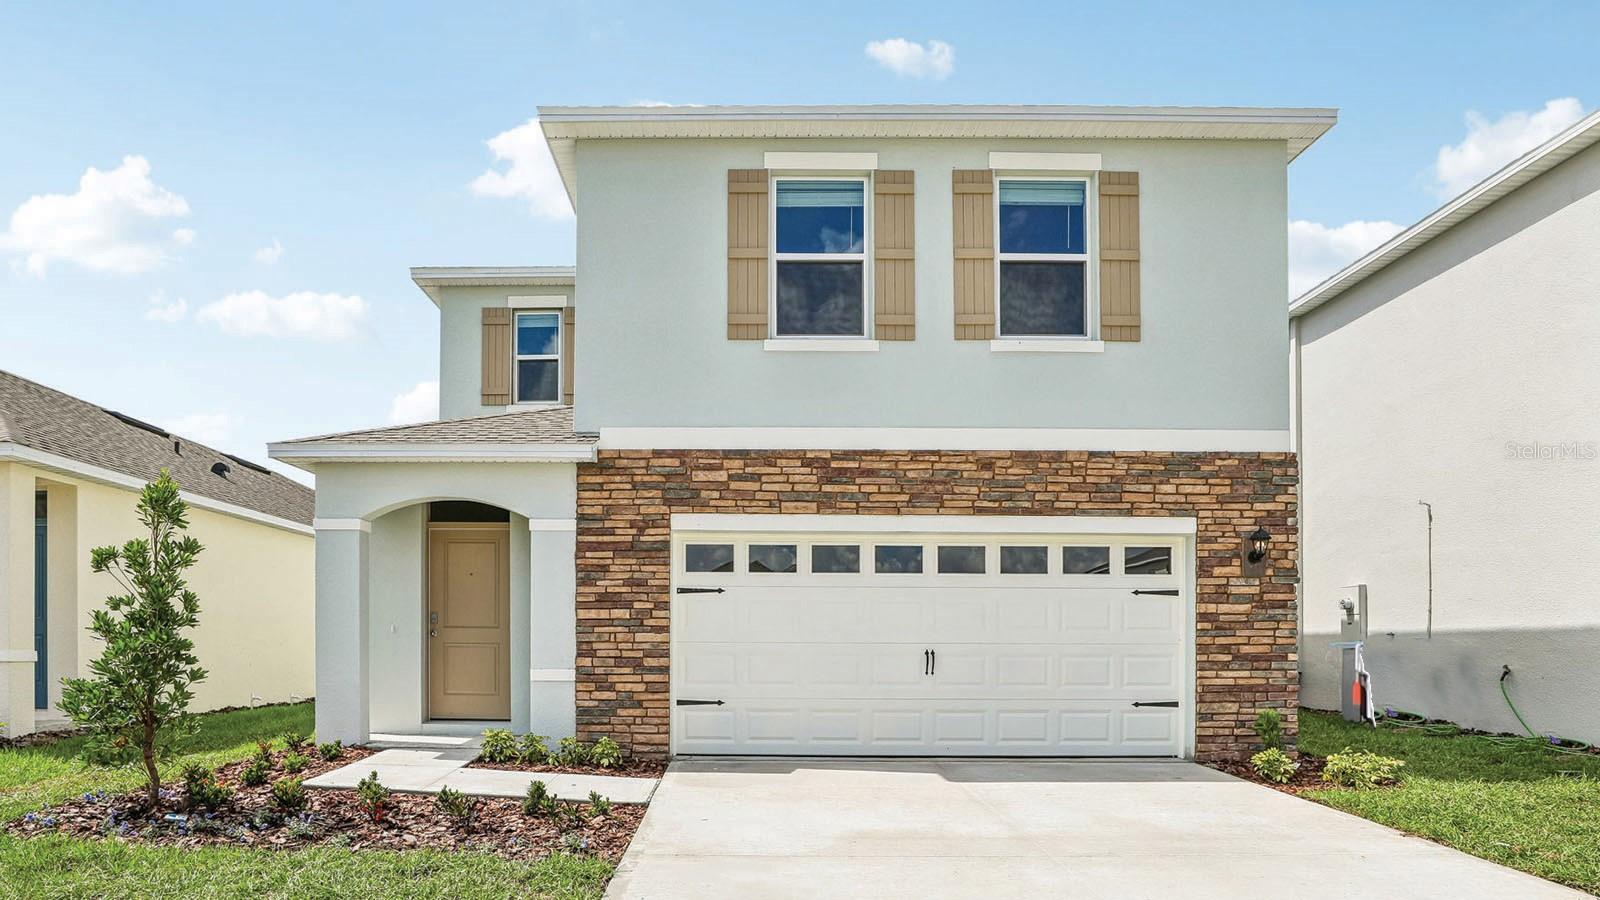
Under Construction. Situated within close proximity to Plant City, Tampa and Orlando, and located just off I-4 and the Polk Parkway, Lakeland is convenient to both Tampa and Orlando. Access Florida Polytechnic University, a top engineering school in Florida, just a short drive north, or travel northeast to downtown Lakeland, which boasts a vibrant city center, plentiful. The City of Lakeland is home to many natural parks as well. Locals will enjoy the Kelly Recreation Complex nearby, a 30,000+ square foot facility that provides a variety of features and activities. Your home at Hawthrone Ranch will be in the center of it all!!

*Photos are of similar model but not that of the exact house. Pictures, photographs, colors, features, and sizes are for illustration purposes only and will vary from the homes as built. Home and community information including pricing, included features, terms, availability, and amenities are subject to change and prior sale at any time without notice or obligation. Please note that no representations or warranties are made regarding school districts or school assignments; you should conduct your own investigation regarding current and future schools and school boundaries.*
#O6424356

LAKELAND

5148 PENELOPE TRAIL

4 Beds

2 Baths

2,305 Sq.Ft.

$360,990

MLS#: O6424356
New on site 2 days ago
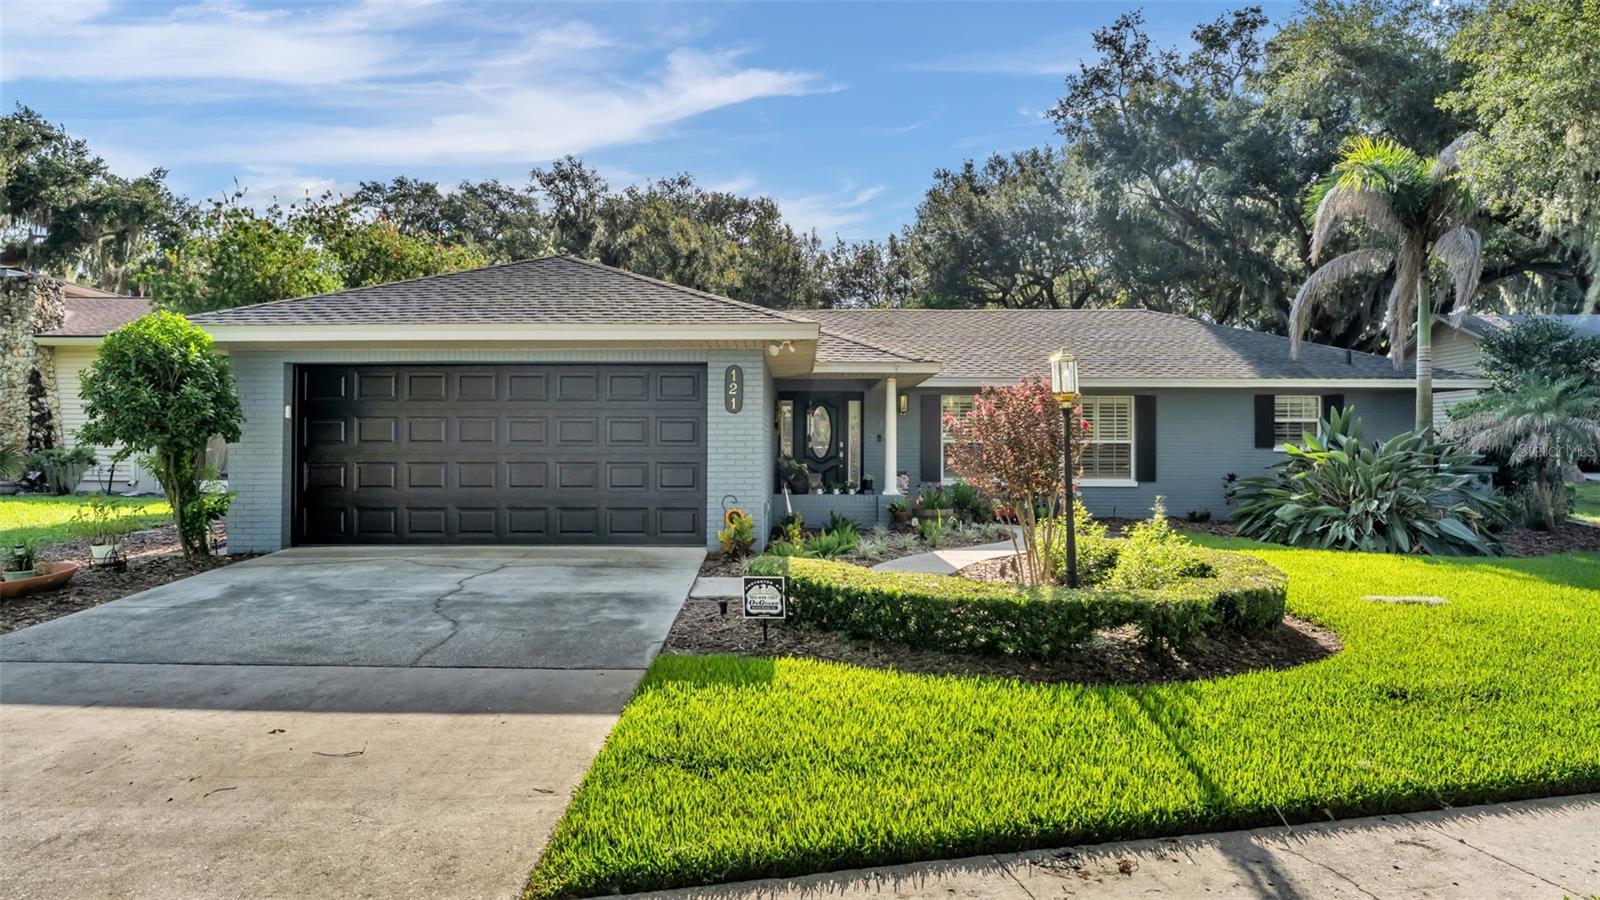
Welcome to this beautifully maintained 4-bedroom, 2.5-bath home nestled on a spacious 0.32-acre lot in the highly desirable, established community of Christina Woods, where neighbors still wave as they pass by on their evening walks. With an optional HOA of just $200 a year, you’ll enjoy the charm of the neighborhood without the high fees. Inside, you’ll find a thoughtfully designed floor plan featuring both a formal living room and a spacious family room, providing plenty of space for entertaining and everyday living. The large dining room is perfect for hosting family gatherings and holiday meals. The updated kitchen is sure to impress with real wood cabinetry, granite countertops, a stylish backsplash, a new sink, and stainless steel appliances. Throughout the home you’ll appreciate elegant plantation shutters, crown molding, and upgraded laminate flooring, with carpet in the guest bedrooms, laminate in the primary bedroom, tile in the primary bath, and vinyl flooring in select areas. The oversized primary suite offers a peaceful retreat with two walk-in closets and a beautifully remodeled en-suite bathroom featuring dual vanities with decorative backsplash and a spacious walk-in shower. Just off the primary bedroom is a private screened patio perfect for enjoying your morning coffee, reading a book, or unwinding at the end of the day. Additional highlights include a large laundry room complete with built-in cabinetry and a utility sink, an inviting electric fireplace in the living room, and a guest bathroom with double sinks, updated faucets, and new shower hardware. Major updates provide peace of mind, including a new roof (2022), new ductwork (2023), A/C (2018, professionally serviced annually), water heater (2016), new garage door (2025), and new gutters (2026). The home also features an irrigation system to help keep the landscaping lush year round. Step outside to enjoy the meticulously maintained yard and the backyard paver patio, creating the perfect space for grilling, entertaining, or simply relaxing outdoors. This move-in ready home combines timeless character, thoughtful updates, and an unbeatable location in one of South Lakeland’s most beloved neighborhoods. Schedule your private showing today! Conveniently zoned for Scott Lake Elementary, Lakeland Highlands Middle, and George W. Jenkins High School.
#L4963668

LAKELAND

121 SHADOW LANE

4 Beds

2 Baths

2,470 Sq.Ft.

$459,900

MLS#: L4963668
New on site 2 days ago
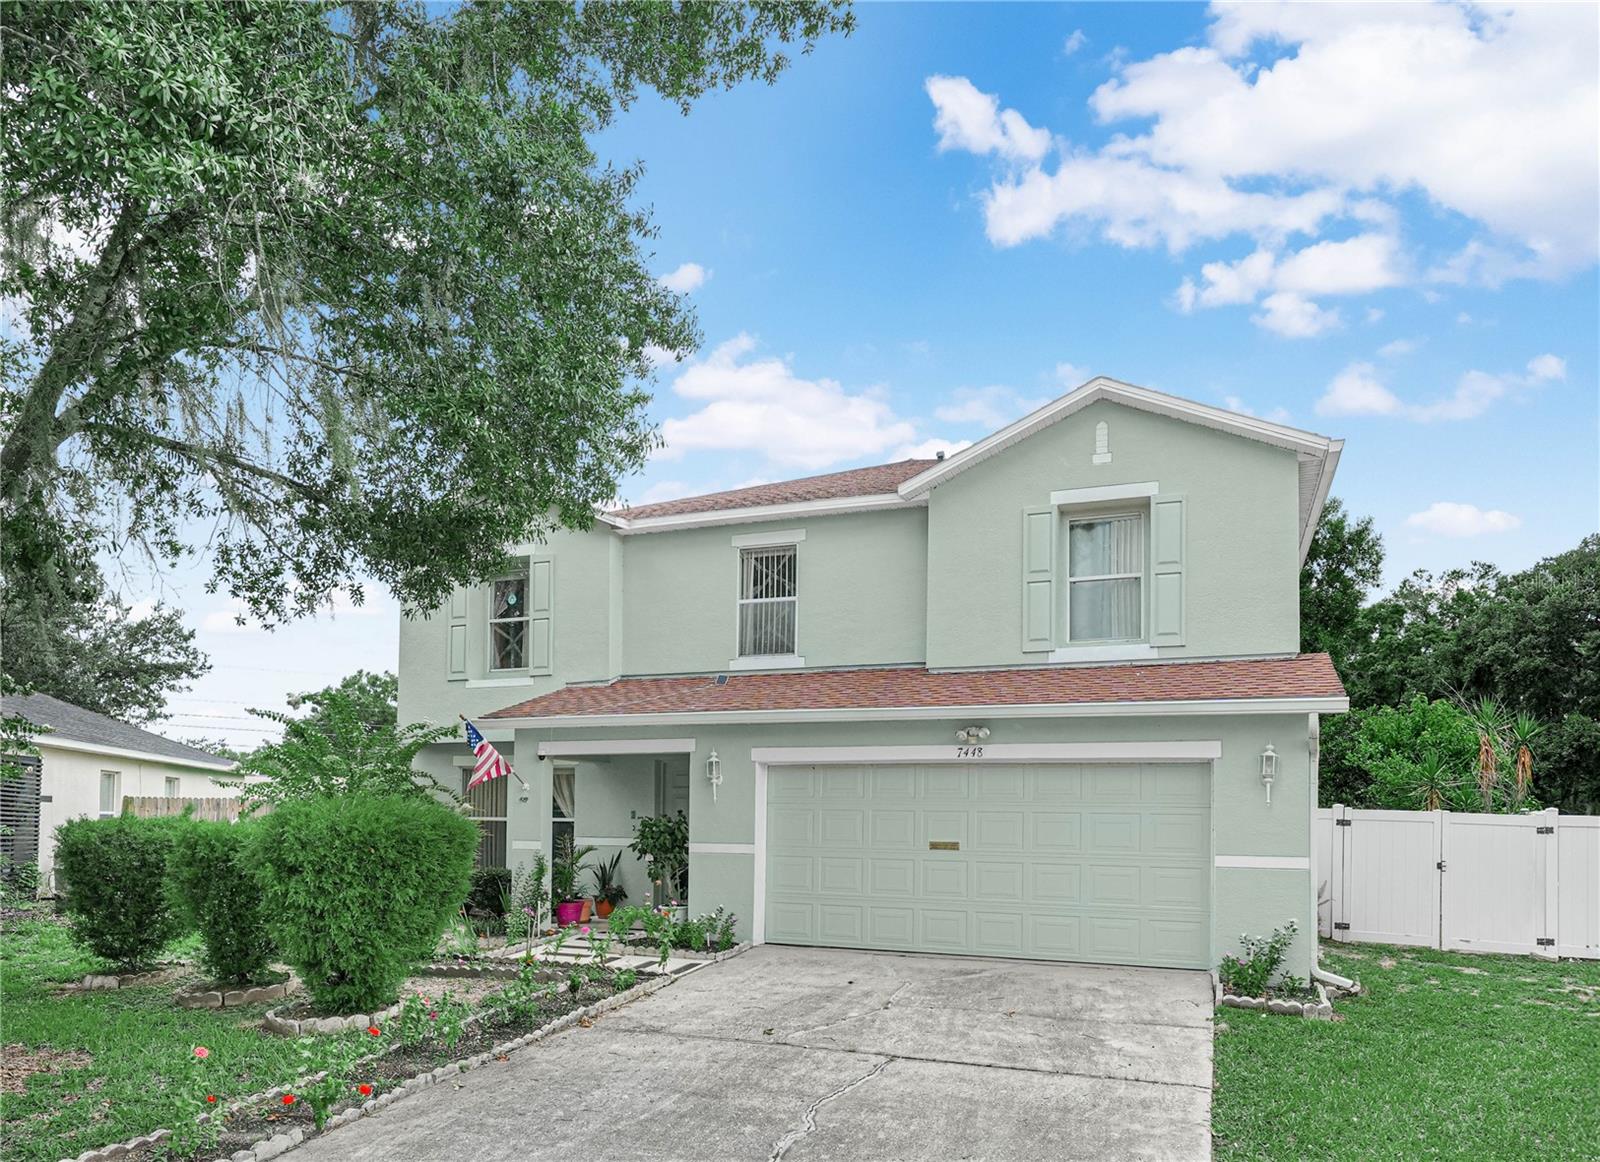
Excellent Opportunity!! being sold Fully Furnished, in the highly desirable Hunters Run community of North Lakeland! Spacious beauty with 2885 sq. ft., 4 bedrooms, 3 baths in a 2-story Single Family Home sitting on a 0.29 Acre lot provides tons of room for any family's needs & wishes. This open concept floorplan boasts 2 large Entertainment & Living areas on 2 separate floors. A HUGE backyard with plenty of space to build a pool, grow your family garden, have outdoor entertainment & sports space & much more! This home is just minutes from shopping and dining along US Highway 98 and the Lakeland Square area, with easy access to Interstate 4 for convenient commuting to both Tampa and Orlando. Nearby parks, medical facilities, and highly rated schools add to the appeal, while world-famous attractions, beaches, and Central Florida destinations are all within an easy drive.
All measurements and sizes approximate and not guaranteed, any information contained here-in critical to buyers purchasing decisions, must be verified by the buyers.
#L4963716

LAKELAND

7448 HUNTERS GREENE CIRCLE

4 Beds

3 Baths

2,885 Sq.Ft.

$450,000

MLS#: L4963716

 - property

Send a message

Message successfully sent.

Your message

What is 3 + 4 ?

Reason for contacting?

I agree to receive email communication and understand I can unsubscribe at any time.

I agree to be contacted by The Graf Group of Coldwell Banker via call, email, and text for real estate services. To opt out, you can reply 'stop' at any time or reply 'help' for assistance. You can also click the unsubscribe link in the emails. Message and data rates may apply. Message frequency may vary. Privacy Policy

Sign Out

Virtual Assistant

Would you like to take the next step with this property? We can help you schedule a showing or virtual tour, or send you more details.

Yes, I would like more information.

Thank You for Your Reply, One of Our Agents will contact you as soon as possible

No, maybe later.

Thank you, you can always contact me via email, phone number or through the contact form.

Realhub AI

Lucy - Your AI-Powered Realtor

Update Your Temporary Password

Personalize your search

Enter your email and we'll notify you immediately when new listings match what you're looking for.

or enter email address

Already have an account ? Login here

Continue your home search

I agree to receive communications and understand I can unsubscribe at any time.

I agree to be contacted by The Graf Group of Coldwell Banker via call, email, and text for real estate services. To opt out, you can reply 'stop' at any time or reply 'help' for assistance. You can also click the unsubscribe link in the emails. Message and data rates may apply. Message frequency may vary. Privacy Policy

Already have an account ? Login here

We use cookies

We use cookies primarily for analytics to enhance your experience. By accepting, you agree to our use of these cookies. You can manage your preferences or learn more about our cookies policy.