Features & Amenities

Interior

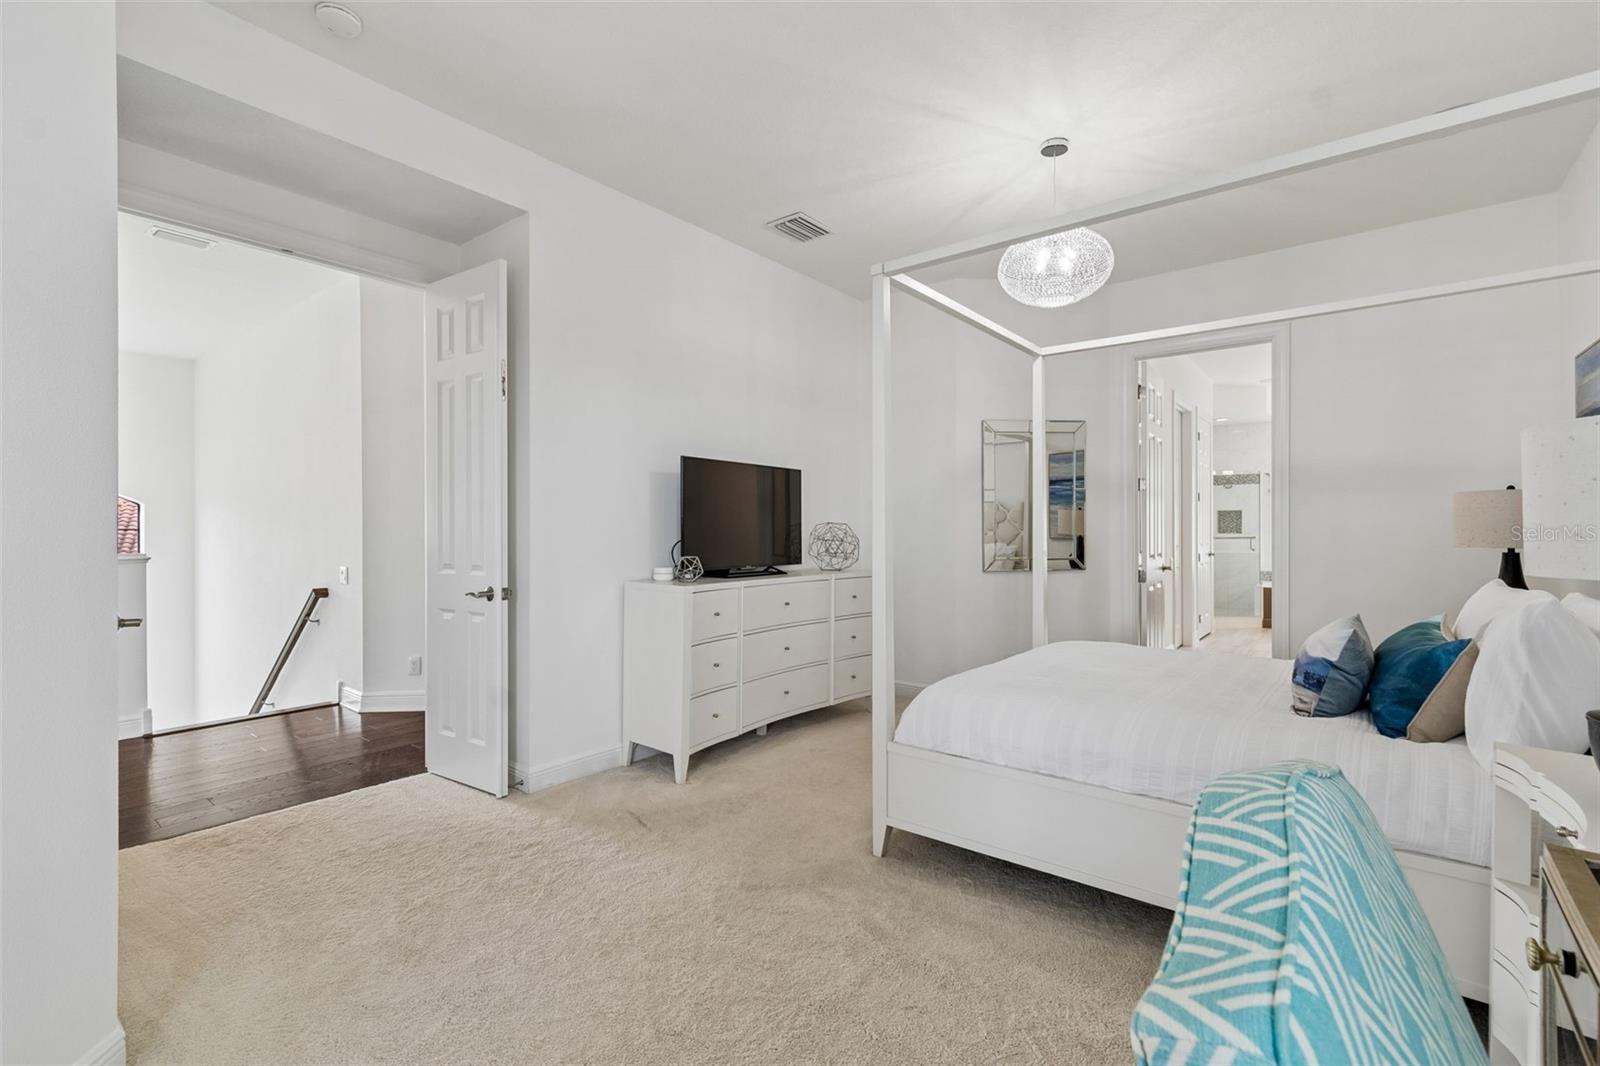
  • Other Interior Features

    Walk-In Closet(s)

  • Total Bedrooms

    5

  • Bathrooms

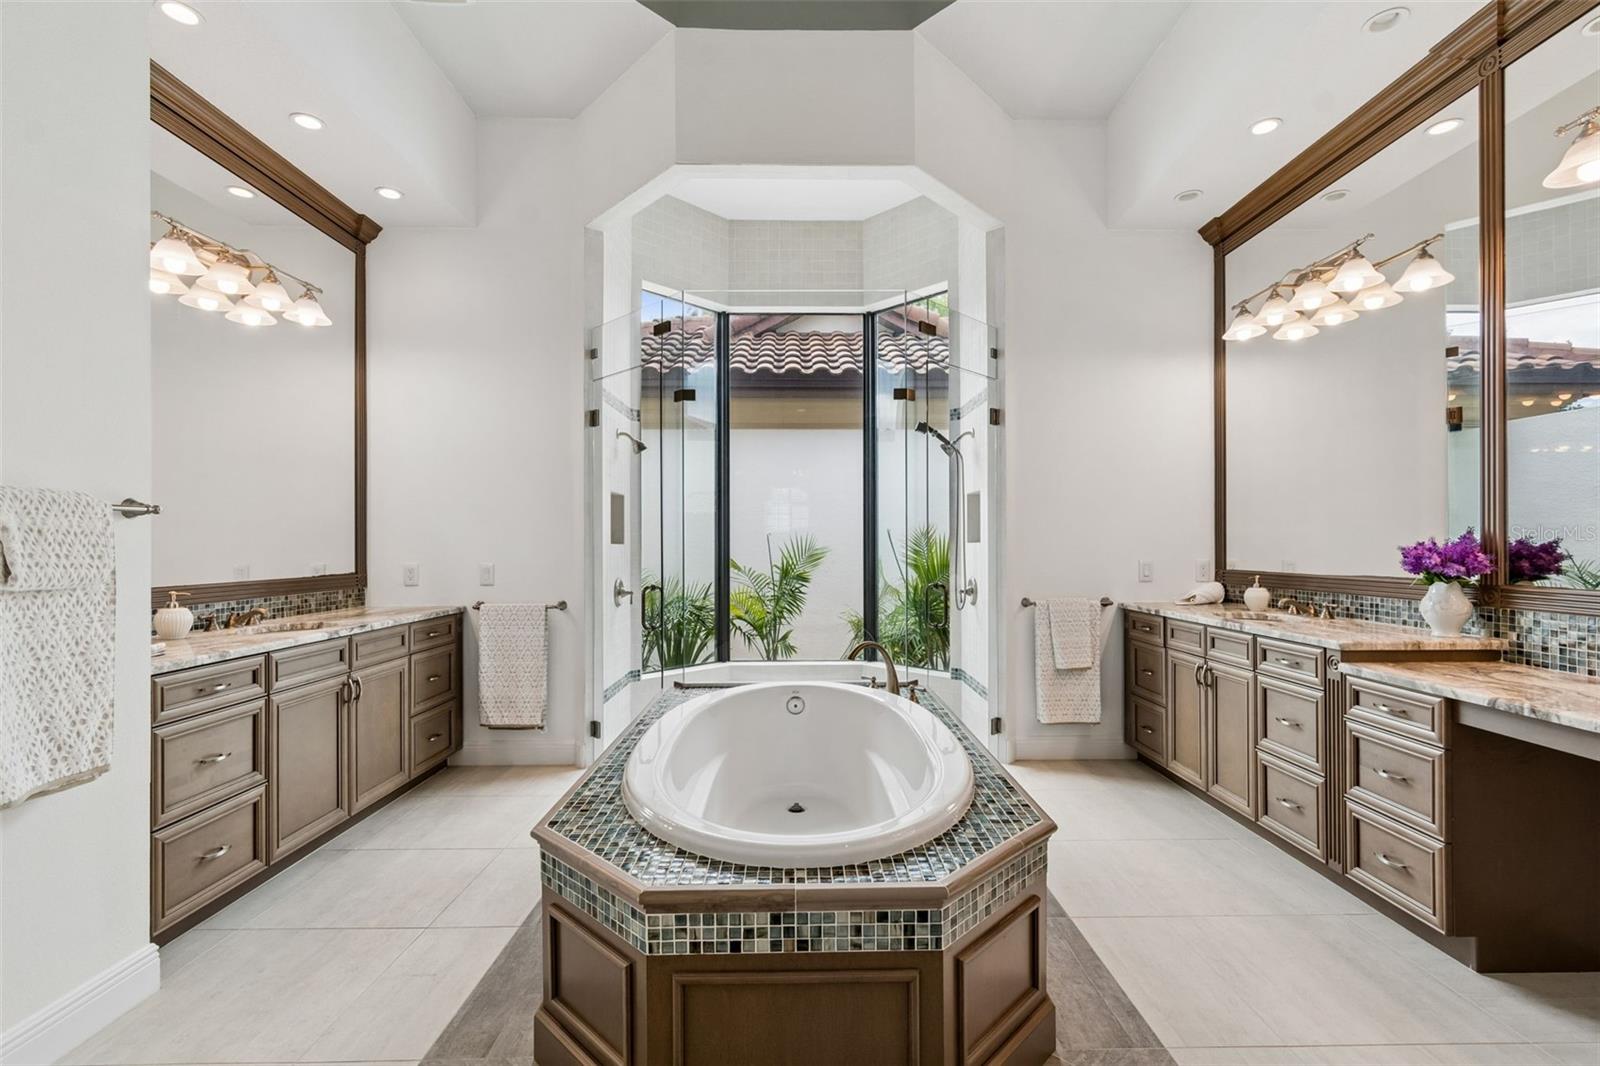
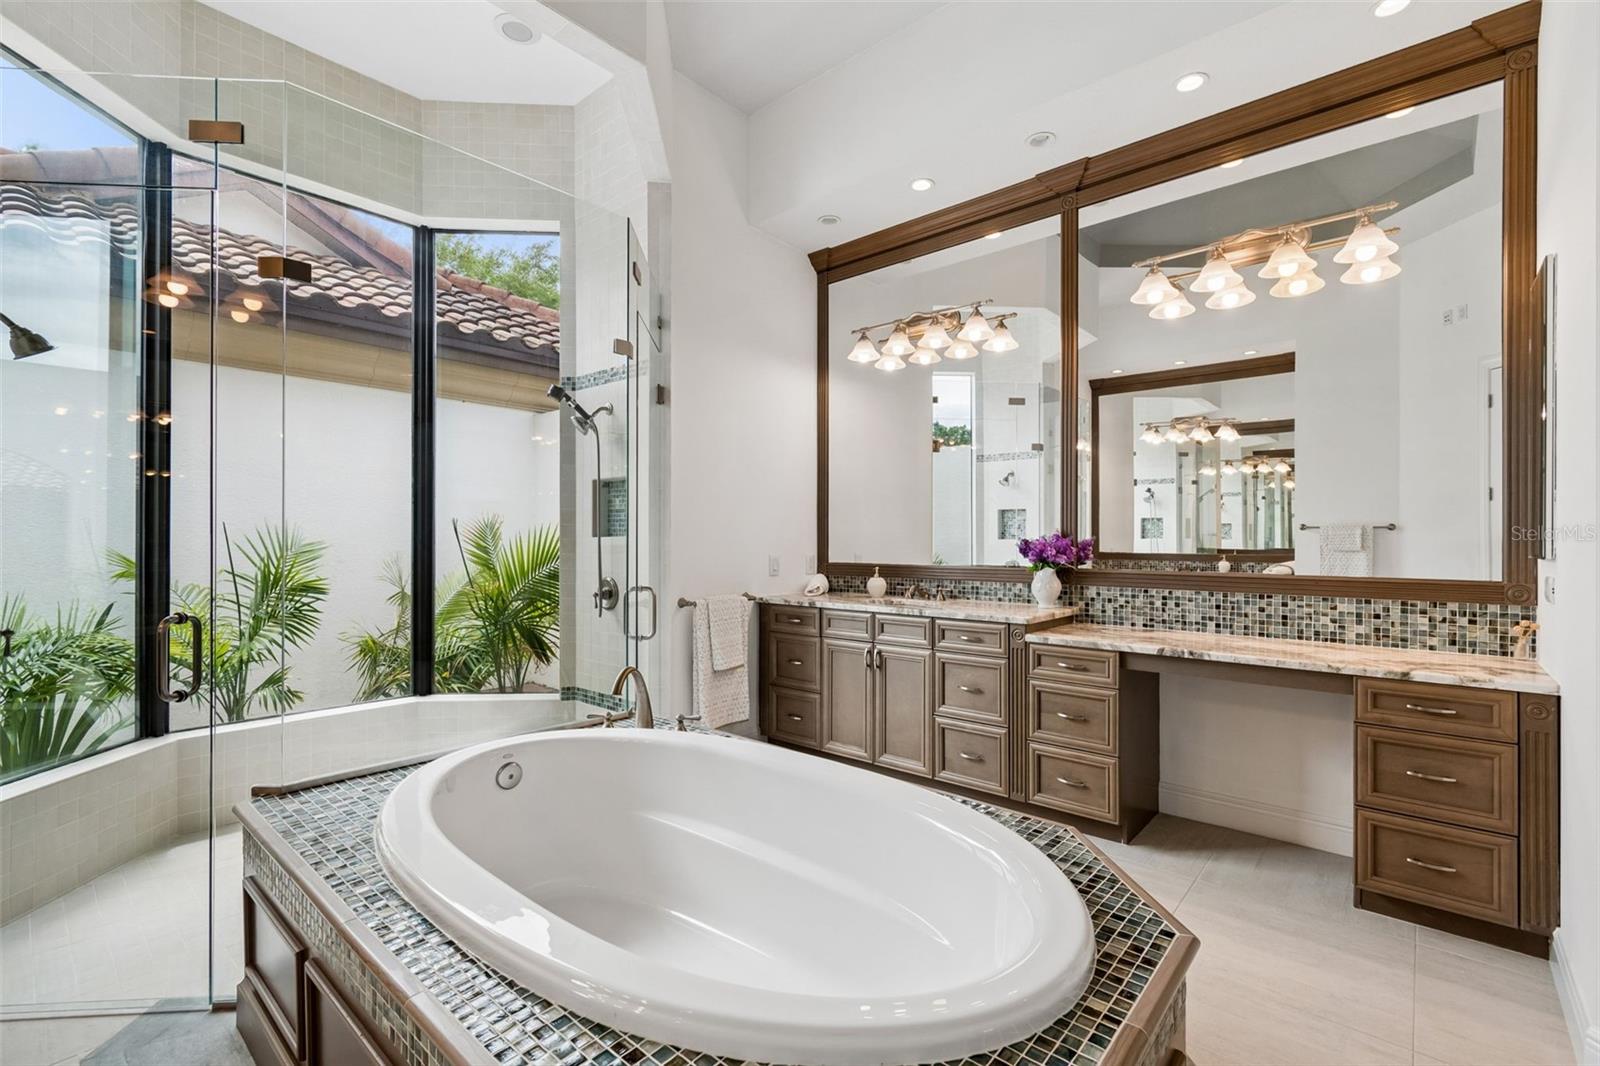
    7

  • 1/2 Bathrooms

    1

  • Cooling YN

    YES

  • Cooling

    Central Air

  • Fireplace YN

    YES

  • Heating YN

    YES

  • Heating

    Central

  • Pet friendly

    Yes

Exterior

  • Garage

    Yes

  • Garage spaces

    3

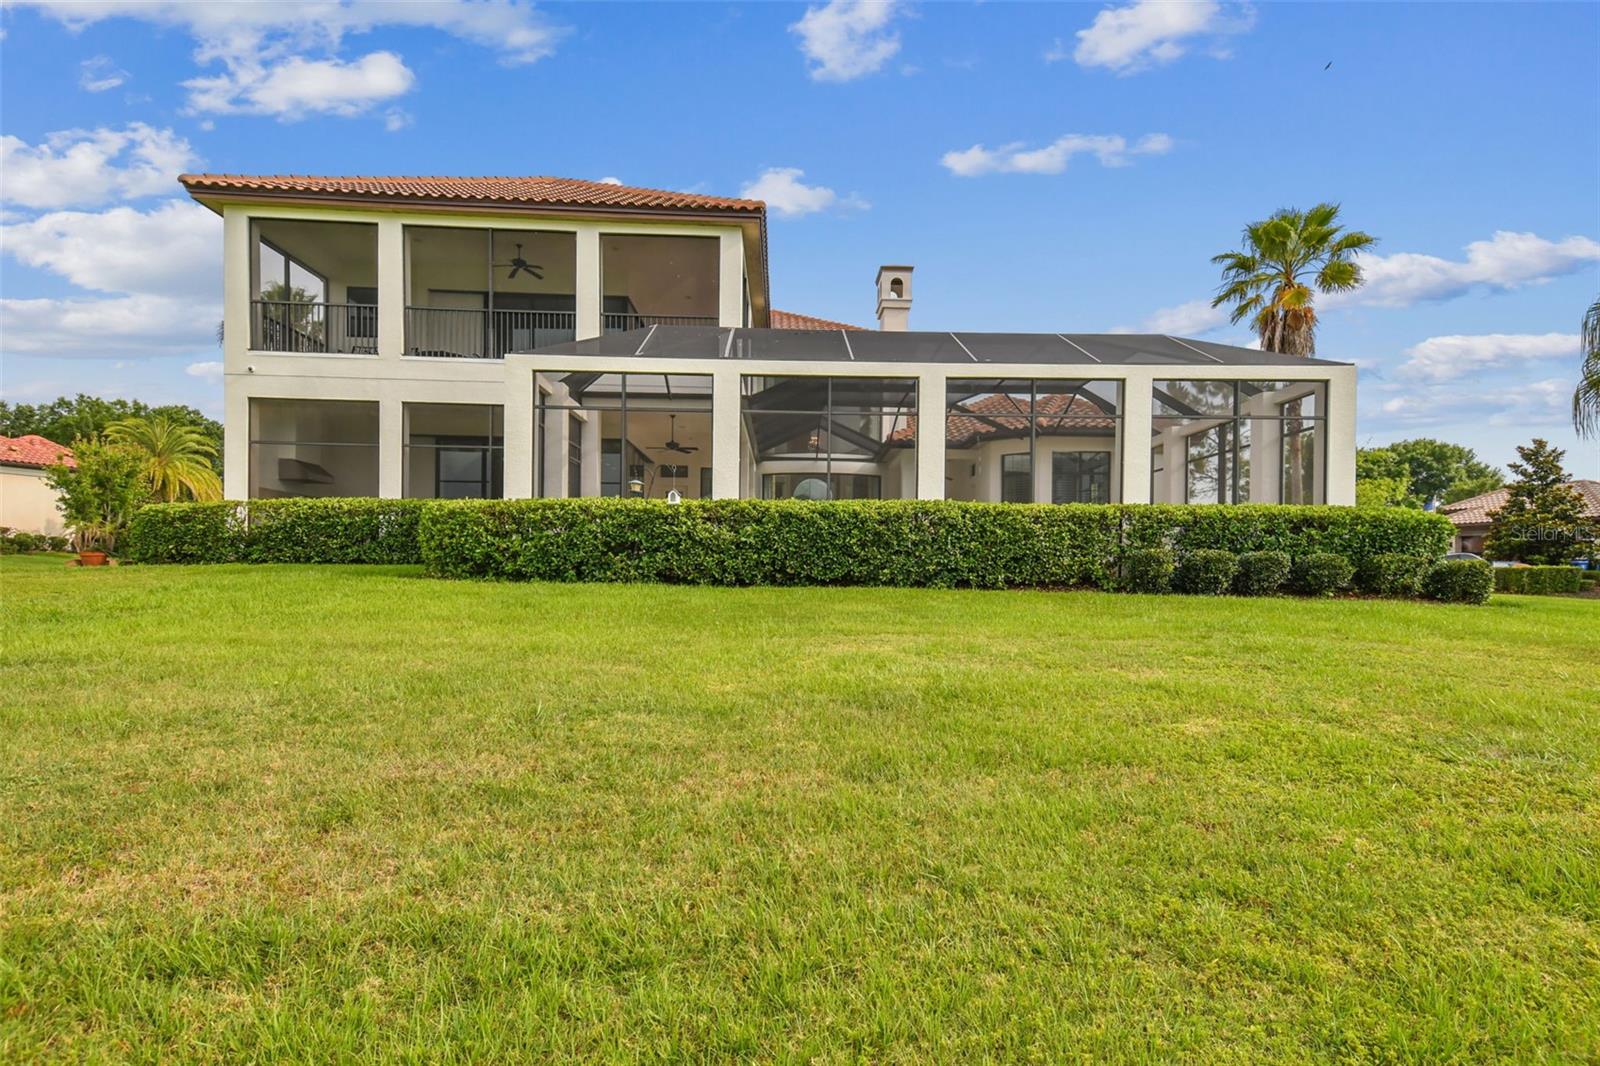
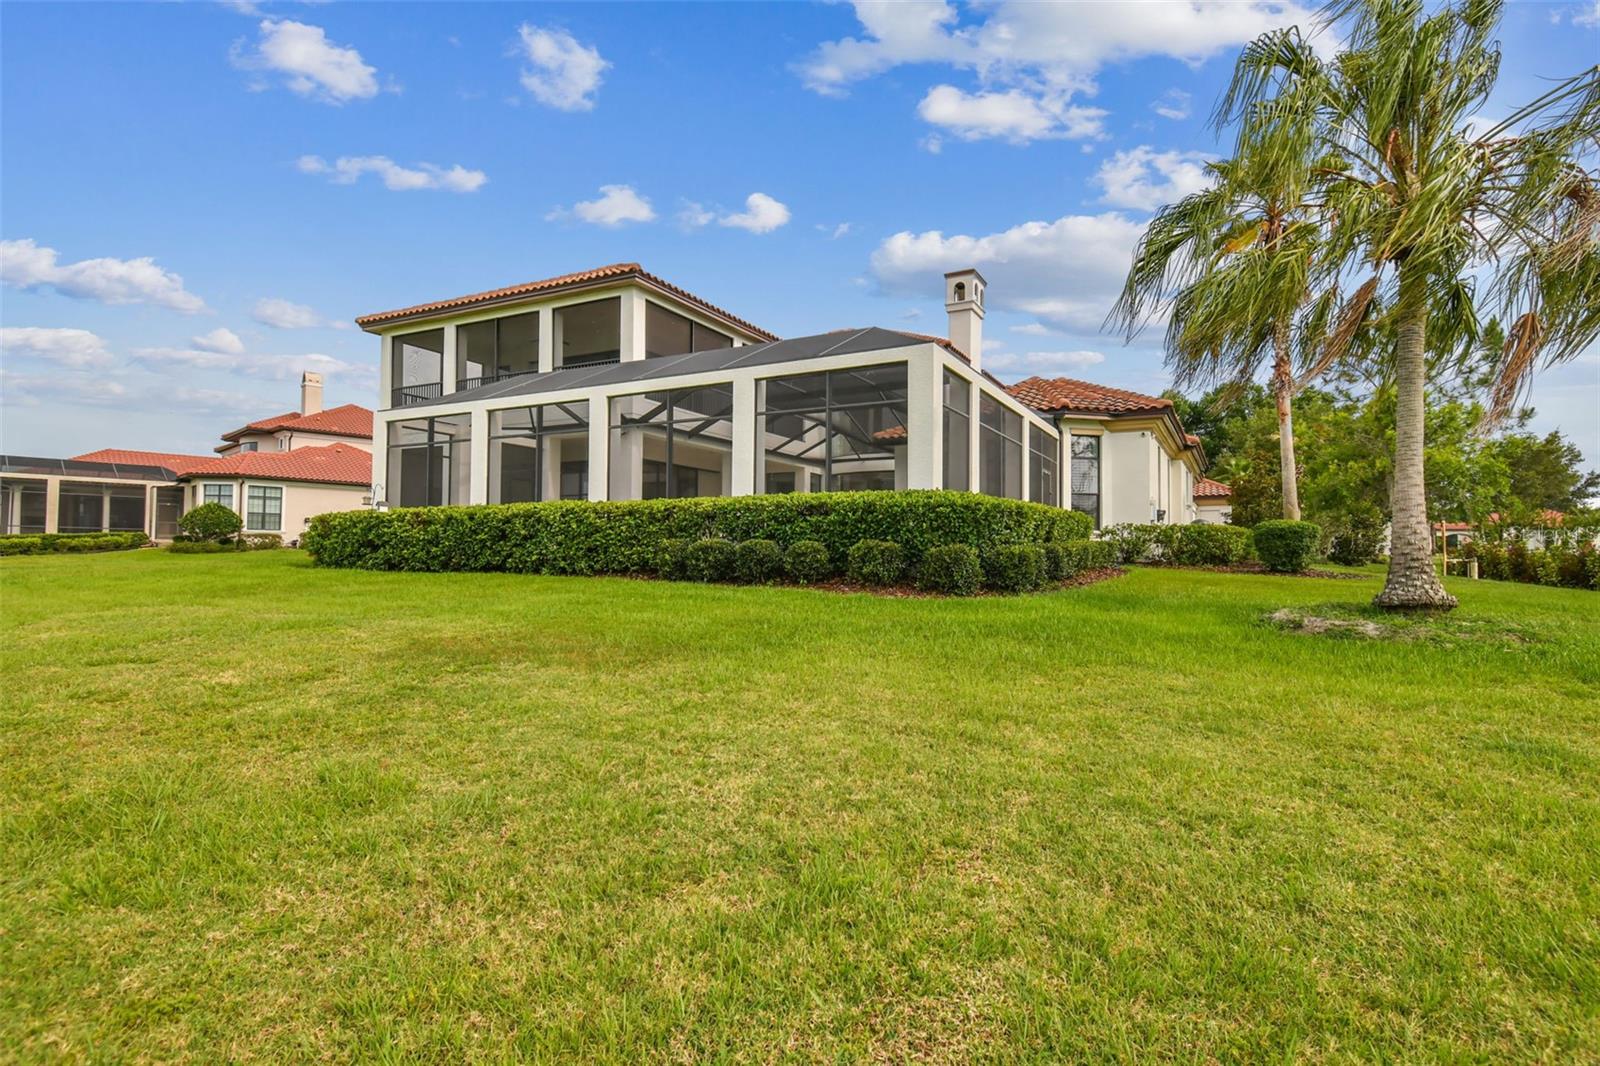
  • Construction Materials

    Block, Stucco

  • Parking

    Attached

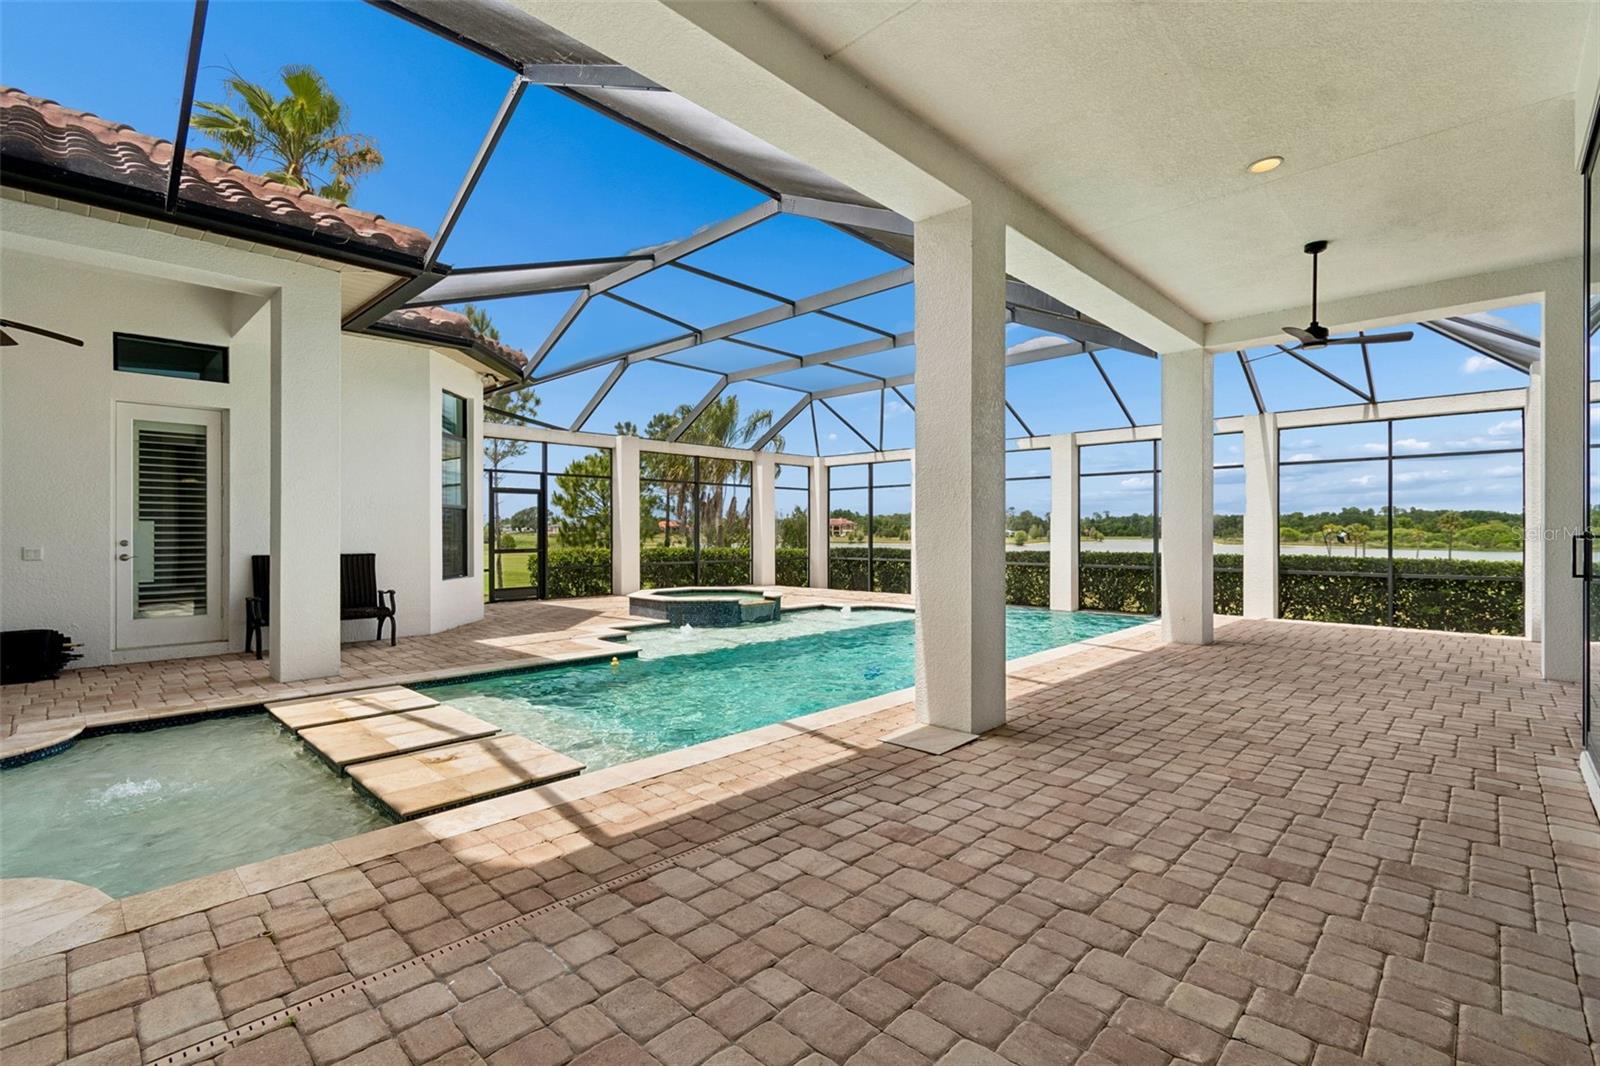
  • Pool

    Yes

  • Pool Features

    In Ground, Private

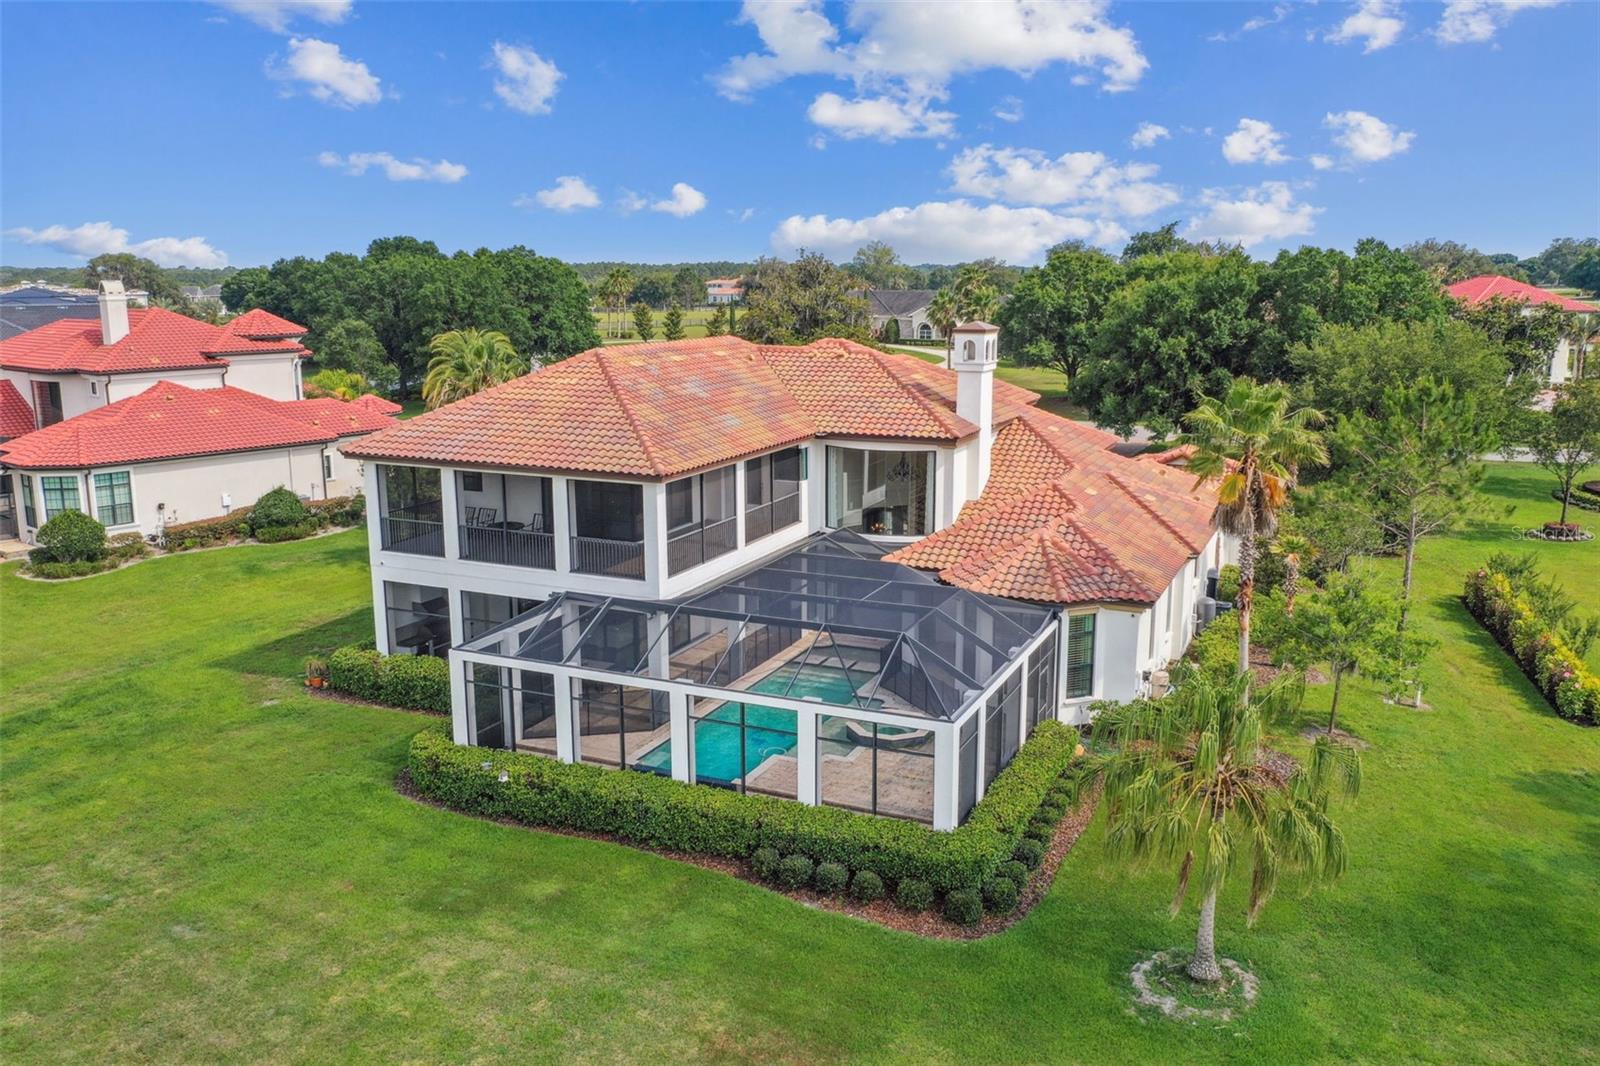
  • Waterfront YN

    YES

  • View

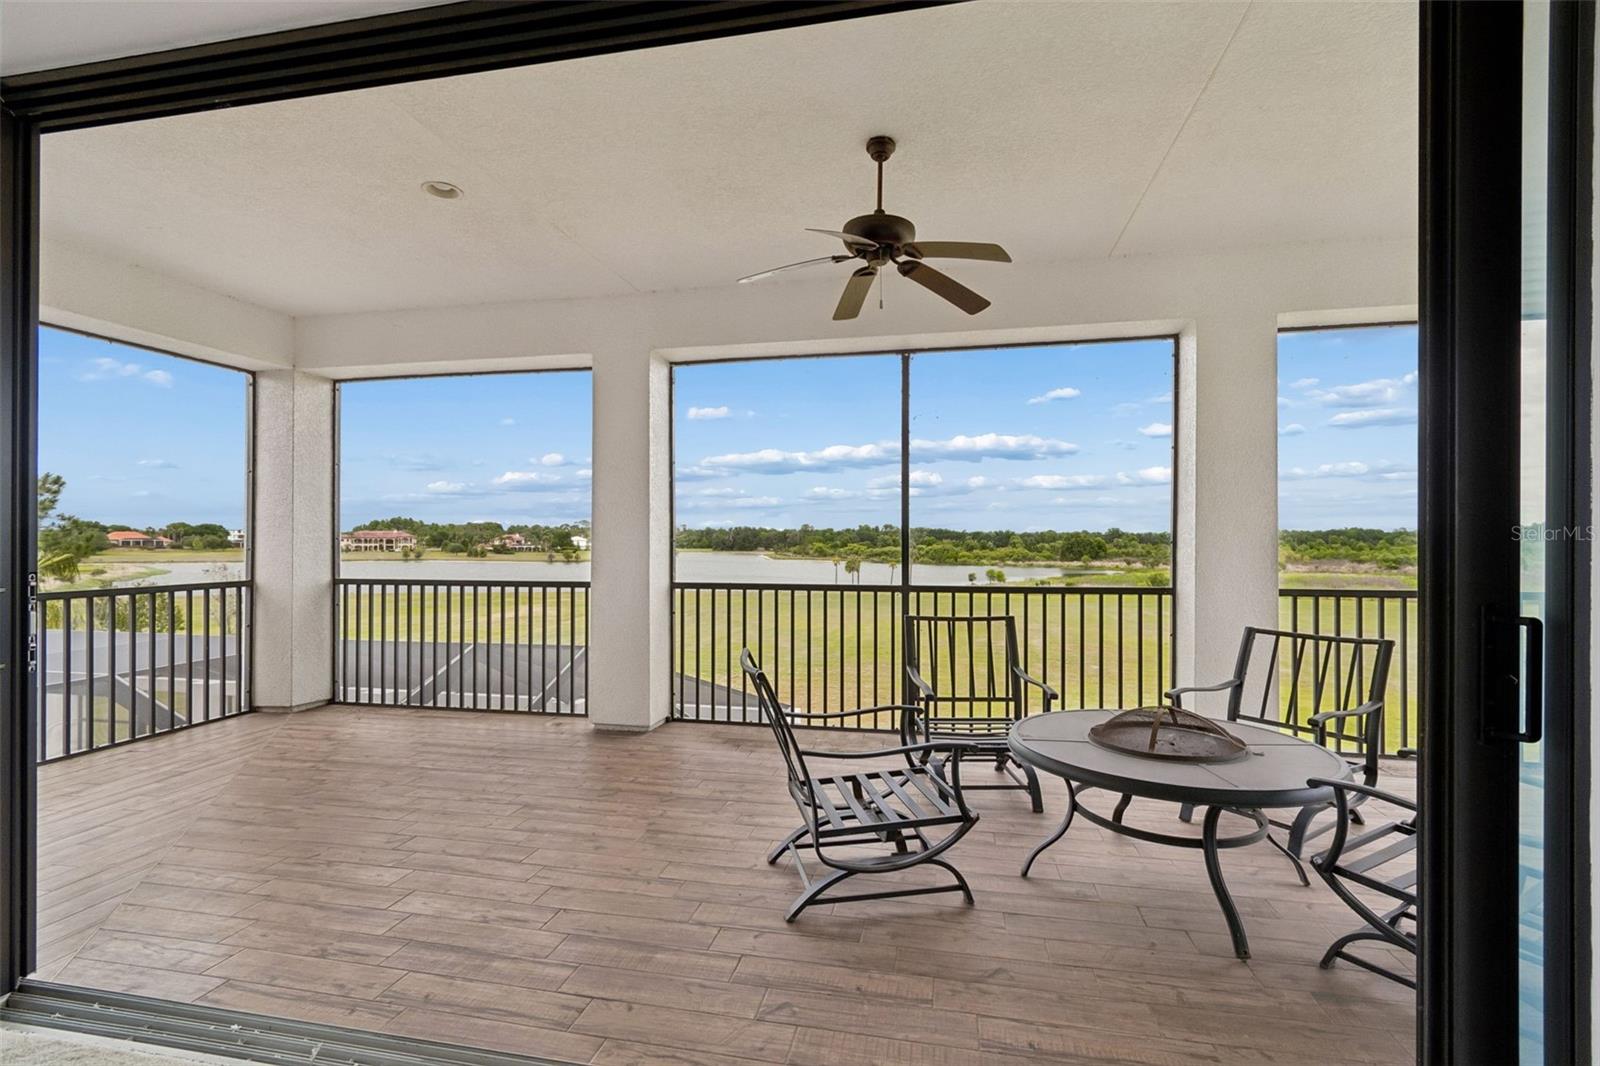
    Lake, Water

Area & Lot

  • Lot Features

    Waterfront

  • Lot Size(acres)

    2.62

  • Lot Size(square feet)

    114,127

  • Property Type

    Residential

  • Property Sub Type

    Single Family Residence

Price

  • Sales Price

    $2,780,000

  • Tax Amount

    $26,526

  • Sq. Footage

    5,859

  • Price/SqFt

    $474

HOA

  • Association

    YES

  • Association Fee

    $2,250

  • Association Fee Frequency

    Quarterly

  • Association Fee Includes

    N/A

  • Total Monthly Fees

    $750

Property Resources

  • Horse Property

    YES

School District

  • Elementary School

    McDonald-HB

  • Middle School

    Burnett-HB

  • High School

    Strawberry Crest High School

Property Features

  • New Construction

    NO

  • Foundation Details

    Concrete Perimeter

  • Ownership

    Fee Simple

  • Senior Community YN

    NO

  • Sewer

    Septic Tank

  • Tax Lot

    75

  • Water Source

    Private, Well

Schedule a Showing

Showing scheduled successfully.

<
>
IN PERSON
VIA CHAT

What is 3 + 4 ?


Change time

Mortgage calculator
Estimate your monthly mortgage payment, including the principal and interest, property taxes, and HOA. Adjust the values to generate a more accurate rate.

Your payment

Principal and Interest:

$

Property taxes:

$

HOA fees:

$

Total loan payment:

$

Total interest amount:

$

Location

County

Hillsborough

Elementary School

McDonald-HB

Middle School

Burnett-HB

High School

Strawberry Crest High School

Listing Courtesy of Liang Liu , PINEYWOODS REALTY LLC

RealHub Information is provided exclusively for consumers' personal, non-commercial use, and it may not be used for any purpose other than to identify prospective properties consumers may be interested in purchasing. All information deemed reliable but not guaranteed and should be independently verified. All properties are subject to prior sale, change or withdrawal. RealHub website owner shall not be responsible for any typographical errors, misinformation, misprints and shall be held totally harmless.

Agent Michael Graf

Business Coach | Executive Sales Associate | Realtor®

Michael Graf

Call Michael today to schedule a private showing.


* Listings on this website come from the FMLS IDX Compilation and may be held by brokerage firms other than the owner of this website. The listing brokerage is identified in any listing details. Information is deemed reliable but is not guaranteed. If you believe any FMLS listing contains material that infringes your copyrighted work please click here to review our DMCA policy and learn how to submit a takedown request.© 2024 FMLS.
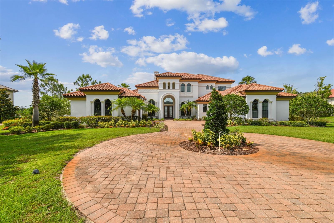
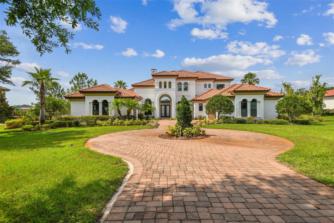
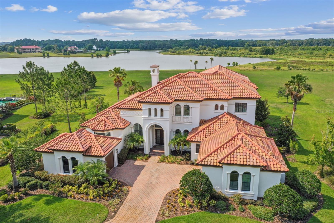
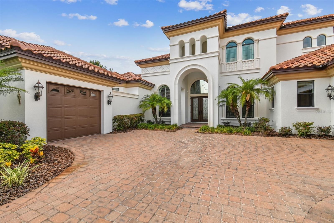
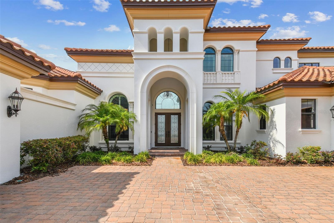
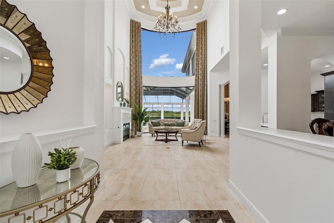
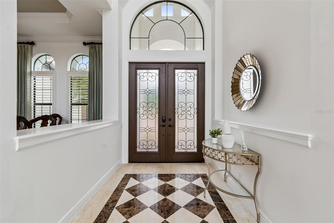
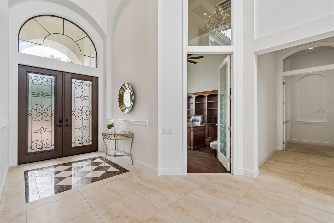
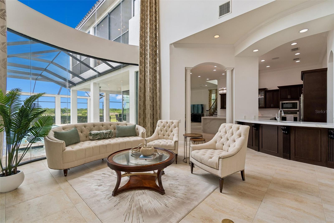
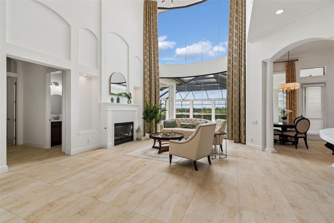
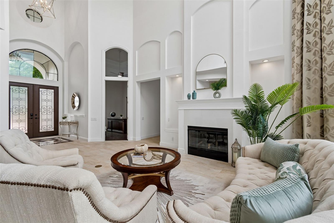
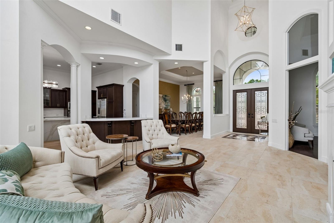
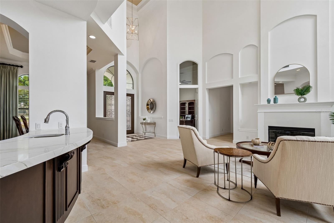
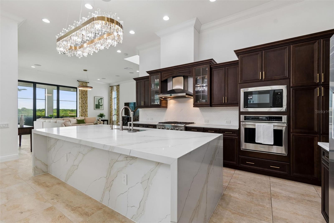
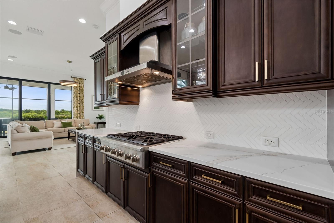
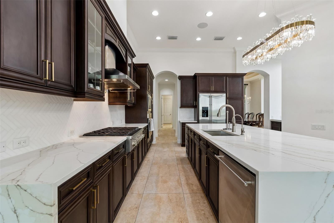
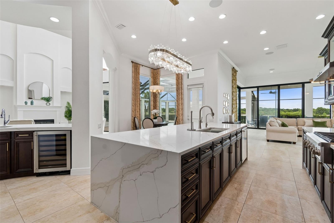
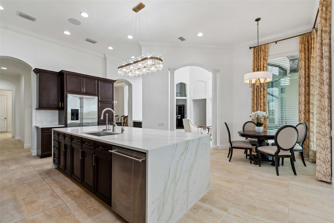
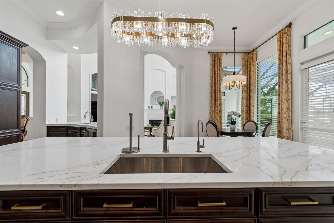
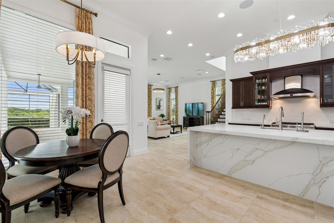
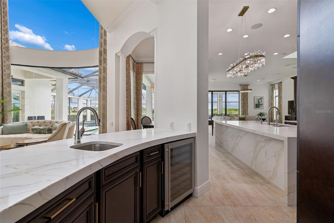
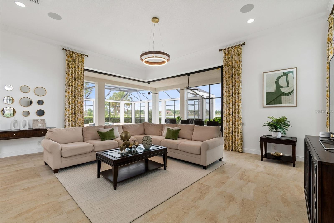
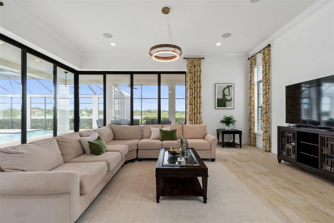
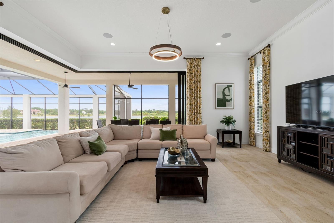
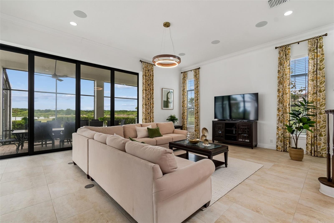
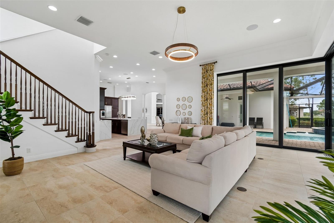
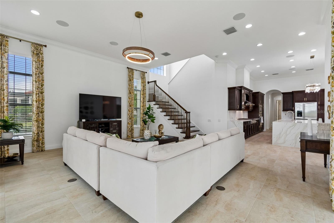
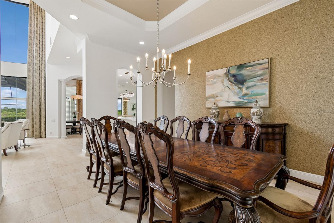
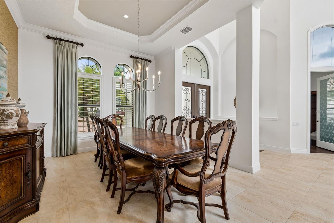
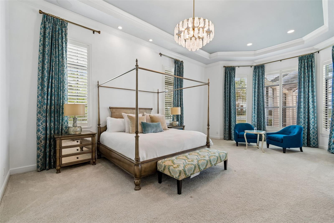
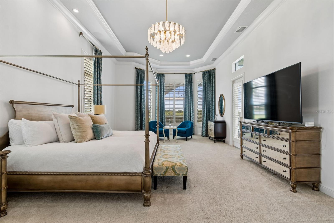
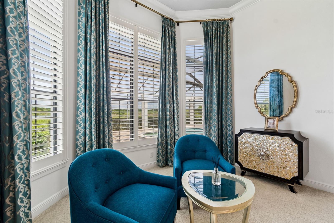
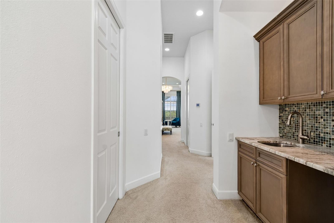
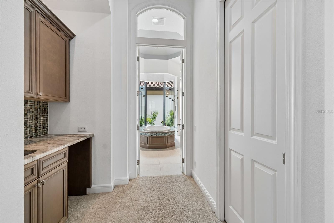
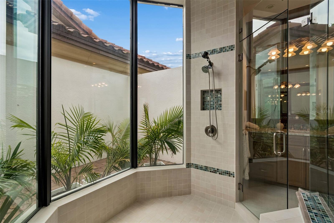
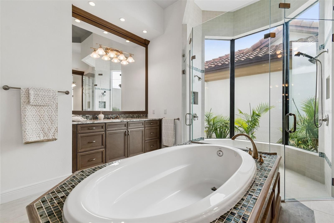
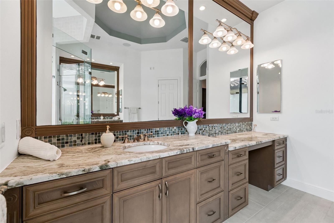
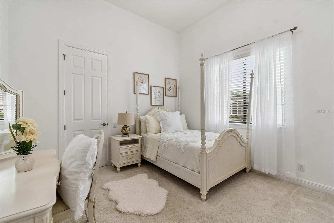
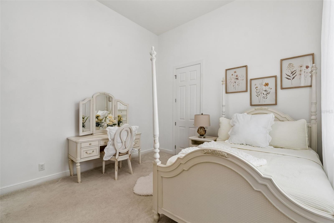
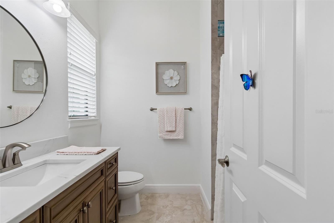
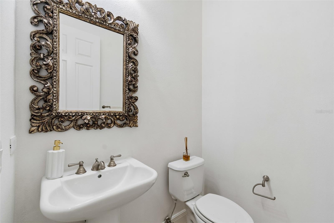
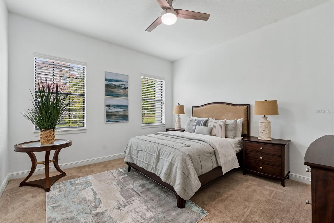
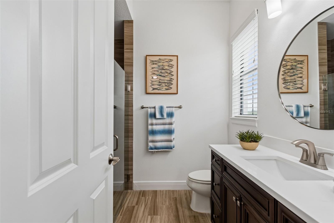
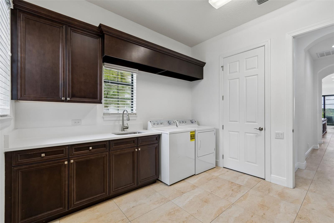
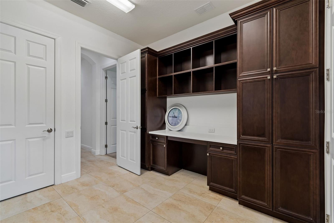
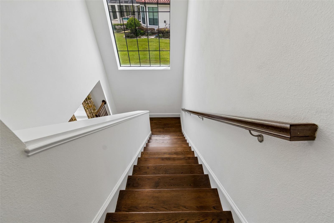
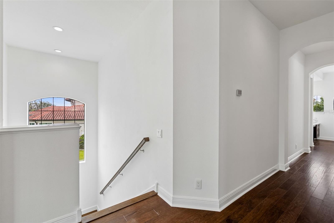
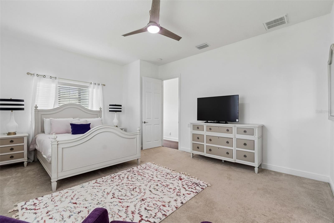
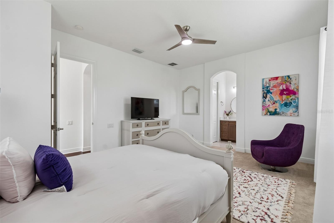
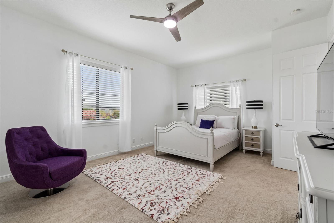
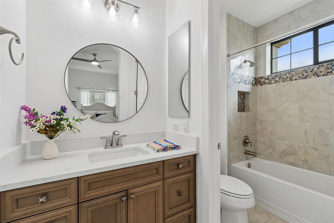
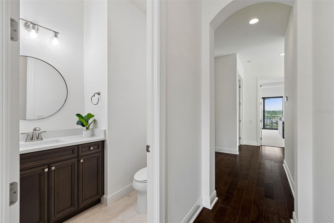
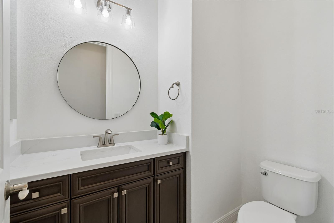
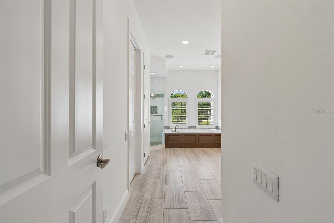
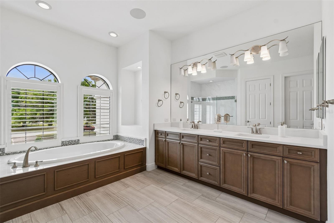
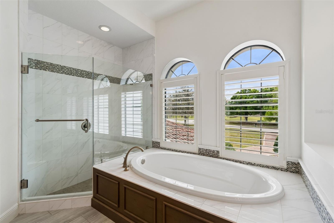
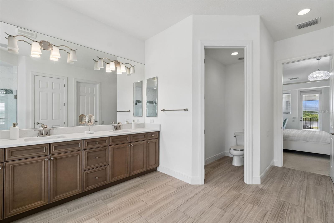
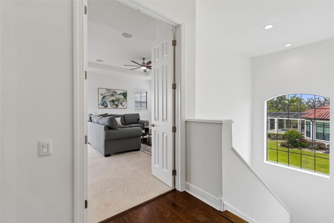
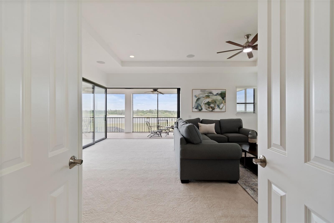
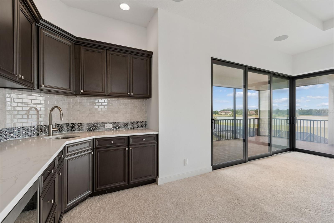
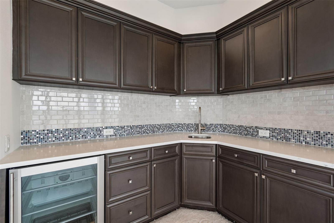
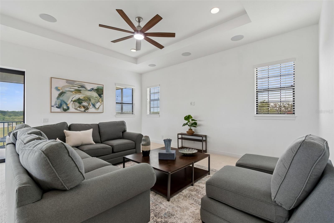
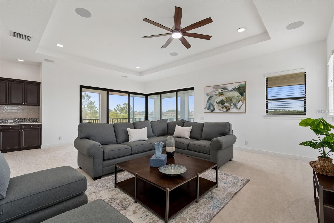
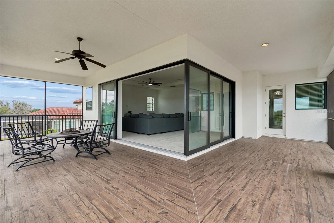
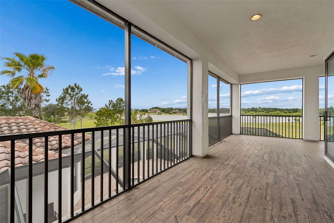
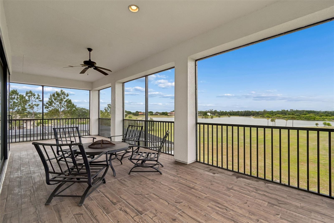
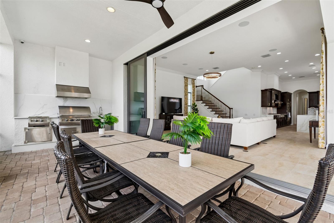
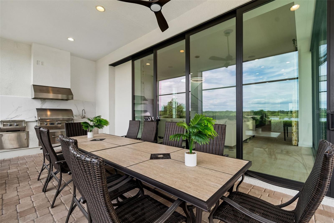
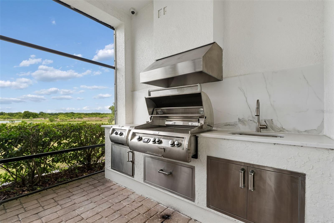
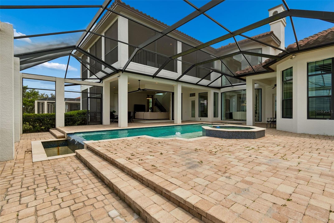
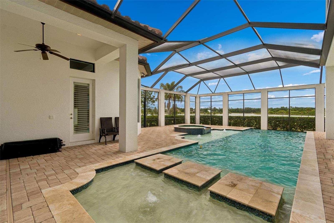
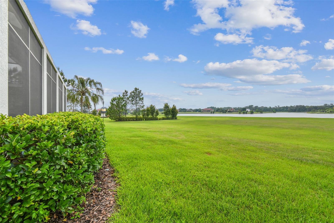
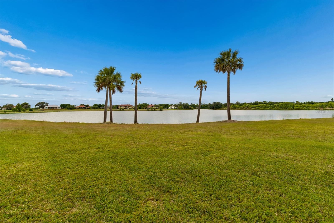
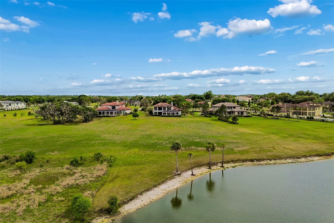
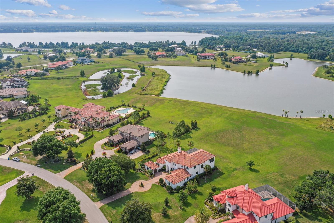
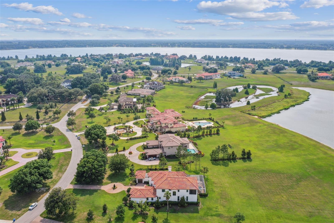
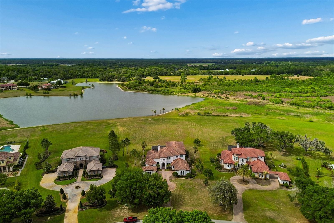
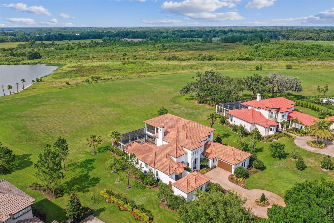
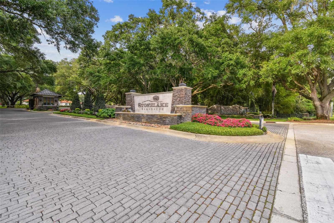
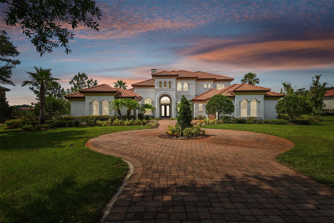
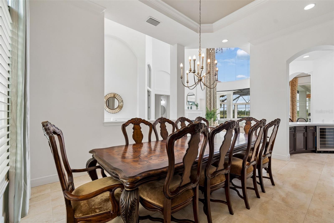
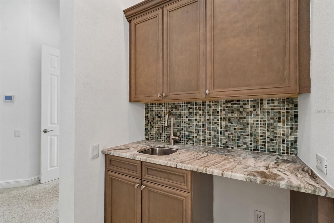
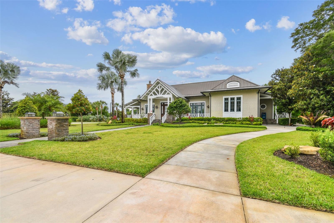
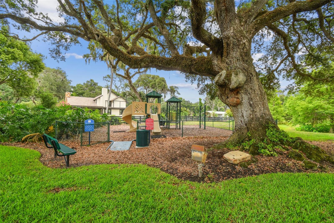
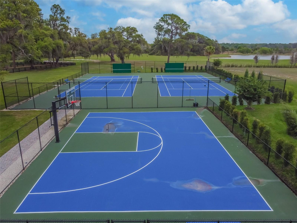
You can bring your horses. Nestled on a sprawling 2.62-acre lakefront lot within the Stonelake Ranch community, this stunning property boasts a beautiful infinity pool that perfectly complements the breathtaking views. Inside, the interior walls have been freshly painted, and new quartz countertops have been installed in the kitchen and bathrooms—excluding the primary bathroom. Enjoy access to a serene community lake, scenic horse riding trails, and a host of other amenities designed for an unparalleled lifestyle. Residents can gather at the lake lodge for holidays and events, utilize the private boat ramp to Lake Thonotosassa, and stay active in the state-of-the-art fitness center. Discover the perfect blend of tranquility and activity in this extraordinary community. Schedule your private tour today and see why this house in Stonelake Ranch is the ultimate place to call home.

12310 STONELAKE RANCH BOULEVARD

Message successfully sent.

What would you like to know?

What is 3 + 4 ?

I agree to receive email communication and understand I can unsubscribe at any time.

I agree to be contacted by The Graf Group of Coldwell Banker via call, email, and text for real estate services. To opt out, you can reply 'stop' at any time or reply 'help' for assistance. You can also click the unsubscribe link in the emails. Message and data rates may apply. Message frequency may vary. Privacy Policy

Related Properties

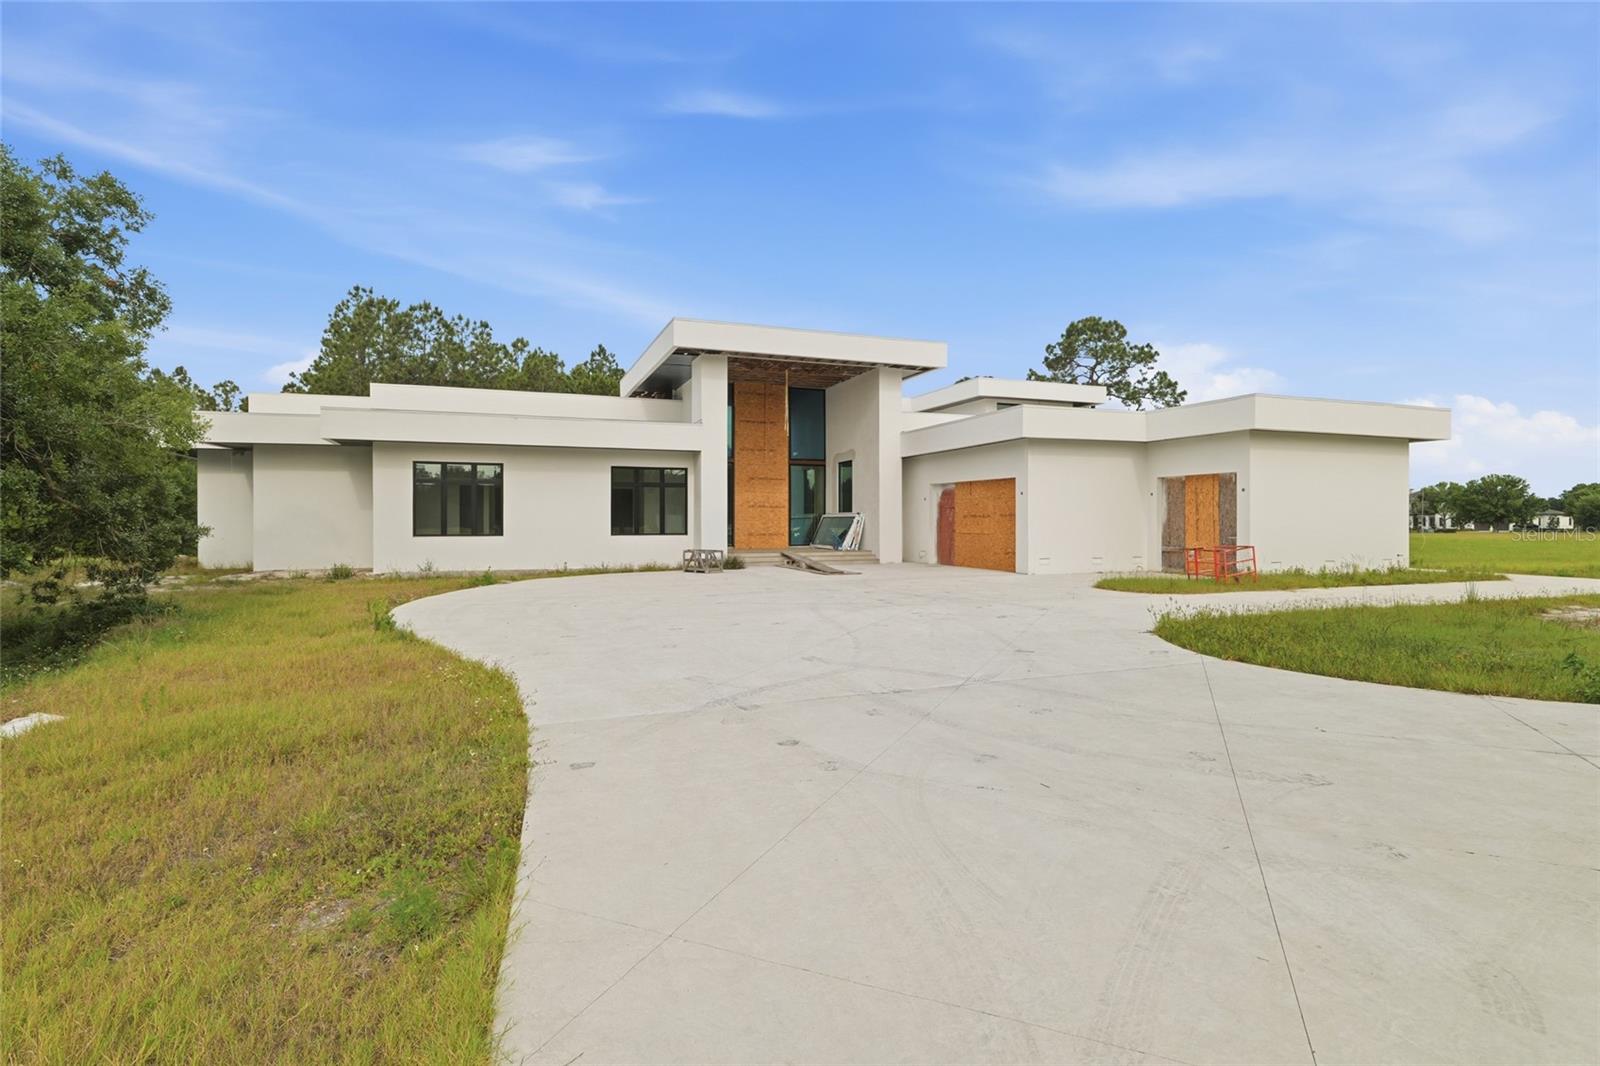
Under Construction. Welcome to 12505 Stonelake Ranch Boulevard in Thonotosassa, an ultra-modern estate offering 8,686 square feet of designed living space, under construction and offered as-is. This six-bedroom residence includes seven full baths and two half baths, presenting a unique opportunity for a buyer to complete a custom architectural vision. The main level is designed for large-scale living and entertaining, anchored by a 23-by-16-foot living room with a fireplace feature wall and direct access to the outdoor terrace. The adjacent bar and wine cellar enhance the entertaining experience, while the 23-by-24-foot kitchen is centrally positioned with a dedicated pantry and service areas. A formal dining room measuring approximately 20 by 14 feet is near the main entrance for defined gatherings. Additional main-level spaces include a gym, bonus entertainment room, dog room, security room, guest or nanny suite, and a seven-car garage. The second-floor primary suite spans over 1,900 square feet and includes a 22-by-18-foot bedroom with fireplace, a 16-by-15-foot bath with soaking tub and walk-in shower, dual walk-in closets including an expansive wardrobe room, a champagne bar, private office, and dedicated dressing and storage areas. Outdoor living is centered around a resort-style pool and spa, surrounded by multiple covered and open-air terraces, including a barbecue area designed for entertaining. Large-format windows and ceiling heights ranging from approximately 10 to 12 feet enhance natural light and spatial volume throughout the residence. This property is being sold in its condition. Construction is incomplete, and the buyer will be responsible for selecting a contractor and completing the residence according to their preferences.
#TB8501189

THONOTOSASSA

12505 STONELAKE RANCH BOULEVARD

6 Beds

7 Baths

8,686 Sq.Ft.

$3,200,000

MLS#: TB8501189

 - property

Send a message

Message successfully sent.

Your message

What is 3 + 4 ?

Reason for contacting?
I agree to receive email communication and understand I can unsubscribe at any time.

I agree to be contacted by The Graf Group of Coldwell Banker via call, email, and text for real estate services. To opt out, you can reply 'stop' at any time or reply 'help' for assistance. You can also click the unsubscribe link in the emails. Message and data rates may apply. Message frequency may vary. Privacy Policy
Sign Out

Virtual Assistant

Would you like to take the next step with this property? We can help you schedule a showing or virtual tour, or send you more details.

Yes, I would like more information.

Thank You for Your Reply, One of Our Agents will contact you as soon as possible

No, maybe later.

Thank you, you can always contact me via email, phone number or through the contact form.

Realhub AI

Lucy - Your AI-Powered Realtor
Update Your Temporary Password

Personalize your search

Enter your email and we'll notify you immediately when new listings match what you're looking for.

or enter email address
Already have an account ? Login here

Continue your home search

I agree to receive communications and understand I can unsubscribe at any time.

I agree to be contacted by The Graf Group of Coldwell Banker via call, email, and text for real estate services. To opt out, you can reply 'stop' at any time or reply 'help' for assistance. You can also click the unsubscribe link in the emails. Message and data rates may apply. Message frequency may vary. Privacy Policy

Already have an account ? Login here

We use cookies

We use cookies primarily for analytics to enhance your experience. By accepting, you agree to our use of these cookies. You can manage your preferences or learn more about our cookies policy.