Features & Amenities

Interior

  • Other Interior Features

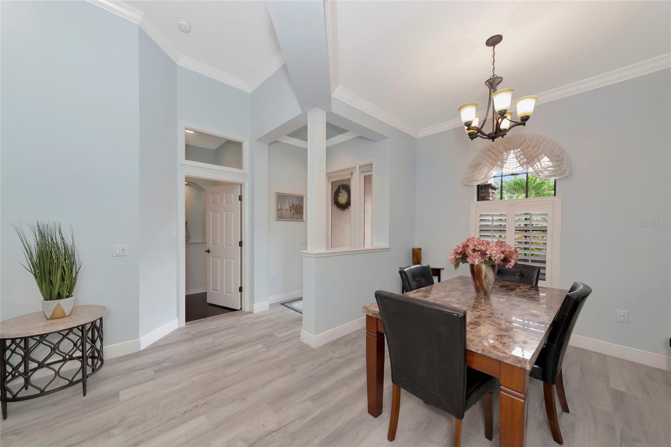
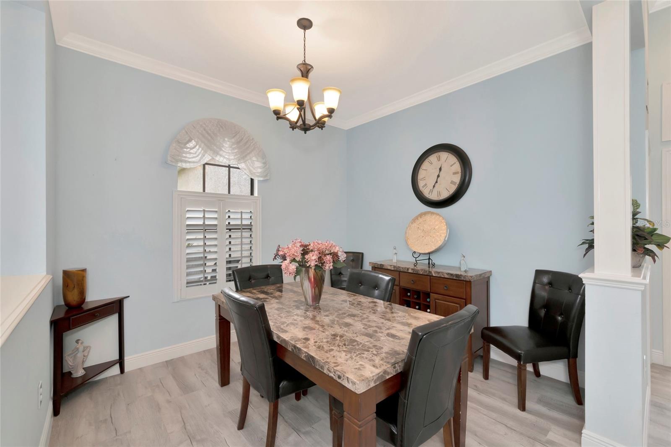
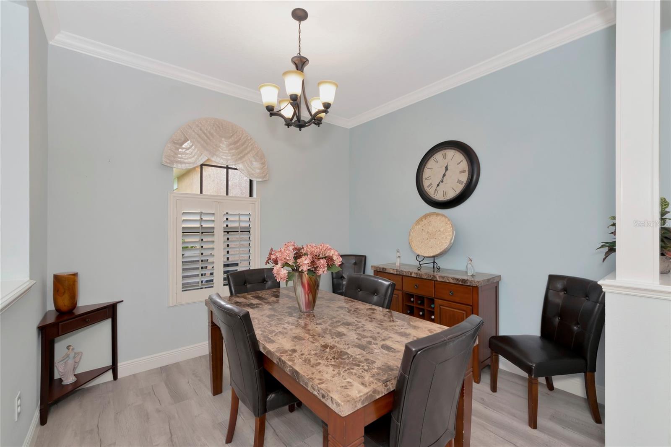
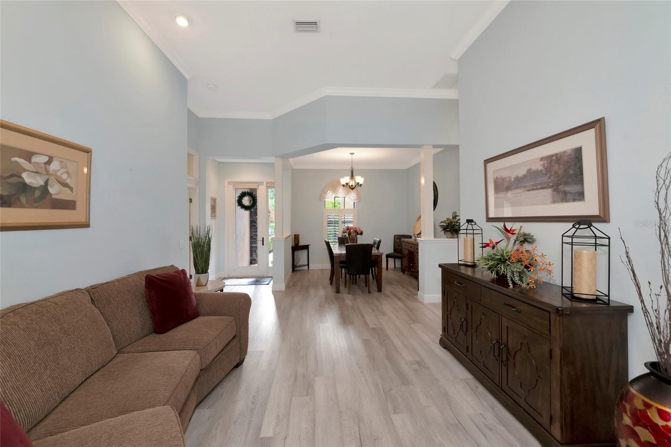
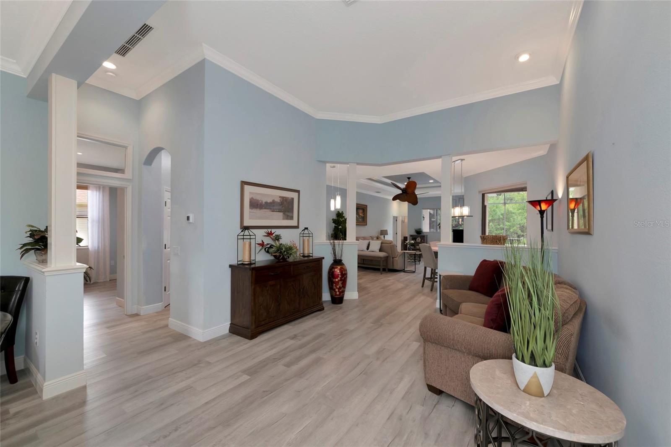
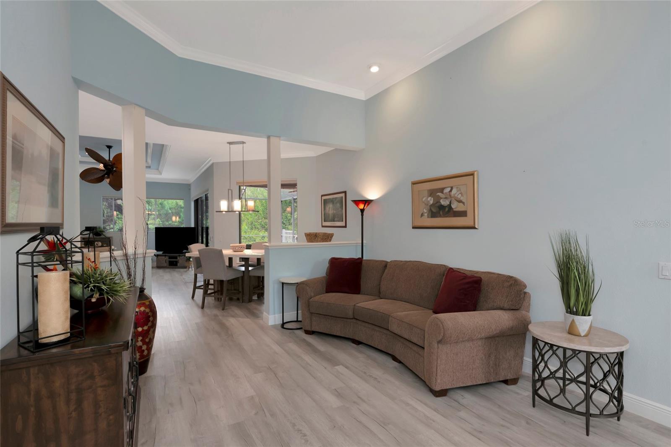
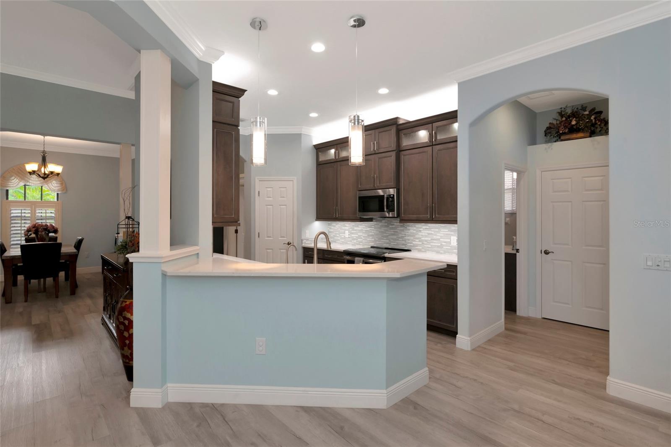
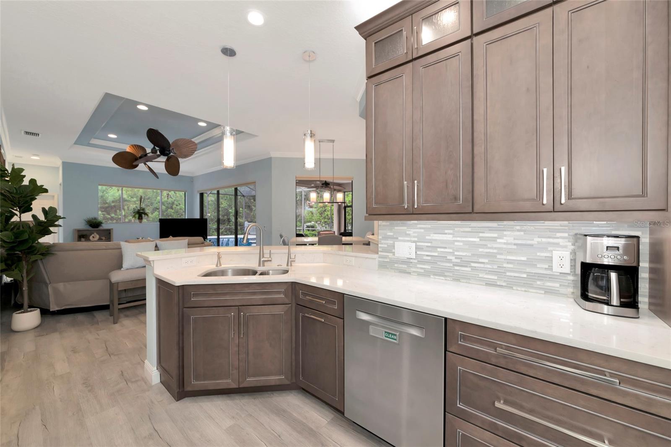
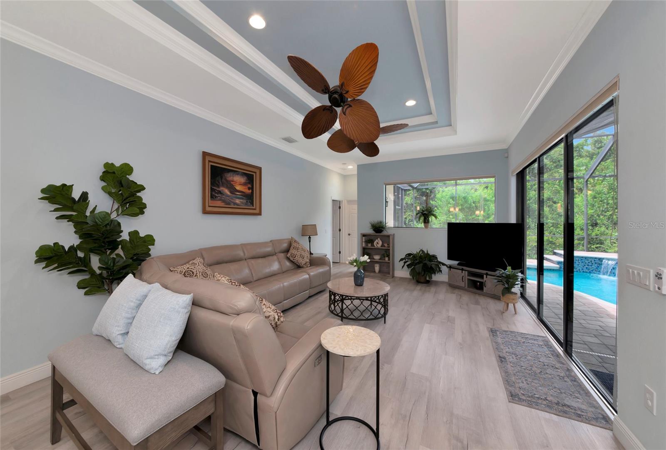
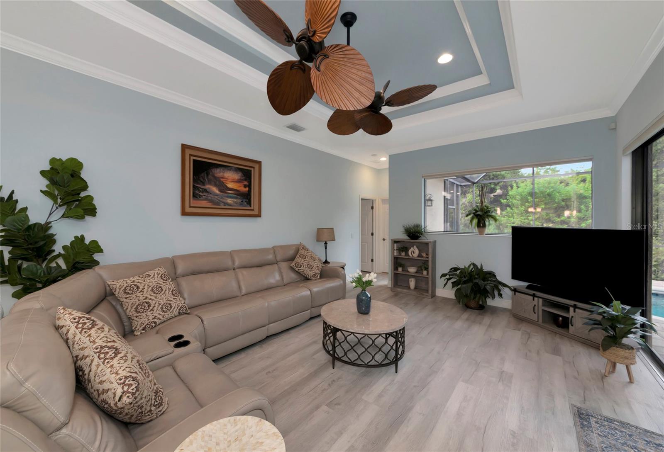
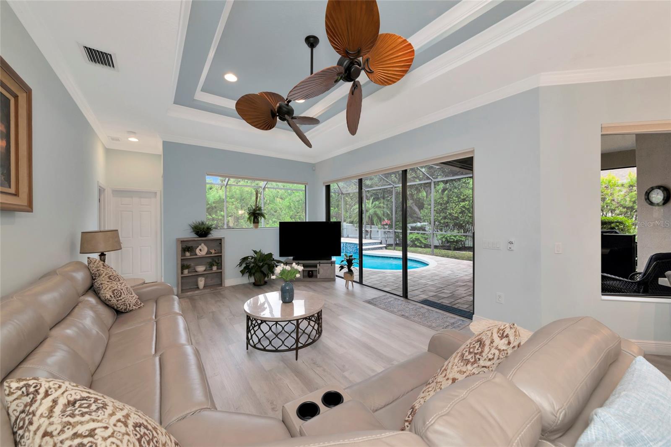
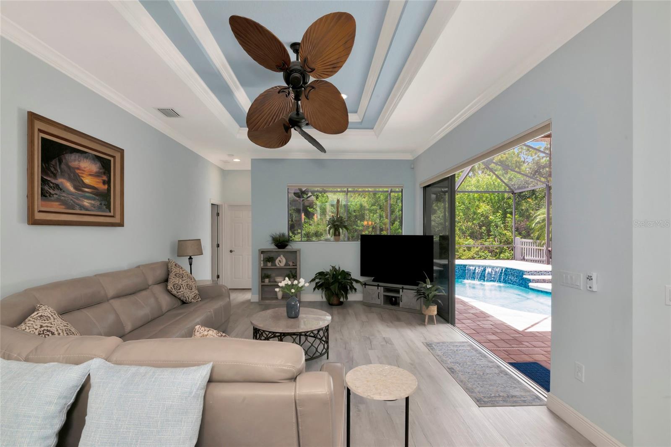
    Coffered Ceiling(s), Crown Molding, Open Floorplan, Stone Counters

  • Total Bedrooms

    4

  • Bathrooms

    3

  • Cooling YN

    YES

  • Cooling

    Central Air

  • Fireplace YN

    NO

  • Heating YN

    YES

  • Heating

    Central, Natural Gas

  • Pet friendly

    Cats OK, Yes

Exterior

  • Garage

    Yes

  • Garage spaces

    2

  • Construction Materials

    Block, Stucco

  • Parking

    Garage Door Opener, Workshop in Garage, Attached

  • Patio and Porch Features

    Covered, Deck, Patio, Screened

  • Pool

    Yes

  • Pool Features

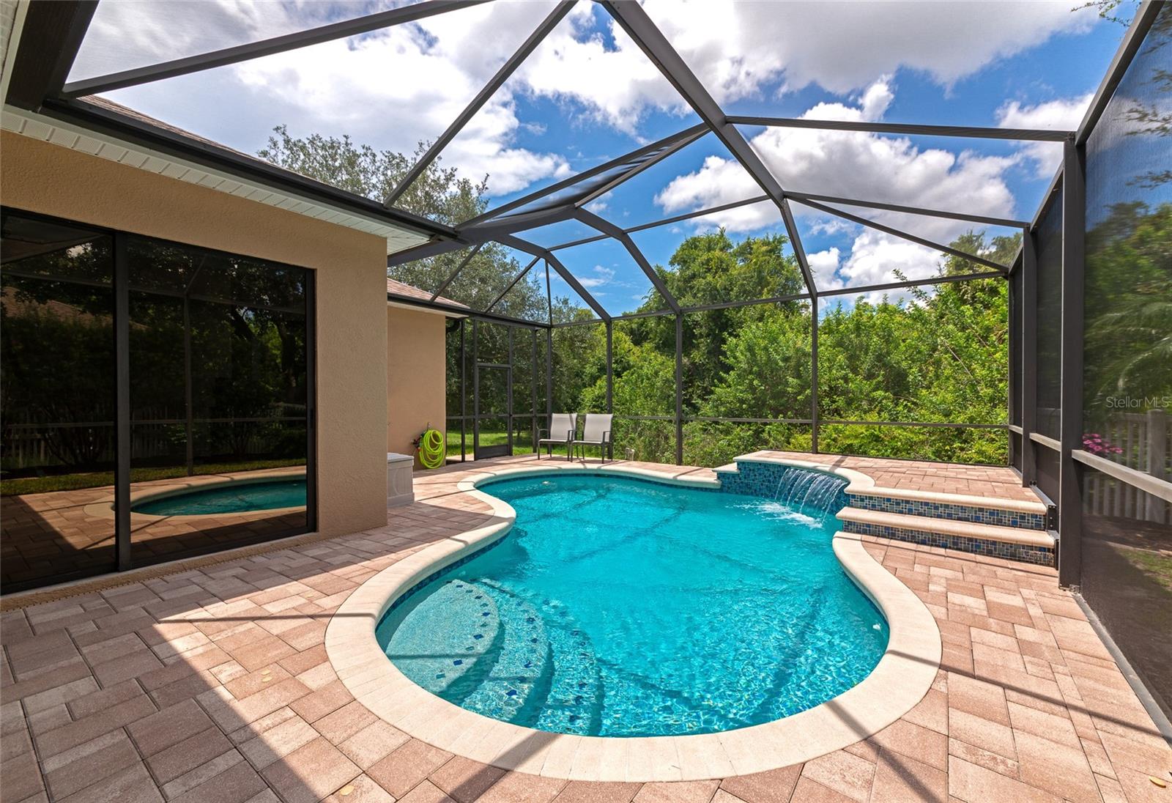
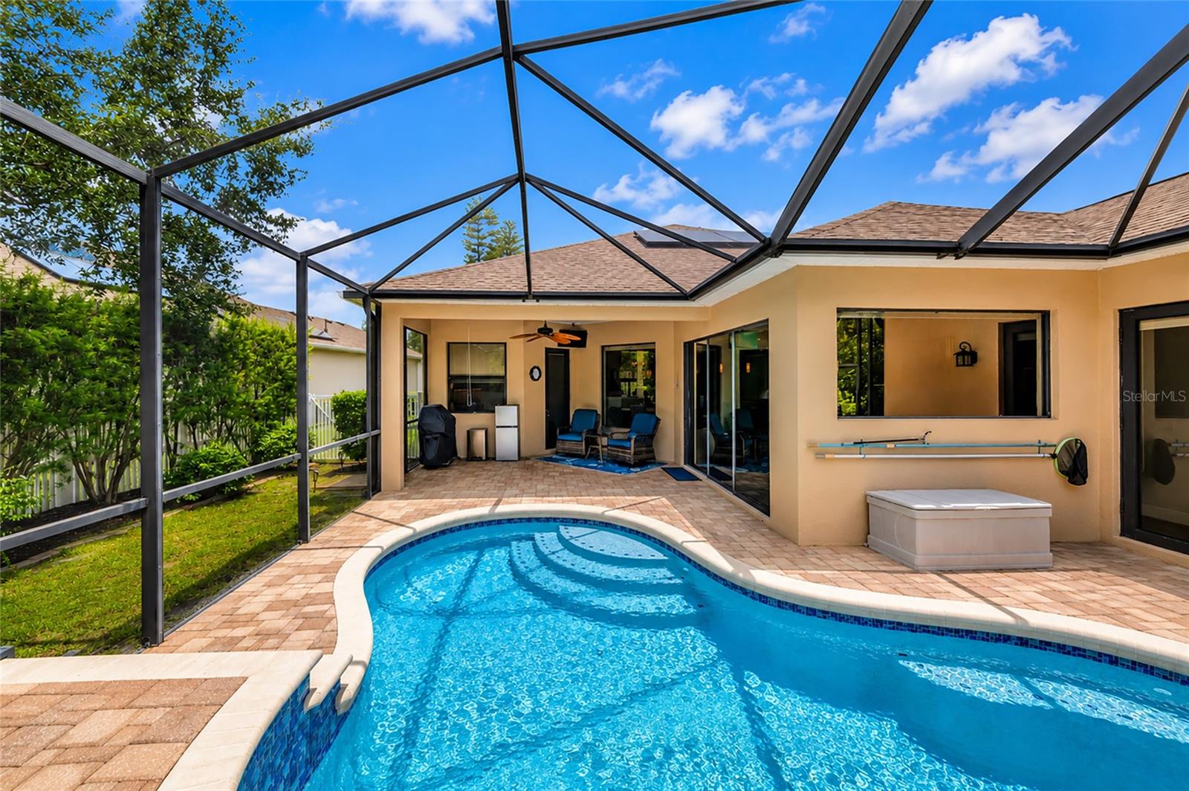
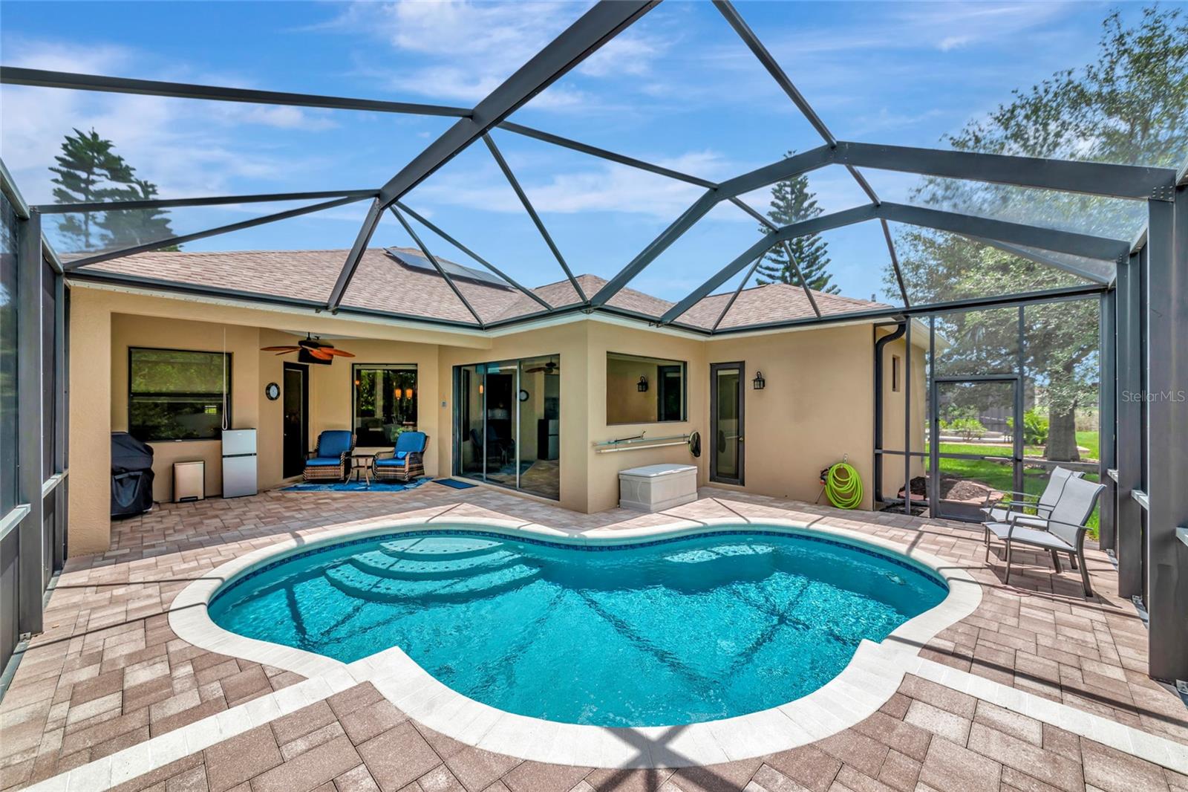
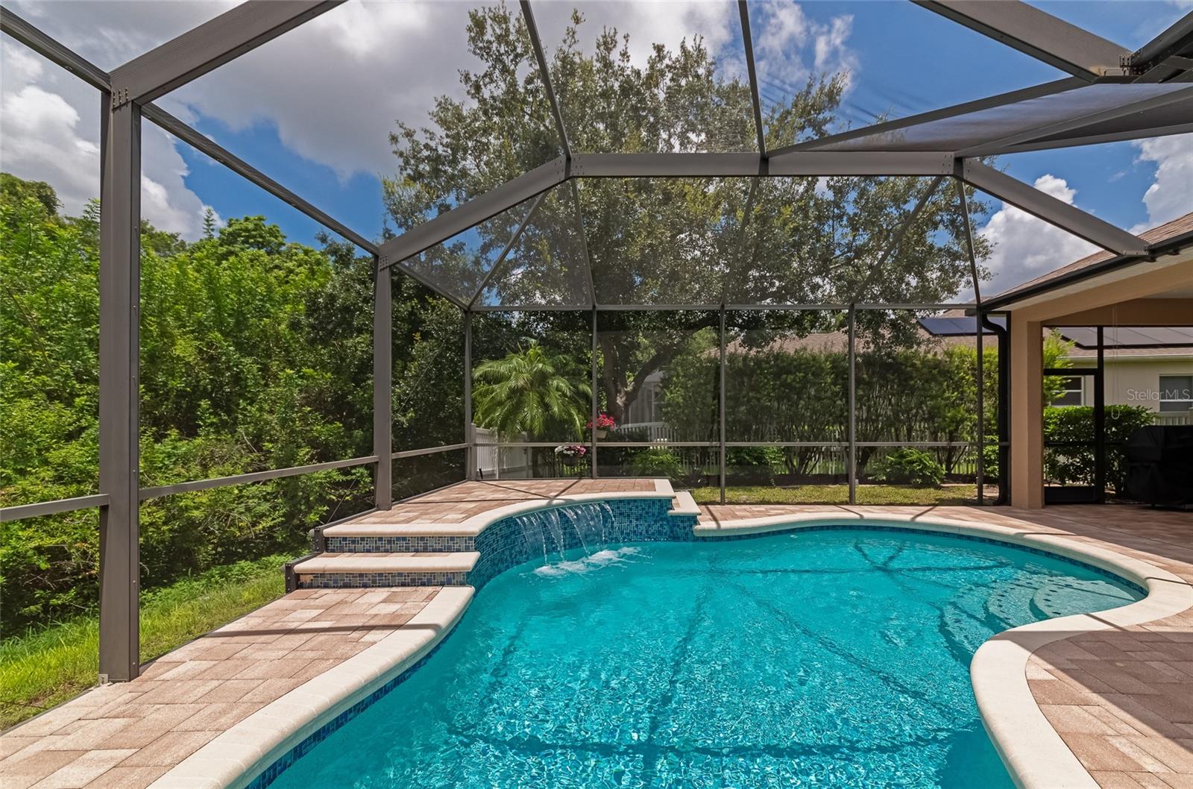
    Heated, In Ground, Screen Enclosure, Private

  • Waterfront YN

    NO

  • View

    Trees/Woods

Area & Lot

  • Lot Size(acres)

    0.2

  • Lot Size(square feet)

    8,714

  • Property Type

    Residential

  • Property Sub Type

    Single Family Residence

Price

  • Sales Price

    $639,900

  • Tax Amount

    $8,468

  • Sq. Footage

    2,229

  • Price/SqFt

    $287

HOA

  • Association

    YES

  • Association Fee

    $75

  • Association Fee Frequency

    Annually

  • Association Fee Includes

    N/A

  • Total Monthly Fees

    $6.25

School District

  • Elementary School

    Freedom Elementary

  • Middle School

    Dr Mona Jain Middle

  • High School

    Lakewood Ranch High

Property Features

  • Stories

    1

  • New Construction

    NO

  • Association Amenities

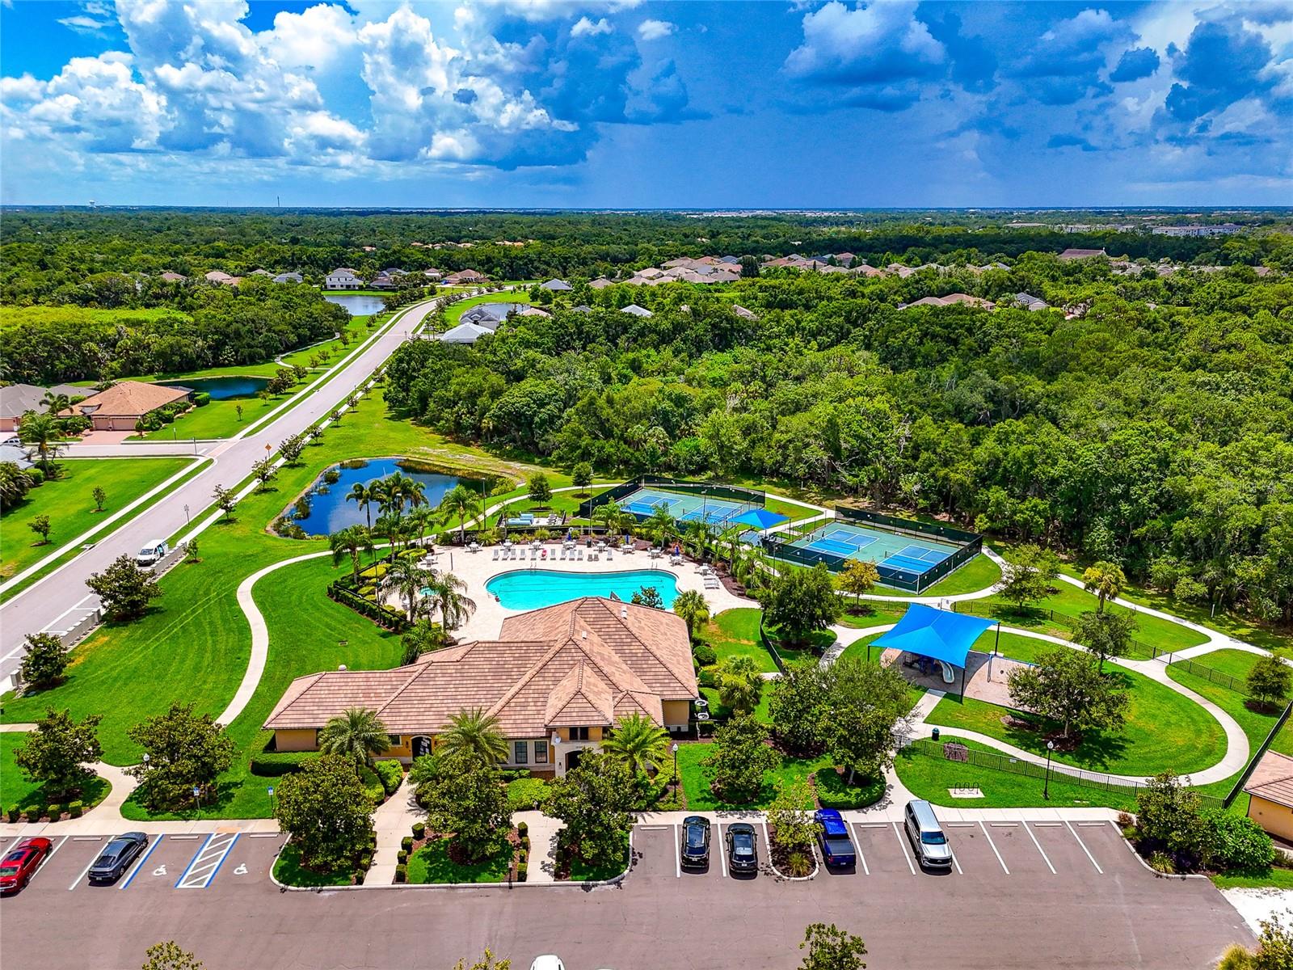
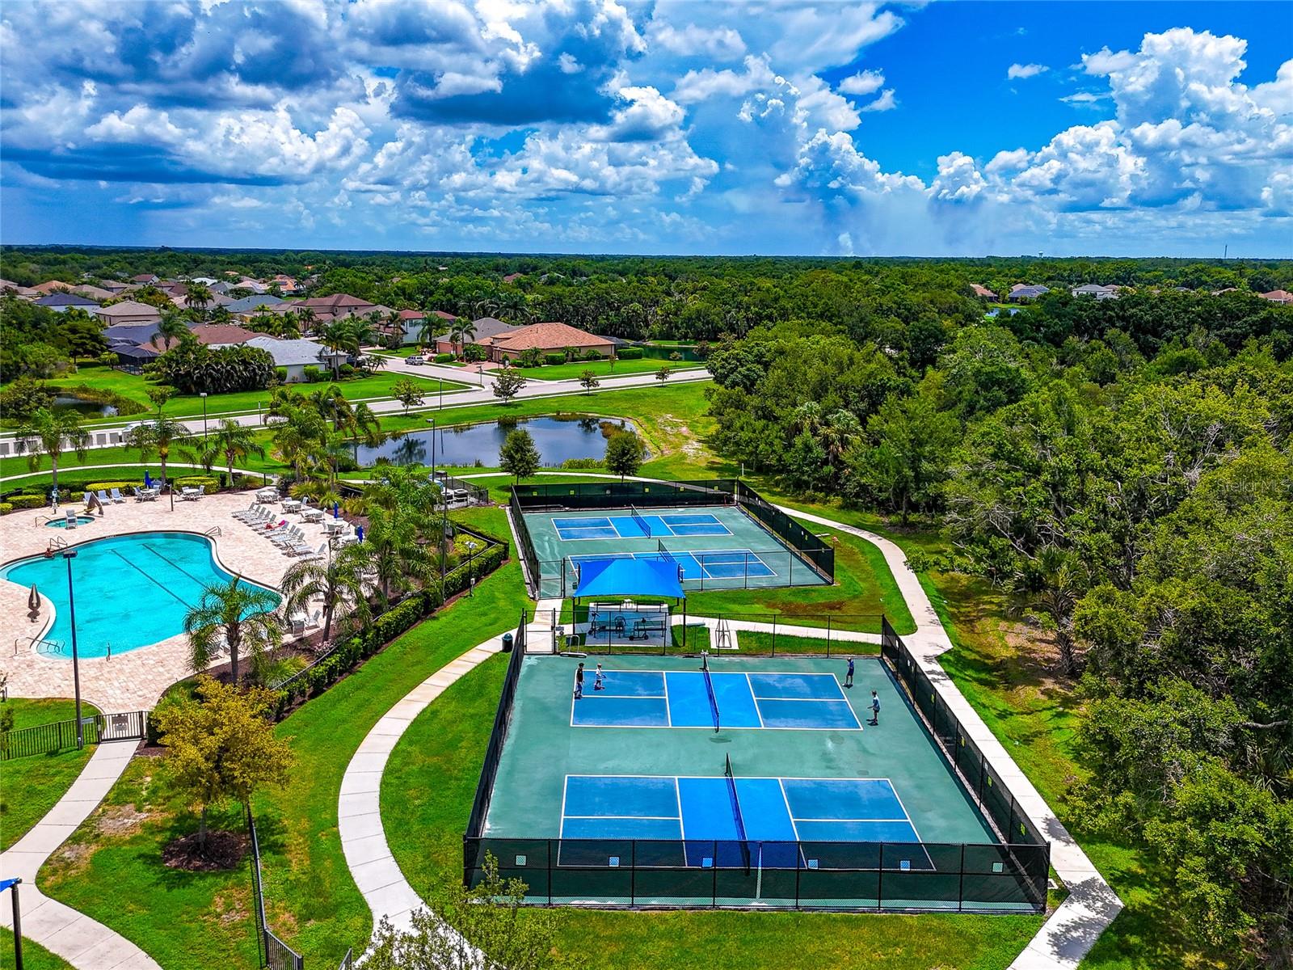
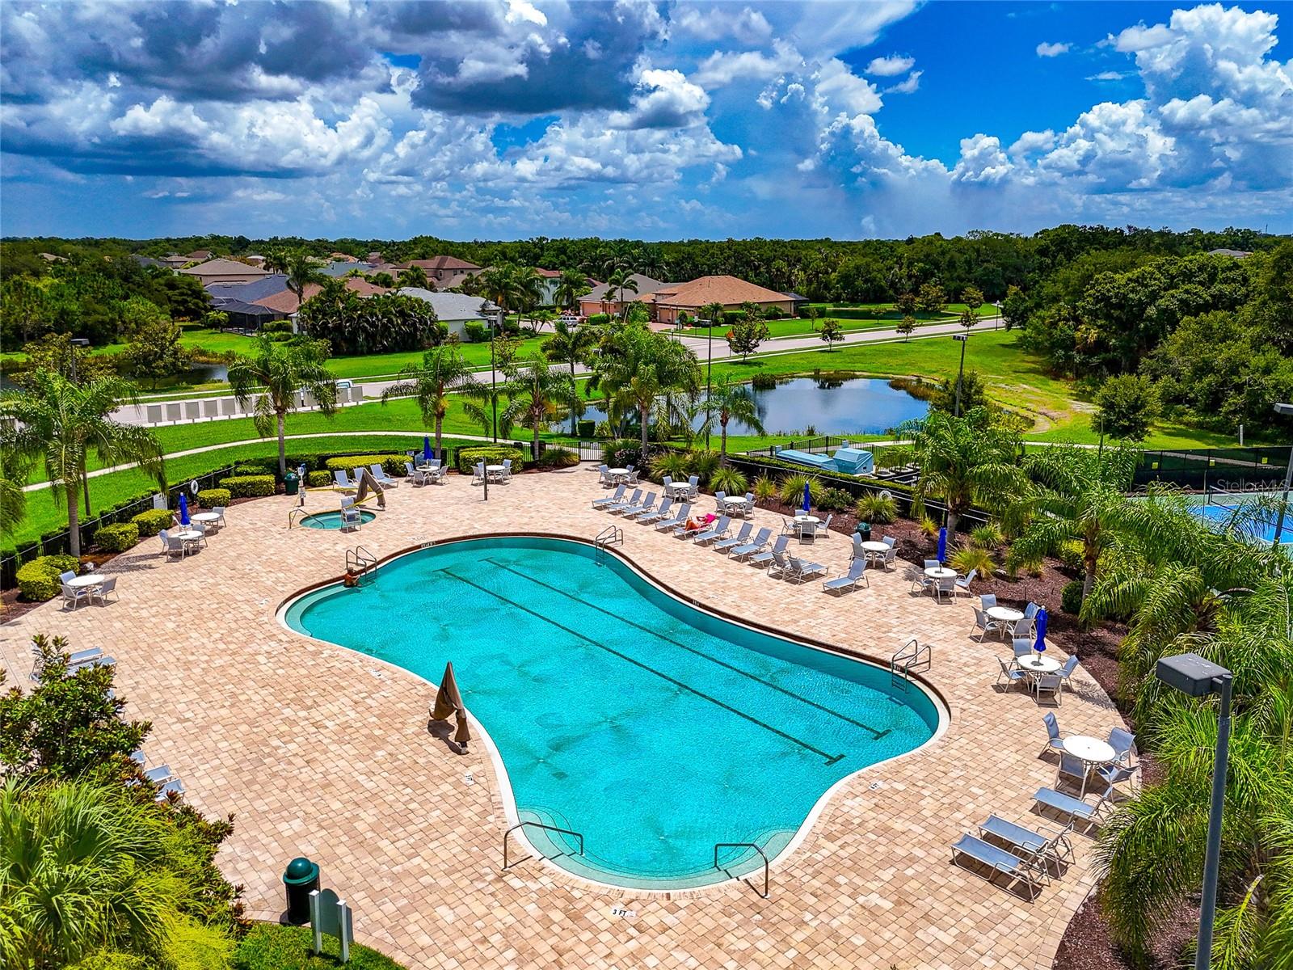
    Clubhouse, Gated, Park, Playground, Pool, Tennis Court(s)

  • Foundation Details

    Slab

  • Ownership

    Fee Simple

  • Senior Community YN

    NO

  • Sewer

    Public Sewer

  • Tax Lot

    62

  • Water Source

    Public

Schedule a Showing

Showing scheduled successfully.

<
>
IN PERSON
VIA CHAT

What is 3 + 4 ?


Change time

Mortgage calculator
Estimate your monthly mortgage payment, including the principal and interest, property taxes, and HOA. Adjust the values to generate a more accurate rate.

Your payment

Principal and Interest:

$

Property taxes:

$

HOA fees:

$

Total loan payment:

$

Total interest amount:

$

Location

County

Manatee

Elementary School

Freedom Elementary

Middle School

Dr Mona Jain Middle

High School

Lakewood Ranch High

Listing Courtesy of Joe Murphy , COLDWELL BANKER REALTY

RealHub Information is provided exclusively for consumers' personal, non-commercial use, and it may not be used for any purpose other than to identify prospective properties consumers may be interested in purchasing. All information deemed reliable but not guaranteed and should be independently verified. All properties are subject to prior sale, change or withdrawal. RealHub website owner shall not be responsible for any typographical errors, misinformation, misprints and shall be held totally harmless.

Agent Michael Graf

Business Coach | Executive Sales Associate | Realtor®

Michael Graf

Call Michael today to schedule a private showing.


* Listings on this website come from the FMLS IDX Compilation and may be held by brokerage firms other than the owner of this website. The listing brokerage is identified in any listing details. Information is deemed reliable but is not guaranteed. If you believe any FMLS listing contains material that infringes your copyrighted work please click here to review our DMCA policy and learn how to submit a takedown request.© 2024 FMLS.
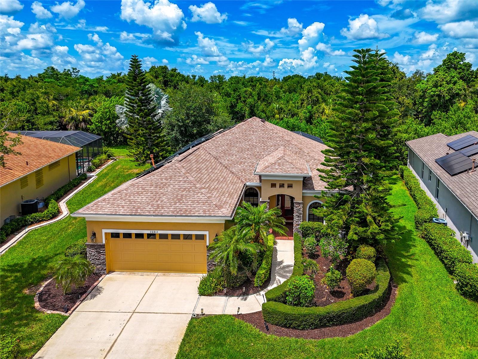
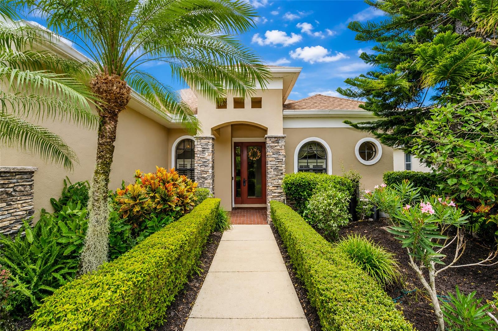
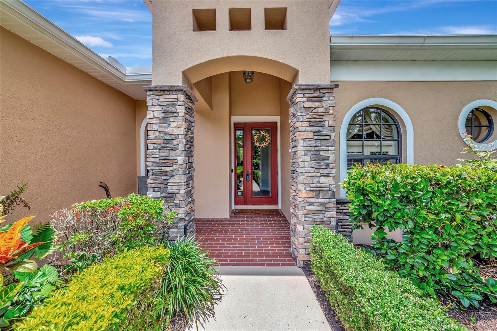
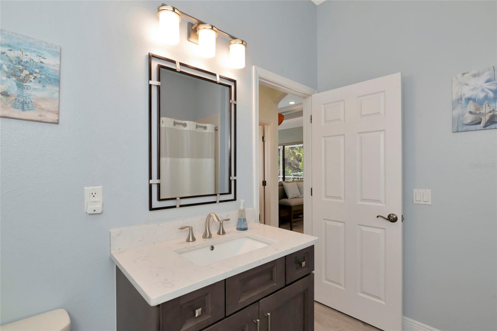
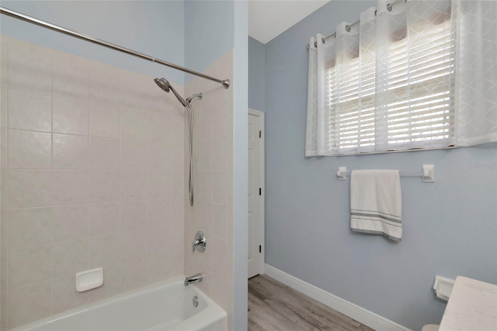
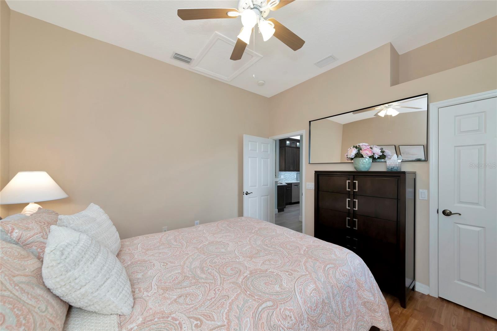
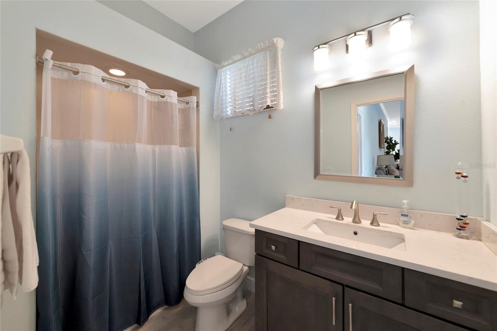
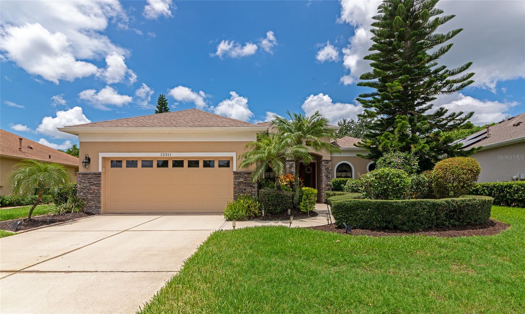
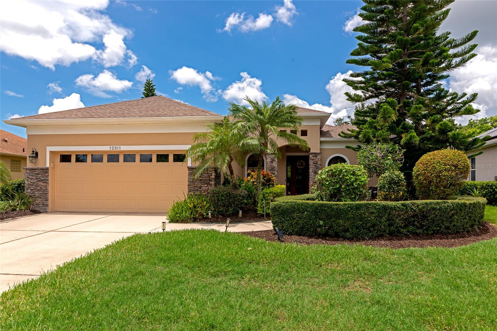
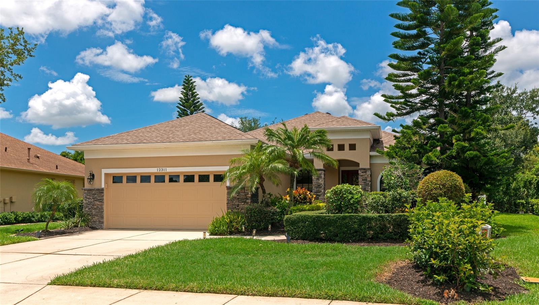
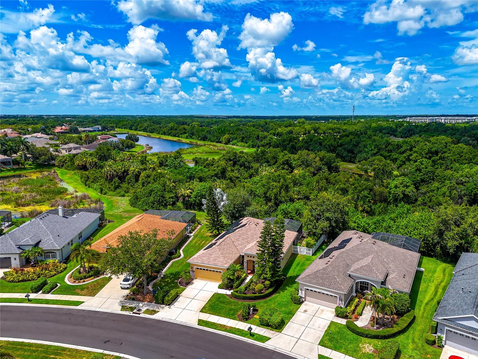
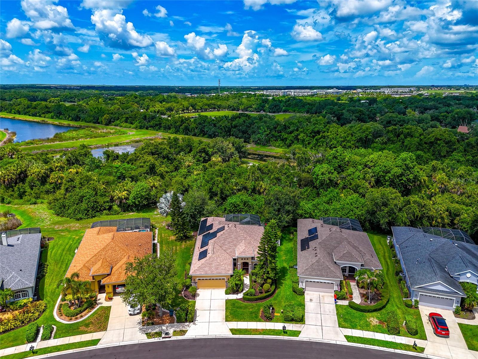
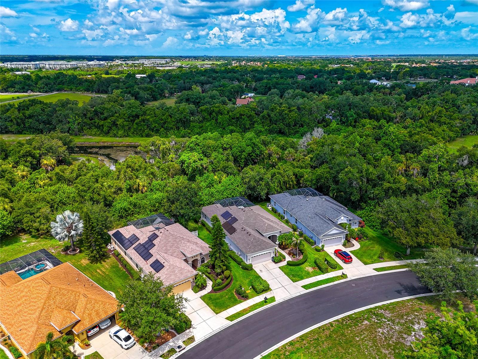
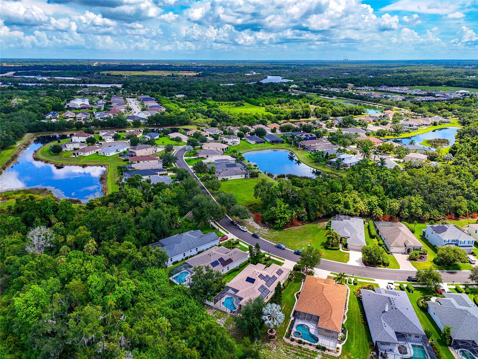
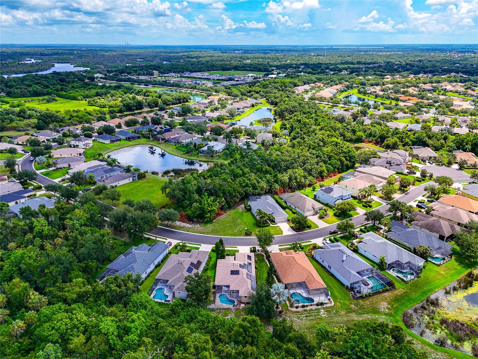
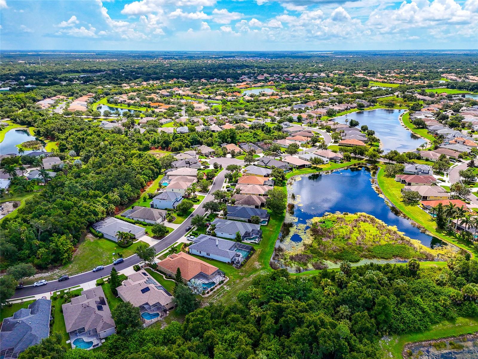
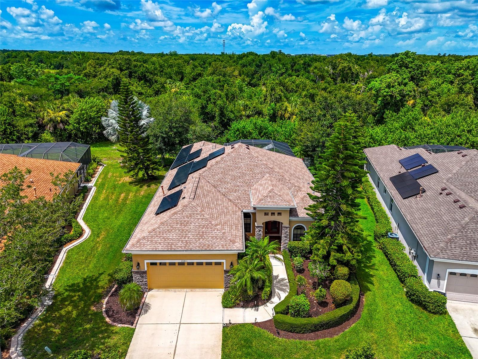
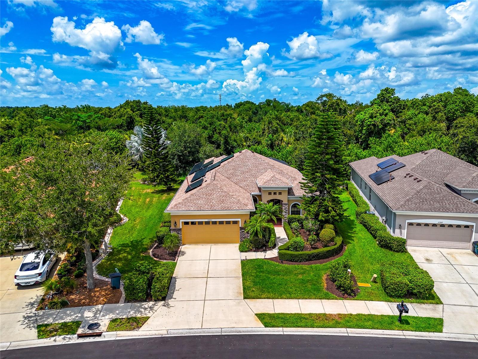
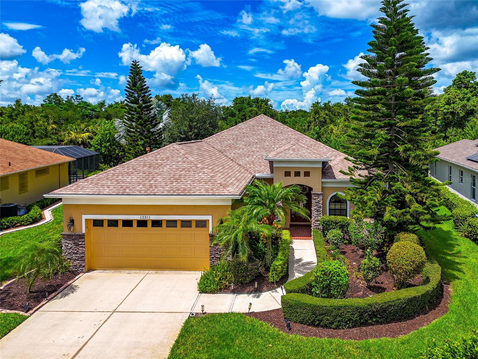
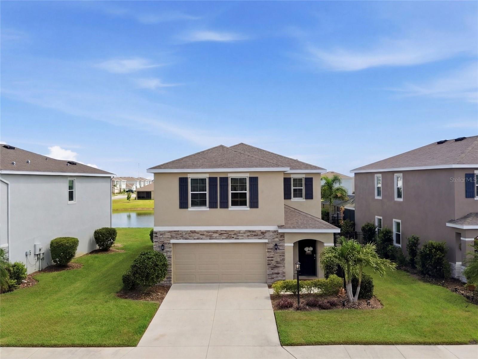
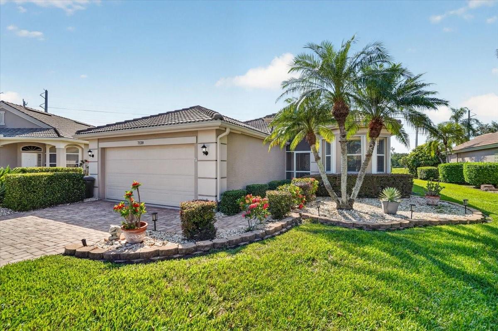
Located behind the gates of Greyhawk Landing, this move-in ready 4 bedroom, 3 bathroom home combines thoughtful updates with a private setting and plenty of room for family and guests. Enjoy added privacy with no home directly across the street and a peaceful rear setting that provides the perfect backdrop for relaxing or entertaining.

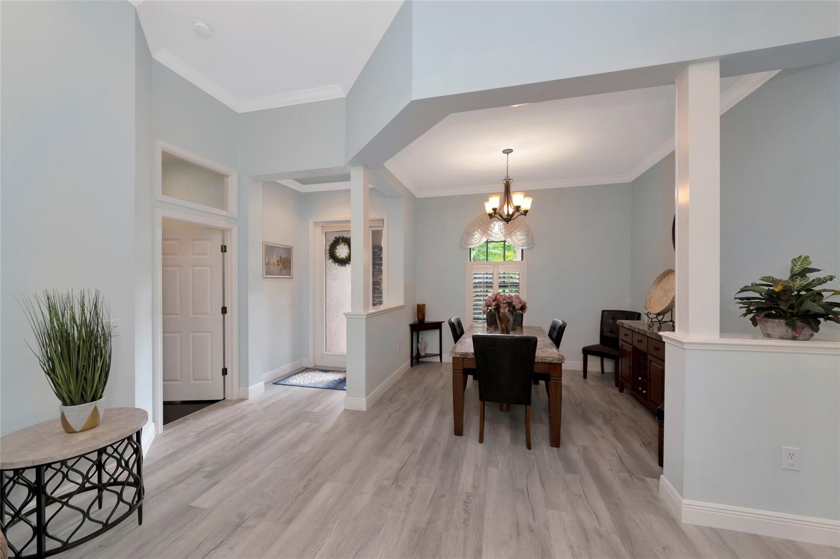
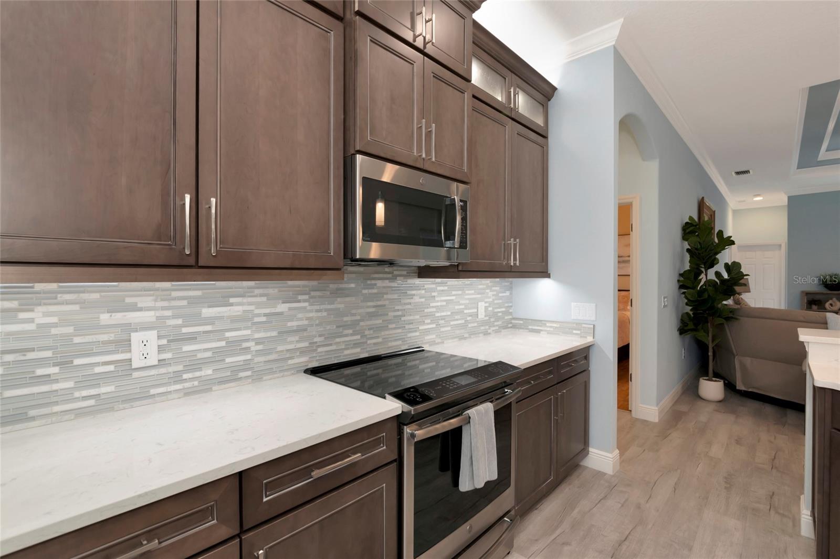
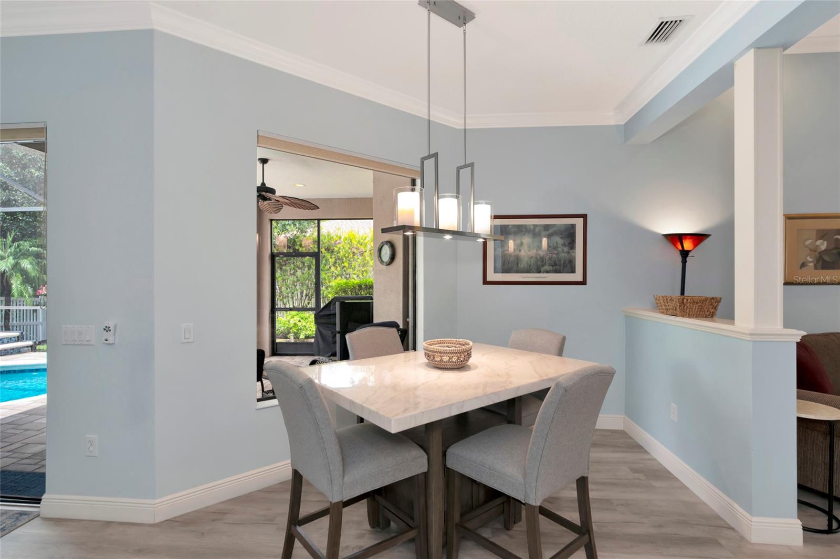
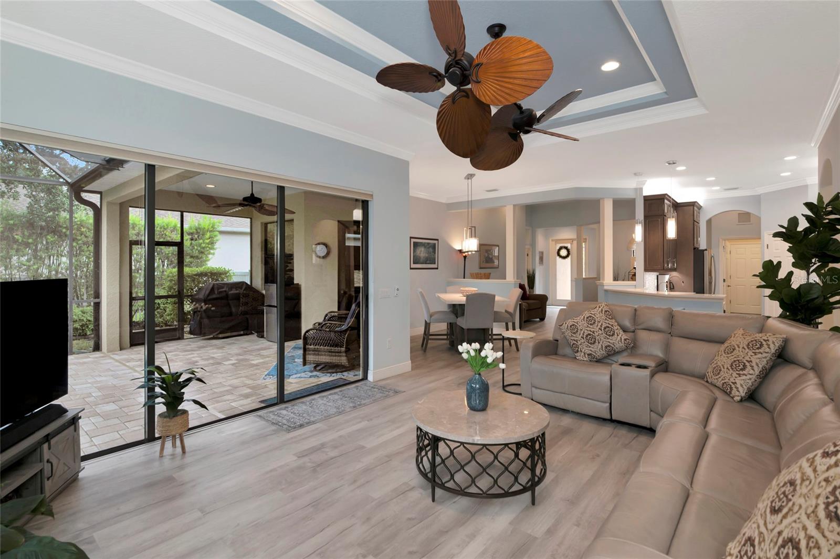
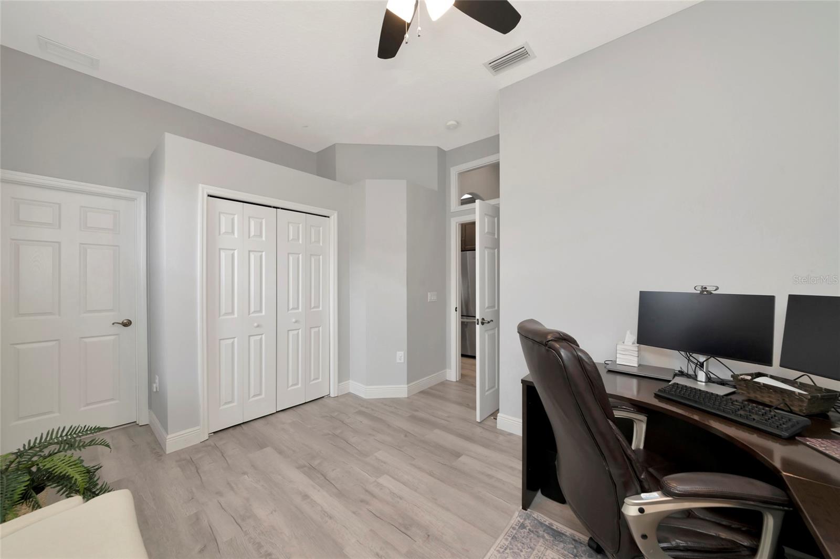
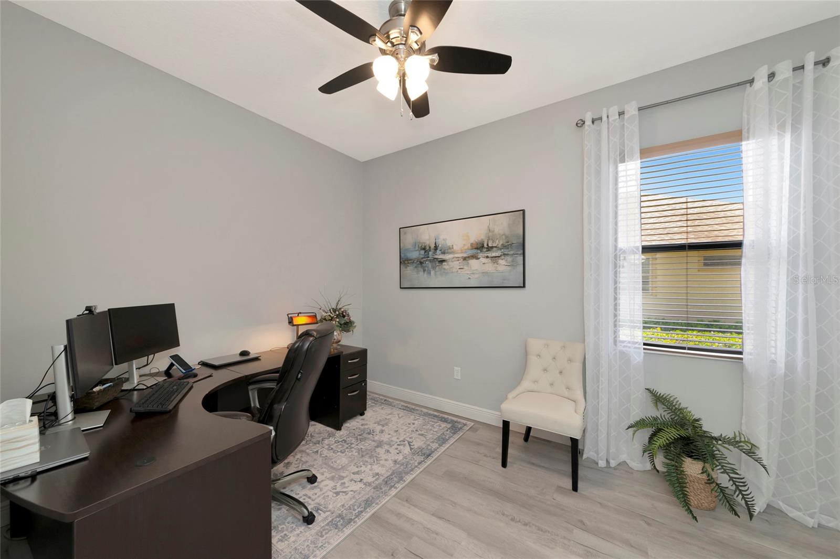
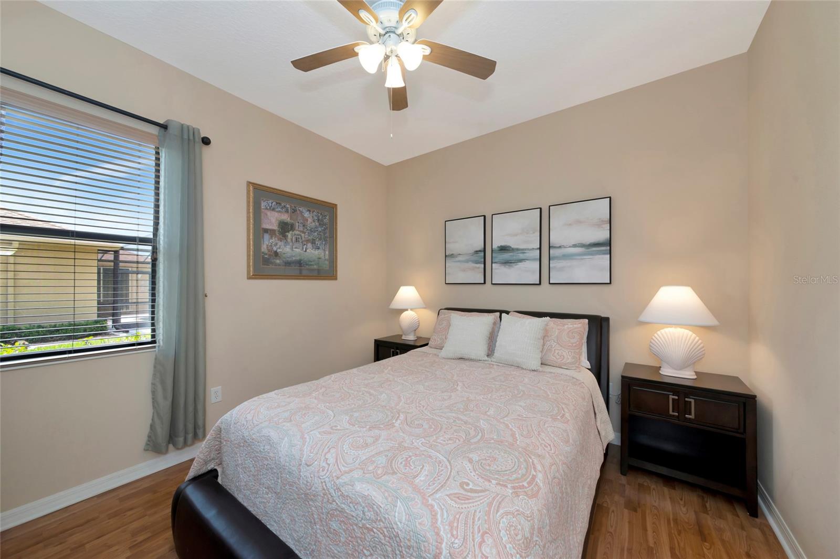
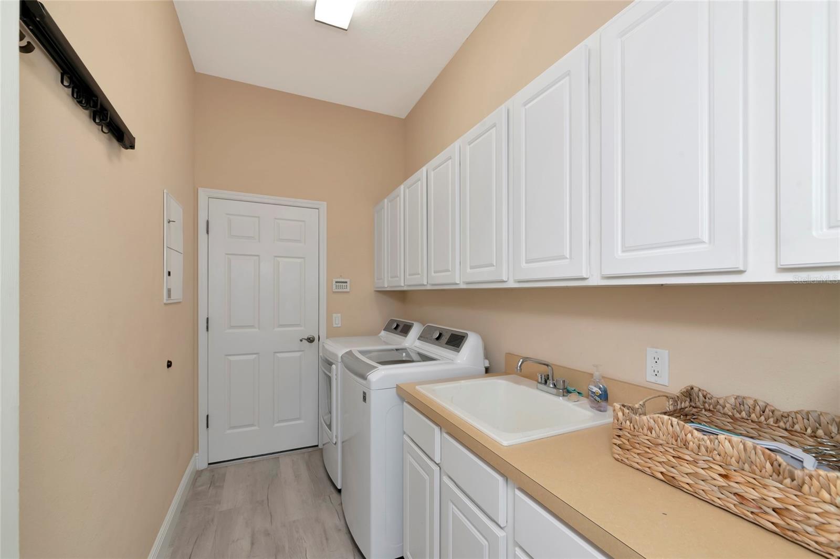
Inside, luxury vinyl plank flooring flows throughout the home, complemented by crown molding, tray ceilings, and an open, light-filled floor plan. The updated kitchen is designed to impress with quartz countertops, 42-inch cabinetry, an induction cooktop, water filtration system, abundant workspace, and an open layout overlooking the main living areas, making it the perfect gathering place for family and friends.

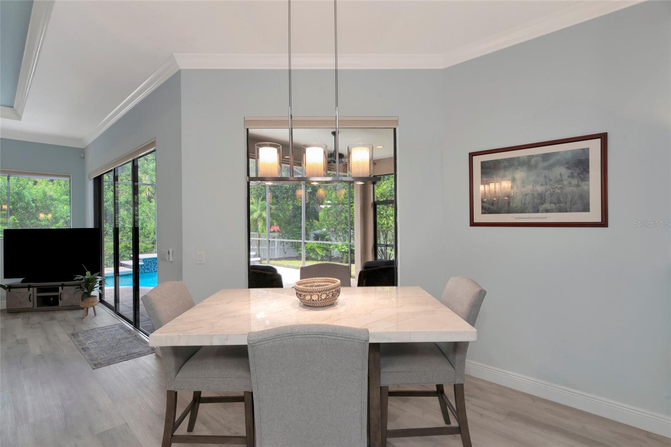
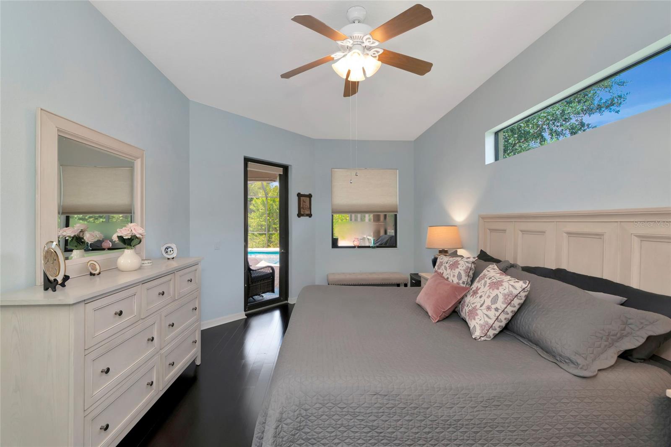
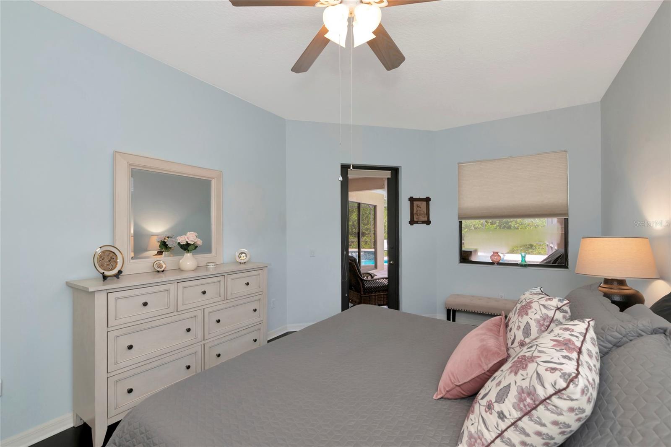
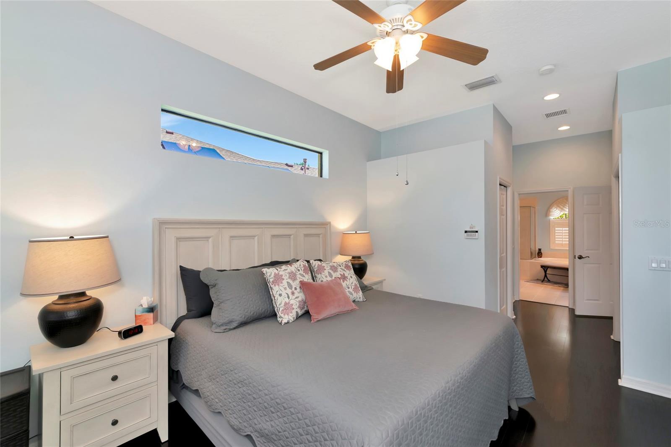
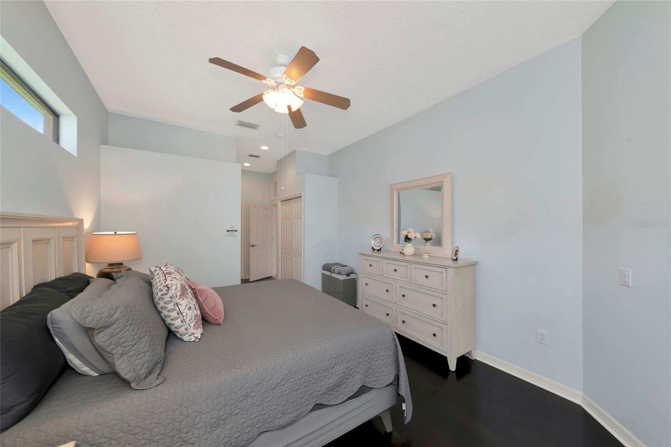
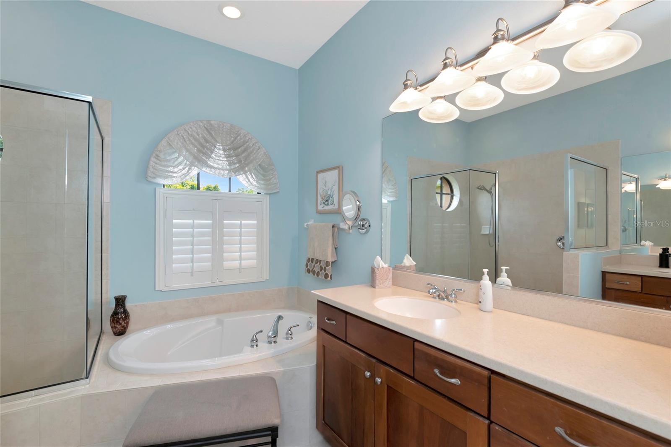
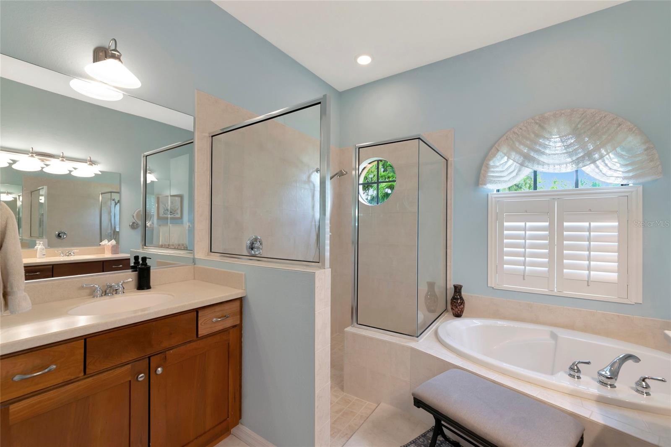
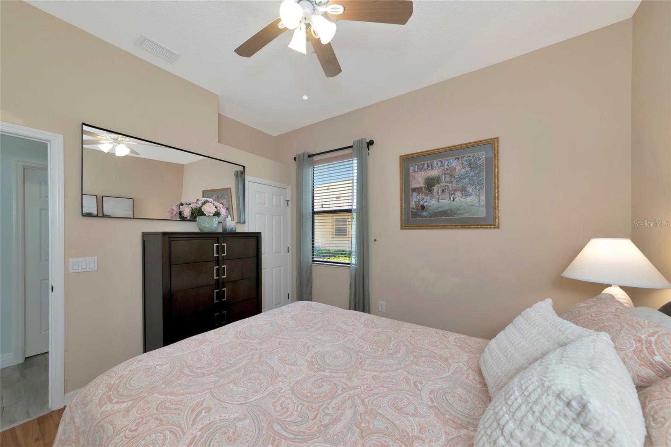
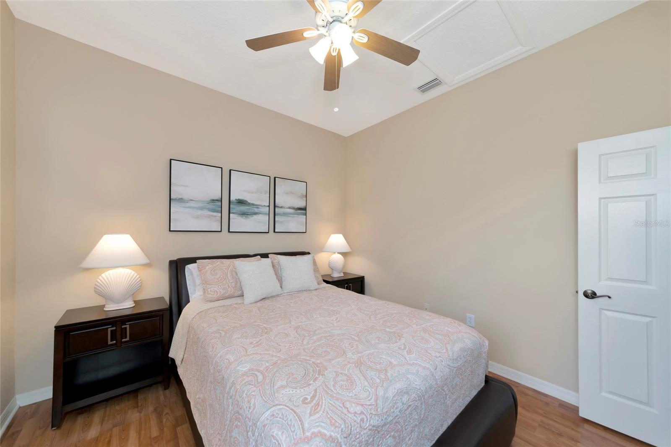
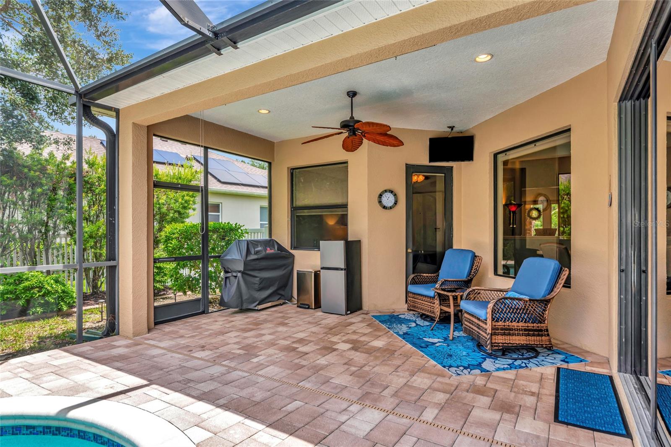
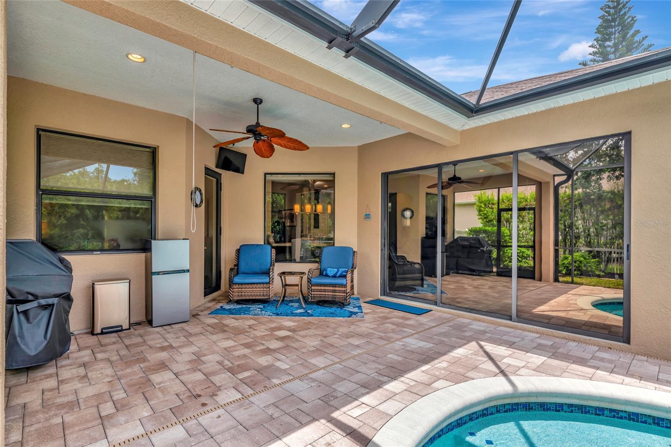
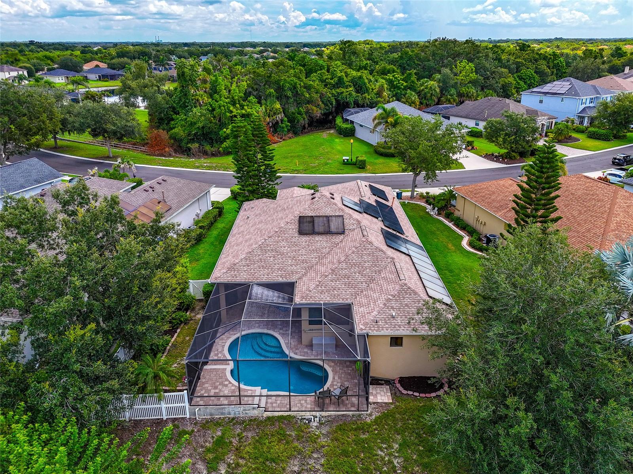
Large sliding glass doors fill the home with natural light and open to the screened lanai with a sparkling pool overlooking the private backyard. The fully fenced backyard includes a dedicated dog run, so be sure to bring your four-legged family members. There's plenty of room for pets, play, and outdoor enjoyment. The split bedroom floor plan offers privacy for family and guests, while the spacious primary suite provides a comfortable retreat.

Major updates include a newer roof, updated air conditioning system, luxury vinyl plank flooring throughout, and an electric solar system that helps reduce monthly energy costs. With all the major improvements already completed, this home is truly move-in ready.

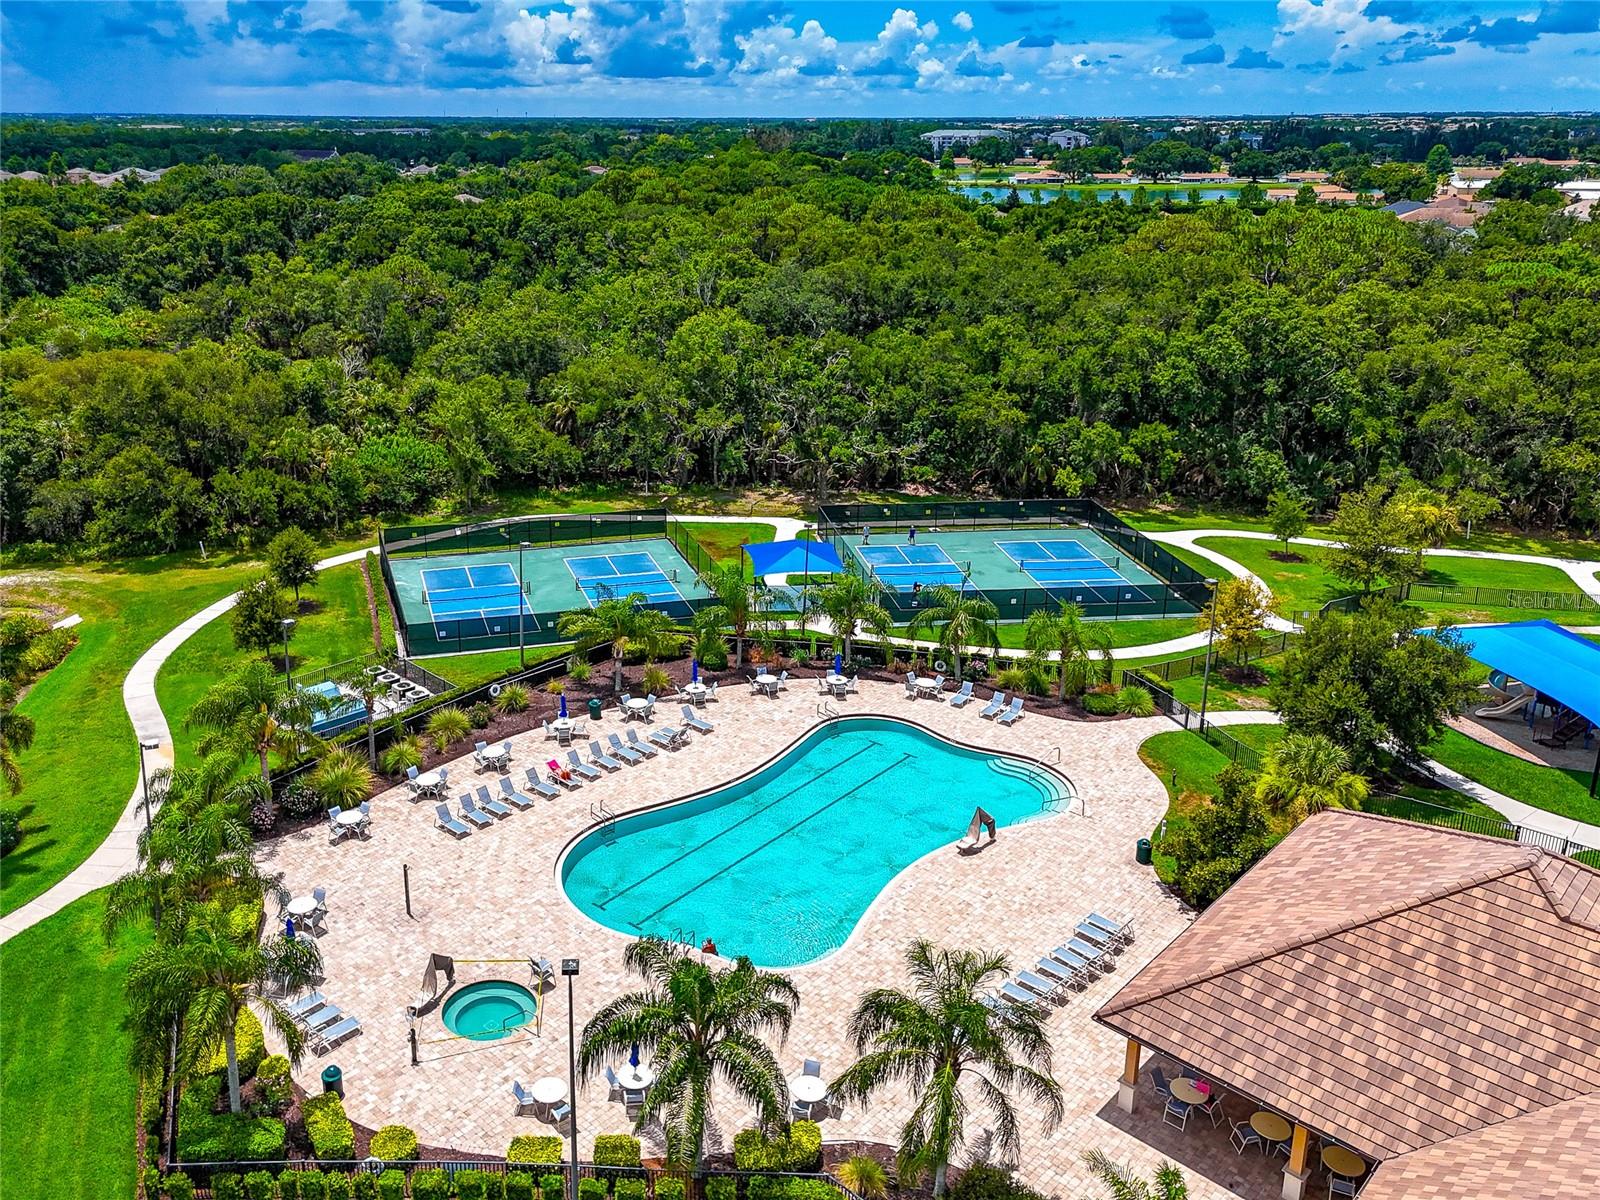
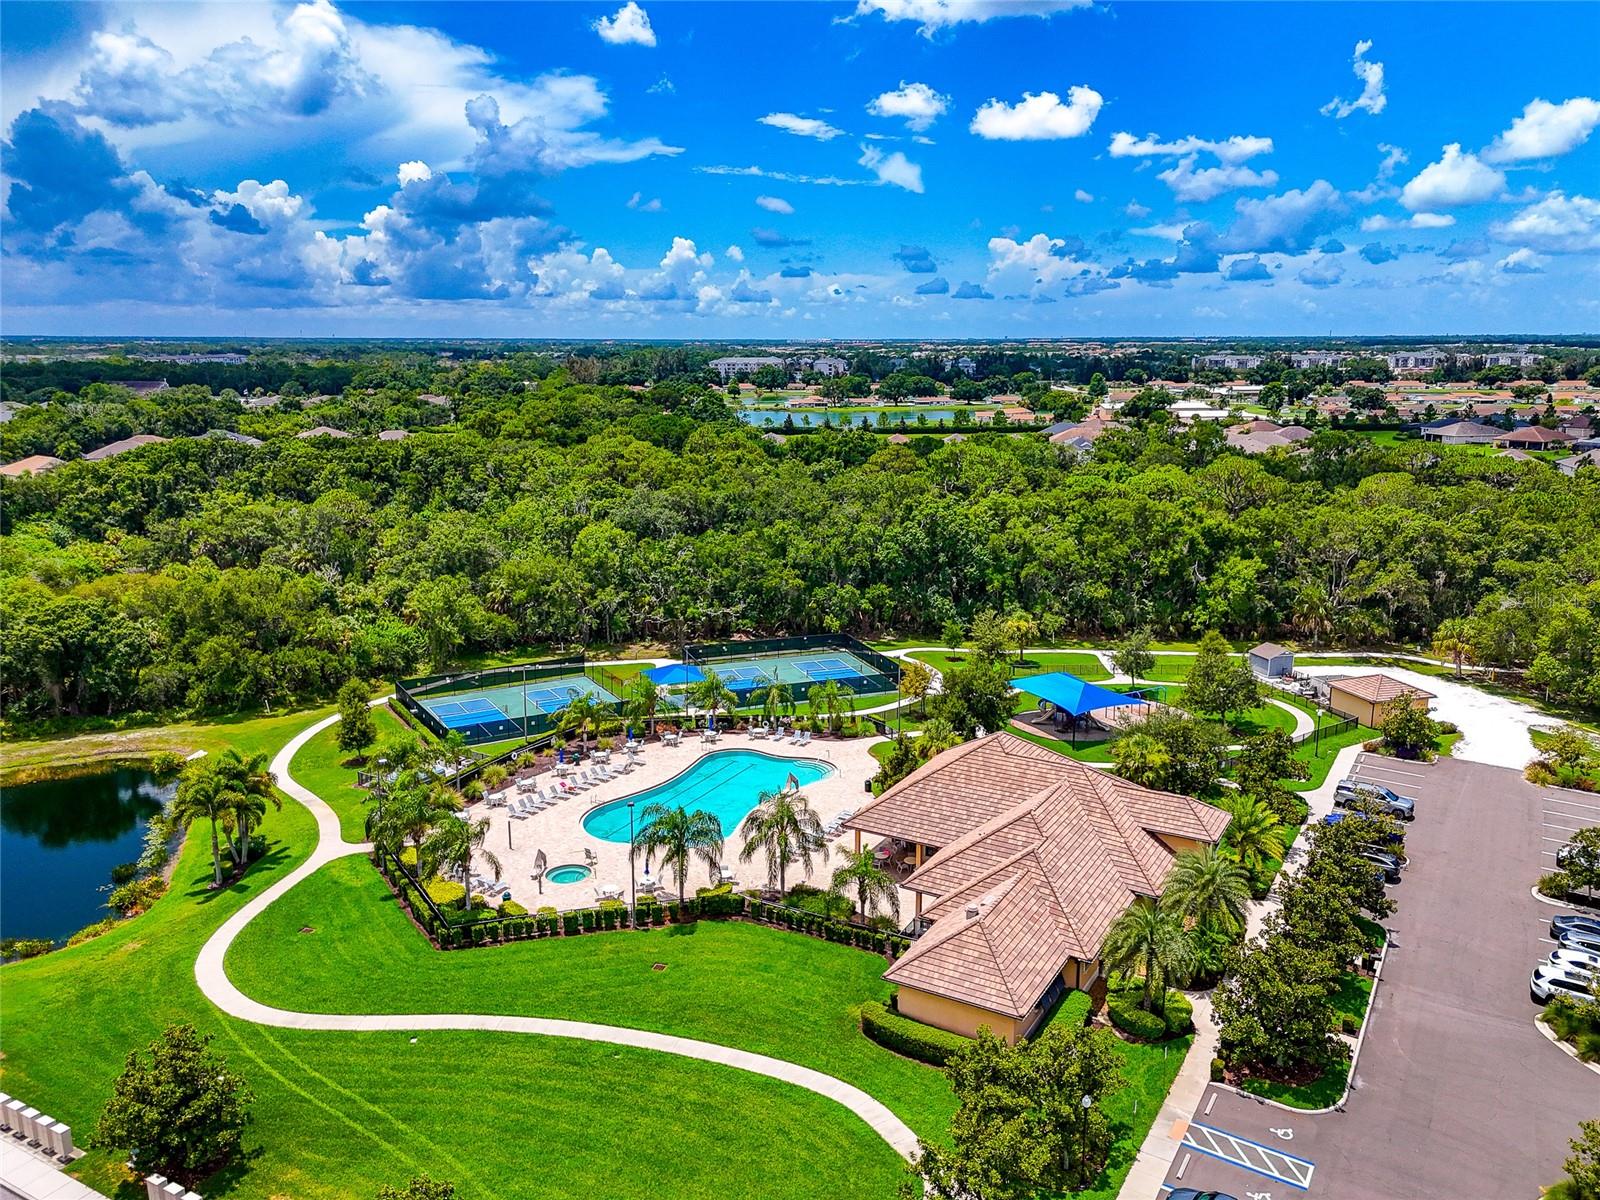
Greyhawk Landing is one of East Manatee County's premier gated communities, offering two resort-style pools, a fitness center, tennis and basketball courts, playgrounds, soccer and baseball fields, miles of walking and nature trails, and an active lifestyle for residents. Conveniently located near I-75, Lakewood Ranch, shopping, dining, top-rated schools, and the Gulf Coast's award-winning beaches, this home offers the privacy, updates, and Florida lifestyle today's buyers are looking for.

12311 LAVENDER LOOP

Message successfully sent.

What would you like to know?

What is 3 + 4 ?

I agree to receive email communication and understand I can unsubscribe at any time.

I agree to be contacted by The Graf Group of Coldwell Banker via call, email, and text for real estate services. To opt out, you can reply 'stop' at any time or reply 'help' for assistance. You can also click the unsubscribe link in the emails. Message and data rates may apply. Message frequency may vary. Privacy Policy

Related Properties

New on site 1 day ago
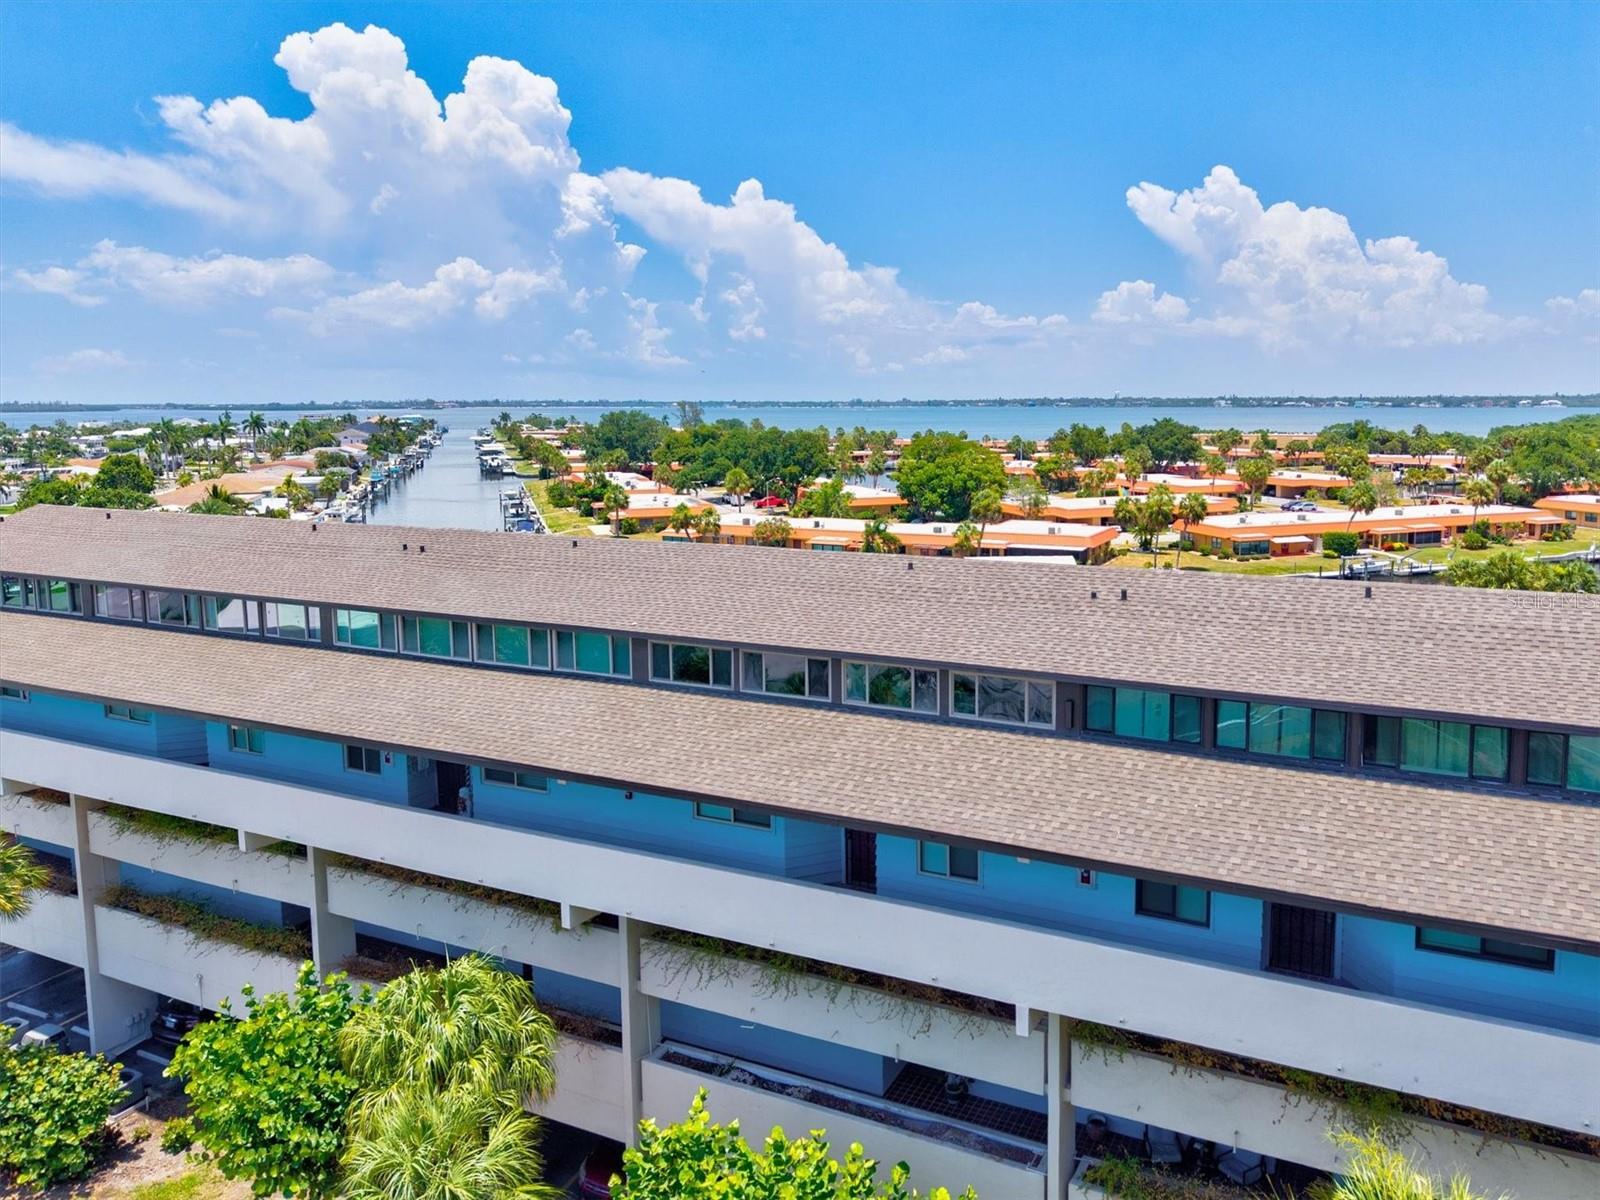
Virtually Staged. Wake up to water views and salt air in this beautifully renovated 3-bedroom, 3-bath waterfront retreat at The Waterway, one of West Bradenton's best-kept boating secrets. With 1,988 square feet of light-filled living space, soaring two-story ceilings, this move-in-ready residence delivers vacation living 365 days a year. Step into a stunning great room where dramatic two-story ceilings and a wall of windows frame sweeping views of the sparkling community pool and canal beyond — an entertainer's dream that lives large and bright. The showpiece kitchen is designed to impress: sleek handleless high-gloss white cabinetry (including full-height storage) pairs with elegant stone countertops and a glossy designer tile backsplash for a clean, contemporary look. The oversized peninsula seats the whole crew beneath custom art-glass pendant lighting, all open to the living and dining areas. A striking spiral staircase leads to a spacious upper-level loft — a versatile bonus space with its own private bedroom retreat and a separate sitting area overlooking the great room and water views below. It's the perfect setup for guests, a home office, or a quiet escape. The generous primary suite is a true haven with vaulted ceilings, a custom built-in closet system, and a spacious en-suite bath. Additional bedrooms offer custom built-in closets, and both guest bathrooms have been tastefully renovated with modern vanities, crisp quartz countertops, undermount sinks, and designer fixtures. Inside laundry is included for effortless living. Boaters, this is the one: the unit includes a deeded boat slip with electric and water and direct canal access to Palma Sola Bay, which spills into Anna Maria Sound and the Gulf beyond. The Waterway community pampers residents with a heated pool, spa, clubhouse, kayak storage, and tennis courts. The HOA covers water, sewer, trash, cable, internet, and exterior insurance — so you can simply lock up and go. Minutes from the historic Cortez fishing village and just a short boat ride to the Starfish Company, with the sugar-sand beaches of Anna Maria Island, shopping, and dining all minutes away — this is coastal Florida living at its finest. Schedule your private showing today!
#A4699738

BRADENTON

9604 CORTEZ ROAD W 134

3 Beds

3 Baths

1,988 Sq.Ft.

$599,000

MLS#: A4699738

Virtually Staged. Coming Soon... Owned by a local interior designer, this one-of-a-kind Elston II model has been thoughtfully reimagined with extensive custom upgrades, high-end finishes, and designer details throughout, creating a home that truly stands apart from every other Elston in the Star Farms community.
Every room has been thoughtfully enhanced, creating a cohesive, high-end aesthetic from top to bottom. Standout features include a custom living room built-in, designer drop zone with beverage bar, custom pantry, engineered white oak flooring throughout the stairs and second floor, a foyer built-in, custom powder room vanity, a beautifully crafted staircase with custom millwork and hidden storage, an arched niche with custom white oak shelving, and a fully customized laundry room with additional cabinetry.

The oversized garage continues the thoughtful design with a custom drop zone, farmhouse sink, and an expansive storage area, offering exceptional organization and functionality.

Step outside to a beautifully finished custom paver lanai overlooking a fully fenced backyard—perfect for entertaining, relaxing, or enjoying Florida living year-round.

Best of all, this home is truly move-in ready. Every upgrade has already been completed, allowing you to simply unpack and enjoy without the time, expense, or hassle of future renovations.

Ideally located just a short walk or bike ride to the brand-new Lake Manatee K-8 School, this exceptional property offers the perfect blend of luxury, convenience, and everyday livability. Opportunities to own an Elston II model customized to this level are incredibly rare.
#A4698205

BRADENTON

3262 HILLTOP CIRCLE

4 Beds

2 Baths

2,364 Sq.Ft.

$514,990

MLS#: A4698205

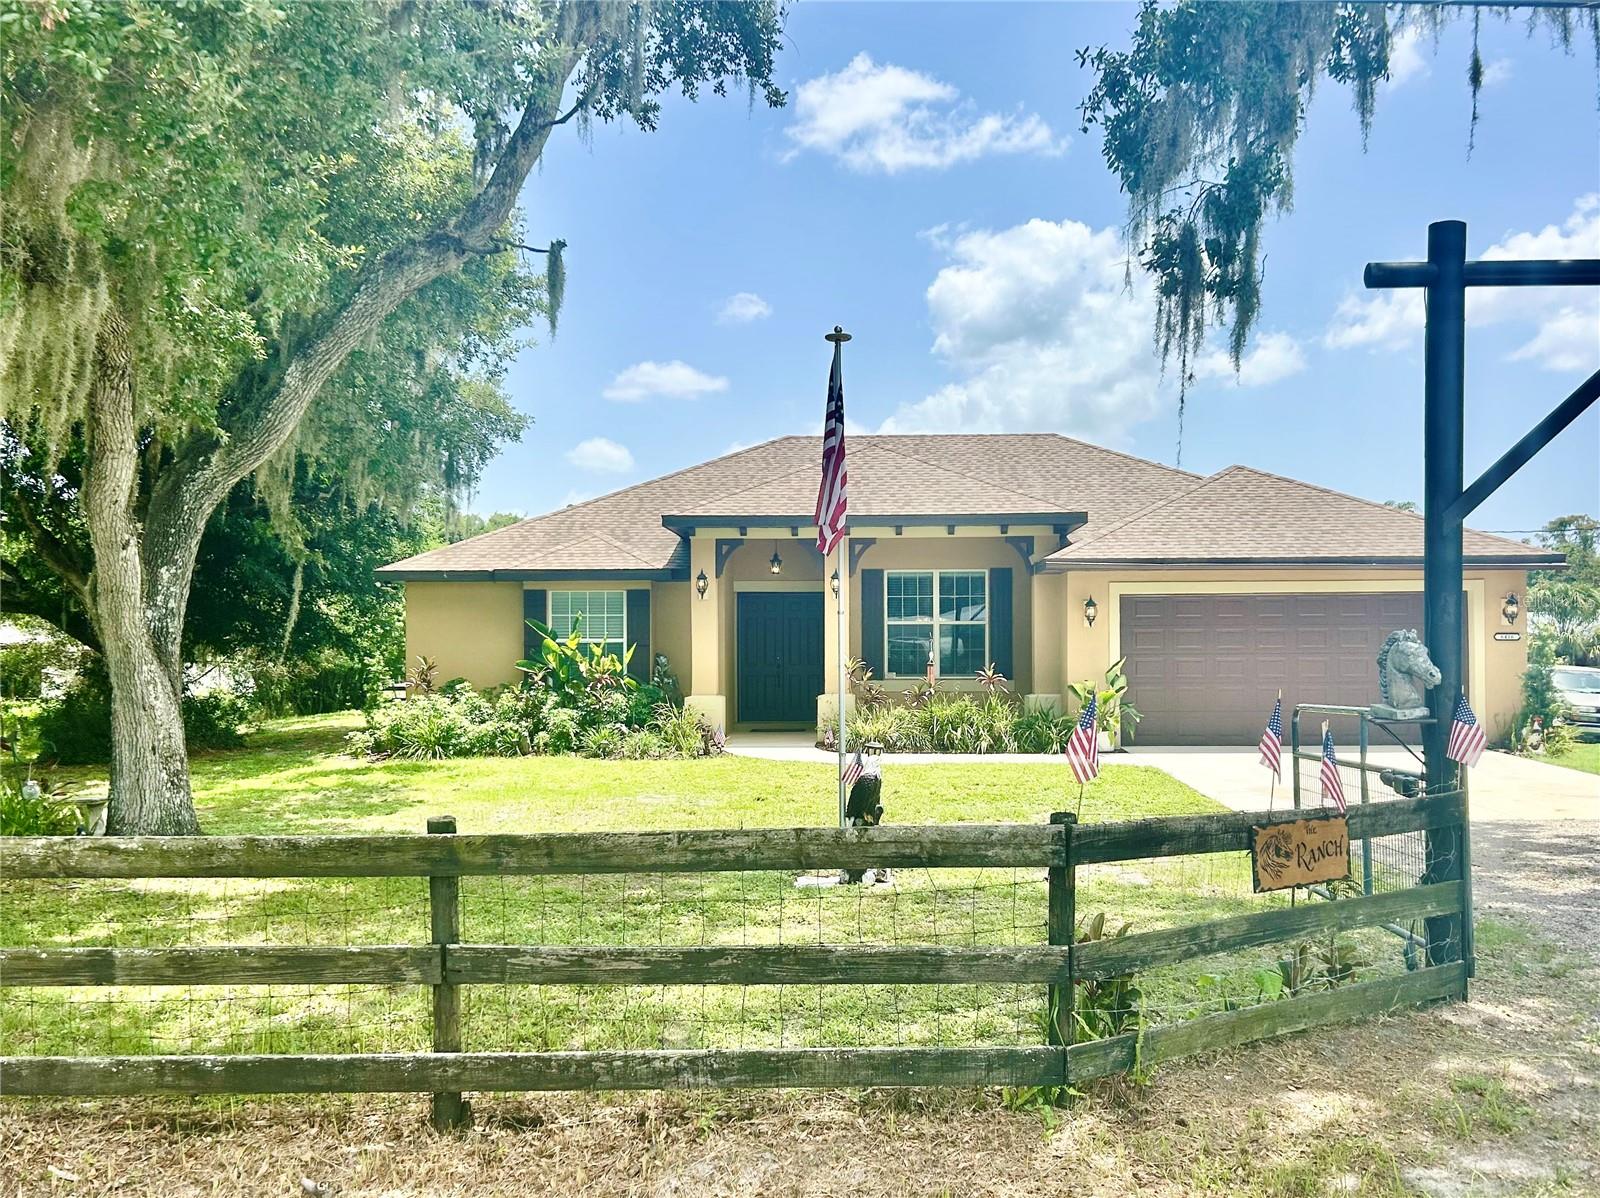
MORE PHOTOS COMING SOON! Rare opportunity to own a custom-built 2022 home on over one fully fenced acre in the highly desirable Magnolia Manor community—with NO HOA and endless possibilities. This exceptional in-town horse property is privately gated with dual remote-controlled electric entry gates and offers the perfect blend of luxury, space, and convenience.
Designed with both elegance and functionality in mind, this immaculate home features soaring 10-foot ceilings, modern finishes, and a desirable split-bedroom floor plan. The open-concept layout includes a gourmet kitchen with soft-close cabinetry, abundant storage, a formal dining room, two spacious living areas, generously sized bedrooms, multiple pantries, and ample linen closets. The private primary suite is a true retreat, offering two walk-in closets and a spa-inspired bath complete with a tub and oversized walk-in shower.
Step outside to the expansive screened lanai overlooking the beautifully maintained, cross-fenced pasture, where majestic peacocks frequently roam the property, creating a peaceful Old Florida setting. Thoughtfully designed for equestrian living, the fully fenced property offers plenty of room to build a barn behind the home while still providing ample space to add a custom pool, with a spa hookup already in place. Bring your horses, boat, RV, camper, or all your recreational toys—there's room for everything.
Additional highlights include an indoor laundry room, spacious two-car garage, and easy-to-install hurricane shutters for added peace of mind.
Ideally located just minutes from world-class Manatee beaches, UTC shopping mall, dining, downtown Sarasota, major highways, and attractions including Mote Marine Laboratory & Aquarium, this one-of-a-kind property offers the privacy of country living with the convenience of being close to everything. Modern construction, acreage, equestrian potential, and an unbeatable location make this an exceptional place to call home.
#TB8527250

BRADENTON

6416 18TH AVENUE E

3 Beds

2 Baths

2,314 Sq.Ft.

$735,000

MLS#: TB8527250

New on site 1 day ago
TWO HOMES, ONE RARE OPPORTUNITY
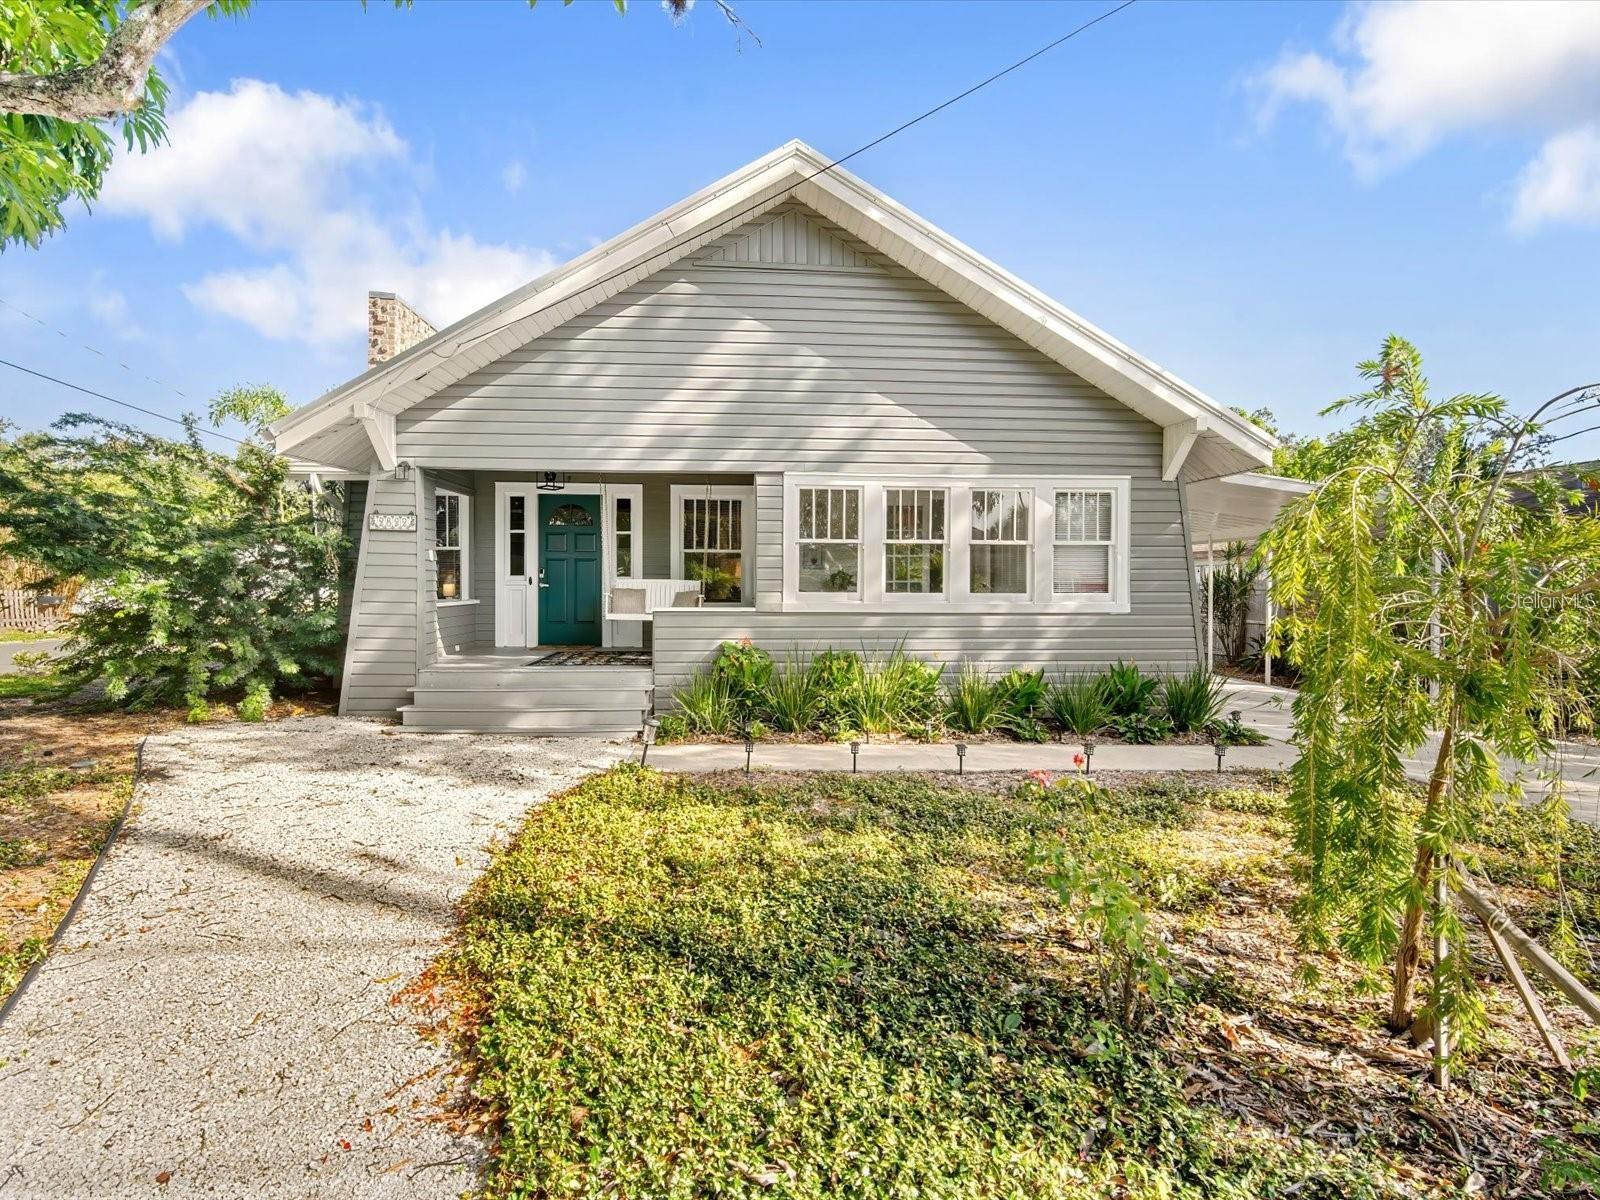
Welcome to Mango Cottage, a lovingly restored 1925 bungalow nestled on a corner lot in Bradenton's beloved Historic River District. This one-of-a-kind property features two completely separate homes with their own addresses on a single parcel, creating an exceptional opportunity for owner-occupants, investors, multigenerational families, or anyone seeking built-in rental income from day one.
The main residence, Mango Cottage, offers 2 bedrooms and 2 full baths with beautifully refinished heart pine floors, soaring 9-foot ceilings, restored plaster ceilings, and original architectural details that give the home its unmistakable character. Thoughtful updates blend seamlessly with its historic charm, including a new roof, AC, electrical panel, hot water heater, washer and dryer, fresh interior paint, and a beautifully remodeled bathroom anchored by a classic clawfoot tub. Just off the primary bedroom, a light-filled sunroom offers the perfect place for morning coffee, yoga, or a few quiet moments before the day begins, with a dedicated laundry area conveniently tucked nearby.
Spend your mornings on the welcoming front porch swing listening to Florida's native birds, where life seems to slow to a gentler pace. Out back, a spacious deck invites evenings around the fire pit or grilling with friends, while the private backyard creates a peaceful retreat from the outside world.
The second residence, affectionately known as Wee Mango, has been completely remodeled and offers 1 bedroom, 2 full baths, and a flexible bonus room that works beautifully as an office, guest room, or small second bedroom. With its own private entrance, separate driveway, and fenced outdoor space, Wee Mango lives like an independent home while remaining part of the property's unique story. Beginning July 15, it will be occupied by an annual tenant paying $1,600 per month plus utilities, providing immediate, reliable income from the day you close.
Each home enjoys its own driveway and private outdoor living area, while the main residence also benefits from an irrigation system. Mango Cottage is being offered furnished and move-in ready, making it a true turnkey opportunity.
Ideally located, you're just minutes from downtown Bradenton and the Riverwalk, close to IMG Academy, less than 10 minutes from two major hospitals, approximately two miles from the nearest public boat ramp on the Manatee River, and only 15 minutes from the beautiful beaches of Anna Maria Island.
For investors, the numbers speak for themselves. Mango Cottage generated approximately $27,000 in short-term rental income between January and June 2026 alone, while earning Premier Host status and consistent 5-star reviews. Additional reservations are already on the books for the remainder of the year. Combined with the steady annual income from Wee Mango, this property offers the rare opportunity to enjoy both short-term and long-term rental income from a single investment property.
Whether you're searching for a primary residence with built-in income, a multigenerational living arrangement, or a proven turnkey investment, Mango Cottage combines timeless historic charm, thoughtful modern updates, and established income potential. Opportunities like this are incredibly rare. Don't miss your chance to own a remarkable piece of The Friendly City's history.
#A4699717

BRADENTON

2822 4TH AVENUE W

3 Beds

3 Baths

1,855 Sq.Ft.

$649,000

MLS#: A4699717

New on site 2 days ago
Virtually Staged. Welcome to your private oasis in Country Meadows! 
Unbeatable value meets total peace of mind in this immaculate 3-bedroom, 2-bathroom saltwater pool home. Situated on an expansive, ultra-private 0.48-acre preserve lot, this residence stands as the absolute best-priced home with a pool in the entire HOA! Offering a masterclass in modern, low-maintenance Florida living, the owner has thoughtfully upgraded the floors with beautiful luxury vinyl flooring (LVF) in the main living areas—perfect for ease of use, durability, and low maintenance. The home also features porcelain tile, complete hurricane shutters, a new AC unit (2022), and a new water heater (2022), ensuring total peace of mind.
Step into the heart of the home, where a fully transformed, gourmet chef’s kitchen awaits. This space has been magnificently upgraded with modern 42" cabinetry offering abundant storage, gleaming quartz counter-tops, a sleek, white ceramic tile back-splash, and a premium suite of new stainless steel LG appliances. The dramatic volume and cathedral ceilings flood the great room and kitchen with natural light, creating an airy, sophisticated atmosphere perfect for entertaining.
The true highlight of this property lies just beyond the sliding doors: an extended, screen-enclosed lanai and sparkling saltwater pool. Backing directly up to a lush wooded preserve with total privacy, the pool setup is equipped with top-tier, energy-efficient mechanicals, including a Pentair IntelliFlo pump and a Pentair pool heater for year-round enjoyment.
For those needing massive storage space, the property features a highly coveted, over-sized and extra-deep 18'x30' garage—perfectly sized to house your vehicles, workshop, watercraft, or all your favorite outdoor toys!
Located just north of Lakewood Ranch, Country Meadows delivers the peaceful charm of country living with unbeatable urban convenience. You are minutes from I-75, premier shopping, dining, and top-rated "A++" schools. Best of all, enjoy the freedom of exceptionally low HOA fees and absolutely NO CDD fees!
With high-ticket mechanical upgrades already done, low-maintenance premium flooring, an over-sized private lot, and the most aggressive pool-home pricing in the neighborhood, this gem will not last. Schedule your private showing today!
-Unbeatable Value: The lowest-priced single-family home with a pool in Country Meadows!
-Low-Maintenance Flooring: Beautifully updated with durable, high-quality luxury vinyl flooring (LVF) in the main living areas and porcelain tile for absolute ease of cleaning.
-Major Mechanical Updates: New Central HVAC system (2022) and New Water Heater (2022) for worry-free ownership.
-Premium Saltwater Pool: Screen-enclosed saltwater pool upgraded with a high-efficiency Pentair IntelliFlo pump and a Pentair pool heater against a private wooded preserve.
-Storm Protection: Complete hurricane shutter panels included.
-Chef's Kitchen Upgrades: Modern 42" Cabinets, Premium Quartz Counter-tops, Brand-New Stainless Steel LG Appliances, white ceramic tile back-splash, and a Breakfast Bar
-Over-sized Garage: Extra-deep 18'x30' garage space, perfect for large vehicles, a workshop, or toy storage.
-Property Details: 1,602 Sq. Ft. | 3 BR / 2 BA | Built in 2011 | 0.48-Acre Lot | Carpet-Free Home!
-Location Benefits: Just North of Lakewood Ranch with Quick Access to I-75 & SR-64. Low HOA ($284 Semi-Annually) and NO CDD!
#A4698846

BRADENTON

625 148TH COURT NE

3 Beds

2 Baths

1,602 Sq.Ft.

$525,000

MLS#: A4698846

New on site 2 days ago
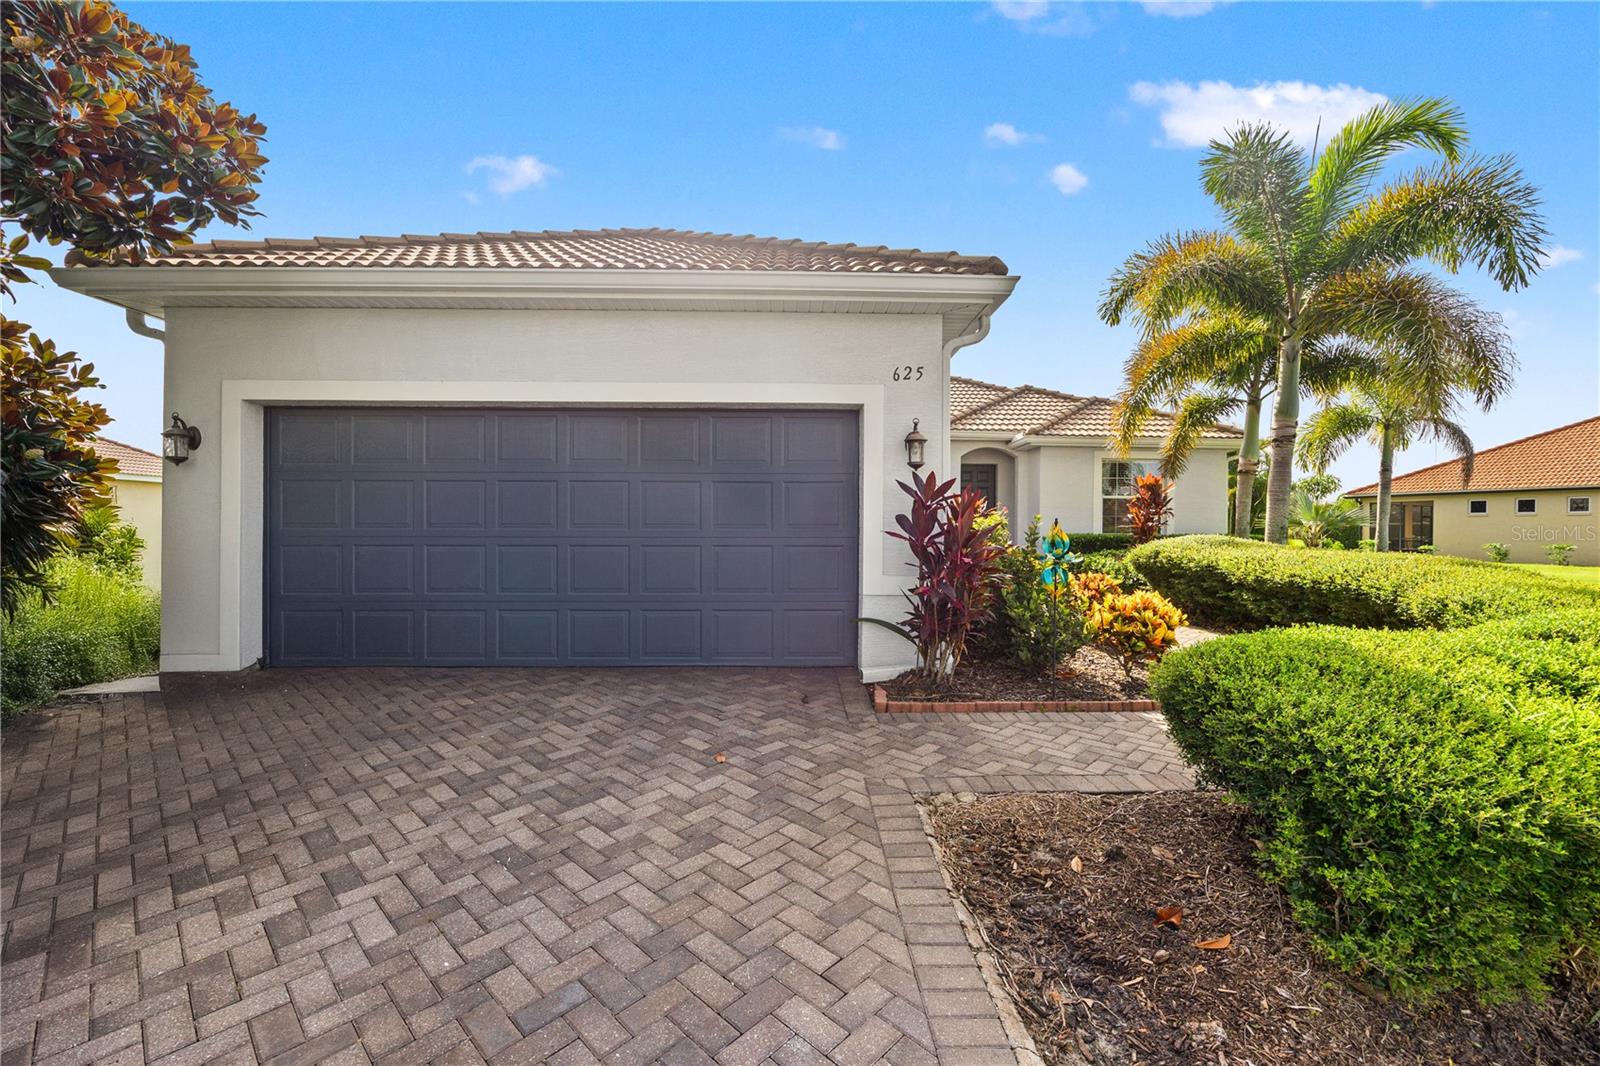
From the moment you arrive, this home makes a statement. A beautiful cut-glass front door welcomes you into a light-filled, open floor plan designed for comfortable living and effortless entertaining. With NO CARPET throughout, the home offers a clean, cohesive feel and easy flow from one inviting space to the next.

Offering 2 bedrooms, 2 full baths, a den/study with glass doors, a 2-car garage, and 2,051 square feet under air, this home delivers space, style, and flexibility.

The bright eat-in kitchen features a beautiful bay window that brings in natural light and creates the perfect setting for morning coffee or casual meals. The open design keeps conversations flowing, making this a home where family and friends naturally gather.

Guests will appreciate their own private retreat. A pocket door separates the guest bedroom and full bath from the main living area, creating privacy for visiting family and friends.

The den/study, accented by glass doors, offers flexibility as a home office, reading room, hobby space, or additional retreat.

The spacious primary suite is anything but ordinary. Its distinctive en-suite bath features a sunken soaking tub made for a long bubble bath, a separate walk-in shower, and a private water closet—creating a relaxing space all your own. The bedrooms and study have Pergo flooring., the premium brand of laminate.

The lanai will be a great area for entertaining and/or relaxing with a good book.  
Extended across the entire back of the house, this extraordinary outdoor living space captures everything there is to love about the Florida lifestyle. Gather in the conversation area beneath the ceiling fan, enjoy the built-in electric grill, and take in spectacular open views through panoramic screening.

With NO REAR NEIGHBORS, your backdrop is The Preserve Golf Course and a natural preserve beyond. The setting is peaceful and private. If a private pool and spa are on your wish list, the generous lot offers exciting possibilities for your own backyard oasis.

Security and storm preparedness have been thoughtfully addressed. Storm Shield screening is designed to secure the lanai area and is fitted for the side windows, while hurricane shutters protect the front windows. 

The home is specially wired for generator use, with separate circuits designed to power different areas as needed. The gas generator conveys with the property.
The 2-car garage features epoxy flooring, while an additional bonus room off the laundry area provides valuable extra storage. With approximately 2,682 total square feet including the garage and lanai, this home offers space where it matters most.

Located in sought-after Ashley Oaks within Tara Golf & Country Club, GOLF AND COUNTRY CLUB PRIVILEGES CONVEY WITH THE DEED—giving you golf privilages, club amenities, recreation, dining, and an active social community.

This is more than a home—it is designed for entertaining, privacy, outdoor living, security, and enjoying Florida’s natural beauty. From distinctive interior details with extras too many to list;  this home deserves to be experienced in person.
Please be sure to read Tara's new members brochure for additional info
#A4699424

BRADENTON

7128 DREWRYS BLUFF

2 Beds

2 Baths

2,051 Sq.Ft.

$525,000

MLS#: A4699424
New on site 3 days ago
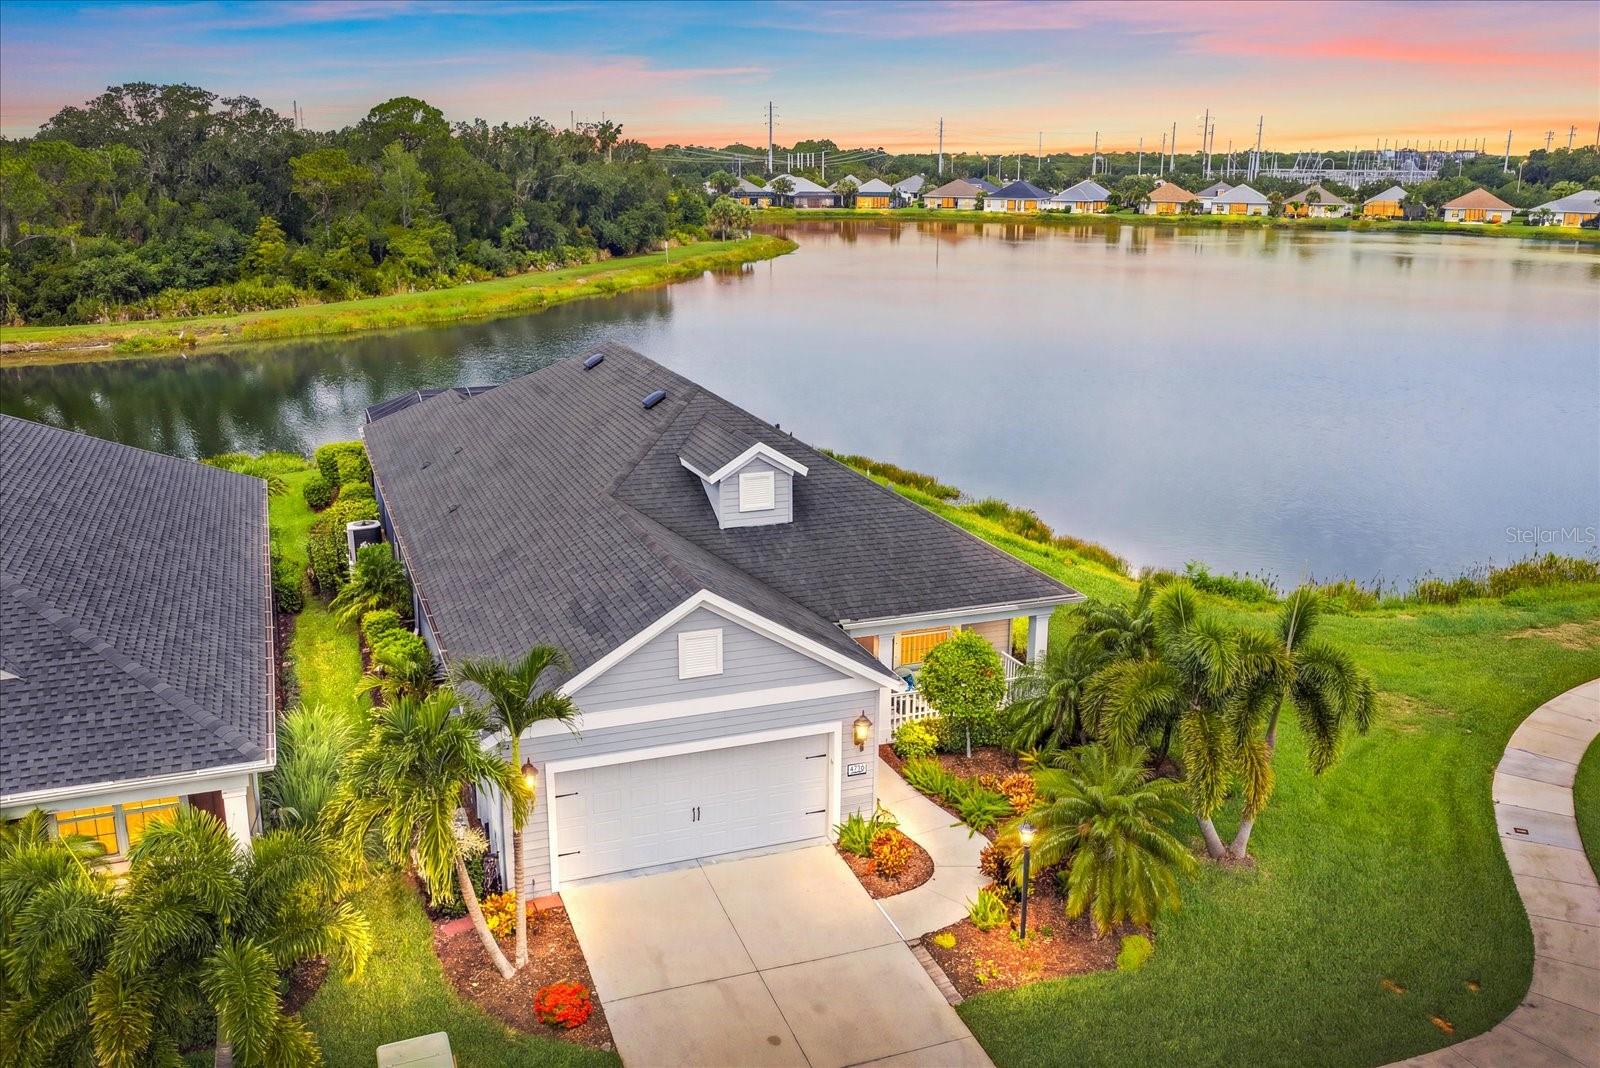
LOCATION, LOCATION, LOCATION! If you've been dreaming of a home that feels like a private waterfront retreat, this is it. Perfectly positioned at the end of a quiet cul-de-sac in the gated community of The Ridge at Crossing Creek, this beautifully maintained home offers an extraordinary setting with water surrounding the property on three sides. Wake up to breathtaking water views, enjoy abundant wildlife from your screened lanai, and experience a level of privacy that's rarely found. It's like living on your own private island while still being just minutes from everything you need.
The BIG-TICKET ITEMS have already been done for you! Recent improvements include~
**NEW HVAC COMPRESSOR (2025)
**NEW POOL PUMP (2025)
**NEW HURRICANE IMPACT WINDOWS (2024)
**NEW HURRICANE-RATED ELECTRIC RETRACTABLE LANAI SCREEN (2024)
**NEW HOT WATER HEATER (2024)
**NEW HVAC UV LIGHT (2024)
**NEW HVAC CAPACITOR & COMPRESSOR SAVER (2024)
**RADIANT BARRIER ROOF SHEATHING
**TWO SOLAR ROOF EXHAUST FANS
**OVERSIZED EXTENDED GARAGE WITH EXTRA STORAGE SPACE
Offering 2,233 square feet of thoughtfully designed living space, this 3-bedroom home with a spacious 12' x 14' flex room also features an oversized extended garage with exceptional storage space. The flex room can easily serve as a home office, media room, fitness room, or fourth bedroom to fit your lifestyle.

The screened lanai is where this home truly shines. Relax while taking in panoramic water views, incredible privacy, and the peaceful sights and sounds of nature. With water wrapping around three sides of the property, every day feels like a vacation.

From the moment you enter The Ridge at Crossing Creek, you'll be welcomed by lush tropical landscaping that sets the tone for this beautifully maintained gated community. Residents enjoy NO CDD, a reasonable HOA, fantastic amenities ~ including a community pool and spa, enjoy fantastic amenities, including a community pool and spa, while being around 12 miles from vibrant downtown Sarasota, only 16 miles from the powder-soft Gulf beaches, and within 20 minutes of more than 80 restaurants, shopping, golf, and everyday conveniences.

Homes offering this level of privacy, spectacular water views, extensive updates, and an unbeatable location rarely become available. LIVE ON VACATION NOW!
#A4699245

BRADENTON

4716 CREEKRIDGE COURT

3 Beds

2 Baths

2,247 Sq.Ft.

$599,000

MLS#: A4699245
New on site 3 days ago
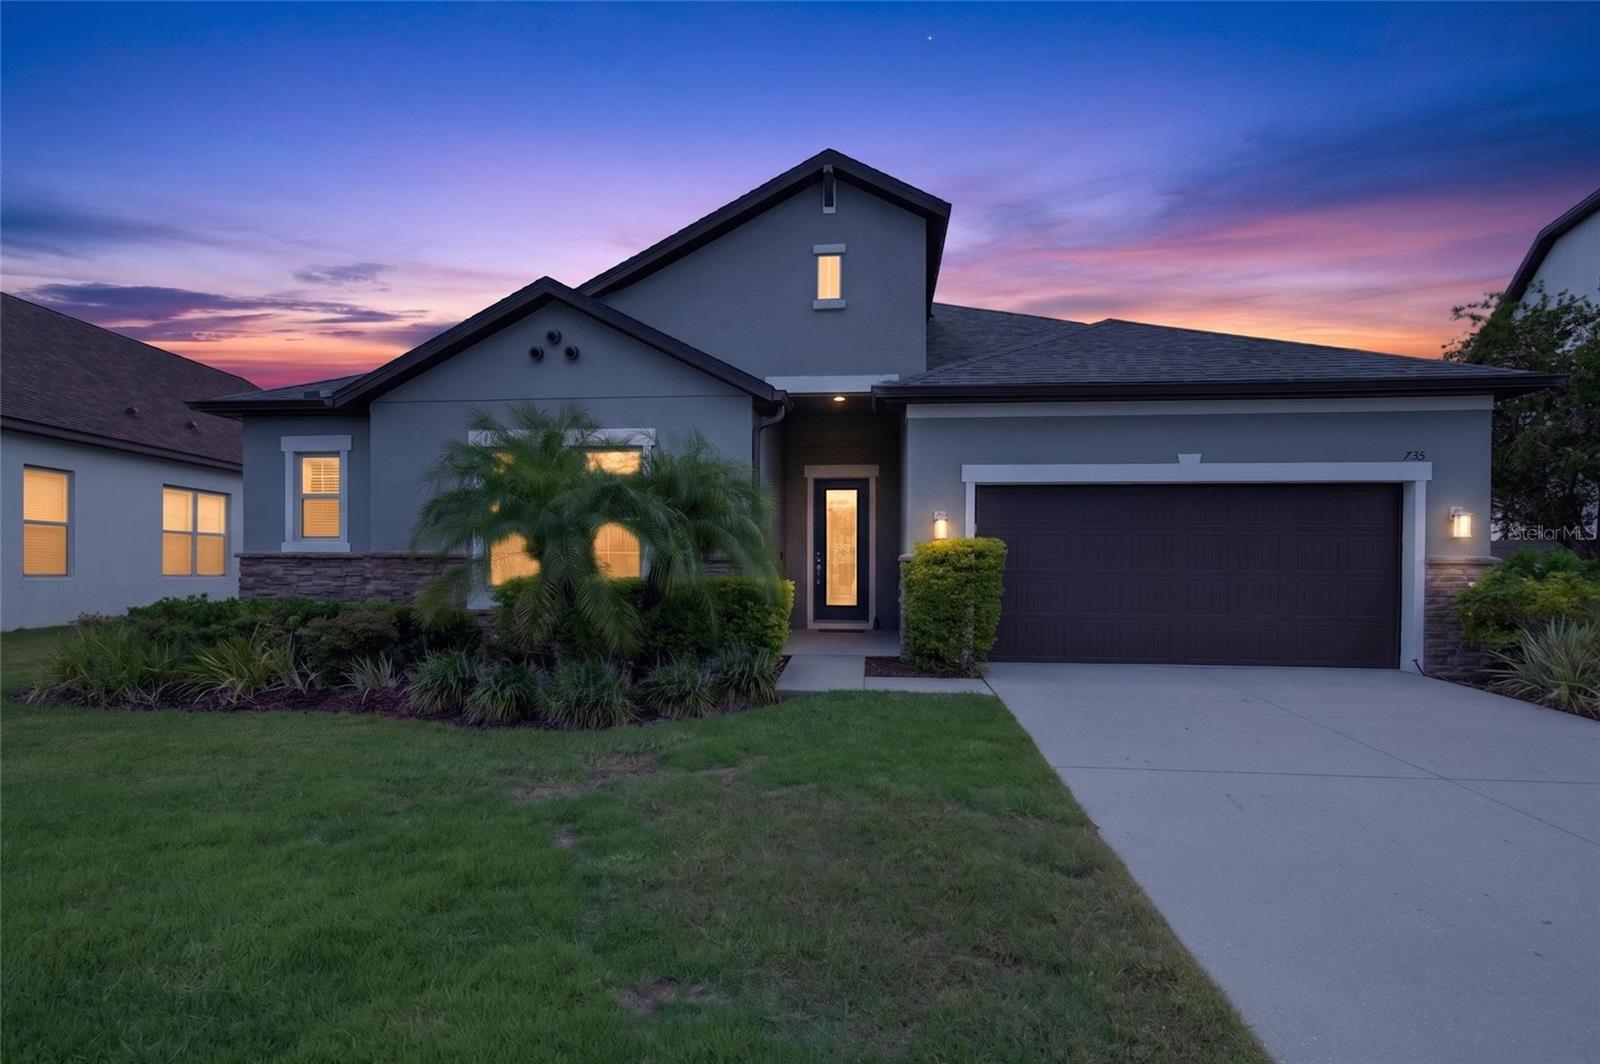
Welcome Home! ...to this lovely, meticulously maintained, well appointed beauty! Gorgeous features include a stunning kitchen backsplash, tray ceilings in main bedroom and living area, high ceilings throughout, upgraded hardware, fixtures, &  electrical wiring, 8' doors, luxury vinyl plank flooring throughout, and so much more. There are approximately $50K in upgrades in this really special find for a lucky buyer! The upgraded kitchen appliances, cabinets, and fixtures are a chef's dream! The spacious, open, light filled living areas invite both relaxation and lively gatherings! The luxurious main bedroom suite offers a serene and luxurious retreat from the main house and other bedrooms. Secondary bedrooms with walk-in closets and baths provide roomy comfort and privacy. The  tandem 3-car garage can be used to accommodate extra storage, your golf cart, a home gym, whatever! An expansive (epoxy floored in 2026) lanai with both covered and open areas in the fenced, beautifully landscaped lawn completes the picture.  Improvements include a new roof and garage AC splitter unit in 2025. Improvements in 2022 include new vinyl plank whole house flooring, new granite countertop in kitchen, kitchen backsplash and 3-dimensional island front. Offered fully furnished (excluding gym) for a new homeowner who chooses truly "move-in ready" convenience. No CDD fees & low HOA dues. Ideally located - close to Lakewood Ranch amenities, awesome downtown Sarasota, nearby shopping, retail, and business areas, easy I-75 access, and those fabulous beaches on Anna Maria Island and the barrier islands.
#A4698326

BRADENTON

735 116TH COURT NE

4 Beds

3 Baths

2,675 Sq.Ft.

$569,700

MLS#: A4698326
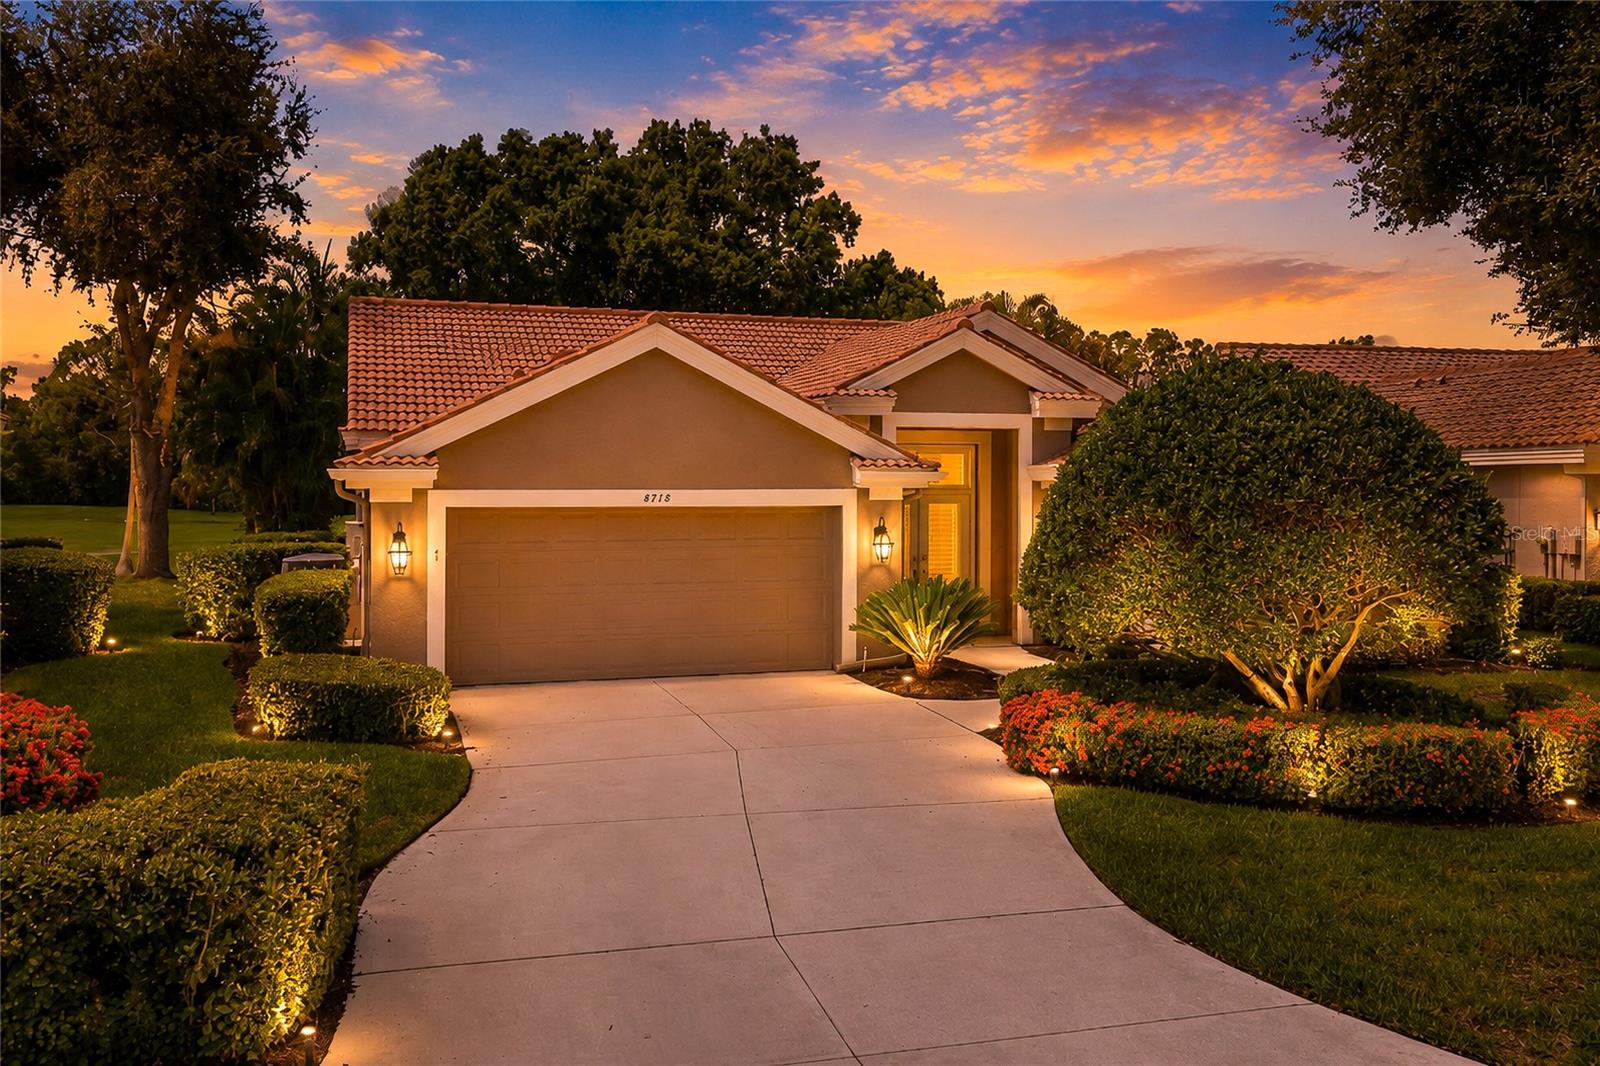
New on site 3 days ago
Welcome to this beautifully maintained turnkey furnished home in the highly sought-after Rosedale Golf & Country Club! Offering 3 bedrooms, 2 bathrooms, and 2,034 square feet of light-filled living space, this home captures breathtaking golf course and tranquil water views from its prime location.

Designed for comfortable Florida living, the open floor plan features soaring ceilings, a spacious living and dining room combination, custom closets, and expansive sliding glass doors that pocket completely into the wall, seamlessly blending indoor and outdoor living. Neutral tile flooring flows throughout the entire home, including all bedrooms, creating a clean and cohesive look.

The functional kitchen offers ample cabinetry, generous workspace, and a sunny breakfast nook overlooking the pool and picturesque views beyond. The private saltwater pool provides the perfect setting to relax or entertain while enjoying the peaceful golf course and water vistas.

Recent updates provide peace of mind, including a new HVAC (2025), new hot water heater (2025), and a new roof (2018). The beautifully renovated guest bathroom showcases quartz countertops, a new vanity, updated tile, and a seamless glass shower enclosure. Fresh landscaping and a newly painted garage floor further enhance the home's exceptional curb appeal.

Being offered turnkey furnished, this move-in-ready home presents an outstanding opportunity to begin enjoying the Rosedale lifestyle immediately. Fantastic rental history too! With optional golf, tennis, fitness, and social memberships available, plus a 24-hour gated entrance and no CDD fees, this is Florida country club living at its finest! Hurry this one will not last!!!
#A4699495

BRADENTON

8718 54TH AVENUE E

3 Beds

2 Baths

2,034 Sq.Ft.

$565,000

MLS#: A4699495
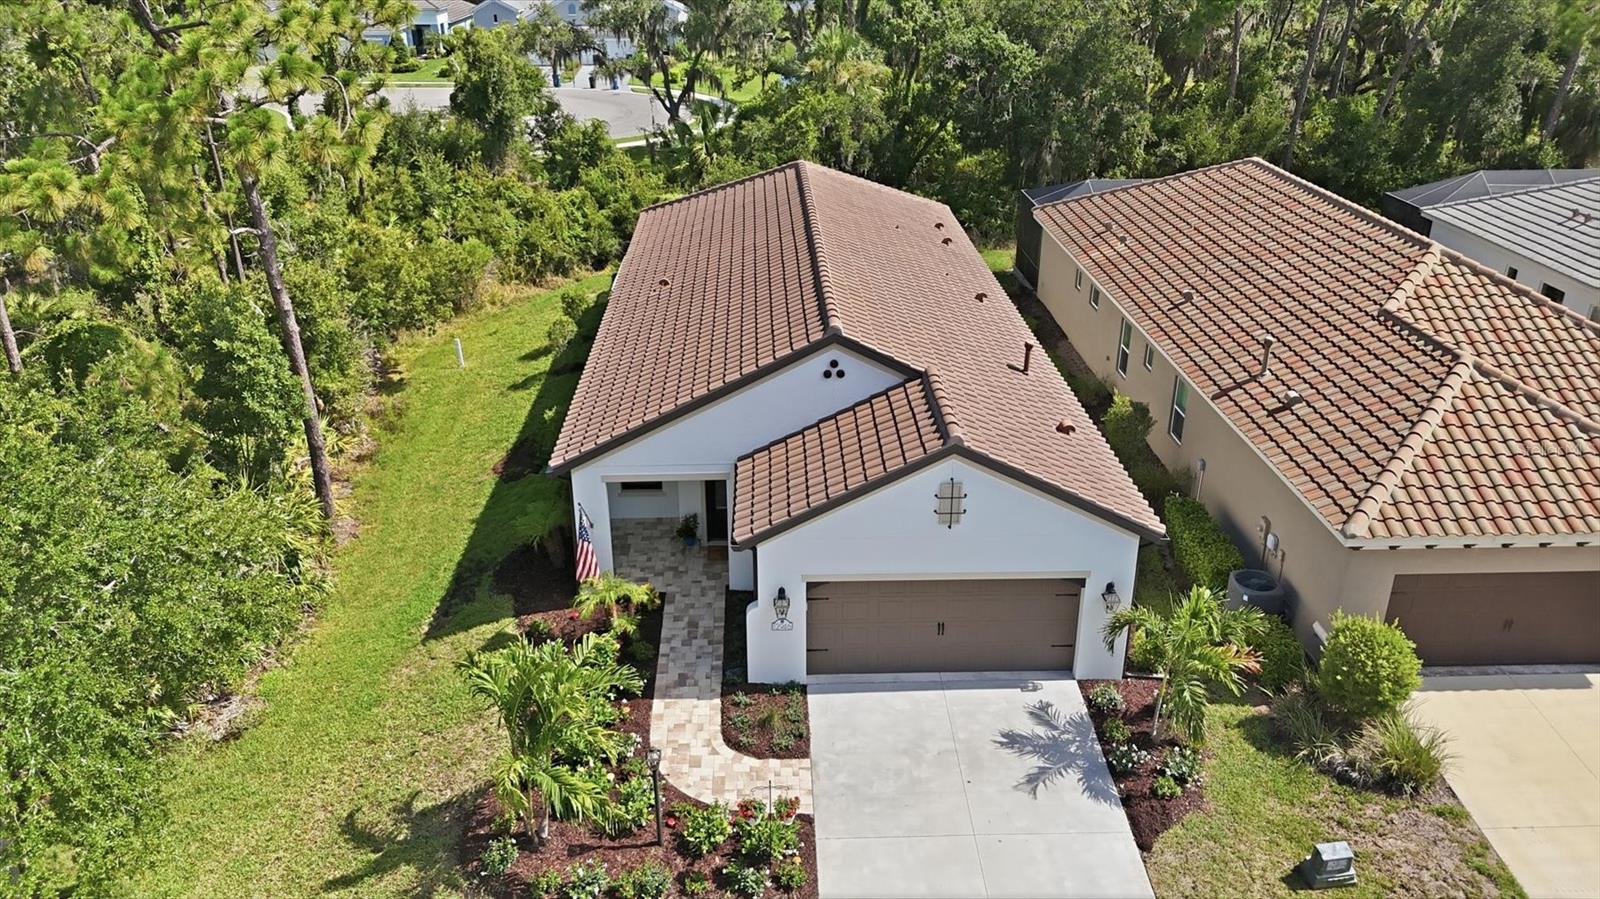
New on site 3 days ago
Feast your eyes on the CROWN JEWEL of "Victory" floorplans located in the award-winning, fully built-out, gated neighborhood of Indigo! Situated on an ultra premium lot with NO neighbors in the rear OR left side, this "smart home" home literally has it all: HURRICANE IMPACT glass throughout, HURRICANE IMPACT motorized shades on lanai, "Generac" whole home standby generator, underground gutter system along the entire roof trim-line, three paneled POCKET HURRICANE IMPACT sliders, extended wrap around lanai with one off kitchenette, custom electric fireplace—and that's just the exterior.. The interior yields a whole home alarm system, 8' doors throughout, crown molding, carbon UV light filtration system, premium ceramic floors, custom built-ins, "cushion close" cabinetry throughout, luxury light fixtures, quartz countertops throughout, recessed surround sound speakers etc etc The chef inspired kitchen is a true masterpiece with its premium backsplash, LED under cabinet lighting that showcases the high level quartz countertops, timeless "cushion close" shaker cabinetry, high-end matching suite of stainless steel appliances, REVERSE osmosis water filtration, large single din porcelain farmhouse sink tops off this already breathtaking home. All three bedrooms have walk-in closets and ample room, with a dedicated den for additional guest space, or as a perfect location for an office or playroom. Indigo is an active community featuring a full-time on-site manager as well as a full time activities director who manages an extensive calendar of activities for all ages. A-Rated Gullett Elementary AND Mona Jain Middle School are right outside our gates too! You can also expect sidewalks on both sides of the street, resort style heated community pool/spa at the clubhouse where you will find 5 cabanas with an abundance of seating, 4 pickleball courts, 2 bocce ball courts, a 24-hour exercise gym, meeting room/banquet room and playground. Indigo is not only a community that takes care of all ground maintenance to include mowing, fertilizing, irrigation and shrubs but is right around the corner to a plethora of dining, banking, entertainment, public transportation and MORE!
#A4698370

BRADENTON

12946 TRUE BLUE CIRCLE

3 Beds

2 Baths

1,766 Sq.Ft.

$524,900

MLS#: A4698370

 - property

Send a message

Message successfully sent.

Your message

What is 3 + 4 ?

Reason for contacting?

I agree to receive email communication and understand I can unsubscribe at any time.

I agree to be contacted by The Graf Group of Coldwell Banker via call, email, and text for real estate services. To opt out, you can reply 'stop' at any time or reply 'help' for assistance. You can also click the unsubscribe link in the emails. Message and data rates may apply. Message frequency may vary. Privacy Policy

Sign Out

Virtual Assistant

Would you like to take the next step with this property? We can help you schedule a showing or virtual tour, or send you more details.

Yes, I would like more information.

Thank You for Your Reply, One of Our Agents will contact you as soon as possible

No, maybe later.

Thank you, you can always contact me via email, phone number or through the contact form.

Realhub AI

Lucy - Your AI-Powered Realtor

Update Your Temporary Password

Personalize your search

Enter your email and we'll notify you immediately when new listings match what you're looking for.

or enter email address

Already have an account ? Login here

Continue your home search

I agree to receive communications and understand I can unsubscribe at any time.

I agree to be contacted by The Graf Group of Coldwell Banker via call, email, and text for real estate services. To opt out, you can reply 'stop' at any time or reply 'help' for assistance. You can also click the unsubscribe link in the emails. Message and data rates may apply. Message frequency may vary. Privacy Policy

Already have an account ? Login here

We use cookies

We use cookies primarily for analytics to enhance your experience. By accepting, you agree to our use of these cookies. You can manage your preferences or learn more about our cookies policy.