Features & Amenities

Interior

  • Other Interior Features

    Crown Molding, Eat-in Kitchen, Open Floorplan, Stone Counters, Tray Ceiling(s), Walk-In Closet(s)

  • Total Bedrooms

    3

  • Bathrooms

    2

  • Cooling YN

    YES

  • Cooling

    Central Air

  • Fireplace YN

    YES

  • Heating YN

    YES

  • Heating

    Central, Electric

  • Pet friendly

    Yes

Exterior

  • Garage

    Yes

  • Garage spaces

    2

  • Construction Materials

    Block, Stucco

  • Parking

    Attached

  • Patio and Porch Features

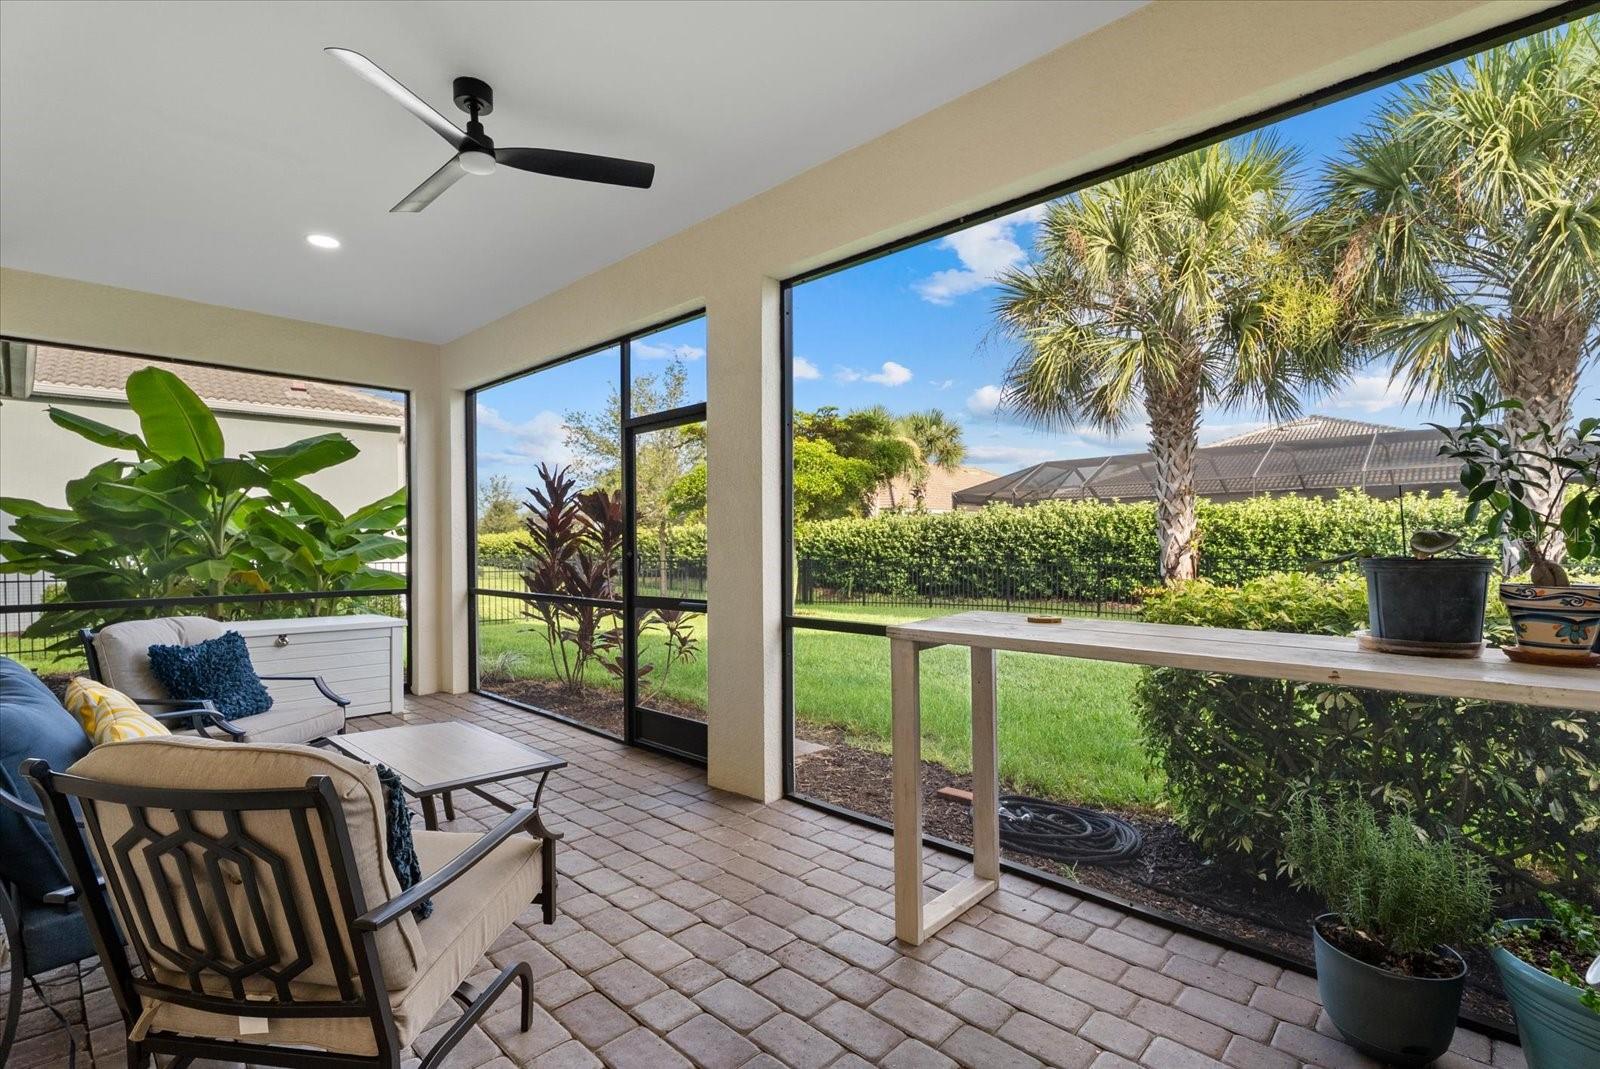
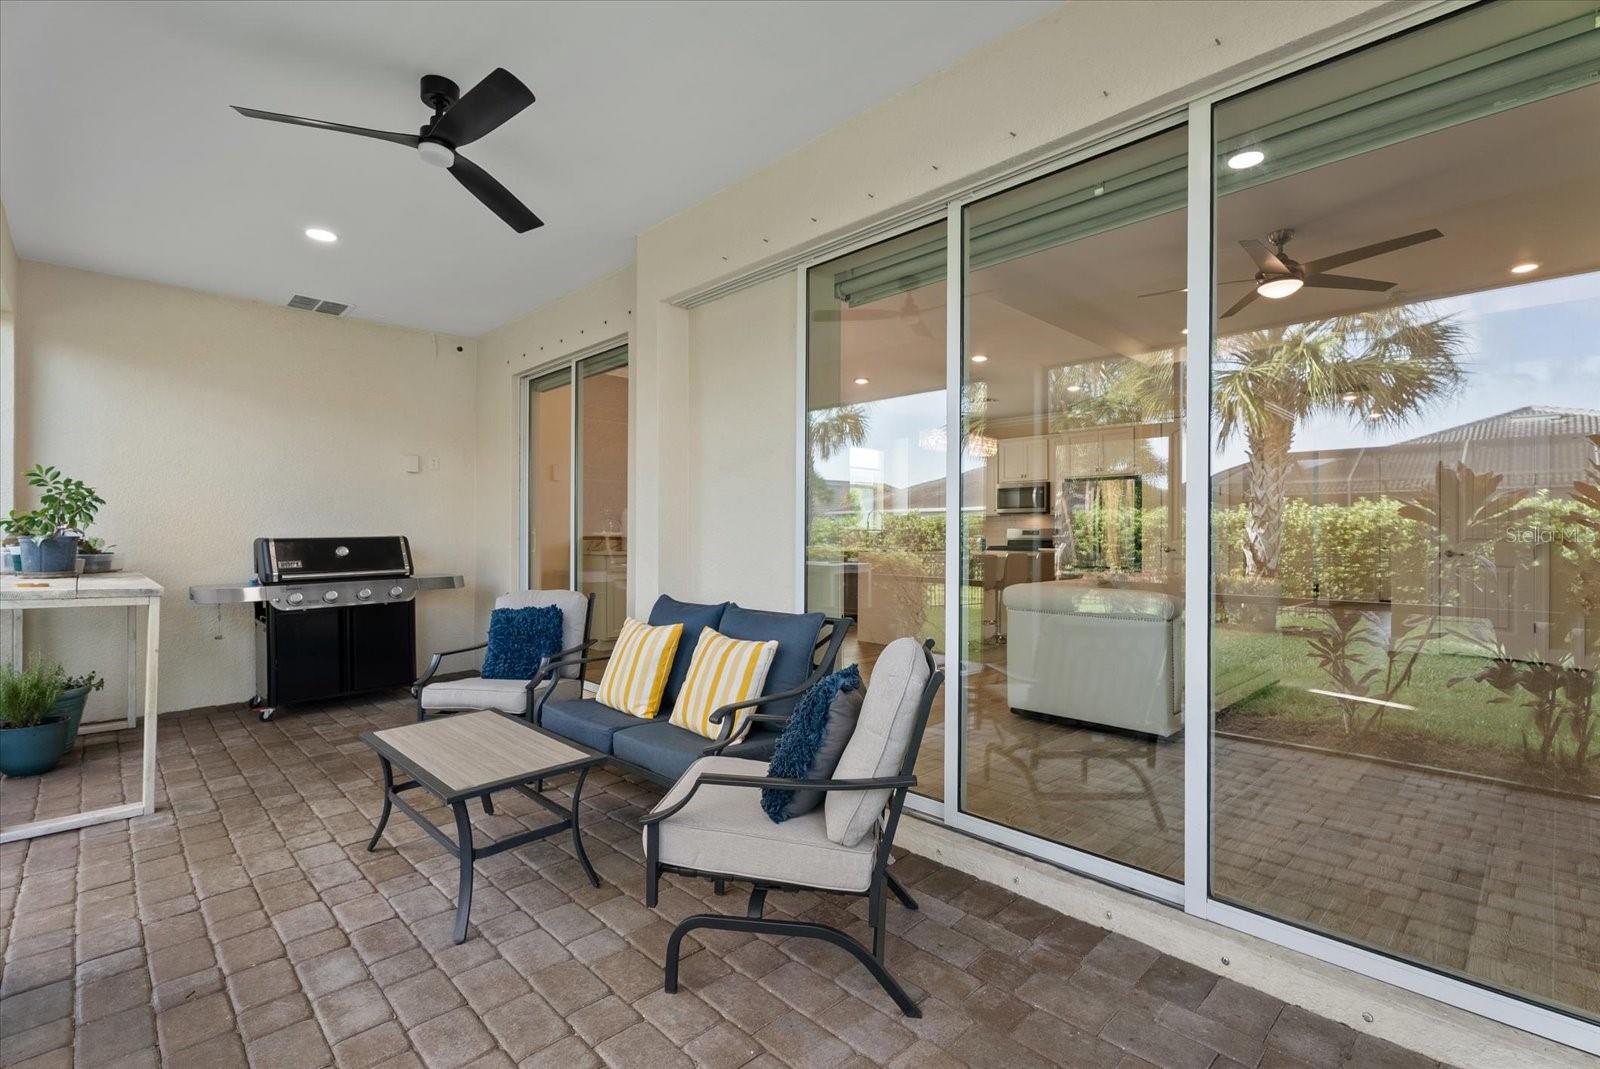
    Enclosed, Patio, Screened

  • Pool

    No

  • Waterfront YN

    NO

Area & Lot

  • Lot Features

    Landscaped

  • Lot Size(acres)

    0.17

  • Lot Size(square feet)

    7,423

  • Property Type

    Residential

  • Property Sub Type

    Single Family Residence

  • Architectural Style

    Coastal, Contemporary, Custom, Florida

Price

  • Sales Price

    $545,000
  • Tax Amount

    $7,487.73

  • Sq. Footage

    1,690

  • Price/SqFt

    $322

HOA

  • Association

    YES

  • Association Fee

    $354.58

  • Association Fee Frequency

    Monthly

  • Association Fee Includes

    N/A

  • Total Monthly Fees

    $354.58

School District

  • Elementary School

    Gullett Elementary

  • Middle School

    Dr Mona Jain Middle

  • High School

    Lakewood Ranch High

Property Features

  • Stories

    1

  • New Construction

    NO

  • Association Amenities

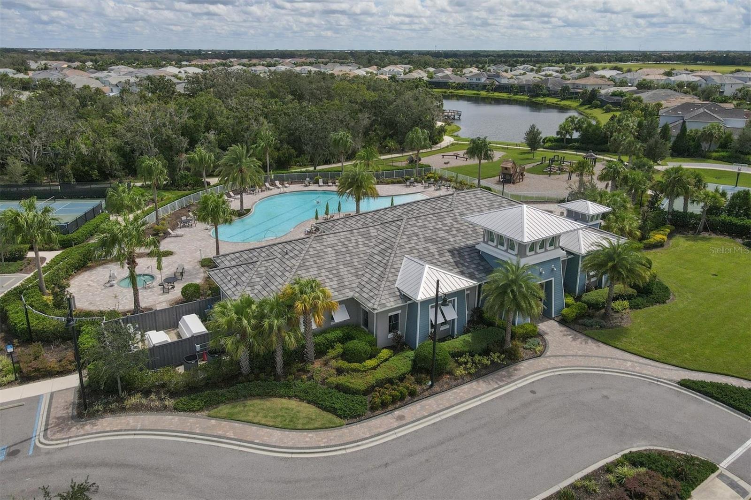
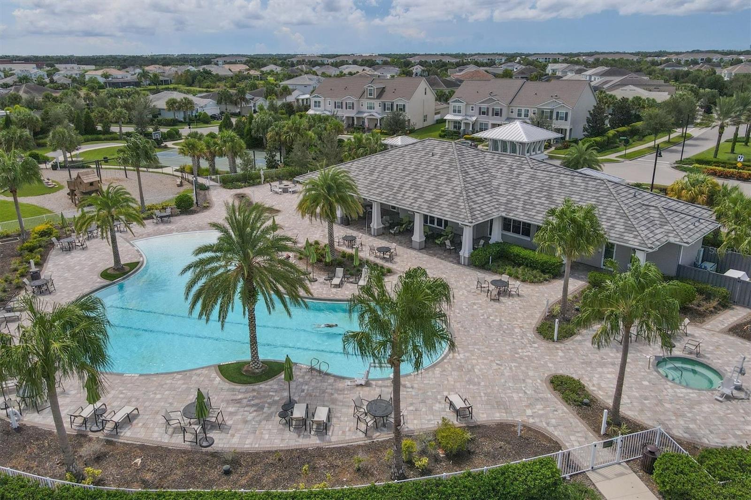
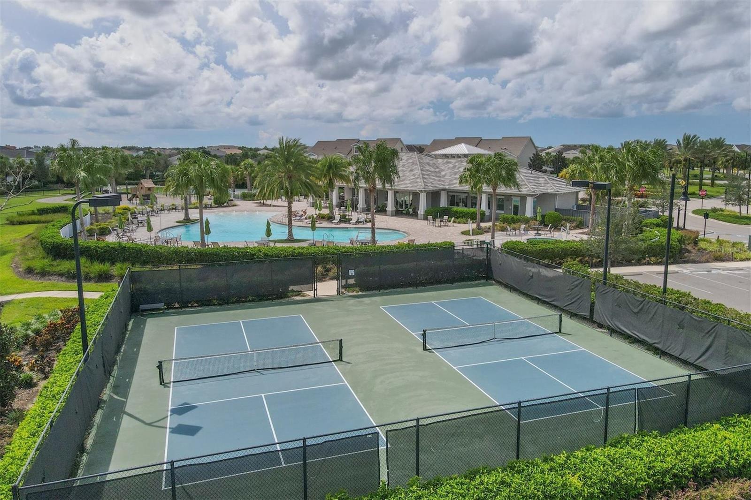
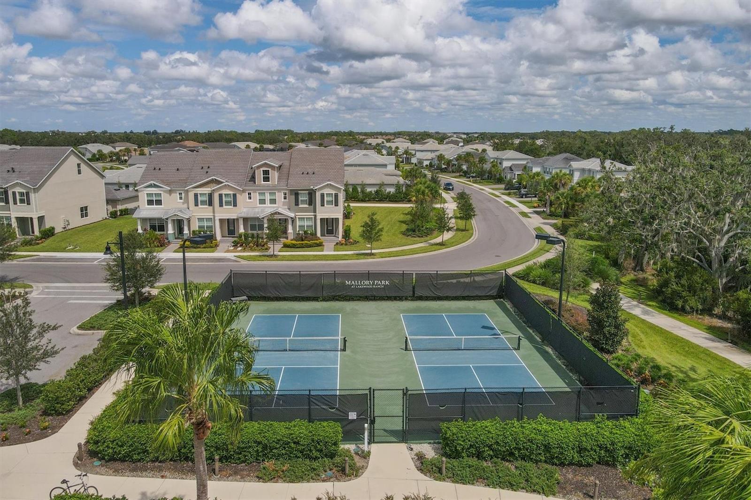
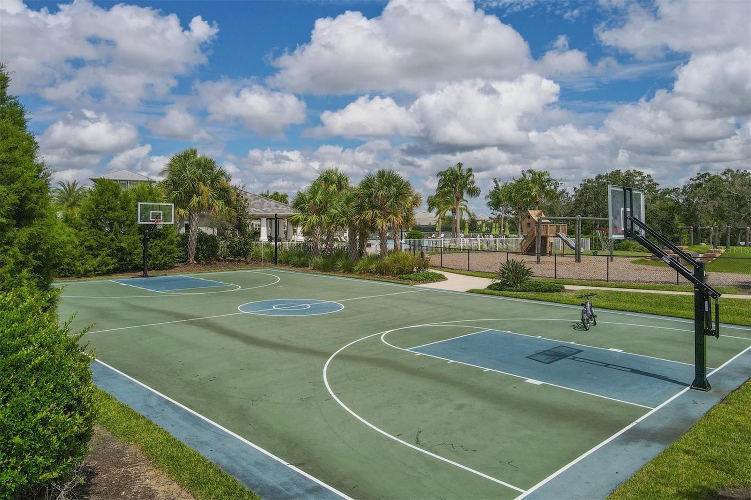
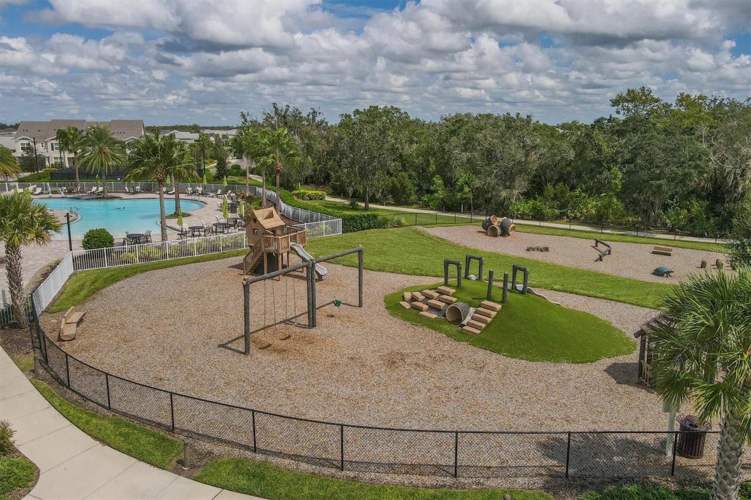
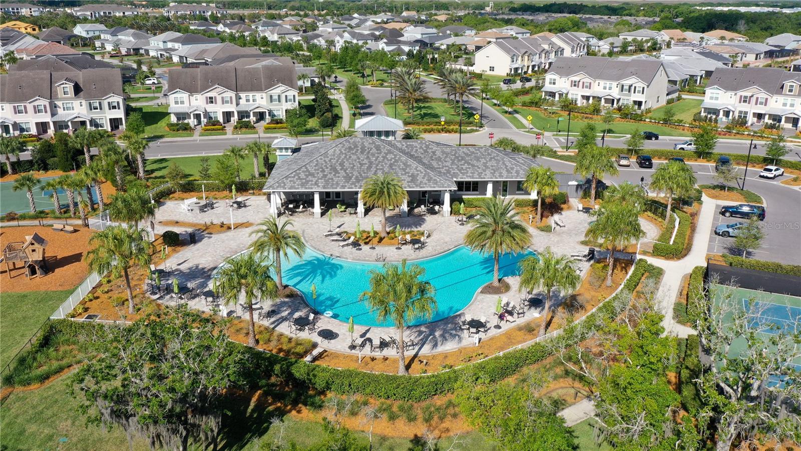
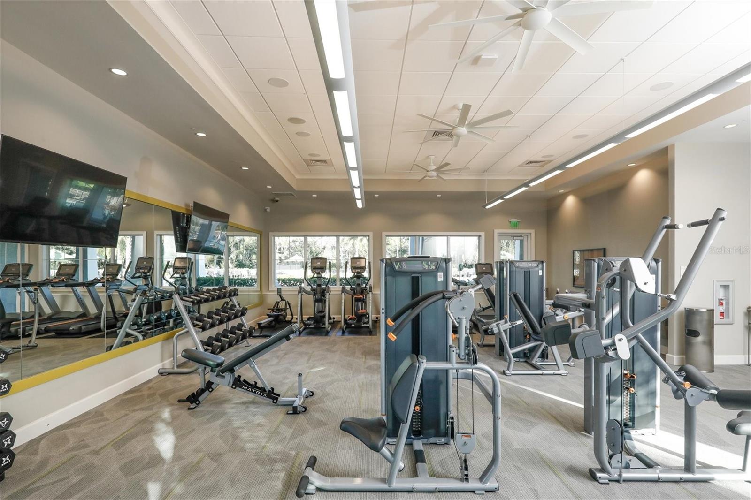
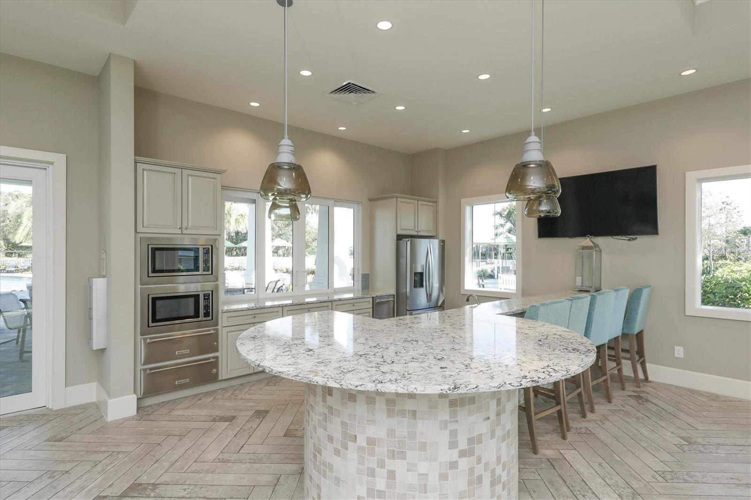
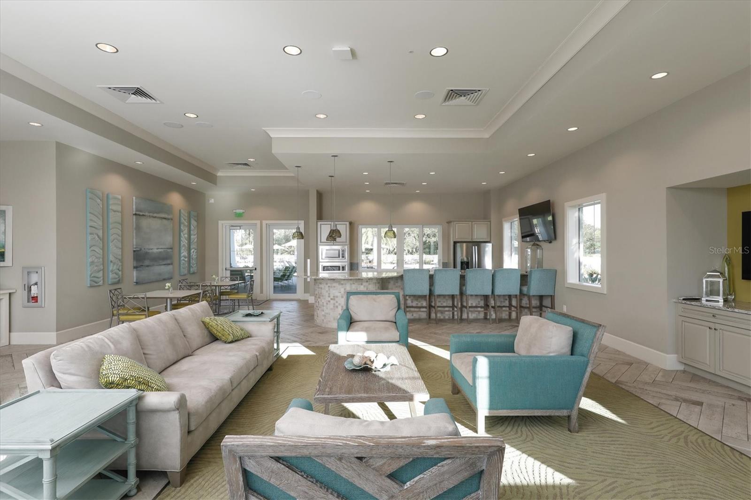
    Basketball Court, Clubhouse, Fitness Center, Gated, Maintenance, Playground, Pool, Recreation Facilities, Spa/Hot Tub

  • Foundation Details

    Slab

  • Ownership

    Fee Simple

  • Senior Community YN

    NO

  • Sewer

    Public Sewer

  • Tax Lot

    209

  • Water Source

    Public

Schedule a Showing

Showing scheduled successfully.

<
>
IN PERSON
VIA CHAT

What is 3 + 4 ?


Change time

Mortgage calculator

Estimate your monthly mortgage payment, including the principal and interest, property taxes, and HOA. Adjust the values to generate a more accurate rate.

Your payment

Principal and Interest:

$

Property taxes:

$

HOA fees:

$

Total loan payment:

$

Total interest amount:

$

Location

County

Manatee

Elementary School

Gullett Elementary

Middle School

Dr Mona Jain Middle

High School

Lakewood Ranch High

Listing Courtesy of Jeremy Hartmark , LPT REALTY, LLC

RealHub Information is provided exclusively for consumers' personal, non-commercial use, and it may not be used for any purpose other than to identify prospective properties consumers may be interested in purchasing. All information deemed reliable but not guaranteed and should be independently verified. All properties are subject to prior sale, change or withdrawal. RealHub website owner shall not be responsible for any typographical errors, misinformation, misprints and shall be held totally harmless.

Agent Emil Garinga

Executive Assistant

Emil Garinga

Call Emil today to schedule a private showing.


* Listings on this website come from the FMLS IDX Compilation and may be held by brokerage firms other than the owner of this website. The listing brokerage is identified in any listing details. Information is deemed reliable but is not guaranteed. If you believe any FMLS listing contains material that infringes your copyrighted work please click here to review our DMCA policy and learn how to submit a takedown request.© 2024 FMLS.
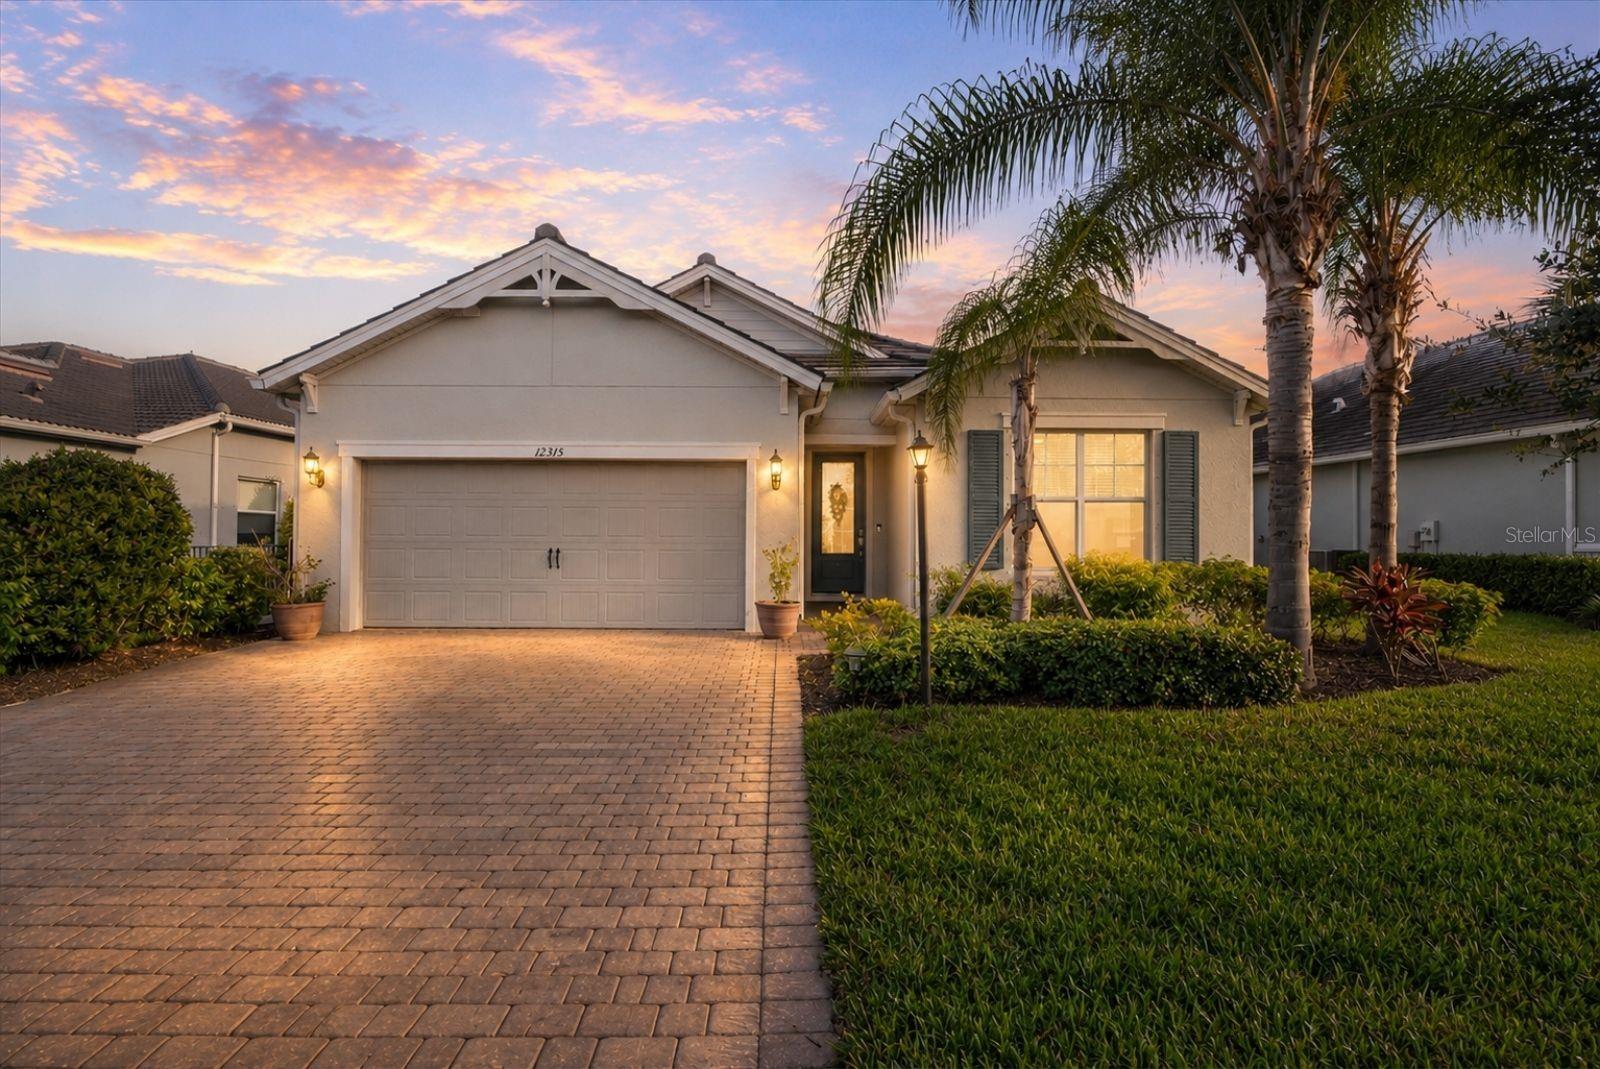
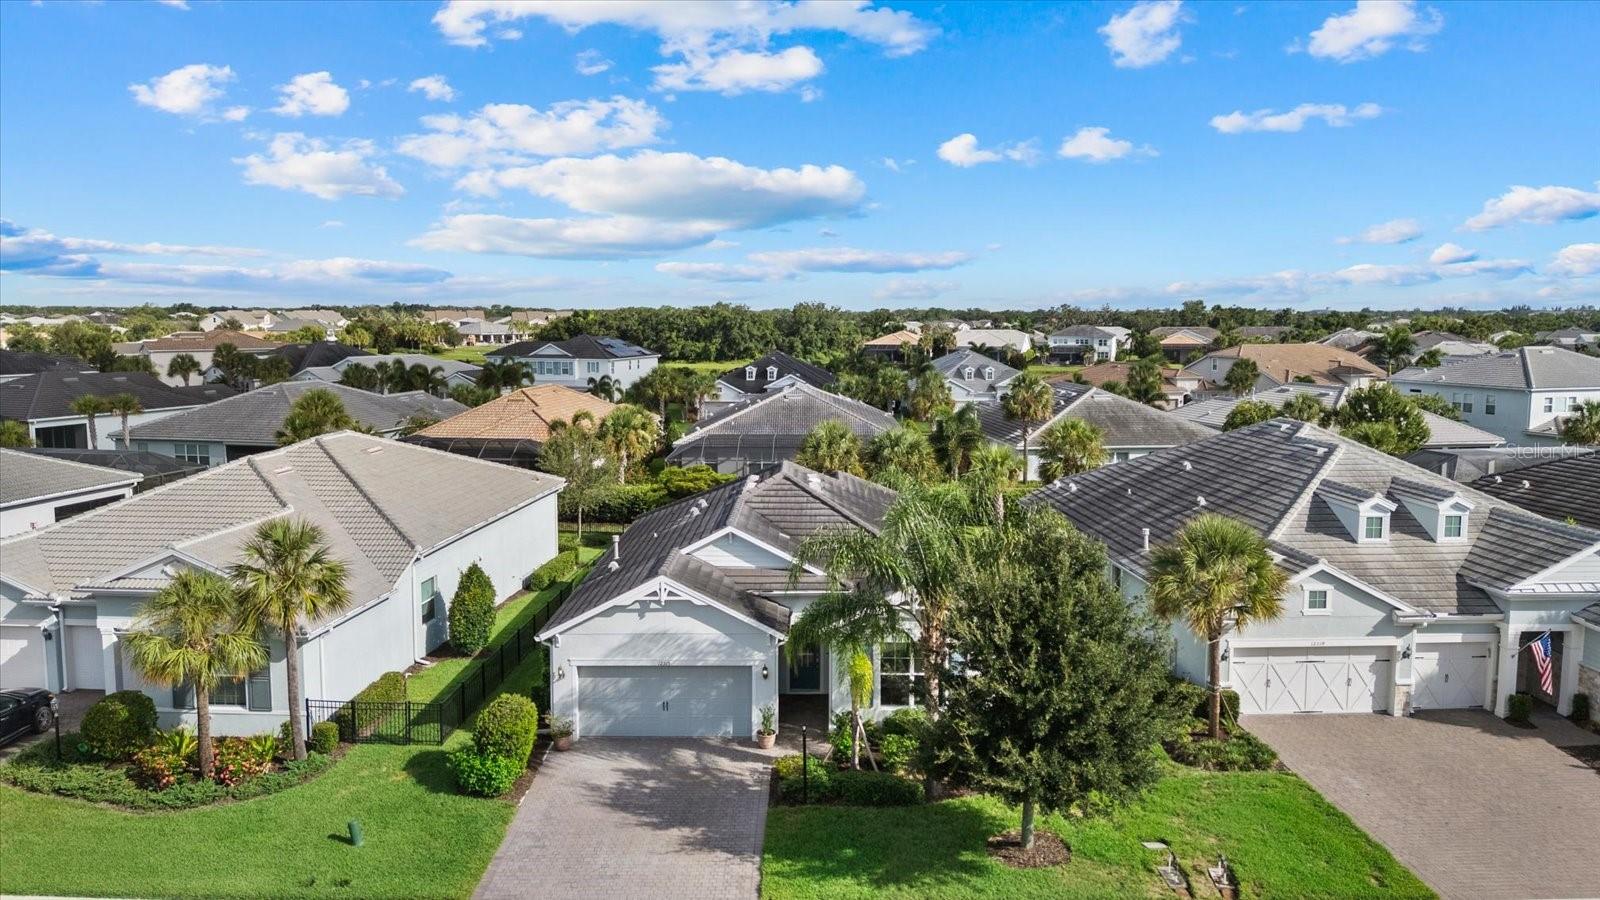
Affordable luxury in Lakewood Ranch with a modern design, fully fenced backyard, and custom upgrades throughout, perfectly suited for a first-time home buyer, retiree, or seasonal resident looking for the ideal lock-and-leave lifestyle without compromising on quality or location.

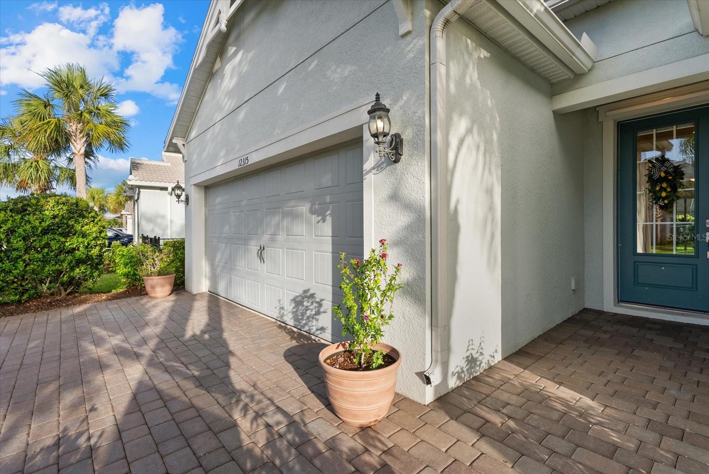
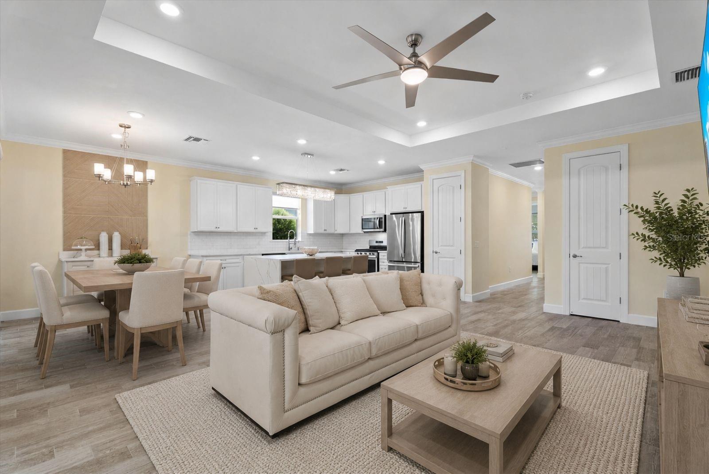
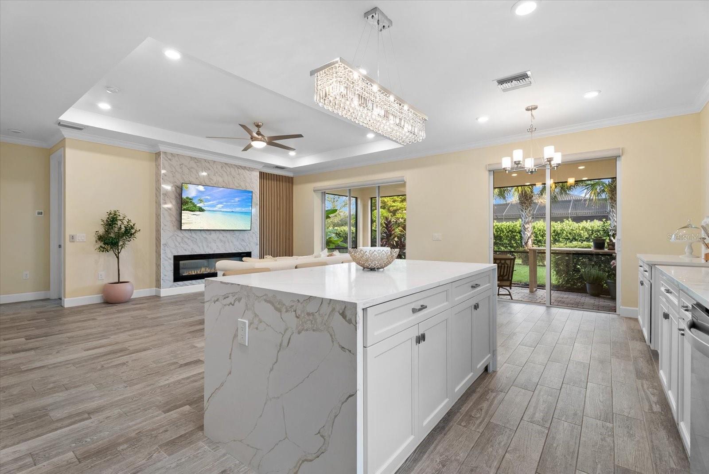
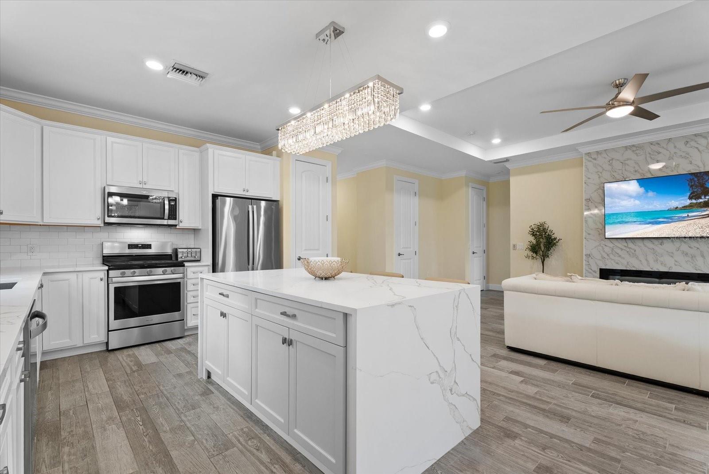
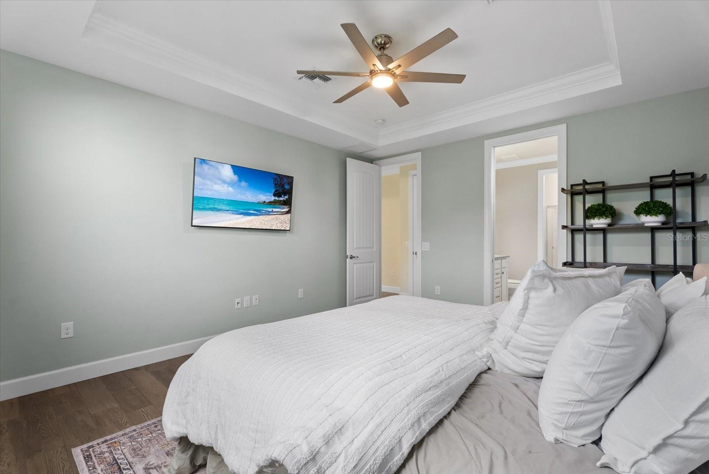
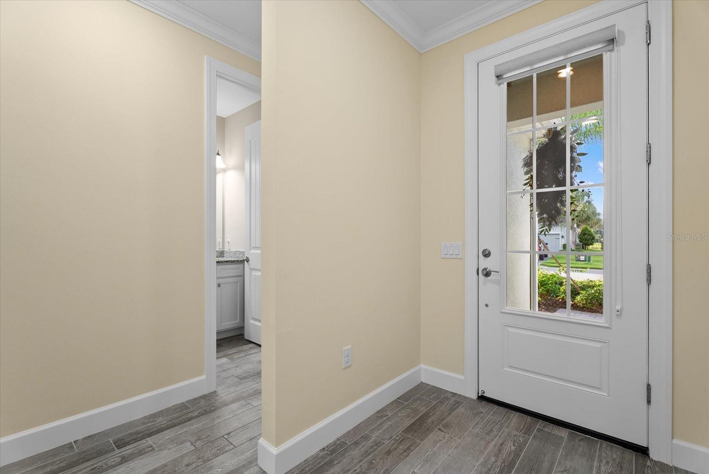
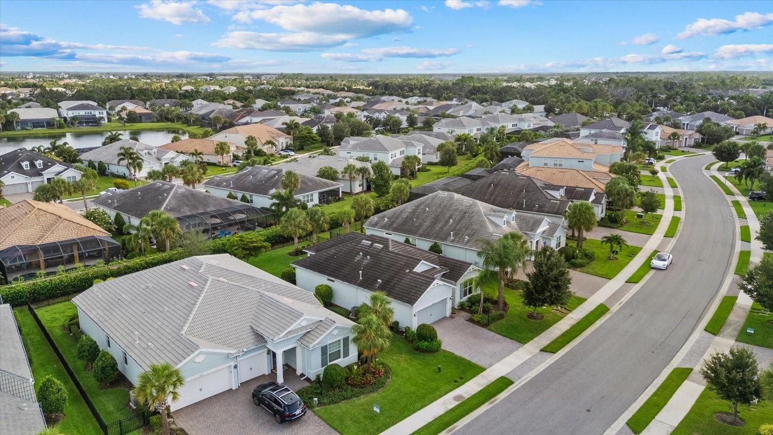
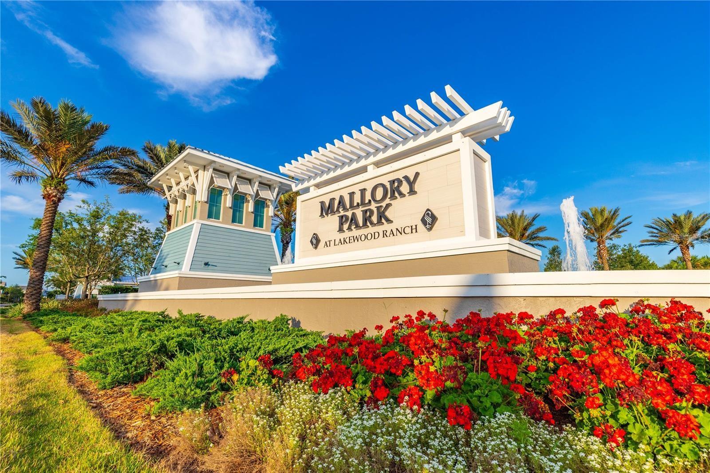
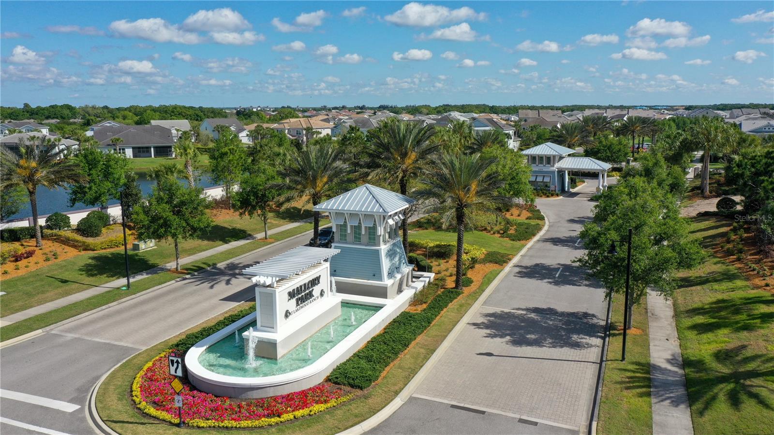
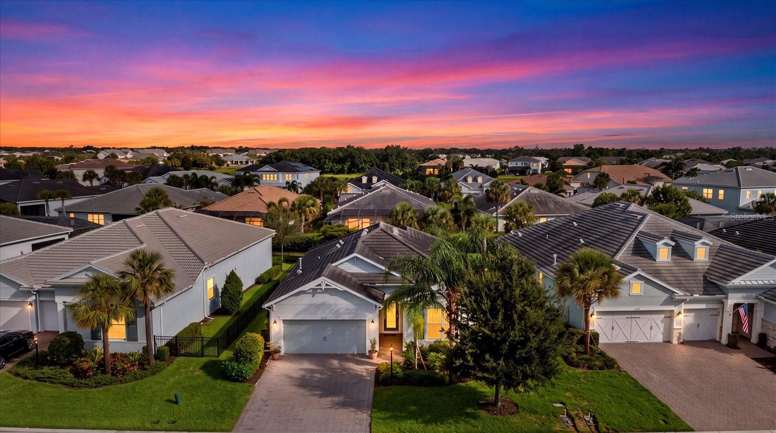
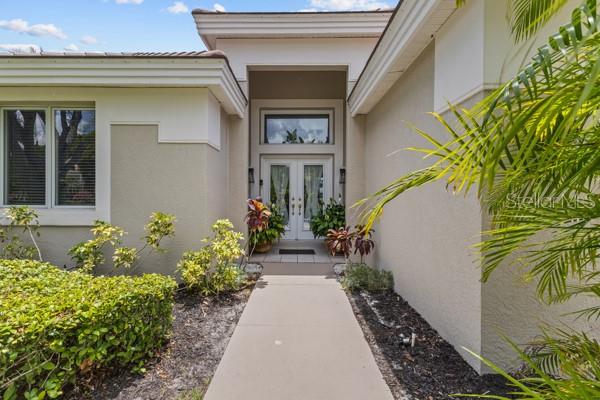
Welcome to this beautifully customized home in the highly sought-after community of Mallory Park, where thoughtful design meets everyday functionality. From the moment you step inside, you'll appreciate the modern finishes, elegant accent wall, tray ceilings, crown molding, and open-concept layout designed for comfortable living and effortless entertaining.

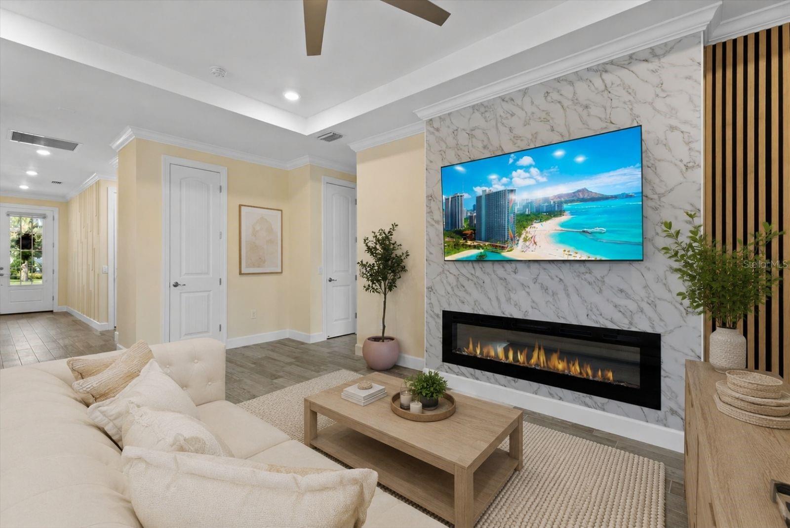
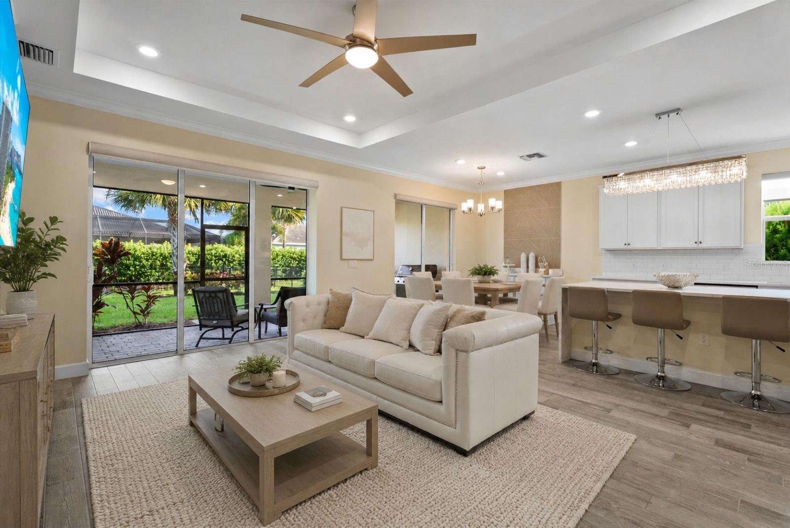
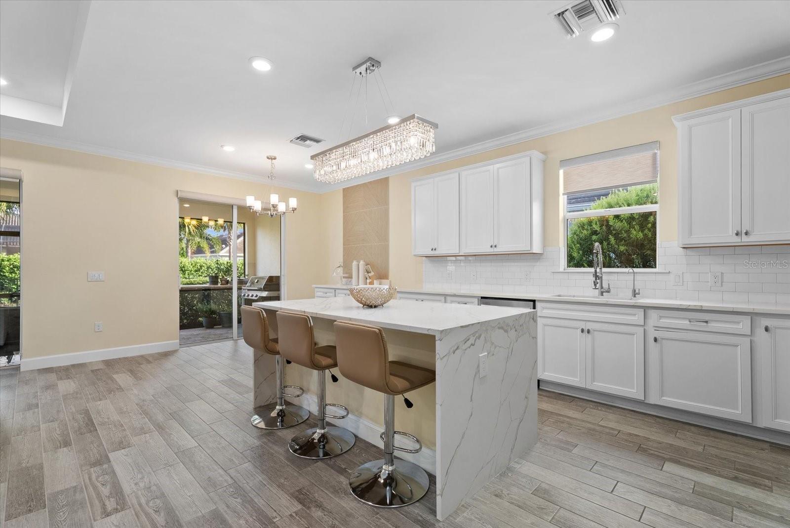
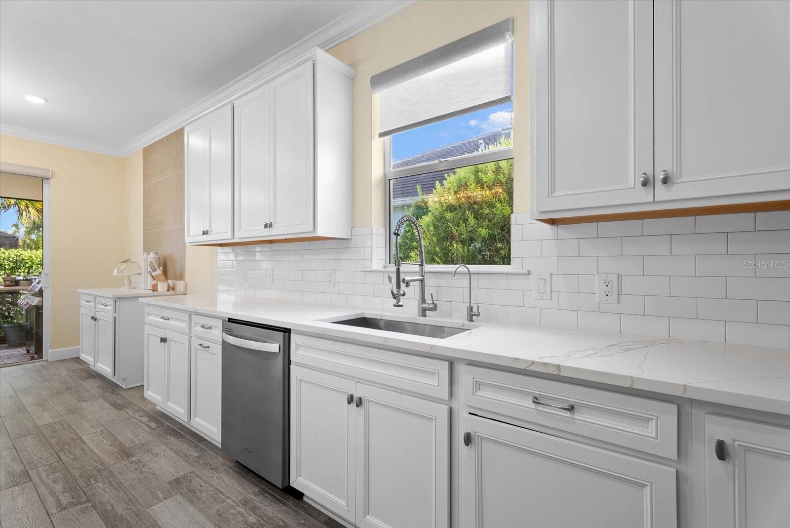
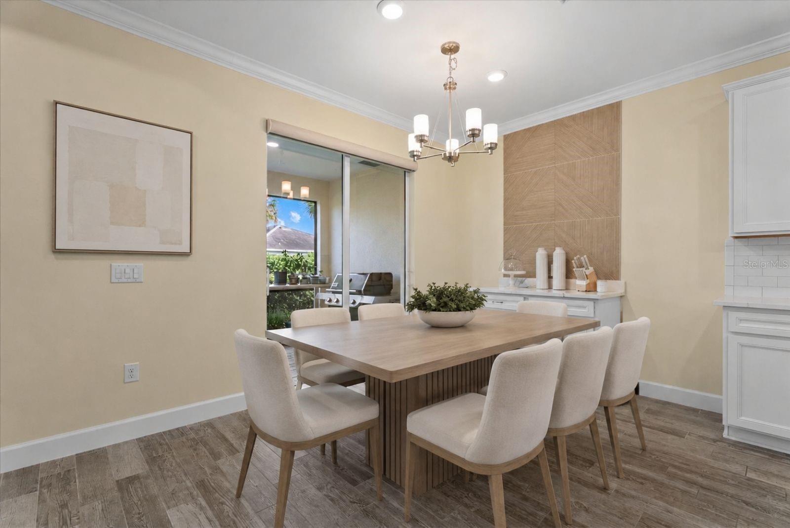
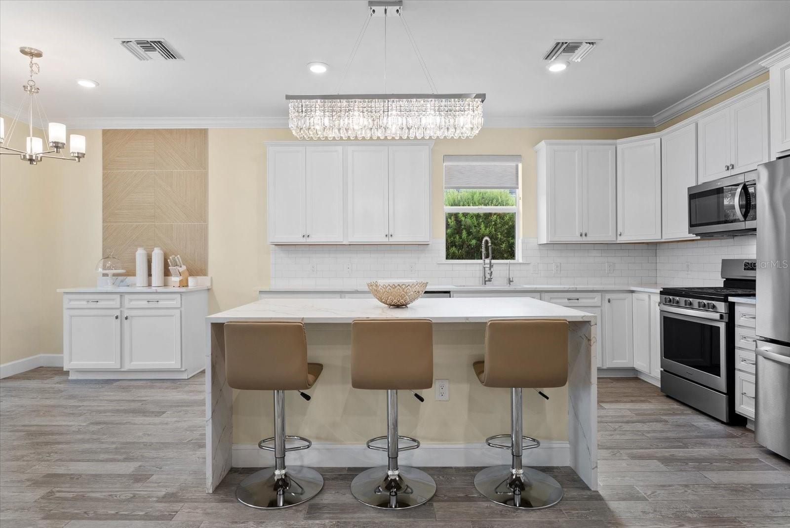
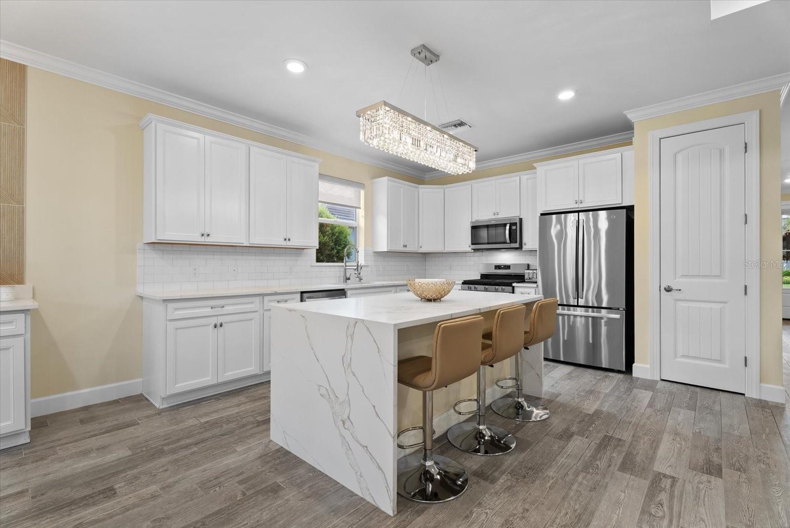
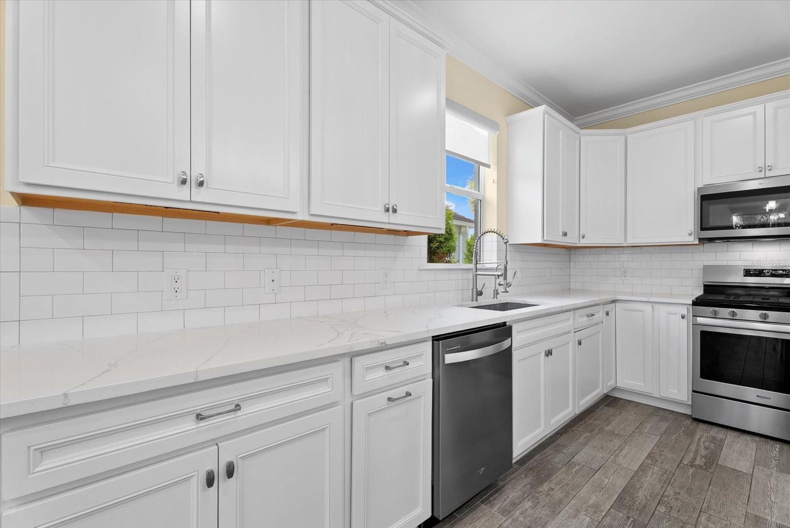
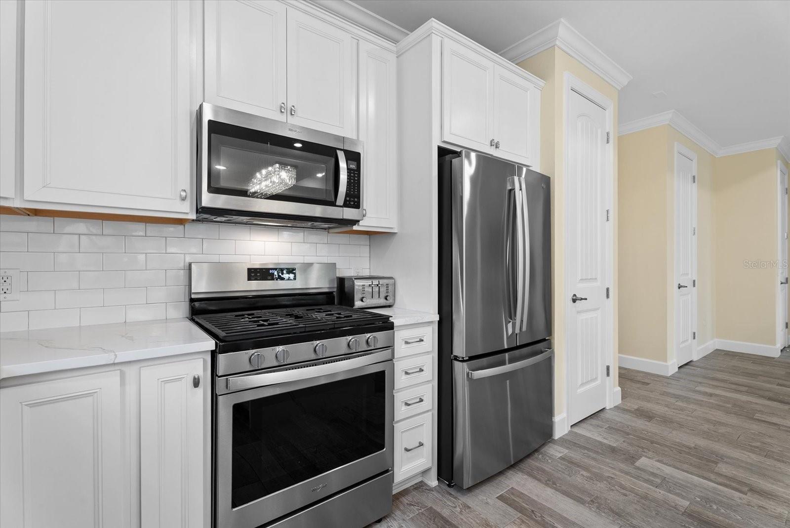
The heart of the home is the stunning, upgraded kitchen featuring a gorgeous waterfall Calacatta quartz island, luxurious crystal chandelier, stainless steel appliances, and a seamless flow into the dining and living areas. The dining space has been enhanced with custom built-in cabinetry, a matching quartz countertop, and designer tile backsplash, creating the perfect coffee station and additional storage. A striking custom entertainment wall with a sleek electric fireplace and marble-look surround serves as the centerpiece of the living room.

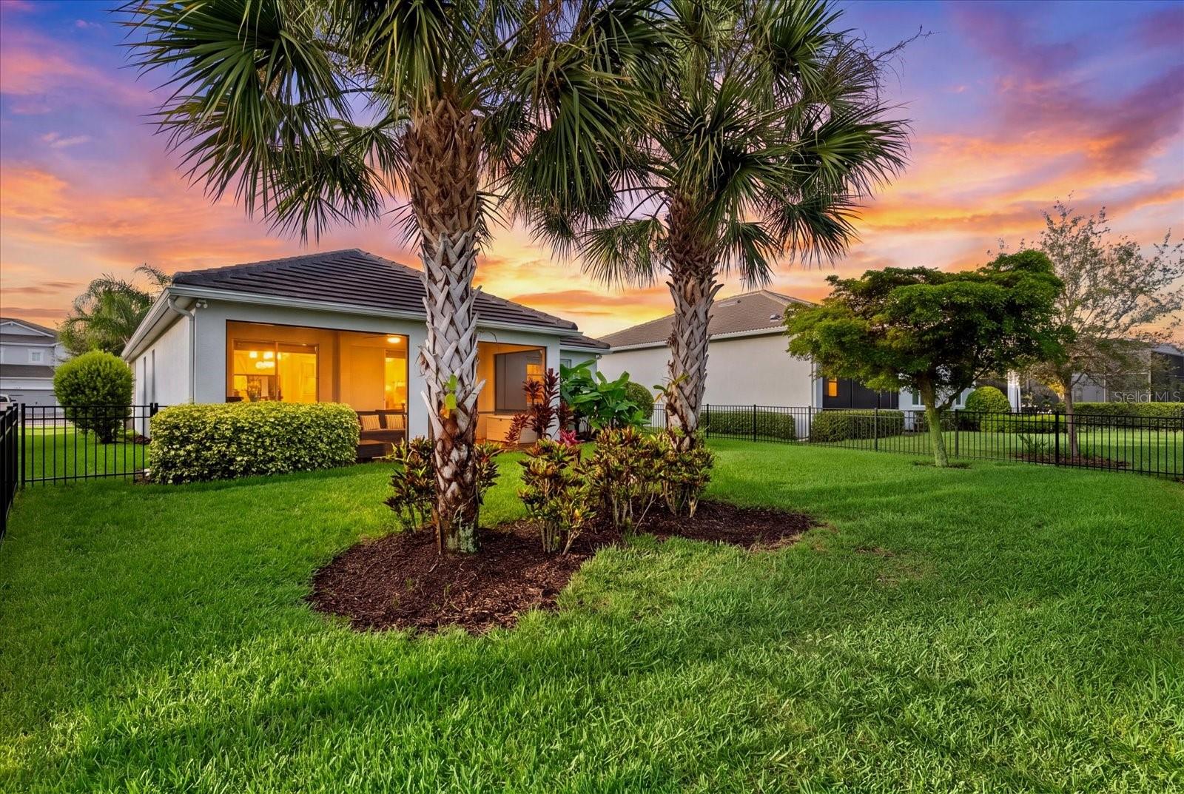
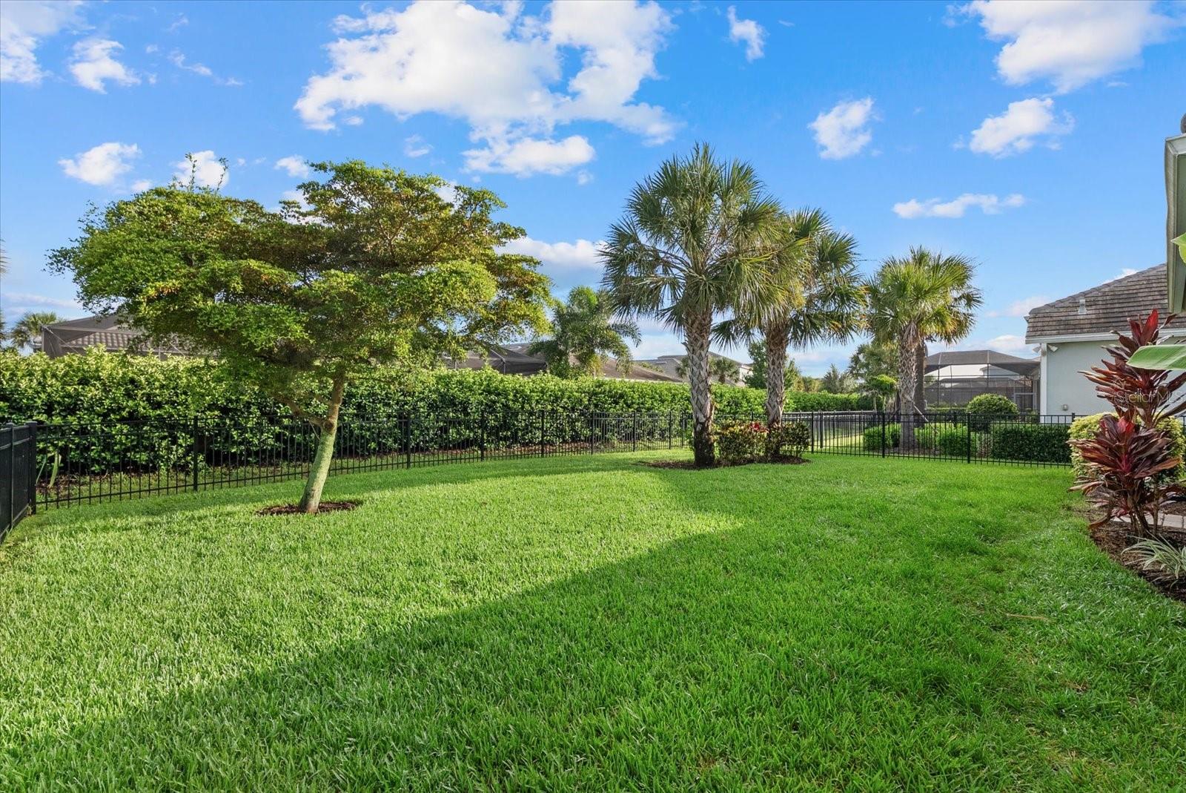
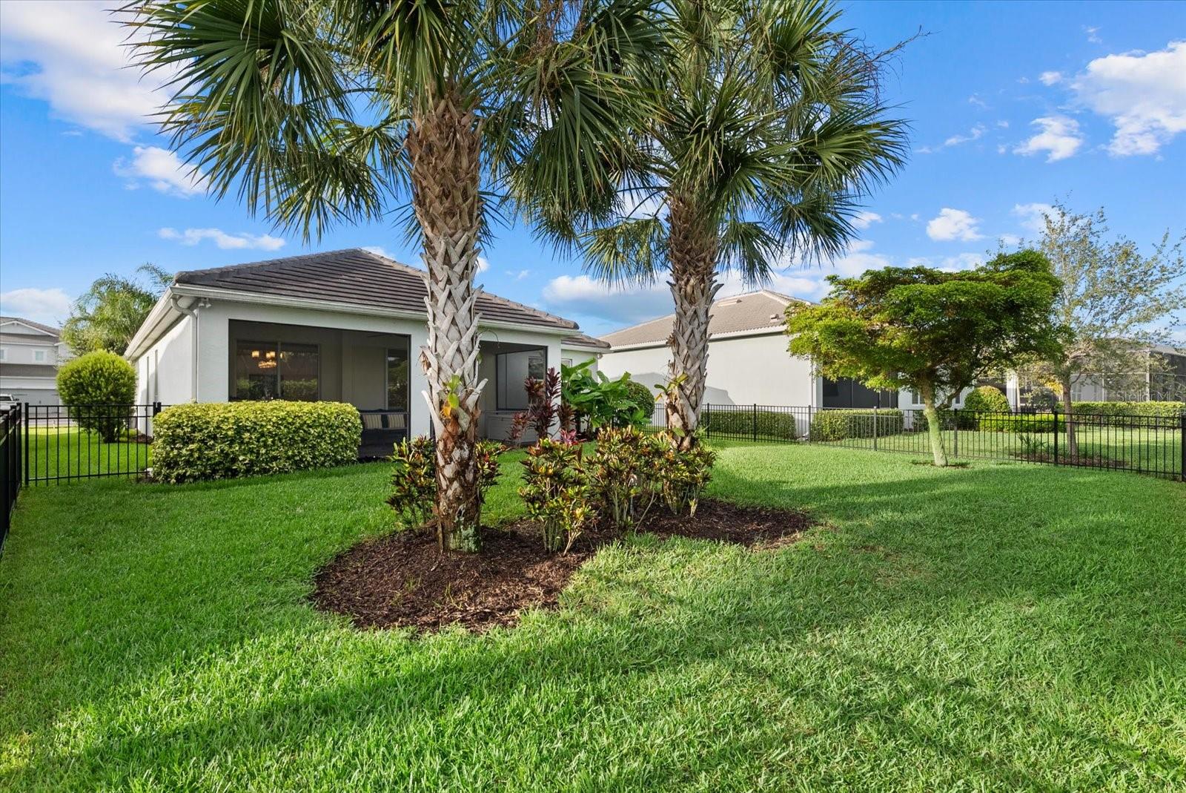
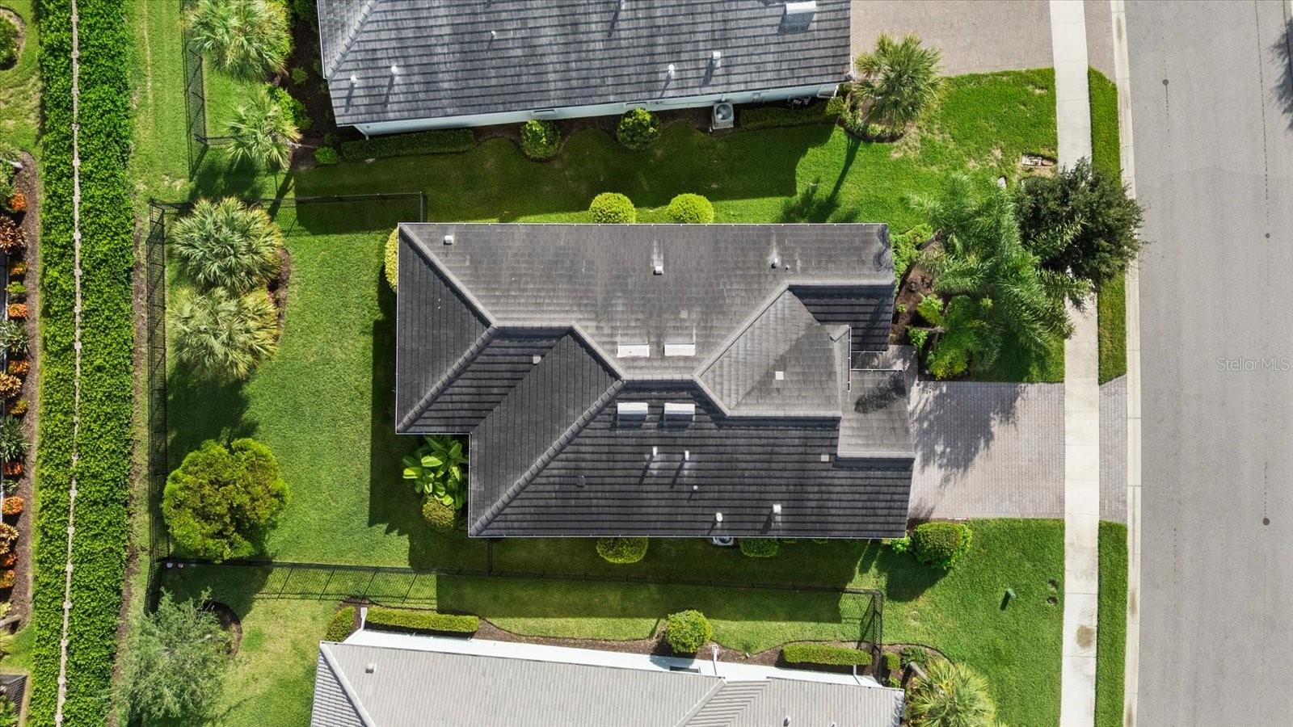
Two oversized sliding glass doors fill the home with natural light and open to the screened lanai overlooking the fully fenced backyard, offering plenty of space for pets, outdoor entertaining, or simply enjoying Florida living.

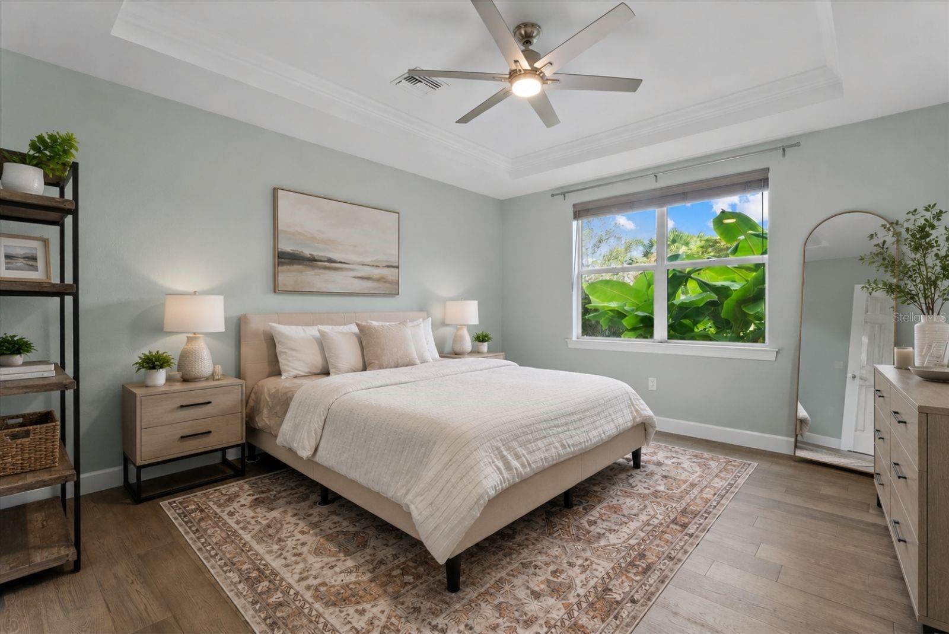
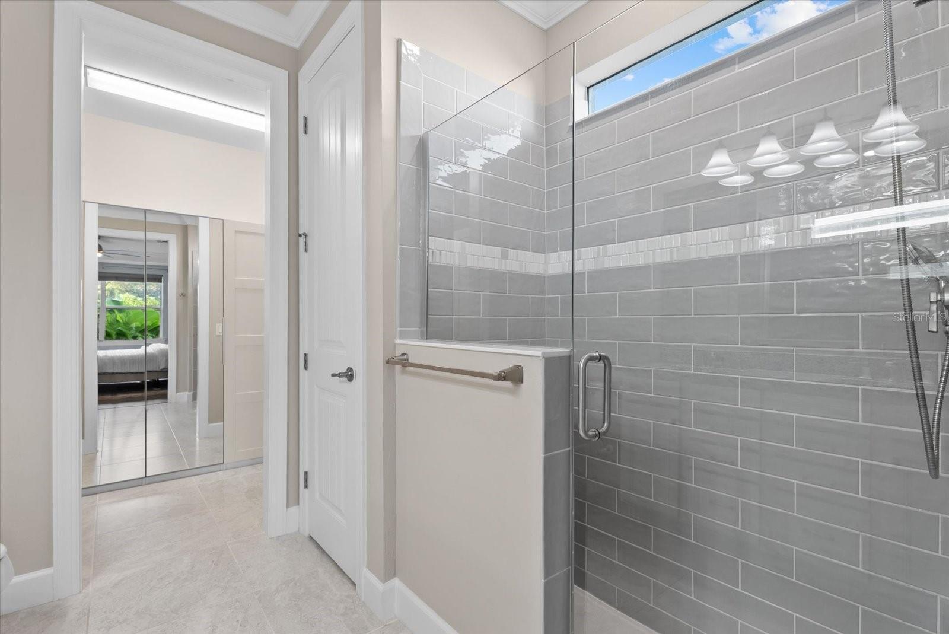
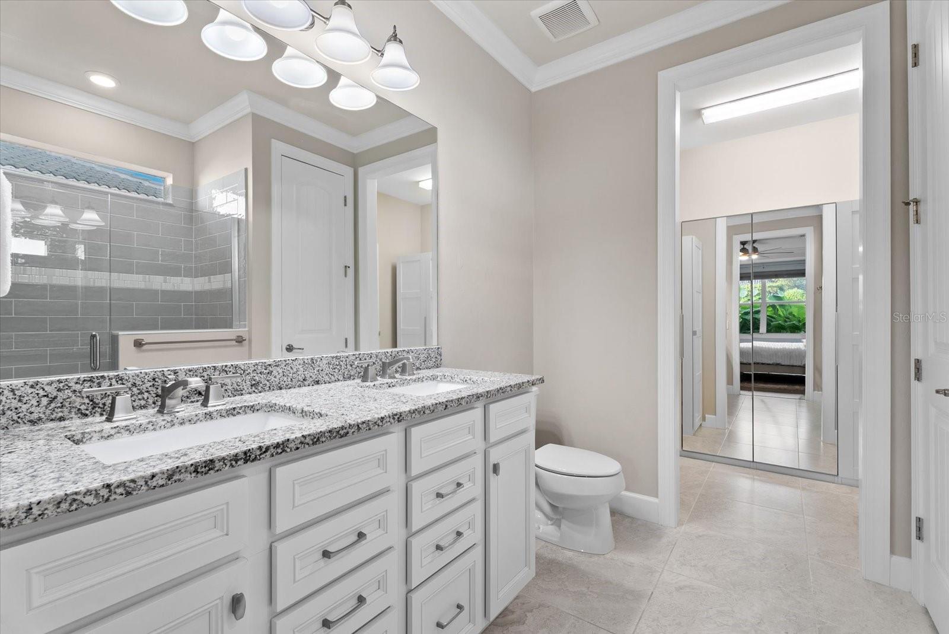
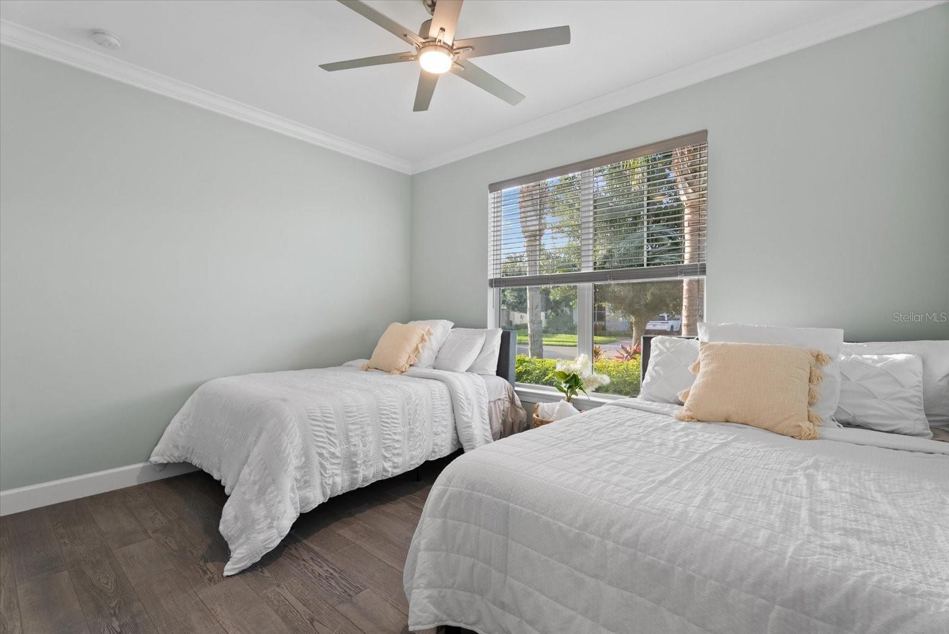
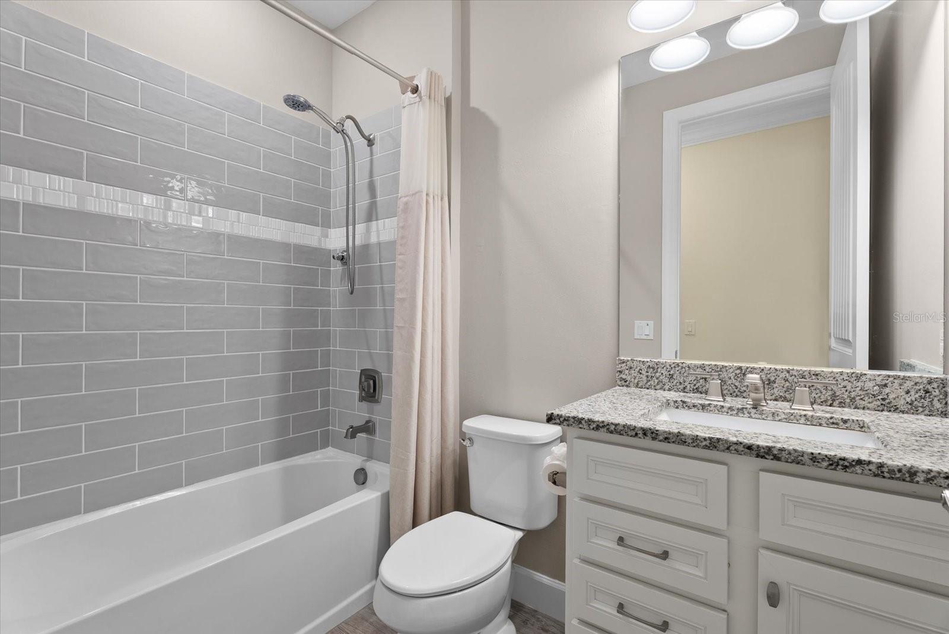
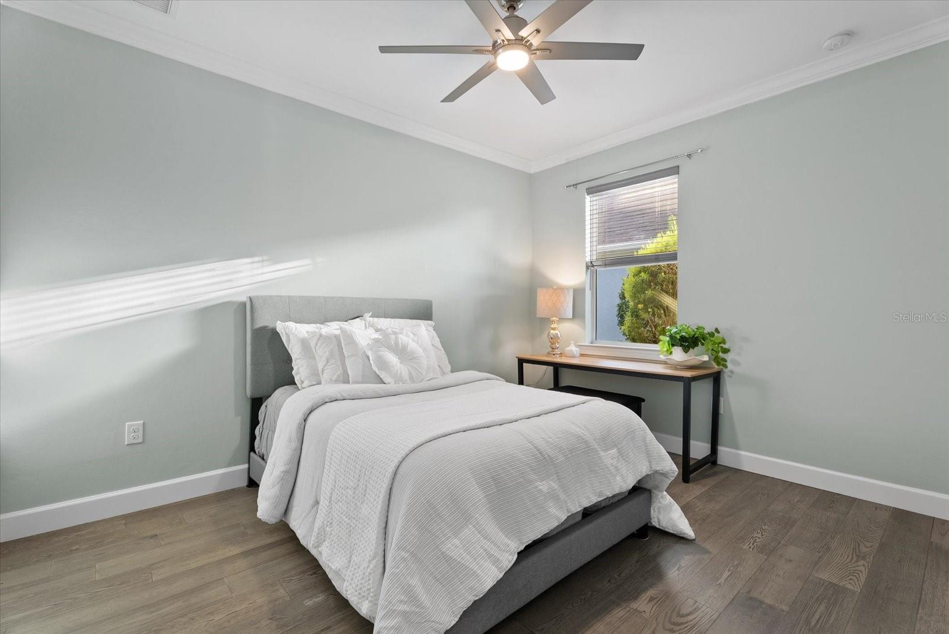
The private owner's suite features engineered hardwood flooring, tray ceilings, a spacious ensuite bath, and a professionally customized walk-in closet. Two additional guest bedrooms, both with walk-in closets, are privately situated on the opposite side of the home and share a well-appointed bathroom.

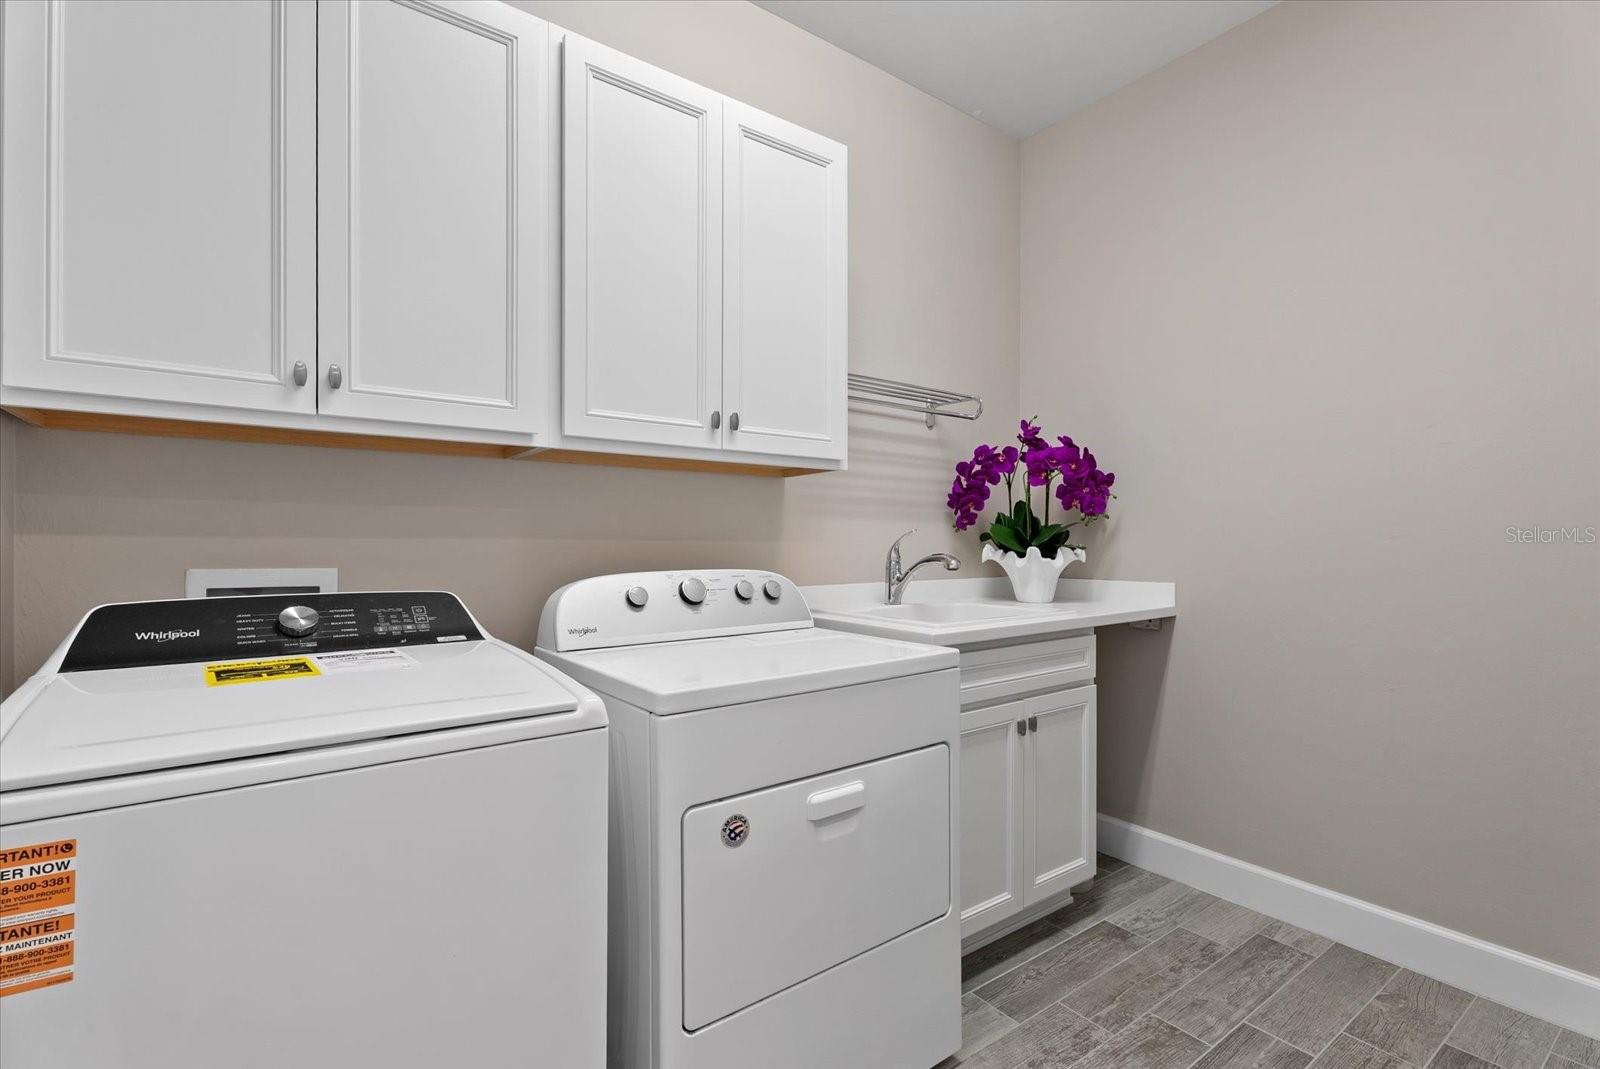
Additional upgrades include engineered hardwood flooring in all bedrooms, beautiful tile throughout the main living areas, a fully equipped laundry room with built-in cabinetry, countertop workspace and utility sink, Culligan whole-house water filtration system, new refrigerator (8 months), washer (1 year), updated island lighting, Bali shades, garage shelving, and fresh interior paint throughout including walls, ceilings, doors, baseboards, and crown molding.

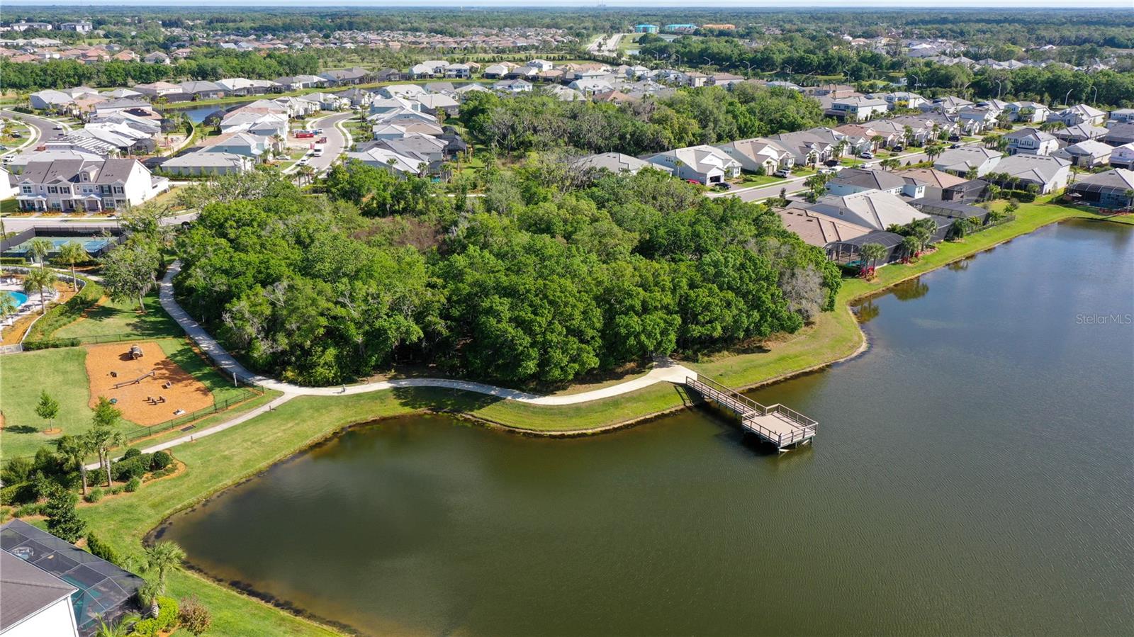
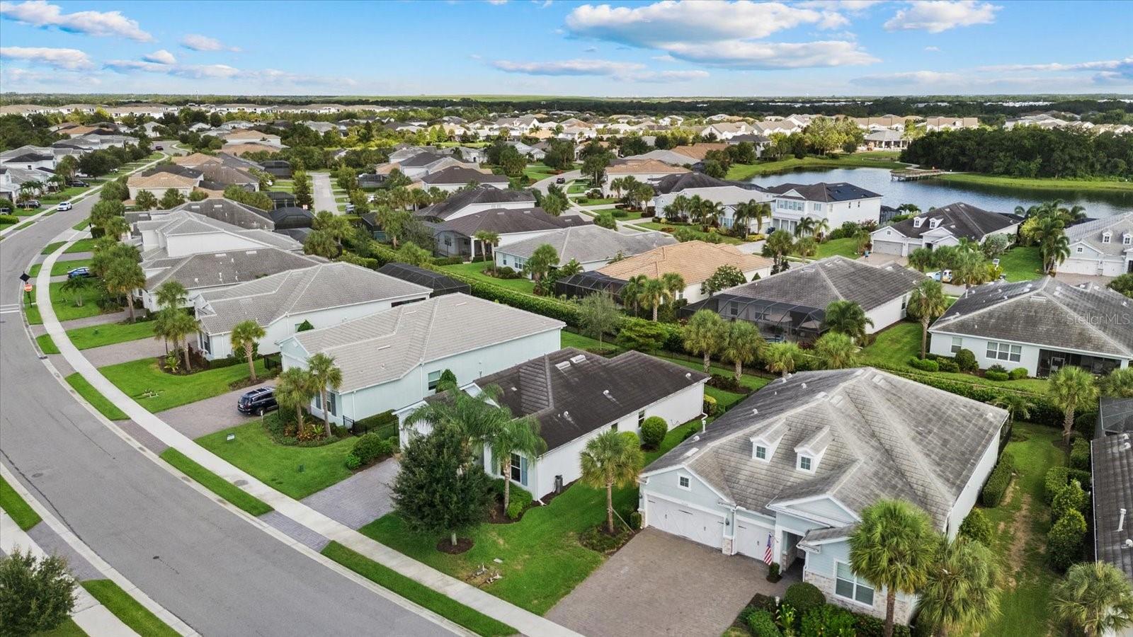
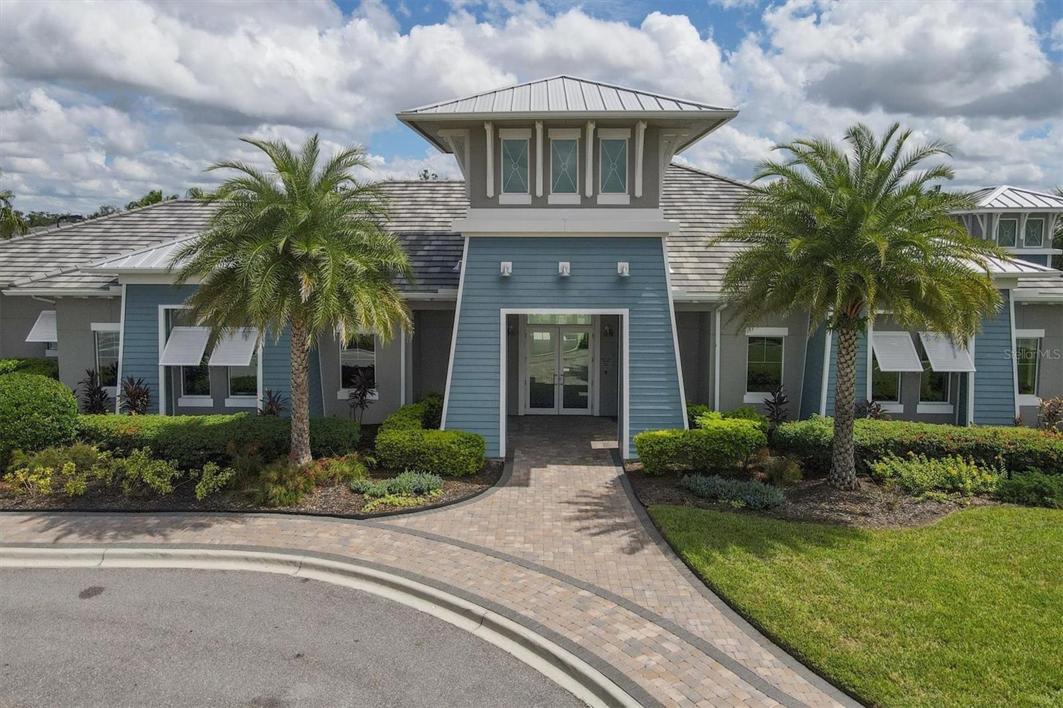
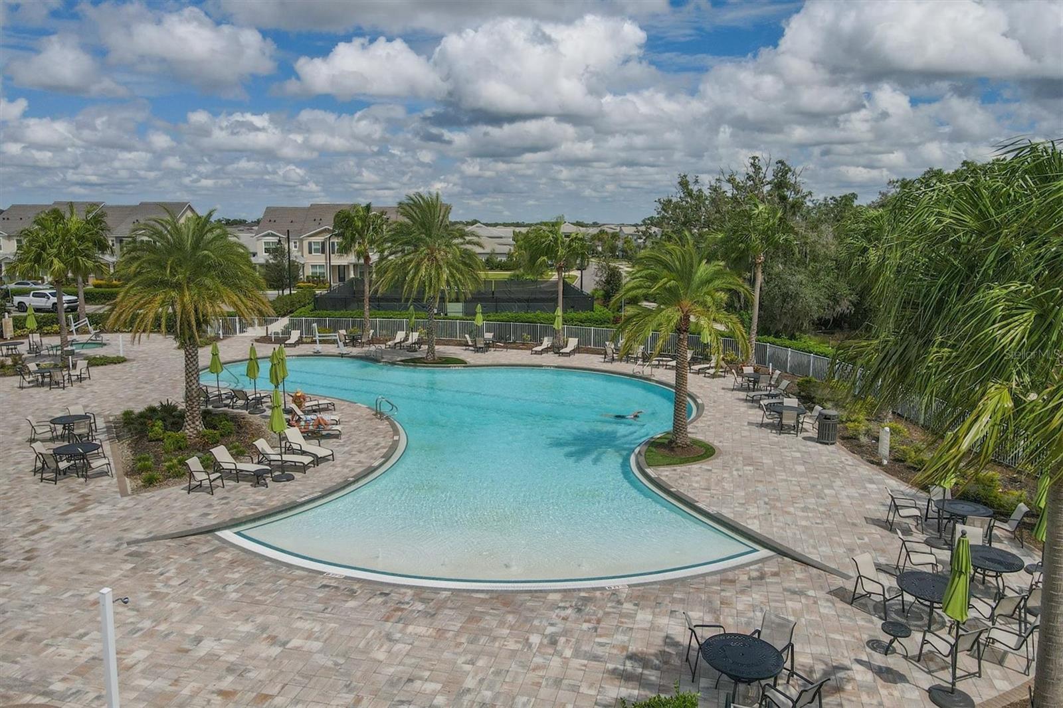
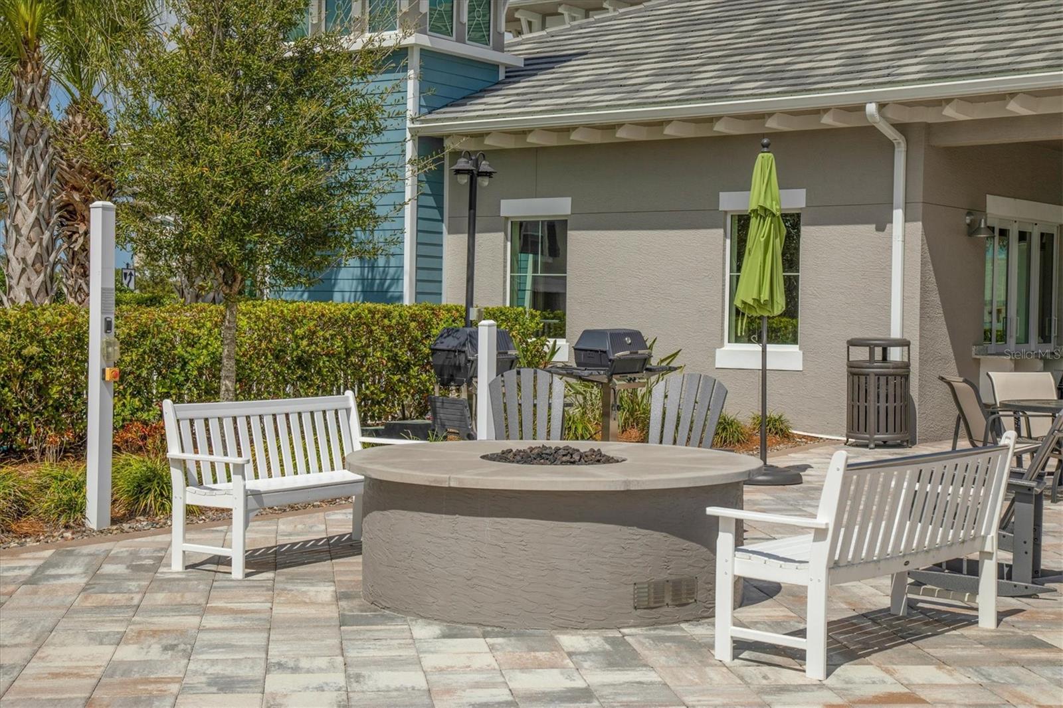
Mallory Park continues to be one of Lakewood Ranch's most desirable communities, offering mature landscaping and established charm rarely found in newer developments while maintaining a reasonable HOA. Residents enjoy a resort-style amenities center featuring a clubhouse, fitness center, gathering room, resort pool and spa, pickleball courts, basketball court, playground, and scenic walking trails.

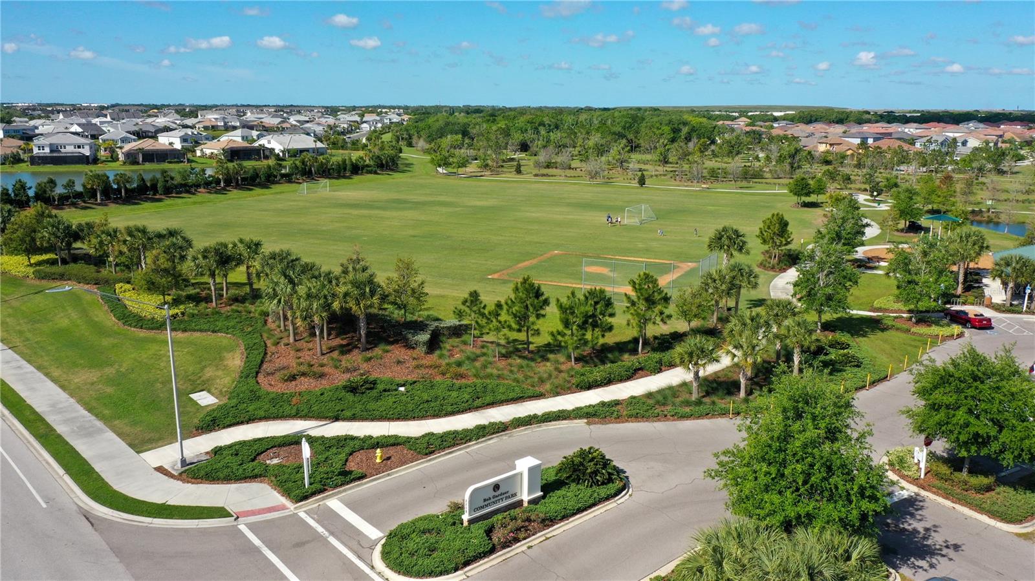
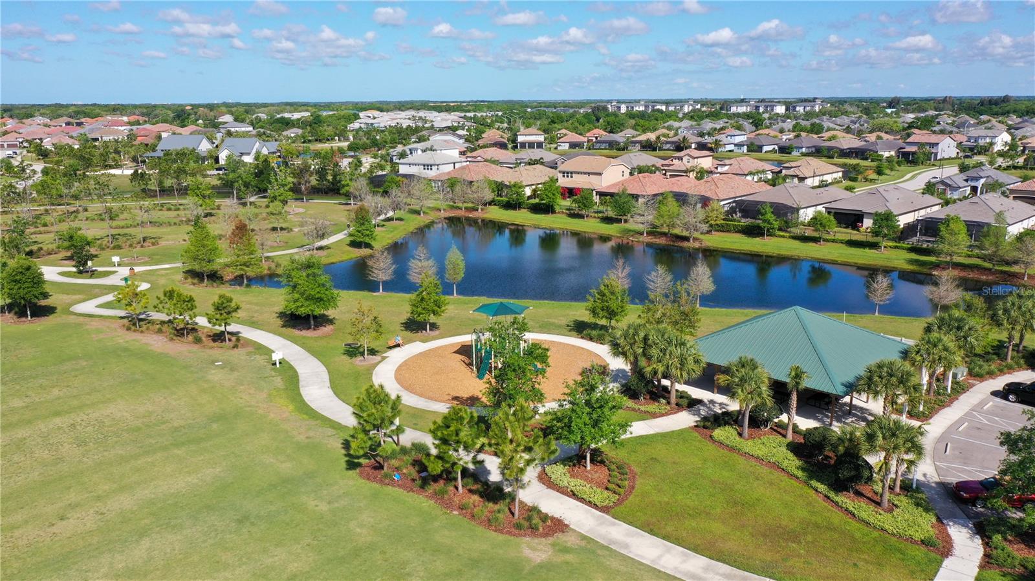
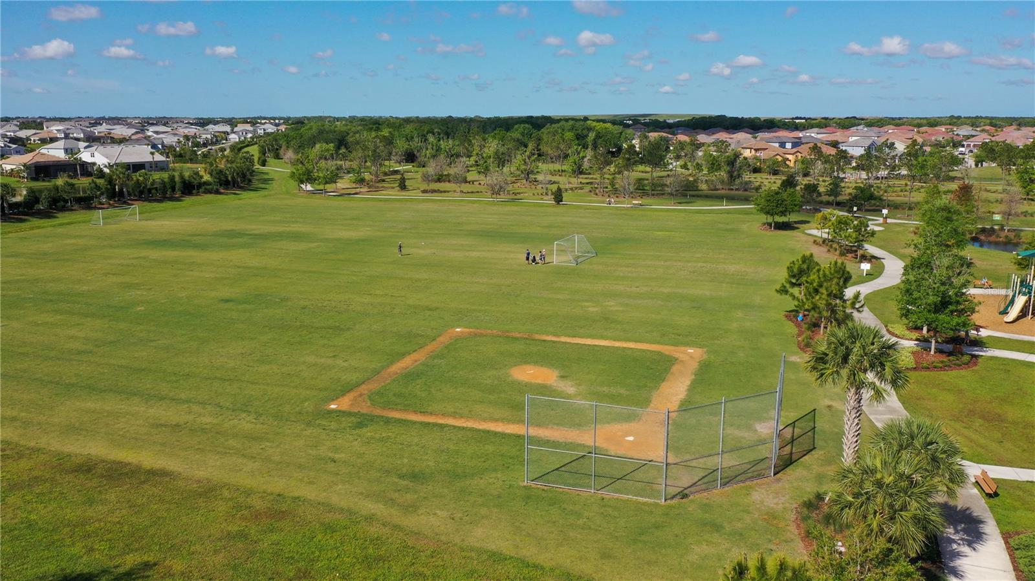
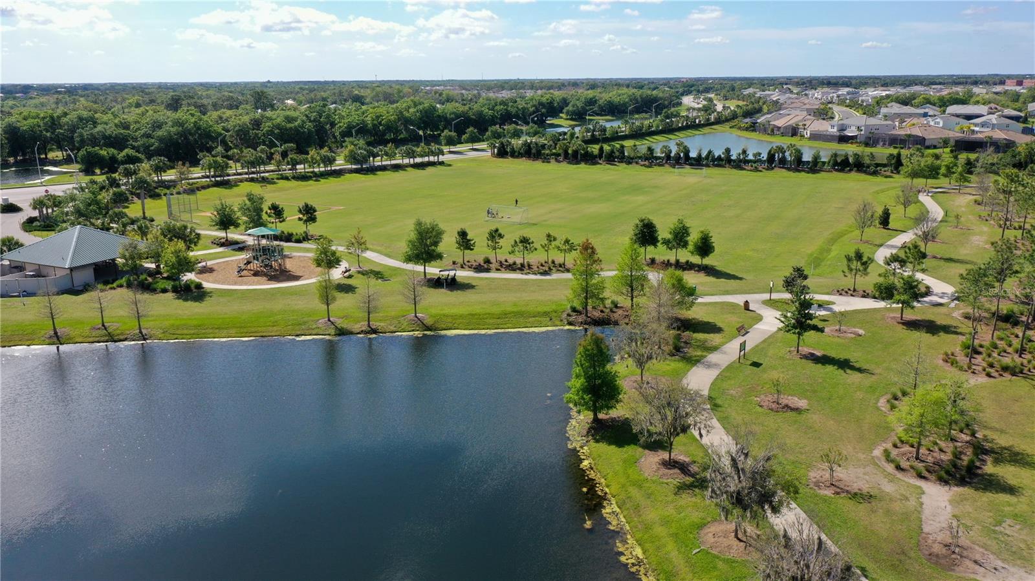
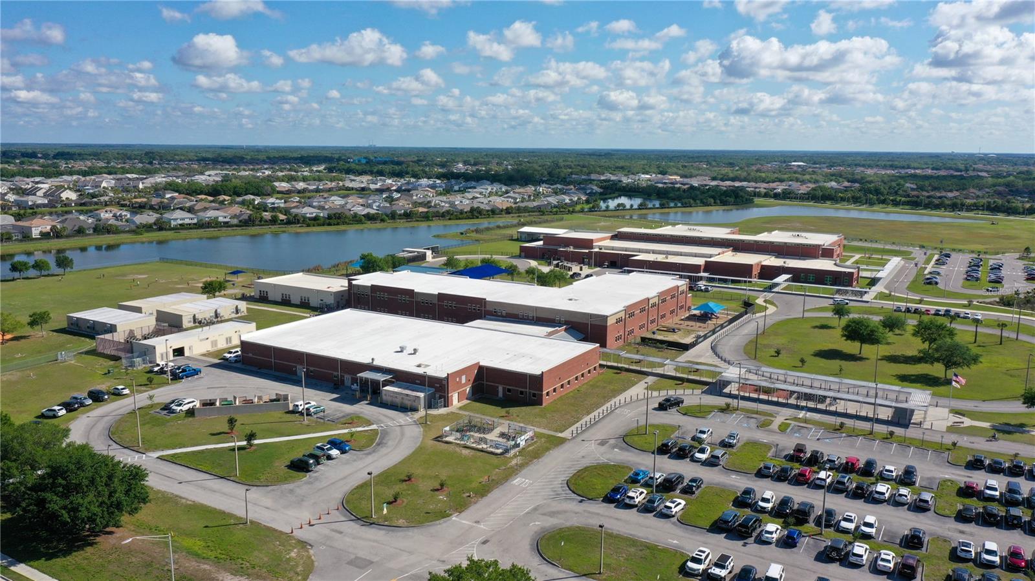
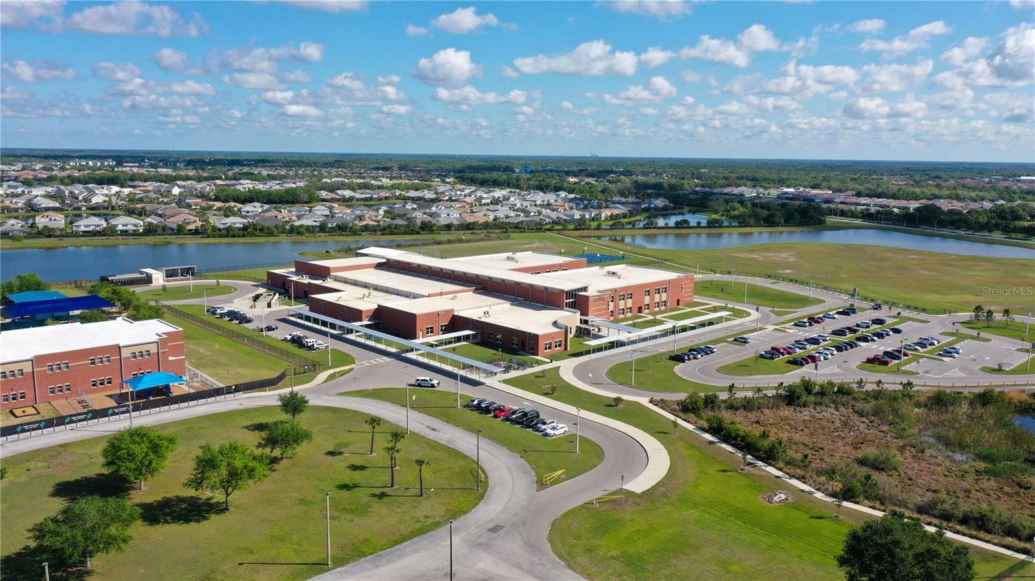
The community also offers direct access to Bob Gardner Park with walking and biking trails, sports fields, playgrounds, and a dog park. Families will love the dedicated walking path providing convenient access to top-rated Gullett Elementary and Mona Jain Middle School, allowing students to safely walk or bike to school.

Ideally located just minutes from Lakewood Ranch Main Street, Waterside Place, University Town Center, premier dining, shopping, golf, and entertainment, with world-famous Gulf Coast beaches including Siesta Key, Anna Maria Island, Lido Key, and Downtown Sarasota all just a short drive away. This is the perfect opportunity to enjoy the best of the Lakewood Ranch lifestyle in a beautifully upgraded, move-in-ready home.

12315 BLUE HILL TRAIL

Message successfully sent.

What would you like to know?

What is 3 + 4 ?

I agree to receive email communication and understand I can unsubscribe at any time.

I agree to be contacted by The Graf Group of Coldwell Banker via call, email, and text for real estate services. To opt out, you can reply 'stop' at any time or reply 'help' for assistance. You can also click the unsubscribe link in the emails. Message and data rates may apply. Message frequency may vary. Privacy Policy

Related Properties

New on site 1 day ago
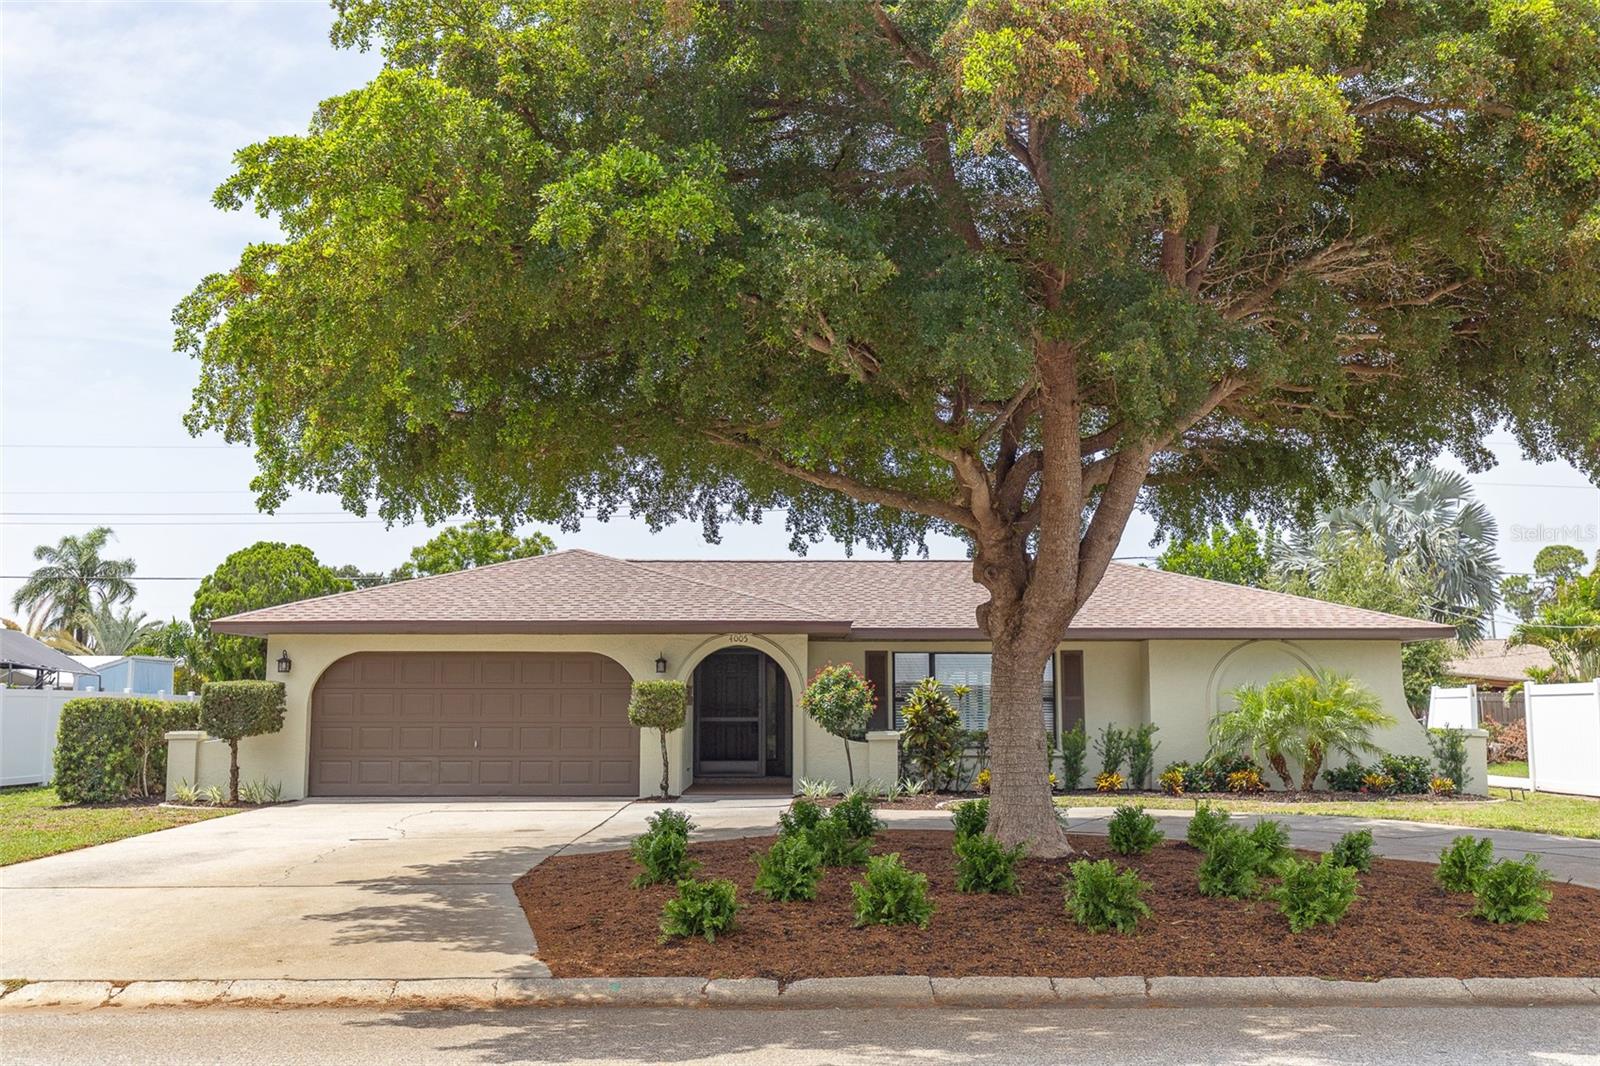
Welcome to this beautifully updated 3-bedroom, 2-bath home in the highly desirable Country Club Heights neighborhood of West Bradenton. Featuring a functional split-bedroom floor plan, this move-in-ready home offers modern style and peace of mind.
The professionally remodeled interior, completed just three years ago, showcases a stunning kitchen with stainless steel appliances, updated bathrooms, durable tile flooring throughout, fresh interior and exterior paint, and all-new trim and interior doors. A new roof installed in 2023 adds even more value and confidence for the next owner. The refreshed landscaping enhances the home's curb appeal, creating a warm welcome from the moment you arrive.
Outside, you'll find plenty of space to accommodate your RV, boat, or other recreational vehicles, with ample room to add the pool you've always wanted. Whether you're looking for a full-time residence or a Florida retreat, this property offers the flexibility to enjoy the outdoor lifestyle.
Ideally located in West Bradenton, you'll be just minutes from some of Florida's most beautiful Gulf Coast beaches, convenient airports, shopping, dining, downtown St. Petersburg, downtown Sarasota, and the world-renowned IMG Academy. This exceptional home combines modern updates, a sought-after location, and plenty of room to enjoy everything the Florida lifestyle has to offer.
Don't miss your opportunity to own this beautifully renovated home in one of West Bradenton's most desirable neighborhoods!
#A4700699

BRADENTON

4005 17TH AVENUE W

3 Beds

2 Baths

1,710 Sq.Ft.

$439,900

MLS#: A4700699

New on site 1 day ago
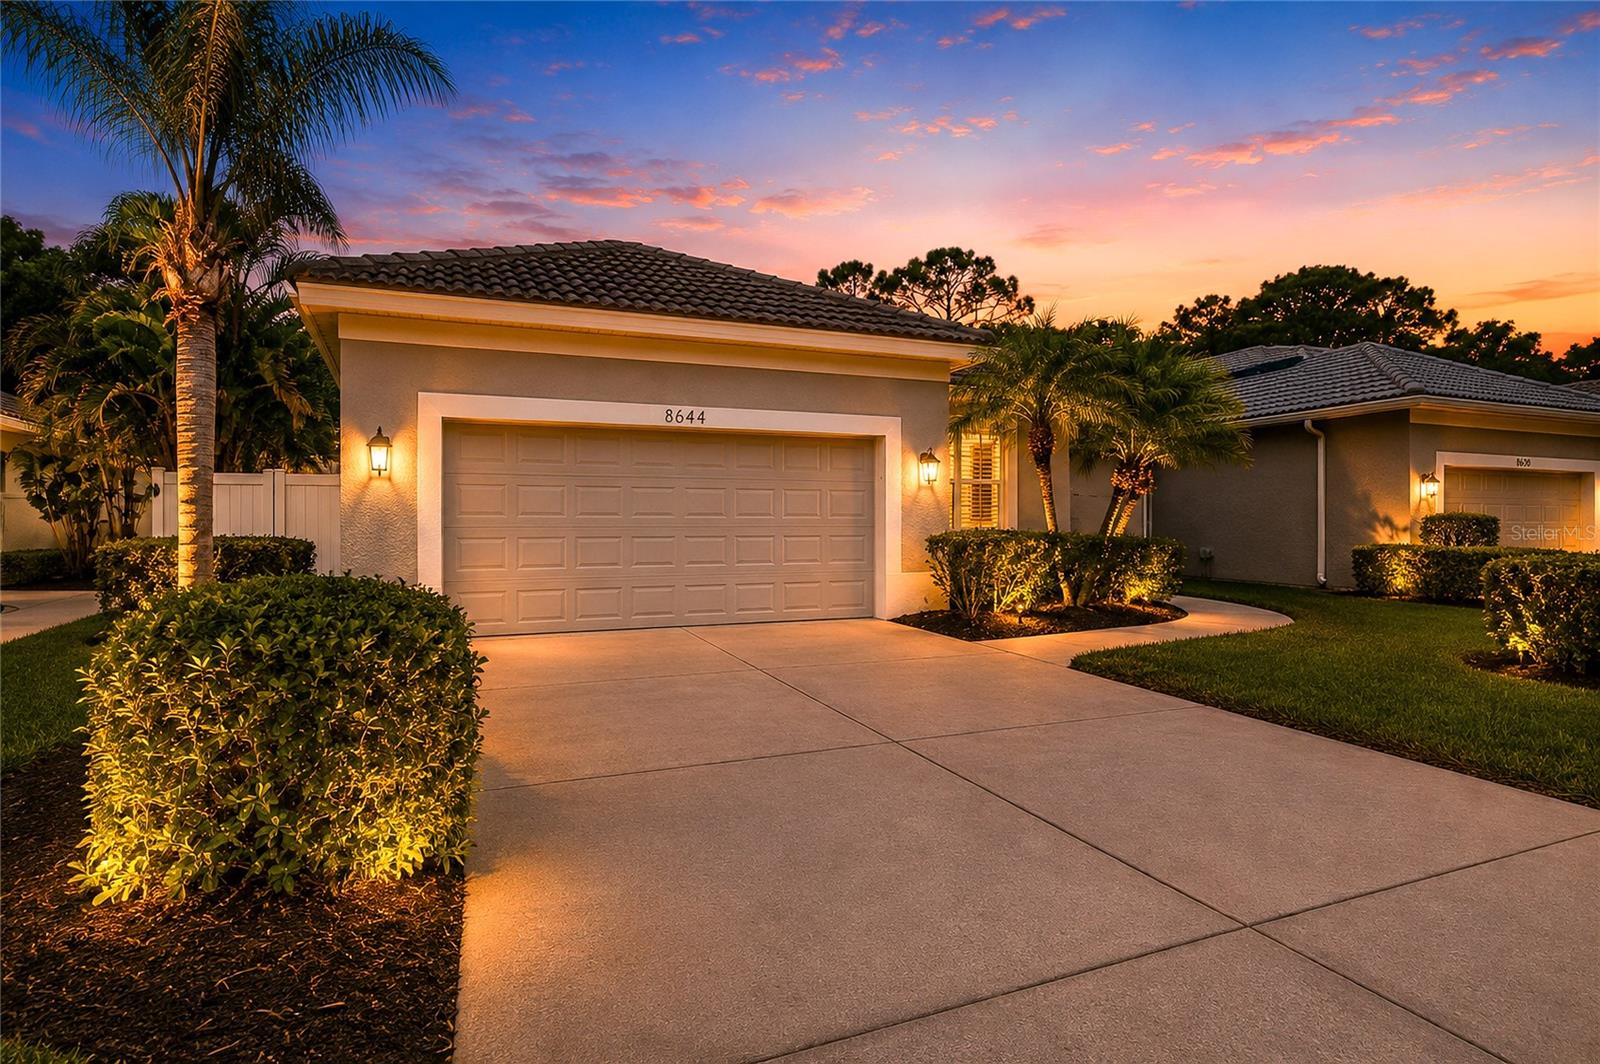
Virtually Staged. MOVE-IN READY | PRIVATE POOL | DEN/FLEX ROOM | LOW-MAINTENANCE LIVING | GATED GOLF & TENNIS COMMUNITY | NO CDD FEES

Welcome to this beautifully maintained, move-in-ready patio home located in the highly sought-after gated community of Rosedale Golf & Tennis Country Club. Offering the perfect blend of comfort, style, and low-maintenance Florida living, this exceptional residence features an inviting private pool, freshly painted interior, neutral décor, and an open-concept floor plan designed for today's lifestyle.

The spacious kitchen is ideal for both everyday living and entertaining, showcasing granite countertops, stainless steel appliances, a gas range, abundant cabinetry, a breakfast nook, spacious walk-in pantry, and seamless flow into the dining and great room. Crown molding throughout the main living areas adds an elegant touch, while the light-filled great room opens effortlessly to the covered lanai and pool area, creating the perfect indoor-outdoor living experience.

The private primary suite is a true retreat, complete with sliding glass doors leading directly to the covered lanai and pool. This spacious sanctuary features hardwood flooring, a custom walk-in closet with built-in organizers, and a spa-inspired en-suite bath offering dual vanities, a Roman walk-in shower, and a relaxing soaking tub.

The desirable split-bedroom floor plan provides comfort and privacy for family and guests. The guest bedroom features brand-new carpet and is conveniently located adjacent to a beautifully appointed guest bath with an easy-access walk-in shower.

A separate den/study provides exceptional flex space and is ideal for a home office, hobby room, library, or additional sitting area.

Additional highlights include an in-wall pest control system, mature tropical landscaping, and a low-maintenance exterior, allowing you to spend more time enjoying the Florida lifestyle.

Residents enjoy the security of a gated community with NO CDD fees and optional memberships to the renowned Rosedale Golf & Tennis Country Club, featuring championship golf, Har-Tru tennis courts, pickleball, a fitness center, resort-style pool, clubhouse dining, social events, and an active year-round lifestyle.

Ideally situated in the desirable Bradenton/Lakewood Ranch area, you'll enjoy convenient access to UTC shopping and dining, SRQ International Airport, downtown Sarasota, world-famous Gulf Coast beaches, top-rated medical facilities, and I-75.

This exceptional home offers outstanding value, effortless living, and the resort-style Florida lifestyle today's buyers are seeking. Schedule your private showing today and experience everything this beautiful Rosedale home has to offer.
#A4699382

BRADENTON

8644 54TH AVENUE CIRCLE E

2 Beds

2 Baths

1,837 Sq.Ft.

$469,000

MLS#: A4699382

New on site 1 day ago
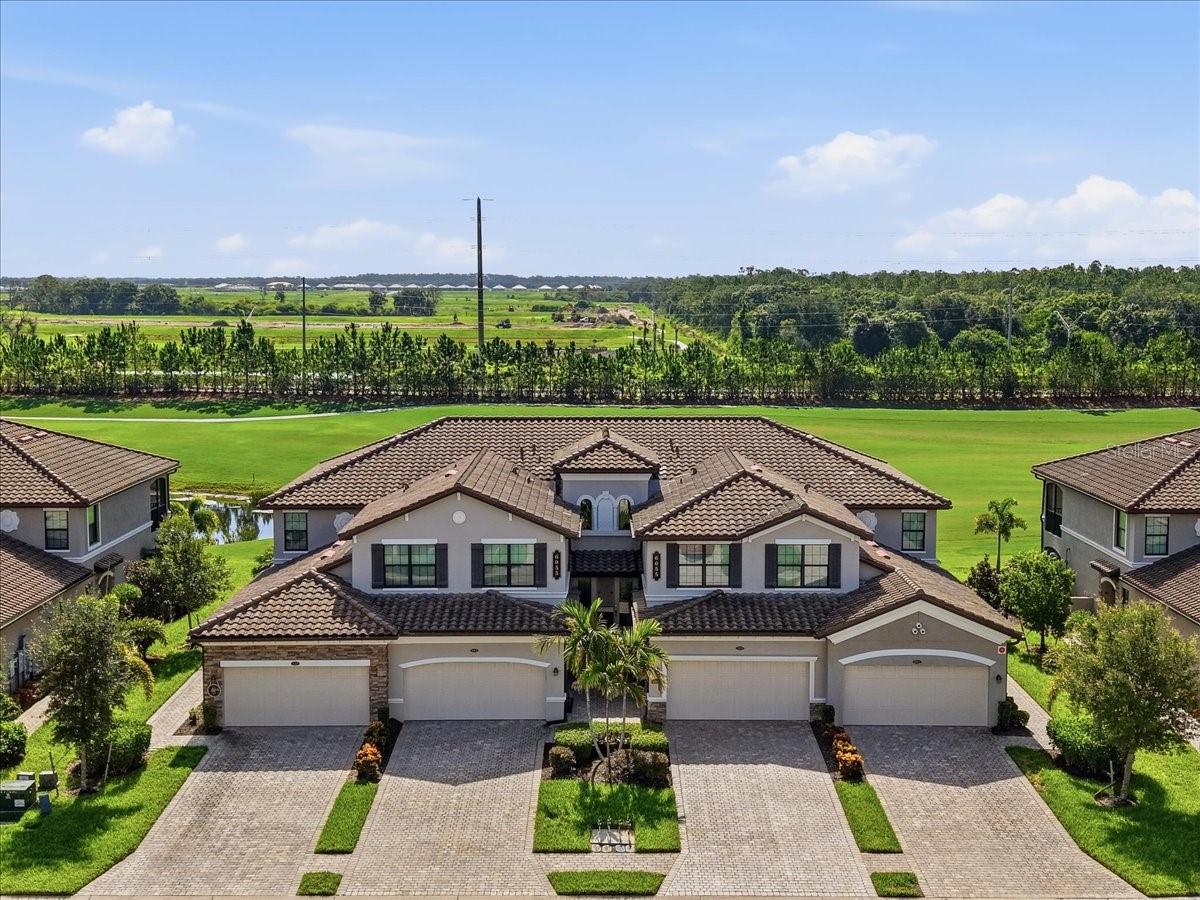
Experience luxury resort-style living in the highly sought-after Lakewood National Golf & Country Club. This beautifully appointed first-floor coach home offers the perfect combination of comfort, convenience, and breathtaking water and golf course views, all within one of Lakewood Ranch's premier gated golf communities. Featuring approximately 1,786 square feet of thoughtfully designed living space, this residence offers 3 spacious bedrooms, 2 bathrooms, and a 2-car garage. Beautiful diagonal tile flooring flows throughout the home, creating a seamless, elegant feel while enhancing the spacious open-concept design. The home is filled with natural light and showcases a beautifully appointed kitchen with granite countertops, stainless steel appliances, ample cabinetry, and a large center island that seamlessly flows into the dining and living areas—perfect for entertaining or everyday living. The true highlight of this home is the expansive screened lanai, where you'll enjoy picturesque views overlooking sparkling water and the manicured fairways. Whether you're sipping your morning coffee, watching golfers pass by, or taking in Southwest Florida's spectacular sunsets, this outdoor living space is sure to become your favorite retreat. Ownership includes a deeded golf membership, providing access to two championship Arnold Palmer-designed golf courses and an unmatched collection of resort-style amenities. Residents enjoy a stunning clubhouse with dining, resort-style pool with tiki bar, state-of-the-art fitness center, full-service spa, tennis courts, pickleball, bocce ball, satellite pools, and a vibrant social calendar featuring live entertainment, trivia nights, bingo, and countless community events throughout the year. Ideally located in the heart of Lakewood Ranch, you'll be just minutes from shopping, dining, entertainment, medical facilities, and the world-renowned Gulf Coast beaches. Whether you're looking for a full-time residence, seasonal getaway, or investment opportunity, this exceptional coach home offers the very best of the Florida country club lifestyle. Schedule your private showing today and discover why so many are proud to call Lakewood National home!
#A4700420

BRADENTON

6055 WORSHAM LANE 101

3 Beds

2 Baths

1,786 Sq.Ft.

$524,900

MLS#: A4700420

New on site 1 day ago
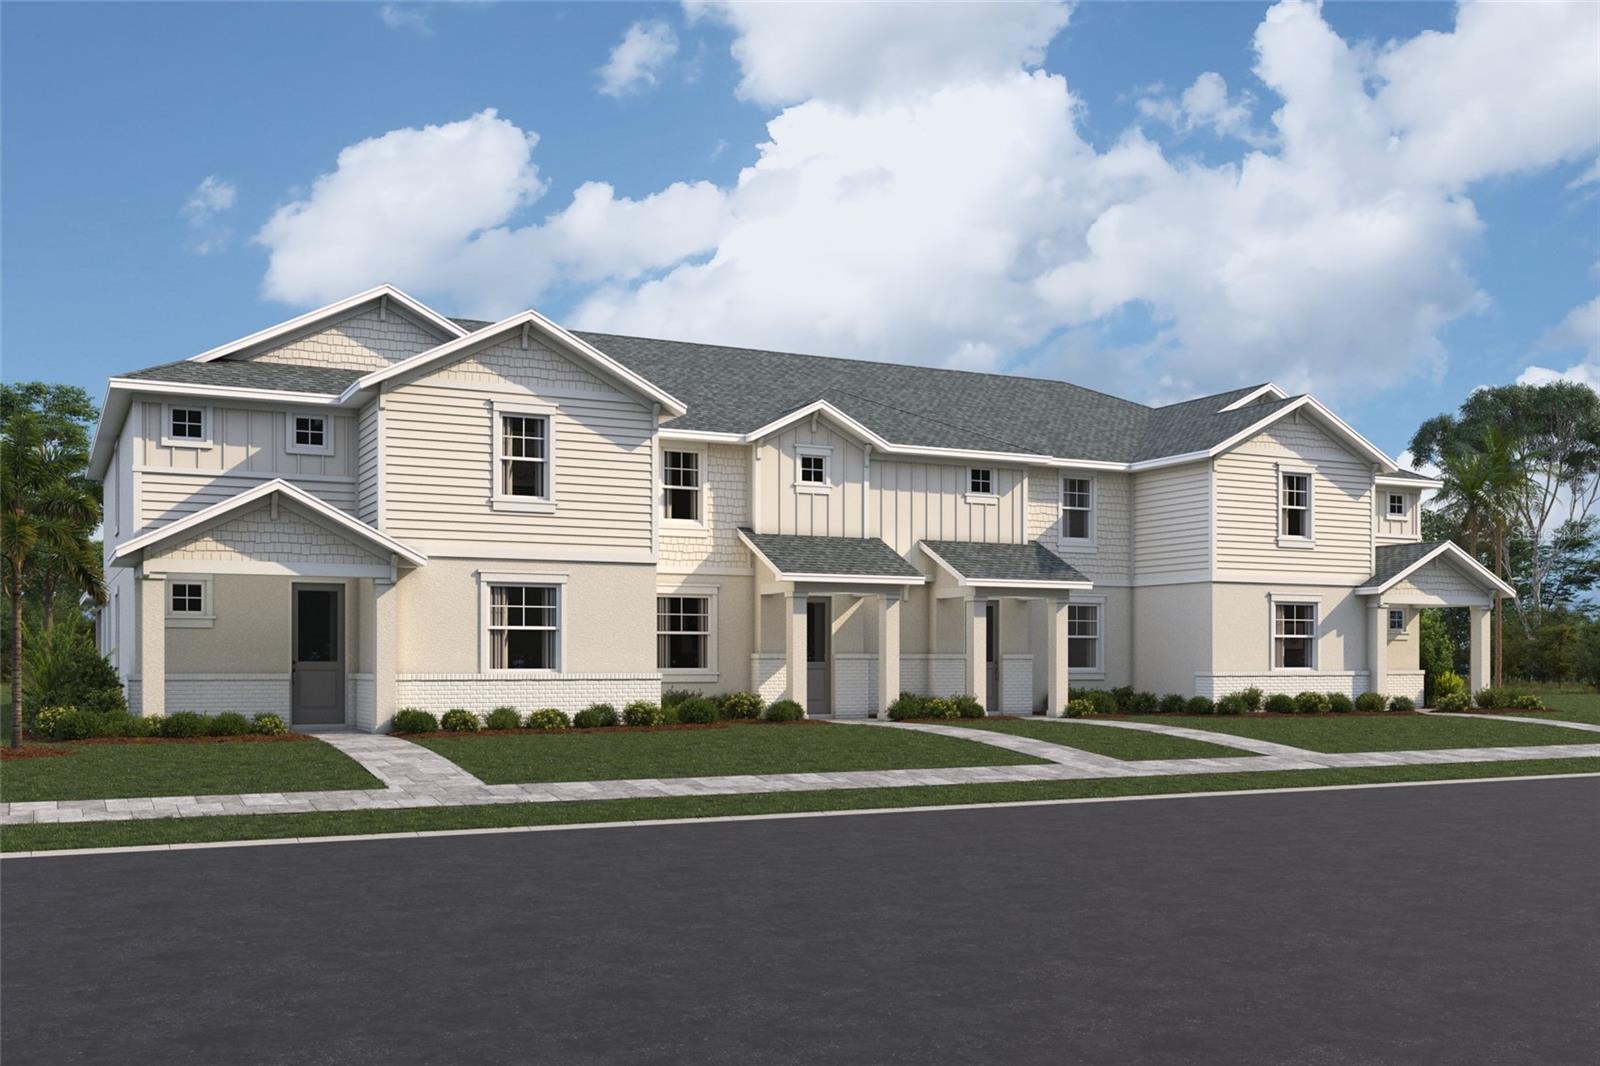
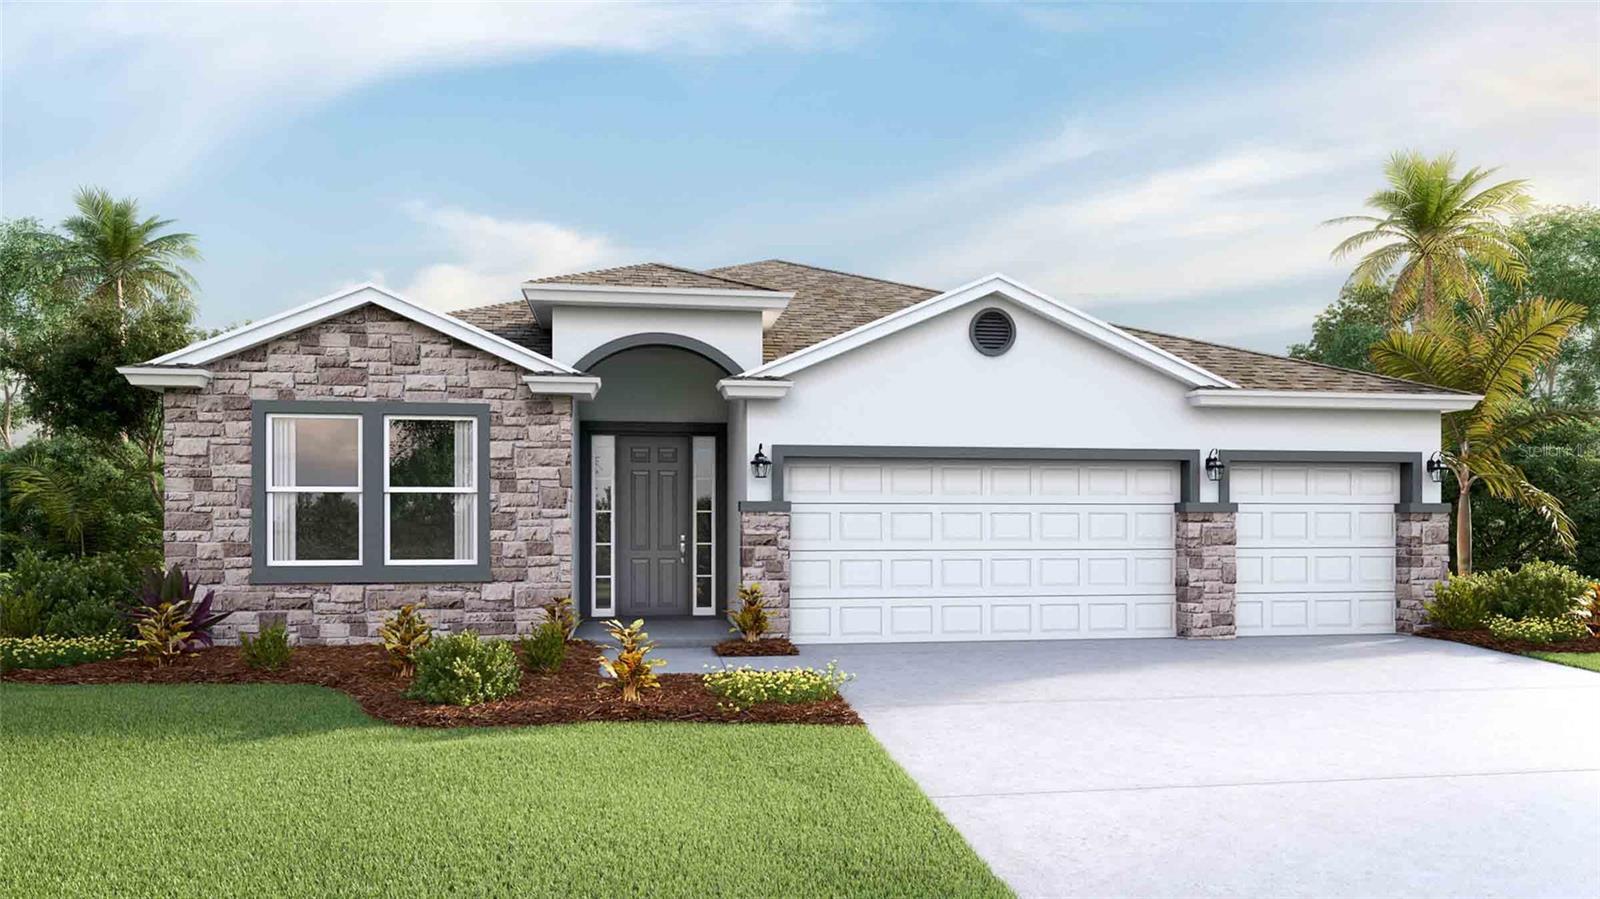
Under Construction. ****SPECIAL FINANCING AVAILABLE FOR A LIMITED TIME ONLY FROM PREFERRED LENDER. RESTRICTIONS APPLY, FOR QUALIFIED BUYERS, SUBJECT TO APPLICABLE TERMS AND CONDITIONS. SUBJECT TO CHANGE WITHOUT NOTICE****
Welcome to the Annapolis. This rear-load townhome has the space you are looking for! With 2,406 square feet, this home features 3 bedrooms, 2.5 bathrooms, a loft, and a 2-car garage.
Head inside to an open foyer that extends into the open-concept great room, dining area, and kitchen. This oversized space offers tons of room to spread out, host friends, and relax after a long day.
The kitchen features beautiful cabinetry and an abundant amount of counterspace. The kitchen also offers a large, center island for more prep space and additional seating. When prepping meals, you’ll be able to look out to see the living space and outdoor lanai to keep entertainment flowing for your guests.
Nestled to the front of the home is the first-floor owner’s suite. The private quarters feature ample room for a king bed, a grand walk-in closet and an immaculate owner’s bath with dual vanities, a separate water closet, and gorgeous attention to detail.
The downstairs also features a powder room and laundry room conjoining the 2-car garage. Enjoy dropping off all your sandy gear directly into the washer after your beach trips. The entire downstairs is uniquely designed for modern flow and function.
Head up the stairs and immediately walk into the loft, perfect for game nights, an at-home yoga studio, or a play area. Upstairs sits a second bath between the second and third bedroom. Each bedroom features walk-in closets.
#R4911686

BRADENTON

4422 SUNSET GARDEN STREET

3 Beds

2 Baths

2,406 Sq.Ft.

$614,999

MLS#: R4911686

New on site 1 day ago
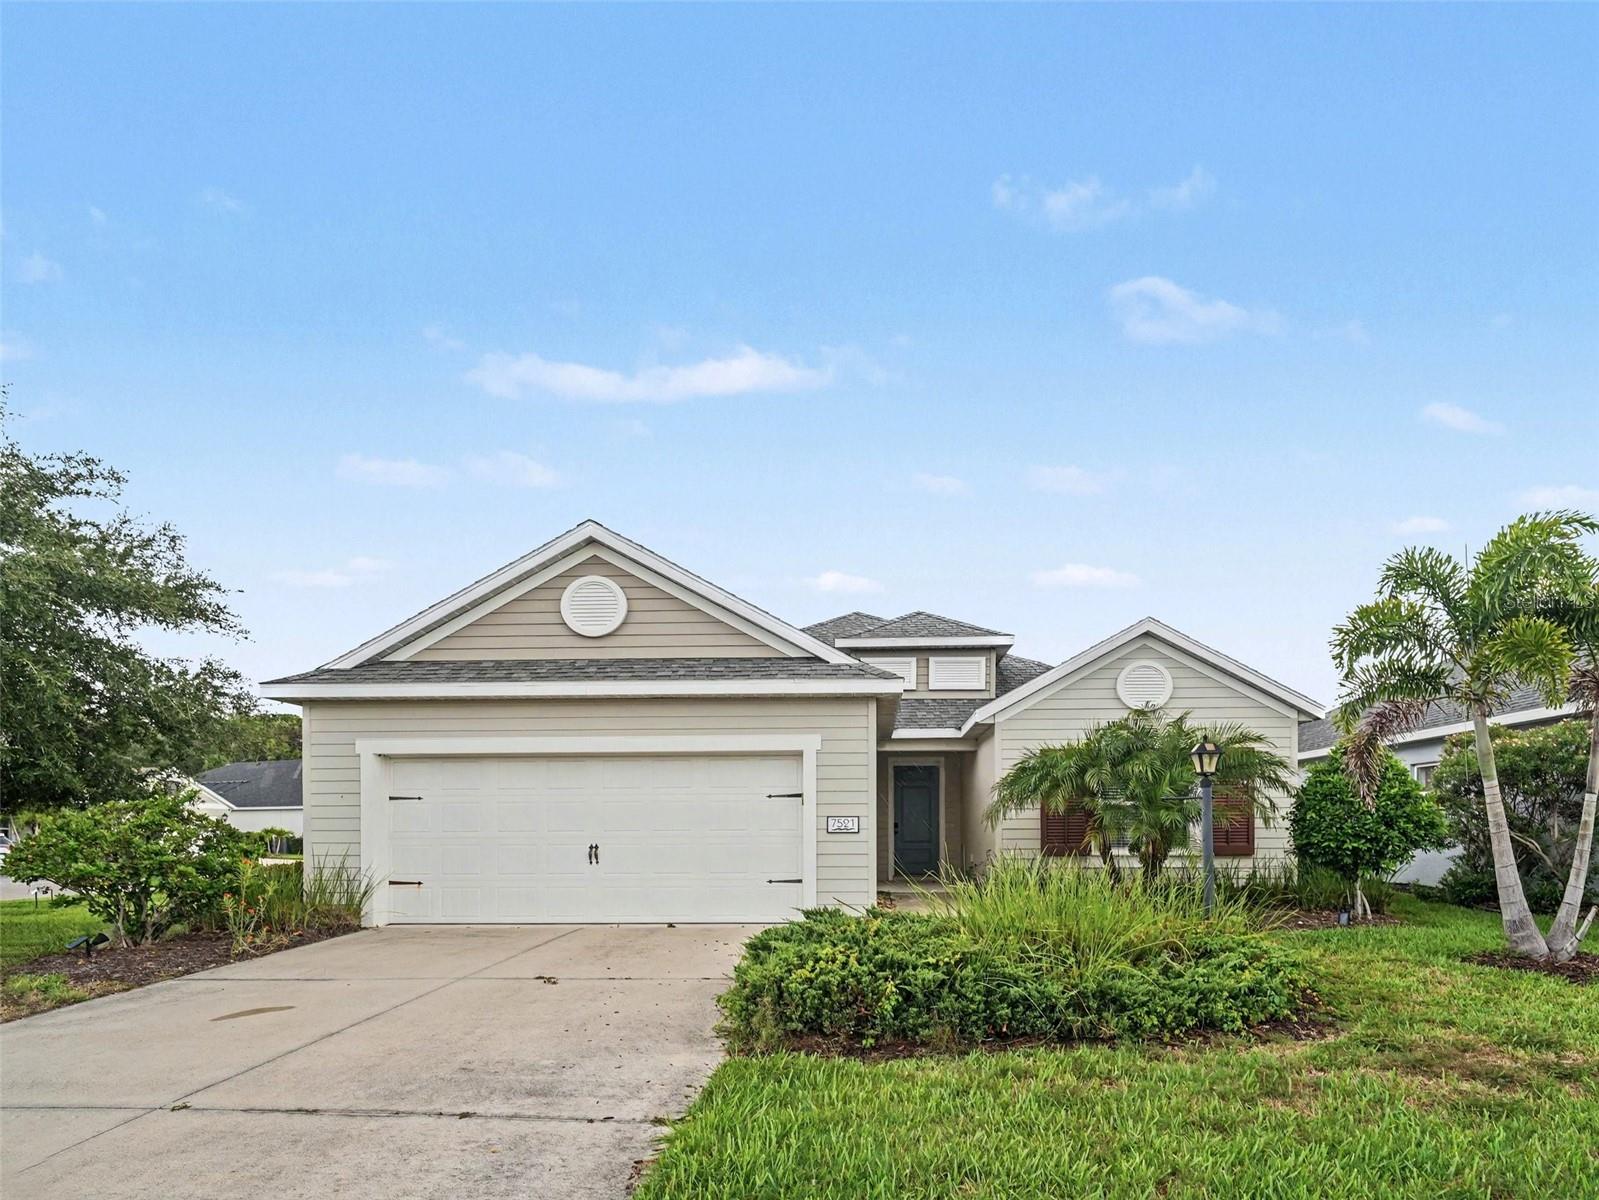
Welcome to this beautiful 3-bedroom, 2-bath home in the highly sought-after Ridge at
Crossing Creek, where modern comfort meets exceptional community living. The
chef-inspired kitchen boasts stainless steel appliances, a breakfast bar, and abundant
cabinetry, offering the perfect blend of style and functionality for everyday meals and
entertaining.
The spacious primary suite features a walk-in closet, providing generous storage and a private
retreat at the end of the day. A 2-car garage adds convenience and flexibility for vehicles,
hobbies, or extra storage.
Residents of The Ridge at Crossing Creek enjoy an impressive array of resort-style amenities,
including a sparkling community pool, walking trails, a serene nature preserve, and a
pavilion with a gas grill—ideal for gatherings, relaxation, and embracing the Florida lifestyle.
Homes offering this combination of location, lifestyle, and modern comfort are in high
demand. Make your move before this one slips away.
#O6427103

BRADENTON

7521 RIDGELAKE CIRCLE

3 Beds

2 Baths

2,136 Sq.Ft.

$469,000

MLS#: O6427103

New on site 2 days ago
Under Construction. Receive up to $10,000 towards closing costs & special interest rates with the use of our preferred lender - Now through Sunday, August 2nd.
This one-story, all concrete block constructed home has a truly open concept plan, featuring a great room with dining space that flows into the kitchen and dinette. Two bedrooms at the front of the home share a full bathroom, while Bedroom 1 with an ensuite bath is located on the rear of the home for privacy, providing beautiful views of the backyard. The fourth bedroom next to the kitchen features its own ensuite bath and walk-in closet. This home includes an installed stainless-steel range, microwave, and dishwasher. Pictures, photographs, colors, features, and sizes are for illustration purposes only and will vary from the homes as built. Home and community information including pricing, included features, terms, availability, and amenities are subject to change and prior sale at any time without notice or obligation.
#A4700522

BRADENTON

304 158TH STREET E

4 Beds

3 Baths

2,372 Sq.Ft.

$469,990

MLS#: A4700522

New on site 2 days ago
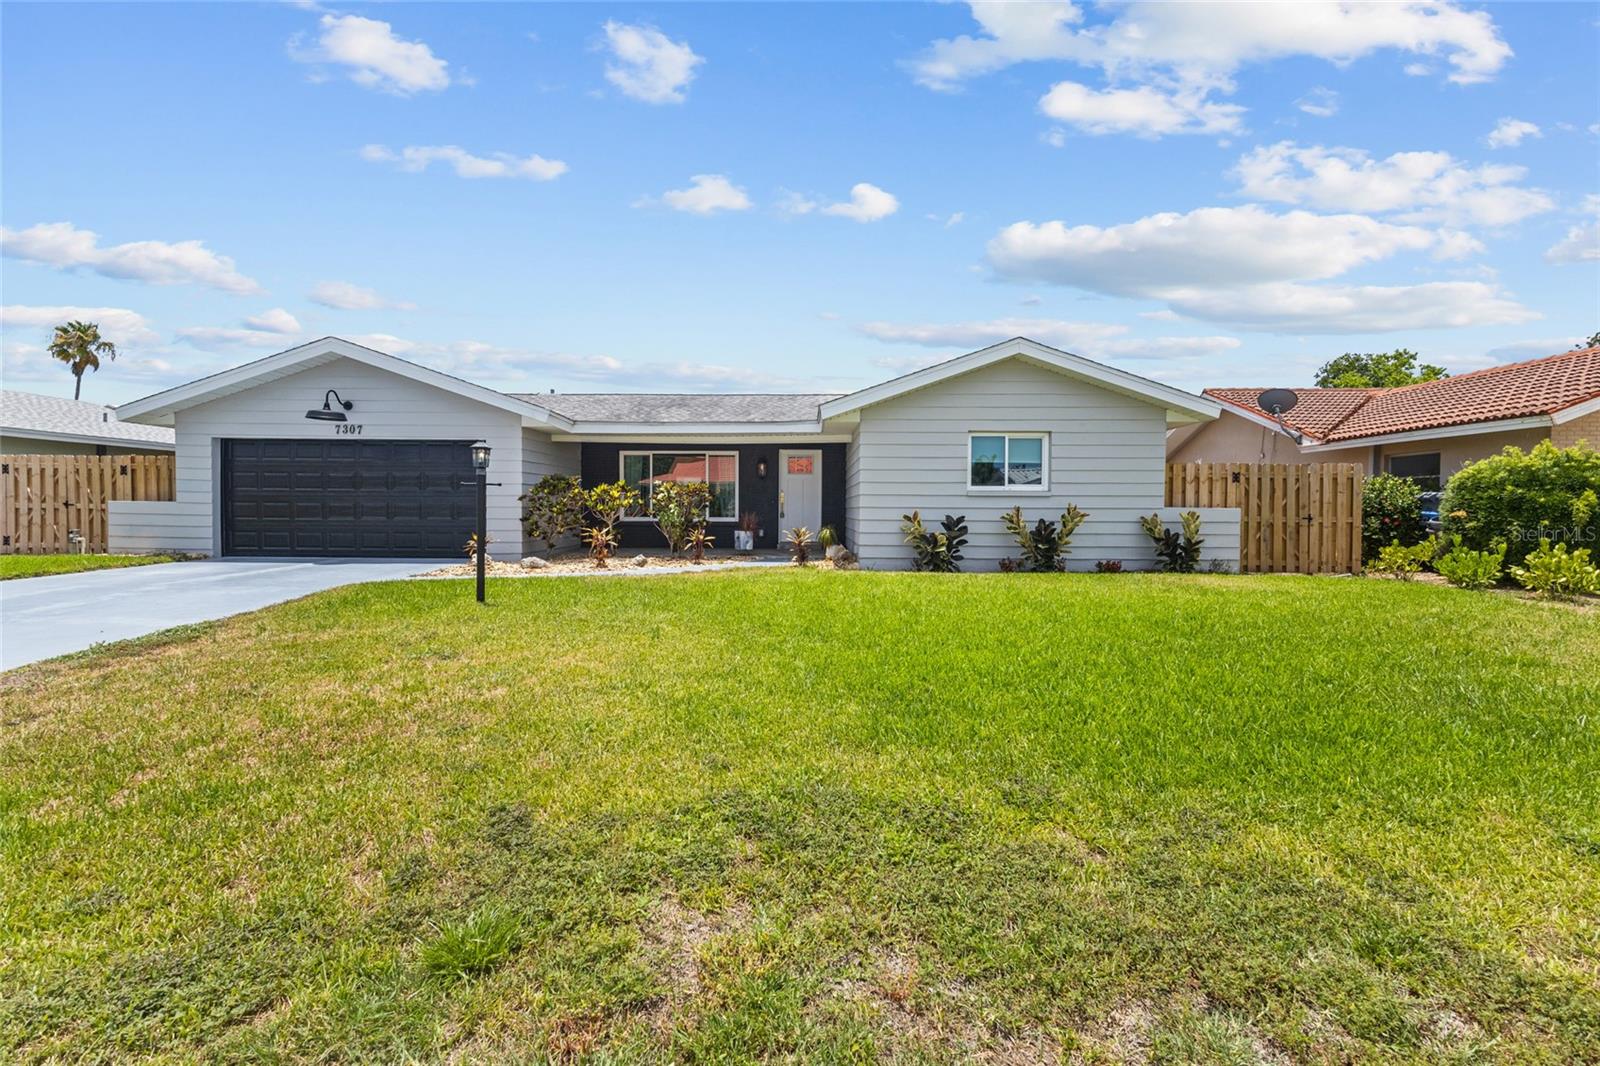
Welcome to your like-new coastal haven in West Bradenton! This stunning home has been completely remodeled from top to bottom, thoughtfully transformed into a true 3-bedroom residence that delivers new-construction feel without the new-home price tag. From the moment you step inside, you will love the light, bright, and airy ambiance anchored by beautiful, seamless wood-look tile flooring, fresh professional drywall texturing (walls and ceilings), new doors and trim and elegant recessed lighting that runs throughout the entire home. The heart of the home is a fully upgraded kitchen featuring pristine white shaker cabinetry accented with modern brass hardware, premium solid-surface countertops, a stylish geometric tiled backsplash, and a brand-new stainless-steel appliance package. The open floor plan flows effortlessly into the dining and living spaces, perfectly complemented by a large bonus flex-room/home office/3rd bedroom enclosed by massive sliding glass impact doors that overlook the outdoors. Both bathrooms have been exquisitely renovated with high-end modern vanities, chic gold fixtures, and custom tile work including a stunning green mosaic tile walk-in shower.
Every major mechanical and structural update has already been done for ultimate peace of mind: brand-new high-impact hurricane windows and doors throughout, a new AC compressor and air handler, new blown-in insulation for low utility bills, a newer roof, a professional-grade garage floor coating, and new front yard sod and irrigation. Best of all, a brand-new $22,000 plumbing/sewer lining was completed this year!

Step outside to discover a sprawling, fully fenced backyard?a massive blank canvas ready for a pool, gardening, or your dream outdoor entertainment oasis. To help bring your vision to life, the seller is offering a generous $8,000 credit at closing for immediate improvements.  A brand-new garden shed, ideal for additional storage is included. Location is everything! This property is completely outside of a flood zone and sits just 5.6 miles (a quick 12-minute drive) from the sugar-sand shores of Manatee County Public Beach on Anna Maria Island. You are also just minutes away from the new Target, Publix, Bonefish Grill, HomeGoods, and premier local dining. Optional HOA for your benefit, but not a requirement.  The sellers are also including the majority of the furnishings and yard equipment with the sale. Whether you are looking for a turn-key primary residence, a seasonal Florida retreat, or a premier investment property, this West Bradenton gem is ready for you. Schedule your private showing today!
#A4700499

BRADENTON

7307 14TH AVENUE W

3 Beds

2 Baths

1,429 Sq.Ft.

$474,900

MLS#: A4700499

New on site 2 days ago
Virtually Staged. NEW A/C Installed May 2025 | Community Pool | Maintenance-Free Living | Premier Cul-de-Sac Lot with Pond Views
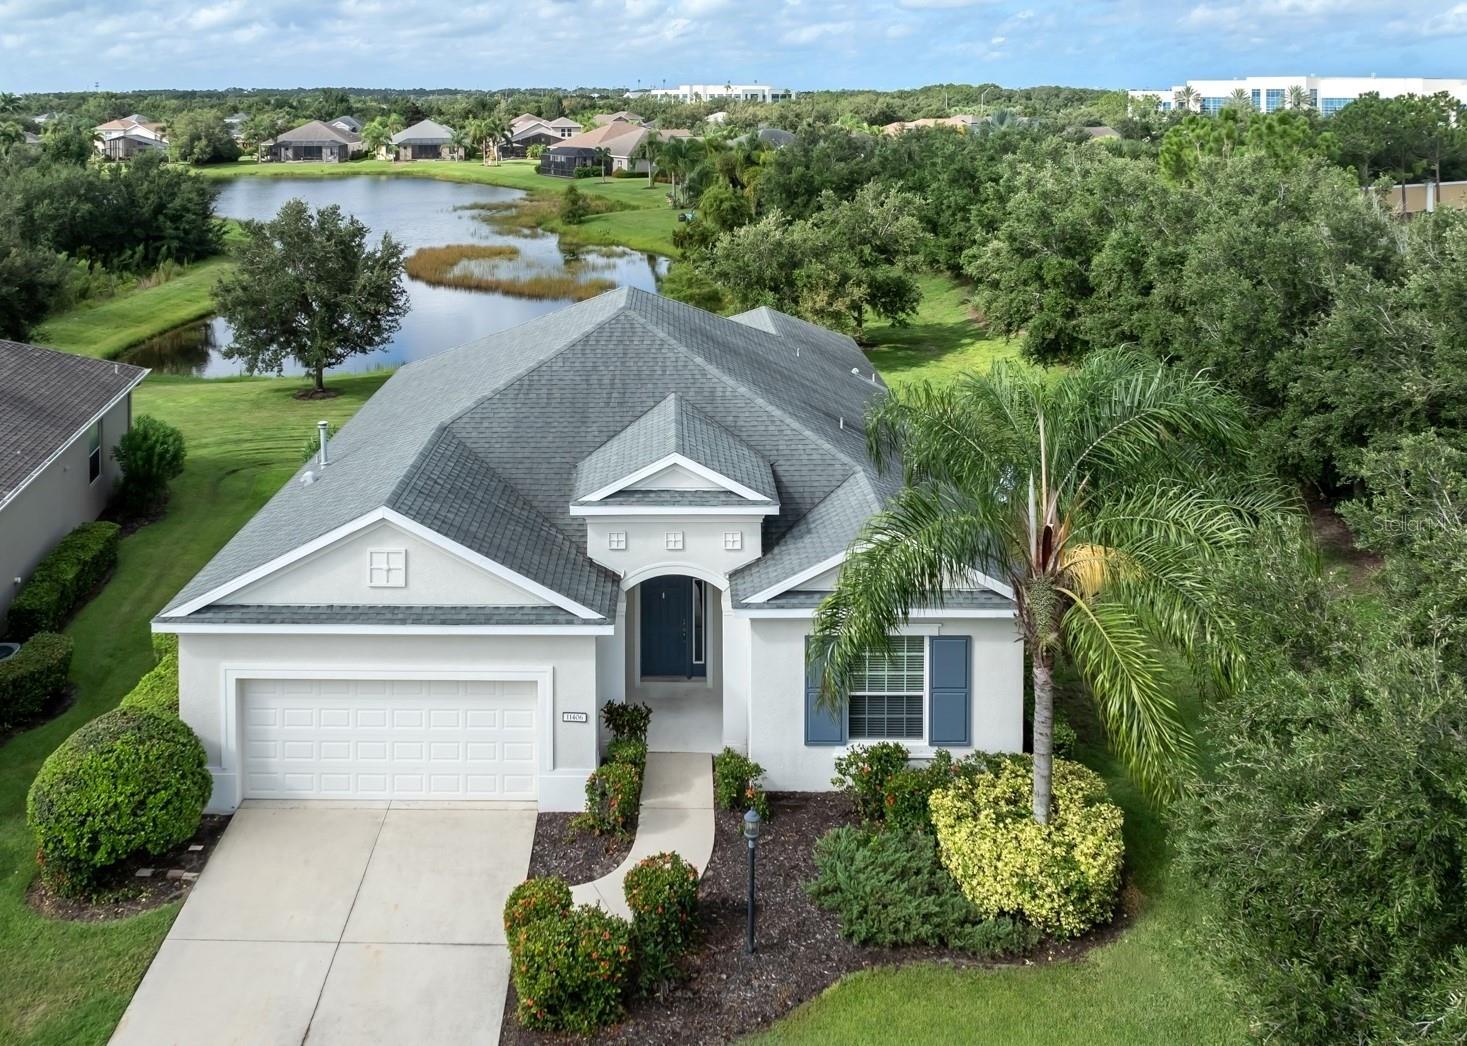
Welcome to the highly sought-after community of Central Park at Lakewood Ranch, where maintenance-free living, outstanding amenities, and an unbeatable location come together. Perfectly positioned on one of the best and most private lots in the community, this beautifully maintained 3-bedroom, 2-bath home with a dedicated den offers over 2,100 square feet of thoughtfully designed living space. Nestled on a quiet cul-de-sac, you'll enjoy exceptional privacy and peaceful pond views that create a tranquil setting rarely found in the neighborhood.
Whether you're raising a family, enjoying retirement, or simply looking for a place where life feels a little easier, this home offers the perfect backdrop for making lasting memories. Imagine children or grandchildren spending sunny afternoons at the community pool, splash park, and playgrounds, your dogs enjoying the spacious backyard, neighbors gathering for evening walks, and weekends filled with pickleball, biking, and time with friends and family. This is more than just a home, it's a lifestyle designed around connection, relaxation, and enjoying everything that makes Lakewood Ranch one of Florida's premier master-planned communities.
Step inside to discover an inviting open-concept floor plan that seamlessly blends comfort and functionality. The spacious kitchen is the heart of the home, featuring stainless steel appliances, granite countertops, abundant cabinetry, and an effortless flow into the dining and living areas, ideal for entertaining or everyday living.
The private owner's suite offers a relaxing retreat with generous walk-in closets and an ensuite bath complete with dual vanities and ample storage. Two additional bedrooms provide comfortable accommodations for family or guests, while the versatile den is perfect for a home office, media room, or flex space to suit your lifestyle.
Enjoy Florida living year-round from the screened lanai overlooking serene pond views. Whether you're sipping your morning coffee, enjoying an evening cocktail, or simply taking in the peaceful surroundings, this exceptional outdoor space offers the privacy and beauty that make this one of the premier homesites in Central Park.
Residents of Central Park enjoy maintenance-free living and an impressive collection of resort-style amenities, including a heated community pool, splash park, playgrounds, two dog parks, tennis and pickleball courts, sports fields, picnic pavilions, and miles of scenic walking and biking trails.
Ideally located in the heart of Lakewood Ranch, you'll be just minutes from top-rated schools, premier shopping, dining, golf courses, entertainment, and the world-renowned Gulf Coast beaches. From quiet mornings overlooking the pond to afternoons spent enjoying the incredible community amenities, this is a home where every season of life can be enjoyed and memories are waiting to be made.
Tenant occupied through August 31, 2026.
#A4700392

BRADENTON

11406 BELVEDERE TERRACE

3 Beds

2 Baths

2,148 Sq.Ft.

$485,000
MLS#: A4700392

New on site 3 days ago
ITS ALL ABOUT LOCATION! This 3 bedroom 2 bath Rosedale Pool home is maintenance free living at its finest. The beautiful residence offers amazing golf course and lake views along with a great open floorplan that flows right out into the screened lanai and inground pool/spa area which is ideal for the Florida lifestyle. The one and only owner has meticulously cared for this home with love and the upkeep thus is impeccable. Come explore this awesome property and see all that Rosedale Golf and Country Club has to offer as well. Rosedale is a great gated community with golf, tennis, dining, schools, and much more! Only a short distance to beaches and UTC area along with easy access to I-75. Schedule your showing today and you will not be disappointed.
#A4700464

BRADENTON

8710 54TH AVENUE E

3 Beds

2 Baths

1,800 Sq.Ft.
$569,900
MLS#: A4700464
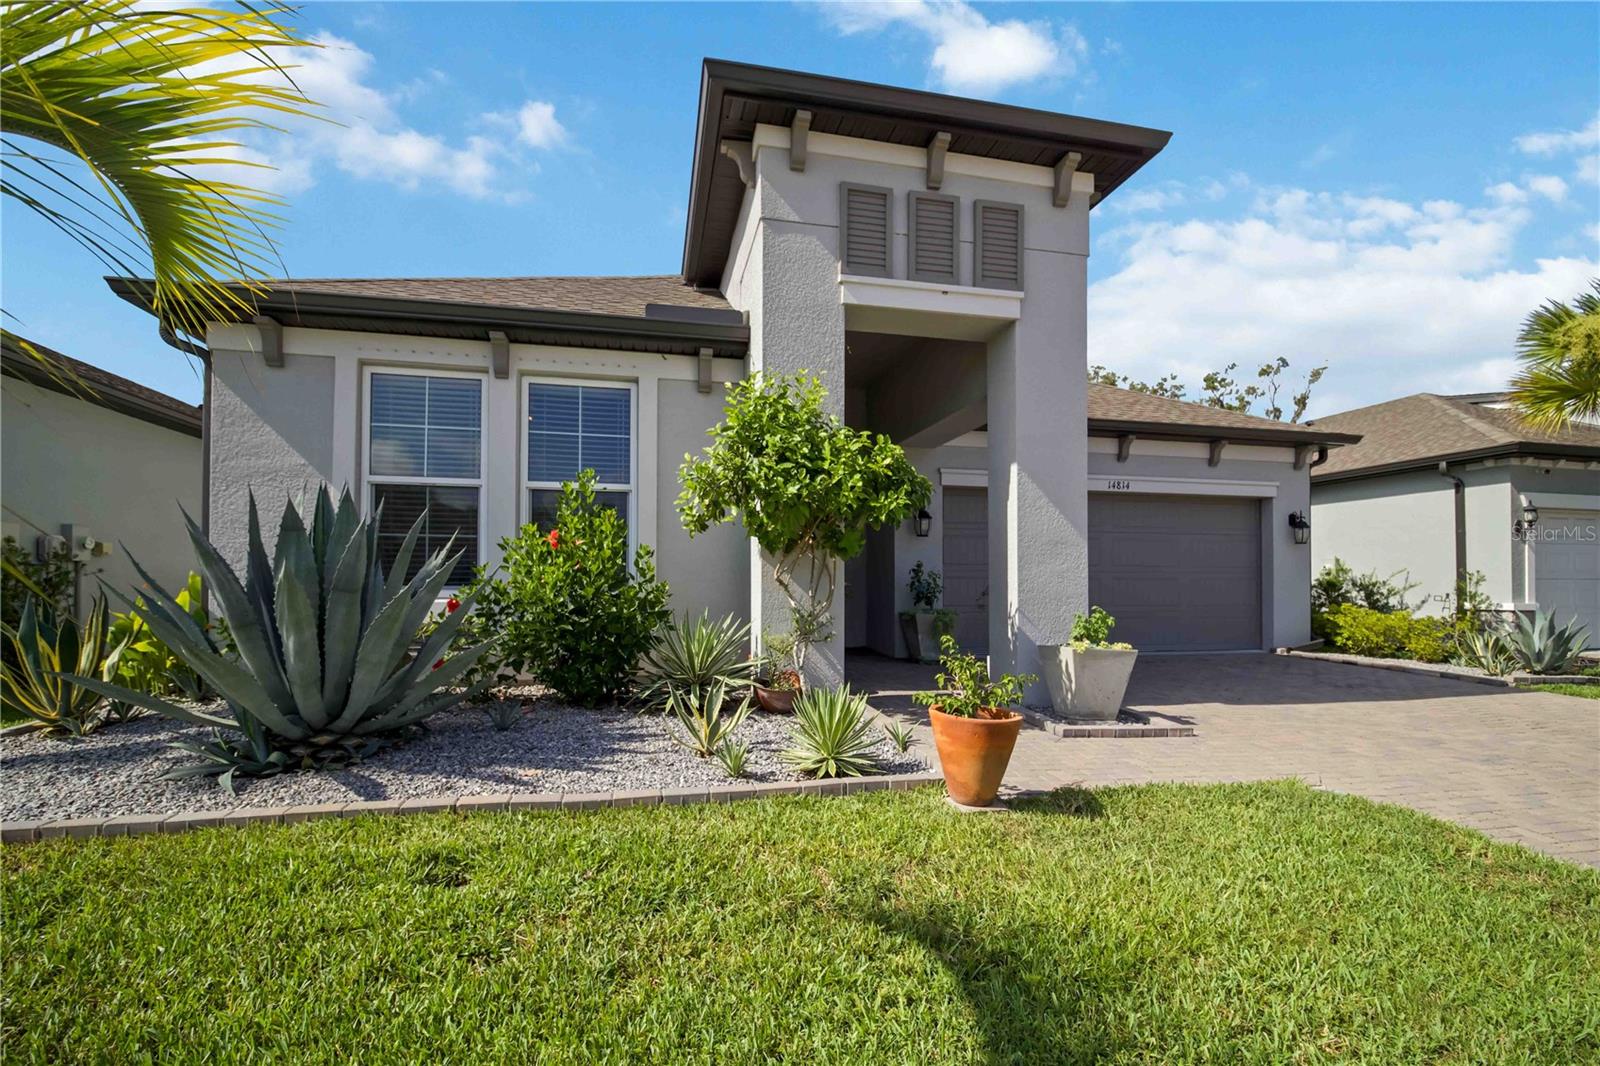
More than a beautiful home, 14814 Sora Way, located in the exclusive private gated community of Riverside Preserve, offers a Florida lifestyle like no other community. 
This home is luxury without the wait—a better than new 2022 M/I Homes Spinnaker with premium upgrades already completed. Offering 3 bedrooms, 2 baths, and 1,873 square feet of thoughtfully designed living space, this beautifully maintained home showcases 10-foot ceilings, several tray ceilings, crown molding, 8-foot panel interior doors, matte black hardware, and 8-foot triple sliding glass doors with screens that seamlessly connect indoor and outdoor living.
The gourmet kitchen is a chef's dream, featuring GE Profile appliances, a convection wall oven and convection microwave, touch-control induction cooktop, upgraded 3 tier dishwasher, Cambria quartz countertops, designer tile backsplash, 42-inch shaker cabinetry with crown molding, soft-close large deep drawers, and a spacious walk-in pantry. The private owner's suite provides a spa-inspired retreat with dual vanities, an oversized custom rain shower, upgraded tile, and a generous walk-in closet with an additional linen closet for storage.  Two additional large bedrooms with ample closets will accommodate guests or can be used as an office or den.
The second bathroom features large vanity with quartz countertop, tub and shower with beautiful, upgraded tile and a large linen closet.
Step outside to an extended under roof lanai with outdoor ceiling fan, lighting, and roll-down shades. The extended area is complete with a custom pergola and extends your outdoor living area - perfect for entertaining, grilling, or simply enjoying Florida's year-round sunshine in comfort.
Additional premium features include an upgraded laundry room with an LG Laundry Tower, with upper and lower cabinets for plenty of storage with quartz countertop for folding laundry, in-wall pest control, gutters, Clare Video doorbell with security camera wiring, epoxy sealed garage floor, Kevlar hurricane shutters for windows and slider, and professionally landscaped grounds.
Nestled among just over 100 homes, this intimate neighborhood offers residents private access to a spectacular 16-acre preserve along the scenic Manatee River. You can store your kayak or canoe right on the premises to take advantage of all the Manatee River has to offer. Enjoy kayaking, canoeing, paddleboarding, fishing, peaceful walking paths, picnic and grilling areas, and the River House—a beautiful riverfront gathering place where residents can host private celebrations, special occasions, and community events. Whether you're watching the sunset over the river, launching your kayak at sunrise, or gathering with friends for an evening by the water, every day feels like a getaway. It's the perfect blend of recreation and relaxation that makes Florida living so special.
Ideally located just minutes from Lakewood Ranch, Waterside Place, University Town Center, I-75, championship golf, exceptional dining, shopping, top-rated medical facilities, and the award-winning Gulf Coast beaches, Riverside Preserve offers the perfect balance of peaceful nature and everyday convenience.
Offering a riverfront lifestyle without the maintenance of waterfront ownership, exclusive access to the Manatee River and River House, and the quality and peace of mind that only a better-than-new home can provide, 14814 Sora Way delivers the very best of Florida living in one exceptional property.
#A4698929

BRADENTON

14814 SORA WAY

3 Beds

2 Baths

1,873 Sq.Ft.

$489,500

MLS#: A4698929

 - property

Send a message

Message successfully sent.

Your message

What is 3 + 4 ?

Reason for contacting?

I agree to receive email communication and understand I can unsubscribe at any time.

I agree to be contacted by The Graf Group of Coldwell Banker via call, email, and text for real estate services. To opt out, you can reply 'stop' at any time or reply 'help' for assistance. You can also click the unsubscribe link in the emails. Message and data rates may apply. Message frequency may vary. Privacy Policy

Sign Out

Virtual Assistant

Would you like to take the next step with this property? We can help you schedule a showing or virtual tour, or send you more details.

Yes, I would like more information.

Thank You for Your Reply, One of Our Agents will contact you as soon as possible

No, maybe later.

Thank you, you can always contact me via email, phone number or through the contact form.

Realhub AI

Lucy - Your AI-Powered Realtor

Update Your Temporary Password

Personalize your search

Enter your email and we'll notify you immediately when new listings match what you're looking for.

or enter email address

Already have an account ? Login here

Continue your home search

I agree to receive communications and understand I can unsubscribe at any time.

I agree to be contacted by The Graf Group of Coldwell Banker via call, email, and text for real estate services. To opt out, you can reply 'stop' at any time or reply 'help' for assistance. You can also click the unsubscribe link in the emails. Message and data rates may apply. Message frequency may vary. Privacy Policy

Already have an account ? Login here

We use cookies

We use cookies primarily for analytics to enhance your experience. By accepting, you agree to our use of these cookies. You can manage your preferences or learn more about our cookies policy.