.webp?size=346x80)
- Properties
- Meet our agents
- Communities
- Market Report
- Home Value
- Calculator
Property
Beds
3
Full Baths
2
1/2 Baths
1
Year Built
2017
Sq.Footage
1,618
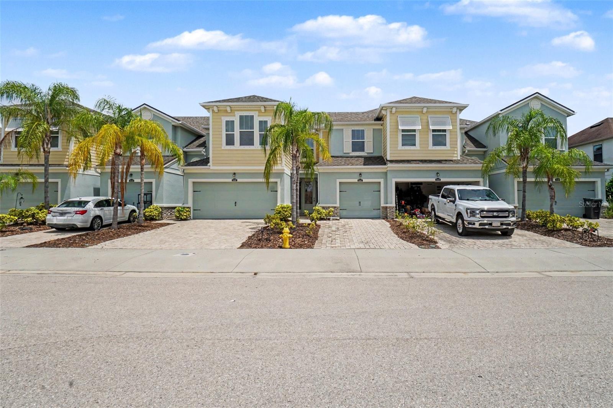
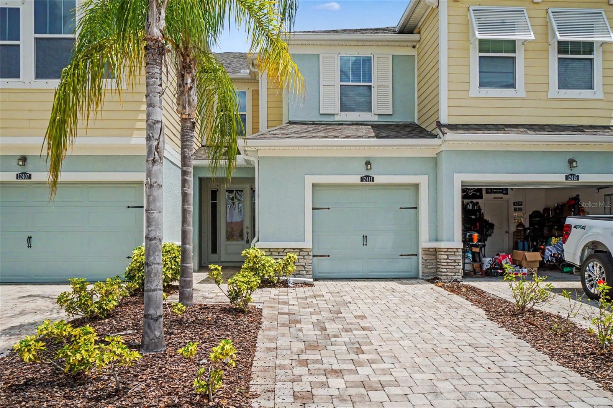
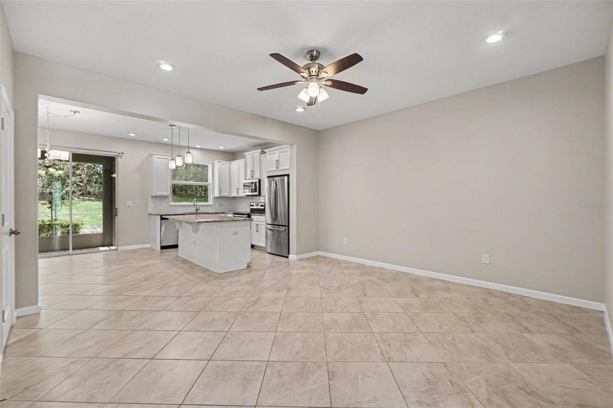
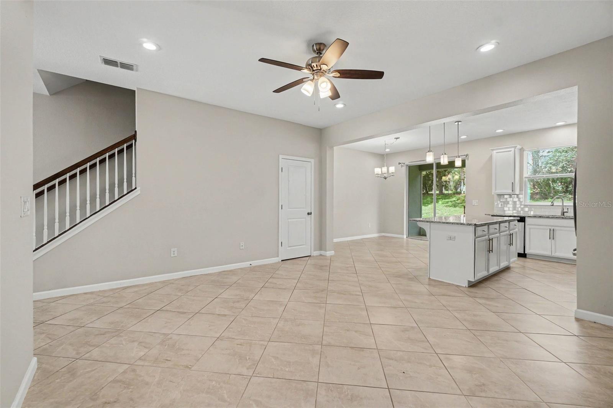
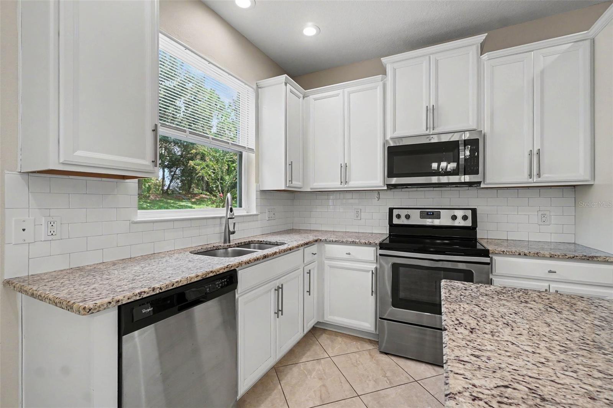
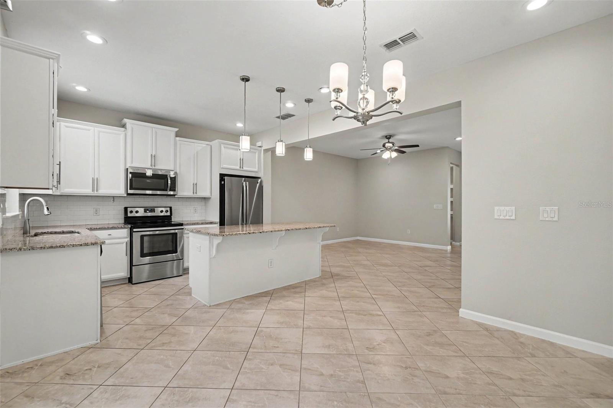
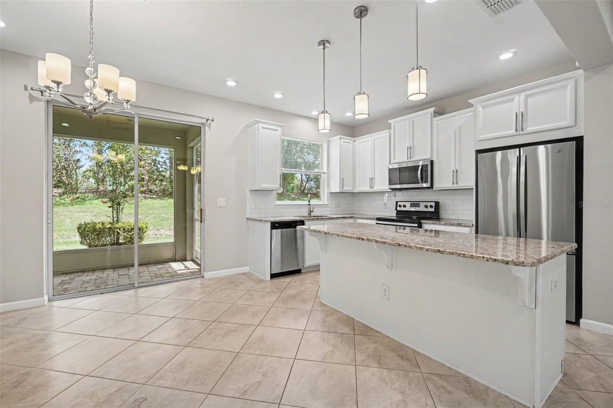
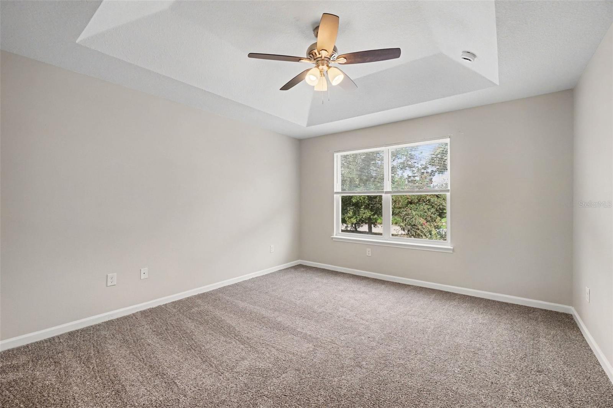
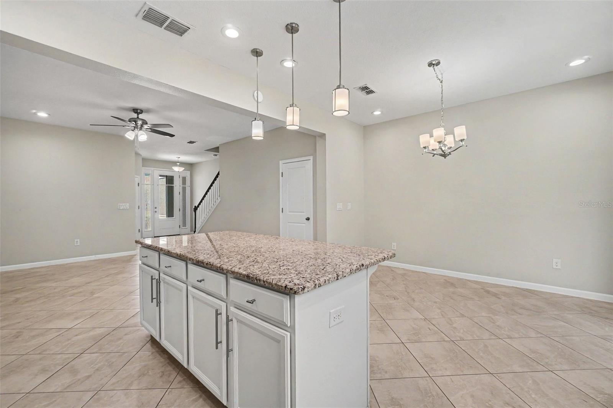
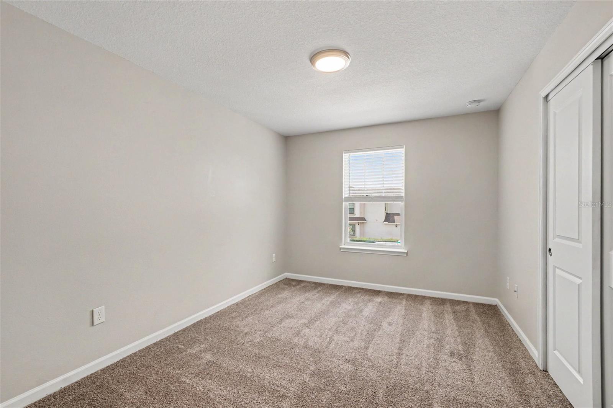
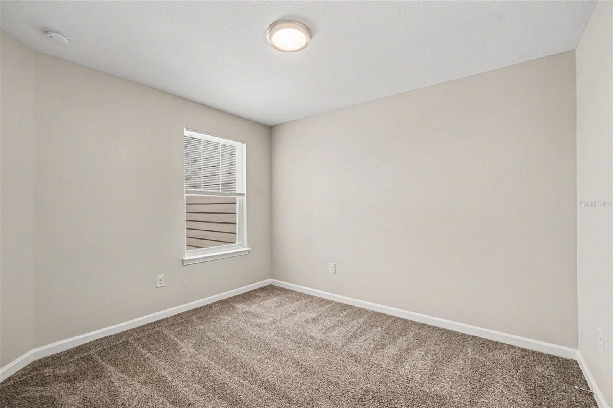
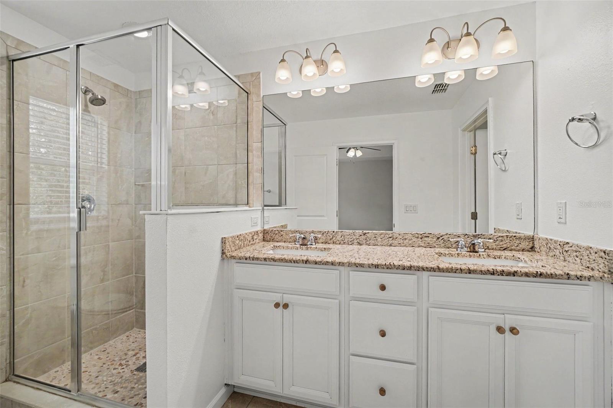
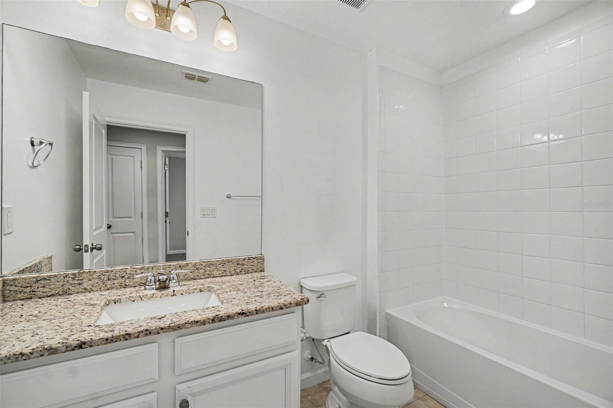
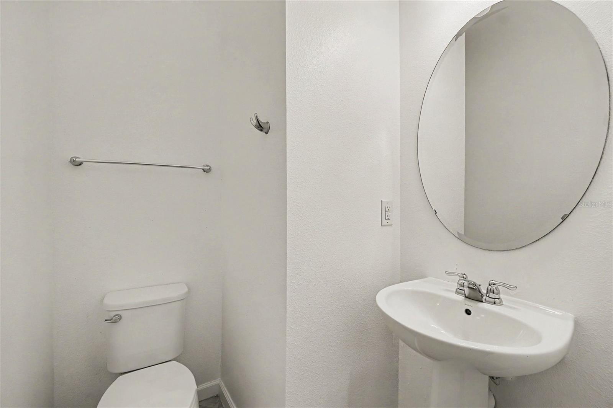
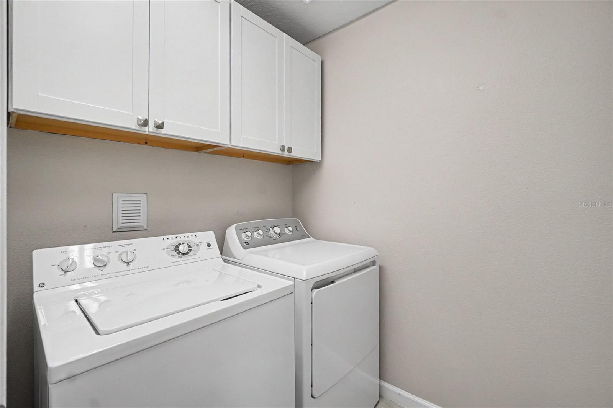
This impressive 3-bedroom, 2.5-bathroom two-story townhome beautifully combines a low-maintenance lifestyle with premium modern upgrades and a highly functional layout. The heart of the home features a beautifully updated kitchen fully outfitted with elegant solid surface countertops and a sleek suite of premium stainless steel appliances, creating a and highly durable hub for cooking and entertaining. Designed with a thoughtful division of space, the main-floor common areas flow seamlessly together for effortless daily living, while the transition to the private quarters features plush carpeting running up the stairs and throughout the entire second floor for maximum underfoot warmth, comfort, and sound insulation. Complete with an attached 2-car garage providing secure parking and excellent extra utility storage, this townhome residence delivers an outstanding balance of style, comfort, and lock-and-leave convenience.
Features & Amenities
Interior
-
Other Interior Features
High Ceilings, Smart Home
-
Total Bedrooms
3
-
Bathrooms
2
-
1/2 Bathrooms
1
-
Cooling YN
YES
-
Cooling
Central Air
-
Fireplace YN
NO
-
Heating YN
YES
-
Heating
Central
-
Pet friendly
Yes
Exterior
-
Garage
Yes
-
Garage spaces
1
-
Construction Materials
Vinyl Siding
-
Other Exterior Features
None
-
Parking
Driveway, Attached
-
Patio and Porch Features
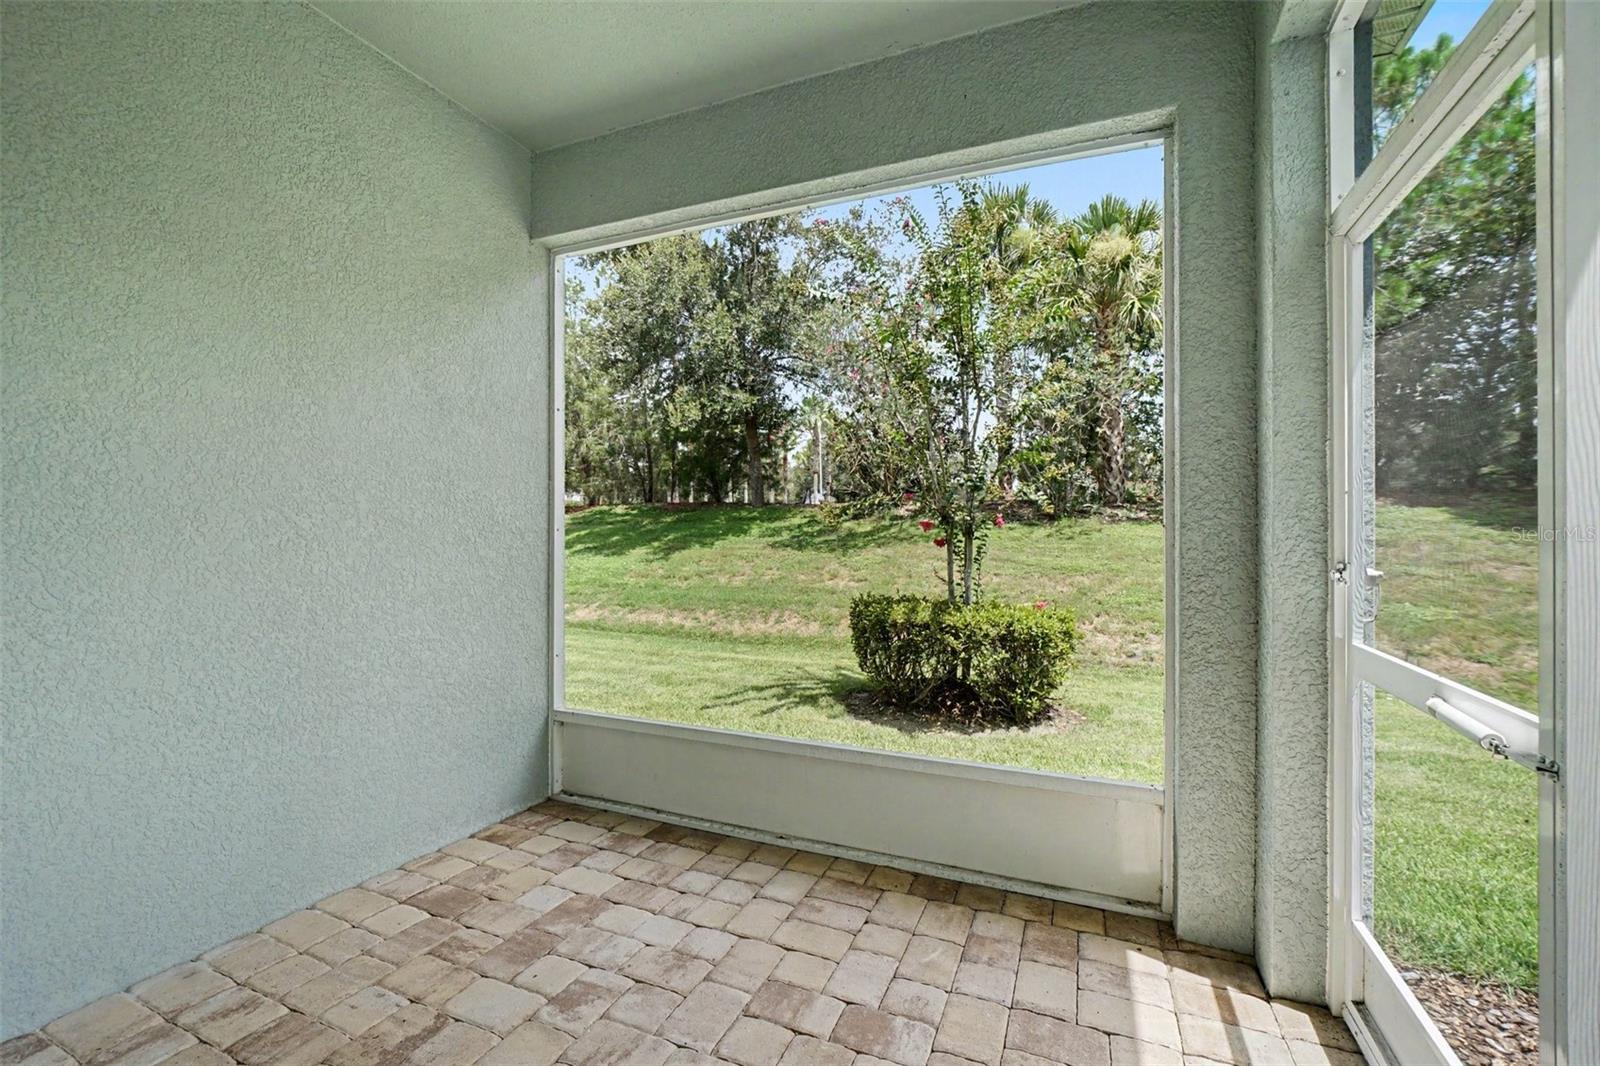
Rear Porch, Screened
-
Pool
No
-
Waterfront YN
NO
-
View
City
Area & Lot
-
Lot Size(acres)
0.05
-
Lot Size(square feet)
2,100
-
Property Type
Residential
-
Property Sub Type
Townhouse
-
Architectural Style
Traditional
Price
-
Sales Price
$299,900
-
Tax Amount
$5,289
-
Sq. Footage
1,618
-
Price/SqFt
$185
HOA
-
Association
YES
-
Association Fee
$222
-
Association Fee Frequency
Monthly
-
Association Fee Includes
N/A
-
Total Monthly Fees
$222
School District
-
Elementary School
Gullett Elementary
-
Middle School
Dr Mona Jain Middle
-
High School
Lakewood Ranch High
Property Features
-
New Construction
NO
-
Foundation Details
Slab
-
Ownership
Fee Simple
-
Senior Community YN
NO
-
Sewer
Public Sewer
-
Tax Lot
22
-
Water Source
Public
Schedule a Showing
Showing scheduled successfully.
Mortgage calculator
Estimate your monthly mortgage payment, including the principal and interest, property taxes, and HOA. Adjust the values to generate a more accurate rate.
Your payment
Principal and Interest:
$
Property taxes:
$
HOA fees:
$
Total loan payment:
$
Total interest amount:
$
Location
County
Manatee
Elementary School
Gullett Elementary
Middle School
Dr Mona Jain Middle
High School
Lakewood Ranch High
Listing Courtesy of Robert Salmons , ENTERA REALTY LLC
RealHub Information is provided exclusively for consumers' personal, non-commercial use, and it may not be used for any purpose other than to identify prospective properties consumers may be interested in purchasing. All information deemed reliable but not guaranteed and should be independently verified. All properties are subject to prior sale, change or withdrawal. RealHub website owner shall not be responsible for any typographical errors, misinformation, misprints and shall be held totally harmless.

Business Coach | Executive Sales Associate | Realtor®
Michael Graf
Call Michael today to schedule a private showing.

* Listings on this website come from the FMLS IDX Compilation and may be held by brokerage firms other than the owner of this website. The listing brokerage is identified in any listing details. Information is deemed reliable but is not guaranteed. If you believe any FMLS listing contains material that infringes your copyrighted work please click here to review our DMCA policy and learn how to submit a takedown request.© 2024 FMLS.
Related Properties
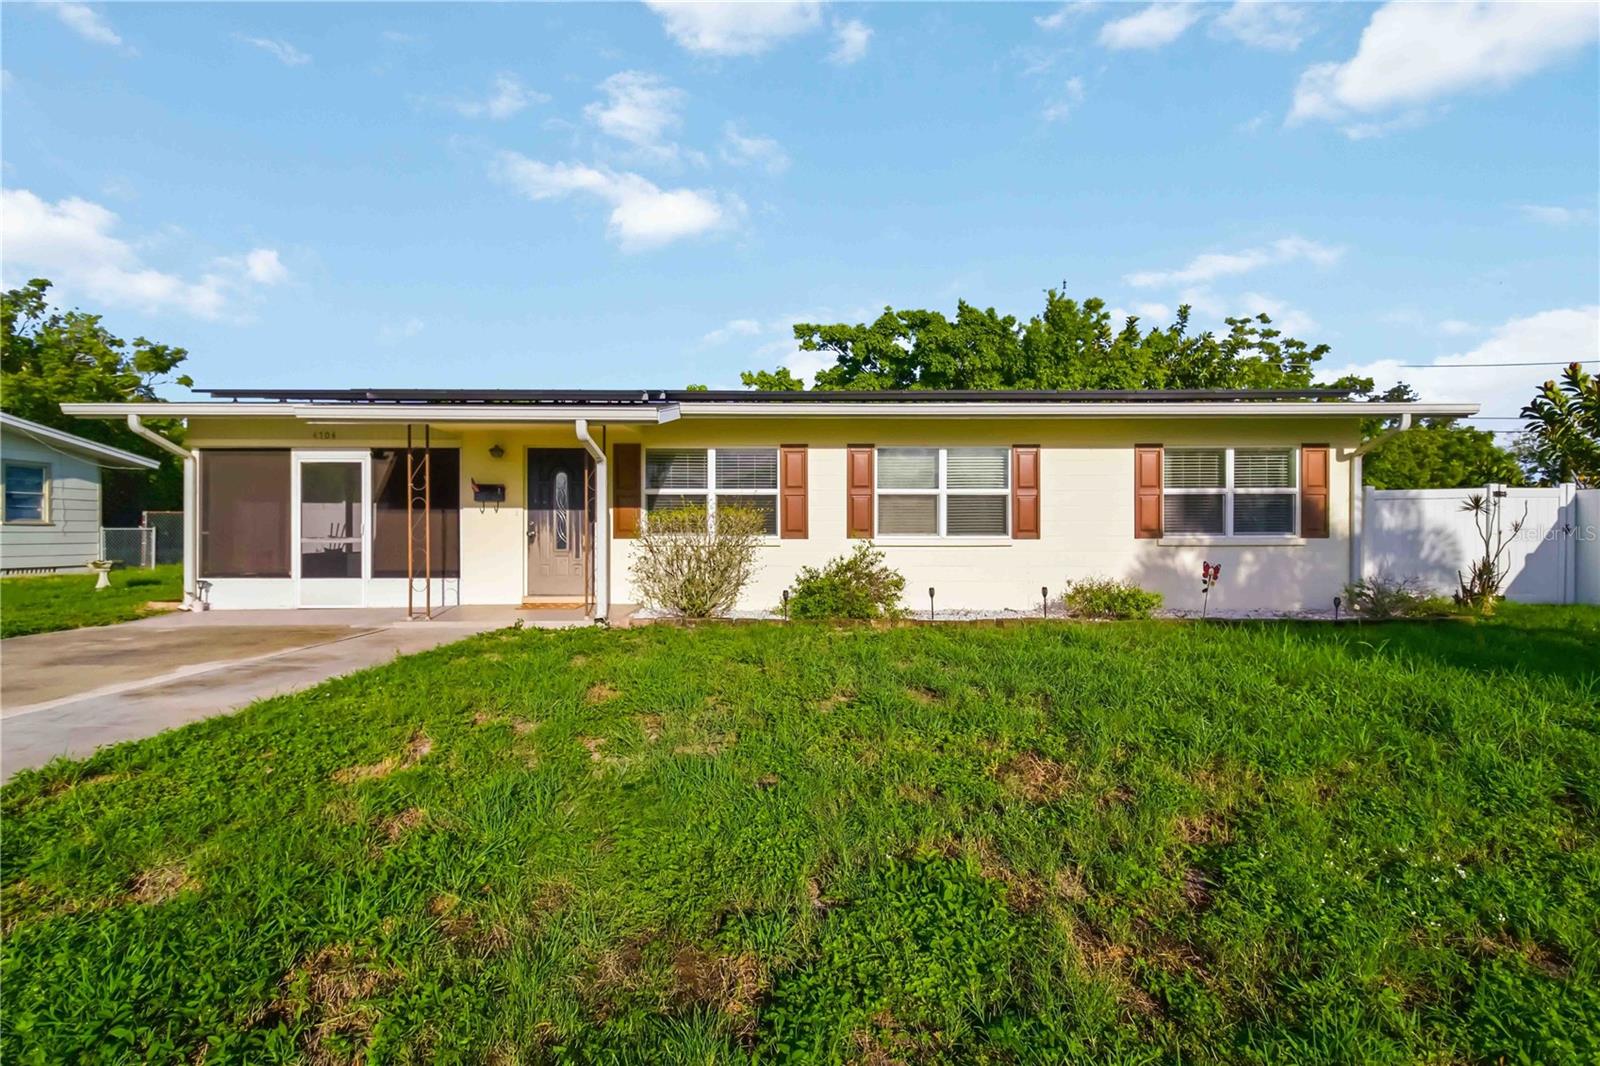
BRADENTON
4704 PARK ACRES DRIVE
3 Beds
2 Baths
1,148 Sq.Ft.
$327,980
MLS#: A4700516
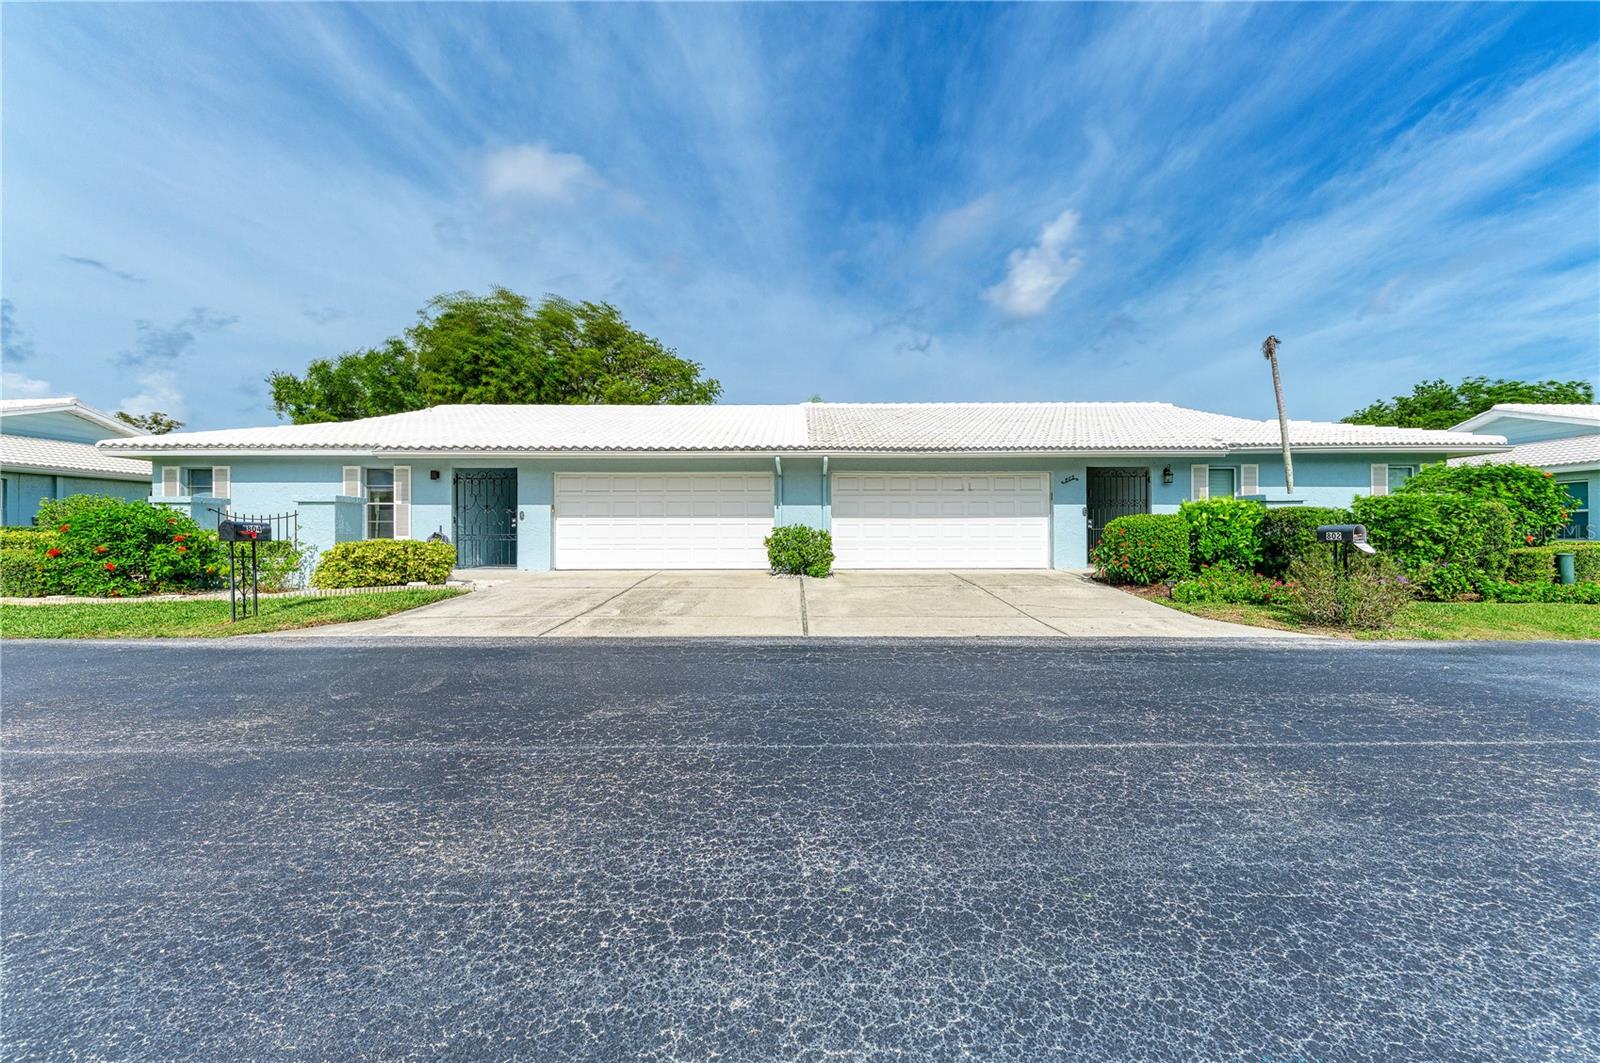
BRADENTON
804 67TH STREET W
2 Beds
2 Baths
1,803 Sq.Ft.
$249,000
MLS#: A4700710
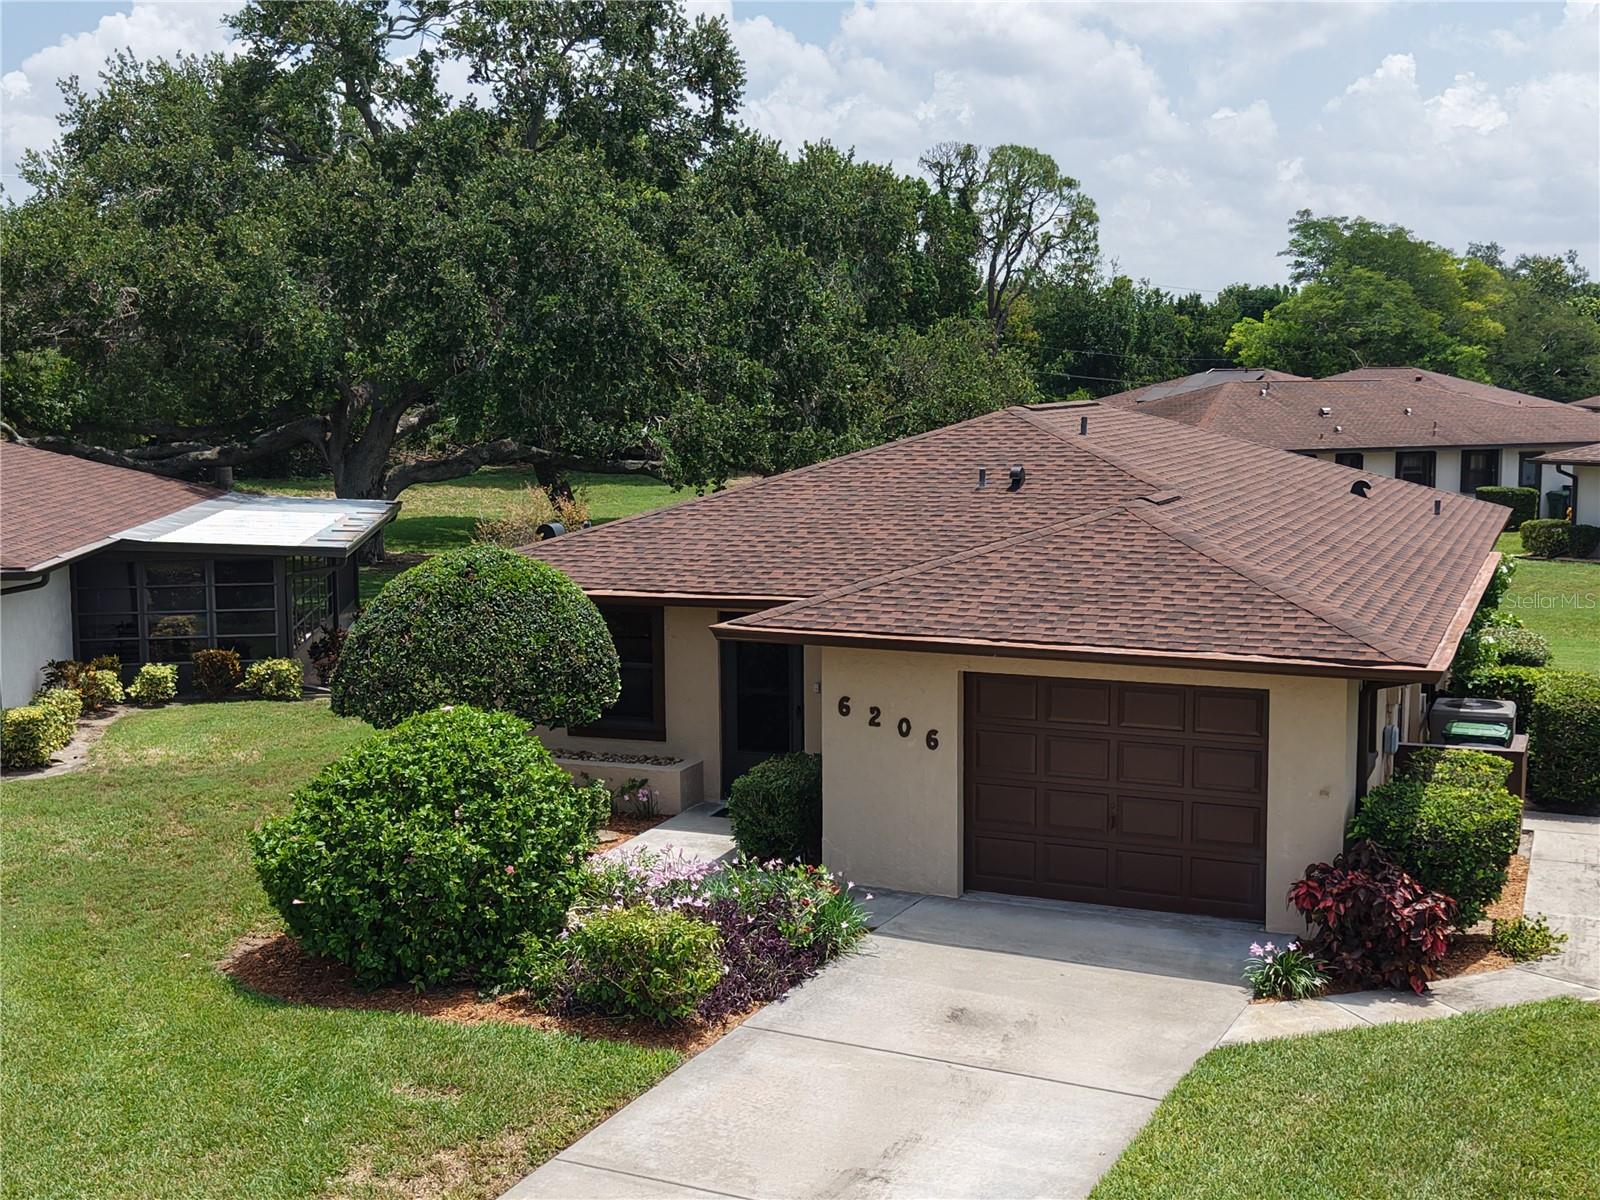
BRADENTON
6206 26TH AVENUE W 8
2 Beds
2 Baths
1,304 Sq.Ft.
$249,900
MLS#: A4700402
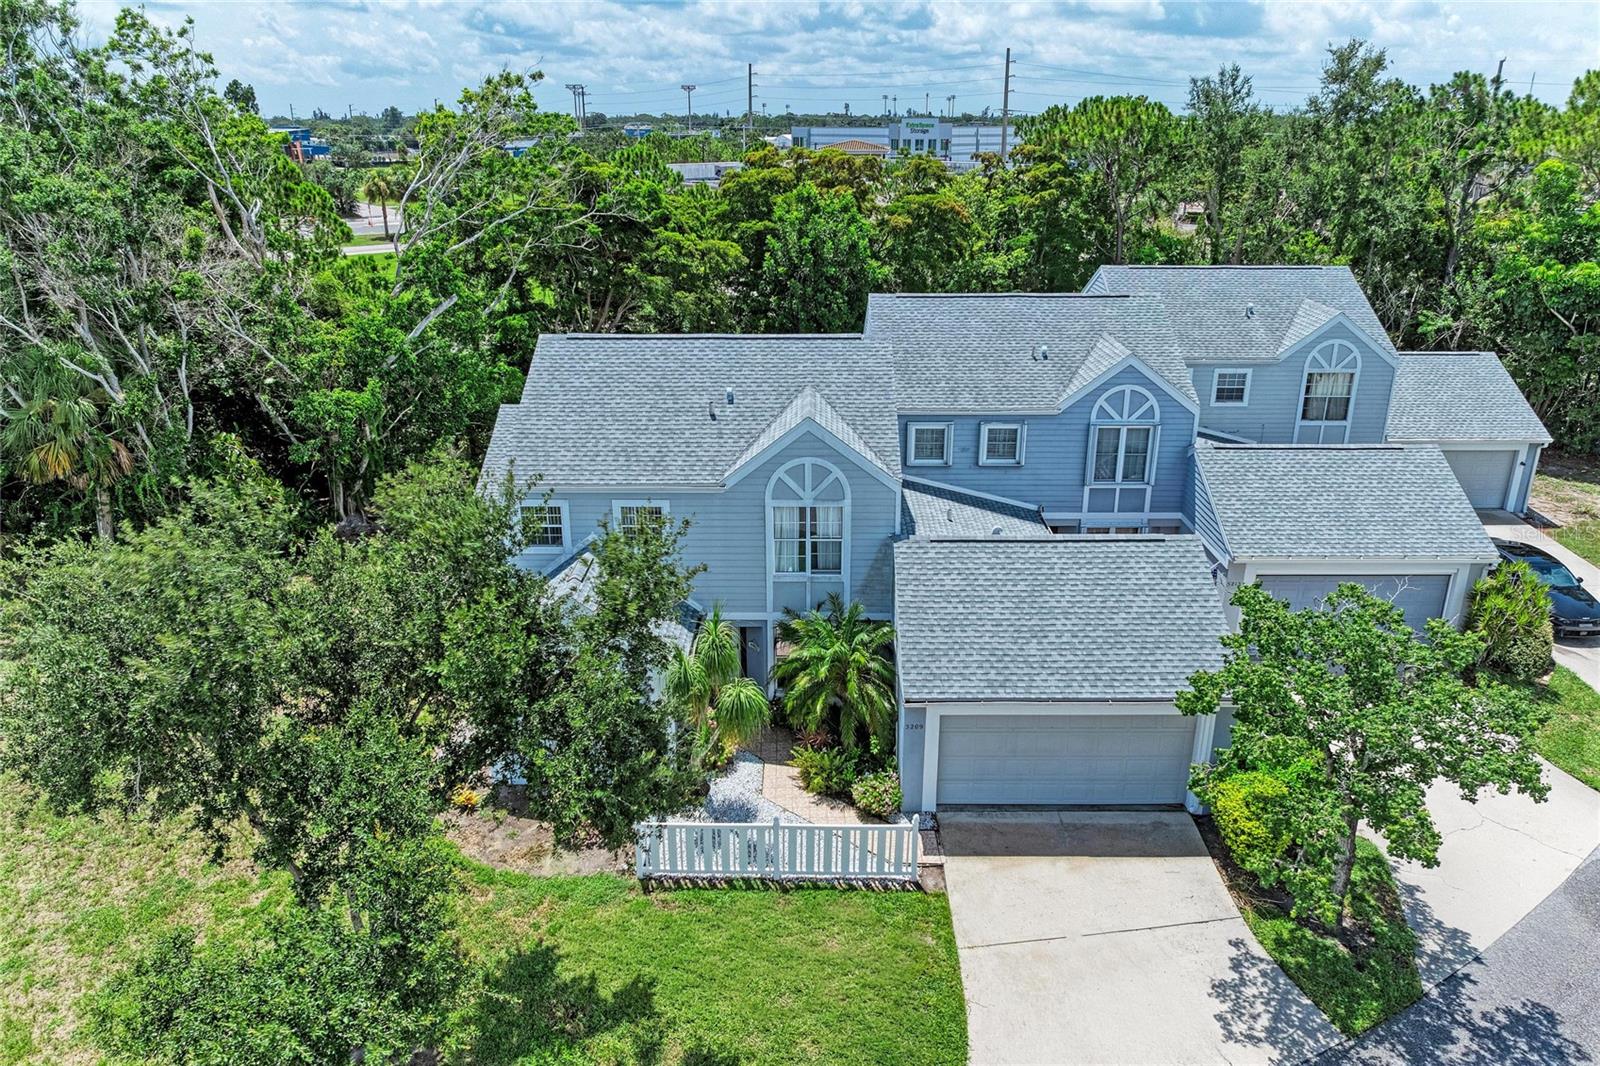
BRADENTON
5209 34TH STREET COURT W 261
3 Beds
3 Baths
1,987 Sq.Ft.
$345,000
MLS#: A4699731
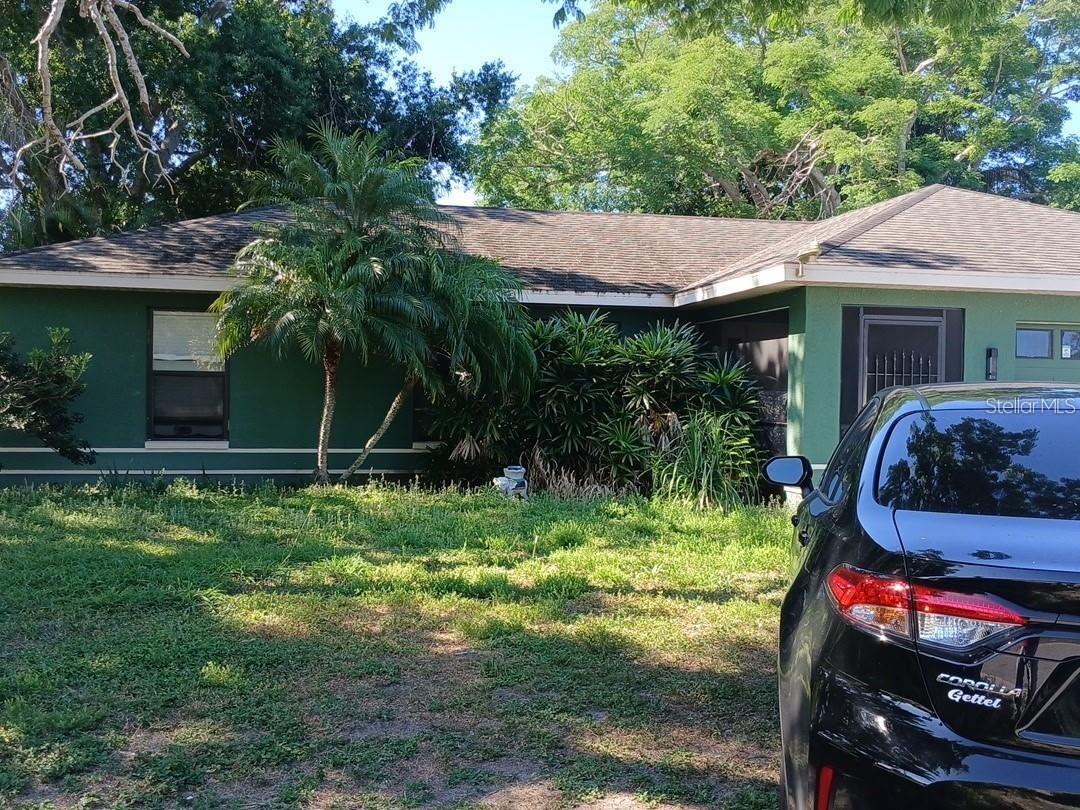
BRADENTON
1104 67TH AVENUE W
3 Beds
2 Baths
1,496 Sq.Ft.
$325,000
MLS#: A4700594
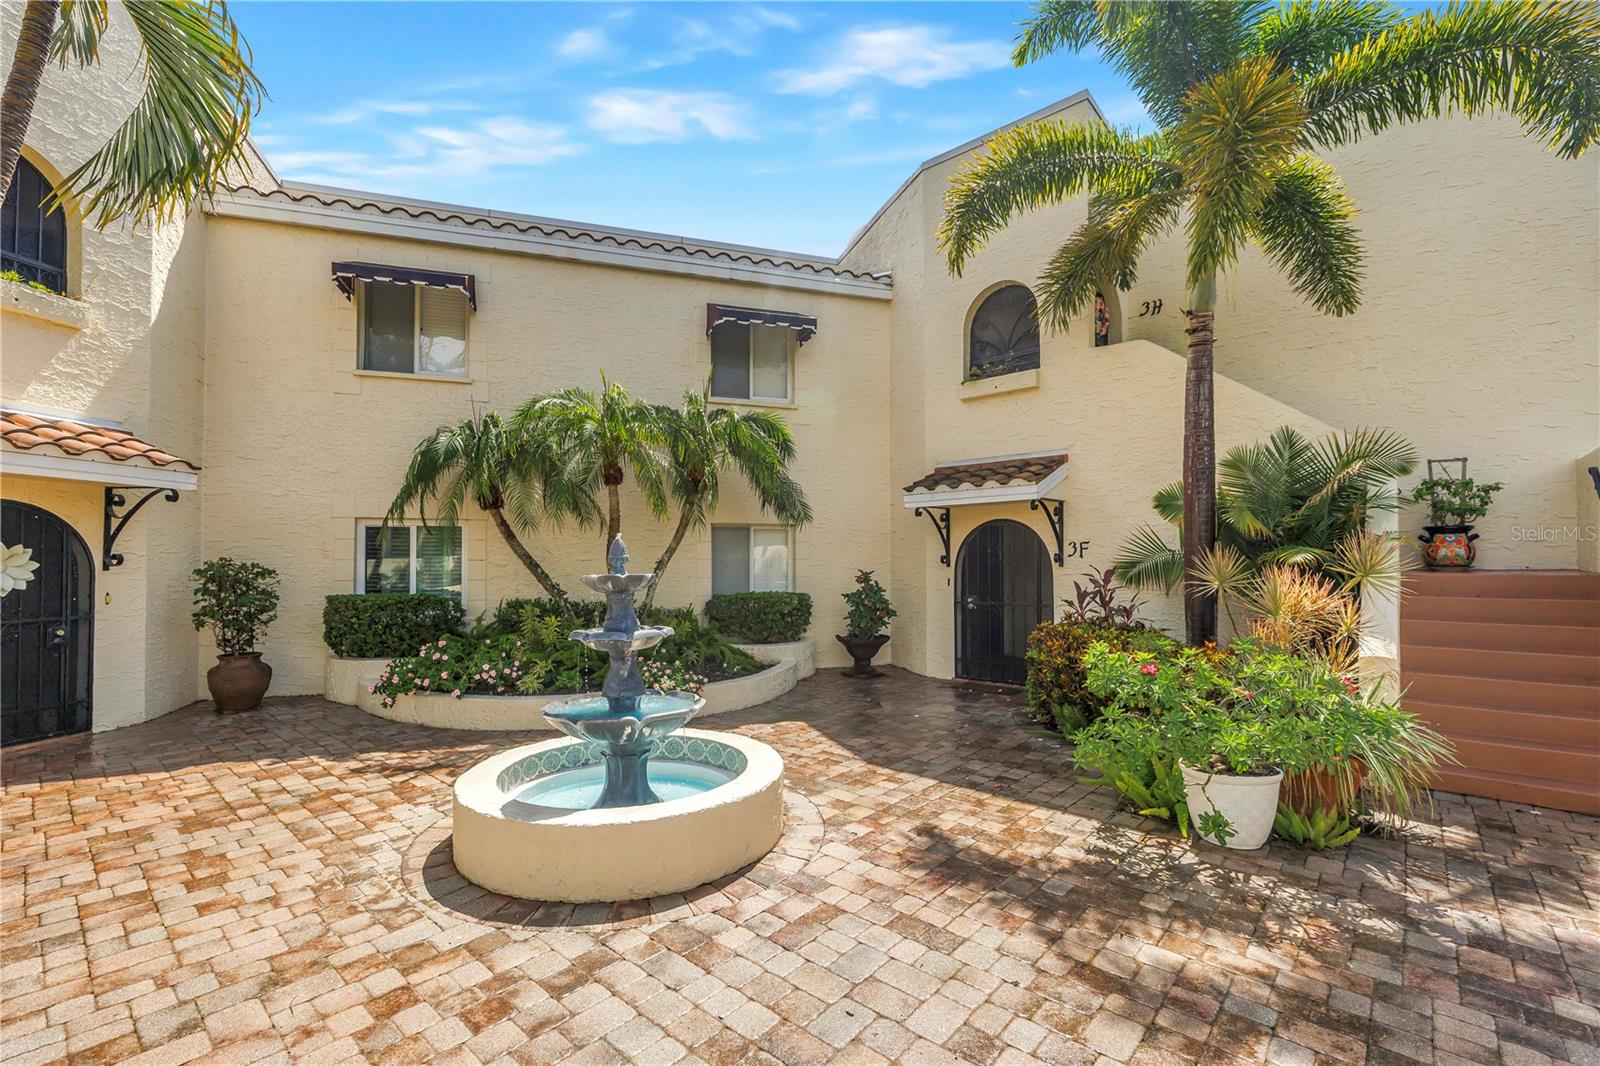
BRADENTON
6101 34TH STREET W 3F
3 Beds
3 Baths
1,824 Sq.Ft.
$299,990
MLS#: A4699966
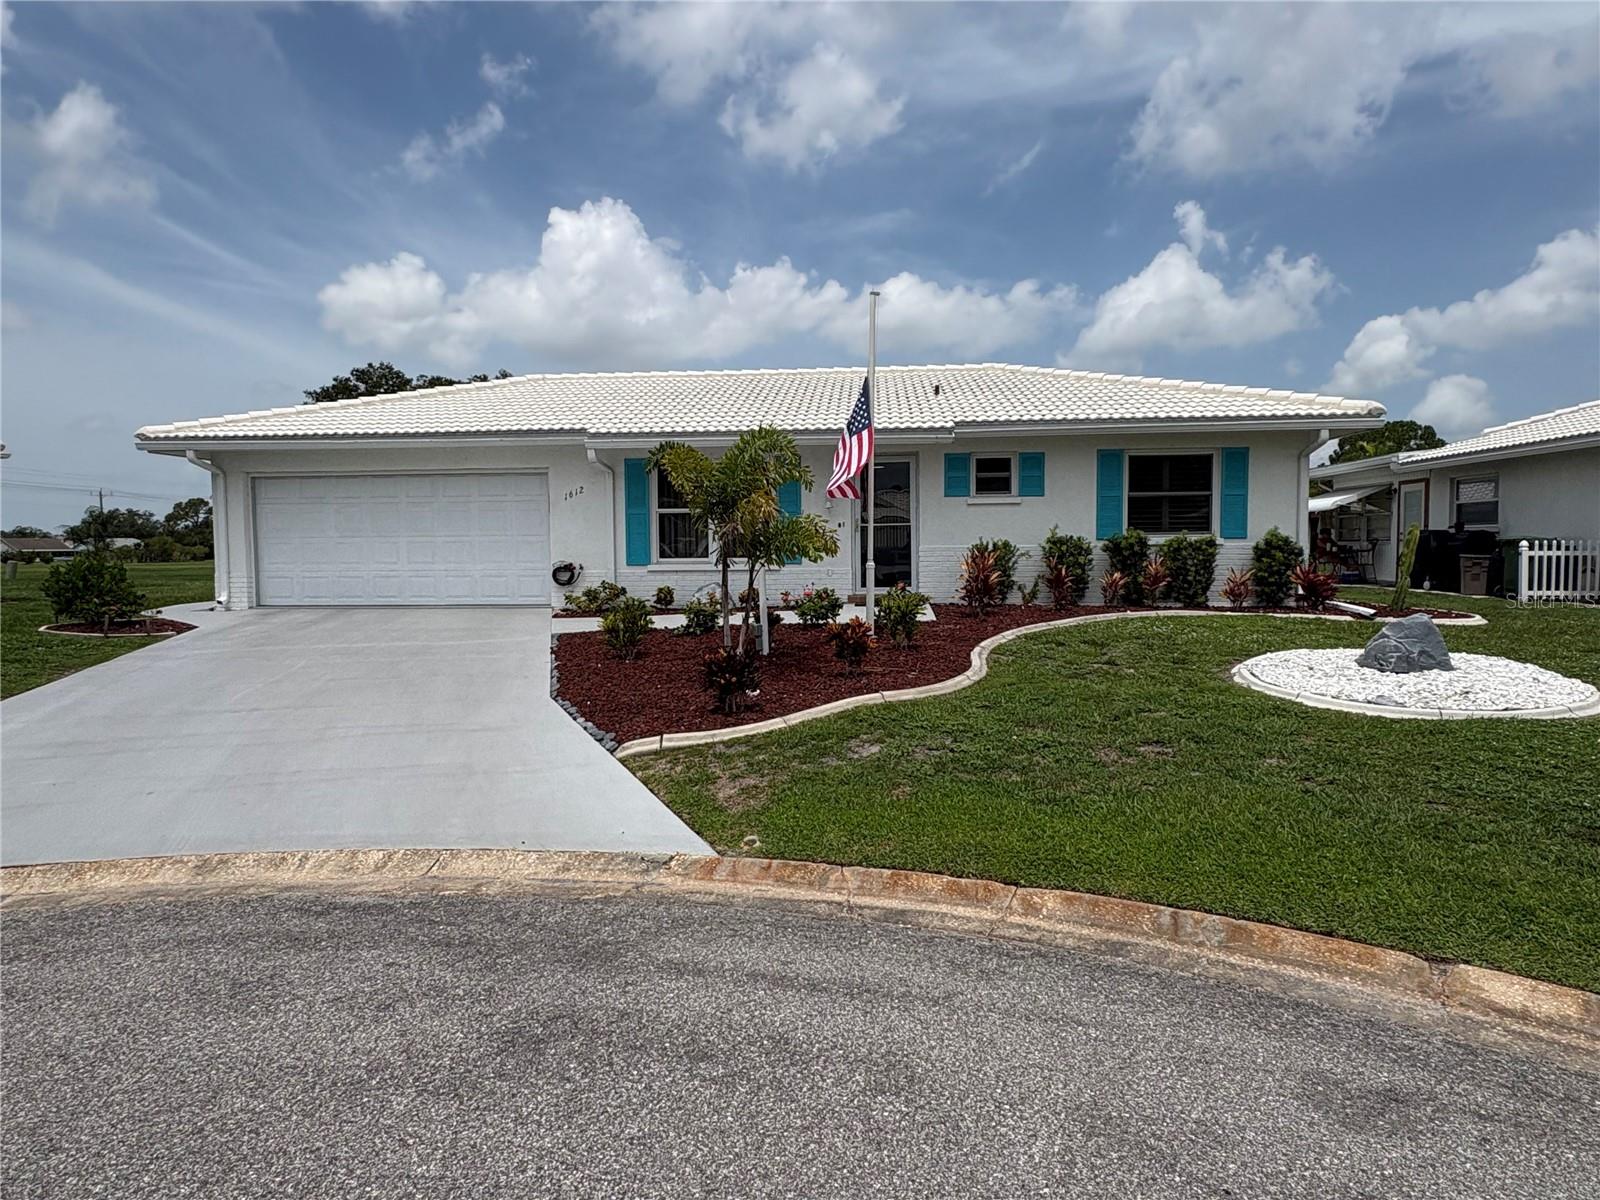
BRADENTON
1612 S ELMWOOD DRIVE
2 Beds
2 Baths
1,512 Sq.Ft.
$359,000
MLS#: TB8531477
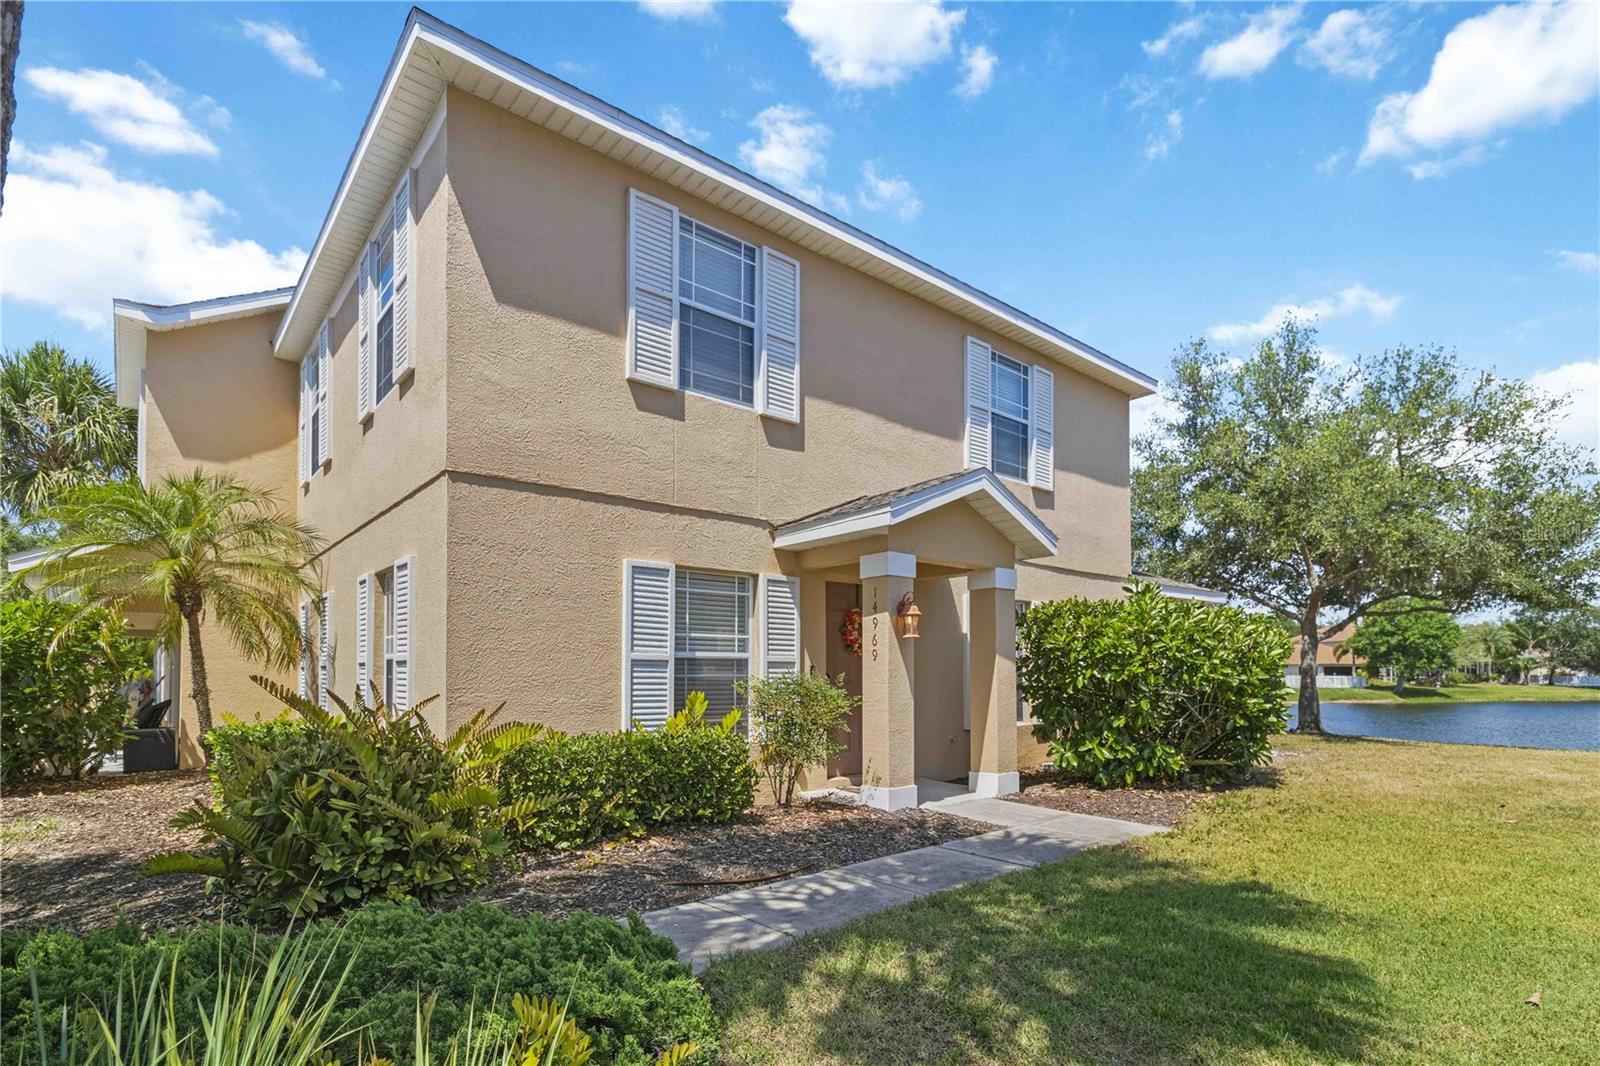
BRADENTON
14969 AMBERJACK TERRACE 14969
3 Beds
2 Baths
1,343 Sq.Ft.
$275,000
MLS#: A4699594
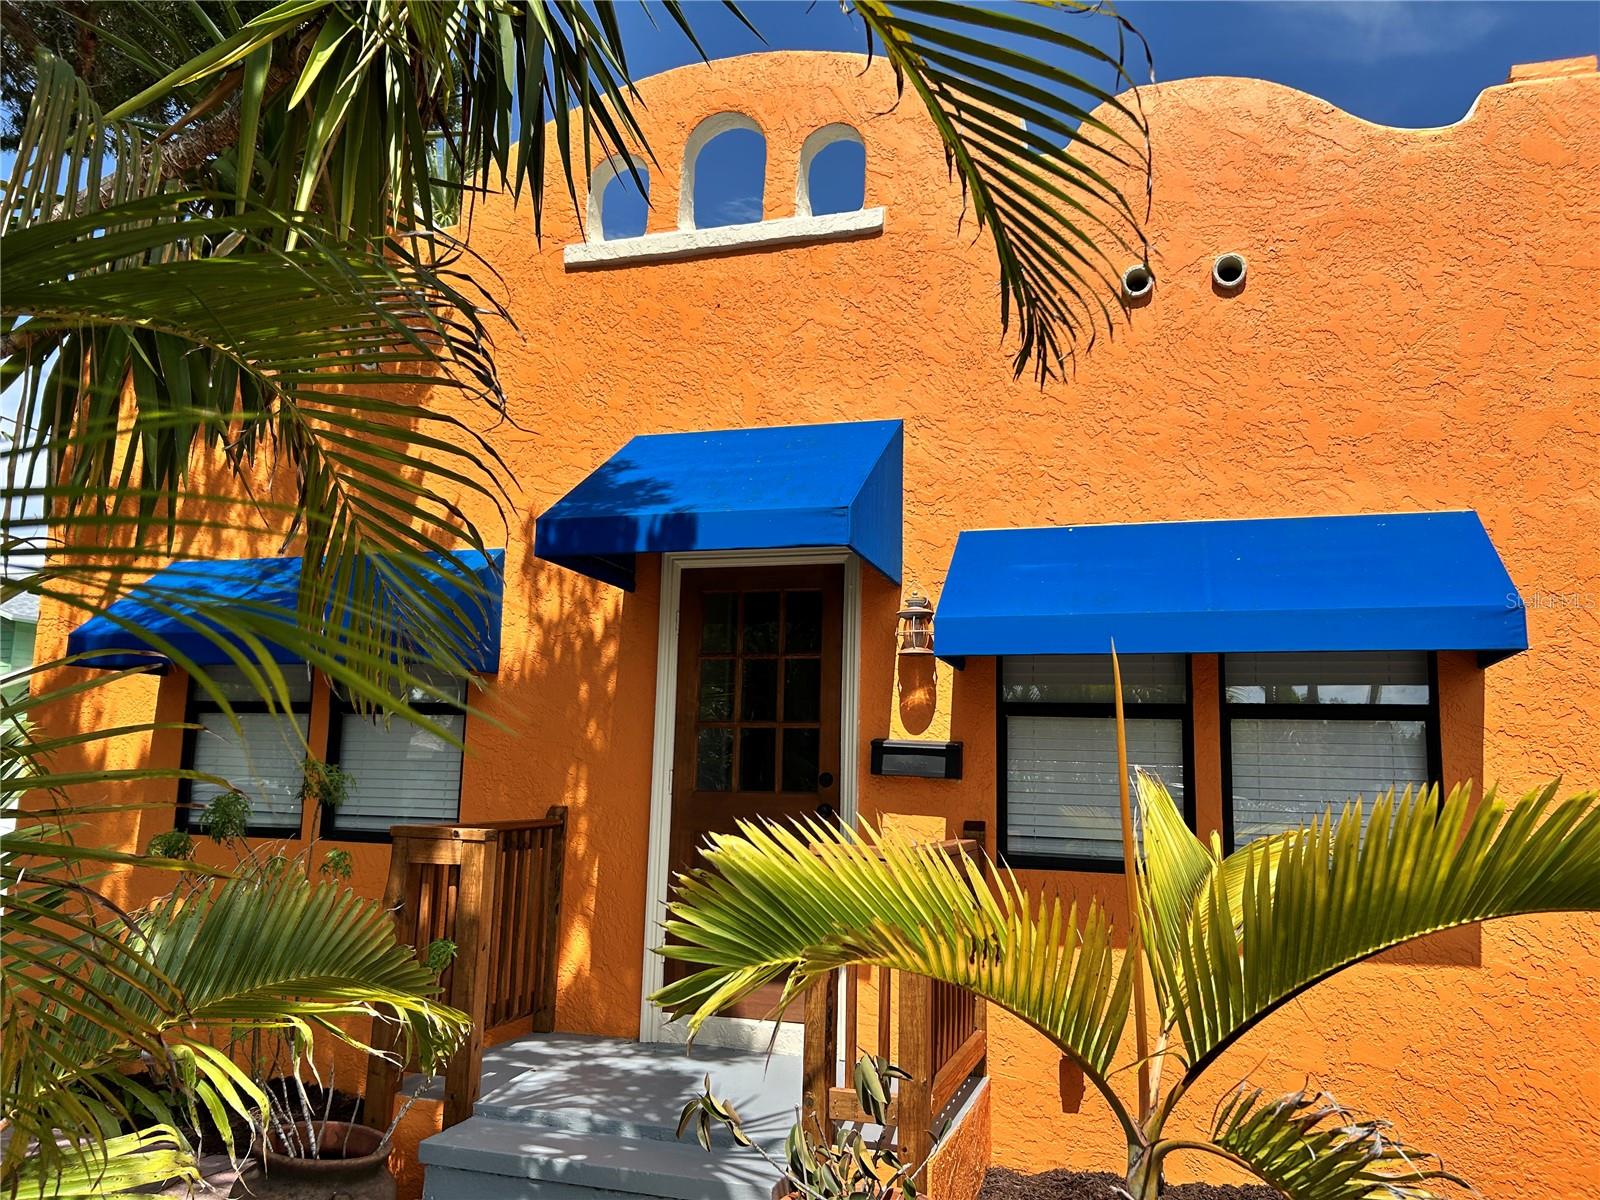
BRADENTON
1315 24TH ST W
3 Beds
2 Baths
1,305 Sq.Ft.
$349,000
MLS#: TB8530543
