Features & Amenities

Interior

  • Other Interior Features

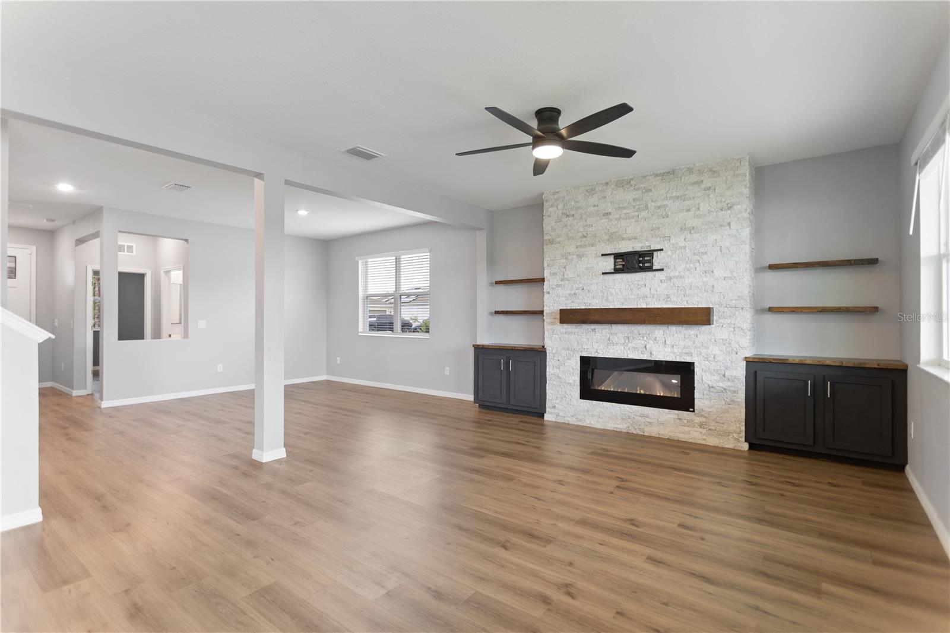
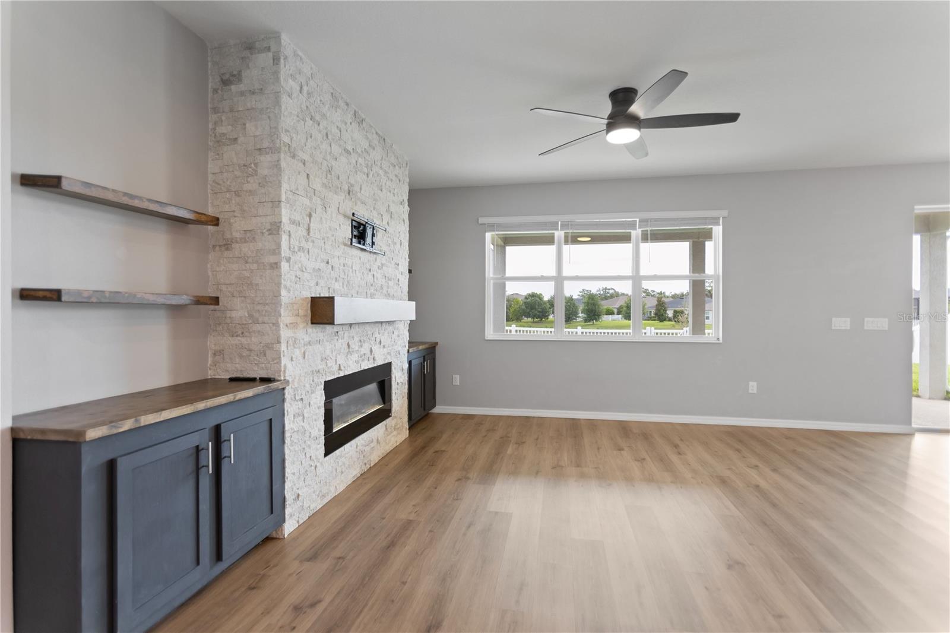
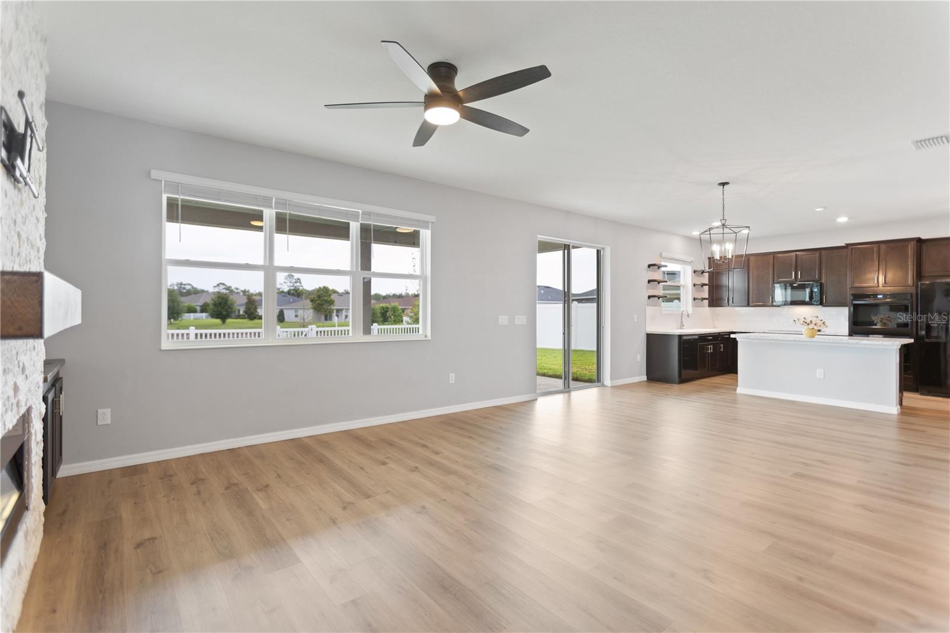
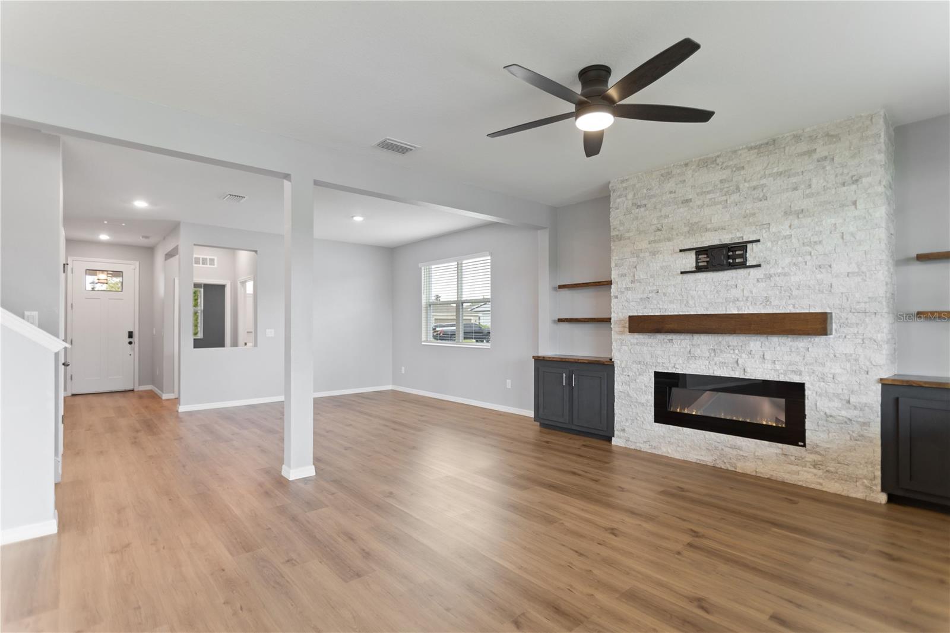
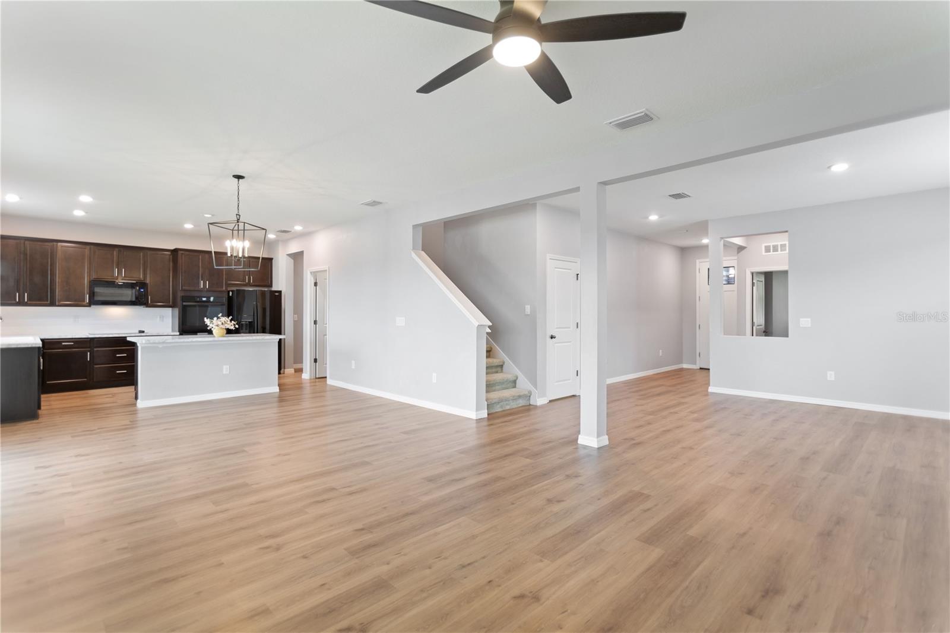
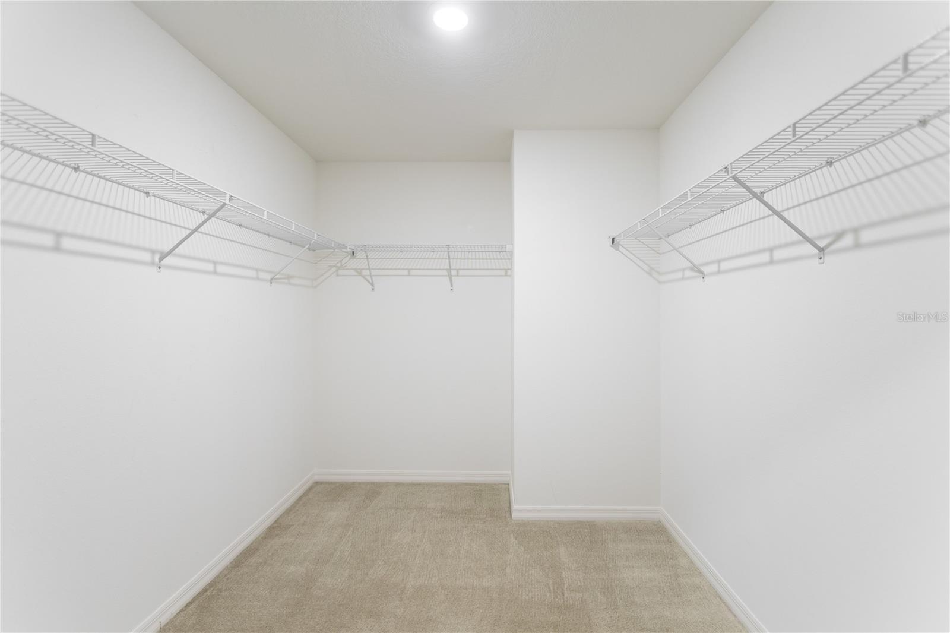
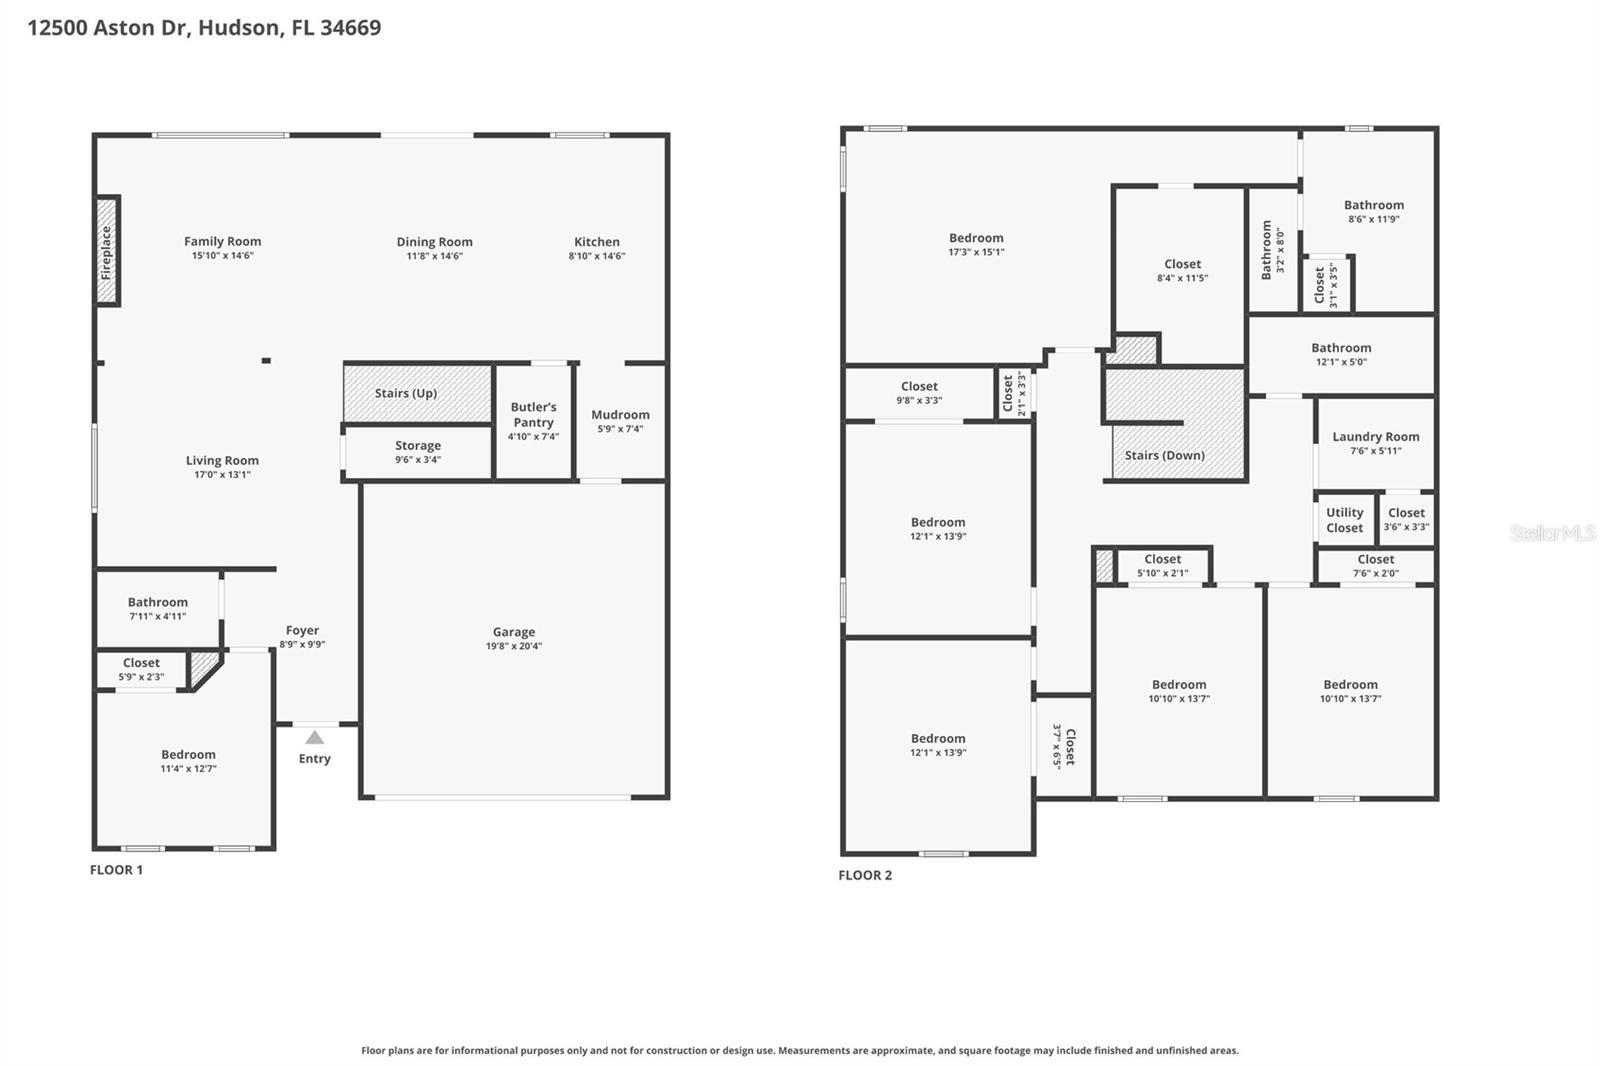
    Built-in Features, Eat-in Kitchen, High Ceilings, Open Floorplan, Walk-In Closet(s)

  • Total Bedrooms

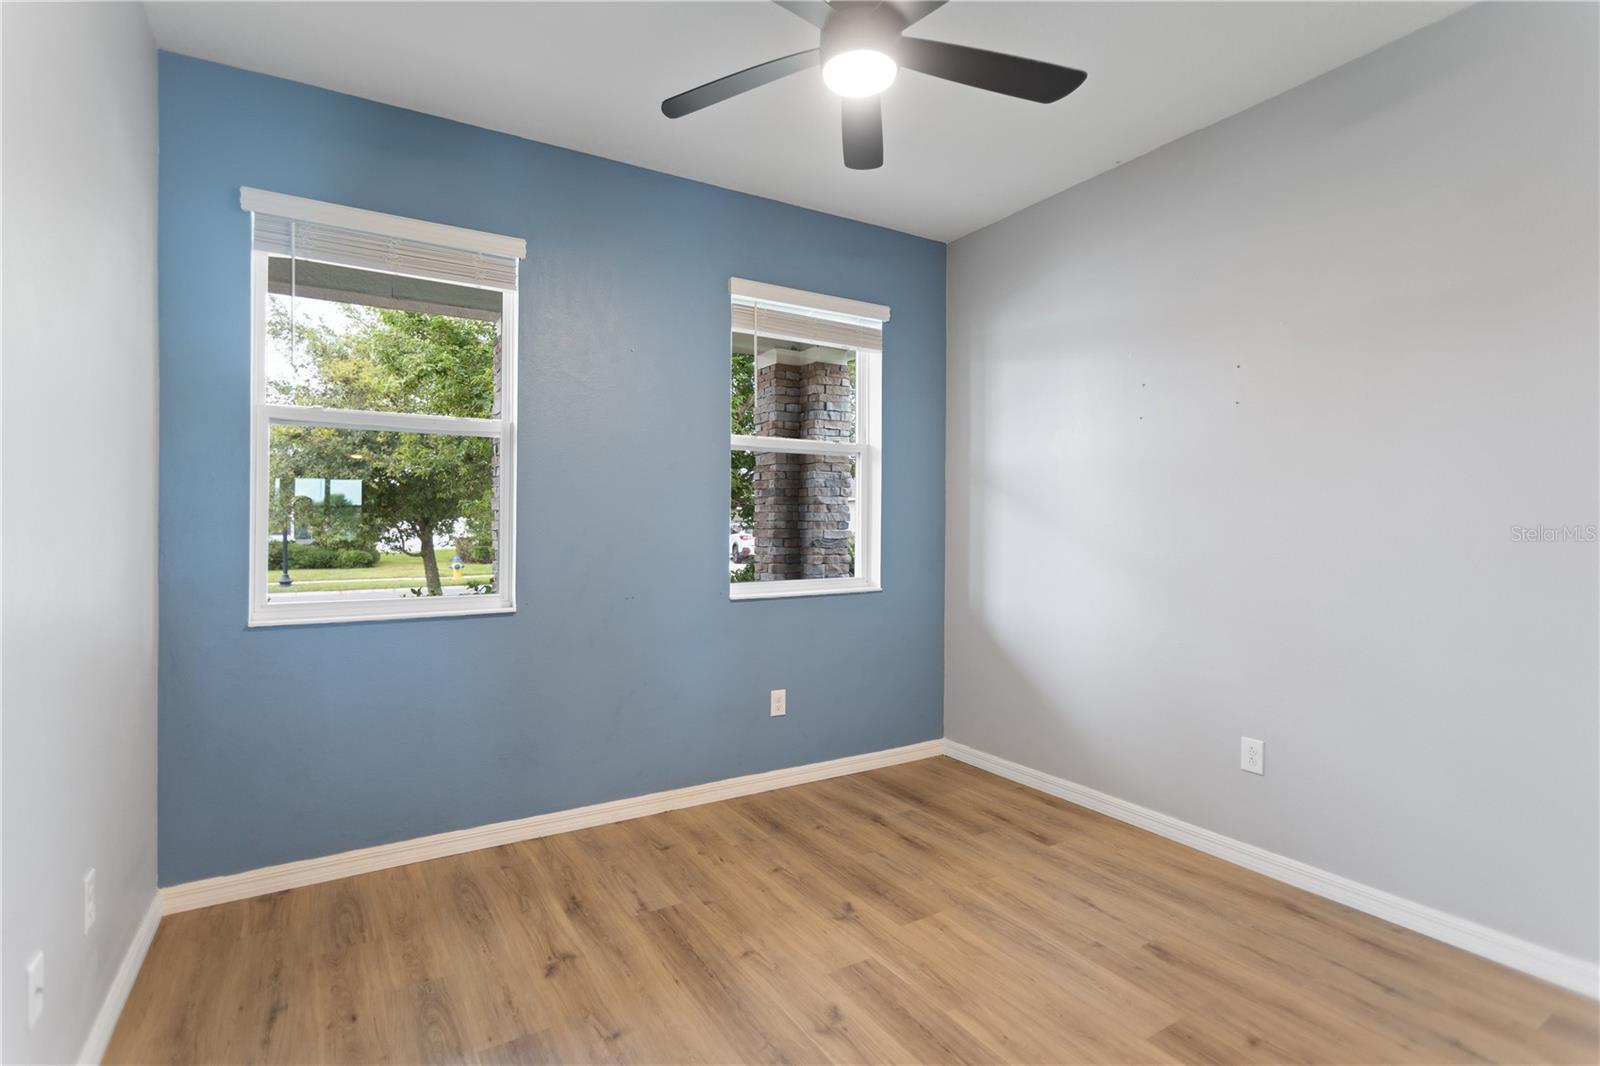
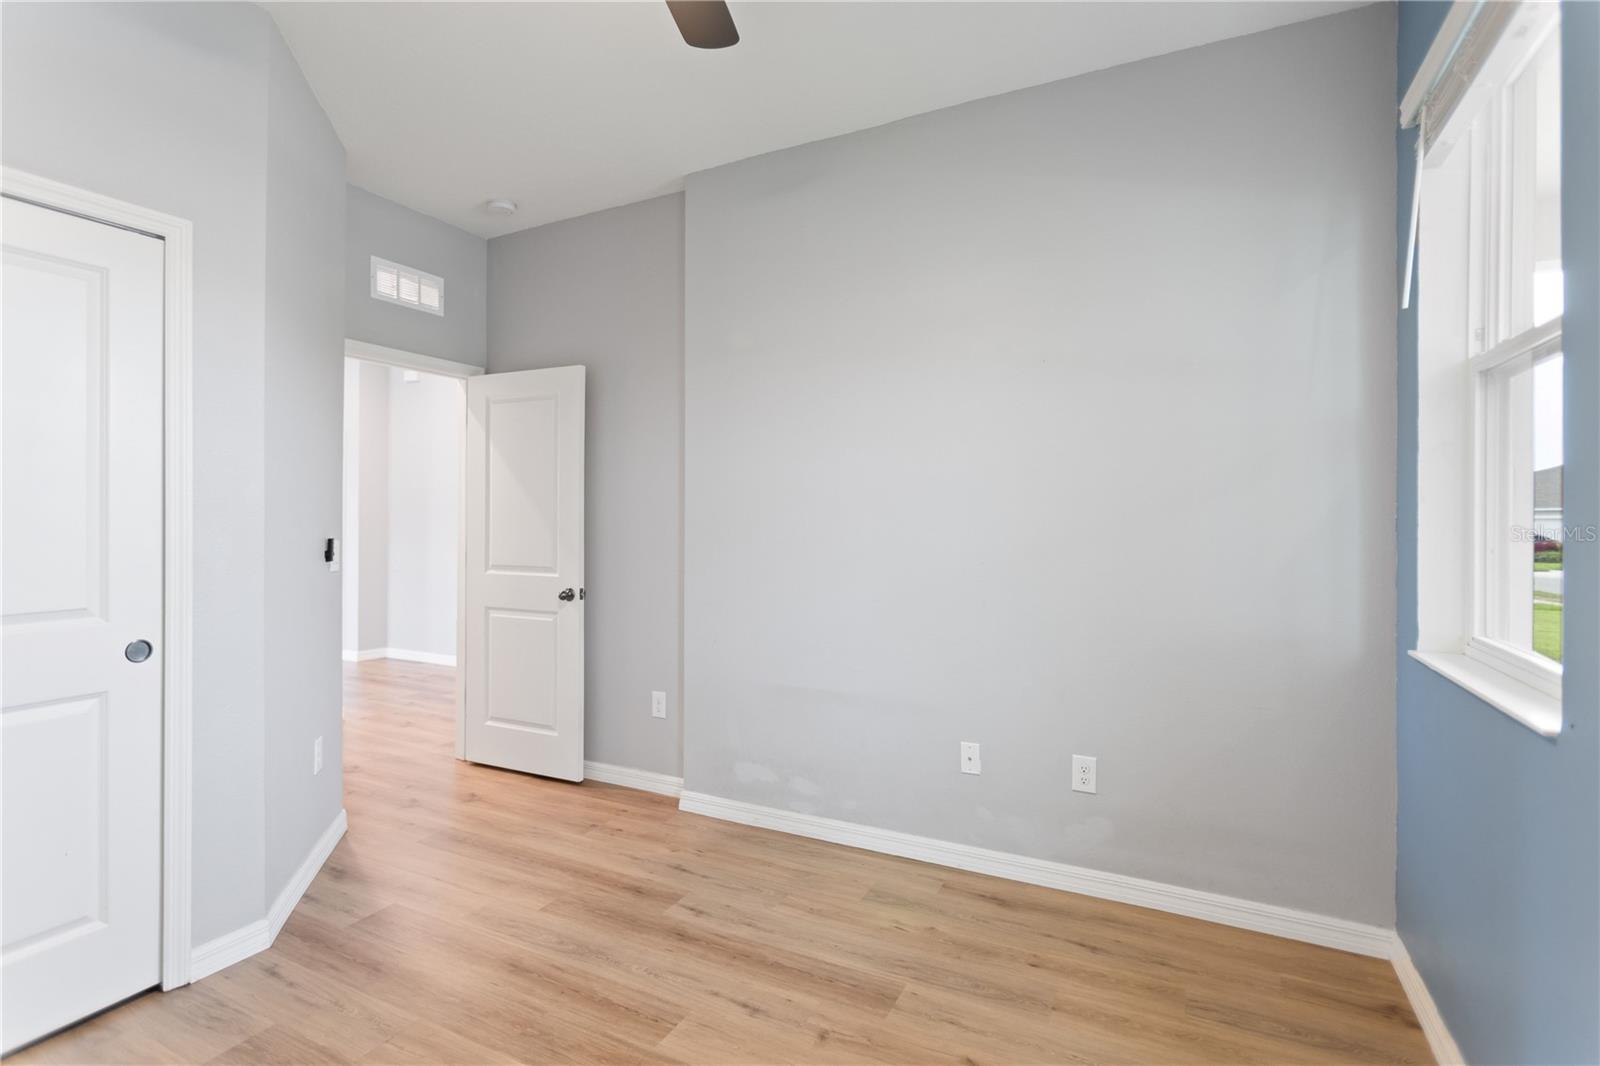
    6

  • Bathrooms

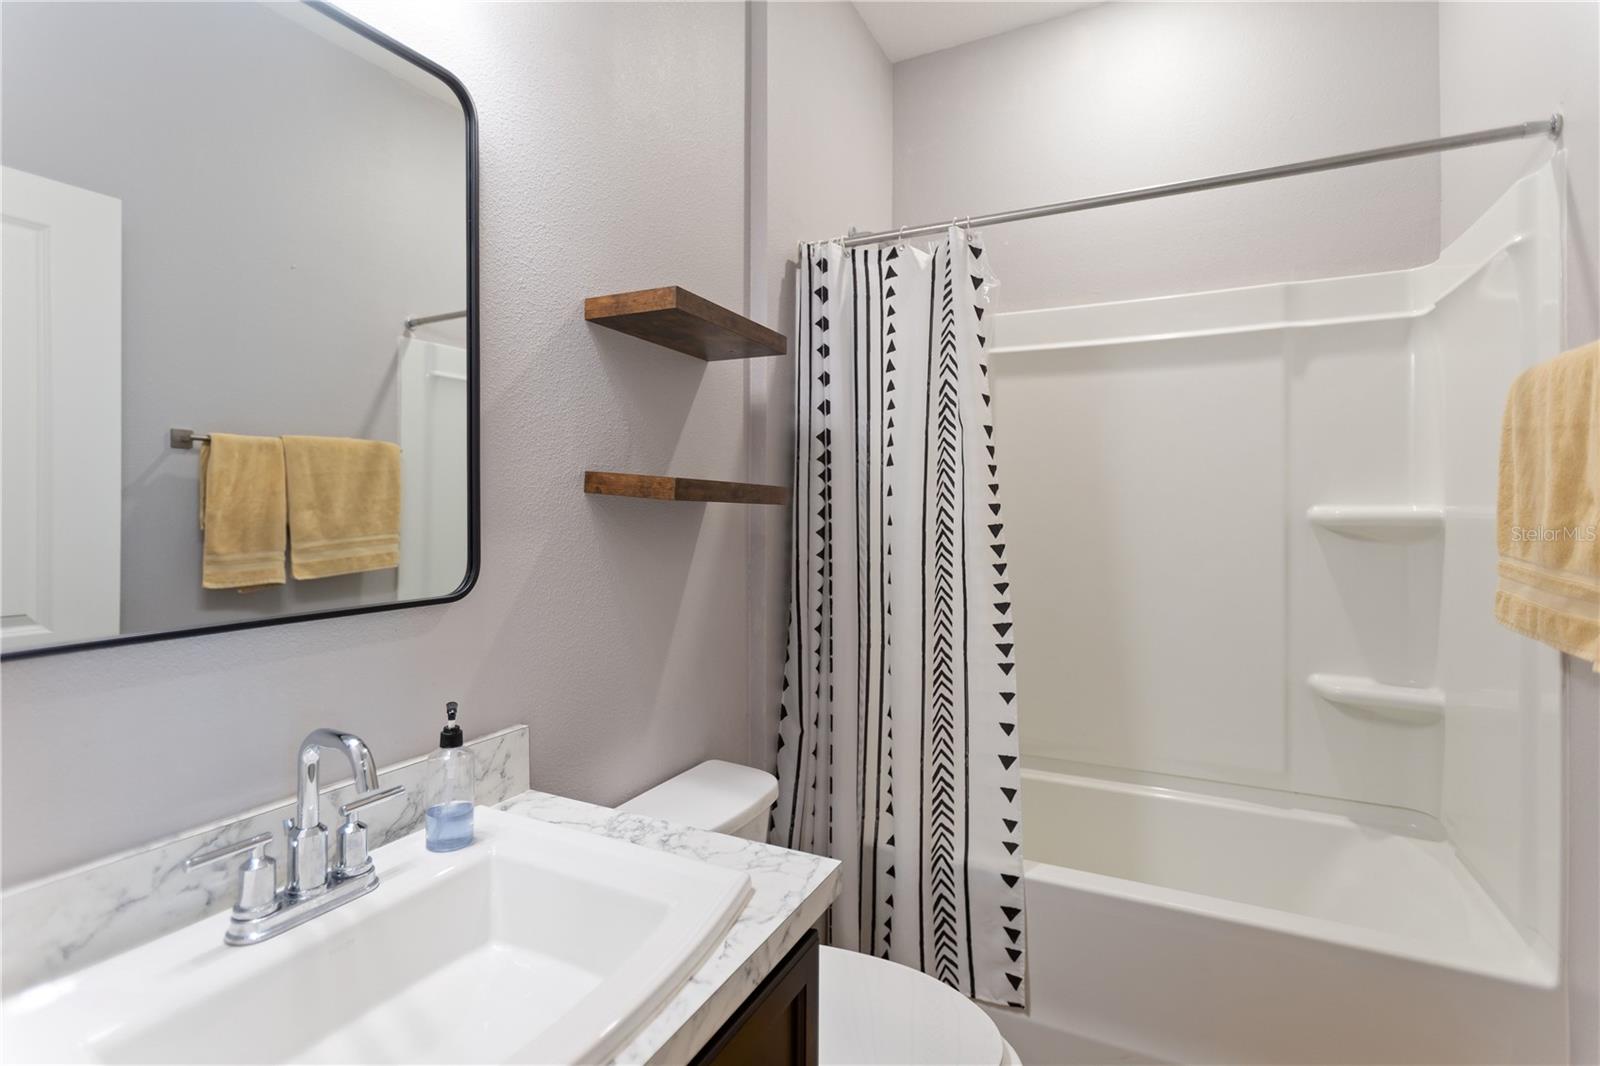
    3

  • Cooling YN

    YES

  • Cooling

    Central Air

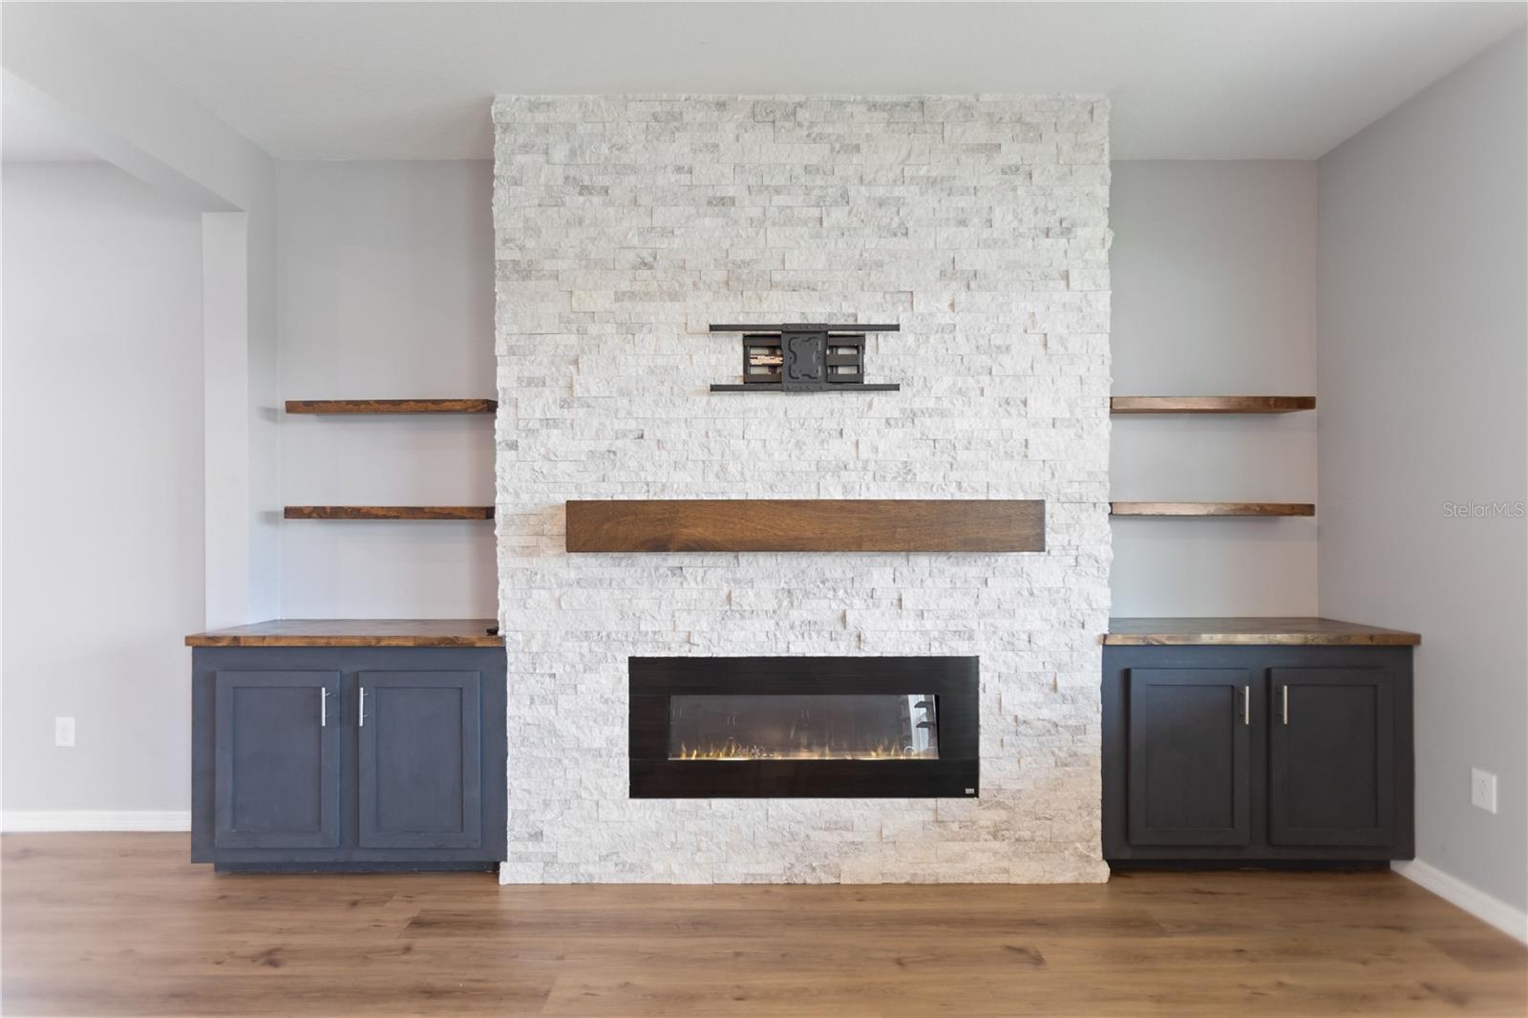
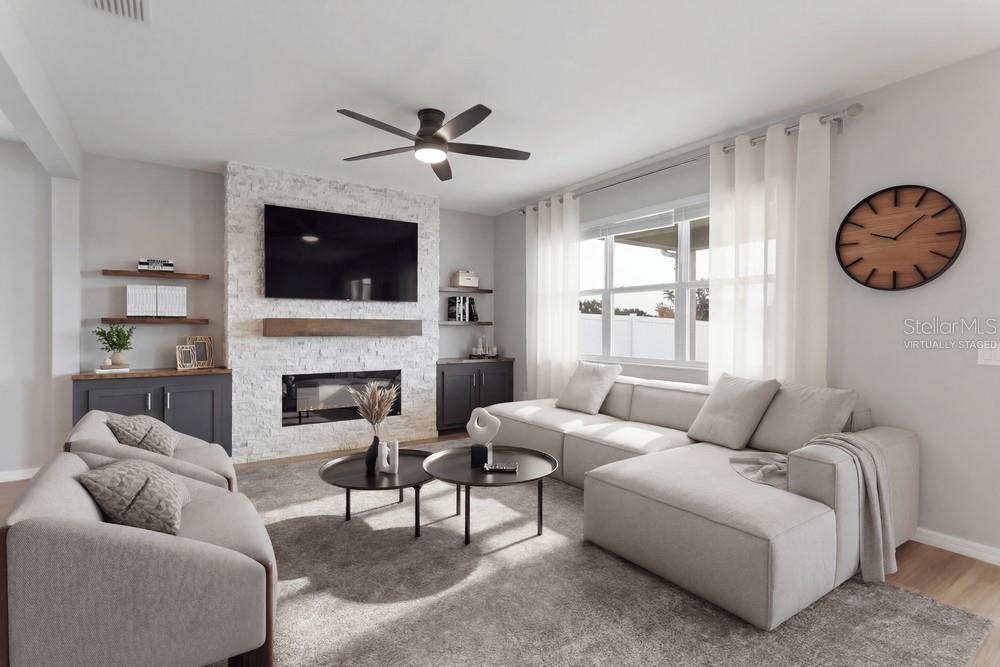
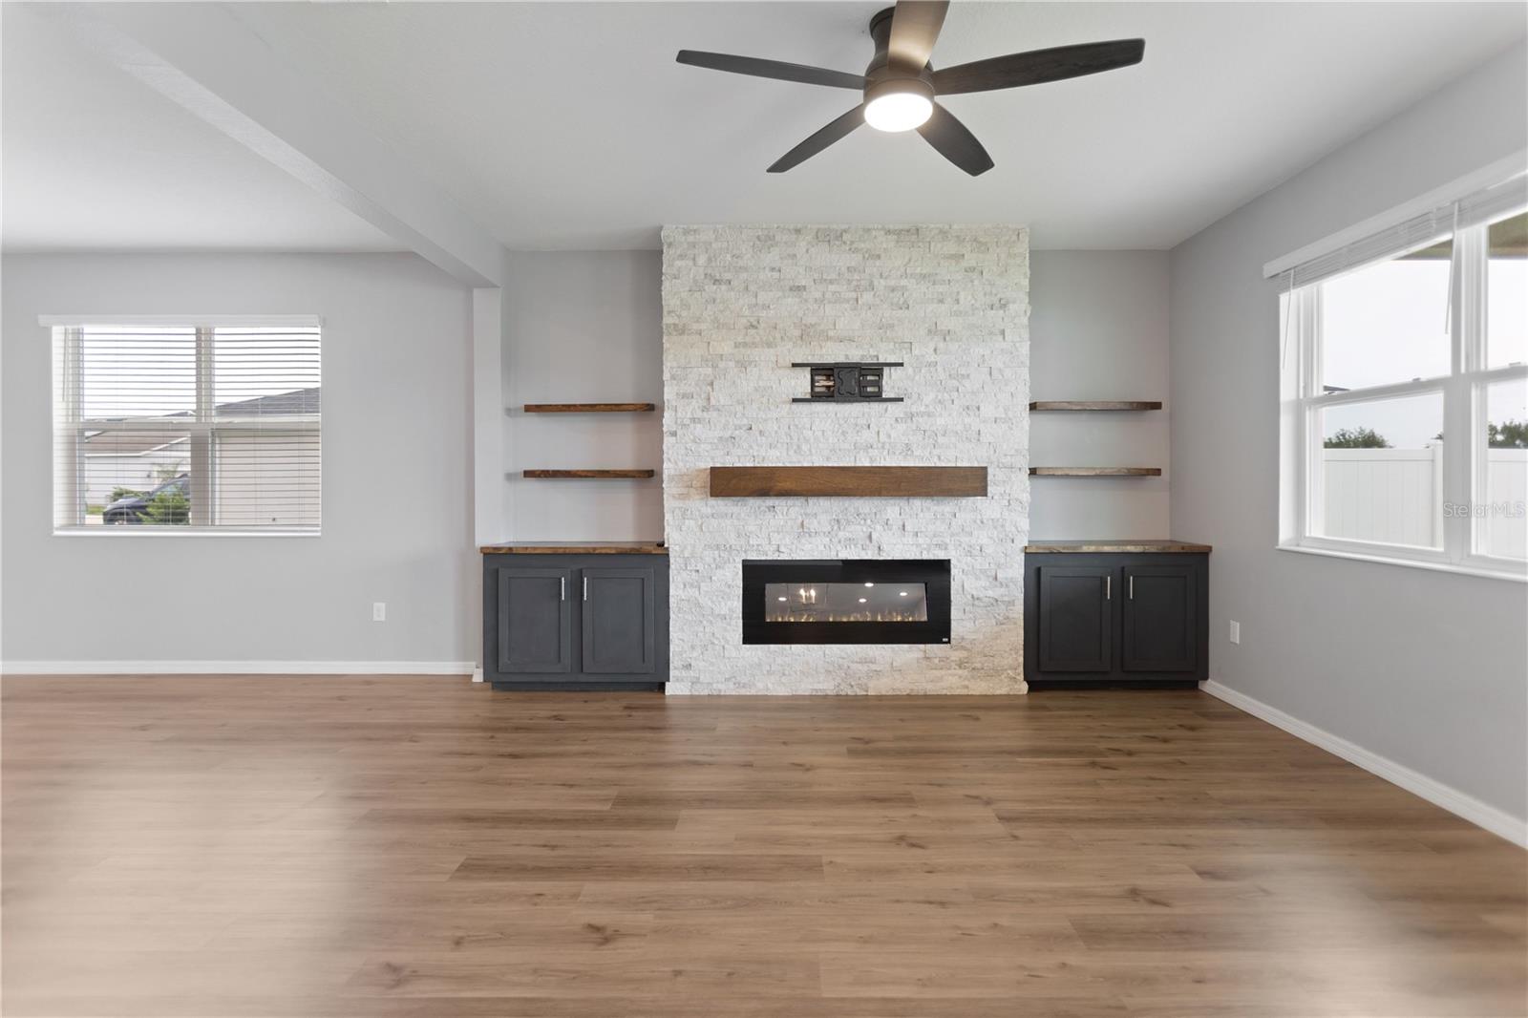
  • Fireplace YN

    YES

  • Heating YN

    YES

  • Heating

    Central, Electric, Heat Pump

  • Pet friendly

    Yes

Exterior

  • Garage

    Yes

  • Garage spaces

    2

  • Construction Materials

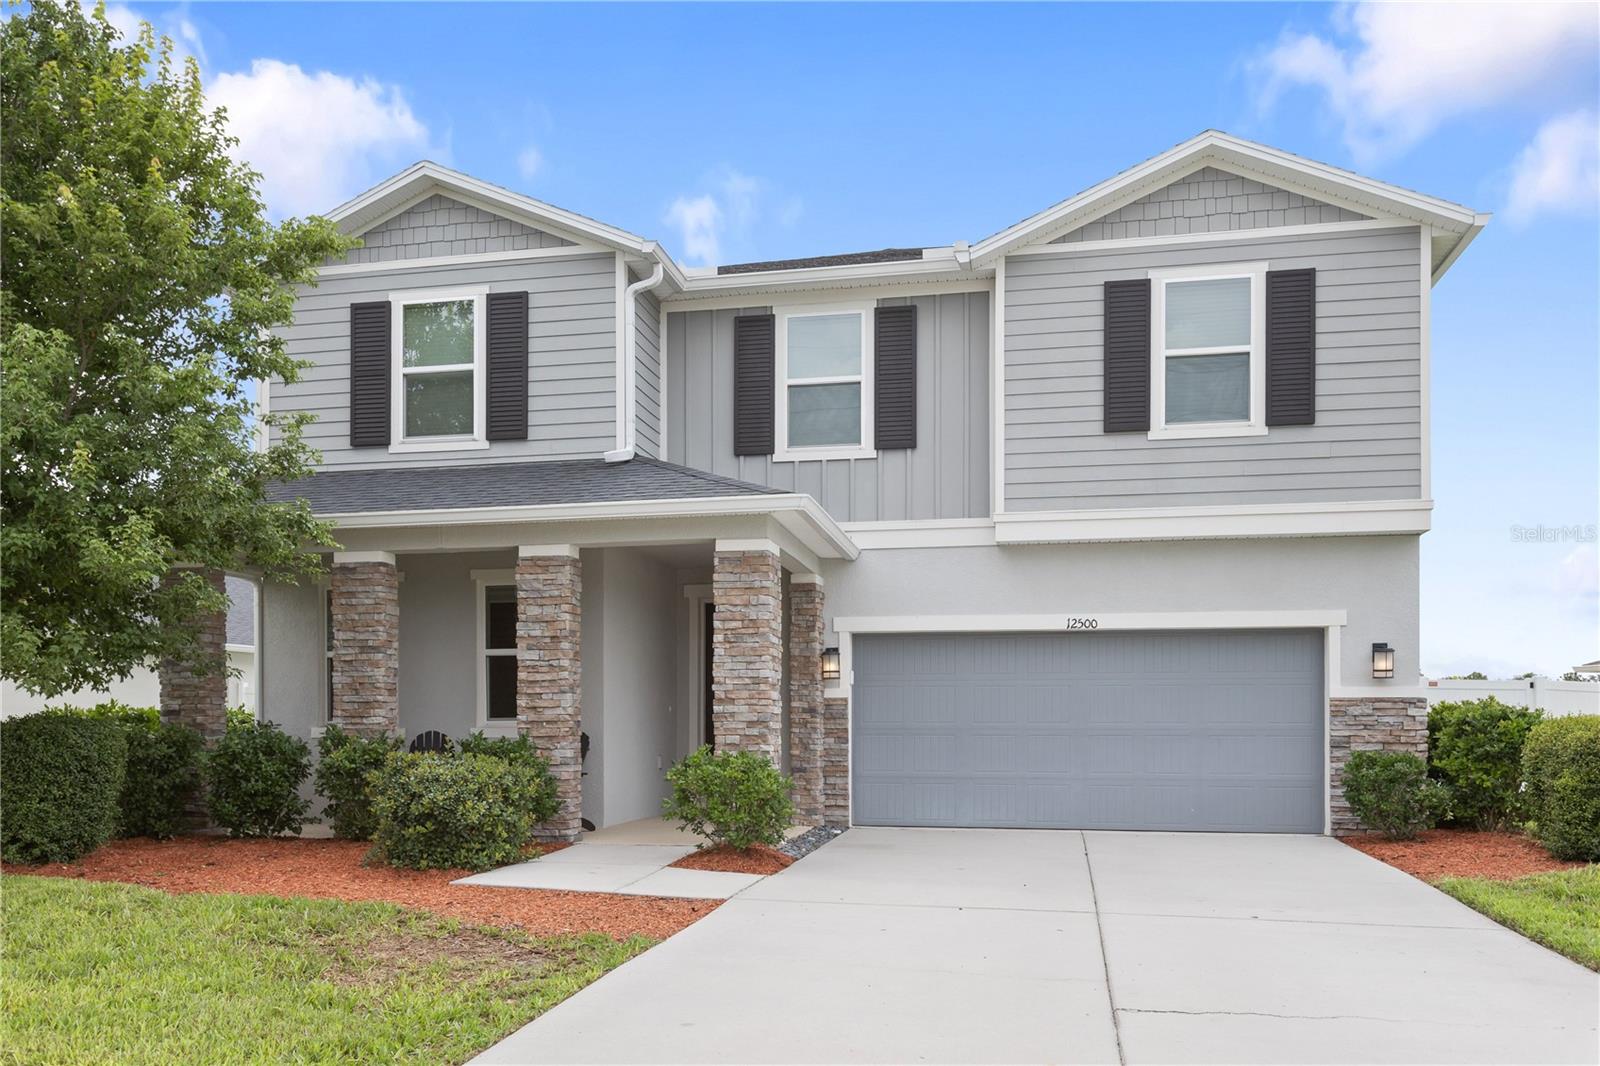
    Block, Stucco, Frame

  • Other Exterior Features

    Rain Gutters

  • Parking

    Deeded, Driveway, Garage Door Opener, Attached

  • Patio and Porch Features

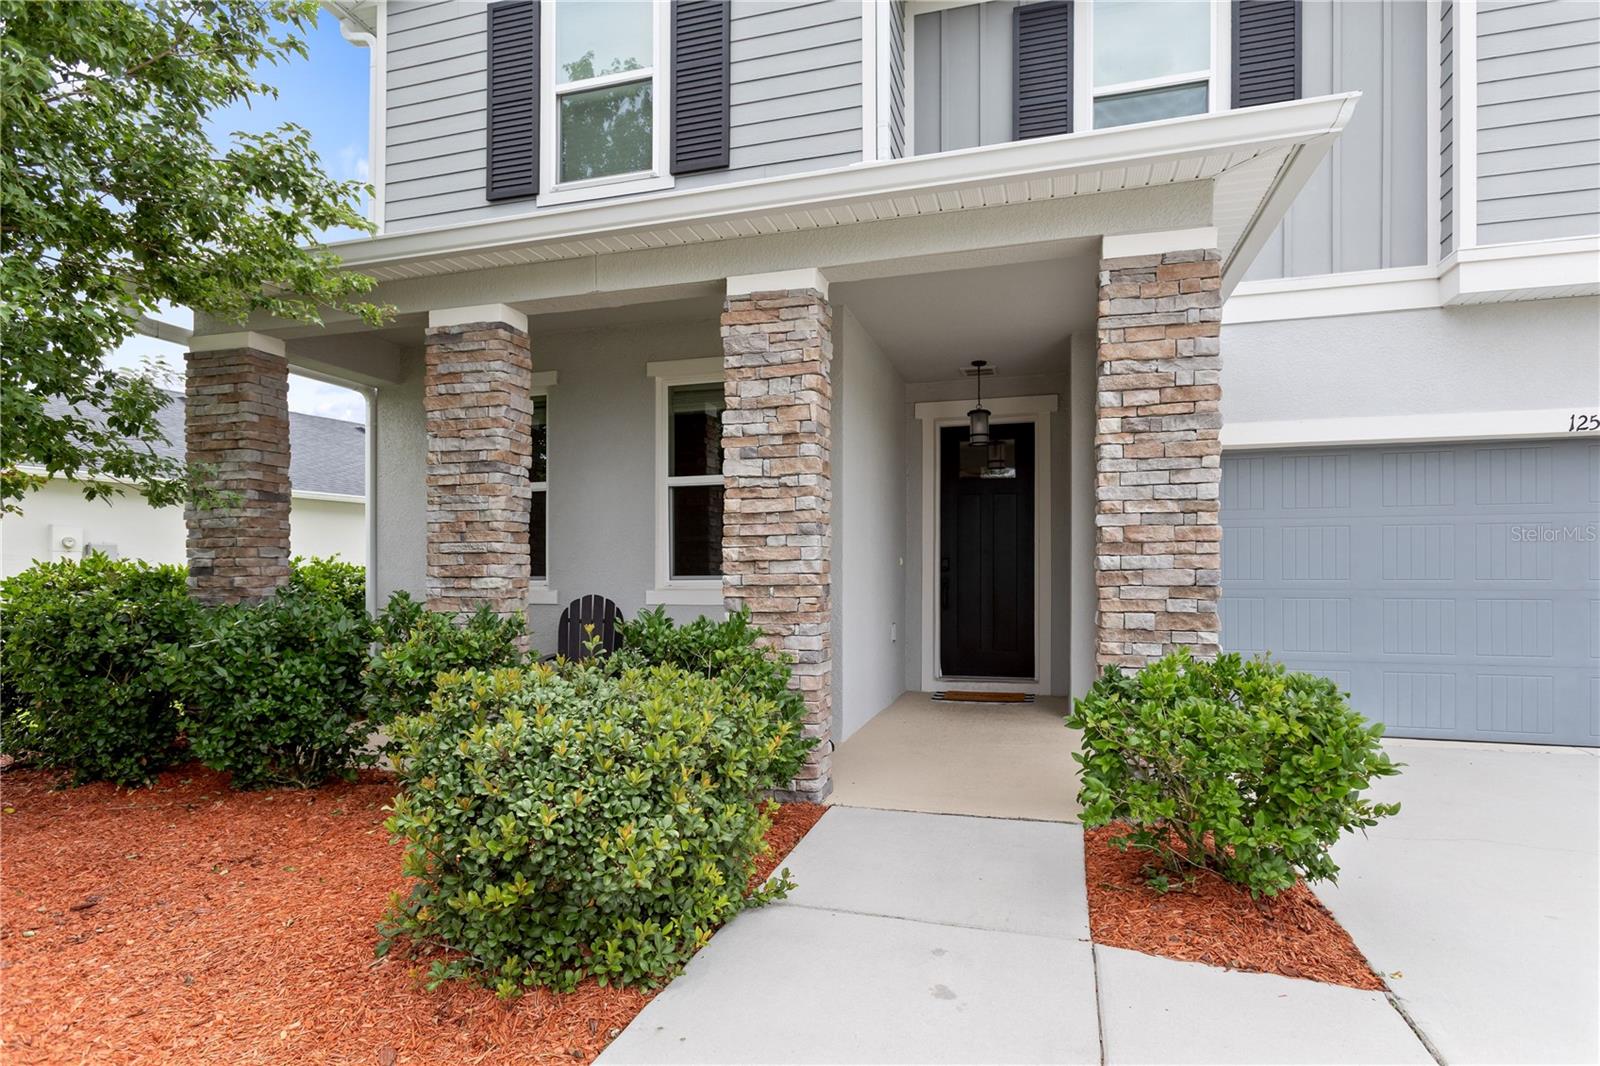
    Covered, Front Porch, Rear Porch

  • Pool

    Yes

  • Pool Features

    Other

  • Waterfront YN

    YES

  • View

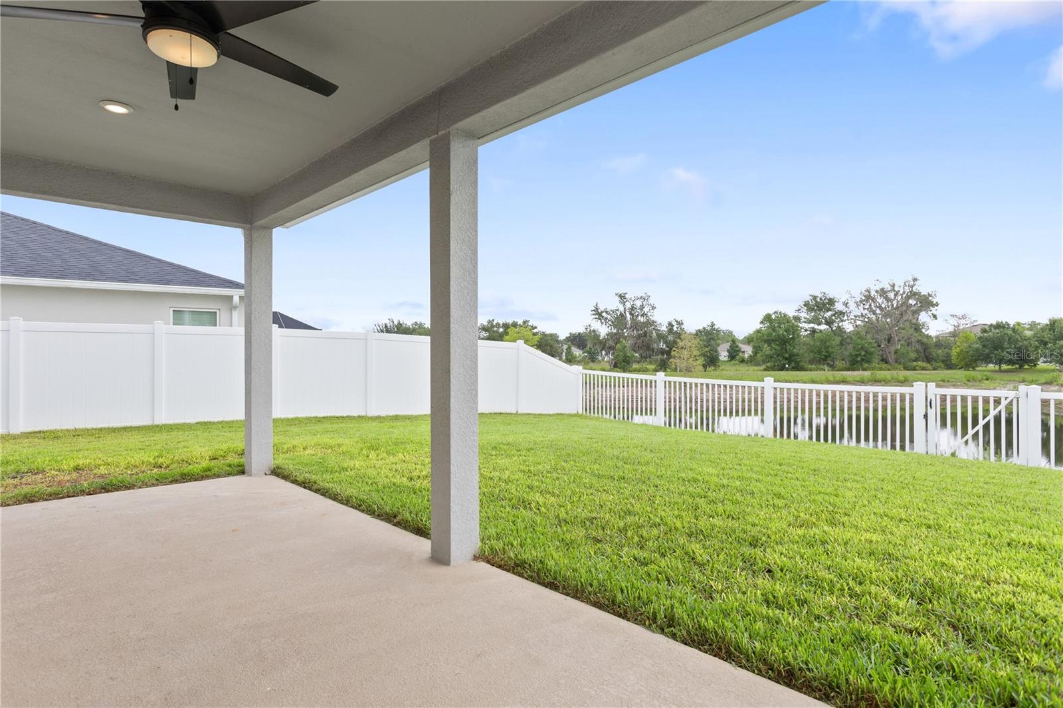
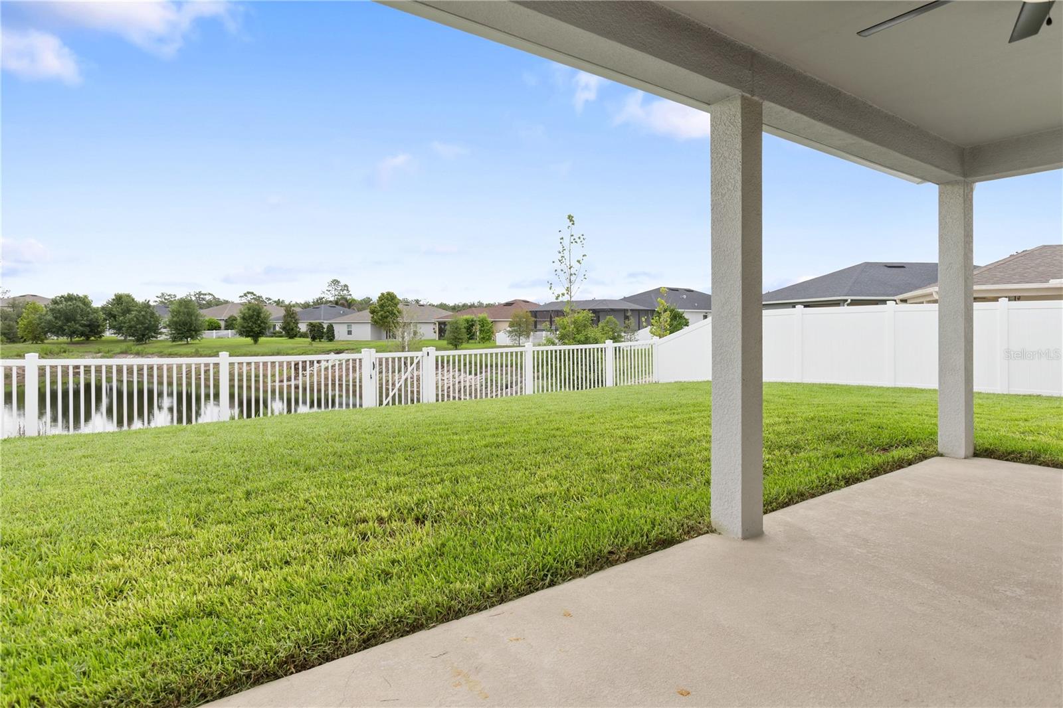
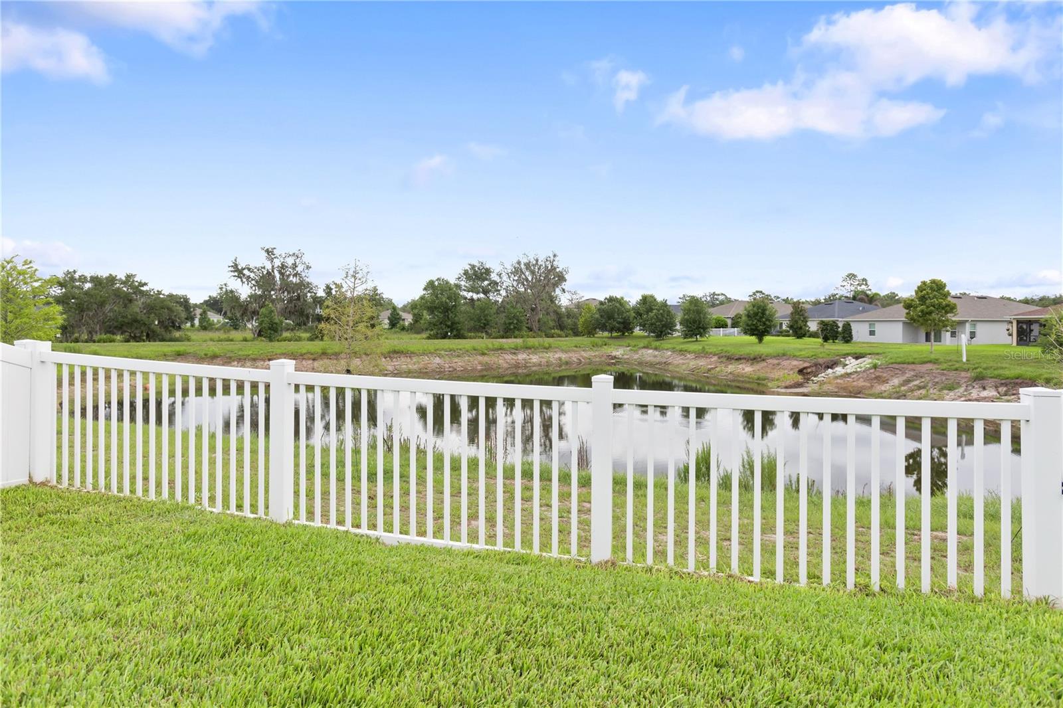
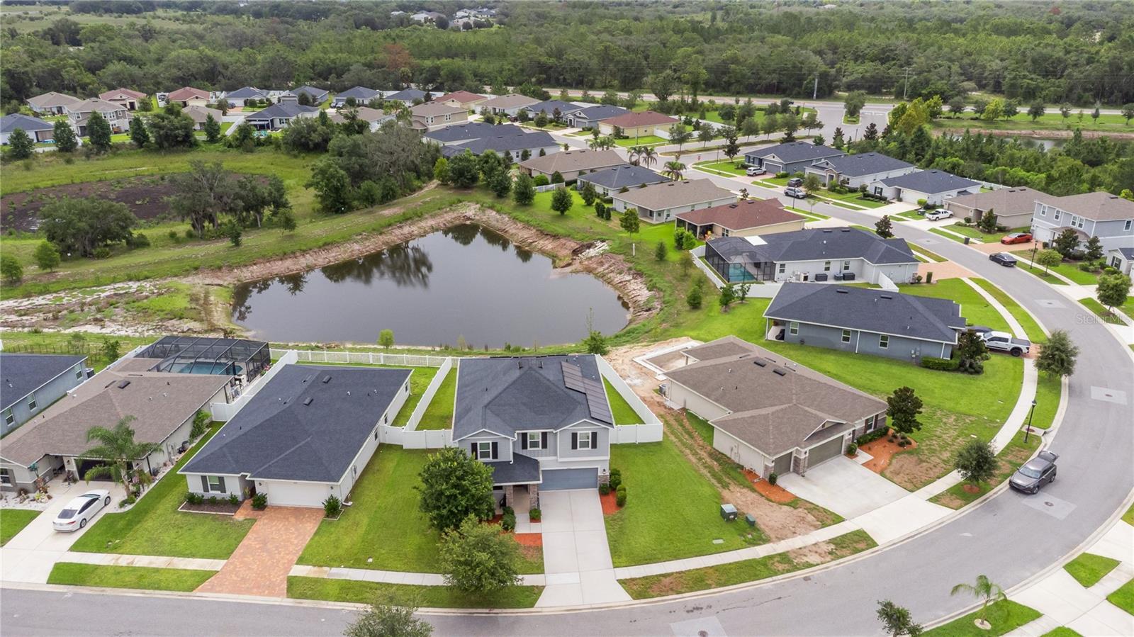
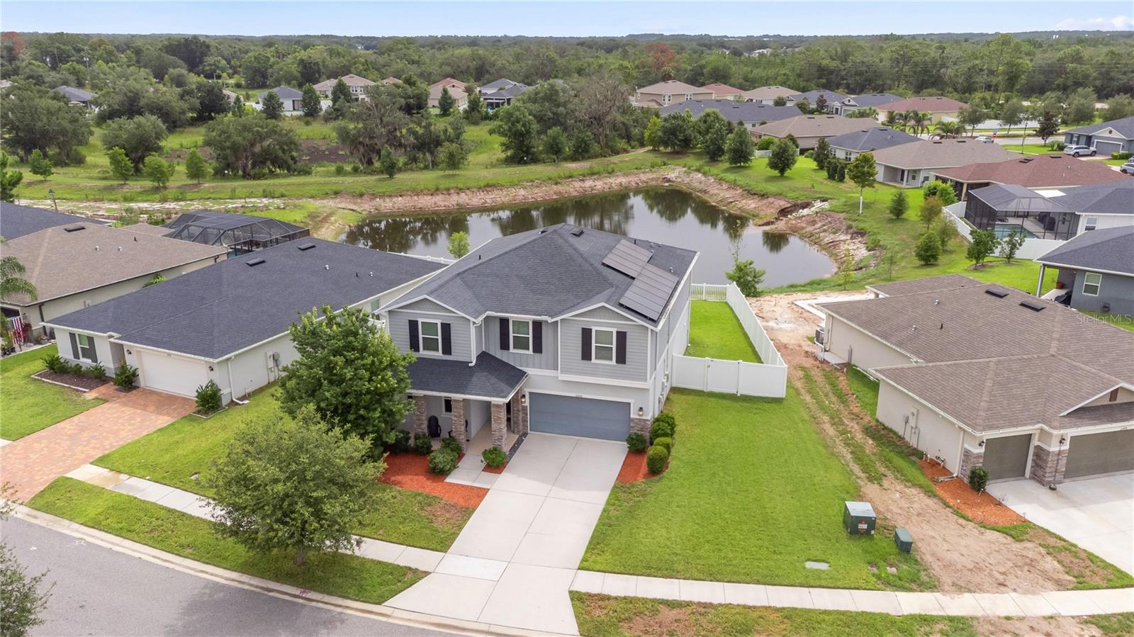
    Pond, Water

Area & Lot

  • Lot Features

    Irregular Lot, Paved, Waterfront

  • Lot Size(acres)

    0.19

  • Lot Size(square feet)

    8,347

  • Property Type

    Residential

  • Property Sub Type

    Single Family Residence

  • Architectural Style

    Contemporary

Price

  • Sales Price

    $464,990

  • Tax Amount

    $5,876.37

  • Sq. Footage

    3,016

  • Price/SqFt

    $154

HOA

  • Association

    YES

  • Association Fee

    $330

  • Association Fee Frequency

    Quarterly

  • Association Fee Includes

    N/A

  • Total Monthly Fees

    $110

School District

  • Elementary School

    Mary Giella Elementary-PO

  • Middle School

    Crews Lake Middle-PO

  • High School

    Hudson High-PO

Property Features

  • Stories

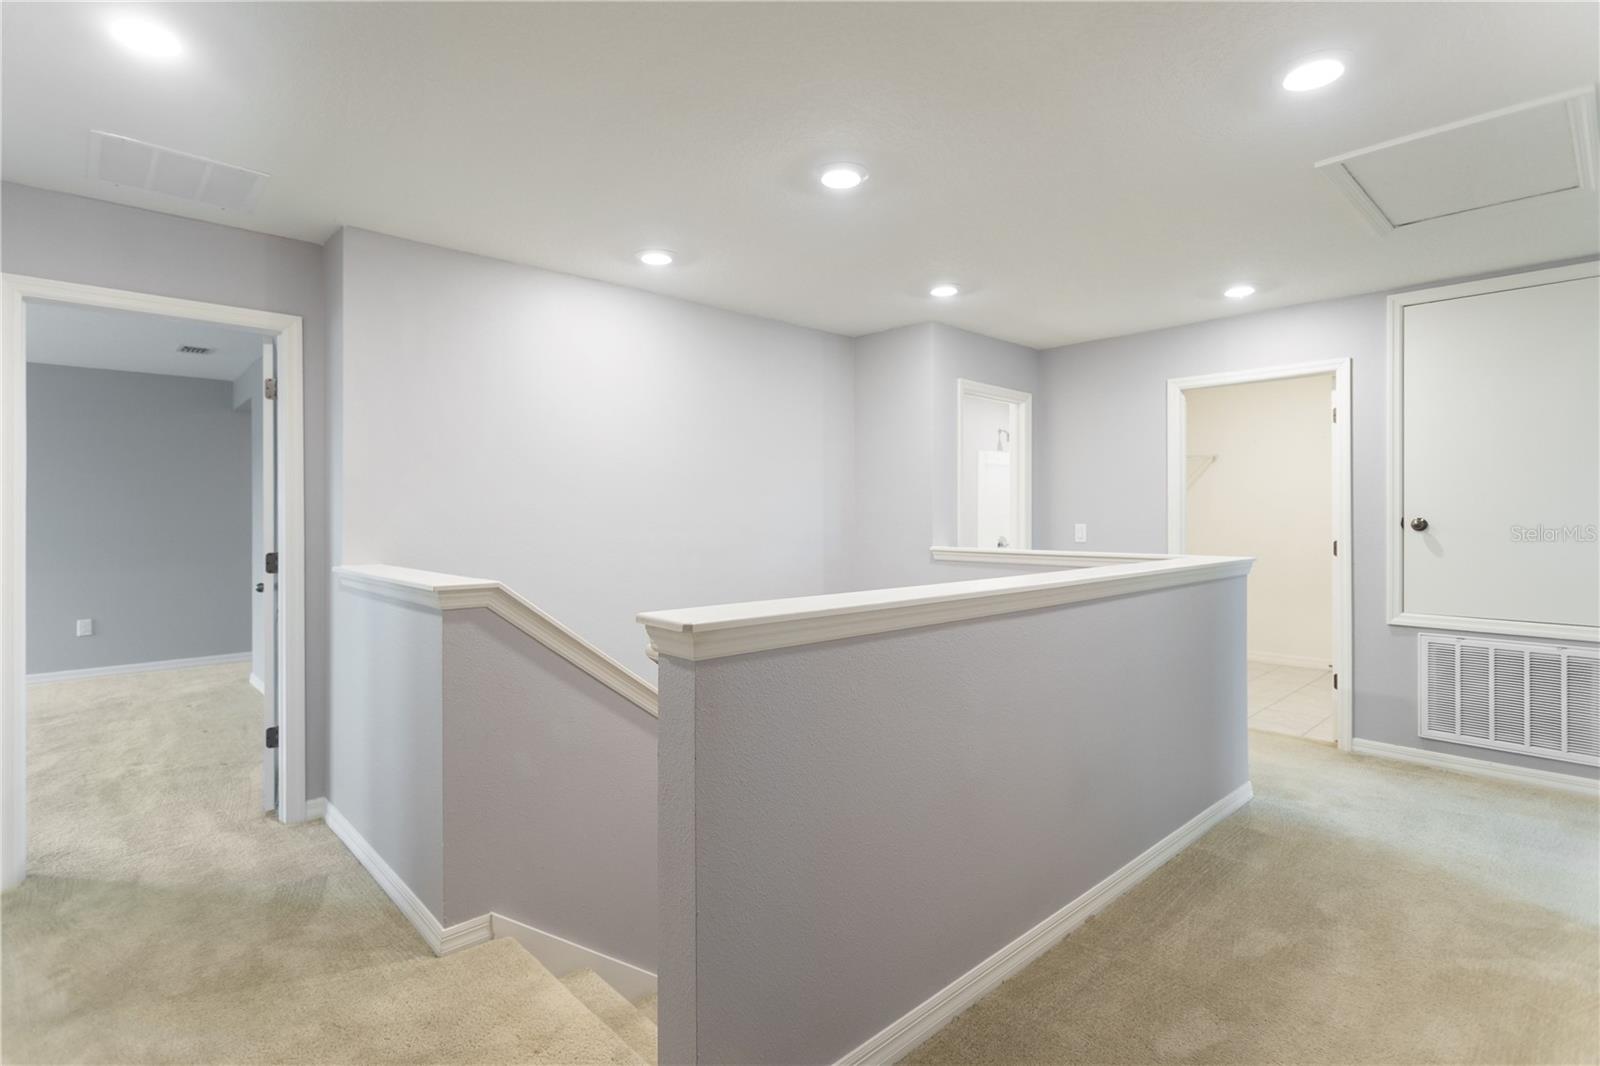
    2

  • New Construction

    NO

  • Foundation Details

    Slab

  • Ownership

    Fee Simple

  • Senior Community YN

    NO

  • Sewer

    Public Sewer

  • Tax Lot

    61

  • Water Source

    Public

Schedule a Showing

Showing scheduled successfully.

<
>
IN PERSON
VIA CHAT

What is 3 + 4 ?


Change time

Mortgage calculator
Estimate your monthly mortgage payment, including the principal and interest, property taxes, and HOA. Adjust the values to generate a more accurate rate.

Your payment

Principal and Interest:

$

Property taxes:

$

HOA fees:

$

Total loan payment:

$

Total interest amount:

$

Location

County

Pasco

Elementary School

Mary Giella Elementary-PO

Middle School

Crews Lake Middle-PO

High School

Hudson High-PO

Listing Courtesy of Jessica Schmidt , FLORIDA LUXURY REALTY INC

RealHub Information is provided exclusively for consumers' personal, non-commercial use, and it may not be used for any purpose other than to identify prospective properties consumers may be interested in purchasing. All information deemed reliable but not guaranteed and should be independently verified. All properties are subject to prior sale, change or withdrawal. RealHub website owner shall not be responsible for any typographical errors, misinformation, misprints and shall be held totally harmless.

Agent Michael Graf

Business Coach | Executive Sales Associate | Realtor®

Michael Graf

Call Michael today to schedule a private showing.


* Listings on this website come from the FMLS IDX Compilation and may be held by brokerage firms other than the owner of this website. The listing brokerage is identified in any listing details. Information is deemed reliable but is not guaranteed. If you believe any FMLS listing contains material that infringes your copyrighted work please click here to review our DMCA policy and learn how to submit a takedown request.© 2024 FMLS.
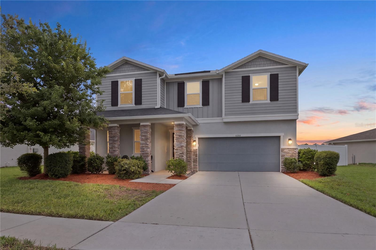
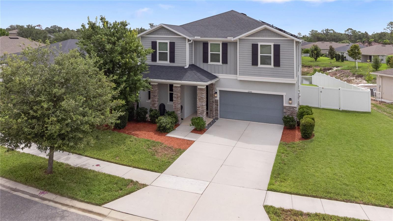
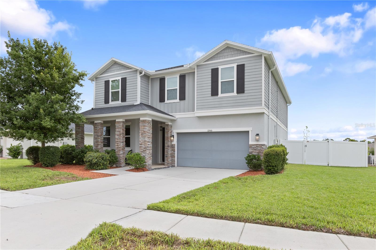
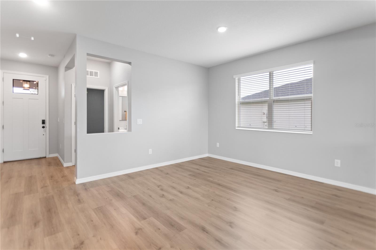
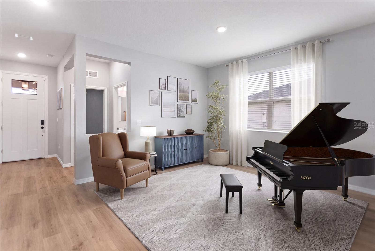
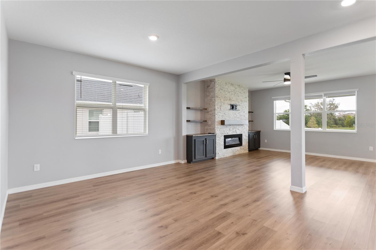
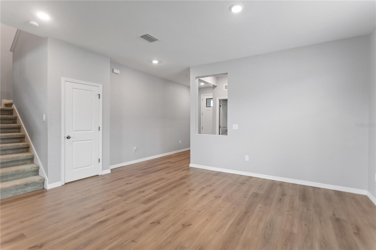
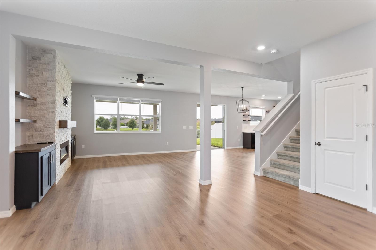
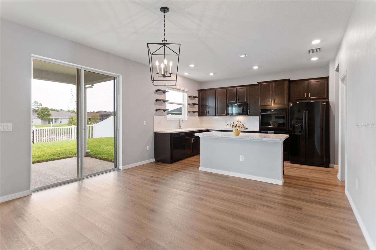
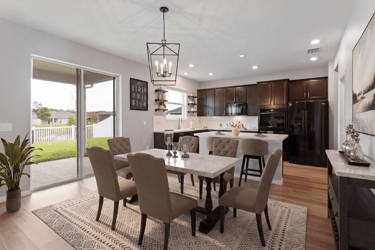
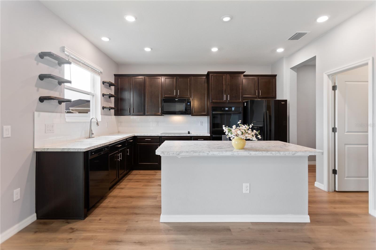
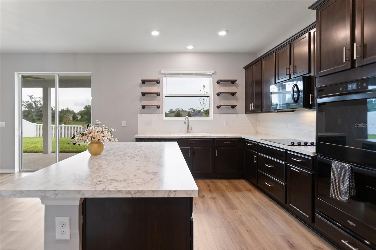
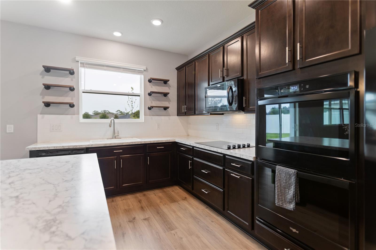
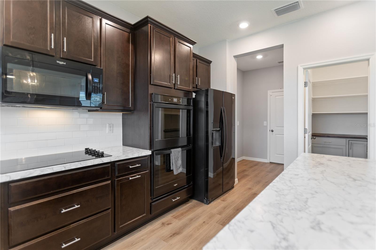
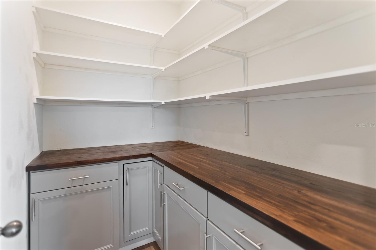
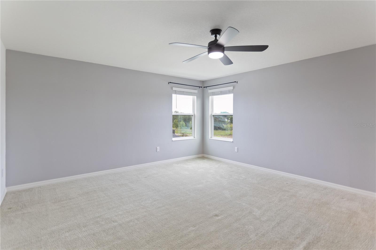
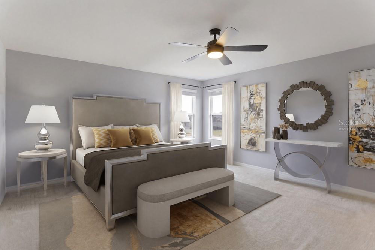
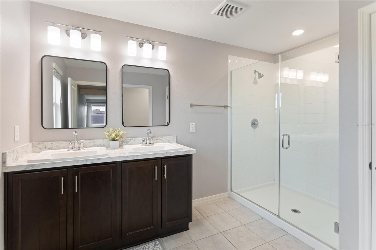
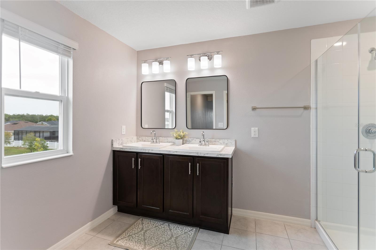
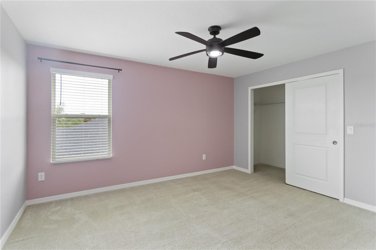
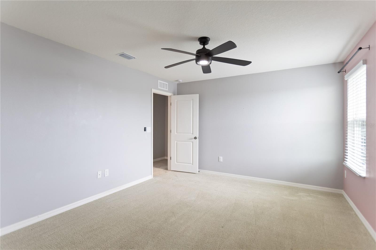
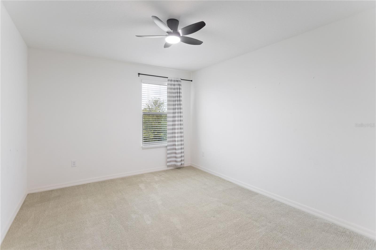
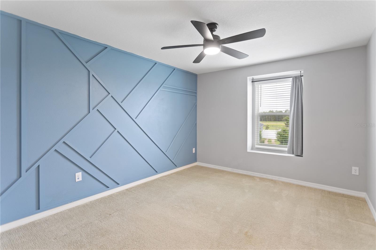
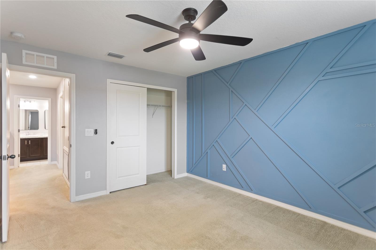
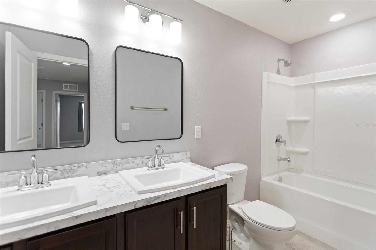
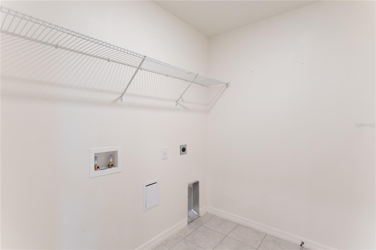
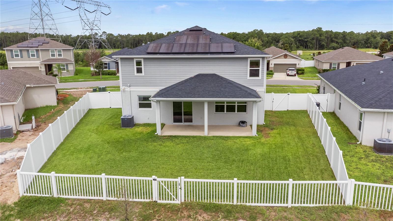
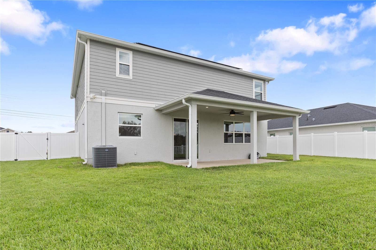
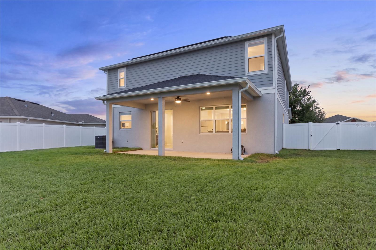
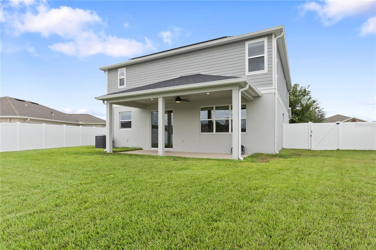
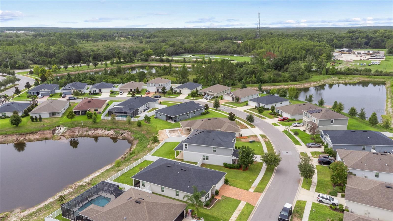
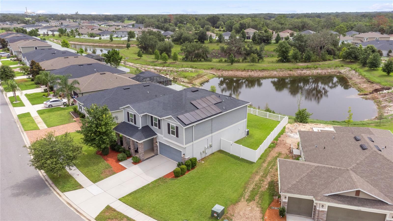
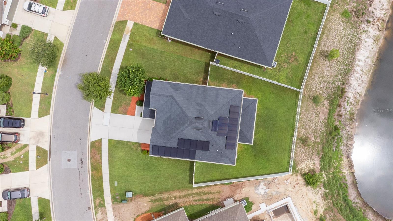
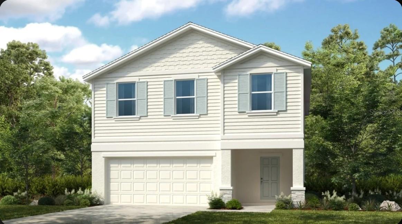
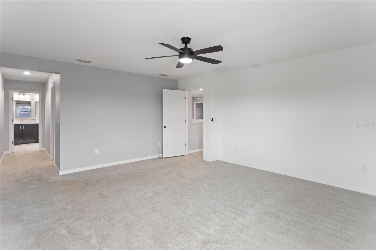
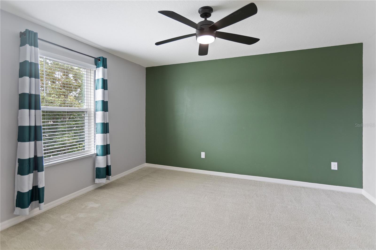
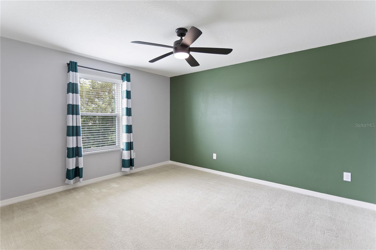
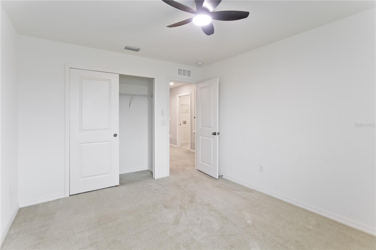
Virtually Staged. Don't miss this beautifully upgraded Waterfront KB Home in the desirable Legends Pointe community! This Energy efficient home is still under the builder warranty. Paid-off solar system! Seller's average electric bill is only $40/month, offering significant energy savings with no solar loan to assume. If you need room for an office, Library, guest, Game Room or other, this house has plenty rooms! It offers 6 bedrooms, 3 full bathrooms, including a first-floor bedroom and bath, plus an upstairs laundry room. The Gourmet kitchen features a large island, double ovens, Butler pantry and the view of water! Builder upgrades include 9-foot ceilings on the first floor, extended covered front and rear lanais, conversion of Office and Loft to bedrooms, Luxury Vinyl Plank flooring, stone veneer exterior, upgraded master bathroom, Extended great room window, pool pre-wire and more!  Recent owner improvements include a solar system (2022), custom fireplace and entertainment center (2022), seamless gutters (2022), vinyl privacy fence (2024), butler's pantry (2024) and more! One of the best features of this home is the solar system—the current owner pays only about $40 monthly for electricity, helping keep monthly utility costs low and saving money over time. No CDD fees! Conveniently located near the Suncoast Parkway, Jay B. Starkey Wilderness Park, Sunwest Park, shopping, dining, and more!

12500 ASTON DRIVE

Message successfully sent.

What would you like to know?

What is 3 + 4 ?

I agree to receive email communication and understand I can unsubscribe at any time.

I agree to be contacted by The Graf Group of Coldwell Banker via call, email, and text for real estate services. To opt out, you can reply 'stop' at any time or reply 'help' for assistance. You can also click the unsubscribe link in the emails. Message and data rates may apply. Message frequency may vary. Privacy Policy

Related Properties

New on site today
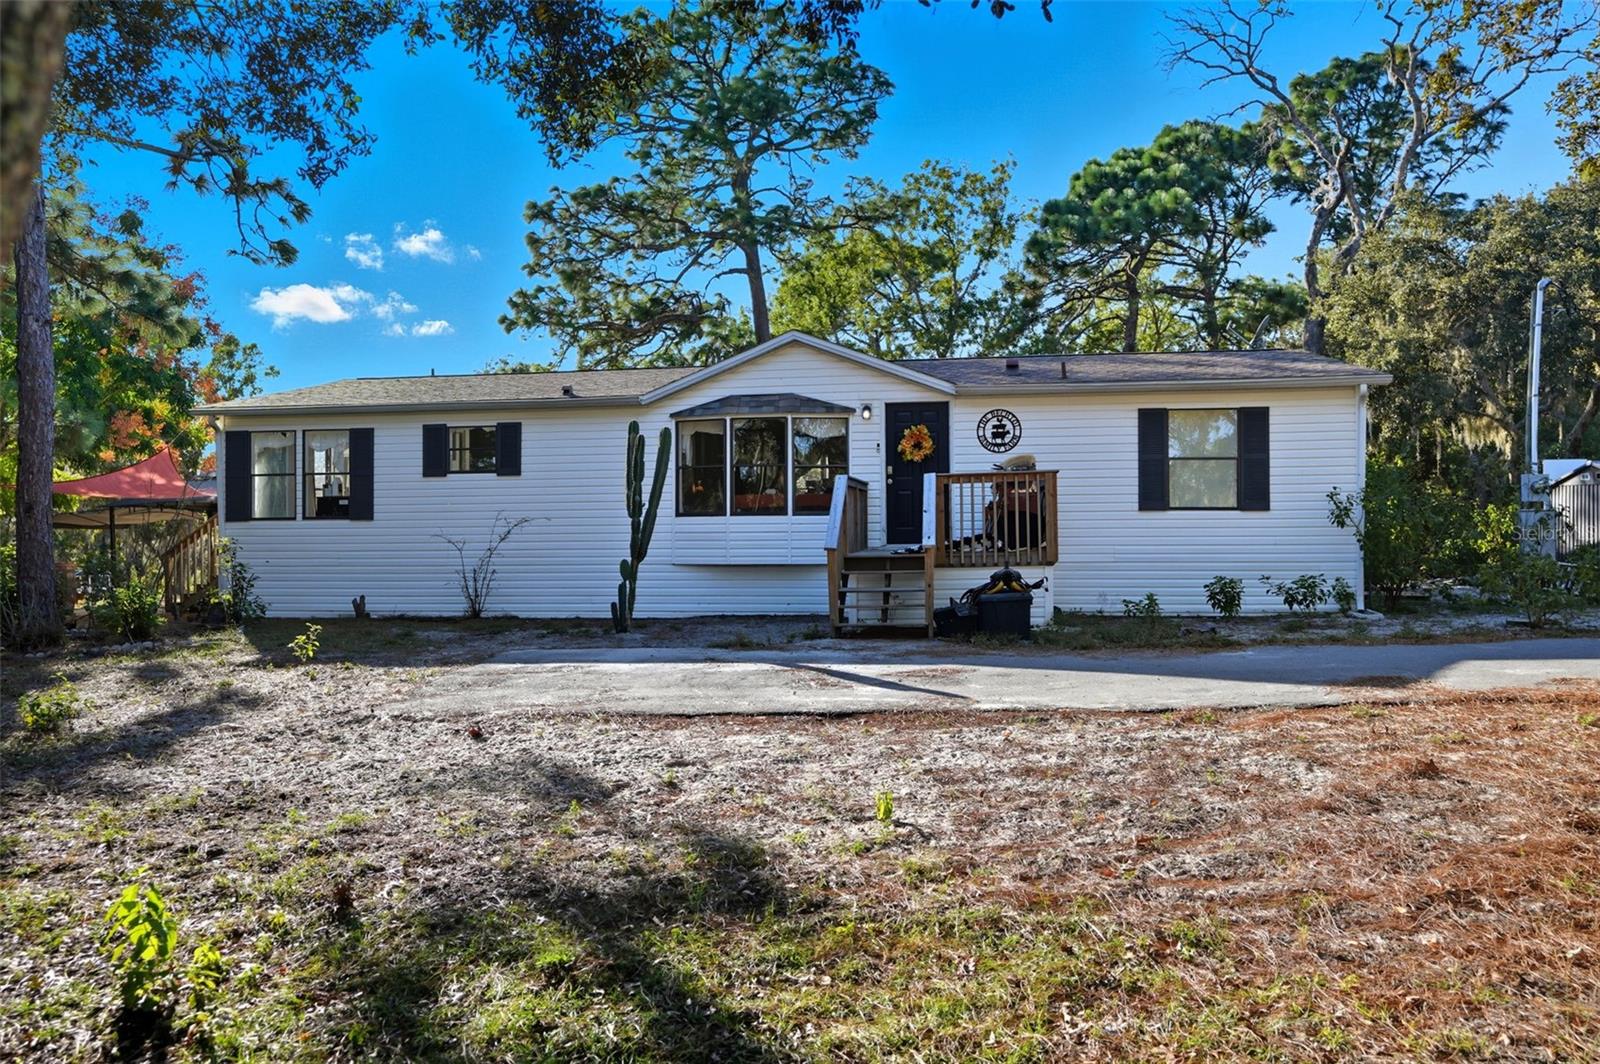
4 ACRE property in Highlands Subdivision in Hudson with an updated, 3 Bedroom, 2 Bathroom well-maintained manufactured home. Bring your farm animals and enjoy this non flood zoned usable 4 acres. As you enter through the gated entrance and drive up the long newer driveway to the stunning country setting you will impressed with the peace and quiet this property offers. The living room is adorned with a woodburning fireplace to take the chill off during our cooler winter days/nights and adds to the country charm of this home. Kitchen is large with updated cabinets. Primary bedroom is split from the two secondary bedrooms offering privacy. New Barndoors from the primary bedroom to the primary ensuite bathroom. ZONED AC AGRICULTURAL. NO HOA! NO CDD! ROOF 3 YEARS NEW. WELL HAS A 3 YEAR NEW WELL PUMP. SEPTIC- NEWER DRAIN FEILD IN THE LAST 8 YEARS. HVAC 2018. BOTH SHEDS STAY. Fully fenced property. This home is close proximity to 19 and county line, shopping, restaurants, medical. The pool, trampoline, and swing set will be removed prior to close.
#TB8530663

HUDSON

17539 EDWIN TERRACE

3 Beds

2 Baths

1,458 Sq.Ft.

$380,000

MLS#: TB8530663

New on site 1 day ago
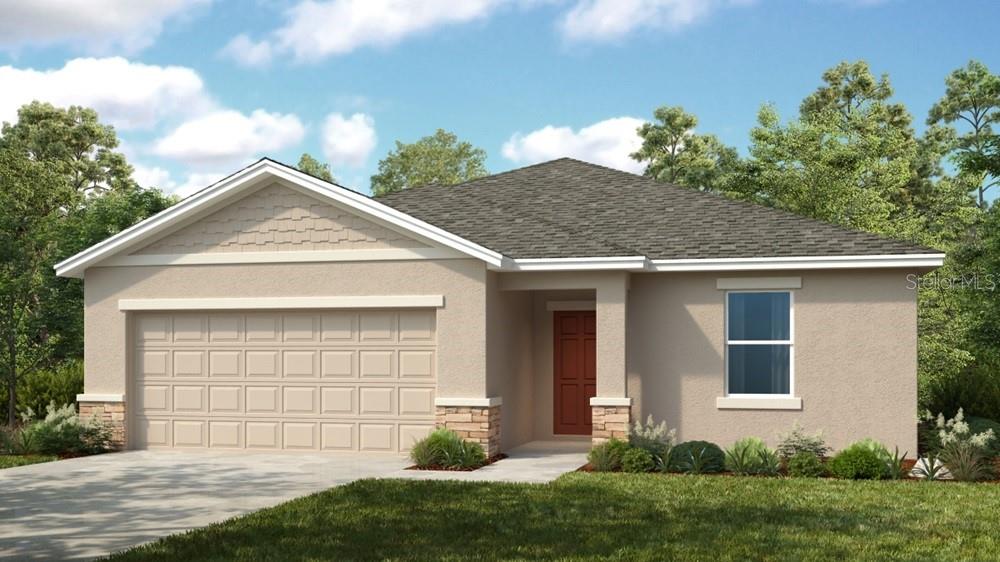
Under Construction. What's Special: Cul-de-Sac Lot | Loft. New Construction - September Completion! Built by America's Most Trusted Home Builder. Welcome to the Eagle at 13966 Blustery Court in Palm Wind! Welcome to this spacious two-story home featuring four bedrooms, two-and-a-half bathrooms, and a loft. The first floor offers an open-concept design where the kitchen, dining area, and great room flow seamlessly together, creating an inviting space for everyday living and entertaining. Upstairs, the private primary suite is complemented by three additional bedrooms, a full bathroom, laundry room, and central loft. Enjoy extended LVP flooring throughout the first floor, whole-house blinds, vertical blinds at the great room sliding doors, whole-house appliances, and a two-car garage. Palm Wind in Hudson, Florida blends small-town coastal charm with modern community living. Enjoy planned amenities including a pool, cabana, tot lot, open lawn, butterfly garden, and dog park. Hudson offers natural escapes, old fishing village roots, and a welcoming atmosphere along Florida’s beautiful nature coast. Photos are for representative purposes only. MLS#TB8531182
#TB8531182

HUDSON

13966 BLUSTERY COURT

4 Beds

2 Baths

2,271 Sq.Ft.

$377,999

MLS#: TB8531182

New on site 1 day ago
Price reduced
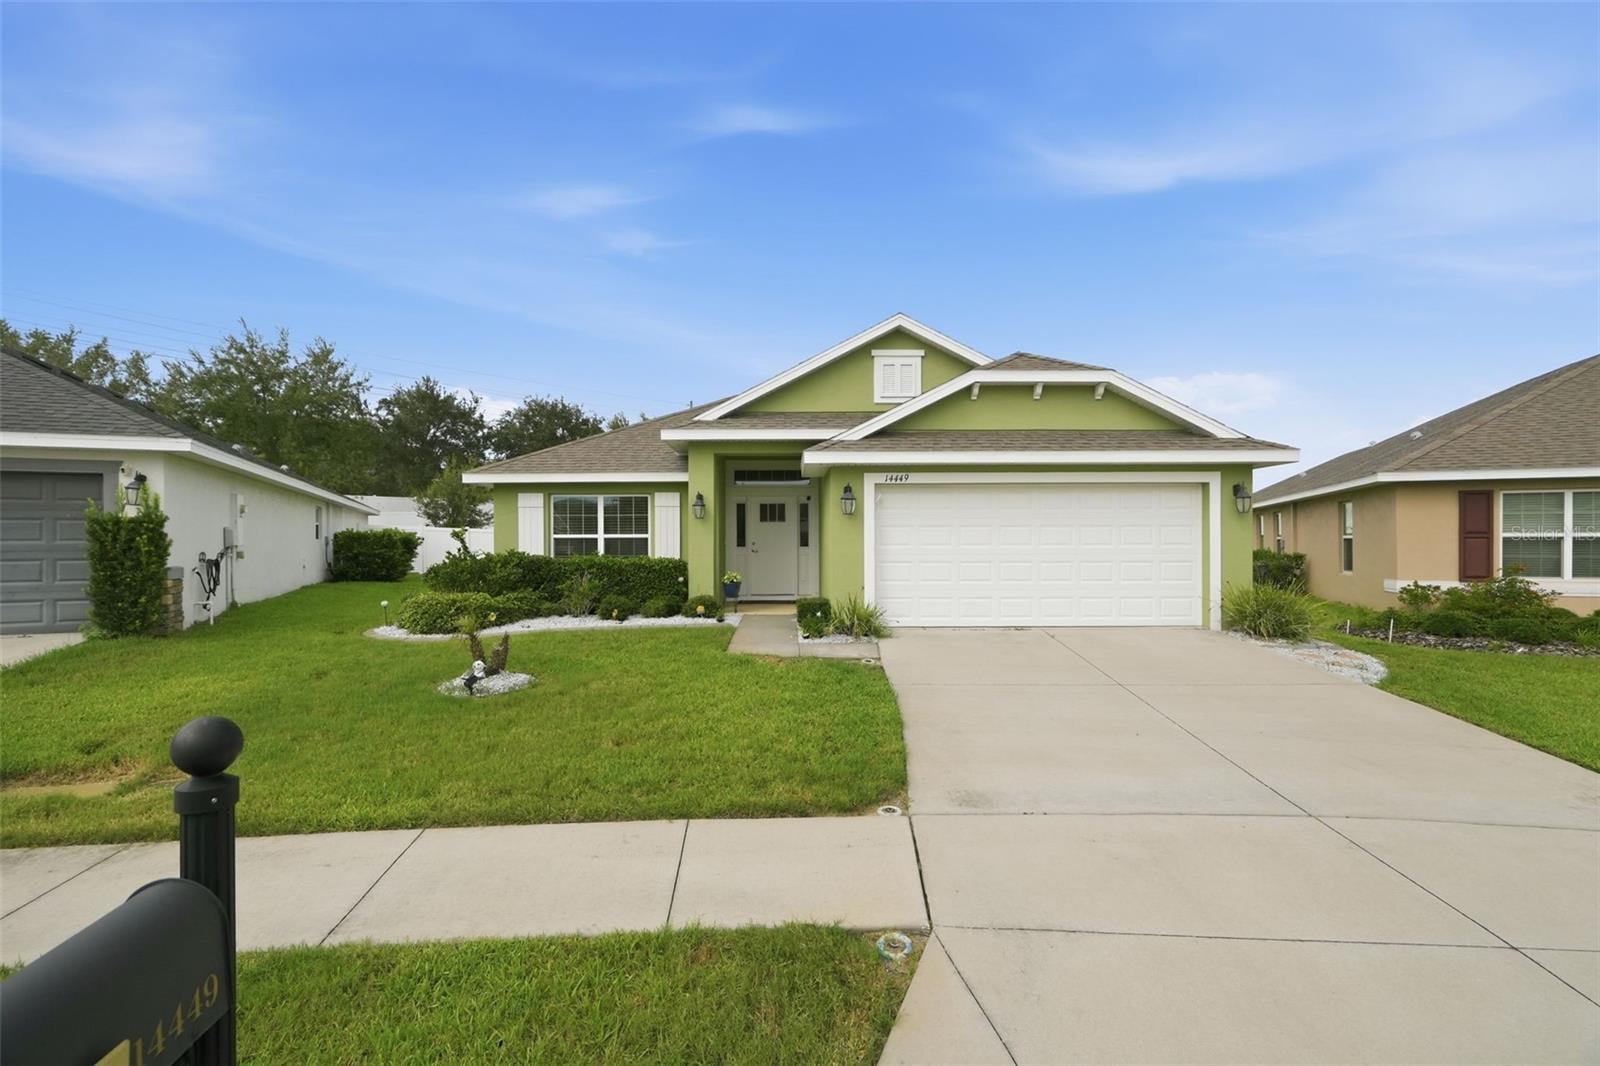
Welcome to this beautifully maintained 4-bedroom, 2-bath home located in the highly sought-after gated community of The Highlands. One of the newest homes built in the community, this residence offers a thoughtfully designed floor plan with soaring high ceilings and an open, spacious feel throughout.The oversized primary suite provides a private retreat with a generously sized bedroom and an expansive en-suite bathroom designed for comfort and convenience. The additional bedrooms and den offer flexible space for guests, a home office, or hobbies.The oversized two-car garage provides ample room for vehicles, storage, or a workshop. Situated on an oversized lot, the beautifully landscaped backyard features low-maintenance landscaping and a cozy fire pit—creating the perfect setting for relaxing evenings, entertaining friends and family, or enjoying Florida's beautiful outdoor lifestyle year-round. With its exceptional layout, modern construction, desirable location, and attractive curb appeal, this home offers a rare opportunity to own one of the newer residences in the prestigious Highlands community. Don't miss your chance to experience the comfort, style, and quality this exceptional property has to offer.
#TB8531162

HUDSON

14449 POTTERTON CIRCLE

4 Beds

2 Baths

1,820 Sq.Ft.

$380,000

MLS#: TB8531162

New on site 1 day ago
Under Construction. What's Special: 3 Full Baths | Conservation View | Covered Lanai. New Construction - September Completion! Built by America's Most Trusted Home Builder. Welcome to the Hummingbird at 13681 Tropical Breeze Way in Palm Wind! Thoughtfully designed for comfort and convenience, this one-story home features an open-concept layout ideal for everyday living and entertaining. The kitchen showcases a large center island and overlooks the dining area and great room, creating a bright gathering space with easy access to the covered lanai. The private primary suite is tucked away at the rear of the home, while three additional bedrooms are thoughtfully positioned for added privacy. Included appliances, whole-house blinds, and vertical blinds at the great room sliding doors add everyday ease. Palm Wind in Hudson offers coastal charm with planned amenities including a pool, cabana, tot lot, open lawn, butterfly garden, and dog park. Enjoy nearby outdoor recreation, local dining, and the relaxed lifestyle of Florida's Nature Coast. Photos are for representative purposes only. MLS#TB8531233
#TB8531233

HUDSON

13681 TROPICAL BREEZE WAY

4 Beds

3 Baths

2,075 Sq.Ft.

$379,999

MLS#: TB8531233

New on site 2 days ago
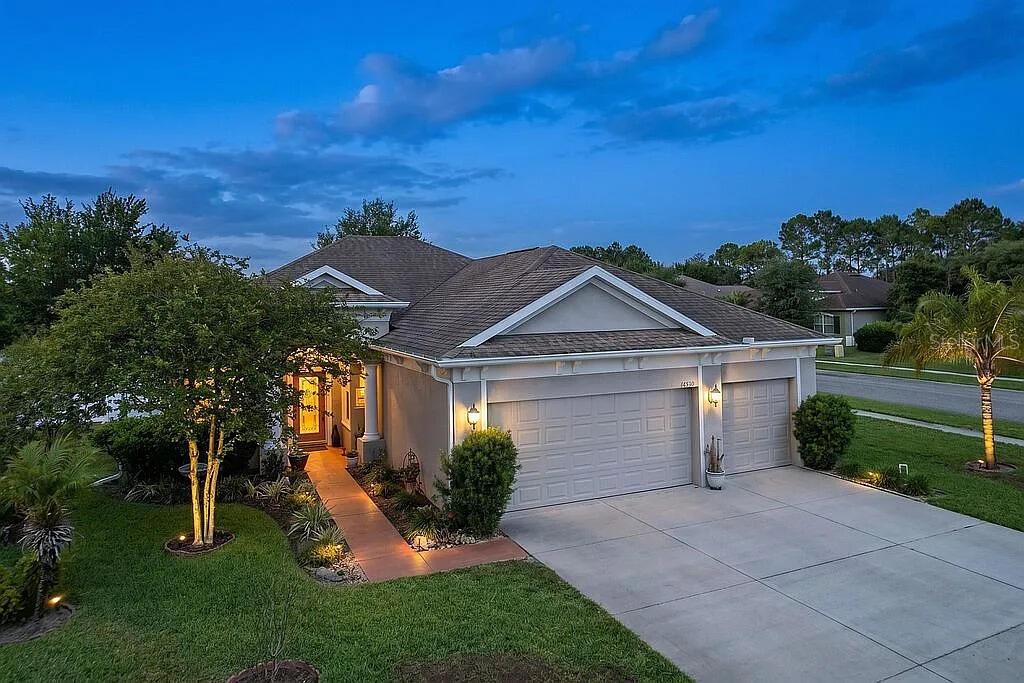
Welcome to this charming house located at 14530 Balloch Dr, Hudson, FL 34667. This single-tribe residence accords a wonderful opportunity to embrace comfortable living in a well-situated area. The property showcases a traditional design, providing a warm and inviting atmosphere. The exterior features a blend of brick and siding, contributing to its classic curb appeal. The well-maintained yard provides ample space for outdoor activities and gardening. Inside, the house embraces a practical layout that maximizes the available space, ensuring both functionality and coziness. Large windows throughout the home allow for natural light to fill the rooms, creating a bright and cheerful ambiance. The property promises a delightful living experience with its blend of traditional appeal and practical amenities, making it a wonderful place to call home.
#O6426599

HUDSON

14530 BALLOCH DRIVE

3 Beds

2 Baths

2,086 Sq.Ft.

$455,000

MLS#: O6426599

A beautiful house 3 bedrooms and 2 baths with Swimming Pool in Millwood Village. Newly painted inside the house. New waterproof Wood floors through out the house. Kitchen and bathrooms have been updated. Stainless Steel Appliances. Brand new Dishwasher and Microwave Oven. Roof and air conditioner is 6 years old. Brand new Led lights, switches and fans. Private Screened Swimming pool has been updated along with the tiles . Drive way has also been Pressure Cleaned. Seller will give credit of $ 1500 for the Washer and Dryer to the buyer.
#TB8530205

HUDSON

13640 MORNING COURT

3 Beds

2 Baths

2,269 Sq.Ft.

$475,000

MLS#: TB8530205

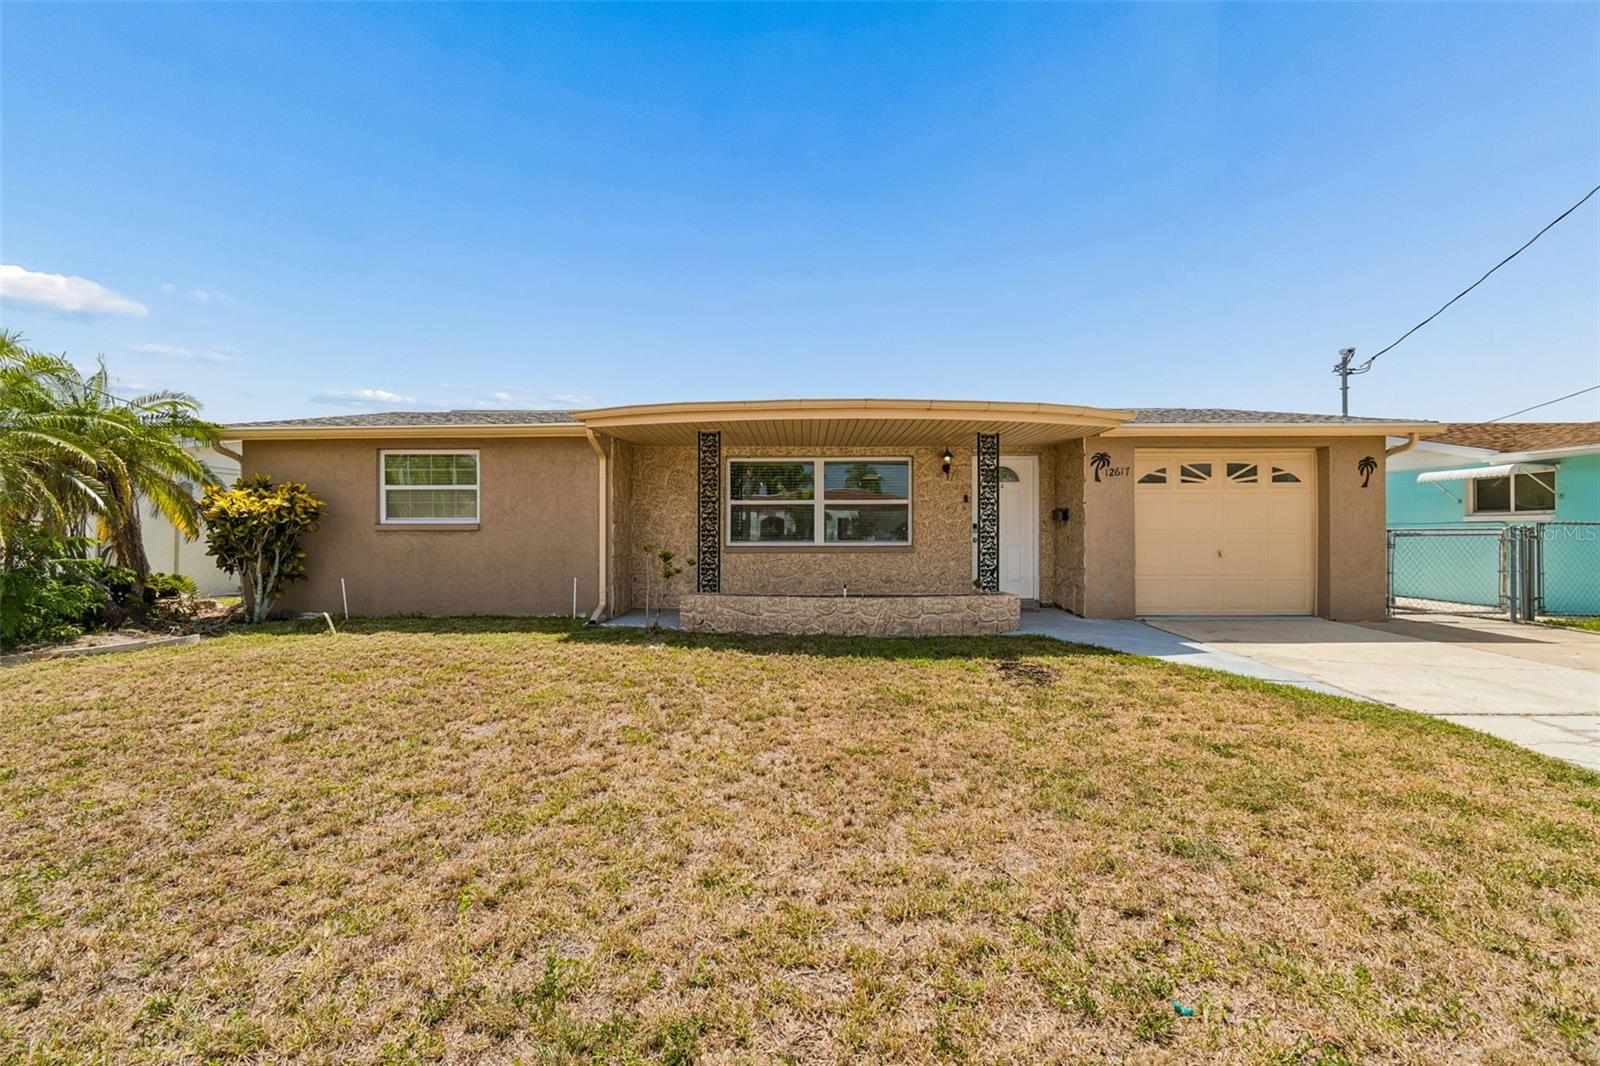
Welcome to your own waterfront paradise! This beautifully updated 3-bedroom, 2-bath home offers stunning water views with direct access leading to the Gulf of Mexico, making it the perfect retreat for boating enthusiasts, anglers, and anyone seeking the ultimate Florida lifestyle.  Completely renovated in 2025, this move-in-ready residence features a bright, open floor plan with elegant ceramic tile flooring, gorgeous granite countertops, and tasteful modern finishes throughout. Every detail has been thoughtfully updated to provide comfort, style, and peace of mind. ~~ Relax with your morning coffee or unwind at sunset in the spacious Florida Room, where panoramic water views create the perfect setting for everyday living. Step outside to your backyard and enjoy boating, fishing, kayaking, or crabbing right from your own waterfront oasis.
Perfectly located near shopping, restaurants, parks, beautiful Gulf beaches, and popular waterfront destinations, this home combines convenience with the laid-back charm of coastal living. With no HOA or CDD fees, you'll enjoy the freedom to make the most of your property without added restrictions or expenses.  Whether you're looking for a full-time residence, a seasonal getaway, or an investment opportunity, this exceptional waterfront home offers the ideal blend of modern upgrades, scenic beauty, and an unbeatable location.
Don't miss this rare opportunity to own your piece of paradise—schedule your private showing today!
#TB8529993

HUDSON

12617 4TH ISLE

3 Beds

2 Baths

1,404 Sq.Ft.

$449,000

MLS#: TB8529993

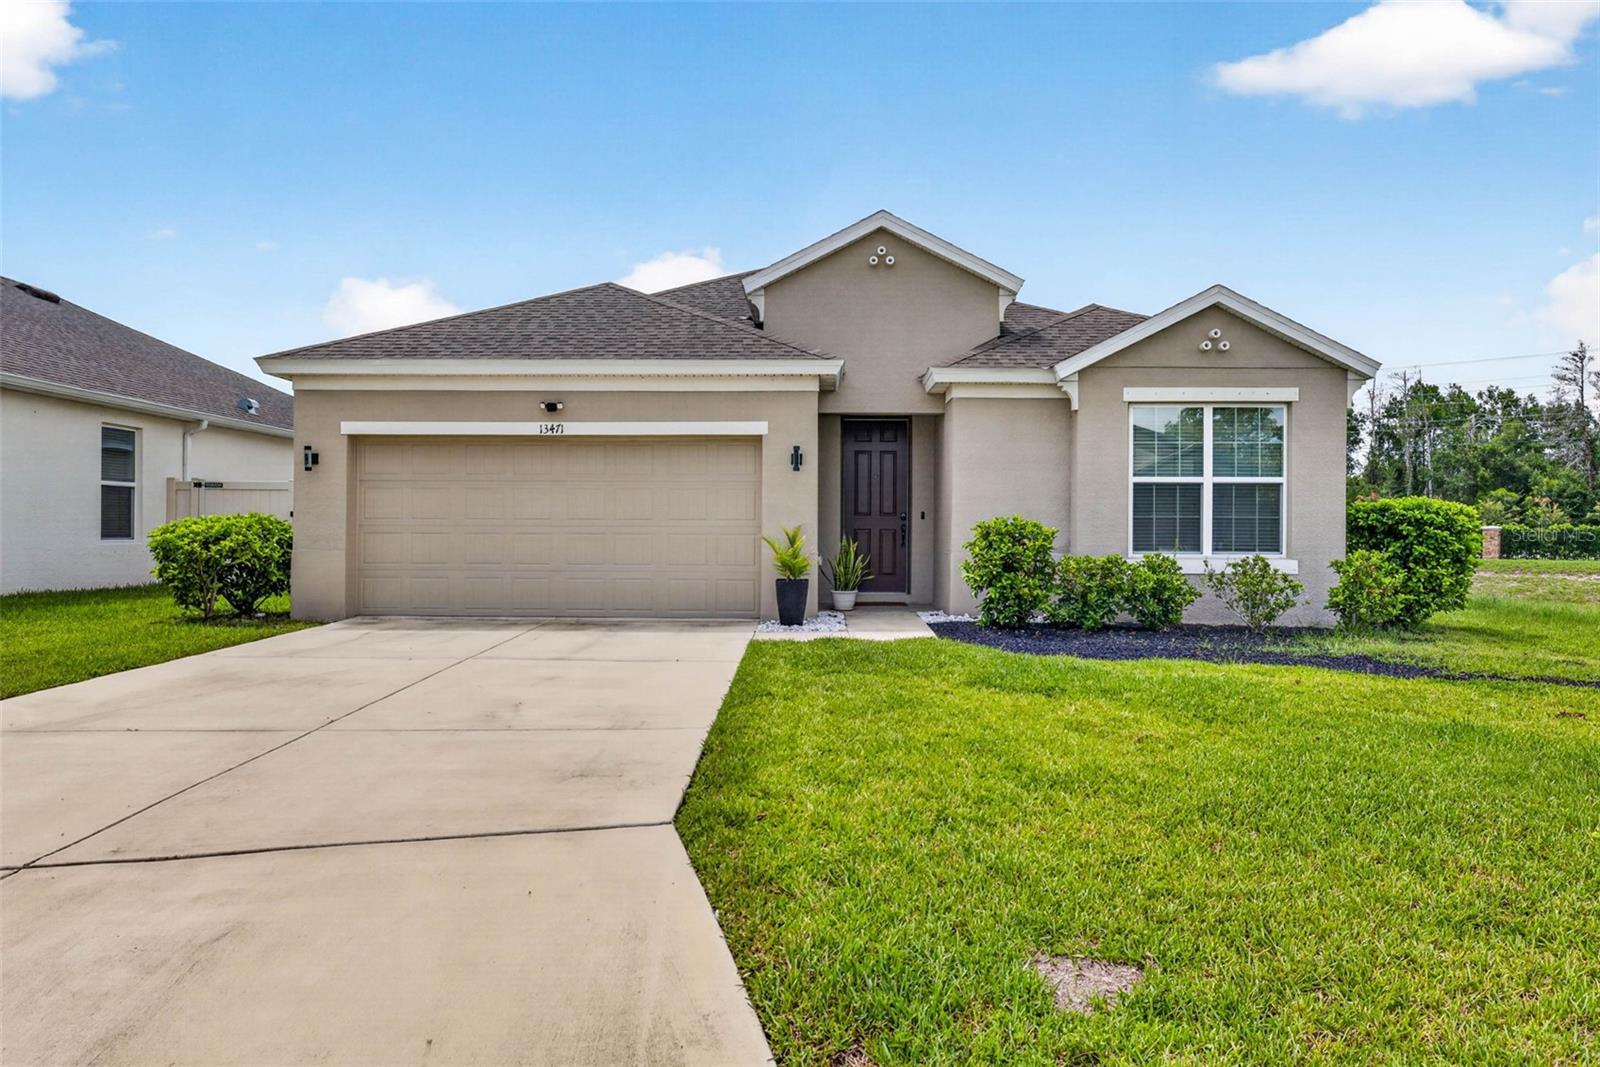
**DOUBLE PRIMARY SUITES | CHEF'S KITCHEN | WATER VIEWS | !**

 This stunning 2022 home features a **rare double primary suite floor plan**, each with its own private bath, making it ideal for **multigenerational living, guests, or added privacy. The luxurious owner's suite includes a spa-inspired walk-in shower and an oversized 72 srft walk-in closet.

At the heart of the home is a **chef's dream kitchen** with a massive center island, abundant cabinetry, brand-new appliances, and plenty of room to cook, entertain, and make memories. A versatile bonus flex space is perfect for a game room, playroom, media room, or home office.

Wake up to beautiful lake views from the front of the home, where you can enjoy your morning walk and sip your morning coffee on the lakeside bench or cast a line and fish. Out back, relax around the fire pit in your newly fenced backyard overlooking the peaceful community stormwater pond, offering **no rear neighbors and no future homes behind you**.

Life in Lakeside is about more than just a beautiful home—it's a true community. Enjoy a resort-style pool, clubhouse, fitness center, playgrounds, parks, walking trails, and year-round neighborhood events. From holiday parades and community celebrations to Halloween trick-or-treating and seasonal festivities, there's always something happening for all ages. Best of all, it's a **golf cart-friendly community**, making it easy to enjoy everything Lakeside has to offer.
****Where neighbors become friends, kids make lifelong memories, and every season brings something to celebrate.***
#W7887685

HUDSON

13471 NEWPORT SHORES DRIVE

4 Beds

3 Baths

2,205 Sq.Ft.

$410,000

MLS#: W7887685

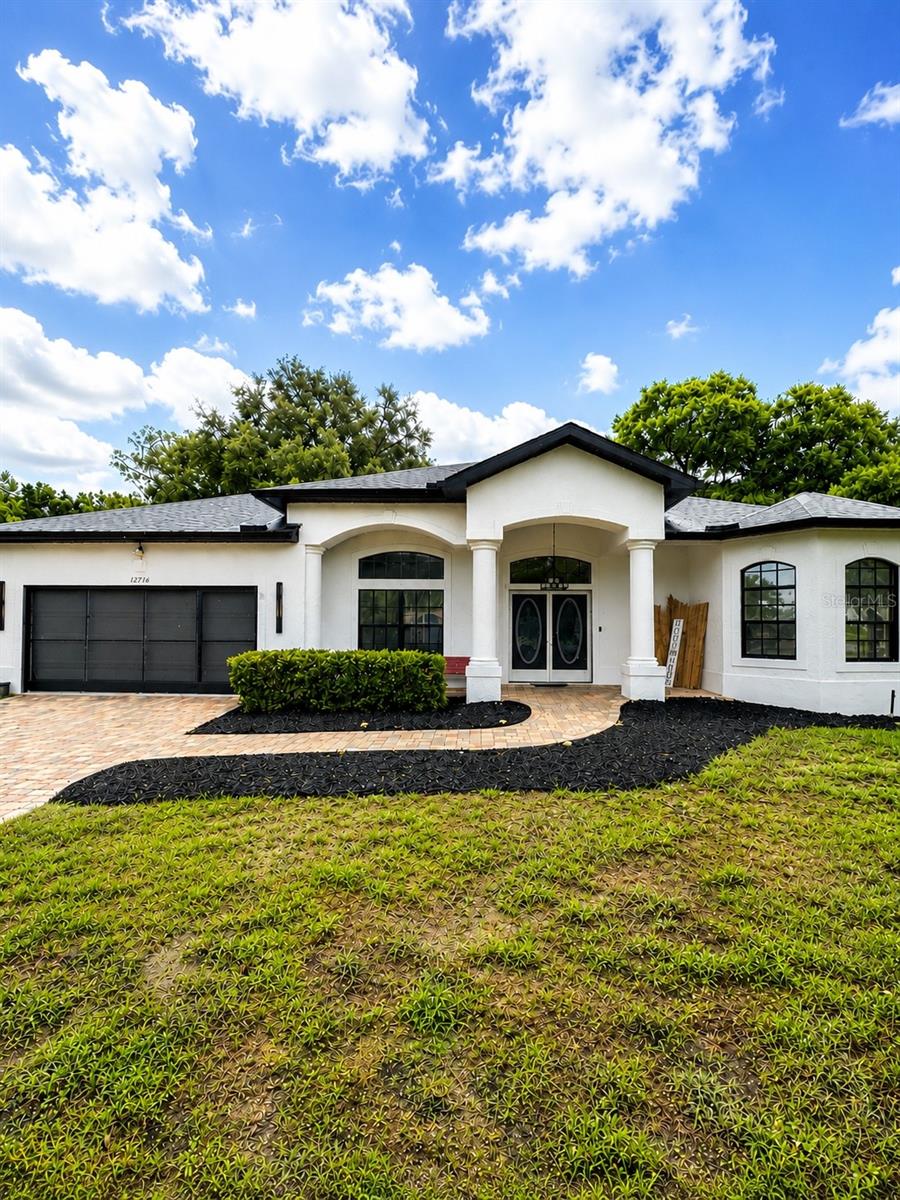
Welcome to this beautifully maintained split-bedroom pool home, ideally situated on a quiet dead-end street with peaceful wooded views and exceptional curb appeal. The attractive brick paver driveway, walkway, covered lanai, and screened pool area create the perfect setting for relaxing or entertaining.
Inside, you'll find an open and inviting layout with soaring ceilings, a grand double-door entry, transom windows, and abundant natural light. The spacious primary suite features private access to the pool, two double closets, and an ensuite bath with dual vanities, a garden tub, and a separate walk-in shower. One of the guest bedrooms also offers direct access to the pool, while a charming bay window highlights the front bedroom.
The kitchen is designed for both functionality and style, featuring a center island, breakfast nook, and updated flooring. Additional features include a screened garage door, irrigation system, and numerous thoughtful upgrades throughout.
Major updates provide peace of mind, including a new roof (2026), exterior paint (2026), and a 2023 HVAC system with UV light sanitizer. The air ducts were also professionally cleaned in 2023.
Best of all, there's no HOA, no CDD, and no flood insurance required.
This move-in-ready home truly has it all! Schedule your private showing today before it's gone!
#N6145022

HUDSON

12716 BALSAM AVENUE

3 Beds

2 Baths

1,699 Sq.Ft.

$410,000

MLS#: N6145022

 - property

Send a message

Message successfully sent.

Your message

What is 3 + 4 ?

Reason for contacting?

I agree to receive email communication and understand I can unsubscribe at any time.

I agree to be contacted by The Graf Group of Coldwell Banker via call, email, and text for real estate services. To opt out, you can reply 'stop' at any time or reply 'help' for assistance. You can also click the unsubscribe link in the emails. Message and data rates may apply. Message frequency may vary. Privacy Policy

Sign Out

Virtual Assistant

Would you like to take the next step with this property? We can help you schedule a showing or virtual tour, or send you more details.

Yes, I would like more information.

Thank You for Your Reply, One of Our Agents will contact you as soon as possible

No, maybe later.

Thank you, you can always contact me via email, phone number or through the contact form.

Realhub AI

Lucy - Your AI-Powered Realtor
Update Your Temporary Password

Personalize your search

Enter your email and we'll notify you immediately when new listings match what you're looking for.

or enter email address
Already have an account ? Login here

Continue your home search

I agree to receive communications and understand I can unsubscribe at any time.

I agree to be contacted by The Graf Group of Coldwell Banker via call, email, and text for real estate services. To opt out, you can reply 'stop' at any time or reply 'help' for assistance. You can also click the unsubscribe link in the emails. Message and data rates may apply. Message frequency may vary. Privacy Policy

Already have an account ? Login here

We use cookies

We use cookies primarily for analytics to enhance your experience. By accepting, you agree to our use of these cookies. You can manage your preferences or learn more about our cookies policy.