Features & Amenities

Interior

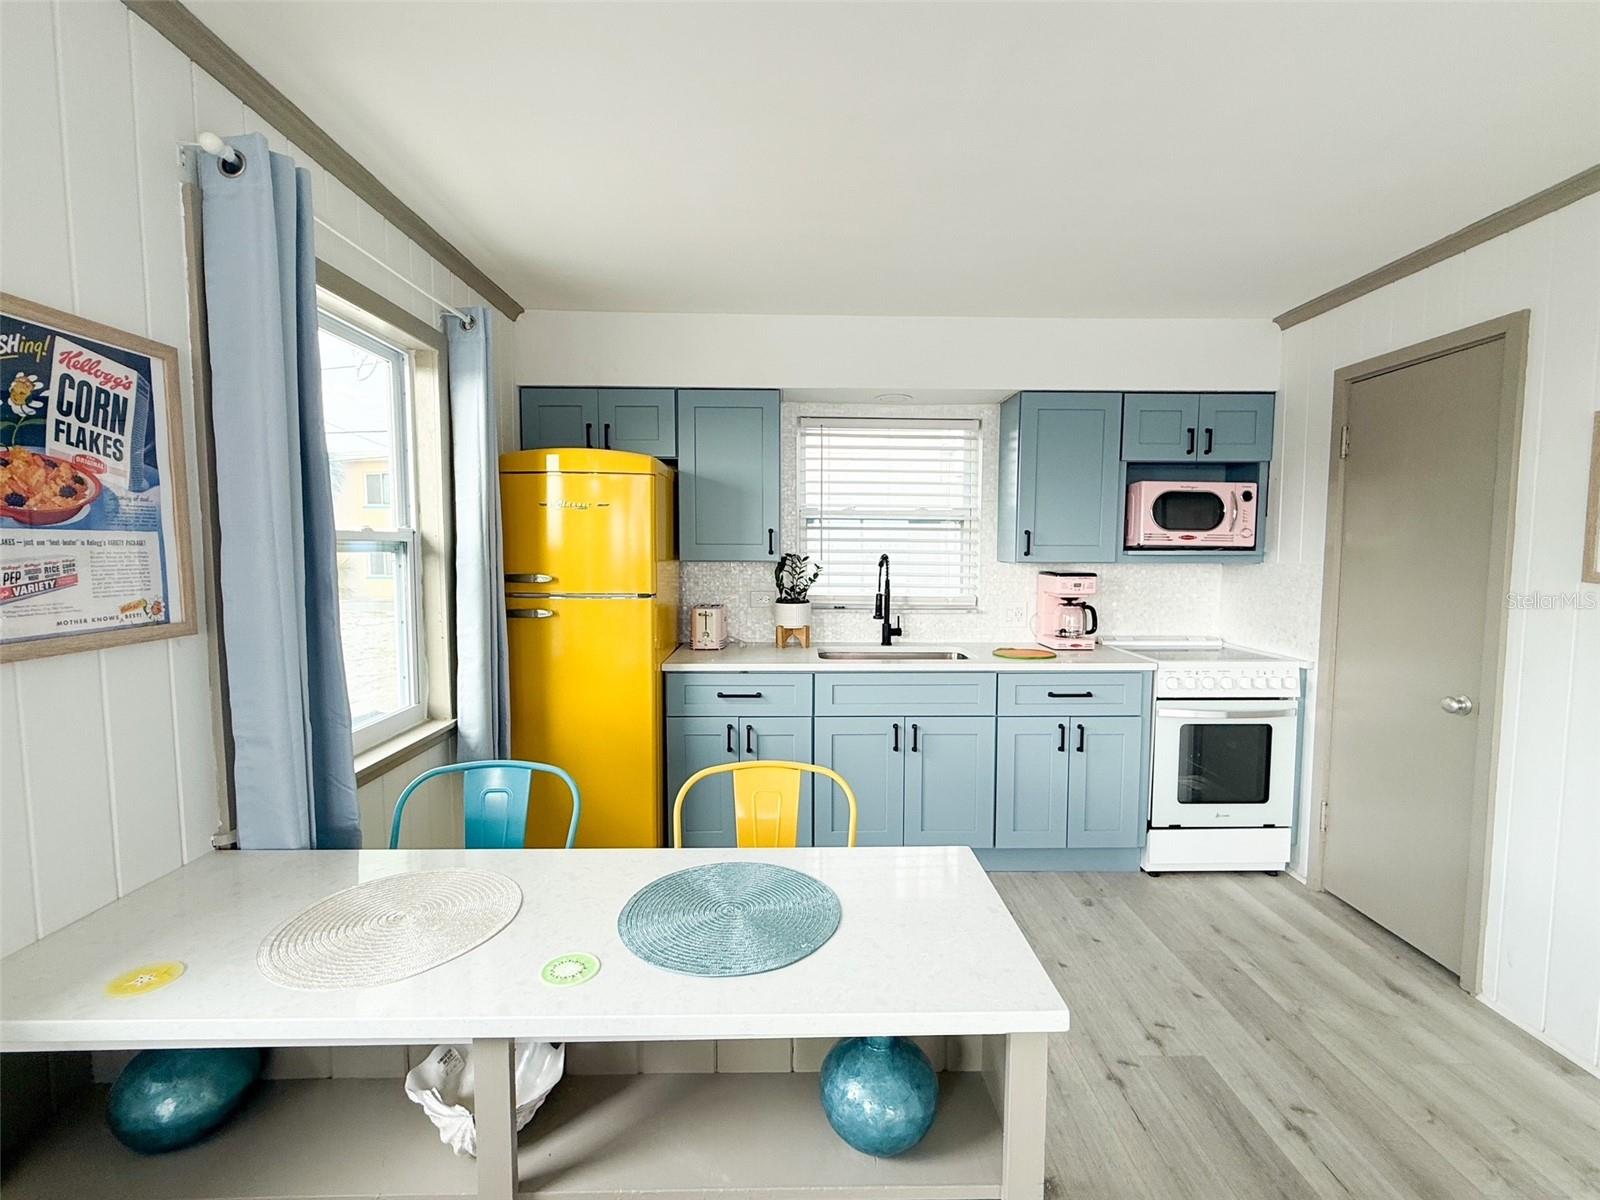
  • Other Interior Features

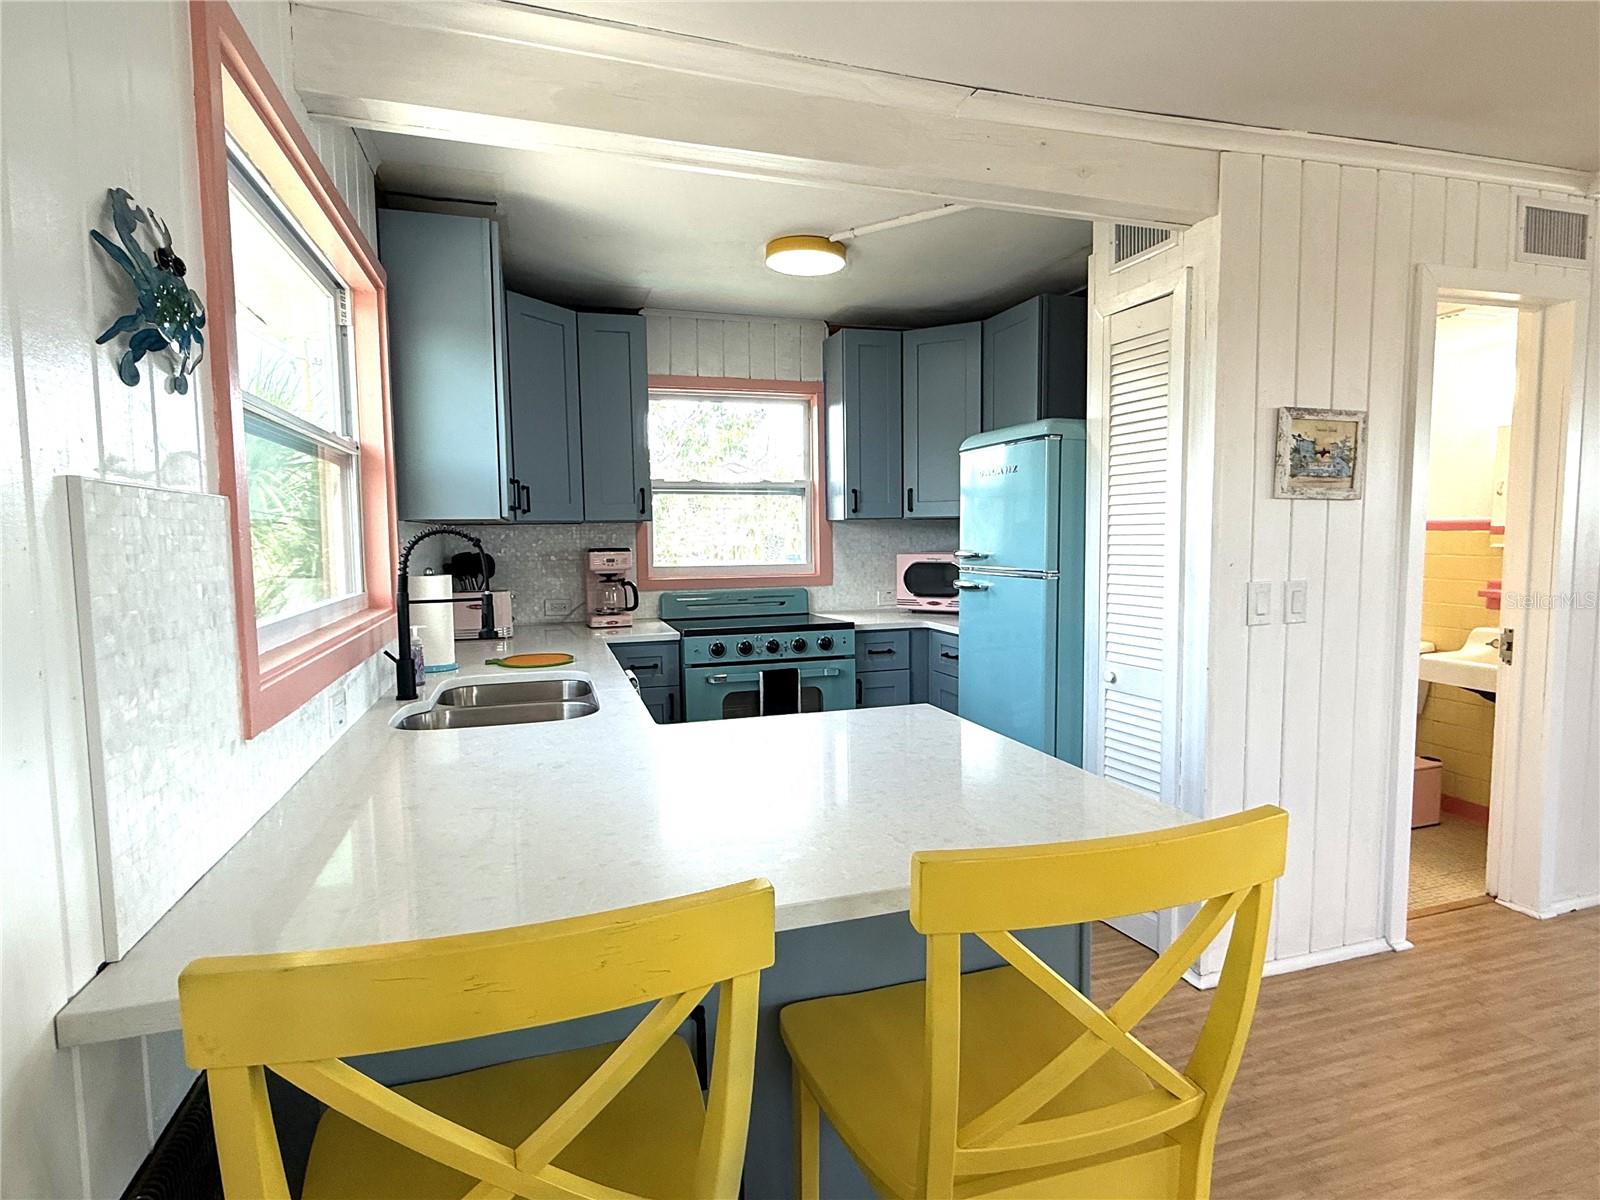
    Stone Counters

  • Total Bedrooms

    5

  • Bathrooms

    3

  • Cooling YN

    YES

  • Cooling

    Central Air

  • Fireplace YN

    NO

  • Heating YN

    YES

  • Heating

    Central, Electric, Heat Pump

  • Pet friendly

    N/A

Exterior

  • Garage

    No

  • Construction Materials

    Block, Frame

  • Other Exterior Features

    Lighting, Private Entrance, Private Yard

  • Pool

    No

  • Waterfront YN

    YES

  • View

    Beach, Water

Area & Lot

  • Lot Features

    Waterfront

  • Lot Size(acres)

    0.28

  • Lot Size(square feet)

    3,838

  • Property Type

    Residential

  • Property Sub Type

    Single Family Residence

Price

  • Sales Price

    $3,250,000

  • Tax Amount

    $5,293.65

  • Sq. Footage

    2,028

  • Price/SqFt

    $1,602

HOA

  • Association

    No

School District

  • Elementary School

    N/A

  • Middle School

    N/A

  • High School

    N/A

Property Features

  • Stories

    2

  • New Construction

    NO

  • Foundation Details

    Slab

  • Ownership

    Fee Simple

  • Senior Community YN

    NO

  • Sewer

    Public Sewer

  • Tax Lot

    3

  • Water Source

    Public

Schedule a Showing

Showing scheduled successfully.

<
>
IN PERSON
VIA CHAT

What is 3 + 4 ?


Change time

Mortgage calculator
Estimate your monthly mortgage payment, including the principal and interest, property taxes, and HOA. Adjust the values to generate a more accurate rate.

Your payment

Principal and Interest:

$

Property taxes:

$

HOA fees:

$

Total loan payment:

$

Total interest amount:

$

Location

County

Pinellas

Elementary School

Middle School

High School

Listing Courtesy of Robert Bello, JR, DALTON WADE INC

RealHub Information is provided exclusively for consumers' personal, non-commercial use, and it may not be used for any purpose other than to identify prospective properties consumers may be interested in purchasing. All information deemed reliable but not guaranteed and should be independently verified. All properties are subject to prior sale, change or withdrawal. RealHub website owner shall not be responsible for any typographical errors, misinformation, misprints and shall be held totally harmless.

Agent Emil Garinga

Executive Assistant

Emil Garinga

Call Emil today to schedule a private showing.


* Listings on this website come from the FMLS IDX Compilation and may be held by brokerage firms other than the owner of this website. The listing brokerage is identified in any listing details. Information is deemed reliable but is not guaranteed. If you believe any FMLS listing contains material that infringes your copyrighted work please click here to review our DMCA policy and learn how to submit a takedown request.© 2024 FMLS.
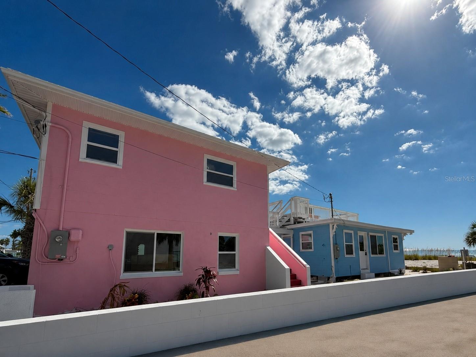
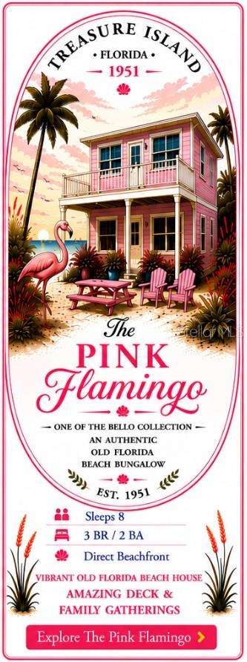
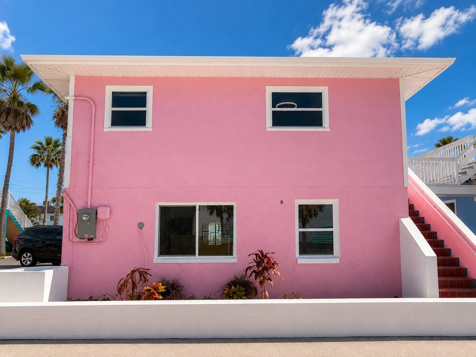
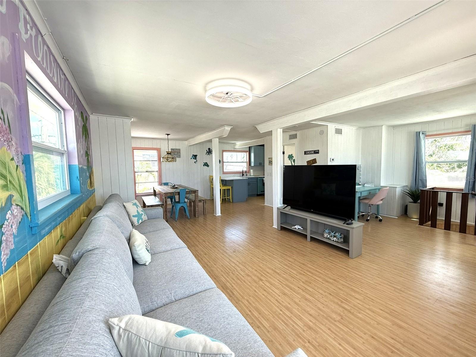
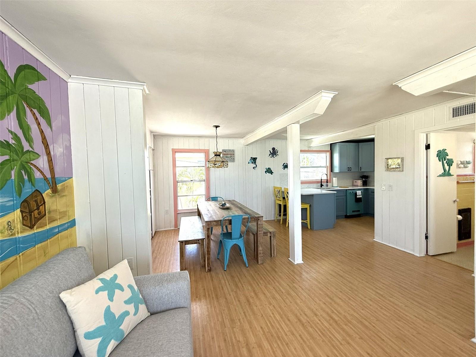
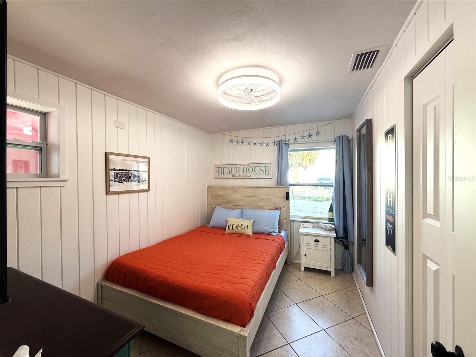
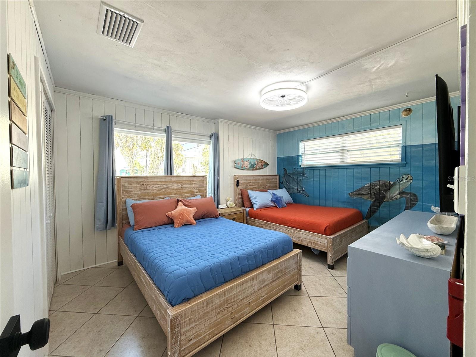
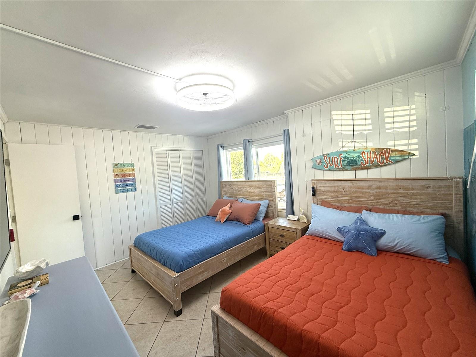
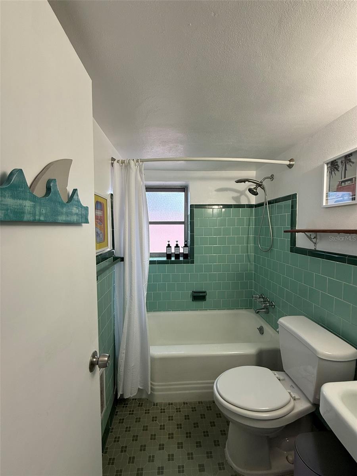
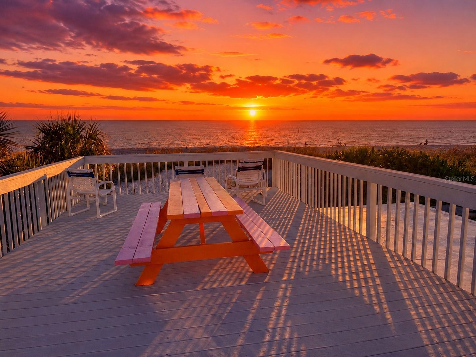
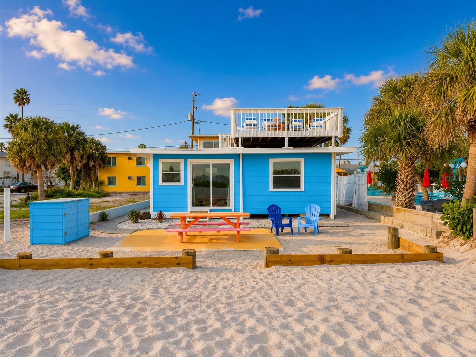
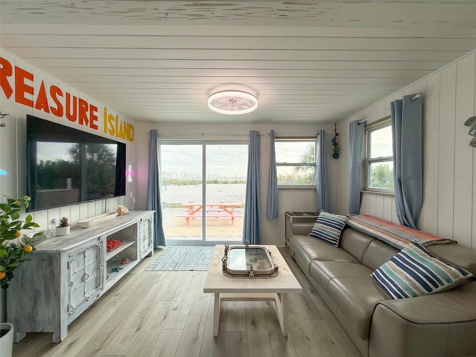
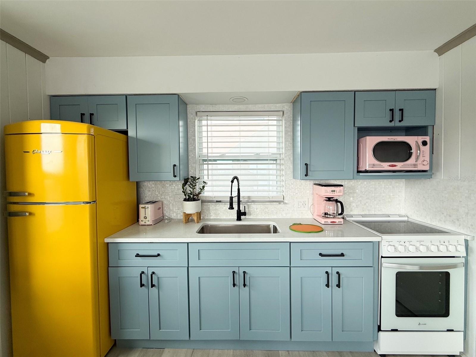
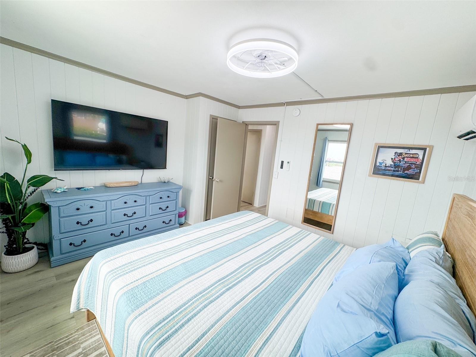
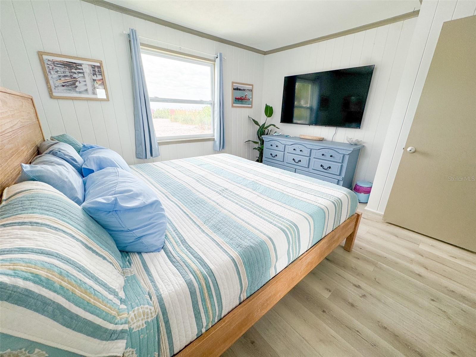
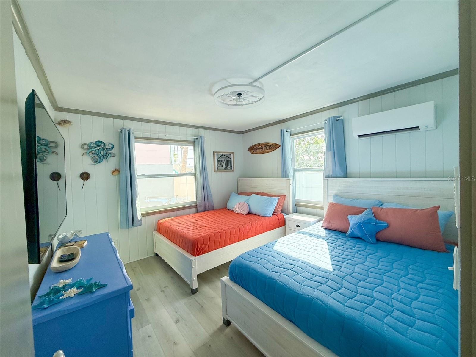
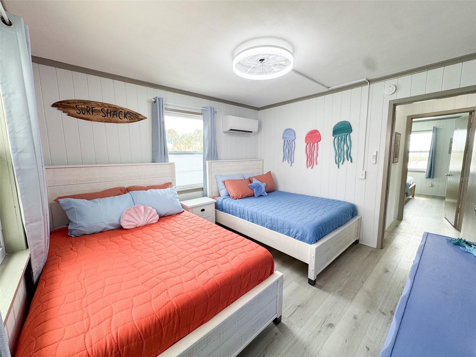
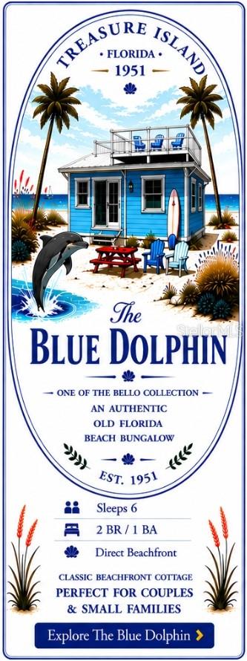
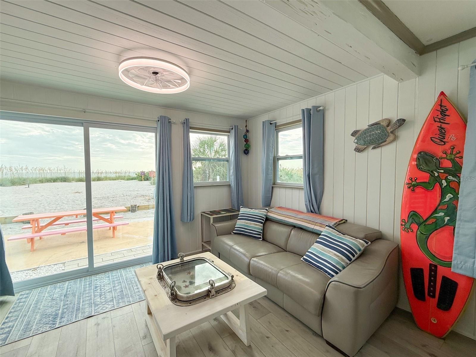
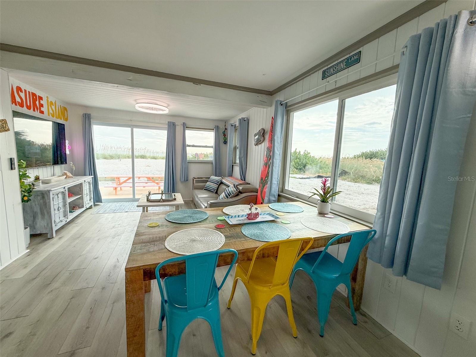
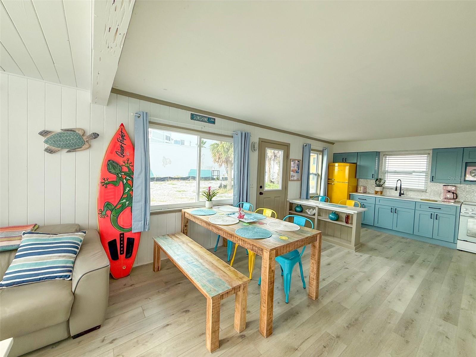
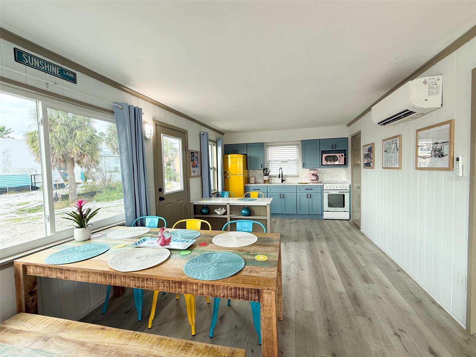
Own one of Treasure Island's rarest beachfront compounds. Featuring The Pink Flamingo and The Blue Dolphin—two fully renovated Gulf-front homes generating nearly $300,000 in annual gross rental income—this turnkey legacy property offers the perfect blend of luxury living, proven cash flow, and irreplaceable direct beach frontage.

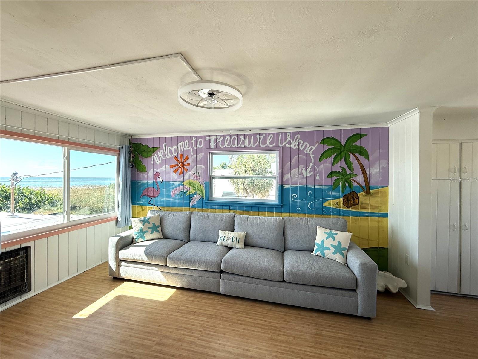
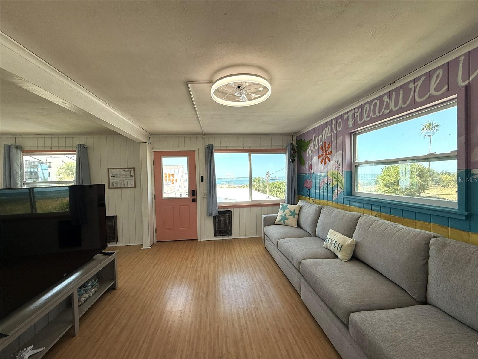
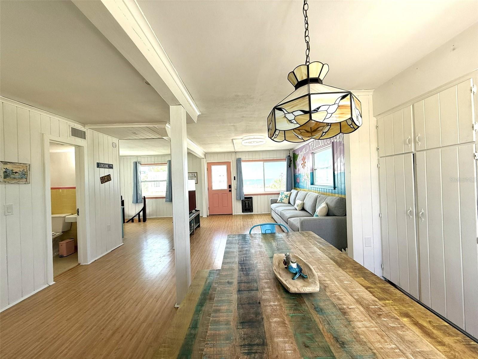
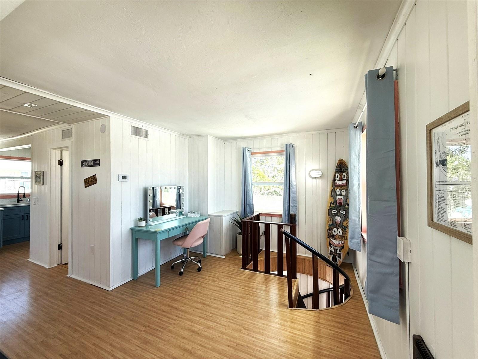
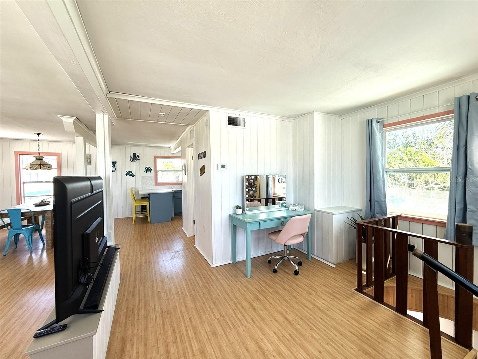
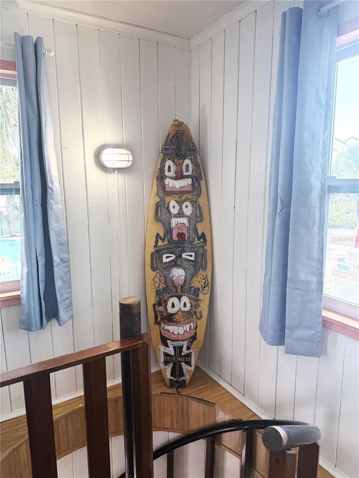
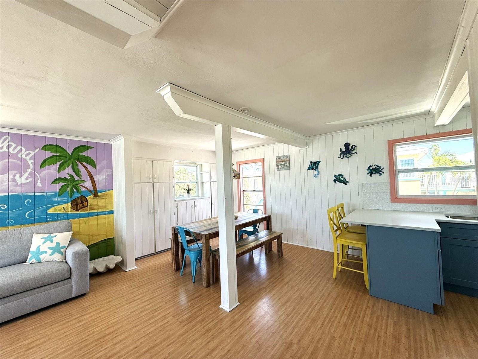
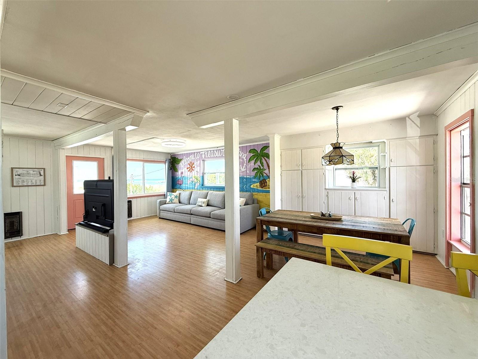
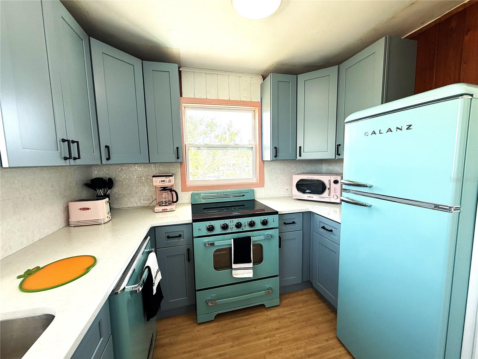
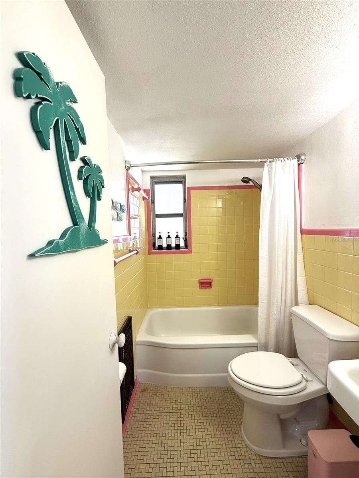
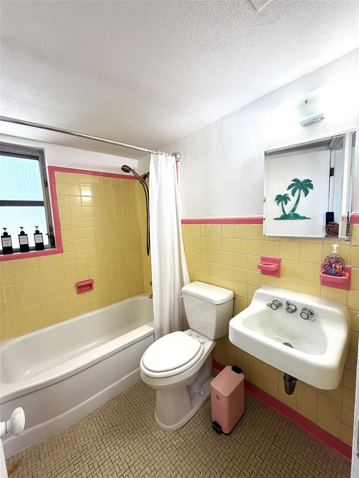
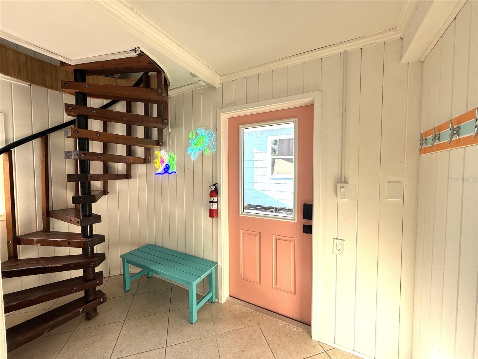
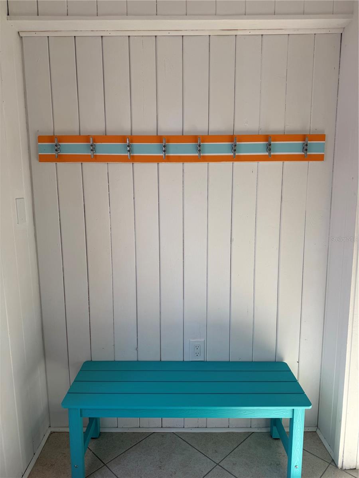
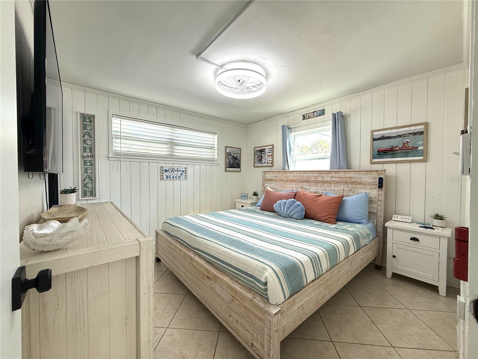
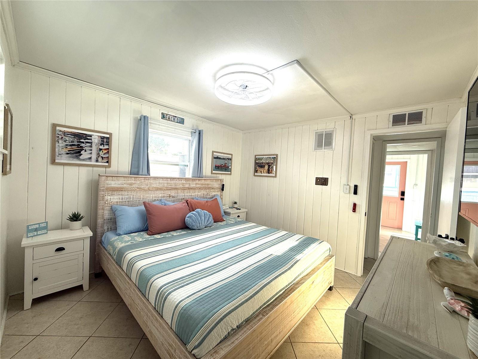
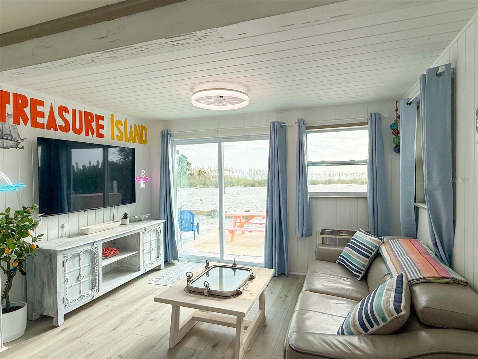
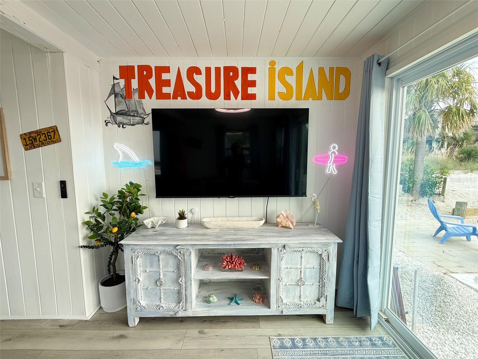
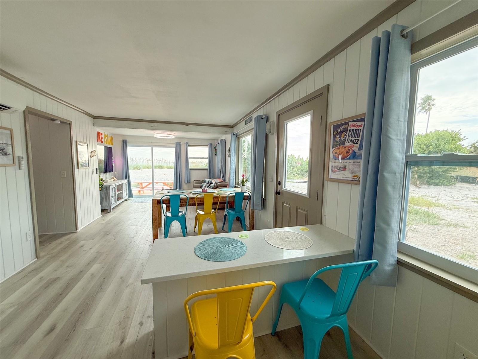
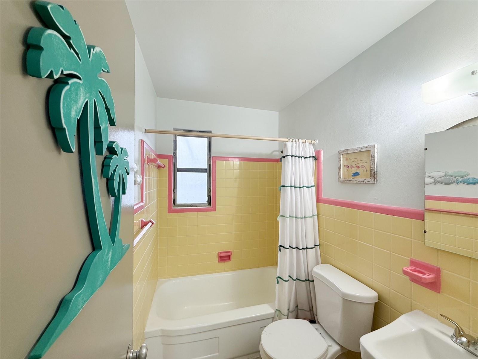
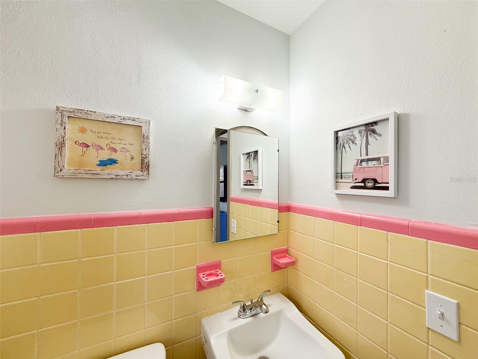
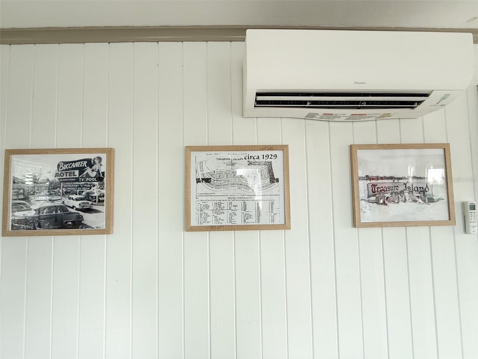
Celebrated for their distinctive 1950s retro coastal theme, The Pink Flamingo and The Blue Dolphin have become iconic beachfront destinations, where vintage Old Florida charm meets modern comfort. Every detail has been thoughtfully designed to capture the nostalgia of a bygone era while providing today's guests with the quality and amenities they expect. The result is a truly memorable experience that has earned nothing but 5-star reviews and a loyal base of repeat visitors who return year after year.

Behind the timeless aesthetic lies a property that has been meticulously updated for peace of mind and long-term value. Both homes feature impact-rated windows and doors, combining enhanced storm protection with energy efficiency, quiet interiors, and abundant natural light—all while preserving their unique character and curb appeal.

With an established rental business, proven financial performance, and nearly $300,000 in annual gross revenue, you'll step into immediate cash flow while enjoying the flexibility to use the property however you choose. Live in one home and rent the other, continue operating both as premier vacation rentals, or create the ultimate multi-generational beachfront retreat for family and friends.

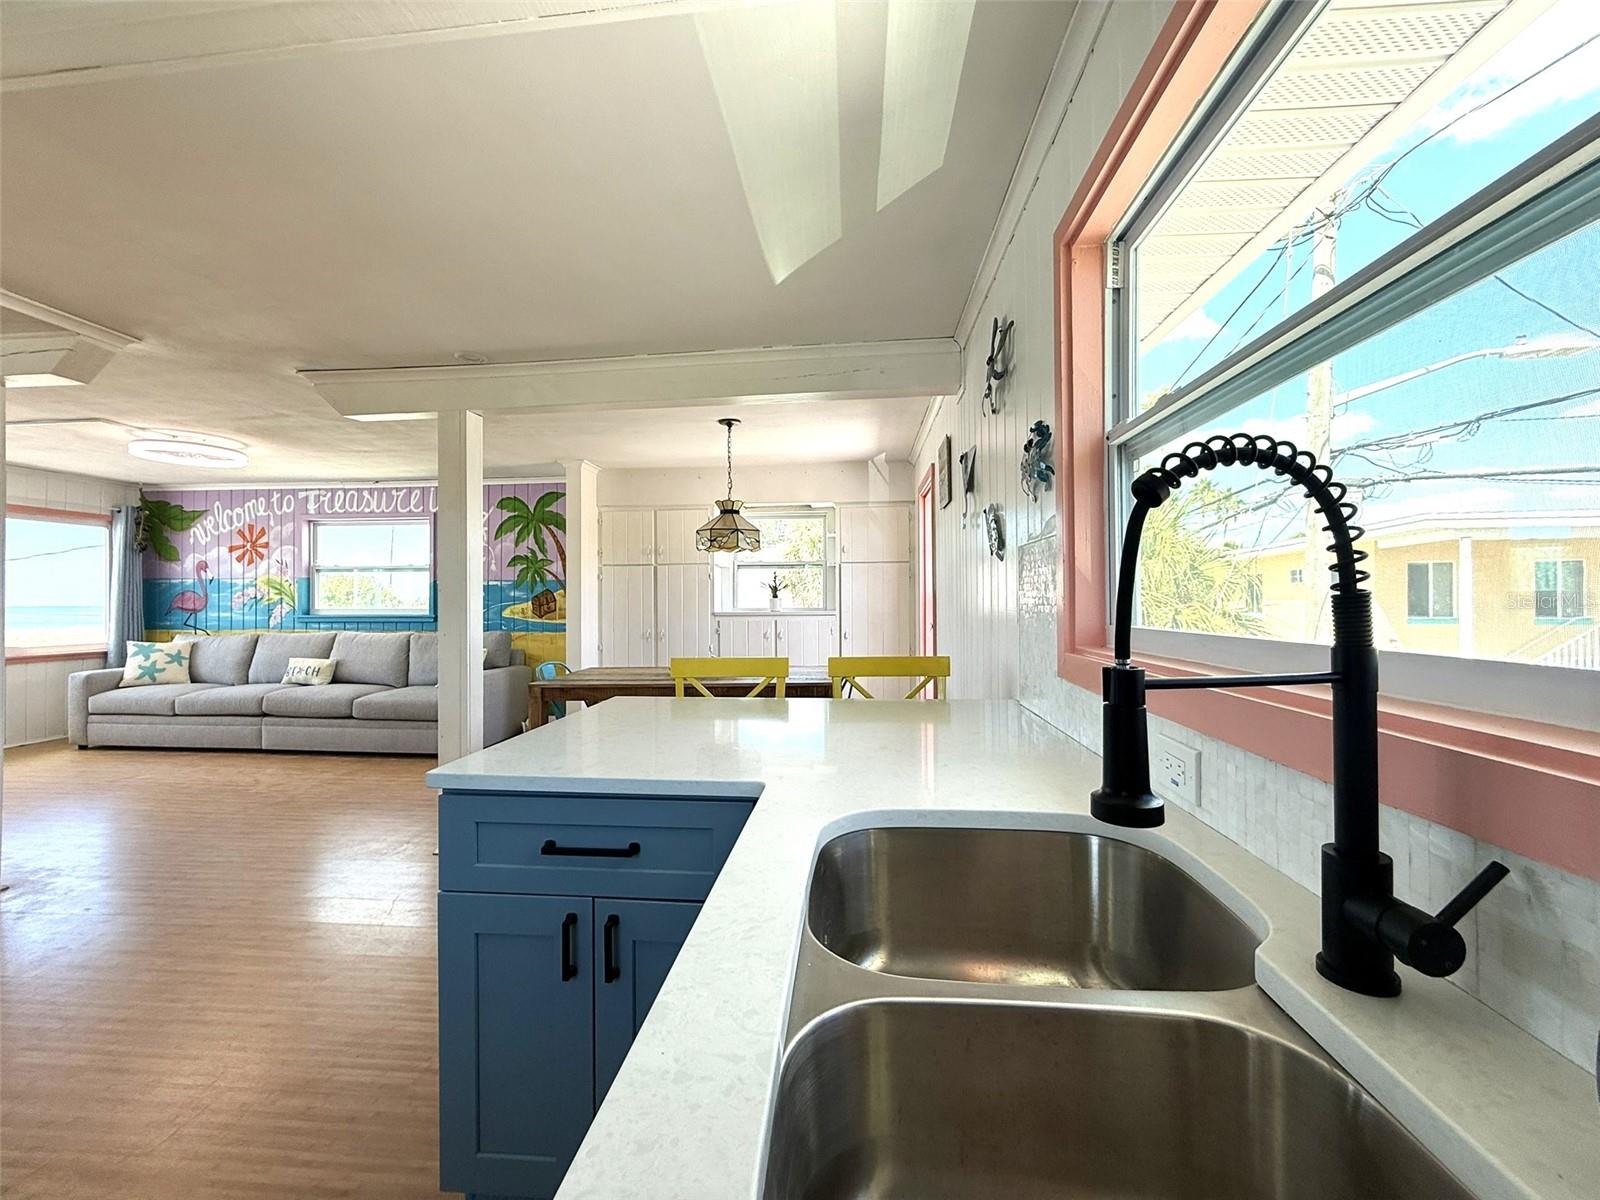
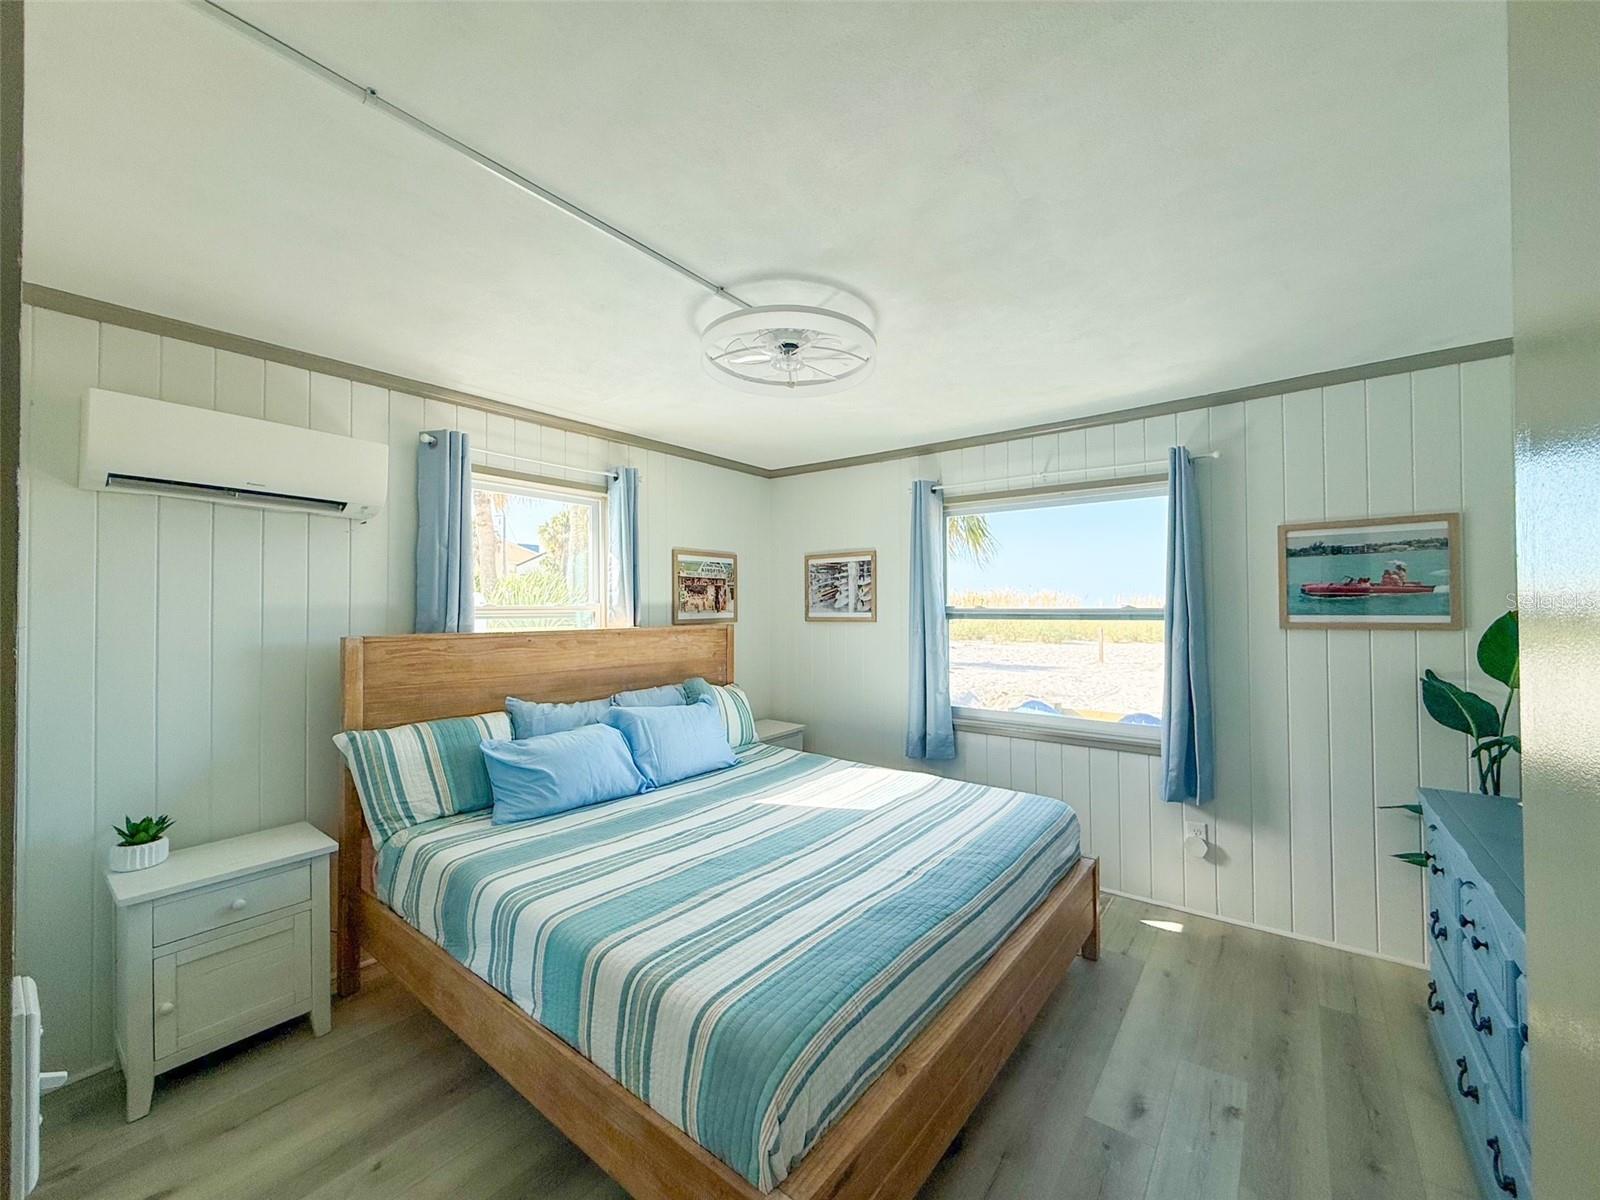
The Pink Flamingo offers spacious accommodations, vibrant retro-inspired décor, and breathtaking Gulf views that make every stay unforgettable. Just steps away, The Blue Dolphin complements the experience with its own distinctive personality and inviting atmosphere, creating the perfect pairing for larger groups, extended families, or dual rental opportunities. Together, they form a one-of-a-kind beachfront compound that simply cannot be replicated.

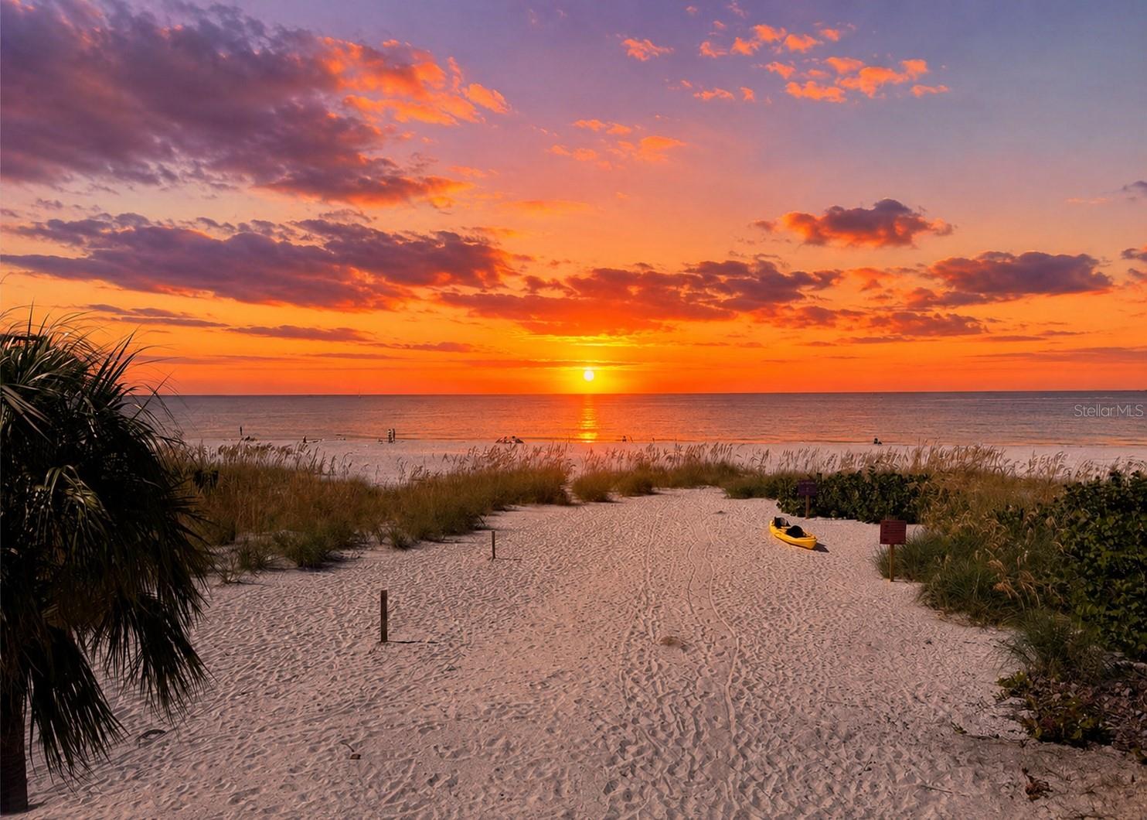
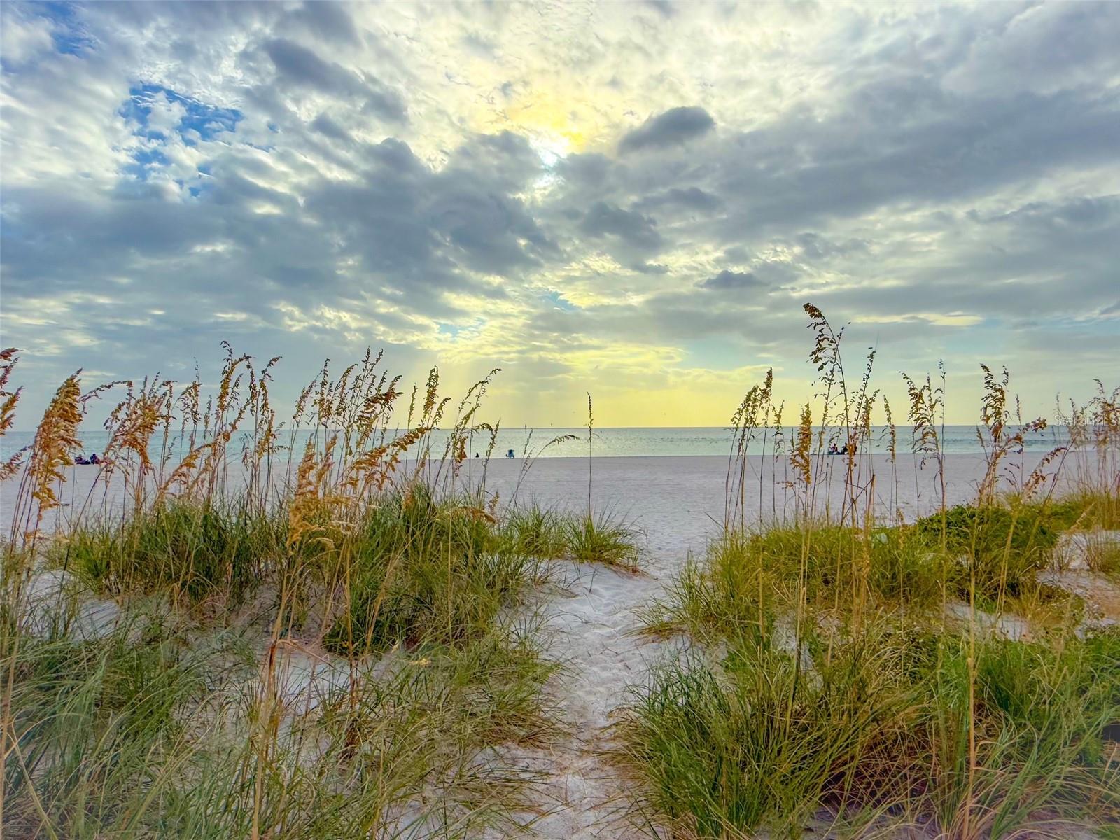
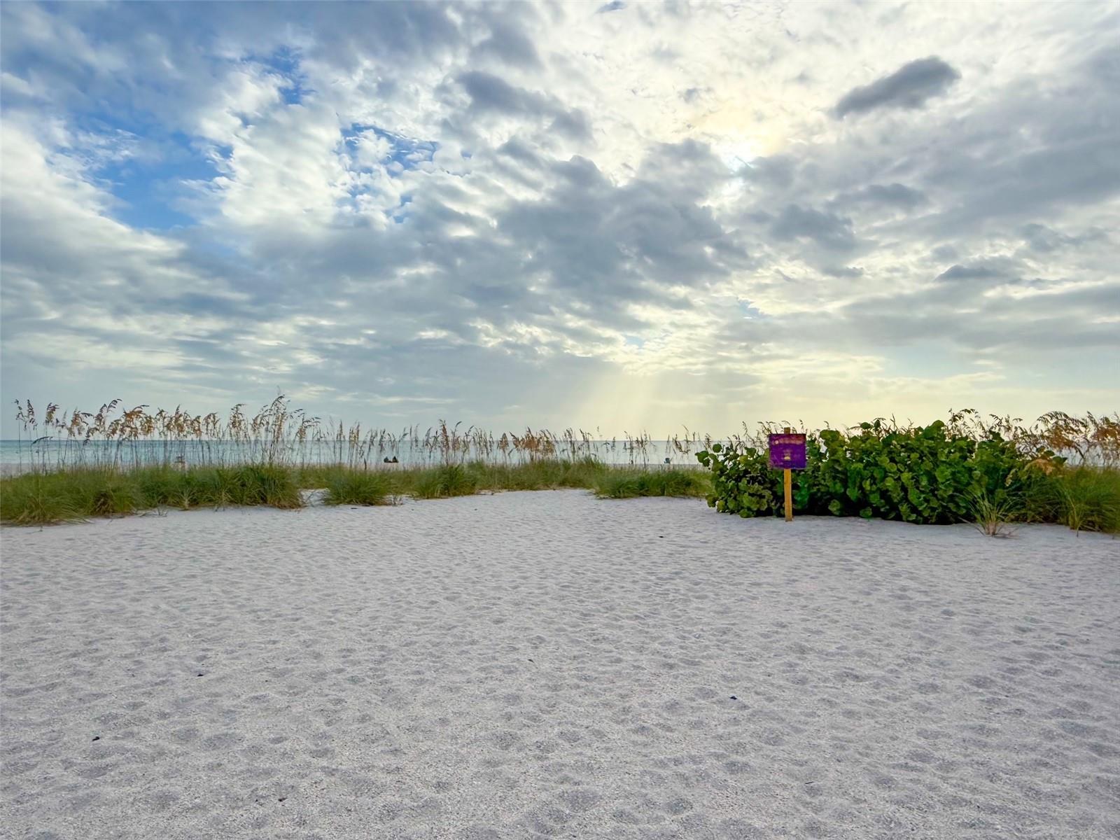
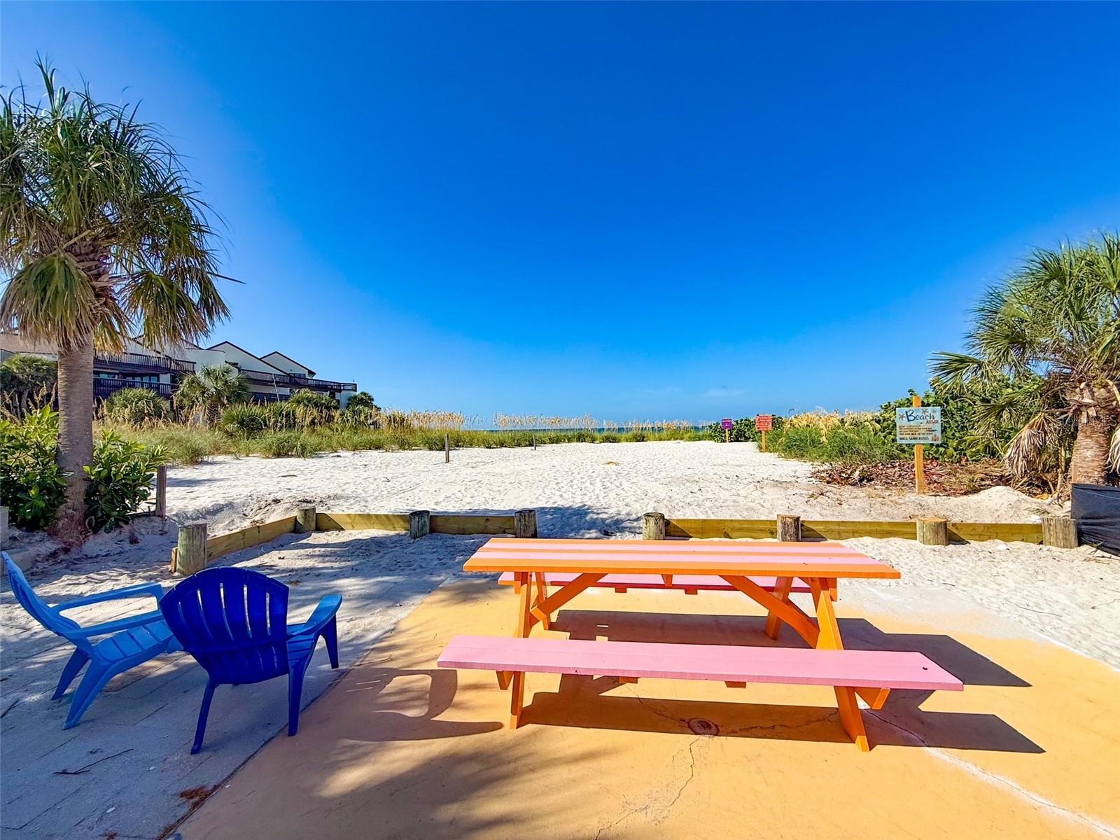
Step outside and the Gulf of Mexico becomes your backyard. Spend your mornings with coffee overlooking the water, your afternoons with your toes in the sugar-white sand, and your evenings watching spectacular sunsets from your private beachfront oasis. It's the quintessential Florida lifestyle that guests rave about and one that few properties can truly offer.

For investors, the value extends well beyond the real estate itself. You're acquiring an established hospitality business with a proven operating history, exceptional guest satisfaction, and a recognizable identity that sets it apart in a competitive market. The combination of all 5-star ratings, repeat clientele, and turnkey operations provides a solid foundation for continued success from day one.

Perfectly situated in the heart of Treasure Island, you're just minutes from waterfront dining, shopping, boating, entertainment, and John's Pass while still enjoying the privacy and tranquility of direct beachfront living.

Properties offering two separate Gulf-front homes, a proven six-figure income stream, distinctive branding, modern upgrades, and an irreplaceable location are extraordinarily rare. The Pink Flamingo and The Blue Dolphin are more than vacation rentals—they are beloved destinations that blend nostalgia, luxury, and investment potential into one unforgettable opportunity.
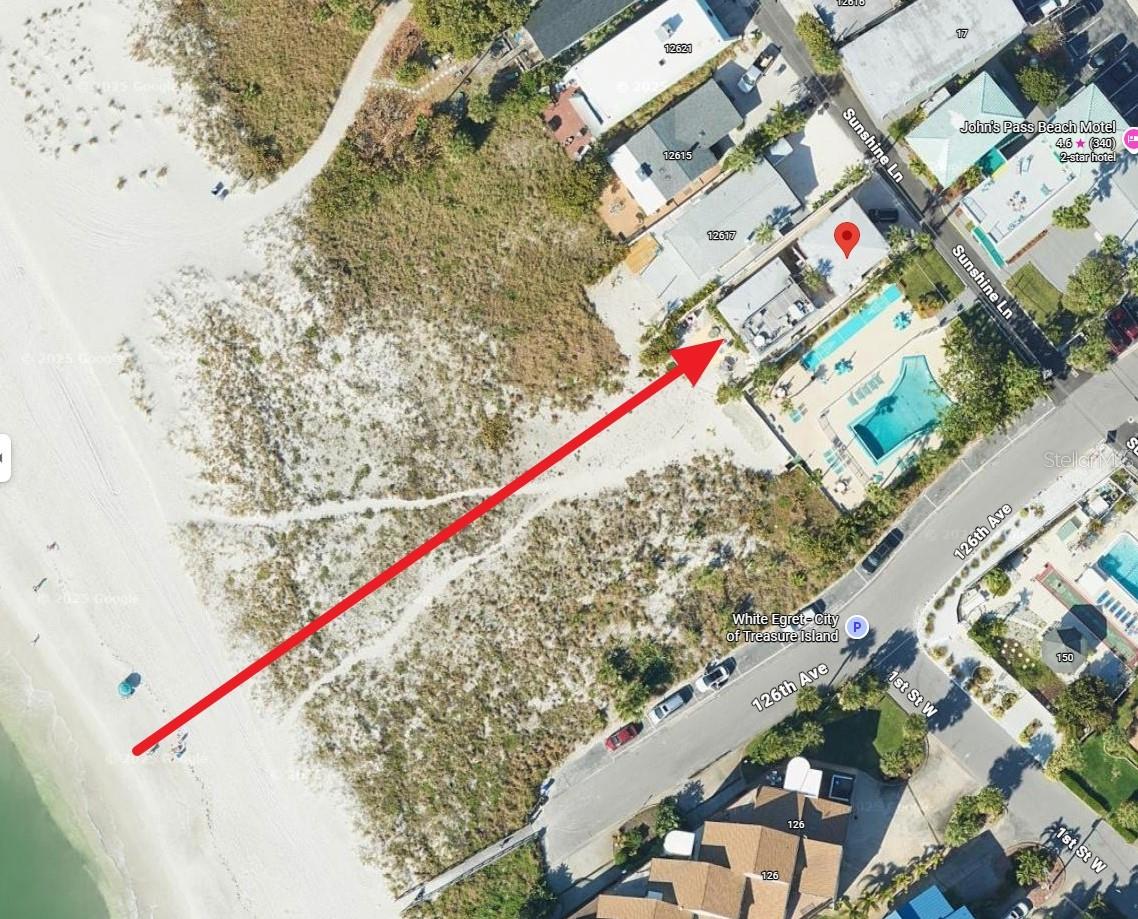
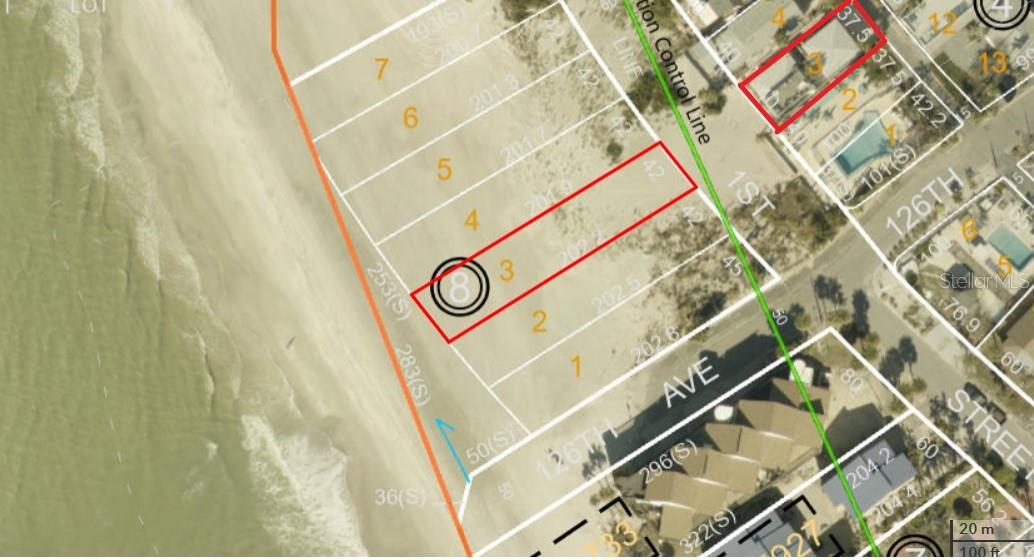
Note - There is also a second lot included that is in front of the lot with the houses.

12609 SUNSHINE LANE

Message successfully sent.

What would you like to know?

What is 3 + 4 ?

I agree to receive email communication and understand I can unsubscribe at any time.

I agree to be contacted by The Graf Group of Coldwell Banker via call, email, and text for real estate services. To opt out, you can reply 'stop' at any time or reply 'help' for assistance. You can also click the unsubscribe link in the emails. Message and data rates may apply. Message frequency may vary. Privacy Policy

Related Properties

New on site 4 days ago
Virtually Staged. Welcome to this exceptional waterfront residence offering almost 4,000 square feet of refined living space, 4 bedrooms, 5.5 baths, and an oversized two-car garage on deep, protected sailboat water in Treasure Island. A handcrafted wrought-iron and glass entry door opens to a dramatic 26-foot foyer, setting the tone for expansive rooms, 10-foot ceilings, and a beautifully flowing layout designed for both everyday living and entertaining. The gourmet kitchen features rich cherry cabinetry, granite countertops, exceptional high-end stainless-steel appliances, and generous workspace. Brazilian cherry hardwood flooring, porcelain tile, wide baseboards, and crown molding showcase the home's quality craftsmanship throughout. A downstairs en-suite bedroom with double doors provides flexibility as a private office or guest bedroom with en-suite bath. Up the stately handcrafted staircase to the spacious primary suite which opens to a remarkable 525-square-foot covered waterfront balcony shared with a secondary primary suite, an extraordinary setting to enjoy the open-bay views. The luxurious primary bath includes a corner jetted tub, oversized double shower with body sprays and individual controls, dual sinks, separate water closet, and generous custom designed his-and-hers closets. Two additional en-suite bedrooms complete the upper level, including one with its own mini refrigerator and coffee bar opening to the expansive waterfront balcony. Outside, a luxurious travertine paver deck surrounds the spectacular Sekas Design PebbleTec pool and spa, complete with automated lighting and controls. The covered waterfront balcony is finished with stained cypress beadboard ceilings to reduce reflective glare, open pot-belly railings, and privacy walls at each end, creating the perfect balance of privacy and open-bay views. An updated seawall and TREX composite dock with two seating areas support a rare 35,000-pound boat lift capable of accommodating a 43-foot cruiser. Enjoy less than 10 minutes by boat to the Gulf of Mexico. Built with the highest quality of construction, the home offers impact-rated windows and doors, insulated interior walls for sound reduction, zoned A/C and hot-water systems, energy-efficient Icynene insulation, and a roof designed for future solar panels and motorized hurricane shutters for peace of mind. All work was permitted and performed by licensed professionals. Additional features include whole-house water filtration and softening and an oversized garage with built-in storage and metal-flake epoxy flooring. Move-in ready and thoughtfully designed for the ultimate waterfront lifestyle, this remarkable Treasure Island home offers exceptional construction, resort-style outdoor living, and direct boating access - in one unforgettable package.
#TB8545832

TREASURE ISLAND

11220 8TH STREET E

4 Beds

5 Baths

3,992 Sq.Ft.

$2,995,000

MLS#: TB8545832

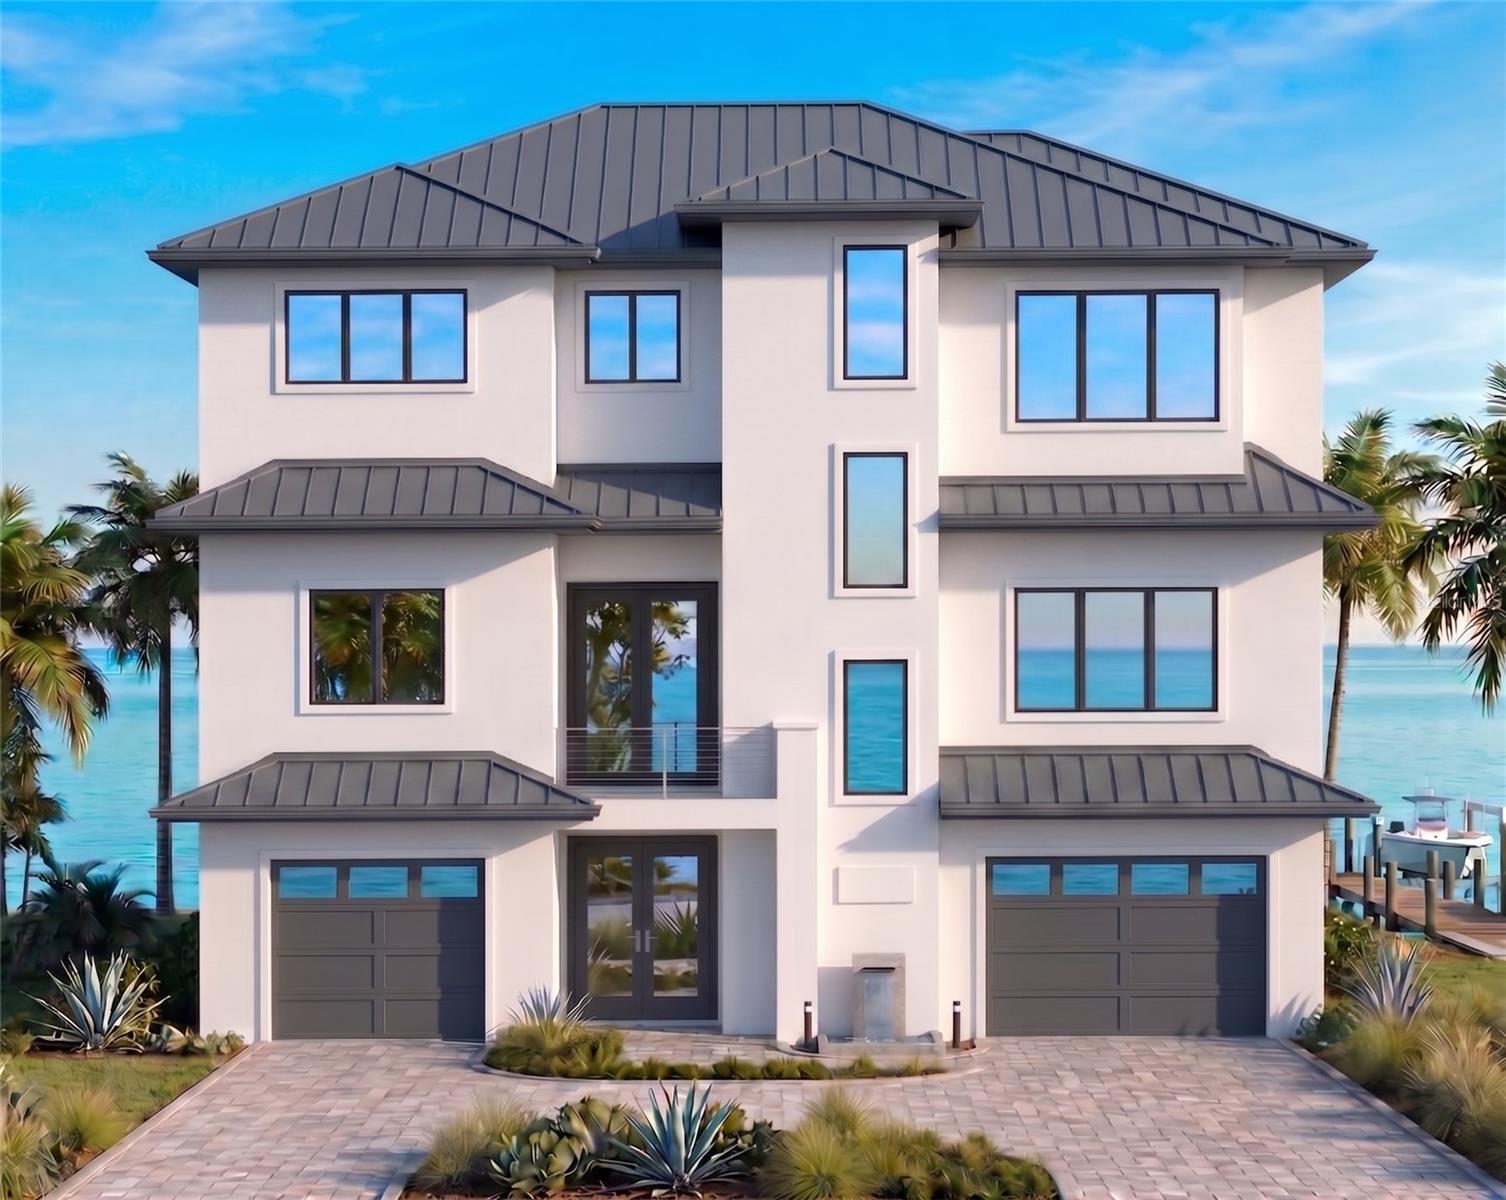
BUILD NEW: Waterfront Luxury in Paradise Island! Seize the rare opportunity to own a custom-designed residence on one of the final remaining gems in Treasure Island’s sought-after Paradise Island. We've partnered with a premier local builder to provide a seamless path to your dream home, and both the approved blueprints and a comprehensive construction estimate are available for your review. This stunning new build offers 4,188 square feet of meticulously crafted living space designed to maximize its prime waterfront positioning. The thoughtful layout includes four spacious bedrooms, four full bathrooms, and two half-baths, perfectly suited for both relaxation and entertaining. All upgrades and finishes chosen by you! For your comfort and security, the home features a private elevator, providing effortless access from the ground floor throughout the residence. Additionally, the home includes a functional layout; starting with a convenient split garage configuration on the ground-floor . The property itself is a prime 0.25-acre waterfront canvas featuring 73 feet of direct intracoastal frontage, a protective seawall, and stunning, panoramic views of Boca Ciega Bay. Located just minutes from the famous sandy beaches of Treasure Island, you can spend your days collecting shells, relaxing in a beach chair, or enjoying the lively beach atmosphere. Nearby, John’s Pass Village offers exceptional waterfront dining, boutique shopping, and entertainment, while grocery stores and everyday conveniences are just around the corner. Whether it is boating from your backyard, watching breathtaking sunsets, or enjoying endless beach days, this project represents the pinnacle of Florida living. Complete blueprints and detailed construction estimates are available upon request, and we look forward to helping you bring your vision for this extraordinary property to life. Vacant land can be purchased separately as well.
#TB8522836

TREASURE ISLAND

27 DOLPHIN DRIVE

4 Beds

4 Baths

4,188 Sq.Ft.

$2,999,000

MLS#: TB8522836

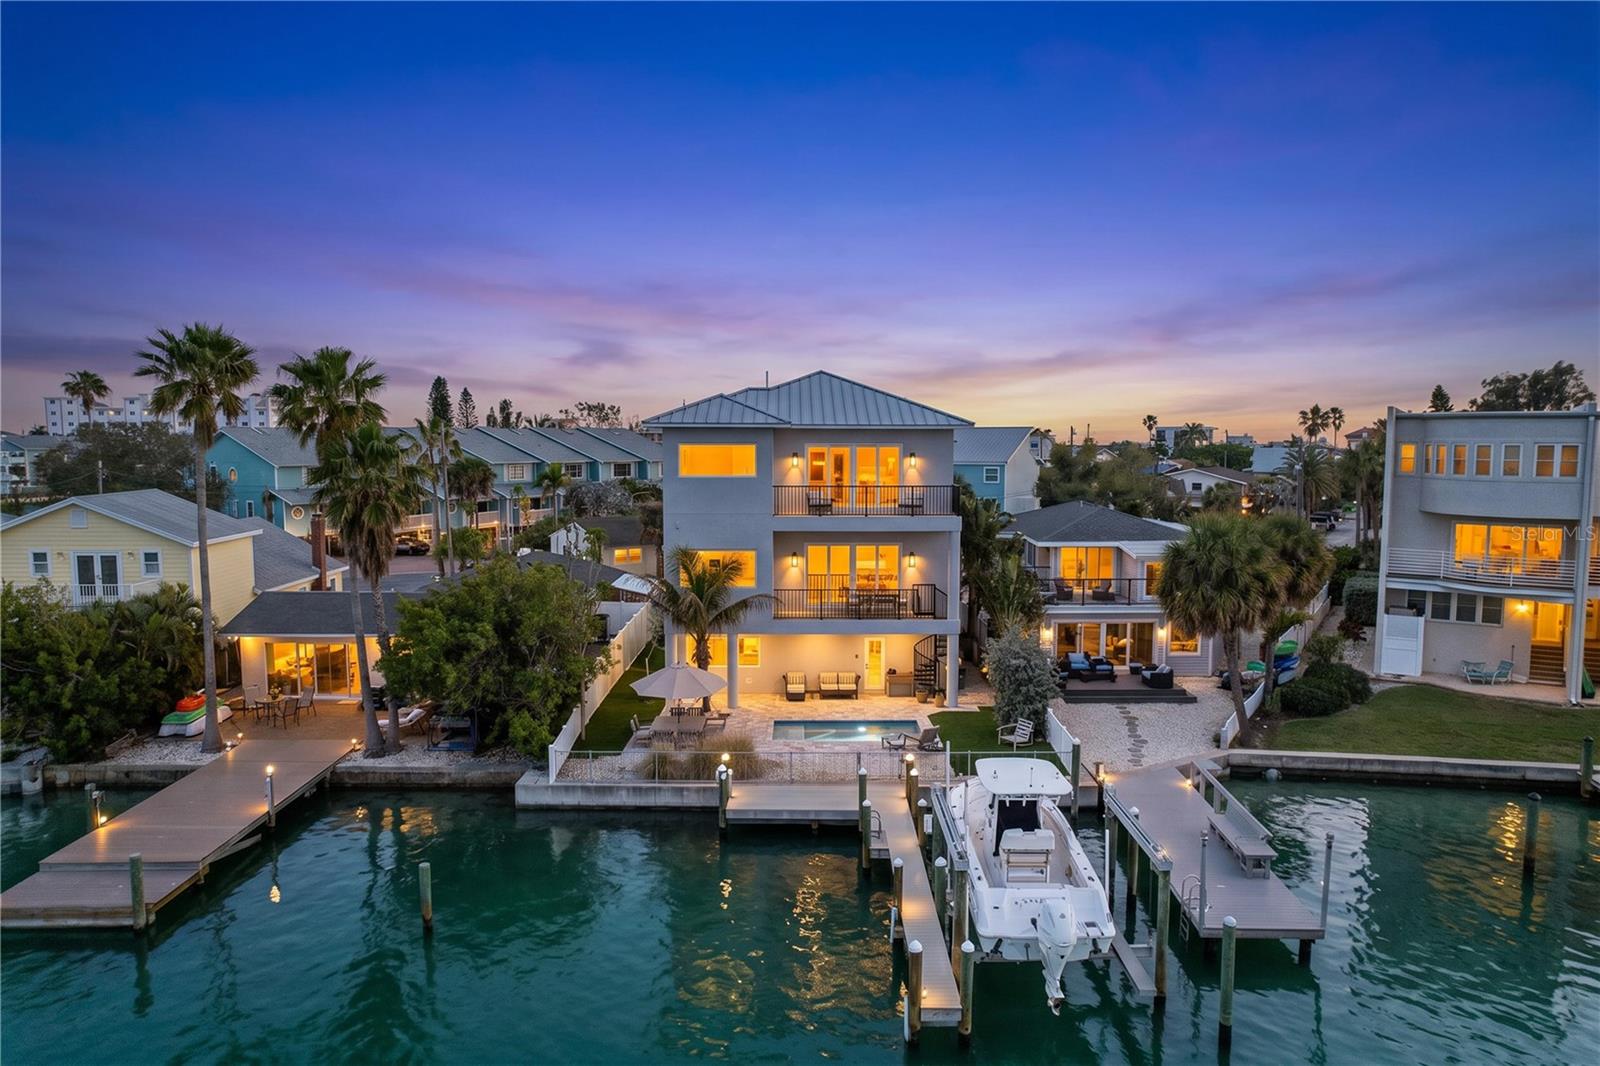
Tucked along a quiet waterfront street in the heart of Sunset Beach, this custom-built coastal residence offers a refined take on island living—where clean design, quality finishes, and a seamless connection to the water come together effortlessly. Completed in 2019, the home features 4 bedrooms, 4 bathrooms, and almost 3,500 square feet of thoughtfully designed living space .

Inside, shell stone flooring runs throughout the entire home, including the bathrooms, creating a cohesive and timeless look. The open living areas are filled with natural light and flow into a gourmet kitchen with quartz countertops, a large island, soft-close cabinetry, and premium Jenn-Air appliances with a gas range . An elevator services all levels, adding everyday convenience.
The outdoor space is designed for easy enjoyment, with intentionally low-maintenance landscaping framing a heated pool with color-changing LED lighting and a sun shelf, surrounded by paver decking. A mini bocce ball area along the side yard adds a relaxed, social element.
At the water’s edge, a composite dock with electric and water connections provides immediate access for boating or simply enjoying the view . Multiple balconies and a spiral staircase enhance the indoor-outdoor flow.

Built with elevated construction for peace of mind and supported by features such as a durable metal roof and generator-ready systems, the home combines comfort with quiet confidence.

All just moments from the beach and the laid-back charm that makes Sunset Beach one of Treasure Island’s most desirable coastal communities.
#TB8502233

TREASURE ISLAND

306 BAY PLZ

4 Beds

4 Baths

3,495 Sq.Ft.

$2,999,000

MLS#: TB8502233
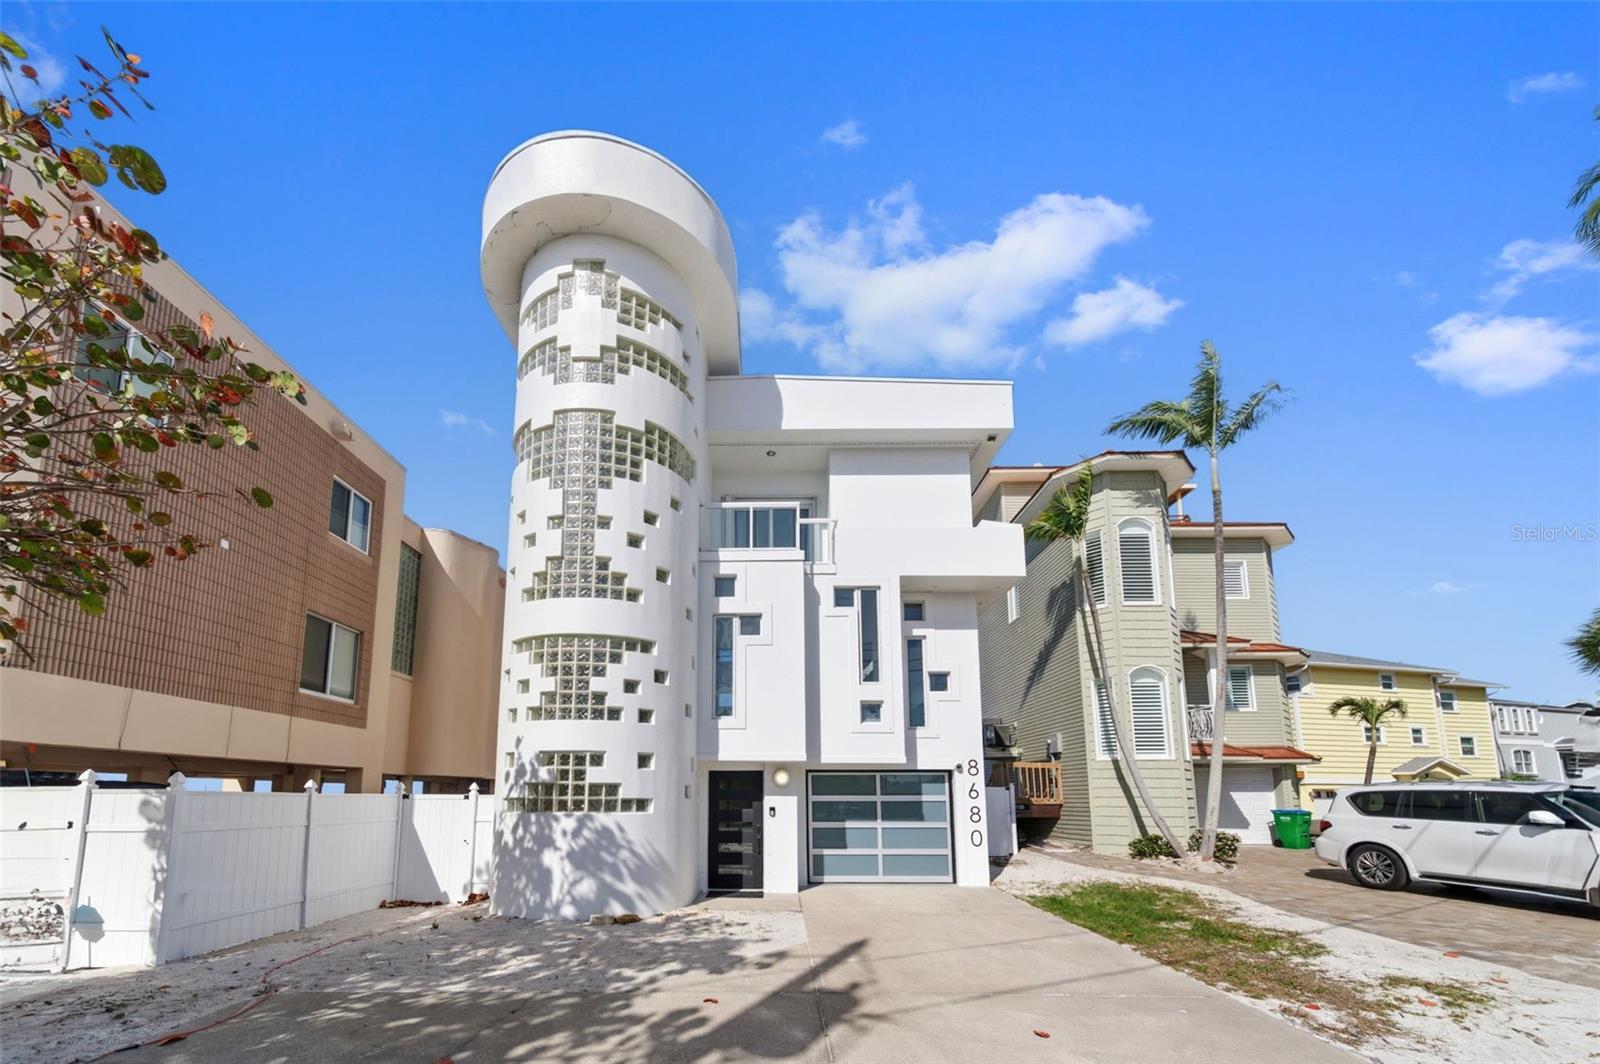
Sunset Beach’s iconic “Glass Block Home,” masterfully envisioned by acclaimed architect Daniel Thayer Dawson, is now available—presenting a rare opportunity to own one of Florida’s West Coast’s most architecturally distinctive residences. Perfectly positioned along the pristine shores of the Gulf of Mexico, this striking three-story contemporary beachfront retreat showcases dramatic 20-foot floor-to-ceiling windows, blending sleek modern design with effortless coastal sophistication.
Inside, the home offers a seamless balance of form and function. The soaring glass walls in the living room flood the interior with natural light while framing breathtaking panoramic views of turquoise waters and unforgettable Gulf sunsets. An open-concept layout enhances the sense of space and flow, creating an inviting atmosphere ideal for both everyday living and elegant entertaining.
The chef’s kitchen is thoughtfully designed with a state-of-the-art induction cooktop, custom cabinetry, and counter seating for four—perfect for casual dining or gathering with guests. The adjacent living area, defined by its 20-foot ceilings and refined designer finishes, provides a stunning yet comfortable setting for hosting or relaxing.
The primary suite serves as a tranquil sanctuary, offering sweeping water views and direct access to a private porch—an ideal place to unwind while watching the sunset or moonlight dance across the Gulf. The spa-inspired ensuite bath features a walk-in shower and a calming, modern aesthetic.
A dramatic floating glass walkway leads to the third floor, where a guest bedroom enjoys its own spectacular beach views. An additional bedroom is also located on this level. Each guest suite is designed for comfort and privacy, complete with its own ensuite bath and private porch overlooking the water.
Outdoors, the home transforms into a private beachfront oasis. Multiple expansive decks with custom glass railings provide uninterrupted views, creating the perfect setting for sunbathing, entertaining, or dining under the stars. With direct beach access, every day feels like a getaway.
Enhancing both convenience and luxury, a striking glass elevator connects all three levels of the home. The ground floor features a freshly updated two-car garage with a new commercial-grade epoxy finish, and ample storage room as well.  A rear garage exit opens to a covered lanai with direct beach access, along with a spiral staircase leading to the main living areas.
Just a short one-minute walk along the sand brings you to the famous beachfront destination of Caddy’s and the lively and equally famous Ka’Tiki Bar & Gril.  Both offer daily live music in a vibrant coastal setting. Whether you’re seeking peaceful beachfront relaxation or a more social atmosphere, this exceptional location offers the best of both worlds.
Experience the unmatched design and coastal lifestyle of Sunset Beach’s Glass Block Home—schedule your private showing today.
#TB8492418

TREASURE ISLAND

8680 W GULF BOULEVARD

3 Beds

3 Baths

2,158 Sq.Ft.

$3,749,500

MLS#: TB8492418
Price reduced
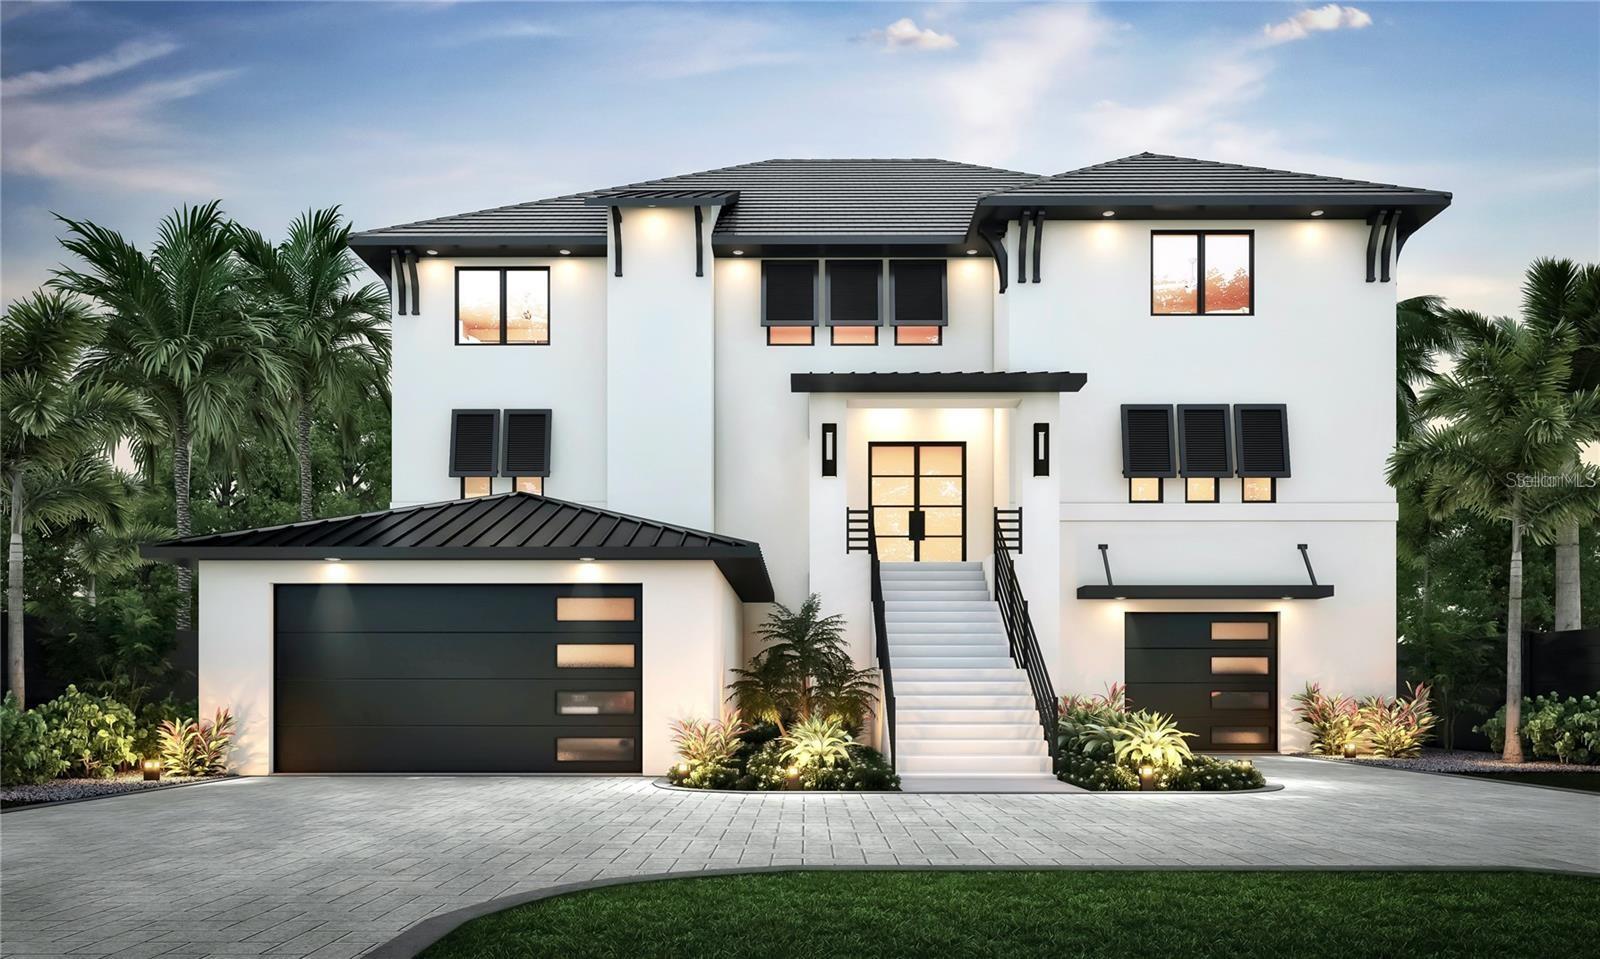
Pre-Construction. To be built. Ask about Seller Financing!! Best Lot on the Island!!!! Experience the pinnacle of waterfront luxury with this extraordinary custom home by Steven Anthony Luxury Homes, ideally situated on the Intracoastal Waterway in Treasure Island, Florida. Deep Water that allows for a Big Boat & just 5 minutes from the Beach! Designed to impress, this west-facing three-story estate captures panoramic water views and breathtaking Gulf sunsets. Offering 4,818 heated square feet, this 5-bedroom, 5.5-bathroom home seamlessly blends modern sophistication with functional comfort. The elegant exterior entrance features a grand staircase and glass double doors, welcoming you into a home defined by sleek architectural lines and refined finishes. The gourmet chef’s kitchen is a showstopper, complete with top-tier appliances, custom wood cabinetry, Quartz countertops, paneled wine cooler, wet bar, and a large center island designed for entertaining. Flowing effortlessly from the kitchen is a formal dining room with waterfront views—ideal for hosting guests in style. The expansive living room boasts a custom fireplace wall, detailed ceiling treatments, and oversized glass sliders opening onto a covered balcony, creating a perfect indoor-outdoor living experience. Outdoor amenities include a full kitchen, firepit, and a stunning pool and spa with a tranquil overflow water feature, all set beneath synergy nickel gap tongue and groove ceilings on every level. Boaters will appreciate the private dock with direct Gulf access, making it easy to enjoy everything the Florida coast has to offer. The primary suite is a luxurious retreat, offering a private waterfront balcony, spa-like bathroom with soaking tub, dual vanities, and an oversized rainfall shower. All additional bedrooms include ensuite baths, ensuring ultimate comfort and privacy for residents and guests alike. Built with elevation in mind, the entire 2,000 sq ft ground floor is dedicated to garage space, providing abundant storage and access to the backyard through dual rear garage doors. This remarkable estate combines the very best in coastal design, location, and craftsmanship, brought to you by Steven Anthony Luxury Homes, the premier name in custom home building across the Bay Area. Located just minutes from downtown St. Pete, fine dining, museums, and year-round entertainment. Renderings are for illustrative purposes only. Final specifications subject to change at builder’s discretion.
#TB8478102

TREASURE ISLAND

10126 TARPON DRIVE

5 Beds

5 Baths

4,818 Sq.Ft.

$3,850,000

MLS#: TB8478102

 - property

Send a message

Message successfully sent.

Your message

What is 3 + 4 ?

Reason for contacting?

I agree to receive email communication and understand I can unsubscribe at any time.

I agree to be contacted by The Graf Group of Coldwell Banker via call, email, and text for real estate services. To opt out, you can reply 'stop' at any time or reply 'help' for assistance. You can also click the unsubscribe link in the emails. Message and data rates may apply. Message frequency may vary. Privacy Policy

Sign Out

Virtual Assistant

Would you like to take the next step with this property? We can help you schedule a showing or virtual tour, or send you more details.

Yes, I would like more information.

Thank You for Your Reply, One of Our Agents will contact you as soon as possible

No, maybe later.

Thank you, you can always contact me via email, phone number or through the contact form.

Realhub AI

Lucy - Your AI-Powered Realtor

Update Your Temporary Password

Personalize your search

Enter your email and we'll notify you immediately when new listings match what you're looking for.

or enter email address

Already have an account ? Login here

Continue your home search

I agree to receive communications and understand I can unsubscribe at any time.

I agree to be contacted by The Graf Group of Coldwell Banker via call, email, and text for real estate services. To opt out, you can reply 'stop' at any time or reply 'help' for assistance. You can also click the unsubscribe link in the emails. Message and data rates may apply. Message frequency may vary. Privacy Policy

Already have an account ? Login here

We use cookies

We use cookies primarily for analytics to enhance your experience. By accepting, you agree to our use of these cookies. You can manage your preferences or learn more about our cookies policy.