Features & Amenities

Interior

  • Other Interior Features

    Cathedral Ceiling(s), Walk-In Closet(s)

  • Total Bedrooms

    6

  • Bathrooms

    4

  • Cooling YN

    YES

  • Cooling

    Central Air

  • Fireplace YN

    YES

  • Heating YN

    YES

  • Heating

    Central, Electric

  • Pet friendly

    Cats OK, Dogs OK, Yes

Exterior

  • Garage

    Yes

  • Garage spaces

    2

  • Construction Materials

    Frame

  • Other Exterior Features

    Balcony

  • Parking

    Attached

  • Pool

    Yes

  • Pool Features

    Gunite, In Ground, Screen Enclosure, Private

  • Waterfront YN

    NO

  • View

    Canal, Lake, Water

Area & Lot

  • Lot Size(acres)

    0.22

  • Lot Size(square feet)

    9,583

  • Property Type

    Residential

  • Property Sub Type

    Single Family Residence

Price

  • Sales Price

    $900,000

  • Tax Amount

    $12,439

  • Sq. Footage

    2,405

  • Price/SqFt

    $374

HOA

  • Association

    No

School District

  • Elementary School

    Southern Oak Elementary-PN

  • Middle School

    Osceola Middle-PN

  • High School

    Pinellas Park High-PN

Property Features

  • New Construction

    NO

  • Ownership

    Fee Simple

  • Senior Community YN

    NO

  • Sewer

    Public Sewer

  • Tax Lot

    19

  • Water Source

    Public

Schedule a Showing

Showing scheduled successfully.

<
>
IN PERSON
VIA CHAT

What is 3 + 4 ?


Change time

Mortgage calculator

Estimate your monthly mortgage payment, including the principal and interest, property taxes, and HOA. Adjust the values to generate a more accurate rate.

Your payment

Principal and Interest:

$

Property taxes:

$

HOA fees:

$

Total loan payment:

$

Total interest amount:

$

Location

County

Pinellas

Elementary School

Southern Oak Elementary-PN

Middle School

Osceola Middle-PN

High School

Pinellas Park High-PN

Listing Courtesy of Steven Koleno , BEYCOME OF FLORIDA LLC

RealHub Information is provided exclusively for consumers' personal, non-commercial use, and it may not be used for any purpose other than to identify prospective properties consumers may be interested in purchasing. All information deemed reliable but not guaranteed and should be independently verified. All properties are subject to prior sale, change or withdrawal. RealHub website owner shall not be responsible for any typographical errors, misinformation, misprints and shall be held totally harmless.

Agent Emil Garinga

Executive Assistant

Emil Garinga

Call Emil today to schedule a private showing.


* Listings on this website come from the FMLS IDX Compilation and may be held by brokerage firms other than the owner of this website. The listing brokerage is identified in any listing details. Information is deemed reliable but is not guaranteed. If you believe any FMLS listing contains material that infringes your copyrighted work please click here to review our DMCA policy and learn how to submit a takedown request.© 2024 FMLS.
Welcome to this exceptional waterfront home on the shores of Lake Seminole. This spacious residence features six bedrooms and four bathrooms, thoughtfully designed to accommodate large gatherings and comfortable everyday living.

Enjoy a resort-style backyard with a heated swimming pool, spa, beautiful waterfront views, and multiple outdoor entertaining areas. Inside, the home includes a game room with arcade games, a pool table, and ping pong, a fully equipped kitchen, and generous dining and living spaces.

Conveniently located just minutes from Clearwater Beach, Indian Rocks Beach, restaurants, shopping, golf courses, Tampa International Airport, and St. Pete-Clearwater International Airport.

12692 PINEWAY DRIVE

Message successfully sent.

What would you like to know?

What is 3 + 4 ?

I agree to receive email communication and understand I can unsubscribe at any time.

I agree to be contacted by The Graf Group of Coldwell Banker via call, email, and text for real estate services. To opt out, you can reply 'stop' at any time or reply 'help' for assistance. You can also click the unsubscribe link in the emails. Message and data rates may apply. Message frequency may vary. Privacy Policy

Related Properties

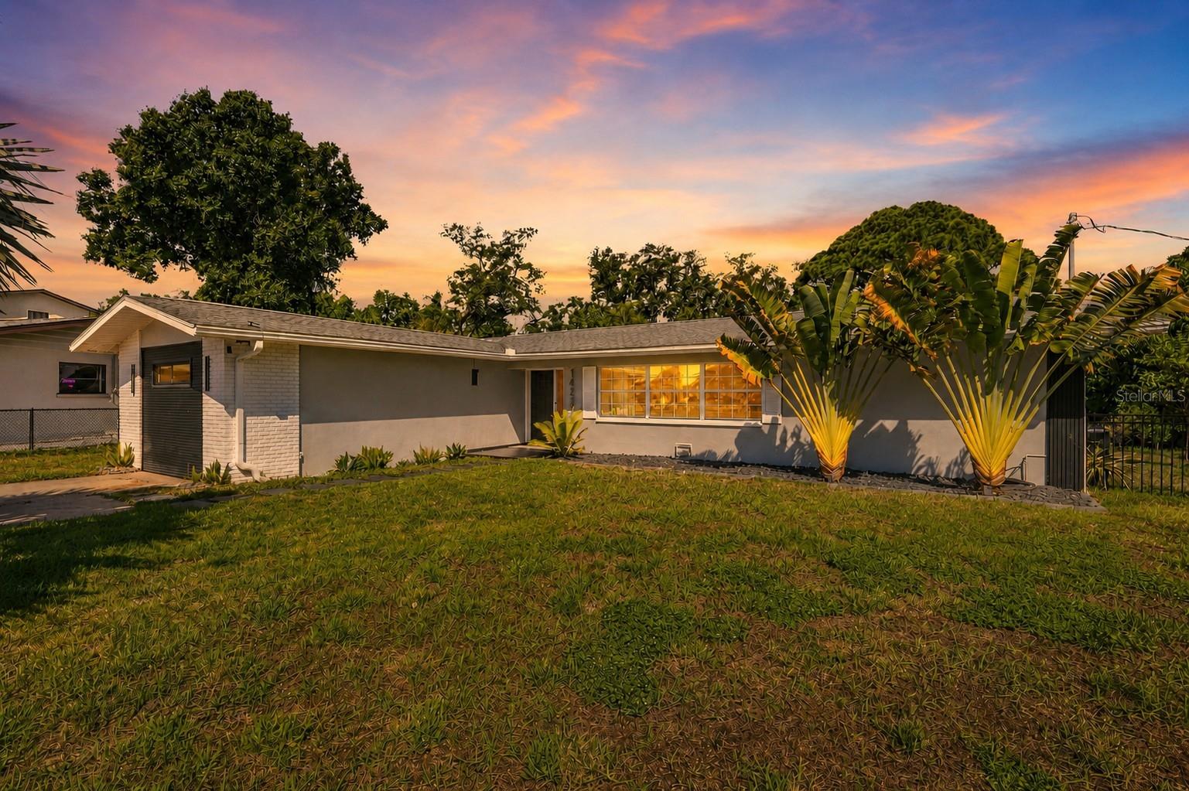
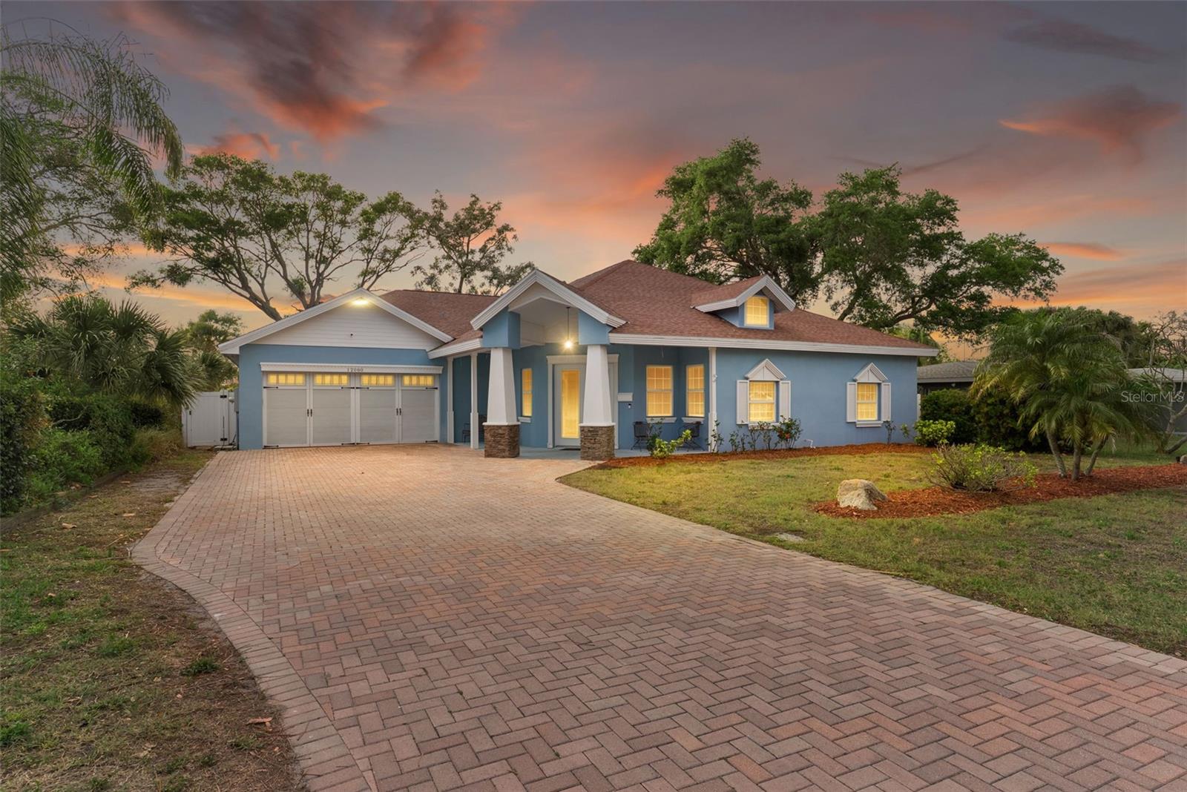
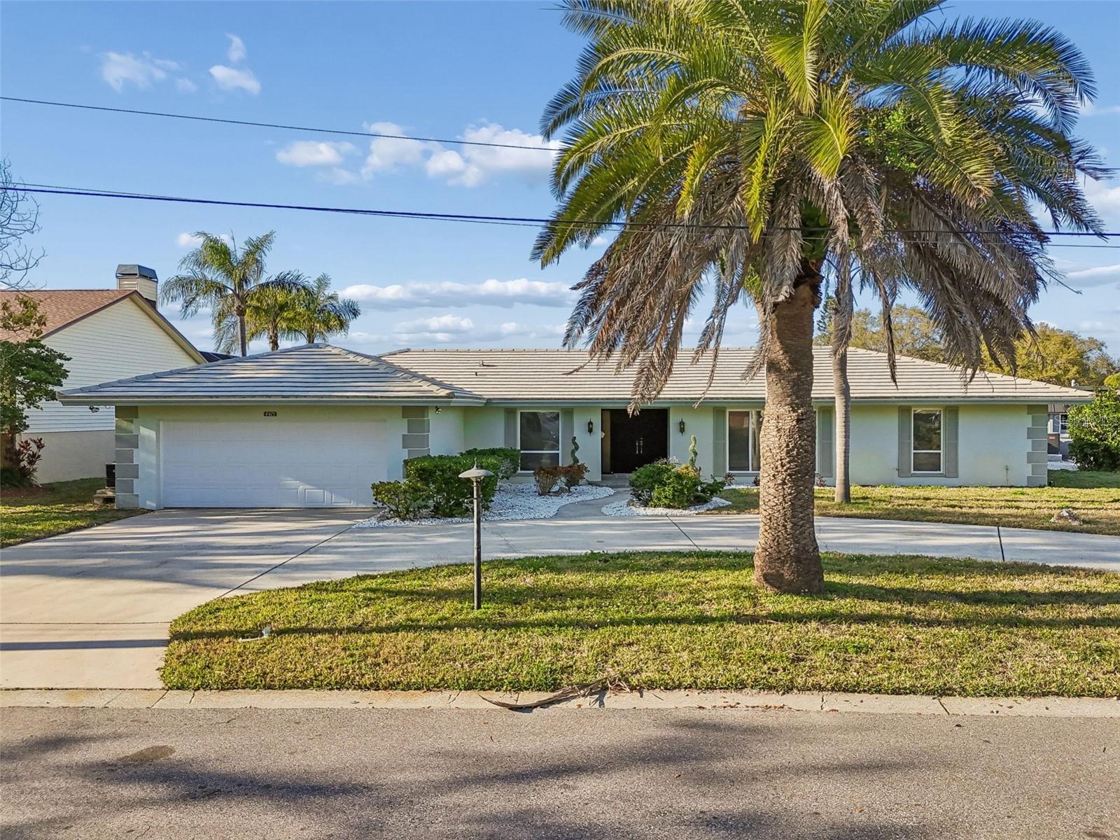
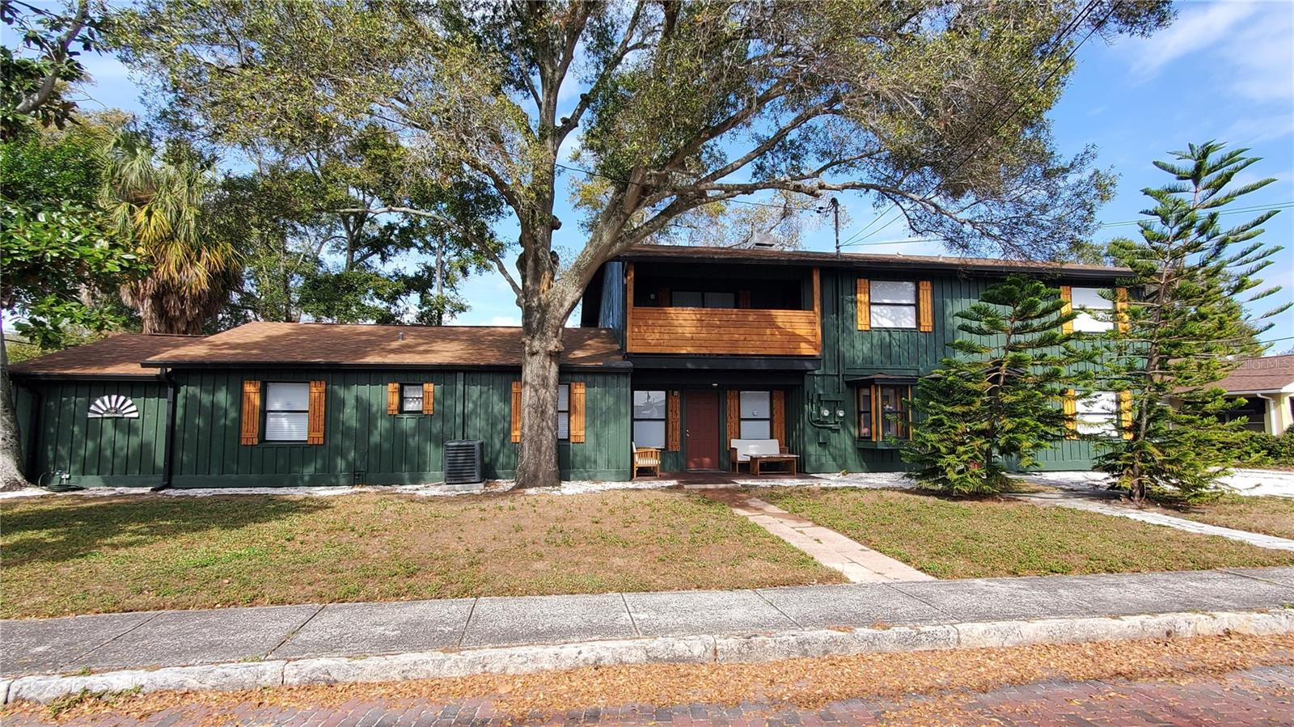
Welcome to The Bluffs, presenting this beautifully updated 4-bedroom, 3-bathroom pool home perfectly blends timeless style, everyday comfort, and an exceptional location. Just five minutes from Belleair Beach, premier dining, and shopping, this solid block home is situated in a NON-FLOOD ZONE, offering both peace of mind and convenience. Step inside to discover a bright, open-concept floor plan with a desirable split-bedroom layout, designed for both privacy and effortless living. Gorgeous porcelain tile flooring extends throughout the home, creating a seamless, carpet-free interior. At the heart of the home, the thoughtfully designed chef's kitchen features quartz countertops, solid wood cabinetry, and an ideal layout that flows effortlessly into both formal and casual dining spaces. The spacious primary suite is a true retreat, complete with a walk-in closet, private sliders leading directly to the pool, and a beautifully appointed ensuite bath featuring dual vanities and a walk-in shower. Designed for entertaining, expansive sliding glass doors in both the kitchen and living area create a seamless transition to your own private outdoor oasis. Enjoy a freshly resurfaced saltwater pool enclosed by a screened lanai, surrounded by lush tropical landscaping, ambient outdoor lighting, and a charming flagstone patio with a propane fire pit—perfect for relaxing evenings or gathering with family and friends. Additional highlights include a newly installed A/C unit, a dedicated laundry room with new cabinetry, vinyl privacy fencing, a sprinkler system with updated mechanicals, providing comfort and peace of mind for years to come. Offering the very best of Florida living in an unbeatable location, this exceptional home is ready to welcome its next owner.
#TB8527885

LARGO

707 KNOLLWOOD DRIVE

4 Beds

3 Baths

2,499 Sq.Ft.

$975,000

MLS#: TB8527885

Bright, turnkey living in coveted Harbor Bluffs. Fully remodeled 4-bedroom, 3-bath pool home on a one-third acre corner lot with a circular drive and fresh coastal landscaping. Inside, an airy open plan showcases wide-plank LVP floors, recessed lighting, and a wall of impact-rated windows for natural light.

The all-new kitchen centers the home with white shaker cabinetry, quartz counters and backsplash, a large waterfall-edge island in soft gray, stainless appliances, sleek range hood, and pendant lighting—ideal for casual dining and entertaining. The adjoining great room and dining area flow to the lanai and screened pool.

The primary suite opens to the pool and features a walk-in closet plus a well-appointed, efficient bath with a modern vanity and marble-look tile shower. Two stylish hall baths (including a true pool bath with exterior access) offer updated vanities, fixtures, and tile. Split bedroom layout provides privacy and flexibility for guests or a home office.

Outside, enjoy a resort-style, screen-enclosed pool with expansive paver deck and a deep, fenced backyard with room to play or garden. Major updates deliver peace of mind: new kitchen, new baths, new flooring, impact windows, three new sliders, a new modern front door, new AC with all-new ductwork, newer roof, brand-new electrical panel, inside laundry/utility room, and a refurbished irrigation/sprinkler system, plus all-new interior shaker doors and frames.

Less than a mile to the Gulf beaches and moments to the restaurants and shops of Belleair Bluffs—plus easy access to causeways and commuter routes—yet tucked into a quiet, established neighborhood. Move-in ready and beautifully finished—this Harbor Bluffs gem checks every box.
#TB8525941

LARGO

201 HARBOR BLUFF DRIVE

4 Beds

3 Baths

1,783 Sq.Ft.

$799,900

MLS#: TB8525941

Located on an oversized 1/4 acre lot tucked away on a quiet cul-de-sac, close to Gulf Beaches, this beautifully updated 3-bedroom, 2-bath home offers a bright, open feel with clean lines and high-end, stylish finishes throughout. The home has a thoughtful layout, with the primary suite overlooking the lush backyard, while the other bedrooms sit on the opposite side with separate access to the guest rooms. The true centerpiece is the incredible backyard, masterfully designed for high-end entertaining, relaxing, and enjoying Florida living year-round. Framed by a striking center palm tree, the sparkling pool overlooks an expansive tropical setting filled with mature fruit trees—including coconut, tangerine, passion fruit, mango and guava—creating your own private retreat. Stretching across the entire rear of the home is an impressive, custom 60-foot pergola x 13 ft.  This massive architectural feature is smartly divided into four balanced sections: two expansive 24-foot spans boasting a premium, flexible retractable roof system, flanked by two perfectly proportioned open-air sections. Completing this luxury outdoor living space is a full outdoor kitchen, fridge and grill with storage, a thoughtfully designed area suitable for a future accessory dwelling unit (ADU), providing endless possibilities for guests, extended family, or additional income potential. Enhancing the courtyard space, the accent walls are finished in a premium Romabio Classico Limewash. This high-end finish provides an authentic, Mediterranean style with incredible durability; it acts as a breathable coating that repels heat transfer and is formulated to never chip or peel under the Florida sun. The oversized lot offers ample parking and gated access on both sides of the property, making it easy to accommodate boats, trailers or RVs. With plenty of open yard remaining, there is still room to customize the outdoor space to fit your lifestyle. The home is set back from the street, windows and doors face the lush yard with plenty of distance to create ultimate sense of privacy.  The interior space is perfectly finished. The kitchen features granite counters, stainless appliances, an abundance of counter space, and a newly installed range hood. The area overlooks the pool, giving you easy access to the patio for flawless indoor/outdoor entertaining. Indoor comfort is fully secured by a premium Trane A/C unit, celebrated for its legendary reliability and perfect, uninterrupted climate control. The living room features high-end custom Plantation Shutters.  The floors are a wood-look LVP that is anything but ordinary, flowing throughout the home to deliver a highly elevated feel. Both bathrooms are updated and stylish, and there’s a large indoor laundry area with large-capacity washer/dryers that will convey. Located in a peaceful, residential neighborhood with no HOA and approved for short-term rentals, this property presents an outstanding opportunity as a primary residence, vacation home, or income-producing investment. Its desirable location provides quick access to Gulf beaches, shopping, dining, parks, with no flood insurance is required. Whether you're searching for a move-in-ready home with resort-style outdoor amenities or a property with excellent short-term rental potential, this exceptional home offers a rare combination of style  and outdoor living that's difficult to find. See the 2 minute video walk-through for the full experience of this property.
#TB8524941

LARGO

14297 GENEVA DRIVE

3 Beds

2 Baths

1,610 Sq.Ft.

$749,000

MLS#: TB8524941

Welcome to refined comfort in the highly desirable Collins Estates. Nestled in a peaceful neighborhood just minutes from the sparkling Gulf beaches, this exceptional residence offers the perfect balance of luxurious living and a relaxed, family-friendly lifestyle. From the moment you enter, you are greeted by soaring vaulted ceilings, abundant natural light, and an inviting open layout. The spacious living room features sliding glass doors that seamlessly connect to the screened lanai and pool area. Designed for both everyday living and entertaining, the chef's kitchen showcases gleaming granite countertops, abundant cabinetry, a breakfast bar, stainless steel appliances, and additional space for casual dining. The adjacent family room features durable tile flooring and a cozy electric fireplace, creating a warm gathering space that flows effortlessly to the outdoor living area. Outside is your own private tropical retreat, complete with a screened-in pool and spa, where expansive sliding doors from both living areas invite seamless indoor-outdoor living under the Florida sunshine. A deep well irrigation system helps maintain the lush landscaping while providing an efficient and cost-effective water source. The primary suite serves as a private sanctuary with soaring ceilings, abundant natural light, beautiful wood flooring, and direct access to the lanai. It also features an oversized walk-in closet and a spa-inspired ensuite bath with dual vanities, a luxurious soaking tub, and a separate walk-in shower. Two additional bedrooms share a full bath, while the fourth bedroom offers a private entrance and full bath, making it ideal for guests, multigenerational living, or an in-law suite. Additional highlights include a brand-new water heater, a three-car air-conditioned garage, a Samsung all-in-one washer/dryer, and a prime location close to the area's finest shopping, dining, schools, and Gulf beaches. Located outside of a flood zone, this remarkable home offers peace of mind and an exceptional opportunity to experience the very best of Florida's coastal lifestyle.
#TB8519867

LARGO

14426 MARK DRIVE

4 Beds

3 Baths

2,776 Sq.Ft.

$999,900

MLS#: TB8519867

Price reduced
PRICE IMPROVEMENT, WILL NOT LAST LONG AT THIS PRICE. 
THIS beautiful home is located in a highly desirable neighborhood THE BLUFFS. Situated in a high and dry, non-flood - non evacuation zone, within short distance to beautiful Pinellas County Beaches, The Bluffs shopping Plaza, Parks and recreation centers. As of recent the neighborhood has had renovations to include newly paved streets and updated sidewalks for your convenience. Low annual fee covers maintenance surrounding the exterior of subdivision to include the 2 entrances. 
This 3-bedroom 2-bathroom Pool home has been updated to perfection. Once you walk in through the front door, you will be invited by the open floorplan of this home. It is bright and full of natural light coming from 2 large sliding glass doors, and oversize windows on Living and dining room. This area can accommodate large family gatherings with ease. Beautiful, remodeled kitchen is a Chefs dream come true. White-Shaker Wood cabinets with soft close hardware, and new LG appliances, High end countertops and backsplash, and not to forget a Large Island with waterfall quartz. Split floor plan, with large master on one side, featuring Sliding glass door to pool deck, walk-in closet, and newly remodeled bathroom with Walk-in Shower. On the other side there are two bedrooms as well as guest bathroom that's completely remodeled as well. Inside laundry room is spacious, comes with all new cabinetry, quartz countertops, beautiful backsplash, large Sink as well as New LG washer and Dryer. All new doors, ceiling and wall texture, light fixtures, modern baseboards, hardware, window blinds and Luxury Vinyl flooring. There are 3 large sliding glass doors that lead to the newly paved pool deck. In-ground pool has been updated as well with all new coping, luxury waterline tile, Diamond white pebble sheen finish, updated plumbing and Salt Chlorinator for easy maintenance. Moving on into the garage, it comes complete with new hurricane rated door, new opener and brand-new EPOXY FLOORING. Also new is the 3-dimmensional Shingle Roof, AC unit, added attic insulation, water heater replaced in 2024, paved walkway as well as new vinyl fencing for your privacy.  House has been freshly painted inside and out, yard received a complete clean out with trimmed trees, shrubbery and new sod. Properties in this neighborhood are hard to come by.  This is a must see, call today to schedule your showing before is too late
#TB8519814

LARGO

2905 BLUFFS DRIVE

3 Beds

2 Baths

2,058 Sq.Ft.

$874,500

MLS#: TB8519814

Price reduced
One or more photo(s) has been virtually staged. Situated on the largest lot in Collins Estates, this exceptional 3-bedroom, 3-bath home with a dedicated office offers a rare combination of space, privacy, and picturesque pond views. Nestled on a quiet cul-de-sac in a non-flood zone and located just 2 miles from the Gulf beaches, this property delivers the perfect balance of tranquility and coastal convenience.

Thoughtfully designed with comfort and functionality in mind, the unique split-bedroom floor plan provides privacy for everyone, with each bedroom positioned separately from the others—ideal for guests, multi-generational living, or those who simply appreciate their own space.

At the heart of the home is a massive eat-in kitchen featuring abundant cabinetry, expansive counter space, and a built-in buffet, creating the perfect setting for both everyday living and entertaining. The kitchen opens seamlessly to the spacious family room, while separate formal living and dining rooms offer additional space for gatherings and special occasions.

One of the home's most impressive features is its connection to the outdoors. Large windows and thoughtfully positioned living spaces provide beautiful views of the screened pool from nearly every room, filling the home with natural light and a sense of serenity.

The dedicated office provides an ideal work-from-home environment or flexible bonus space to suit your needs. Outside, the screened pool overlooks the peaceful pond, creating a private backyard retreat perfect for relaxing or entertaining.

Additional highlights include a pavered driveway, 8-foot garage doors, a spacious 3-car garage, a tile roof installed in 2017, custom Kevlar hurricane covers for all windows and doors, and an oversized homesite that offers exceptional privacy, storm preparedness, and plenty of room to enjoy the outdoors.

Don't miss this incredible opportunity to own one of Collins Estates' most desirable homes. Schedule your private showing today!
#TB8515767

LARGO

14286 SUNSHINE COURT

3 Beds

3 Baths

3,015 Sq.Ft.

$899,000

MLS#: TB8515767

One or more photo(s) has been virtually staged. WELCOME HOME!! This Exceptional New Construction (2024) sits on Nearly 1/2 Acre in Unincorporated Seminole and is a NO FLOOD ZONE. A rare and refined offering in the heart of Seminole — this immaculate 2024-built residence presents five bedrooms and three full baths wrapped in thoughtful contemporary design and premium finishes. Set on just under a half acre with coveted unincorporated zoning, the property unlocks extraordinary lifestyle possibilities: equestrian use, an accessory dwelling unit, or expanded recreational amenities. Imagine an elegant poolscape, a private pickleball court, a bespoke barn, or an expansive entertainment lawn — the canvas is yours. Step inside to discover a luminous, open plan crafted for both gracious entertaining and relaxed family life. Oversized living areas flow seamlessly to the outdoors, while well-proportioned bedrooms provide tranquil private retreats. The primary suite is a serene haven with spa-inspired finishes and ample closet space; additional bedrooms are generous and adaptable for guest quarters, office, or hobby rooms. Designer-inspired touches, high-quality fixtures, and modern lines throughout elevate everyday living without compromising comfort. Energy efficiency and modern convenience are exceptional highlights here — the property features fully paid-off solar panels, delivering dramatically reduced energy costs (electric averages around $30/month), plus contemporary mechanicals and new-construction warranties for added peace of mind. Outside, the backyard is fully enclosed by a vinyl privacy fence, offering secure, secluded grounds ideal for family, pets, entertaining, and luxurious outdoor upgrades. Opportunities to acquire newer construction on acreage in Seminole are exceedingly rare. Whether you seek a private estate, an active equestrian property, or the freedom to build an ADU, this home presents unmatched flexibility and immediate move-in quality. Dream big — schedule your private showing today and envision the extraordinary possibilities at 11560 110th Ave N. DON'T DELAY....SCHEDULE YOUR SHOWING TODAY!! *Sellers are Offering Buyer's $10k towards closing costs or Rate Buy Down*
#TB8515300

LARGO

11560 110TH AVENUE

5 Beds

3 Baths

2,306 Sq.Ft.

$995,000

MLS#: TB8515300

A rare gem in very desirable HARBOR BLUFFS! From the moment you enter, one will appreciate that this residence offers a perfect blend of spaciousness, an elegant layout, natural light and fine finishes. The floor plan flows smoothly, offering families with varied interest areas to spread out and appreciate this property that is designed for both daily living and impressive entertainment. A generous sized kitchen with large center island is the focal point of the house and will inspire any chef! Fully equipped, the kitchen offers stainless appliances, generous storage, and gleaming granite counters – imagine the culinary experiences!  Just steps away, a large family room with separate eat-in area provides ample space to gather or relax by the lovely fireplace. A three-way split bedroom floorplan, 2 with ensuite bathrooms, are all quite spacious, and allow for flexibility in use. Appreciate formal dining and living room areas-perfect for entertaining grandly. This home offers the best of all worlds; close to beaches yet not in an evacuation zone. Additionally, a lovely, inviting screened pool with an expansive side yard and deck offer privacy and endless possibilities for pets, play,  gardening or enjoying week-end bar-b-cue. The lot size is 100’ by 125’ and is completely fenced. Don’t miss this opportunity to live in a superb location, just a short drive from fabulous beaches, fine restaurants, shopping and major access roads to Tampa, St Pete and Clearwater Beach! Immediate opportunity too!
#TB8510240

LARGO

802 ALLAMANDA DRIVE

3 Beds

3 Baths

2,641 Sq.Ft.

$779,000

MLS#: TB8510240

Price reduced
Welcome to 125 Harbor Bluffs Drive, where generous living spaces, a versatile floor plan, and an exceptional Harbor Bluffs location combine to create an outstanding opportunity. With fresh pricing, buyers seeking space, flexibility, and the ability to add their own personal style will appreciate everything this 4-bedroom, 3-bath home has to offer.

The main level features an open living and dining area anchored by a fireplace, creating a comfortable setting for everyday living and entertaining. The kitchen has been updated with stone countertops and stainless steel appliances, while both main-level bathrooms also feature stone surfaces for a cohesive look. The primary suite includes a private bath, accompanied by two additional bedrooms and a guest bath.

French doors open to a spacious patio, pool, and fenced backyard designed for enjoying Florida's outdoor lifestyle. The expansive deck provides ample room for outdoor dining, relaxing, or creating the outdoor entertaining space you've envisioned, with plenty of room for a future grill station or outdoor kitchen.

One of the home's standout features is its flexible multi-level design. The lower level offers a large bonus room plus an additional flex space ideal for a media room, home office, fitness area, hobby room, or game room. The upper level features a private guest suite complete with its own living area, bedroom, full bath, and separate exterior entrance—an ideal setup for extended guests, multi-generational living, or added privacy.

A circular driveway provides convenient access and additional parking. Harbor Bluffs offers convenient access to many of the area's most popular destinations, including approximately 3 miles to Indian Rocks Beach and Belleair Beach, 5 miles to Downtown Clearwater, 20 miles to Downtown St. Petersburg, and 18 miles to Tampa International Airport. Nearby parks, marinas, golf courses, waterfront recreation, shopping, dining, and everyday conveniences are all just minutes away.

If you've been waiting for a spacious home in Harbor Bluffs with the opportunity to personalize over time, this is one worth seeing.

All information is believed to be accurate but is not guaranteed. Buyers and agents to verify all facts and information pertinent to their purchase decision.
#TB8496539

LARGO

125 HARBOR BLUFF DRIVE

4 Beds

3 Baths

2,567 Sq.Ft.

$743,900

MLS#: TB8496539

 - property

Send a message

Message successfully sent.

Your message

What is 3 + 4 ?

Reason for contacting?

I agree to receive email communication and understand I can unsubscribe at any time.

I agree to be contacted by The Graf Group of Coldwell Banker via call, email, and text for real estate services. To opt out, you can reply 'stop' at any time or reply 'help' for assistance. You can also click the unsubscribe link in the emails. Message and data rates may apply. Message frequency may vary. Privacy Policy

Sign Out

Virtual Assistant

Would you like to take the next step with this property? We can help you schedule a showing or virtual tour, or send you more details.

Yes, I would like more information.

Thank You for Your Reply, One of Our Agents will contact you as soon as possible

No, maybe later.

Thank you, you can always contact me via email, phone number or through the contact form.

Realhub AI

Lucy - Your AI-Powered Realtor

Update Your Temporary Password

Personalize your search

Enter your email and we'll notify you immediately when new listings match what you're looking for.

or enter email address

Already have an account ? Login here

Continue your home search

I agree to receive communications and understand I can unsubscribe at any time.

I agree to be contacted by The Graf Group of Coldwell Banker via call, email, and text for real estate services. To opt out, you can reply 'stop' at any time or reply 'help' for assistance. You can also click the unsubscribe link in the emails. Message and data rates may apply. Message frequency may vary. Privacy Policy

Already have an account ? Login here

We use cookies

We use cookies primarily for analytics to enhance your experience. By accepting, you agree to our use of these cookies. You can manage your preferences or learn more about our cookies policy.